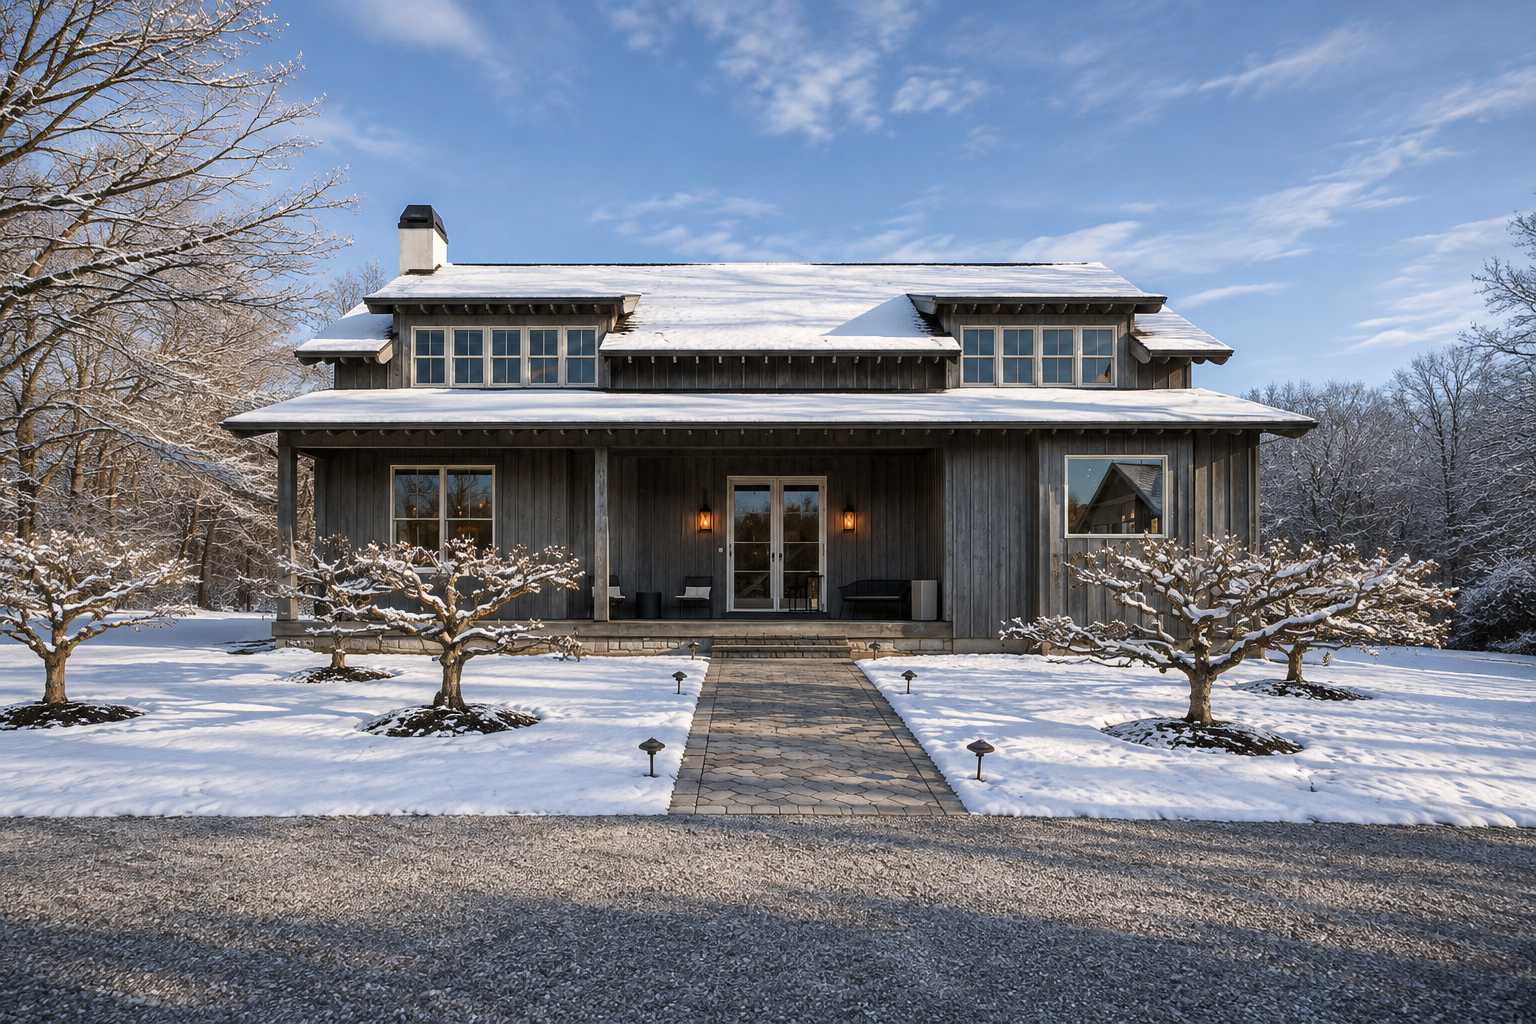
MAIN HOUSE:
Enter to a light-filled foyer with vaulted ceilings and a stunning chandelier. The glass-paneled stairway and open spaces invite you to explore. A minimalist office with built-in bookcases flows into a formal living room centered around a wood-burning fireplace. Fling open the French doors and invite the breeze while enjoying cocktail hour, or your morning paper.
The opposite side of the main floor is occupied by the kitchen and dining room, with ample seating. The space is open, allowing guests to mingle and pitch in, while you take advantage of the chef’s appliances and generous counter space to conjure a memorable meal. When the weather is right, the patio accessed by French doors off the back is another lovely dining location, with an additional 10-seat dining table under a wisteria-covered pergola and chain of fairy lights.
The main house hosts three bedrooms on the second floor. The primary suite spans one-half of the floor, vaulted ceilings rising to the peak of the roof, separating the bedroom from the expansive primary bath. Light streams through, with a row of glass panels dividing the bed and bath, and windows across both sides of the home. The en-suite bathroom has dual sinks, a walk-in shower, and a lovely soaking tub overlooking the grounds. On the other side of the floor are two guest bedrooms, one with a queen-sized bed, and the other with a pair of single beds and its own dedicated workspace. They share a connected full bathroom between them with a tub/shower.
The basement is a great place to send the kids, or relax for a low-key movie or game night. The media room with built-in bookshelves has a smart TV, comfy couches, a pull out sofa, and a game table. Rounding out the myriad amenities of this home is a home gym with a Peloton bike, treadmill, and assortments of weights and equipment.
*Please note that during summer months, there is an ADDITIONAL DAY RATE to heat the pool. Please see the 'Other Things to Note' section of the listing.*****
GUEST HOUSE:
When you have a full house, take advantage of the guest suite for two above the garage. The open concept suite is divided by a half wall and features a queen bed overlooking the pool, and its own kitchenette. With a sitting area, bistro table and full bath with a walk-in shower this additional space completes Whimsy Wood’s capacity for 8 guests to stay in comfort and style.
Truly, the outdoor spaces set this home apart. The natural cathedral of mature trees surrounding the property gives a sense of total privacy. Wander the trails cut through the woods, and take the kayak out to birdwatch at either of two ponds on the property. The gunite pool surrounded by bluestone patio is an irresistible summer escape. Lounge the day away into the night — the pool is heated — and the propane fire pit will take the edge off an evening chill.
If you can muster the willpower to leave this idyllic property, the town of Millbrook, in the heart of the Hudson Valley, is equally positioned between iconic towns like Rhinebeck and Millerton (both under 30 minutes), and western Litchfield County towns.