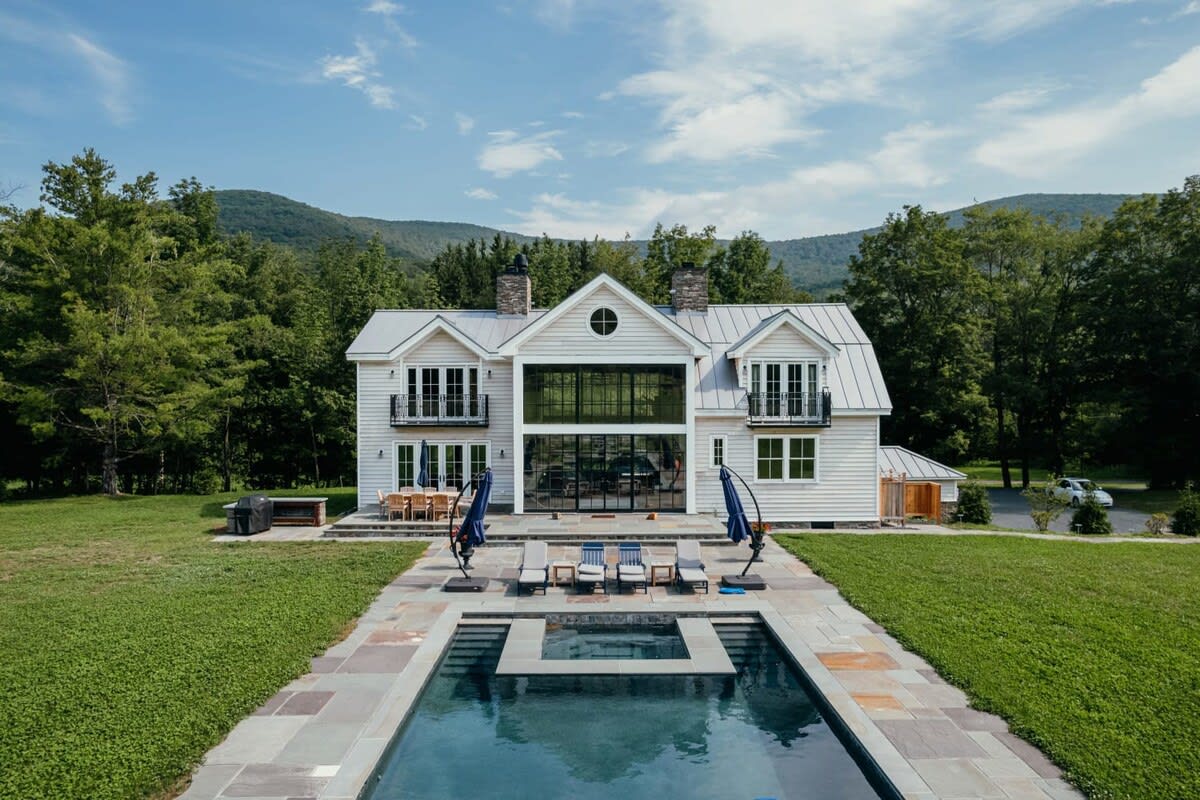
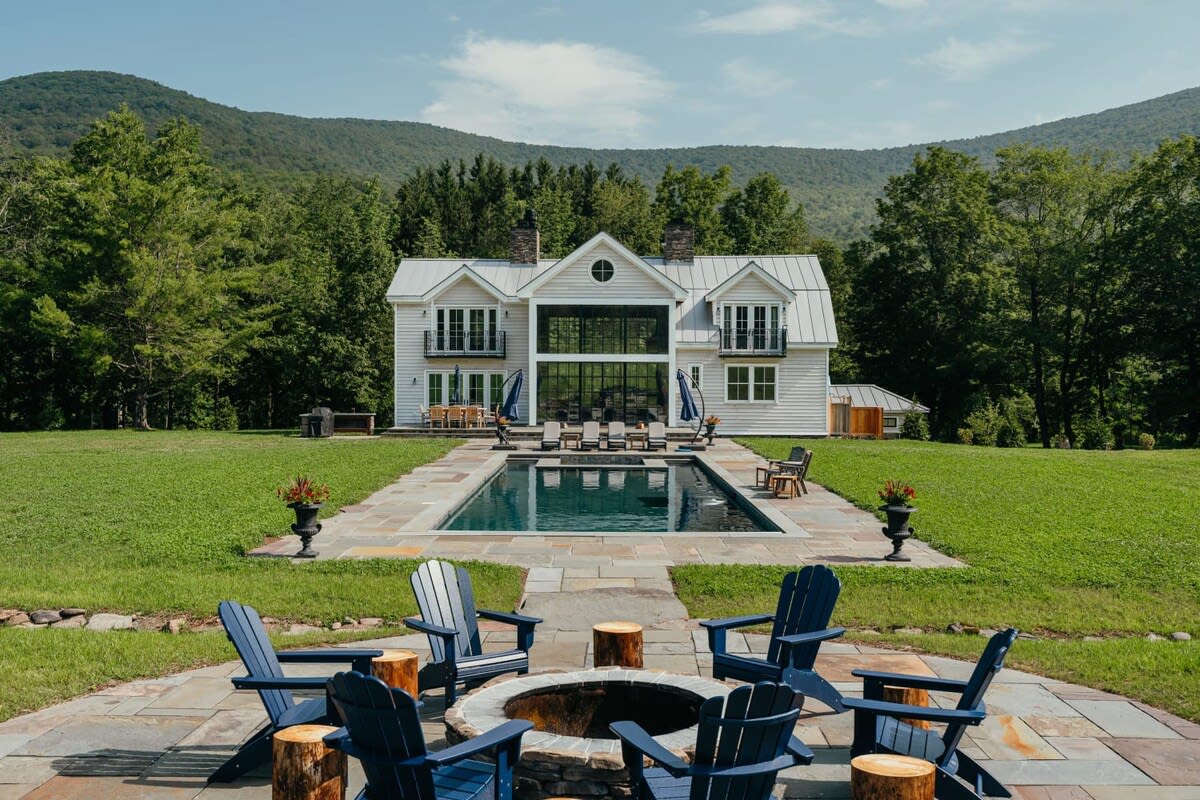
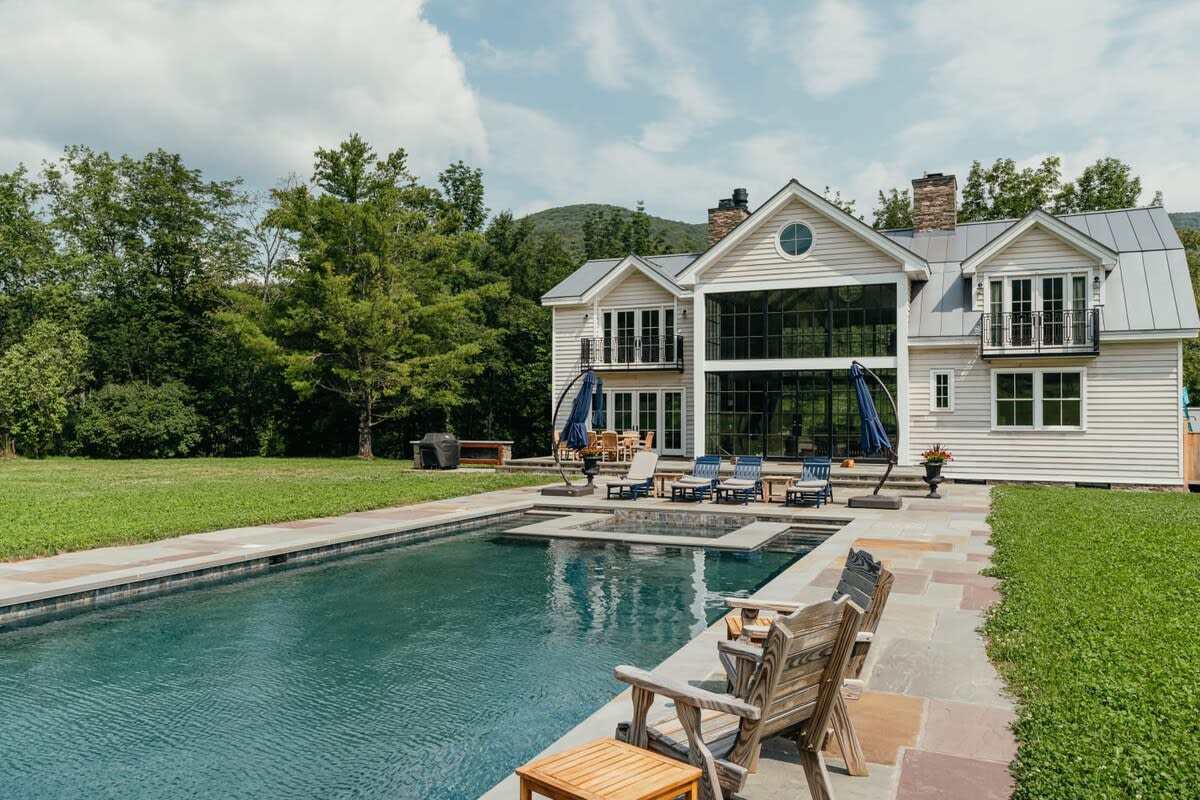
- A grand white farmhouse with a modern black-framed glass facade overlooks a rectangular swimming pool and lush green lawn, with rolling mountains in the background under a clear sky., photo 1 of 48
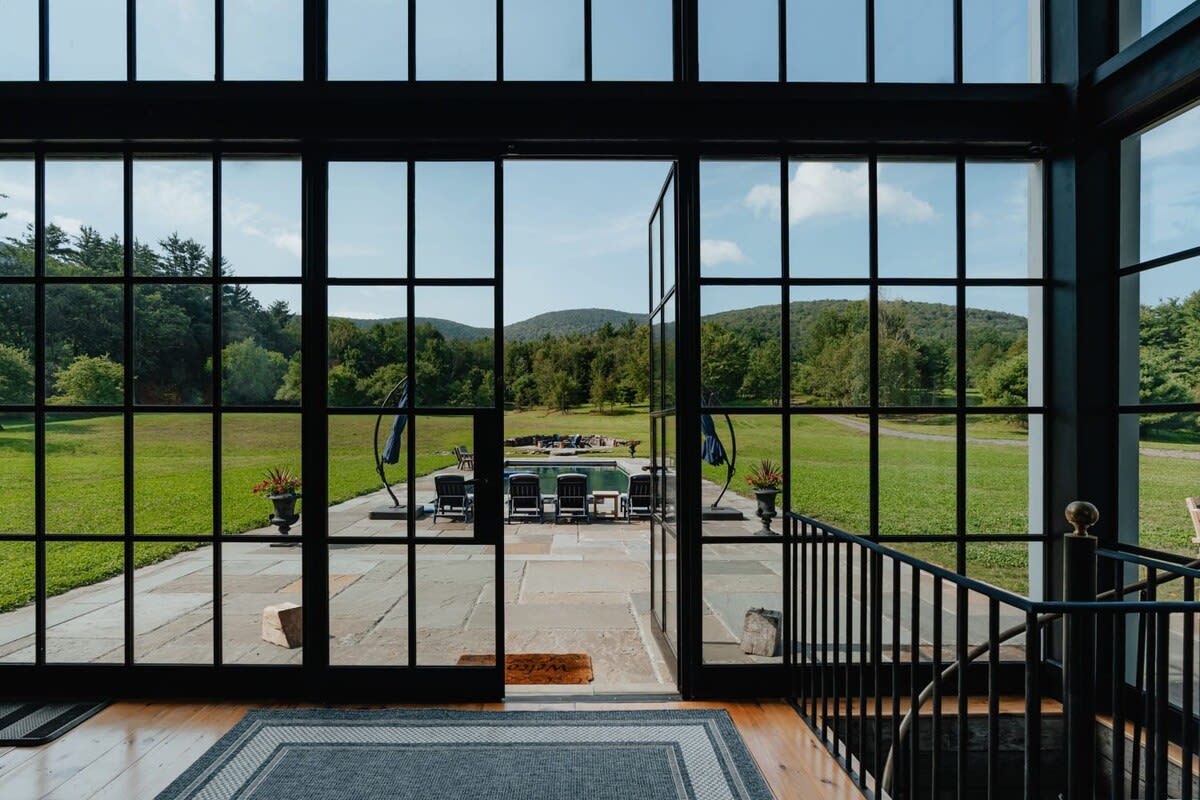
- View from inside a modern farmhouse looking out through large black-framed glass doors to a bluestone patio, swimming pool, and expansive green landscape with distant mountains. A black metal railing for stairs is visible on the right., photo 2 of 48
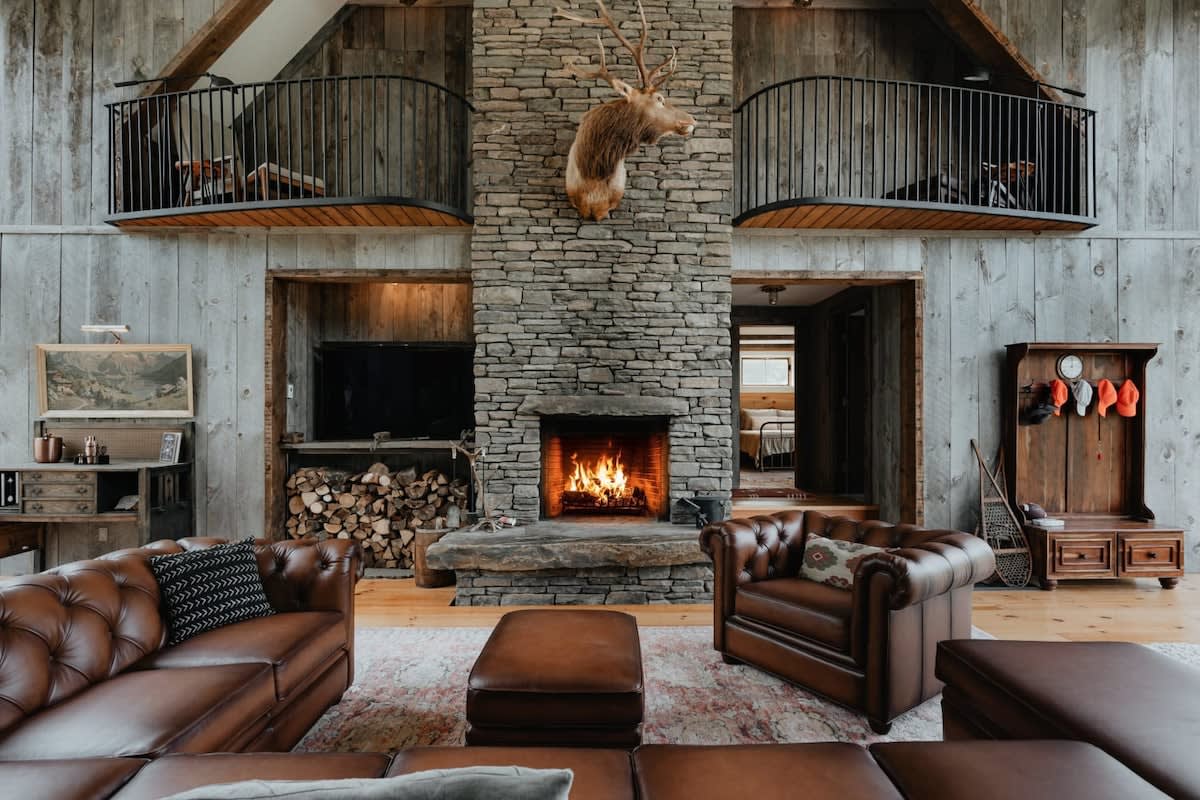
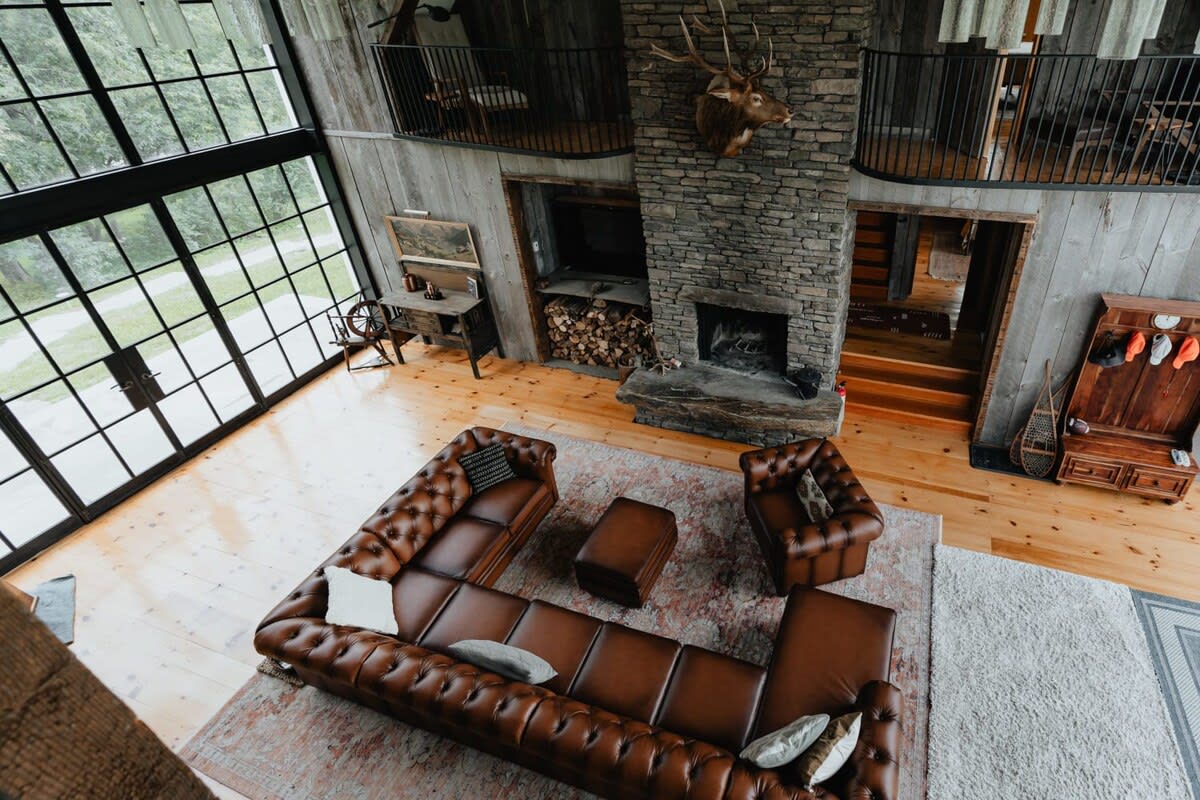
- Cozy rustic living room with a large stone fireplace, mounted deer head, and two brown leather Chesterfield sofas. Two curved balconies with black railings overlook the space from above., photo 3 of 48
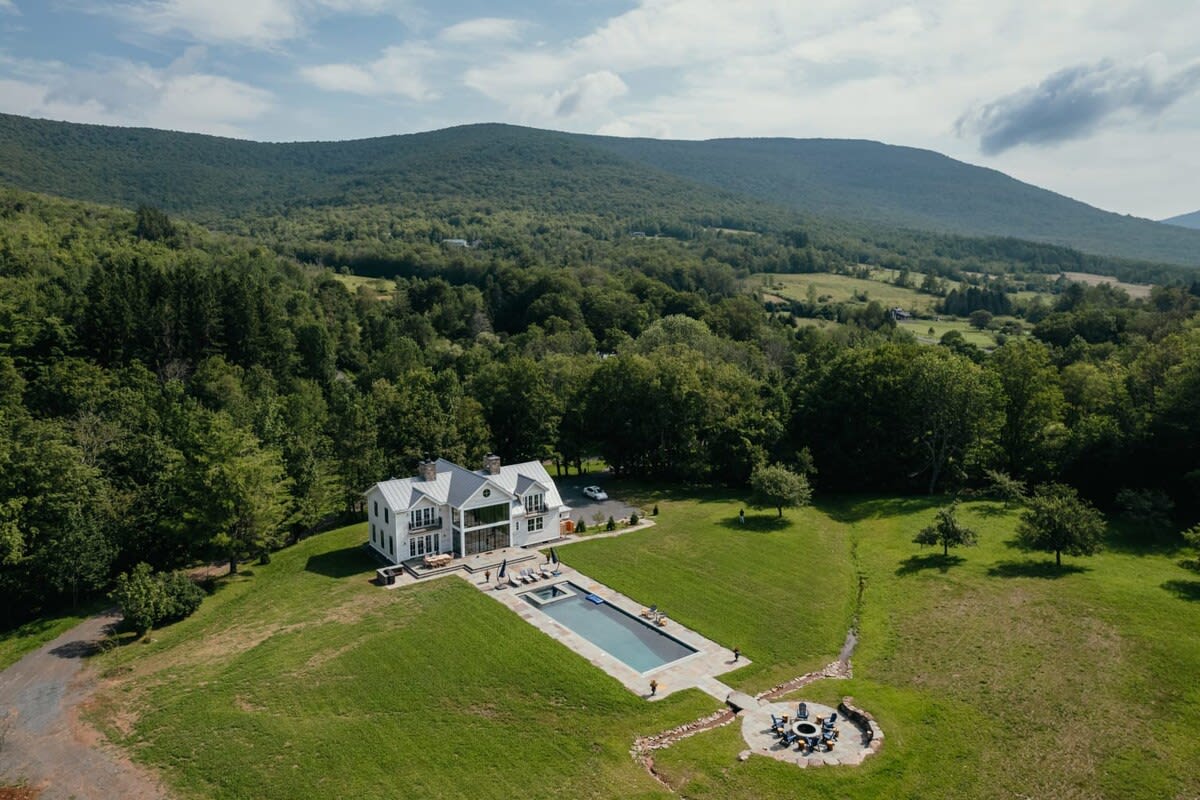
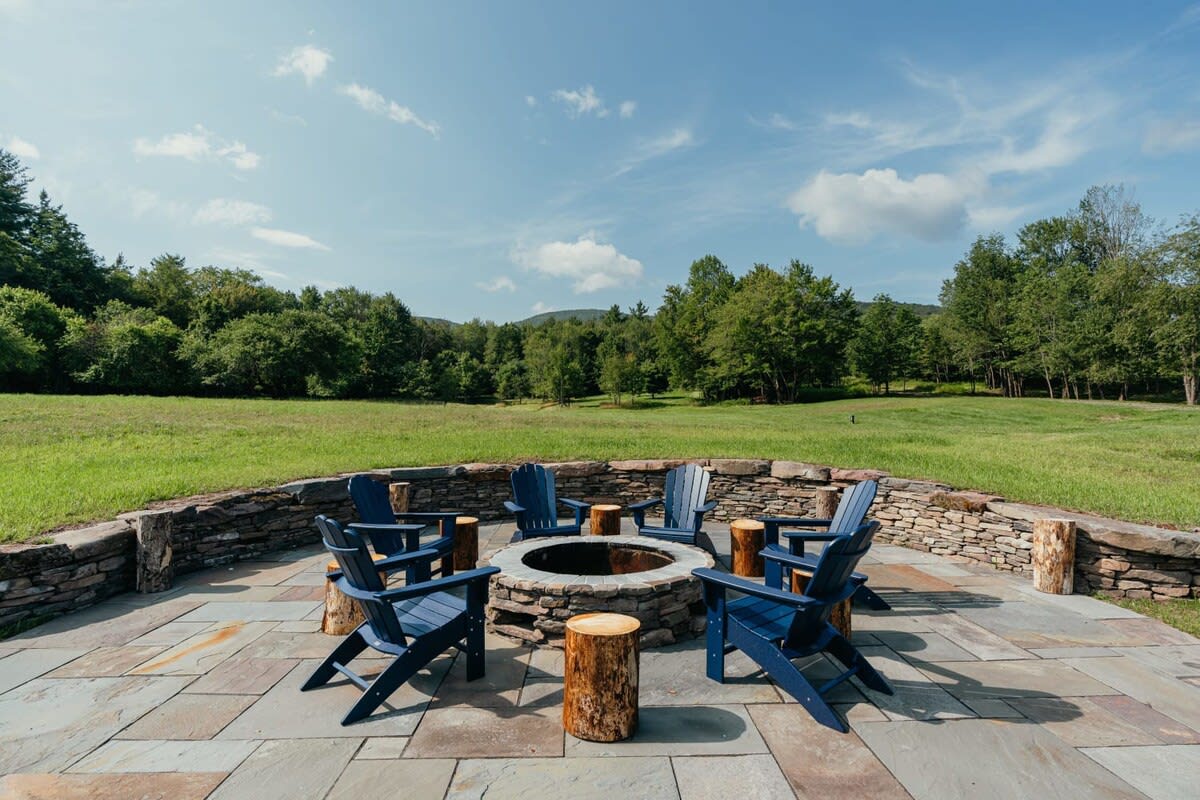
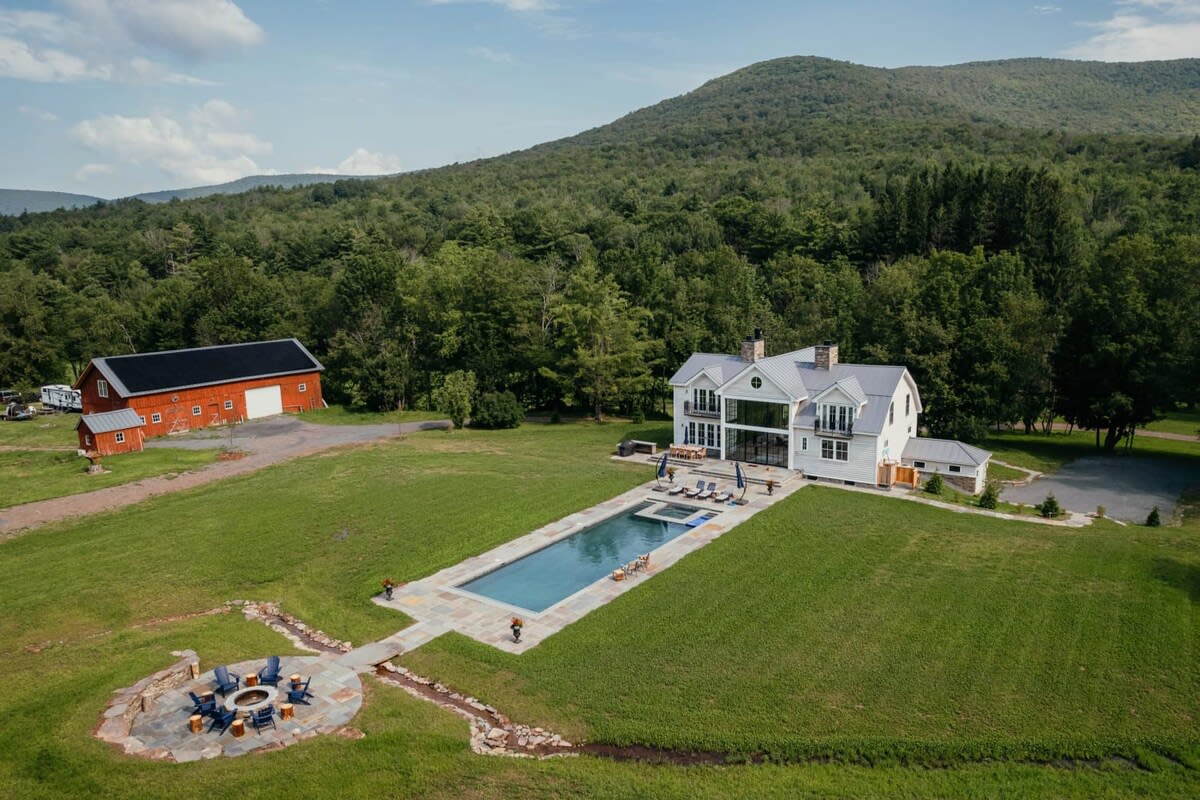
- Aerial view of the white farmhouse and its rectangular swimming pool, leading to a stone fire pit area with blue Adirondack chairs. The property is surrounded by vast green lawns and mountains., photo 4 of 48
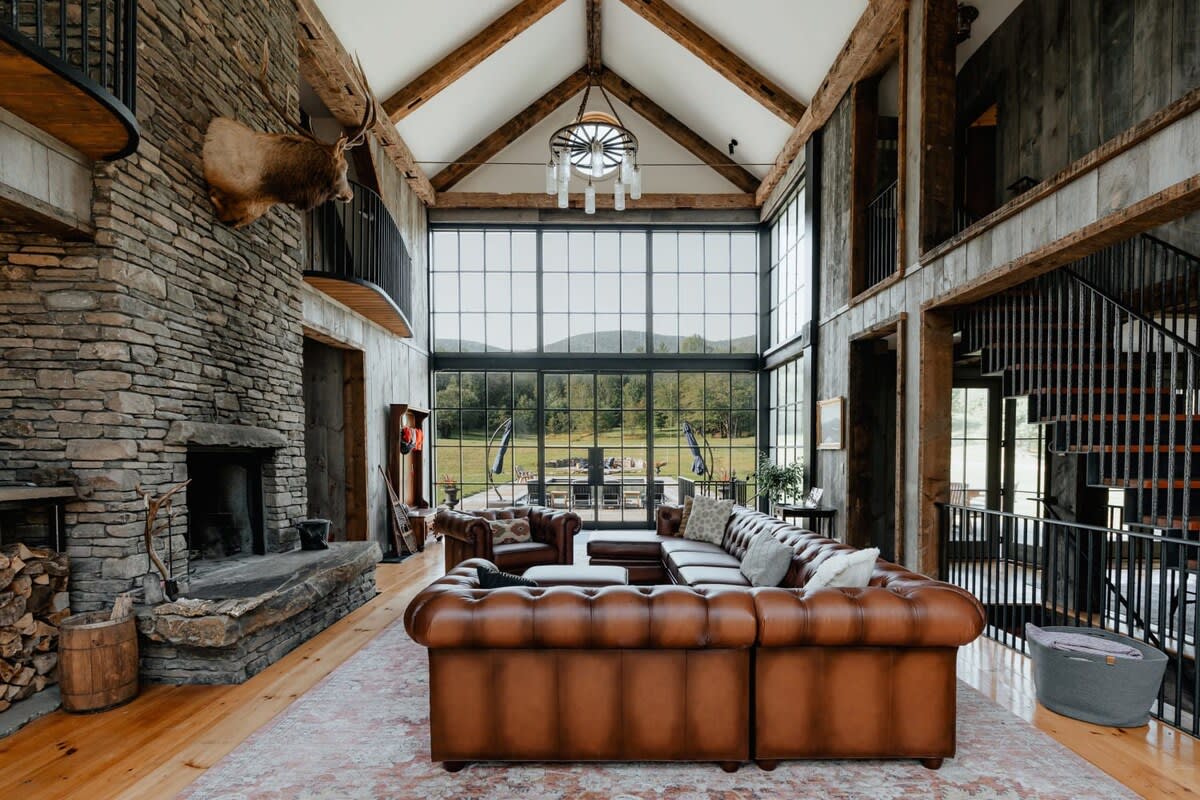
- Grand living room with a vaulted ceiling, exposed wooden beams, and a towering stone fireplace. Large black-framed windows offer panoramic views of the outdoor pool and mountains, complemented by brown leather seating., photo 5 of 48
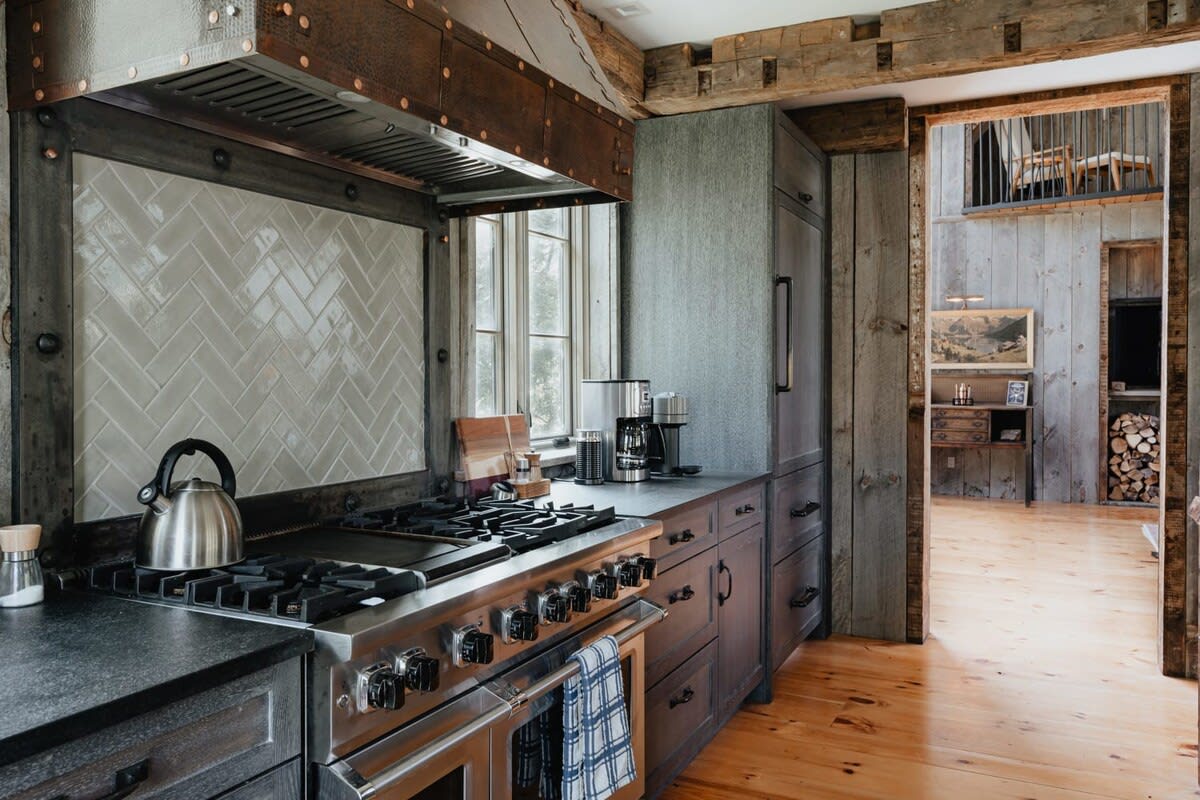
- Rustic kitchen featuring dark wood cabinetry, a large stainless steel range with a custom copper and metal hood, and a light gray herringbone tile backsplash. A window overlooks a wooded area., photo 6 of 48
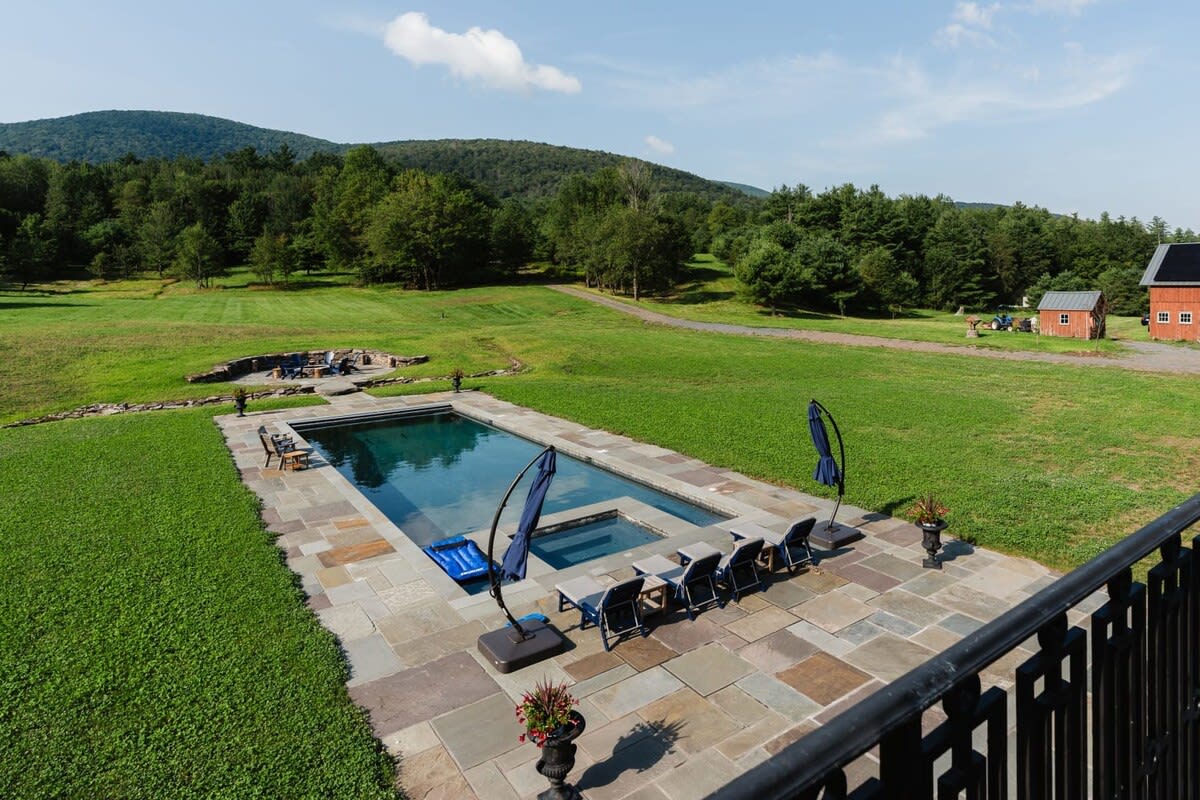
- Elevated view of the rectangular swimming pool and surrounding bluestone patio, with lounge chairs and umbrellas. Beyond the pool, a vast green lawn stretches towards distant mountains and a red barn., photo 7 of 48
- High aerial view showcasing the white farmhouse nestled in a sprawling green valley, surrounded by dense forests and majestic mountains under a partly cloudy sky. The pool and fire pit area are visible., photo 8 of 48
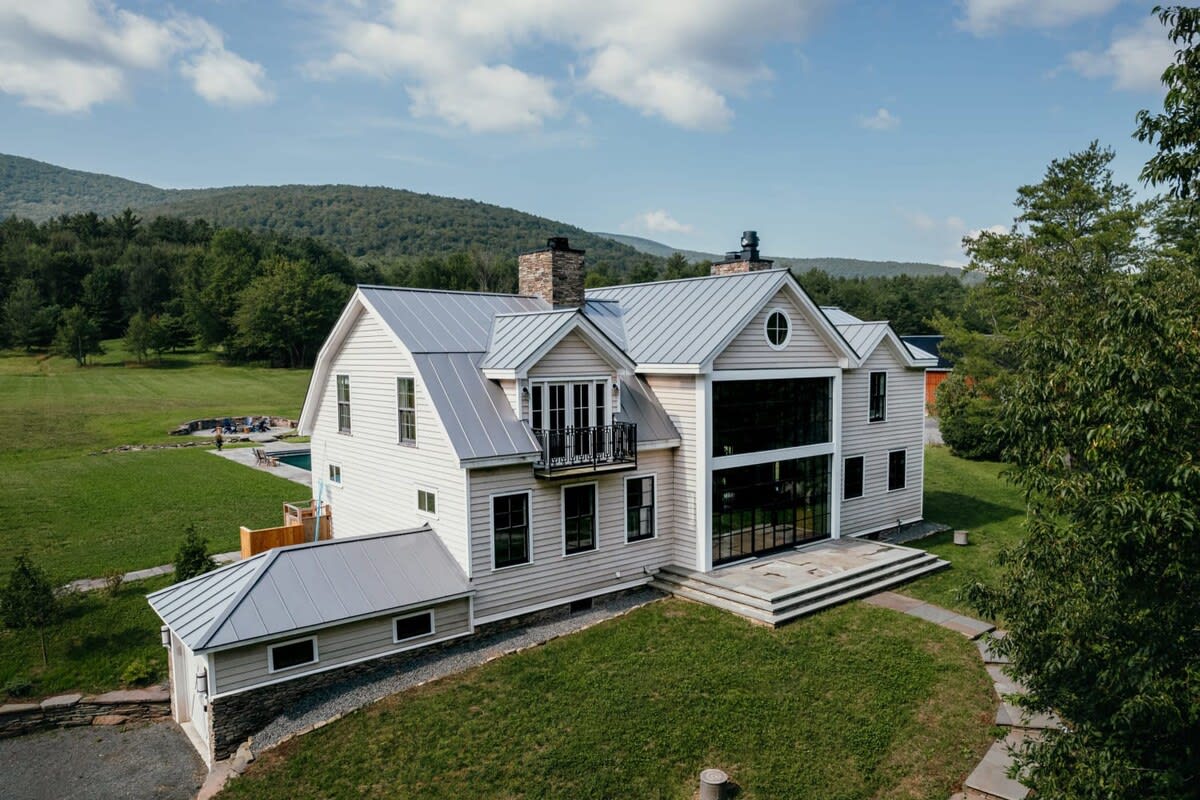
- Side view of the white farmhouse with a gray metal roof and multiple gables, featuring a large black-framed window facade and a small balcony. The house is set on a green lawn with mountains in the background., photo 9 of 48
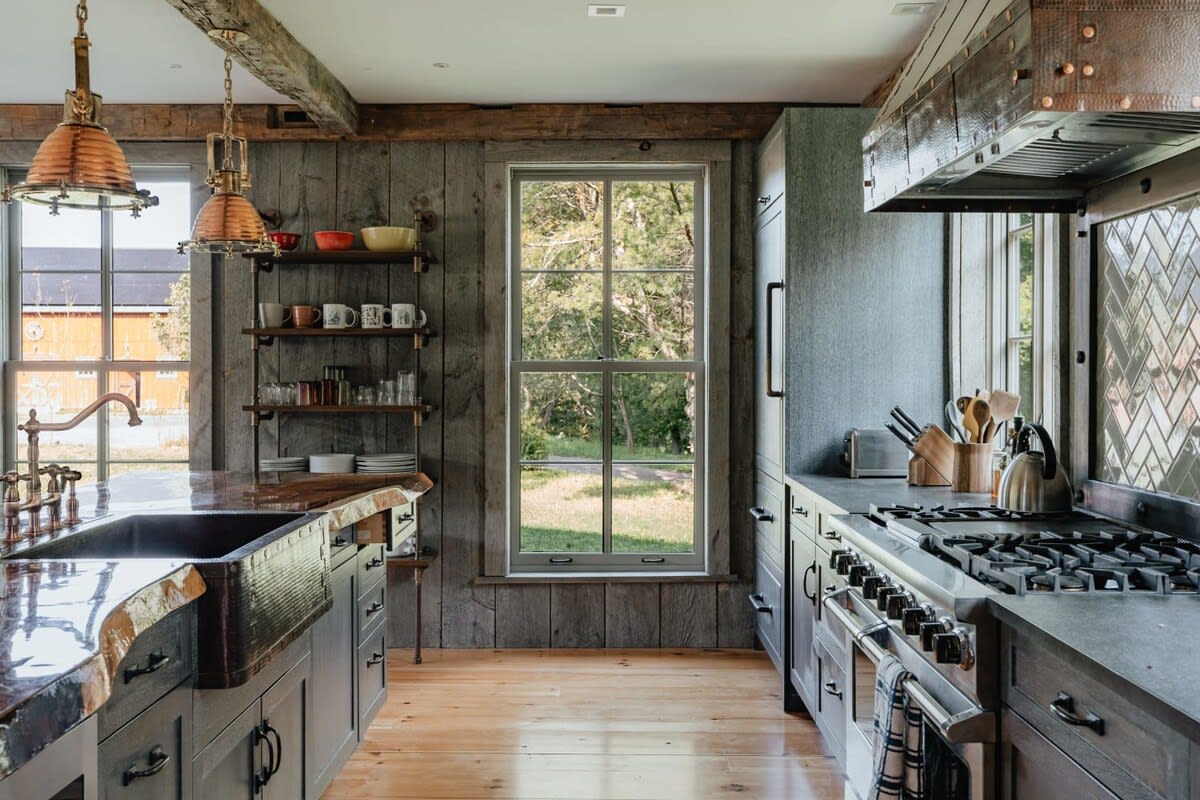
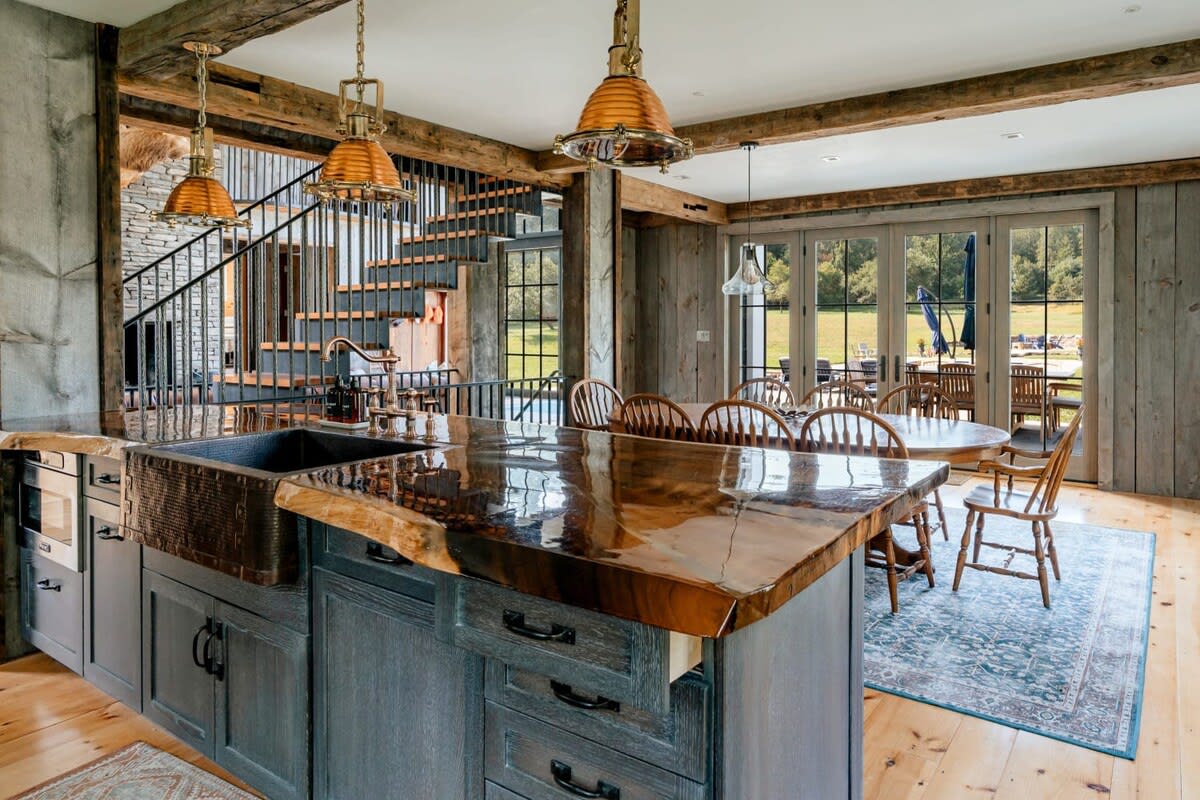
- Rustic kitchen with a large farmhouse sink set in a live-edge wooden island, dark wood cabinetry, and open shelving. Copper pendant lights illuminate the space, which features wood paneling and hardwood floors., photo 10 of 48
- West Kill Farmhouse - Privacy, Pool, Sleeps 10, photo 11 of 48
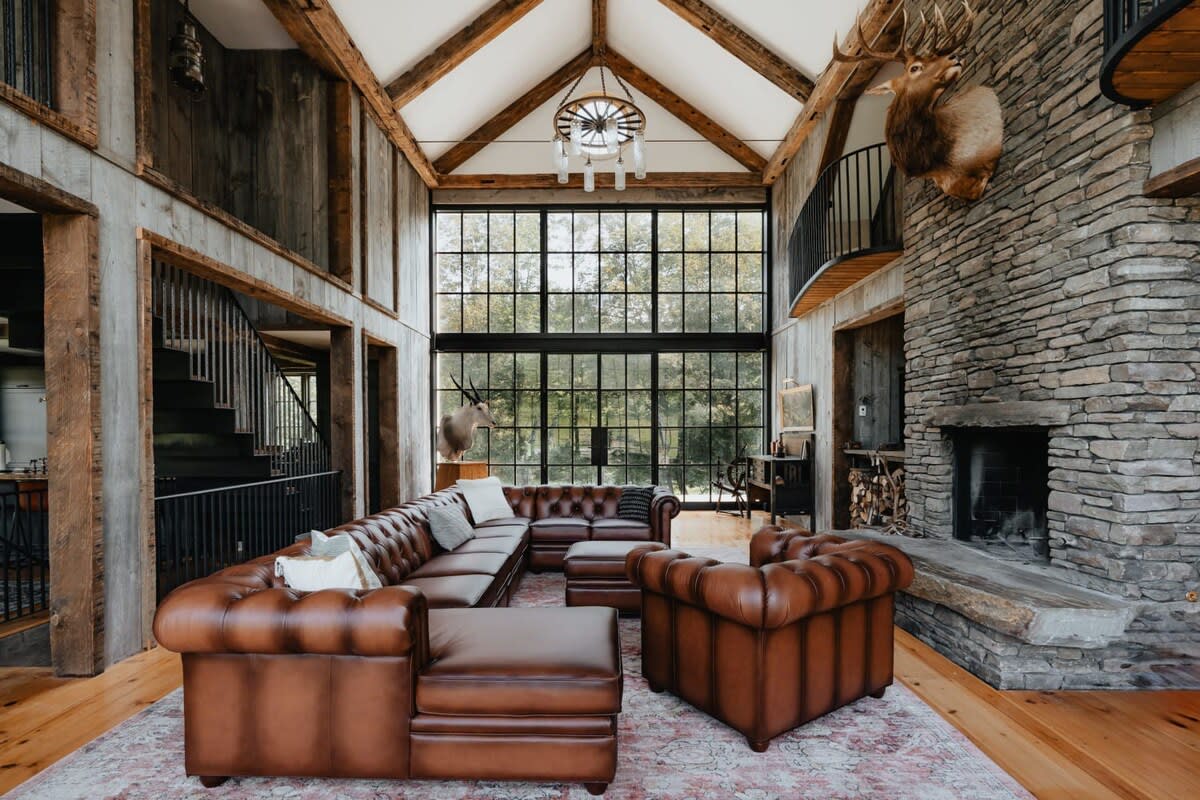
- A grand living room with a vaulted ceiling, exposed wooden beams, and a large stone fireplace. Brown leather Chesterfield sofas and armchairs are arranged on a patterned rug, facing a wall of tall windows overlooking a wooded landscape., photo 12 of 48
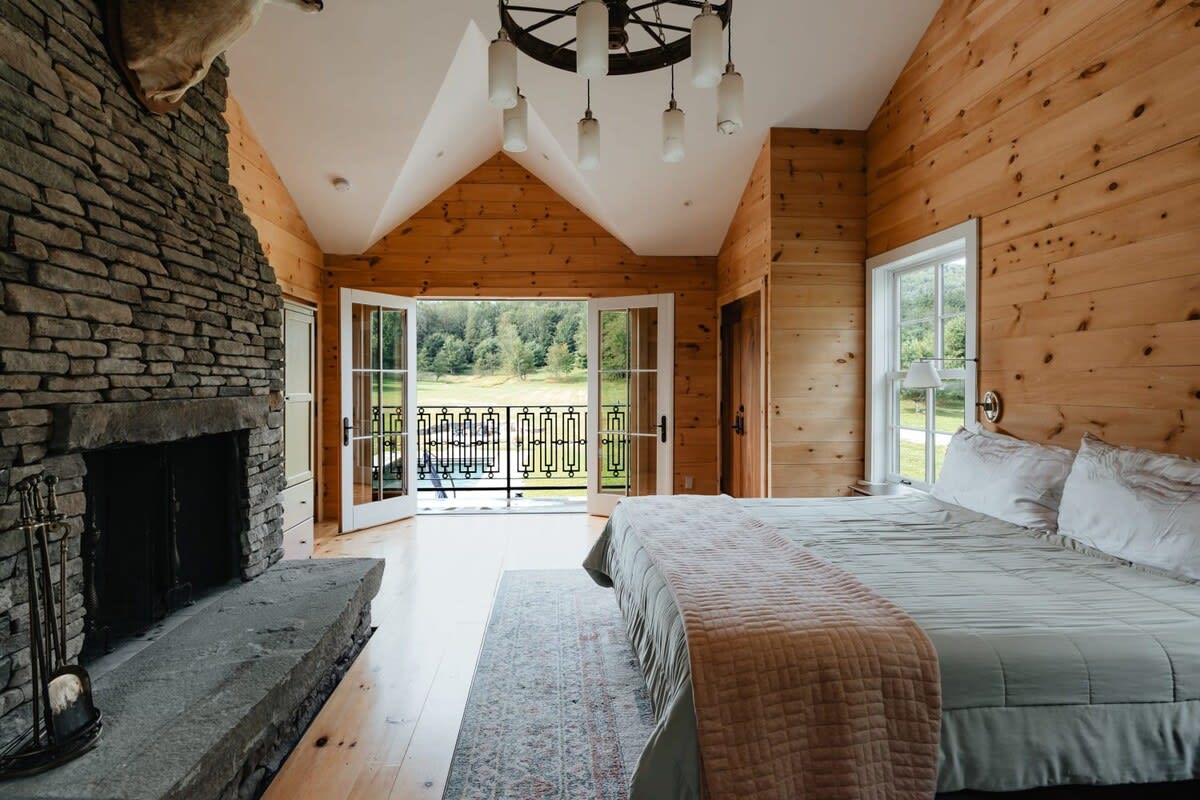
- A spacious bedroom with light wood paneling, a vaulted ceiling, and a large stone fireplace. French doors open to a small balcony with a wrought-iron railing, offering views of a green field and trees., photo 13 of 48
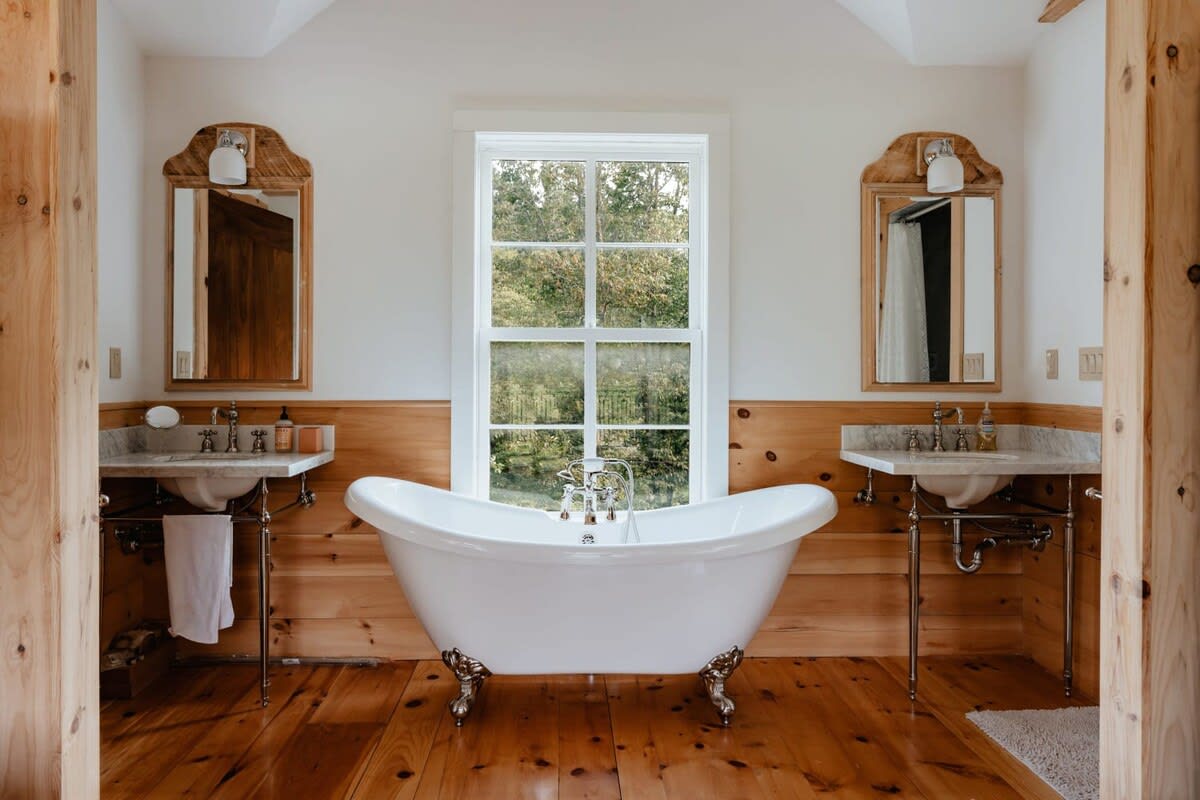
- A bright bathroom featuring a classic clawfoot tub centered beneath a large window, flanked by two pedestal sinks with marble tops and wooden framed mirrors. The room has light wood paneling and hardwood floors., photo 14 of 48
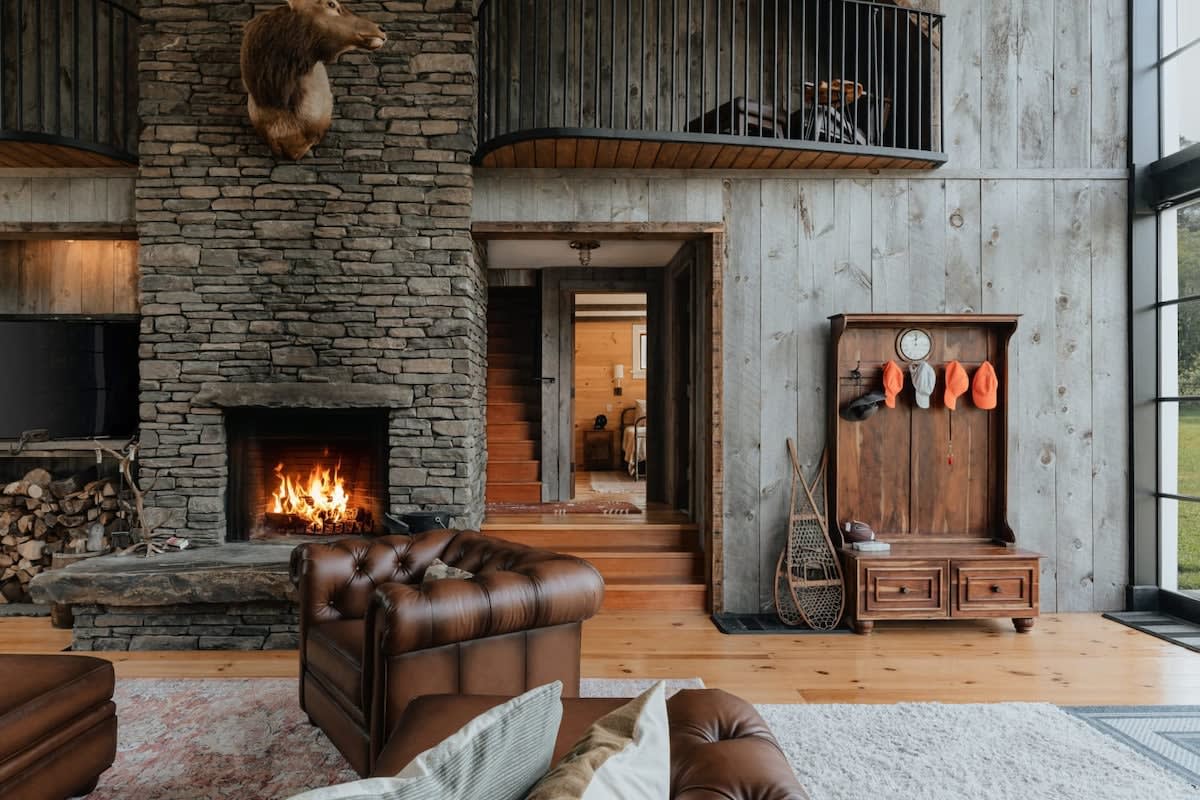
- A close-up view of the grand living room, highlighting the large stone fireplace with a roaring fire and stacked firewood. A brown leather armchair is visible, along with a rustic wooden hall tree and a glimpse of the upper-level balcony., photo 15 of 48
- West Kill Farmhouse - Privacy, Pool, Sleeps 10, photo 16 of 48
- A rustic-chic kitchen with a large island featuring a live-edge wooden countertop and a farmhouse sink. Exposed wooden beams, industrial pendant lights, and a view of the outdoor area through French doors complete the space., photo 17 of 48
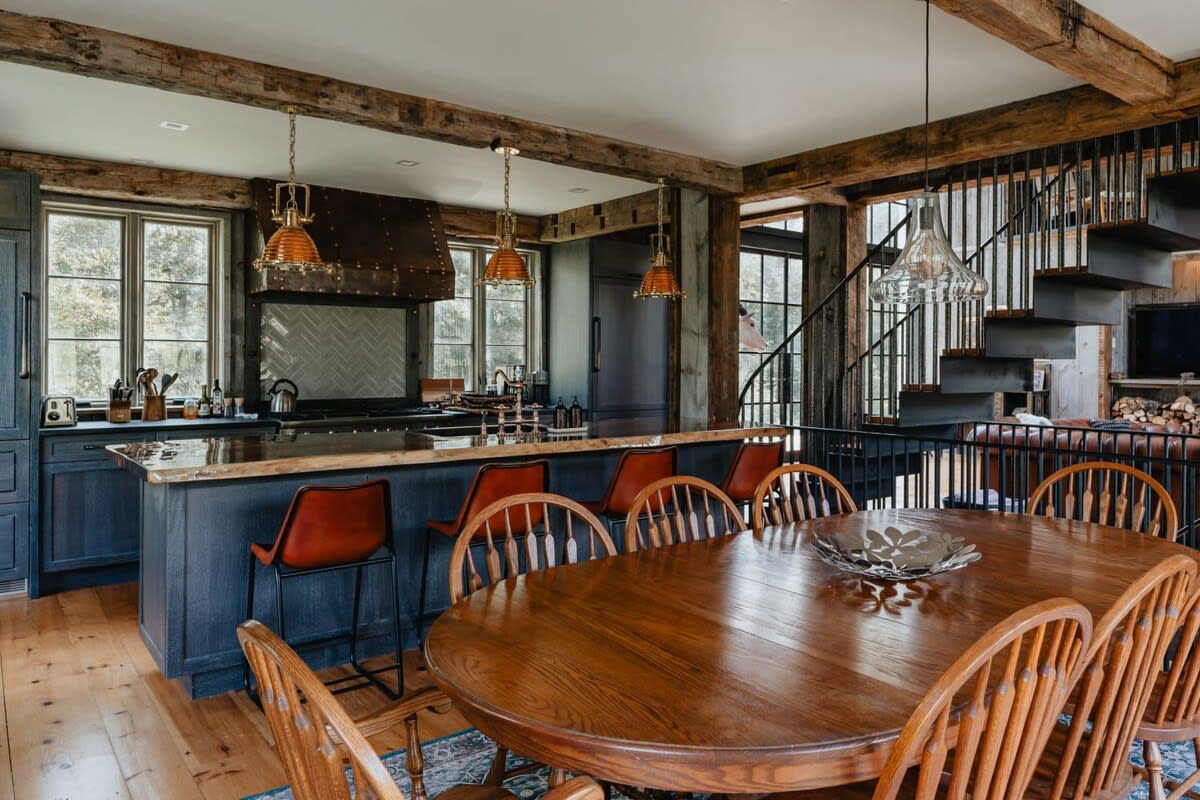
- A combined kitchen and dining area featuring a large wooden dining table with spindle-back chairs, adjacent to a kitchen island with bar stools. The space has exposed wooden beams, hardwood floors, and a view of the outdoor area., photo 18 of 48
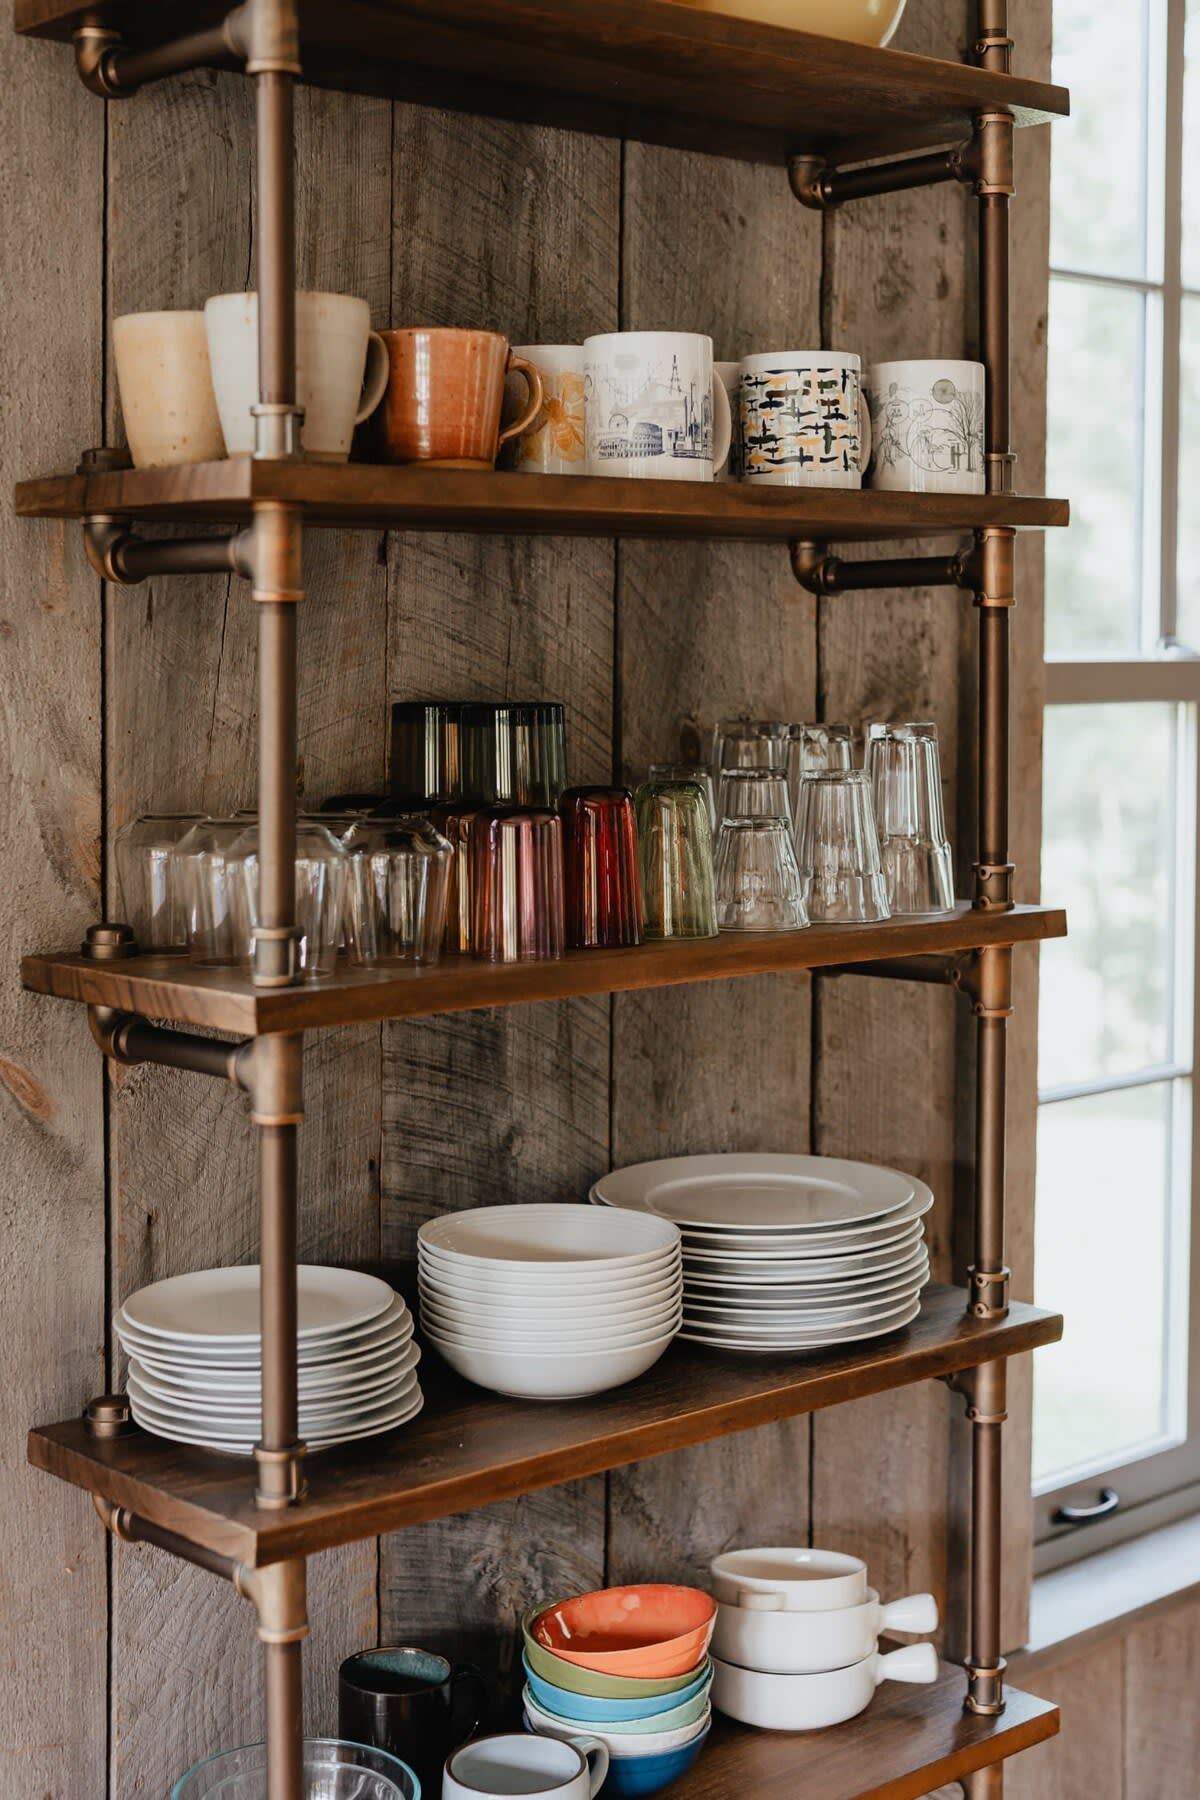
- A rustic open shelving unit made of wood and metal pipes, displaying various mugs, glasses, plates, and bowls. The shelves are set against a light wood-paneled wall next to a window., photo 19 of 48
- West Kill Farmhouse - Privacy, Pool, Sleeps 10, photo 20 of 48
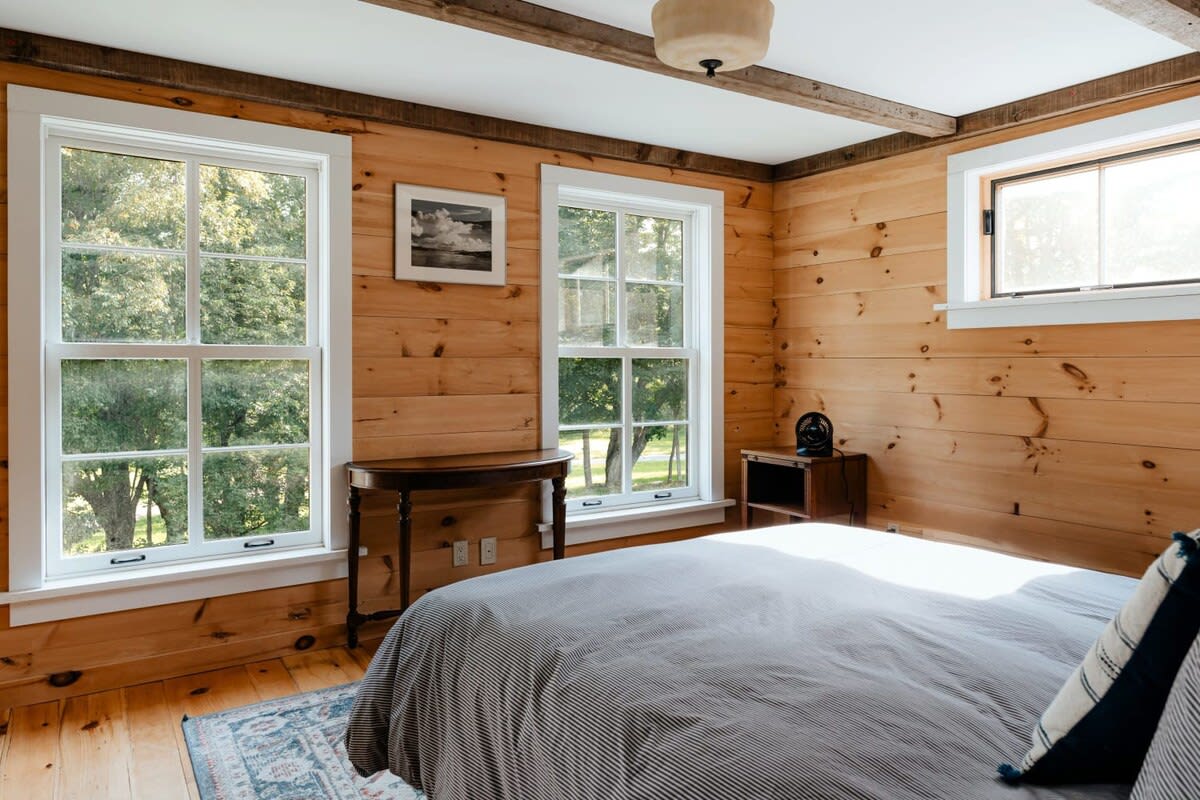
- A cozy bedroom featuring light wood plank walls and floors, two large windows overlooking lush greenery, and a bed with a striped duvet. A small wooden console table sits between the windows, and a ceiling light fixture hangs from a beamed ceiling., photo 21 of 48
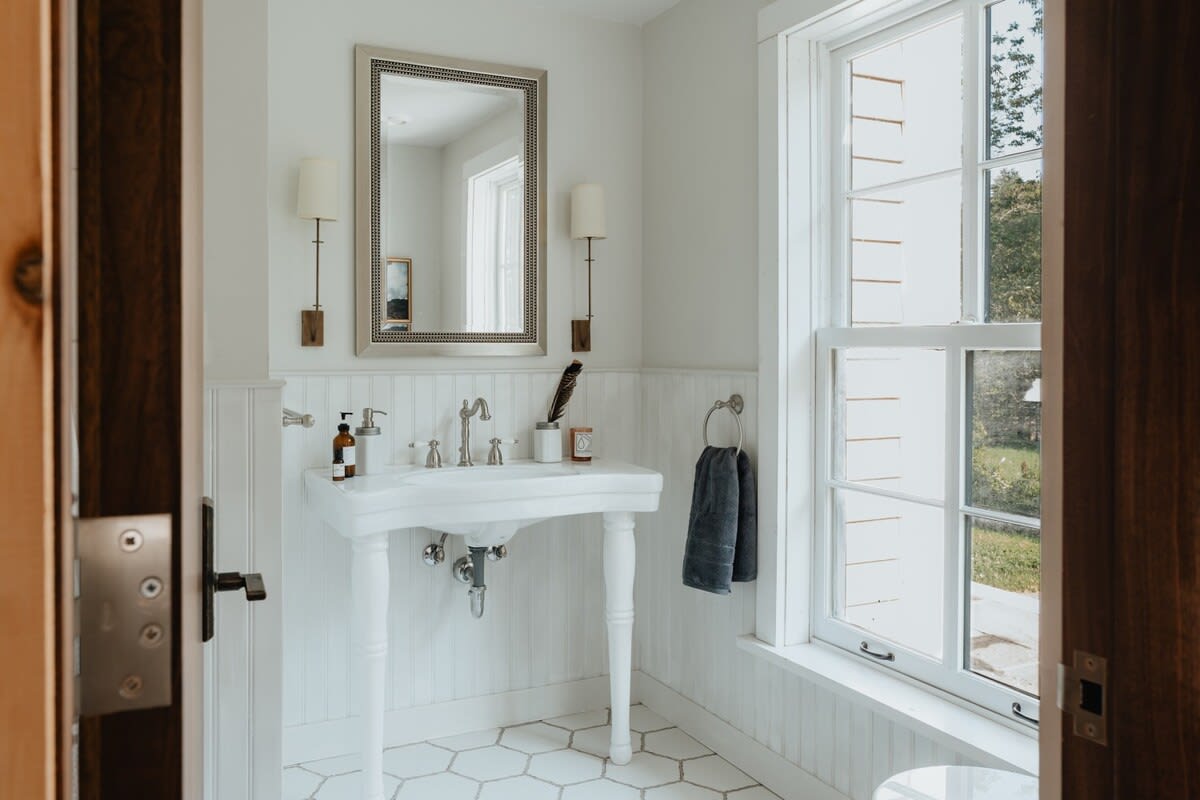
- A bright bathroom with white beadboard wainscoting and hexagonal tile flooring, featuring a classic white pedestal sink with a silver framed mirror above. Wall sconces flank the mirror, and a large window provides natural light., photo 22 of 48
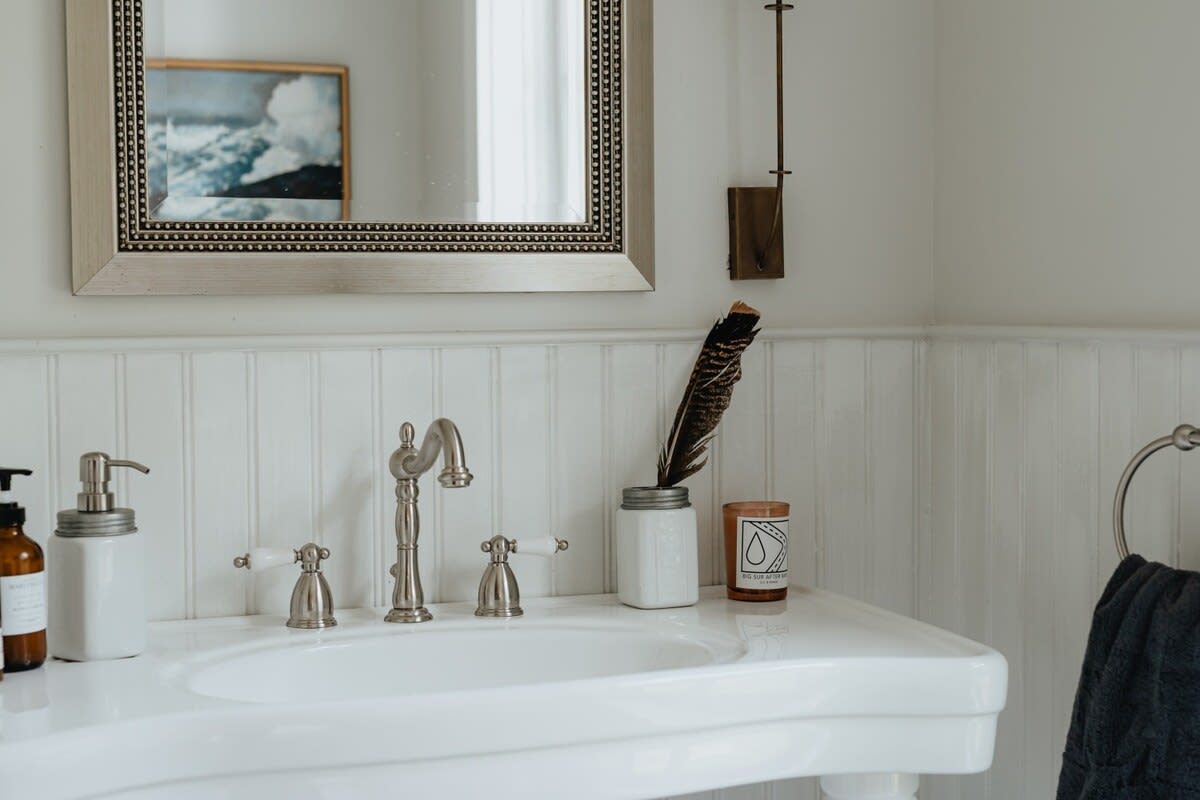
- A close-up of a bathroom sink area, showcasing a white pedestal sink with brushed nickel fixtures and a silver framed mirror. Decorative items like a feather, candle, and soap dispenser adorn the counter, set against white beadboard wainscoting., photo 23 of 48
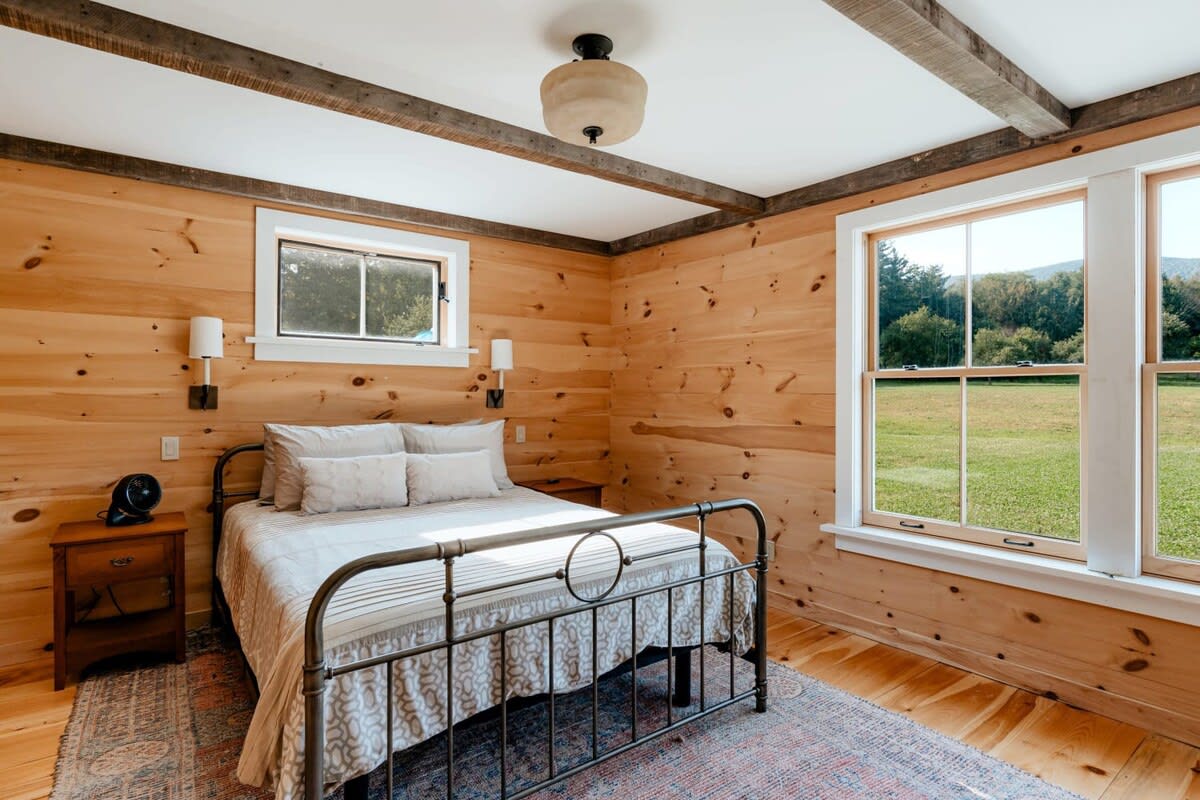
- A rustic bedroom with light wood plank walls and hardwood floors, featuring a wrought iron queen-sized bed with white bedding. Two large windows offer views of a grassy field, and exposed wooden beams accent the ceiling., photo 24 of 48
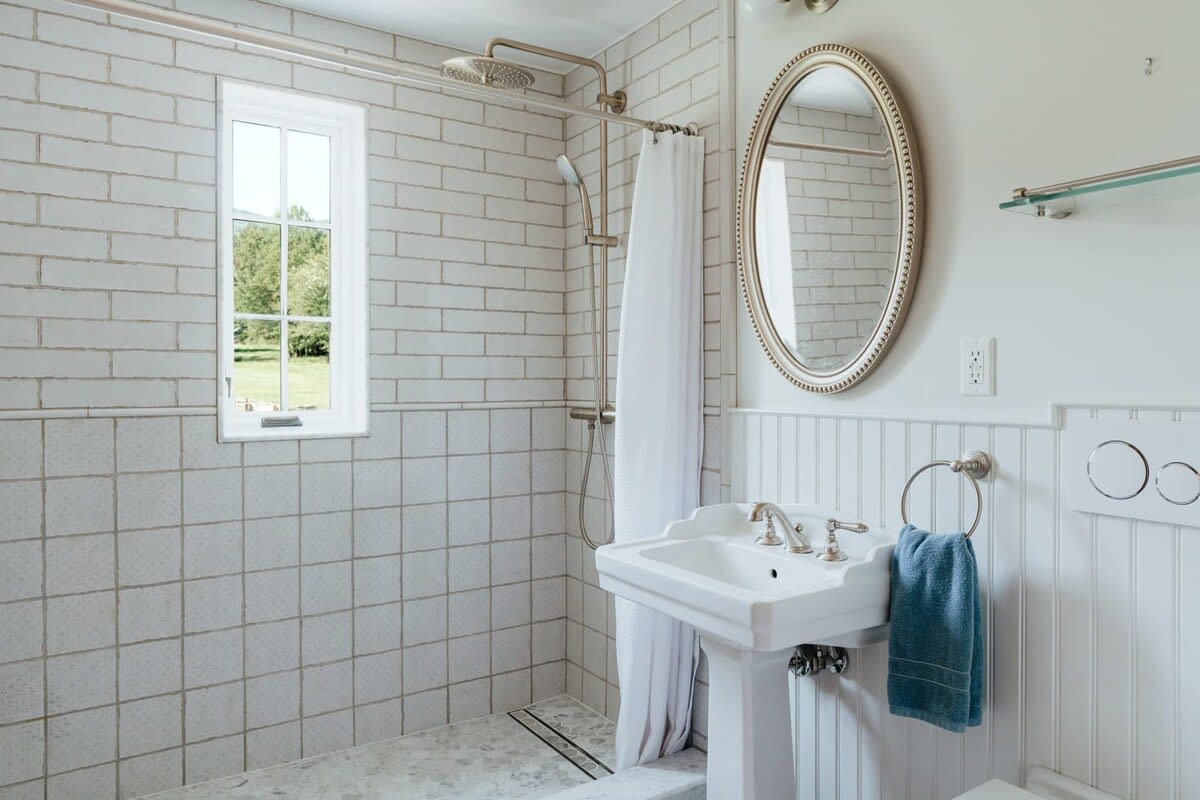
- A bright bathroom featuring white subway tile in the shower area and white beadboard wainscoting around a white pedestal sink. An oval mirror with a decorative frame hangs above the sink, and a window provides natural light., photo 25 of 48
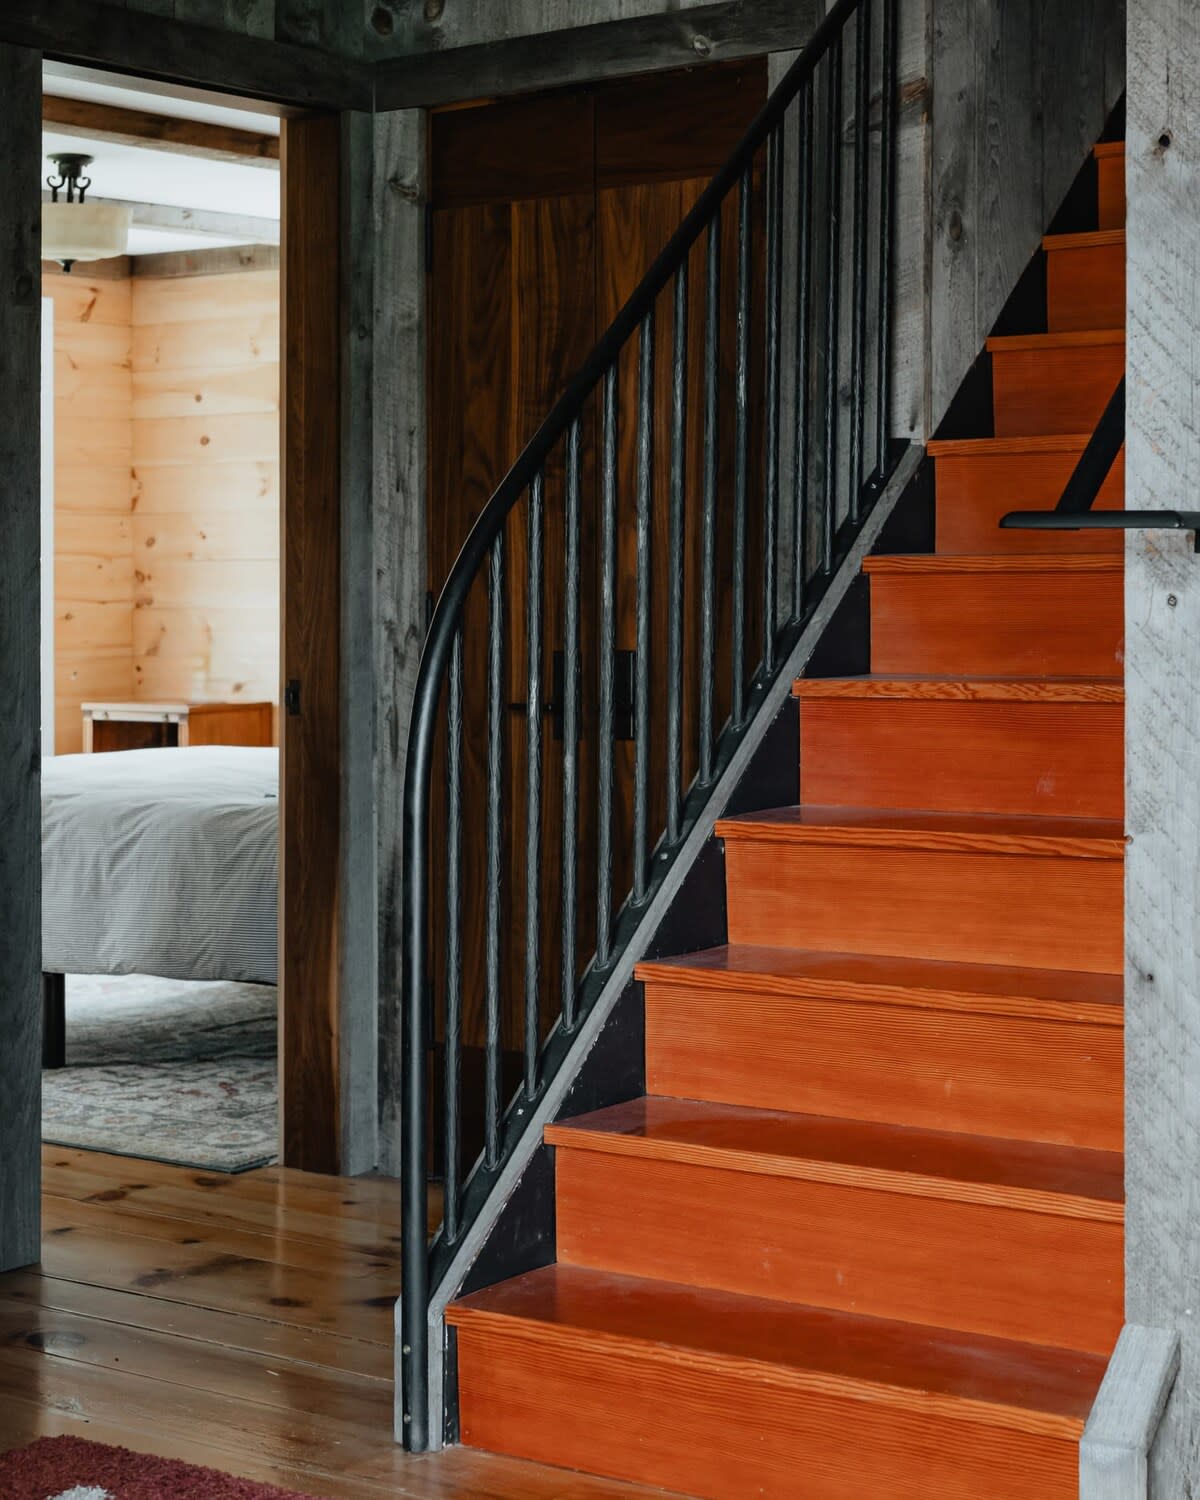
- A view of a wooden staircase with dark metal balusters and a curved handrail, leading up from a rustic entryway. The walls are clad in wood planks, and a glimpse of a bedroom is visible through an open doorway., photo 26 of 48
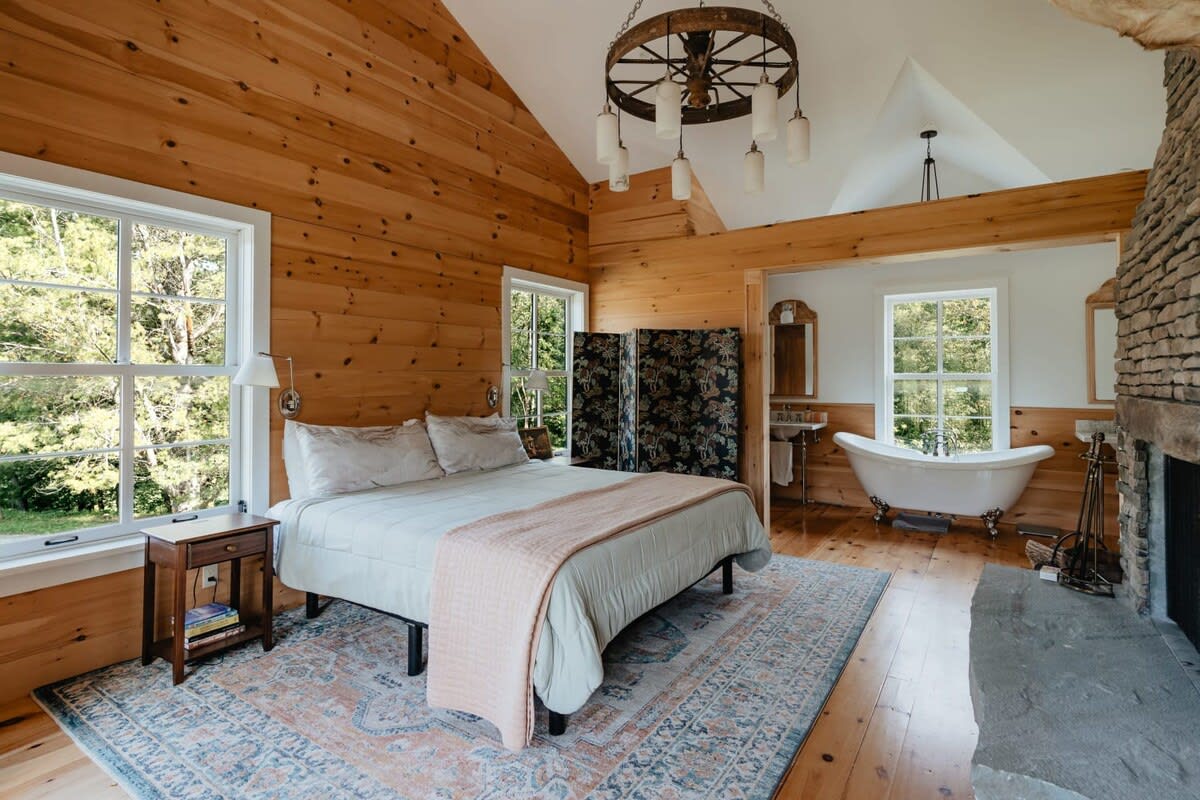
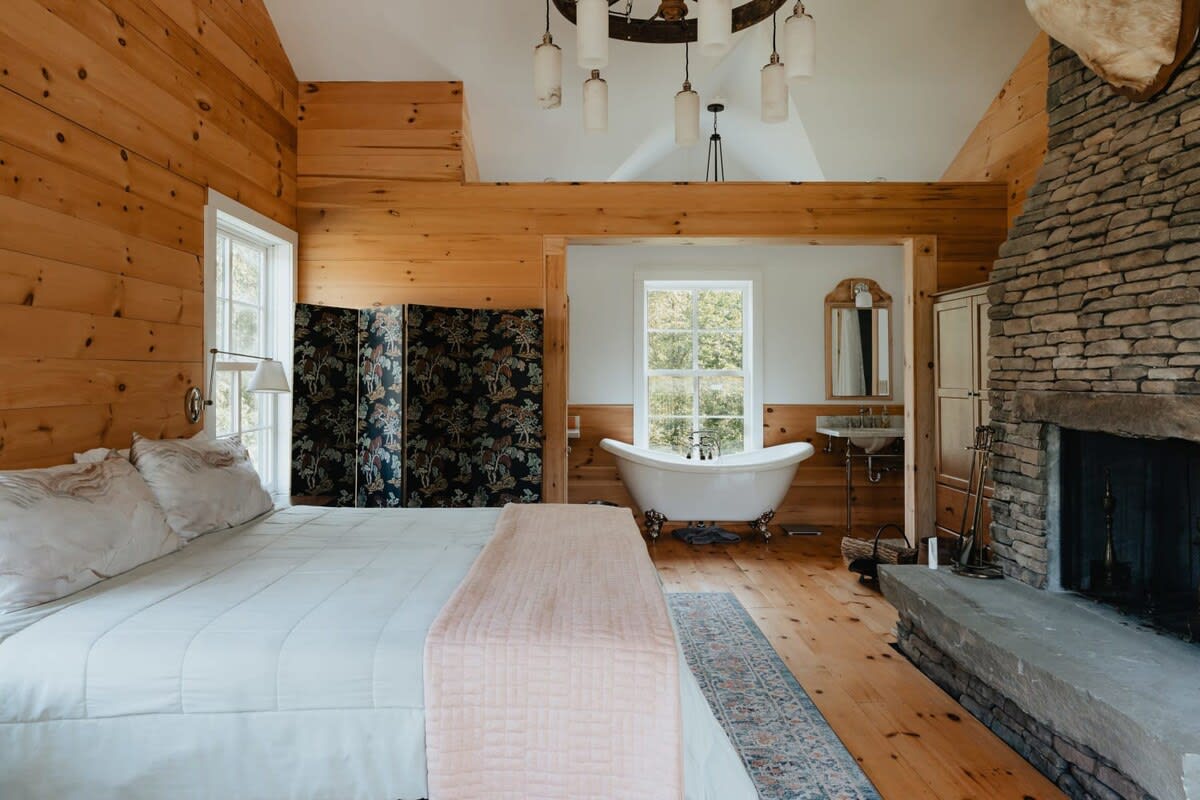
- A spacious master bedroom with vaulted wood plank ceilings and walls, featuring a queen bed with a light duvet and a large stone fireplace. An open archway leads to a bathroom area with a freestanding clawfoot tub and a sink., photo 27 of 48
- A wide shot of a master bedroom featuring warm wood plank walls and a vaulted ceiling, with a queen bed and a prominent stone fireplace. An open alcove reveals a freestanding clawfoot tub and a vanity, with large windows offering views of the outdoors., photo 28 of 48
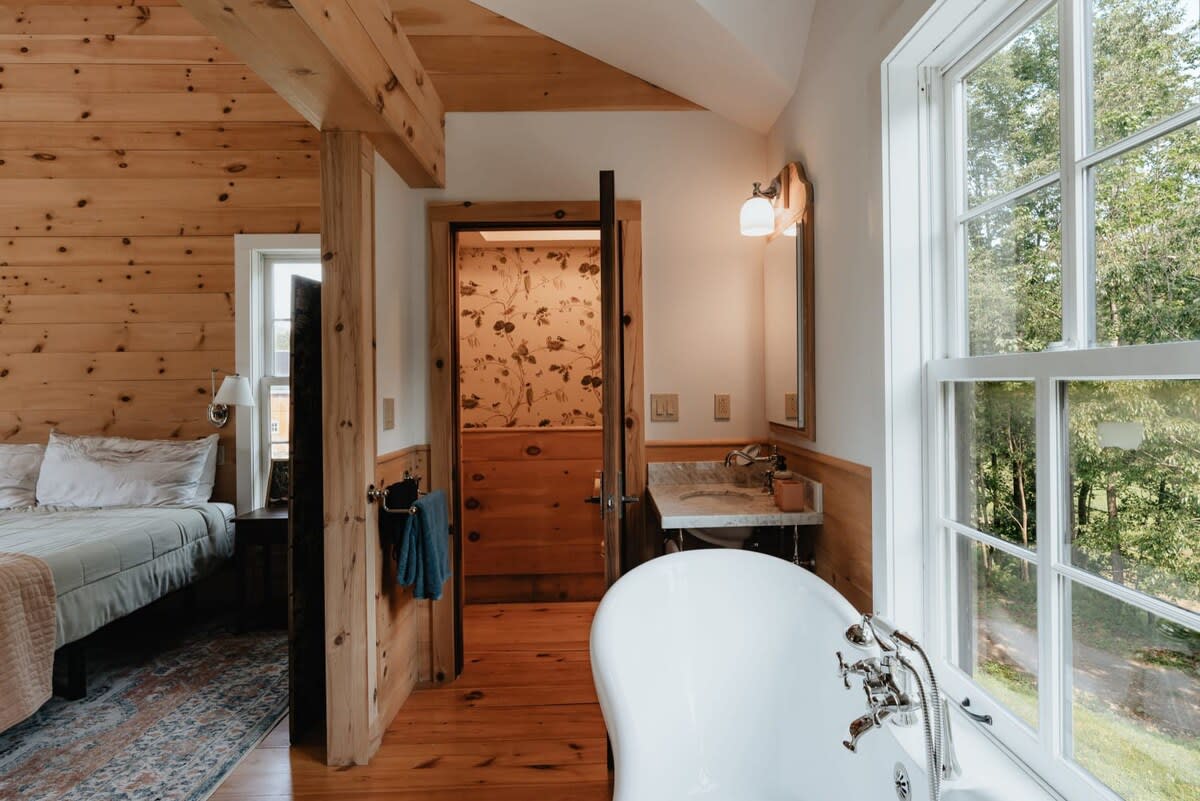
- A bright bathroom area, part of a master suite, featuring a classic white clawfoot tub positioned by a large window with views of trees. A separate toilet room with patterned wallpaper is visible through an open doorway, and a vanity with a marble top is also present., photo 29 of 48
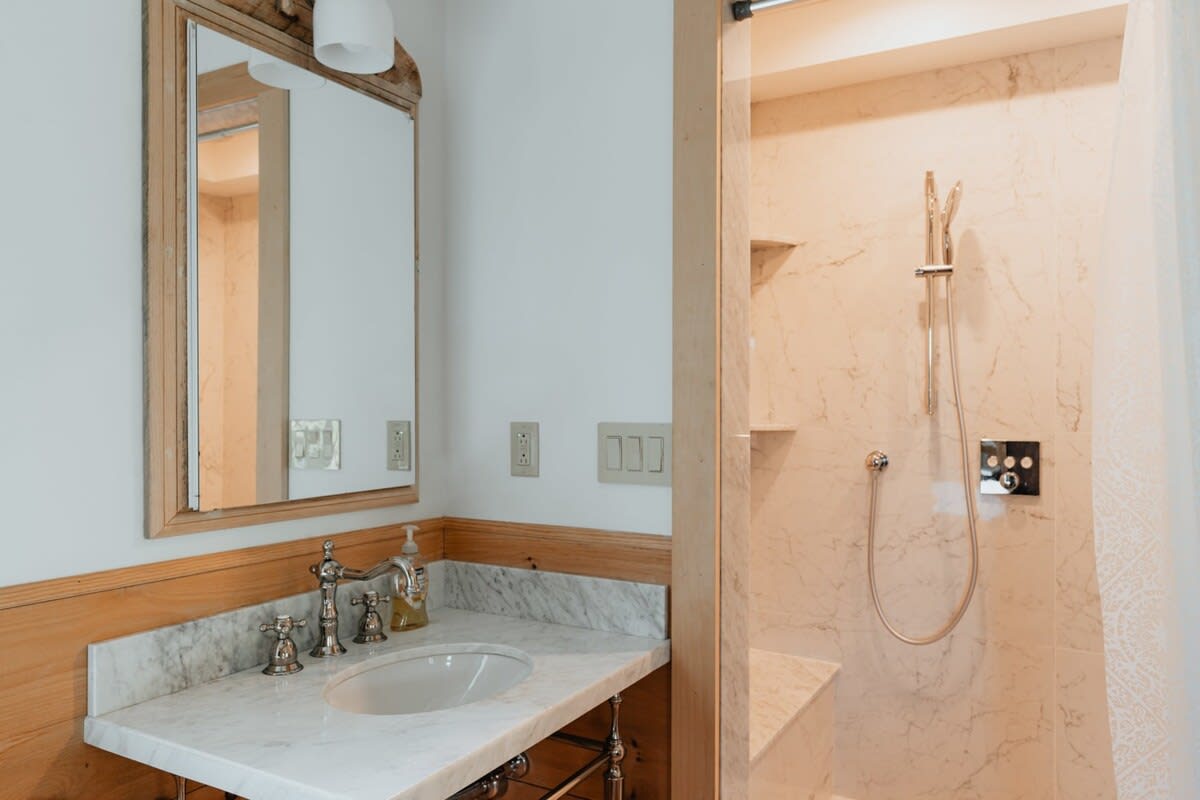
- A modern bathroom featuring a white marble vanity with a built-in sink and brushed nickel fixtures, set against a light wood wainscoting. A walk-in shower with marble-look tiles and a glass panel is visible to the right., photo 30 of 48
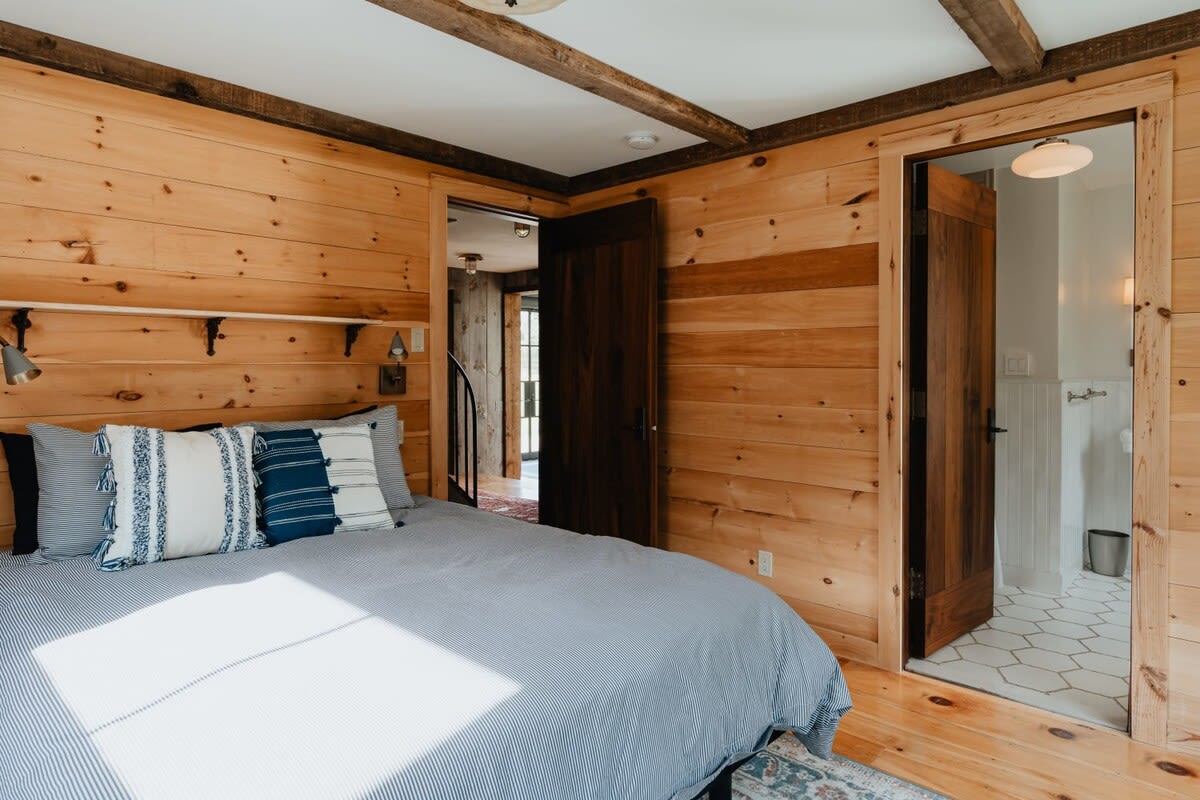
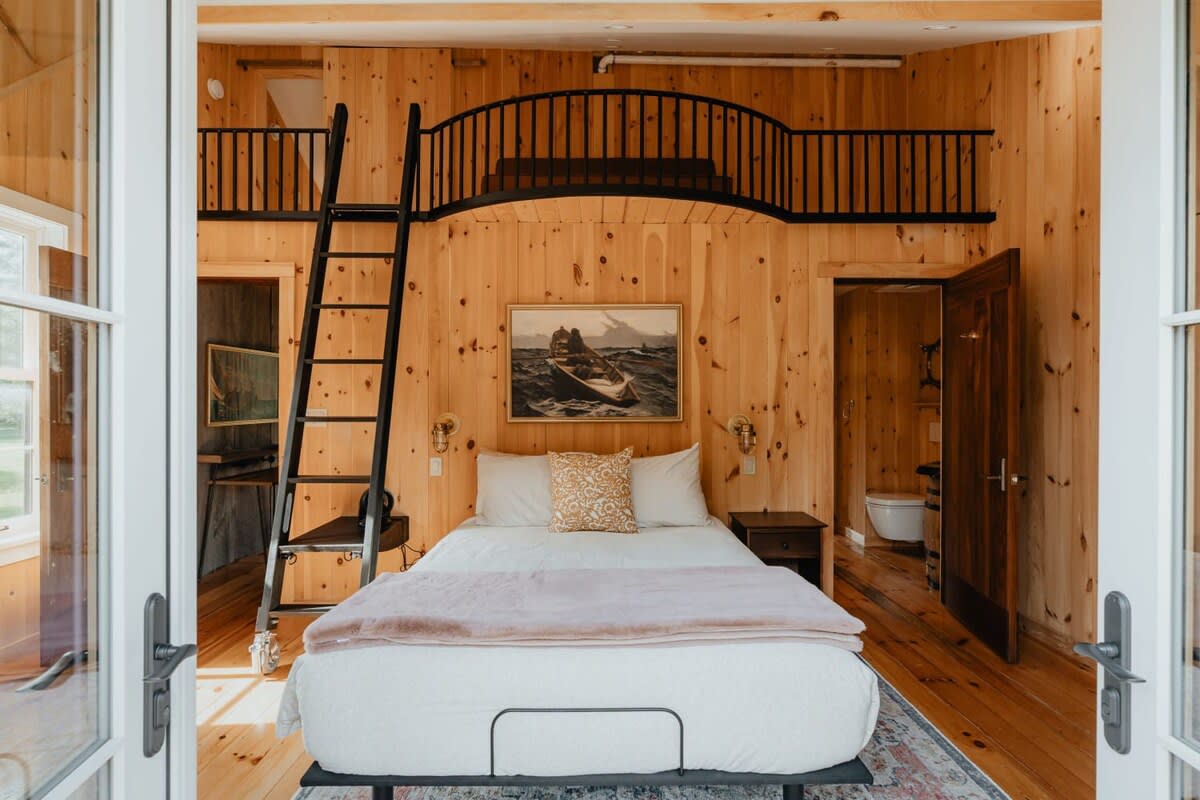
- Cozy bedroom with light wood paneling, a queen bed, a black metal ladder leading to a loft, and a painting of a boat above the bed, featuring a rustic cabin aesthetic., photo 31 of 48
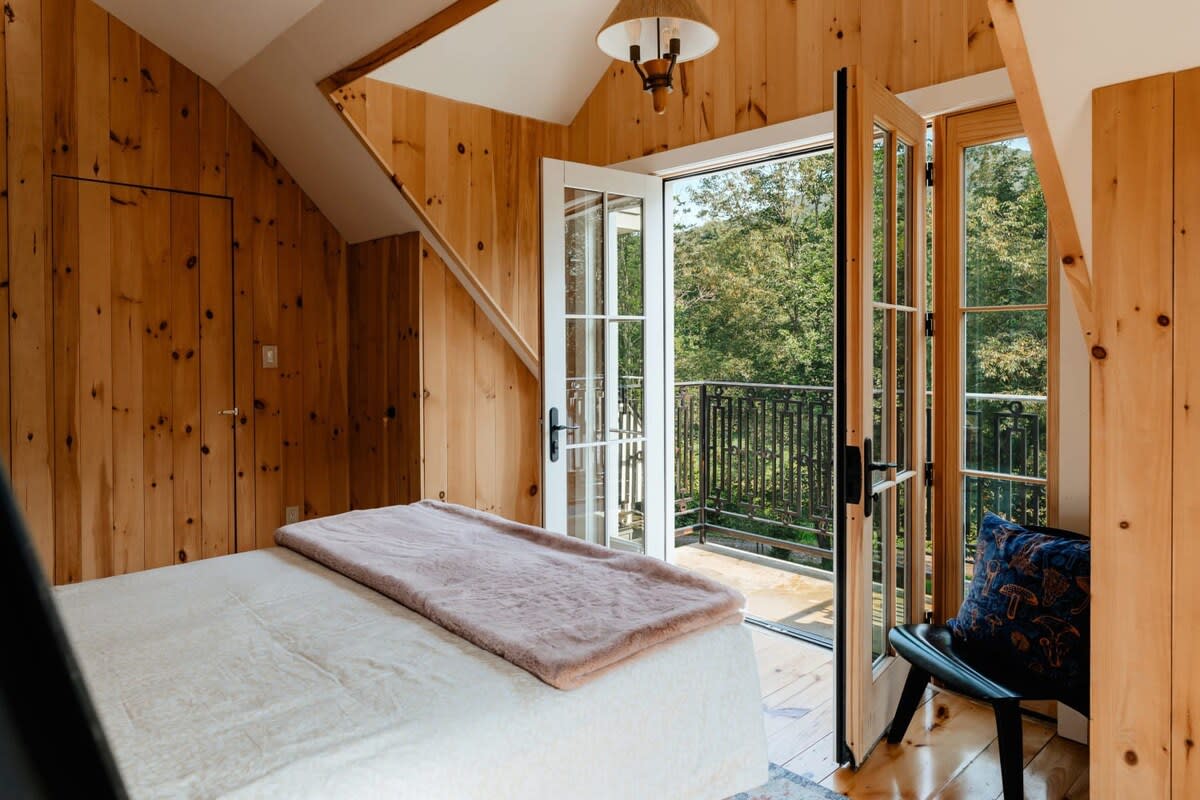
- Bright bedroom with light wood paneling, a bed with a pink throw, and French doors opening to a balcony with a view of lush trees and natural surroundings., photo 32 of 48
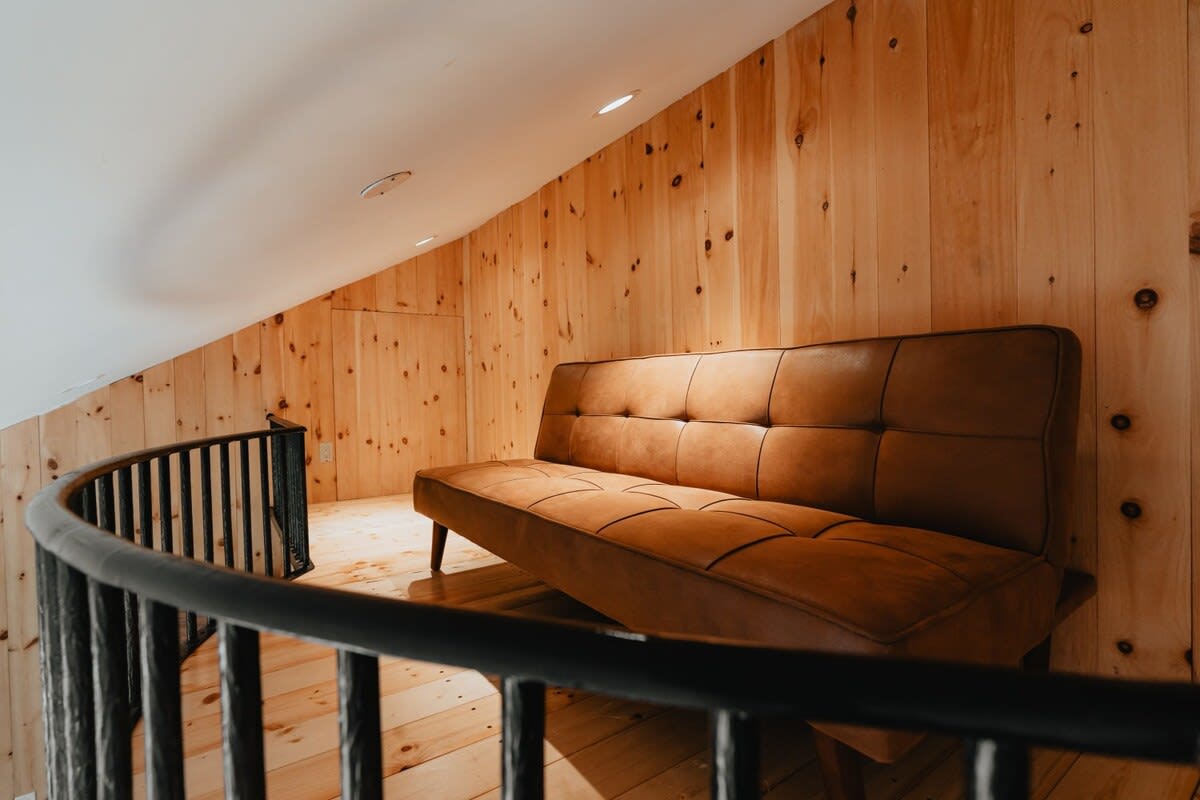
- Loft area with light wood paneling, a comfortable brown leather futon, and a black metal railing overlooking the room below, providing an additional lounge or sleeping space., photo 33 of 48
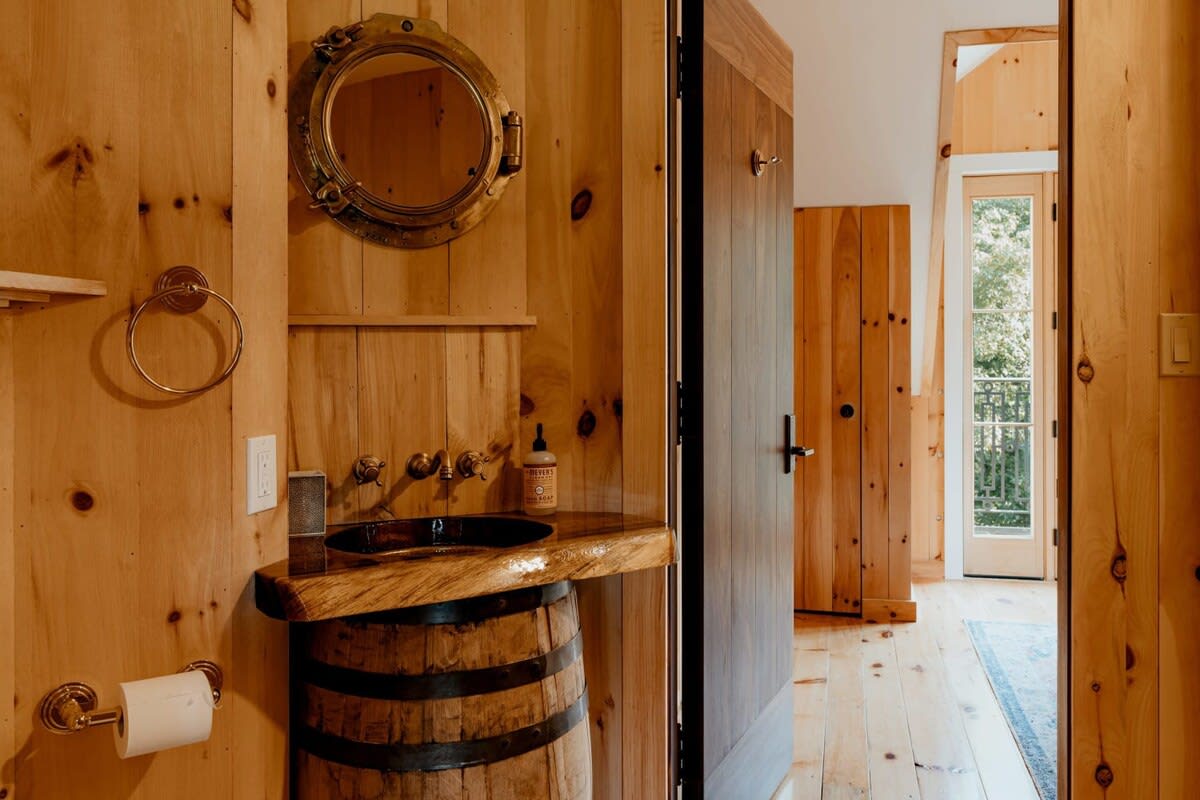
- Rustic bathroom featuring light wood paneling, a unique barrel vanity with a dark basin, and a brass porthole mirror, creating a nautical-inspired aesthetic., photo 34 of 48
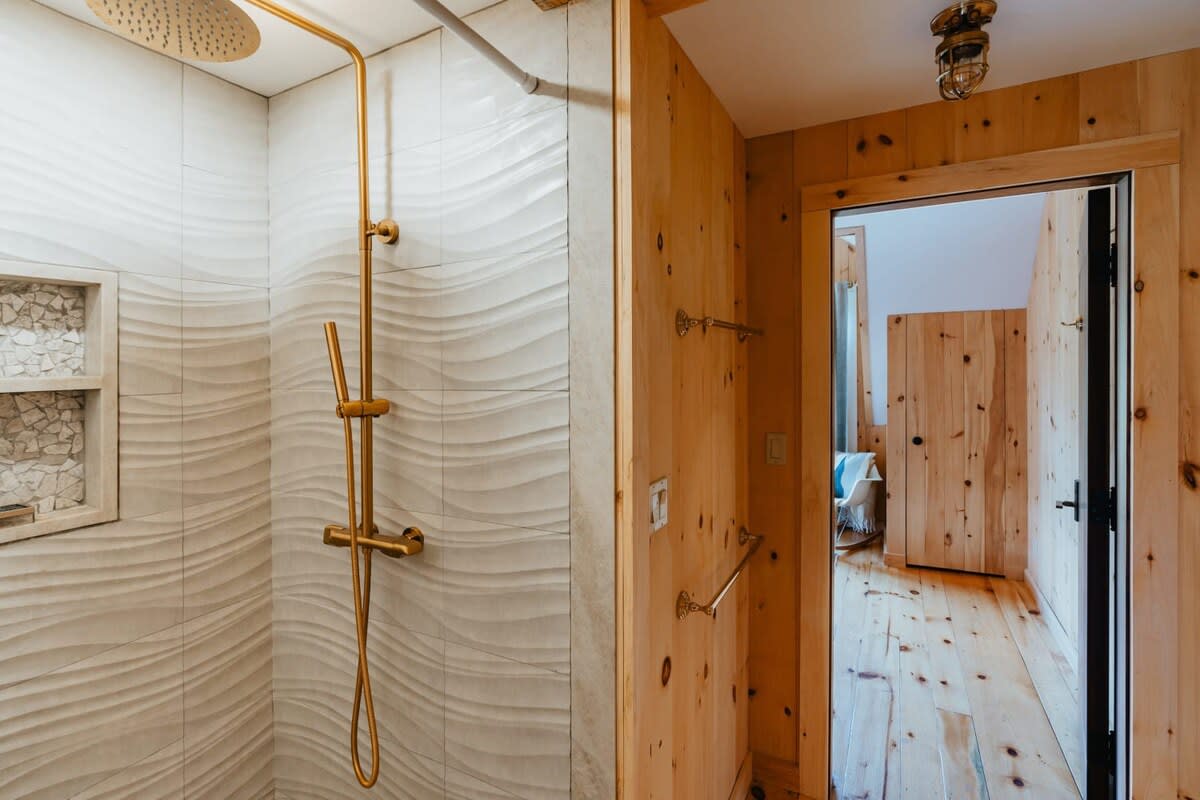
- Modern shower with textured white wavy tiles, a built-in niche for toiletries, and elegant gold-toned shower fixtures, offering a luxurious bathing experience., photo 35 of 48
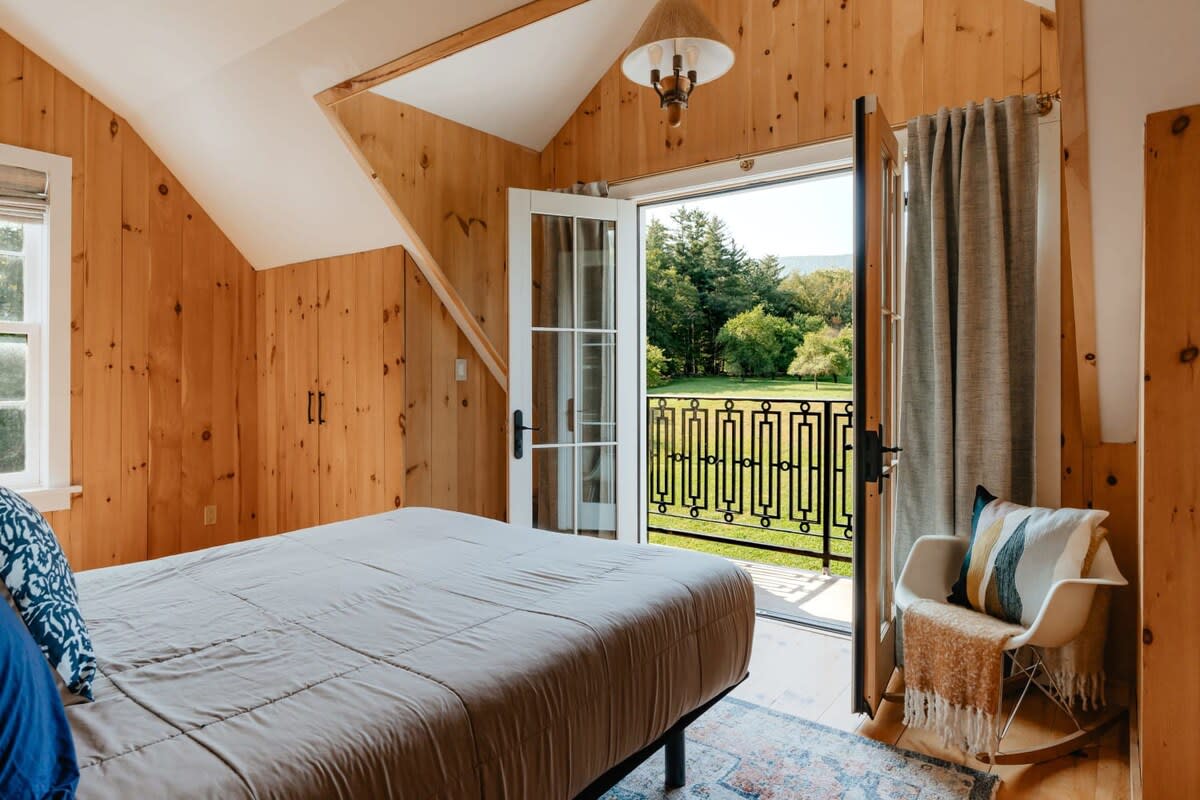
- Inviting bedroom with light wood paneling, a bed with a grey duvet, and French doors opening to a balcony overlooking a lush green lawn and distant trees., photo 36 of 48
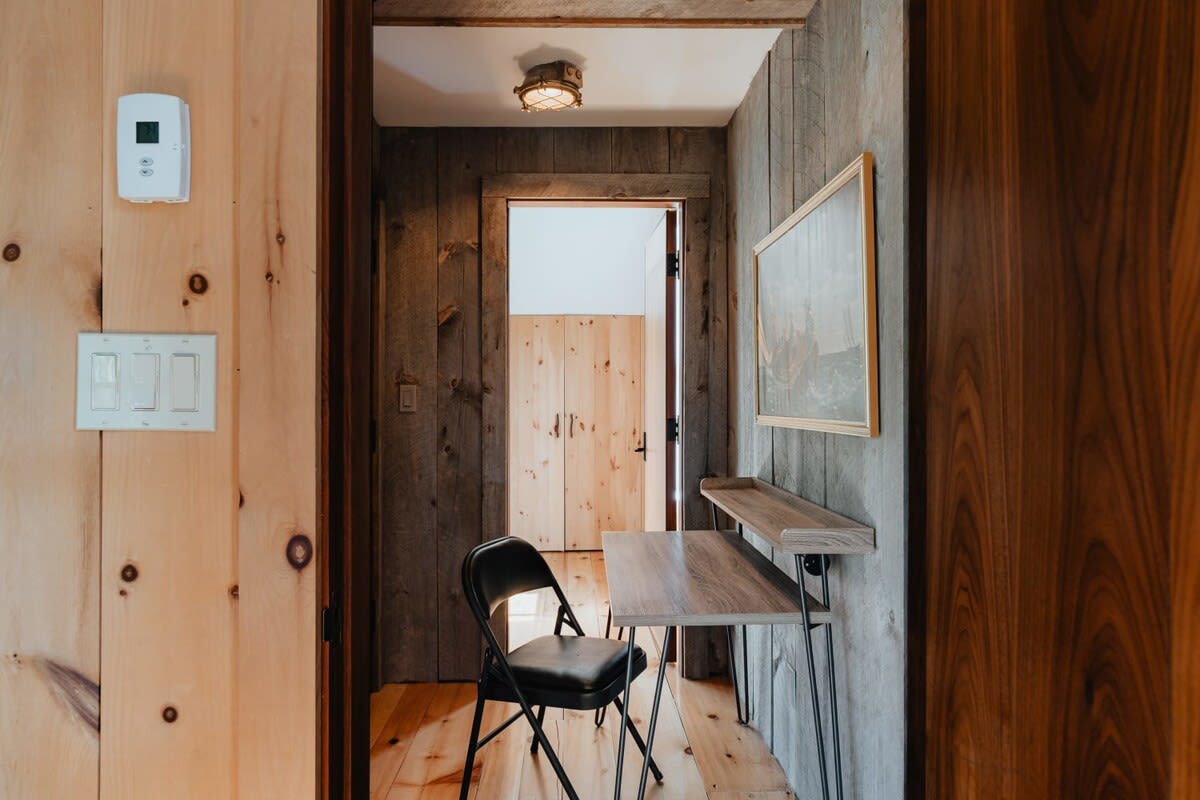
- Small office nook or hallway with wood paneling, a simple wooden desk, a black folding chair, and a framed artwork on the wall, perfect for remote work., photo 37 of 48
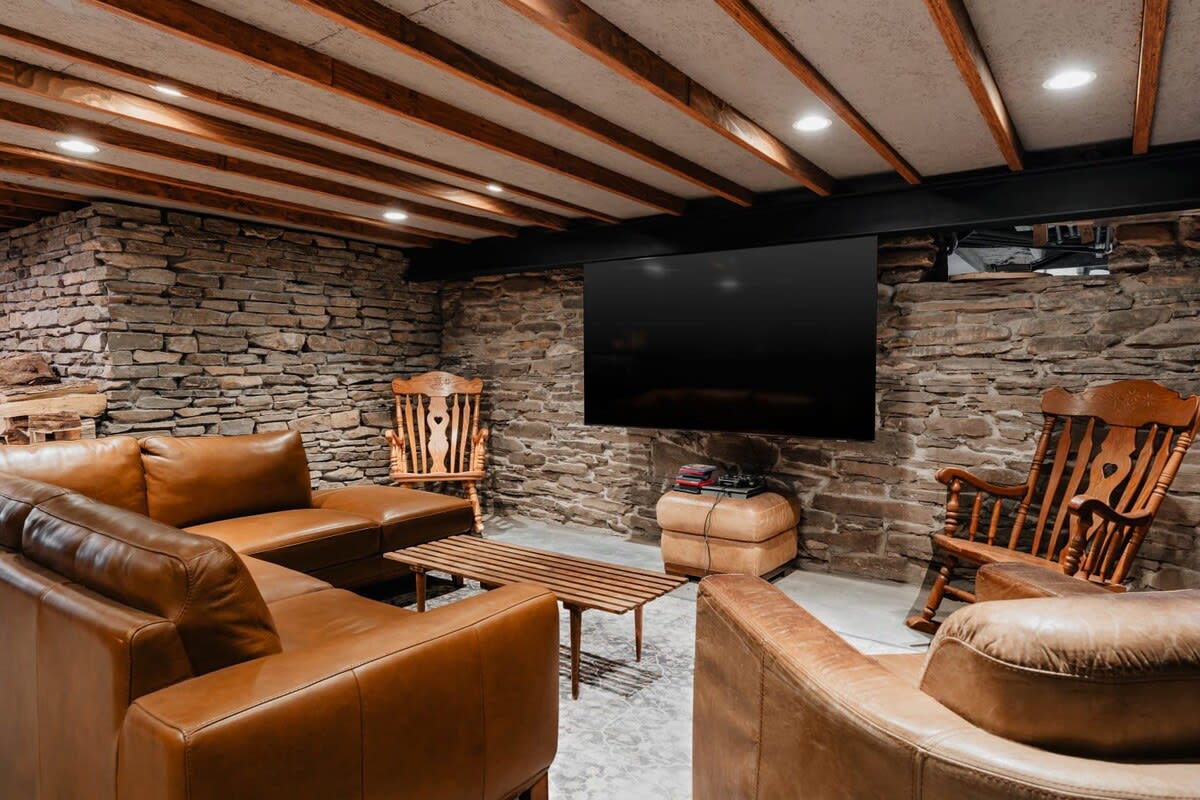
- Spacious media room with rustic stone walls, exposed wooden beams on the ceiling, comfortable brown leather sofas, and a large wall-mounted television for entertainment., photo 38 of 48
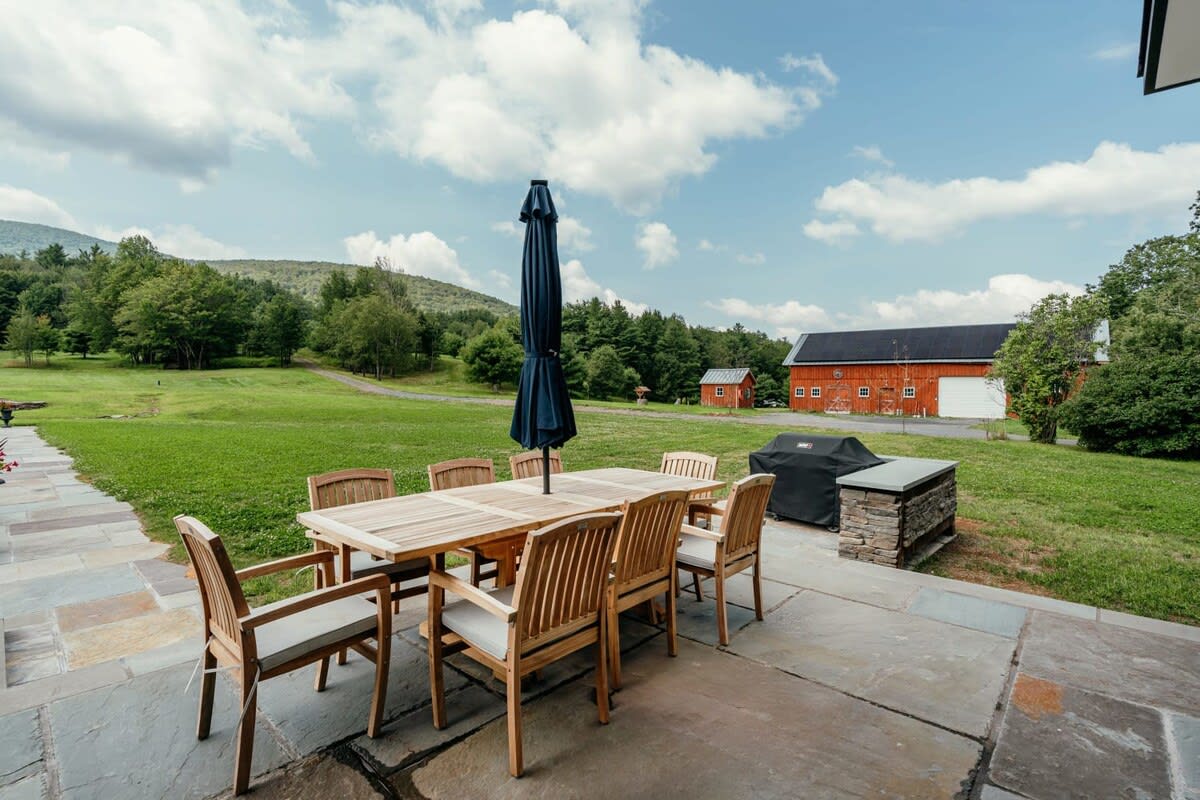
- Outdoor patio with a large wooden dining table and chairs, a black umbrella, a BBQ grill, and a scenic view of a red barn and expansive green fields., photo 39 of 48
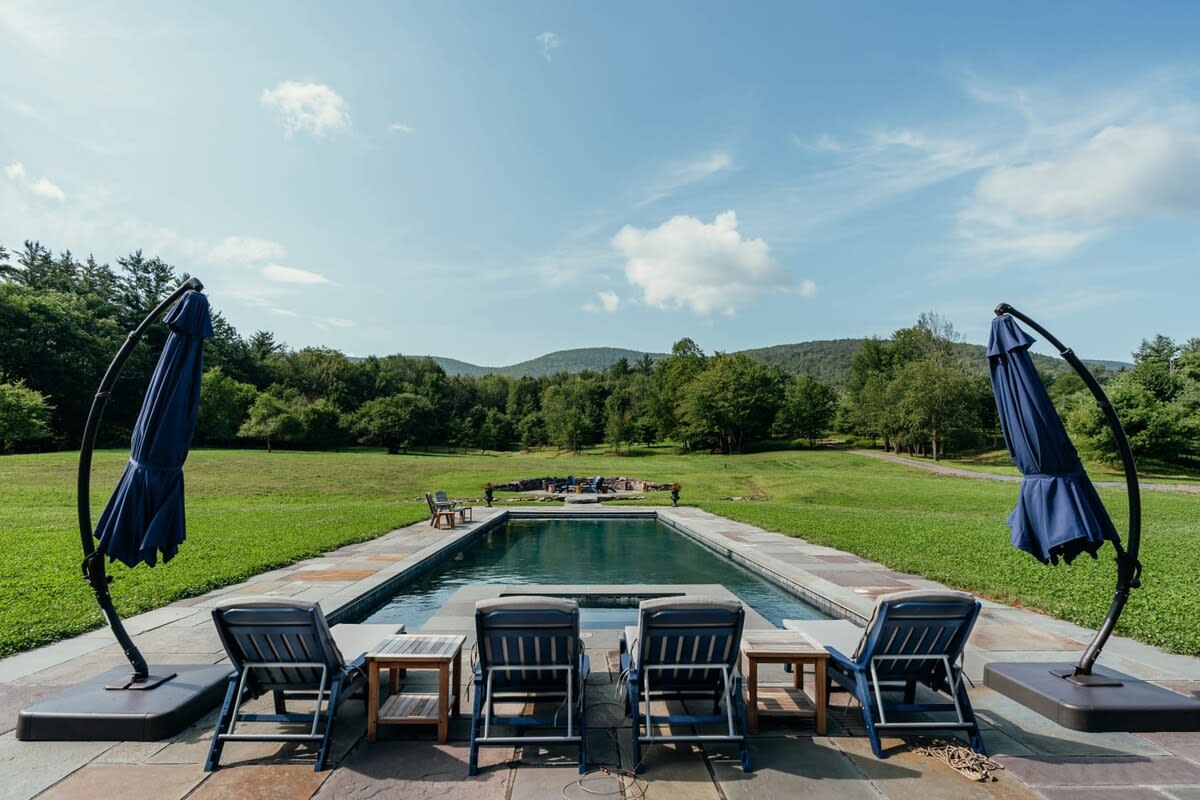
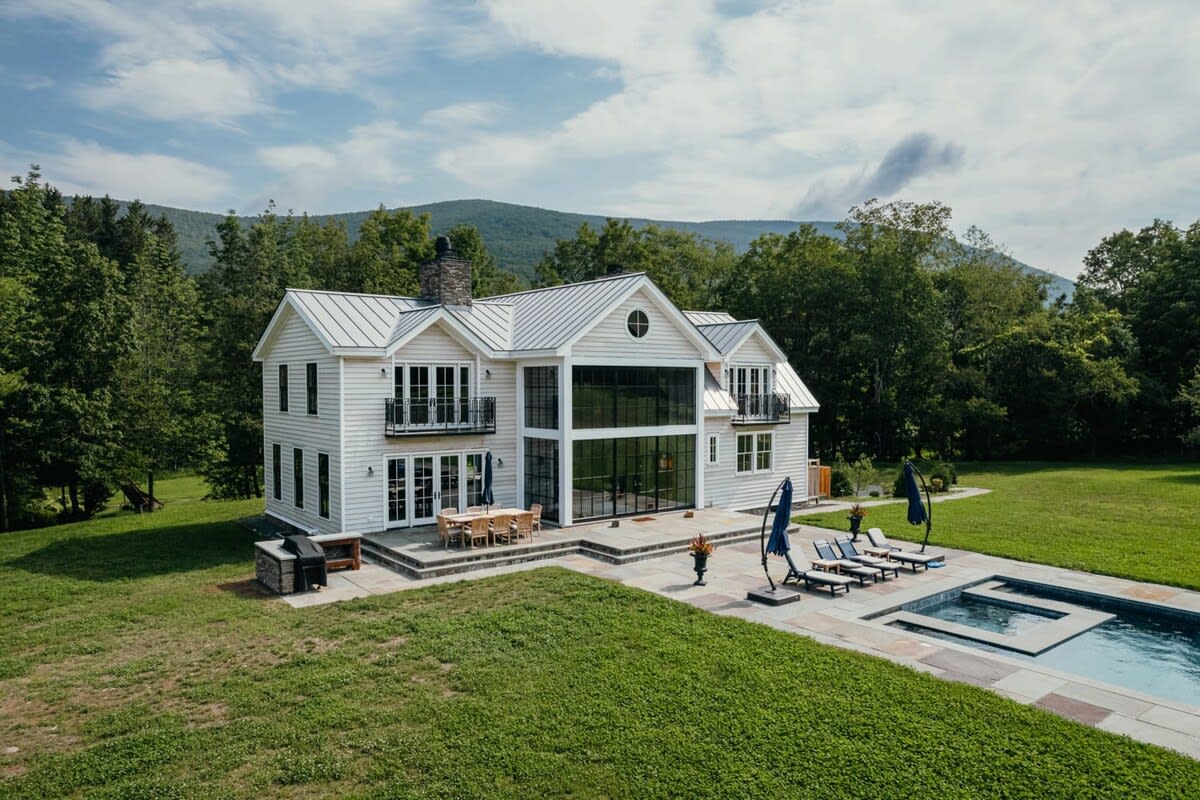
- Rectangular outdoor swimming pool surrounded by a stone patio, with lounge chairs, two large blue umbrellas, and a picturesque mountain backdrop, perfect for relaxation., photo 40 of 48
- The modern farmhouse features a large rectangular swimming pool with an integrated hot tub, surrounded by a stone patio with lounge chairs and umbrellas, all set against a lush green lawn and distant mountains., photo 41 of 48
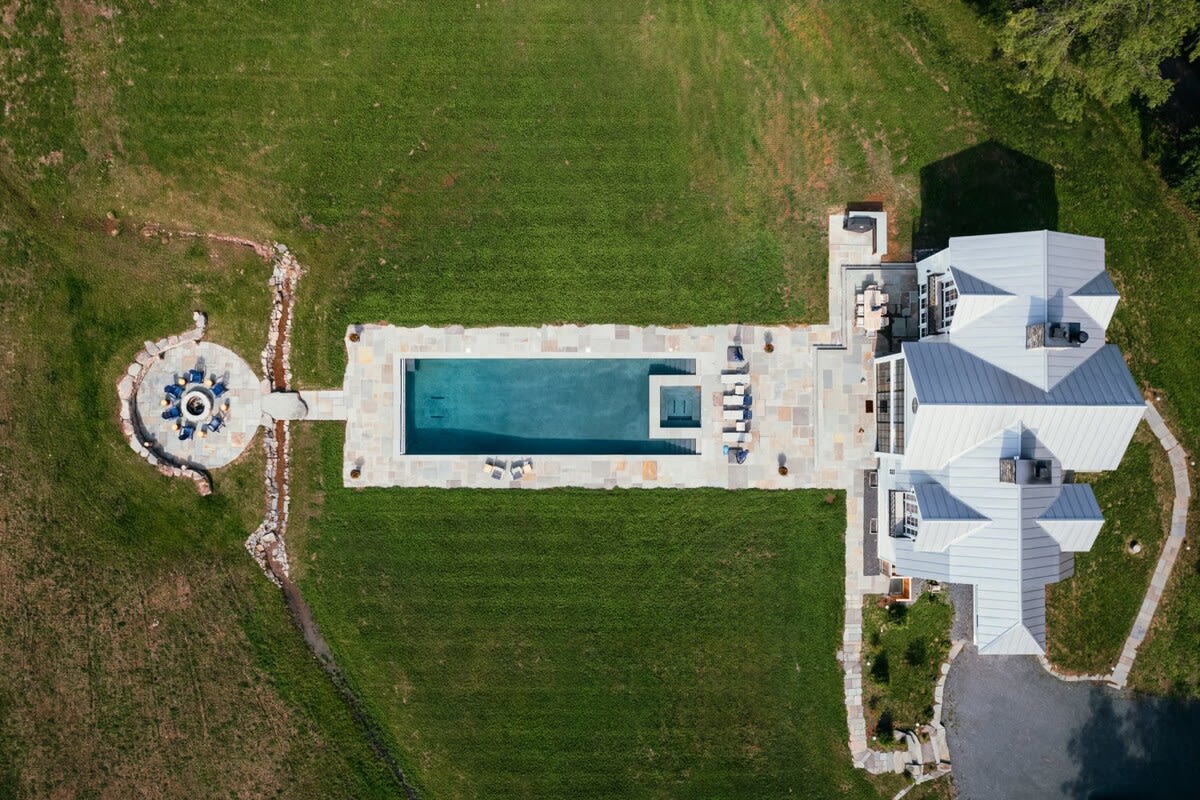
- An aerial view showcases the expansive property, featuring a modern farmhouse with a long swimming pool, a circular stone fire pit area, and a large red barn, all nestled within vast green fields and surrounded by forested mountains., photo 42 of 48
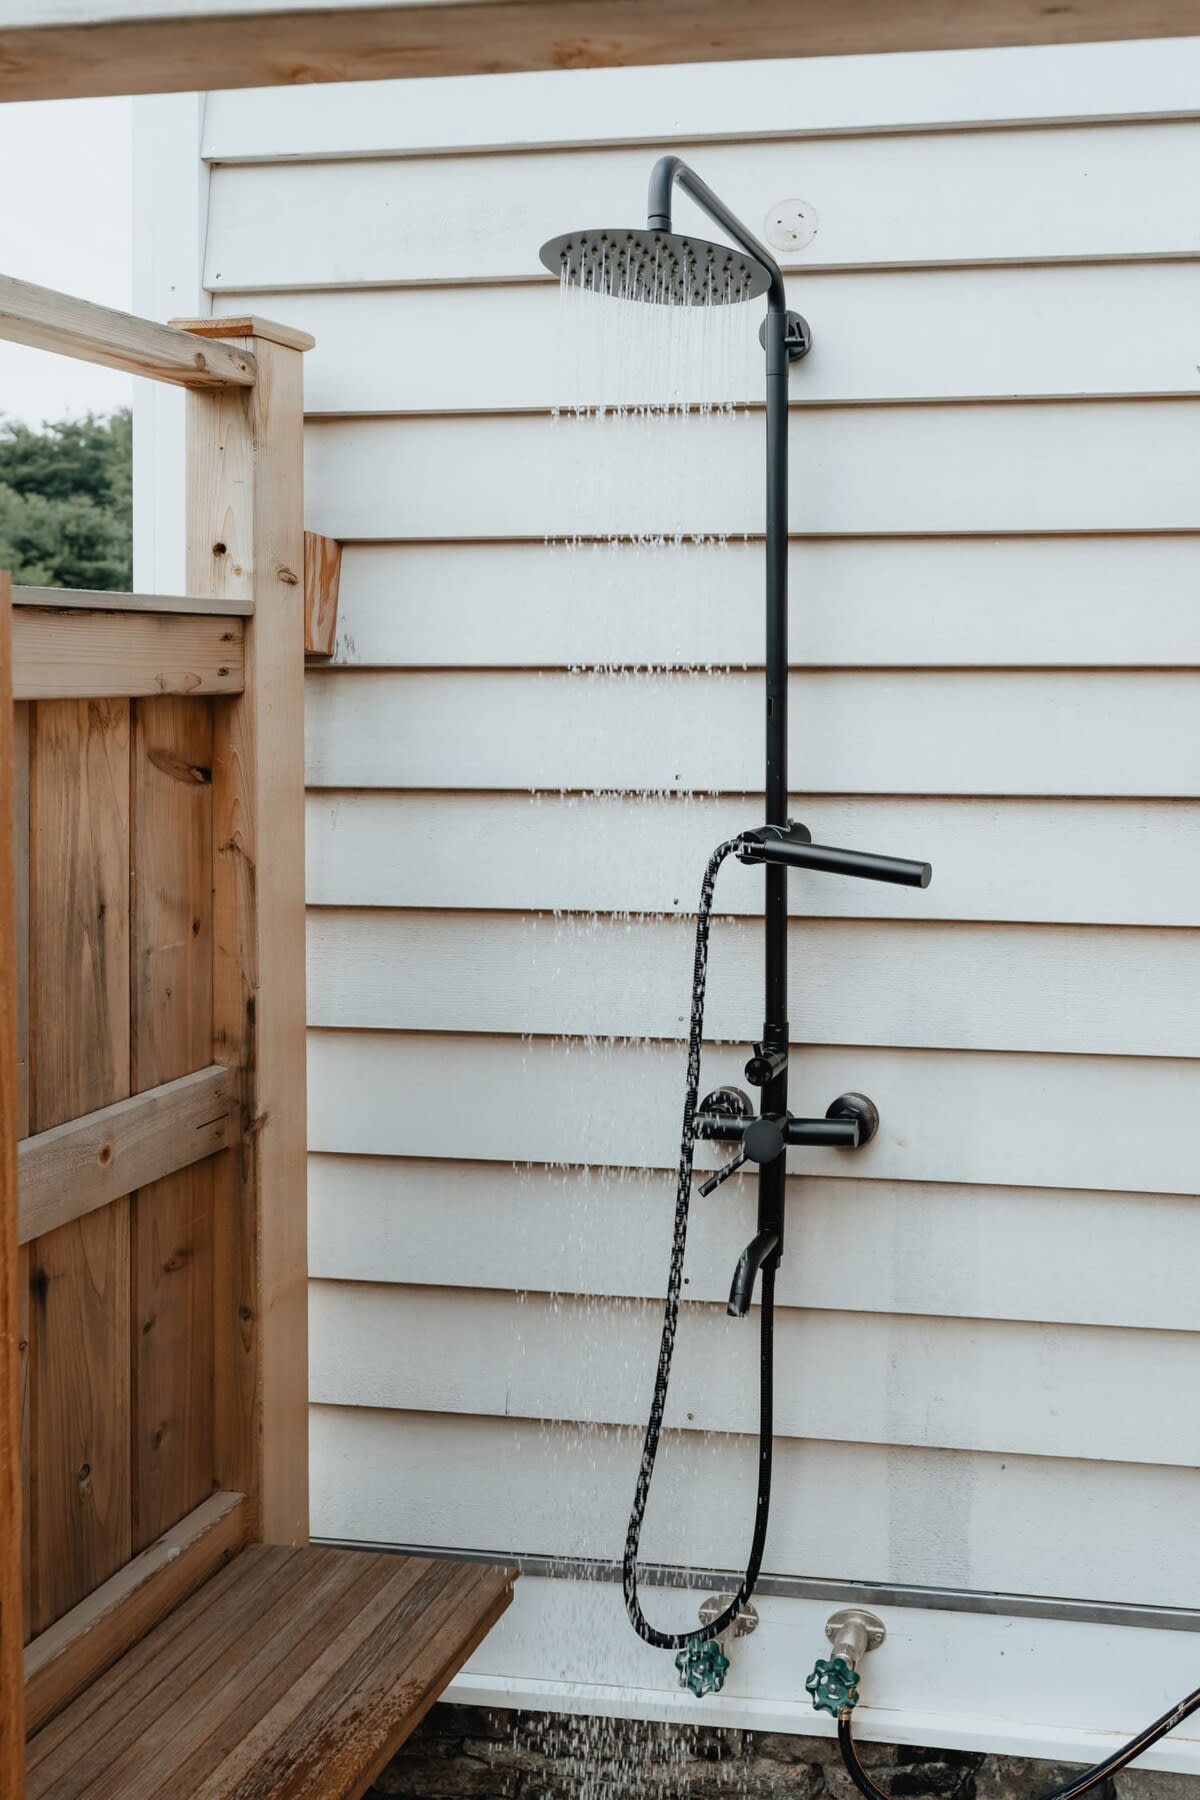
- A rustic outdoor shower with black industrial-style fixtures is mounted on the white shiplap siding of the house, featuring a wooden privacy screen and slatted floor., photo 43 of 48
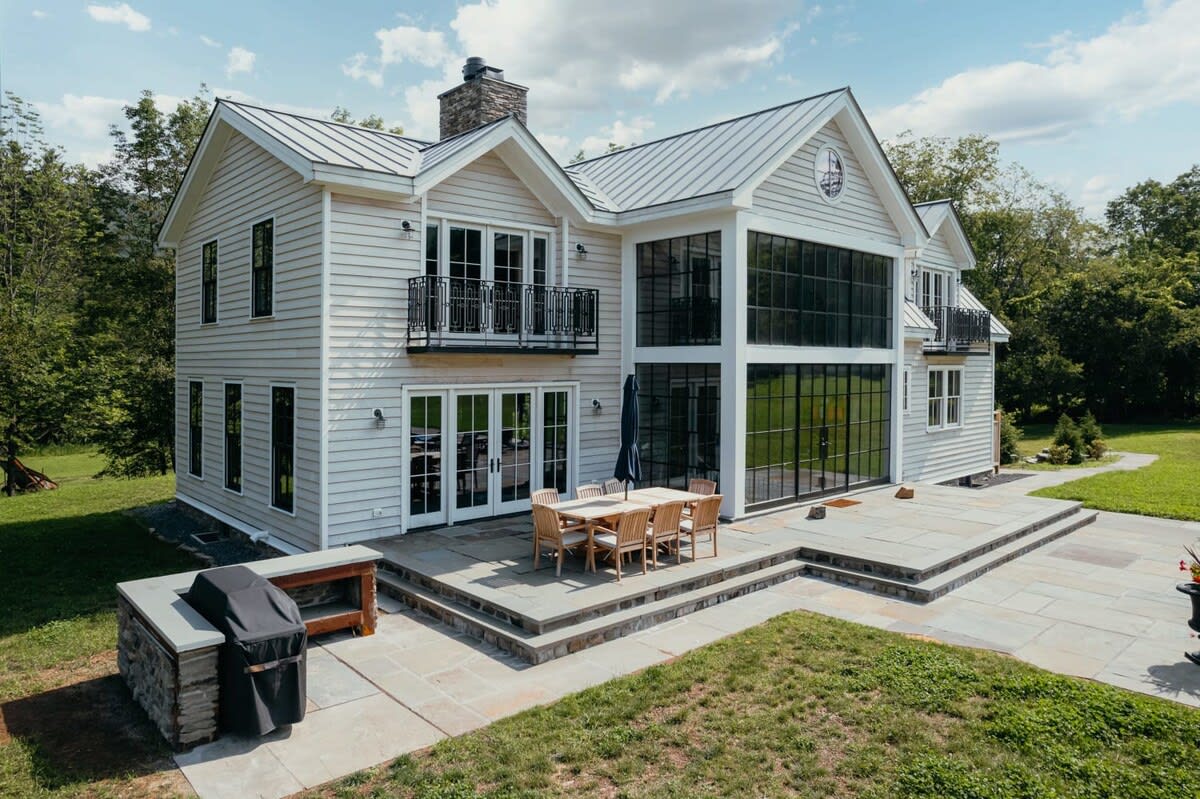
- The back of the modern farmhouse features a multi-level stone patio with an outdoor dining table and chairs, a built-in BBQ grill station, and large glass doors leading into the house, surrounded by a manicured lawn., photo 44 of 48
- The rear of the modern farmhouse showcases a multi-level stone patio with an outdoor dining area and a BBQ station, extending towards a pool deck with lounge chairs, all framed by lush green grass and distant trees., photo 45 of 48
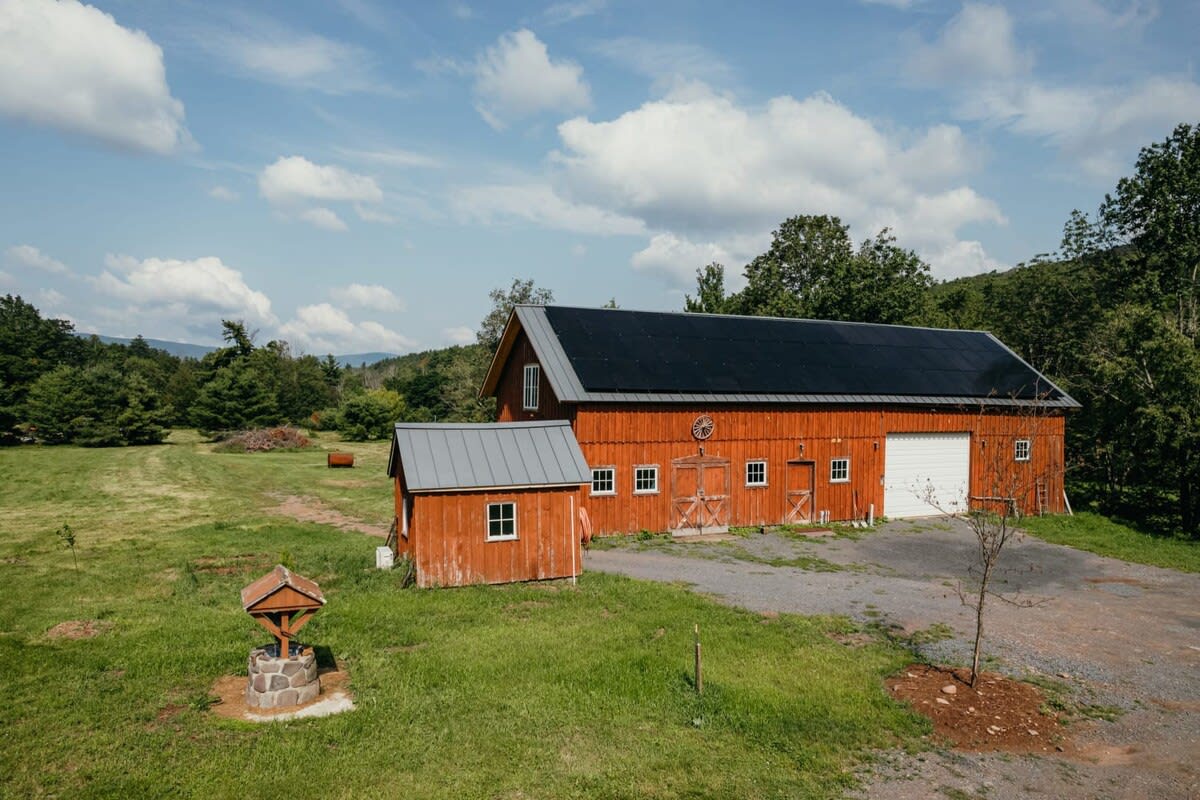
- A large red barn with a black metal roof covered in solar panels stands prominently in a green field, accompanied by a smaller matching shed and a decorative stone wishing well, with forested hills in the background., photo 46 of 48
- A bird's-eye view reveals the property's layout, featuring the white modern farmhouse, a long rectangular swimming pool, and a circular stone fire pit area, all connected by stone pathways amidst a sprawling green lawn., photo 47 of 48
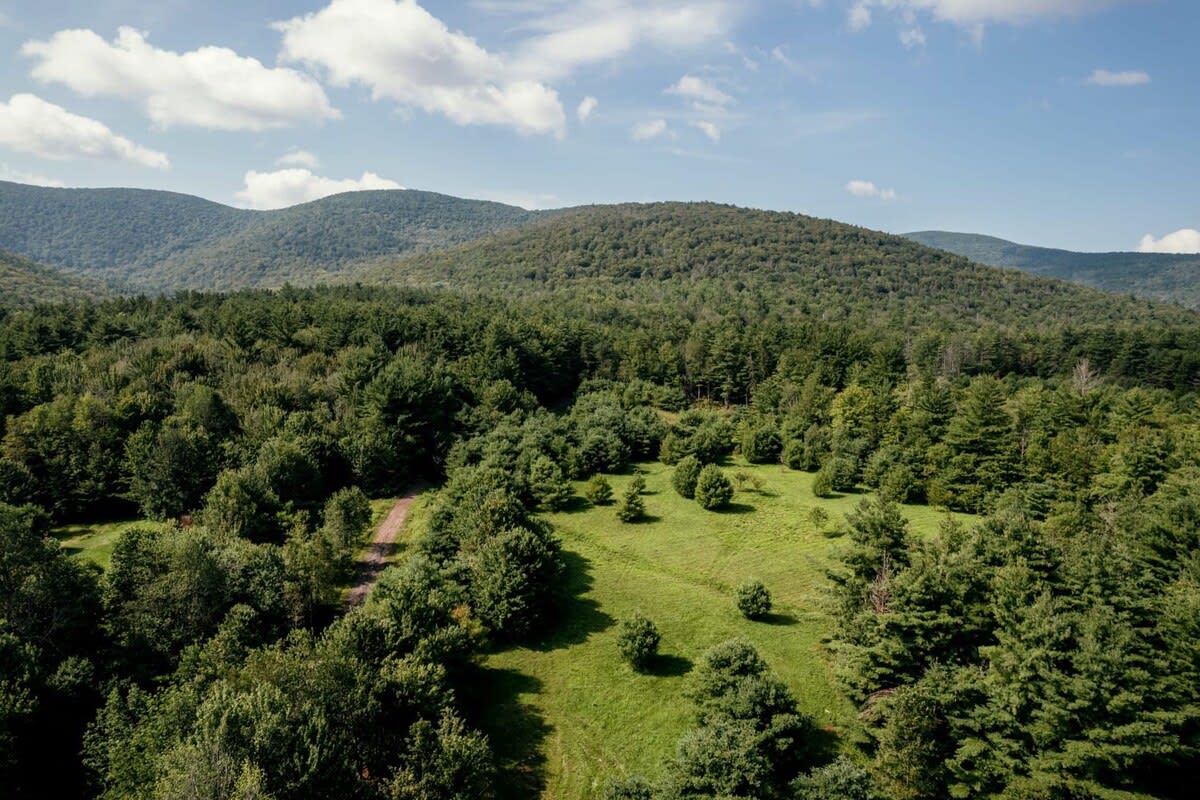
- An expansive view of rolling green hills and dense forests under a partly cloudy sky, showcasing the natural beauty and secluded setting of the surrounding mountain landscape., photo 48 of 48
Choose your stay
Book directly with Red Cottage.