
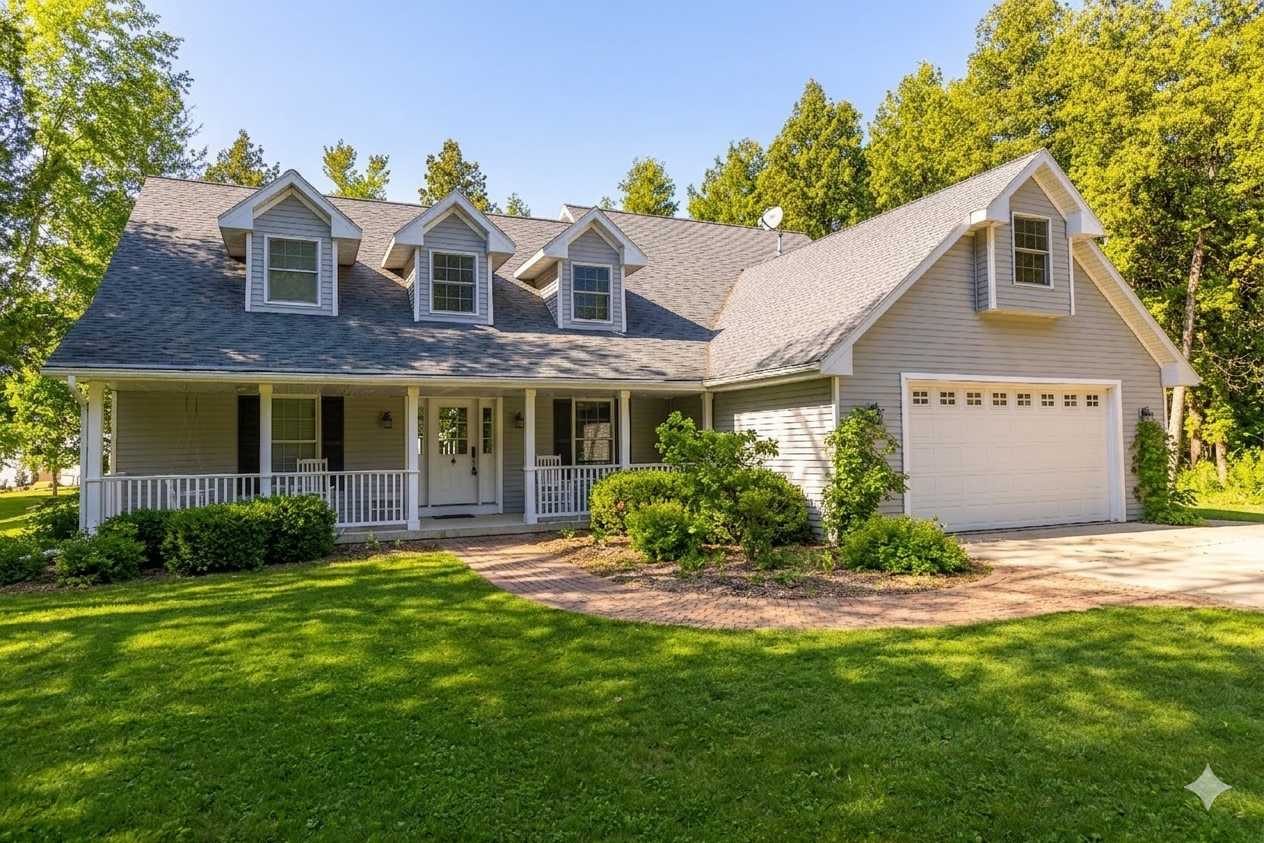
- A charming light gray two-story house with multiple dormer windows, a white railing porch, and an attached two-car garage, surrounded by a lush green lawn and mature trees. A brick paver walkway leads to the front door., photo 1 of 48
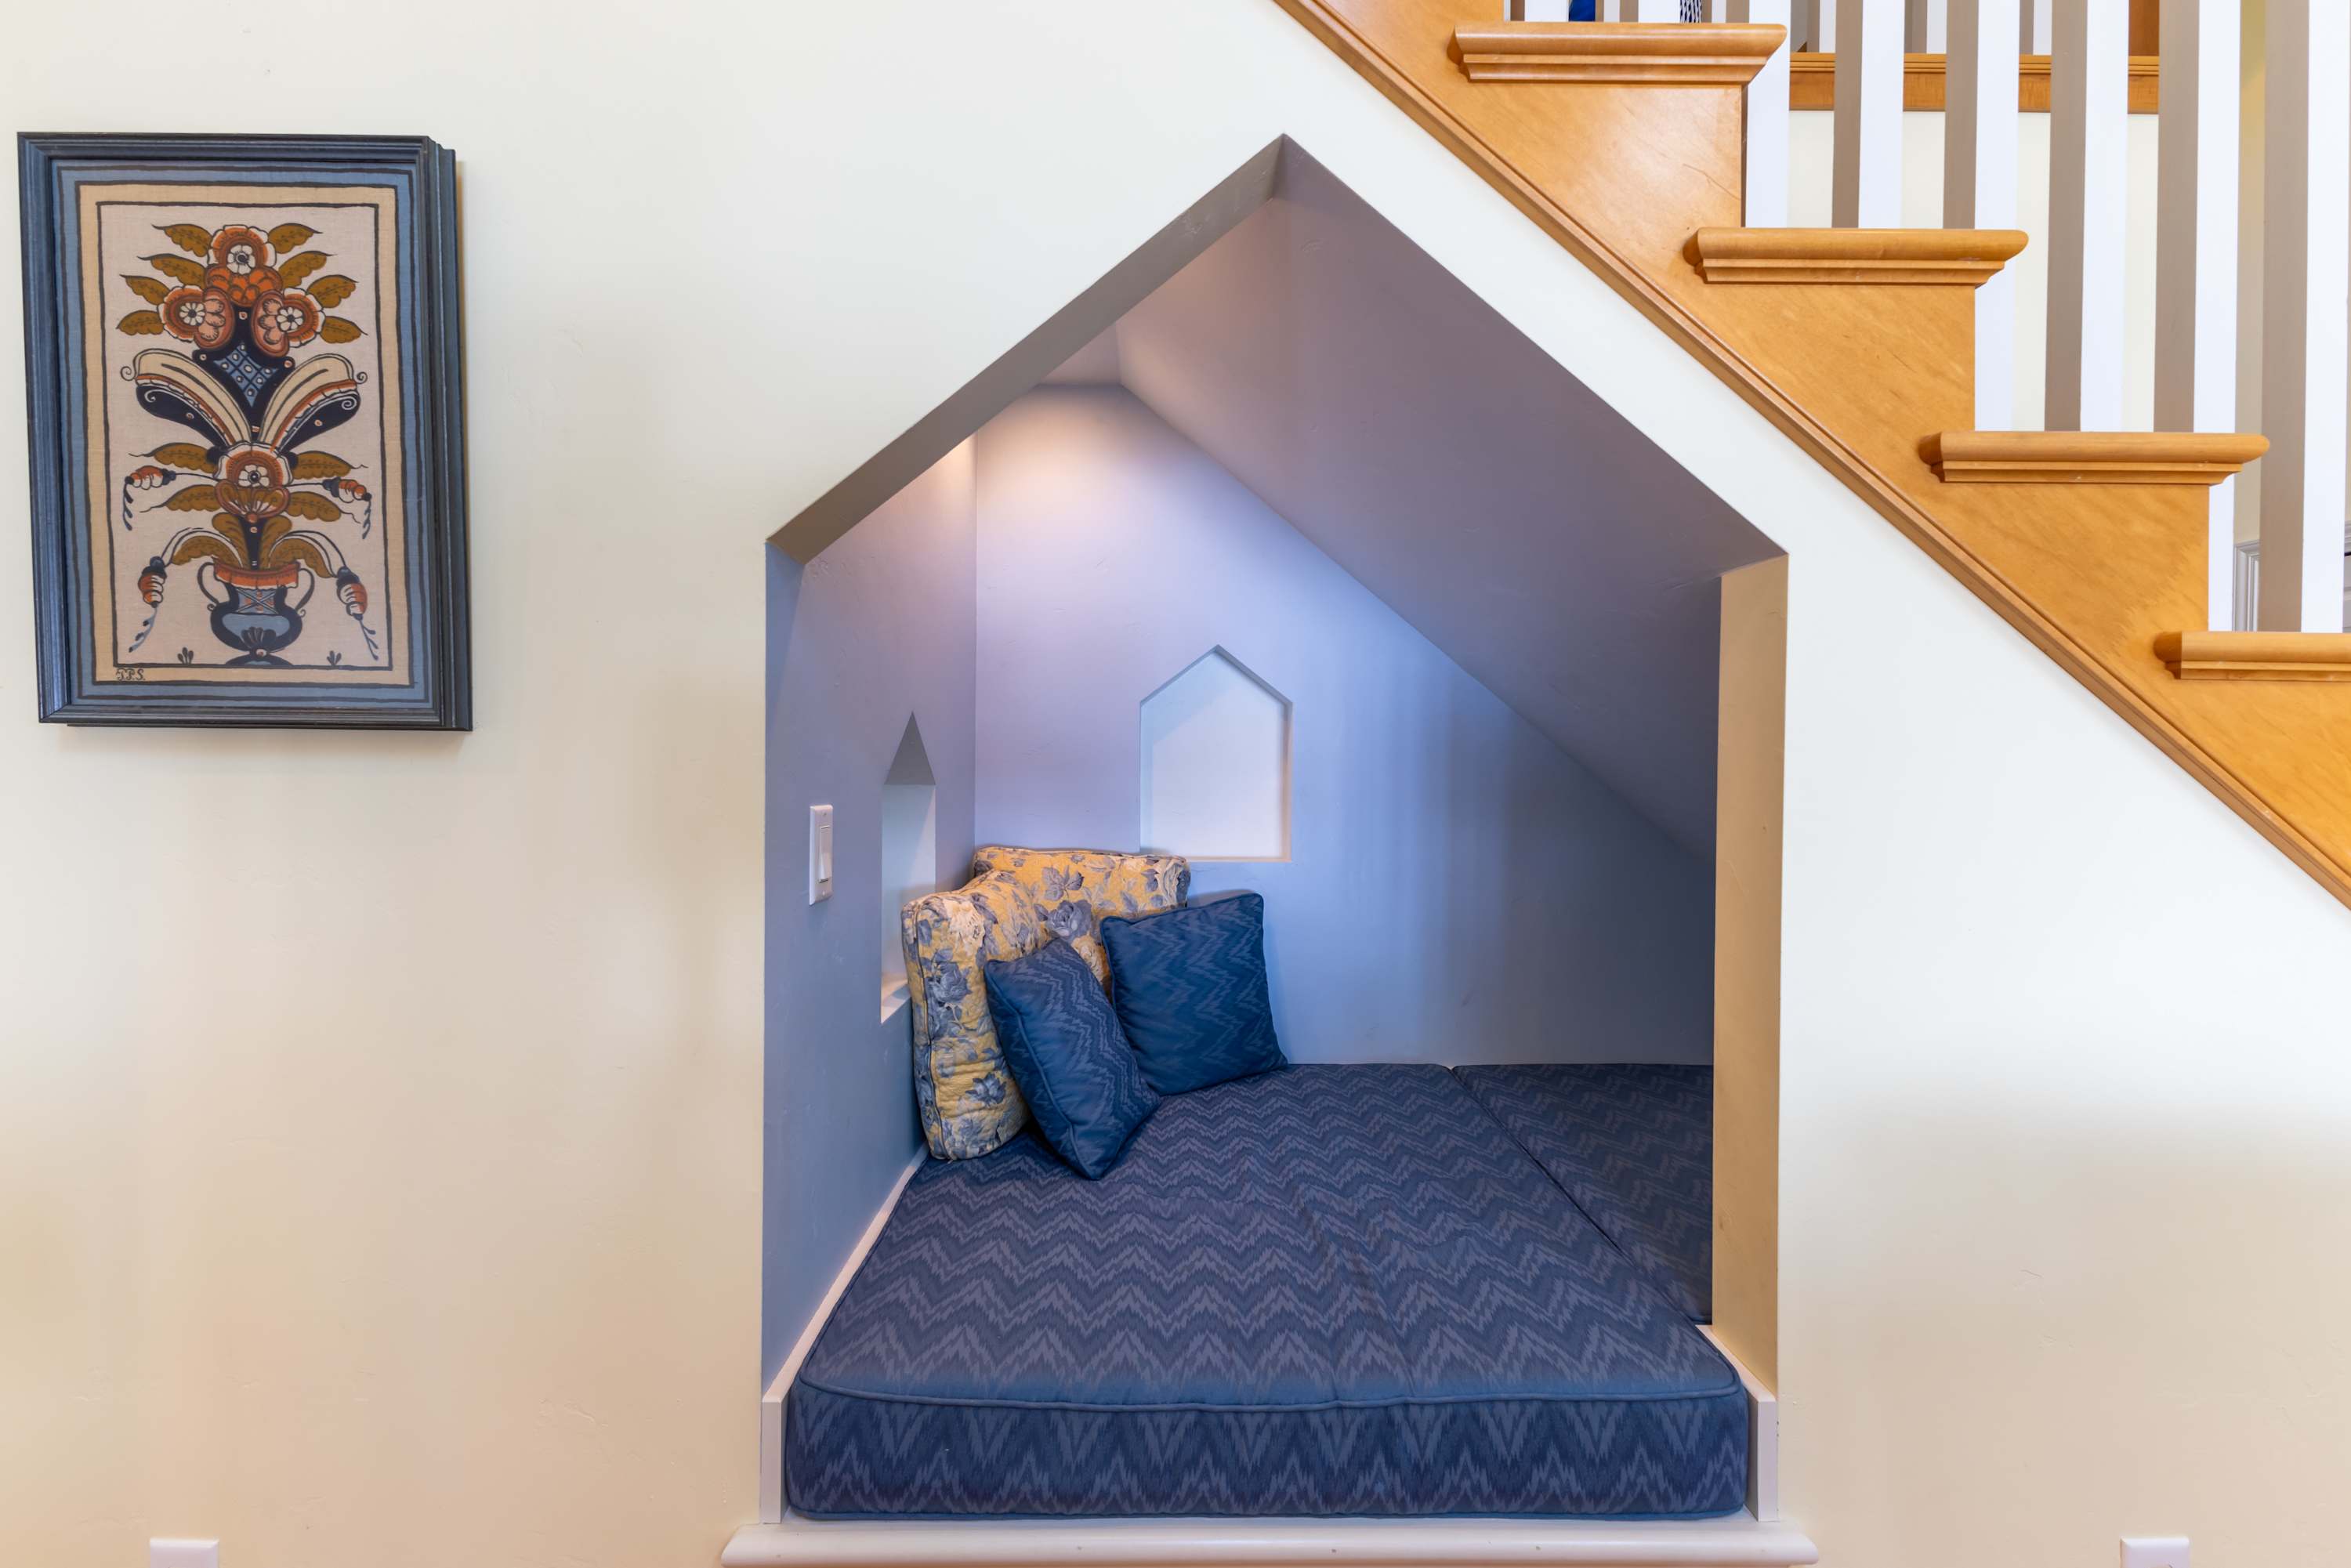
- A cozy built-in reading nook under a wooden staircase features a blue patterned mattress and pillows, with a small arched window and recessed lighting, set against light blue walls., photo 2 of 48
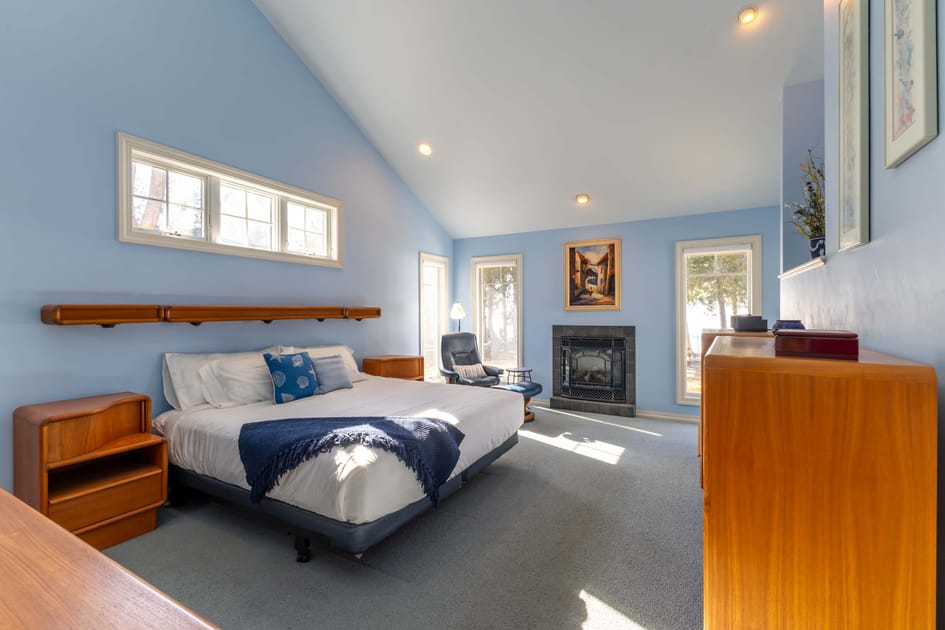
- A spacious master bedroom with light blue walls and a vaulted ceiling, featuring a large bed with a wooden headboard, a black fireplace, and multiple windows offering natural light. Light blue carpet covers the floor., photo 3 of 48
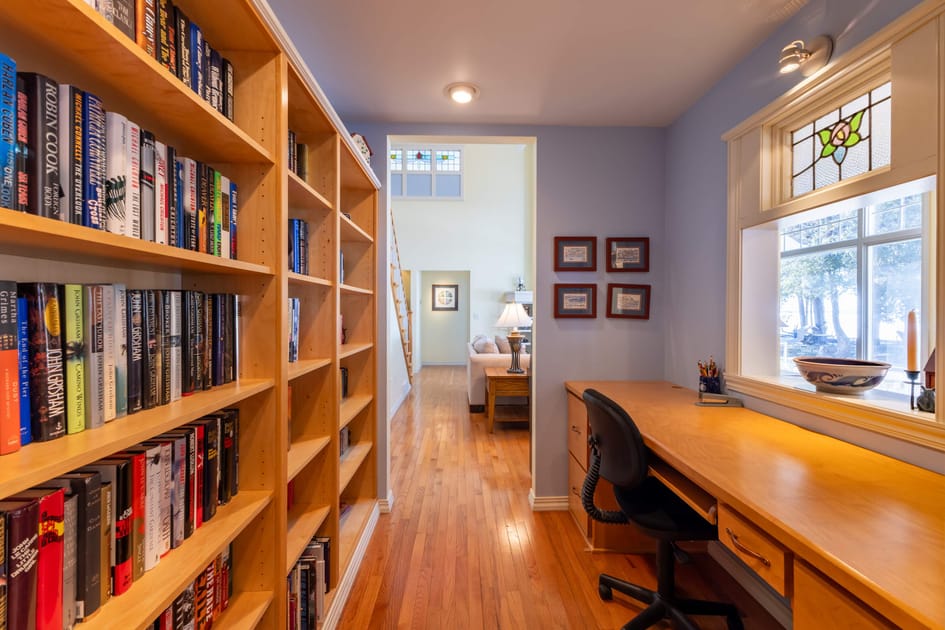
- A narrow hallway office space with built-in wooden bookshelves lining one wall and a wooden desk with a black chair by a window, featuring a stained glass accent. Hardwood floors run throughout the space., photo 4 of 48
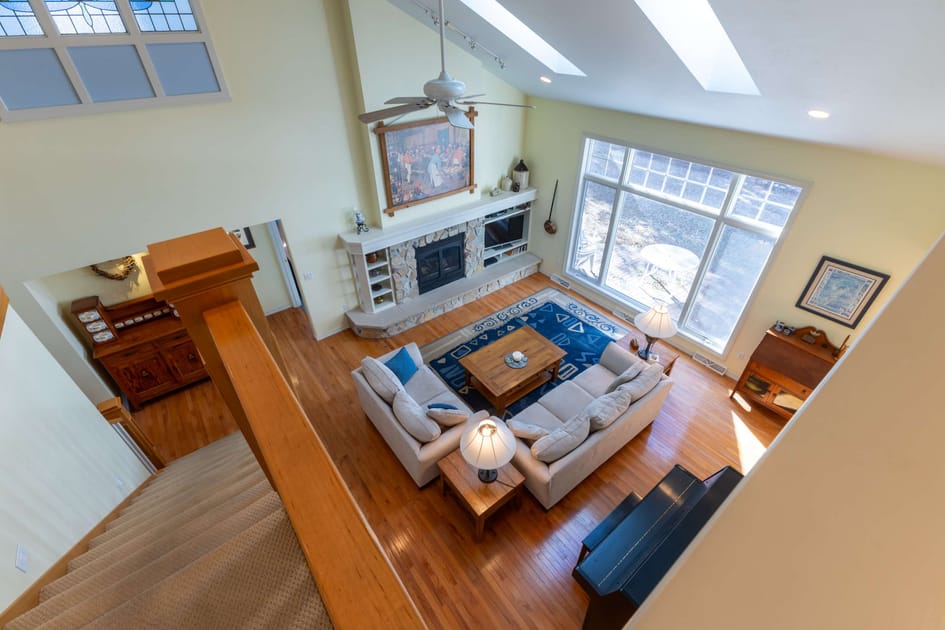
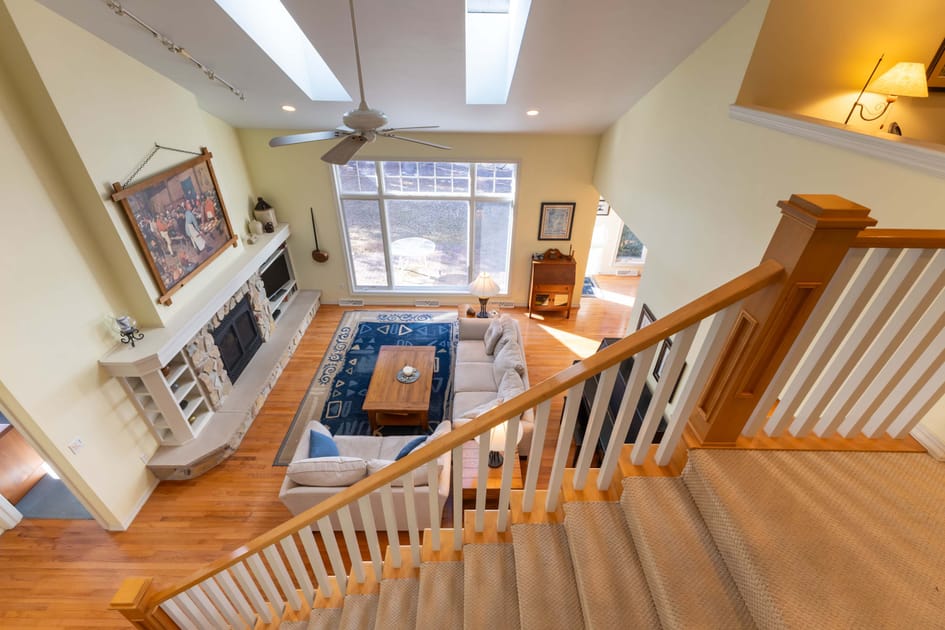
- An aerial view of a bright living room with a high vaulted ceiling, skylights, and hardwood floors, centered around a large area rug, two light-colored sofas, and a wooden coffee table. A stone fireplace with a TV above it is a focal point., photo 5 of 48
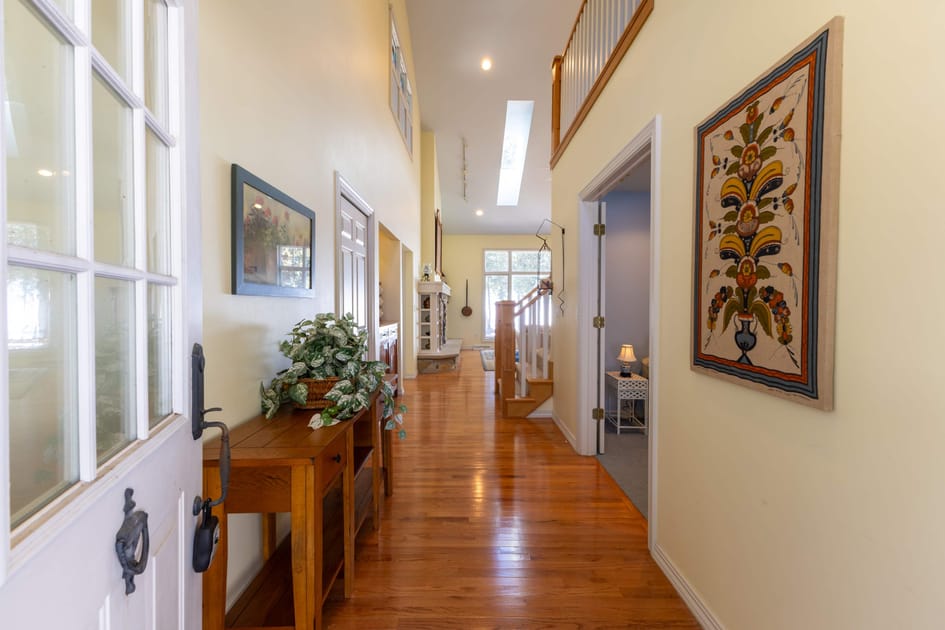
- A bright foyer with hardwood floors and light yellow walls, leading into an open-concept living area visible in the background. A wooden console table with greenery sits near the white front door., photo 6 of 48
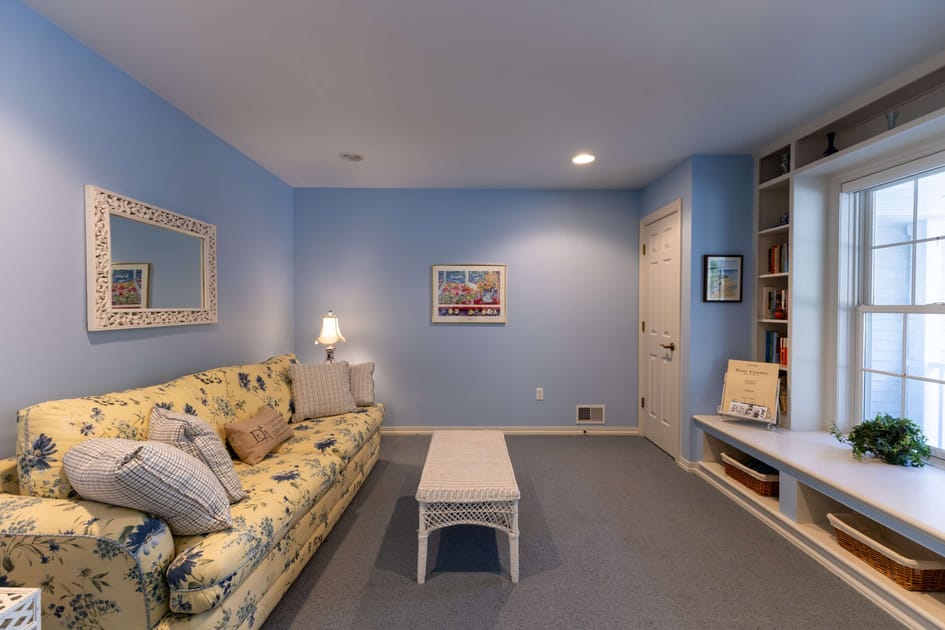
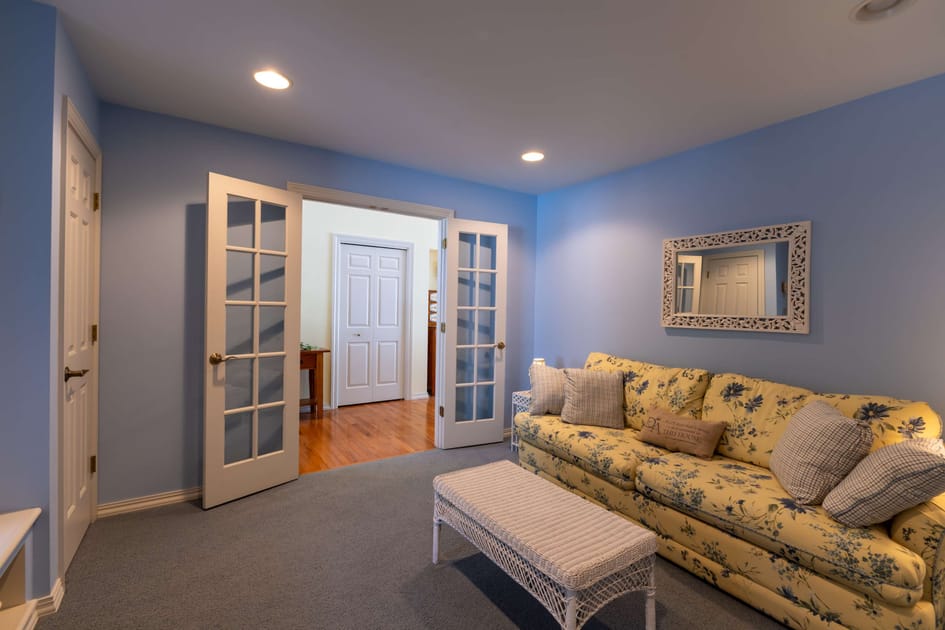
- A cozy room with light blue walls and blue carpet, featuring a floral patterned sofa, a white wicker coffee table, and a built-in window seat with shelving. A large mirror hangs on one wall., photo 7 of 48
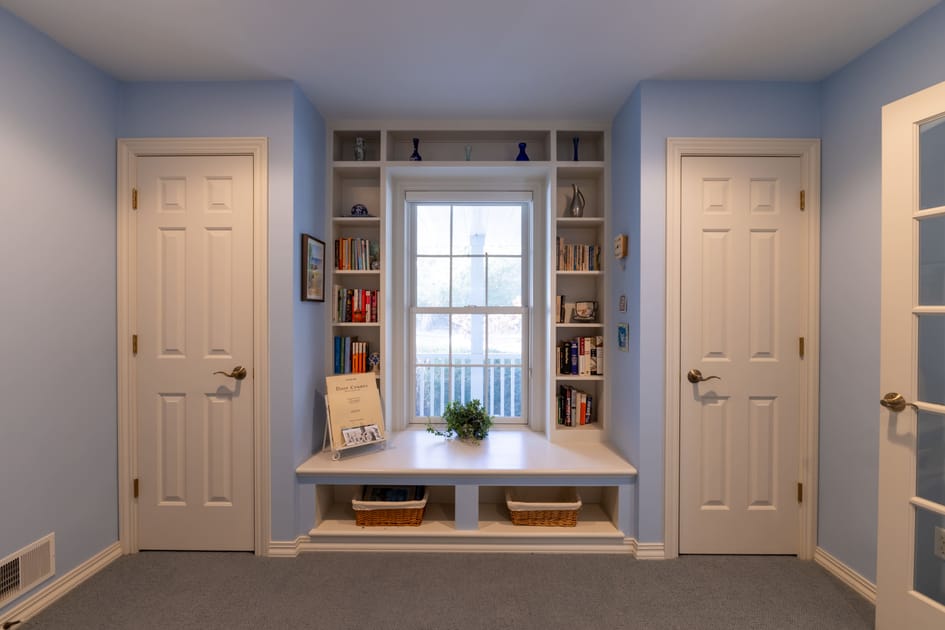
- A bright room with light blue walls and blue carpet, featuring a built-in window seat flanked by two white doors and integrated shelving above the window., photo 8 of 48
- A light blue room with blue carpet, featuring a floral sofa and white wicker coffee table, with French doors leading to another area of the house. A white mirror hangs on the wall., photo 9 of 48
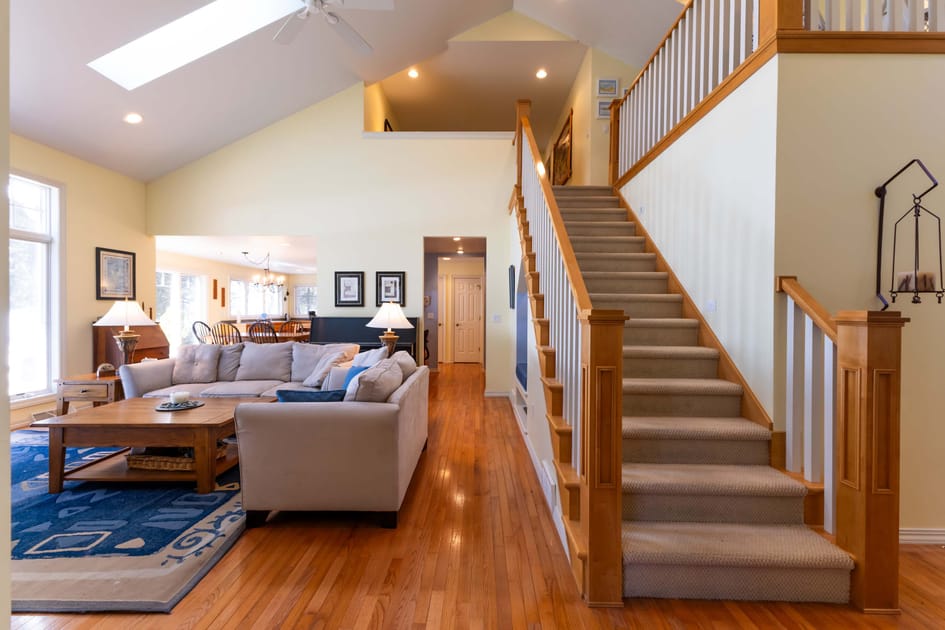
- A spacious living room with hardwood floors, light yellow walls, and a high vaulted ceiling, featuring a large L-shaped sofa, a wooden coffee table, and a carpeted staircase leading to the upper level., photo 10 of 48
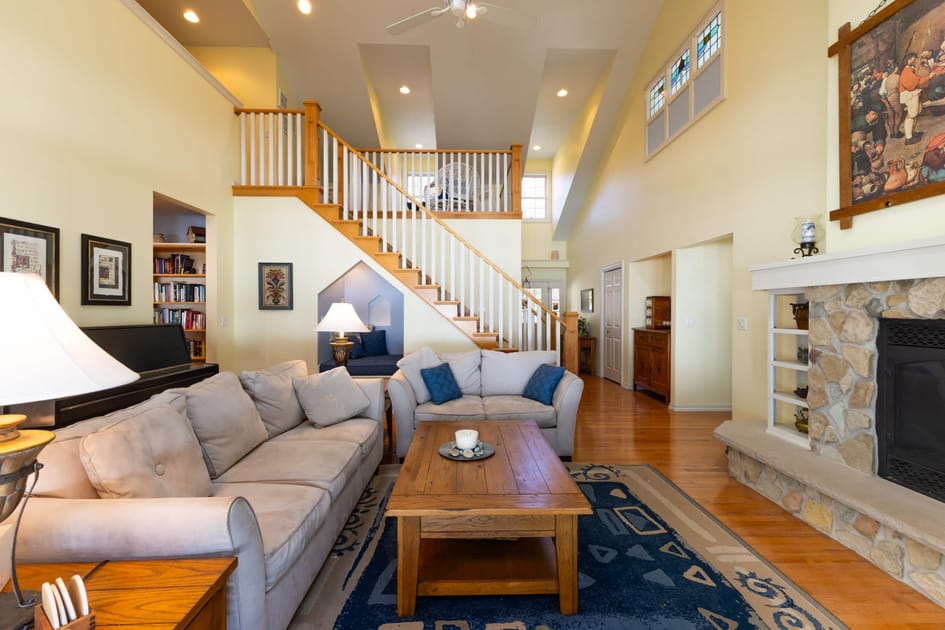
- A spacious living room with light yellow walls, a stone fireplace, two beige sofas, and a prominent wooden staircase with white railings leading to an upper level. A large painting hangs above the fireplace., photo 11 of 48
- A wide view of the living room featuring a stone fireplace with a mounted TV, two beige sofas, and a grand wooden staircase. A cozy nook with a blue cushion is visible under the stairs., photo 12 of 48
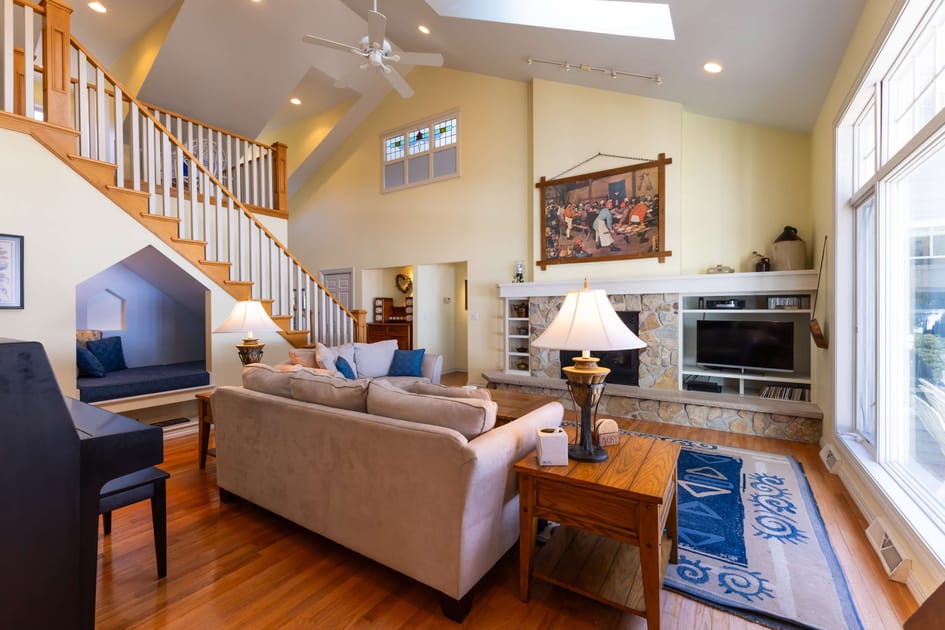
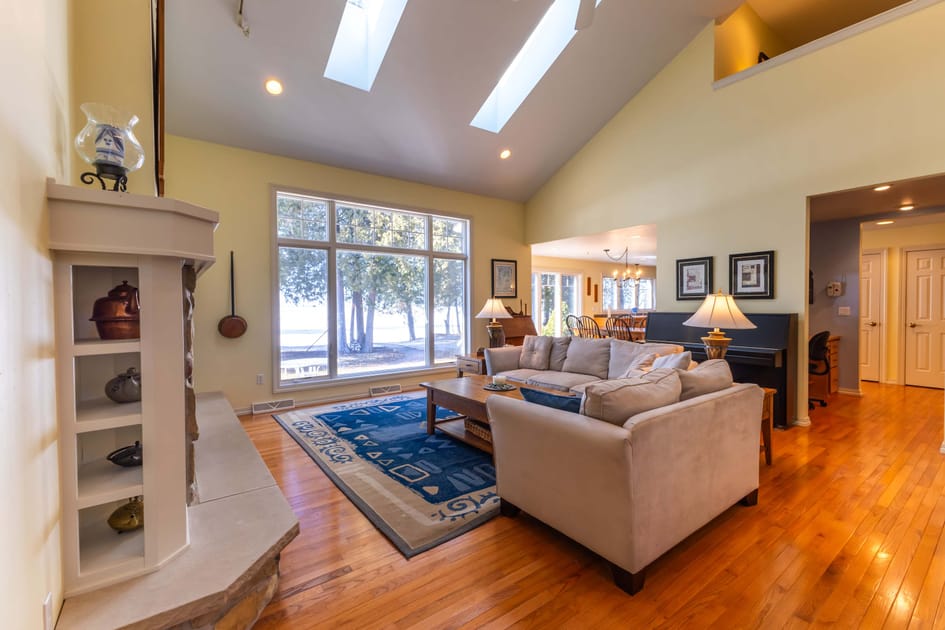
- A bright living room with large windows offering a water view, two skylights in the vaulted ceiling, and a stone fireplace. Two beige sofas are arranged around a wooden coffee table on a blue patterned rug., photo 13 of 48
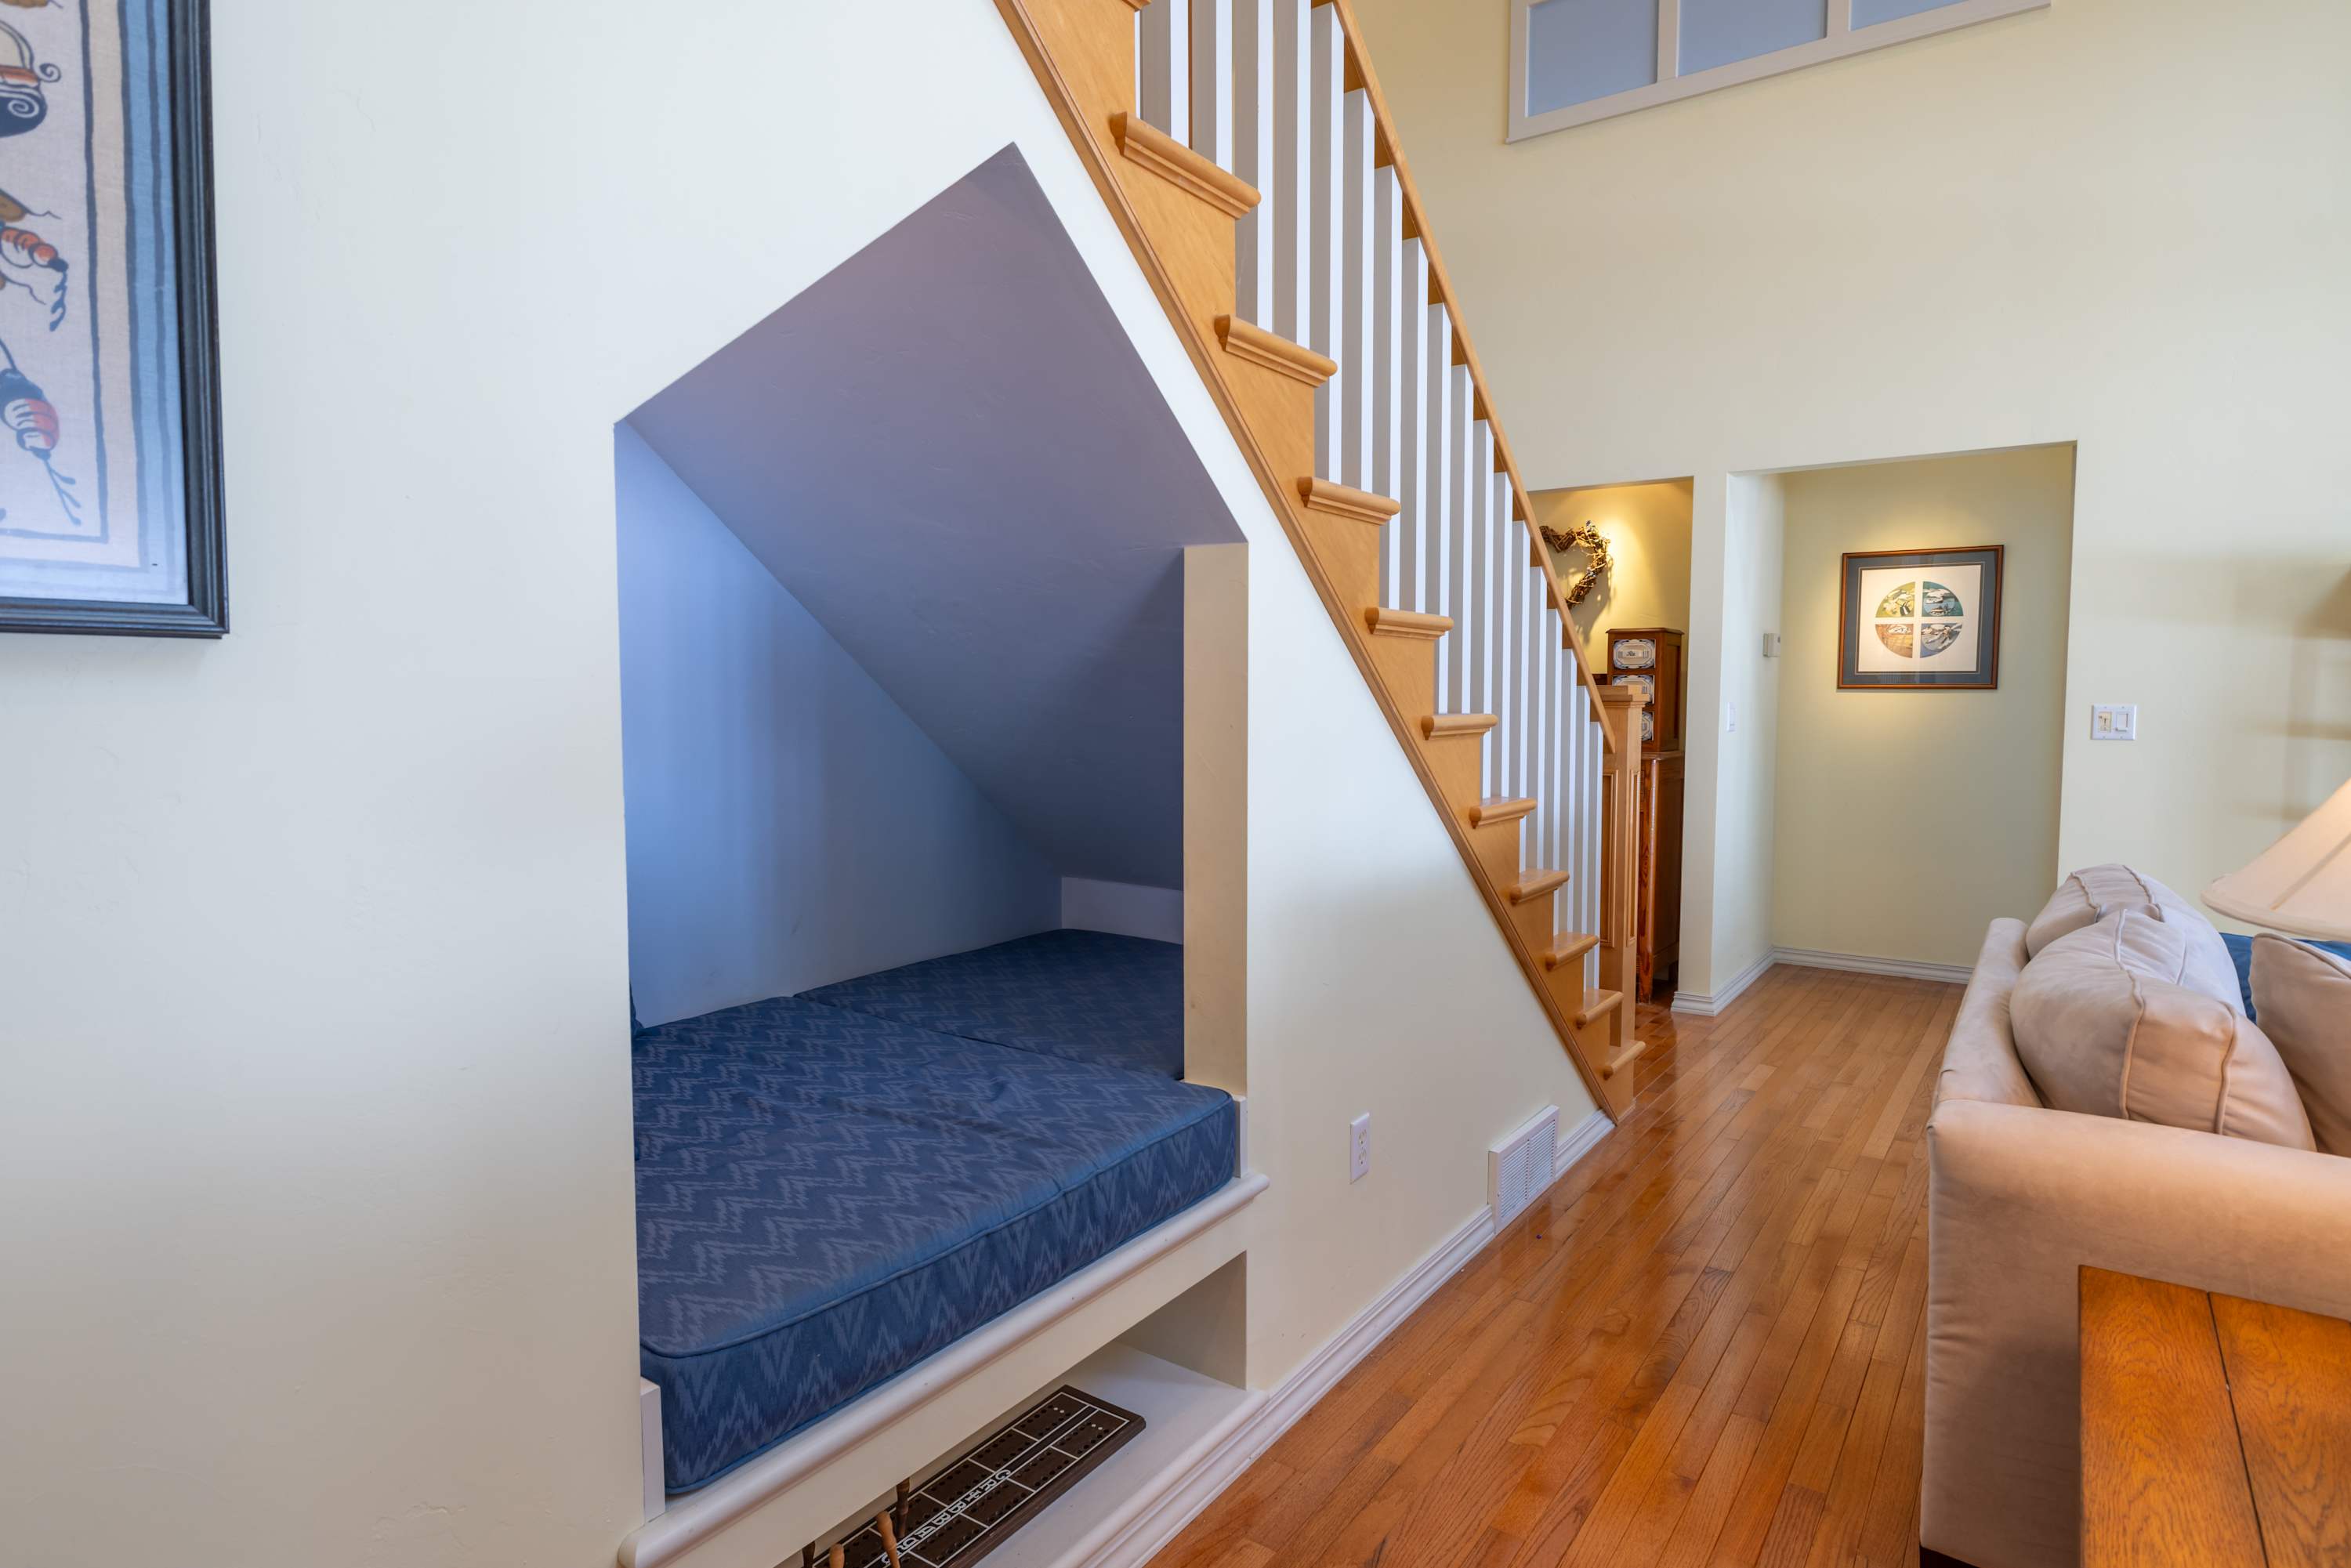
- A cozy built-in nook under a wooden staircase, featuring a blue mattress and a small shelf, ideal for reading or a quiet retreat., photo 14 of 48
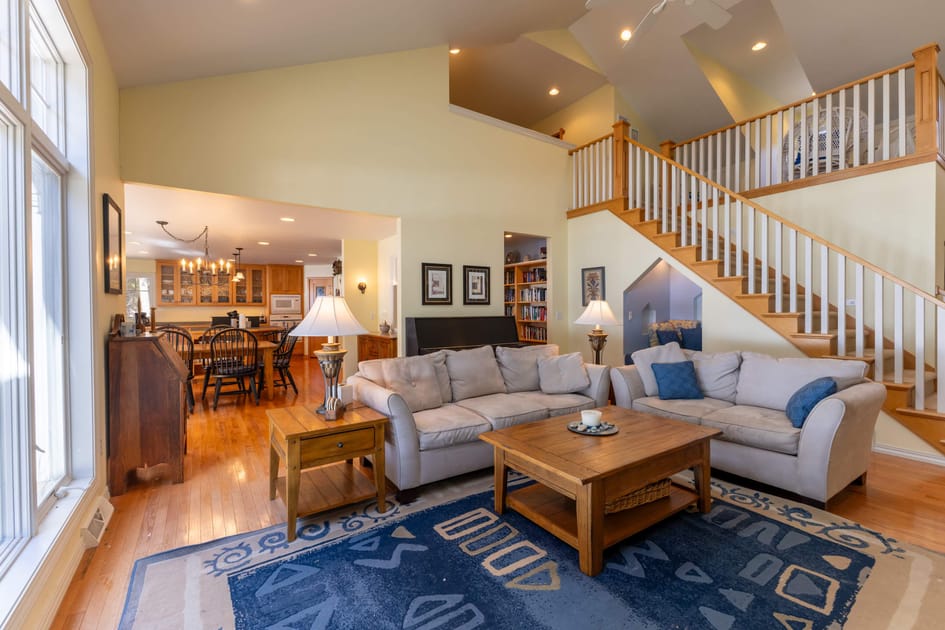
- An expansive living room with light yellow walls, two beige sofas, and a wooden coffee table, opening into a dining area and kitchen beyond. A grand wooden staircase ascends to the upper level., photo 15 of 48
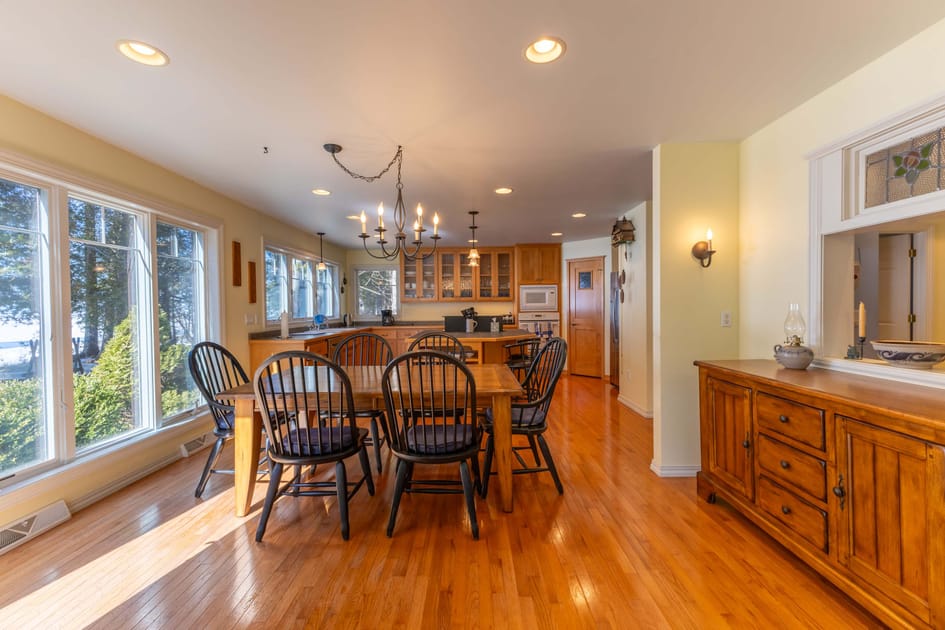
- A bright dining area with a large wooden table and black chairs, situated next to expansive windows offering a scenic water view. The space seamlessly connects to a well-lit kitchen with wooden cabinetry., photo 16 of 48
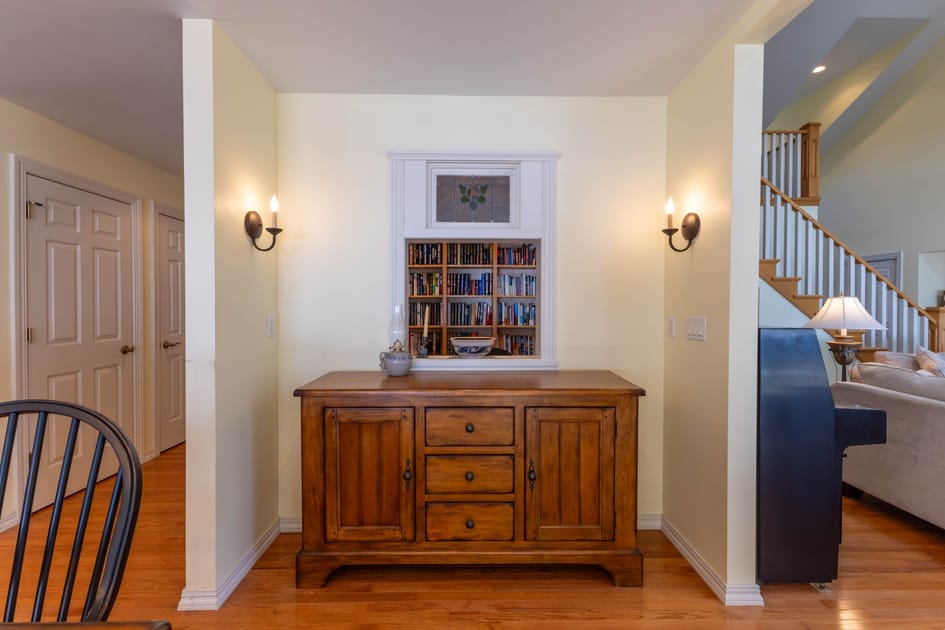
- A transitional space featuring a large wooden sideboard cabinet and wall sconces, with a framed opening revealing a built-in bookshelf filled with books in an adjacent room., photo 17 of 48
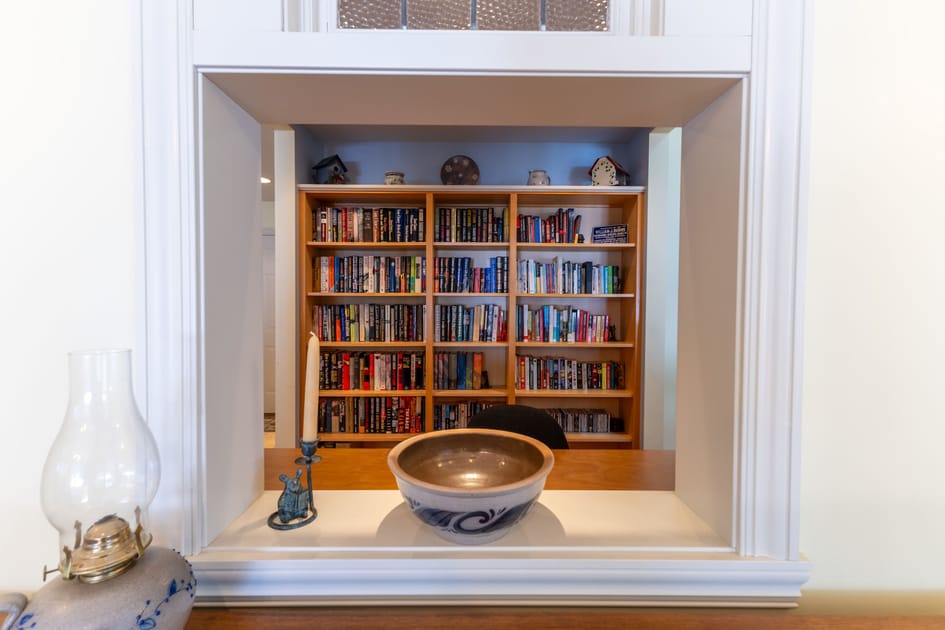
- A detailed view through a framed opening, showcasing a built-in bookshelf filled with a diverse collection of books, suggesting a cozy reading or study area., photo 18 of 48
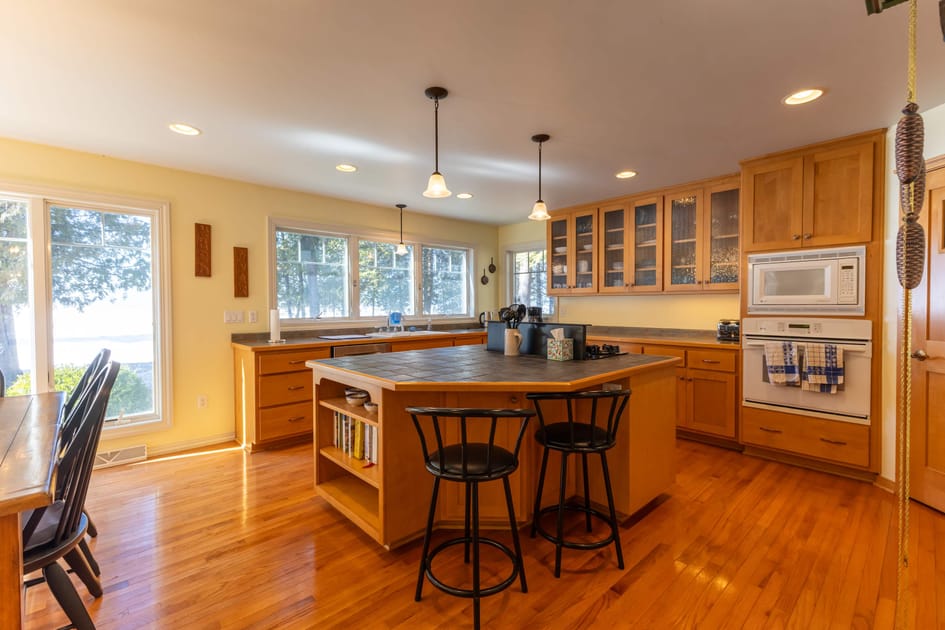
- A spacious kitchen featuring light wood cabinetry, stainless steel appliances, and a large island with a tiled countertop and a built-in stovetop. Large windows offer views of the outdoors., photo 19 of 48
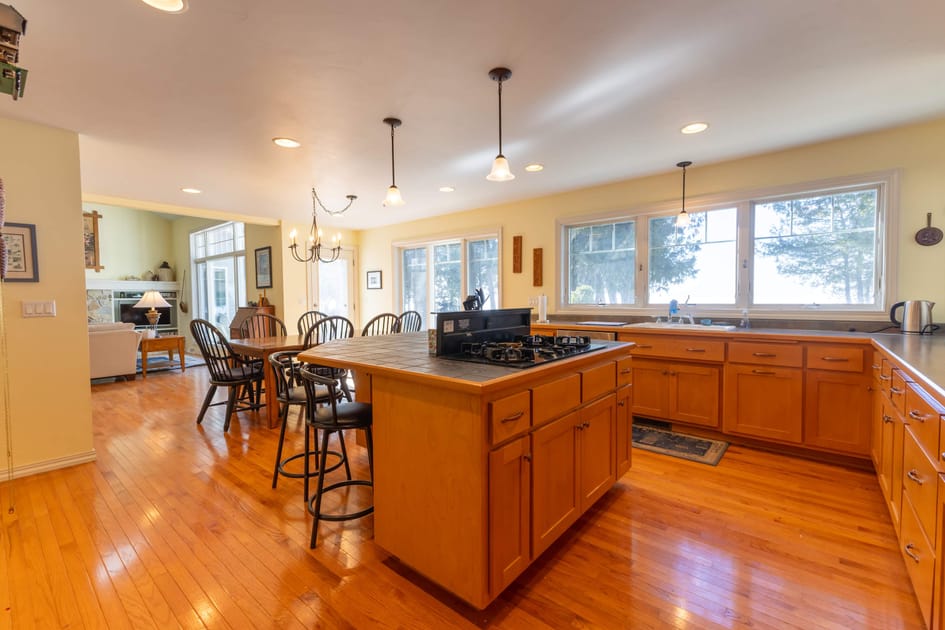
- An open-concept kitchen with light wood cabinetry, a large island featuring a stovetop, and ample counter space. The kitchen flows directly into a dining area with large windows., photo 20 of 48
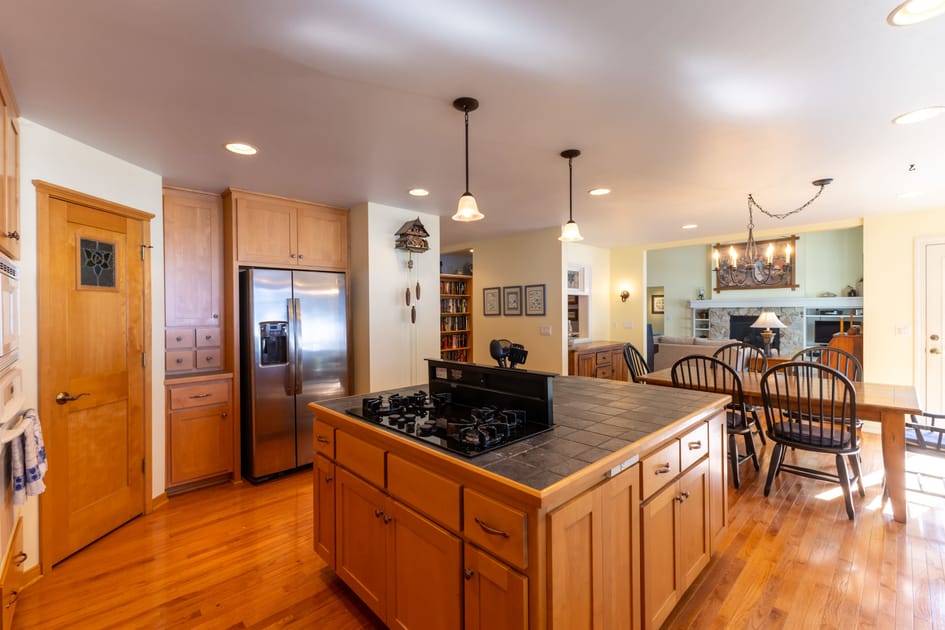
- Bright kitchen with light wood cabinetry, stainless steel refrigerator, and a central island featuring a black tiled countertop and a stovetop, opening into a dining area with a wooden table and chairs., photo 21 of 48
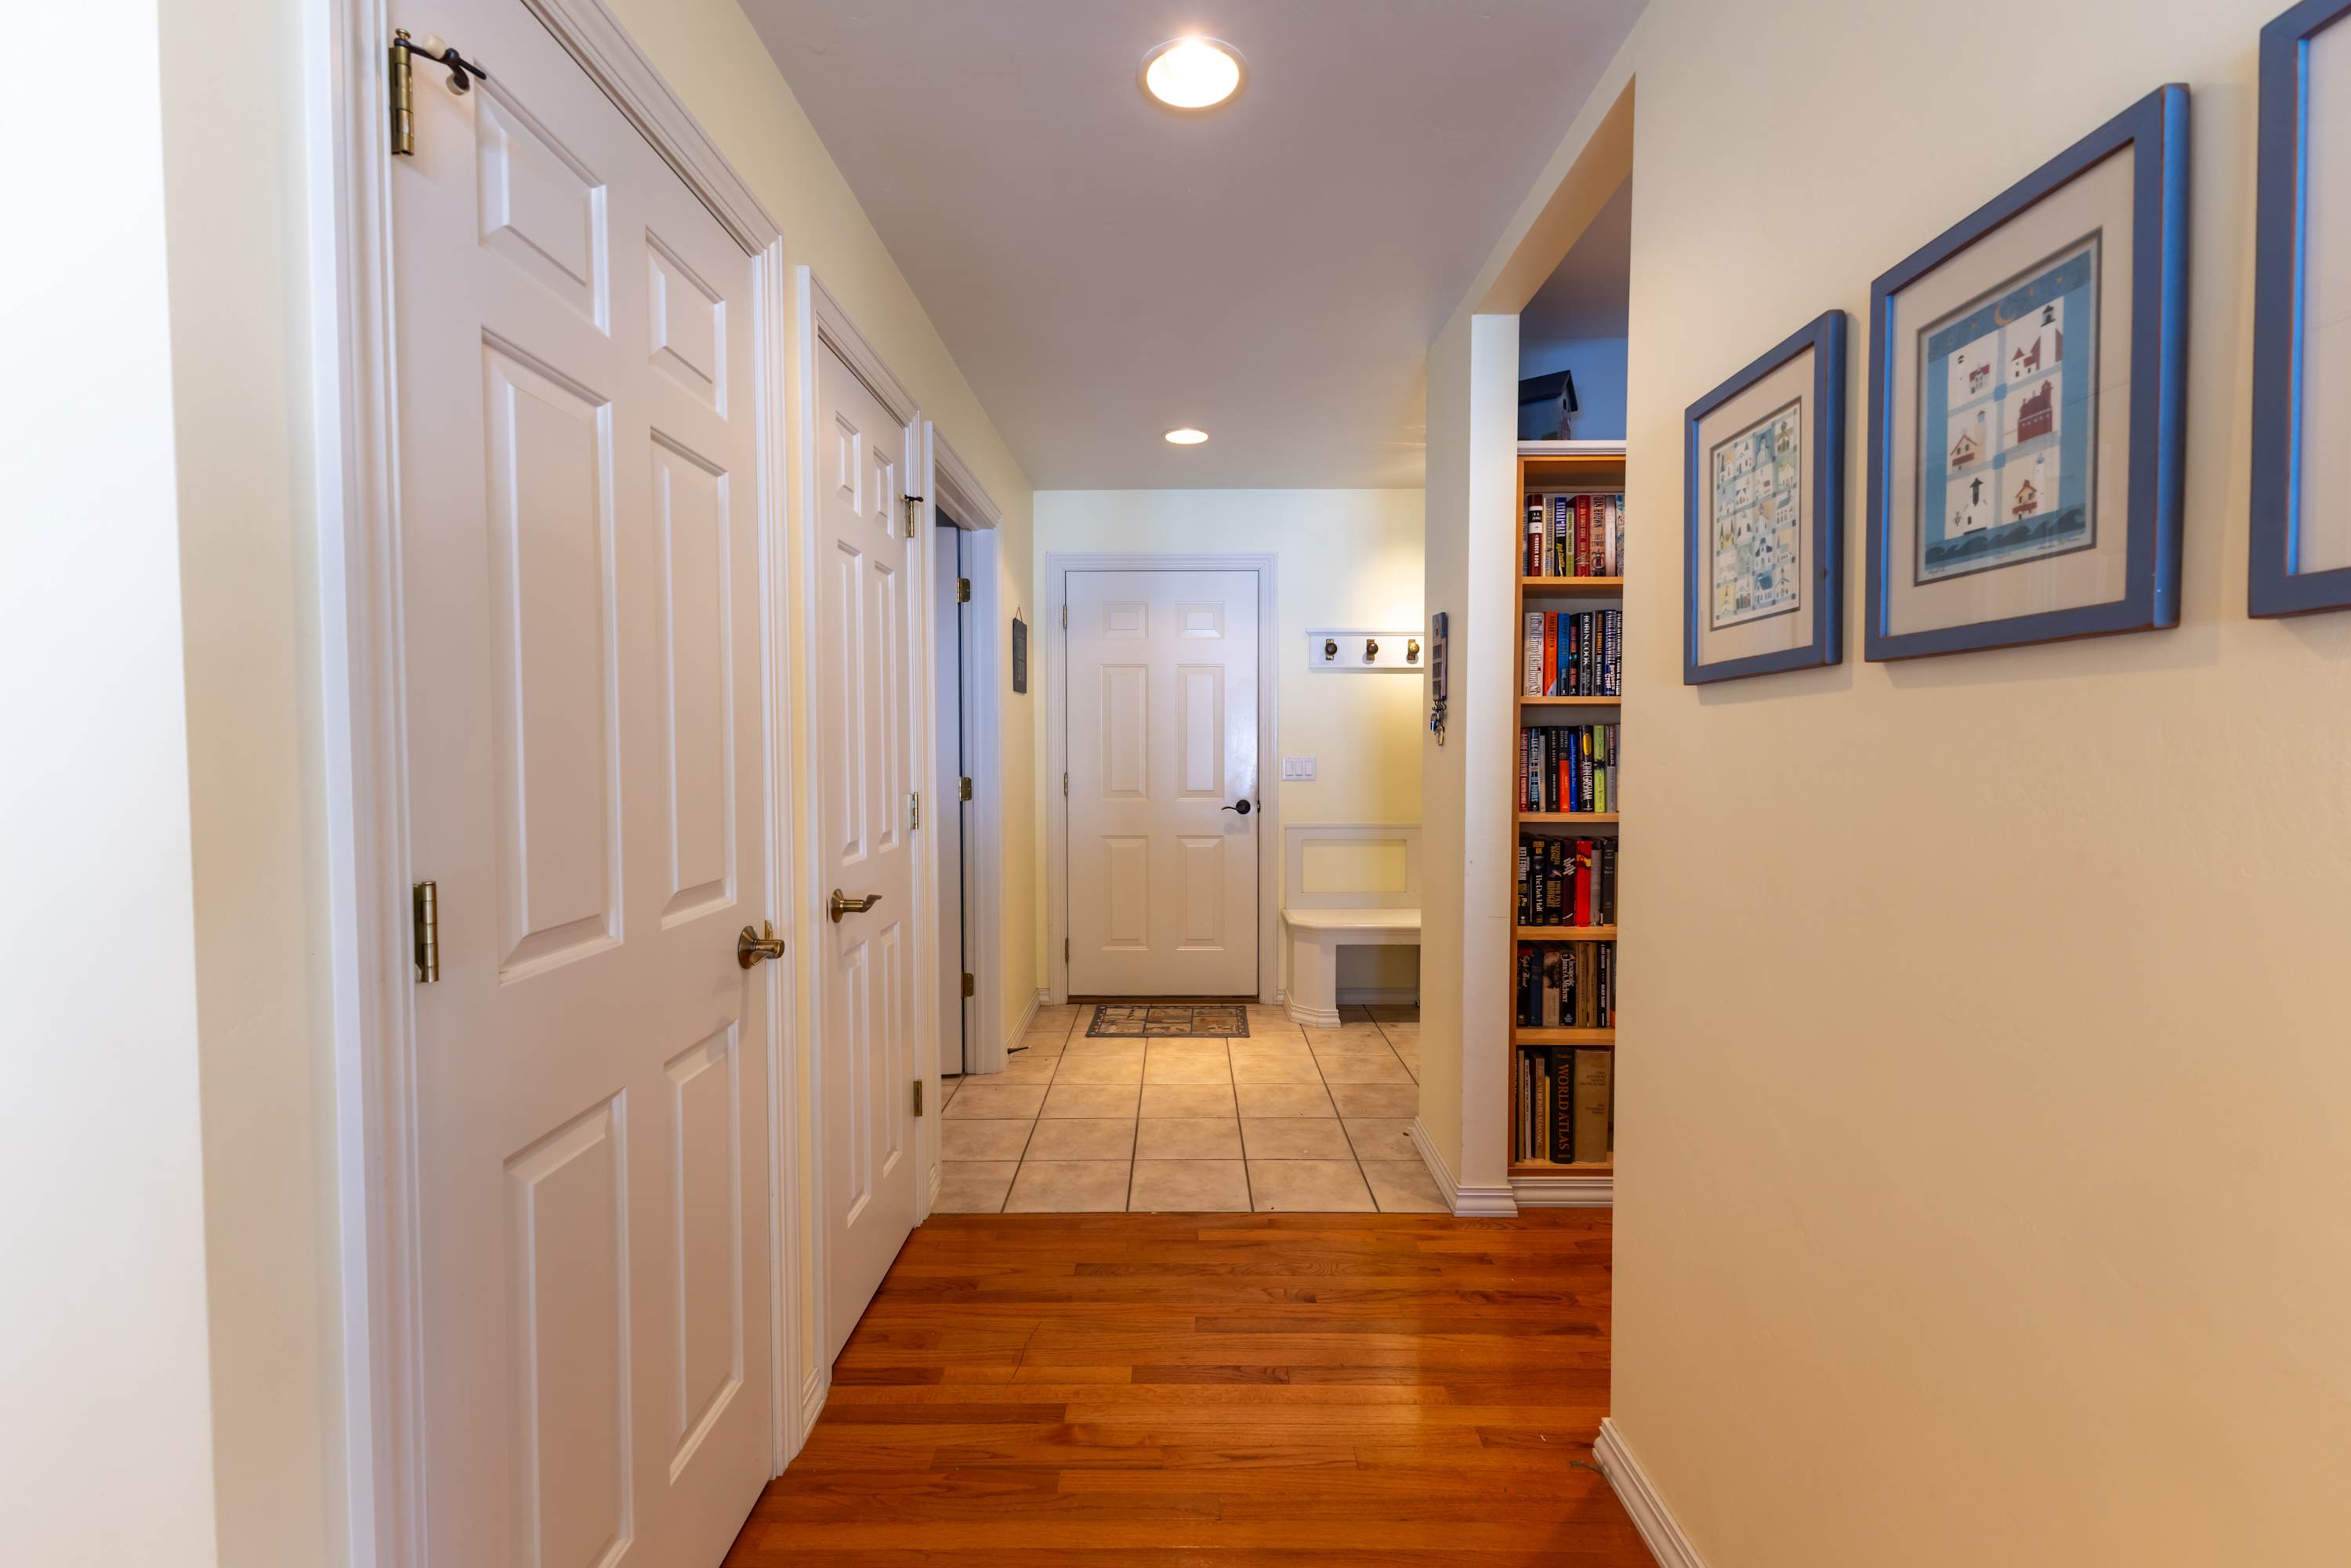
- A bright hallway with light yellow walls, polished hardwood floors, multiple white paneled doors, and a built-in bookshelf filled with books, leading to a tiled floor area in the distance., photo 22 of 48
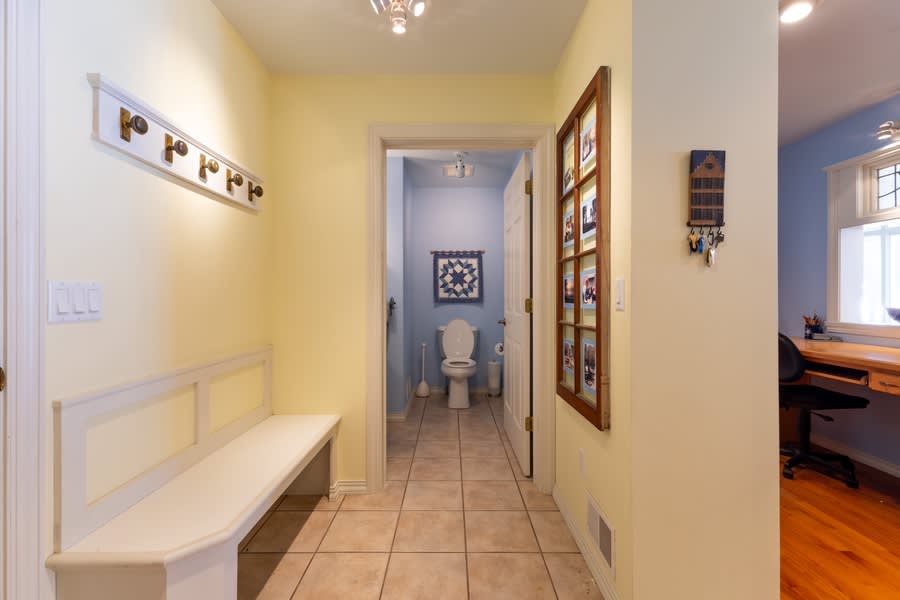
- A light yellow hallway featuring a white bench with a coat rack above, leading to a tiled floor area and an open doorway revealing a light blue bathroom with a toilet., photo 23 of 48
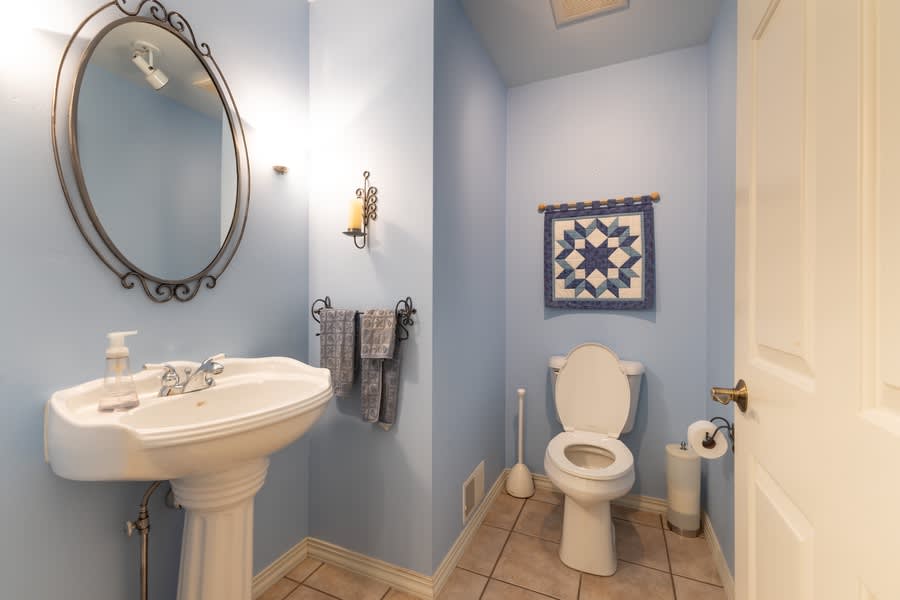
- A light blue powder room featuring a white pedestal sink with an ornate oval mirror above, and a toilet with a decorative blue and white wall hanging, set on a neutral tiled floor., photo 24 of 48
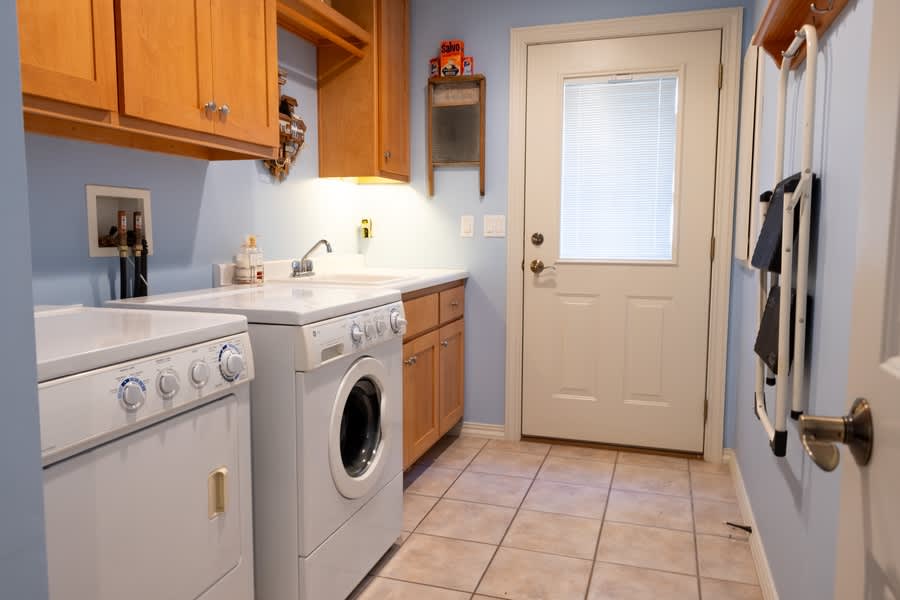
- Functional laundry room with light blue walls, a white front-loading washer and top-loading dryer, a utility sink with light wood cabinets, and an exterior door with a window blind., photo 25 of 48
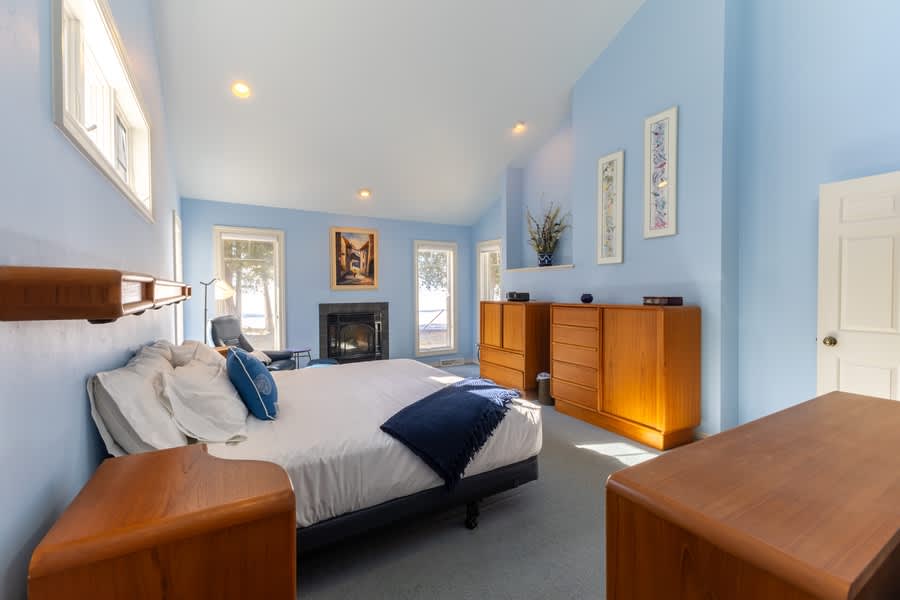
- Spacious bedroom with light blue walls, a queen-sized bed, a cozy fireplace, and large windows offering views, featuring light blue carpet and a high vaulted ceiling with recessed lighting., photo 26 of 48
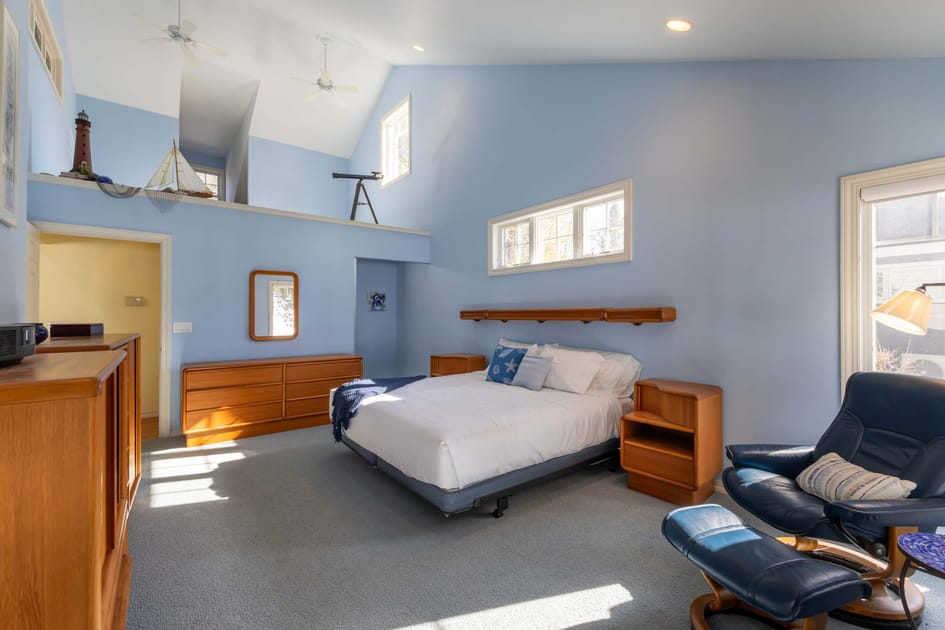
- Wide view of a light blue bedroom with a queen bed, wooden nightstands, a comfortable blue armchair with an ottoman, and a high vaulted ceiling with a decorative loft area above., photo 27 of 48
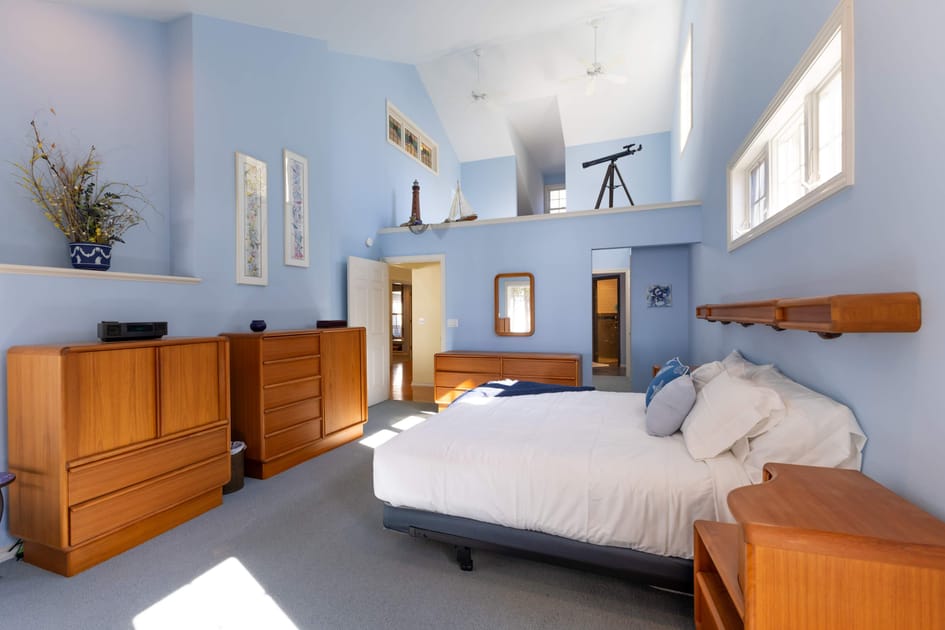
- Expansive light blue bedroom showcasing a queen bed with wooden headboard shelving, multiple wooden dressers, and a high vaulted ceiling with decorative elements and windows, creating an airy feel., photo 28 of 48
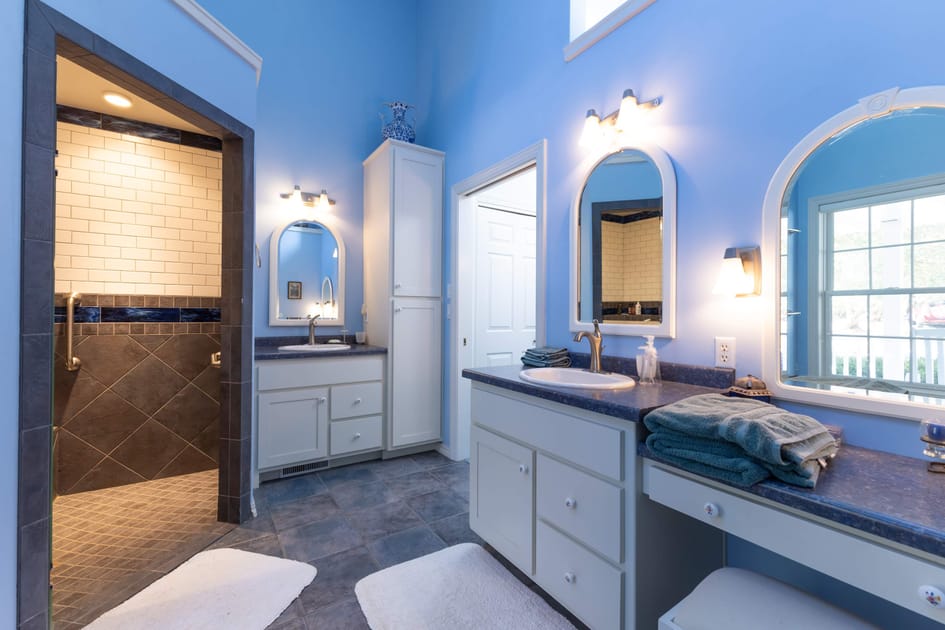
- Bright blue bathroom with dual vanities, each with a sink and arched mirror, a makeup vanity, and a large walk-in shower with dark tiled walls and a glass door, set on a dark tiled floor., photo 29 of 48
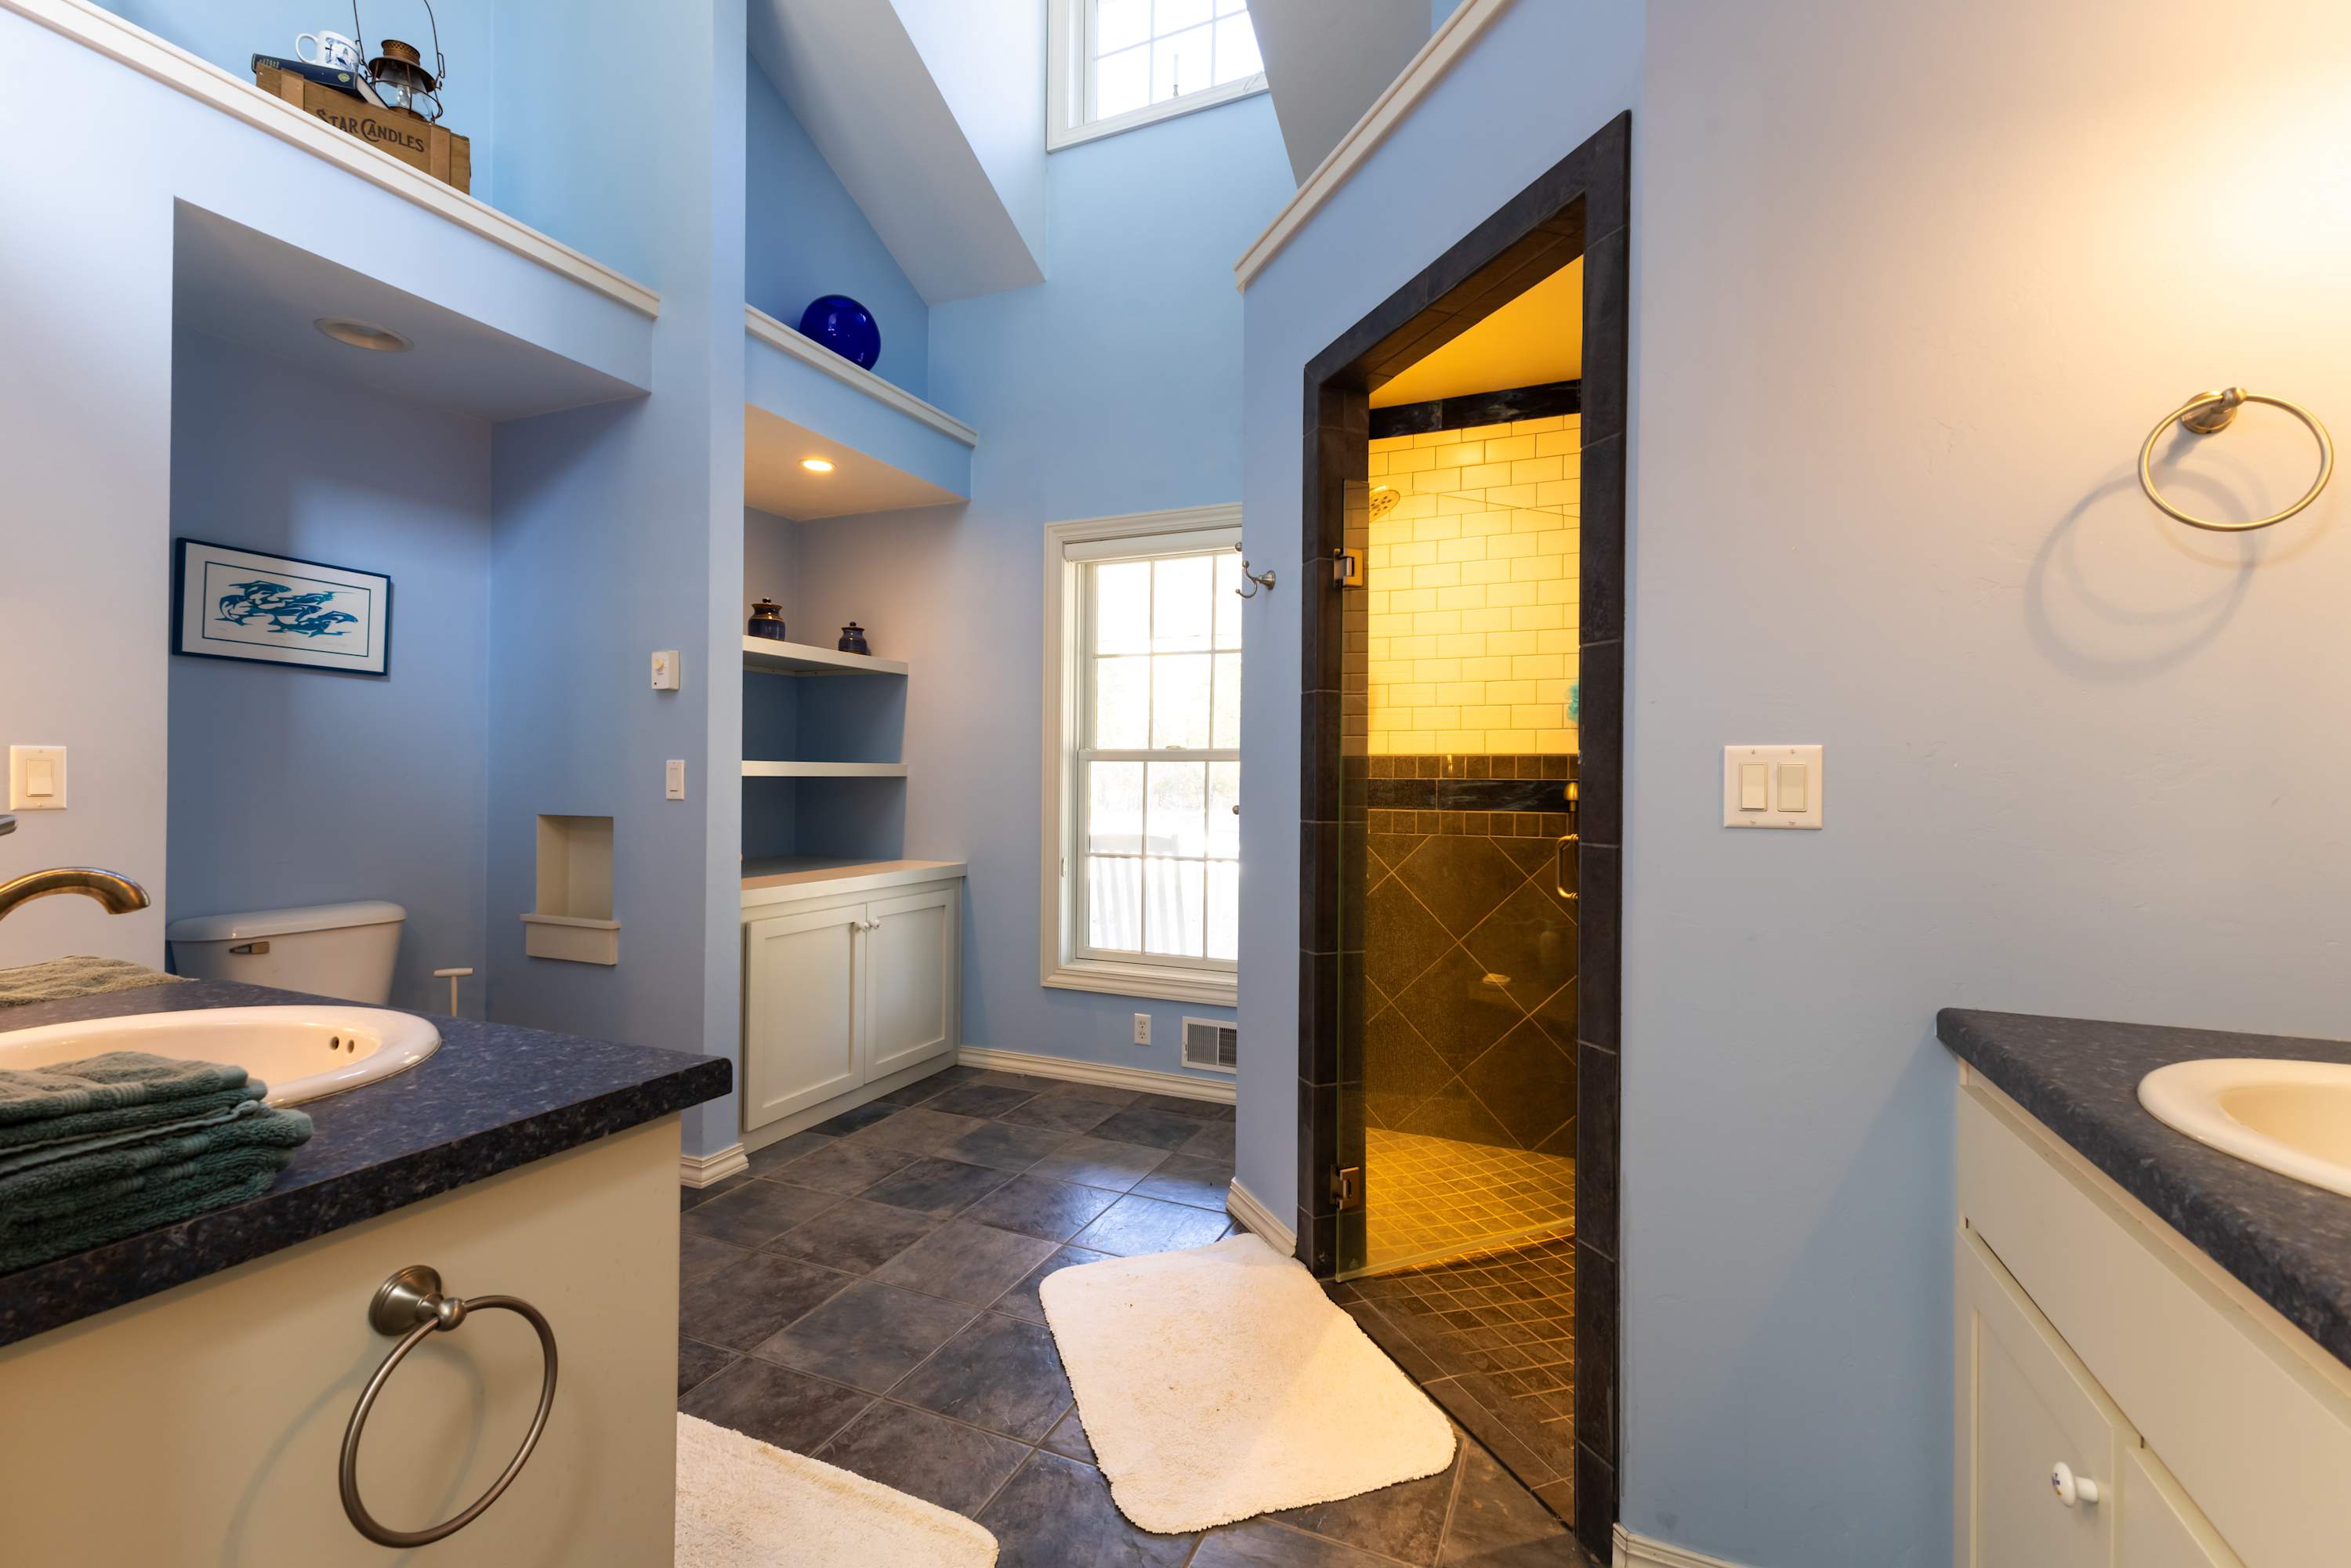
- Spacious blue bathroom featuring a toilet in a separate alcove, built-in shelving for storage, and a large walk-in shower with dark tiling, illuminated by natural light from a high window., photo 30 of 48
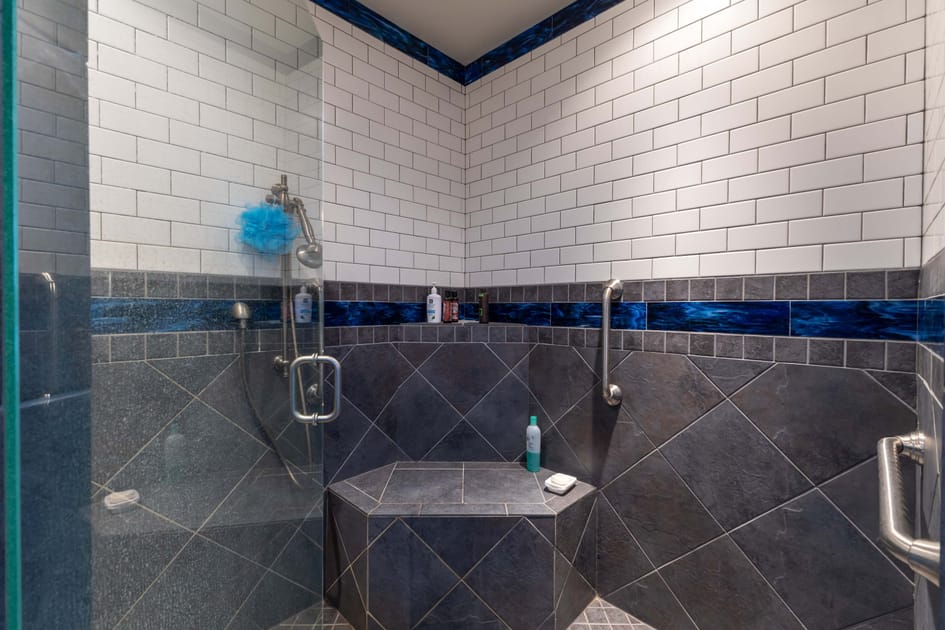
- A modern walk-in shower features white subway tiles on the upper walls and dark gray diamond-patterned tiles on the lower walls and floor, accented by a horizontal band of blue glass tiles. It includes a built-in bench and a glass enclosure with a grab bar., photo 31 of 48
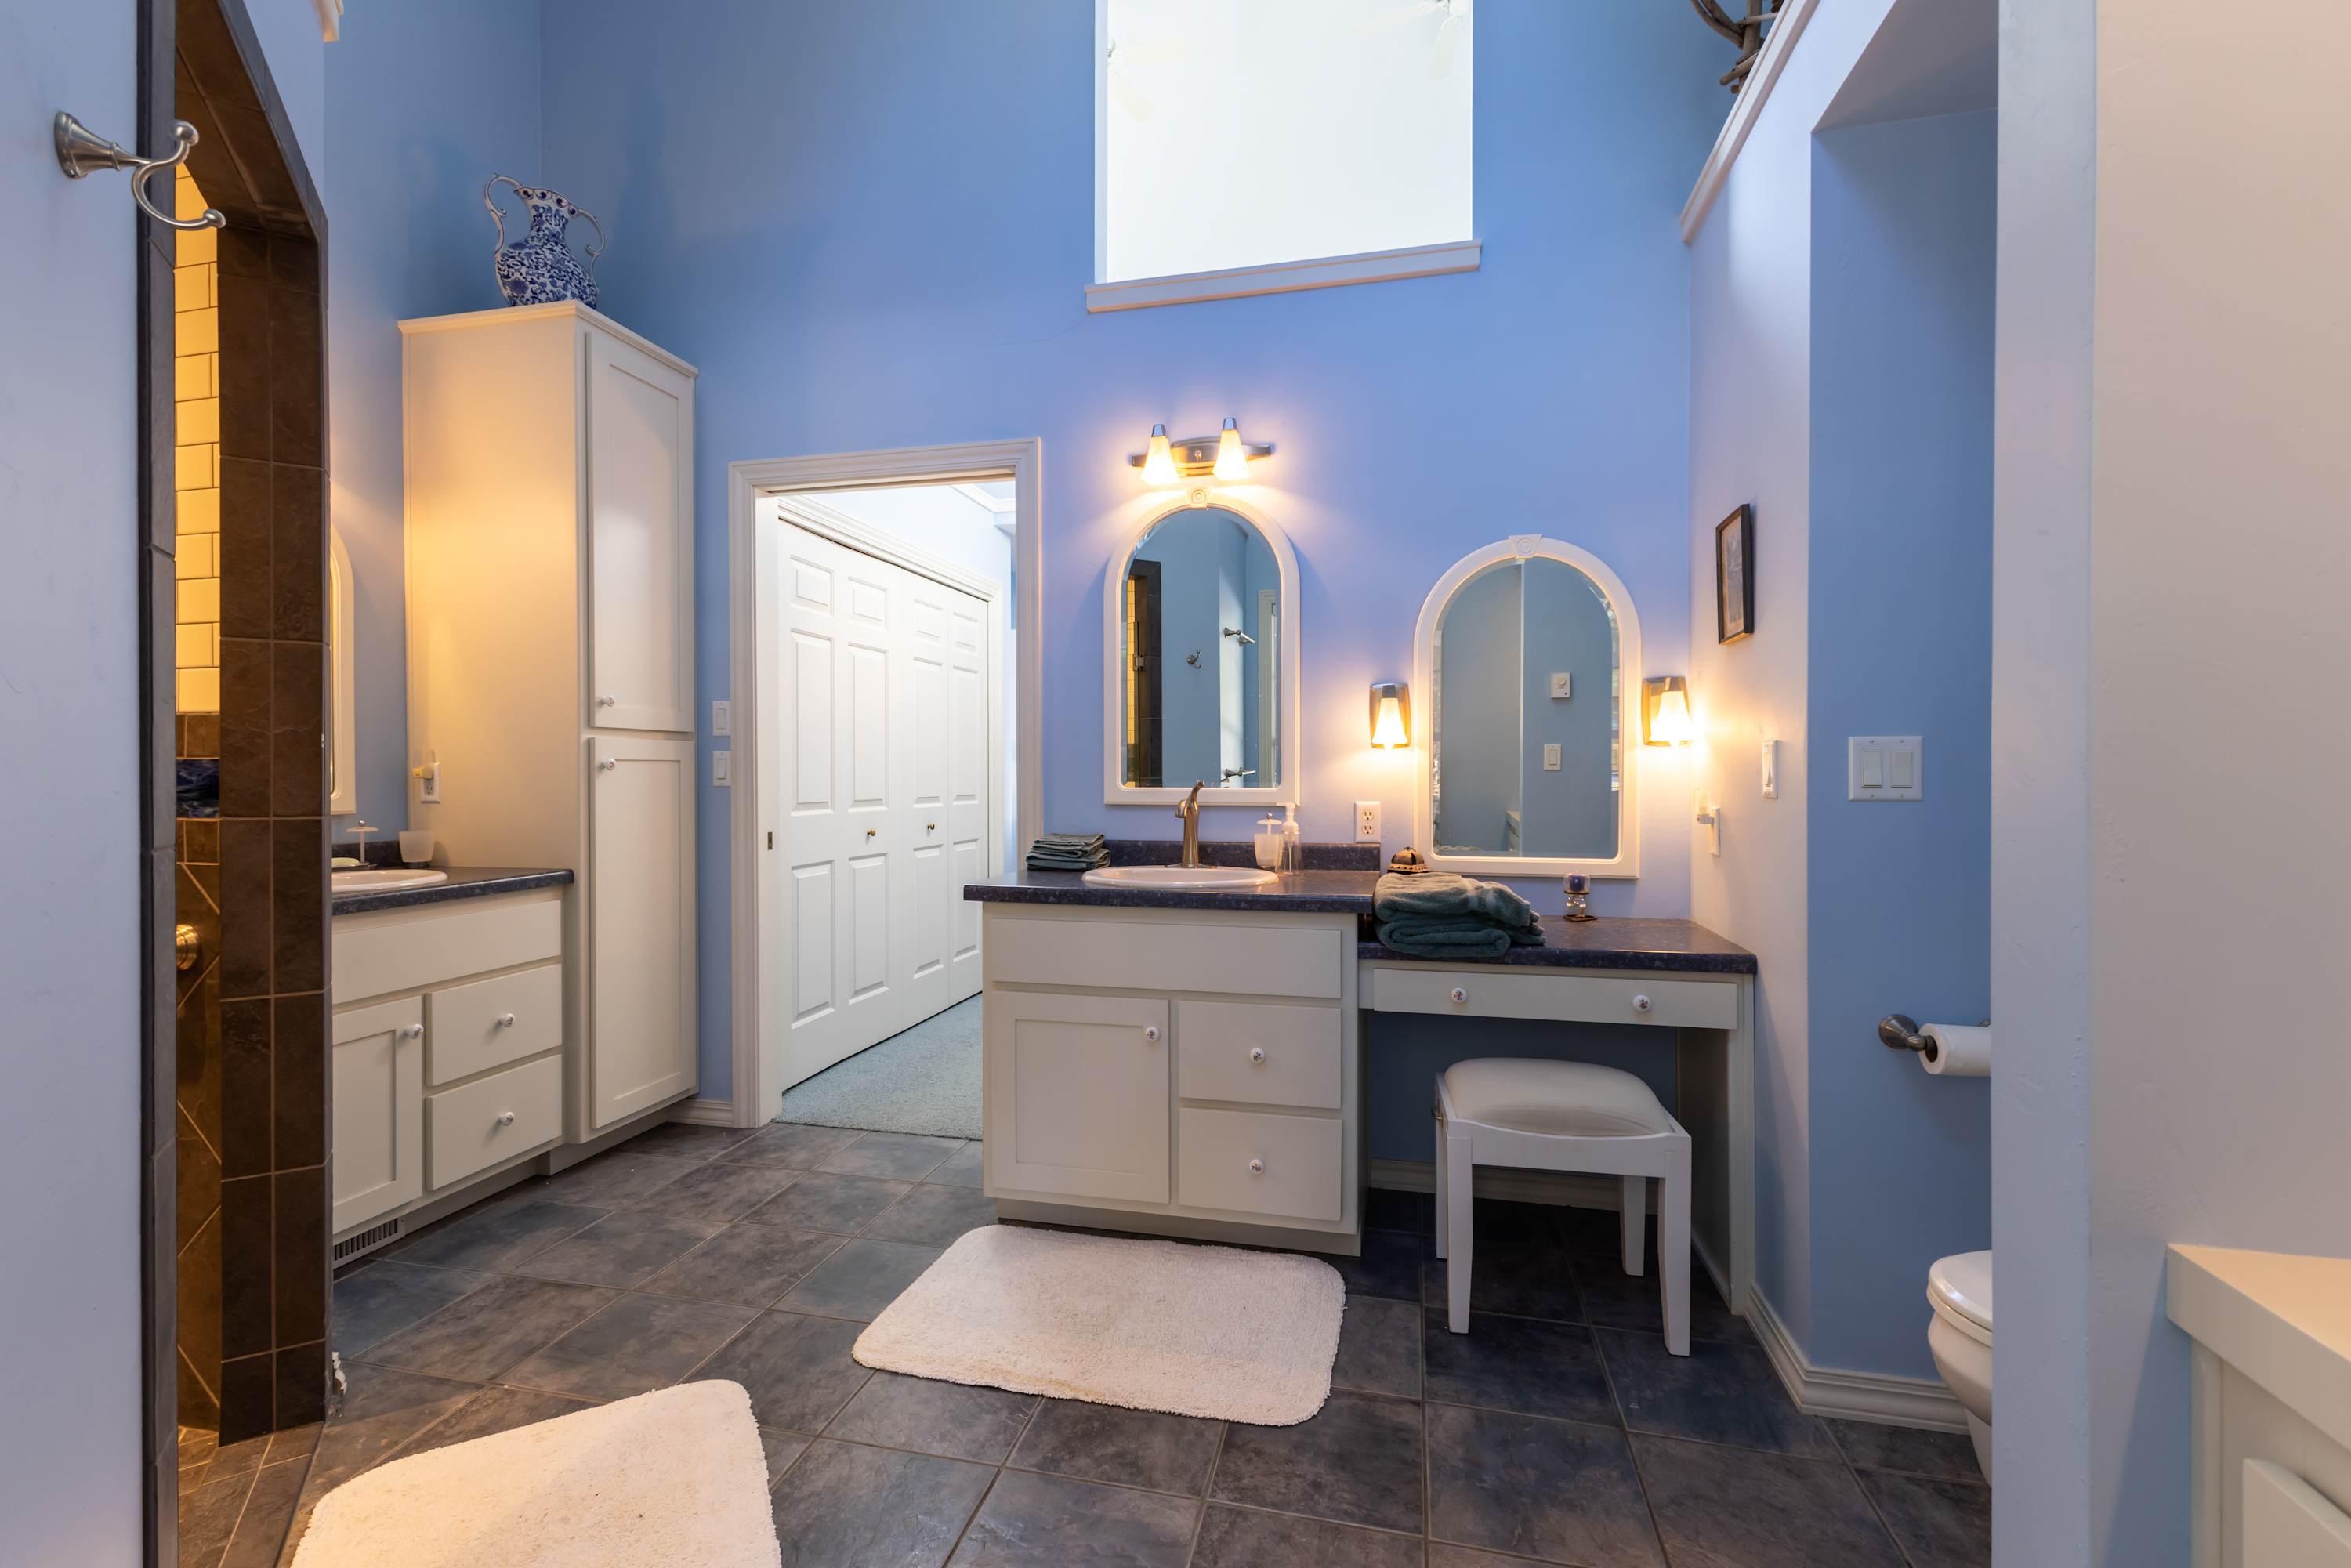
- A spacious master bathroom with light blue walls features a double vanity with white cabinets and dark countertops, two arched mirrors, and a separate tall linen cabinet. The floor is tiled in dark gray, and a high window provides natural light., photo 32 of 48
- A bright, open-concept living room with light yellow walls and hardwood floors features a large stone fireplace, a sectional sofa arranged around a wooden coffee table, and a blue patterned rug. Skylights and a large window provide ample natural light, complemented by a ceiling fan., photo 33 of 48
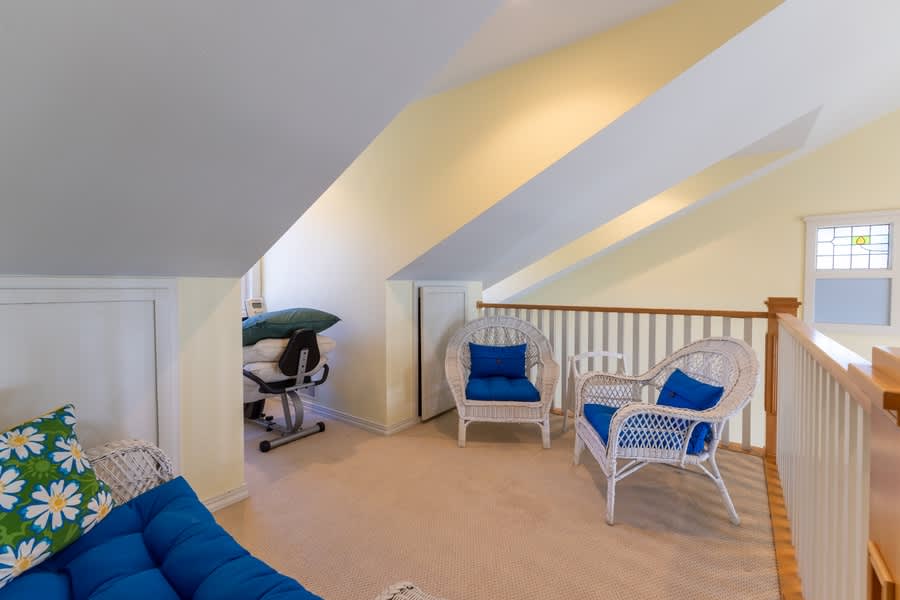
- A cozy loft seating area with sloped ceilings and light yellow walls features two white wicker armchairs with blue cushions and a matching wicker sofa. The space is carpeted and overlooks the lower level, with a small decorative stained-glass window., photo 34 of 48
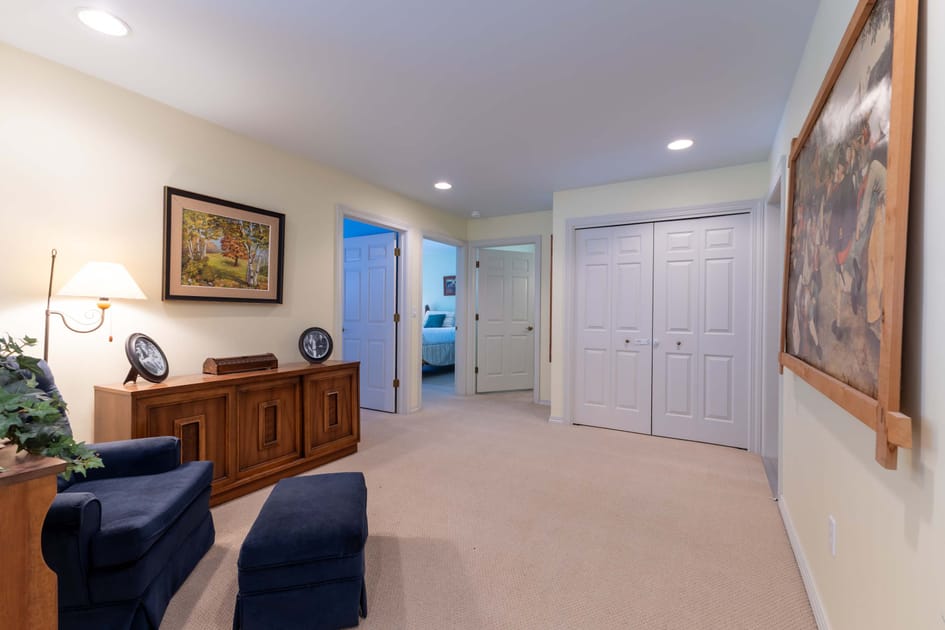
- A carpeted upper landing or hallway with light yellow walls features a dark blue armchair and ottoman next to a wooden console table with a lamp. Double bifold doors lead to a closet, and doorways open to other rooms, including a bedroom., photo 35 of 48
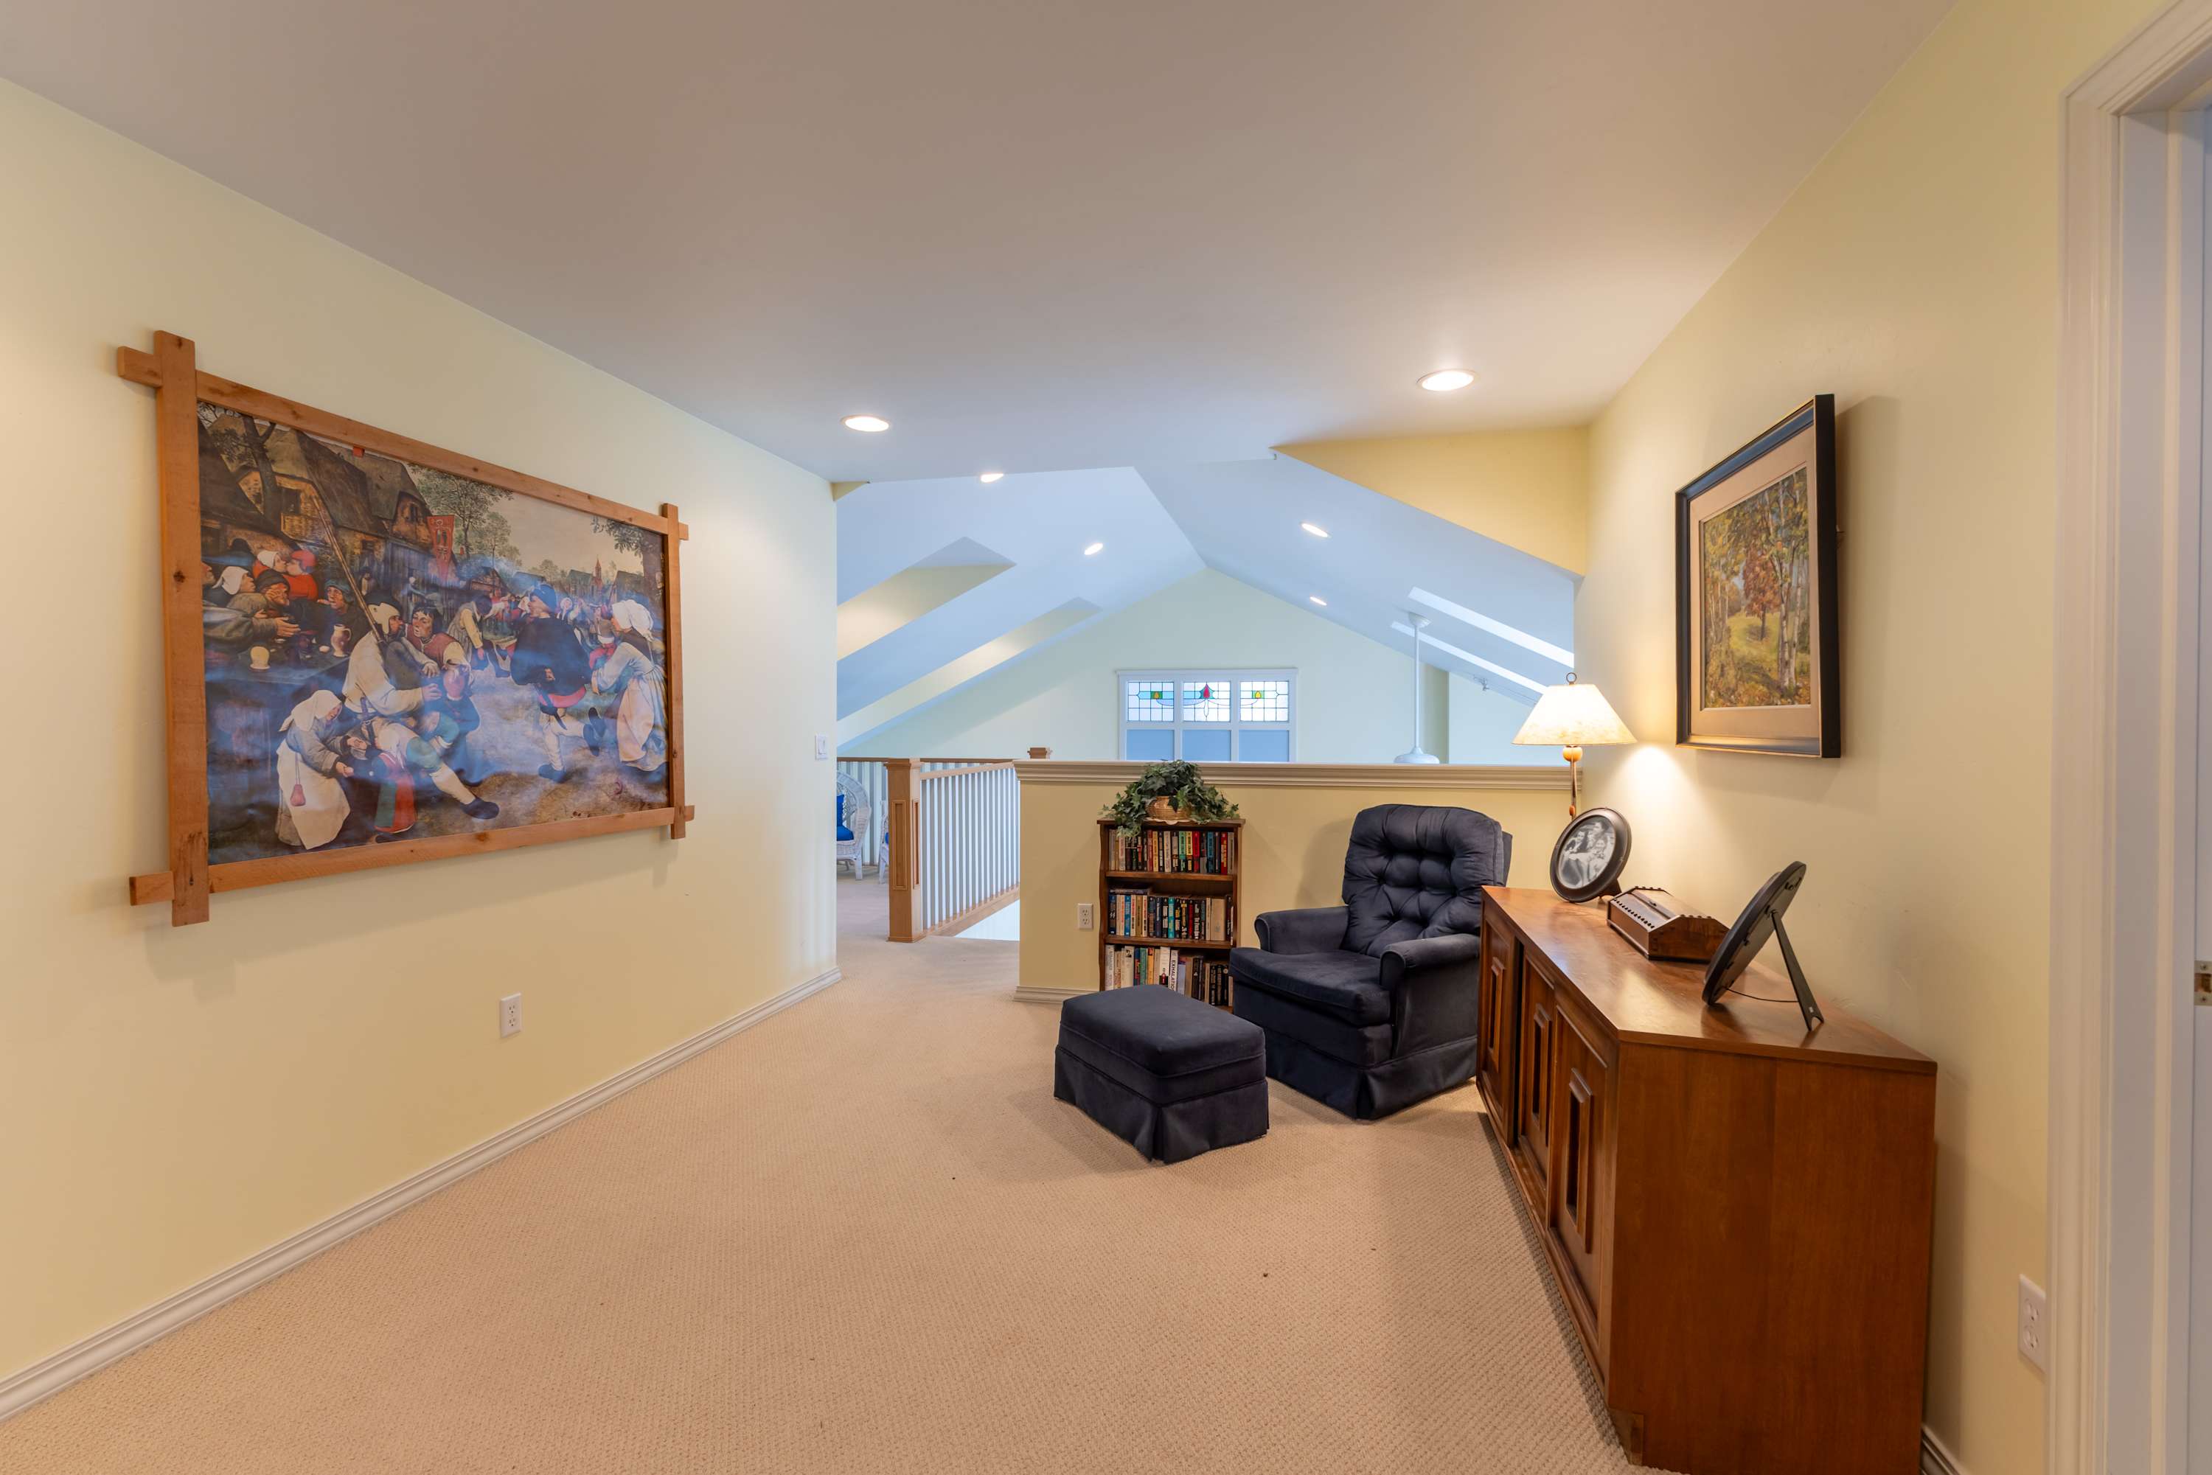
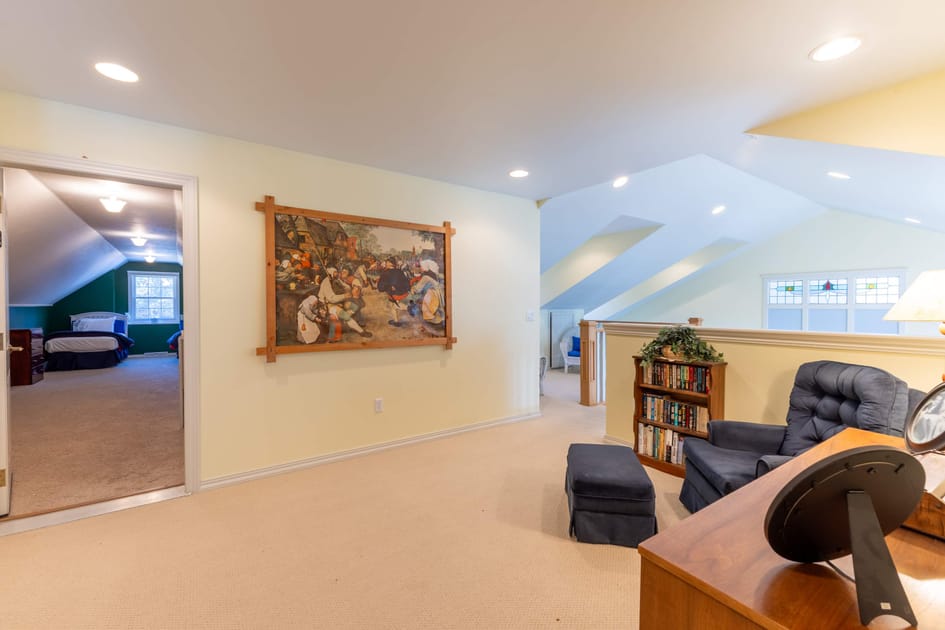
- A carpeted loft hallway with light yellow walls features a large framed painting, a dark blue armchair with an ottoman, and a wooden console table with a lamp. A bookshelf is tucked beside the chair, and the space overlooks a lower level with sloped ceilings and skylights., photo 36 of 48
- A carpeted loft hallway with light yellow walls features a large framed painting and a seating area with a dark blue armchair and ottoman. A doorway on the left leads into a bedroom, and the railing on the right overlooks a lower level with sloped ceilings., photo 37 of 48
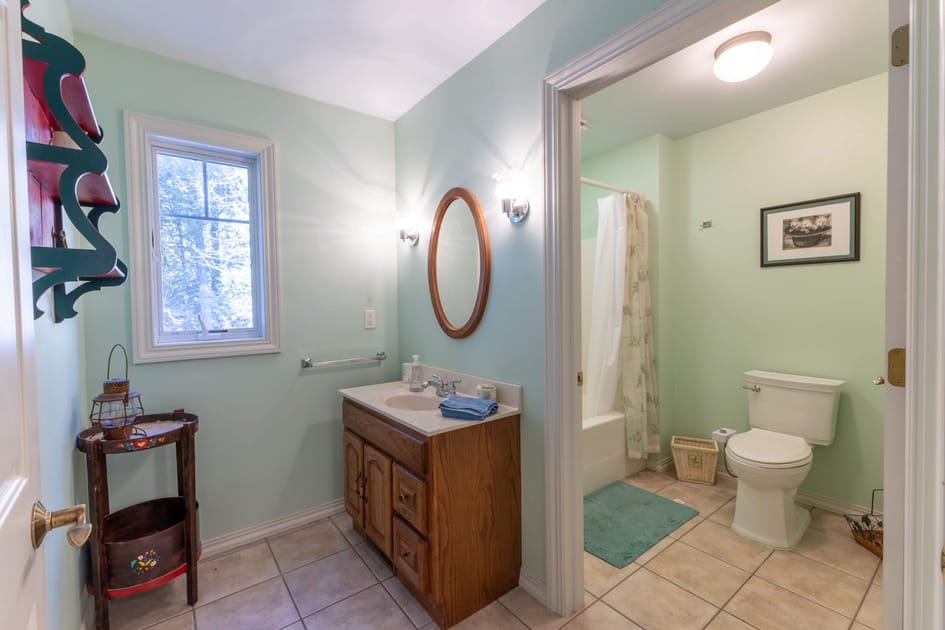
- A bathroom with light green walls and beige tiled floors features a wooden vanity with a single sink, an oval mirror, and wall sconces. A window overlooks trees, and a separate area contains a toilet and a bathtub with a shower curtain., photo 38 of 48
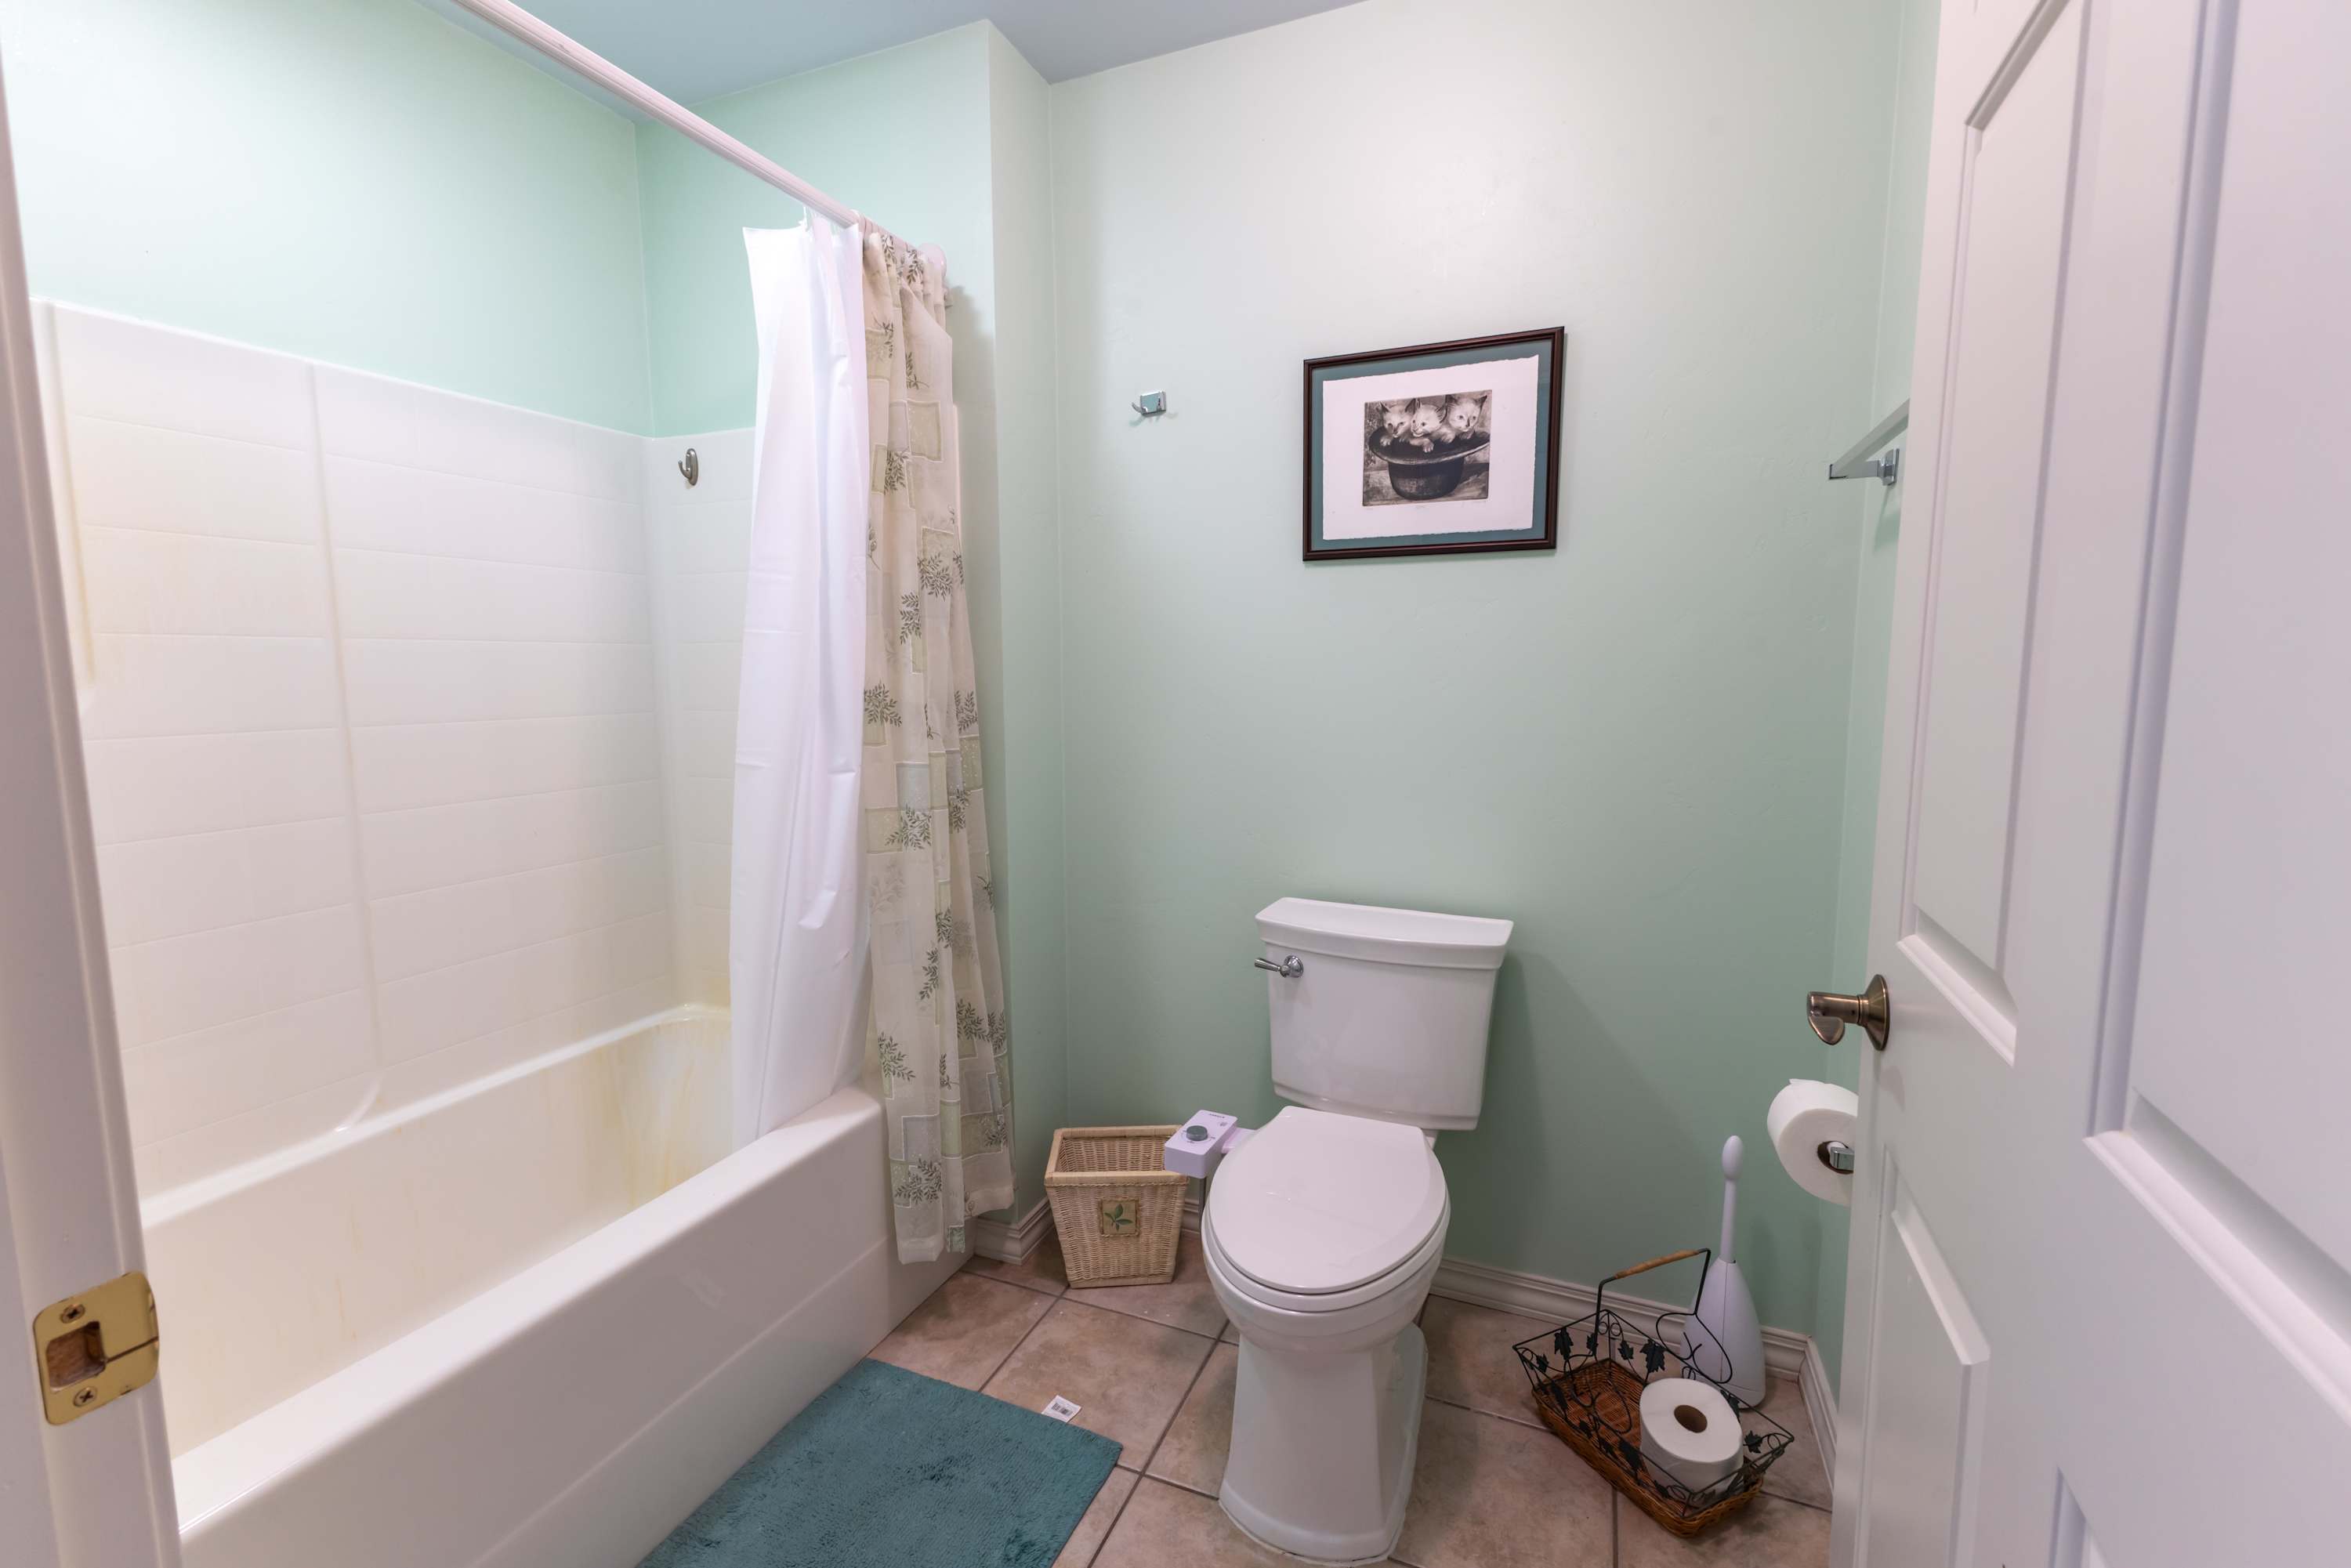
- A section of a bathroom with light green walls and beige tiled floors shows a white toilet and a white bathtub with a floral-patterned shower curtain. A small framed picture hangs on the wall, and a teal bath mat is on the floor., photo 39 of 48
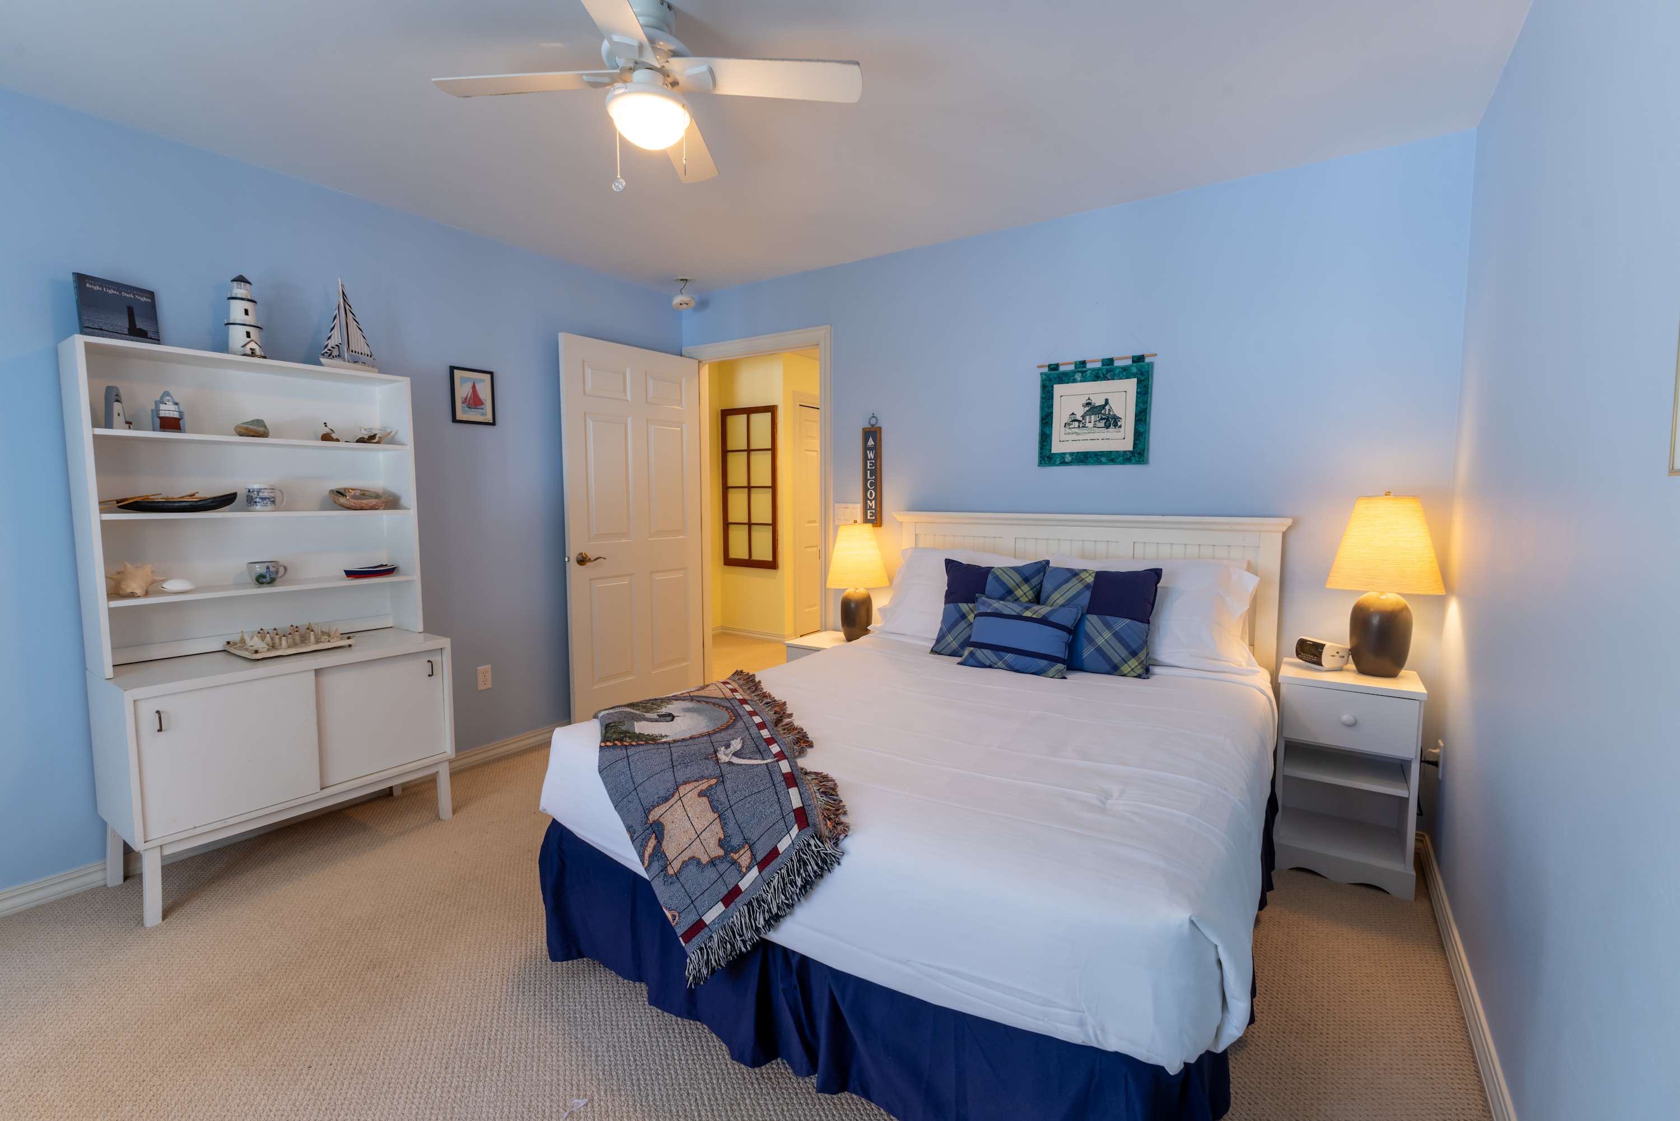
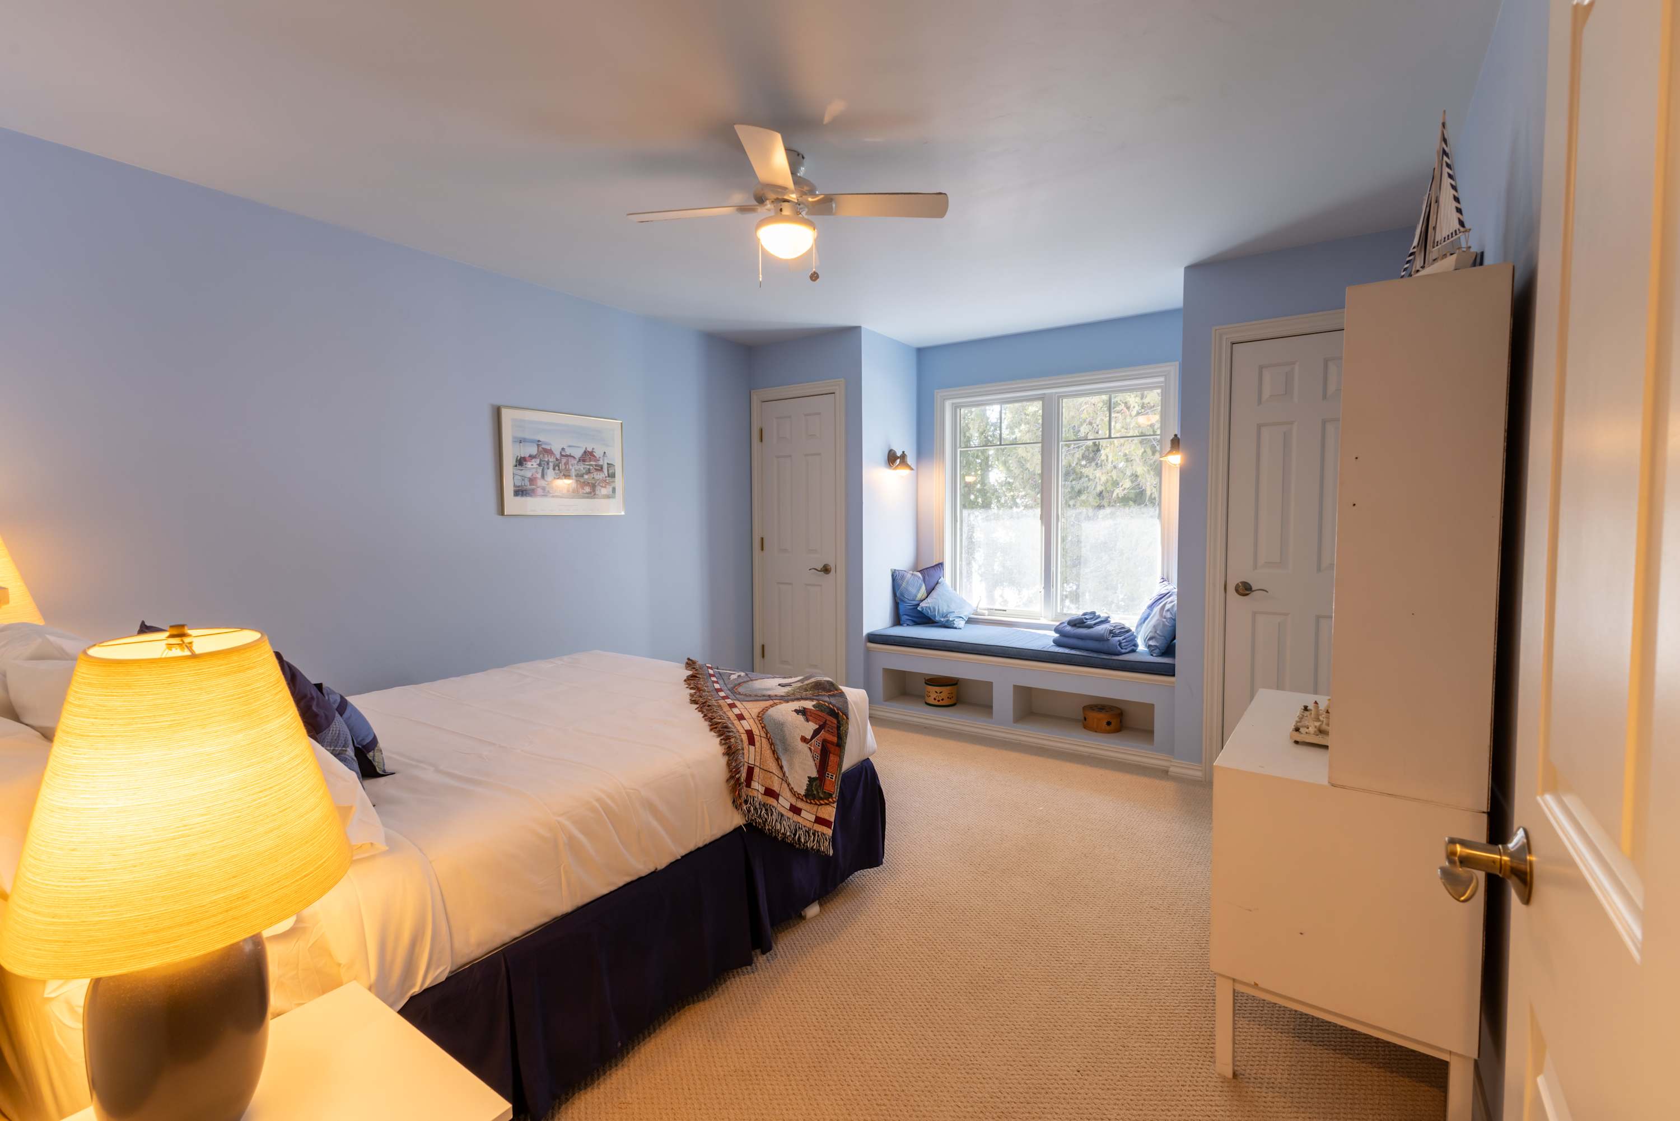
- A bright bedroom with light blue walls and carpeted flooring features a white queen-sized bed with a dark blue bed skirt and decorative pillows. White nightstands with lamps flank the bed, and a white hutch with nautical decor is positioned against one wall., photo 40 of 48
- A bright bedroom with light periwinkle blue walls, a queen-sized bed with white bedding and a navy bed skirt, a cozy window seat with blue pillows, and a white ceiling fan., photo 41 of 48
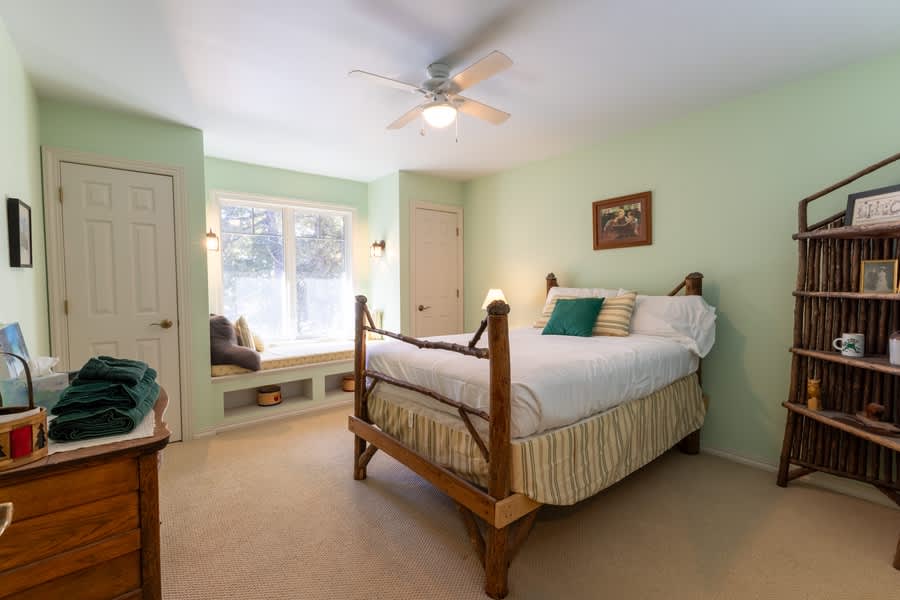
- A cozy bedroom featuring light mint green walls, a rustic wooden queen bed with white bedding, a built-in window seat with cushions, and a white ceiling fan., photo 42 of 48
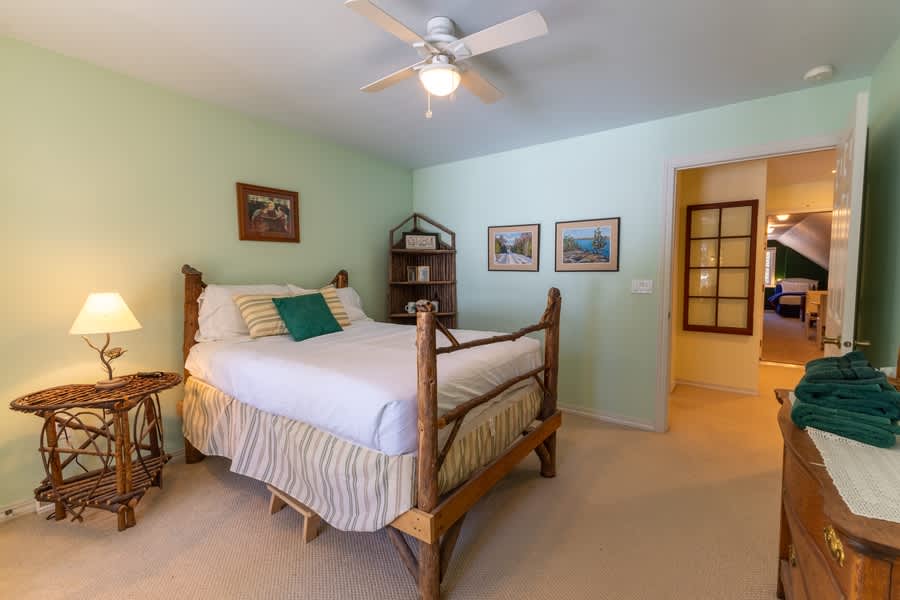
- A different angle of the cozy bedroom with light mint green walls, showcasing the rustic wooden queen bed, a matching wicker nightstand with a lamp, and a tall wicker bookshelf., photo 43 of 48
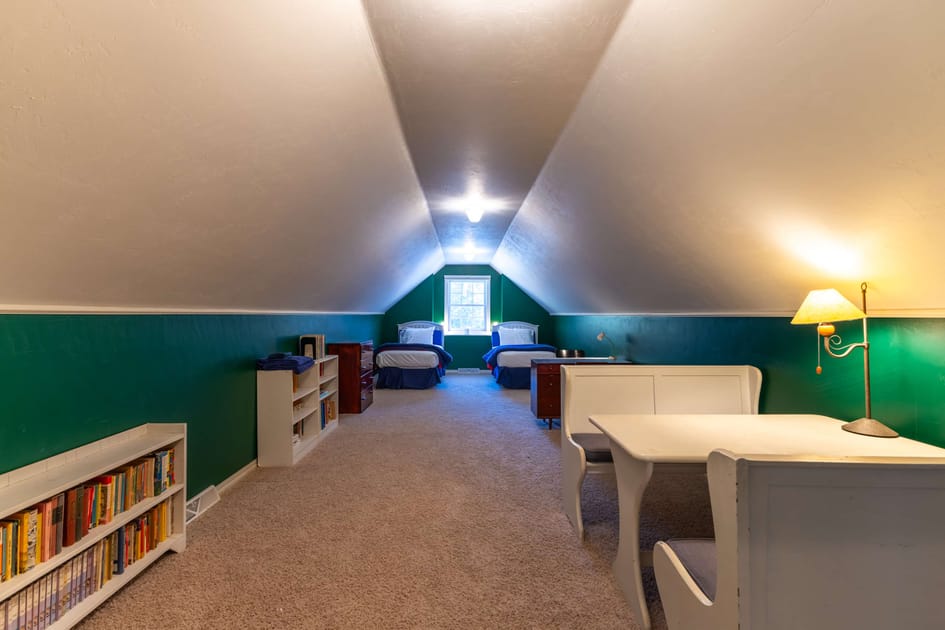
- A spacious attic bedroom featuring two twin beds with navy bedding, a sloped white ceiling, dark green lower walls, a central window, and a small white dining table with chairs., photo 44 of 48
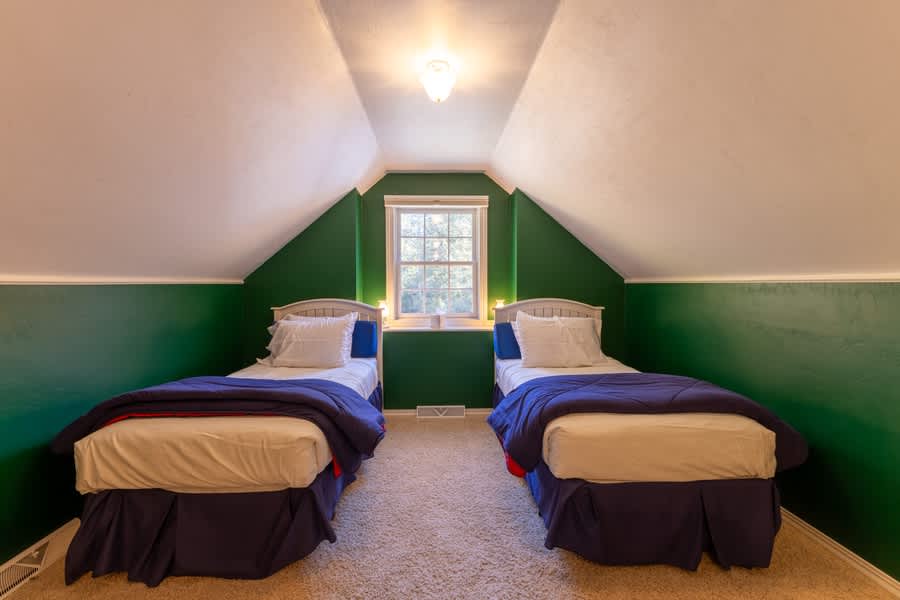
- A closer view of the attic bedroom showing two twin beds with white headboards and navy comforters, positioned symmetrically under a window with dark green walls and a sloped ceiling., photo 45 of 48
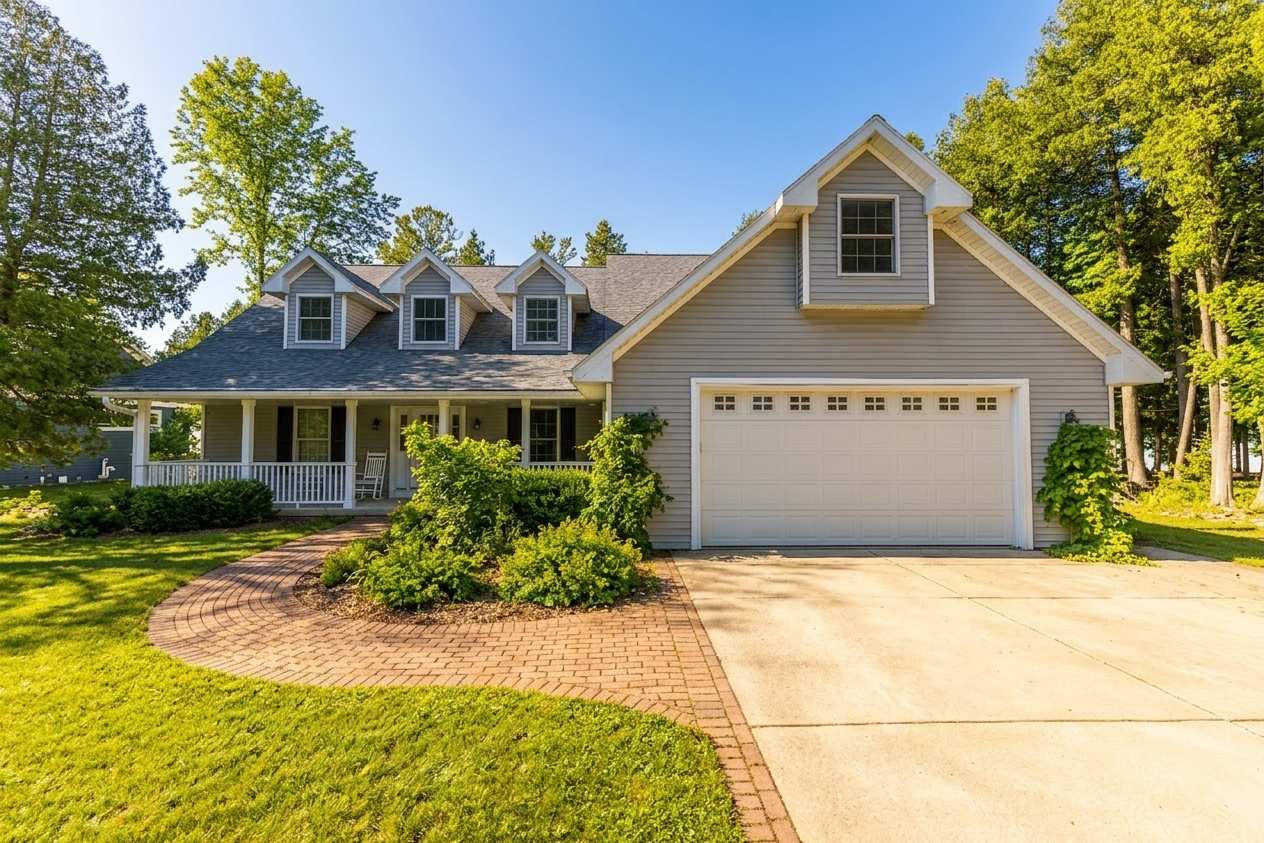
- The front exterior of a charming gray cottage-style house with white trim, a covered porch with white columns, multiple dormer windows, and an attached two-car garage with a concrete driveway., photo 46 of 48
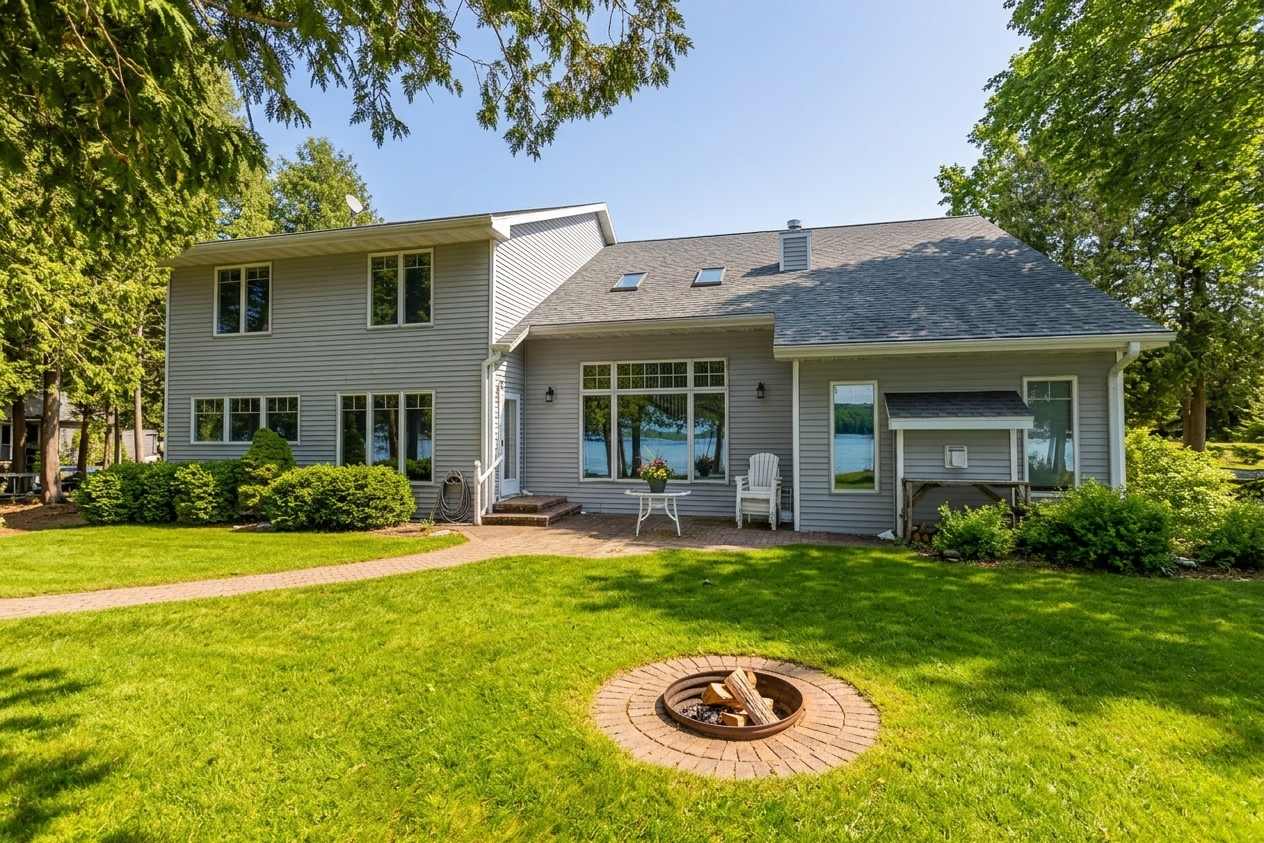
- The back exterior of the gray cottage-style house, featuring multiple large windows overlooking a lake, a paved patio with outdoor seating, and a brick fire pit in the well-maintained grassy yard., photo 47 of 48
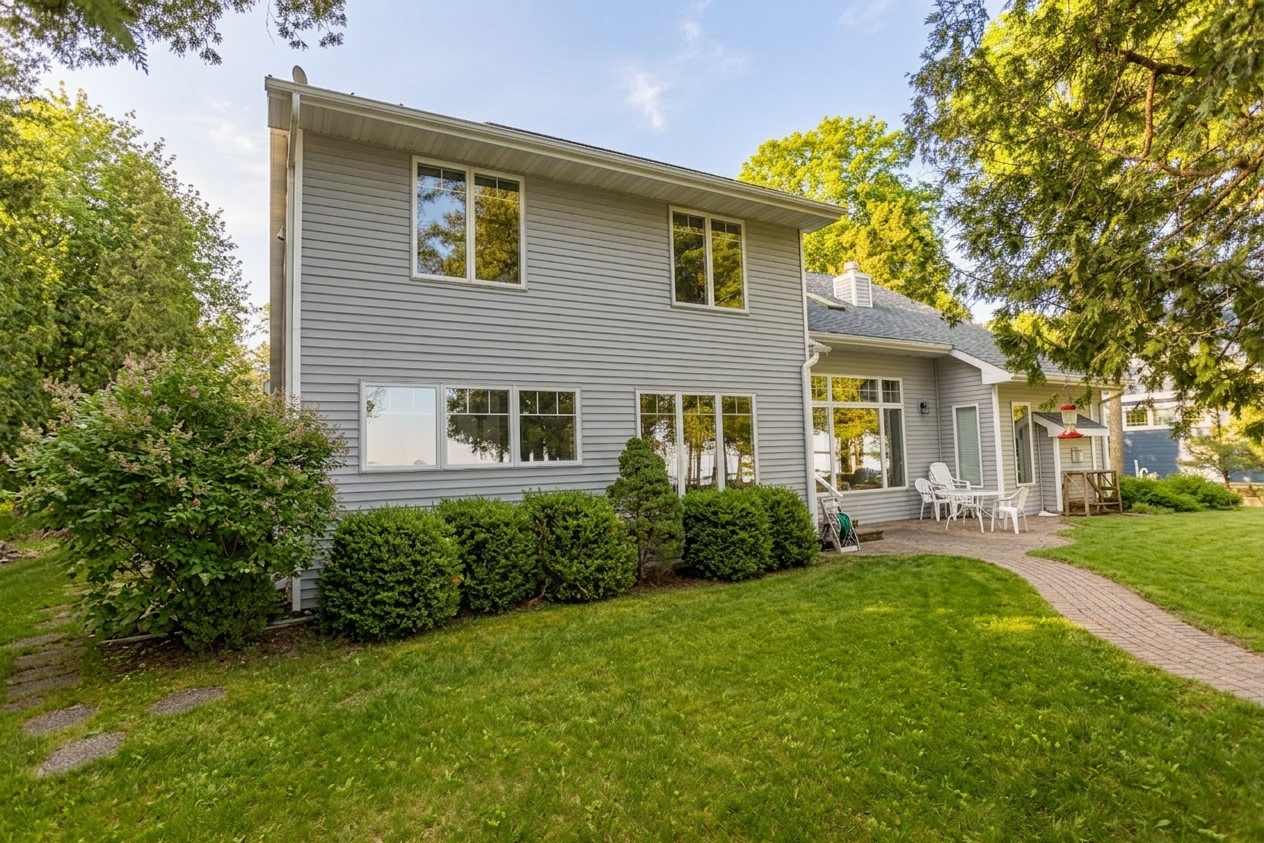
- A side view of the back exterior of the gray house, highlighting the extensive windows offering lake views, a well-maintained lawn, and mature trees surrounding the property, with a brick pathway leading to the patio., photo 48 of 48
Choose your stay
Book directly with Simple Life Rentals.