
- Rocky Gap Getaway, photo 1 of 39
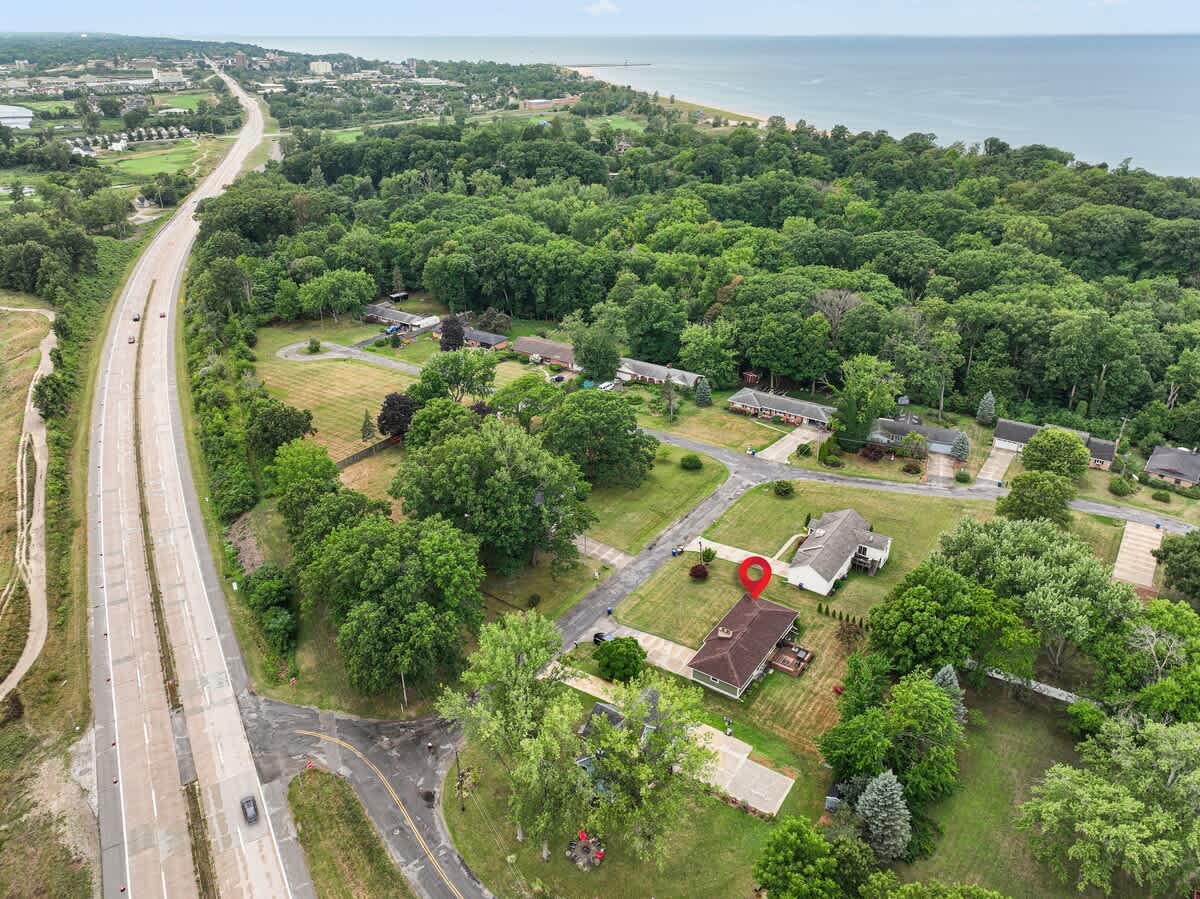
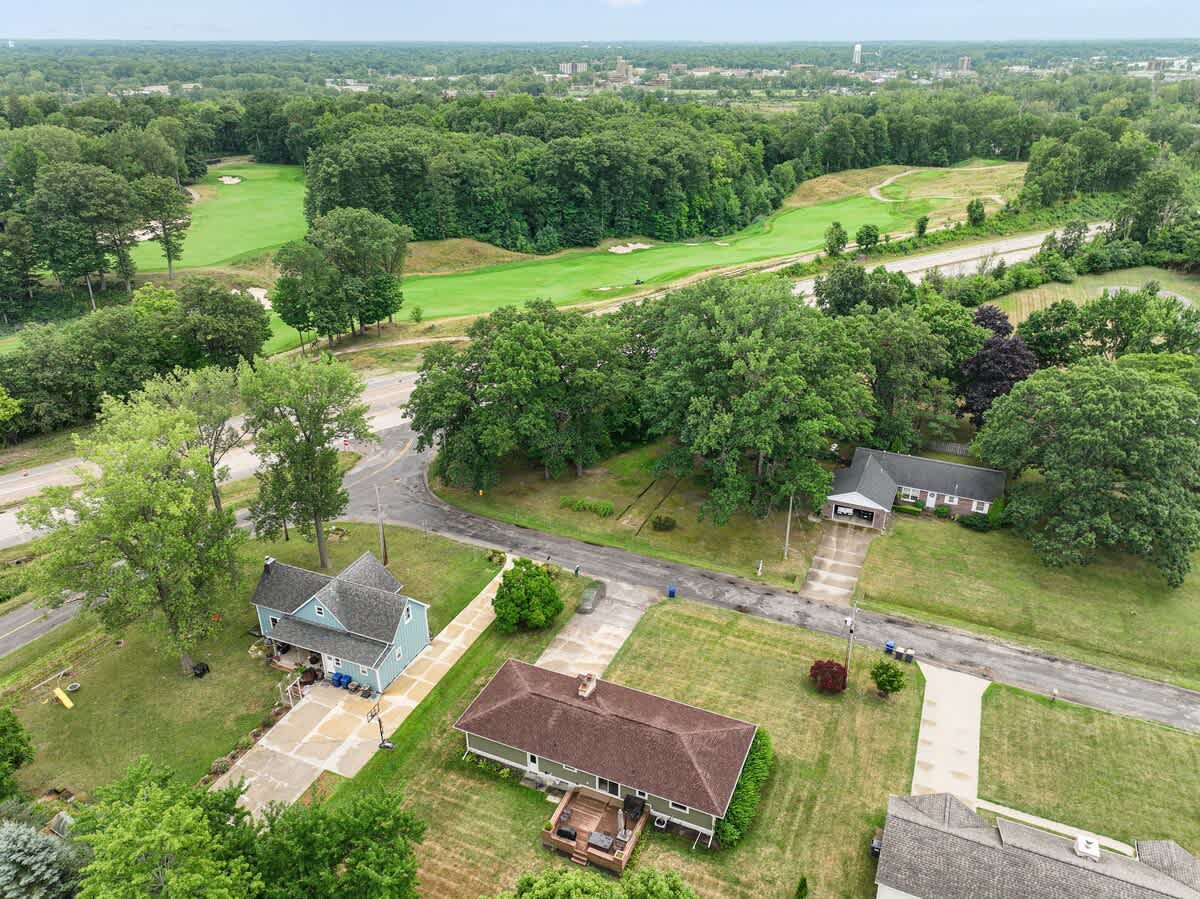
- An aerial view shows the house (marked with a red pin) nestled among green trees, adjacent to a highway and a golf course, with a large body of water in the distance. The landscape is lush and green under a partly cloudy sky., photo 2 of 39
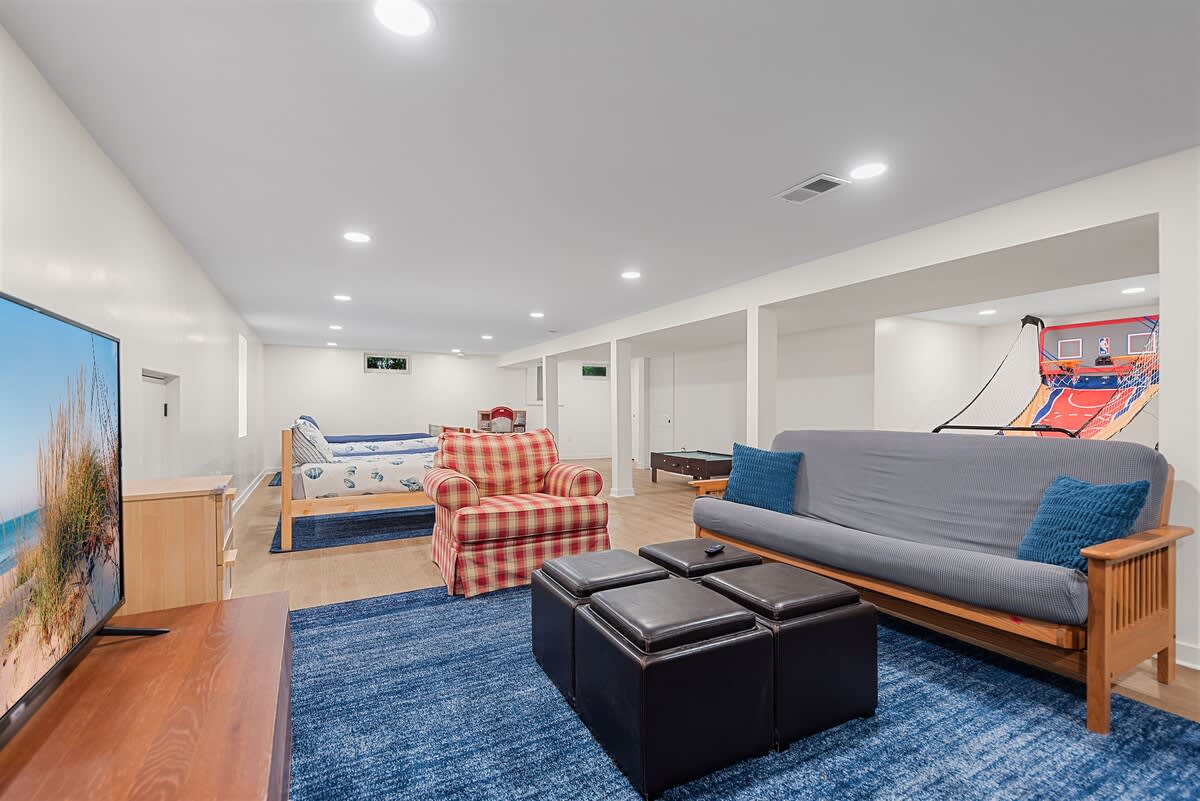
- A spacious basement game room features a blue area rug, a futon, leather ottomans, and a TV on a wooden stand. In the background, there's a bunk bed, a plaid armchair, a pool table, and an arcade basketball game., photo 3 of 39
- Rocky Gap Getaway, photo 4 of 39
- Rocky Gap Getaway, photo 5 of 39
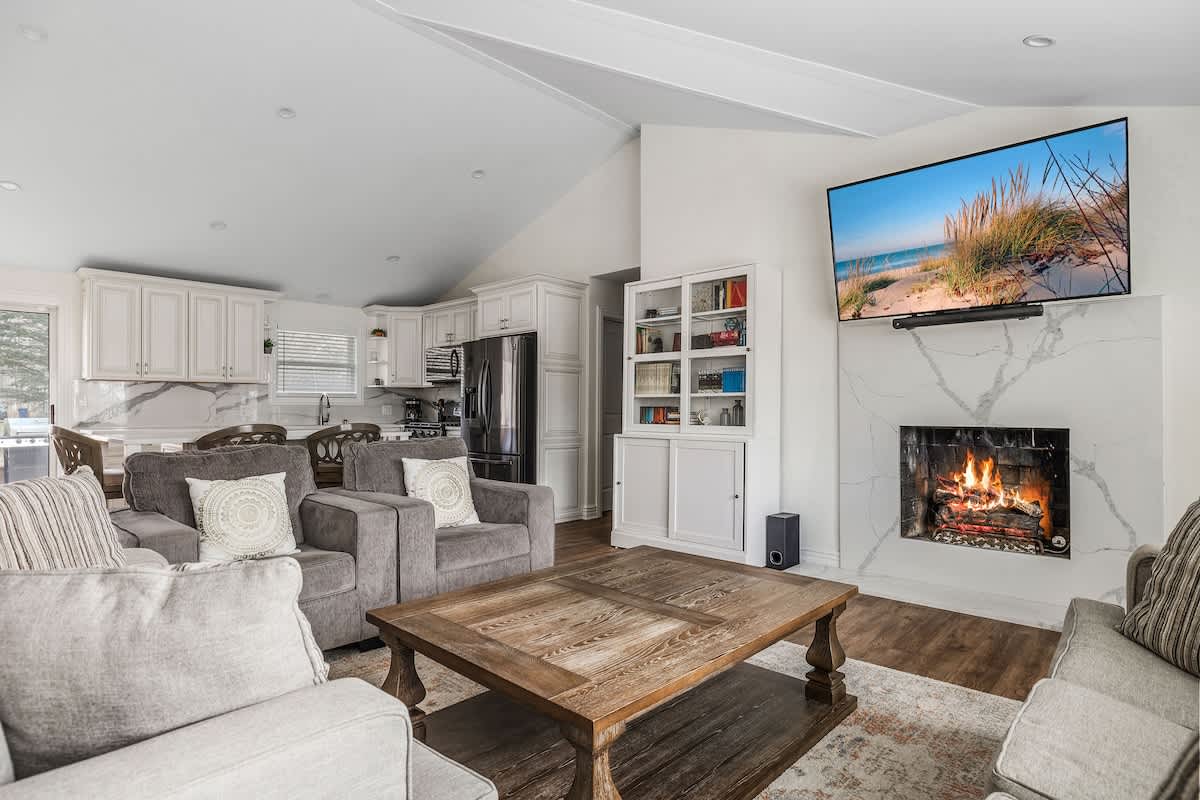
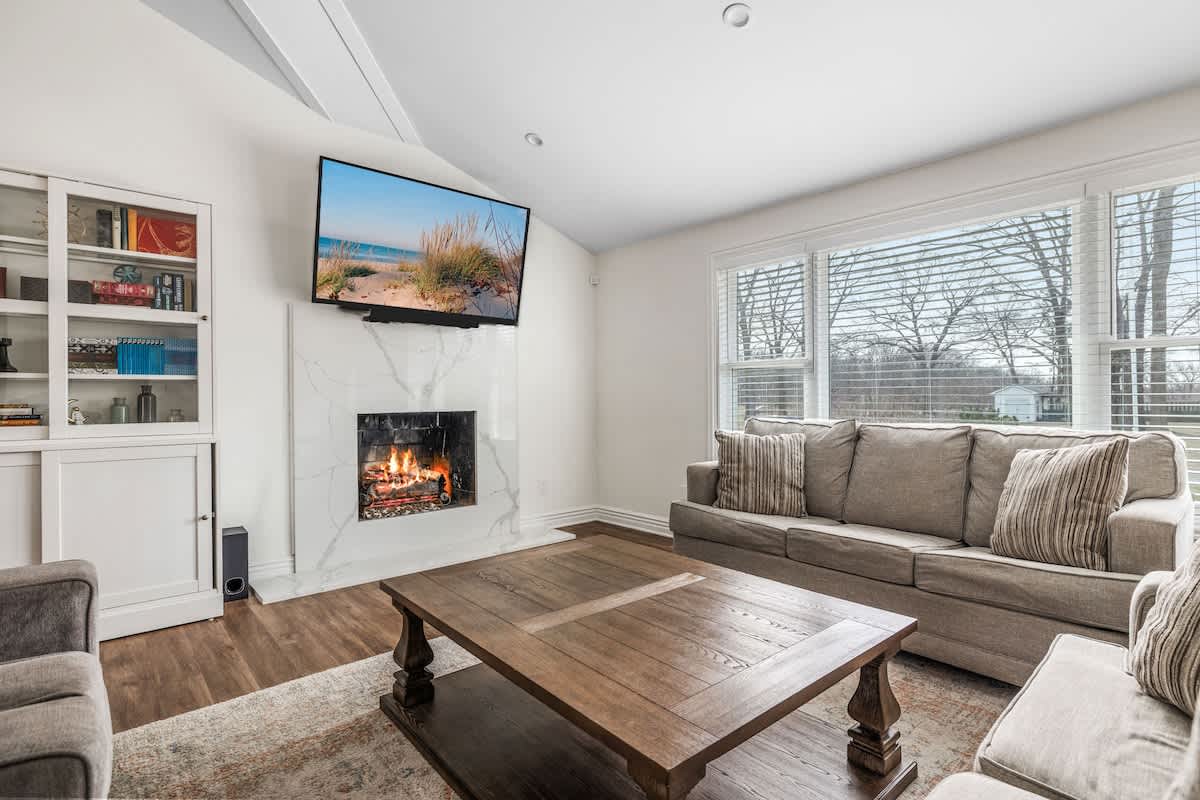
- A cozy living room features a light gray sofa, a large wooden coffee table, and a white marble-look fireplace with a wall-mounted TV. Large windows with blinds offer natural light and a view of the bare trees outside., photo 6 of 39
- Rocky Gap Getaway, photo 7 of 39
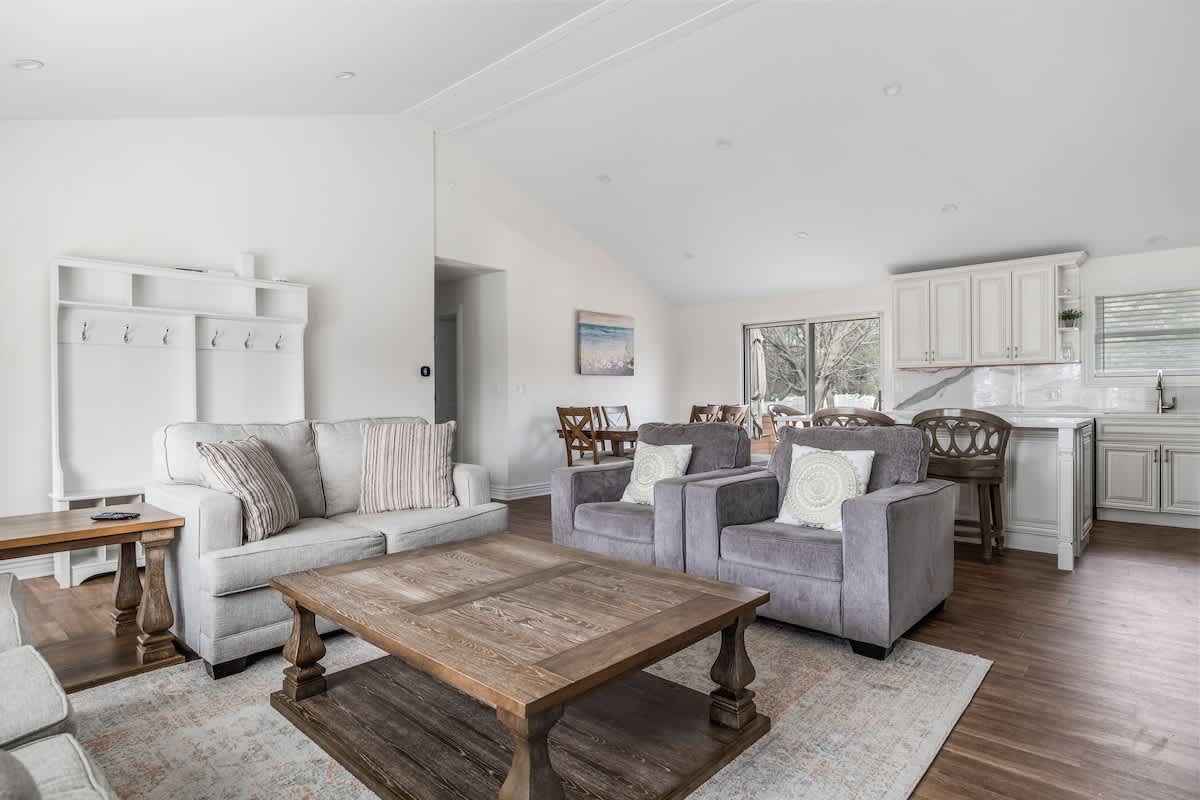
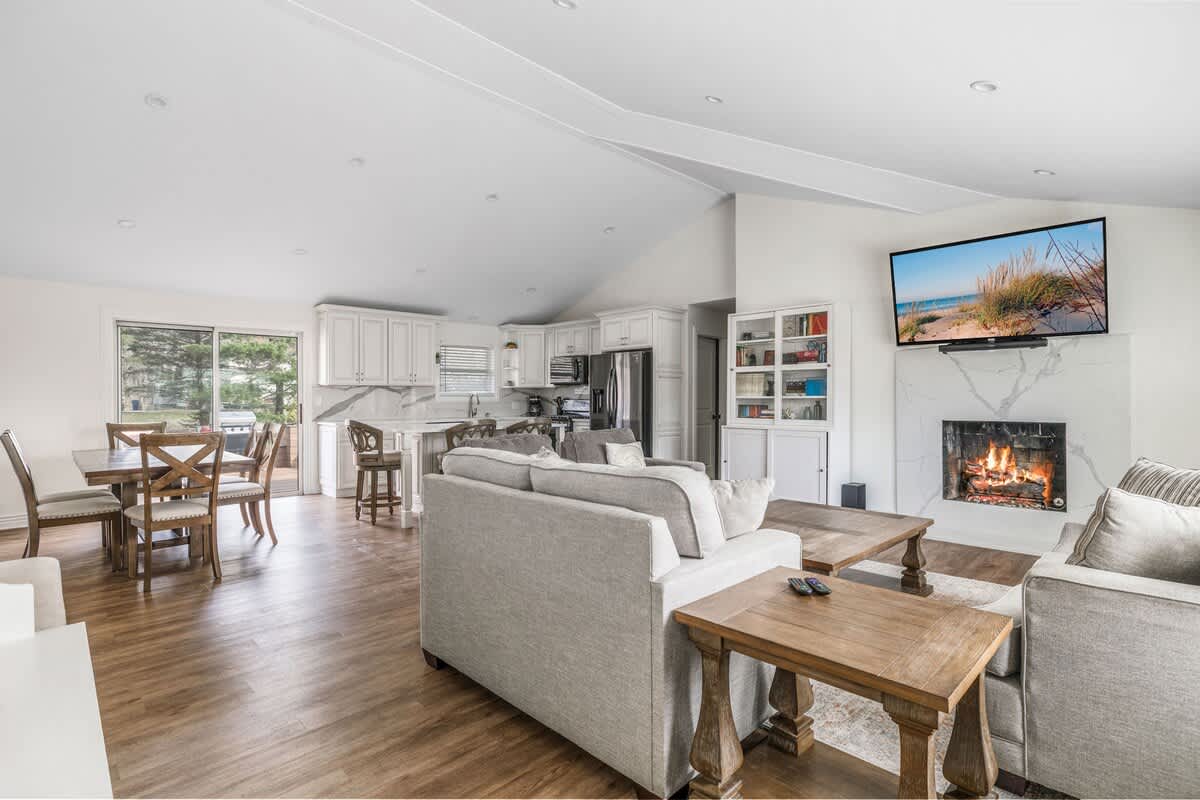
- A bright, open-concept living space combines a living room with light gray sofas and a wooden coffee table, a dining area with a large wooden table, and a modern kitchen with white cabinets. Hardwood floors connect the entire area, leading to a sliding glass door., photo 8 of 39
- Rocky Gap Getaway, photo 9 of 39
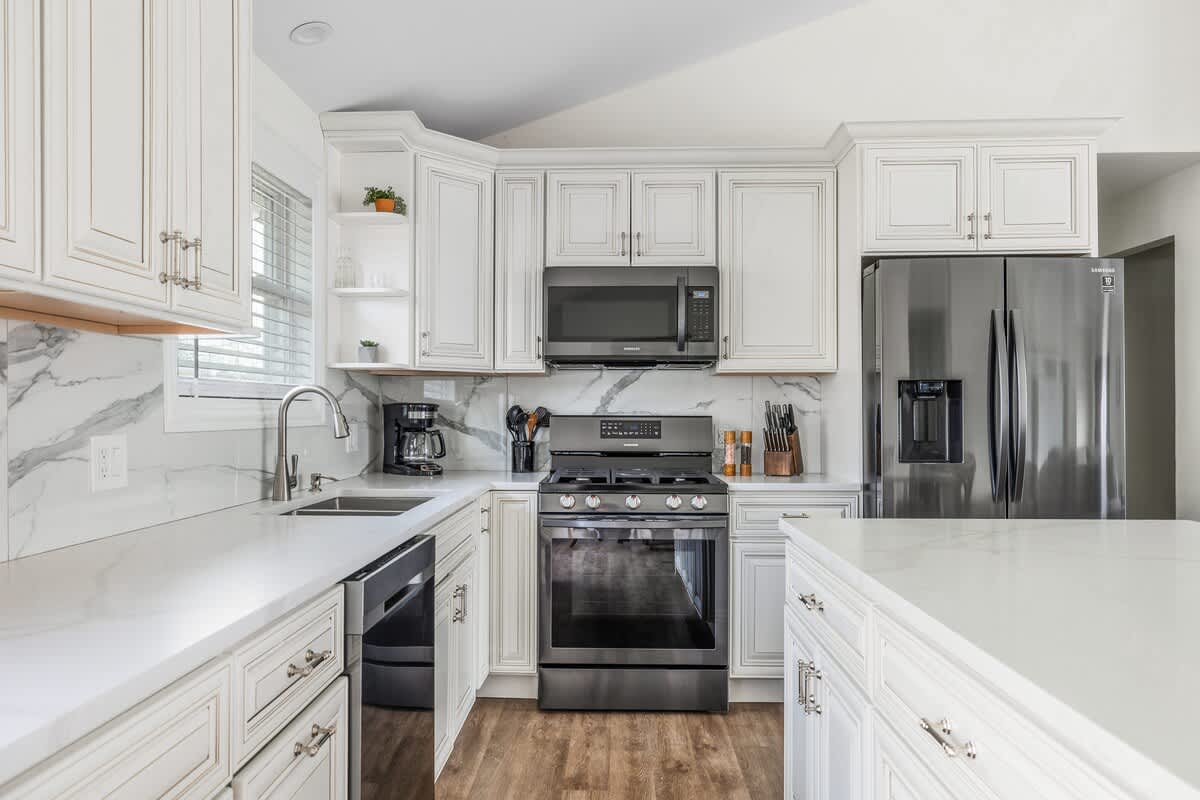
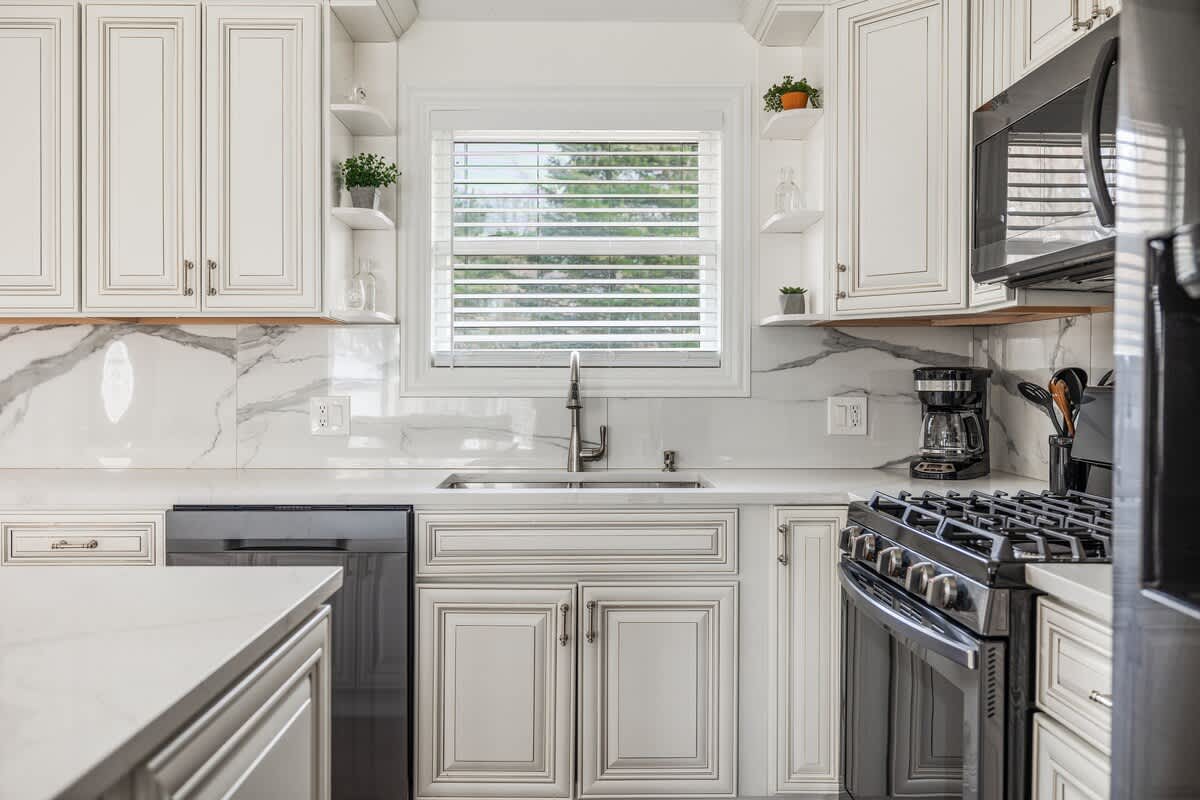
- Close-up of a modern kitchen featuring white shaker cabinets, white marble-patterned backsplash, a stainless steel sink, and black appliances including a dishwasher and stove., photo 10 of 39
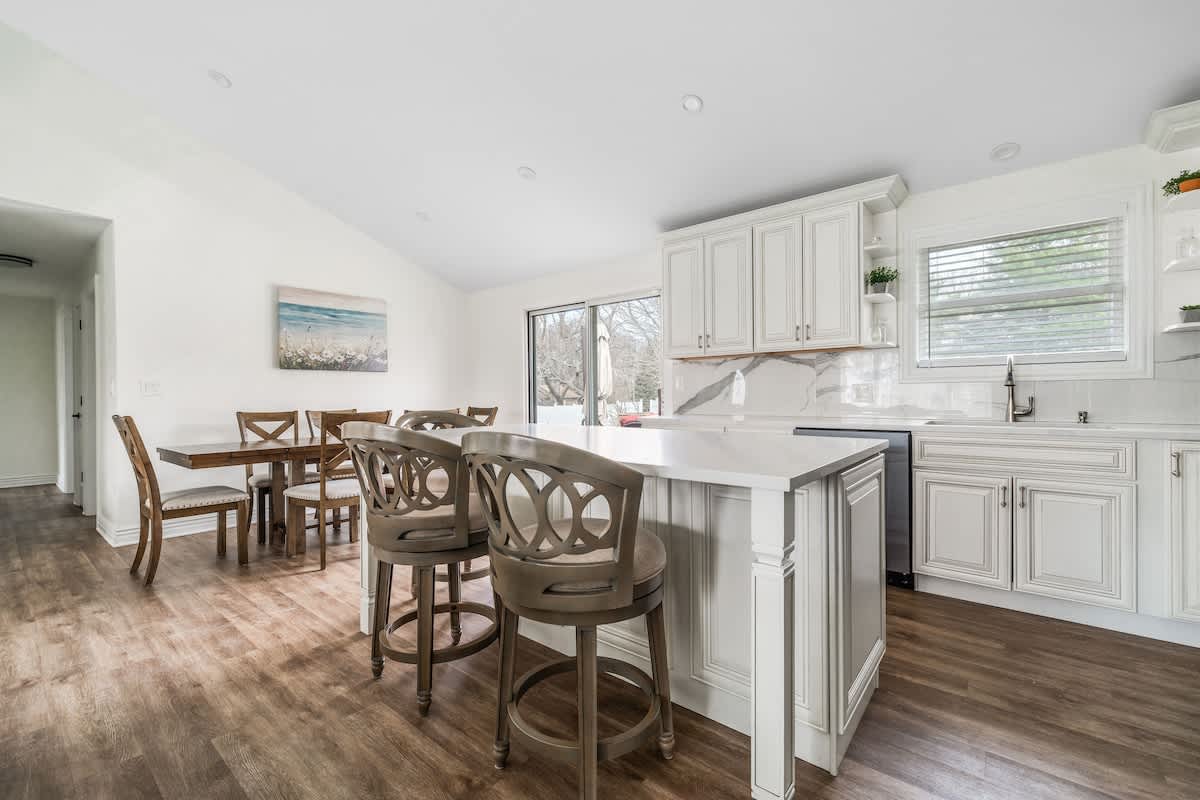
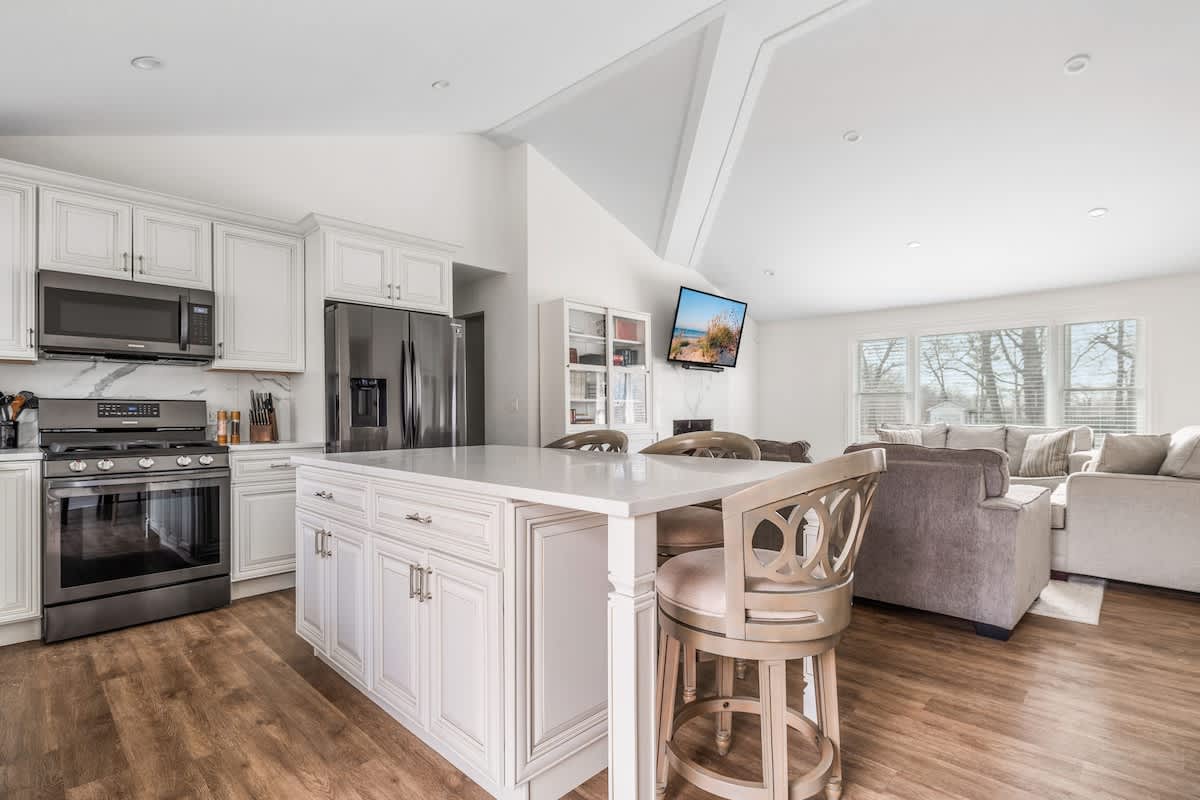
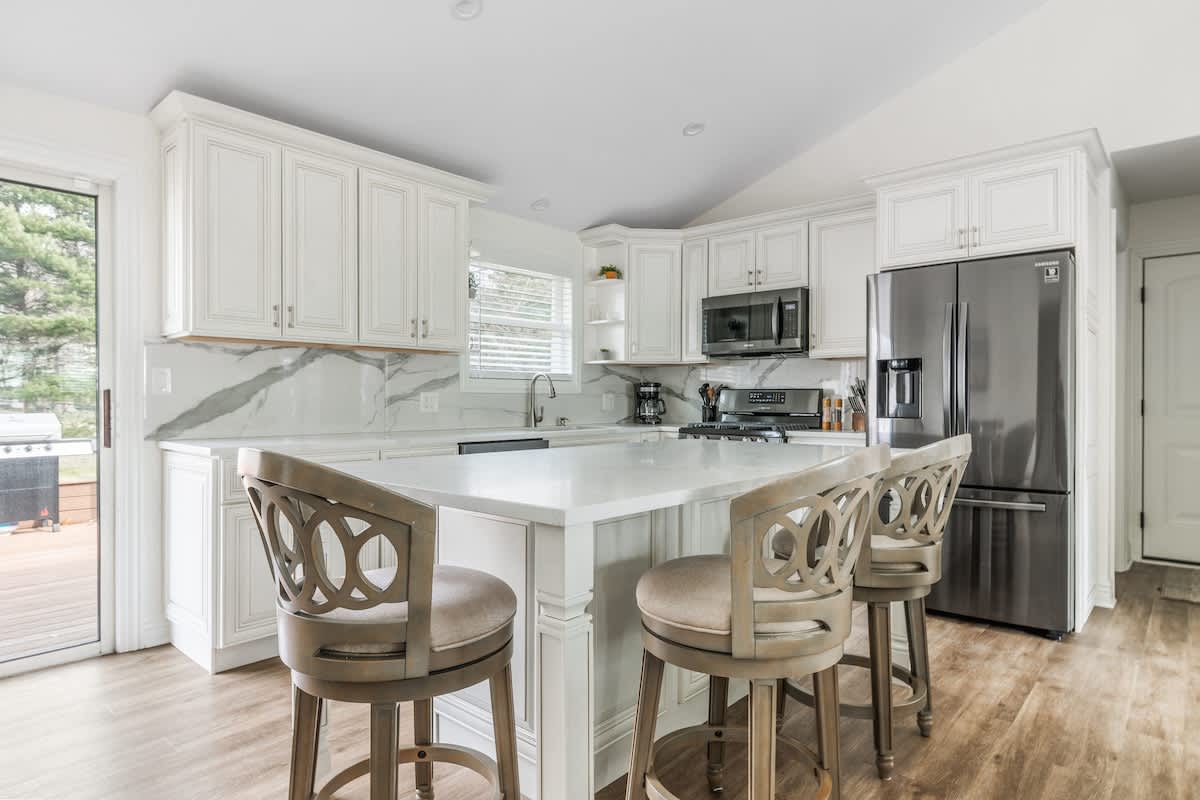
- Open concept kitchen and living room with a white kitchen island, white cabinets, stainless steel appliances, and a gray sectional sofa in the background, under a vaulted ceiling., photo 11 of 39
- Rocky Gap Getaway, photo 12 of 39
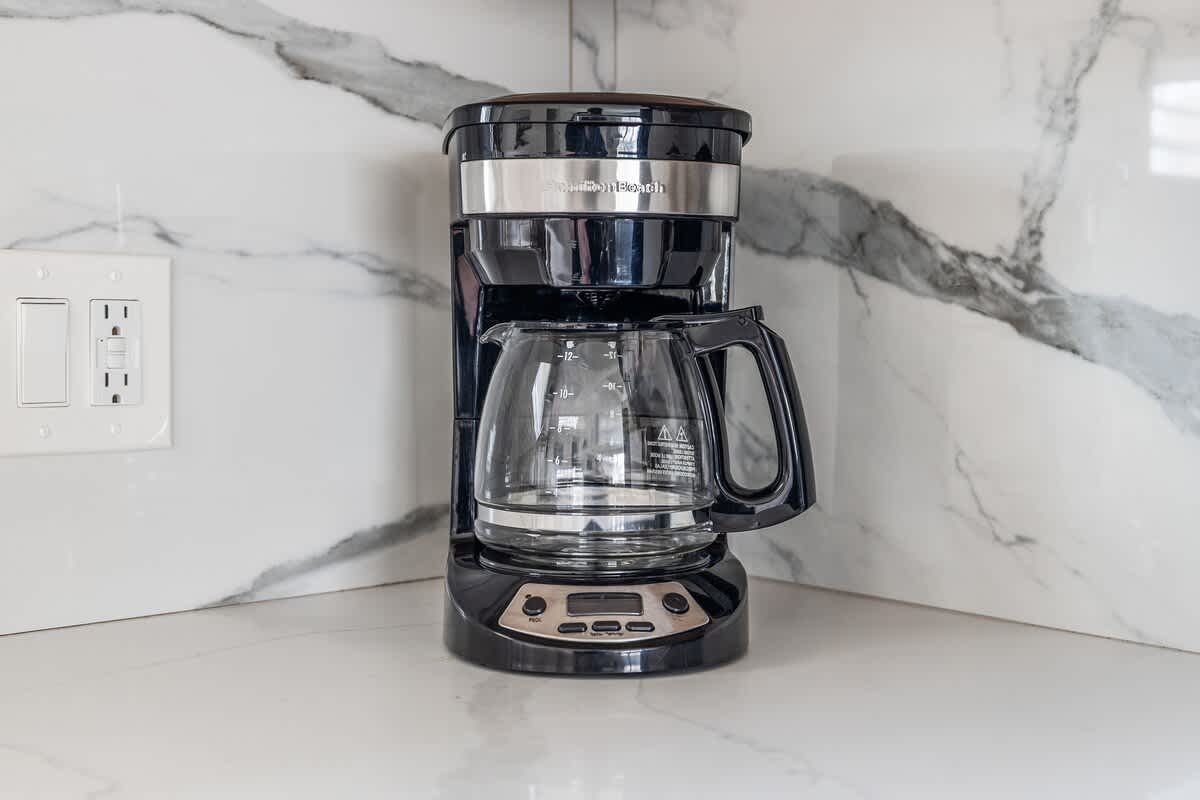
- Close-up of a black coffee maker on a white countertop with a white marble-patterned backsplash, next to a white electrical outlet., photo 13 of 39
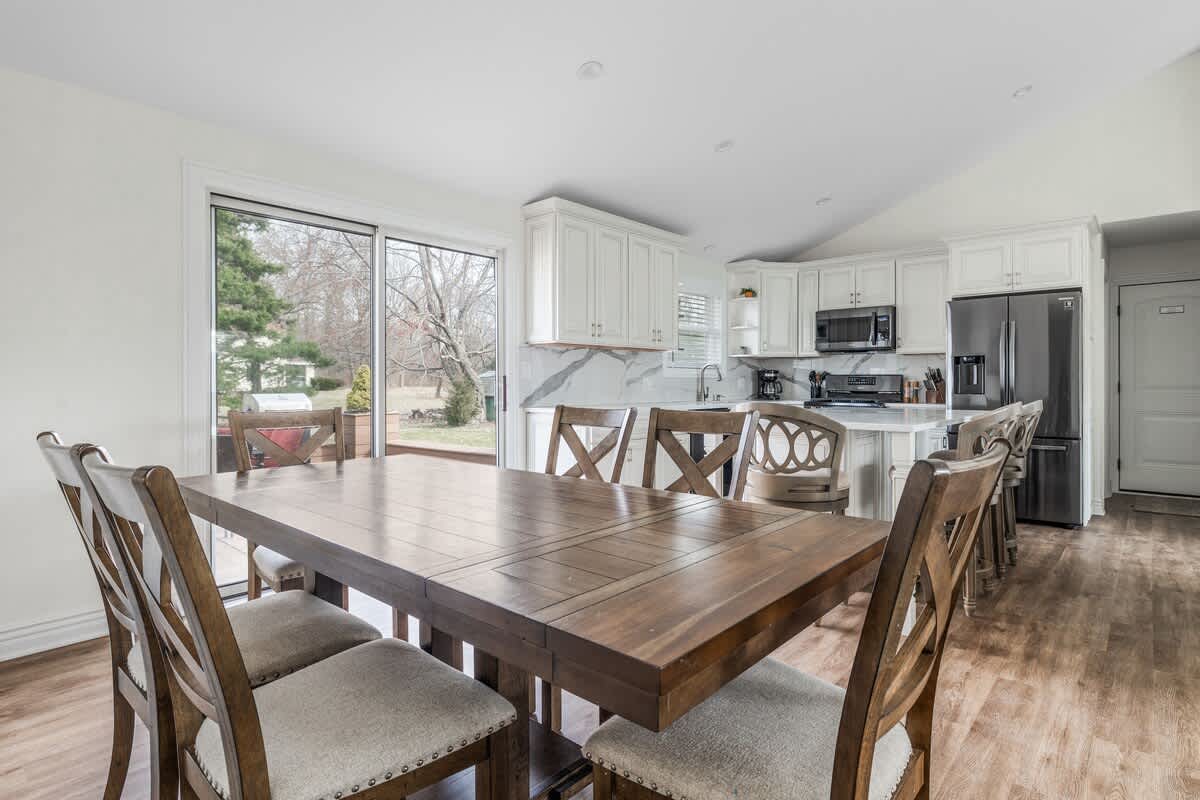
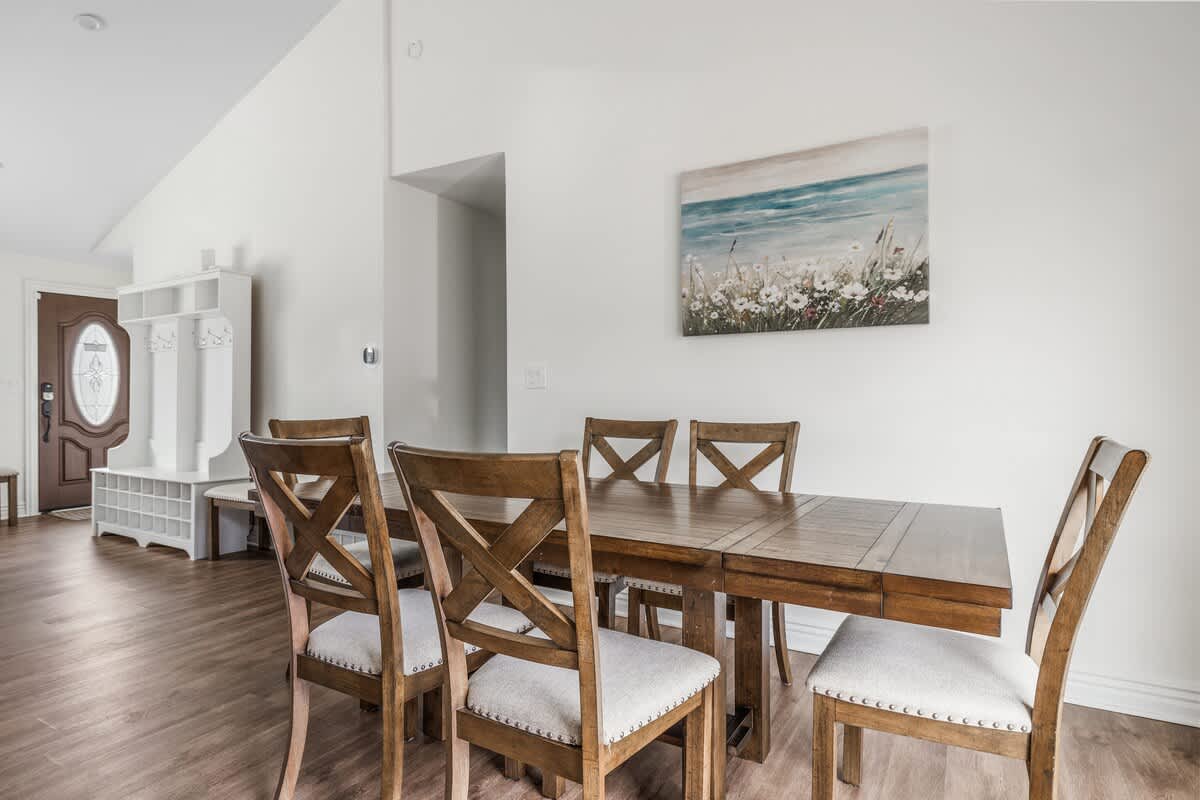
- Wooden dining table with six chairs in an open dining area, featuring wood-look flooring, white walls, and a coastal-themed painting, with a mudroom bench visible in the background., photo 14 of 39
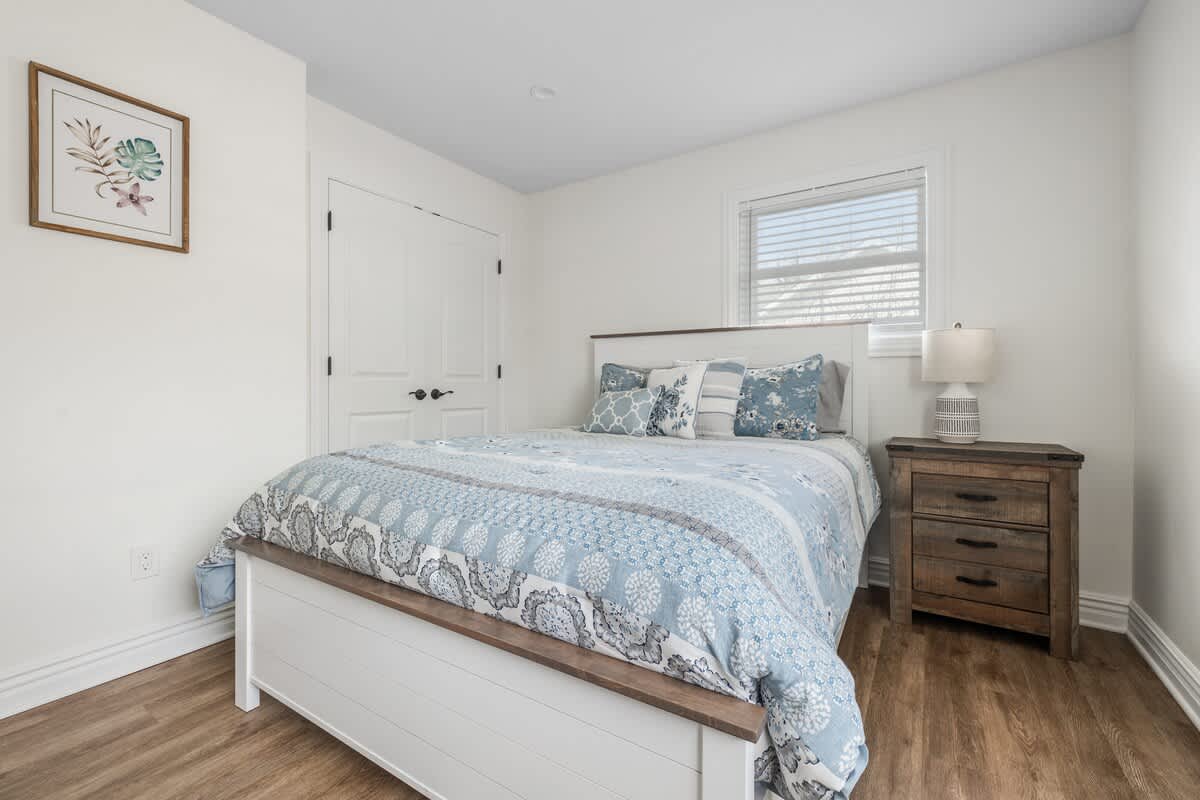
- Cozy bedroom with a white and wood-frame bed, blue and white patterned bedding, a wooden nightstand with a lamp, and wood-look flooring, with a window providing natural light., photo 15 of 39
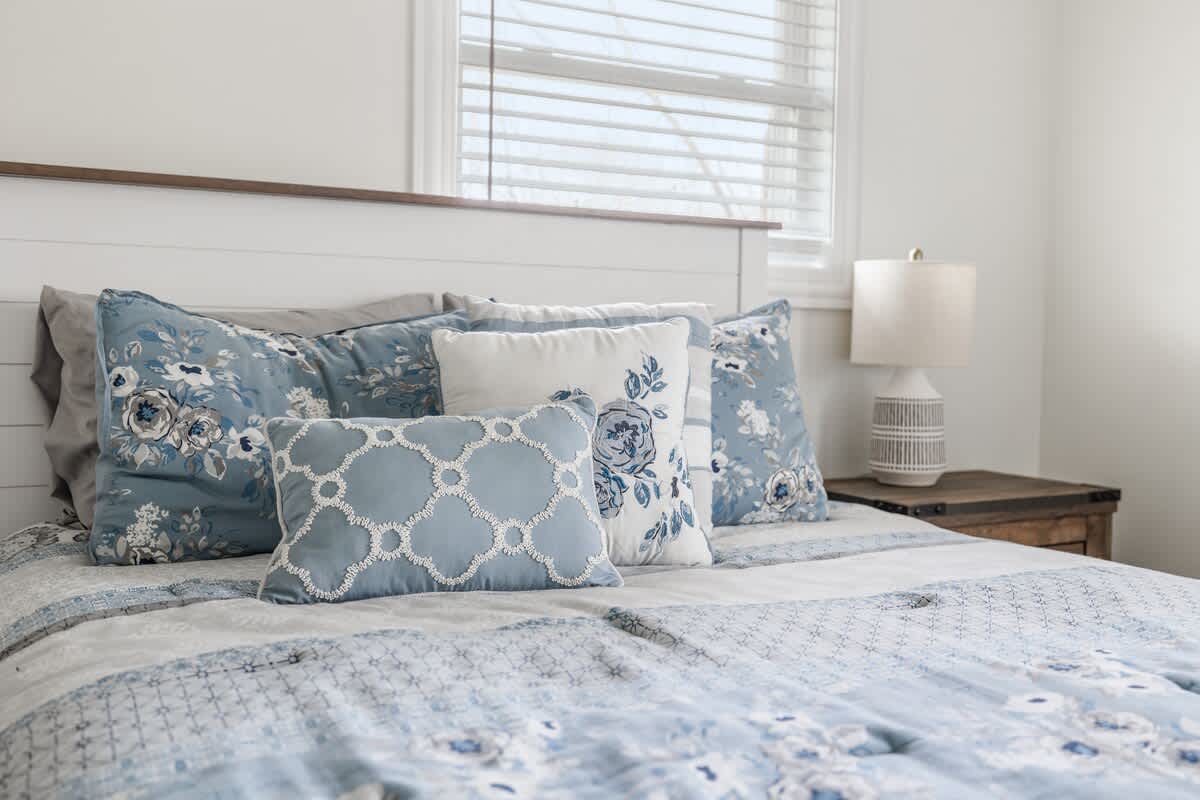
- Close-up of the bed in bedroom-1, showing blue and white patterned pillows and bedding, a white and wood headboard, and a white textured lamp on a wooden nightstand., photo 16 of 39
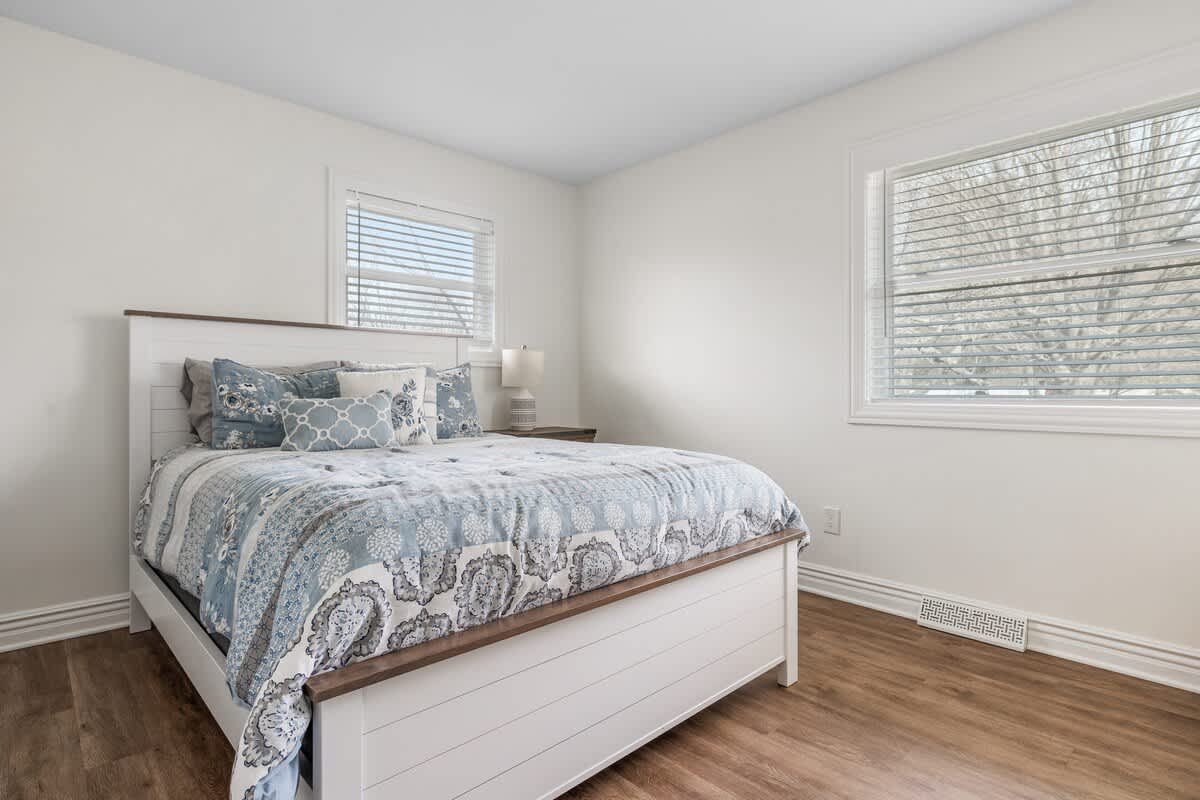
- Bright bedroom with a white and wood-frame bed, blue and white bedding, and two windows with blinds, all on wood-look flooring, creating a serene atmosphere., photo 17 of 39
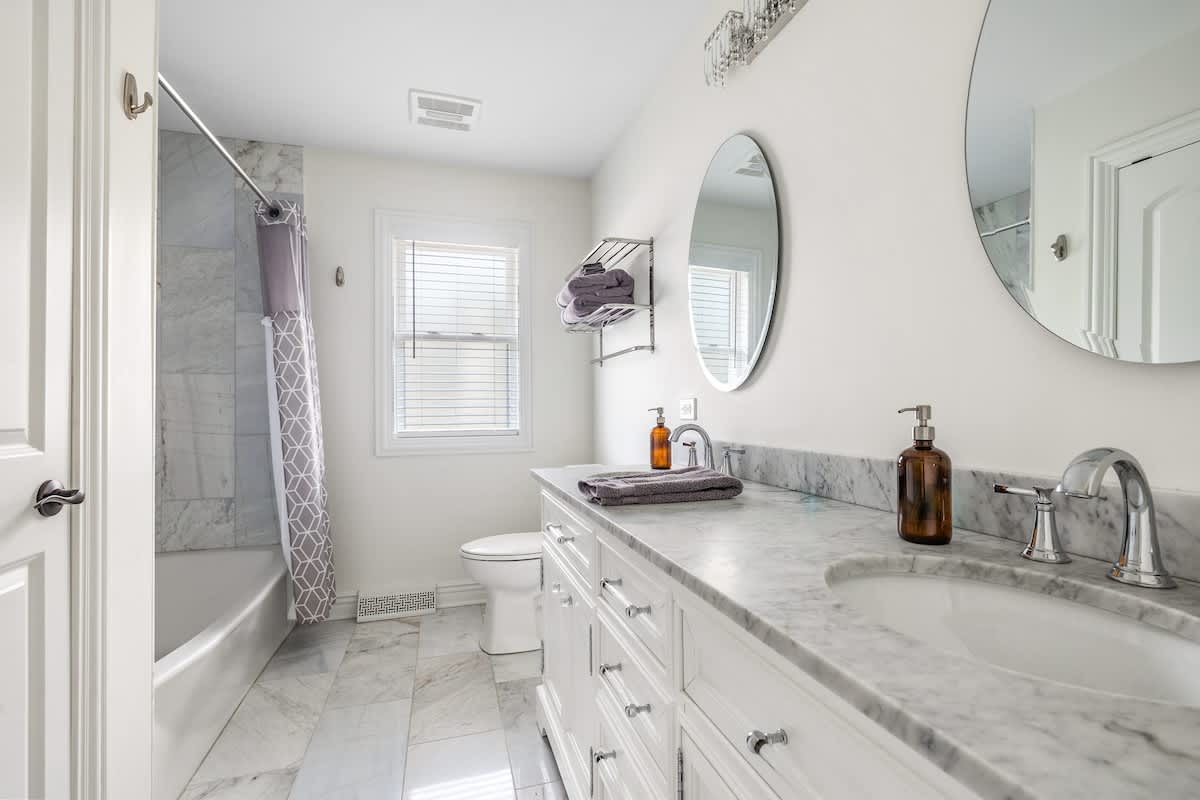
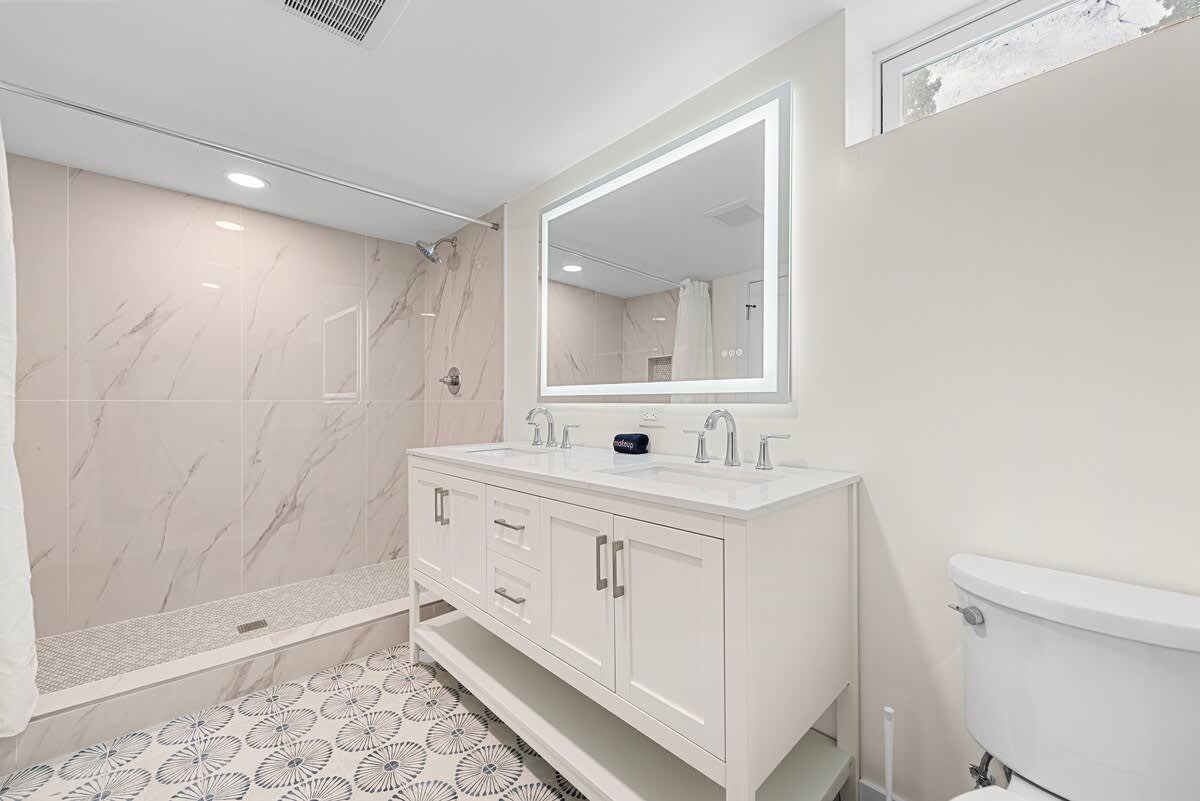
- Modern bathroom with a white double vanity featuring a marble countertop and two sinks, a bathtub with a shower curtain, and marble-patterned floor tiles., photo 18 of 39
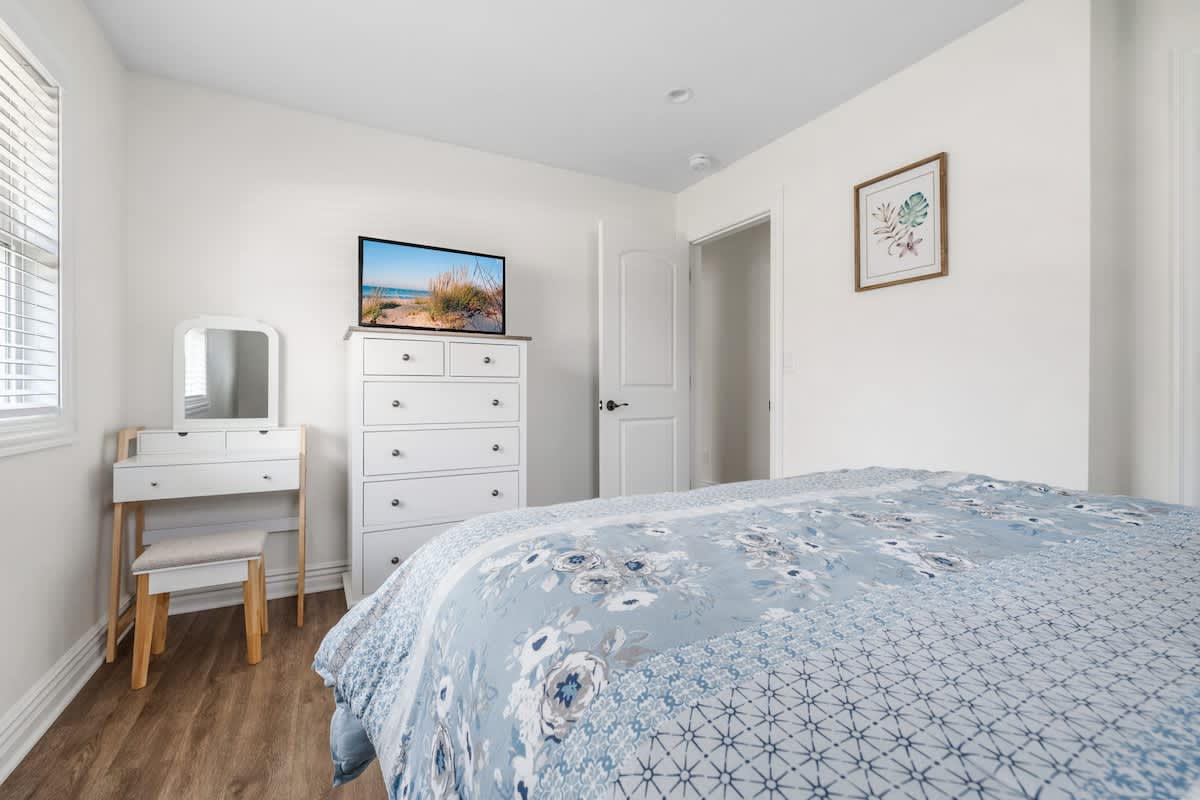
- Bright bedroom with white walls, a bed with a blue floral duvet, a white dresser with a TV, and a modern white vanity with a mirror. Hardwood floors add warmth to the clean aesthetic., photo 19 of 39
- Rocky Gap Getaway, photo 20 of 39
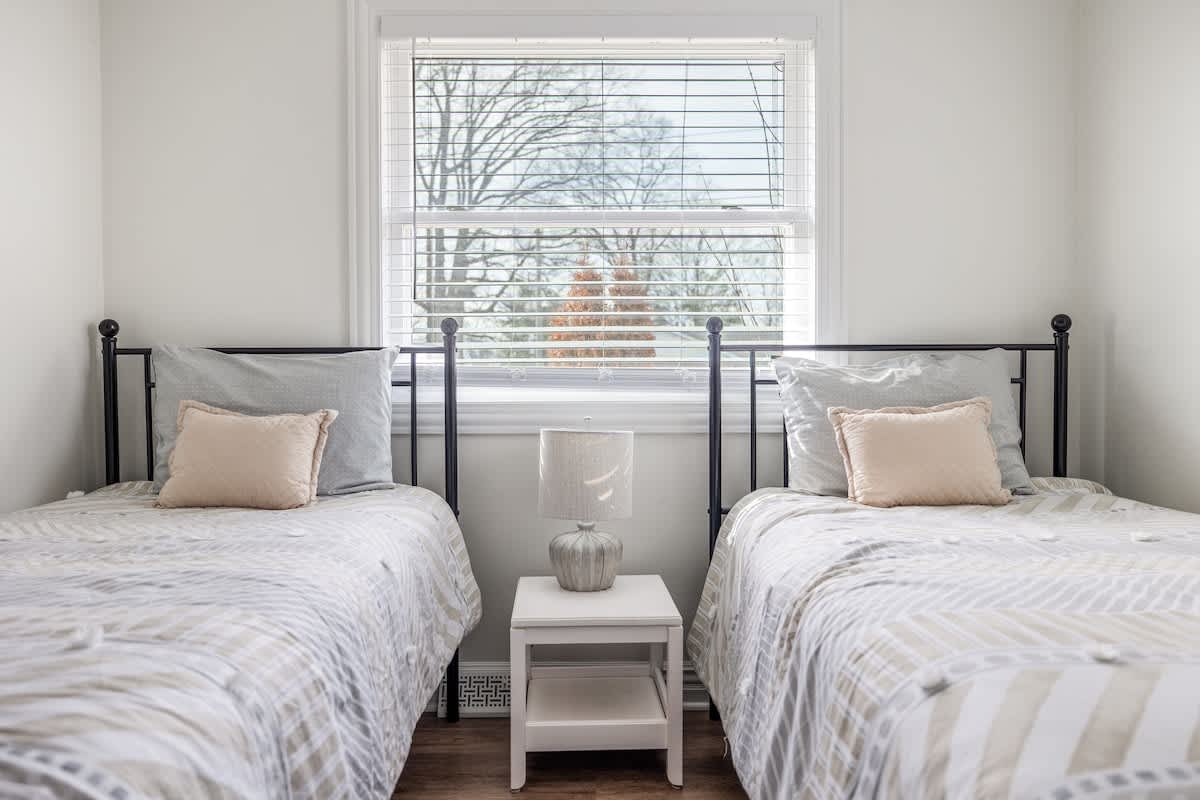
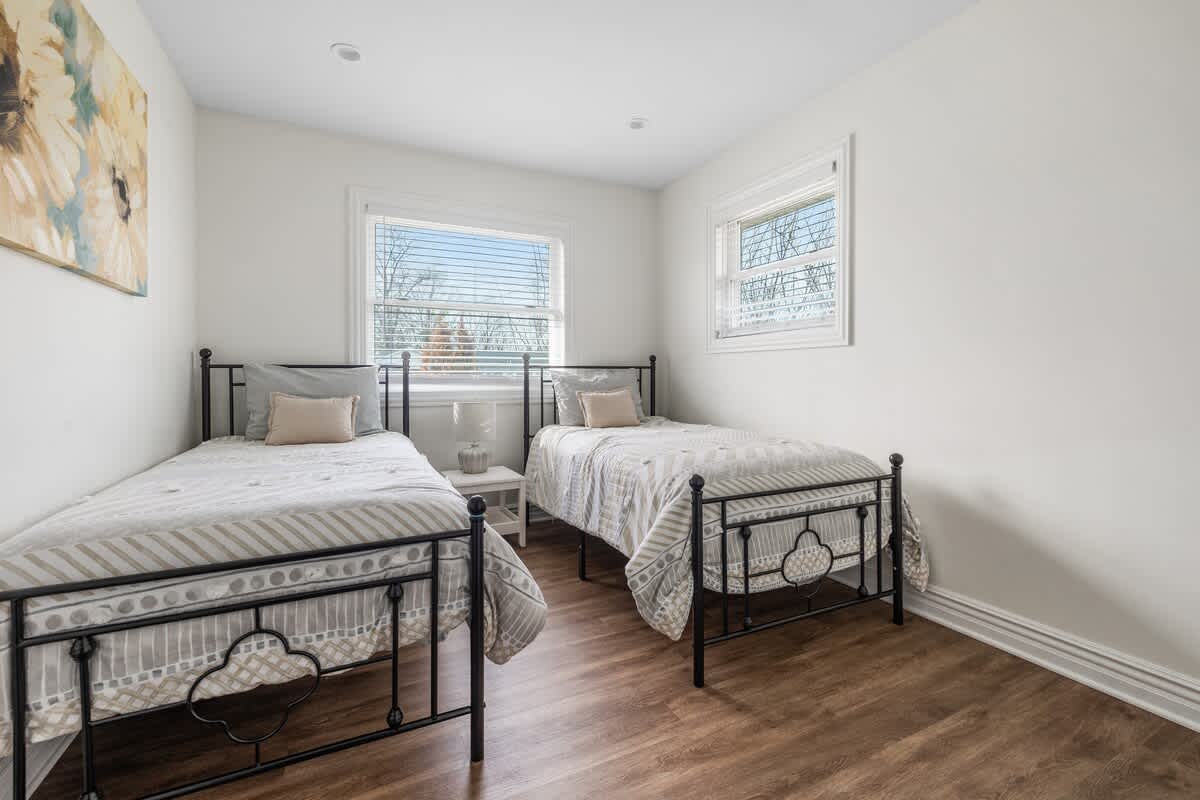
- Cozy bedroom with two twin beds featuring black metal frames and striped bedding, separated by a white nightstand with a lamp. A large window with blinds overlooks trees., photo 21 of 39
- Rocky Gap Getaway, photo 22 of 39
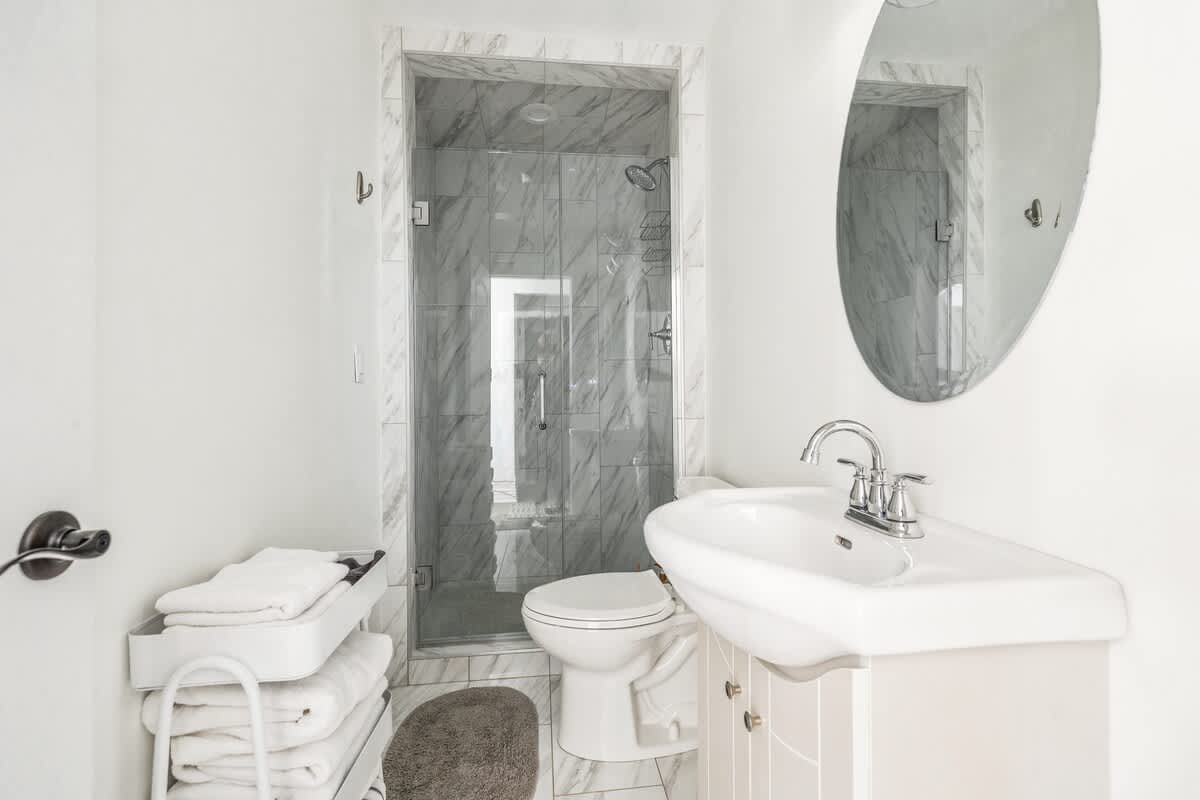
- Modern bathroom with a white pedestal sink, a large oval mirror, and a walk-in shower with gray marble-look tile and a glass door. White walls and floor tiles complete the bright space., photo 23 of 39
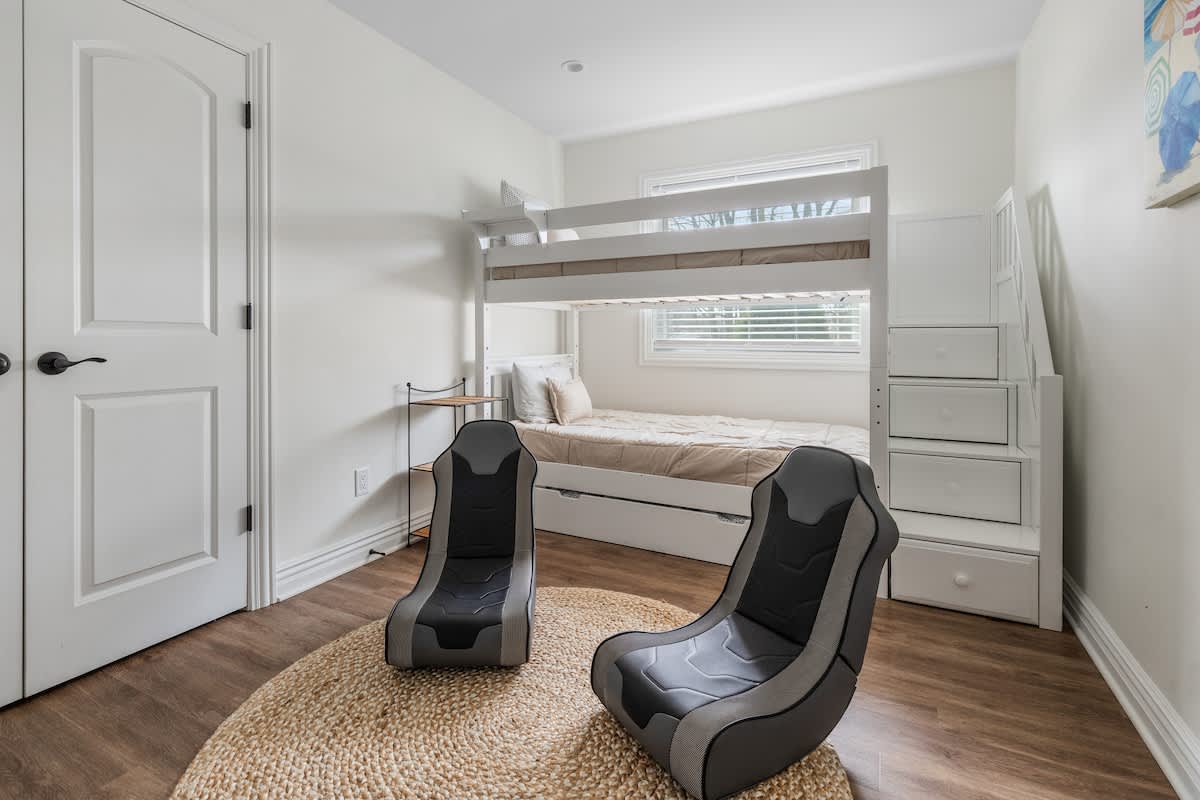
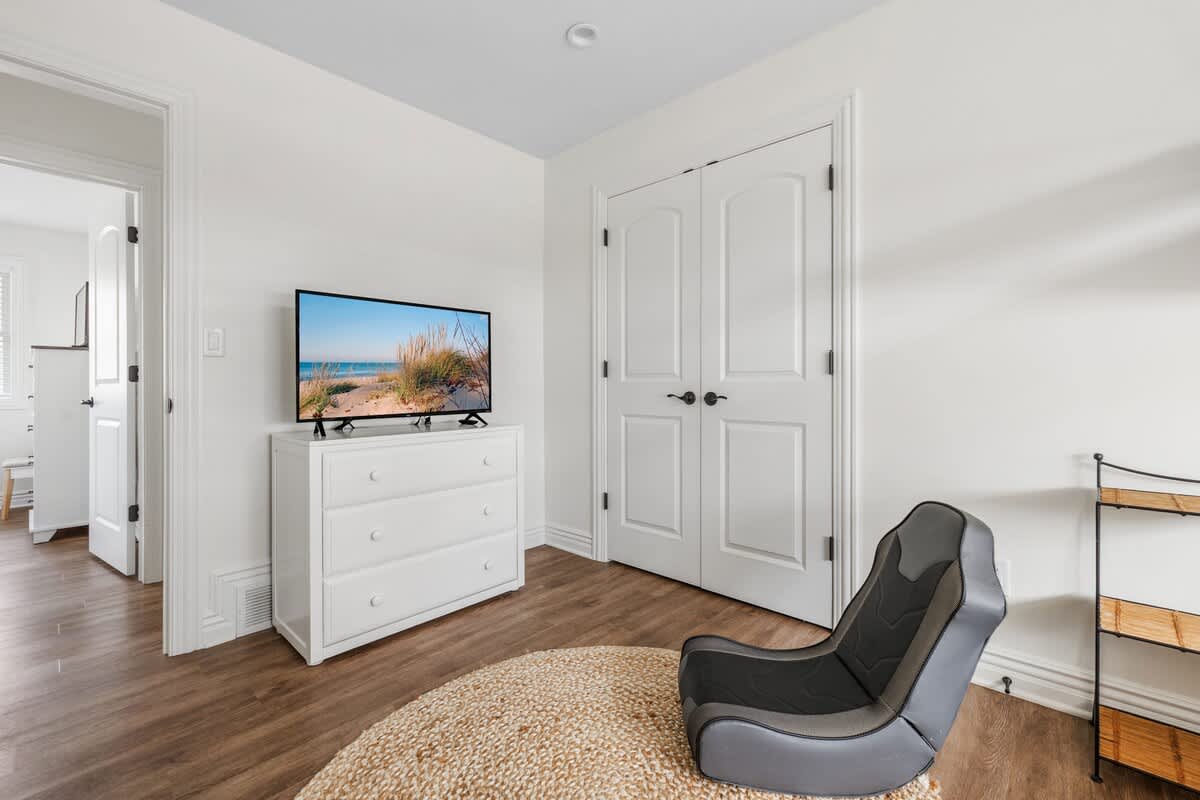
- View of the kids' bedroom showing a white dresser with a TV, a gray gaming chair on a jute rug, and double closet doors. Hardwood floors and white walls maintain a bright feel., photo 24 of 39
- Rocky Gap Getaway, photo 25 of 39
- Rocky Gap Getaway, photo 26 of 39
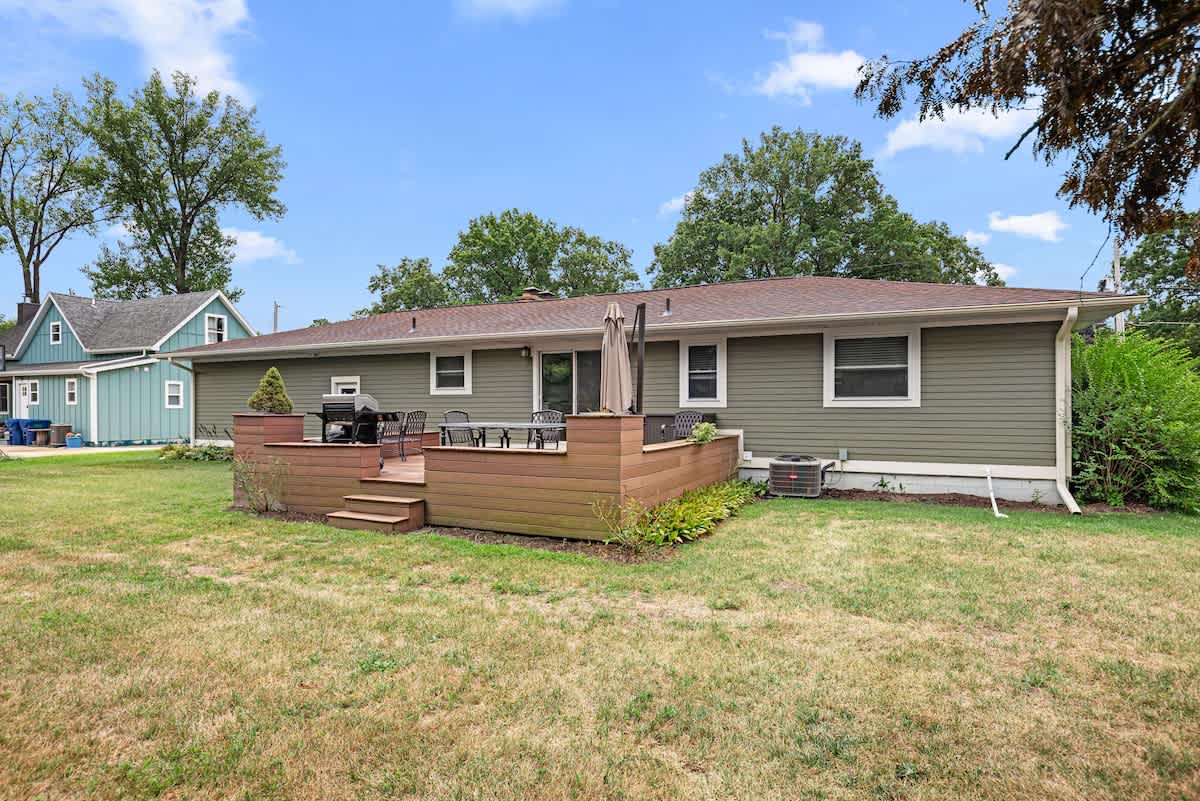
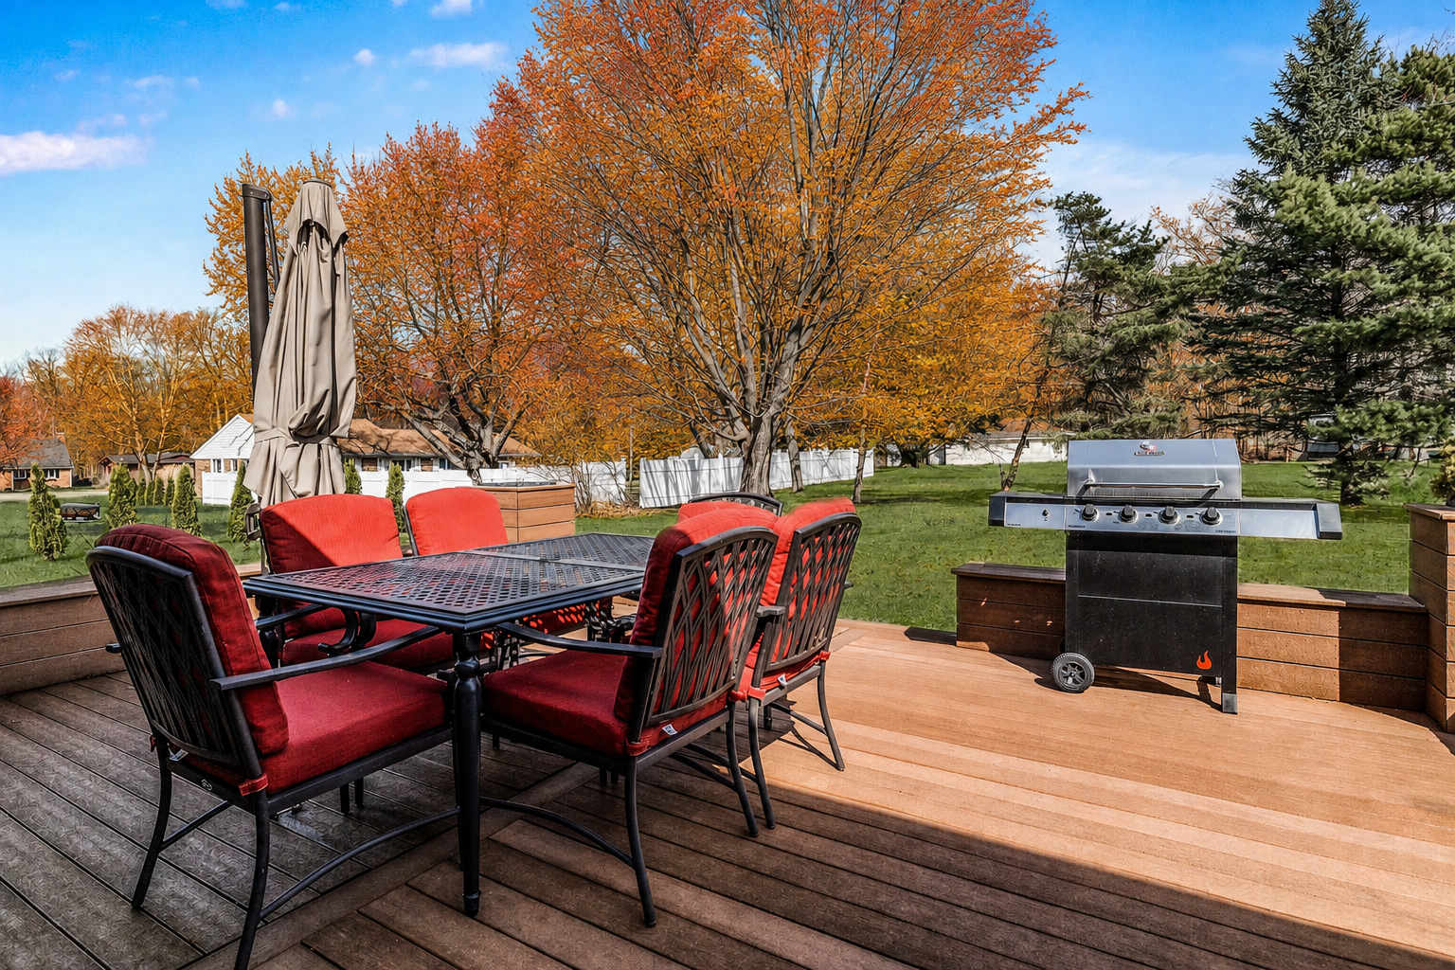
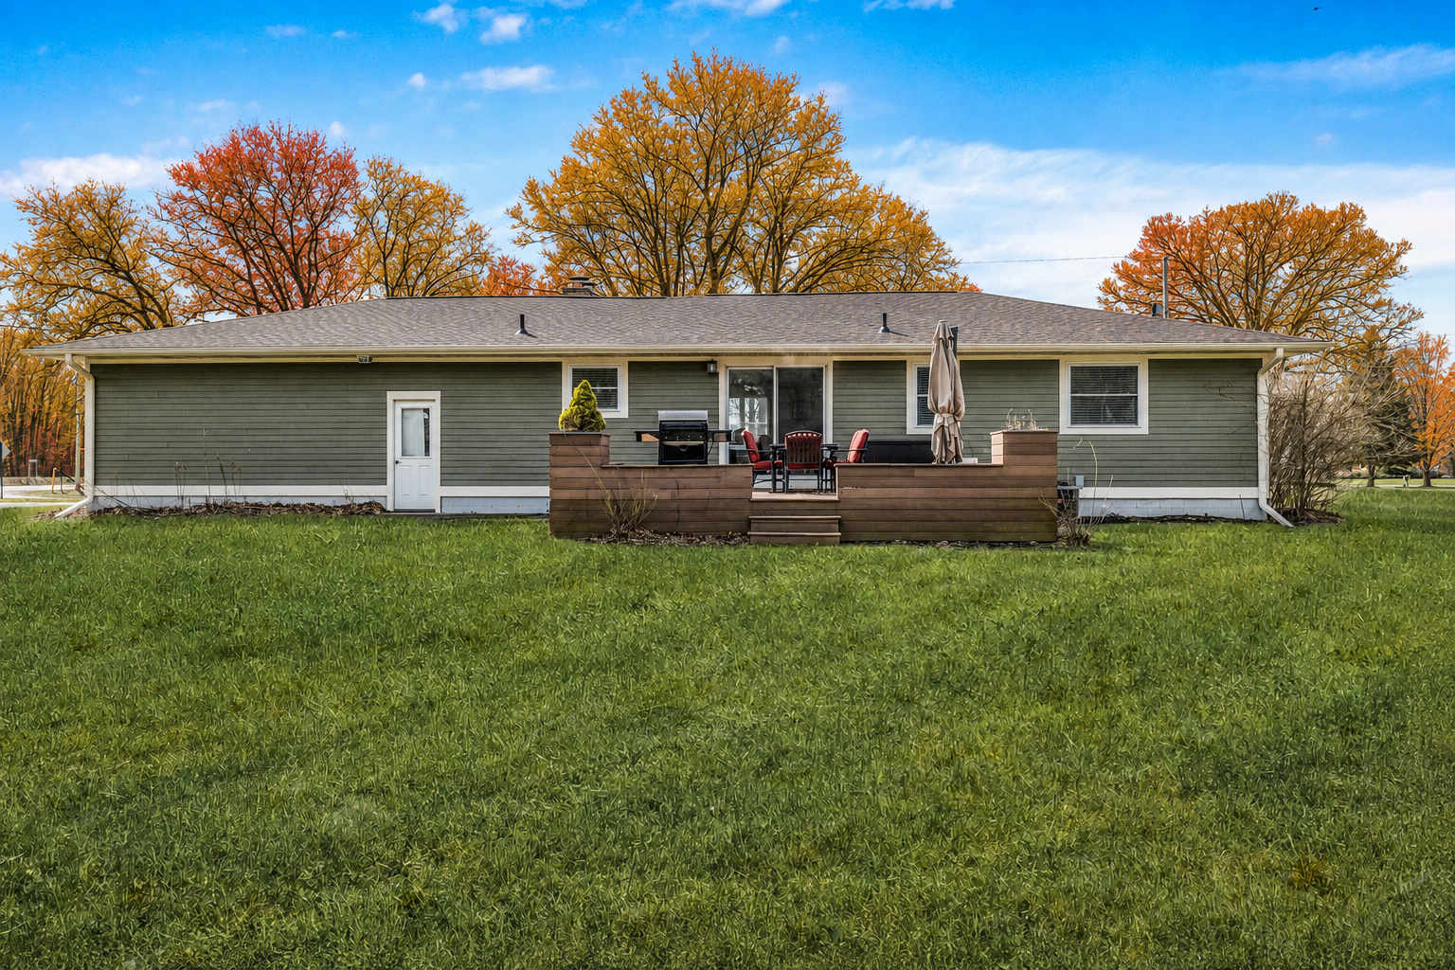
- Rear view of a single-story house with green siding and a large wooden deck furnished with outdoor seating and a grill. The deck overlooks a spacious grassy backyard under a blue sky., photo 27 of 39
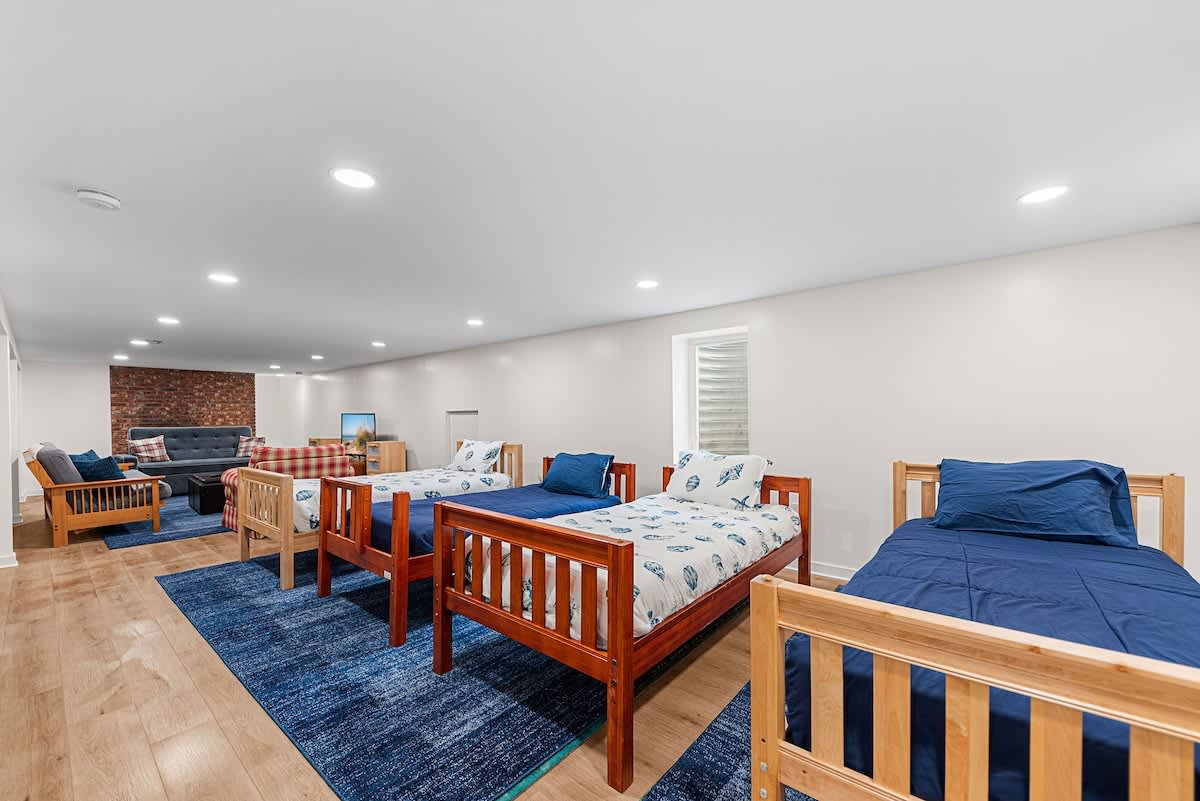
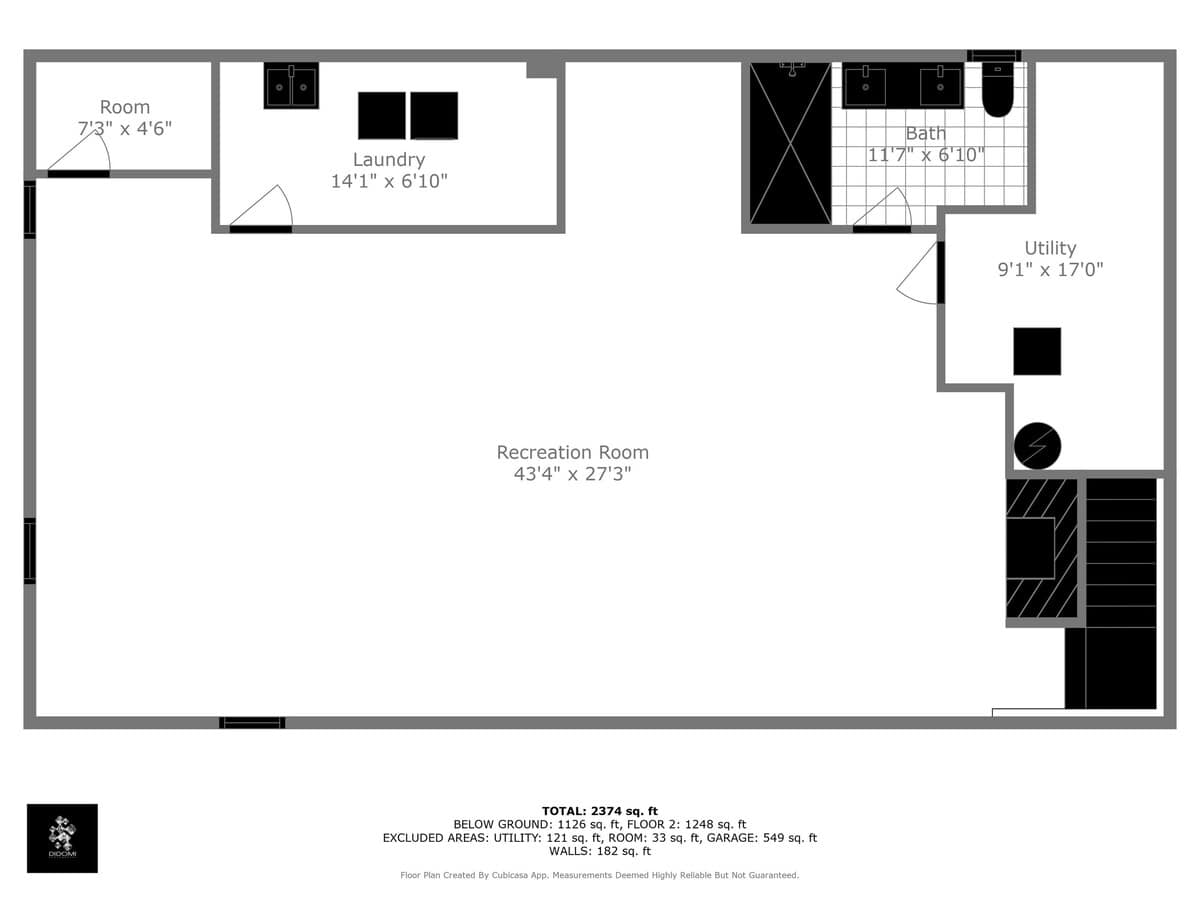
- A spacious basement recreation room with light wood-look flooring and white walls, featuring three wooden twin beds with blue and white patterned bedding, and a cozy seating area with a gray sofa and wooden chairs in the background., photo 28 of 39
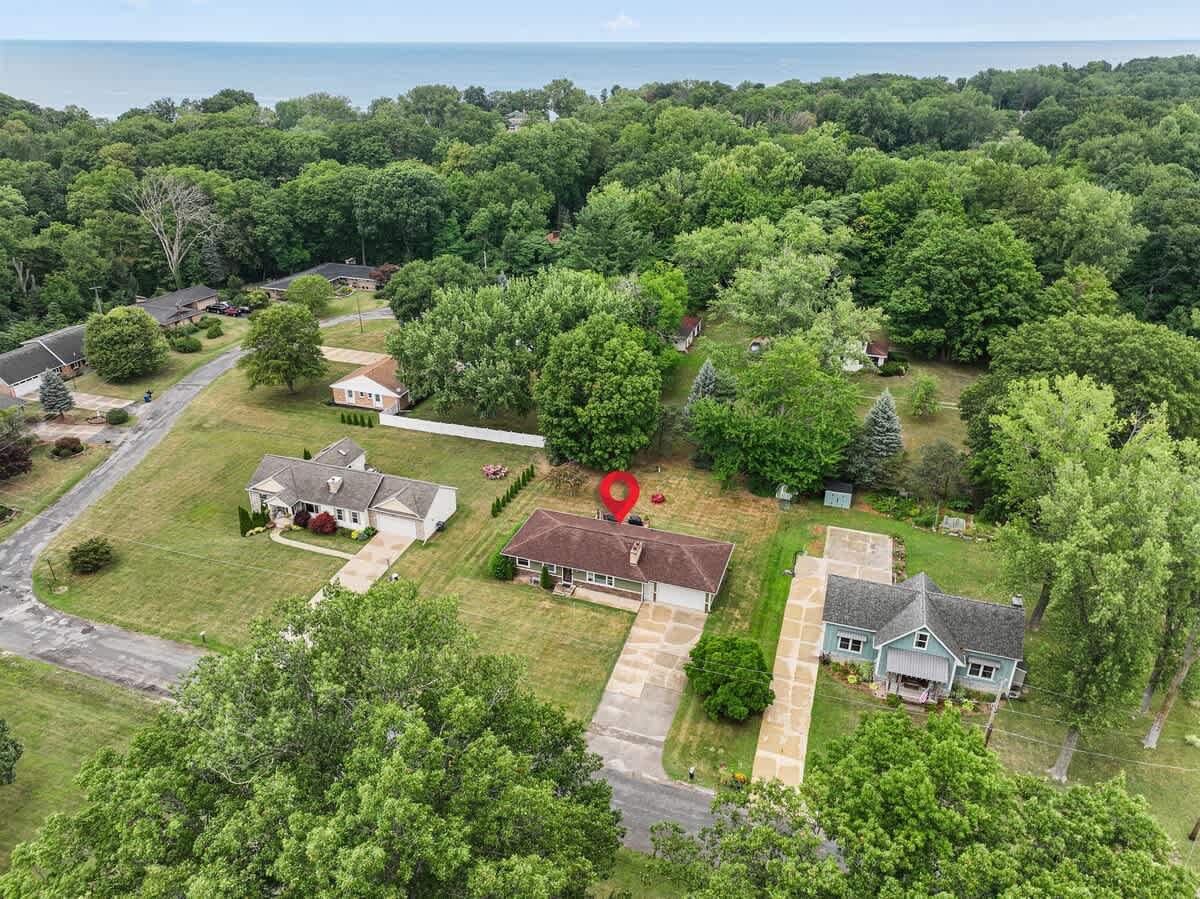
- An aerial view of a residential area with a single-story house marked by a red pin, surrounded by lush green trees, with a multi-lane highway running alongside and a large body of water visible in the distance., photo 29 of 39
- An aerial view showcasing a residential neighborhood nestled among dense green trees, with a manicured golf course visible in the background and a highway running through the landscape., photo 30 of 39
- An aerial perspective of a single-story house marked with a red pin, situated in a green, tree-filled neighborhood with other homes, and a large body of water visible on the distant horizon., photo 31 of 39
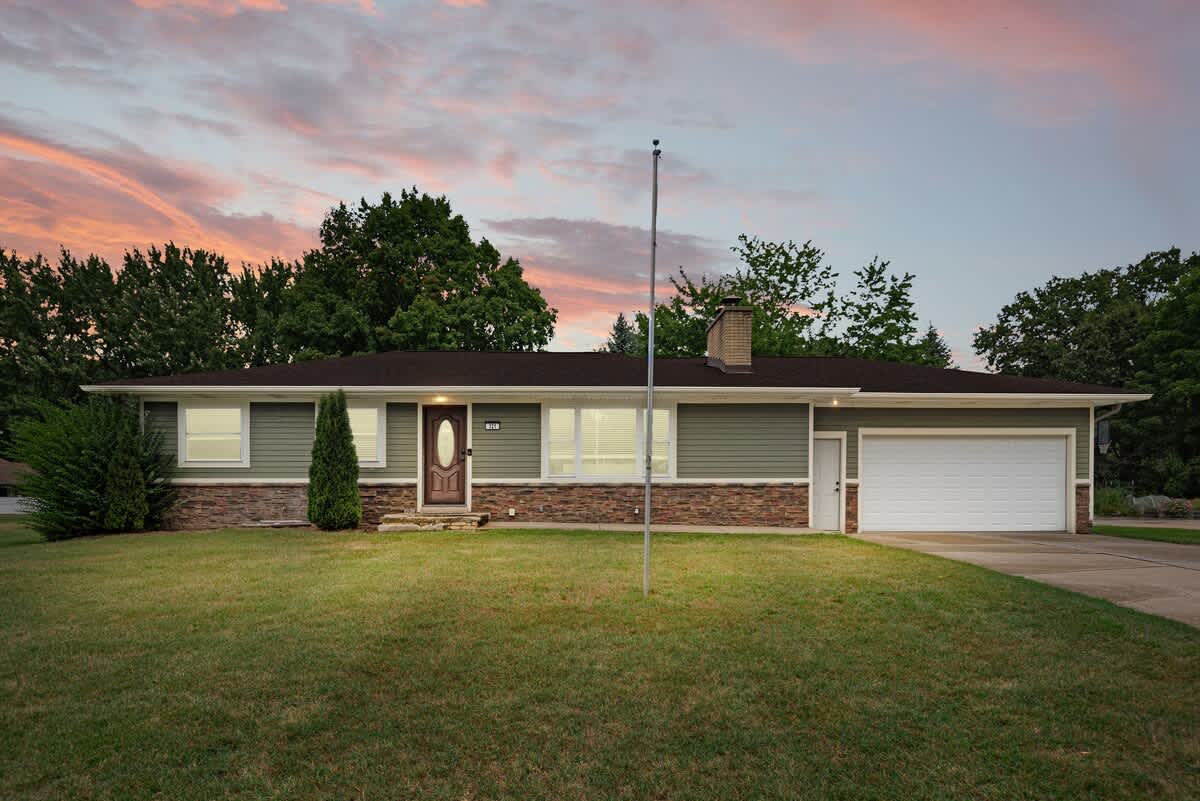
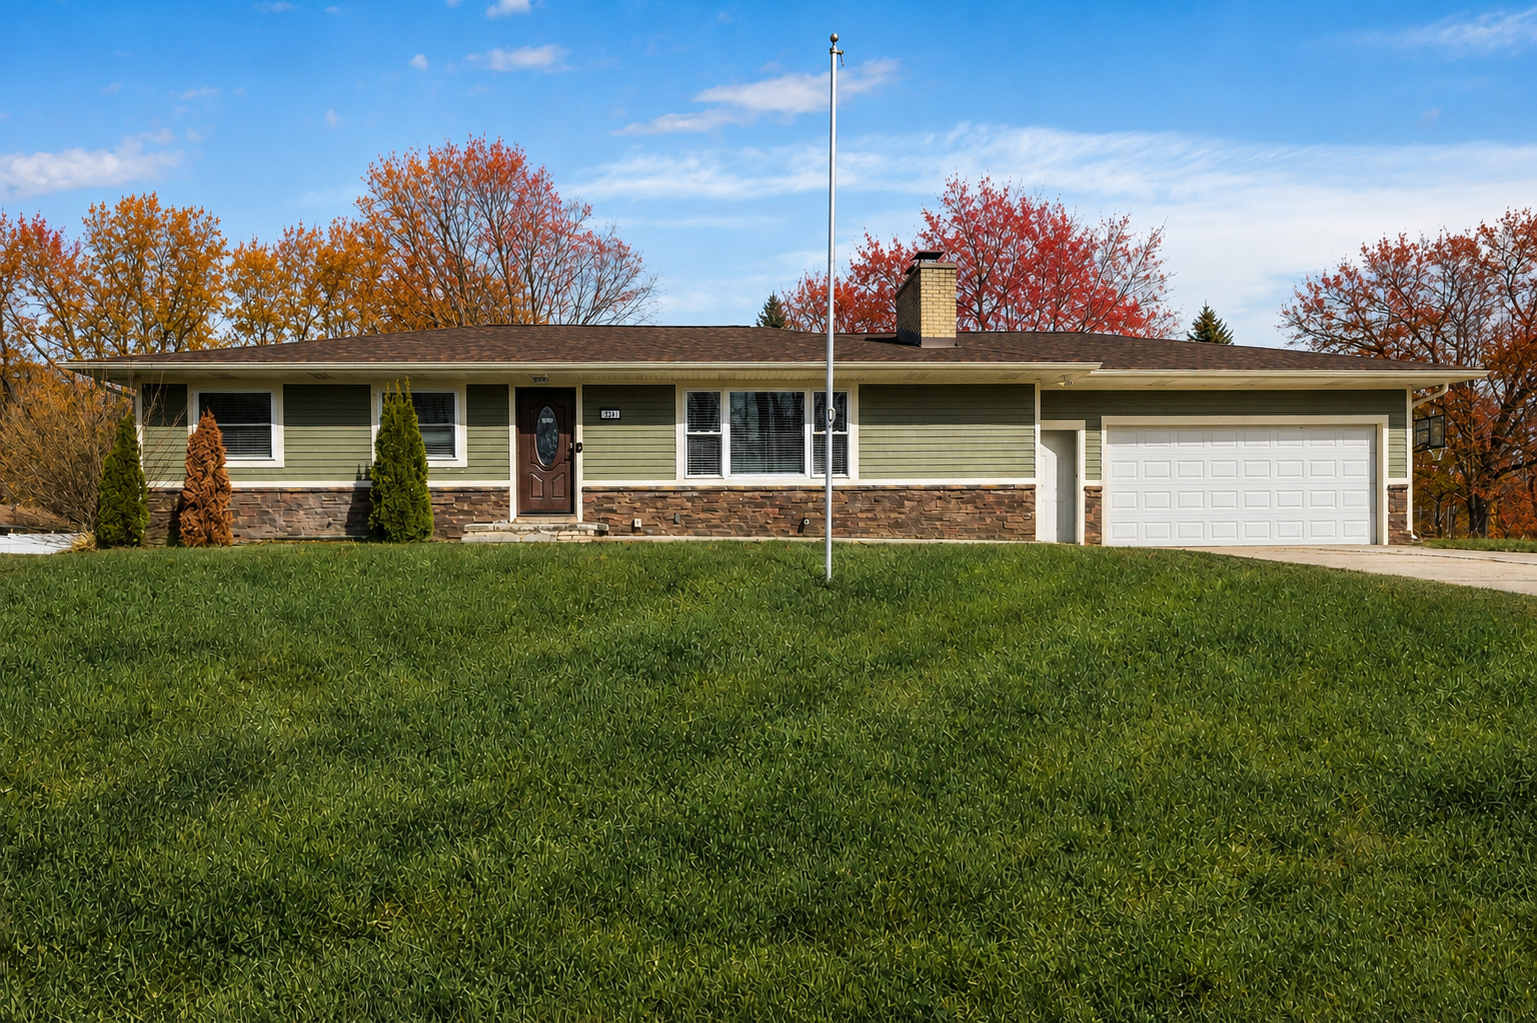
- The front exterior of a single-story ranch-style house with sage green siding and stone accents, a dark brown roof, a white garage door, and a well-maintained green lawn under a dramatic sunset sky., photo 32 of 39
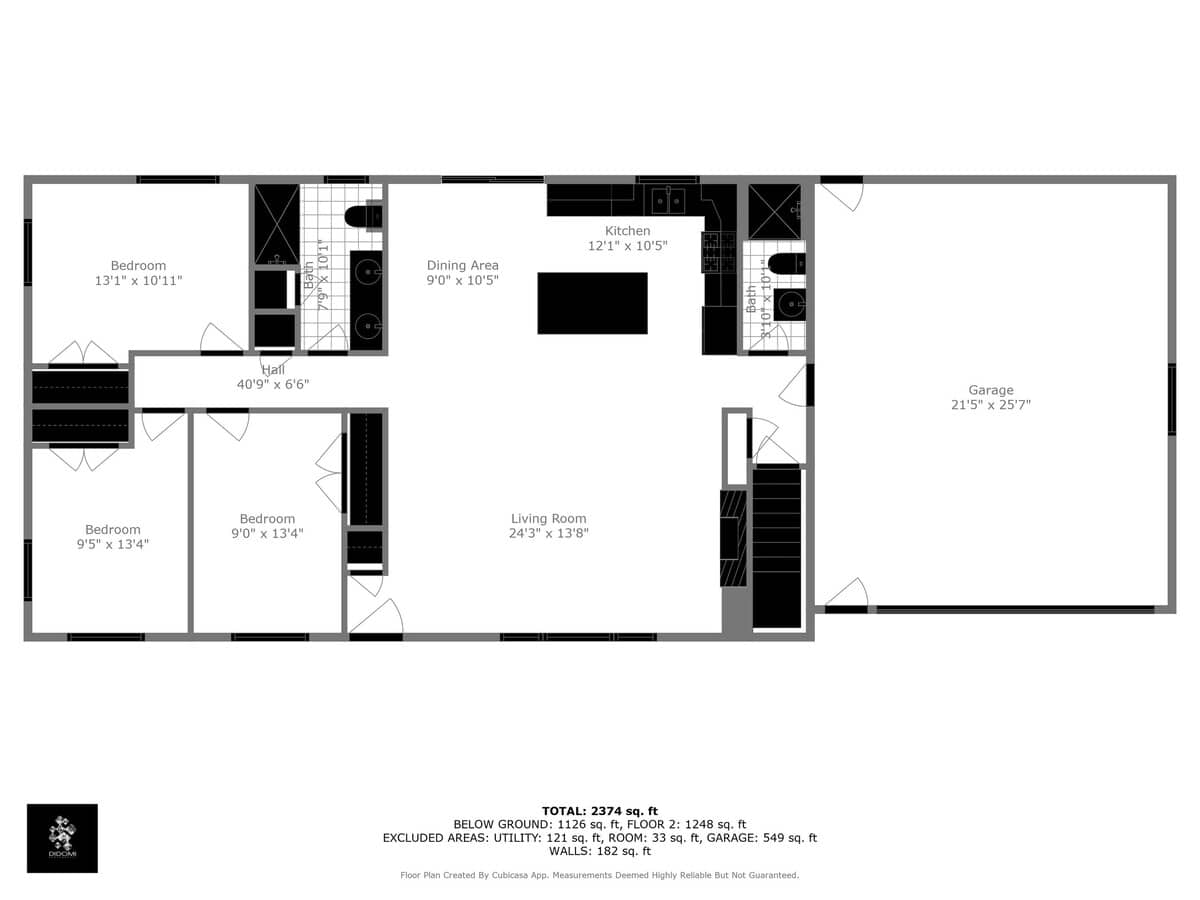
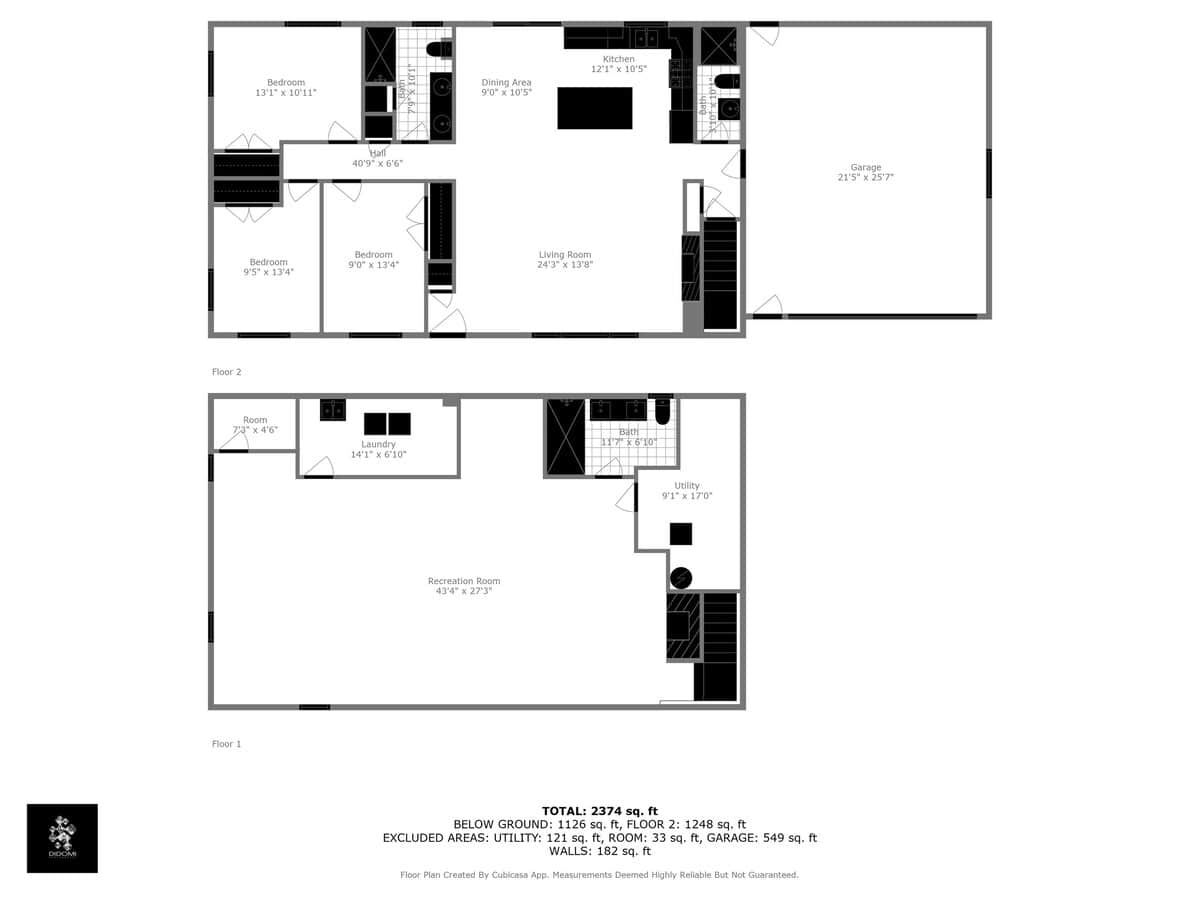
- A black and white floor plan diagram of the main level of the house, showing a kitchen, dining area, living room, three bedrooms, two bathrooms, a hall, and an attached garage, with dimensions labeled., photo 33 of 39
- Rocky Gap Getaway, photo 34 of 39
- A combined black and white floor plan diagram displaying both the main and basement levels of the house, outlining the layout of rooms including bedrooms, living areas, kitchen, and recreation space with all dimensions., photo 35 of 39
- Rocky Gap Getaway, photo 36 of 39
- Rocky Gap Getaway, photo 37 of 39
- Rocky Gap Getaway, photo 38 of 39
- Rocky Gap Getaway, photo 39 of 39


Complete your booking
Book directly with Juniper Holiday + Home.
When are you staying?
Dates as YYYY-MM-DD, for example 2027-09-10.
Not sure which dates are free? See the calendar on the listing