
- It’s a Wonderful Life, photo 1 of 51
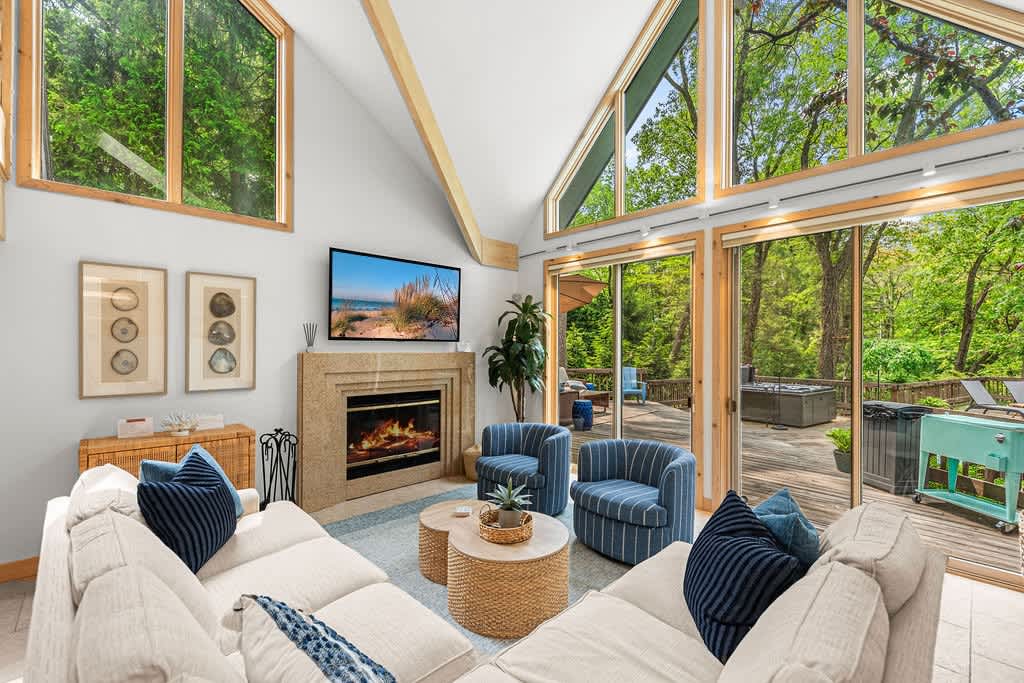
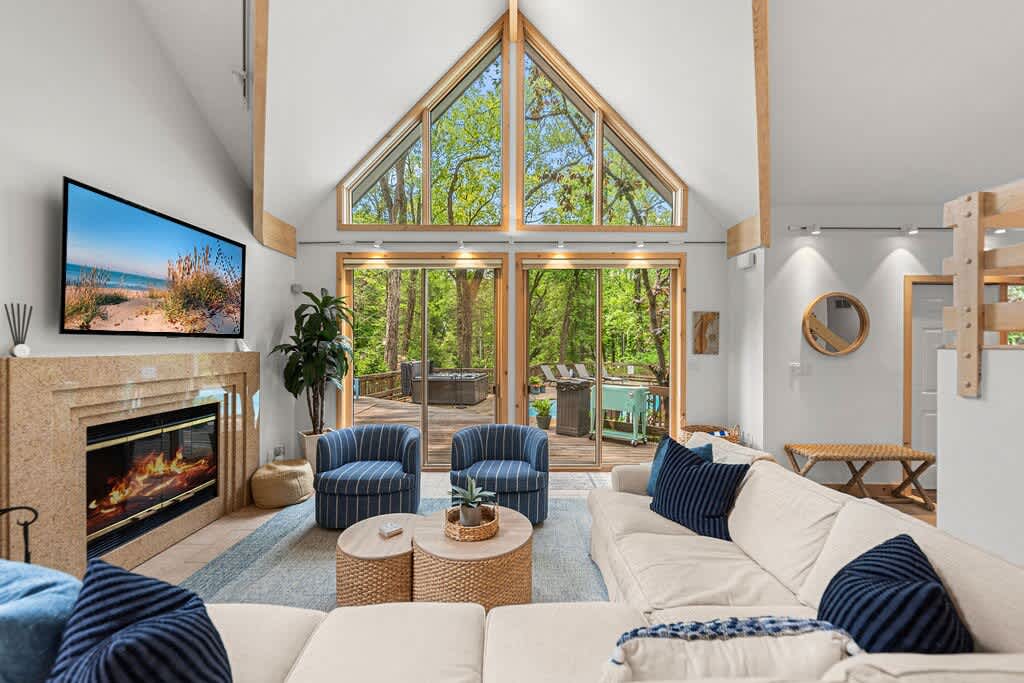
- Bright living room with a vaulted ceiling and large A-frame windows offering views of lush greenery. A cream sectional sofa, two blue striped armchairs, and a stone fireplace with a mounted TV create a cozy yet open space., photo 2 of 51
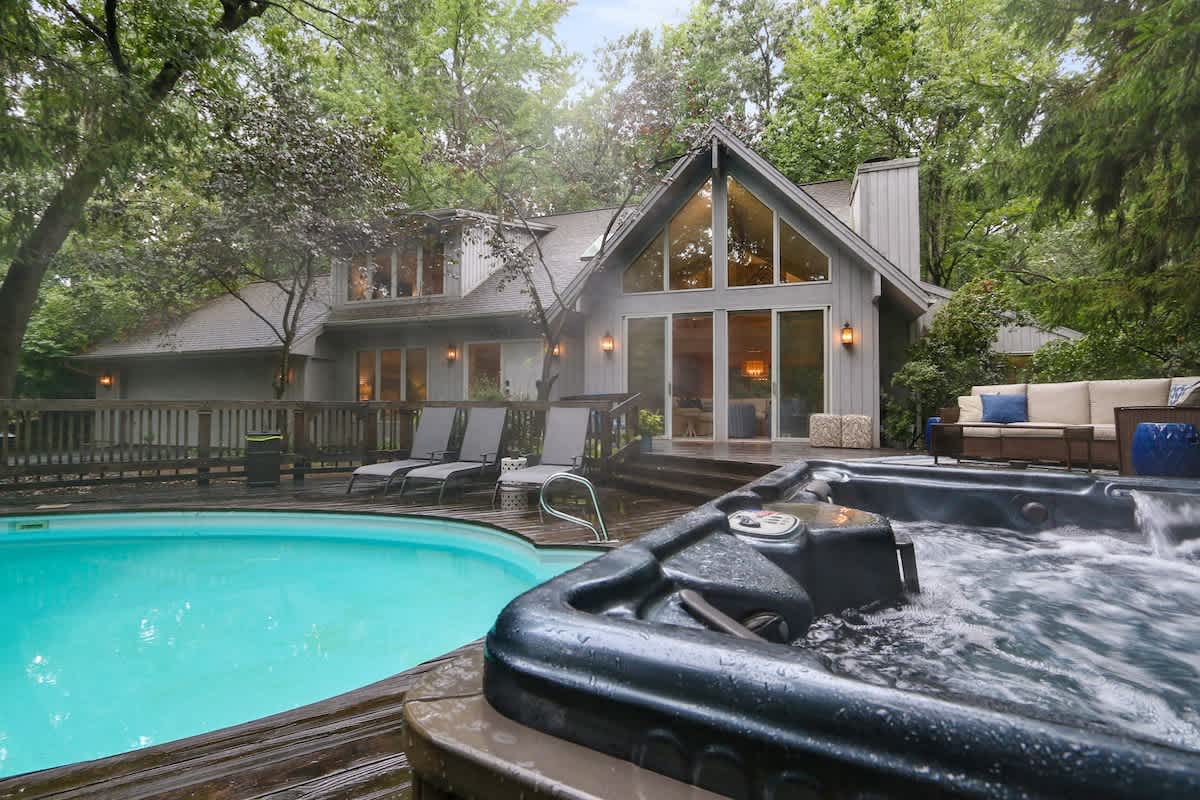
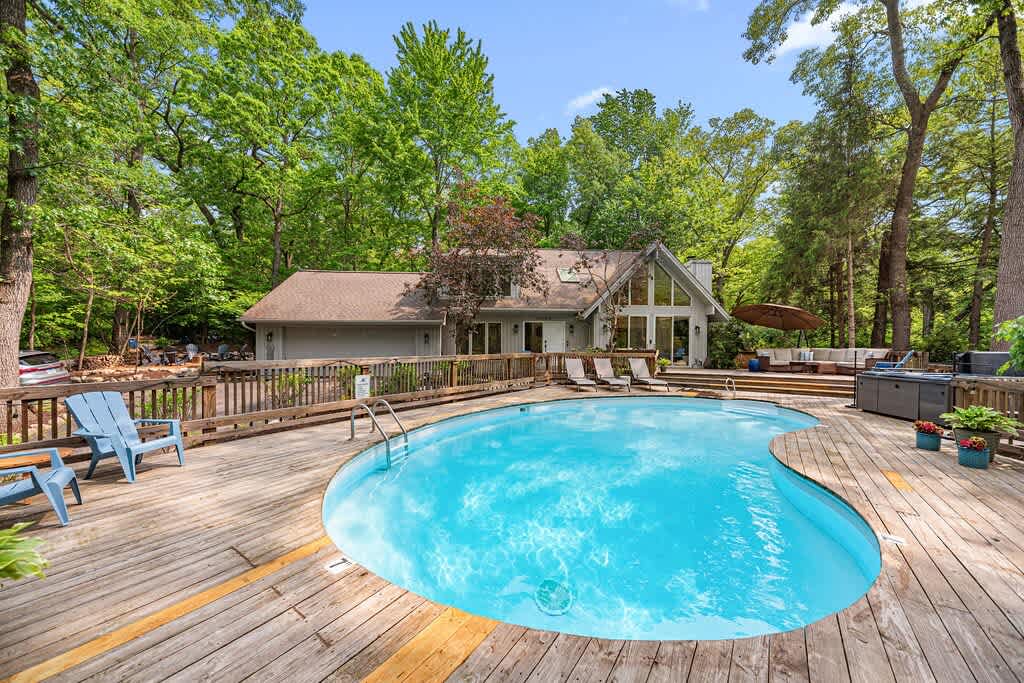
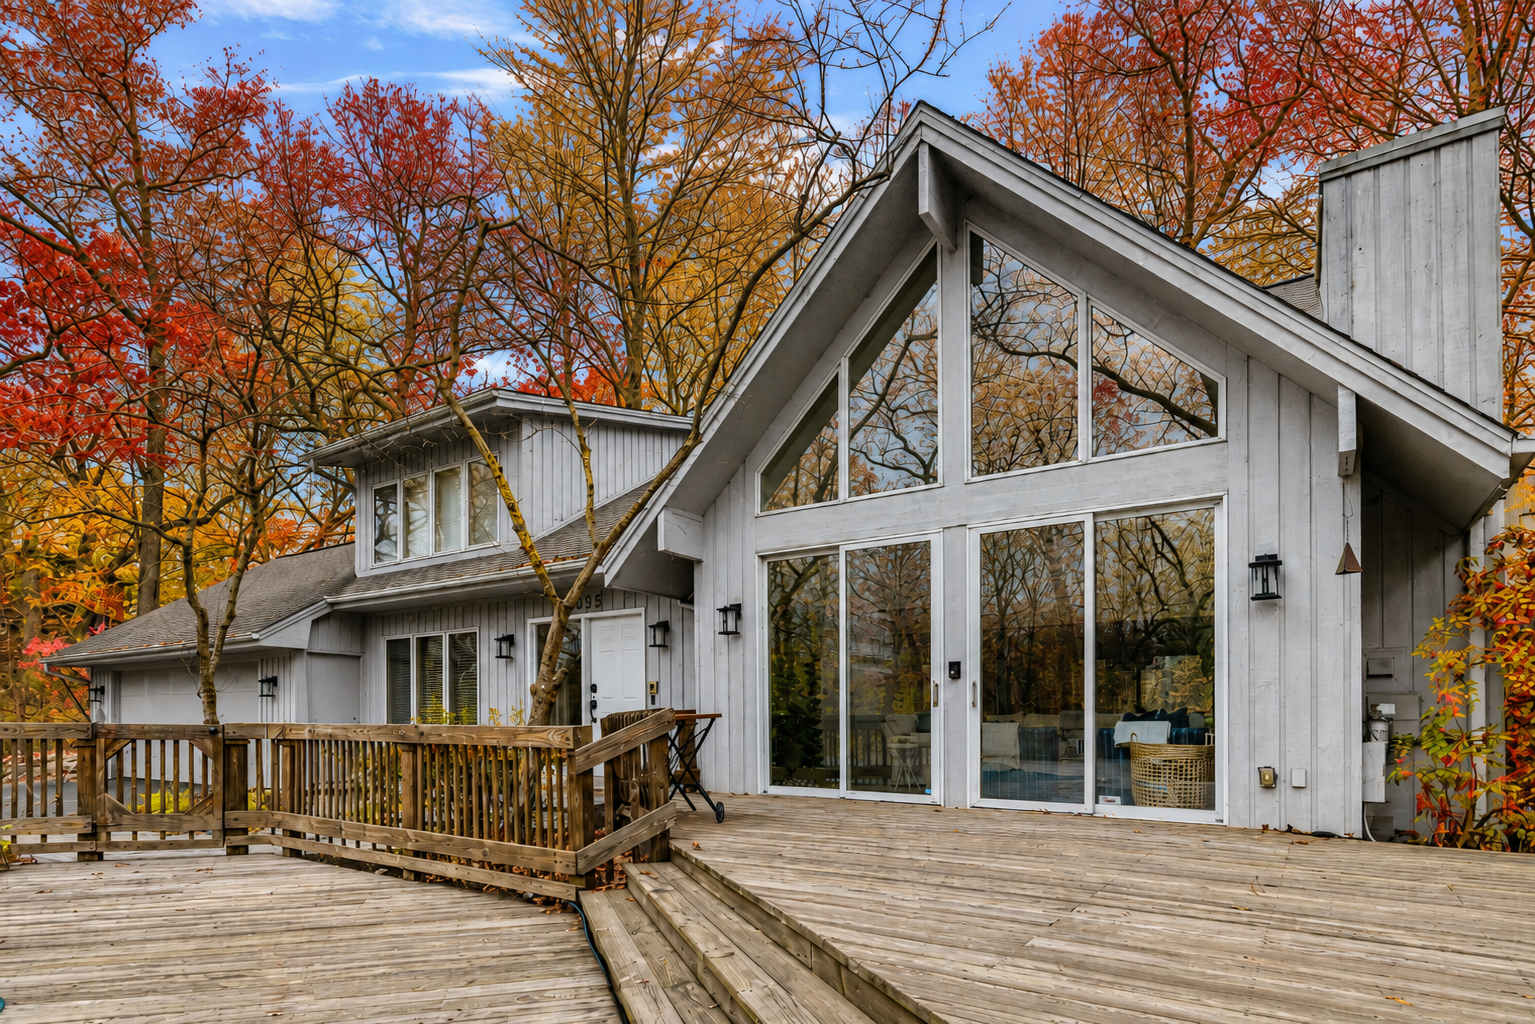
- Exterior view of the house showing a hot tub bubbling in the foreground, adjacent to a kidney-shaped pool and a wooden deck. The modern A-frame house is surrounded by dense green trees, creating a private oasis., photo 3 of 51
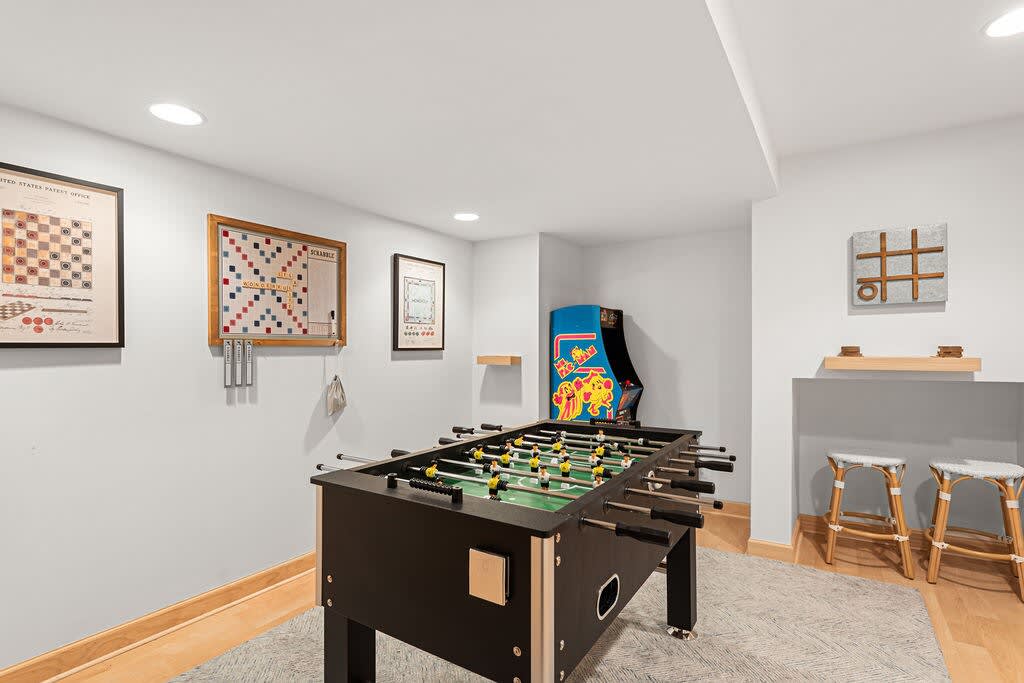
- Recreation room featuring a black foosball table on a light rug, with light gray walls adorned with framed artwork. An arcade game machine and two small stools are also visible, suggesting a fun entertainment space., photo 4 of 51
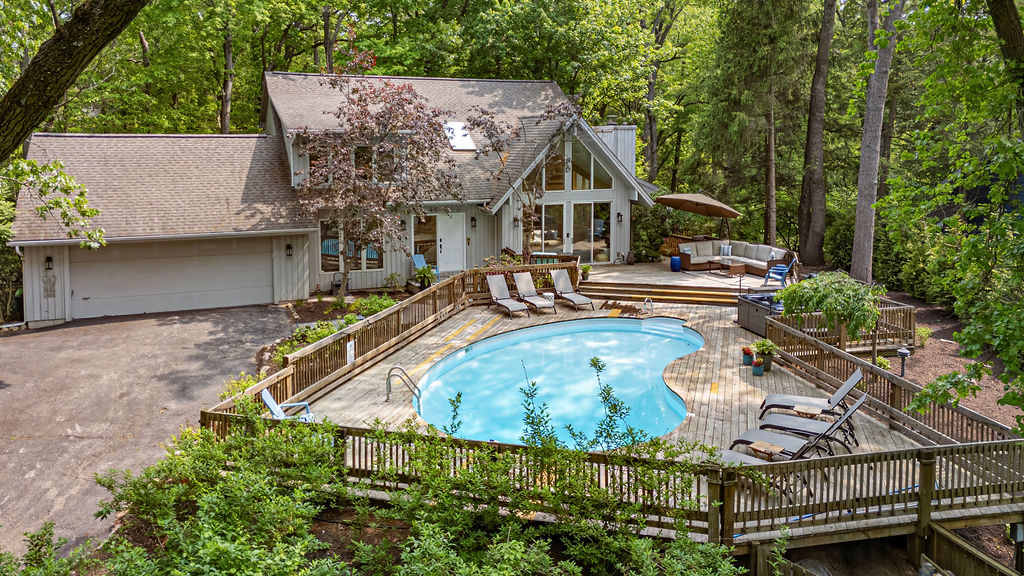
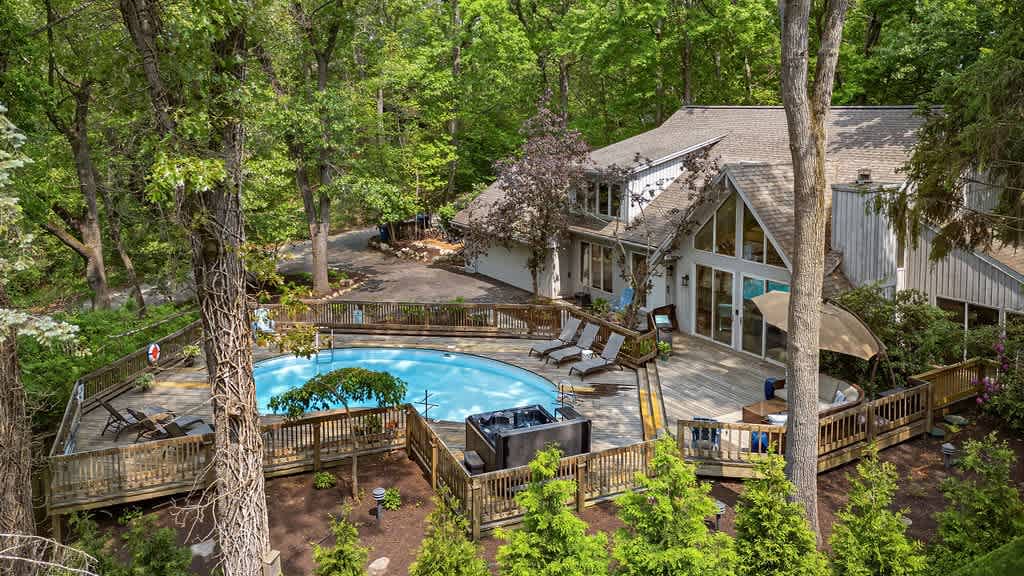
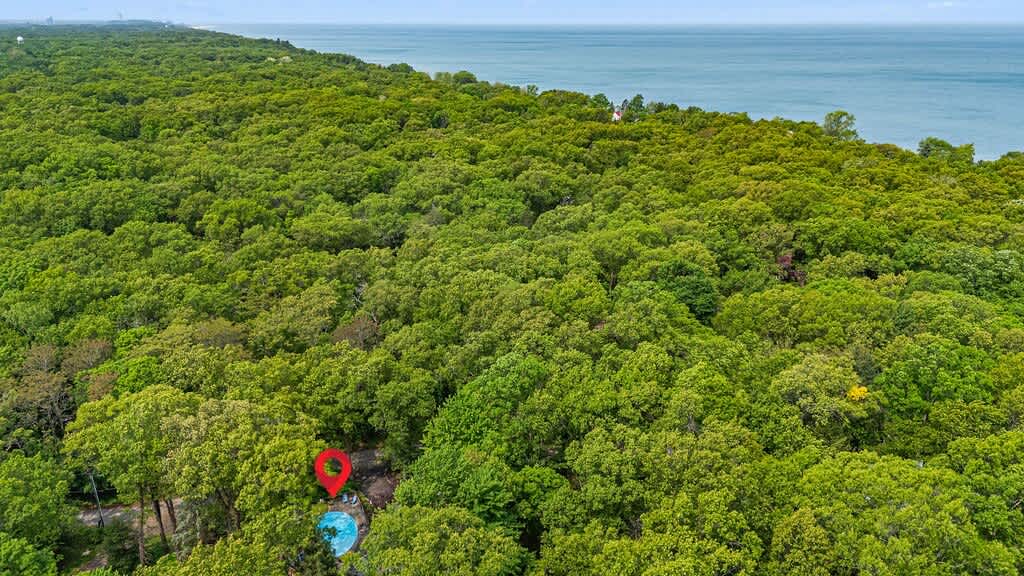
- High aerial view of the modern A-frame house nestled among dense green trees, showcasing the large kidney-shaped pool and extensive wooden deck. A hot tub and various outdoor seating areas are integrated into the deck design., photo 5 of 51
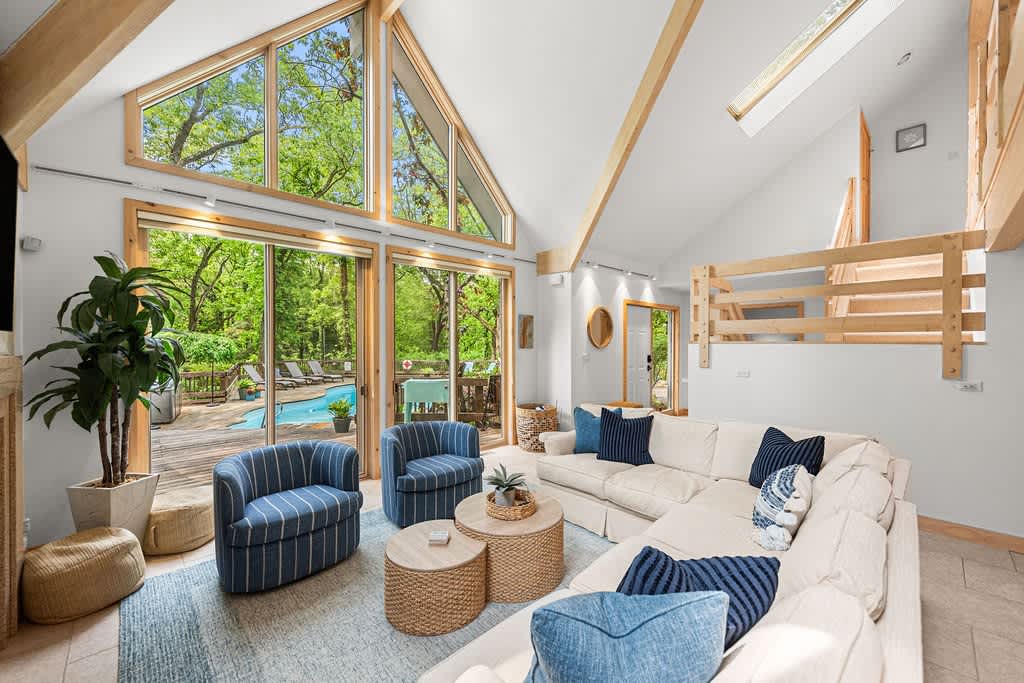
- Spacious living room with a high vaulted ceiling and a wall of A-frame windows overlooking the lush outdoor greenery. A large sectional sofa and two blue striped armchairs are arranged around a stone fireplace with a mounted TV., photo 6 of 51
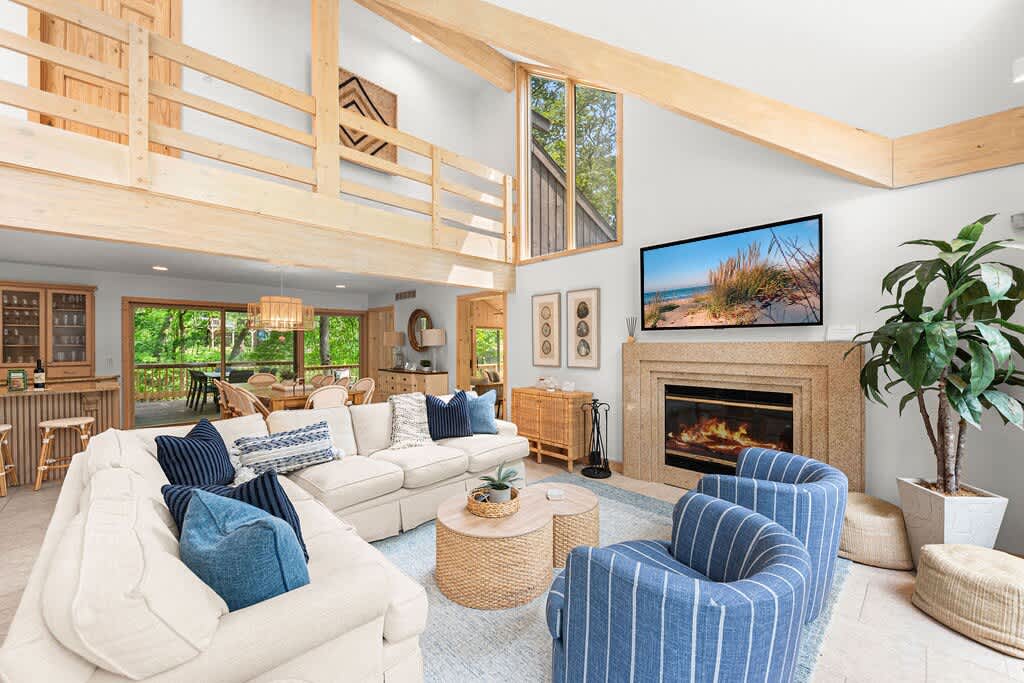
- Bright living room featuring a vaulted ceiling with exposed wooden beams and a large A-frame window. A cream sectional sofa with blue accent pillows faces a stone fireplace, with a loft area visible above., photo 7 of 51
- Open-concept living room with a cream sectional sofa and blue accent pillows, facing a stone fireplace with a mounted TV. The space features a vaulted ceiling, exposed wooden beams, and a view into the dining area and kitchen., photo 8 of 51
- It’s a Wonderful Life, photo 9 of 51
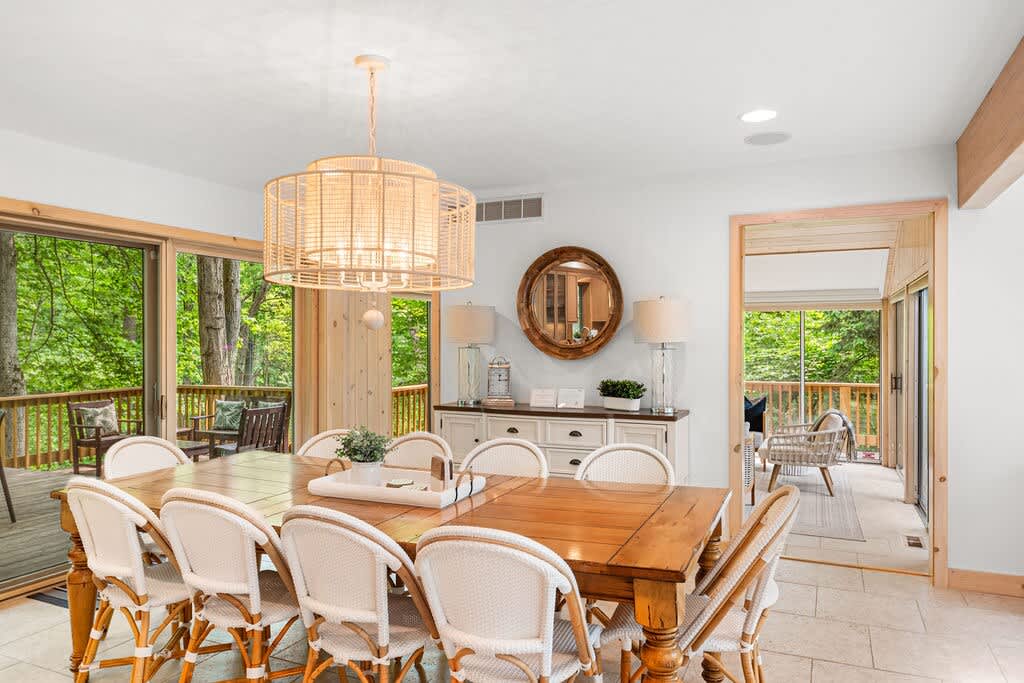
- A bright dining room features a large wooden table with white wicker-back chairs, illuminated by a large circular woven pendant light, with sliding glass doors opening to a lush green outdoor deck., photo 10 of 51
- It’s a Wonderful Life, photo 11 of 51
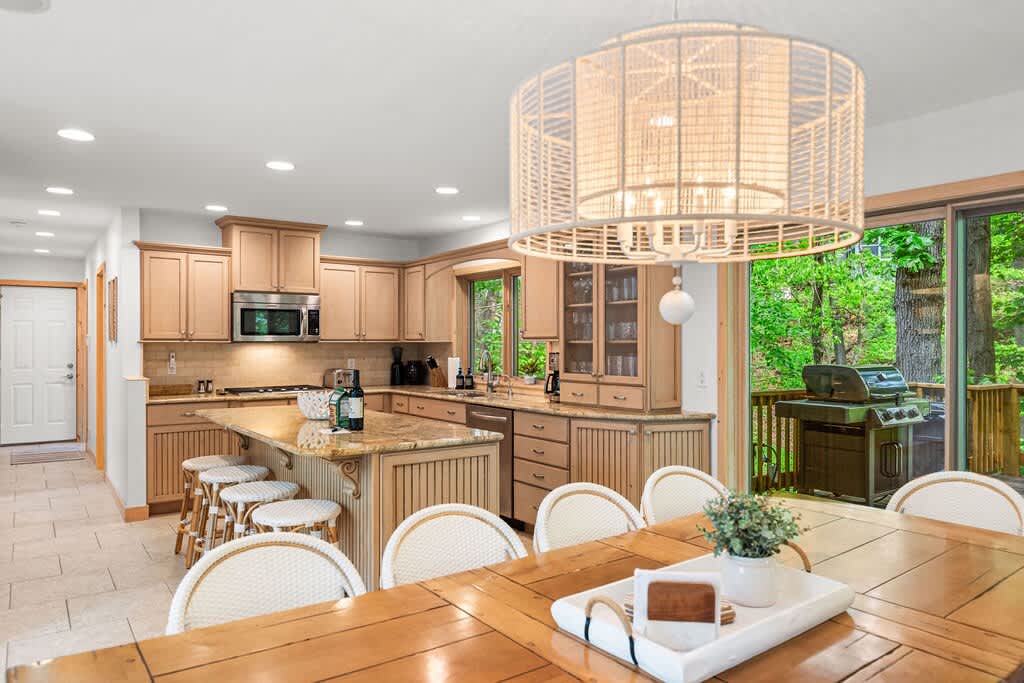
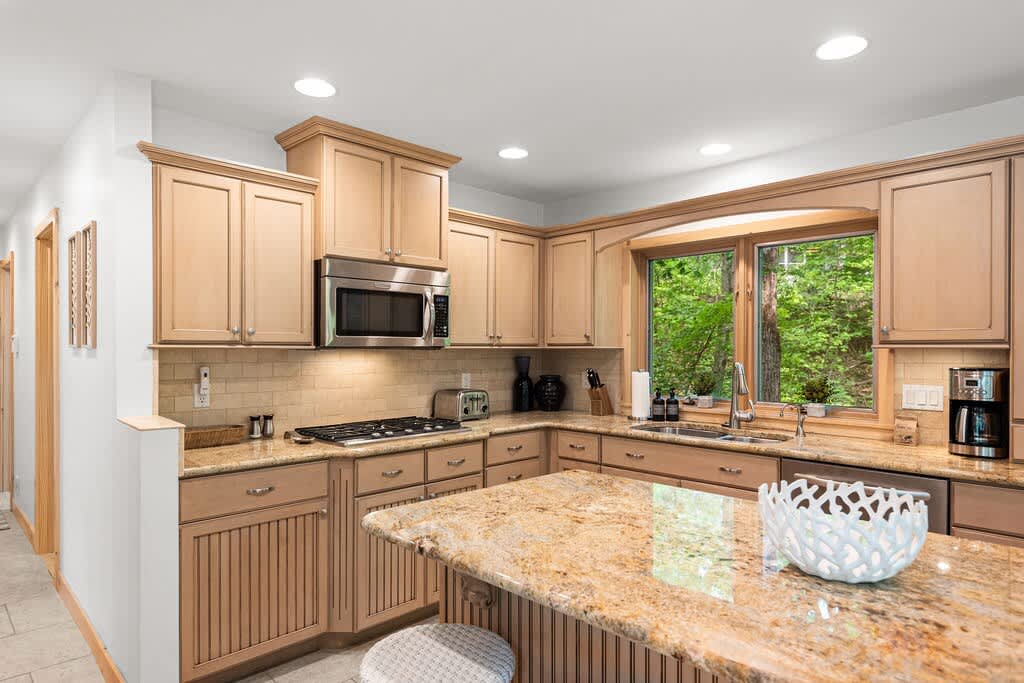
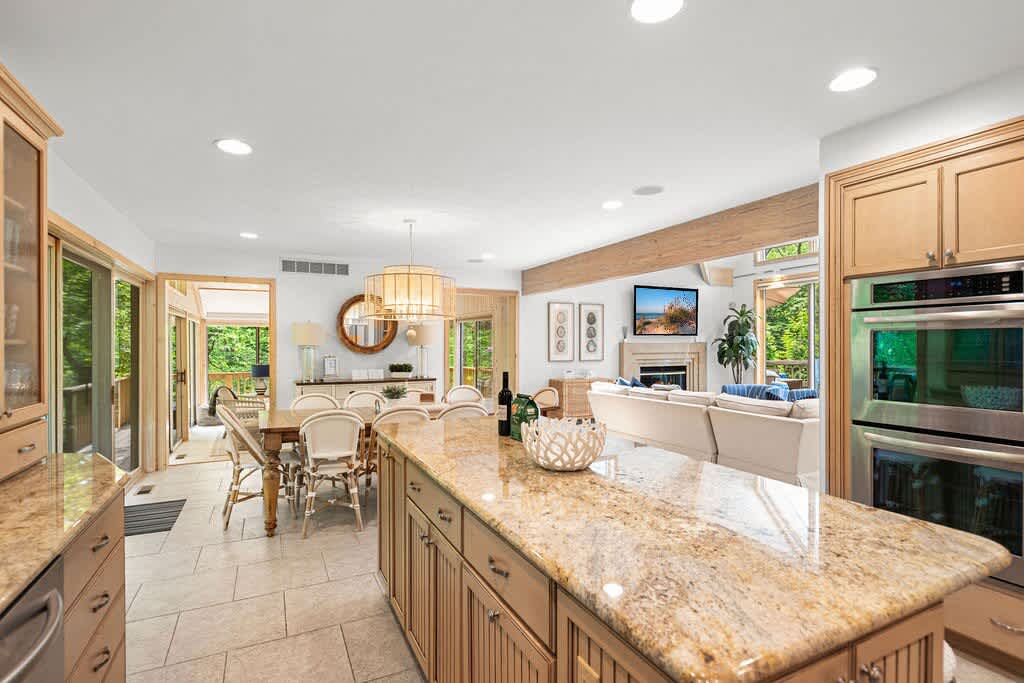
- A spacious kitchen with light wood cabinetry and speckled granite countertops, featuring a large island with bar seating, a double sink under a window, and stainless steel appliances, all set on light tiled flooring., photo 12 of 51
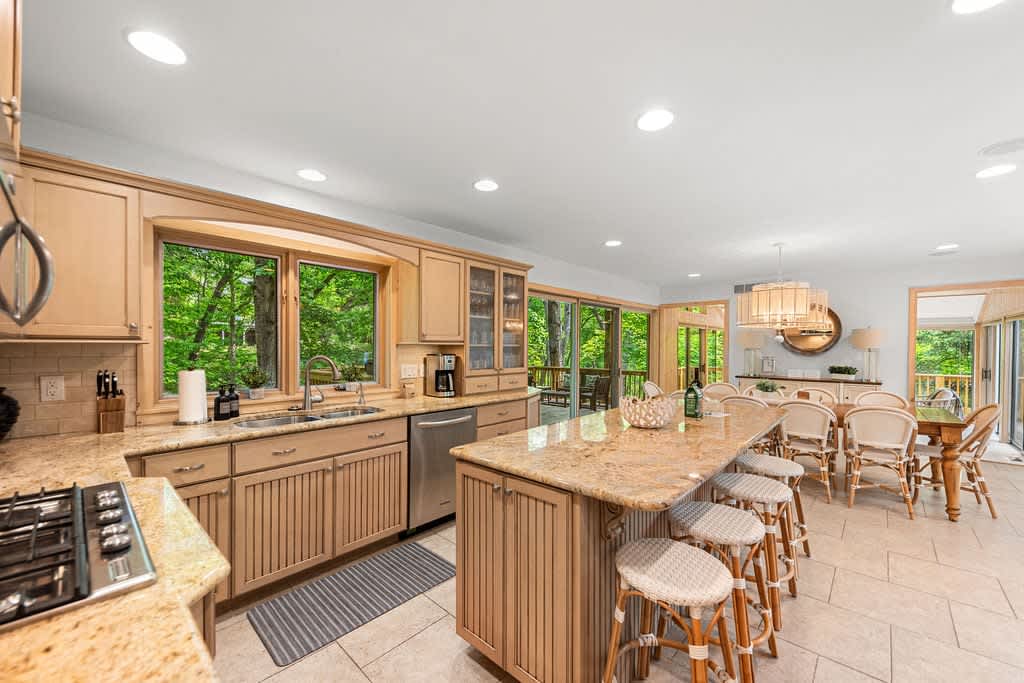
- A well-lit kitchen area showcasing light wood cabinetry, speckled granite countertops, and a gas range with a microwave above, centered around a large window overlooking lush greenery., photo 13 of 51
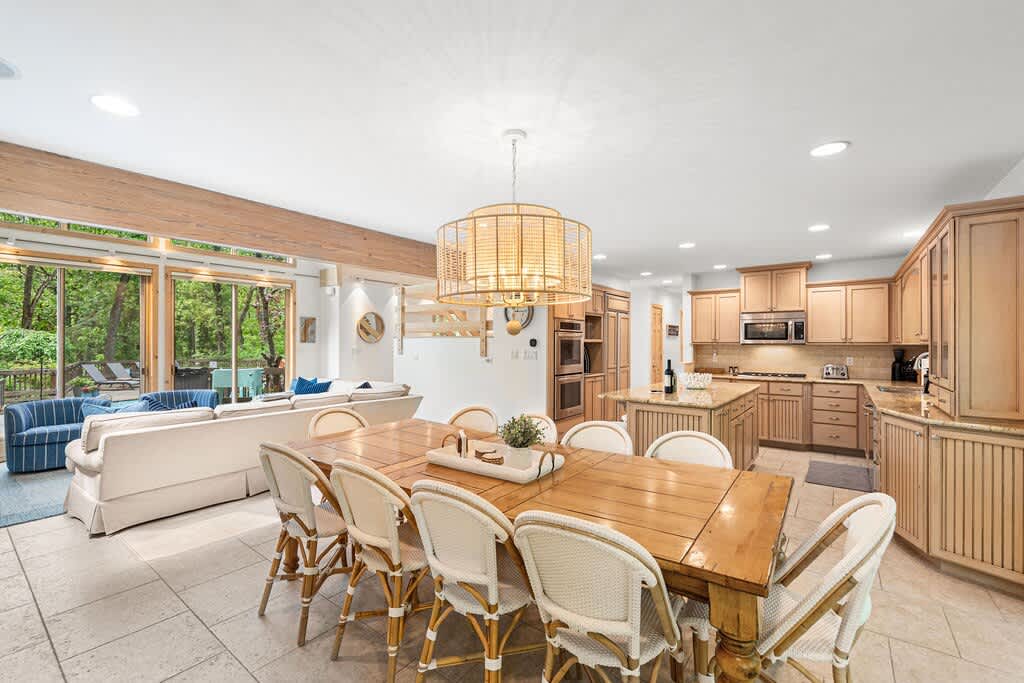
- An expansive open-concept space featuring a kitchen with a large granite island and light wood cabinets, flowing into a dining area, and further into a living room with a fireplace and large windows, all connected by light tiled flooring., photo 14 of 51
- It’s a Wonderful Life, photo 15 of 51
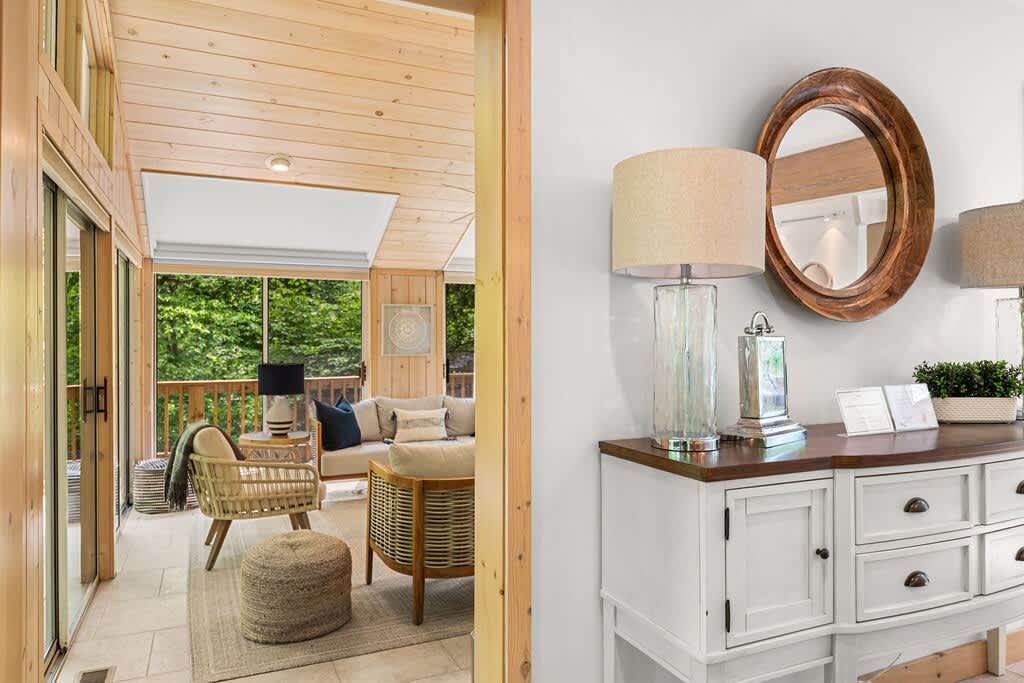
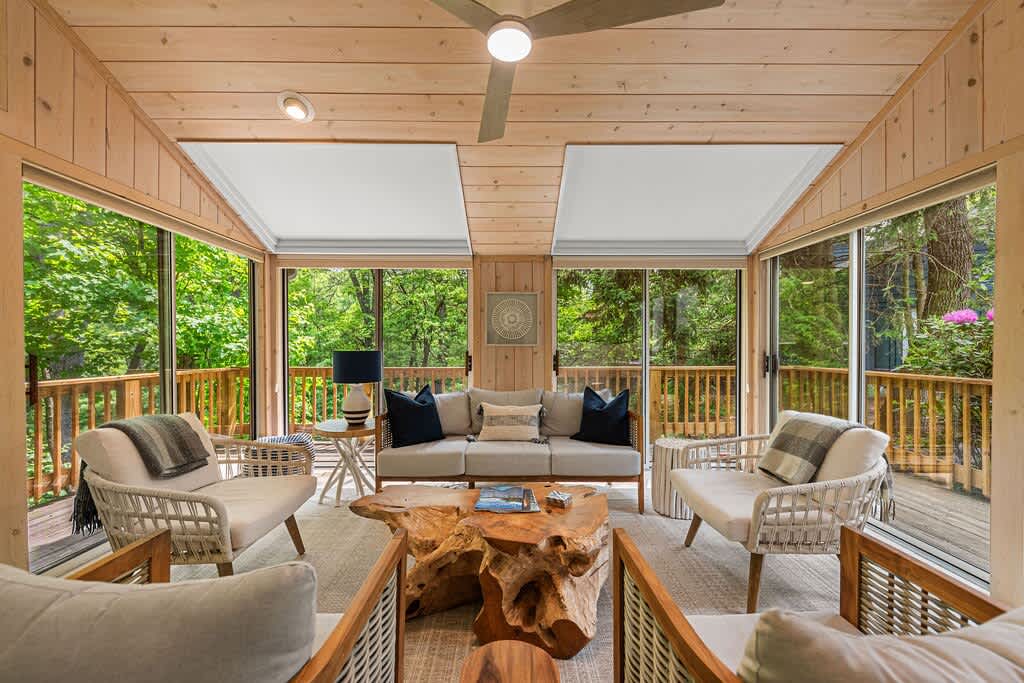
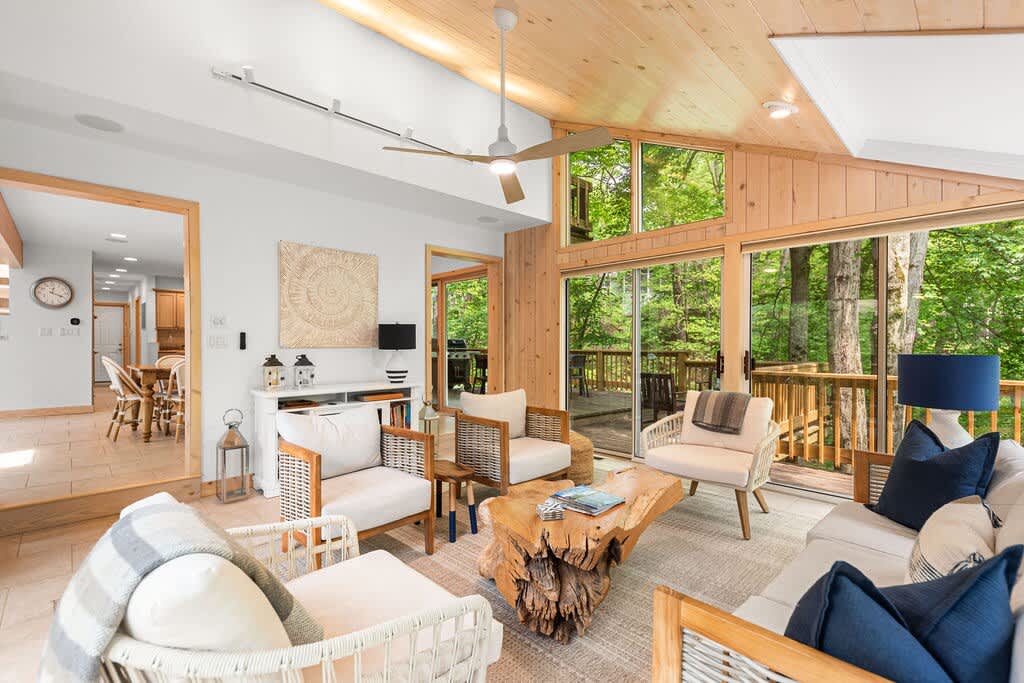
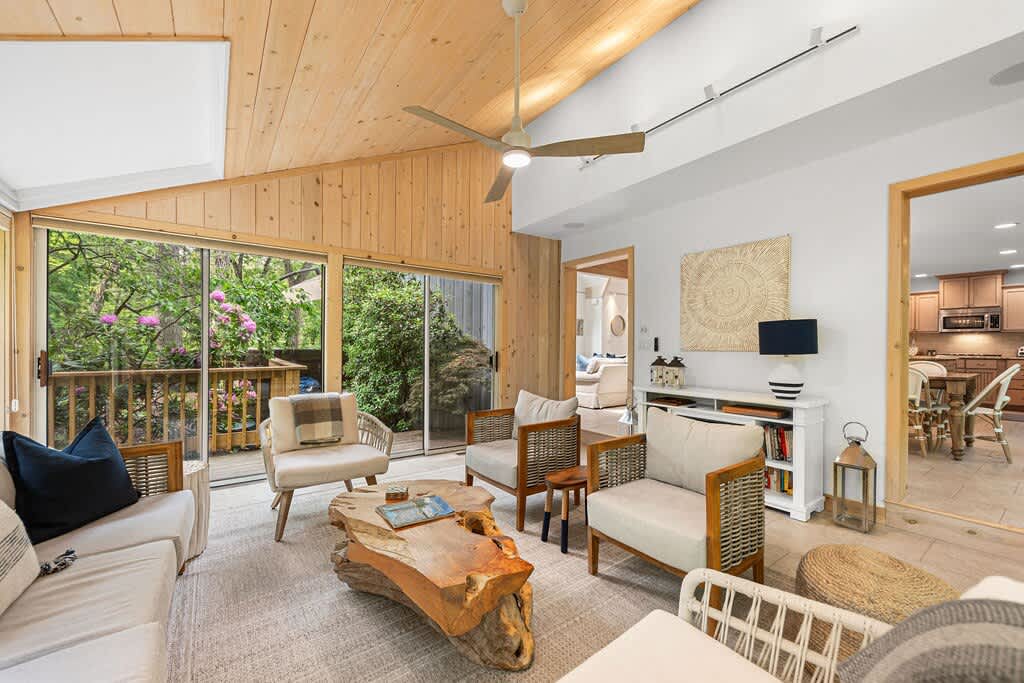
- A cozy screened porch with light wooden paneling on walls and ceiling, furnished with comfortable seating, a unique tree-trunk coffee table, and surrounded by large windows offering panoramic views of lush green trees., photo 16 of 51
- A bright and airy living room with a vaulted wooden ceiling and large windows, furnished with comfortable seating and a unique tree-trunk coffee table, offering views of the surrounding greenery and connecting to a screened porch., photo 17 of 51
- It’s a Wonderful Life, photo 18 of 51
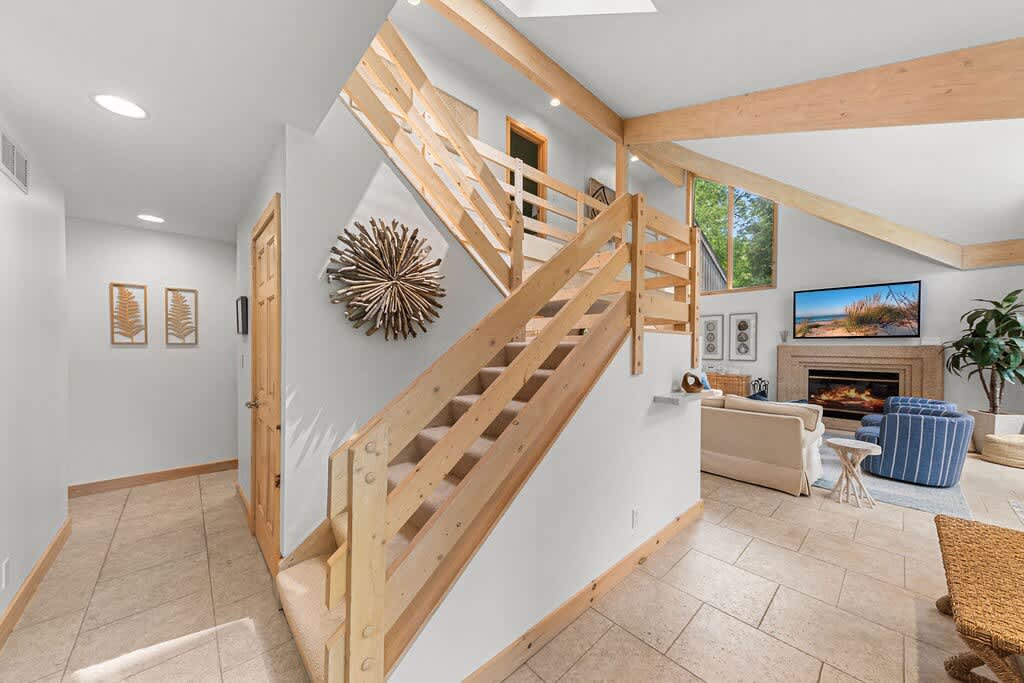
- A bright foyer area with light tiled flooring and a prominent wooden staircase with open risers, leading to an upper level, with a view into a spacious living room featuring a fireplace and large windows., photo 19 of 51
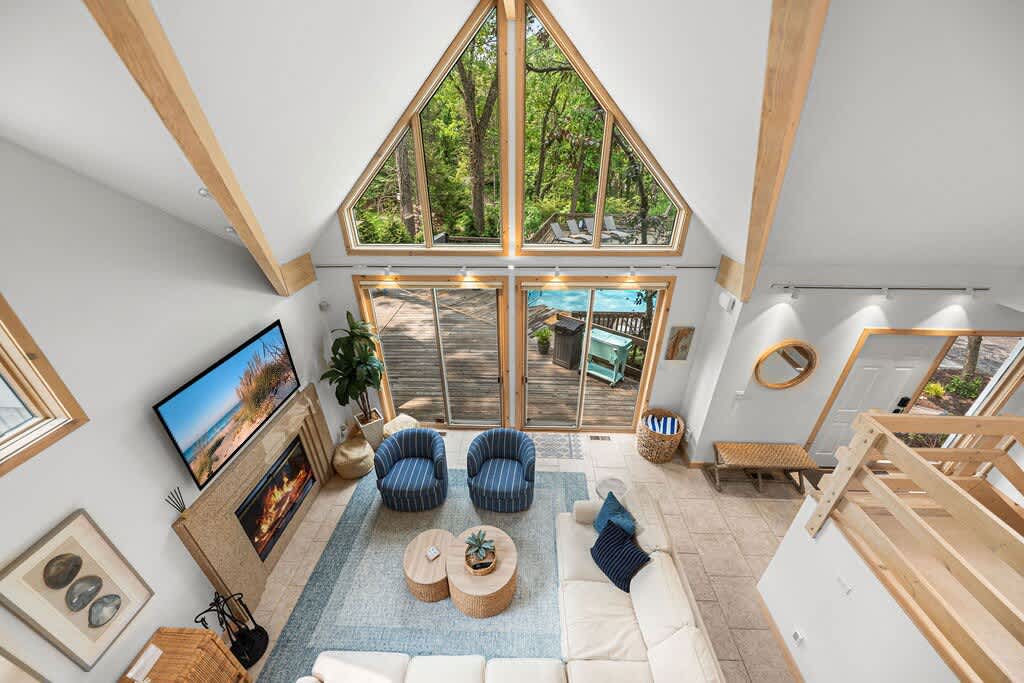
- High-angle view of a bright living room with a vaulted ceiling, exposed wooden beams, a large A-frame window overlooking trees, a fireplace, and a mix of seating including a white sectional and blue armchairs., photo 20 of 51
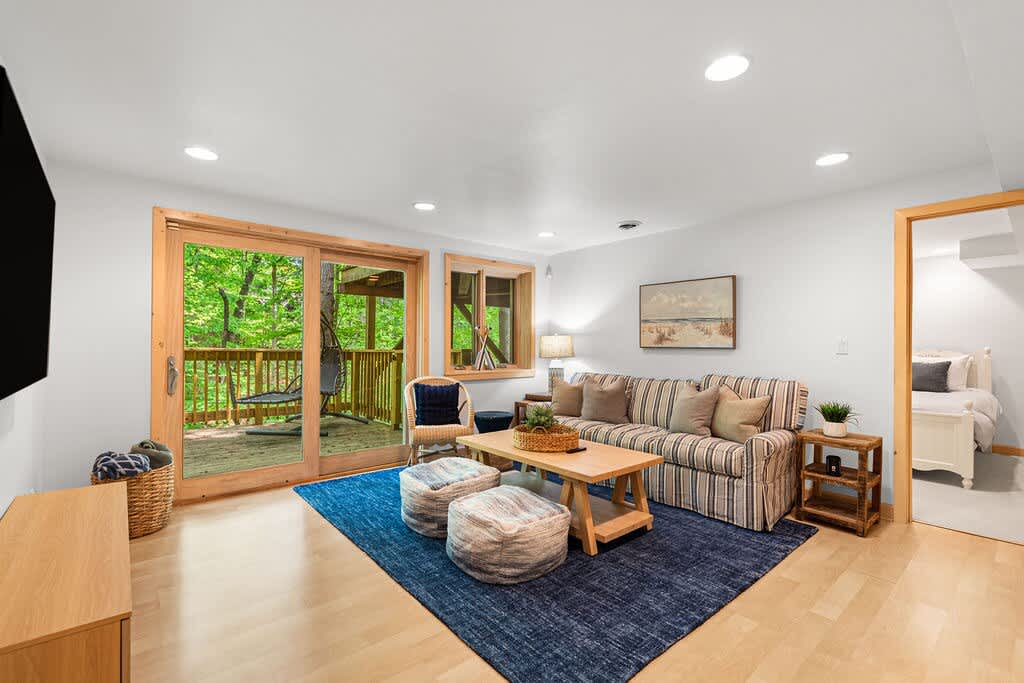
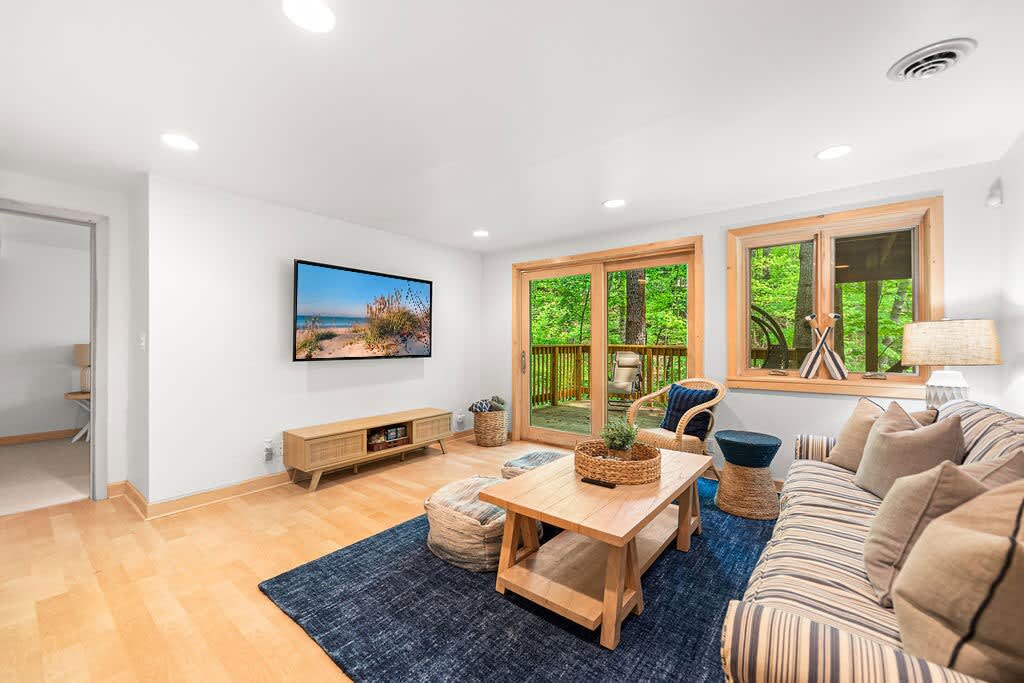
- Cozy living space with a striped sofa, wooden coffee table, blue area rug, and sliding glass doors leading to a deck with lush green trees visible outside., photo 21 of 51
- Bright living room featuring a striped sofa, wooden coffee table, blue area rug, and a large wall-mounted TV, with sliding glass doors and a window offering views of a wooded deck., photo 22 of 51
- It’s a Wonderful Life, photo 23 of 51
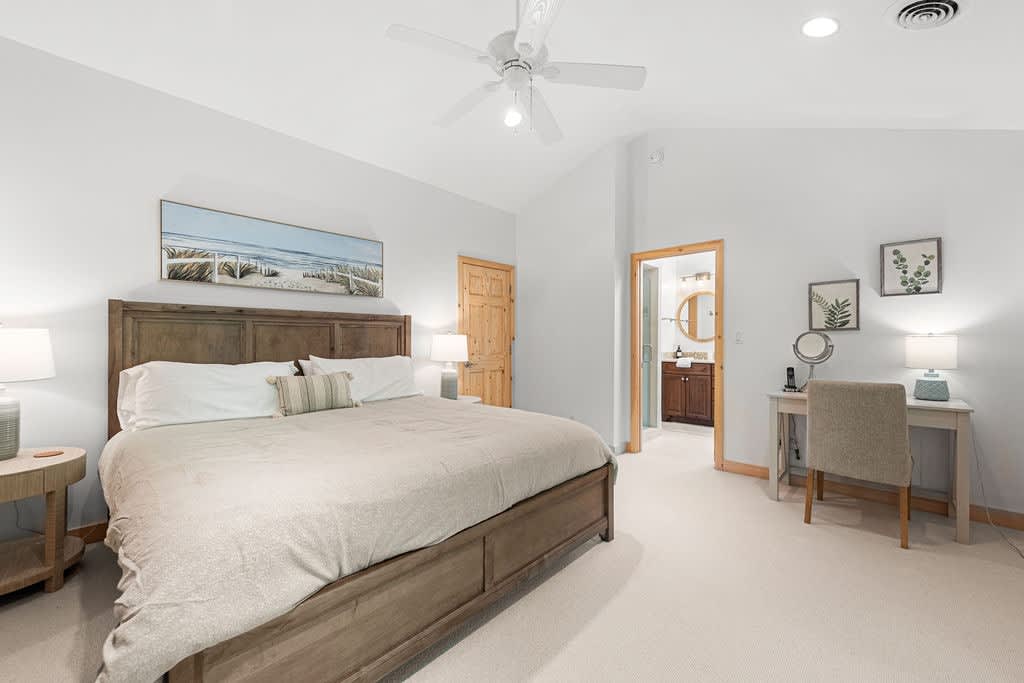
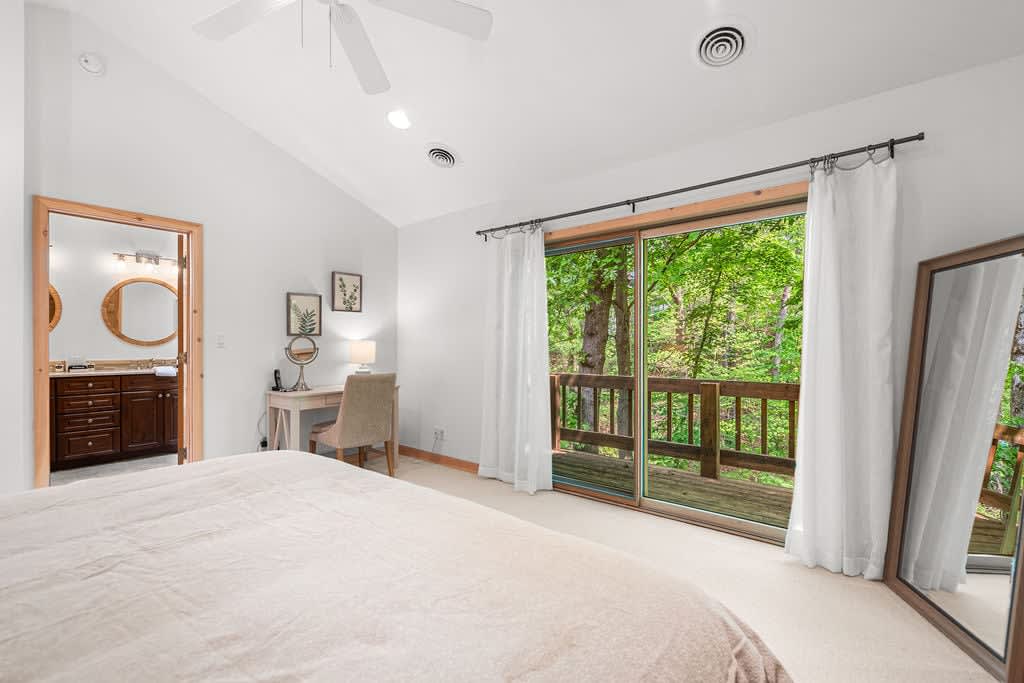
- Bright bedroom with a king-sized bed, light carpet, and large sliding glass doors opening to a private deck with views of surrounding trees. A full-length mirror stands against the wall., photo 24 of 51
- It’s a Wonderful Life, photo 25 of 51
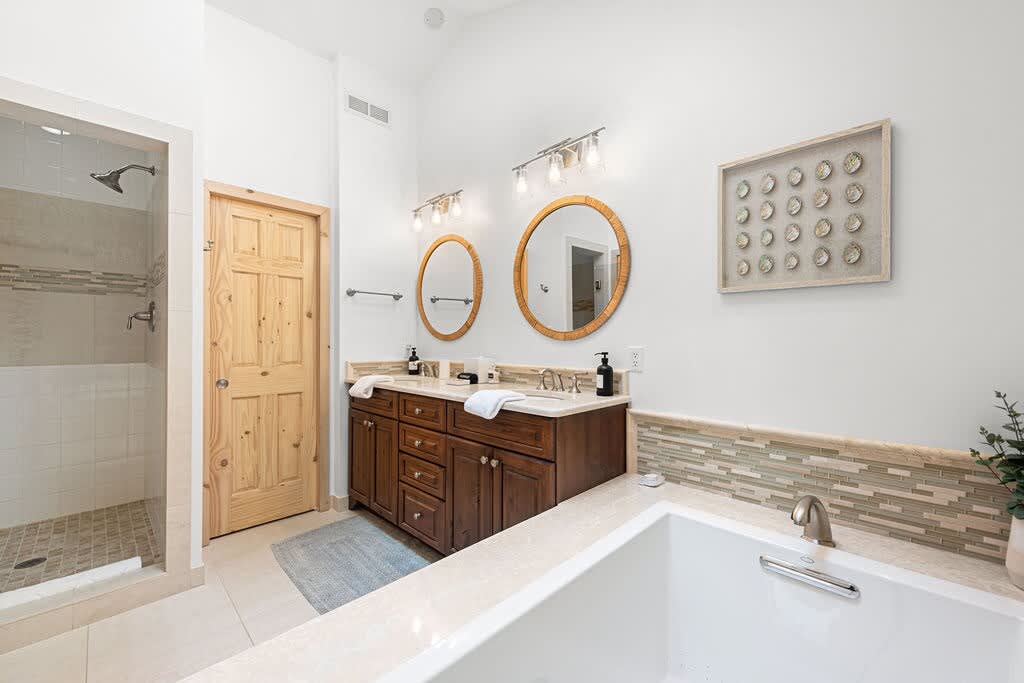
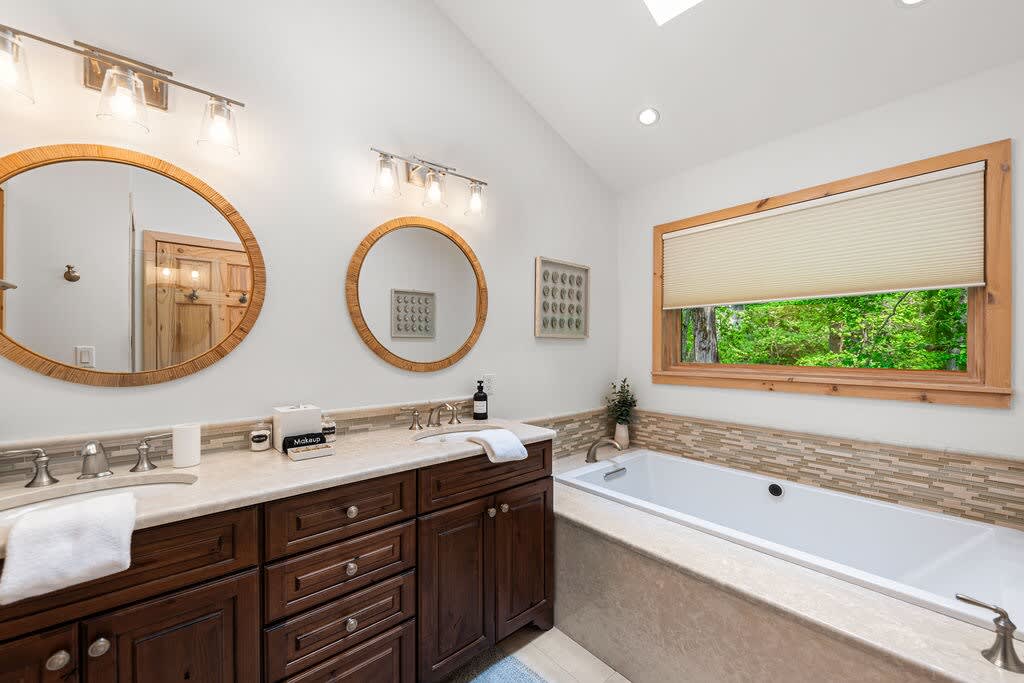
- Bright bathroom showcasing a double vanity with dark wood cabinetry, a large soaking tub beneath a window, and a tiled backsplash, with a view of lush greenery outside., photo 26 of 51
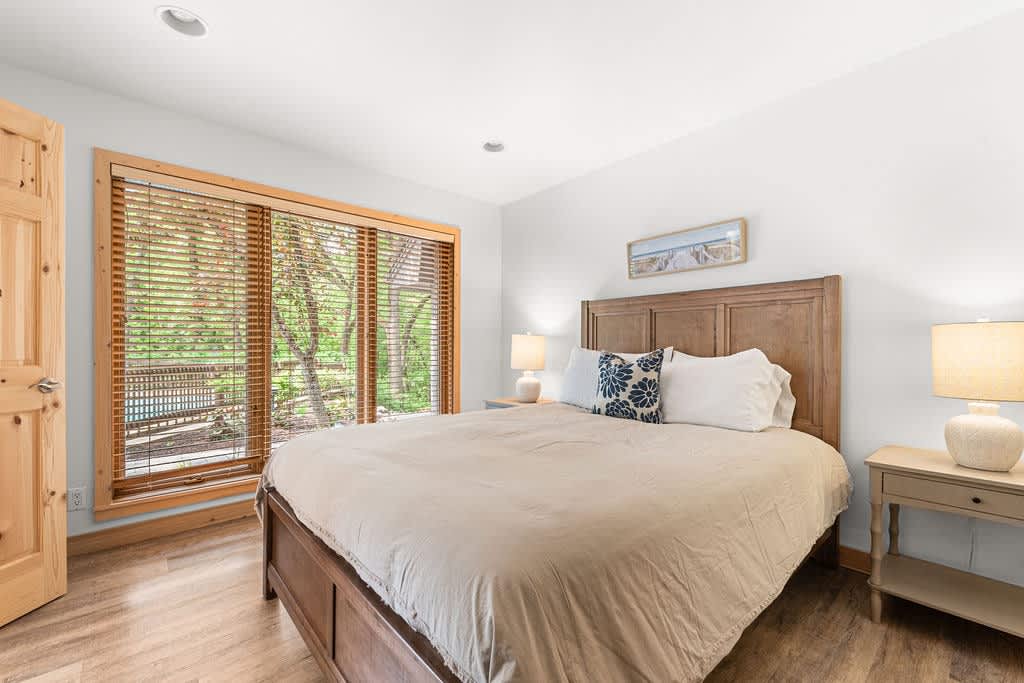
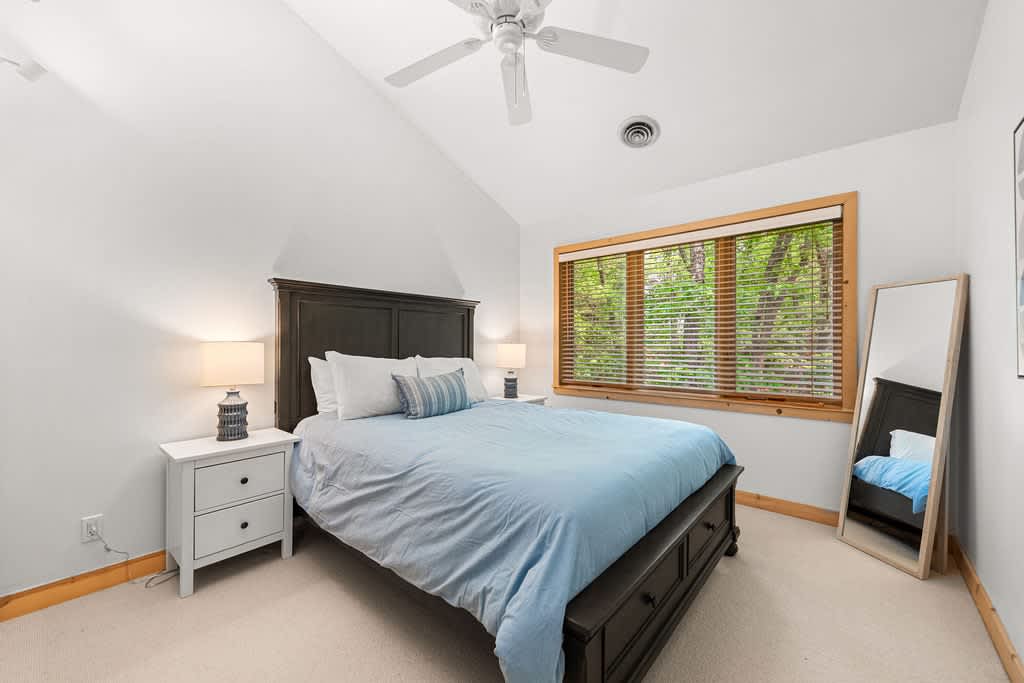
- Inviting bedroom with a wooden queen-sized bed, light wood flooring, and a large window with blinds offering a view of the outdoors., photo 27 of 51
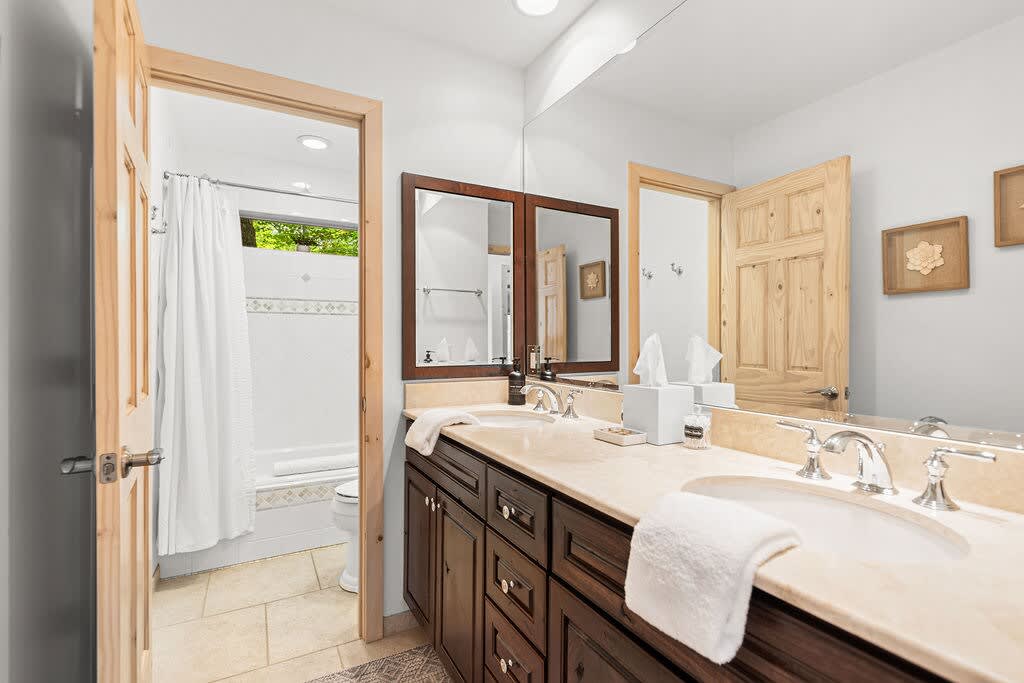
- Bathroom with a double vanity featuring dark wood cabinets and a large wall-mounted mirror, with a shower/tub combo visible through an open doorway., photo 28 of 51
- Serene bedroom with a dark wooden queen-sized bed, light carpet, a ceiling fan, and a large window with blinds overlooking the natural surroundings., photo 29 of 51
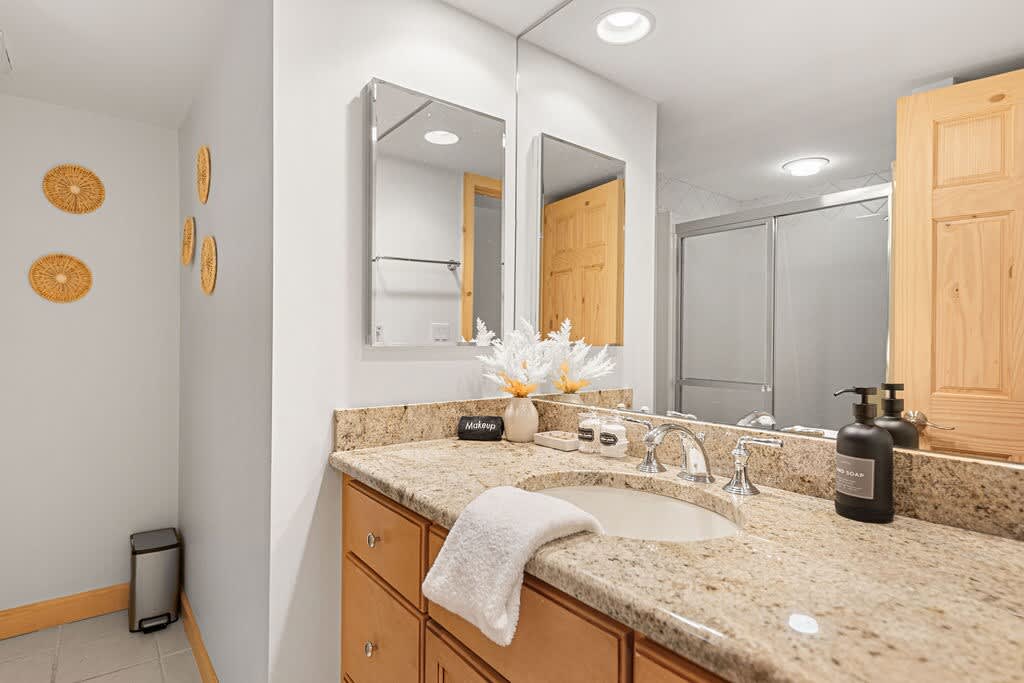
- Modern bathroom featuring a light granite countertop with an undermount sink, light wood vanity, and two rectangular mirrors reflecting a shower and wooden door. Decorative woven wall hangings add a touch of texture to the white walls., photo 30 of 51
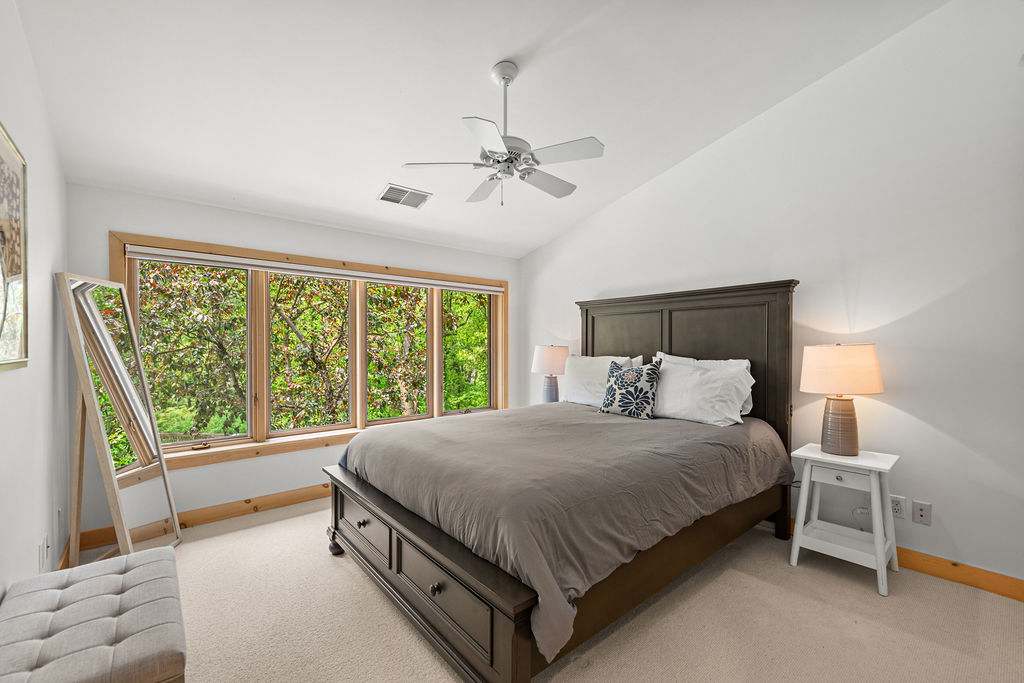
- Spacious bedroom with a dark wood queen bed frame featuring storage drawers, light gray bedding, and a ceiling fan. Large windows with natural wood trim offer a lush green outdoor view, complemented by a full-length mirror and a small bench., photo 31 of 51
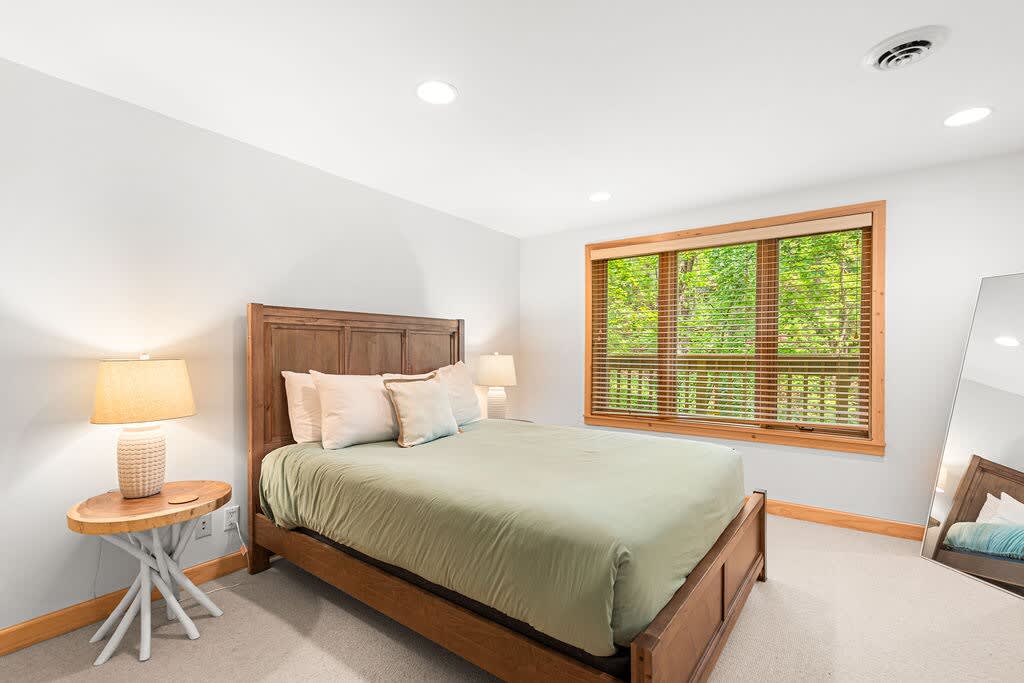
- Bright bedroom featuring a wooden queen bed with a tall headboard and light green bedding, flanked by unique wooden nightstands with textured lamps. A large window with wooden blinds and trim overlooks a vibrant green outdoor scene., photo 32 of 51
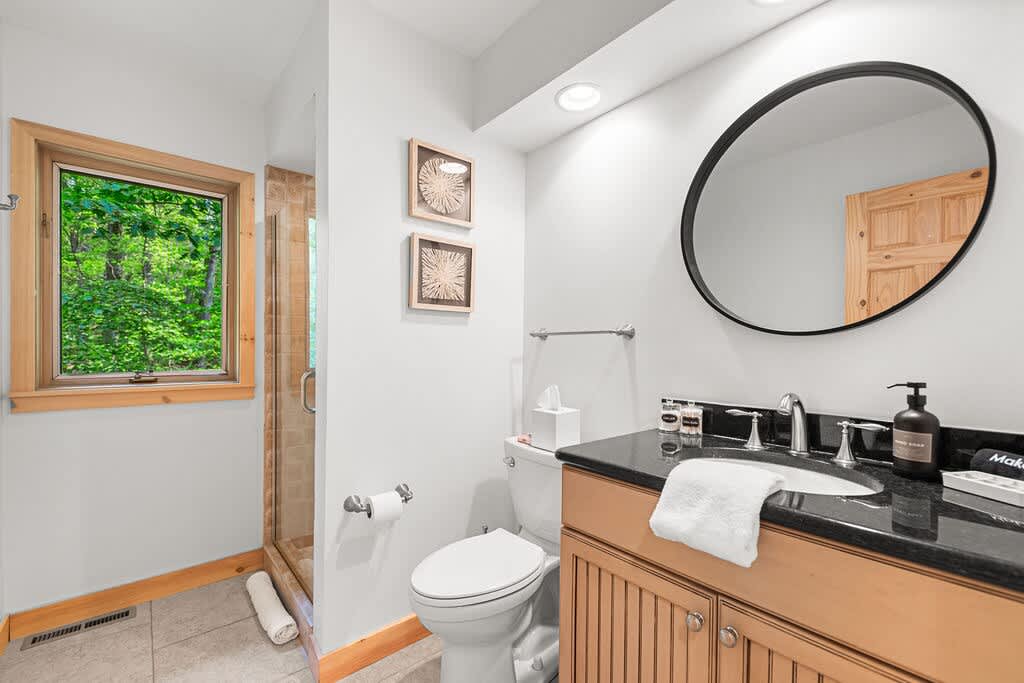
- Contemporary bathroom with a dark granite countertop, undermount sink, and light wood vanity with slatted details. A large round mirror hangs above the sink, and a glass-enclosed shower is visible through a window with natural wood trim., photo 33 of 51
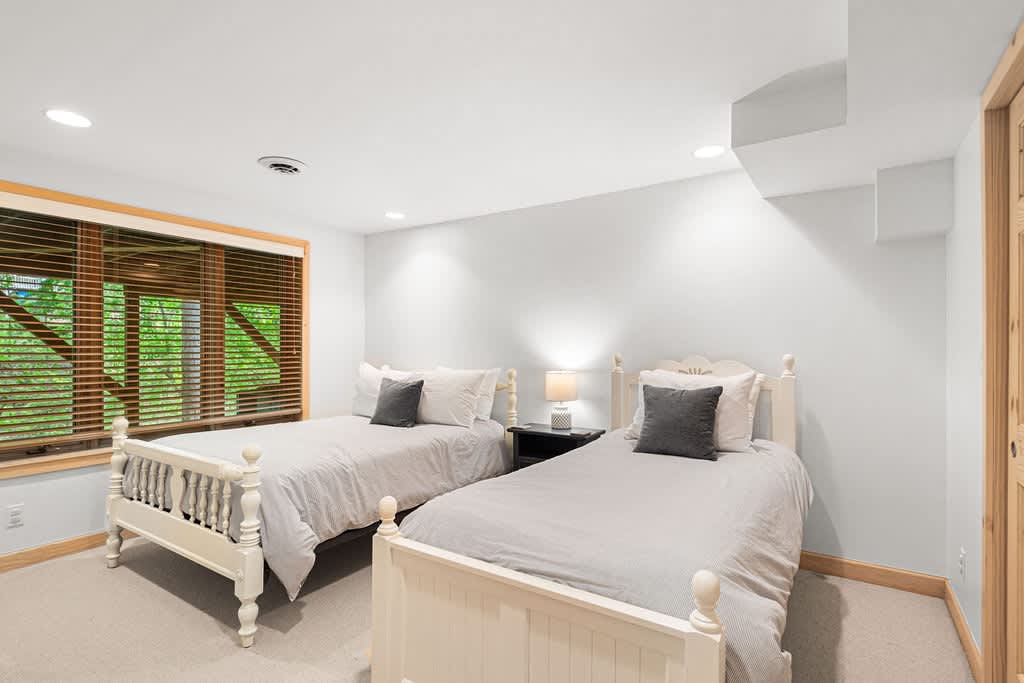
- Cozy bedroom with two white twin beds featuring decorative headboards and footboards, dressed in light gray bedding. A large window with wooden blinds and trim provides natural light, and a small nightstand with a lamp sits between the beds., photo 34 of 51
- It’s a Wonderful Life, photo 35 of 51
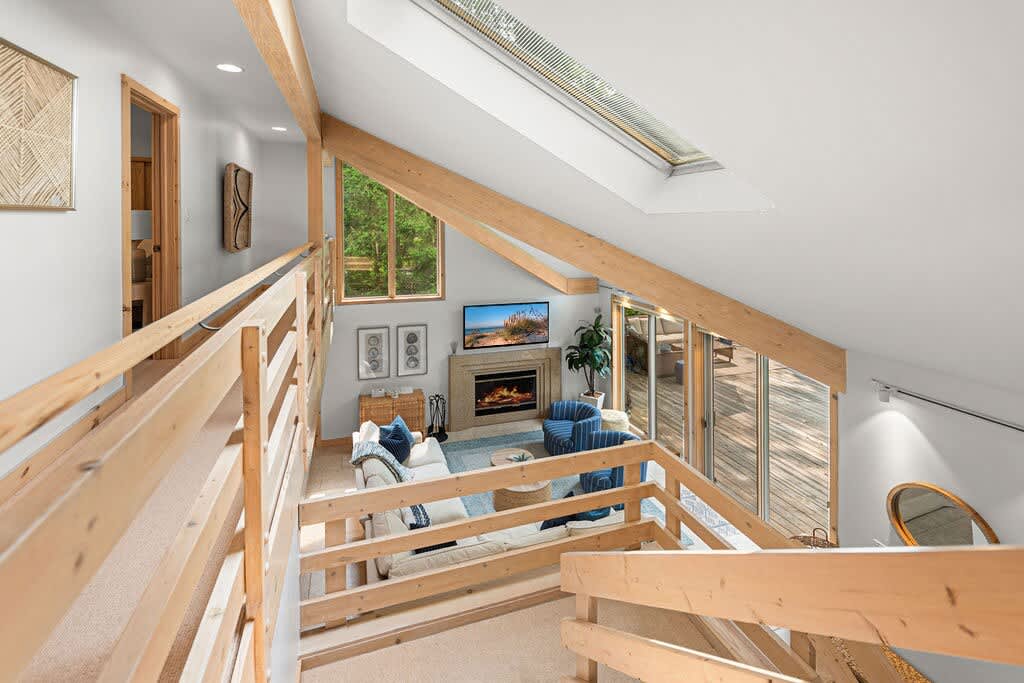
- Elevated view of a bright living room featuring a vaulted ceiling with exposed wooden beams and skylights, and a large flat-screen TV above a fireplace. Comfortable sofas and armchairs are arranged on a rug, with large windows offering outdoor views., photo 36 of 51
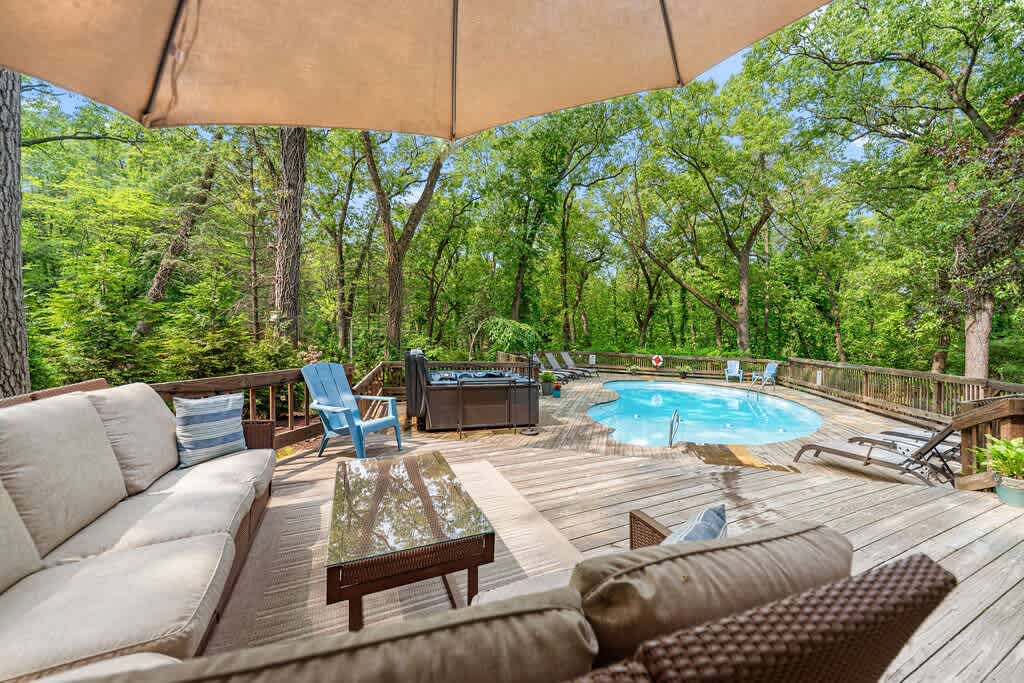
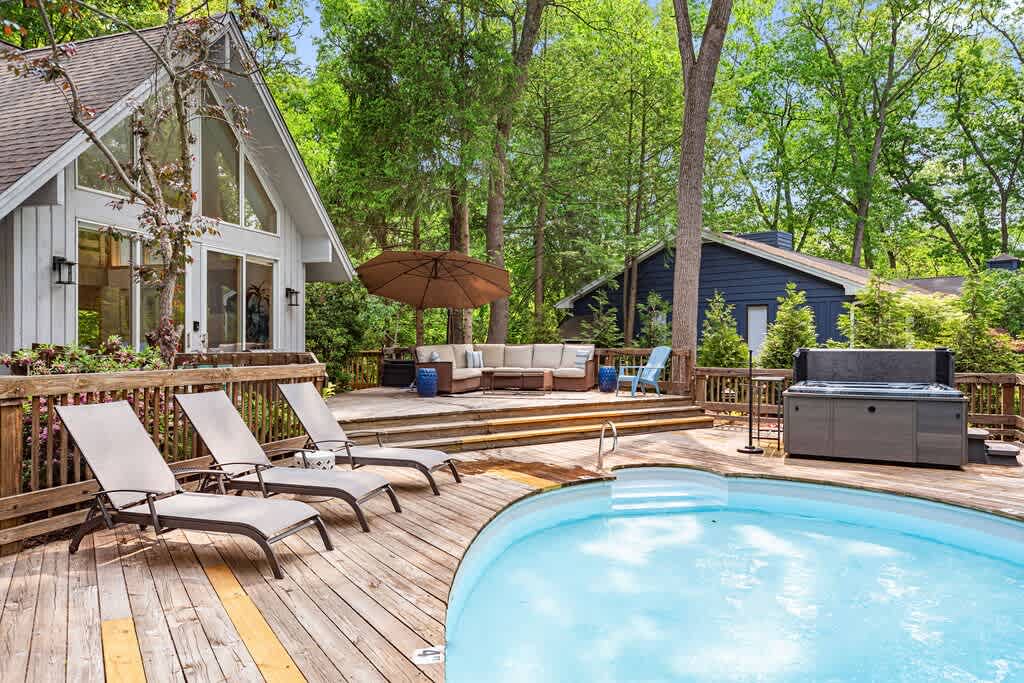
- Expansive wooden deck surrounded by lush green trees, featuring an inviting outdoor seating area with a large umbrella, a hot tub, and a kidney-shaped swimming pool. Lounge chairs are scattered around the pool, creating a perfect outdoor retreat., photo 37 of 51
- Aerial view of the property's rear, showcasing a large wooden deck with a kidney-shaped swimming pool and a hot tub, surrounded by mature green trees. The house features a light-colored siding and a prominent A-frame section with large windows., photo 38 of 51
- Wide shot of the property's back, highlighting a multi-level wooden deck with a kidney-shaped swimming pool and a hot tub, nestled among tall green trees. The house features a modern A-frame design with large windows and light siding., photo 39 of 51
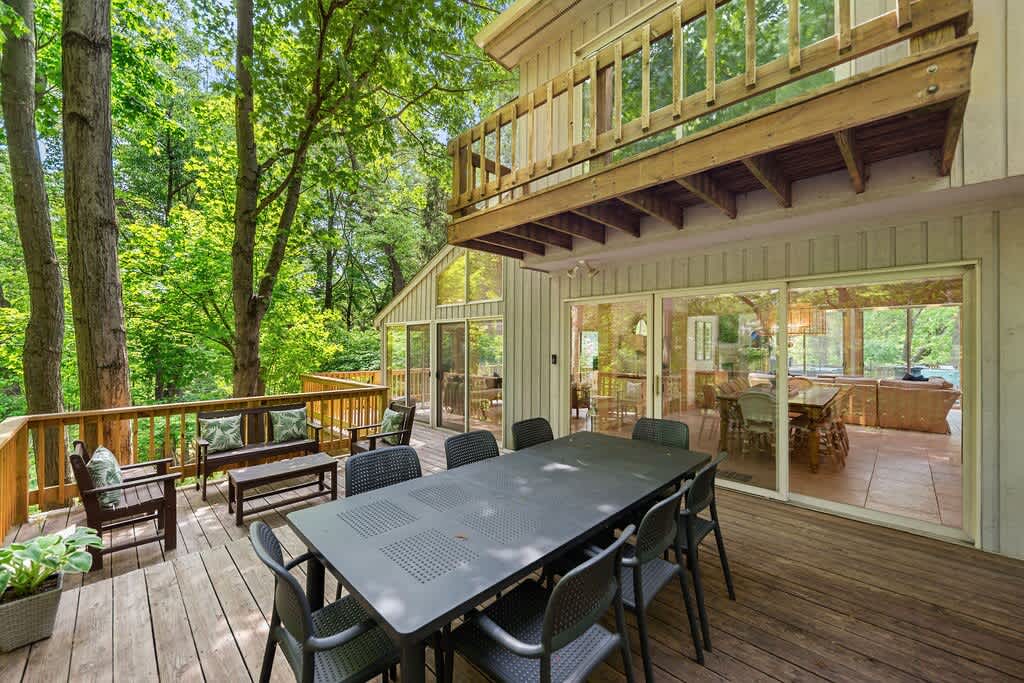
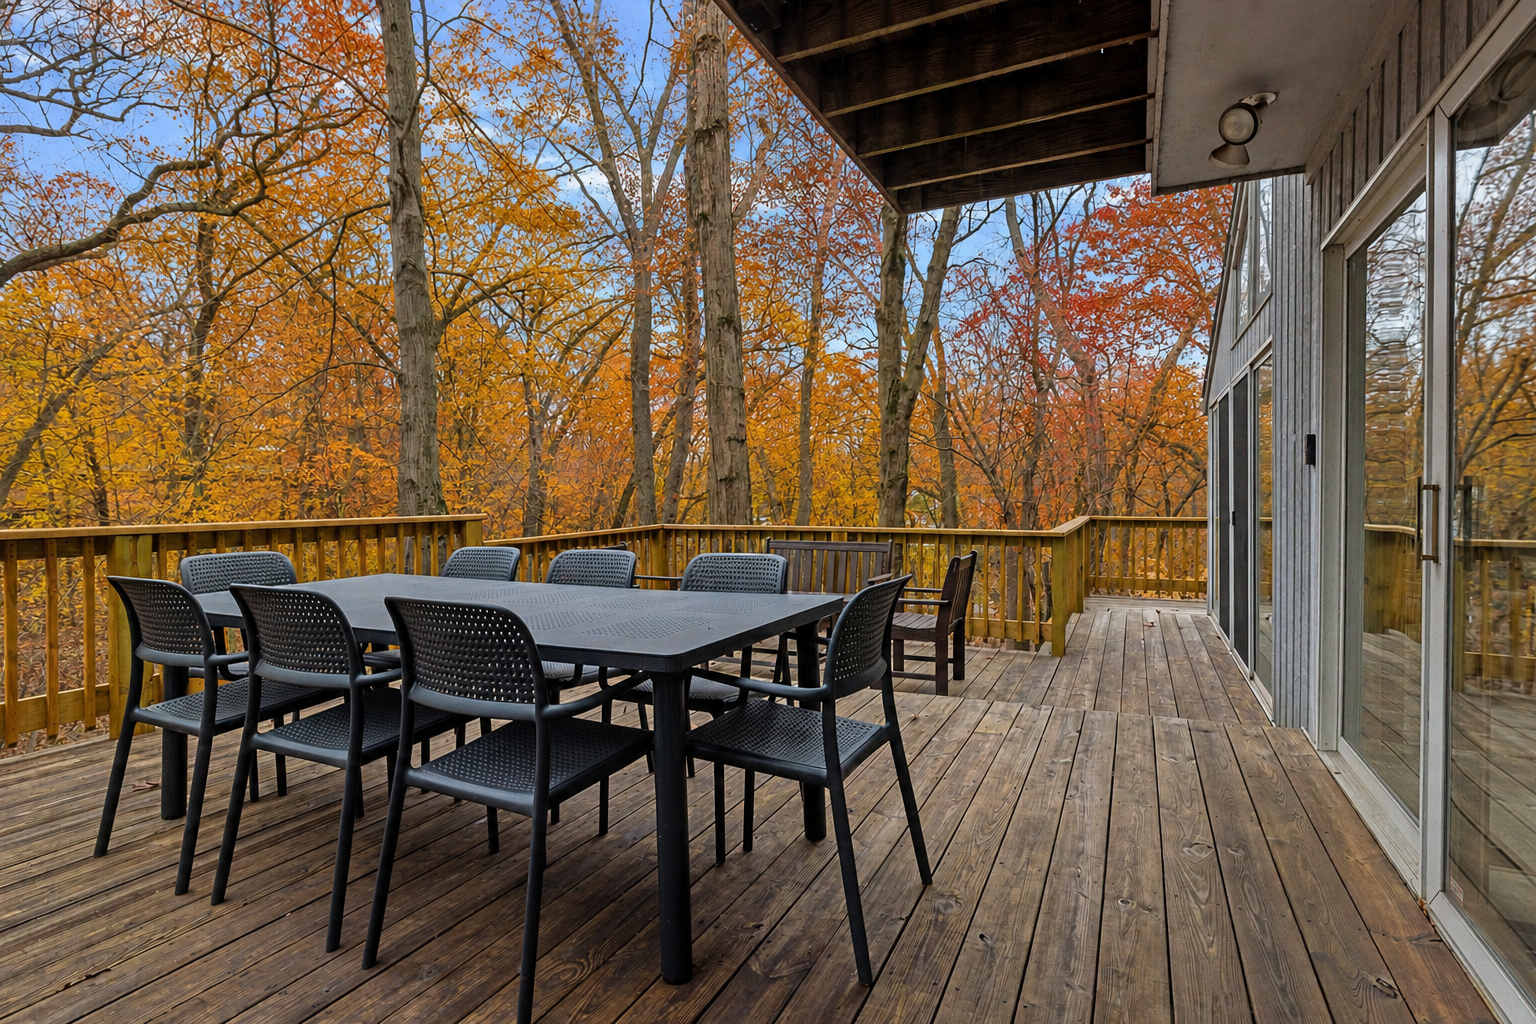
- A spacious wooden deck features a large black outdoor dining table with matching chairs, surrounded by lush green trees, with a glimpse into the bright interior of the house through sliding glass doors., photo 40 of 51
- It’s a Wonderful Life, photo 41 of 51
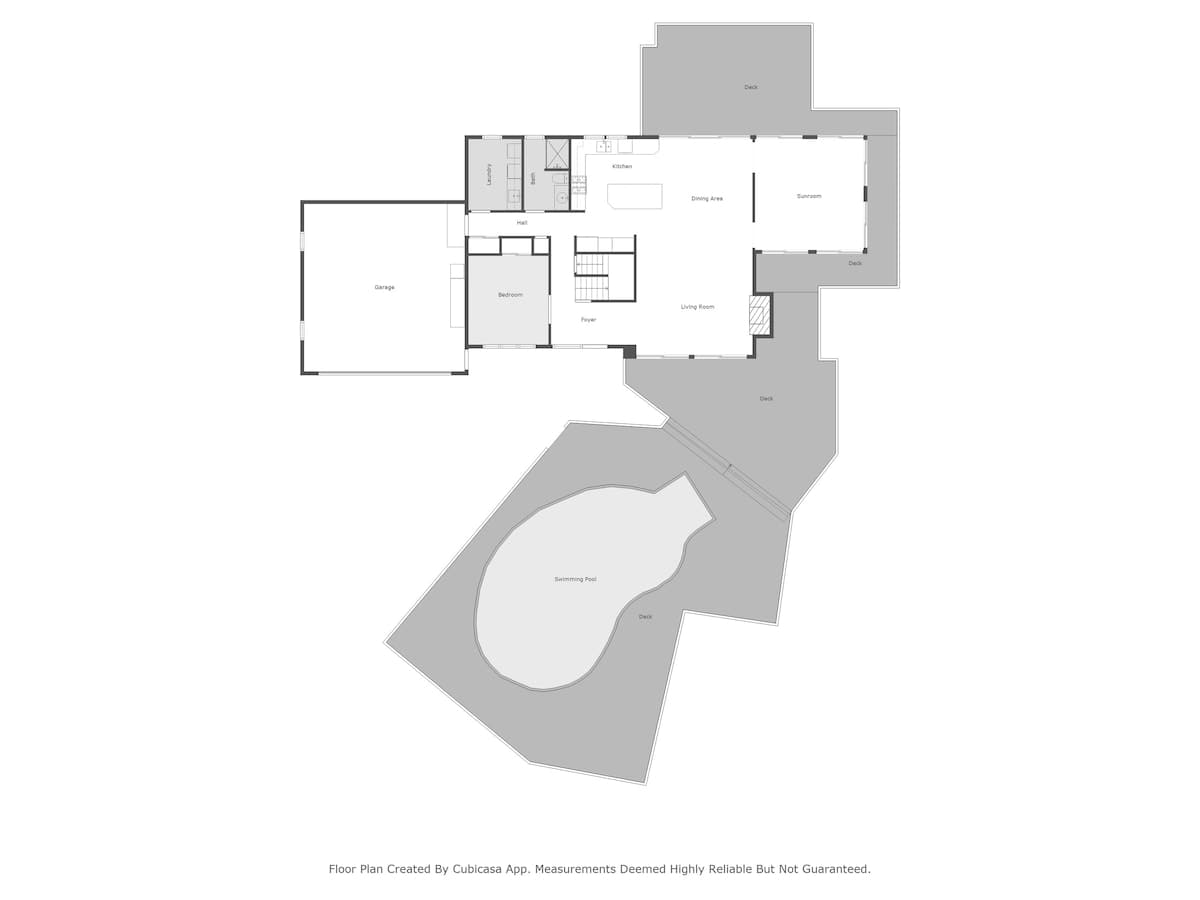
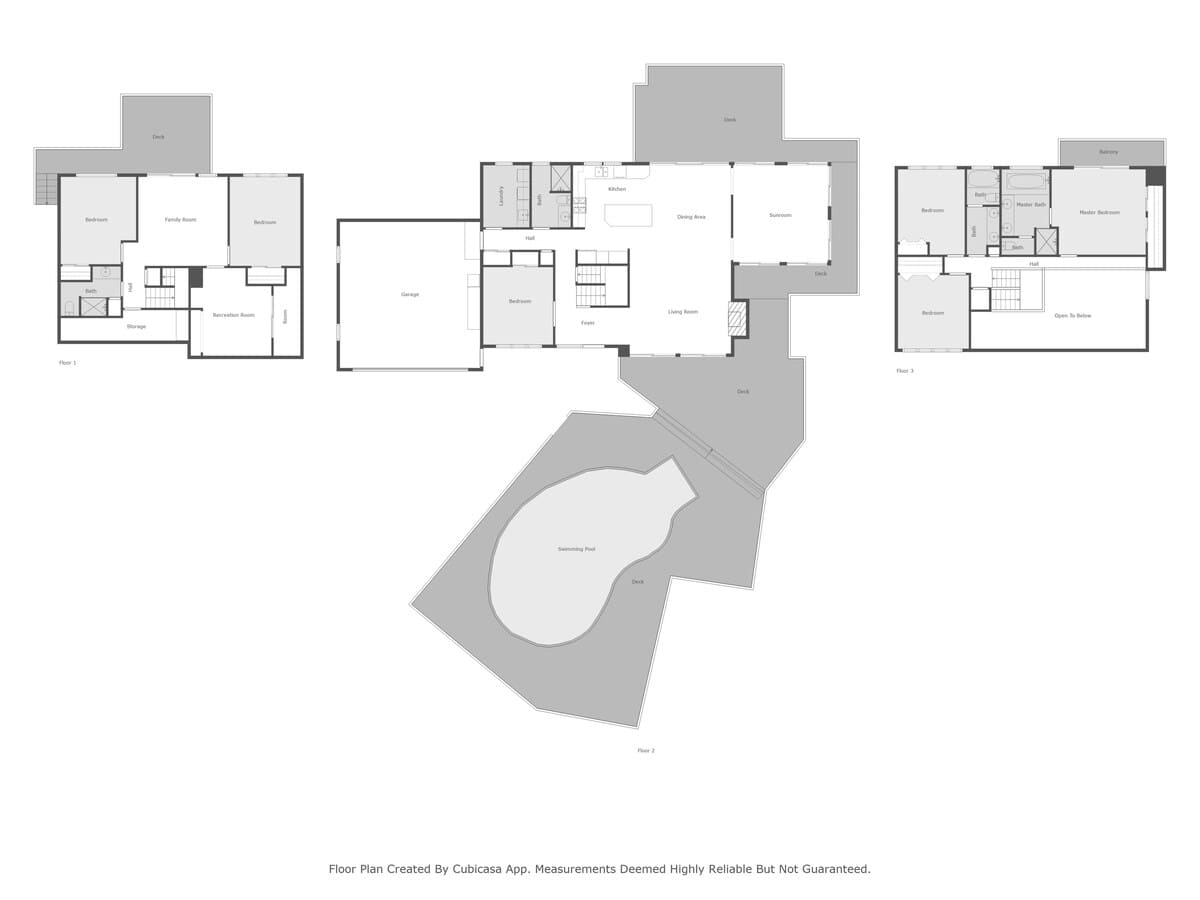
- A detailed floor plan for the first level, illustrating the layout of a bedroom, garage, laundry, kitchen, dining area, living room, sunroom, and an outdoor deck with a swimming pool., photo 42 of 51
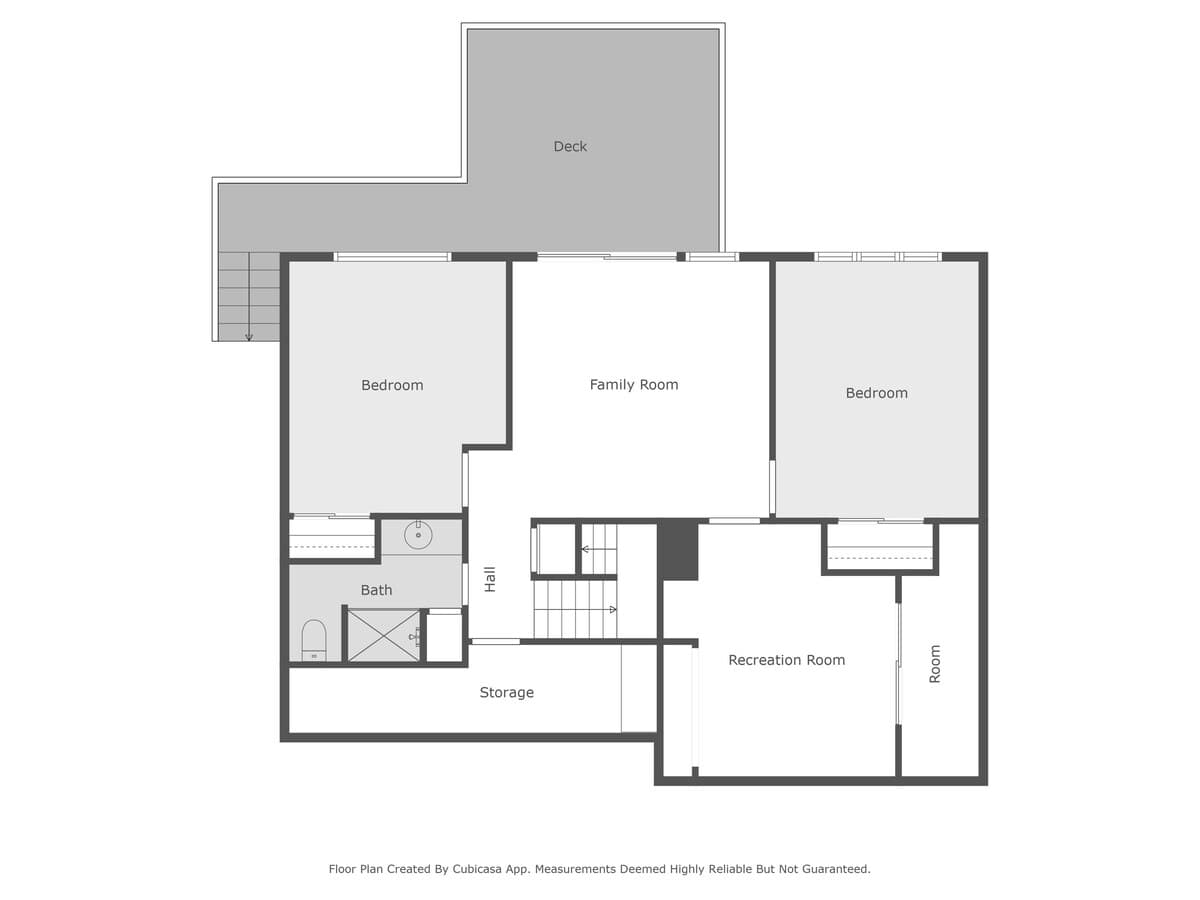
- A floor plan for the second level, detailing the arrangement of two bedrooms, a family room, a bathroom, storage space, and a recreation room, with an adjacent outdoor deck., photo 43 of 51
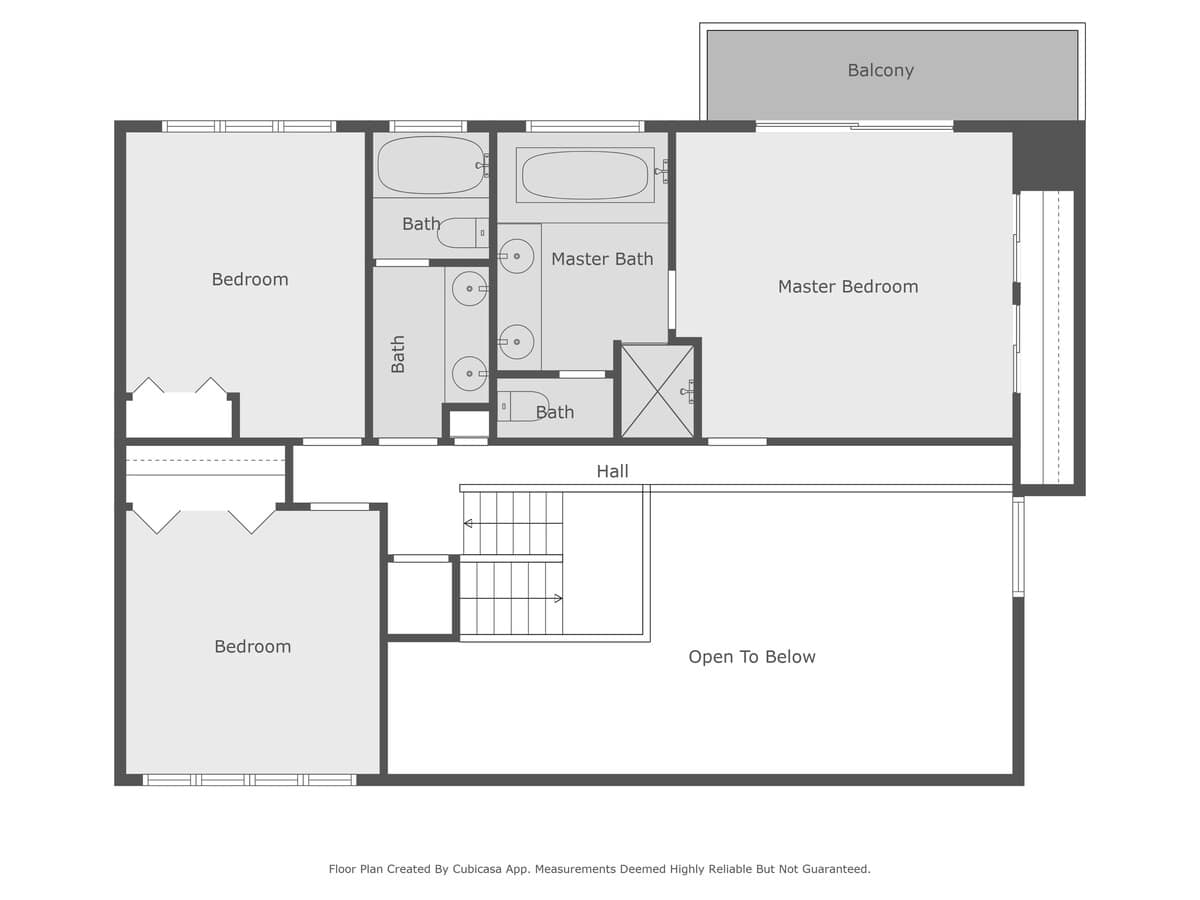
- The floor plan for the third level, featuring two bedrooms, multiple bathrooms including a master bath, a master bedroom with a balcony, and an "Open To Below" area., photo 44 of 51
- A comprehensive overview displaying the combined floor plans for all three levels of the house, including bedrooms, living areas, kitchen, garage, and outdoor spaces like the deck and swimming pool., photo 45 of 51
- It’s a Wonderful Life, photo 46 of 51
- It’s a Wonderful Life, photo 47 of 51
- It’s a Wonderful Life, photo 48 of 51
- It’s a Wonderful Life, photo 49 of 51
- It’s a Wonderful Life, photo 50 of 51
- It’s a Wonderful Life, photo 51 of 51

Complete your booking
Book directly with Juniper Holiday + Home.
When are you staying?
Dates as YYYY-MM-DD, for example 2027-09-10.
Not sure which dates are free? See the calendar on the listing