
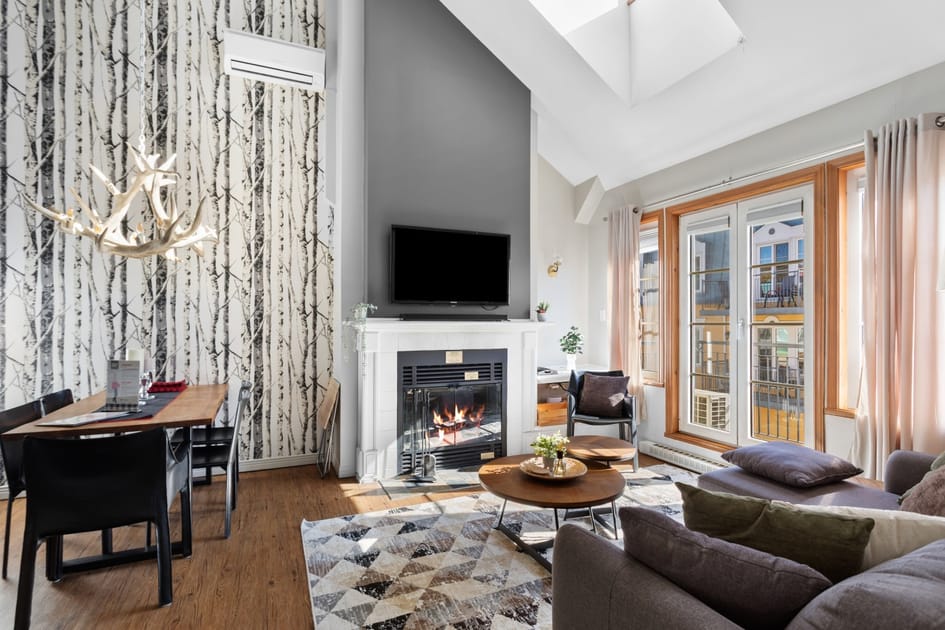
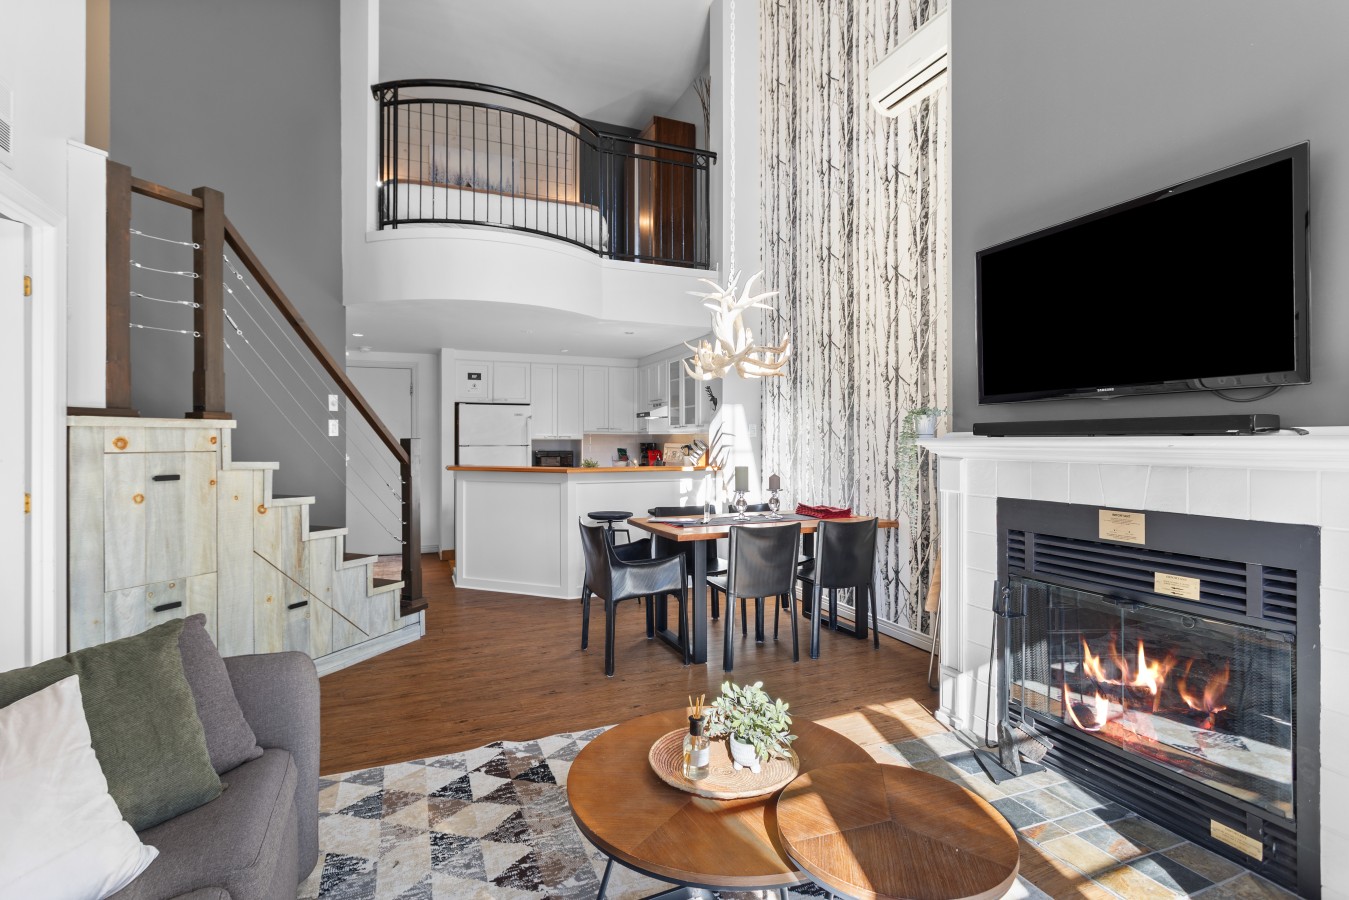
- An open-concept living and dining area features a modern rustic design with a white birch tree wallpaper accent wall, a cozy fireplace with a TV mounted above, and a dining table illuminated by an antler chandelier., photo 1 of 33
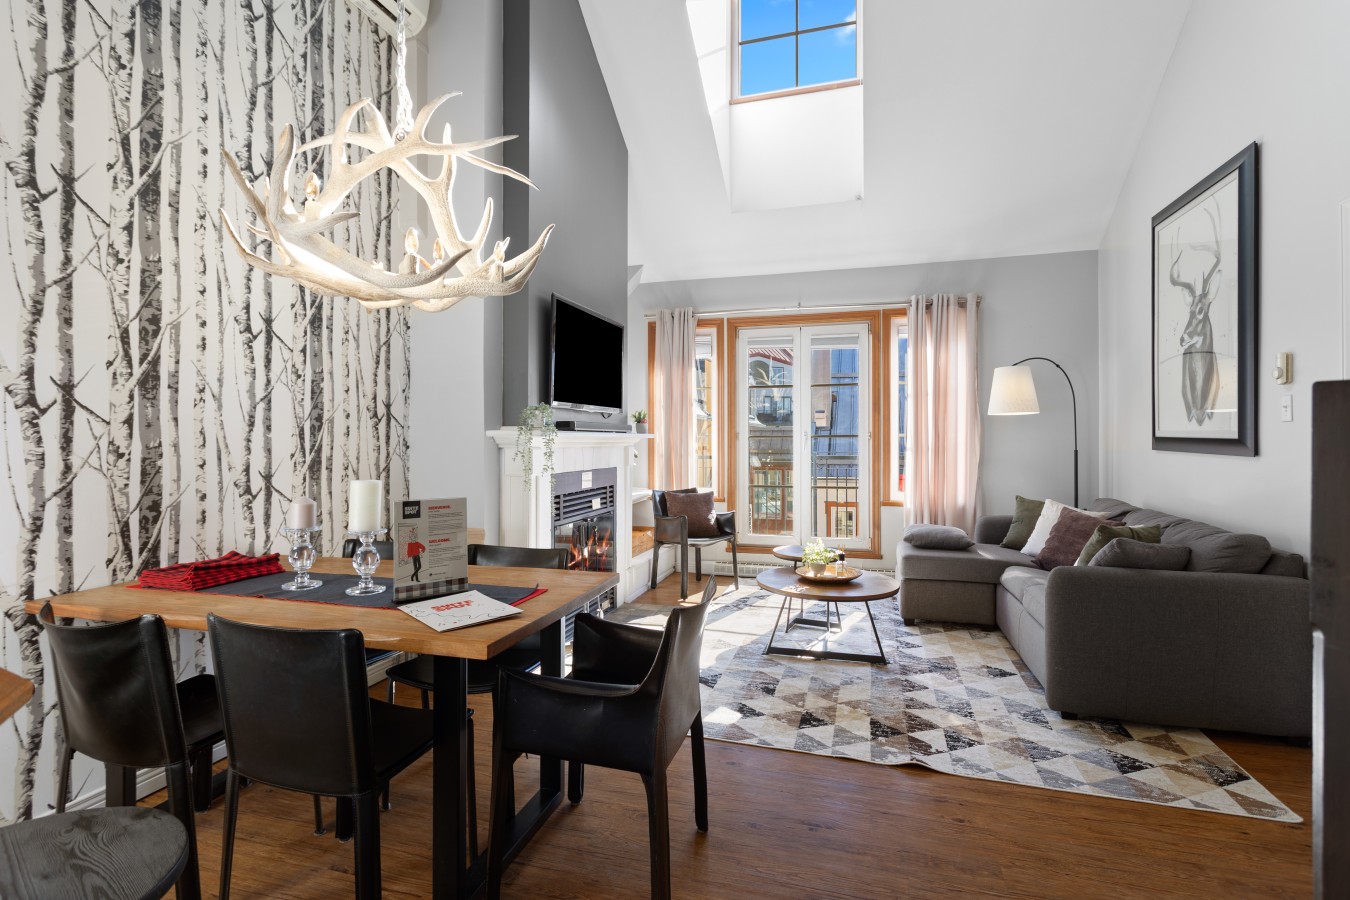
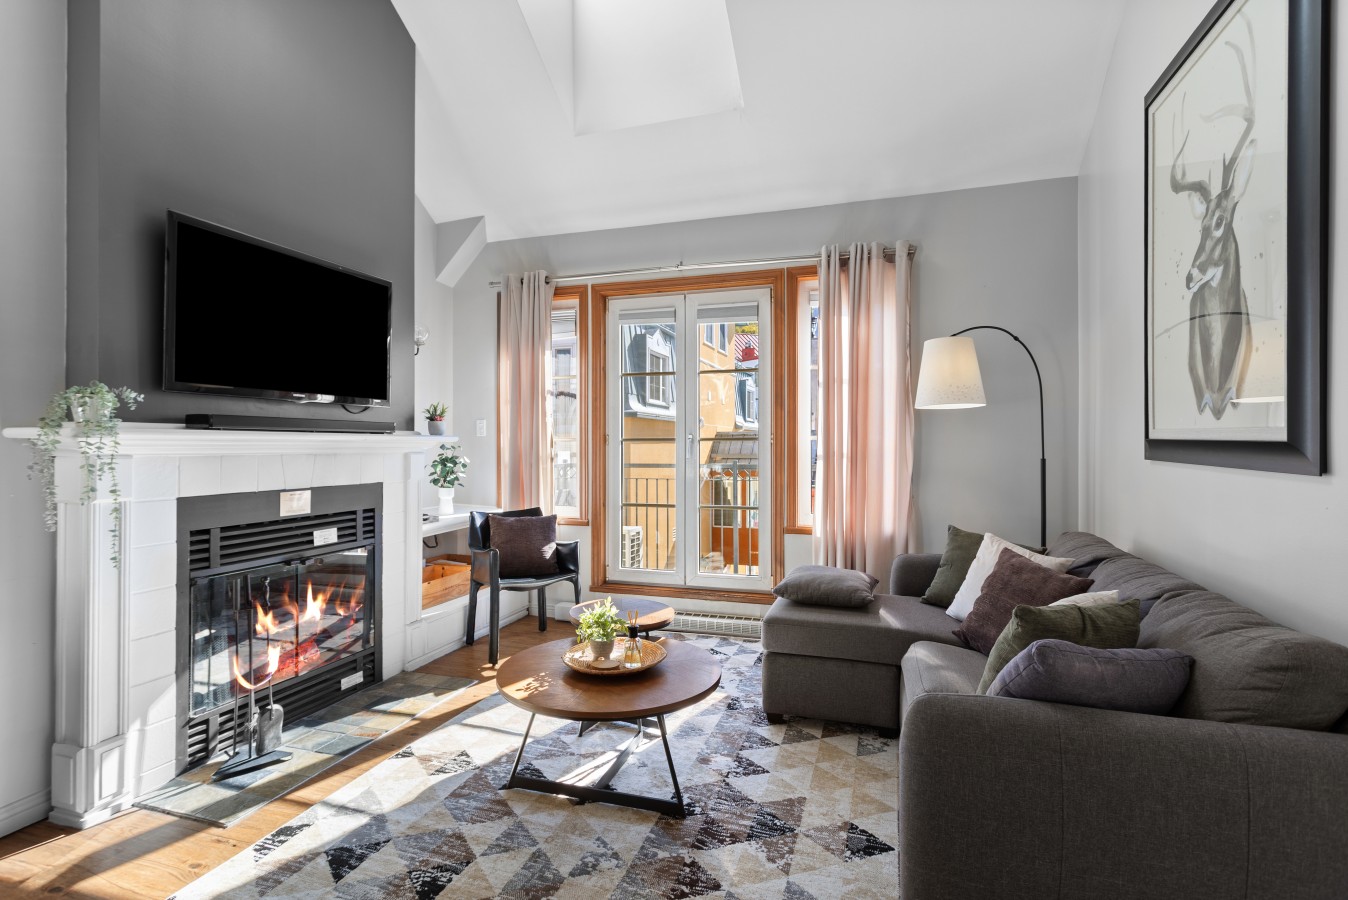
- A wide view of the open-concept living and dining area highlights the birch tree wallpaper, antler chandelier, and a fireplace. A grey sectional sofa rests on a geometric rug, facing a glass door leading to a balcony., photo 2 of 33
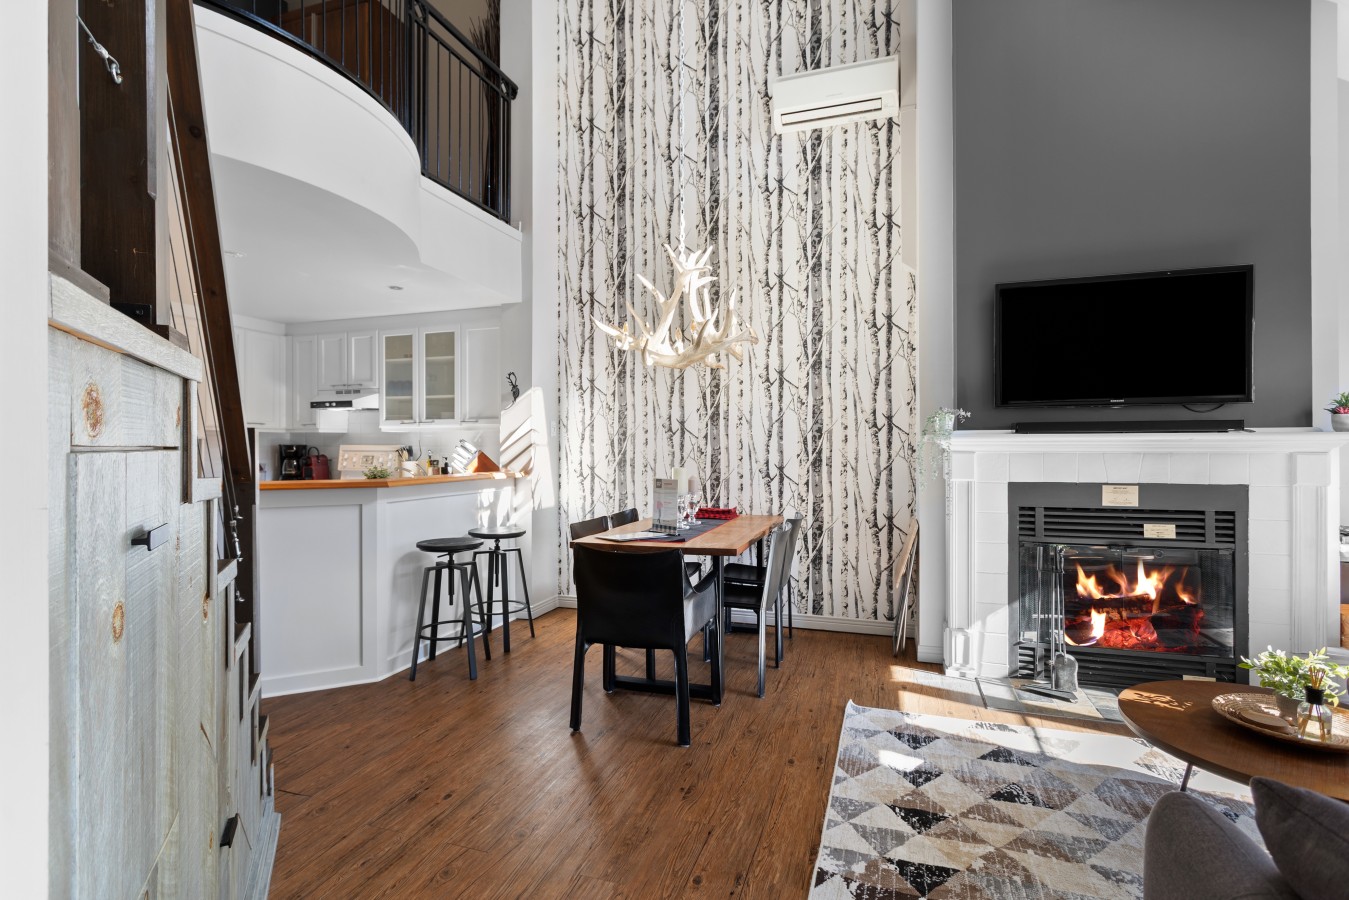
- The dining area, with its distinctive birch tree accent wall and antler chandelier, transitions into the living space featuring a fireplace with a TV above. A partial view of the kitchen's breakfast bar is visible in the background., photo 3 of 33
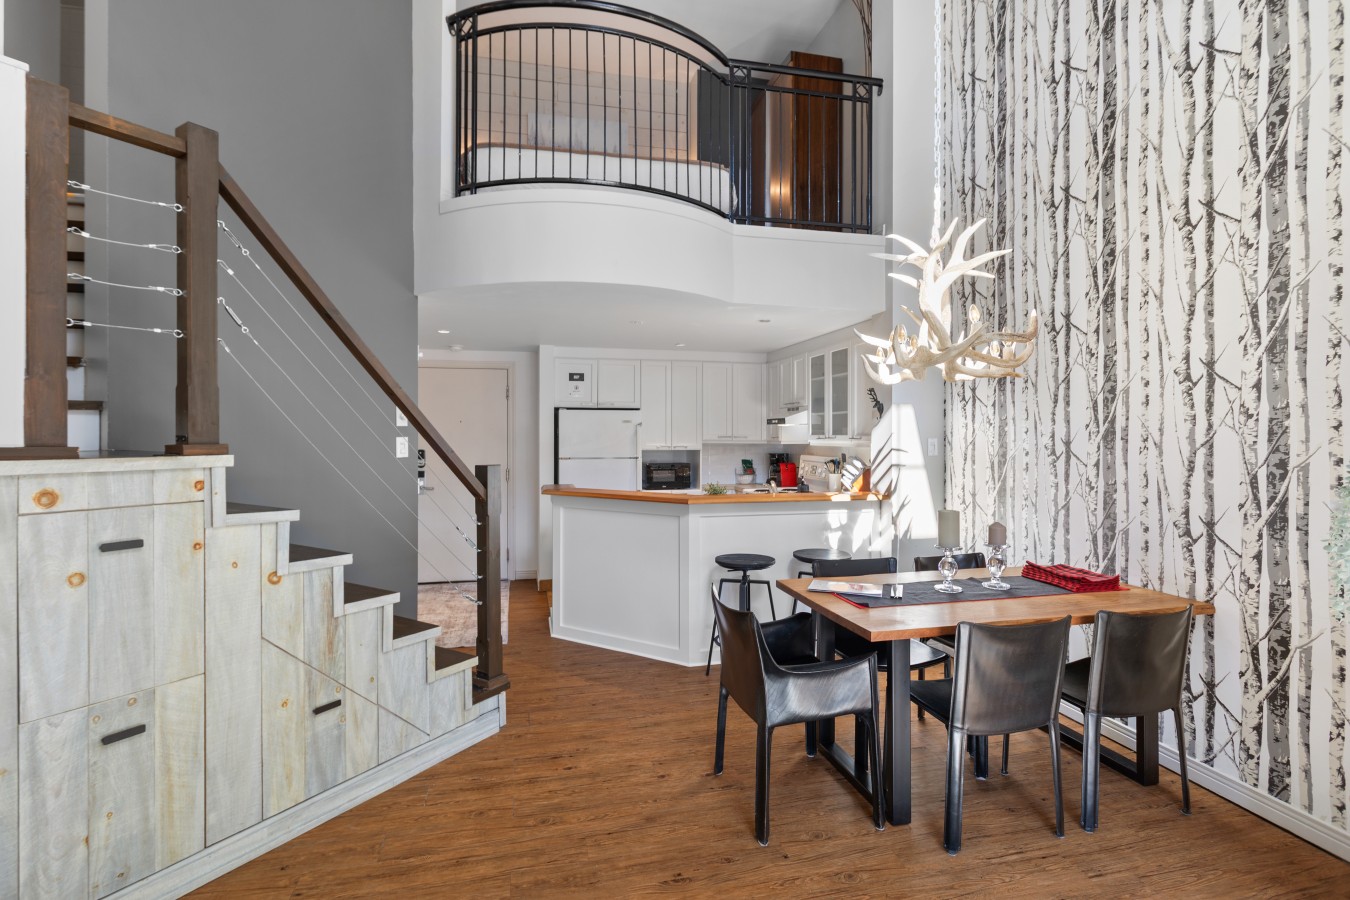
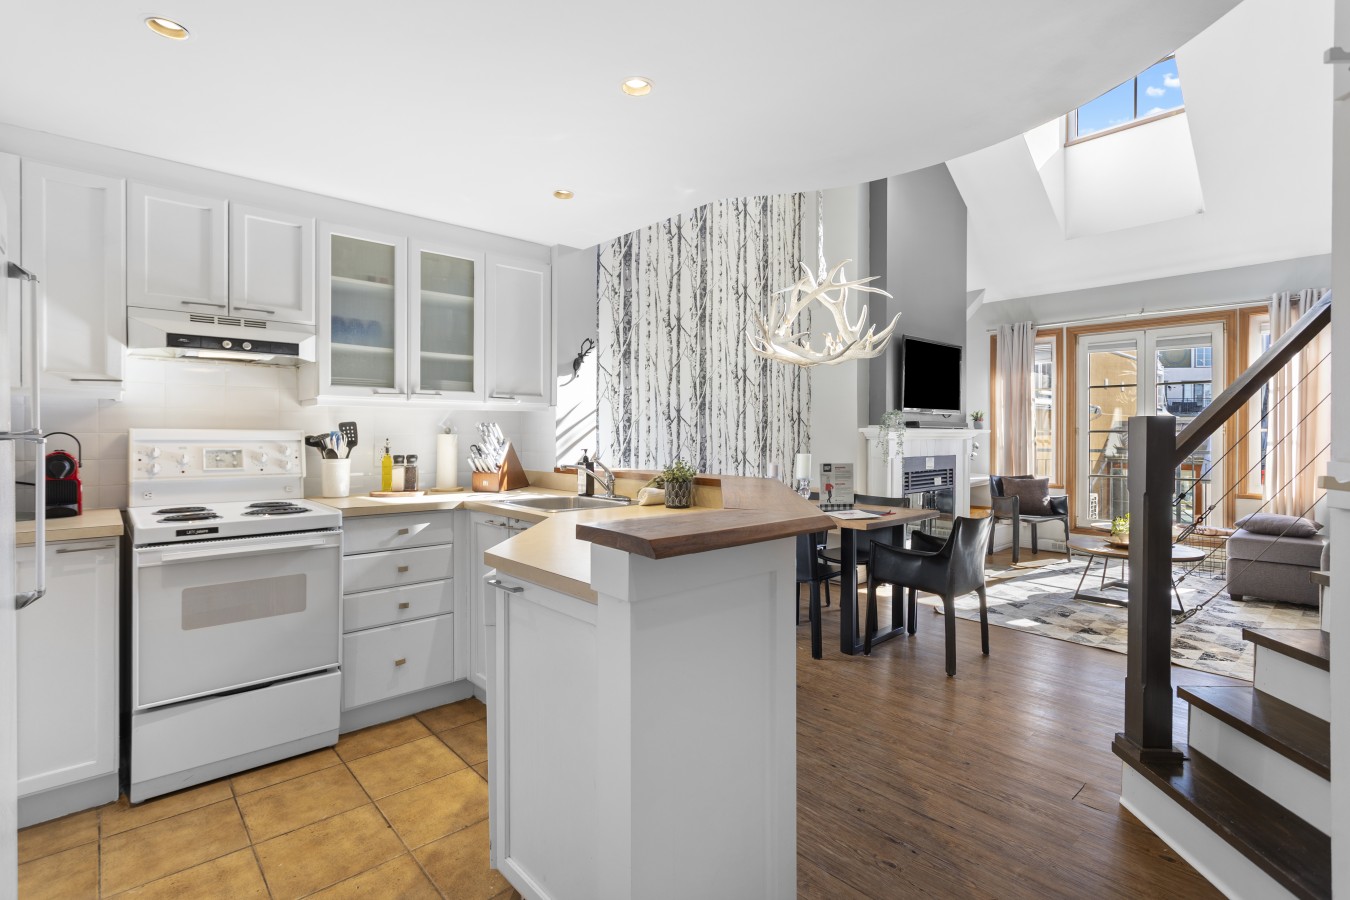
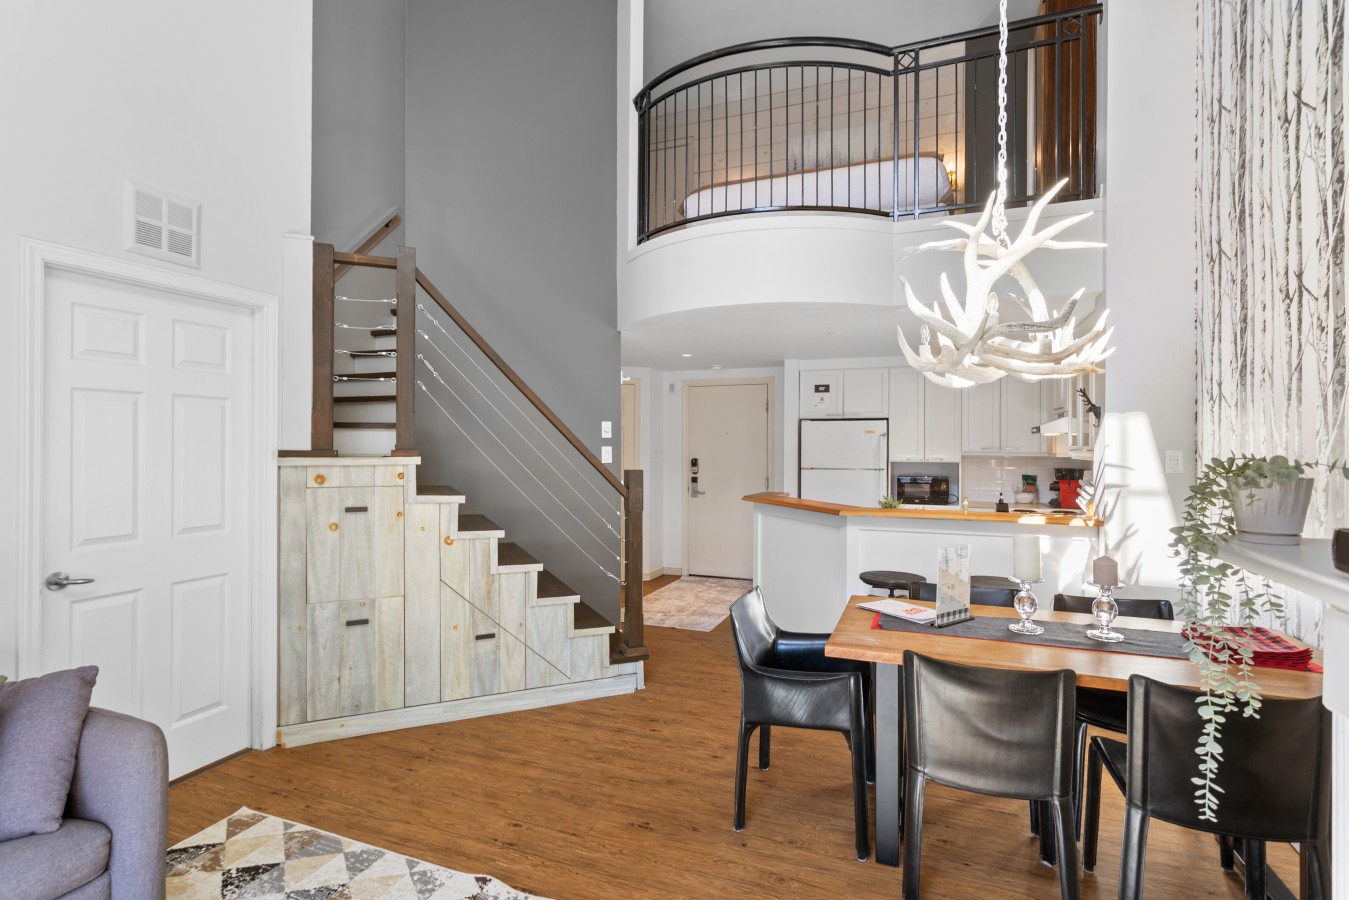
- This open-concept space includes a dining area with an antler chandelier, a kitchen with white cabinets and a breakfast bar, and a modern staircase with cable railings leading to an upper level with a curved balcony., photo 4 of 33
- A comprehensive view of the open-concept living, dining, and kitchen areas showcases a fireplace, TV, birch tree accent wall, antler chandelier, and a grey sectional sofa on a geometric rug. A modern staircase leads to an upper floor., photo 5 of 33
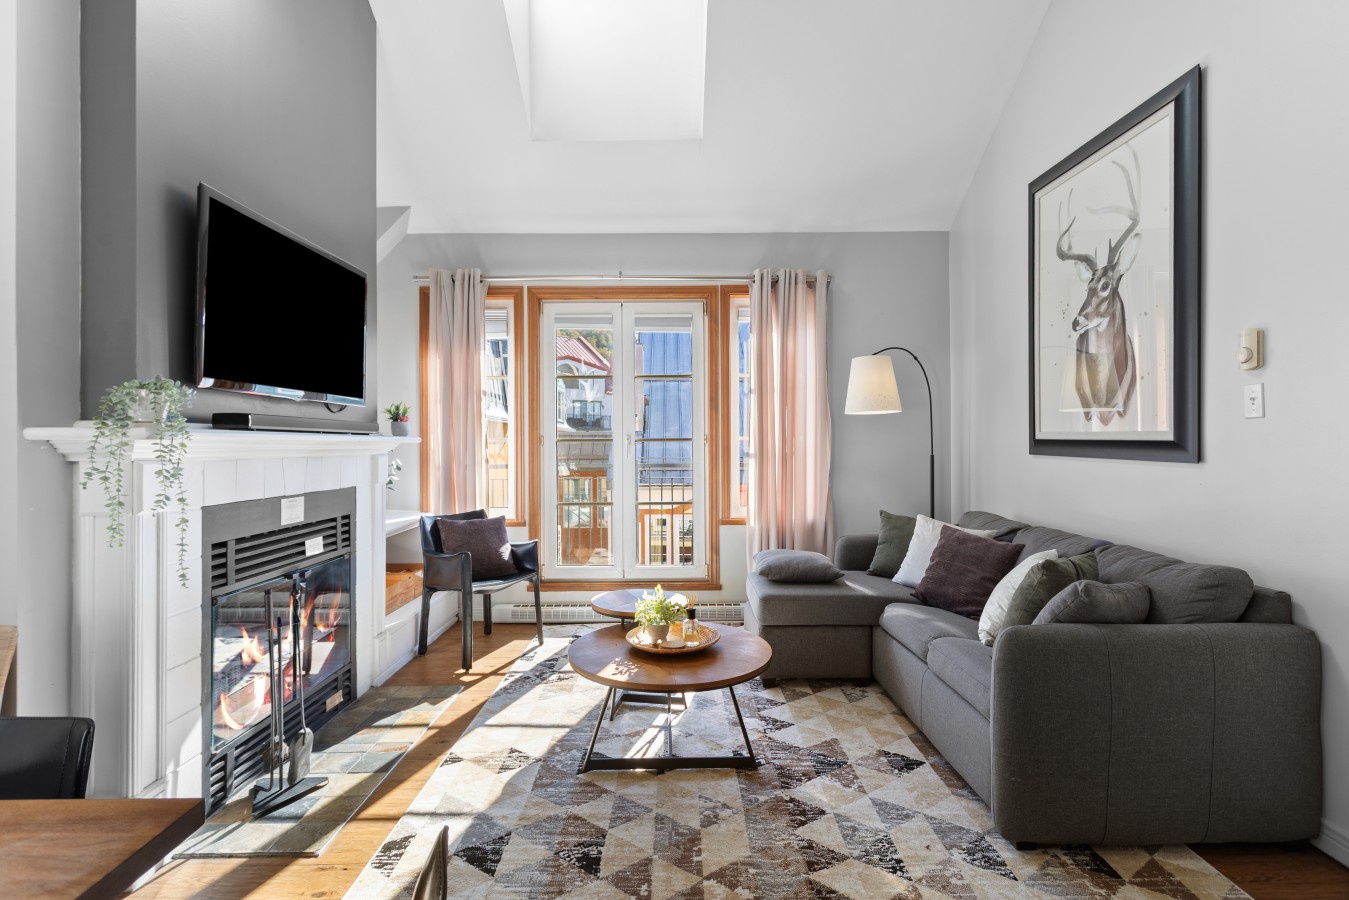
- A cozy living room features a grey sectional sofa, a round wooden coffee table, and a fireplace with a TV mounted above. A large framed deer artwork adorns the wall, and a glass door provides access to a balcony., photo 6 of 33
- A bright living room is furnished with a grey sectional sofa, a round wooden coffee table, and a fireplace with a TV above. Sunlight streams through the glass door leading to a balcony, illuminating the geometric rug., photo 7 of 33
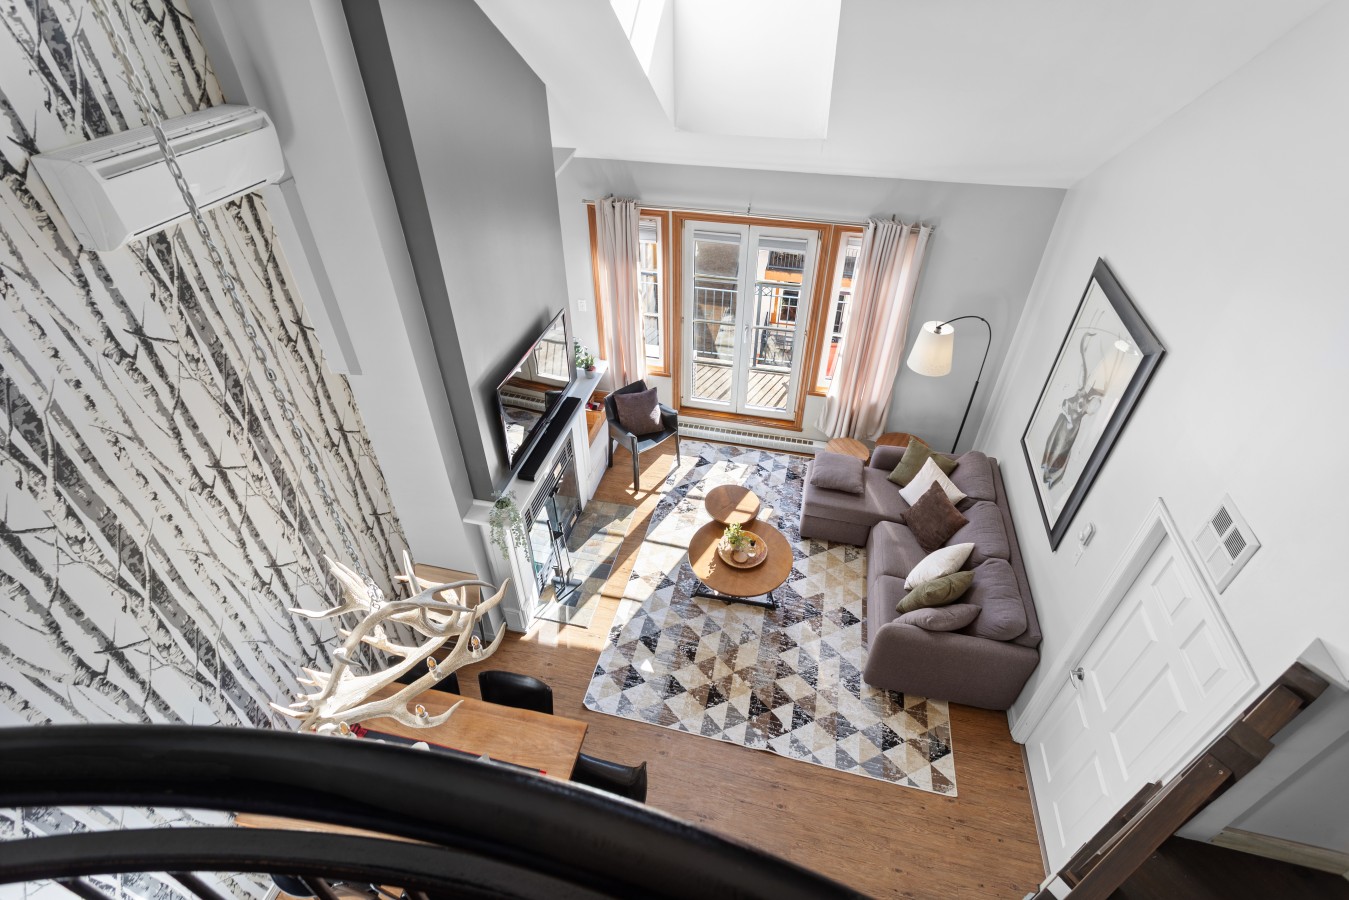
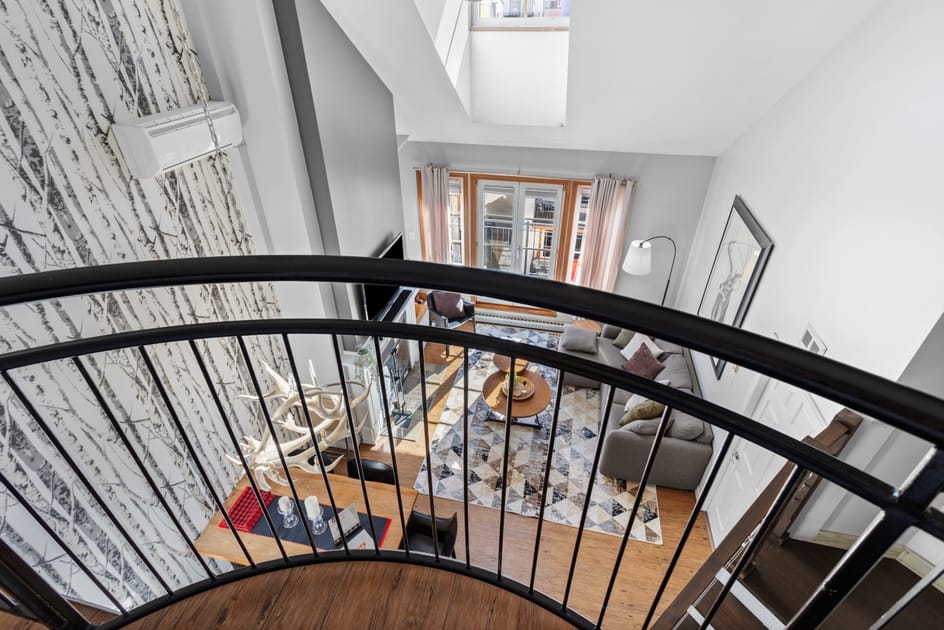
- An overhead view from an upper-level balcony reveals the open-concept living and dining areas, highlighting the birch tree accent wall, antler chandelier, fireplace, and a grey sectional sofa on a geometric rug., photo 8 of 33
- A bright kitchen features white shaker-style cabinets, light countertops, and a breakfast bar. A white stove and refrigerator are visible, and the kitchen opens to the dining area with an antler chandelier., photo 9 of 33
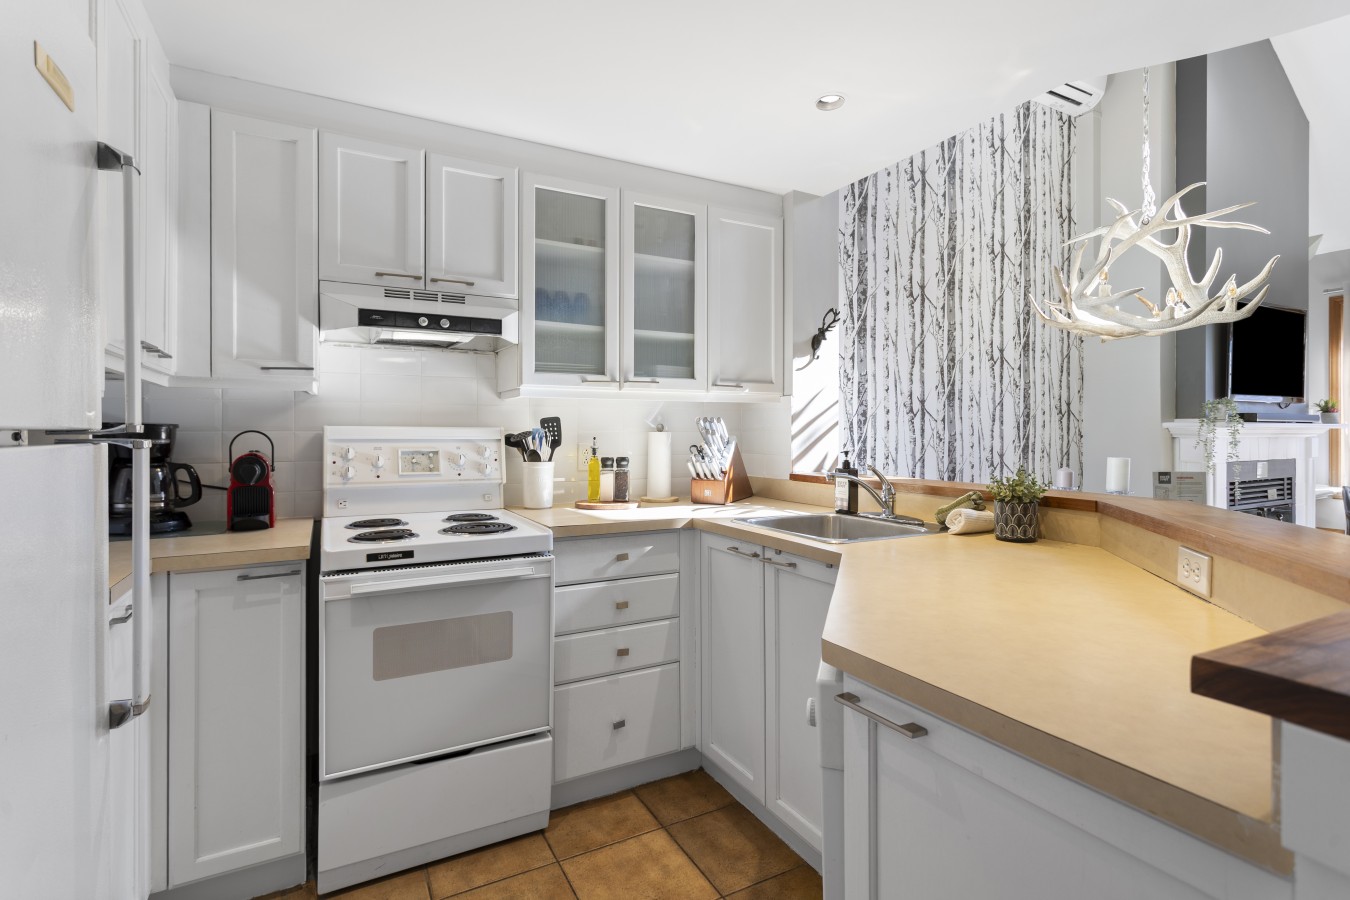
- A close-up of the kitchen area showcases white shaker-style cabinets, a white electric stove, and a light-colored countertop with a sink. Various kitchen essentials are neatly arranged on the counter., photo 10 of 33
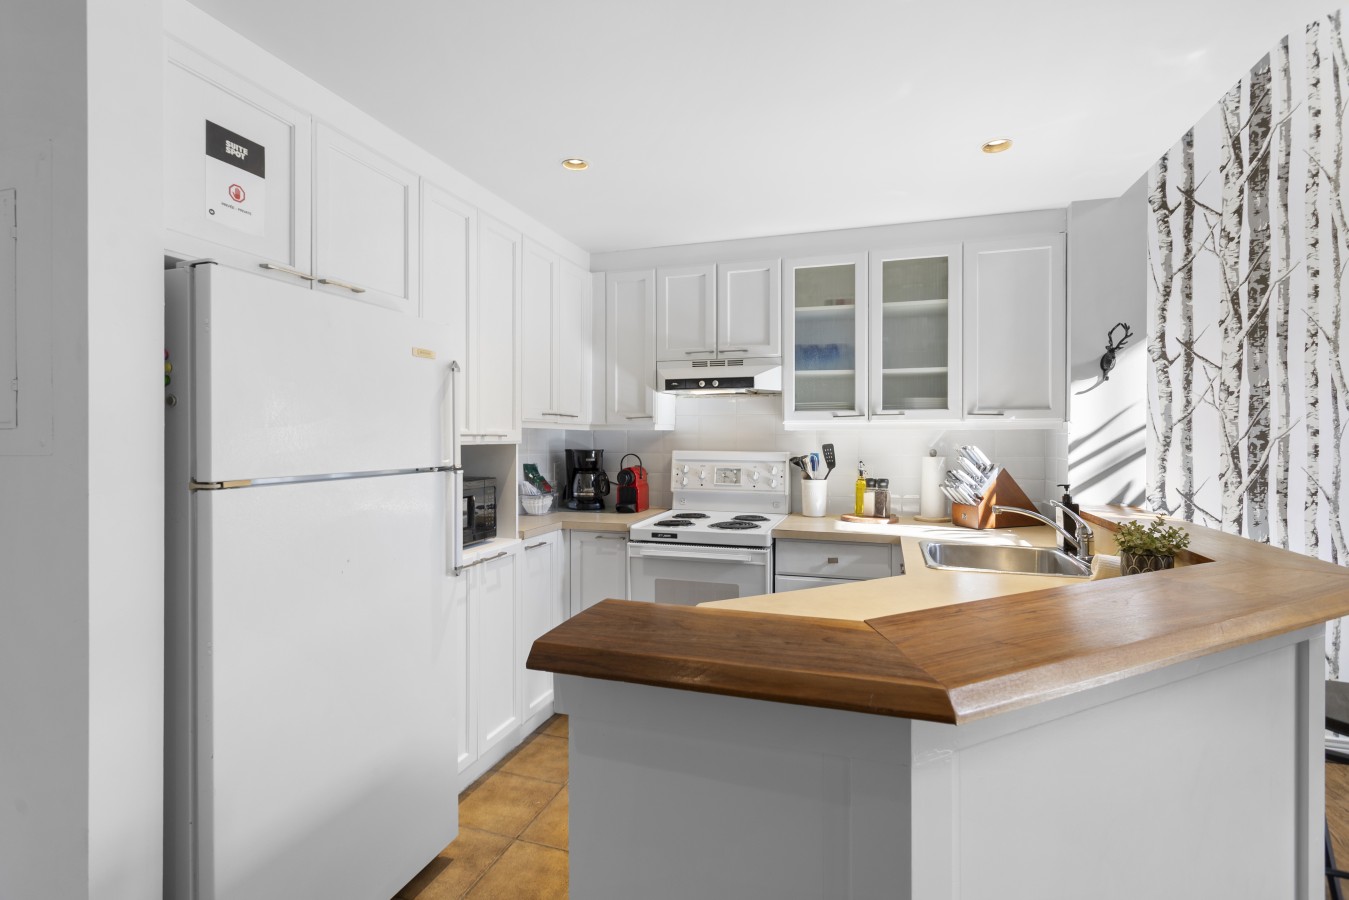
- A bright, all-white kitchen featuring white cabinetry, a white refrigerator, a white electric stove, and a light wood-toned breakfast bar with a beige countertop. The floor is tiled in a warm brown hue., photo 11 of 33
- A modern dining area with a wooden table and four black leather chairs, illuminated by a unique white antler-style chandelier. The space opens up to a living area and a loft bedroom above, with a staircase featuring wooden steps and metal railings., photo 12 of 33
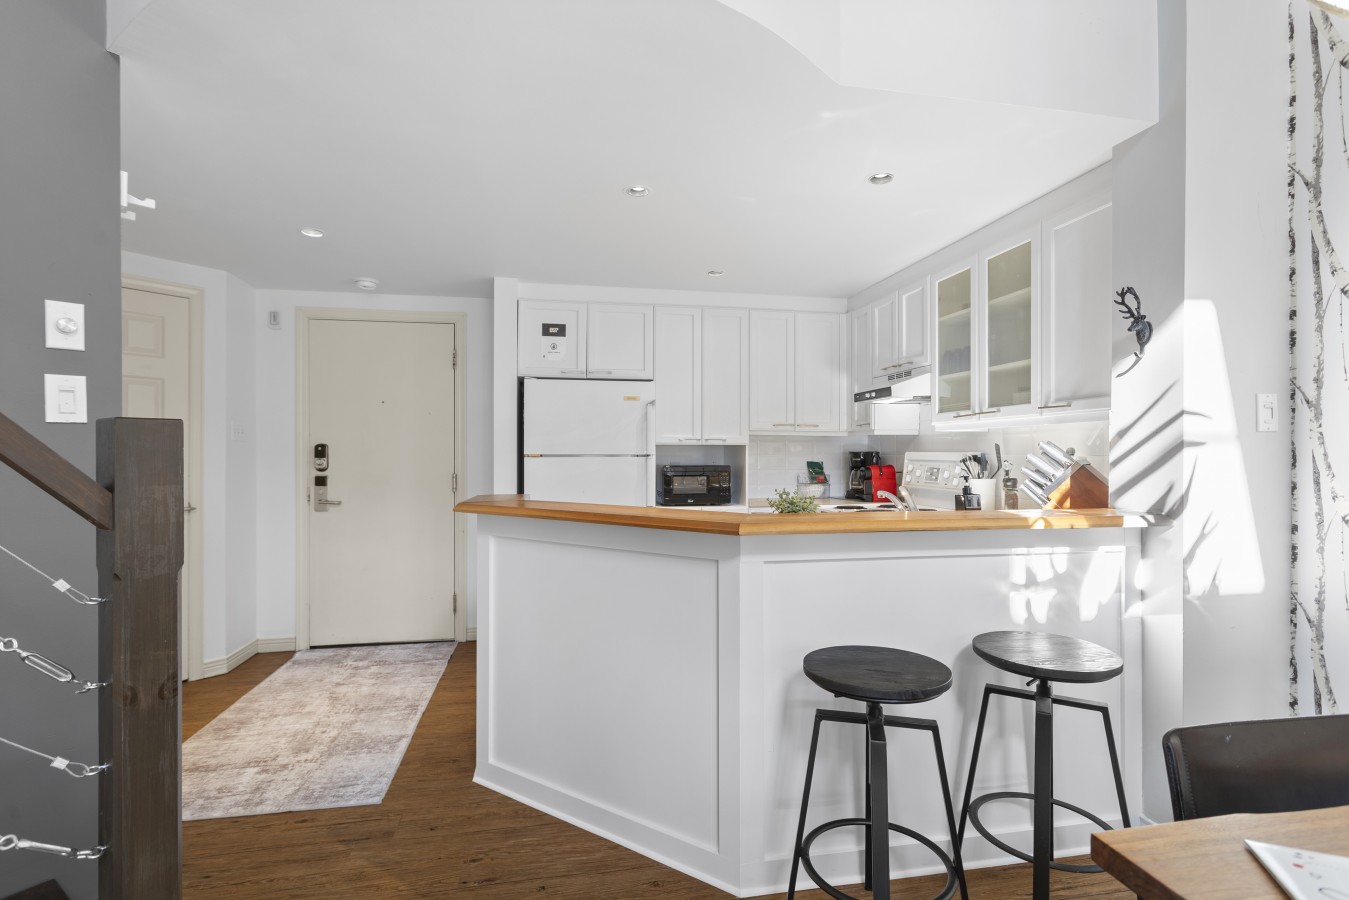
- A view of the white kitchen from the dining area, showing the white cabinetry, appliances, and a light wood-toned breakfast bar with two black bar stools. The entrance door is visible in the background, and the floor transitions from hardwood to tile in the kitchen., photo 13 of 33
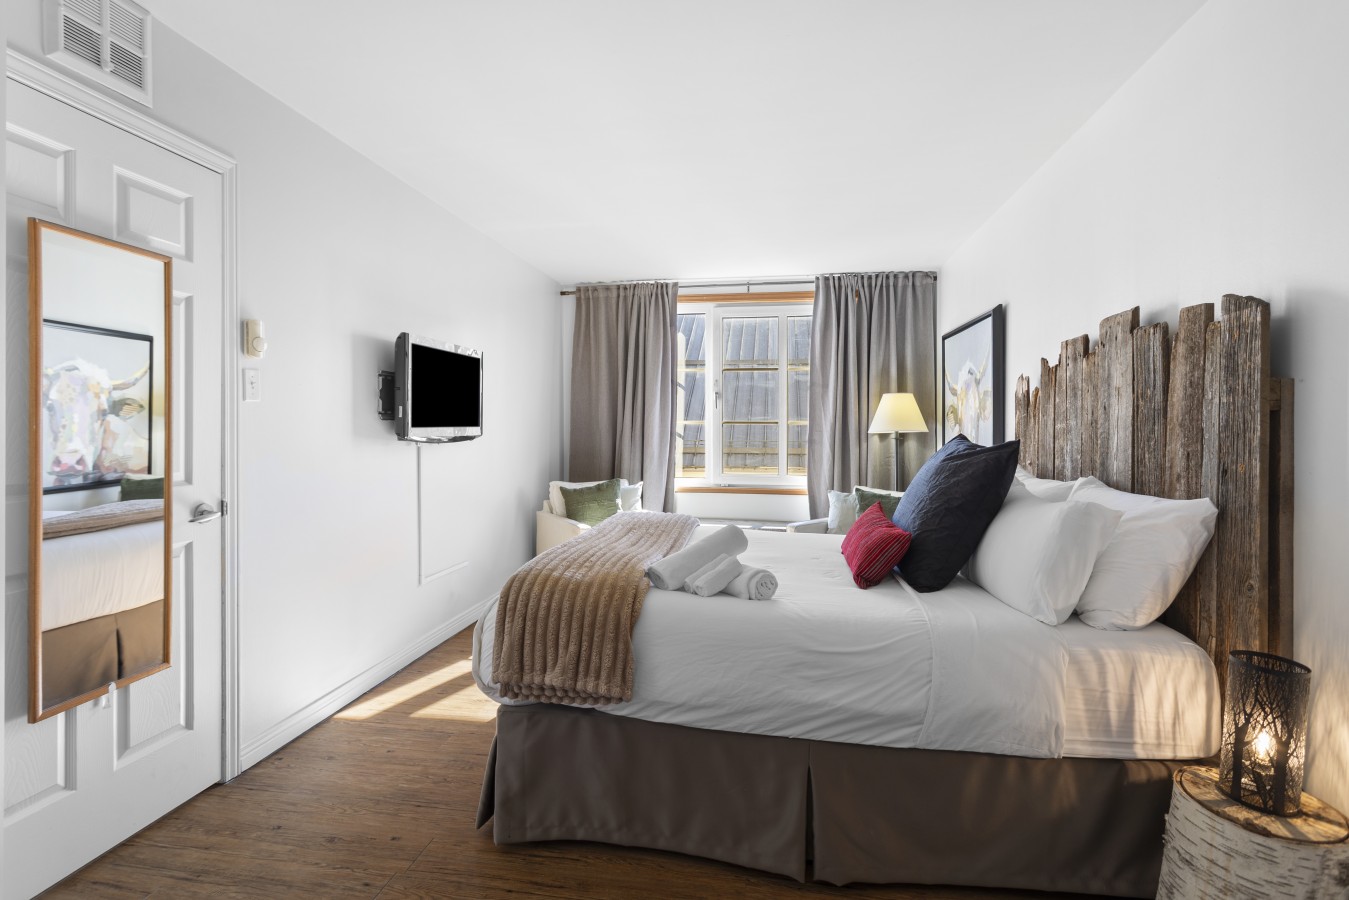
- A cozy bedroom with a queen-sized bed featuring a rustic wooden headboard, white bedding, and a brown throw blanket. A wall-mounted TV is visible, and a window with gray curtains offers natural light., photo 14 of 33
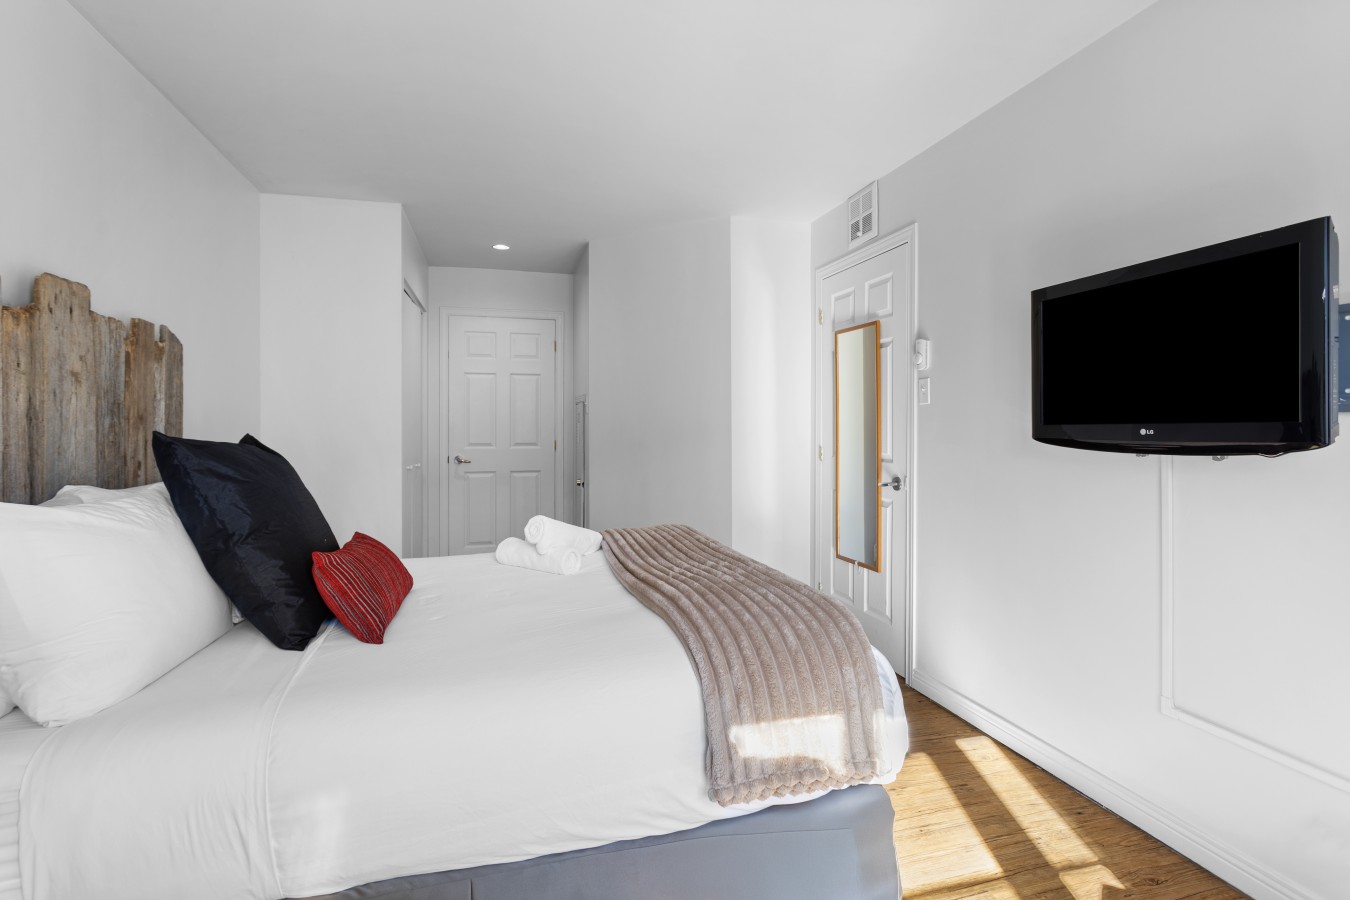
- A closer view of the queen-sized bed with white bedding and a brown throw, showing the rustic wooden headboard and a wall-mounted TV. A full-length mirror hangs on the white door, and the room has light wood-toned flooring., photo 15 of 33
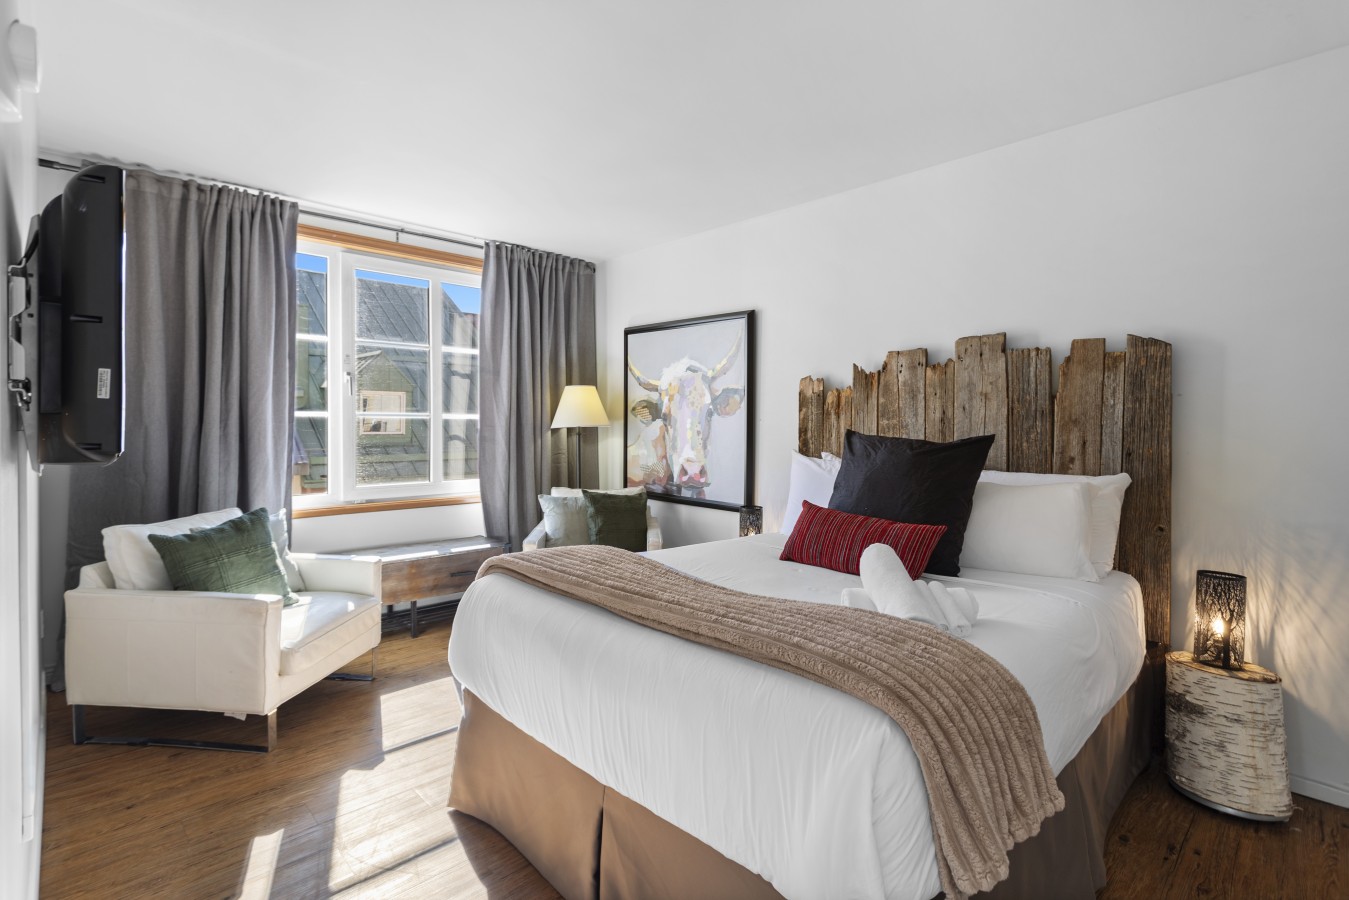
- A bright bedroom featuring a queen bed with a rustic wooden headboard, white bedding, and a brown throw. A large window with gray curtains allows ample sunlight, and a small armchair sits in the corner., photo 16 of 33
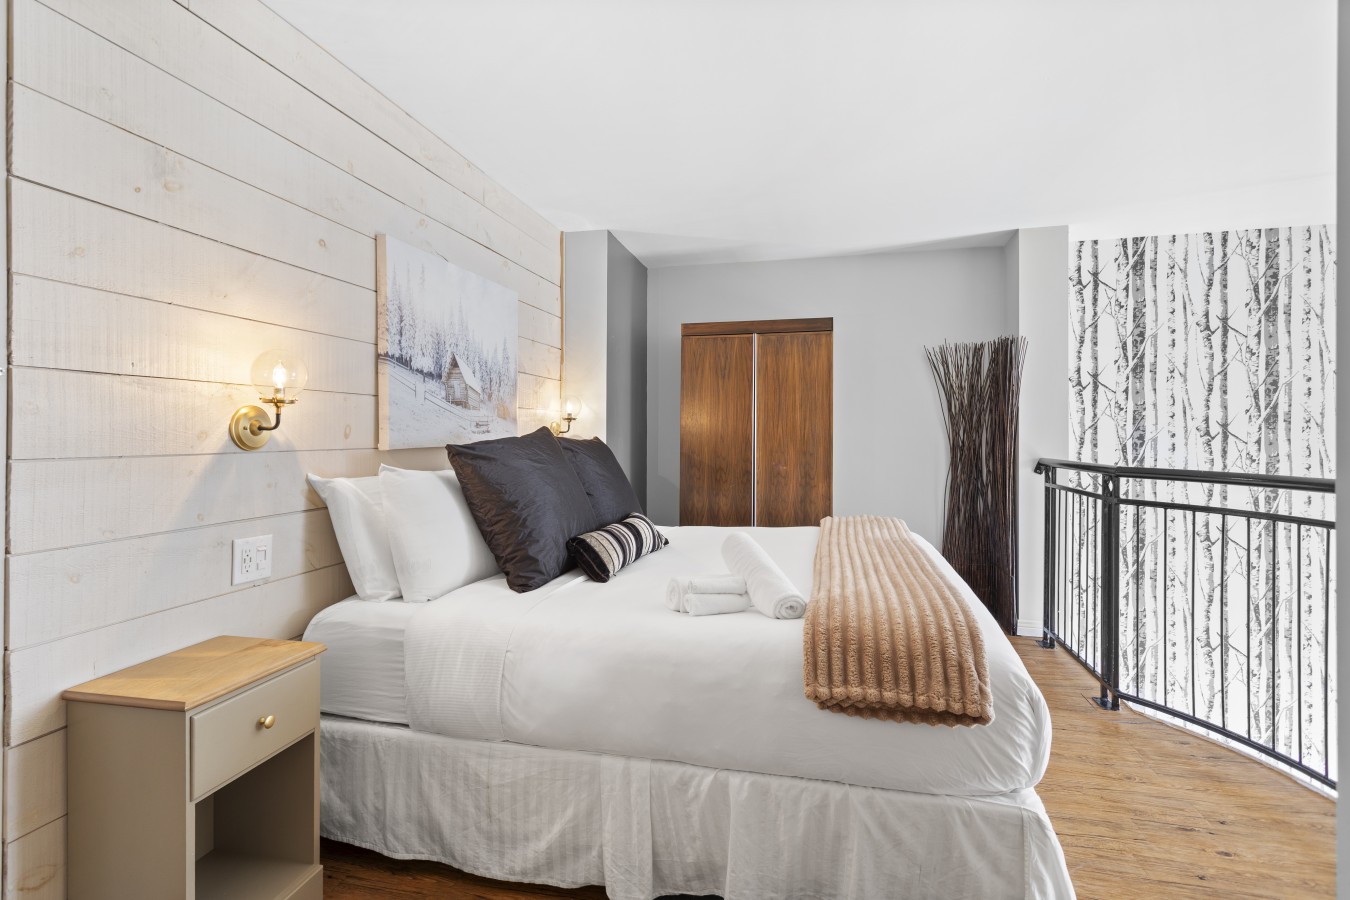
- A loft bedroom with a queen-sized bed, white bedding, and a light brown throw, set against a shiplap accent wall with sconce lighting. A dark wooden wardrobe is visible, and a black metal railing overlooks the living space below., photo 17 of 33
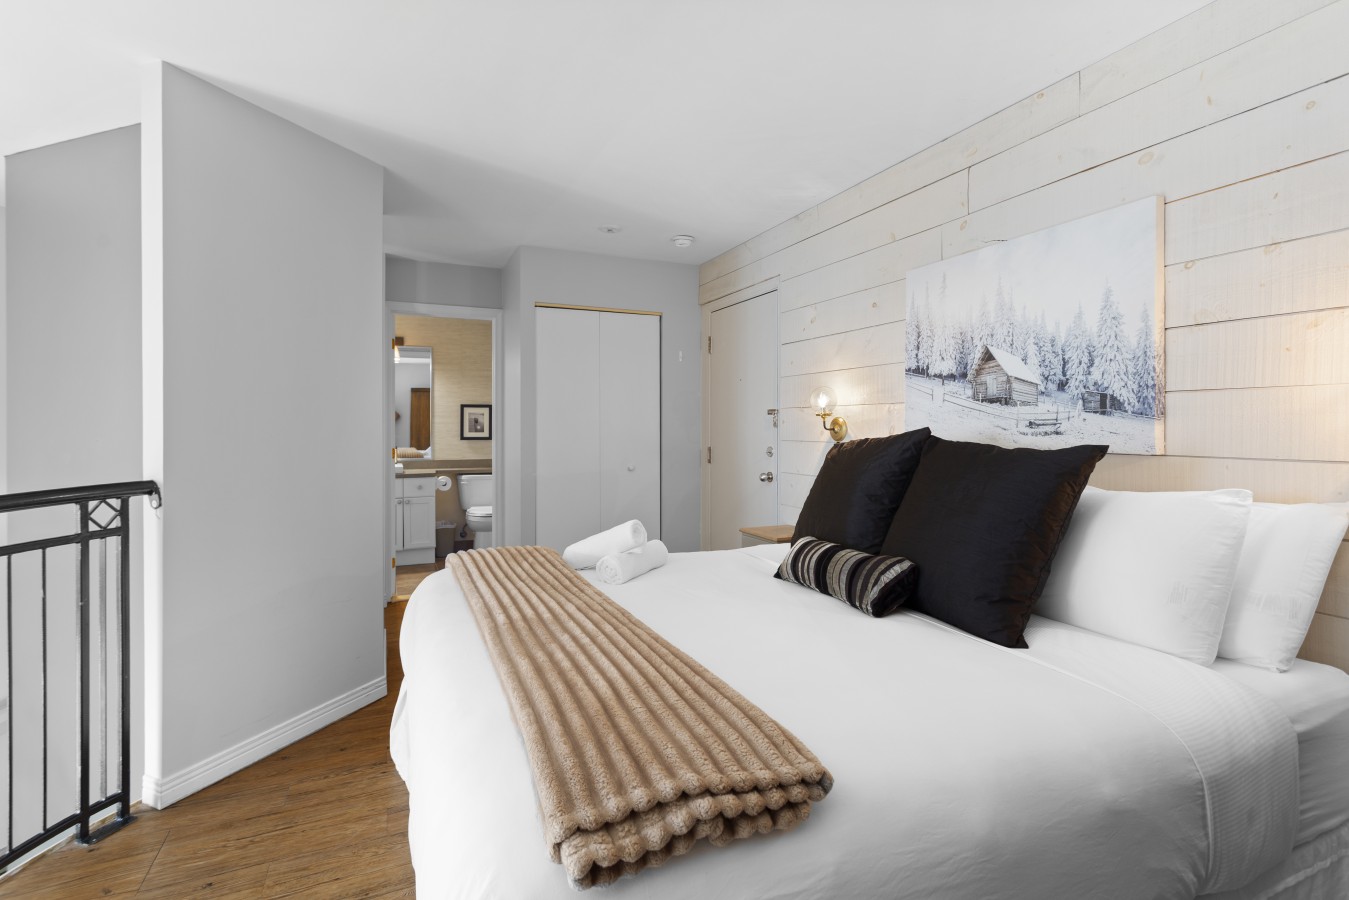
- A view of the loft bedroom showing the queen bed with white bedding and a light brown throw, with a shiplap accent wall and a small nightstand. A bathroom entrance is visible in the background, and the room features light wood-toned flooring., photo 18 of 33
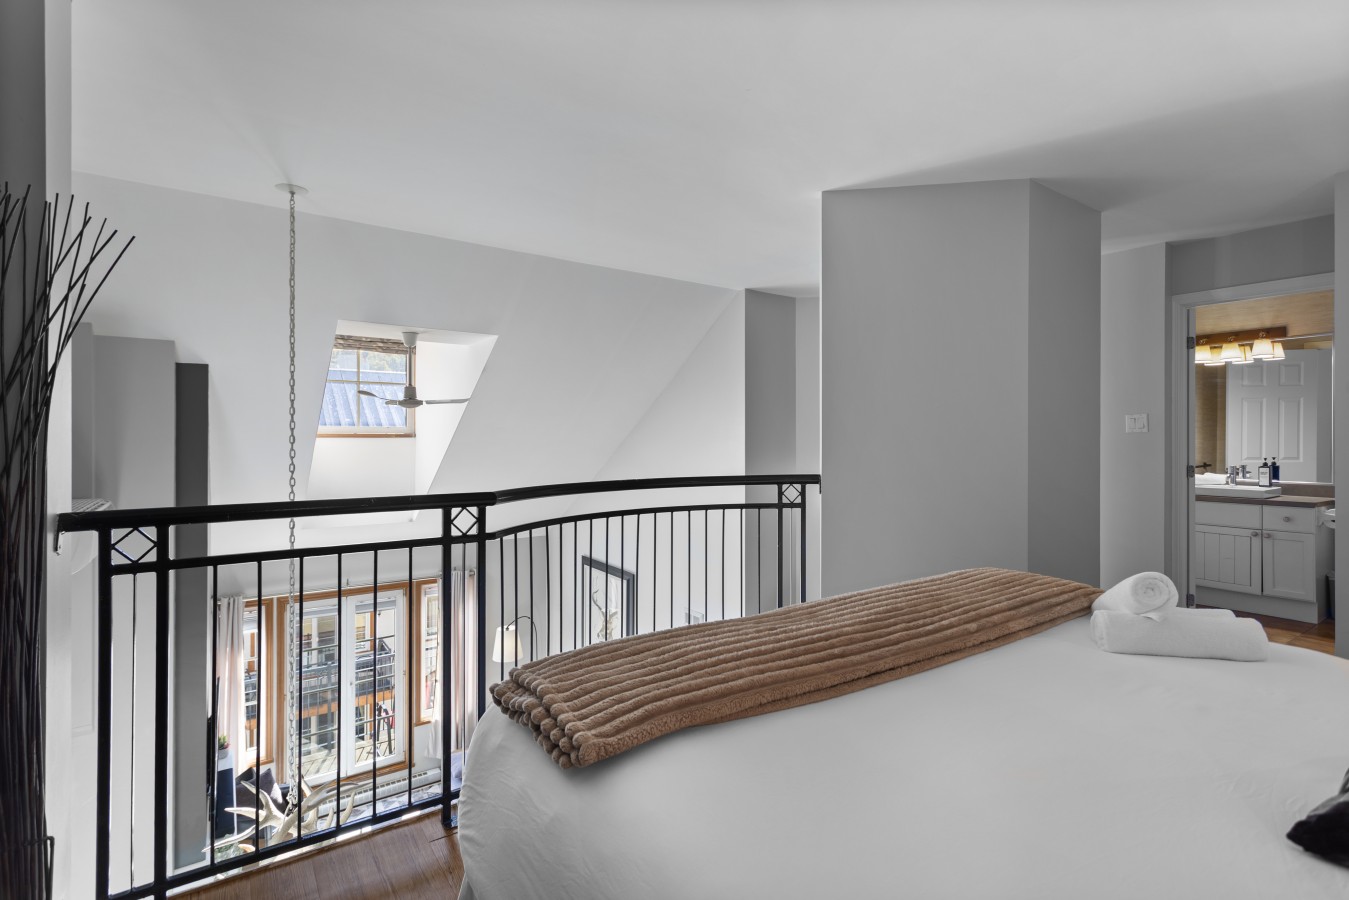
- An elevated view of the loft bedroom, showcasing the queen bed and the black metal railing overlooking the lower level. A skylight is visible in the sloped ceiling, adding natural light to the space., photo 19 of 33
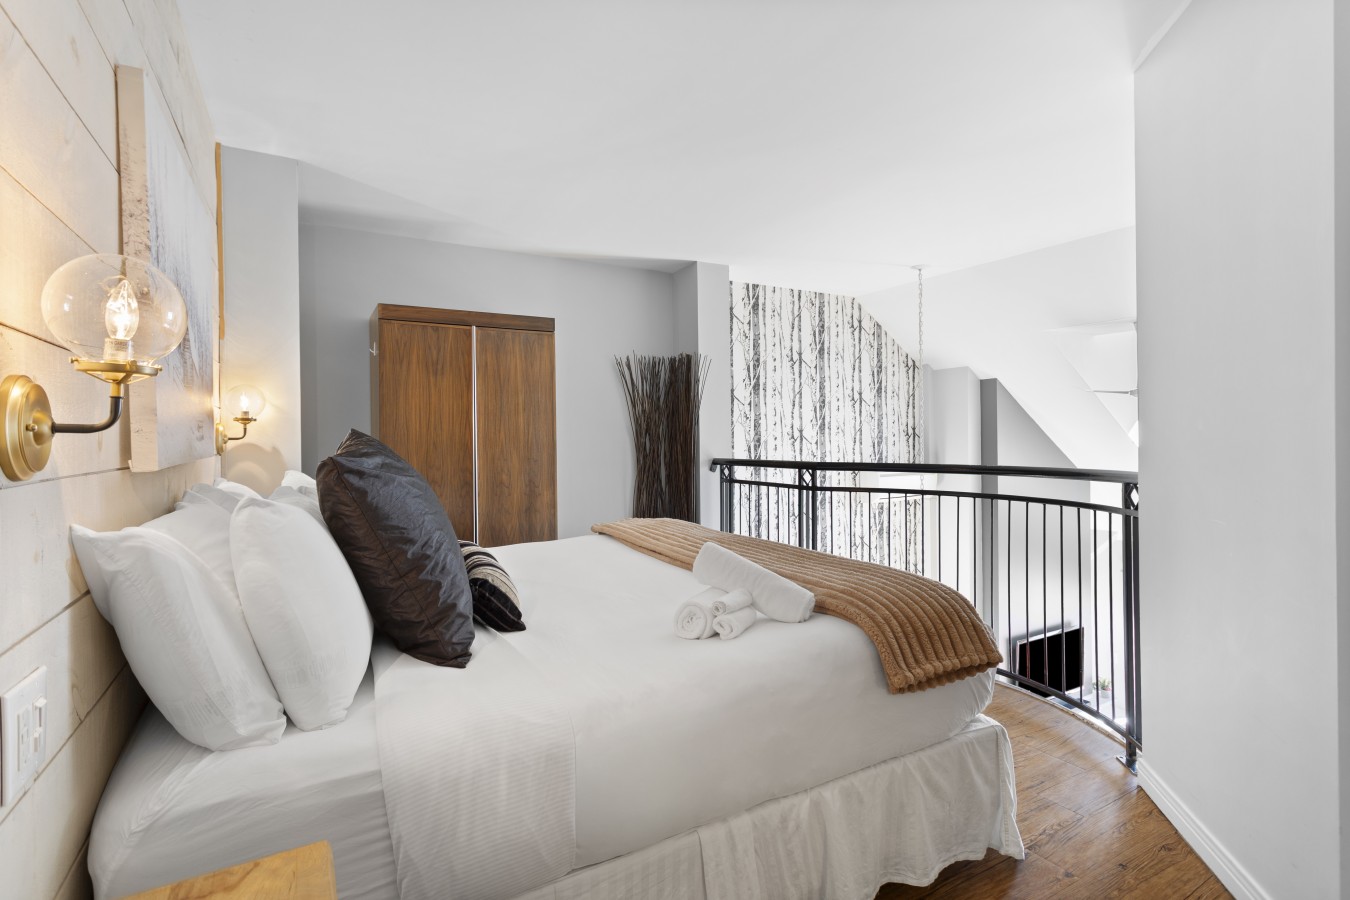
- A wide shot of the loft bedroom, featuring a queen bed with a shiplap accent wall and sconce lighting. A dark wooden wardrobe stands in the corner, and a black metal railing provides a view of the open living space below., photo 20 of 33
- High-angle view of a modern living room featuring a grey sectional sofa, a round wooden coffee table on a geometric rug, and a wall with birch tree wallpaper. A black spiral staircase railing is prominent in the foreground., photo 21 of 33
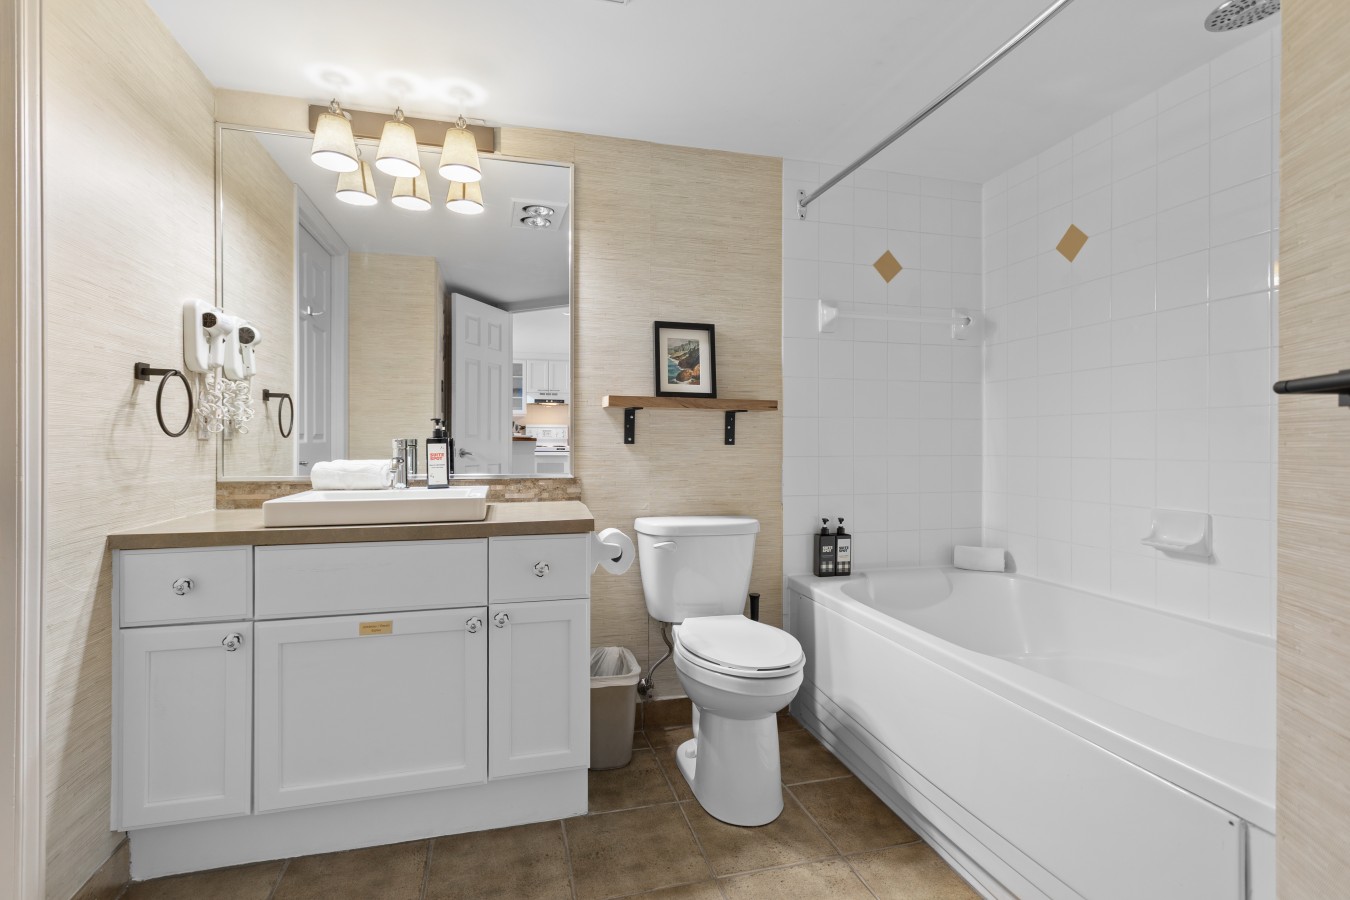
- Bright bathroom with a white vanity featuring a rectangular vessel sink, a large mirror, and a four-light fixture. The room has light textured wallpaper, a white toilet, and a white bathtub with white subway tiles and two decorative diamond tiles., photo 22 of 33
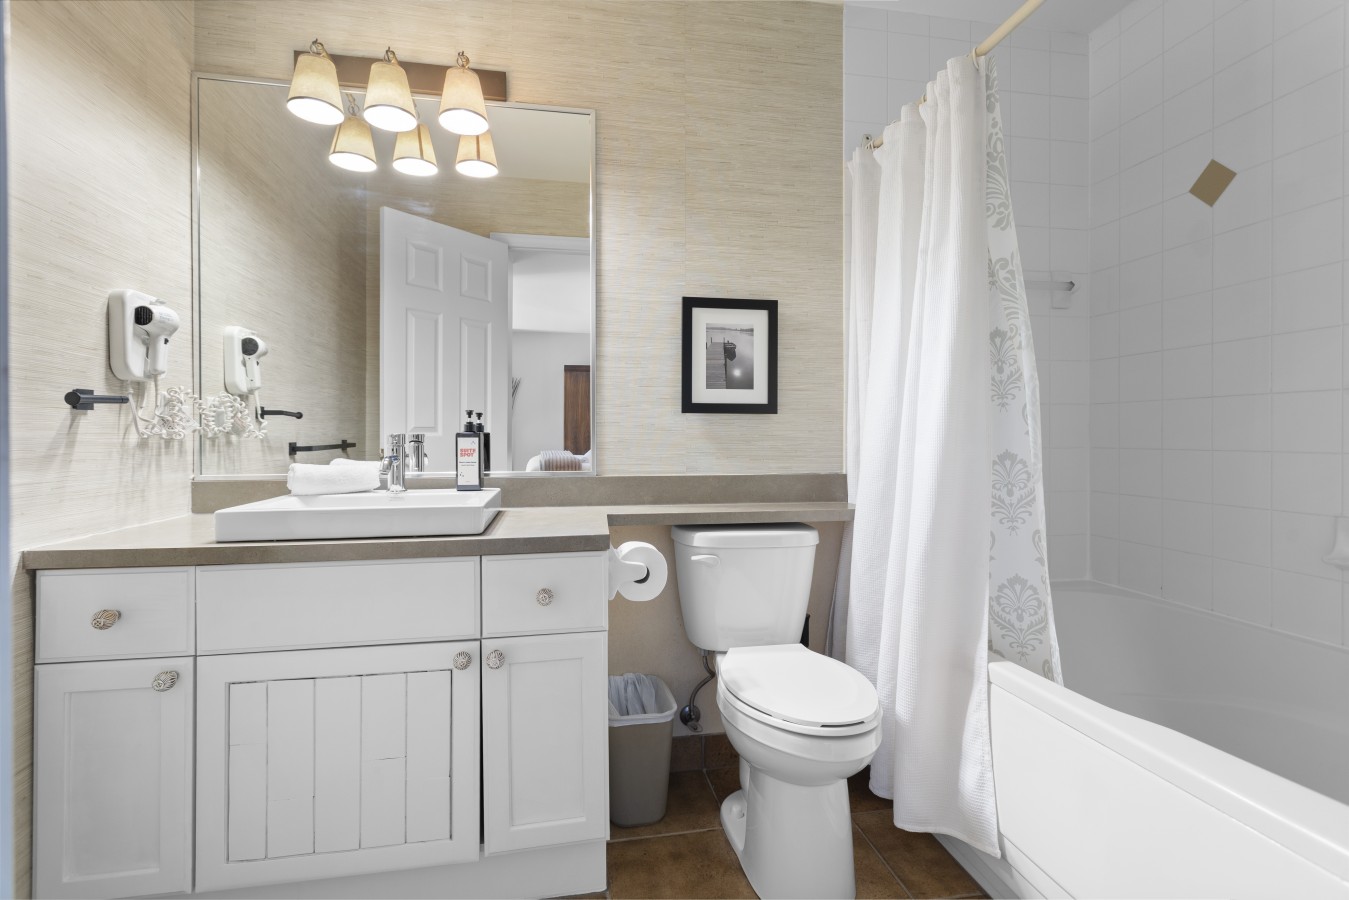
- Well-lit bathroom featuring a white vanity with a vessel sink, a large mirror, and a four-light fixture. A white toilet is next to the vanity, and a white bathtub with a shower curtain and white subway tiles is on the right., photo 23 of 33
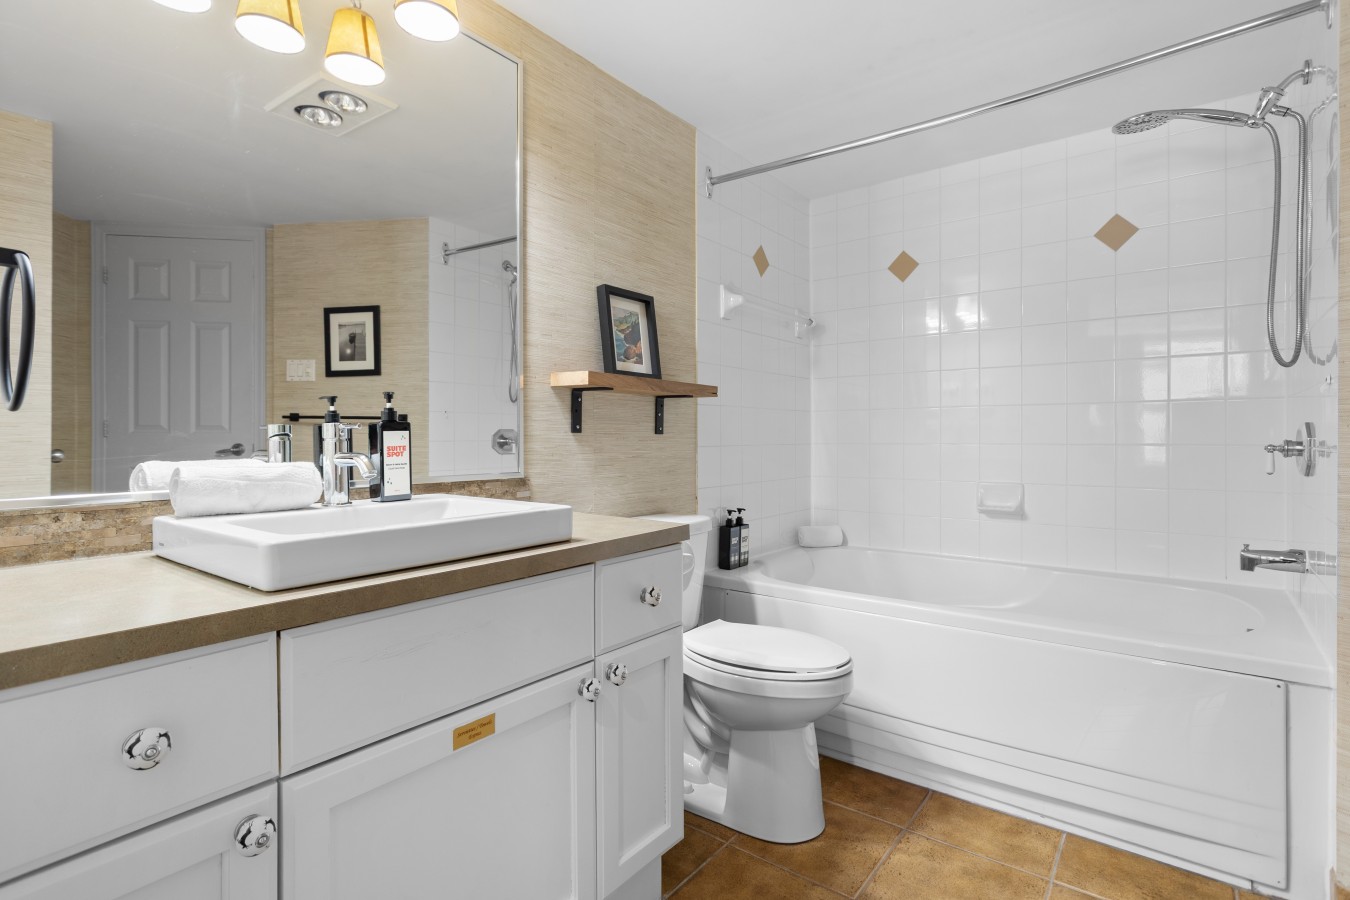
- Close-up view of a clean bathroom showing a white vanity with a rectangular vessel sink and a large mirror reflecting the room. A white toilet is visible next to the vanity, and a white bathtub with a shower head and white tiled walls is on the right., photo 24 of 33
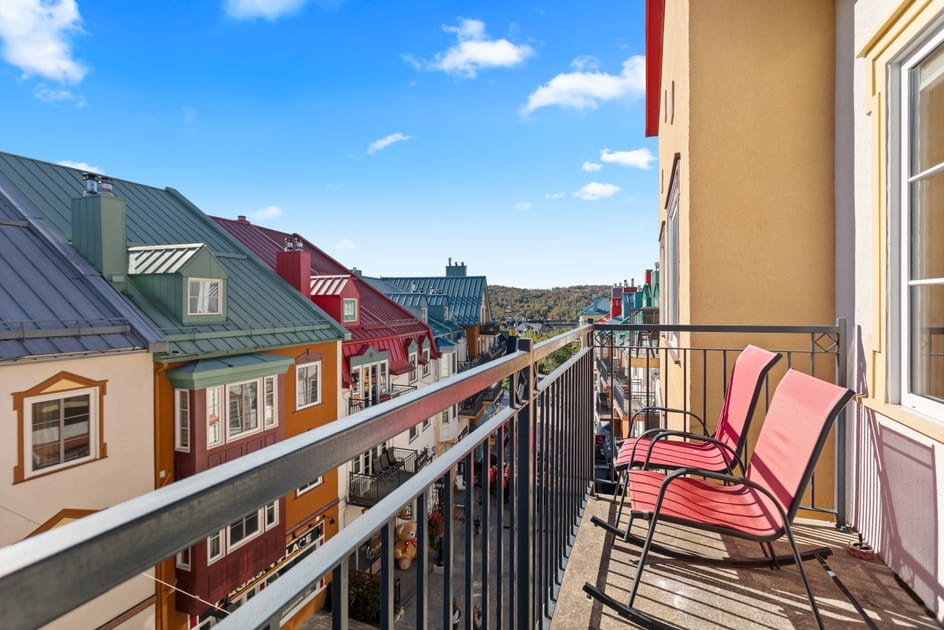
- Balcony overlooking a vibrant village street with colorful buildings and a distant mountain. Two red sling chairs are placed on the balcony, which has a black metal railing., photo 25 of 33
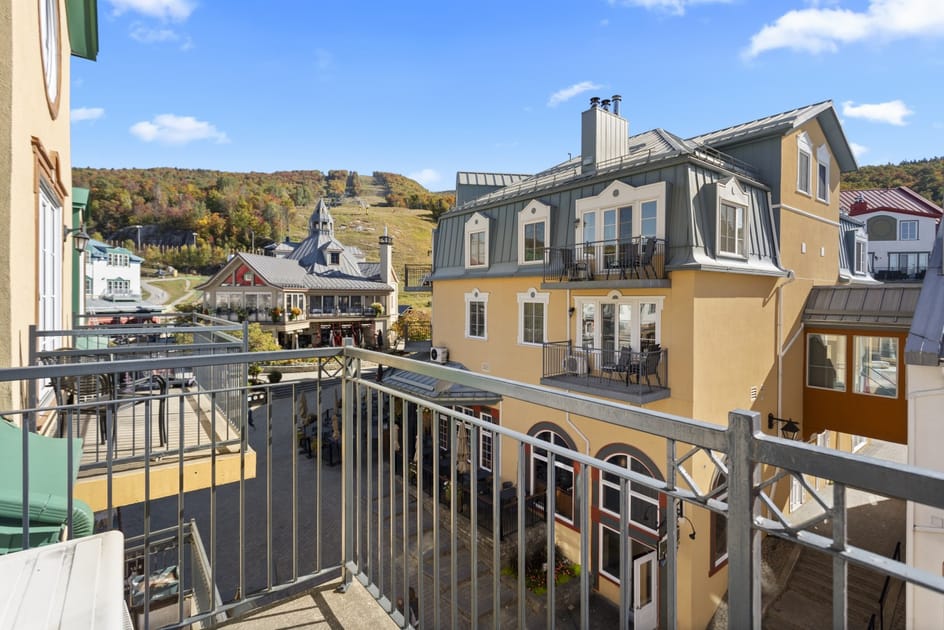
- Balcony view of a charming village square with colorful buildings and a ski slope visible in the background. The foreground shows a metal railing and parts of adjacent buildings., photo 26 of 33
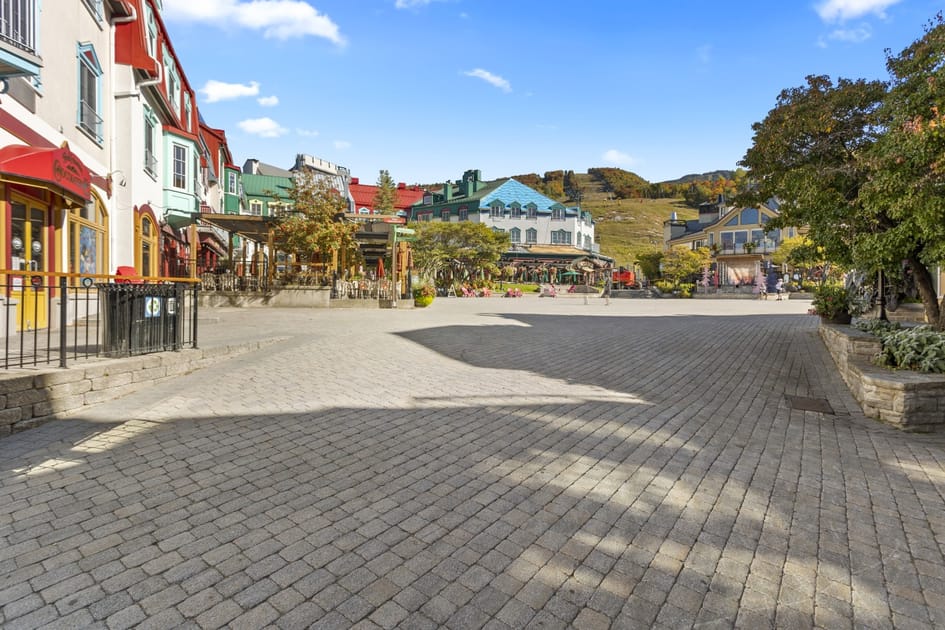
- Wide shot of a picturesque cobblestone village square surrounded by multi-story buildings with shops and restaurants. The square is open and sunny, with a mountain visible in the background., photo 27 of 33
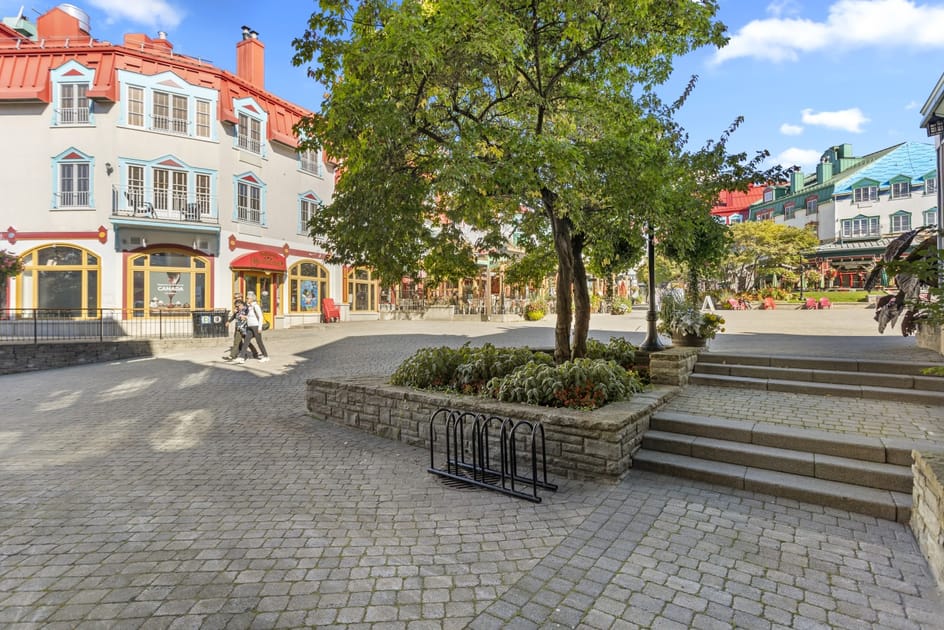
- View of a charming cobblestone village square with a large tree in the center and surrounding colorful buildings. People are walking in the distance, and a bike rack is visible near the tree., photo 28 of 33
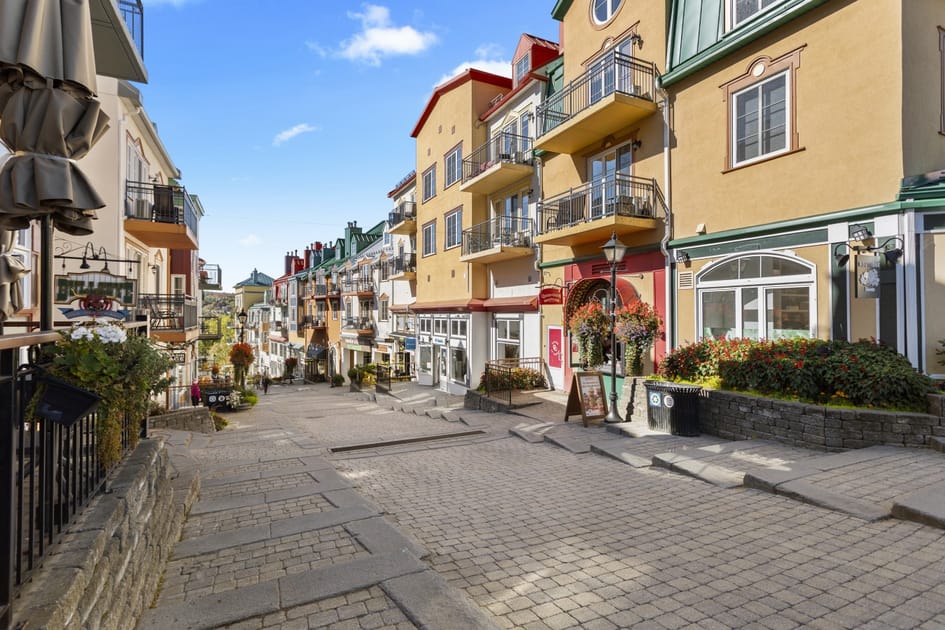
- Downhill view of a quaint cobblestone village street lined with colorful multi-story buildings featuring balconies and storefronts. Hanging flower baskets add to the charming atmosphere., photo 29 of 33
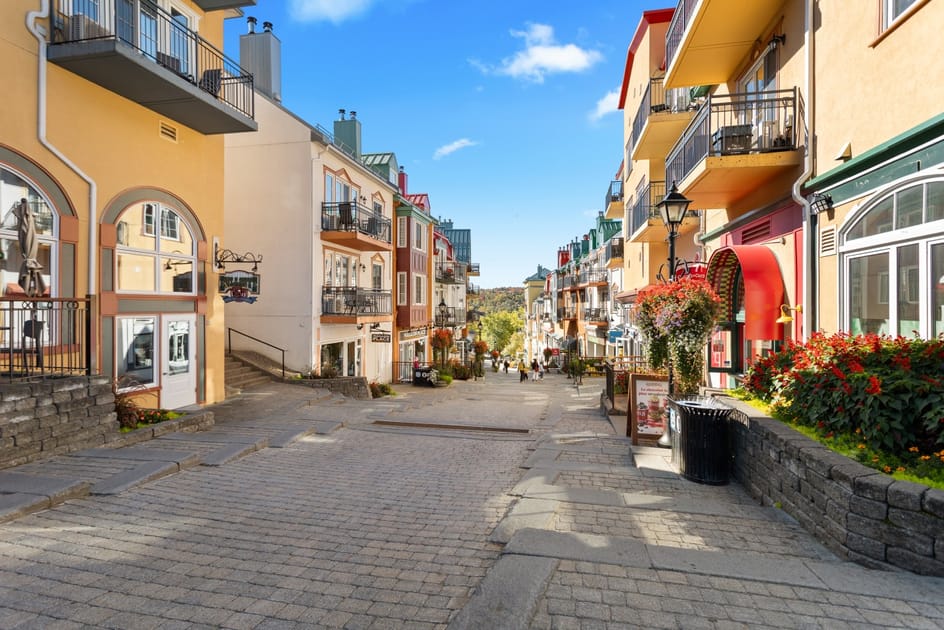
- Up-street view of a charming cobblestone village street flanked by colorful buildings with shops and balconies. The street slopes gently upwards, leading towards more village architecture., photo 30 of 33
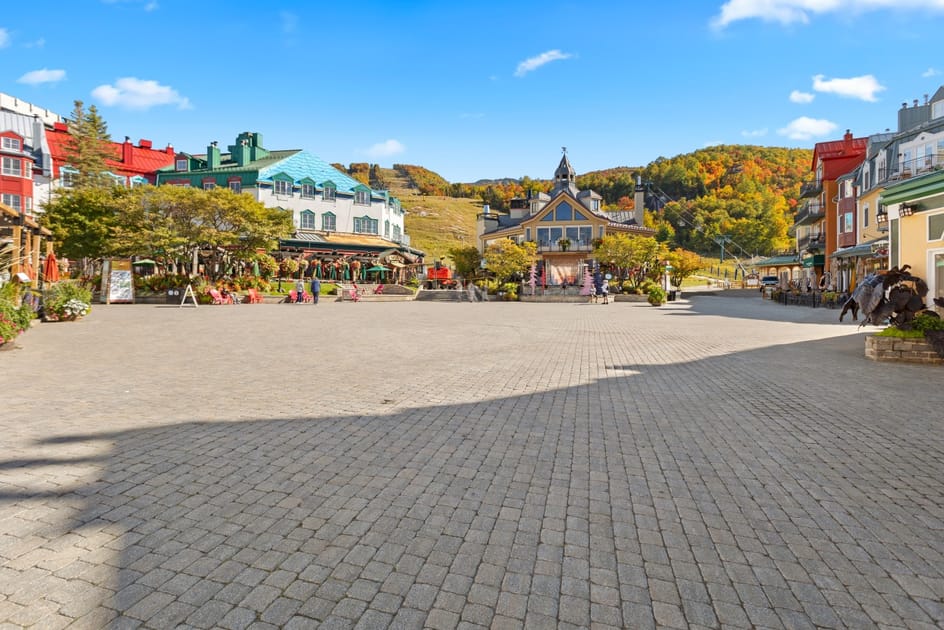
- A wide-angle view of a vibrant village square paved with cobblestones, surrounded by colorful multi-story buildings with unique architecture and shops, set against a backdrop of mountains adorned with autumn trees under a clear blue sky., photo 31 of 33
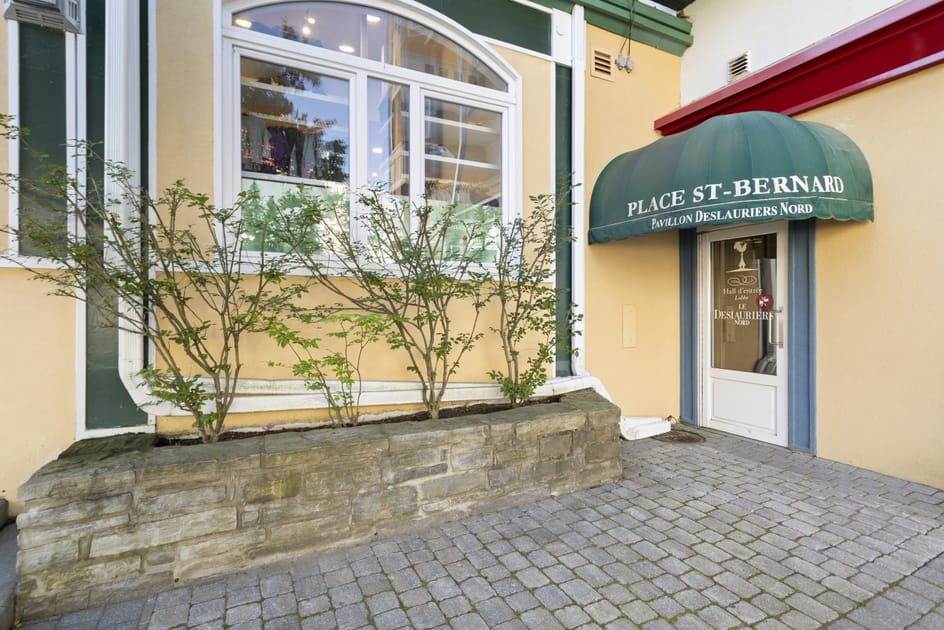
- A close-up of a building entrance featuring a green arched awning with "PLACE ST-BERNARD" text, above a glass door, flanked by a light yellow wall and a stone planter with small green bushes., photo 32 of 33
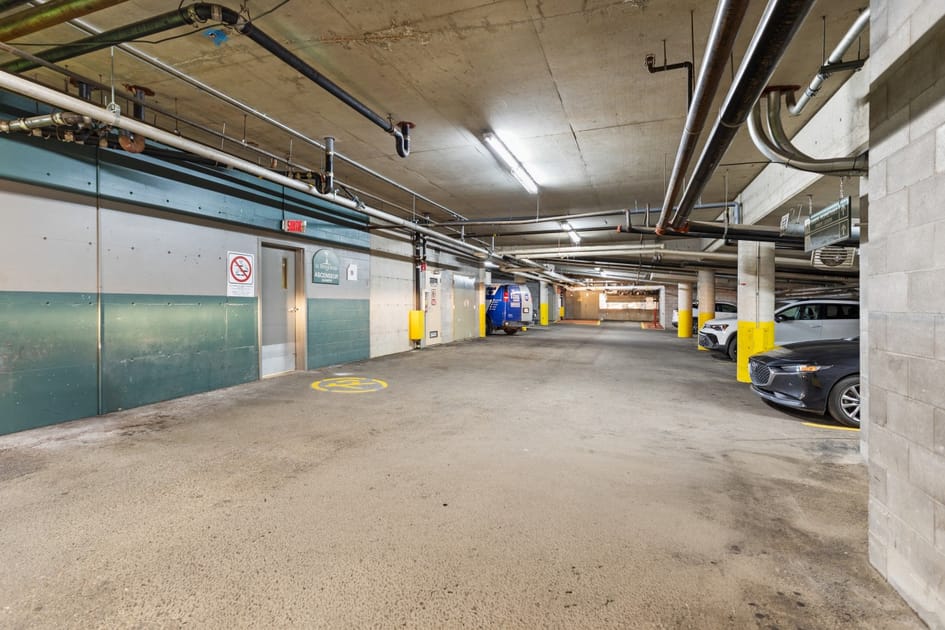
- A spacious, well-lit underground parking garage with a concrete ceiling and floor, exposed pipes and conduits, and several cars parked in designated spots, indicating ample parking space., photo 33 of 33
Choose your stay
Book directly with Den Stays.
This property cannot be booked on this page.
You can see availability and booking options on the property page.
Go to Tremblant Village Retreat | 2-Min Walk to Gondola