
- Townie Cottages Collection, photo 1 of 128
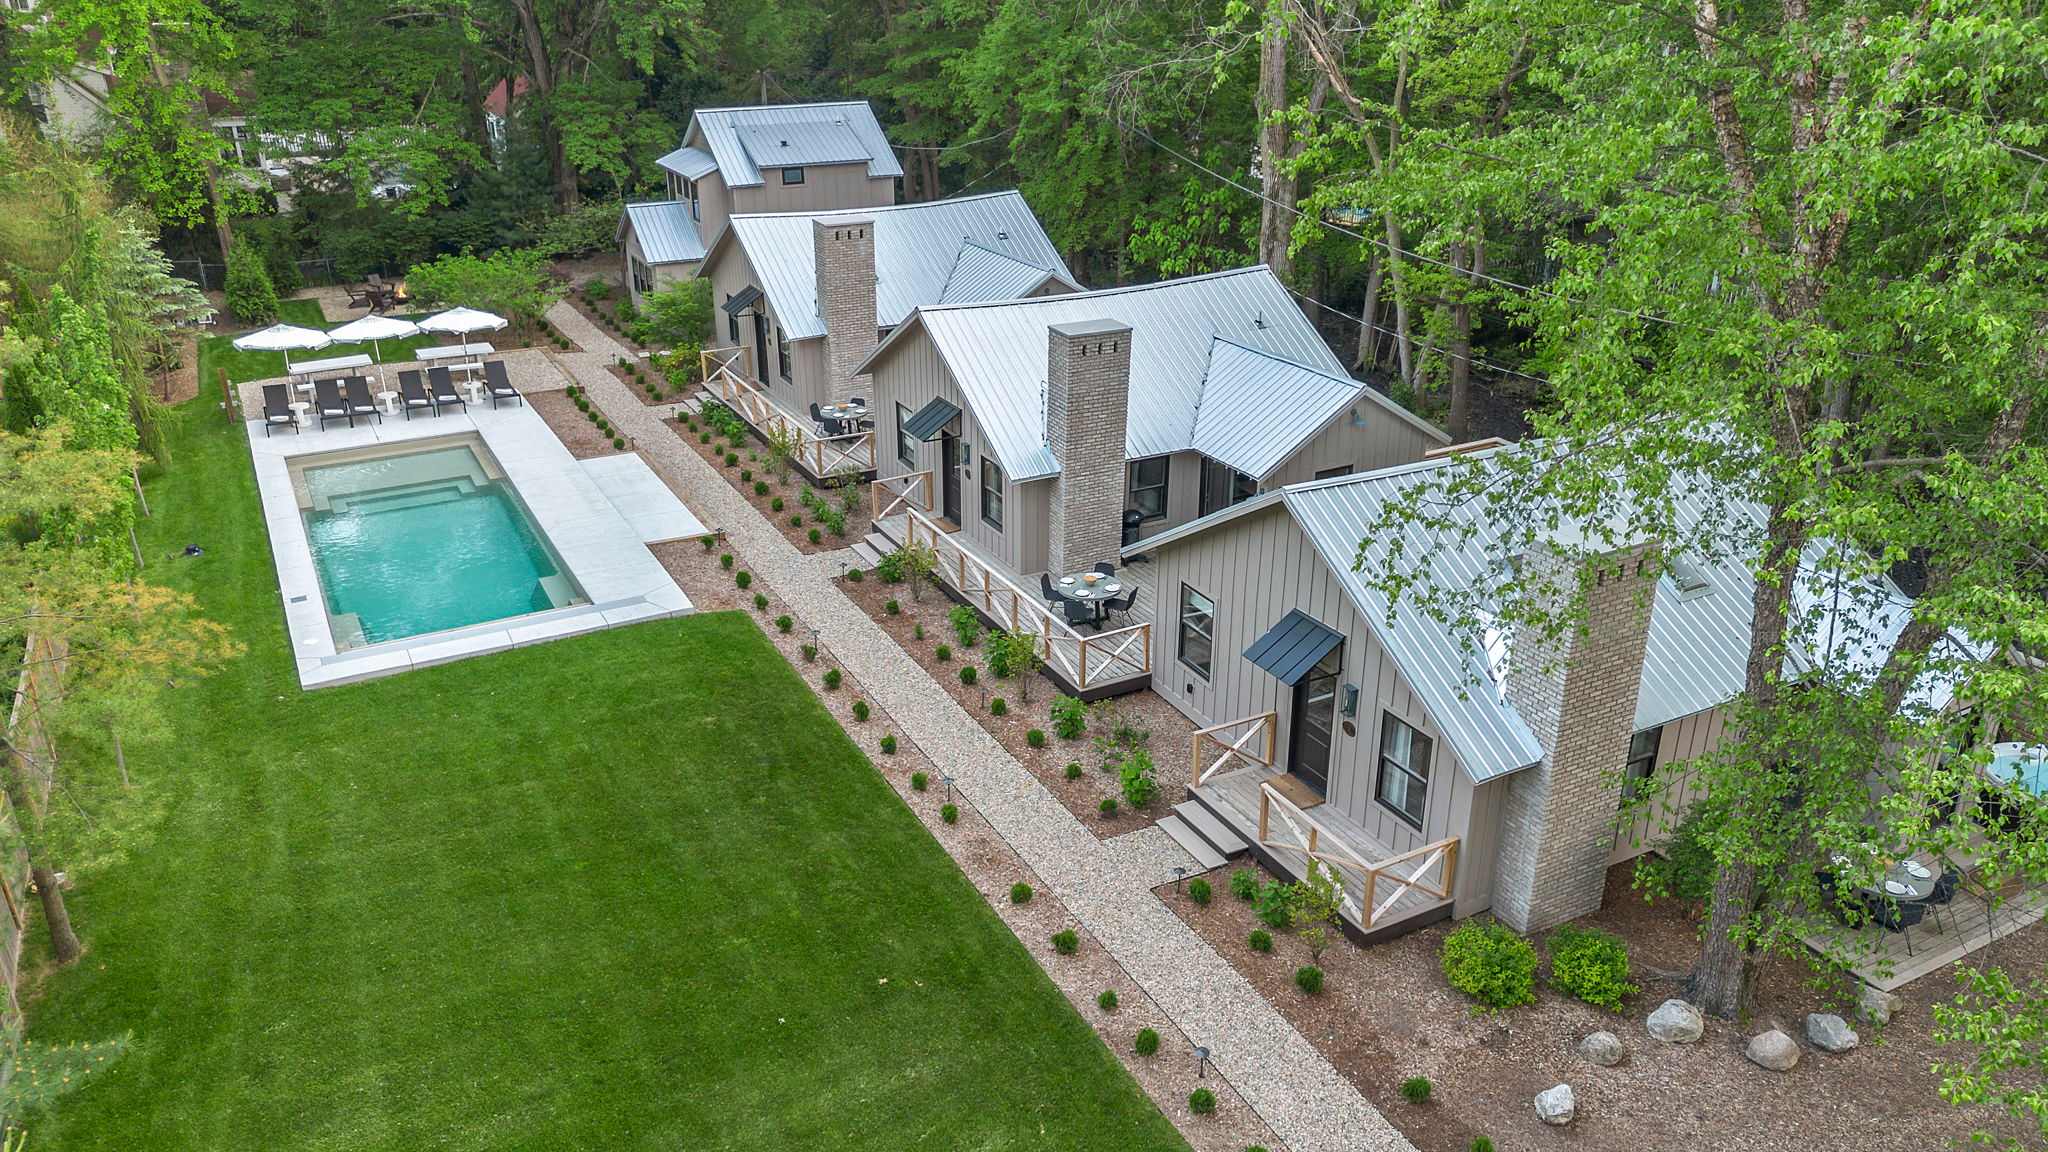
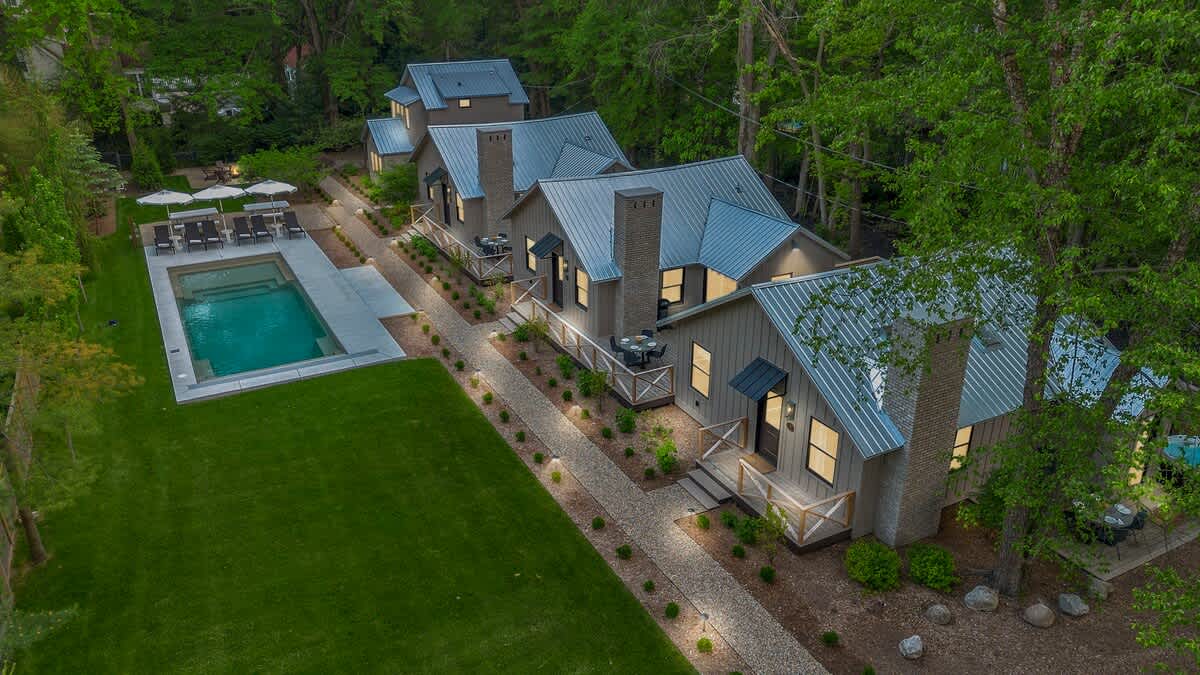
- Overhead view of the property showcasing multiple light-colored cottages with metal roofs, a rectangular swimming pool with white umbrellas and lounge chairs, and a gravel patio with two white picnic tables, all set within a green lawn and surrounded by trees., photo 2 of 128
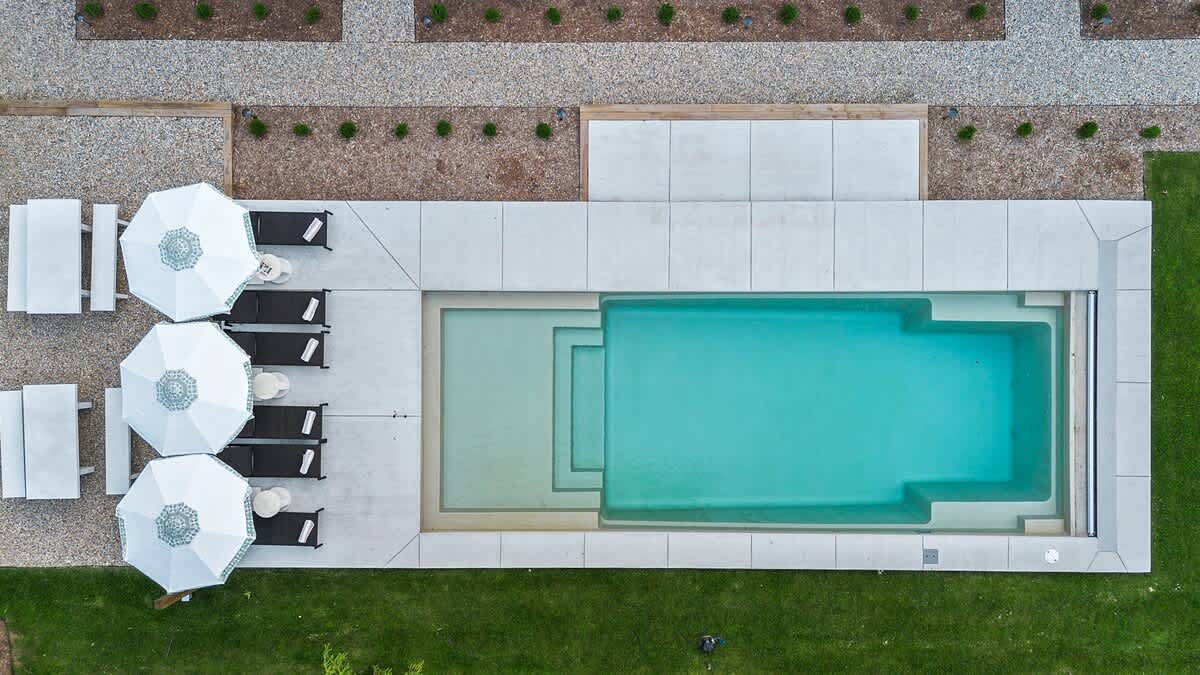
- Direct overhead shot of a rectangular swimming pool with light blue water and integrated steps, surrounded by a clean concrete deck. Two white umbrellas shade lounge chairs on one side, with a green lawn adjacent., photo 3 of 128
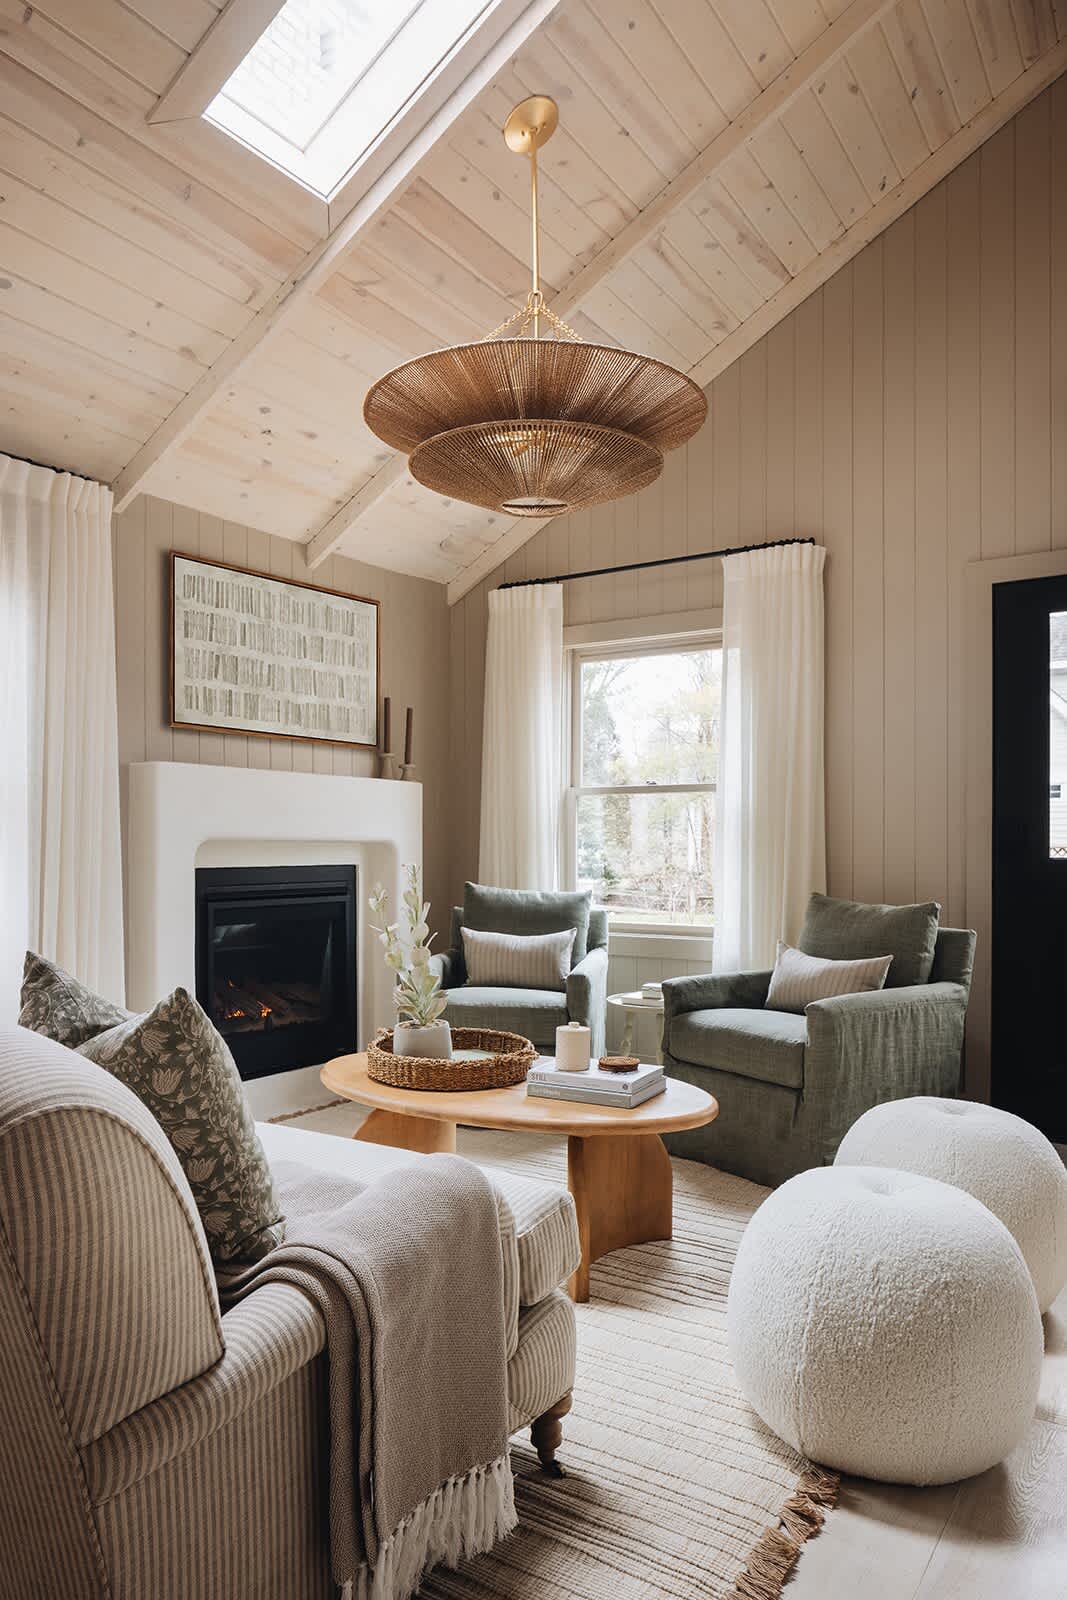
- Cozy living room featuring a vaulted wood-paneled ceiling with a skylight, a modern white fireplace, and a large woven chandelier. The space is furnished with a striped sofa, two armchairs, a round wooden coffee table, and two white spherical ottomans on a textured rug., photo 4 of 128
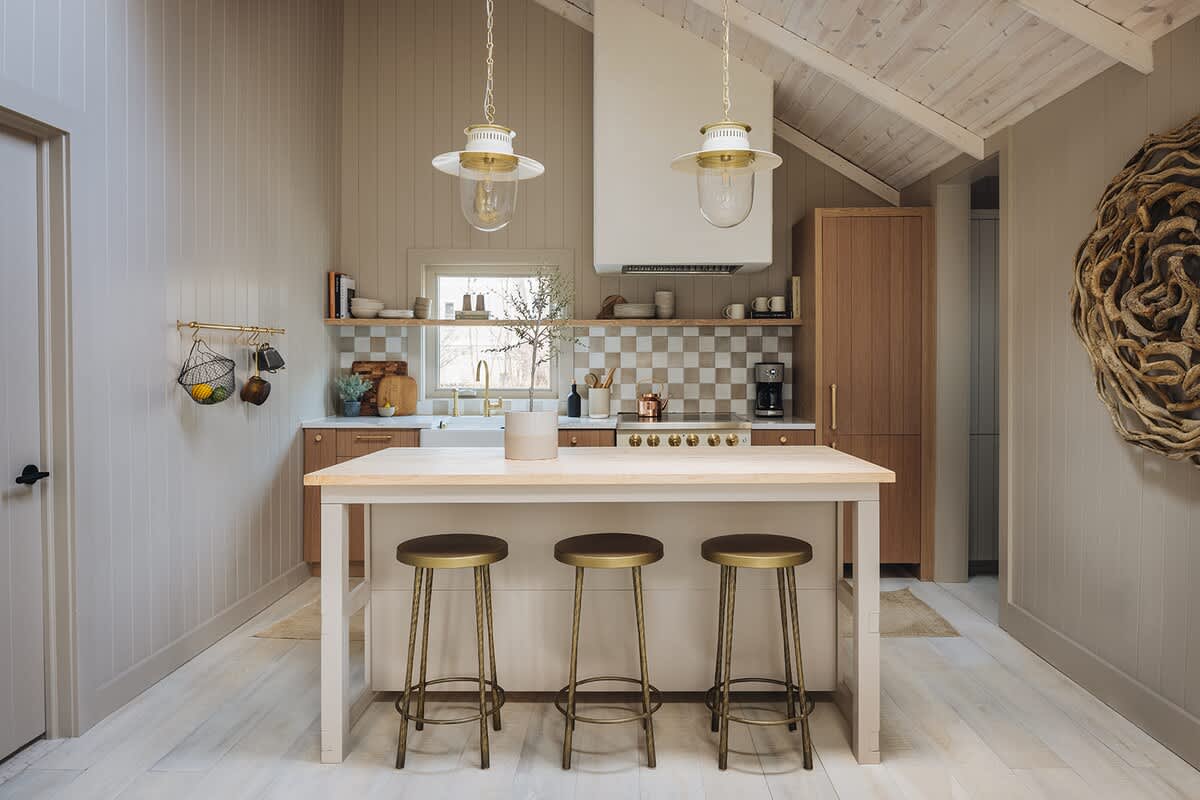
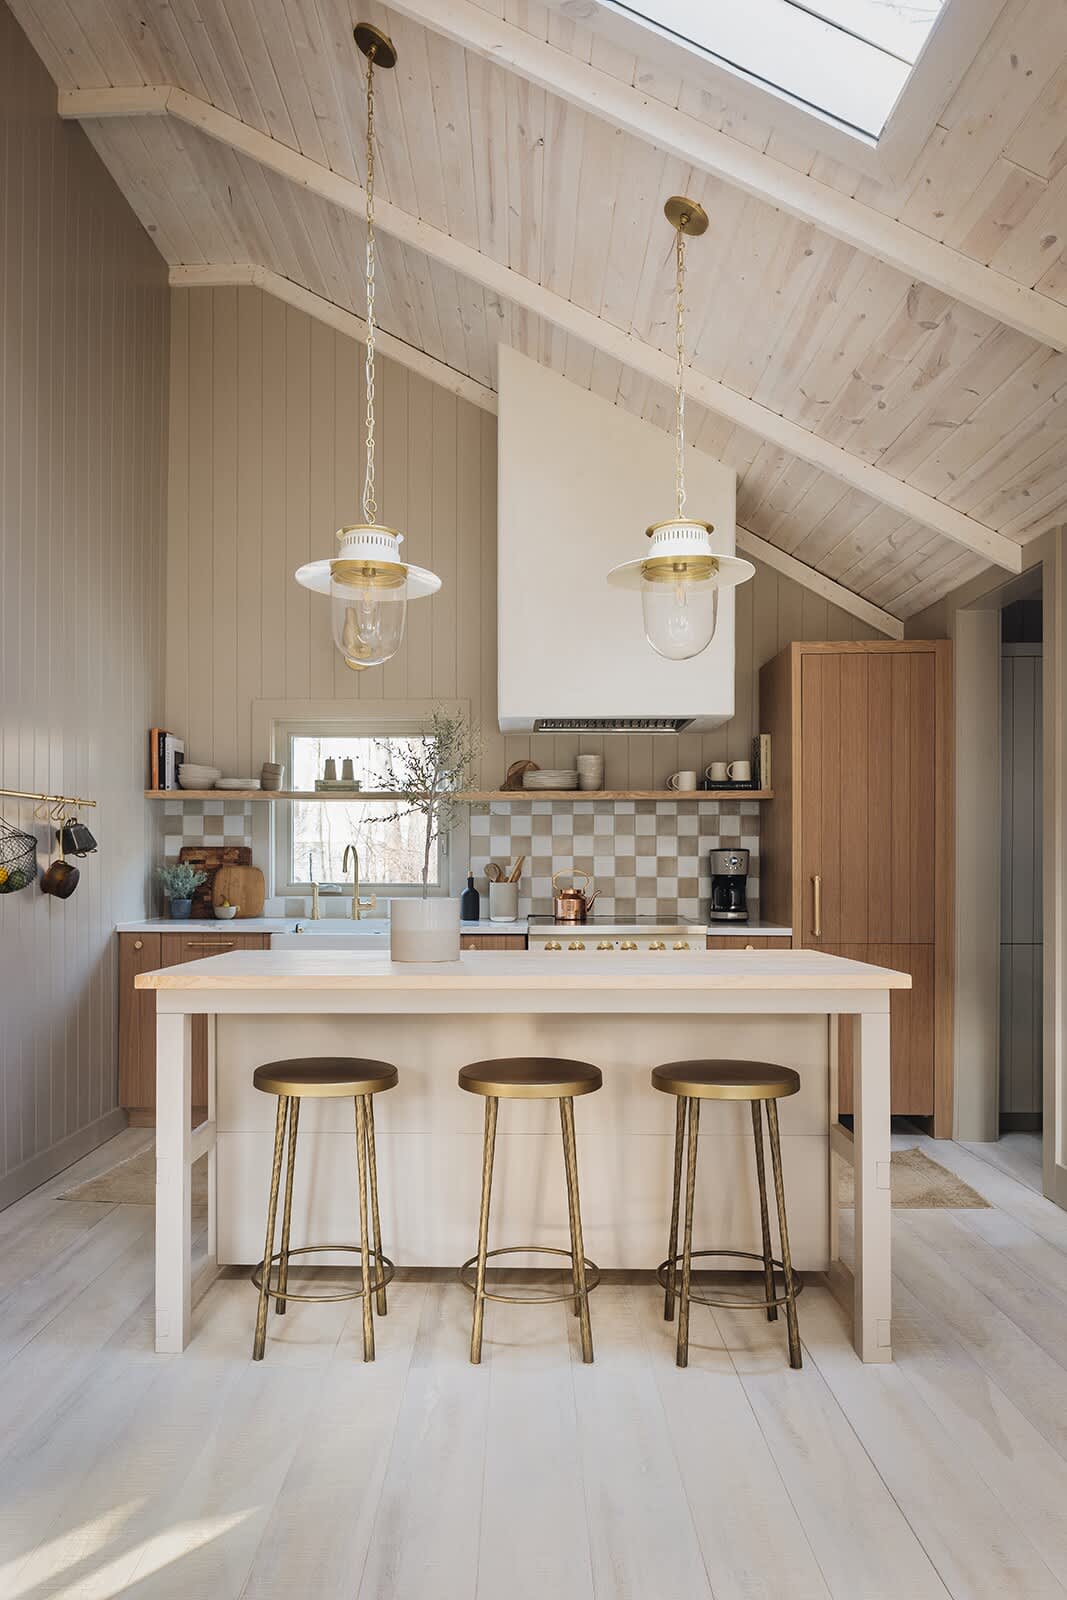
- Bright kitchen with a vaulted wood-paneled ceiling, a large central island with three brass bar stools, and light wood cabinetry. A white and beige checkered tile backsplash extends to open shelving, and two pendant lights hang above the island., photo 5 of 128
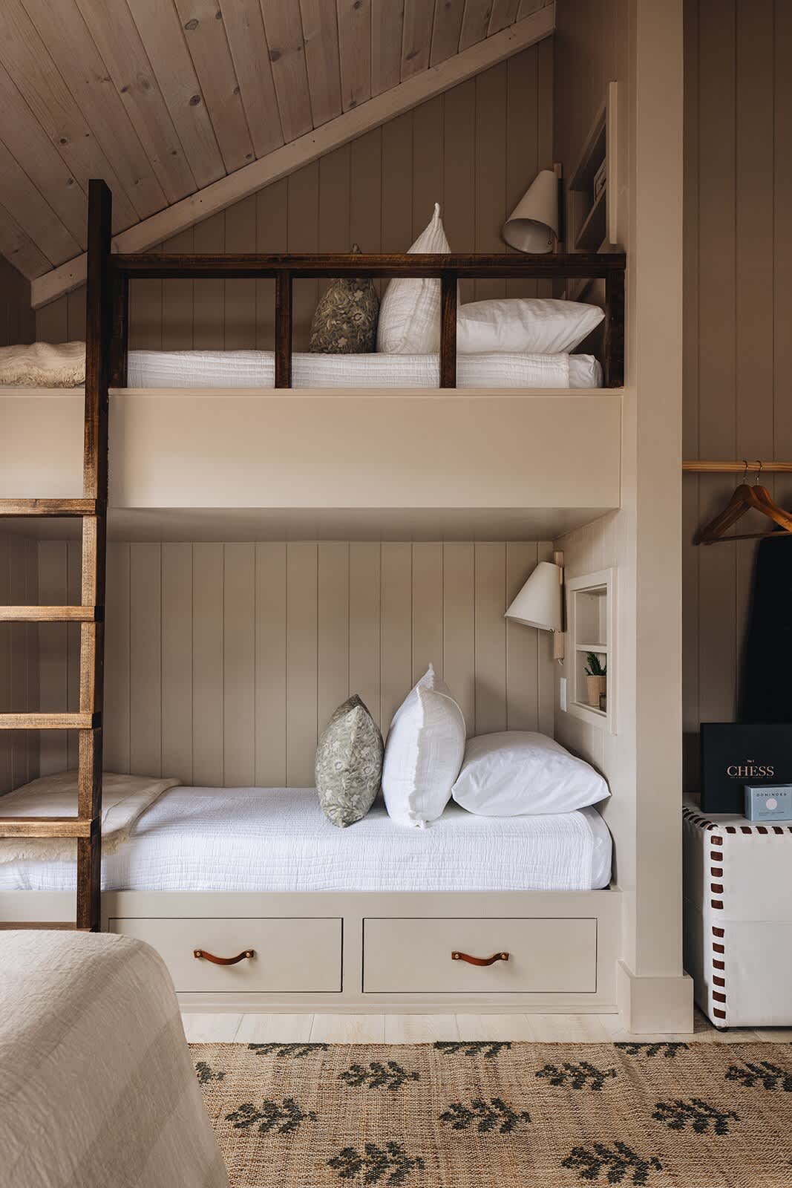
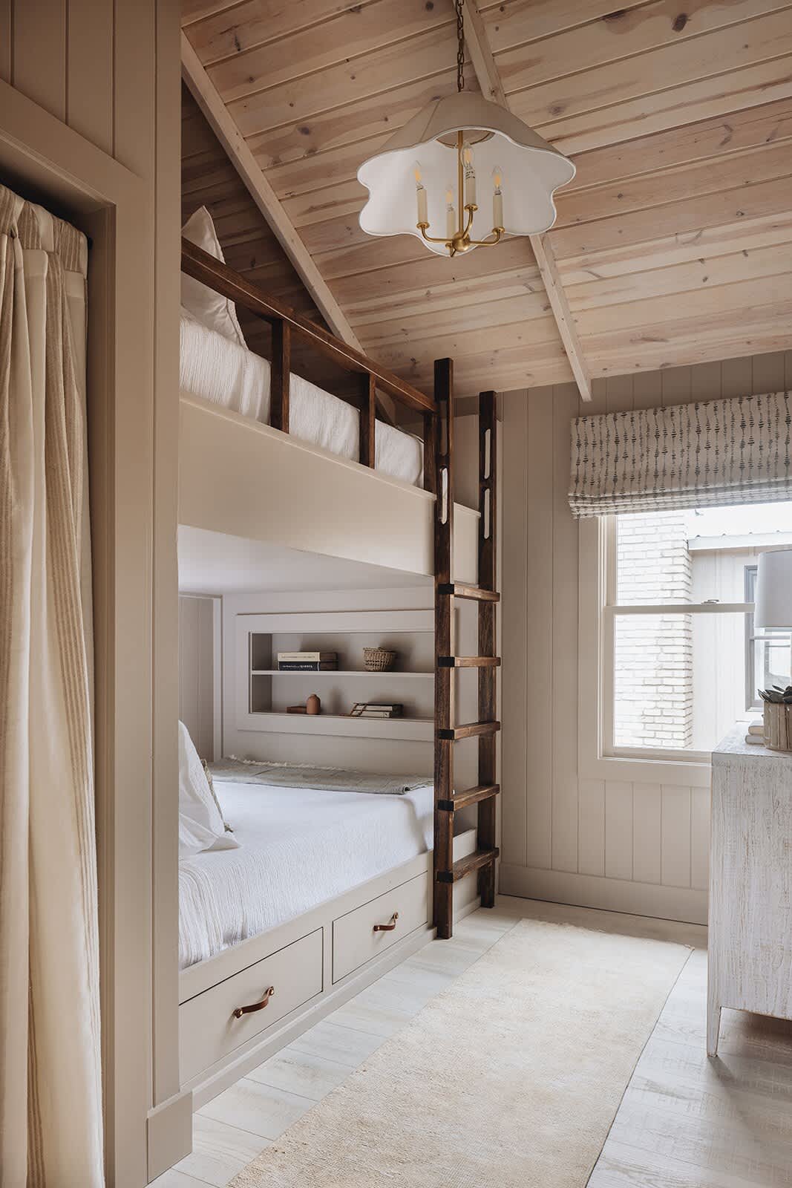
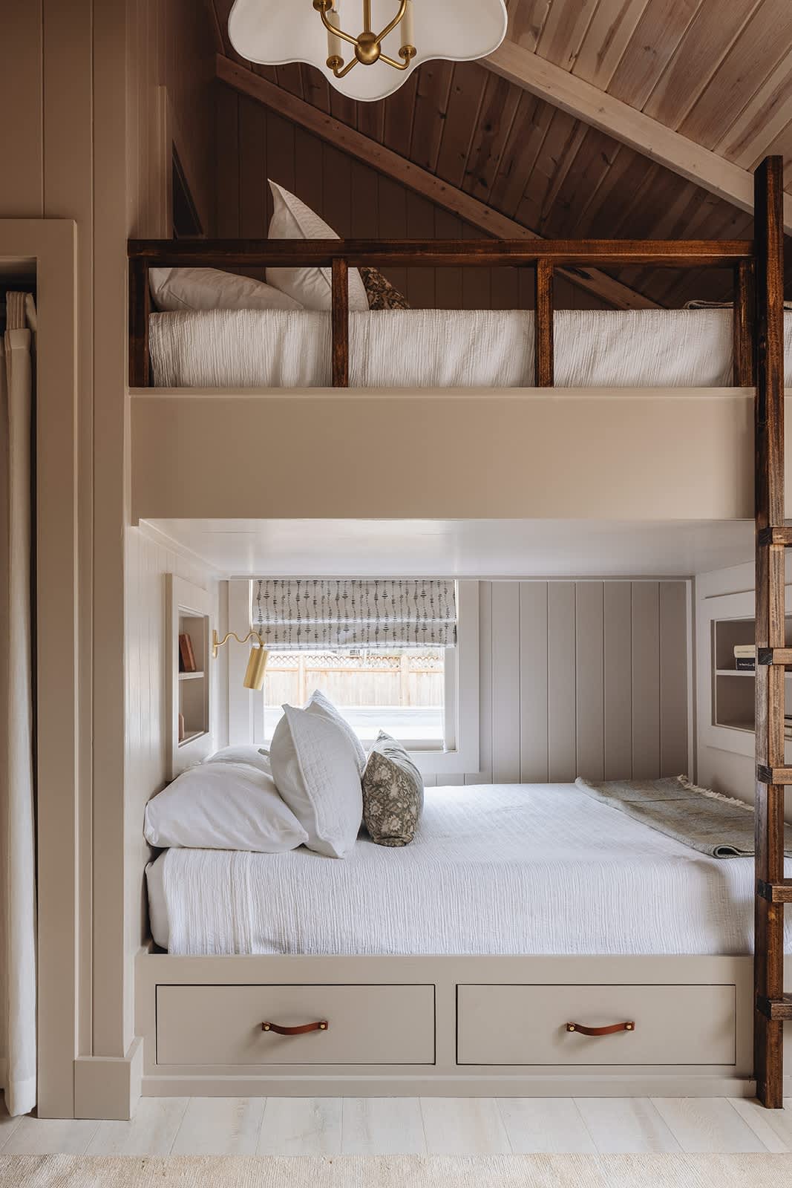
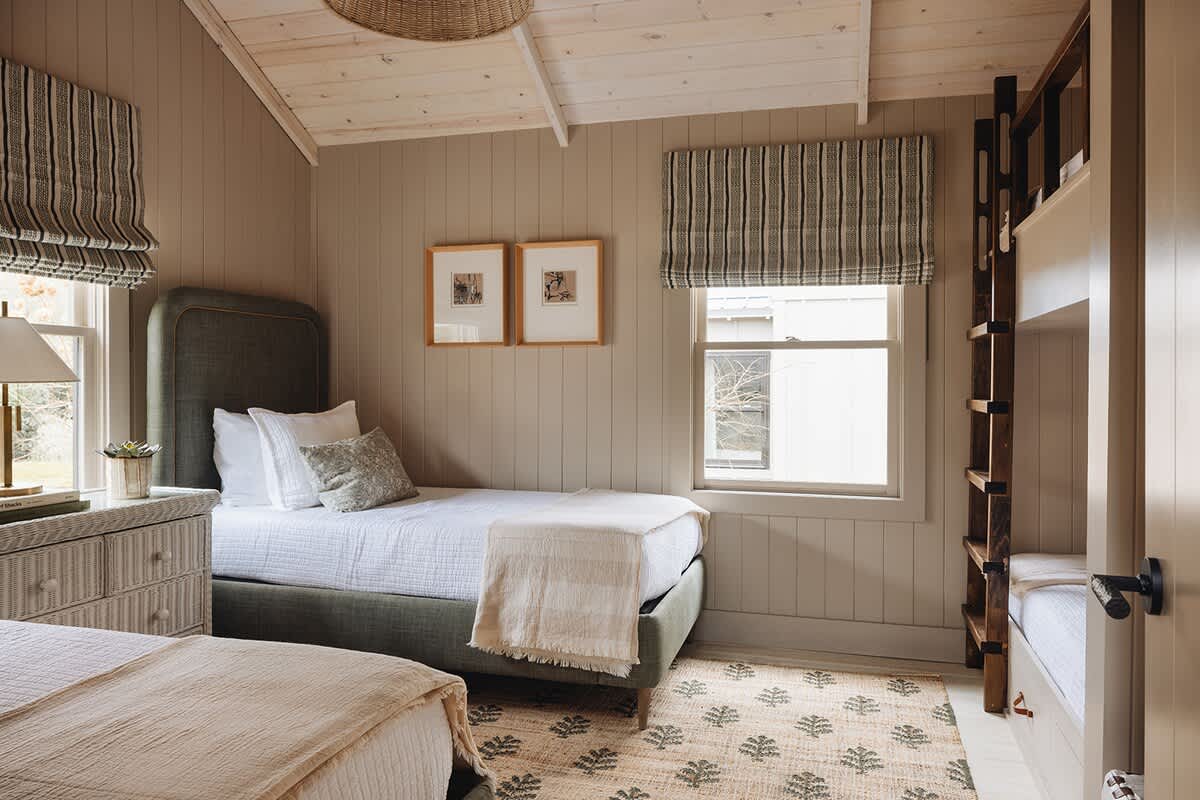
- Charming bedroom featuring built-in bunk beds with a wooden ladder and railing, set against light beige vertical paneling. Each bunk has a reading light, and the lower bunk includes storage drawers, all on a patterned rug., photo 6 of 128
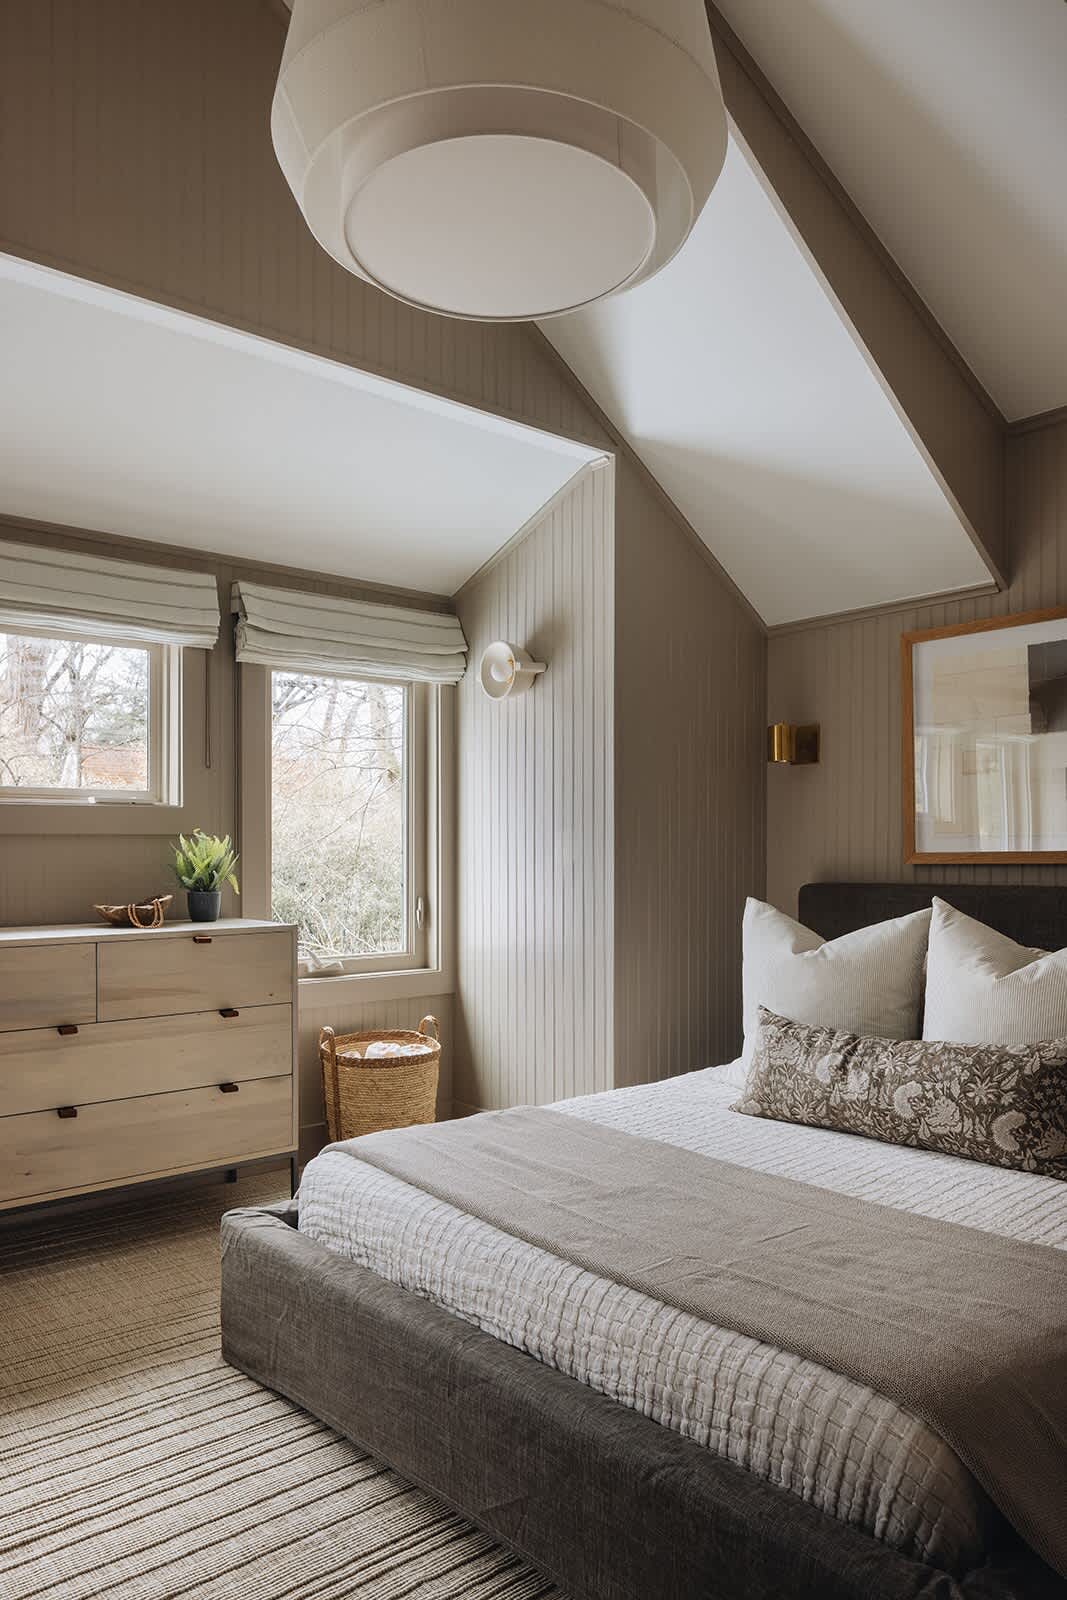
- Serene bedroom with a sloped ceiling, vertical paneling, and a large bed with a dark upholstered frame and neutral bedding. A light wood dresser sits under two windows, and the room is lit by a modern ceiling fixture and wall sconces., photo 7 of 128
- Townie Cottages Collection, photo 8 of 128
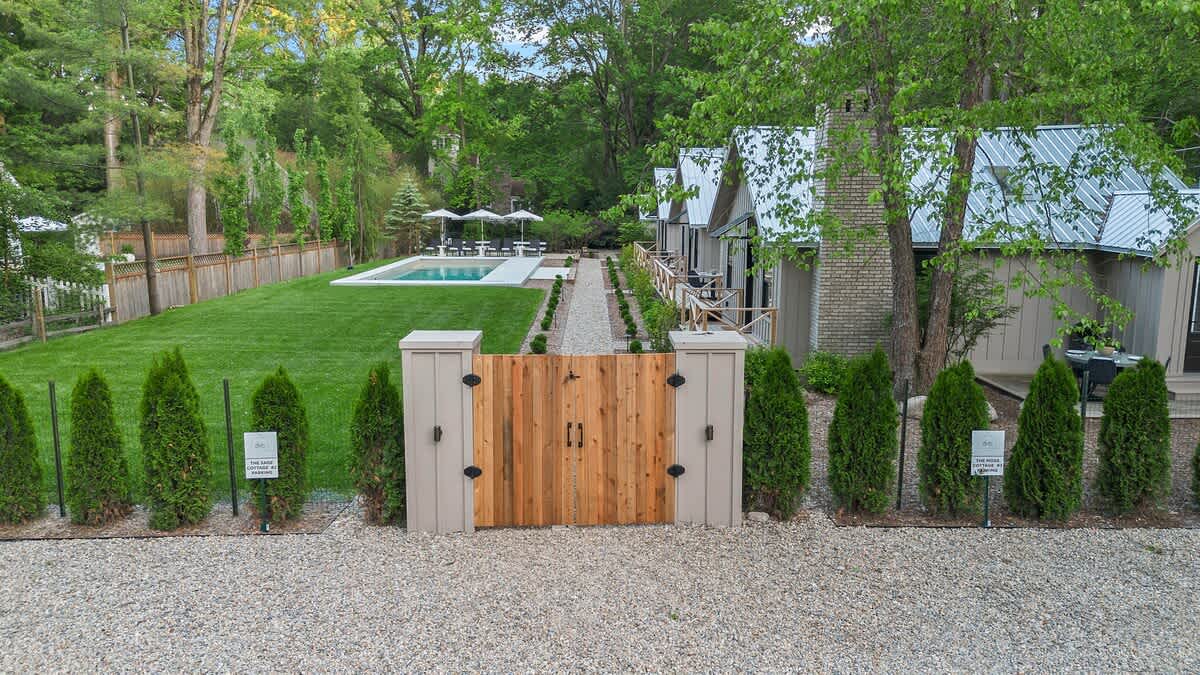
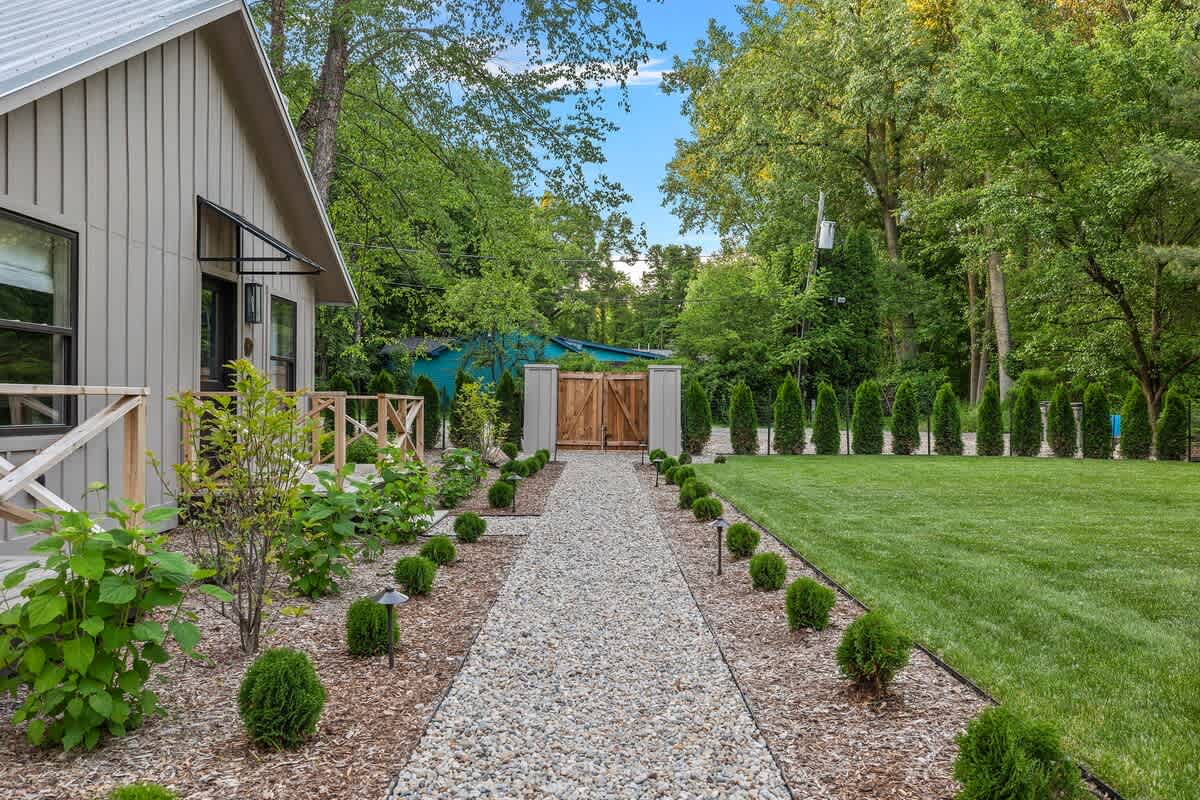
- Front exterior view of the property entrance, featuring a rustic wooden gate flanked by light-colored pillars and rows of small evergreen shrubs. A gravel driveway leads to the gate, with the cottages and pool visible in the background., photo 9 of 128
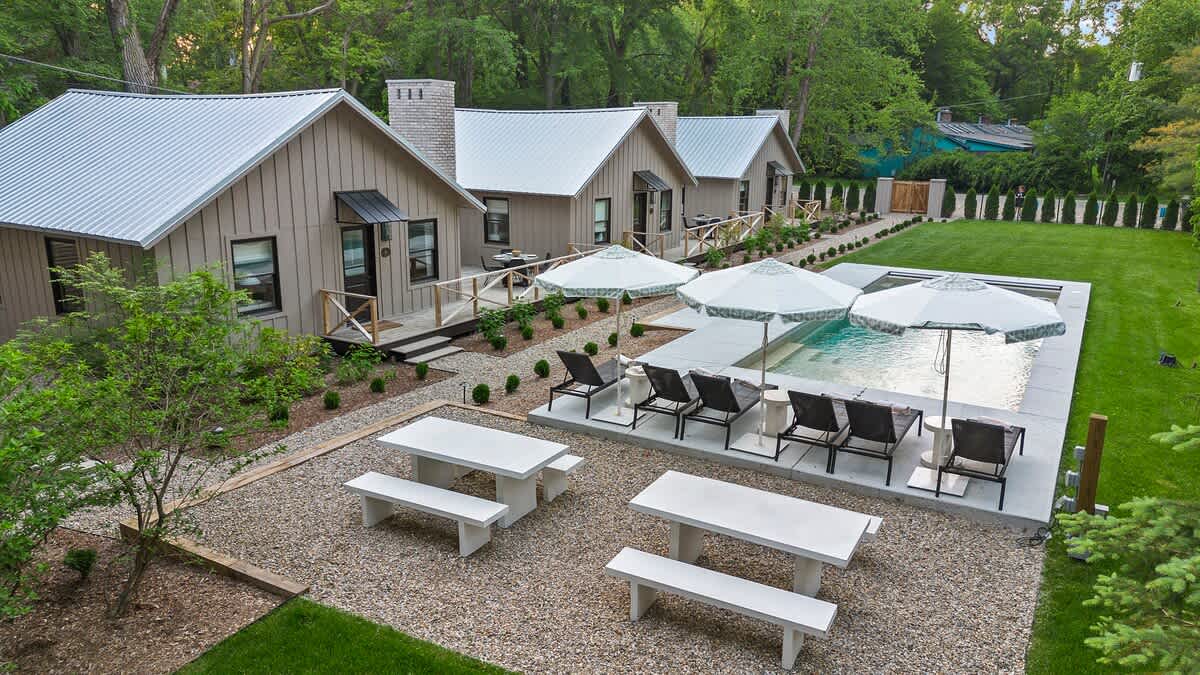
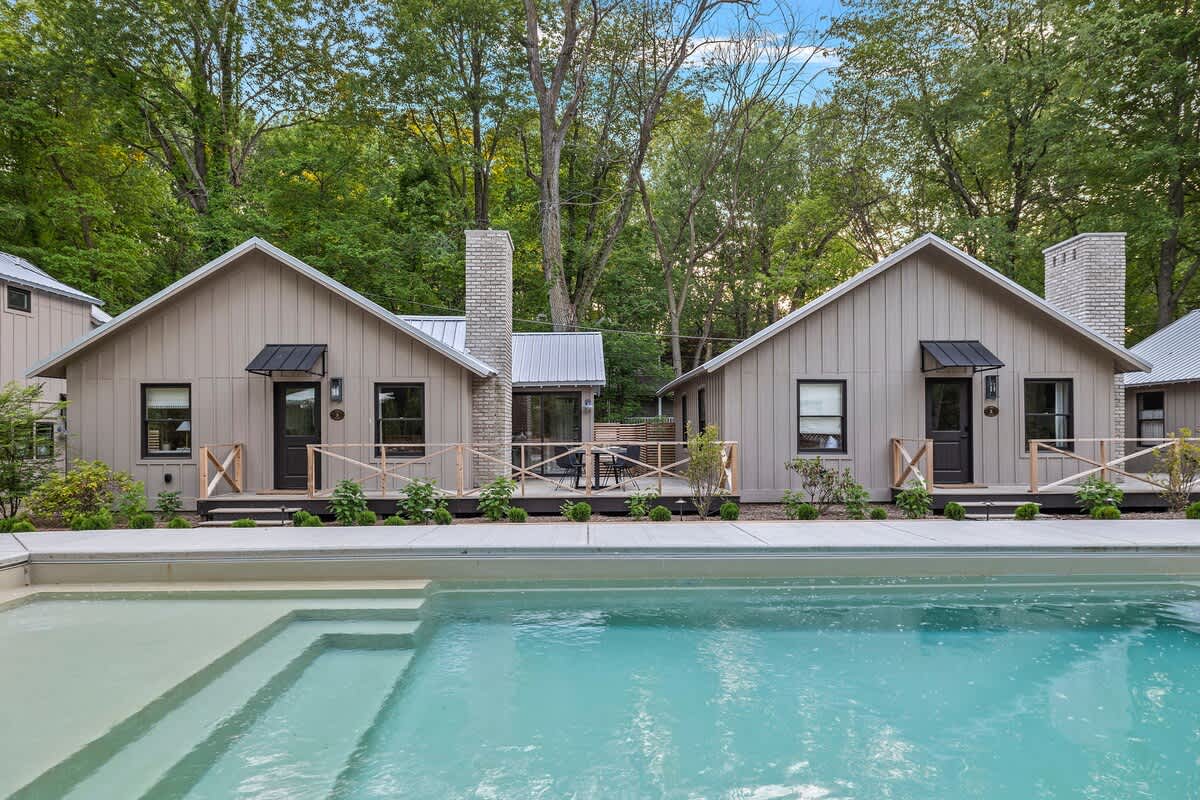
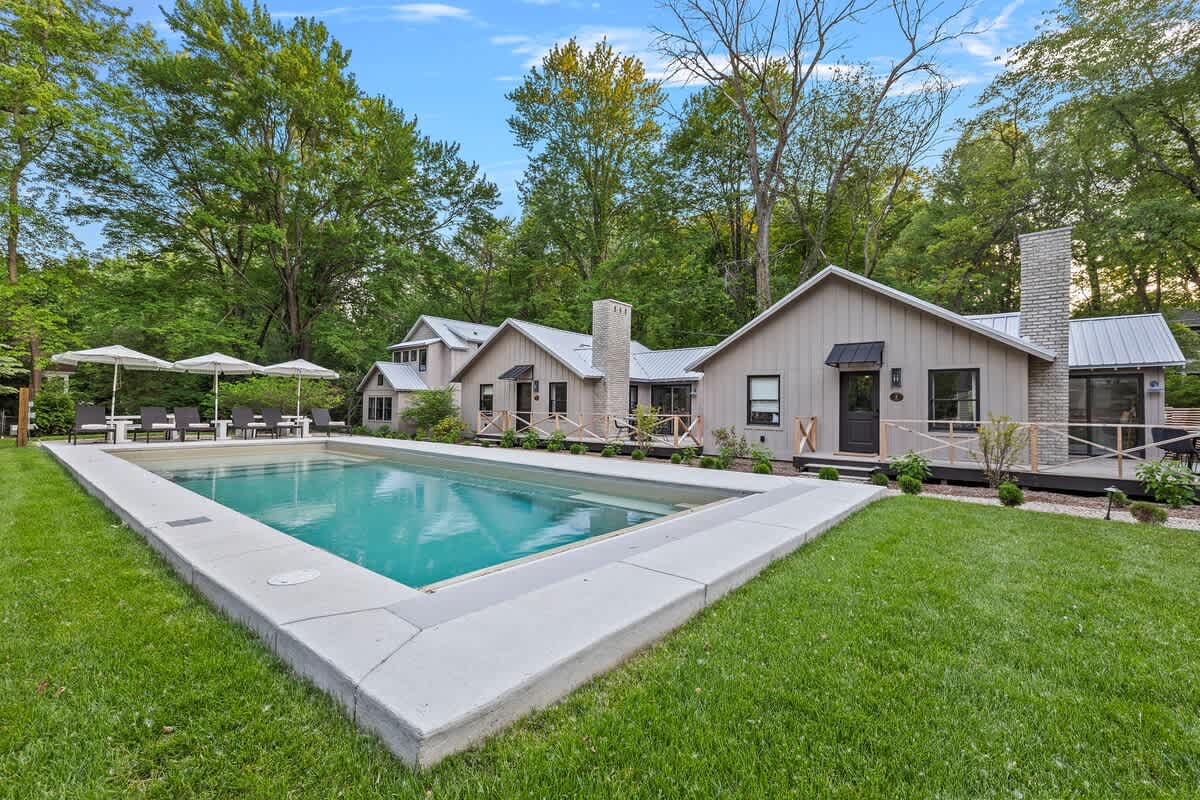
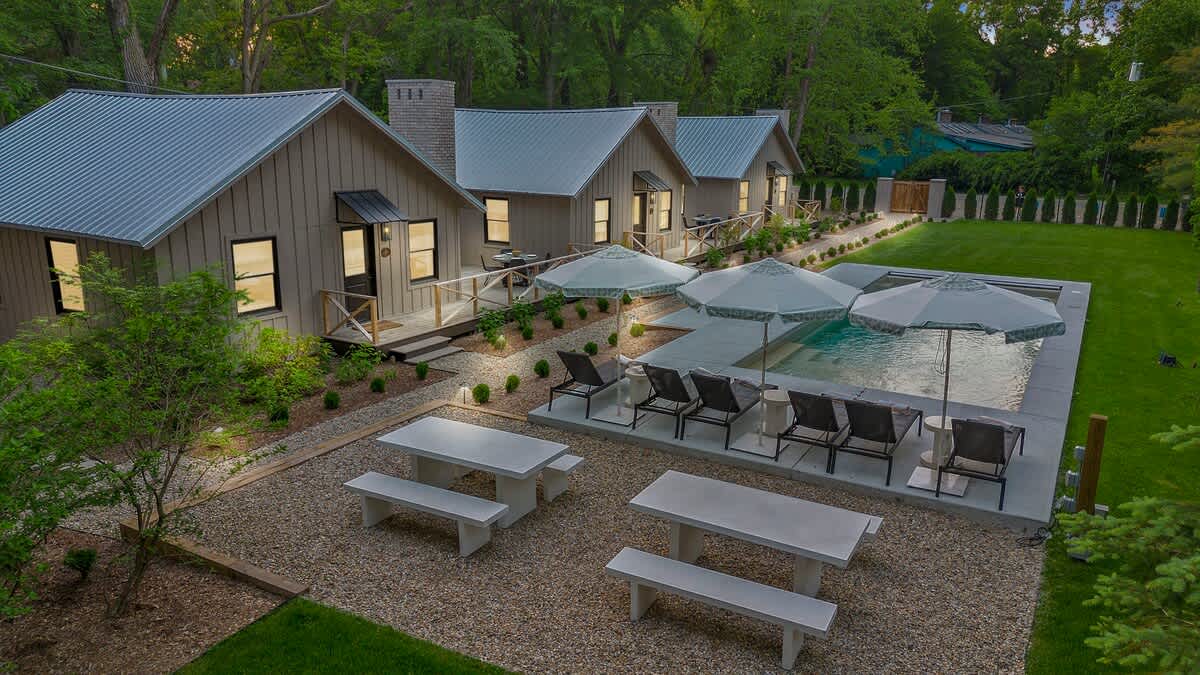
- View of several modern farmhouse-style cottages from the edge of the swimming pool, showing their light-colored vertical siding, metal roofs, and individual small decks with railings. The pool has integrated steps, and lush trees are in the background., photo 10 of 128
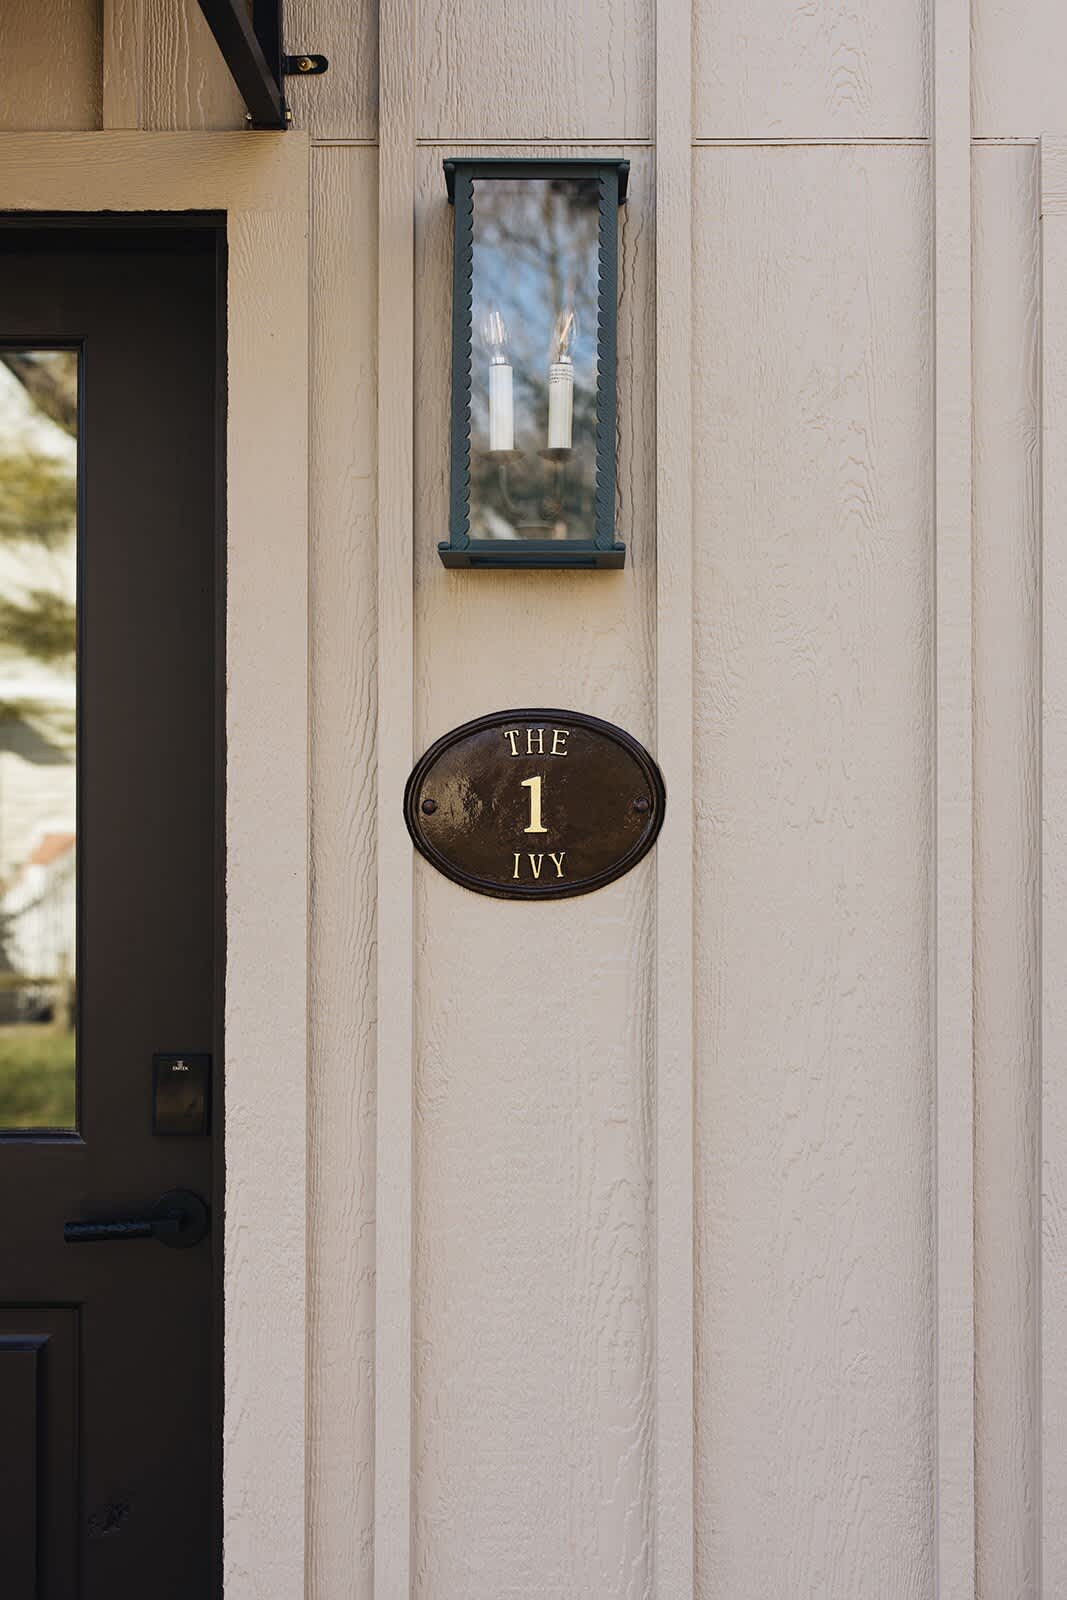
- Close-up of a light beige board-and-batten exterior wall featuring a dark brown door, a rectangular outdoor lantern, and an oval house number plaque that reads "THE IVY 1"., photo 11 of 128
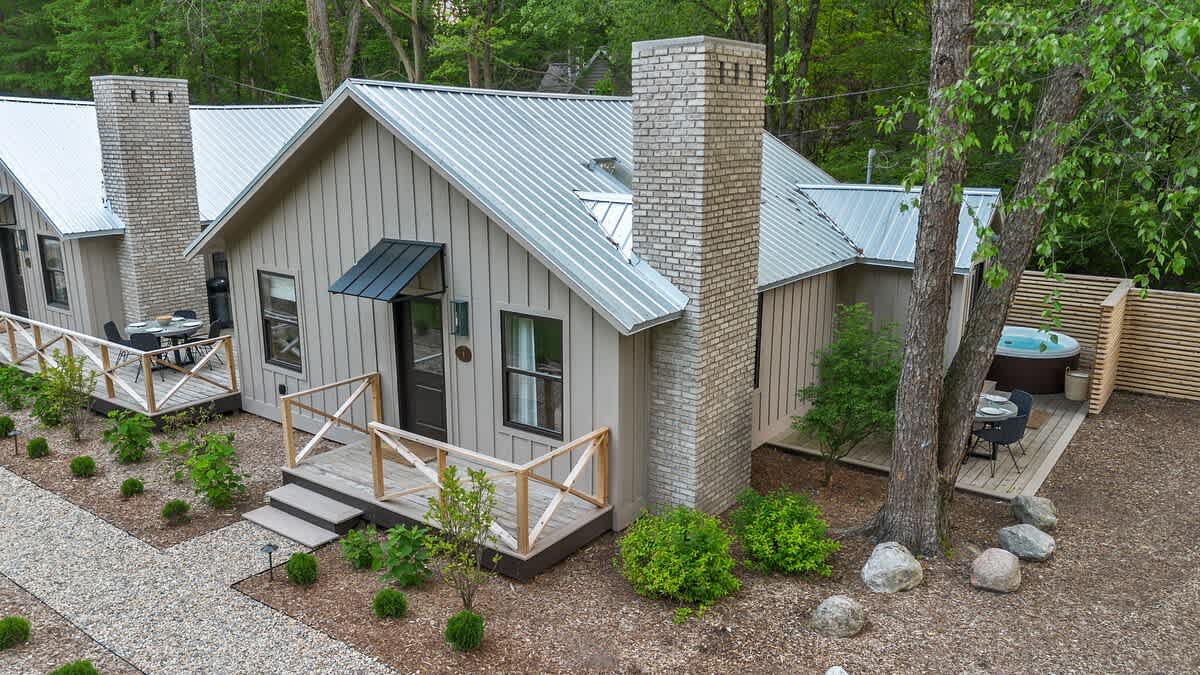
- Aerial view of a modern cottage with light beige board-and-batten siding, a gray metal roof, and a prominent brick chimney. A gravel path leads to a wooden deck with a hot tub and outdoor dining area, surrounded by lush green trees., photo 12 of 128
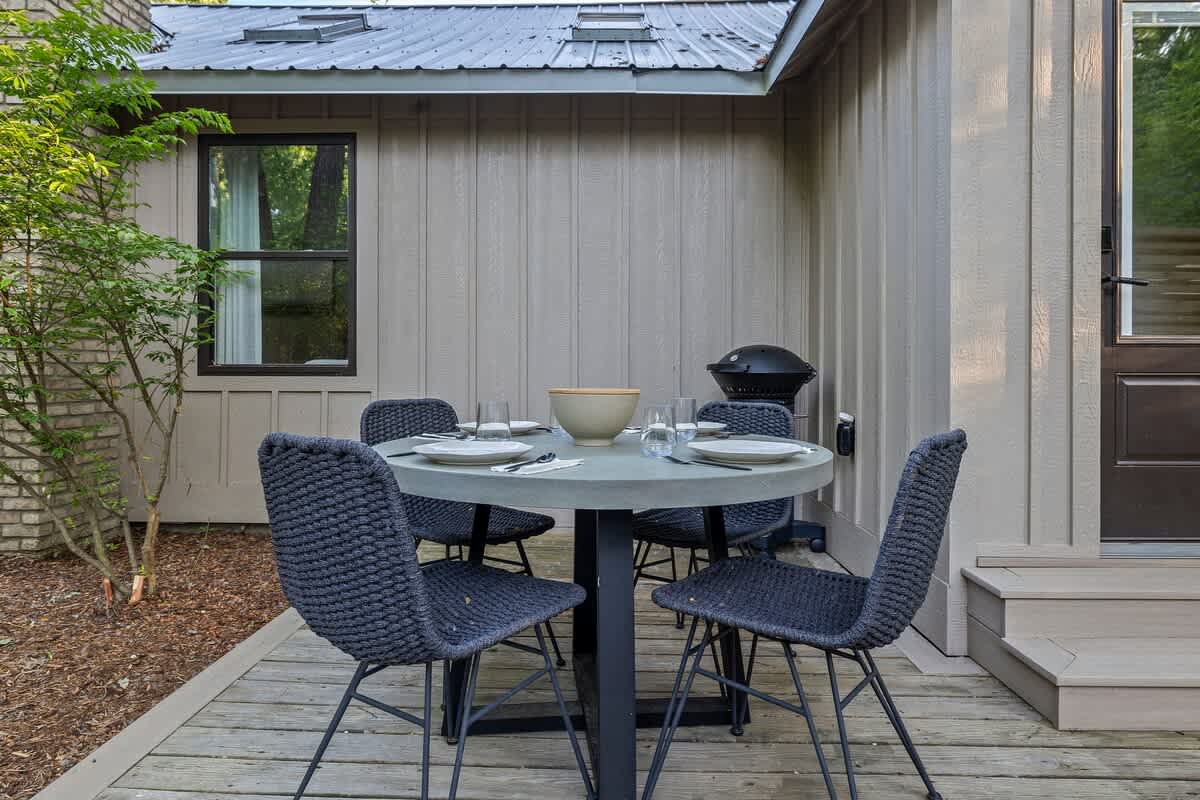
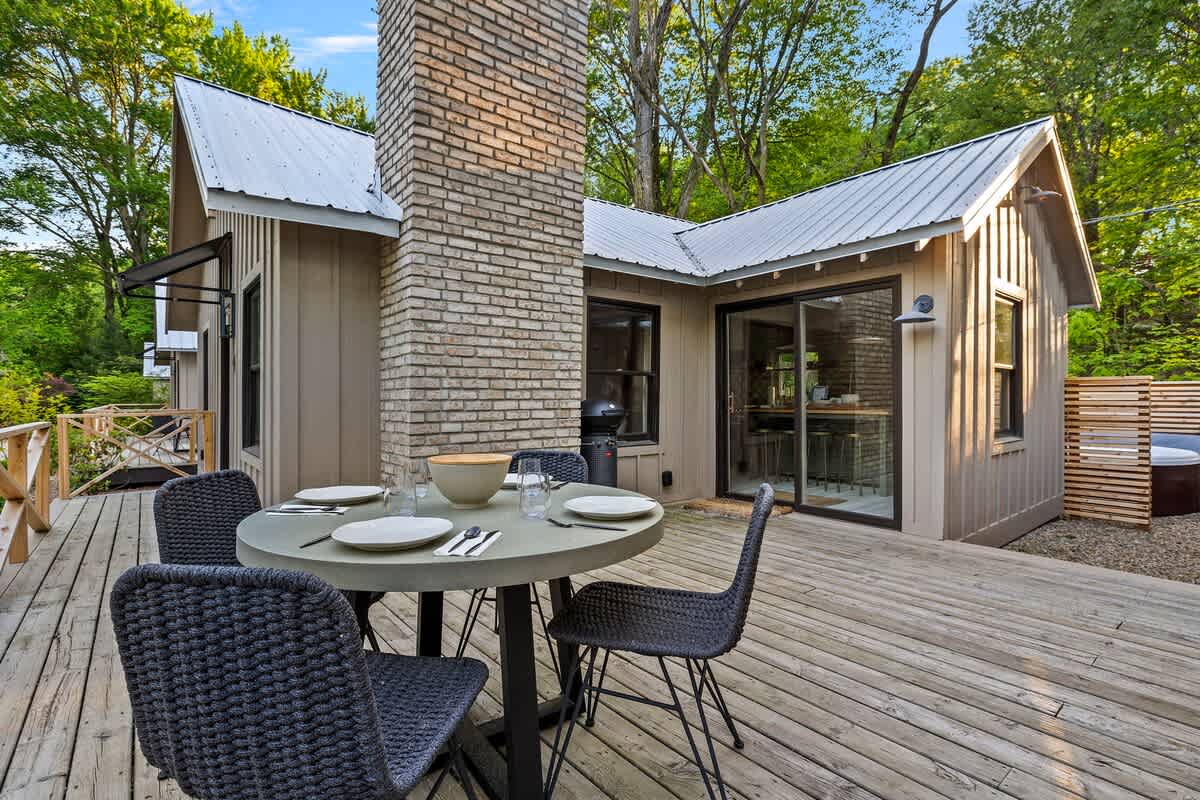
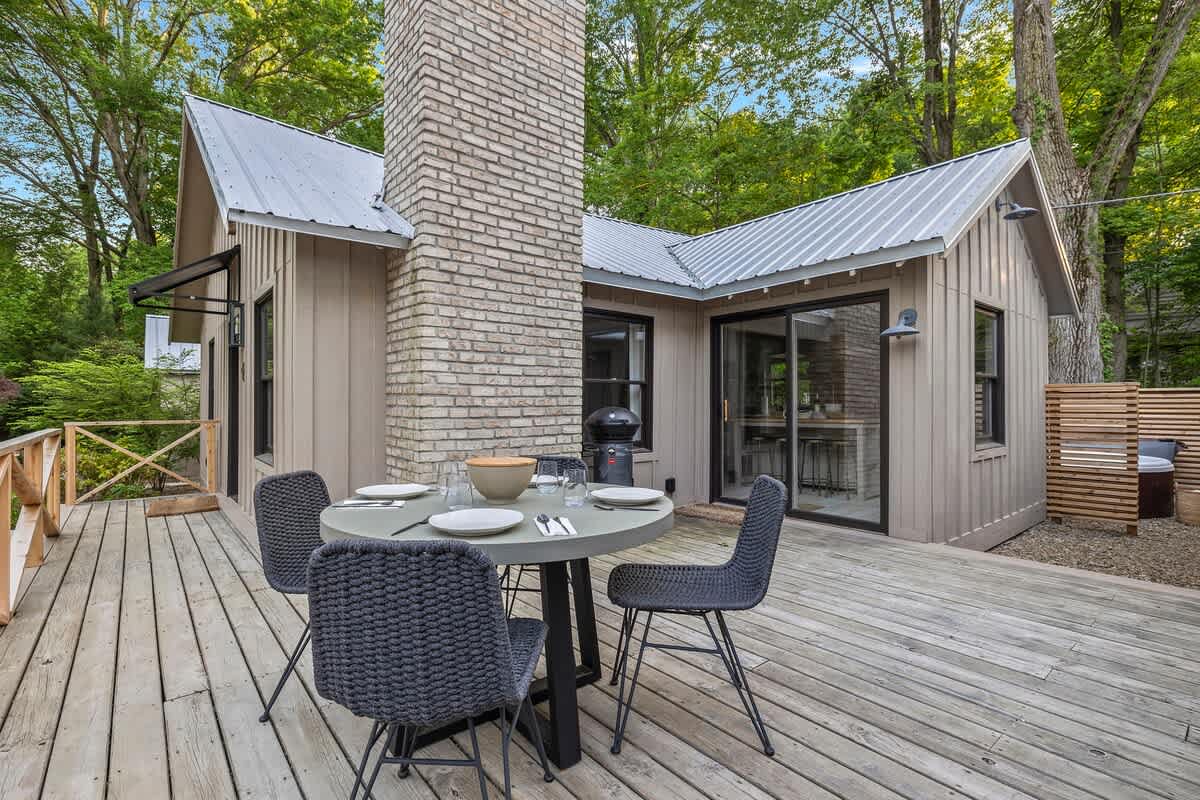
- Outdoor dining area on a wooden deck next to a light beige cottage, featuring a round gray table set for four with dark woven chairs and a black charcoal grill., photo 13 of 128
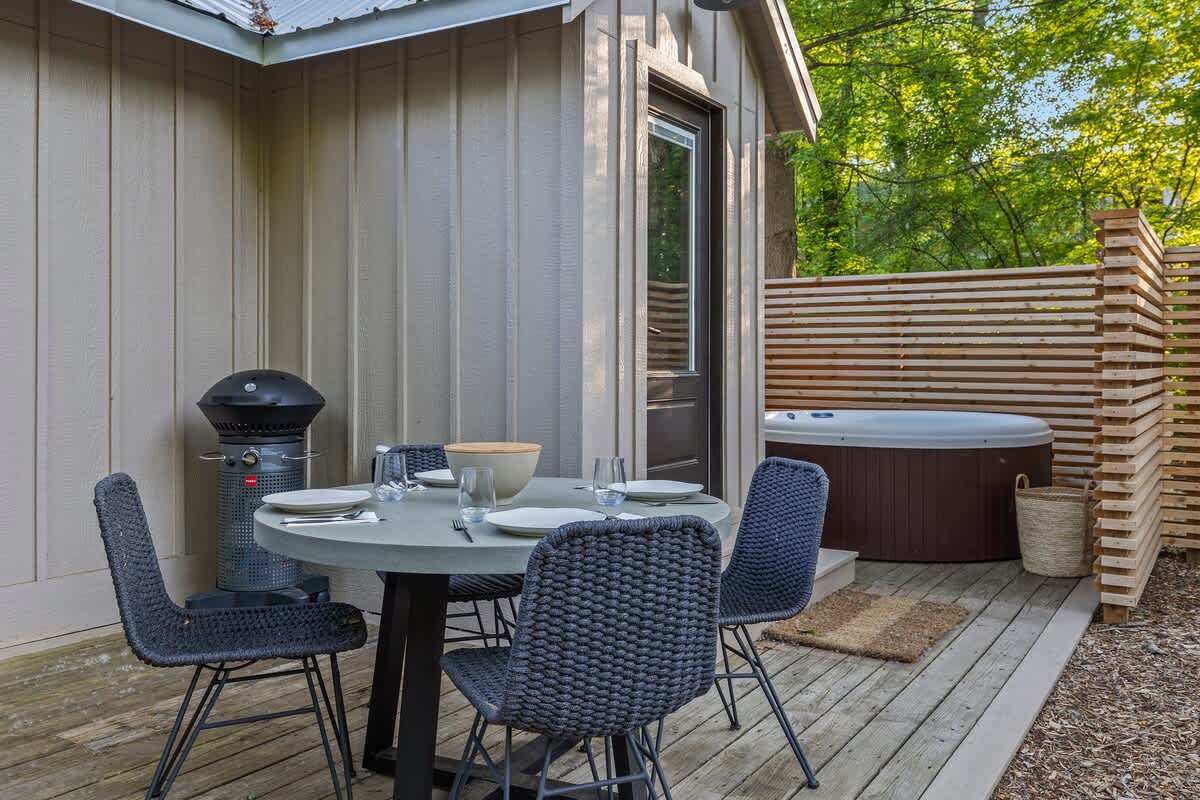
- Outdoor dining area on a wooden deck with a round gray table and dark woven chairs, adjacent to a hot tub enclosed by a slatted wooden privacy screen. A black charcoal grill and an outdoor heater are also visible., photo 14 of 128
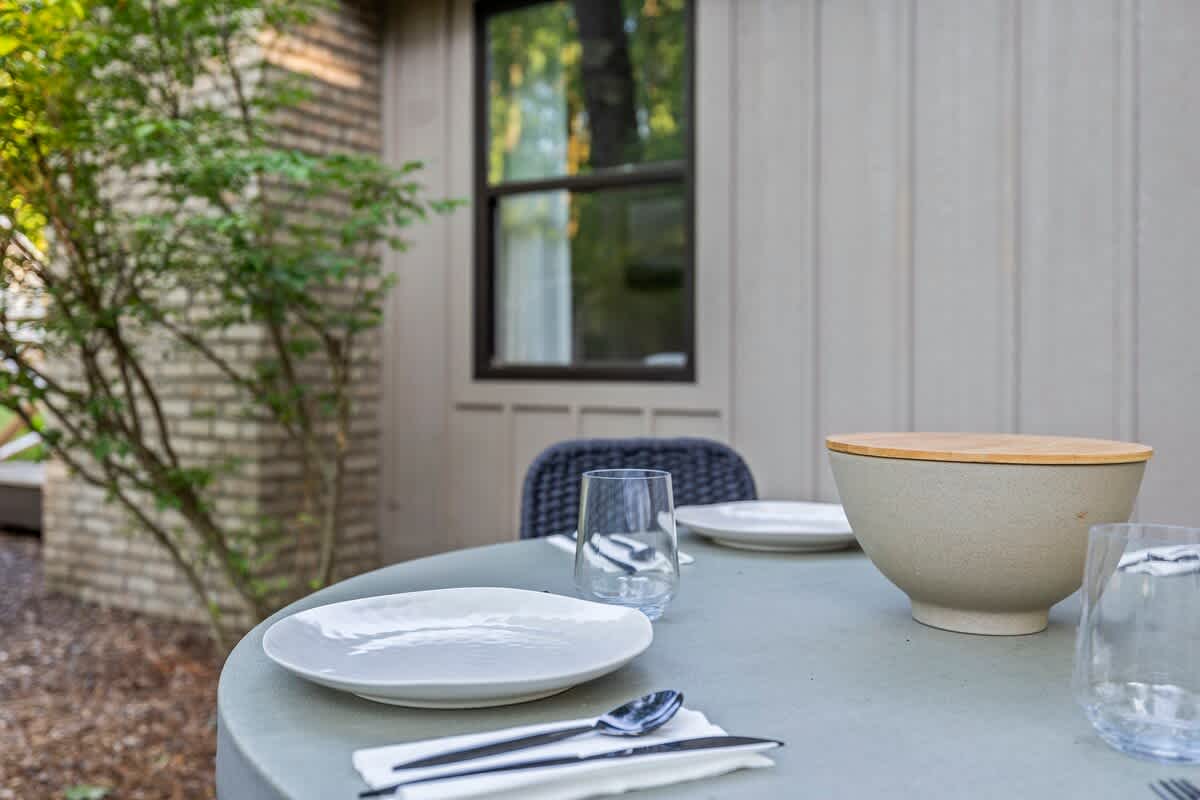
- Close-up of a round gray outdoor dining table set with white plates, clear glasses, and cutlery, against a backdrop of light beige siding and green foliage., photo 15 of 128
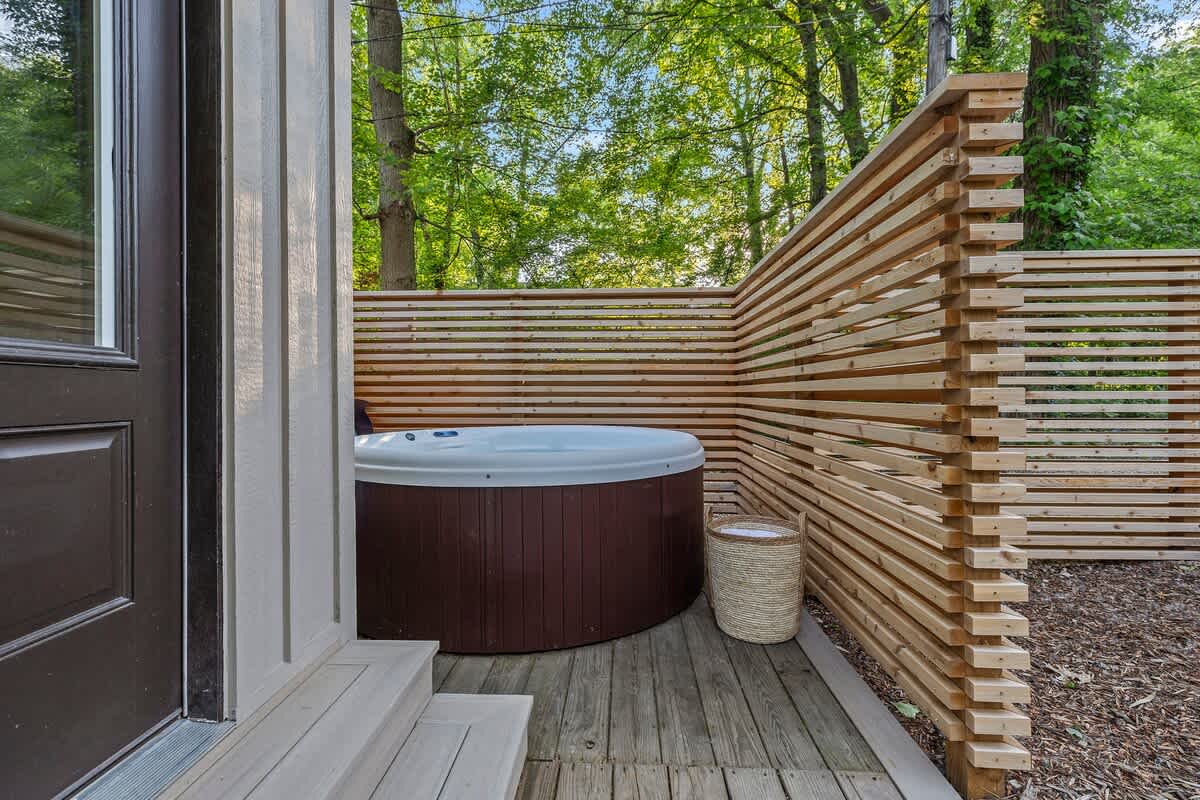
- A brown hot tub is nestled on a wooden deck, partially enclosed by a modern slatted wooden privacy fence, with lush green trees visible in the background., photo 16 of 128
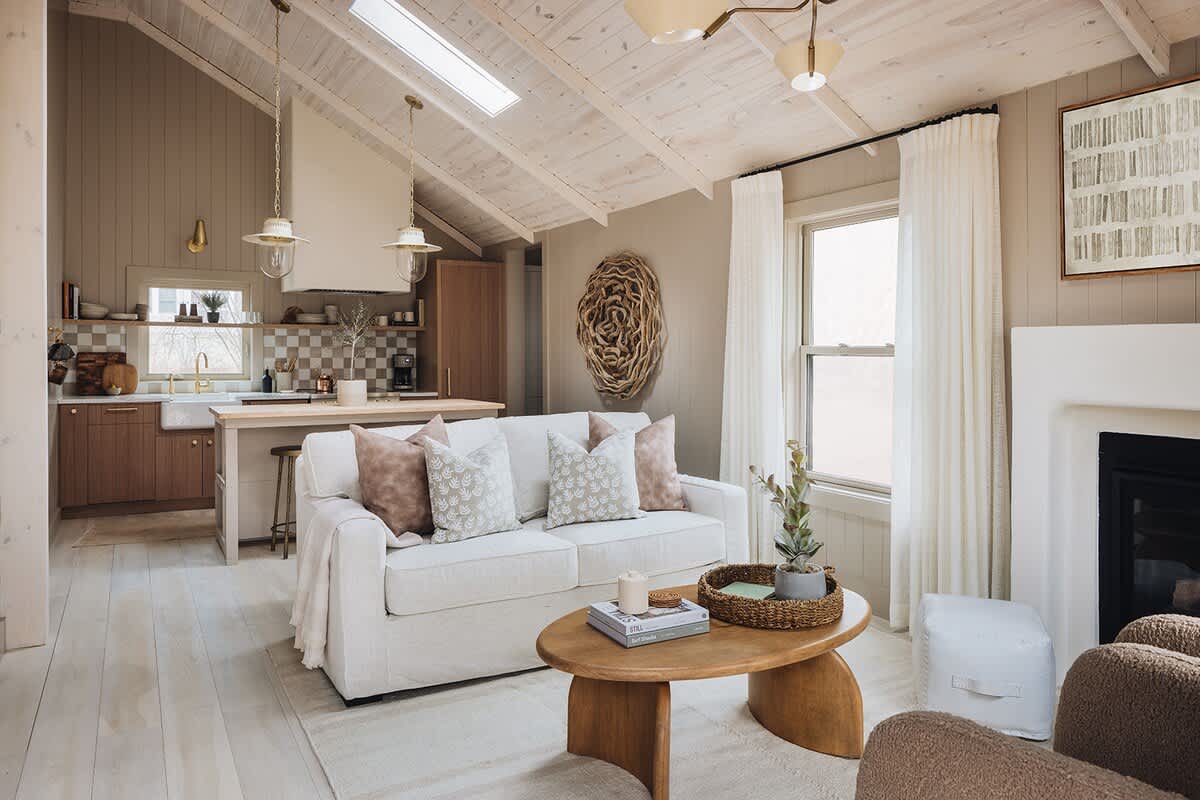
- Bright and airy open-concept living room with a vaulted whitewashed wood ceiling, light wood floors, and a white sofa facing a wooden coffee table. The space connects to a kitchen area in the background., photo 17 of 128
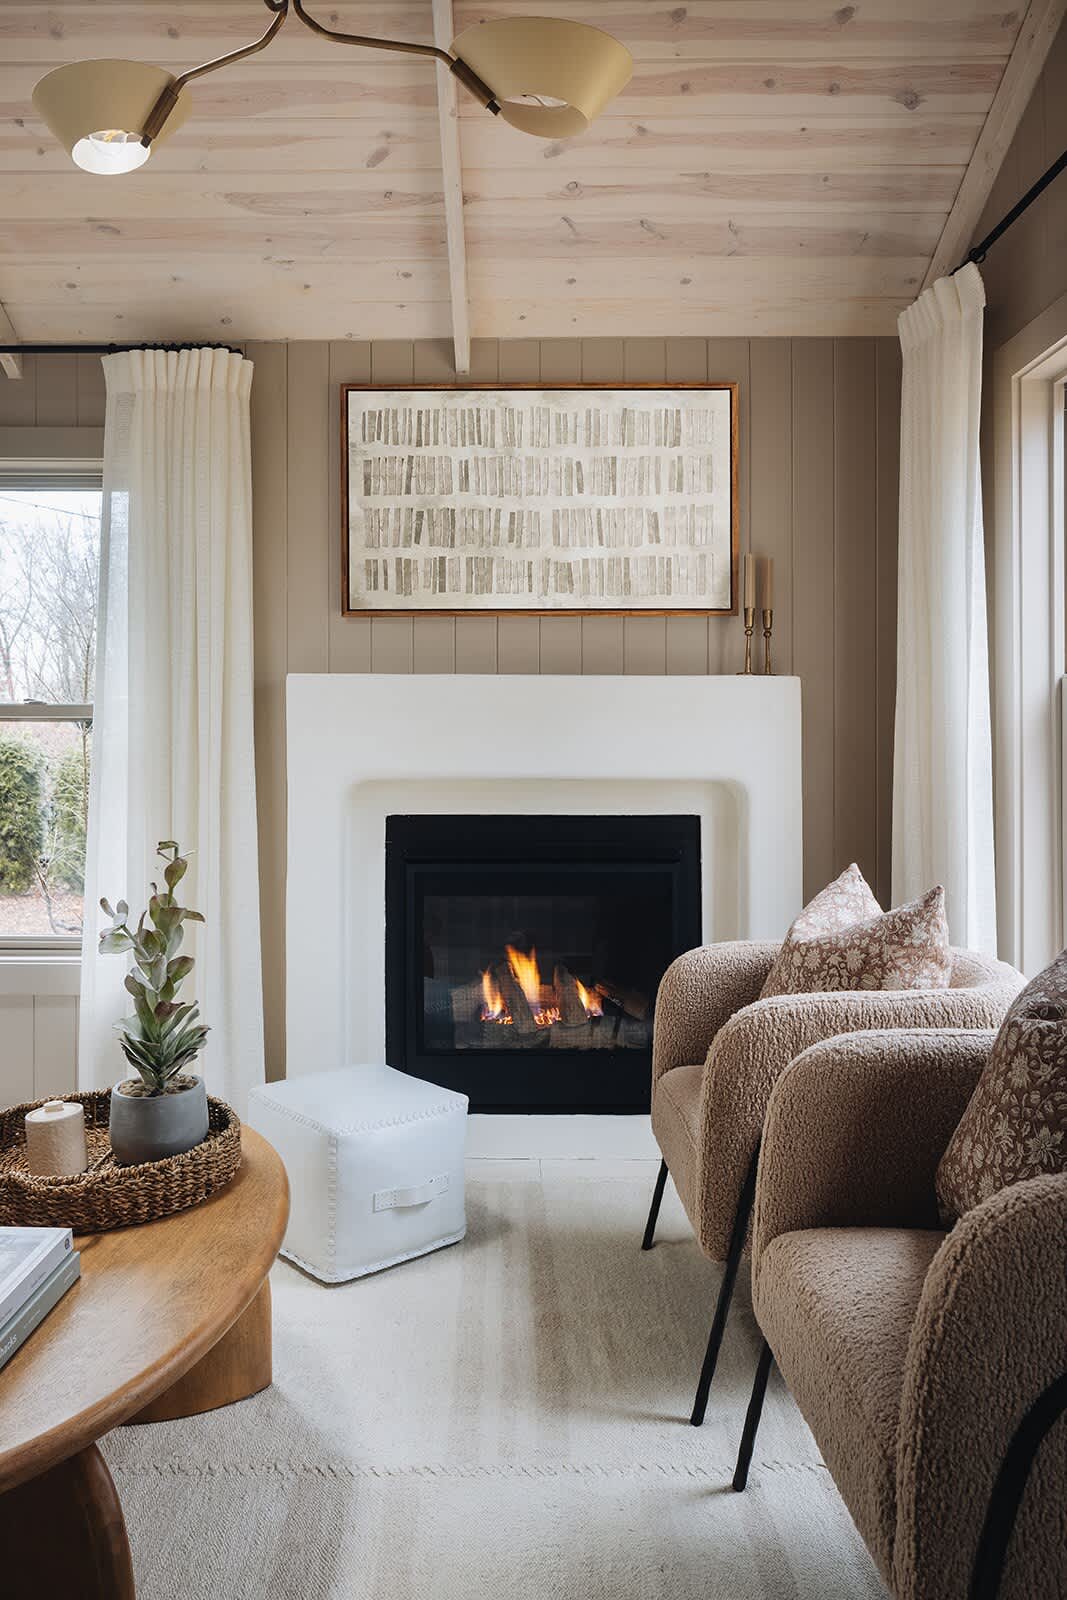
- Cozy living room featuring a modern white fireplace with a gas insert, flanked by two textured brown armchairs. A light wood coffee table and a white ottoman complete the seating area, under a whitewashed wood ceiling., photo 18 of 128
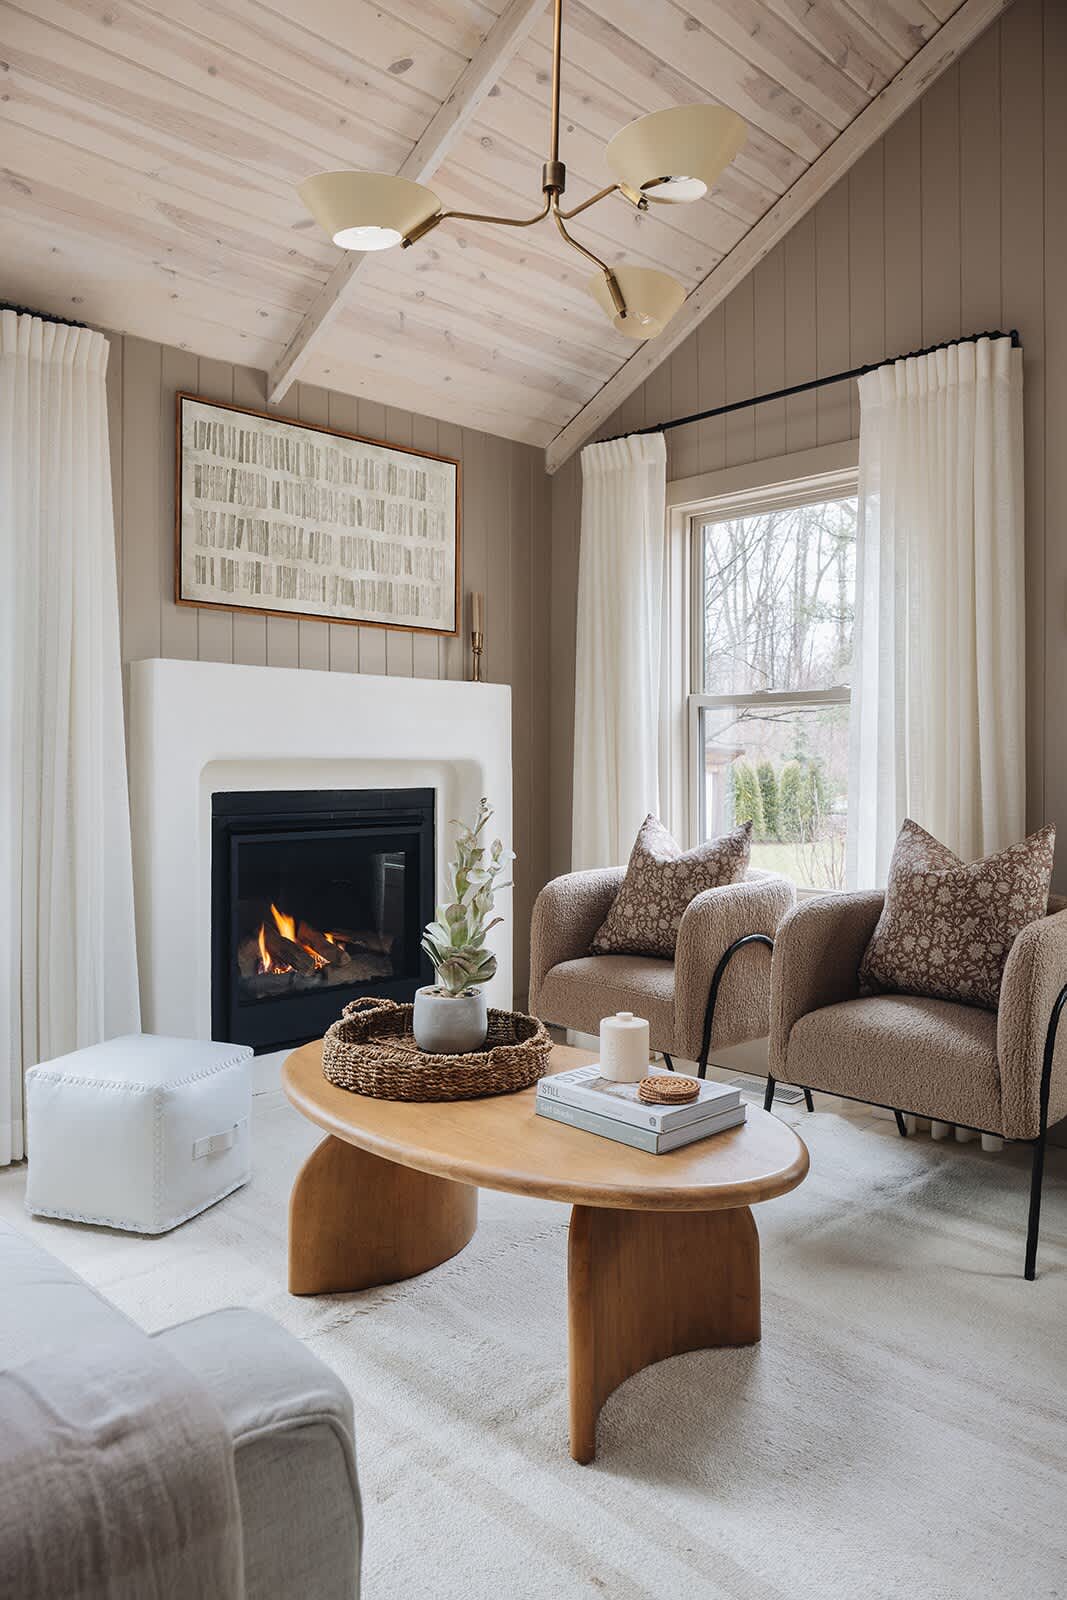
- Inviting living room with a white sofa, two textured brown armchairs, and a modern wooden coffee table on a light rug, all centered around a white fireplace. The room features light wood floors and a vaulted whitewashed wood ceiling., photo 19 of 128
- Townie Cottages Collection, photo 20 of 128
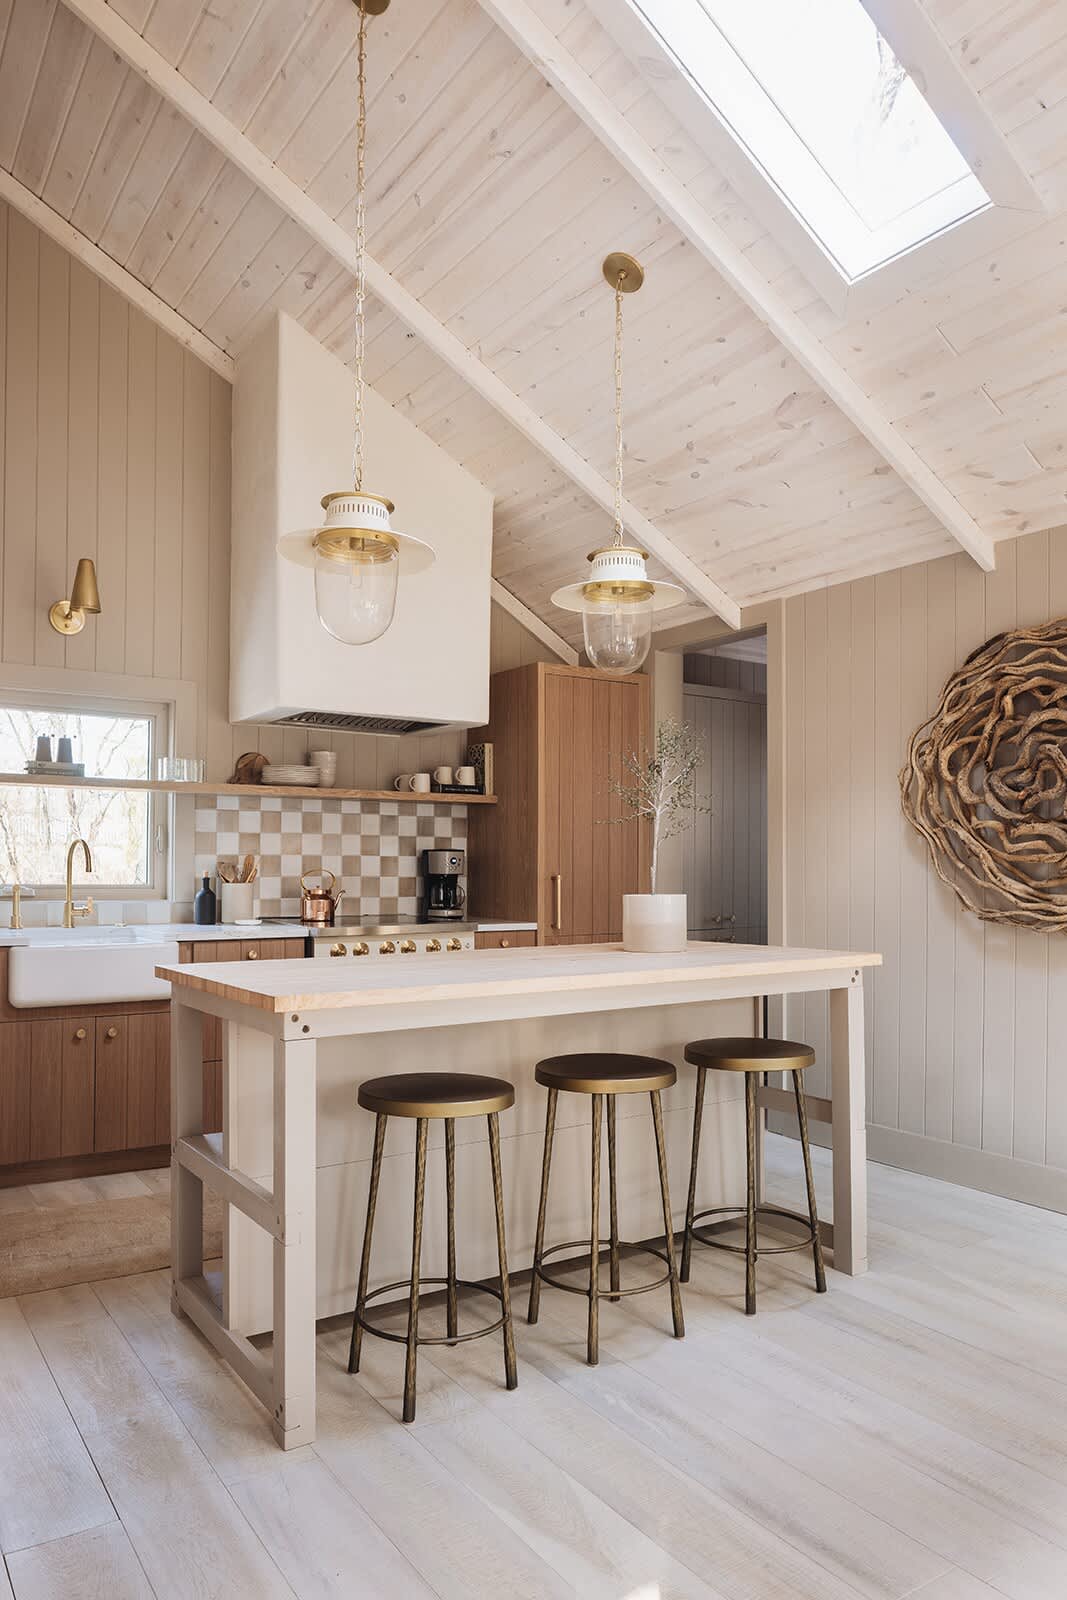
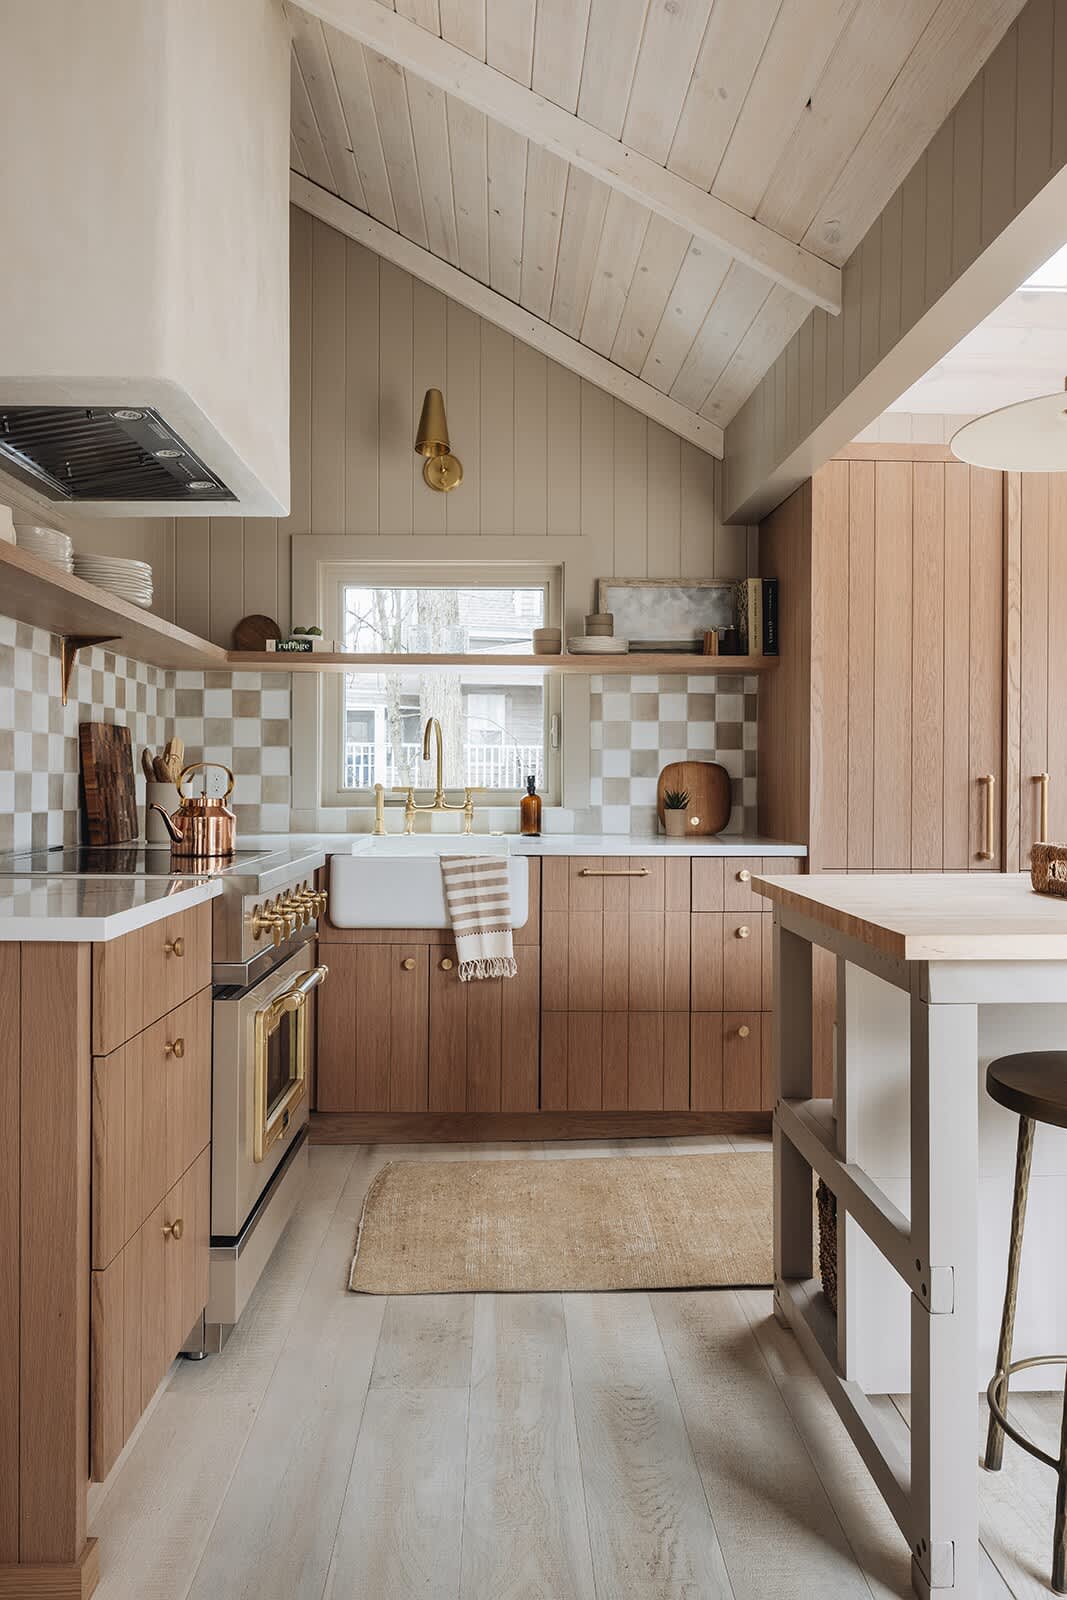
- A bright, airy kitchen with a vaulted, light wood plank ceiling and skylight, featuring a large central island with three brass-colored stools, light wood cabinetry, and a checkered tile backsplash., photo 21 of 128
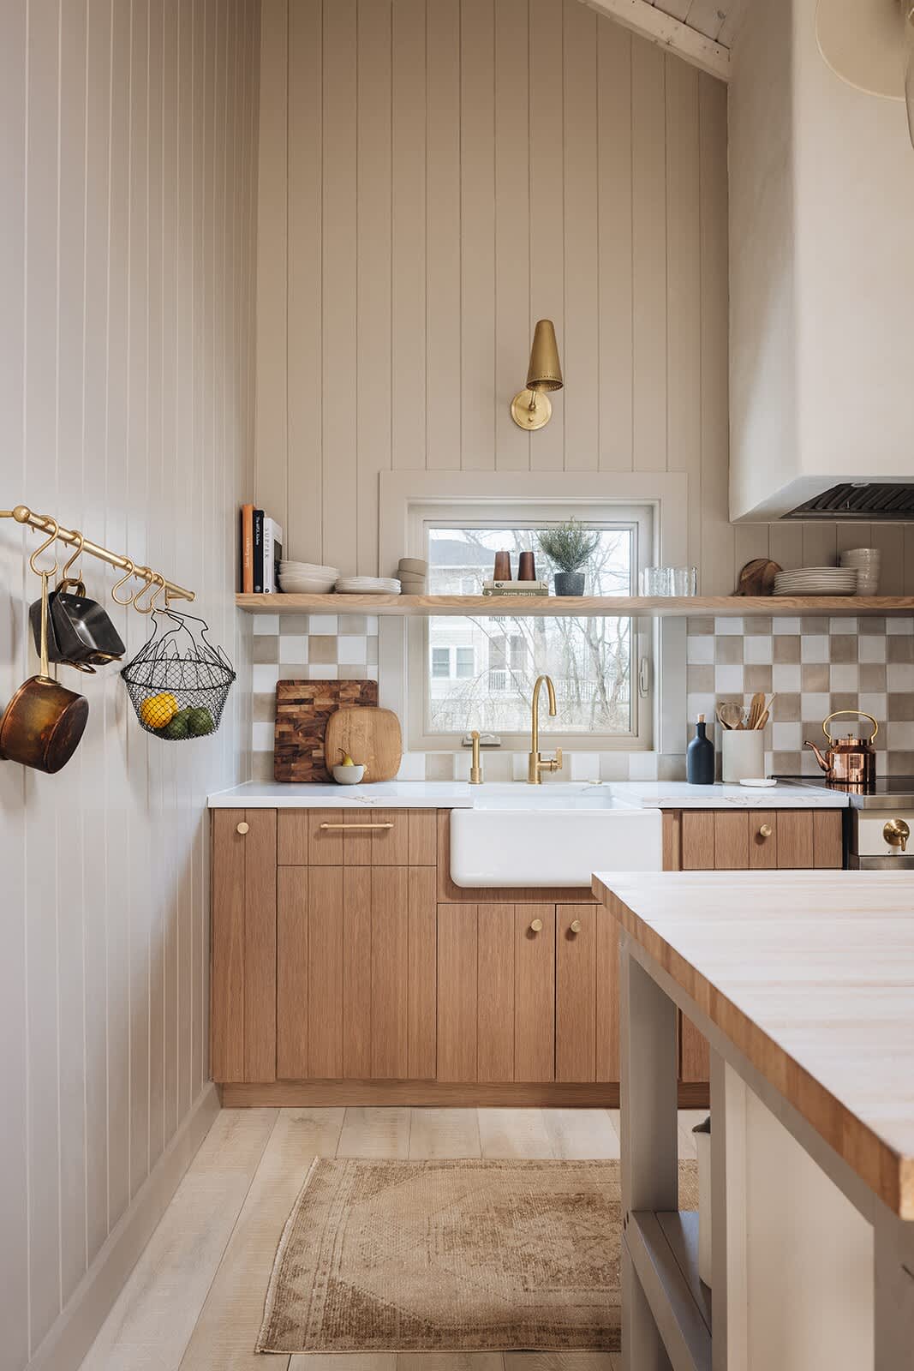
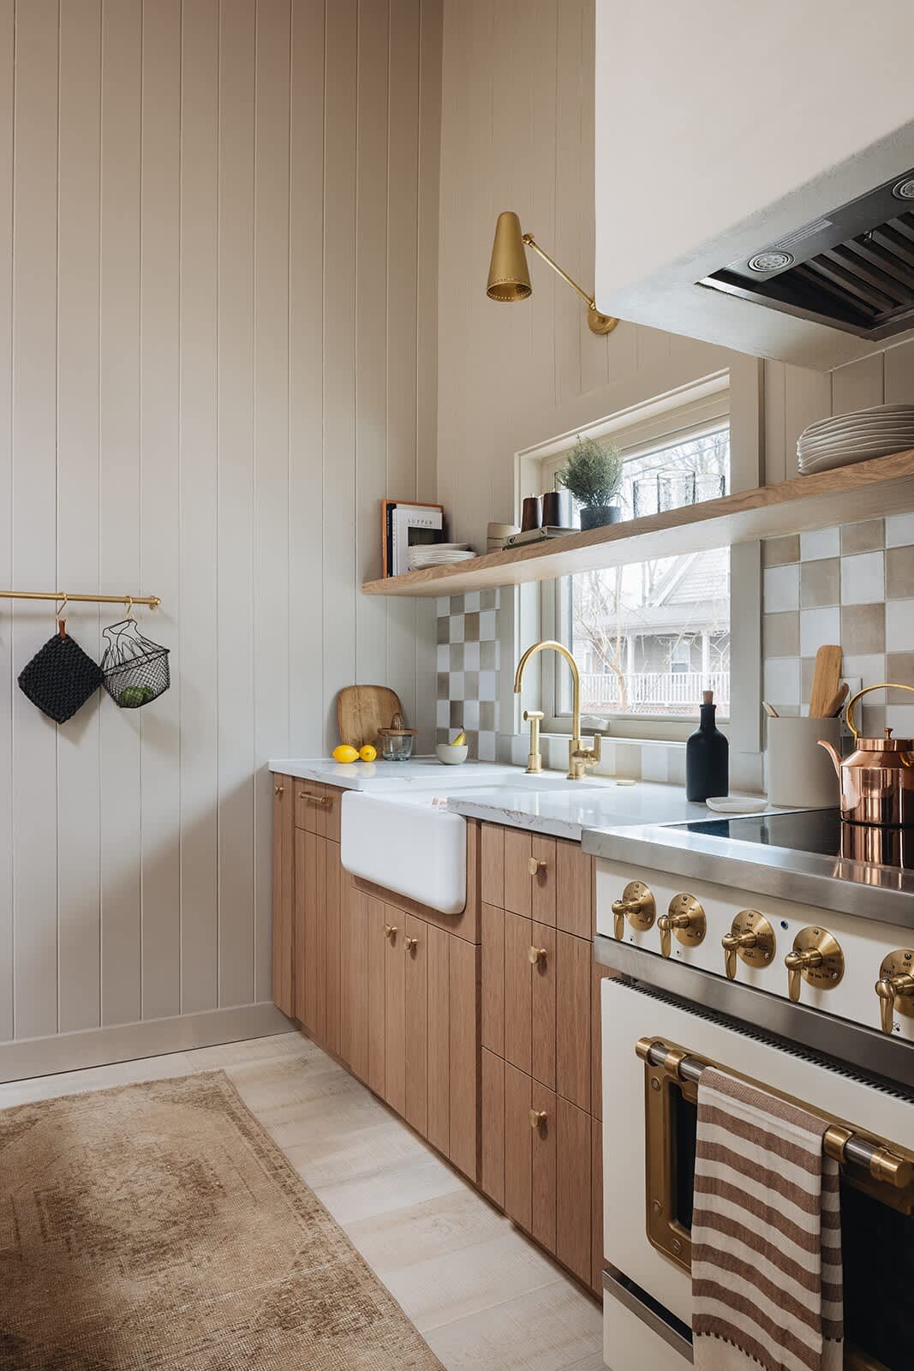
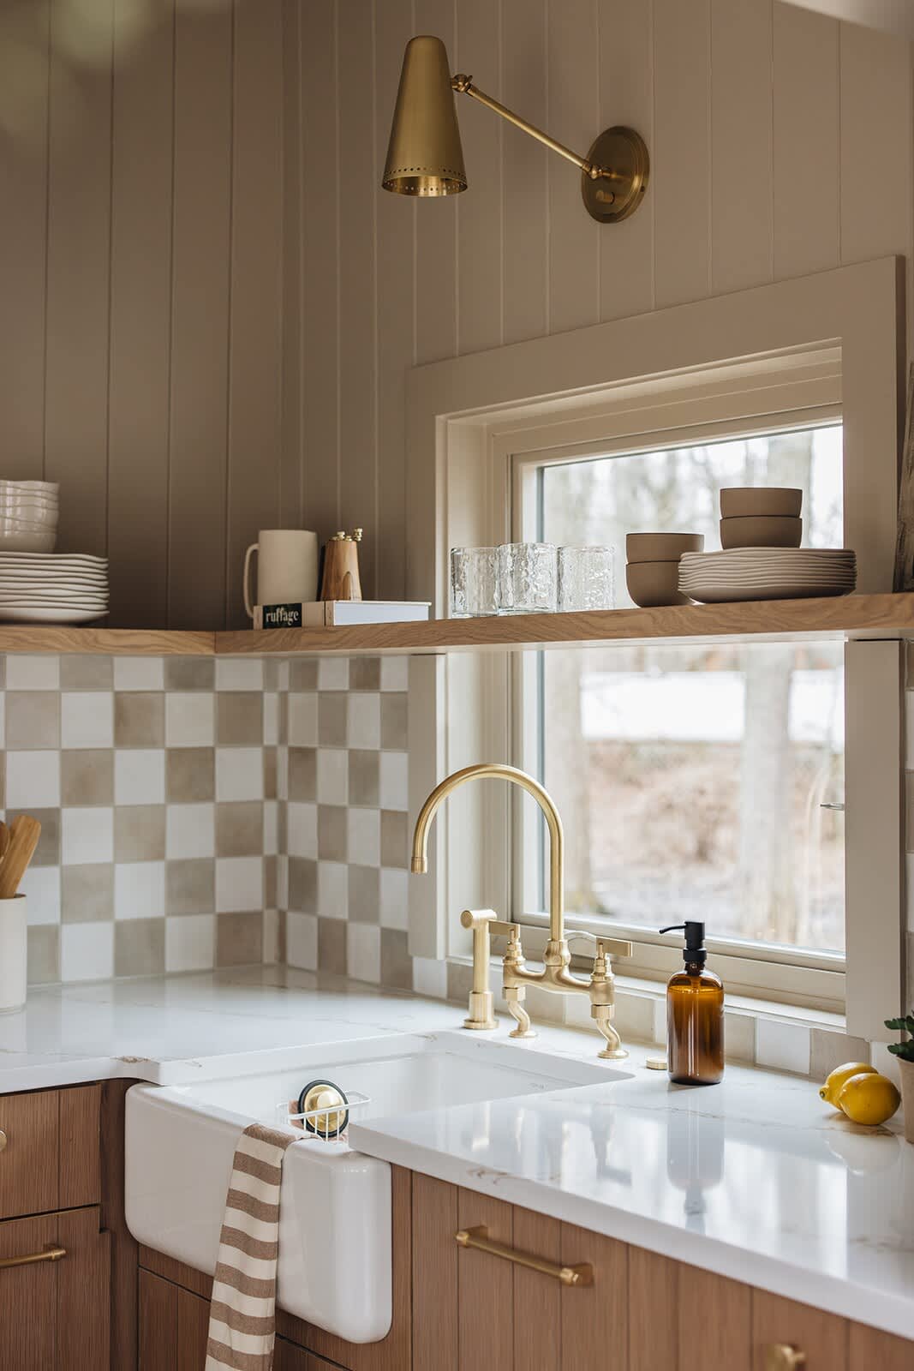
- A close-up view of the kitchen sink area, showcasing light wood cabinetry, a white farmhouse sink with a brass faucet, open shelving above a checkered tile backsplash, and vertical plank walls., photo 22 of 128
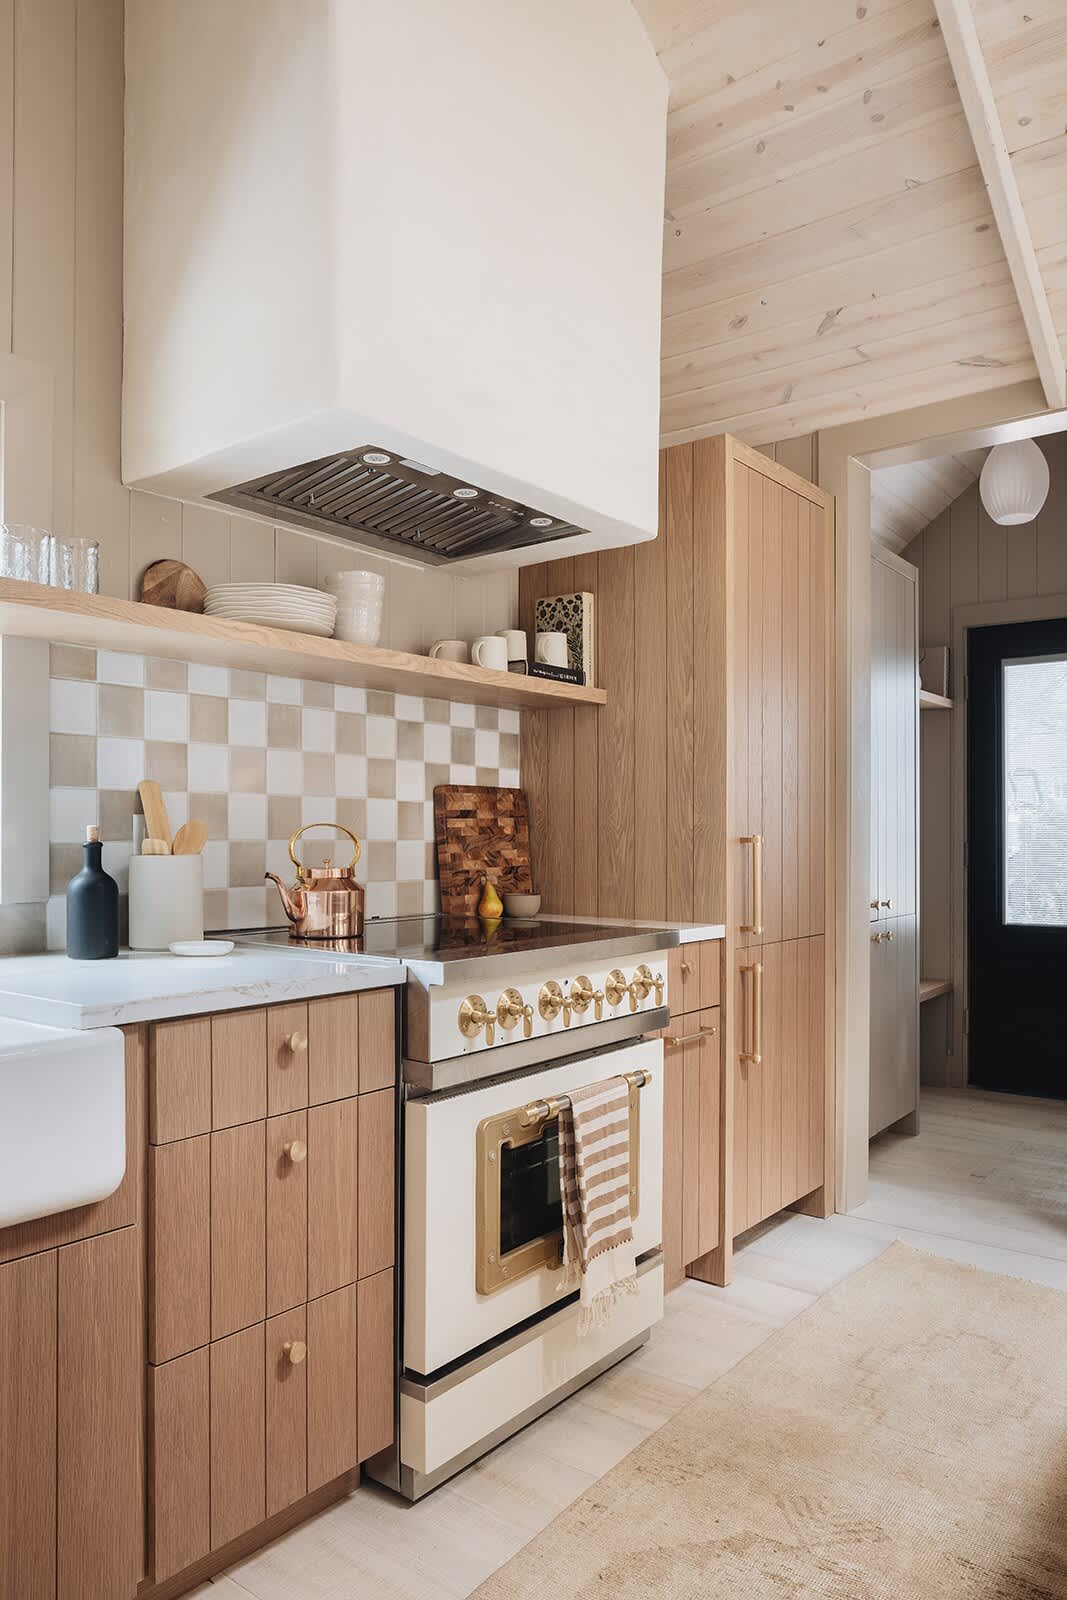
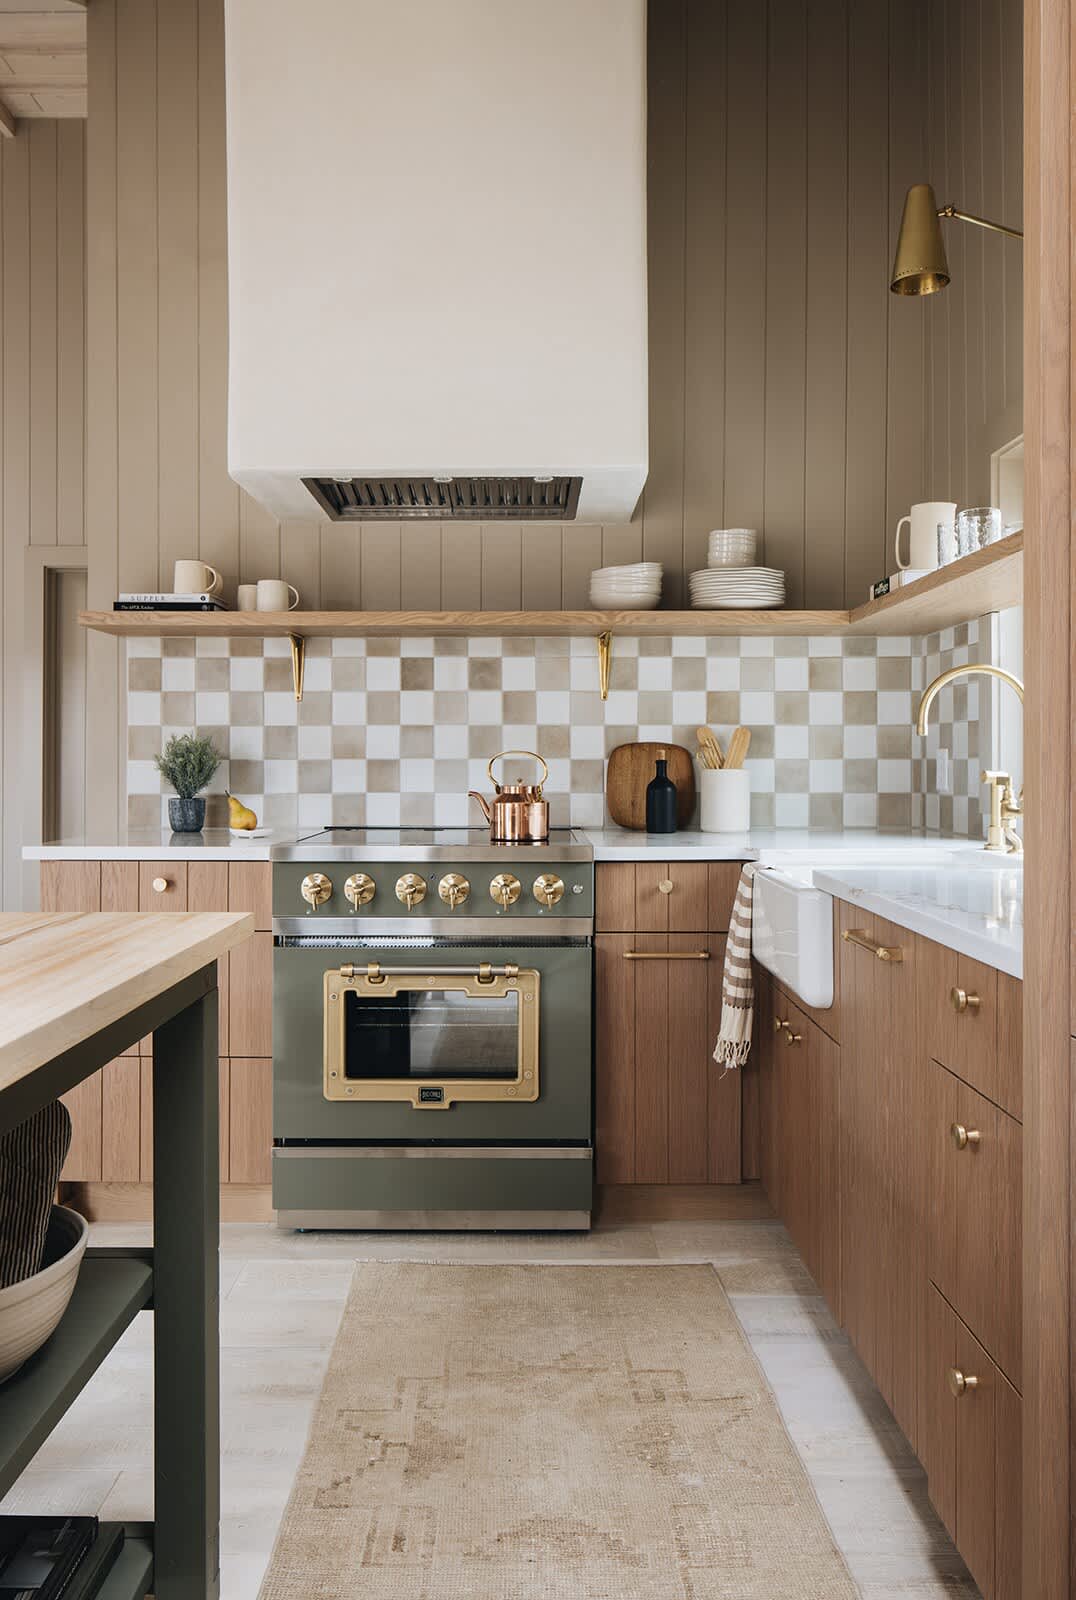
- A view of the kitchen stove and range hood, featuring light wood cabinetry, a white and brass vintage-style range, a custom white range hood, and a checkered tile backsplash., photo 23 of 128
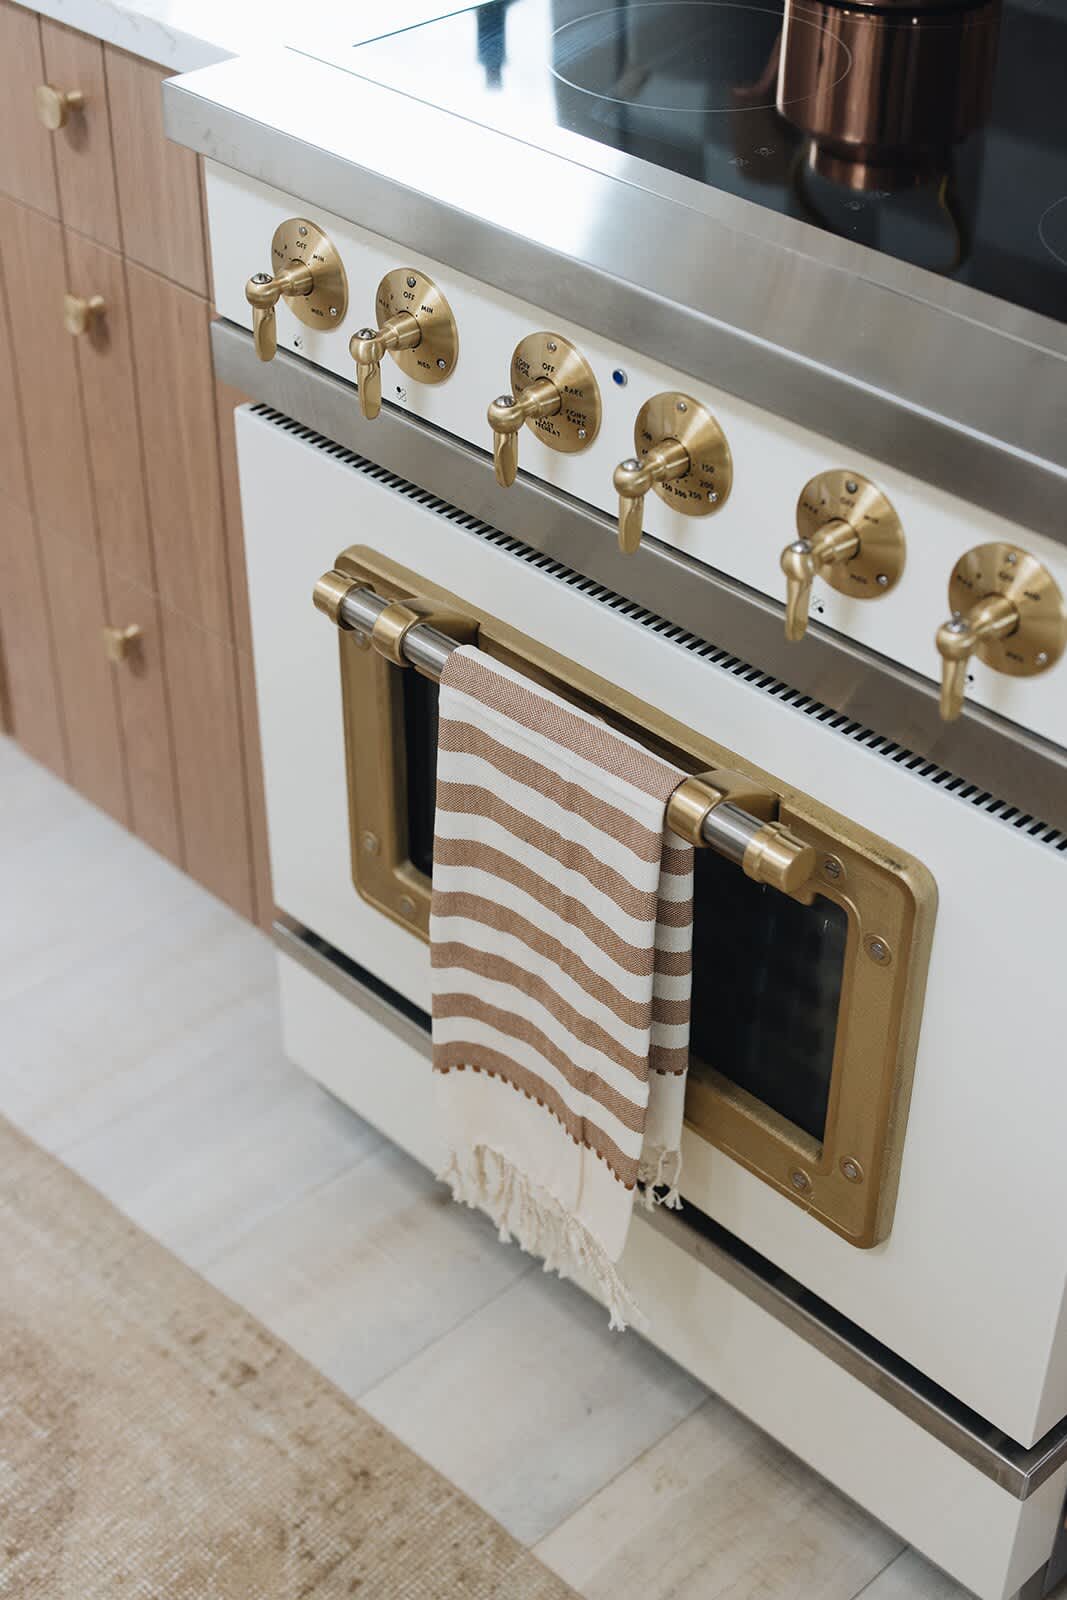
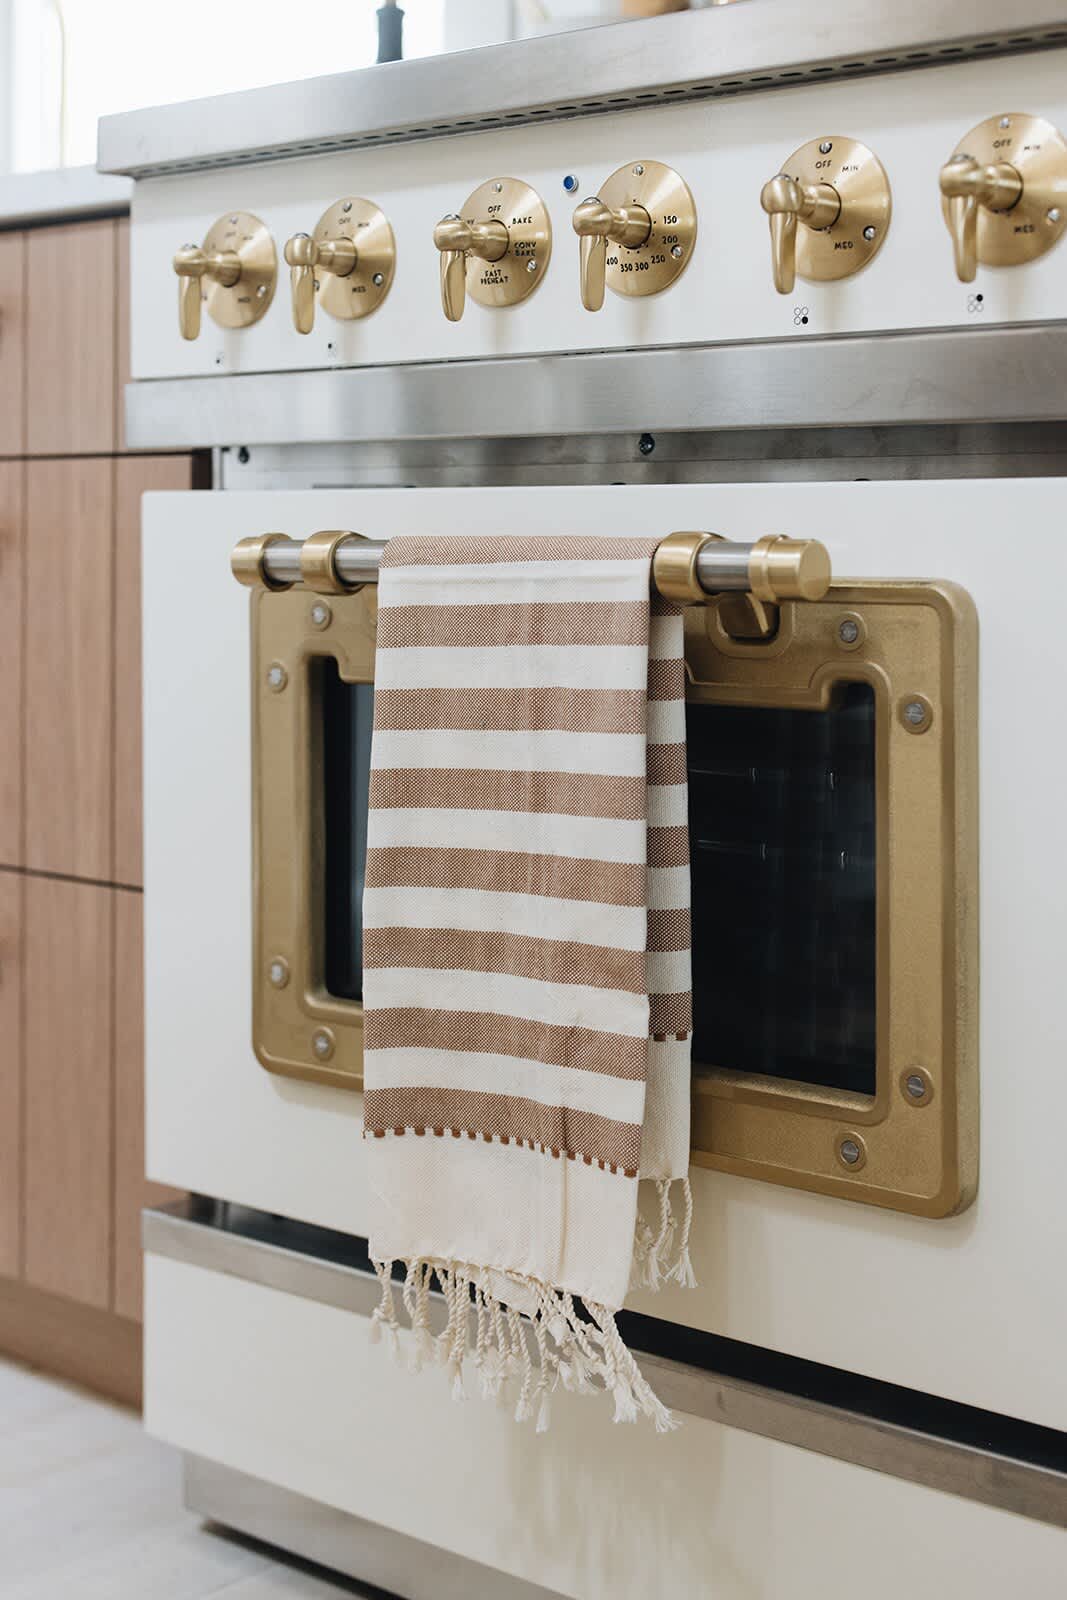
- A detailed shot of the white and brass vintage-style oven, highlighting its ornate brass knobs and handle, with a striped towel hanging from the handle., photo 24 of 128
- A close-up of the vintage-style oven's brass controls and handle, showing intricate detailing and a striped towel draped over the handle., photo 25 of 128
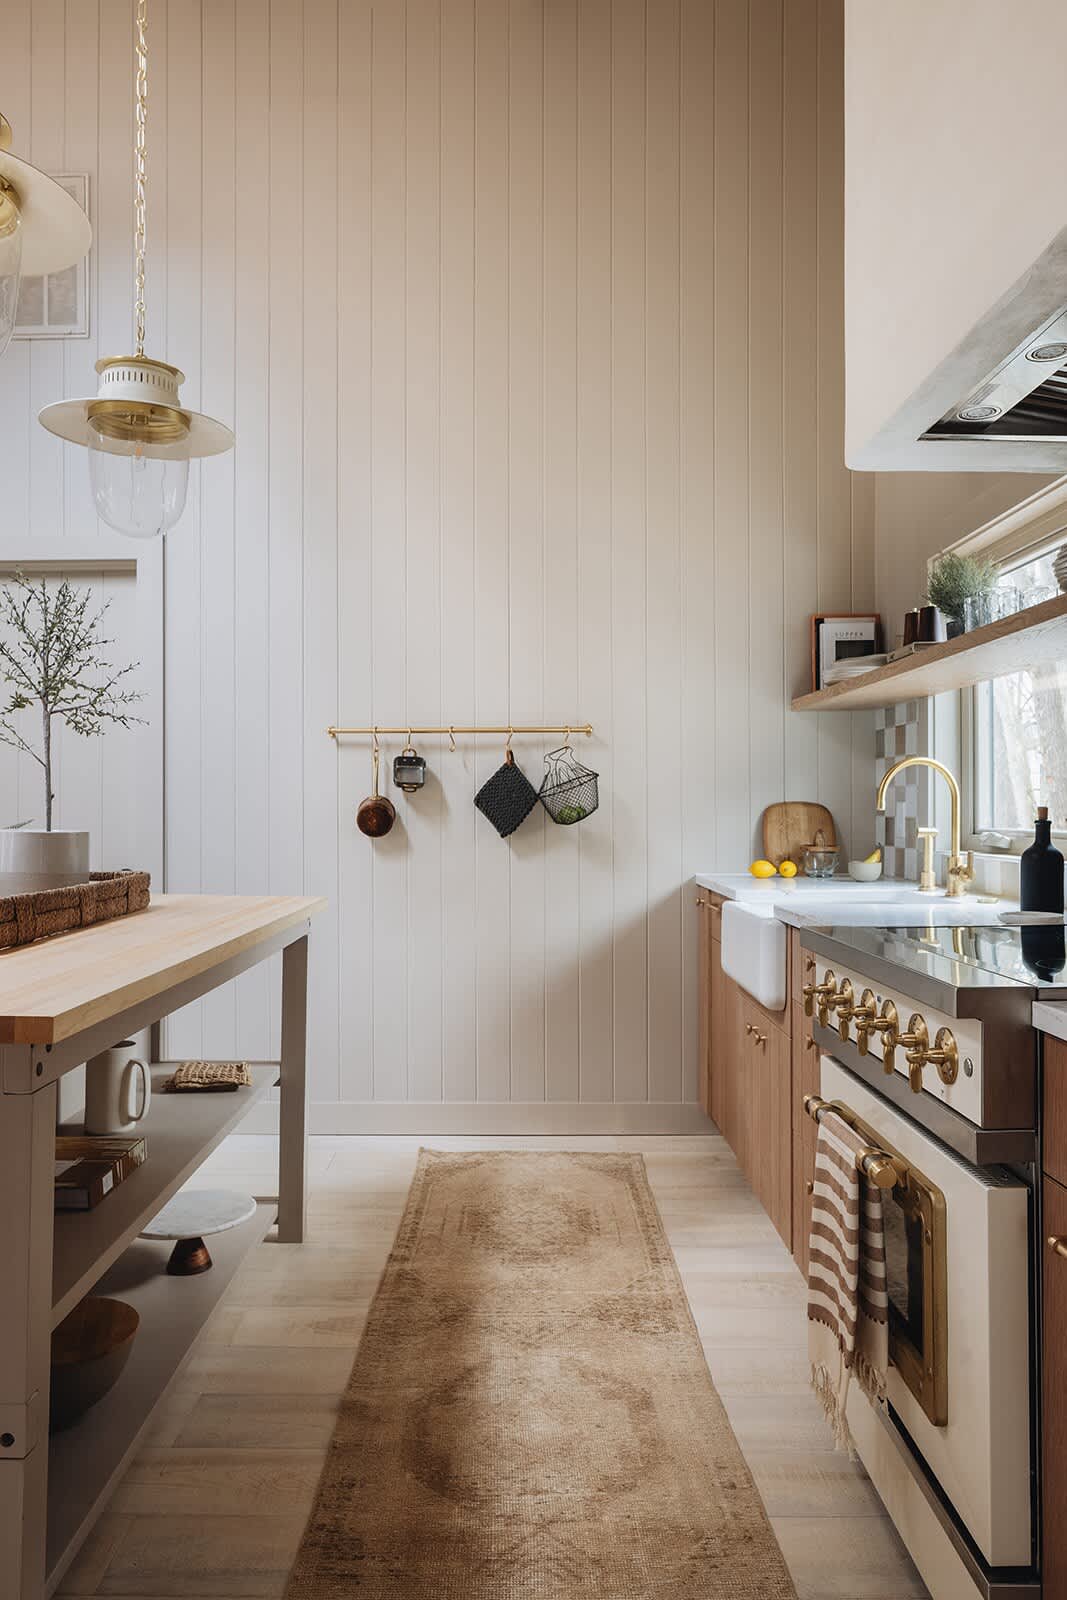
- A wider shot of the kitchen, showing the long, narrow layout with a light wood island, light wood plank flooring, vertical plank walls, and a brass pot rack on the left., photo 26 of 128
- A perspective shot of the kitchen counter, featuring a white farmhouse sink, brass faucet, light wood cabinetry, and a checkered tile backsplash, with a brass wall sconce above., photo 27 of 128
- Townie Cottages Collection, photo 28 of 128
- Townie Cottages Collection, photo 29 of 128
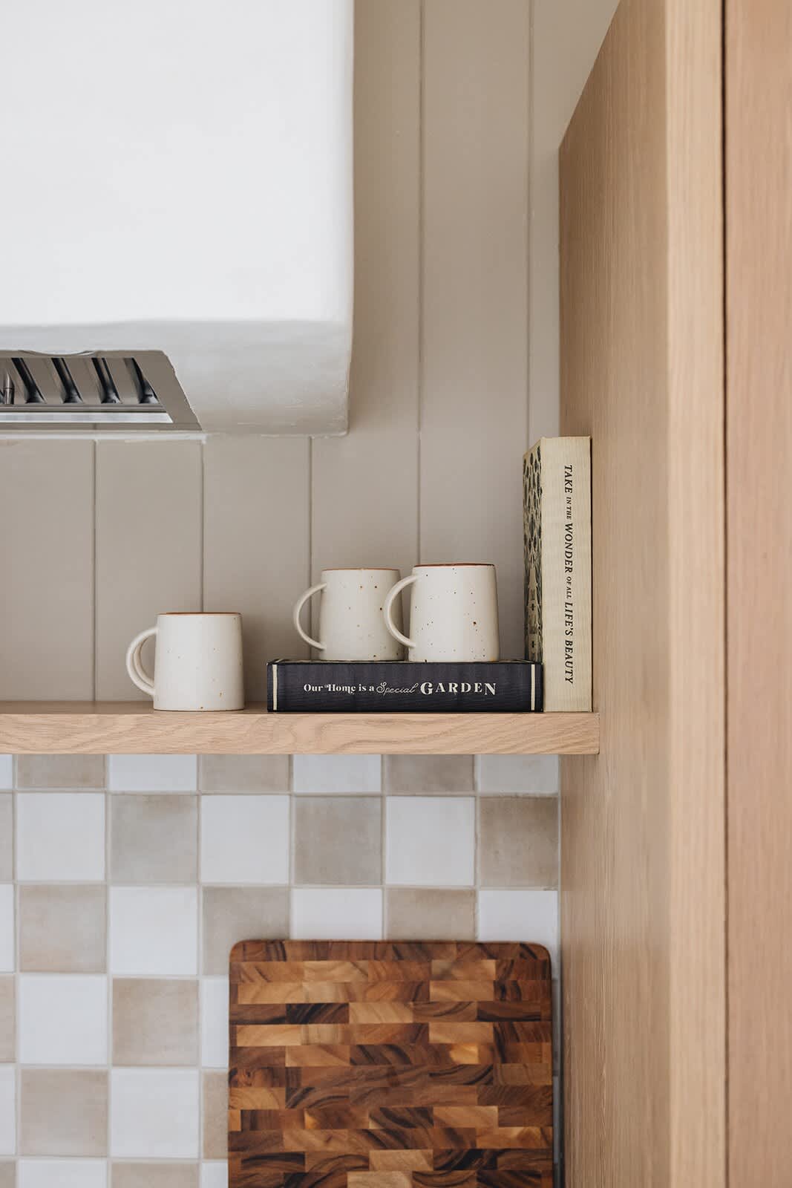
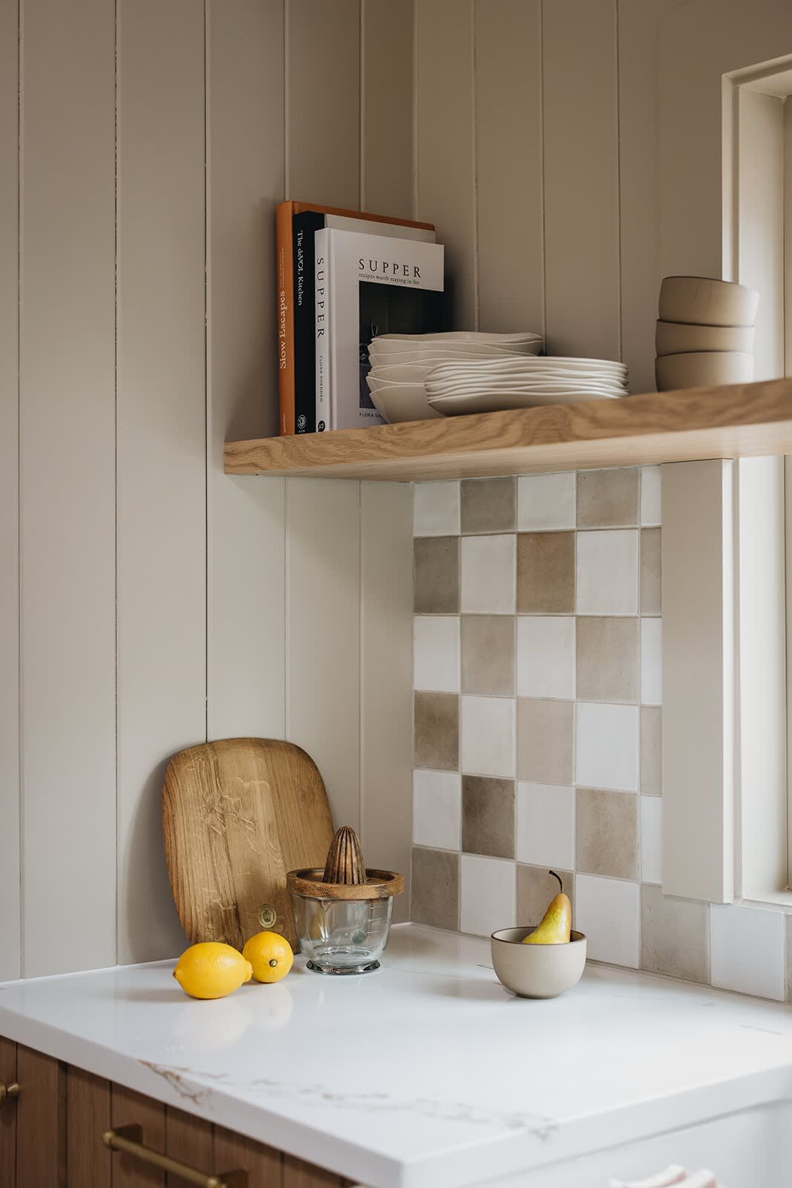
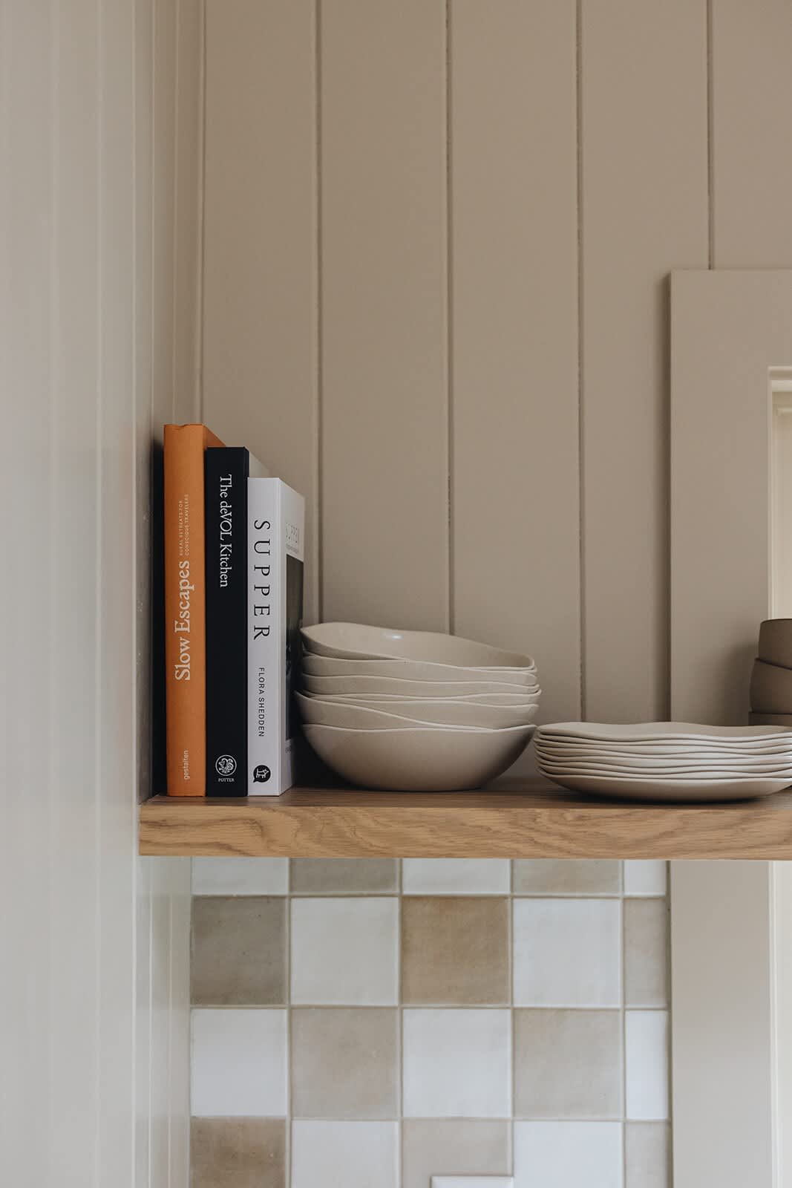
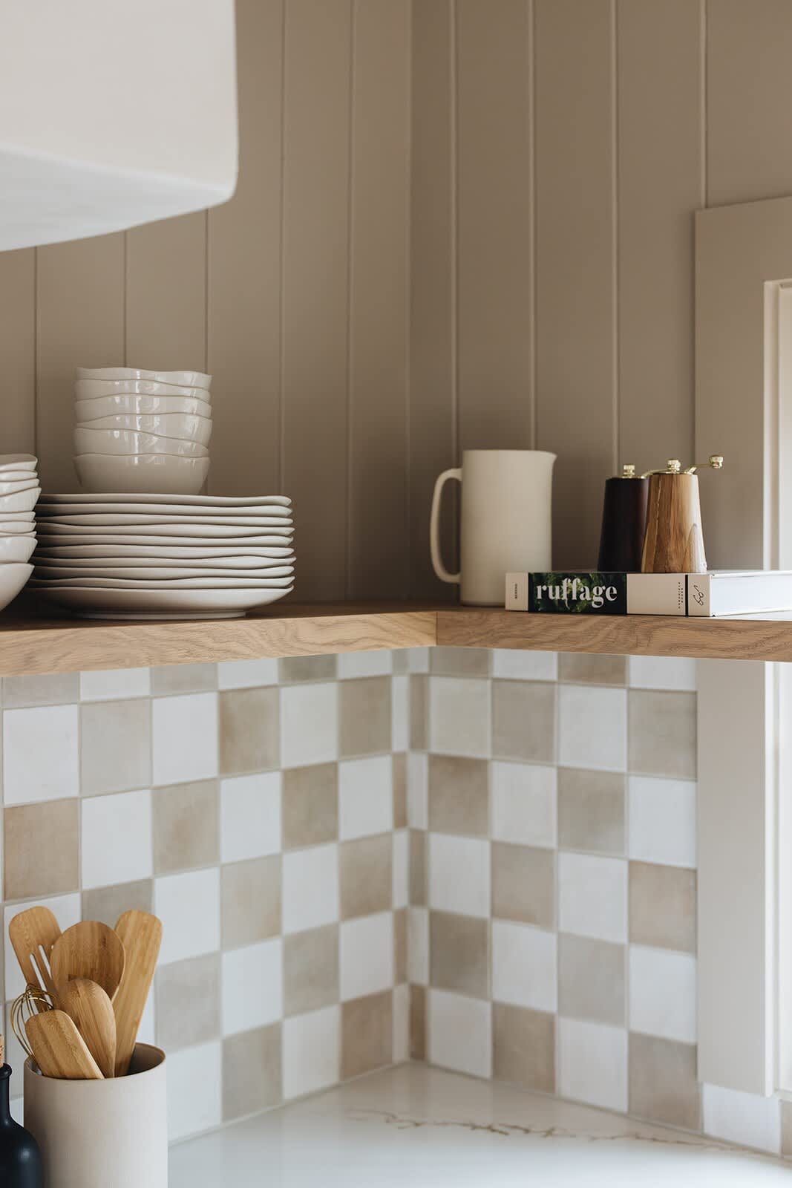
- A close-up of an open wooden shelf in the kitchen, holding cookbooks and stacks of neutral-toned ceramic bowls and plates, above a checkered tile backsplash., photo 30 of 128
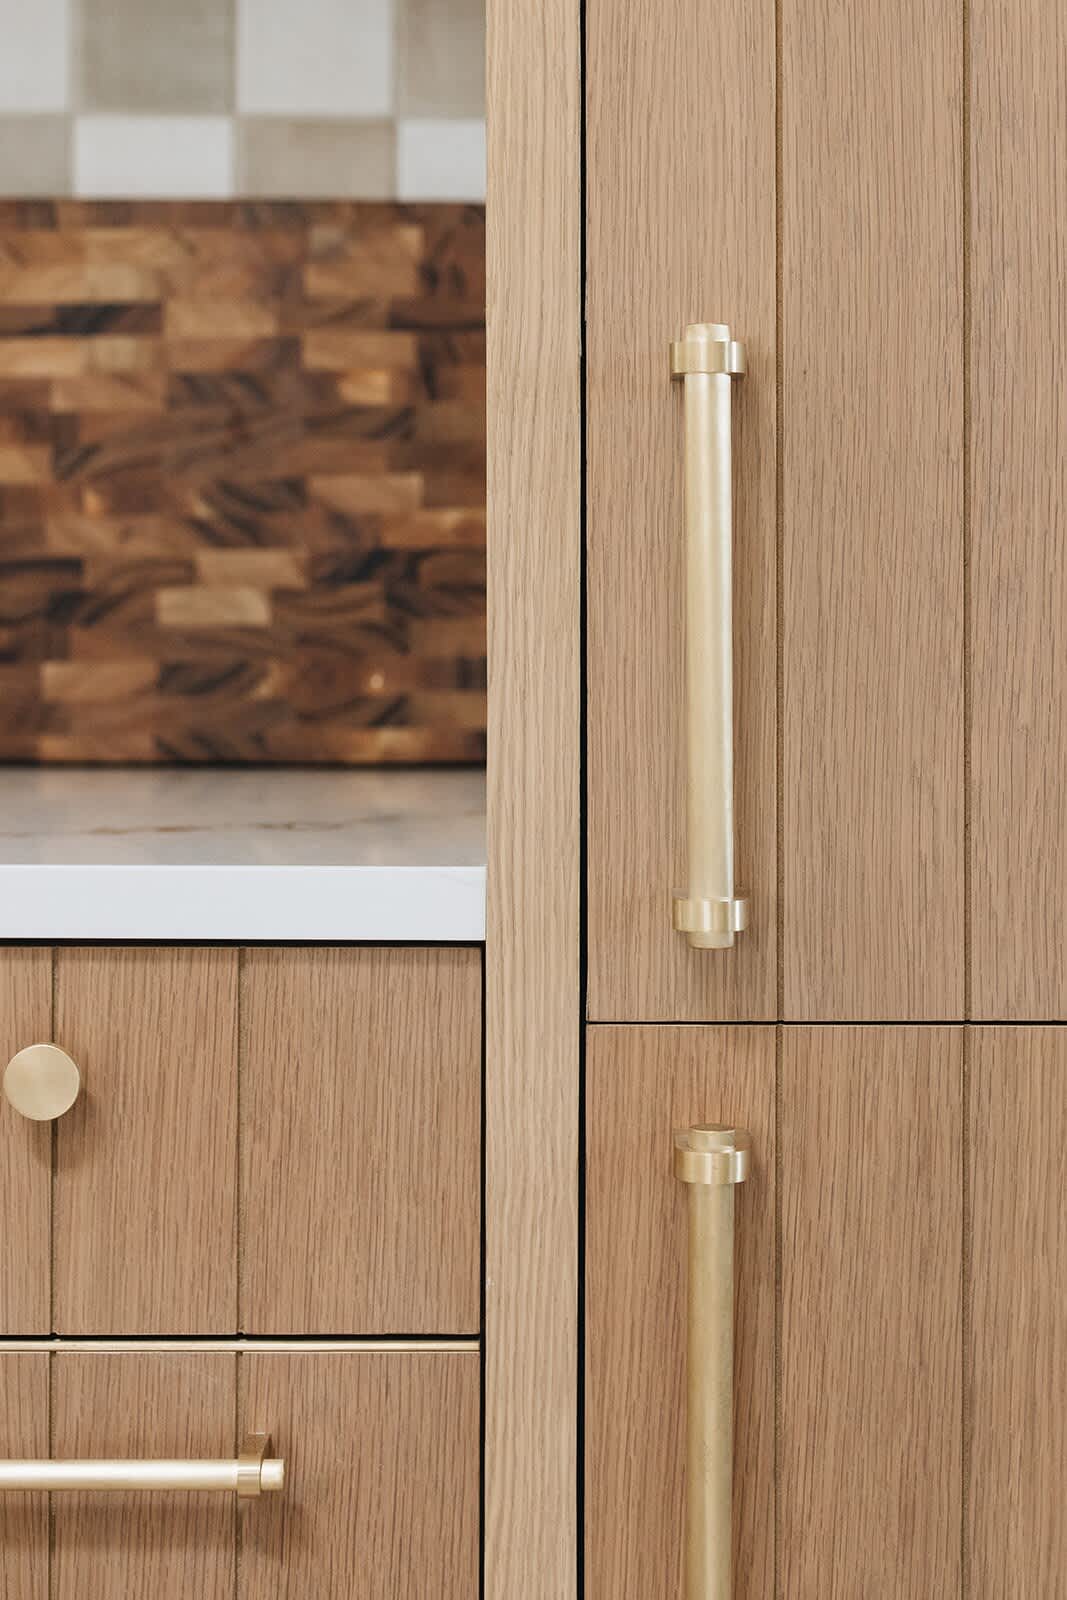
- Close-up of light wood kitchen cabinetry with vertical paneling and modern brass hardware, featuring a round knob and cylindrical pulls. A butcher block cutting board is visible in the background., photo 31 of 128
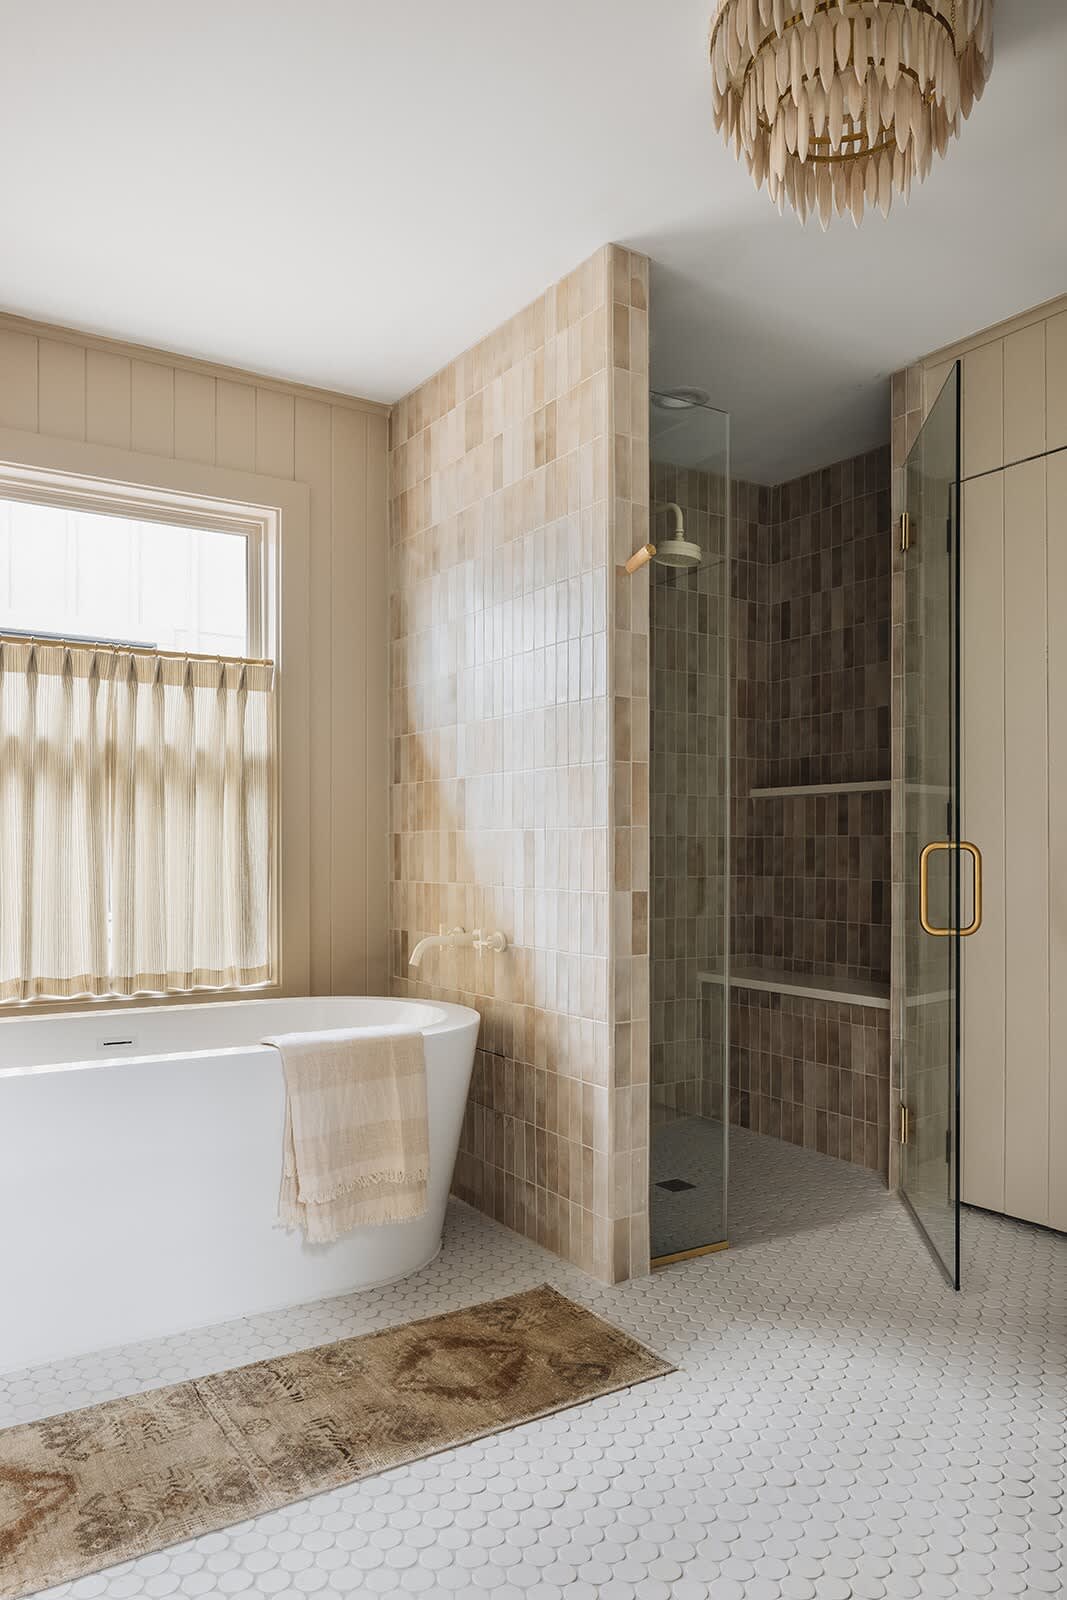
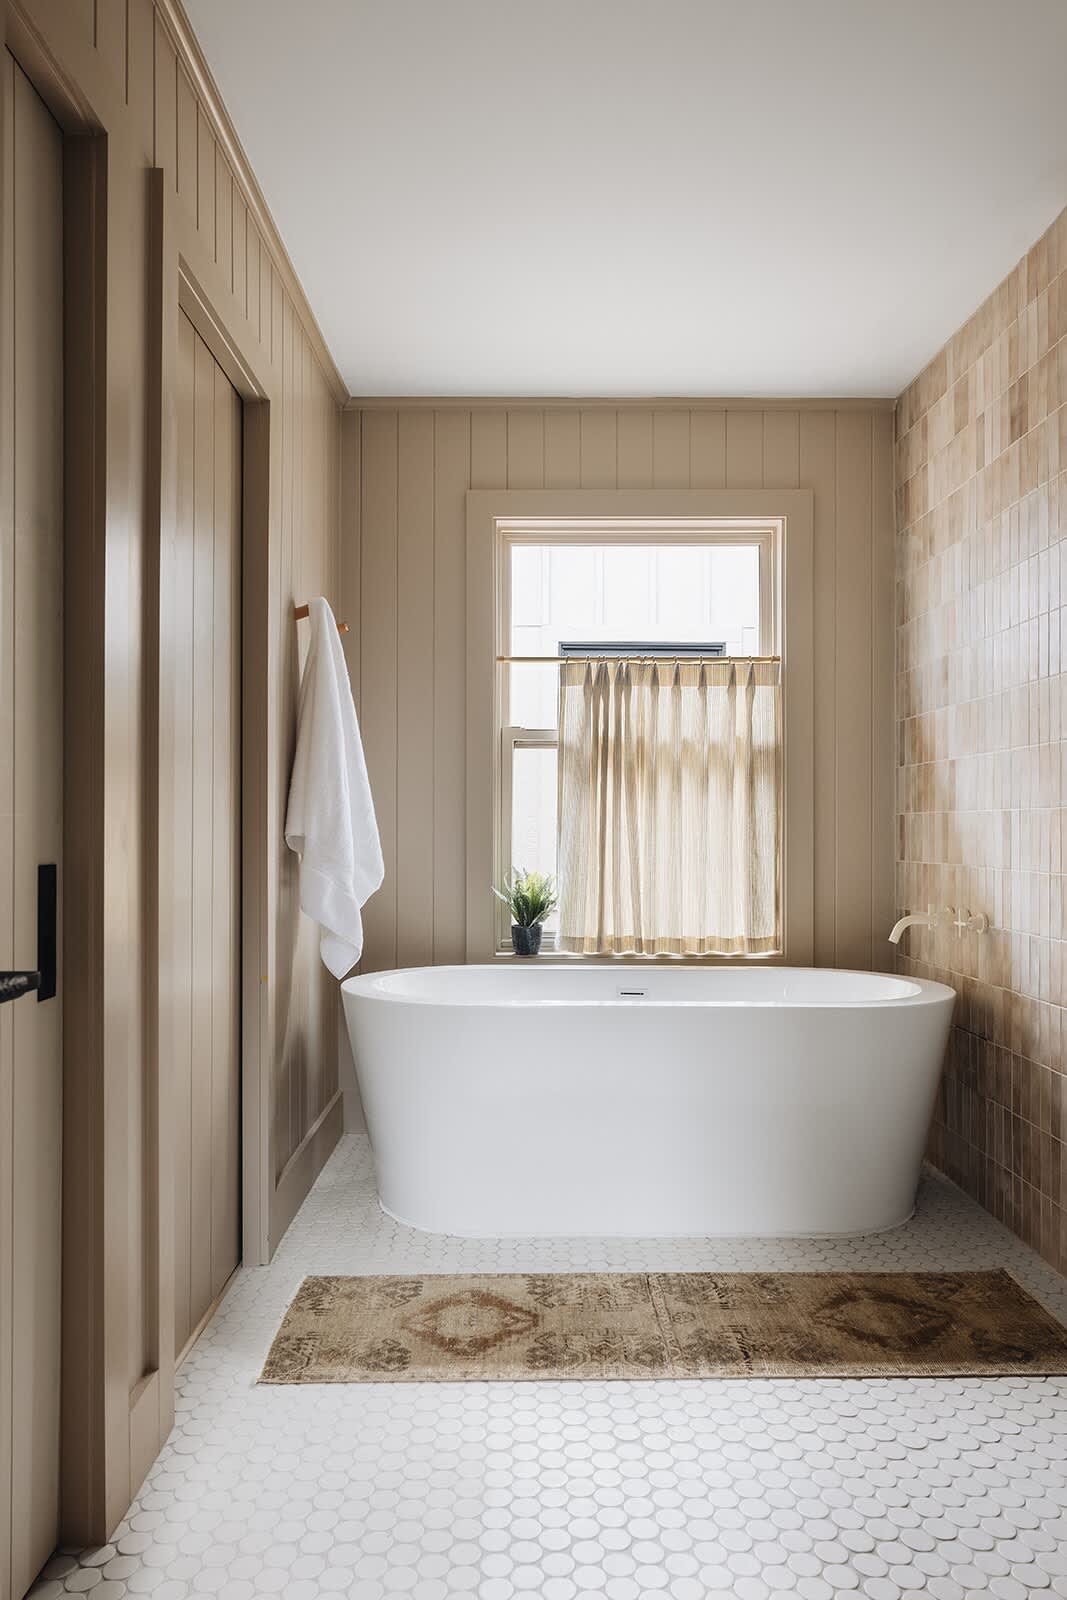
- Modern bathroom with a freestanding white oval bathtub, light beige vertical paneling on walls, and a tiled accent wall with rectangular beige tiles. A small window with a sheer curtain and a patterned rug complete the look., photo 32 of 128
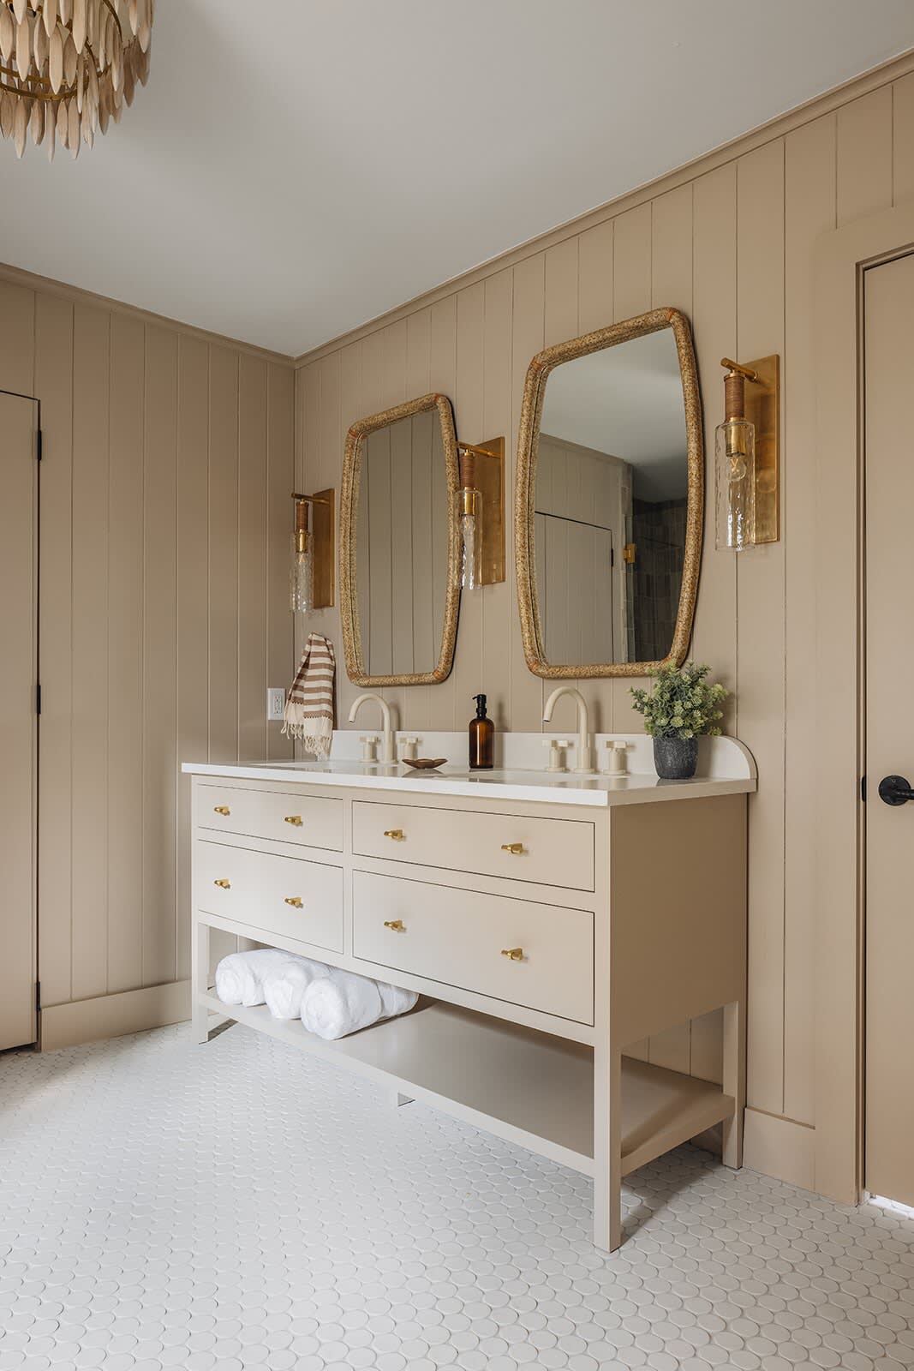
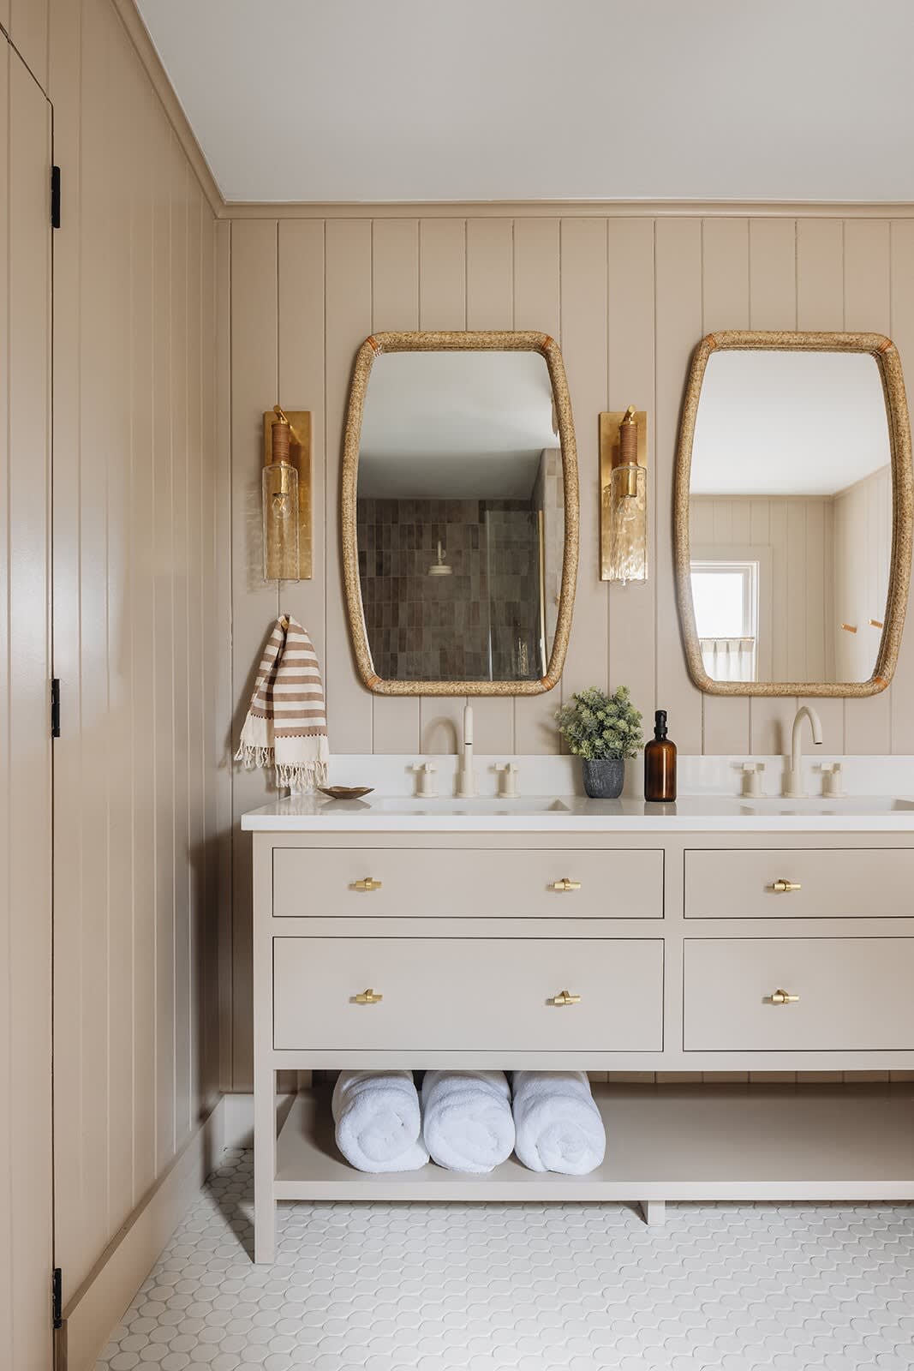
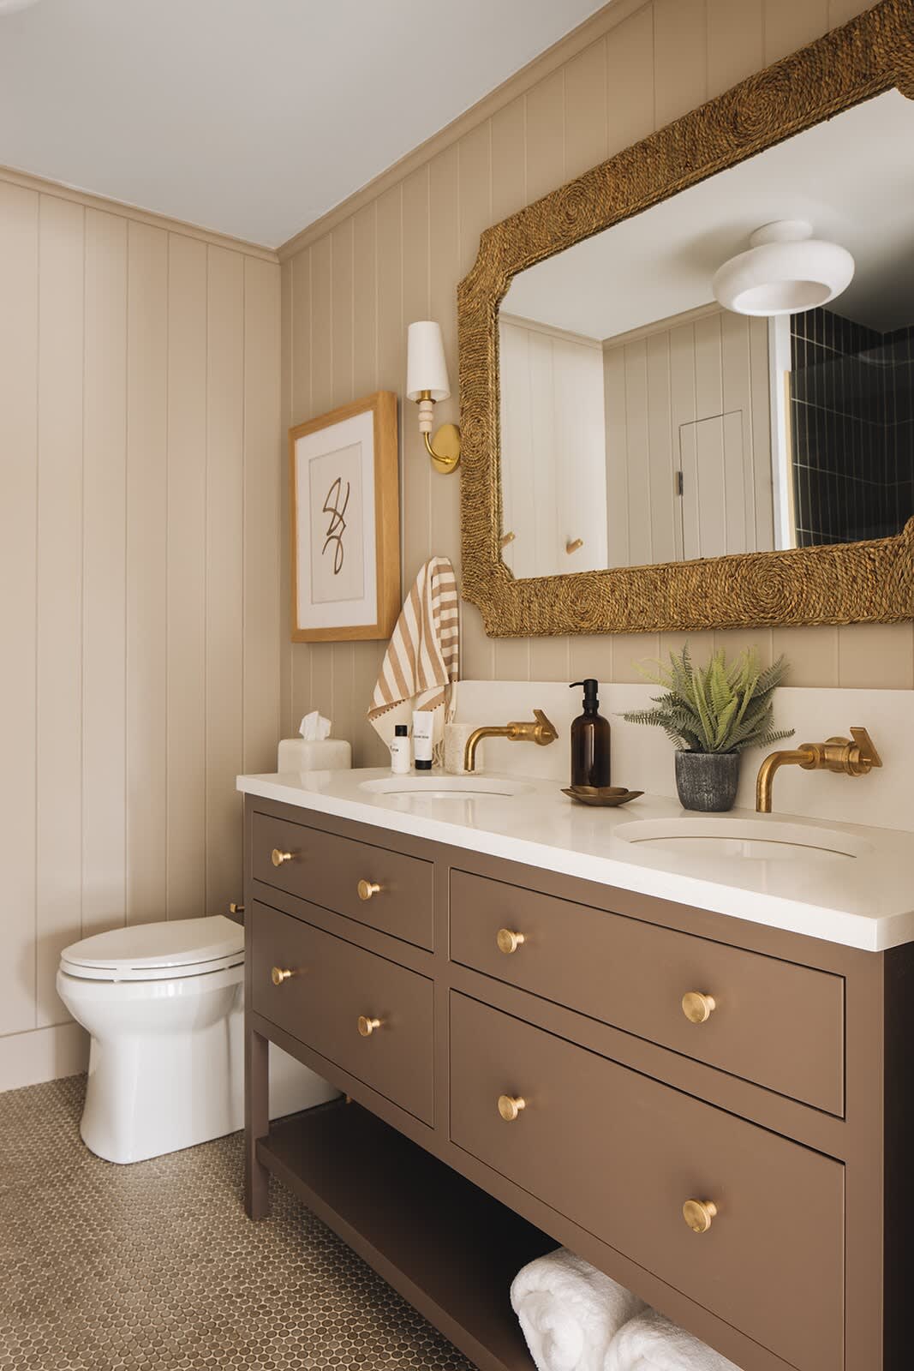
- Elegant bathroom featuring a double vanity with a light beige cabinet, white countertop, and brass hardware, flanked by two woven mirrors and brass sconces. The walls are paneled in a warm beige, and the floor has white scallop-shaped tiles., photo 33 of 128
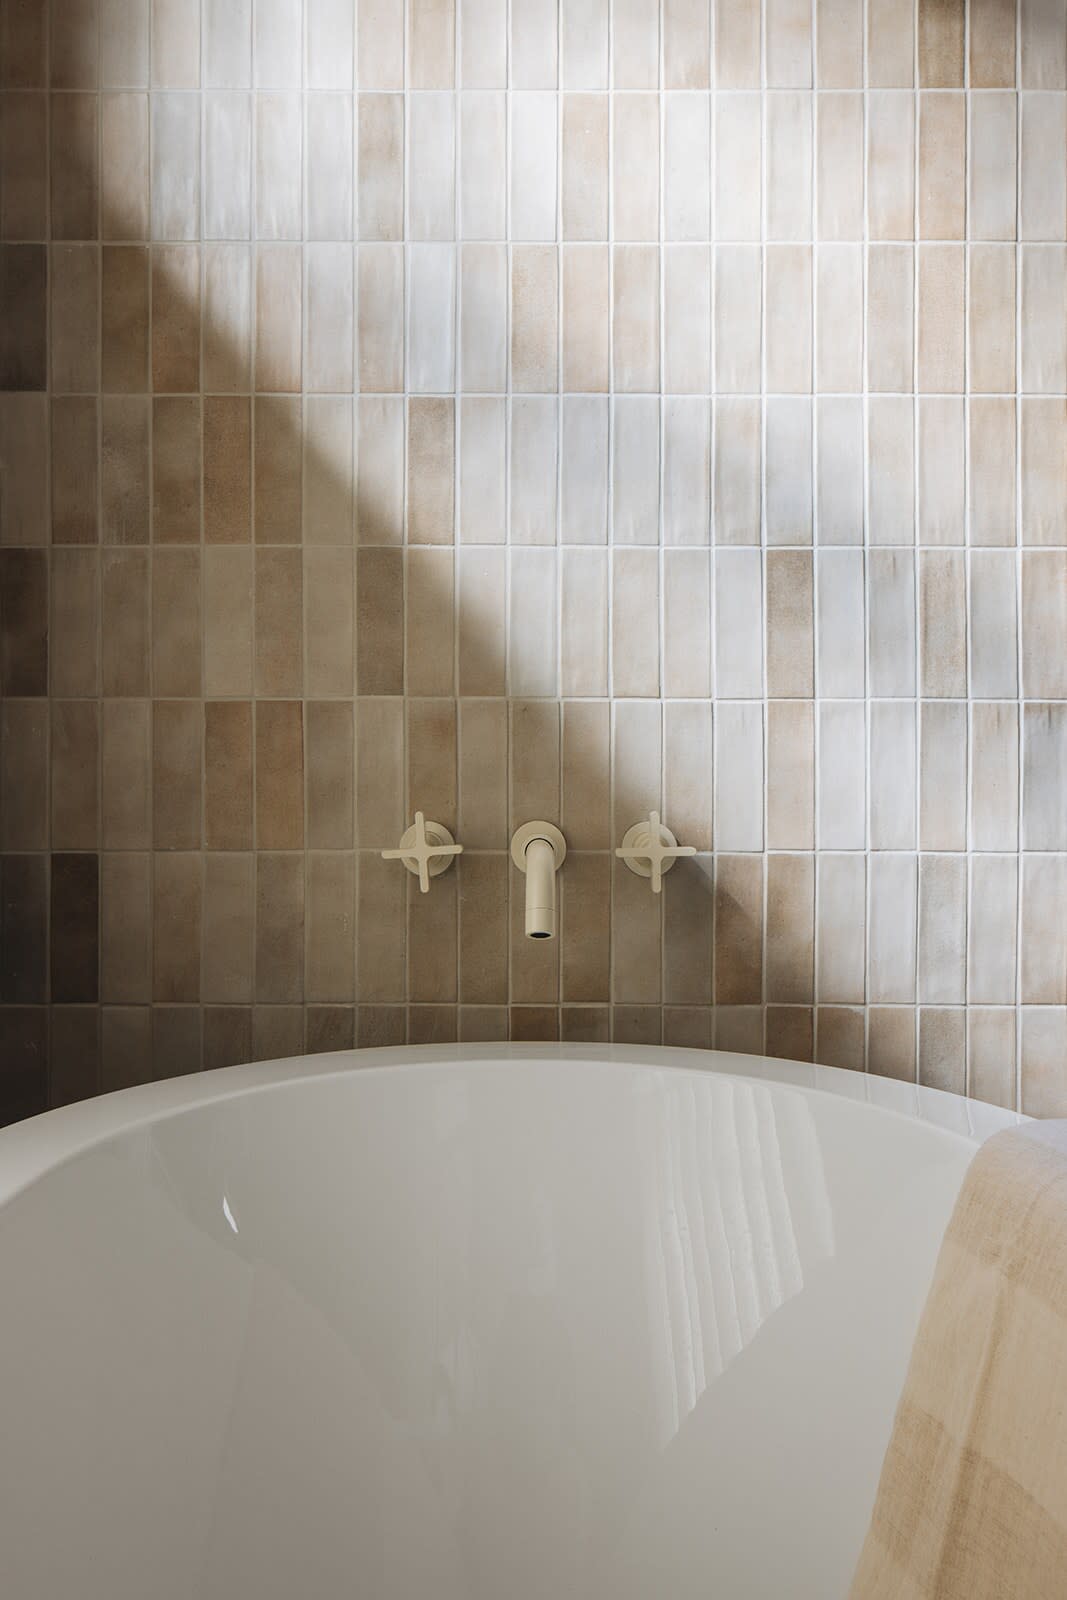
- Close-up of a white freestanding bathtub against a tiled wall with varying shades of beige rectangular tiles, illuminated by natural light. A wall-mounted faucet with cross handles is visible above the tub., photo 34 of 128
- Stylish bathroom with a light beige double vanity featuring brass hardware, white countertop, and two woven mirrors with brass sconces. The walls are paneled in a warm neutral tone, and the floor is covered in white scallop-shaped tiles., photo 35 of 128
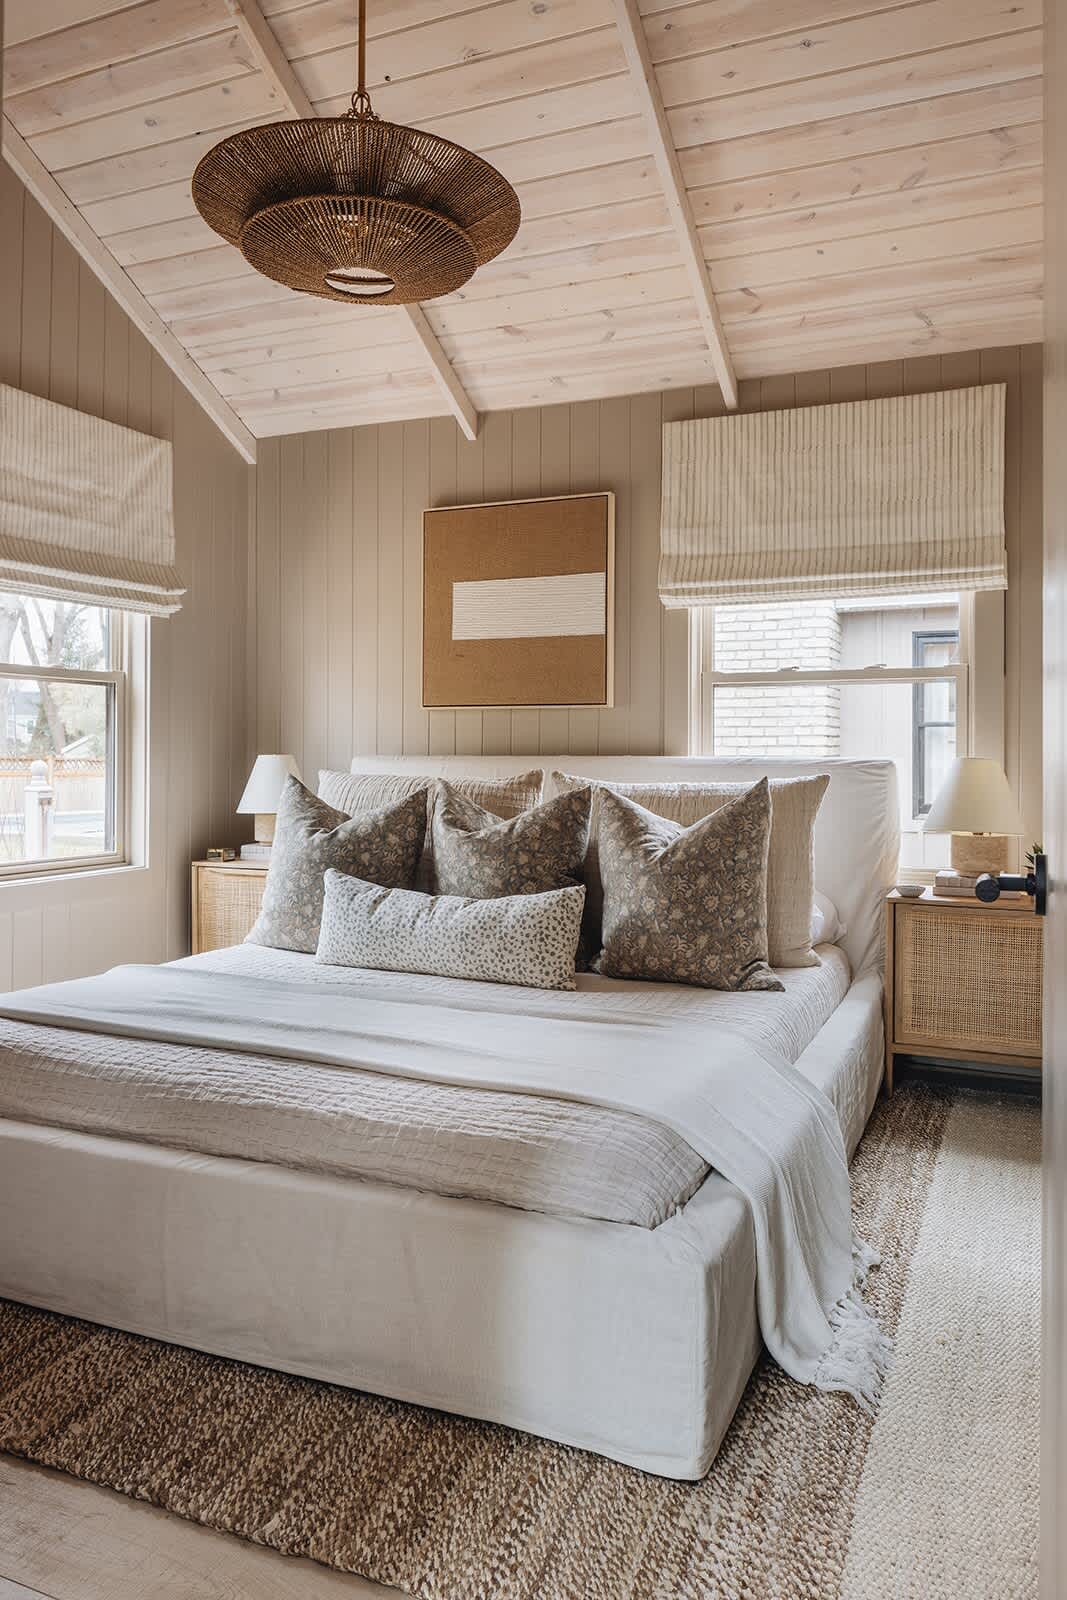
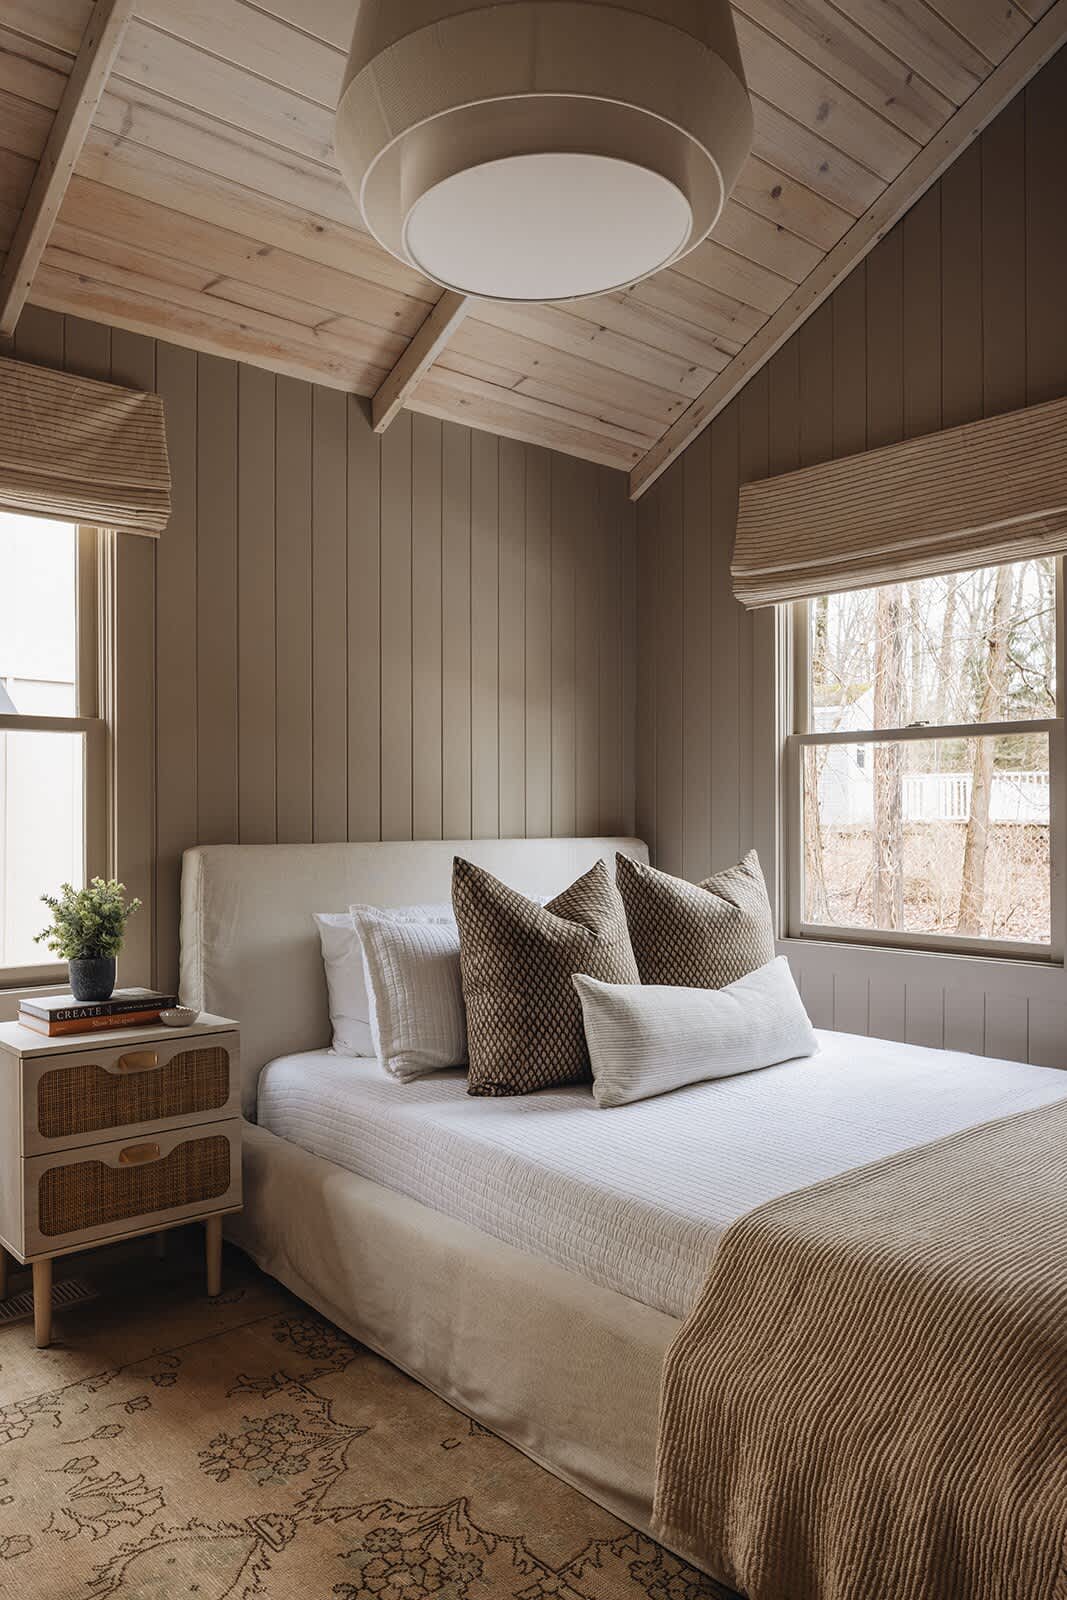
- Cozy bedroom featuring a large bed with a white upholstered frame and neutral bedding, flanked by two cane-front nightstands. The room has light beige vertical paneled walls, a vaulted white wood plank ceiling, and a woven pendant light., photo 36 of 128
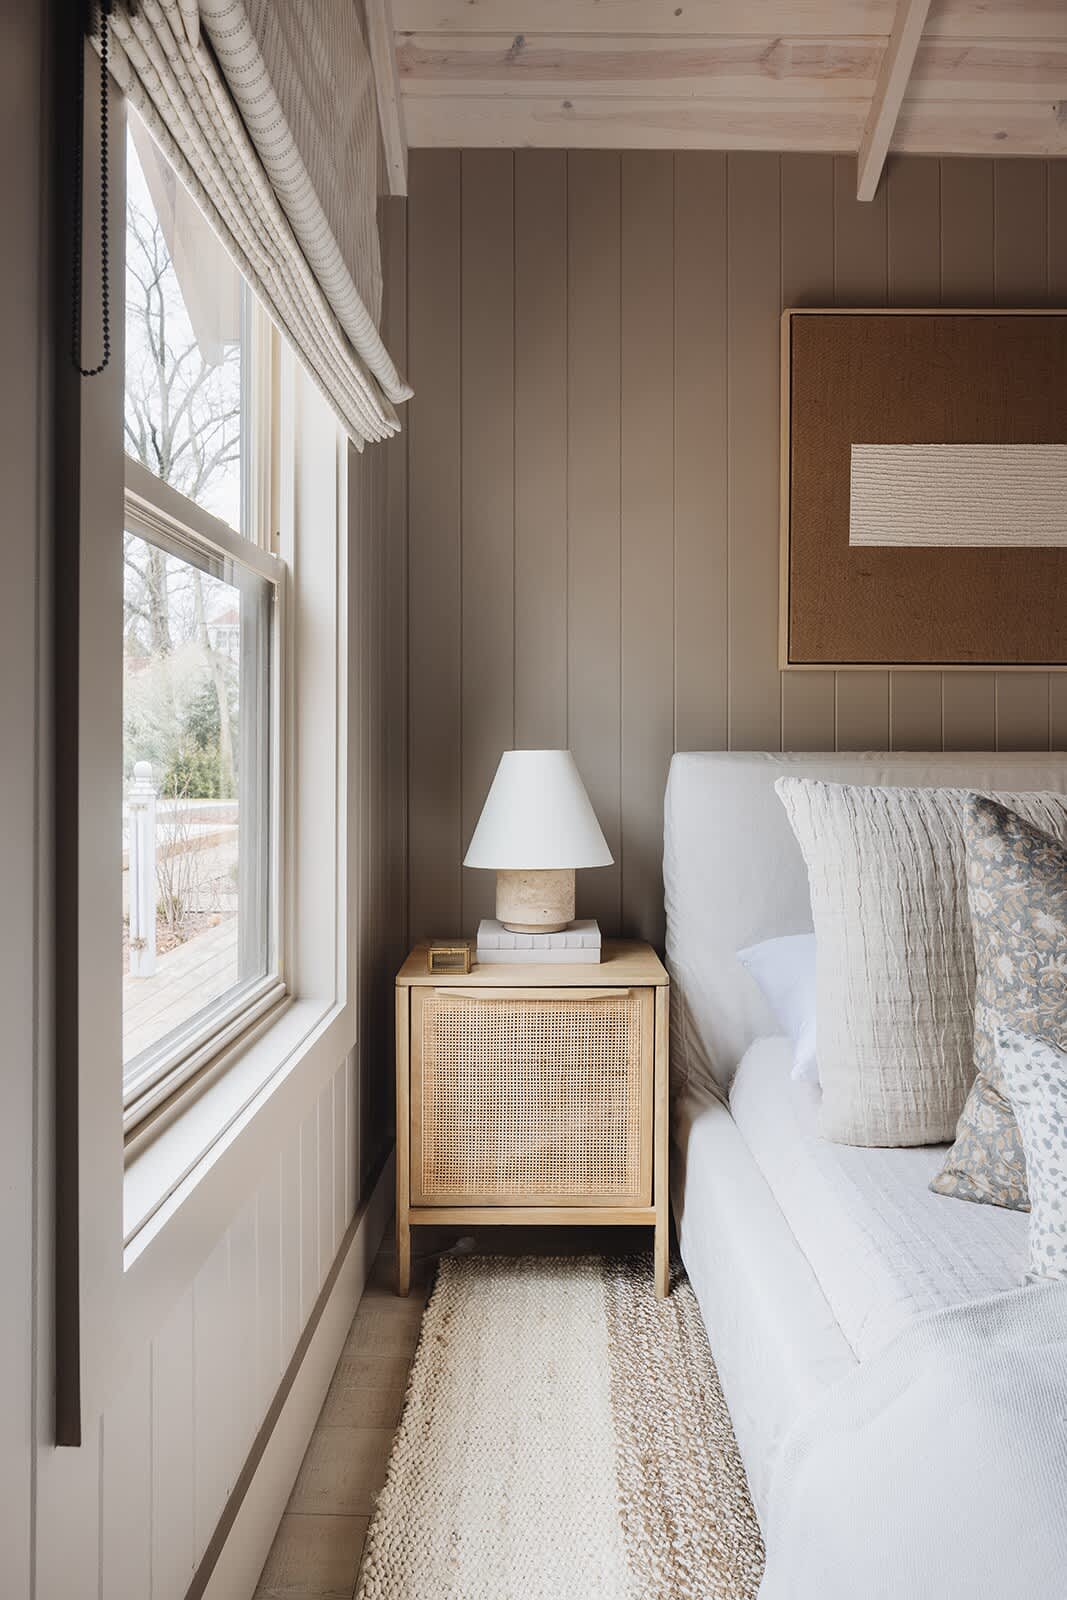
- Close-up of a cane-front nightstand with a white ceramic lamp and stacked books, positioned next to a window with a striped Roman blind. The room features light beige vertical paneled walls and a textured rug., photo 37 of 128
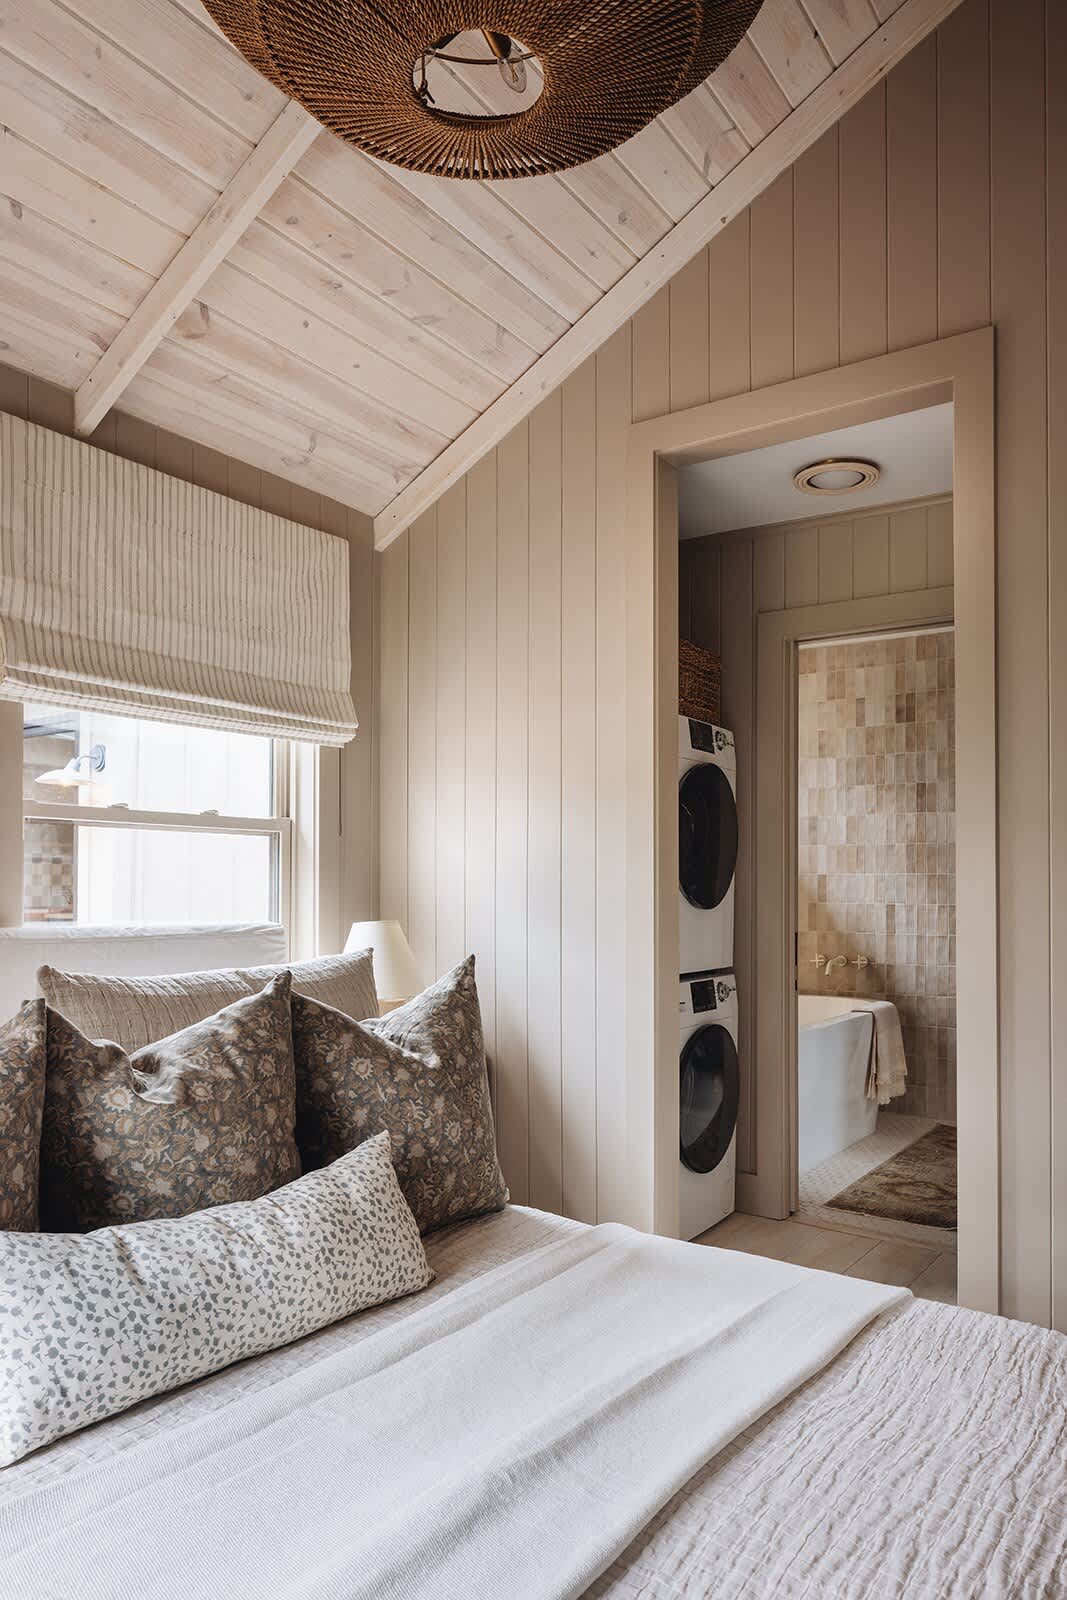
- View from a bedroom with a large bed and neutral bedding, showing an open doorway leading to a laundry area with stacked washer and dryer units. The bedroom features light beige paneled walls and a vaulted white wood plank ceiling., photo 38 of 128
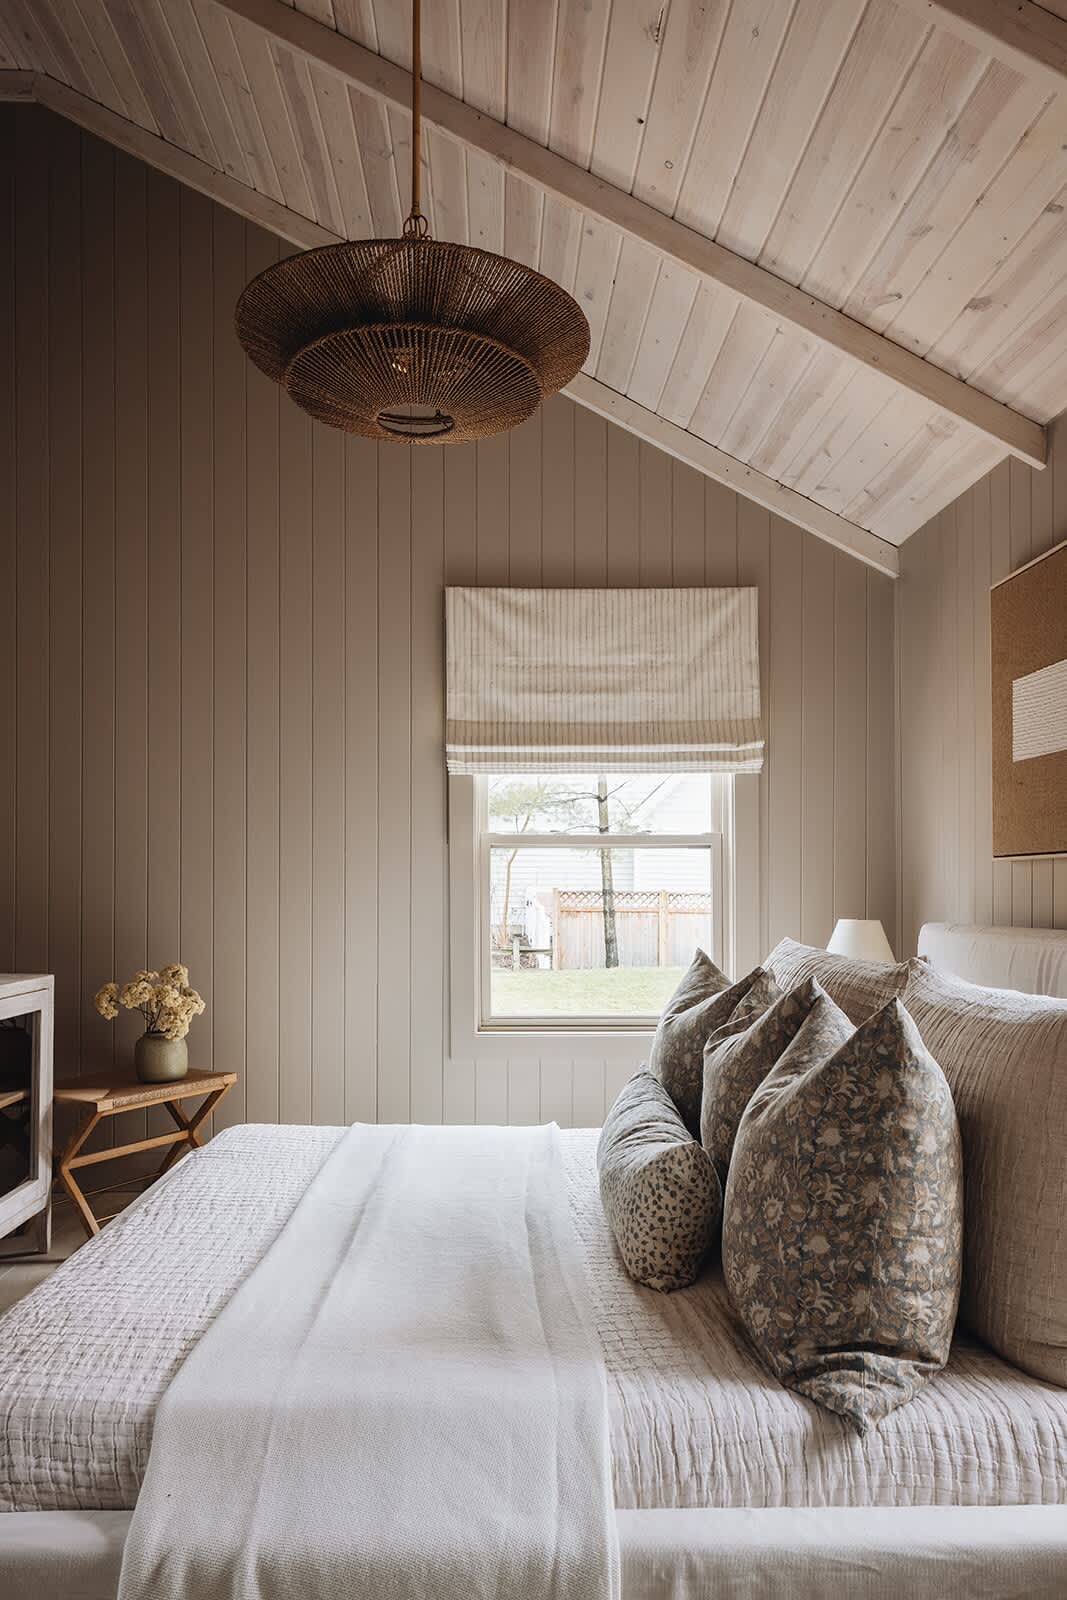
- Bright bedroom with a large bed dressed in neutral linens and decorative pillows, facing a window with a striped Roman blind. The room features light beige vertical paneled walls, a vaulted white wood plank ceiling, and a woven pendant light., photo 39 of 128
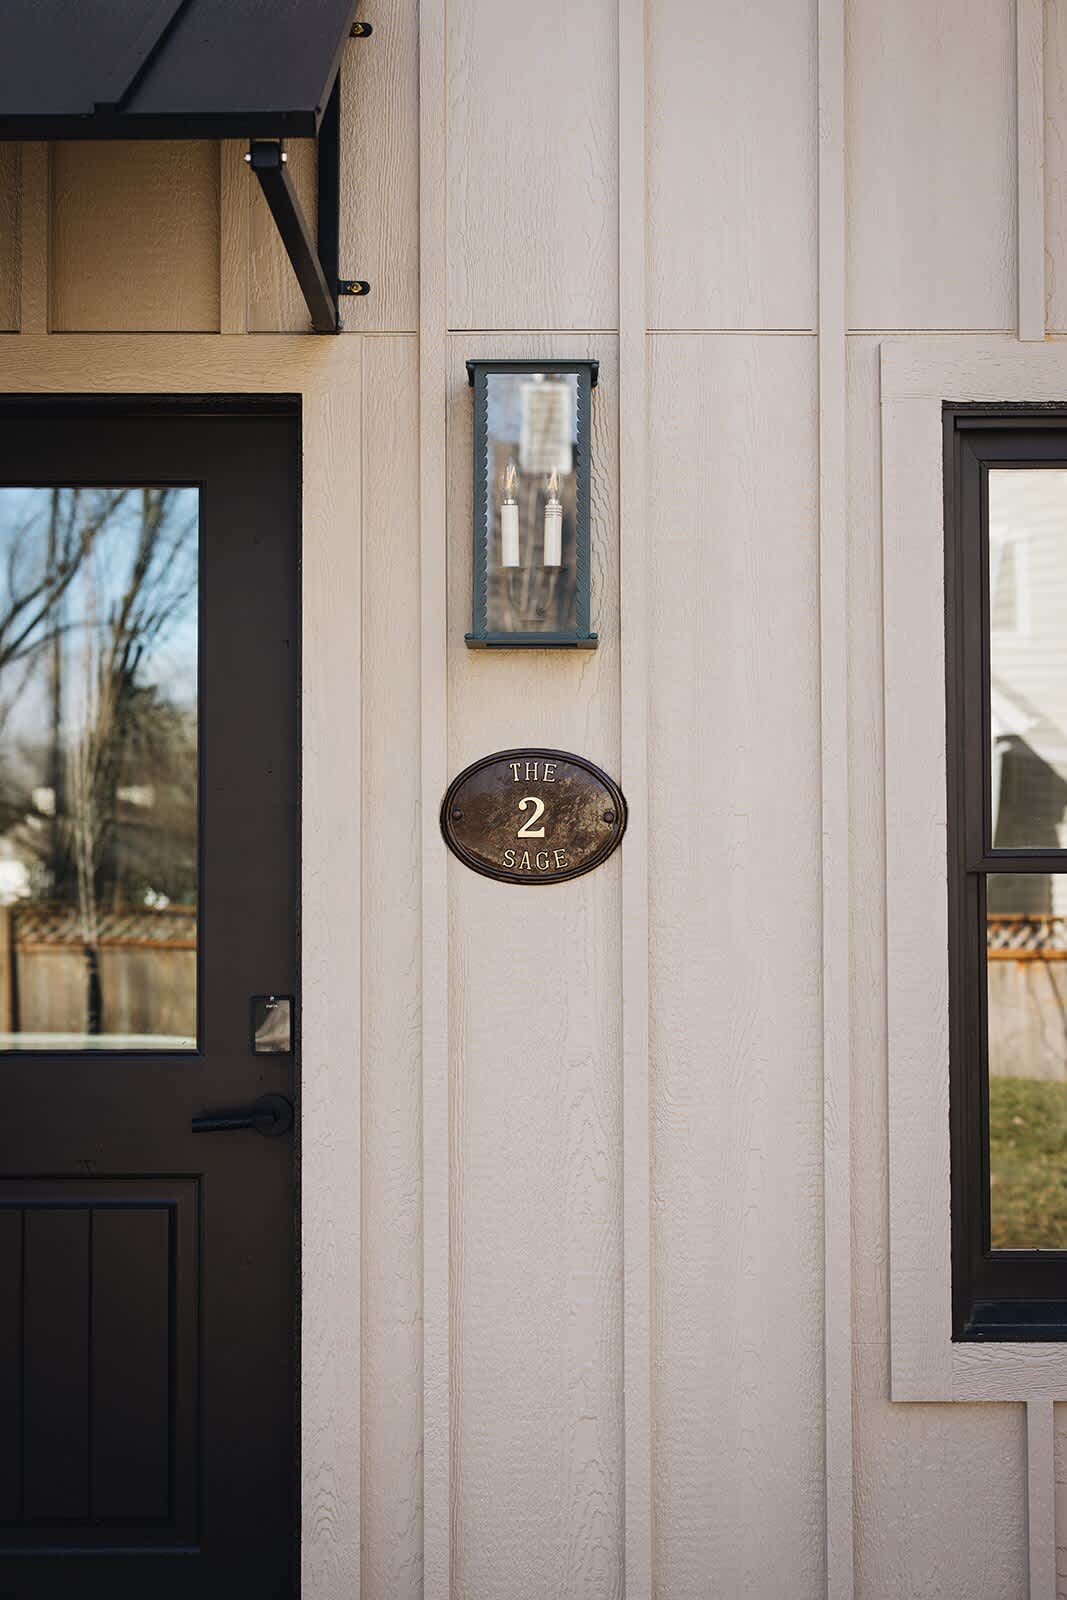
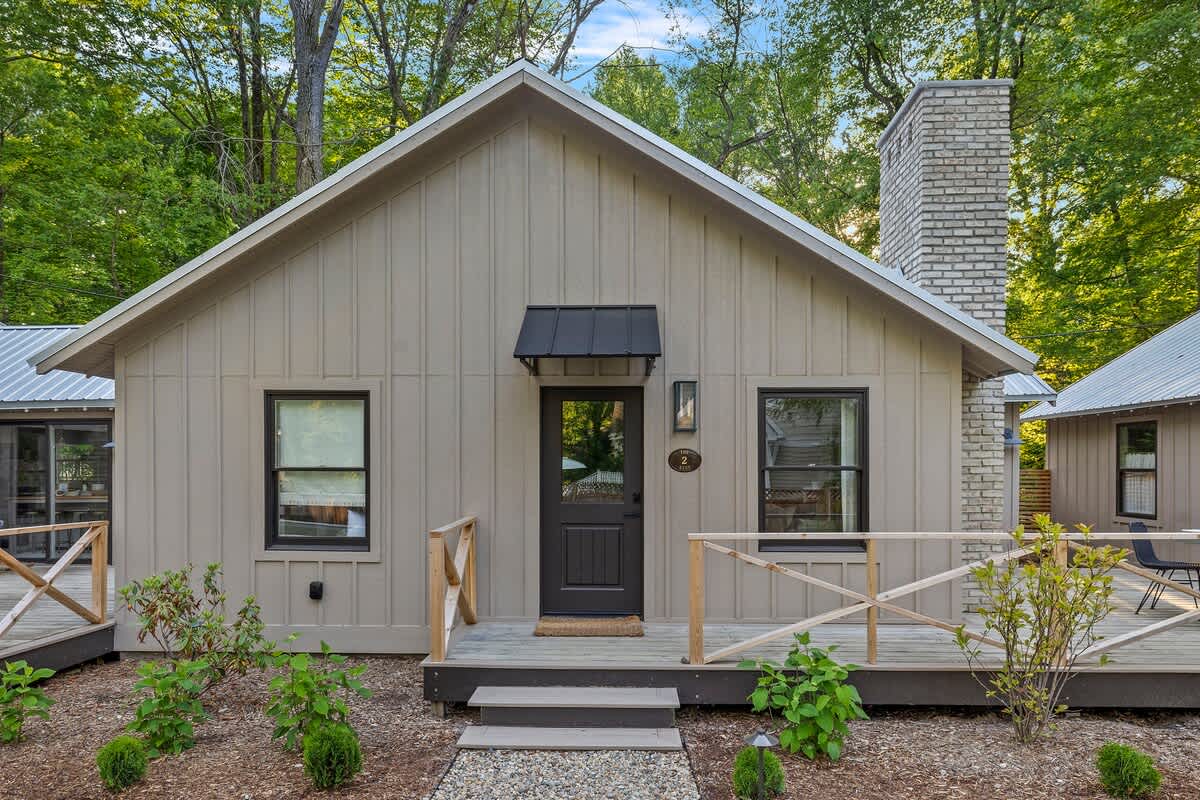
- Close-up of a light-colored board and batten exterior wall with a black front door and a black awning. A vintage-style wall lantern and an oval house number plaque reading "THE 2 SAGE" are mounted on the wall., photo 40 of 128
- A modern cottage with light beige board-and-batten siding, a dark brown front door with a black awning, and black-framed windows. A small wooden deck with steps leads to the entrance, surrounded by lush green landscaping and trees., photo 41 of 128
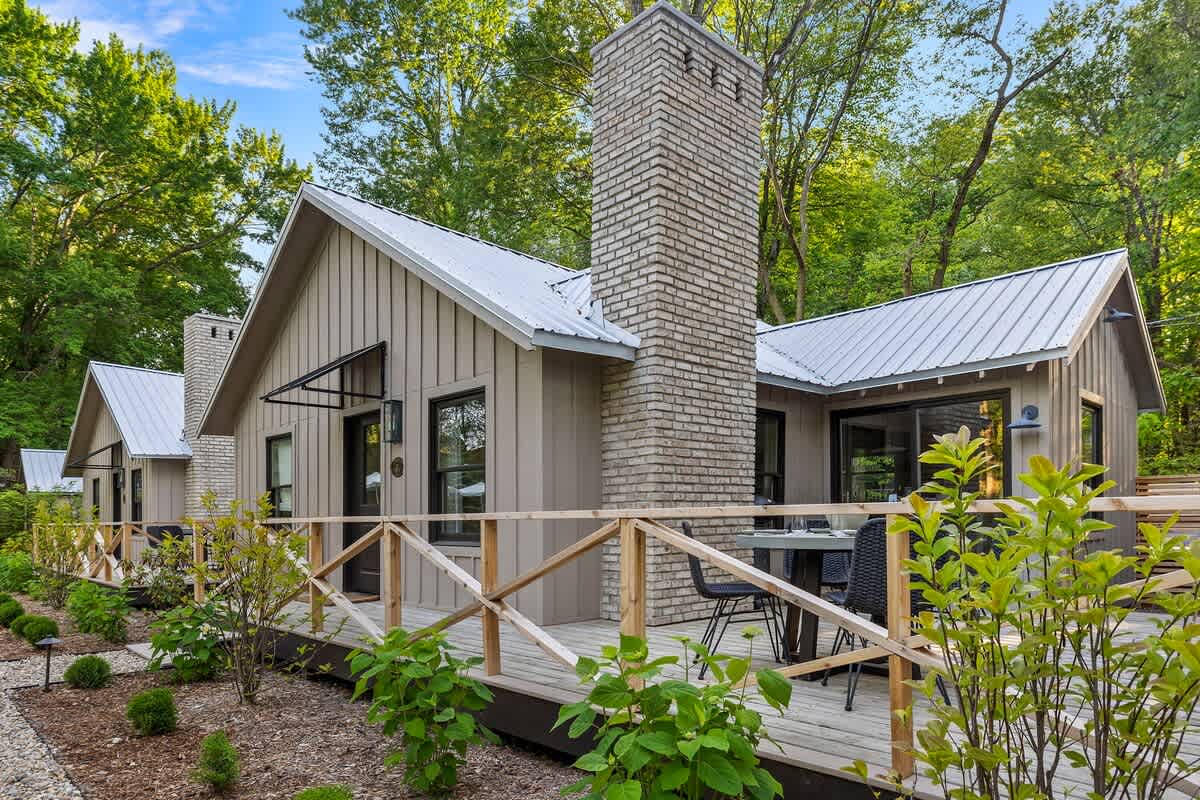
- The side view of a light beige cottage with a prominent brick chimney and a metal roof, featuring a spacious wooden deck with a simple wooden railing. Lush green trees and landscaping surround the property under a bright sky., photo 42 of 128
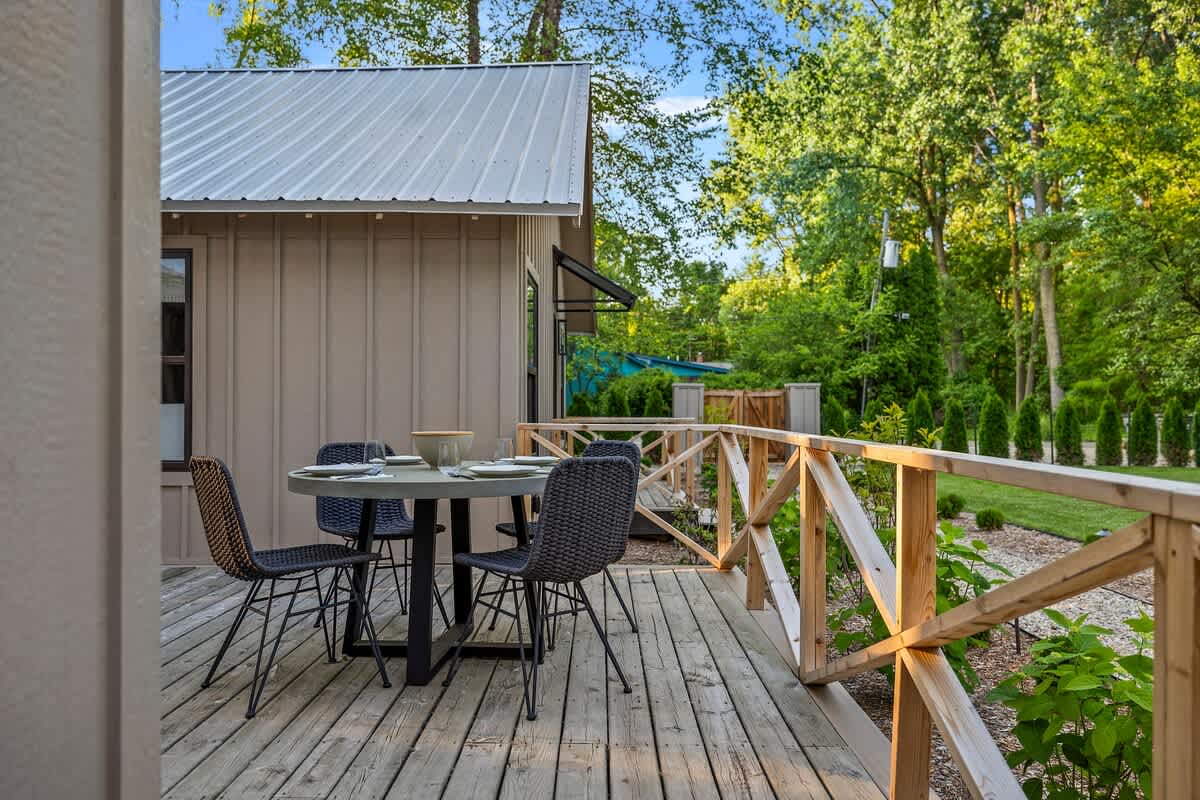
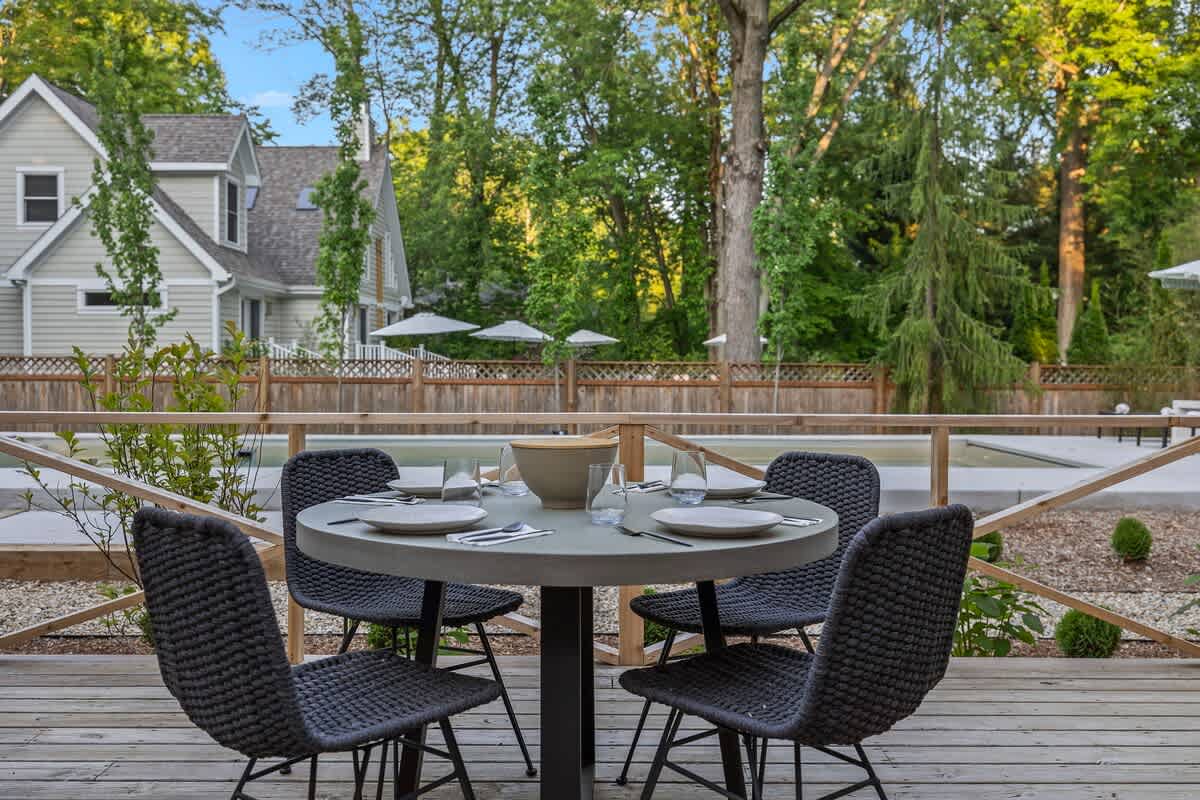
- A close-up of a wooden deck featuring a round outdoor dining table with four woven chairs, set against a backdrop of lush green trees and a glimpse of a pool area. The simple wooden railing adds to the rustic charm., photo 43 of 128
- Townie Cottages Collection, photo 44 of 128
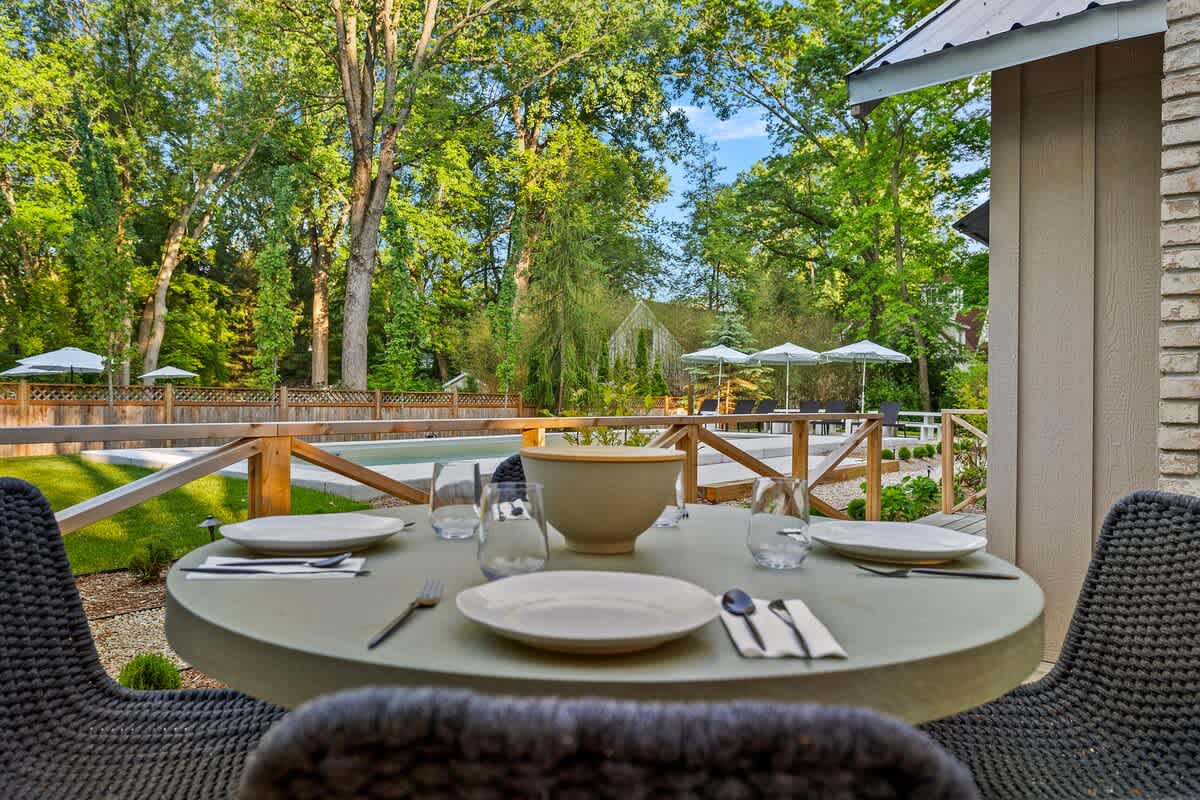
- An outdoor dining table with place settings on a wooden deck, offering a view of a sparkling outdoor pool surrounded by lounge chairs and umbrellas. Lush green trees frame the background, creating a serene outdoor dining experience., photo 45 of 128
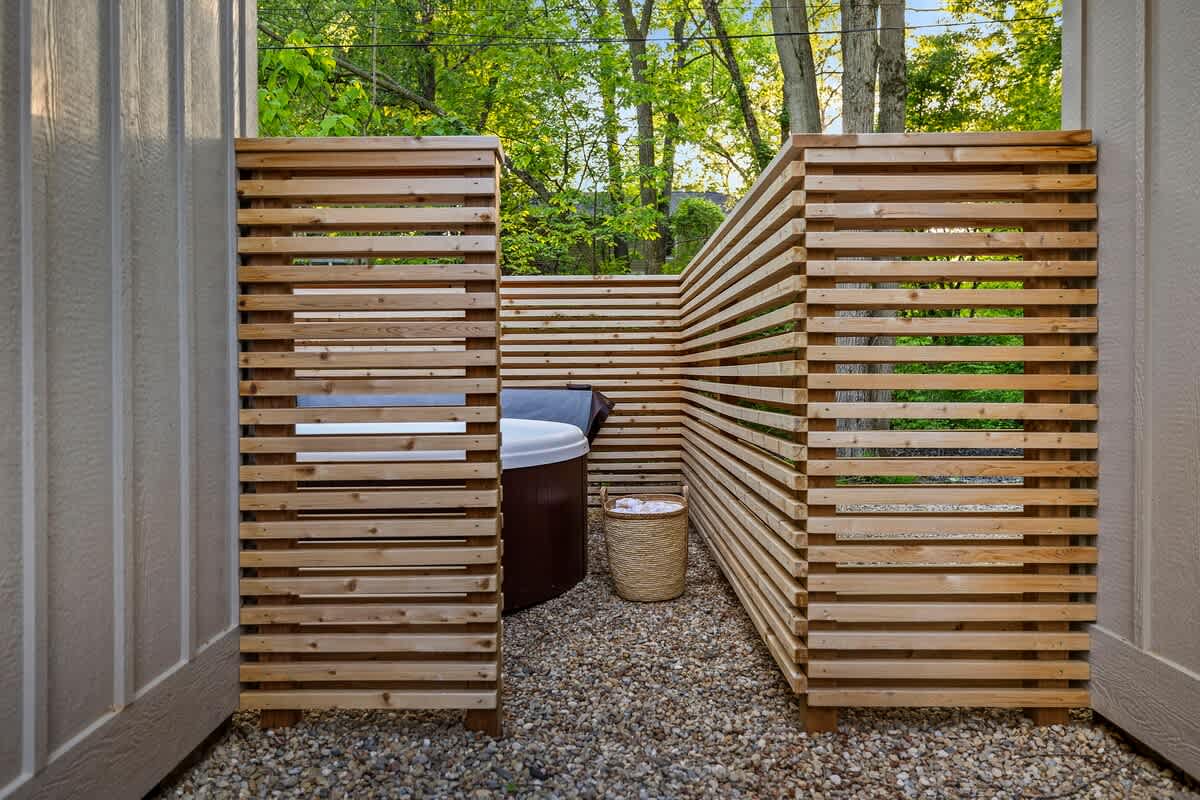
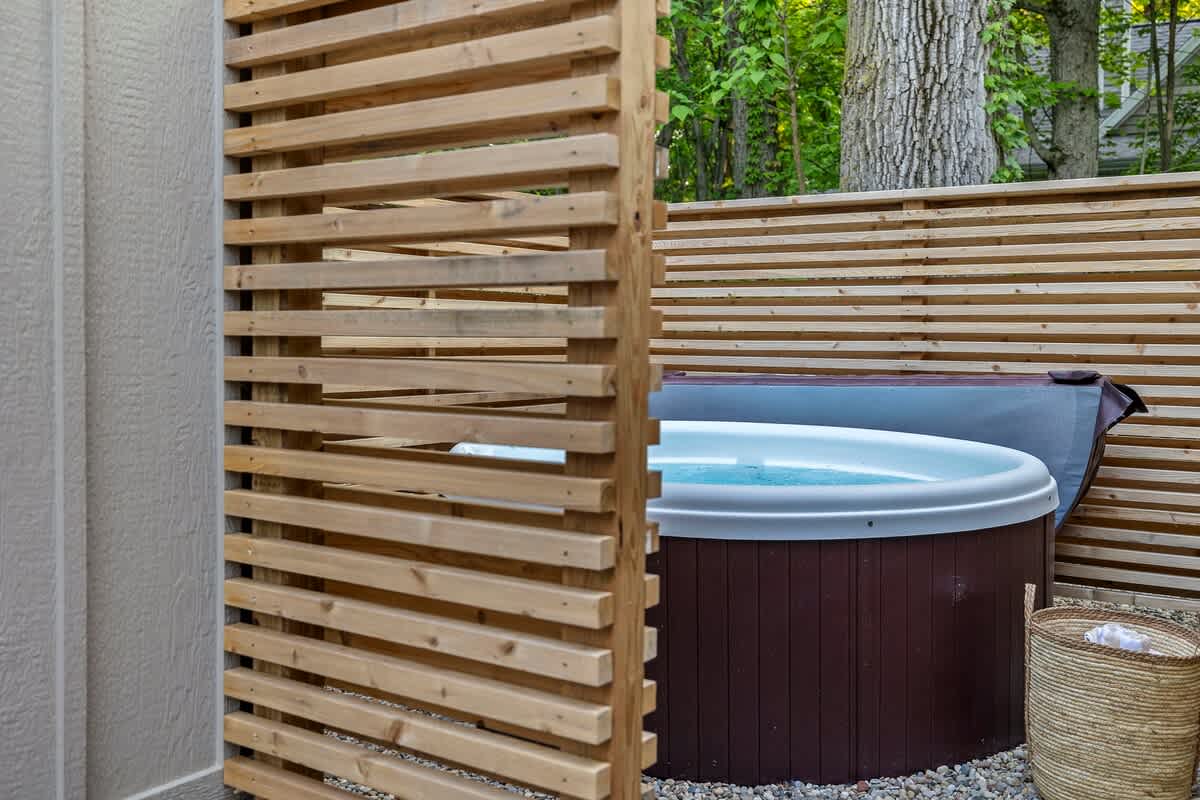
- A private outdoor hot tub area enclosed by modern slatted wooden screens, set on a gravel base. A woven basket with towels is placed next to the hot tub, with lush greenery visible beyond the screens., photo 46 of 128
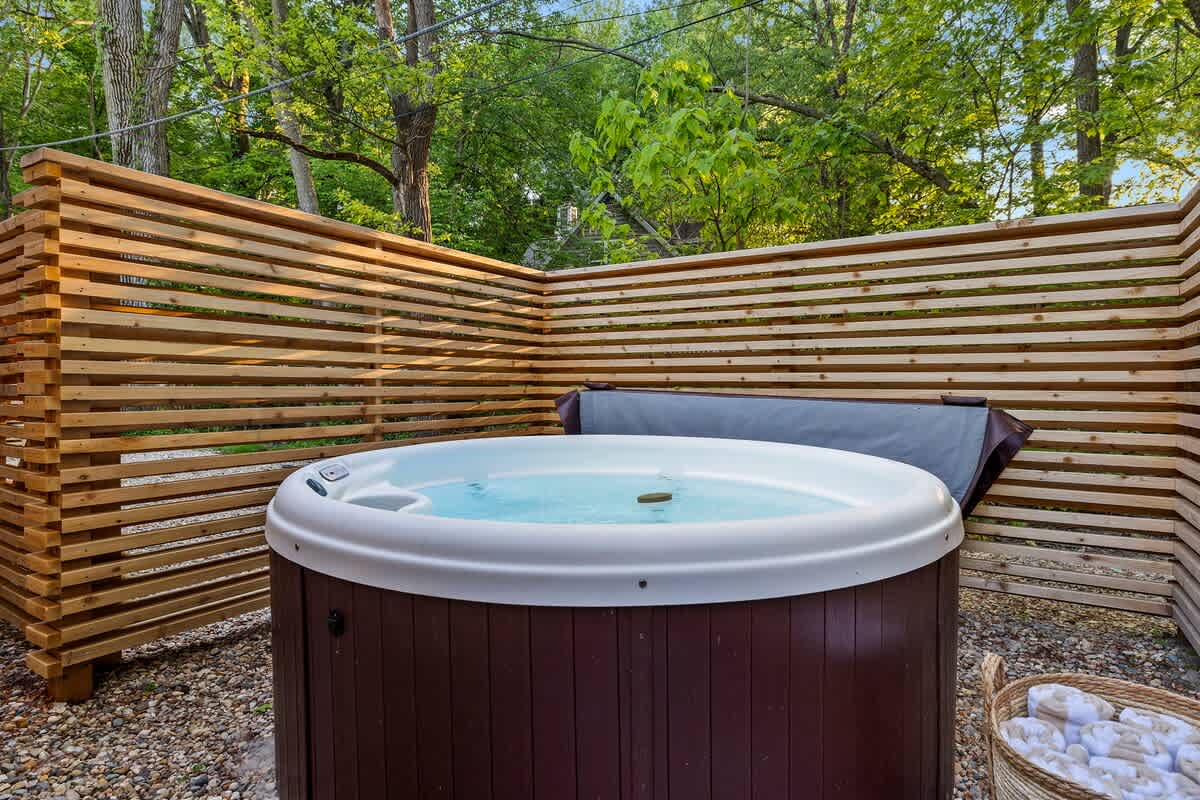
- A bubbling hot tub with a dark brown base and white interior, partially covered and surrounded by slatted wooden privacy screens. The gravel ground and surrounding trees create a secluded and relaxing atmosphere., photo 47 of 128
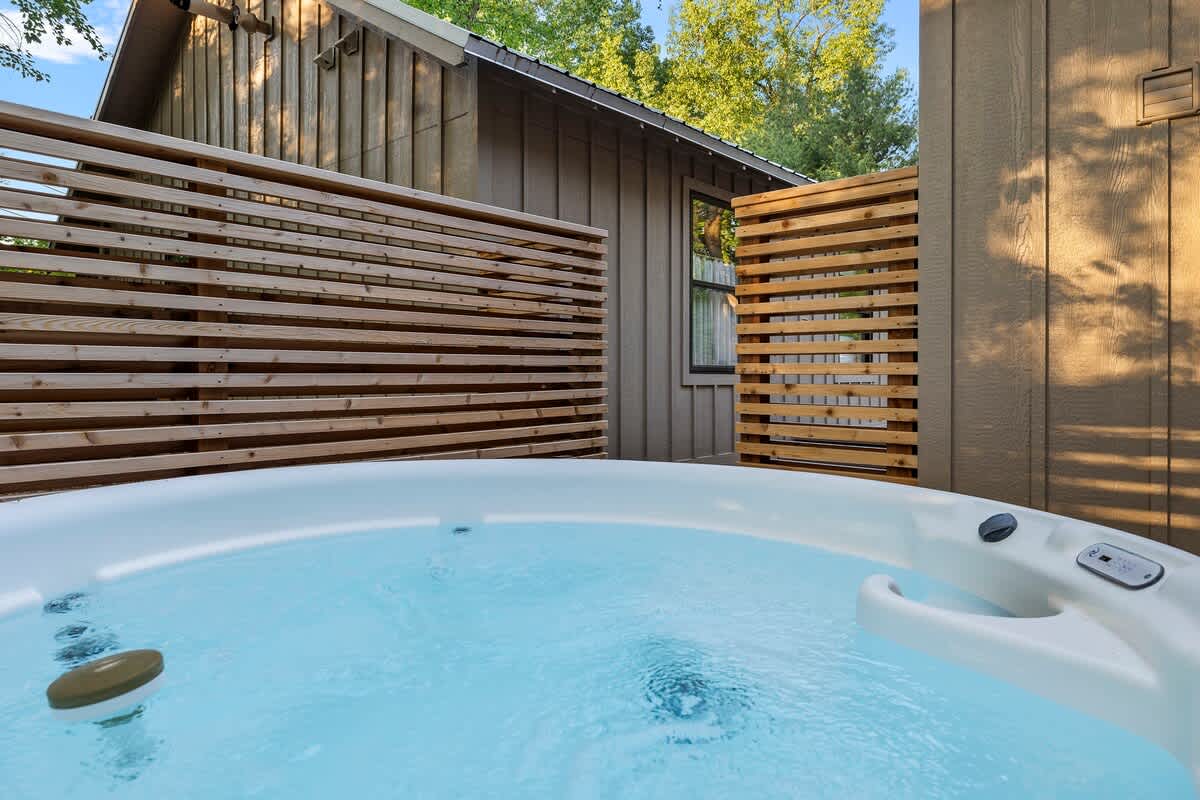
- A view from inside the hot tub, showing the slatted wooden privacy screens and the exterior of the light beige cottage. Lush green trees are visible in the background, enhancing the private outdoor setting., photo 48 of 128
- Townie Cottages Collection, photo 49 of 128
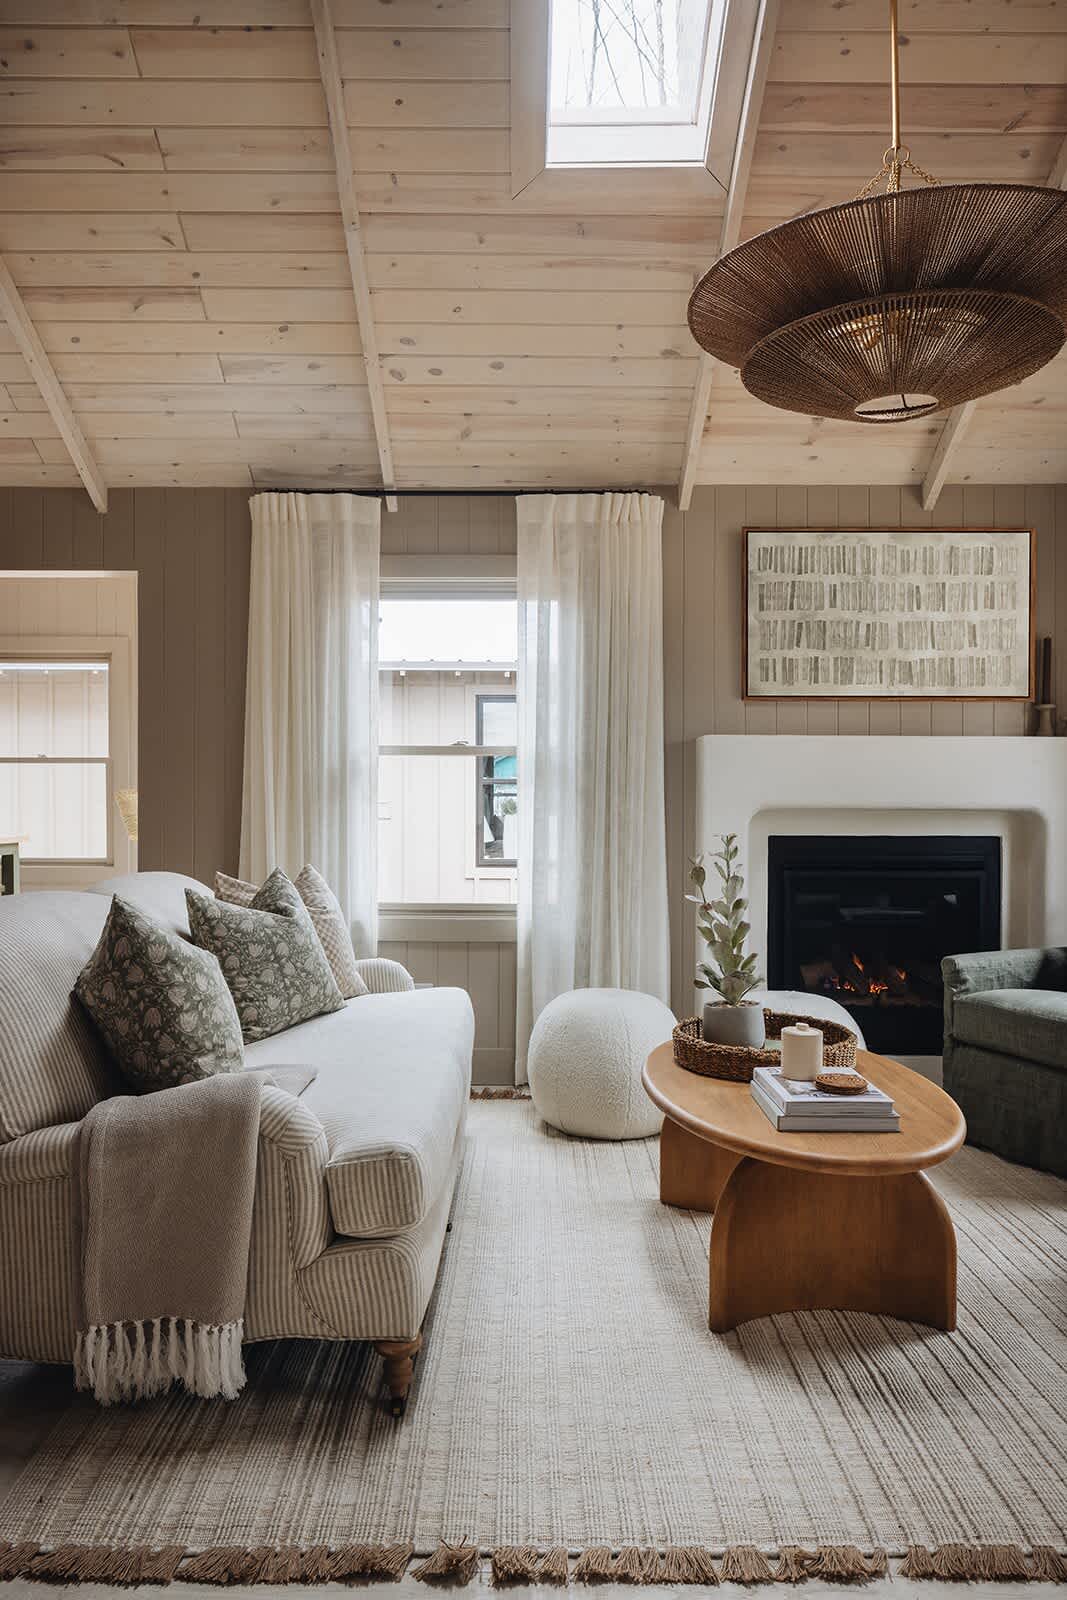
- A cozy living room featuring a light-striped sofa with decorative pillows, a modern oval wooden coffee table, and a white fireplace with a mounted artwork above. The room boasts a light wood plank ceiling with a skylight and a large woven pendant light fixture., photo 50 of 128
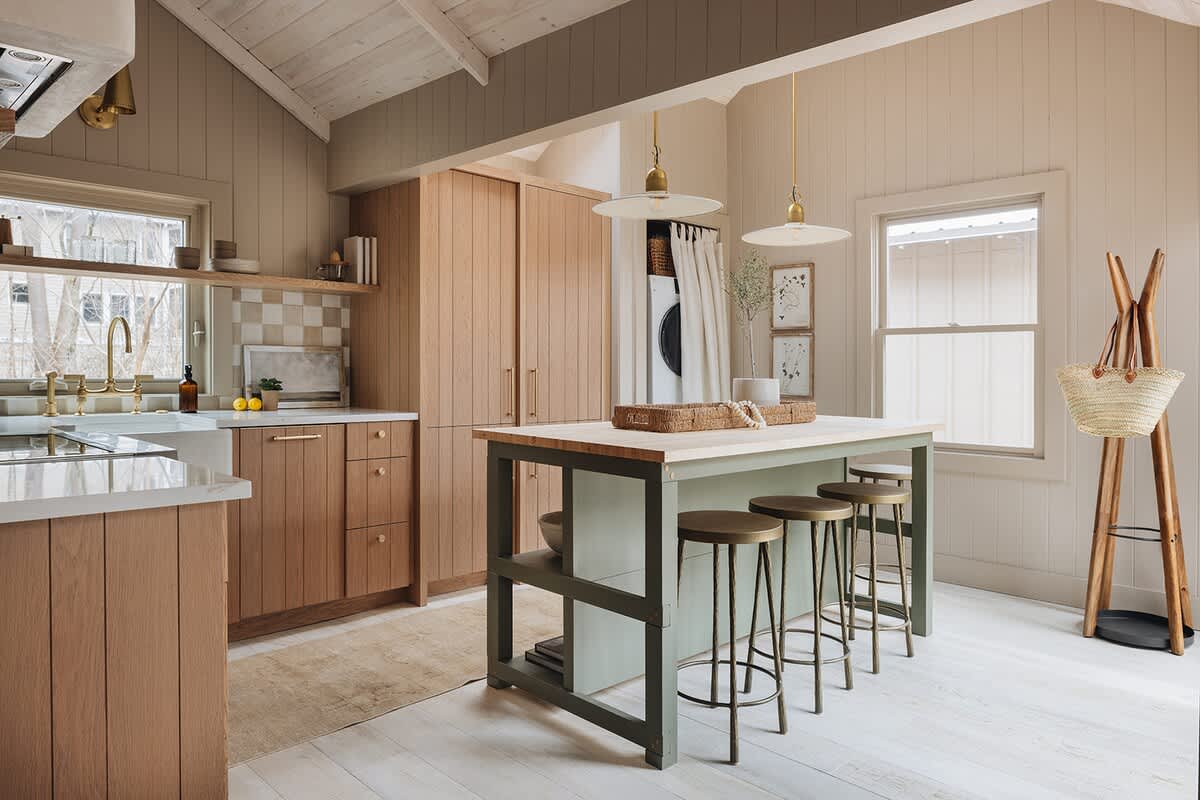
- A bright kitchen with light wood cabinetry, a sage green island with bar stools, and a checkered tile backsplash, featuring a vaulted ceiling and light wood floors., photo 51 of 128
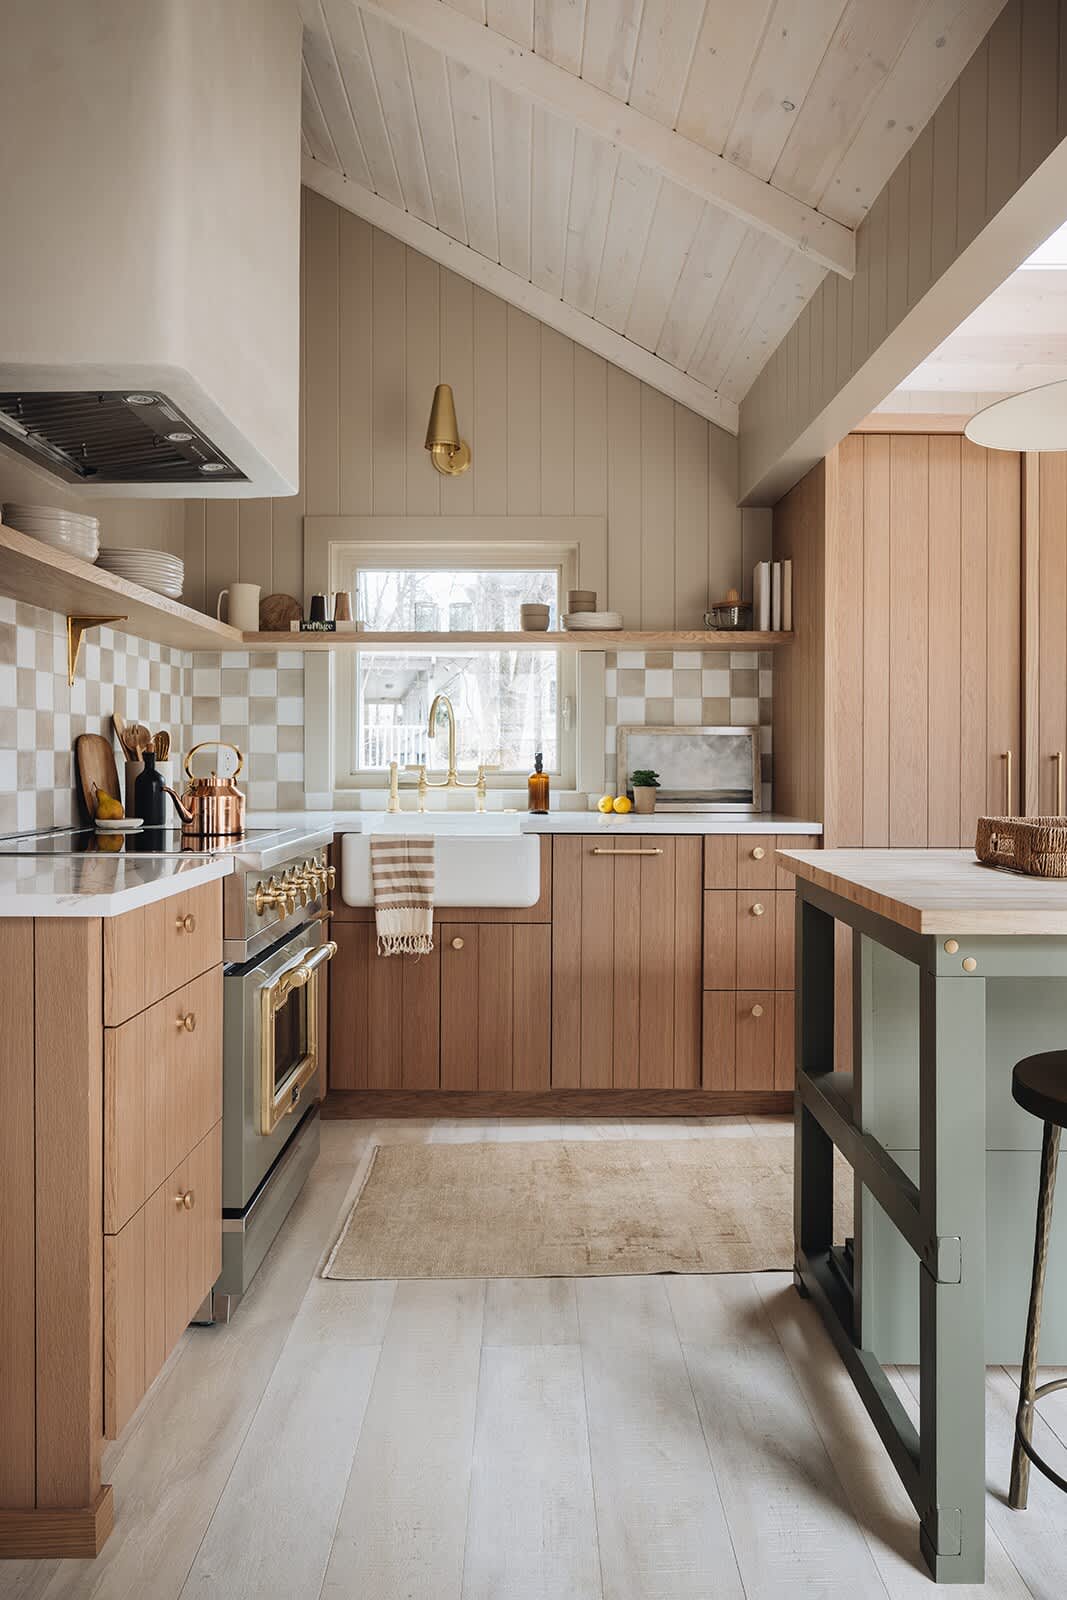
- A cozy kitchen with light wood cabinets, a white farmhouse sink, and a checkered tile backsplash, featuring a sage green range and brass fixtures, under a vaulted wood ceiling., photo 52 of 128
- Close-up of the kitchen featuring a sage green range with brass accents, light wood cabinetry, and a checkered tile backsplash, with open shelving above., photo 53 of 128
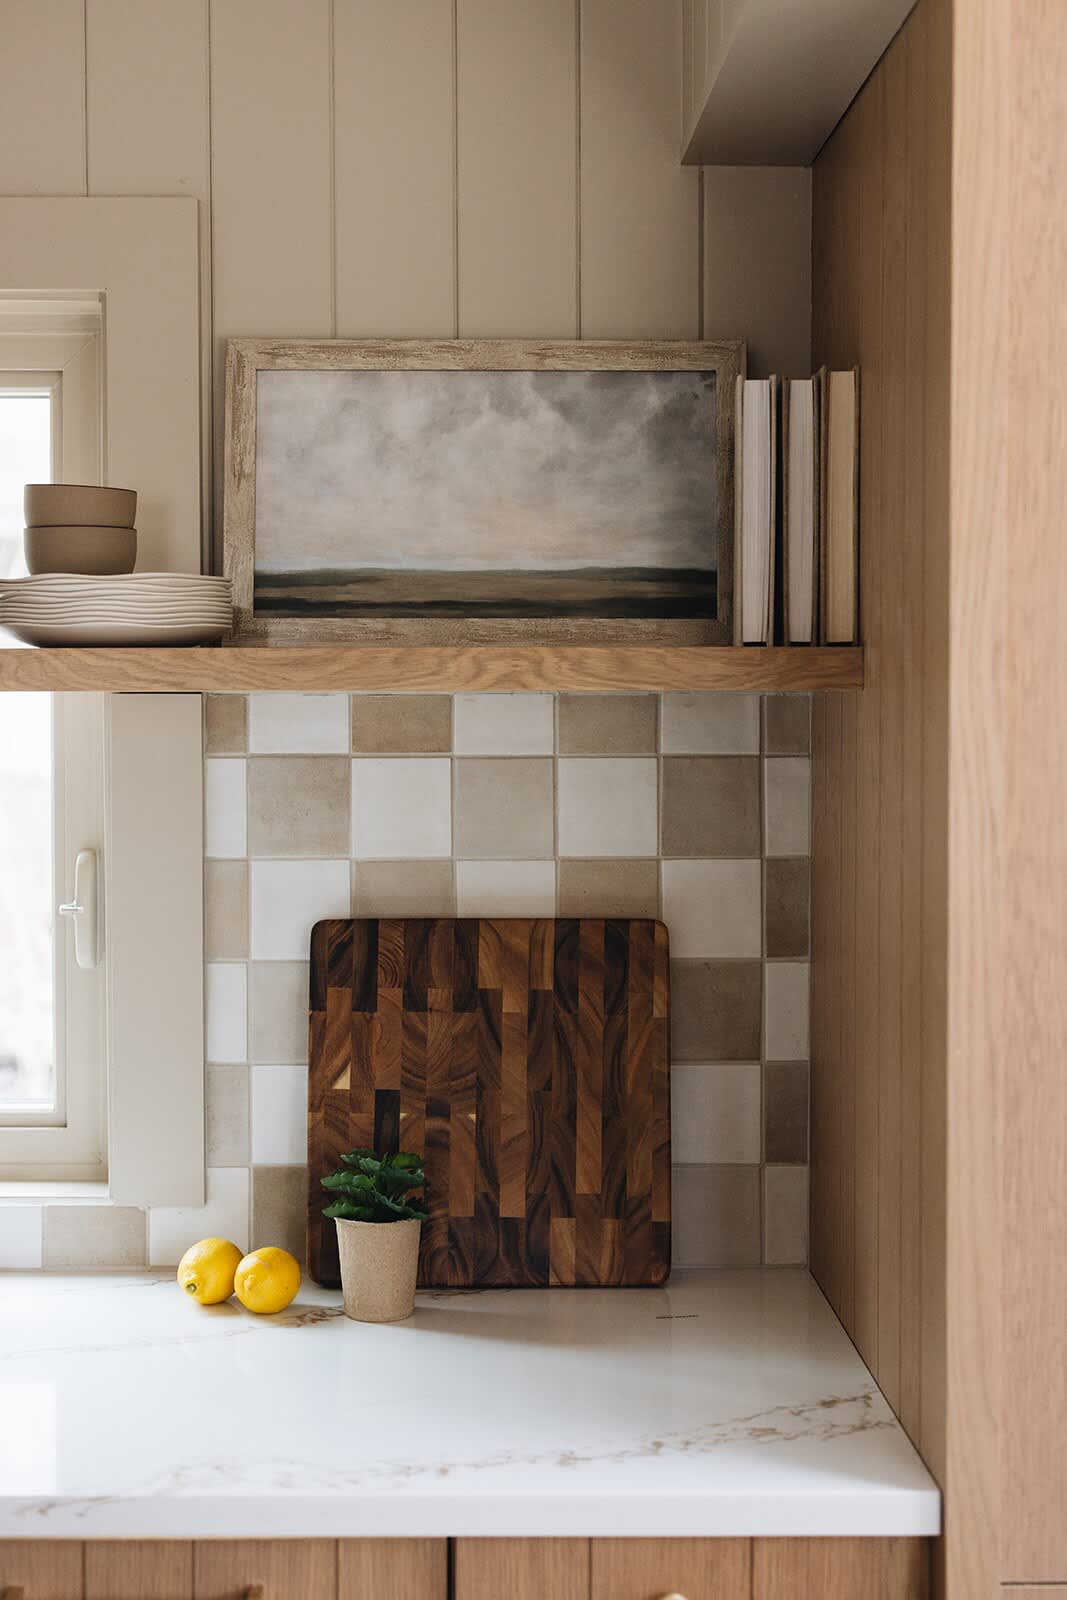
- A detailed view of a kitchen counter with a checkered tile backsplash, light wood cabinets, and a white marble-look countertop, adorned with a framed landscape painting and lemons., photo 54 of 128
- Corner view of the kitchen showing open shelves stocked with white dishes, a checkered tile backsplash, and light wood cabinetry, with a coffee maker visible., photo 55 of 128
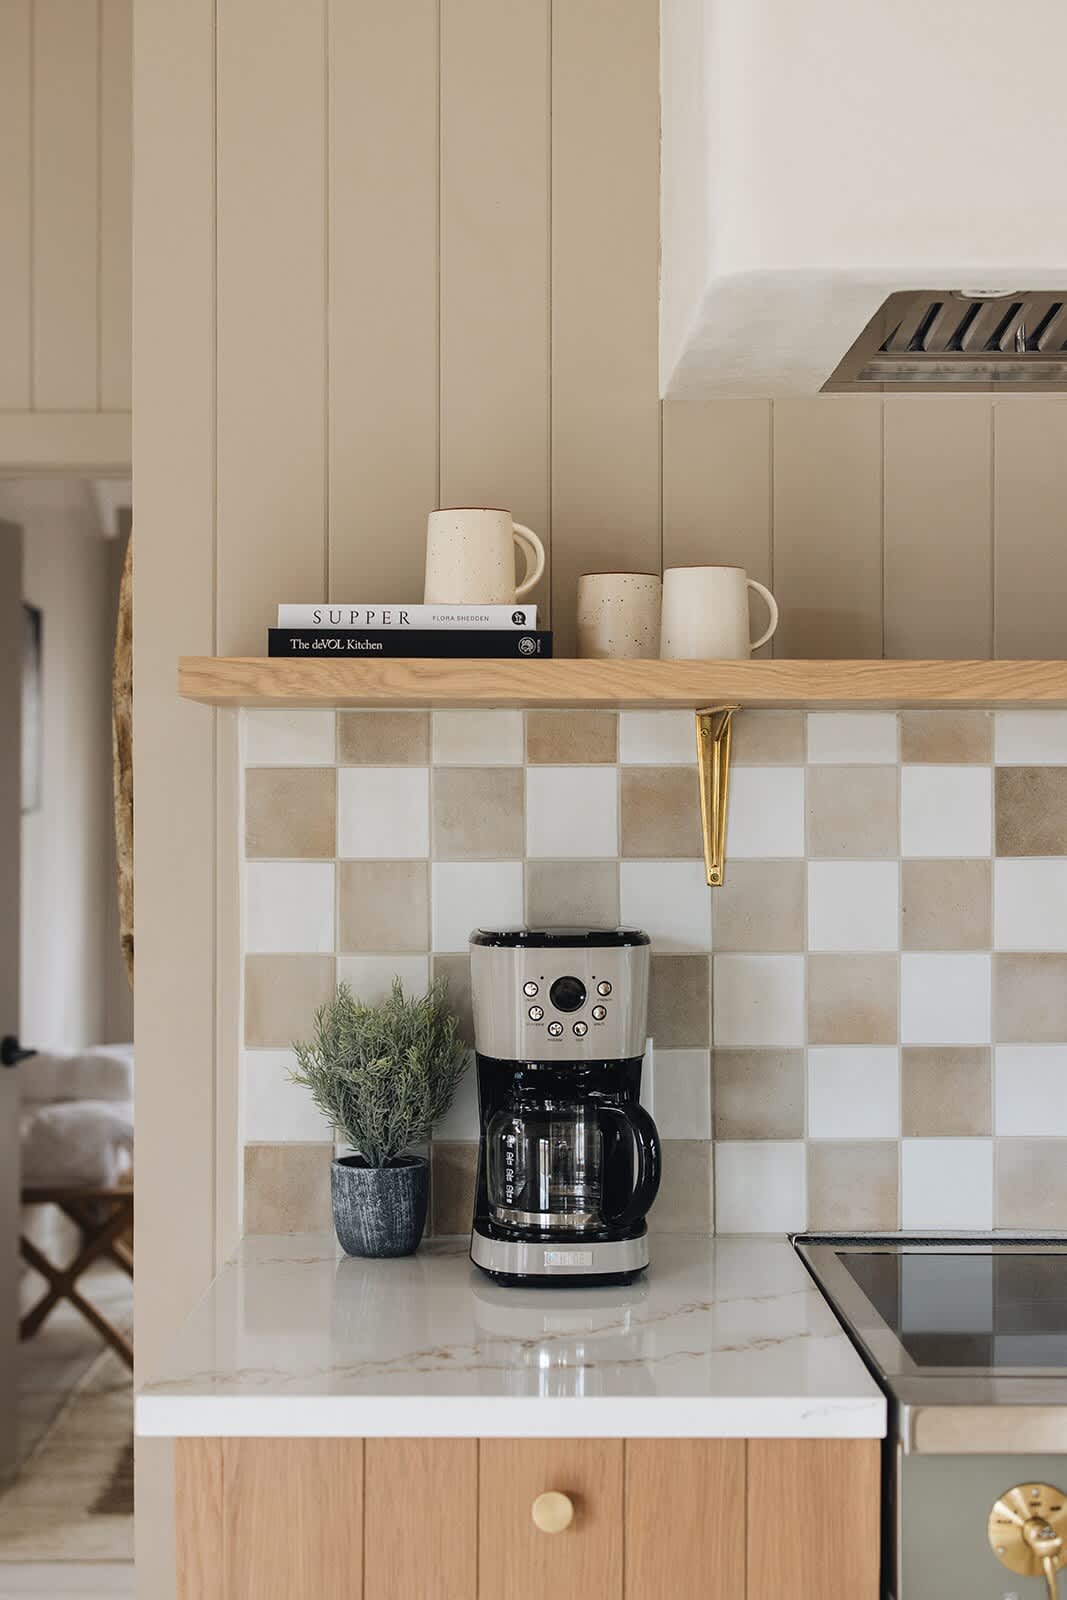
- A section of the kitchen counter with a coffee maker, a small plant, and books on an open shelf, set against a checkered tile backsplash and light wood paneling., photo 56 of 128
- Kitchen sink area with a white farmhouse sink, brass faucet, and a window overlooking trees, flanked by open shelves with dishes and a checkered tile backsplash., photo 57 of 128
- A bunk room with a built-in bunk bed featuring a dark wood ladder and railings, light wood vaulted ceiling, and light-colored walls, with storage drawers below the bottom bunk., photo 58 of 128
- Close-up of the built-in bunk beds in a bedroom, showing the lower bunk with storage drawers and a small built-in shelf, and the upper bunk with a dark wood railing., photo 59 of 128
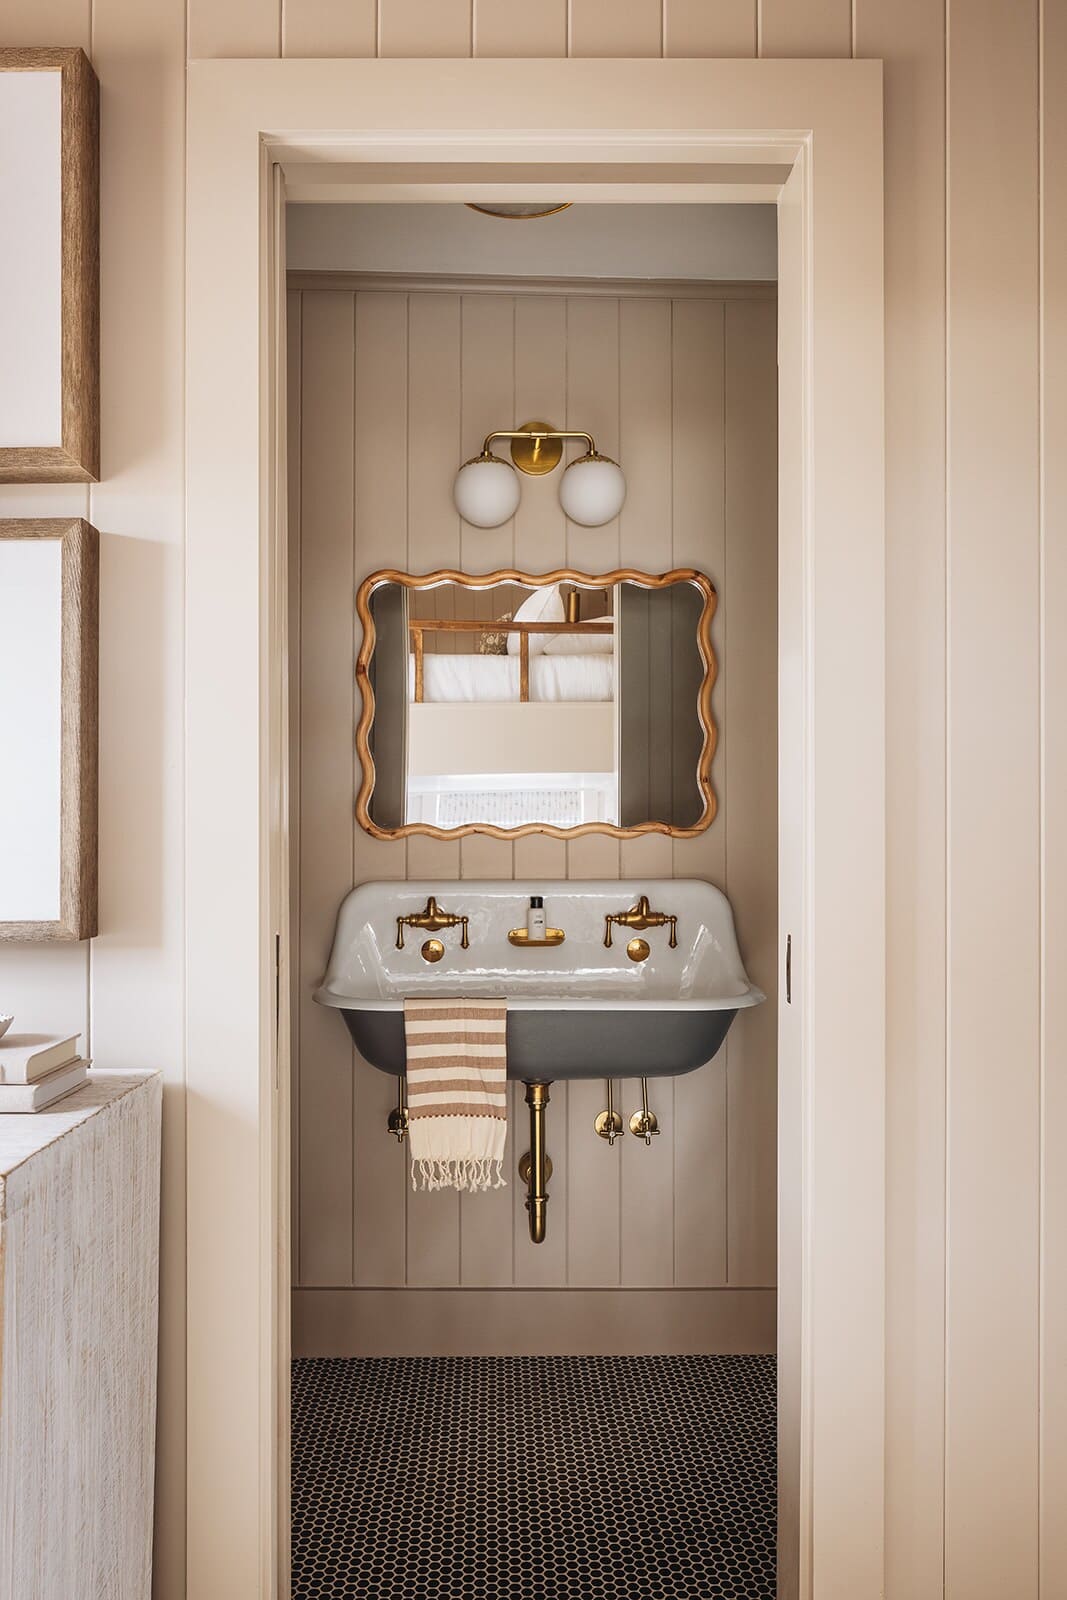
- A compact bathroom featuring a unique double basin sink with brass fixtures, a decorative mirror, and a globe light fixture, set against light wood paneling and a dark hexagonal tile floor., photo 60 of 128
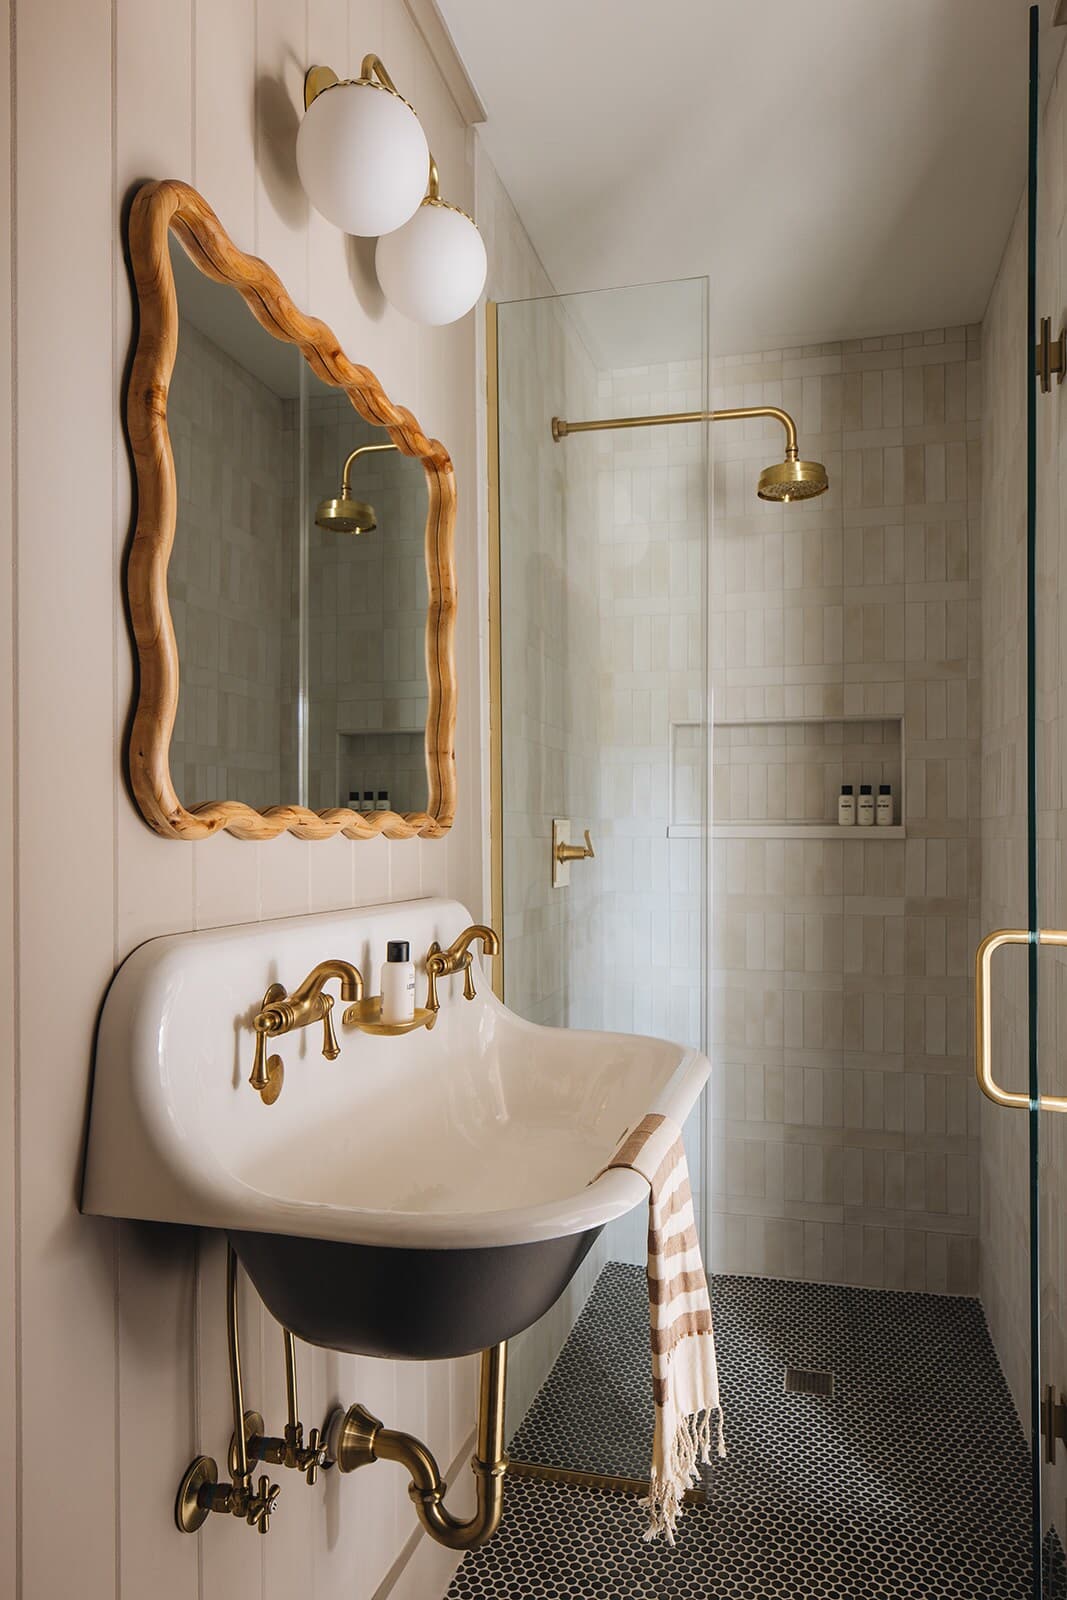
- A stylish bathroom featuring a white wall-mounted sink with brass fixtures, a unique wavy wooden mirror, and a walk-in shower with light-colored subway tiles and a brass rain showerhead., photo 61 of 128
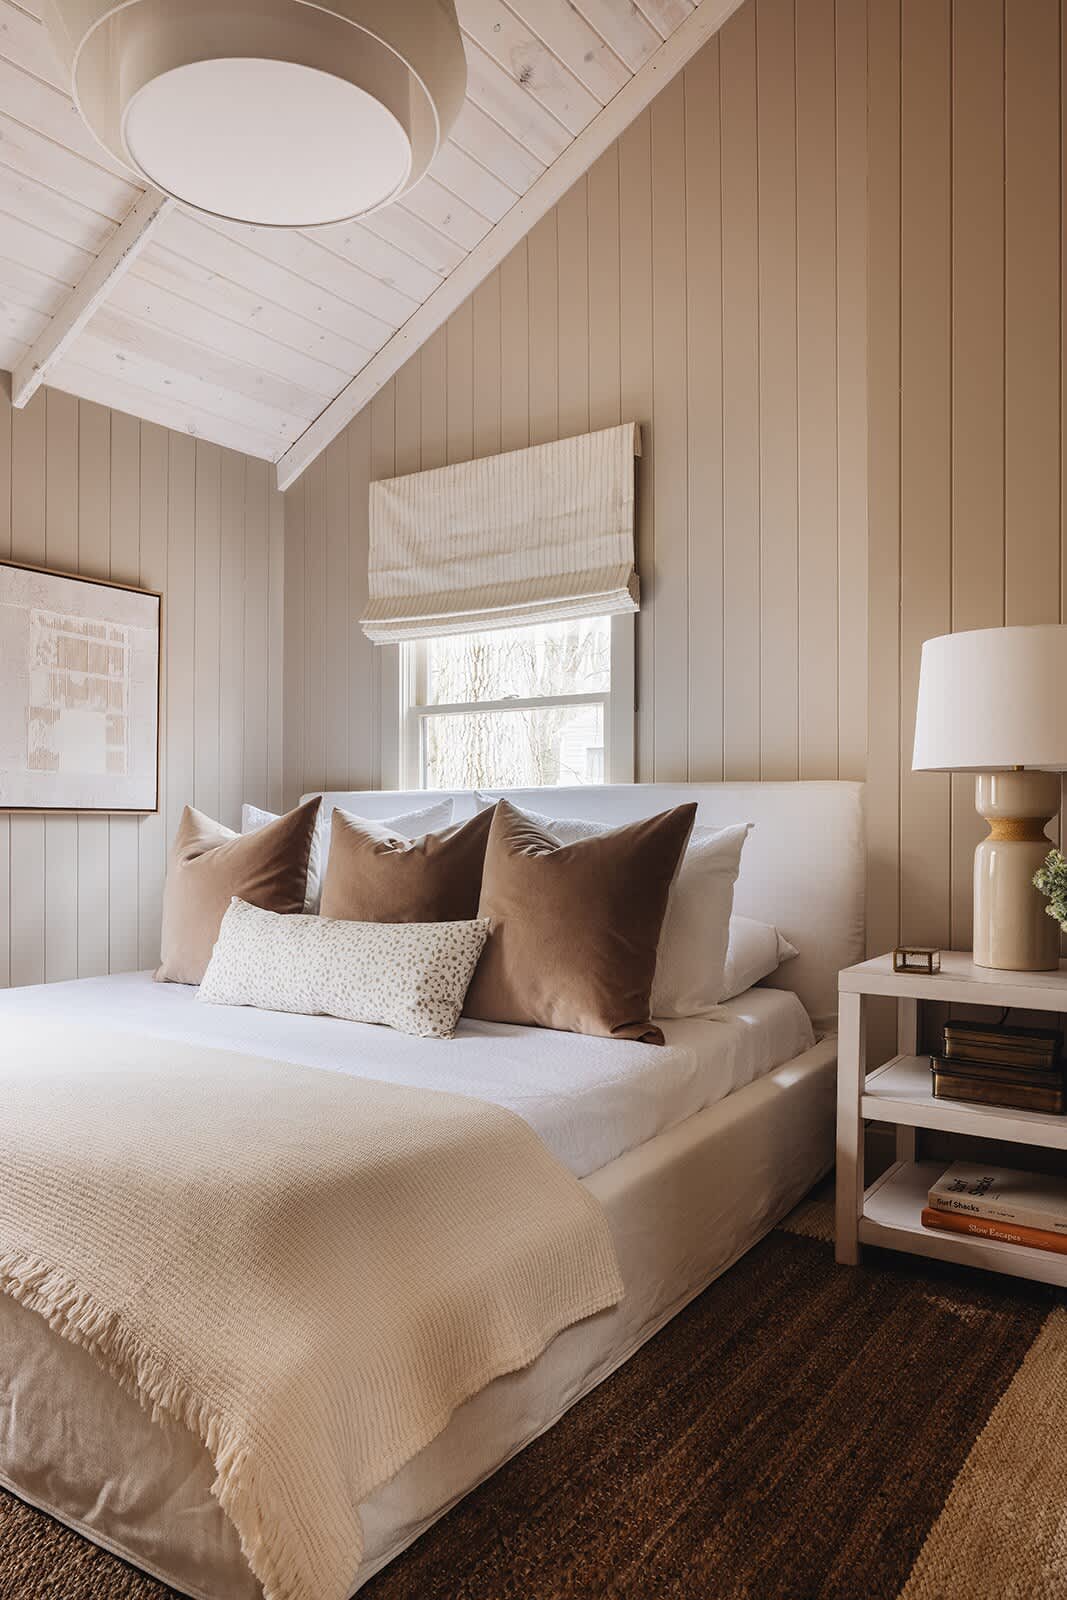
- Cozy bedroom with a white upholstered bed, brown velvet pillows, a light wood nightstand with a lamp, and a sloped ceiling with white painted wood planks, all set against light beige vertical paneling., photo 62 of 128
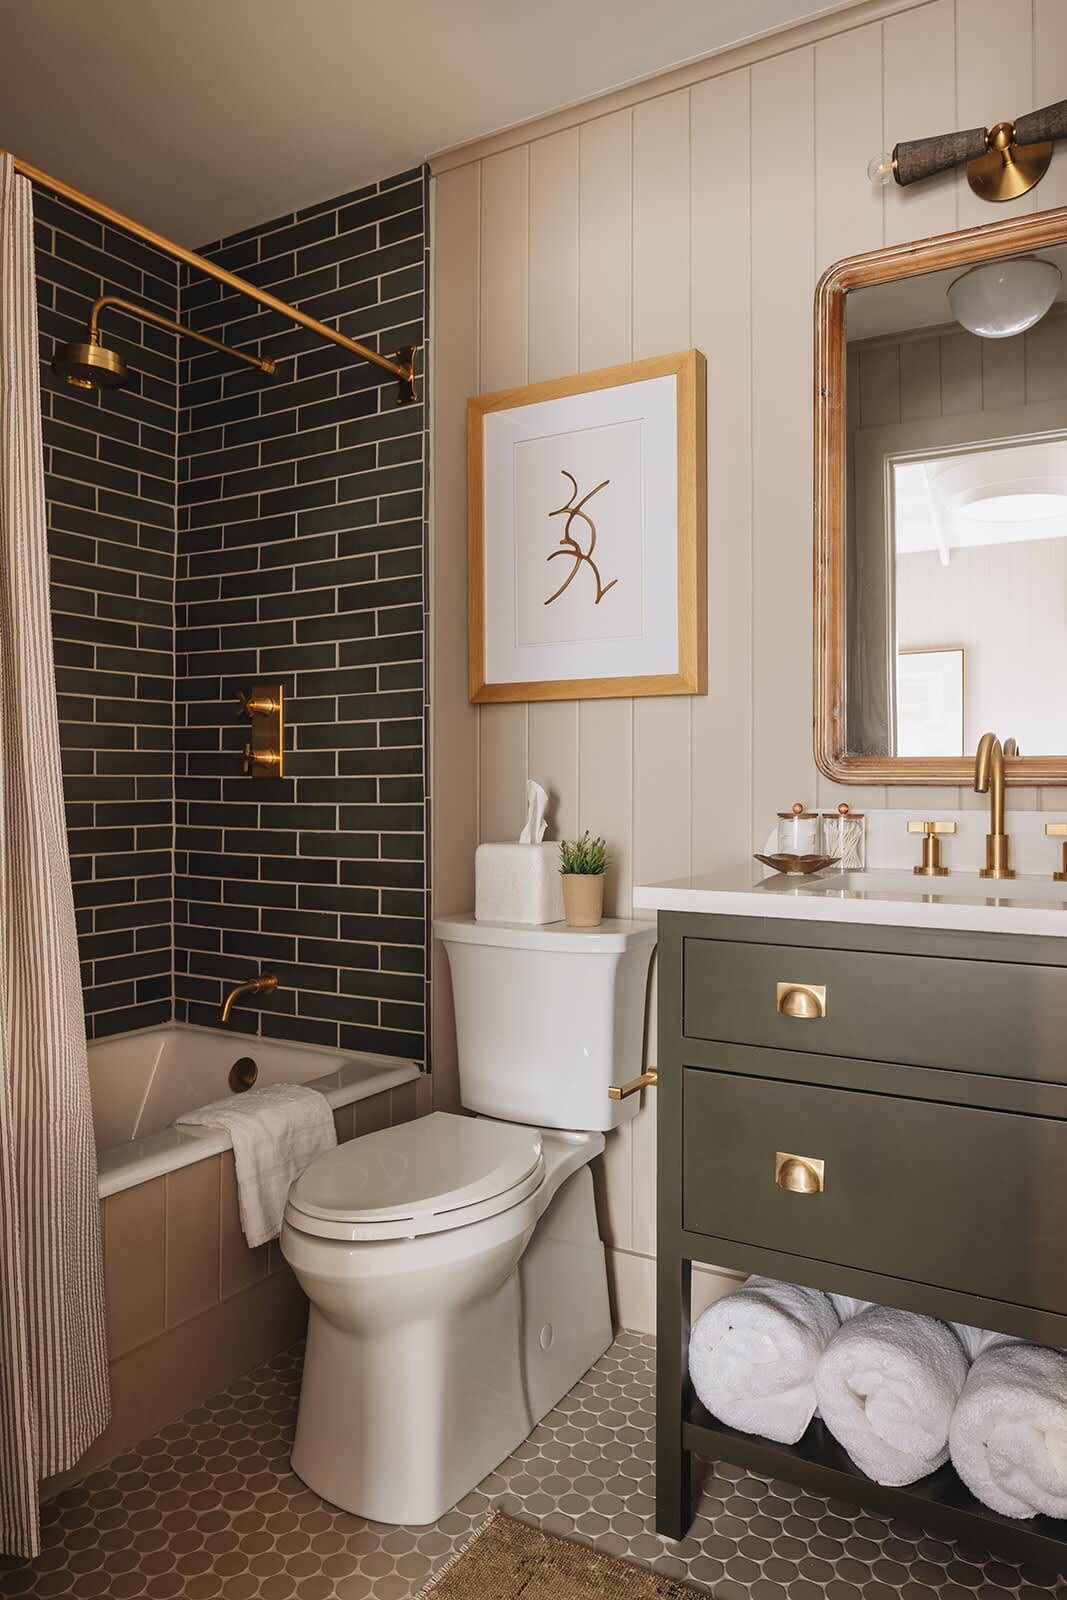
- A compact bathroom featuring a dark subway-tiled shower/tub combo with brass fixtures, a white toilet, and a dark green vanity with a white countertop and brass hardware, all on a hexagonal tiled floor., photo 63 of 128
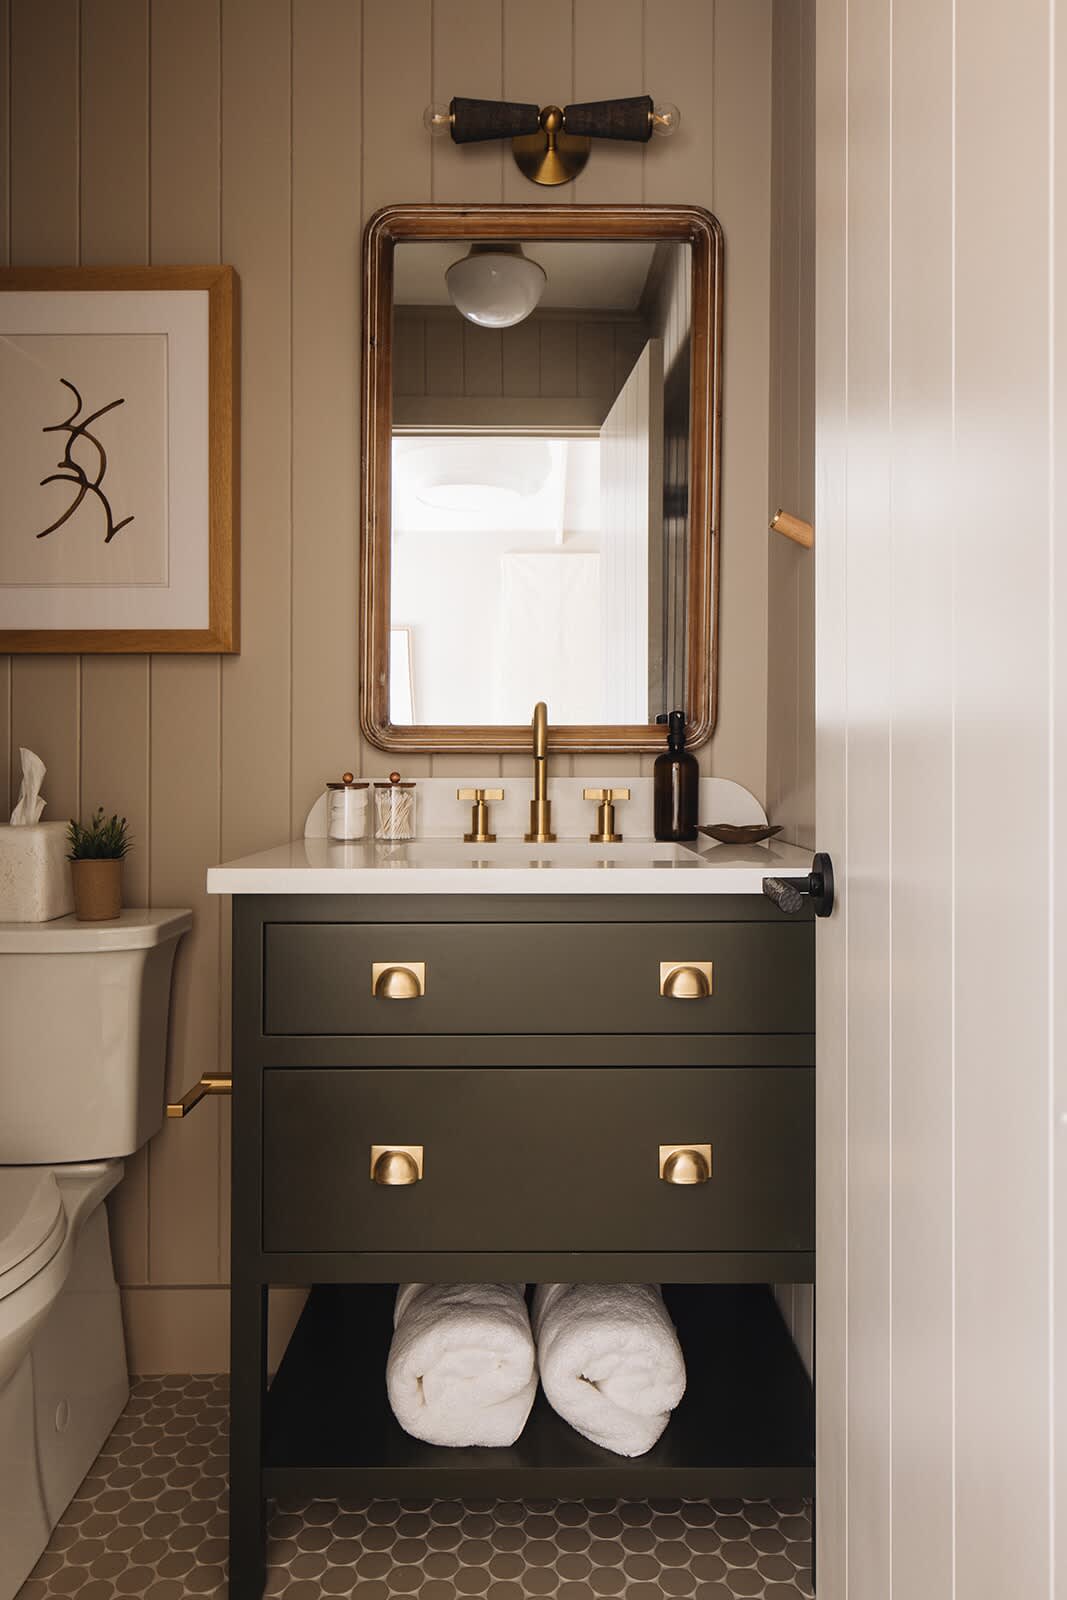
- Close-up of a dark green vanity with brass drawer pulls and a white countertop, next to a white toilet, set against light beige vertical paneling and hexagonal floor tiles., photo 64 of 128
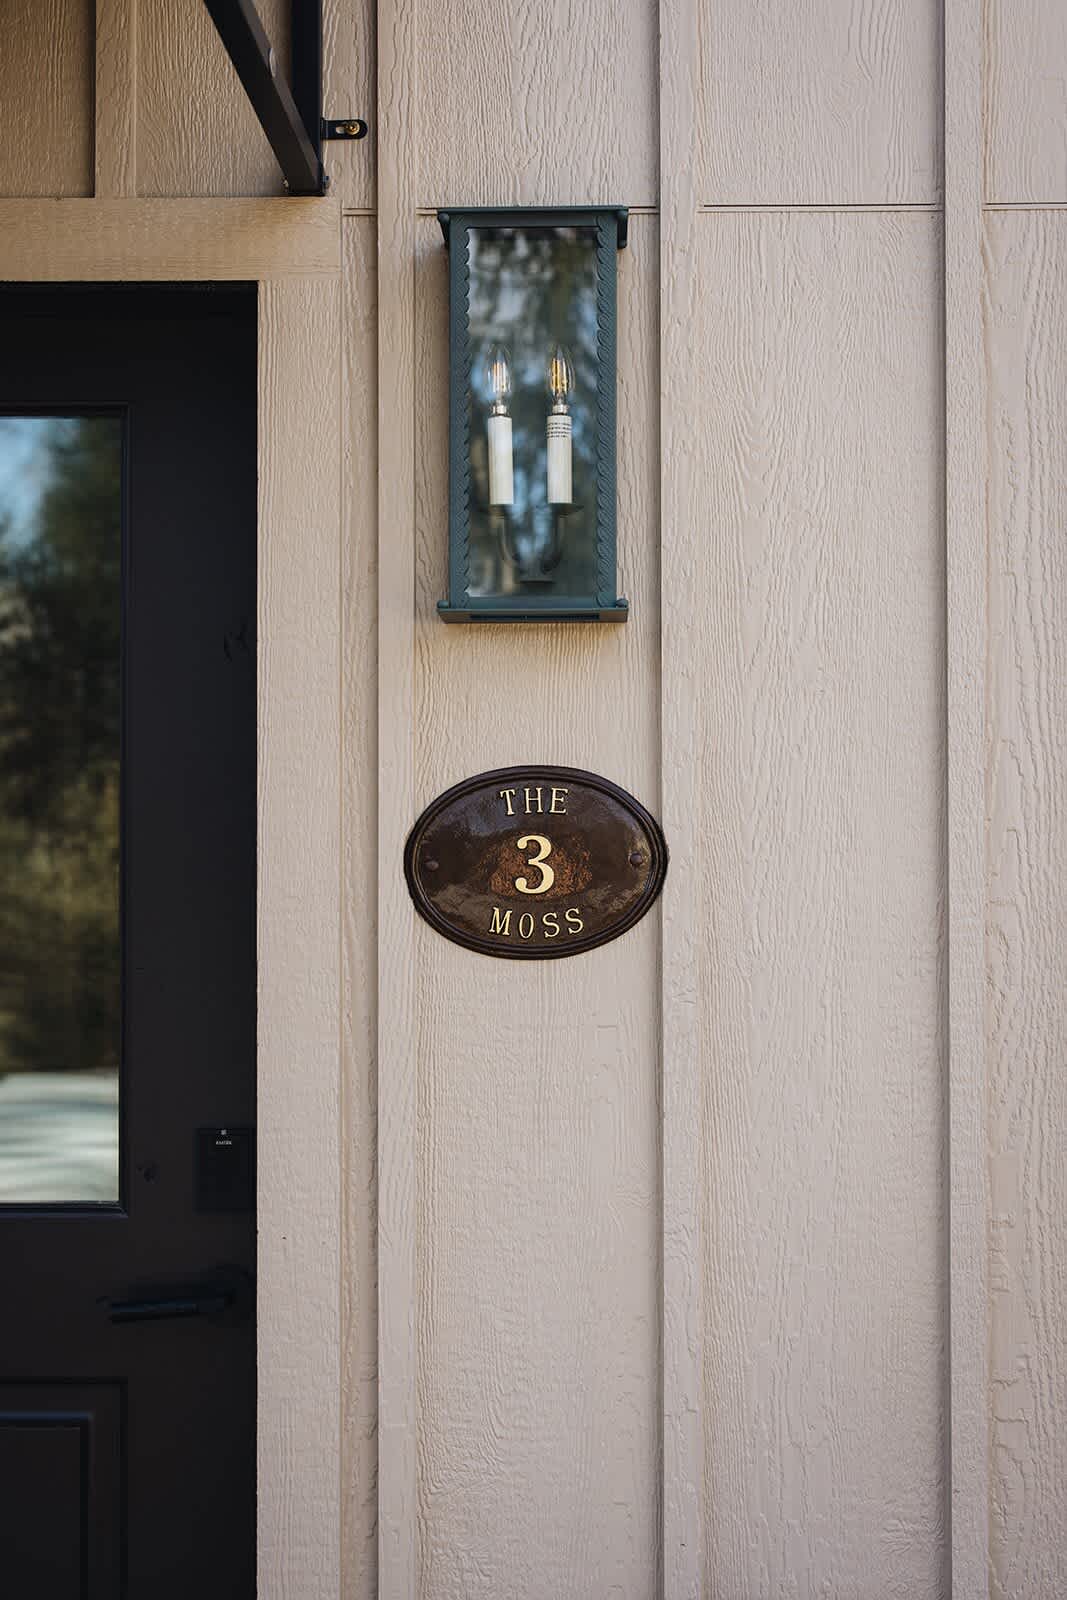
- Close-up of the front entrance featuring light beige vertical board-and-batten siding, a dark door, a black awning, a wall lantern, and an oval house number sign reading "THE 3 MOSS"., photo 65 of 128
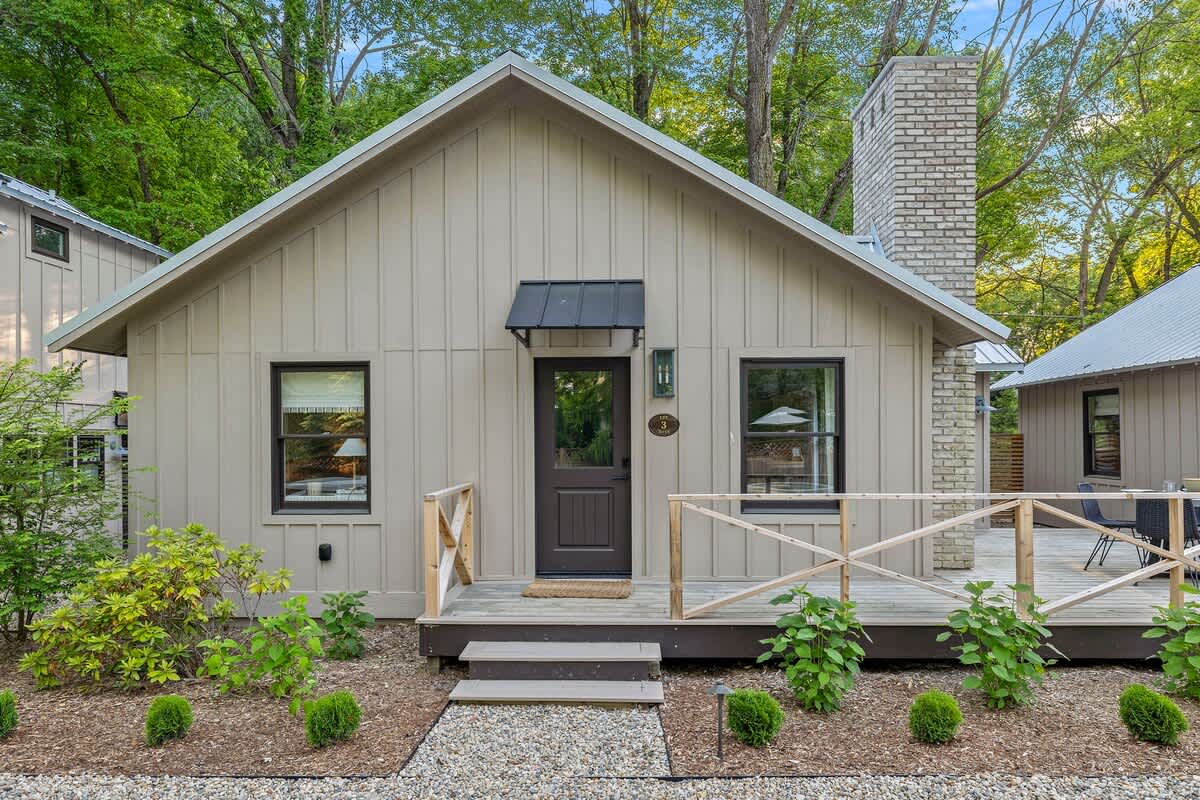
- Charming cottage with light beige board-and-batten siding, a dark front door with a small awning, black-framed windows, and a small wooden deck with a railing, surrounded by landscaping., photo 66 of 128
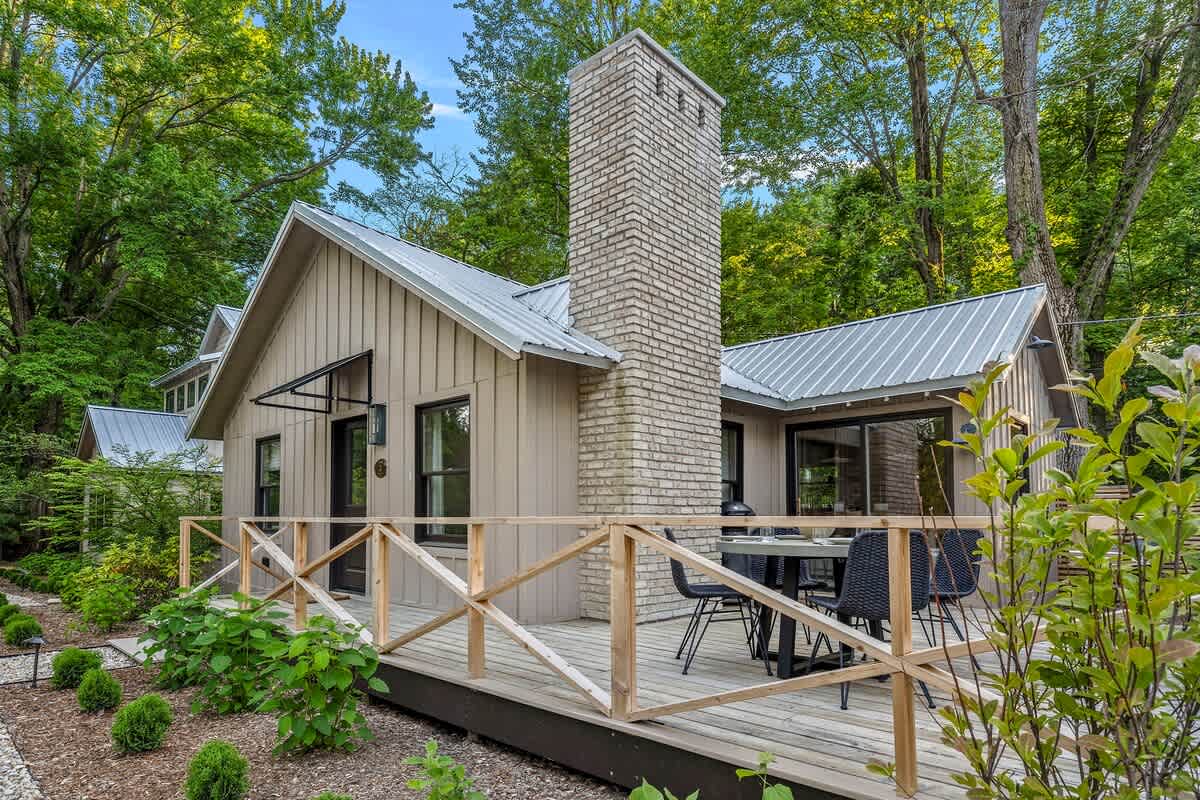
- Side view of the cottage showcasing light beige board-and-batten siding, a metal roof, a prominent brick chimney, and a spacious wooden deck with a simple railing, surrounded by lush trees., photo 67 of 128
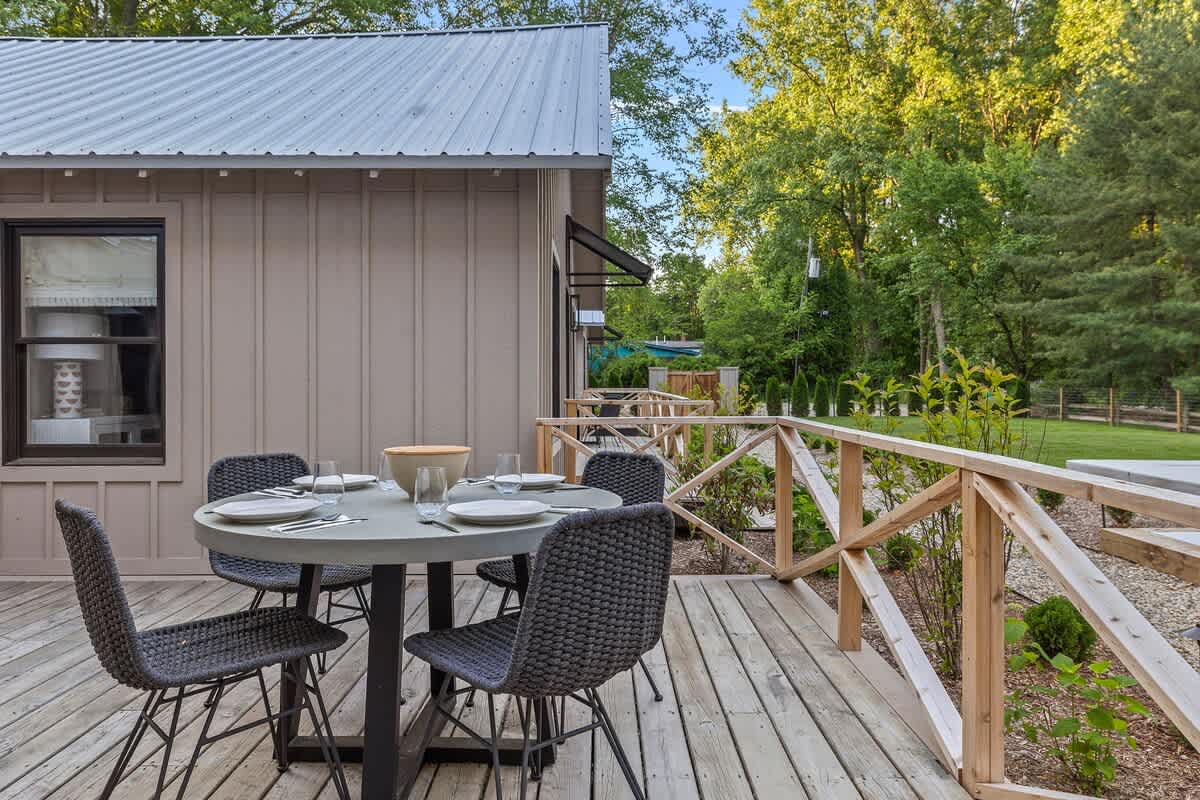
- Outdoor wooden deck featuring a round dining table with four woven chairs, set against a backdrop of lush green trees and a glimpse of a pool area in the distance., photo 68 of 128
- Spacious wooden deck with a round outdoor dining table and four chairs, offering a clear view of a large outdoor pool and surrounding lounge chairs, framed by mature trees., photo 69 of 128
- Expansive wooden deck with a round outdoor dining table, four chairs, and a BBQ grill, adjacent to the cottage with its metal roof and brick chimney, surrounded by greenery., photo 70 of 128
- A dark brown hot tub with light blue water is partially visible behind a slatted wooden privacy screen. A woven basket sits on the gravel ground next to the tub, with lush green trees in the background., photo 71 of 128
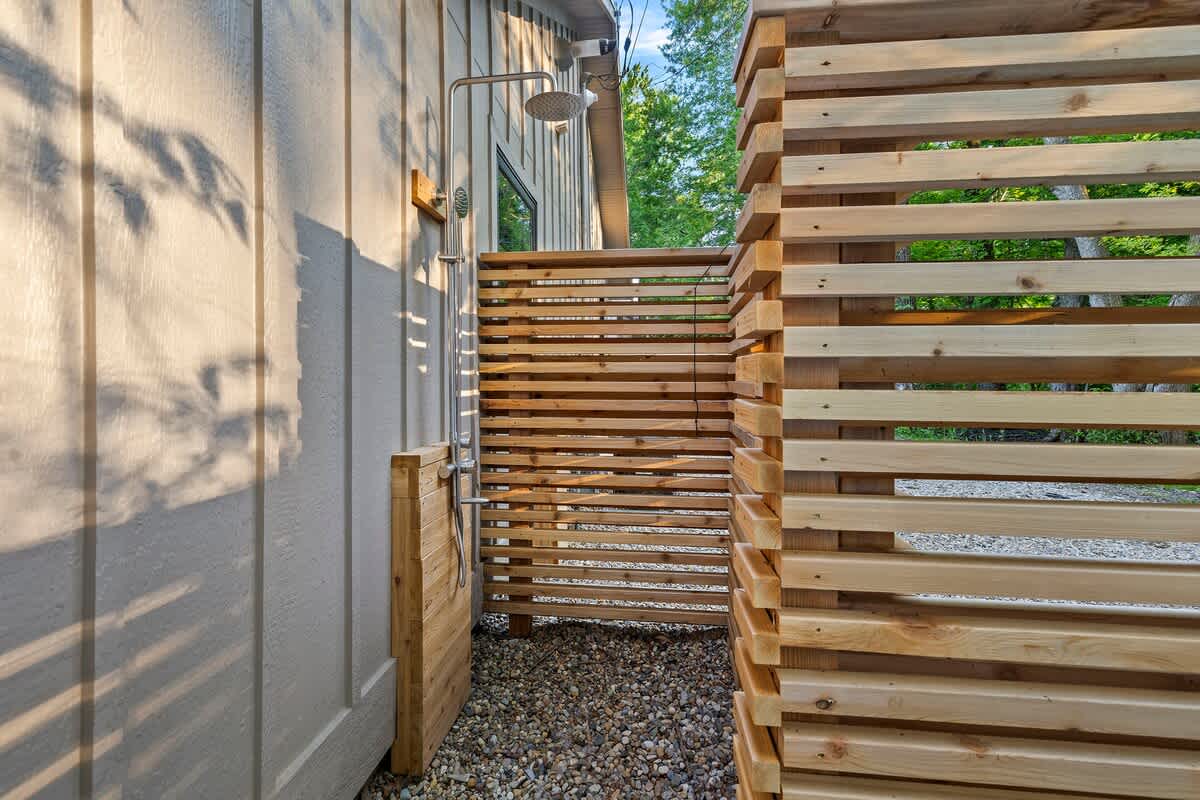
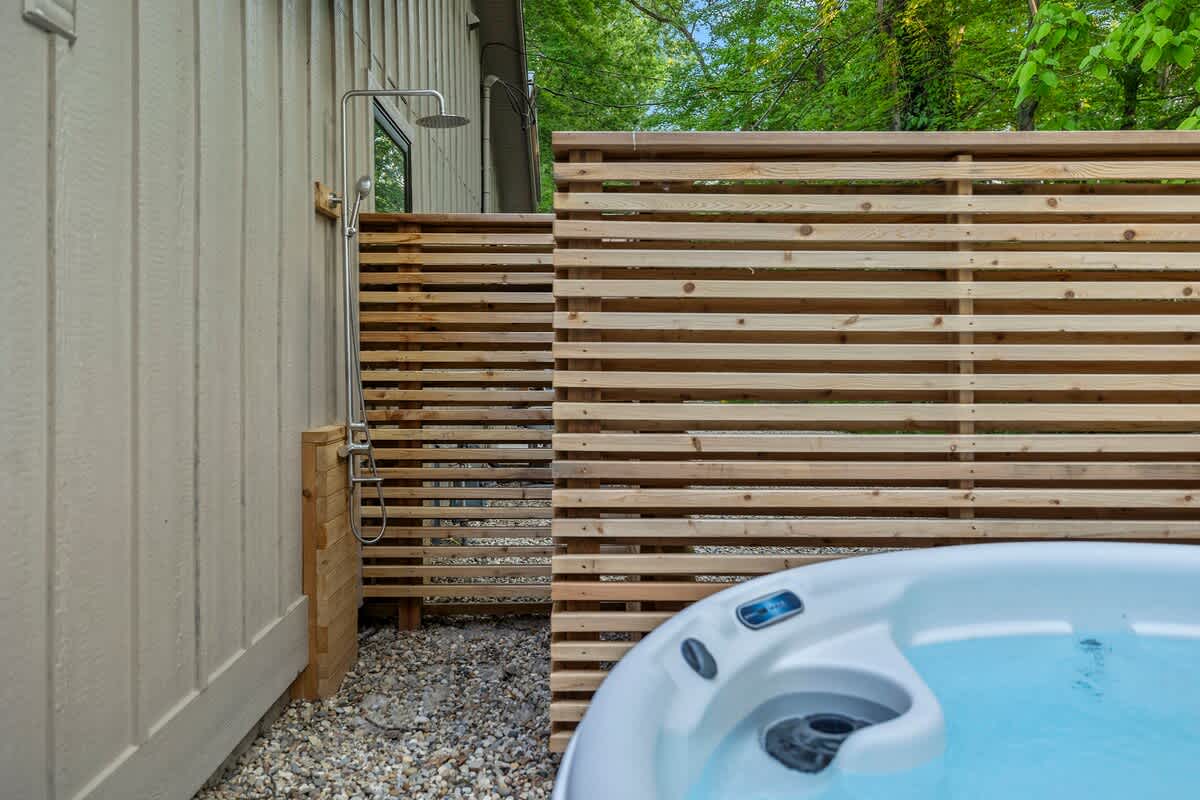
- An outdoor shower with a chrome fixture is mounted on a light-colored siding wall, next to a slatted wooden privacy fence. A white hot tub with blue water is partially visible in the foreground, surrounded by gravel., photo 72 of 128
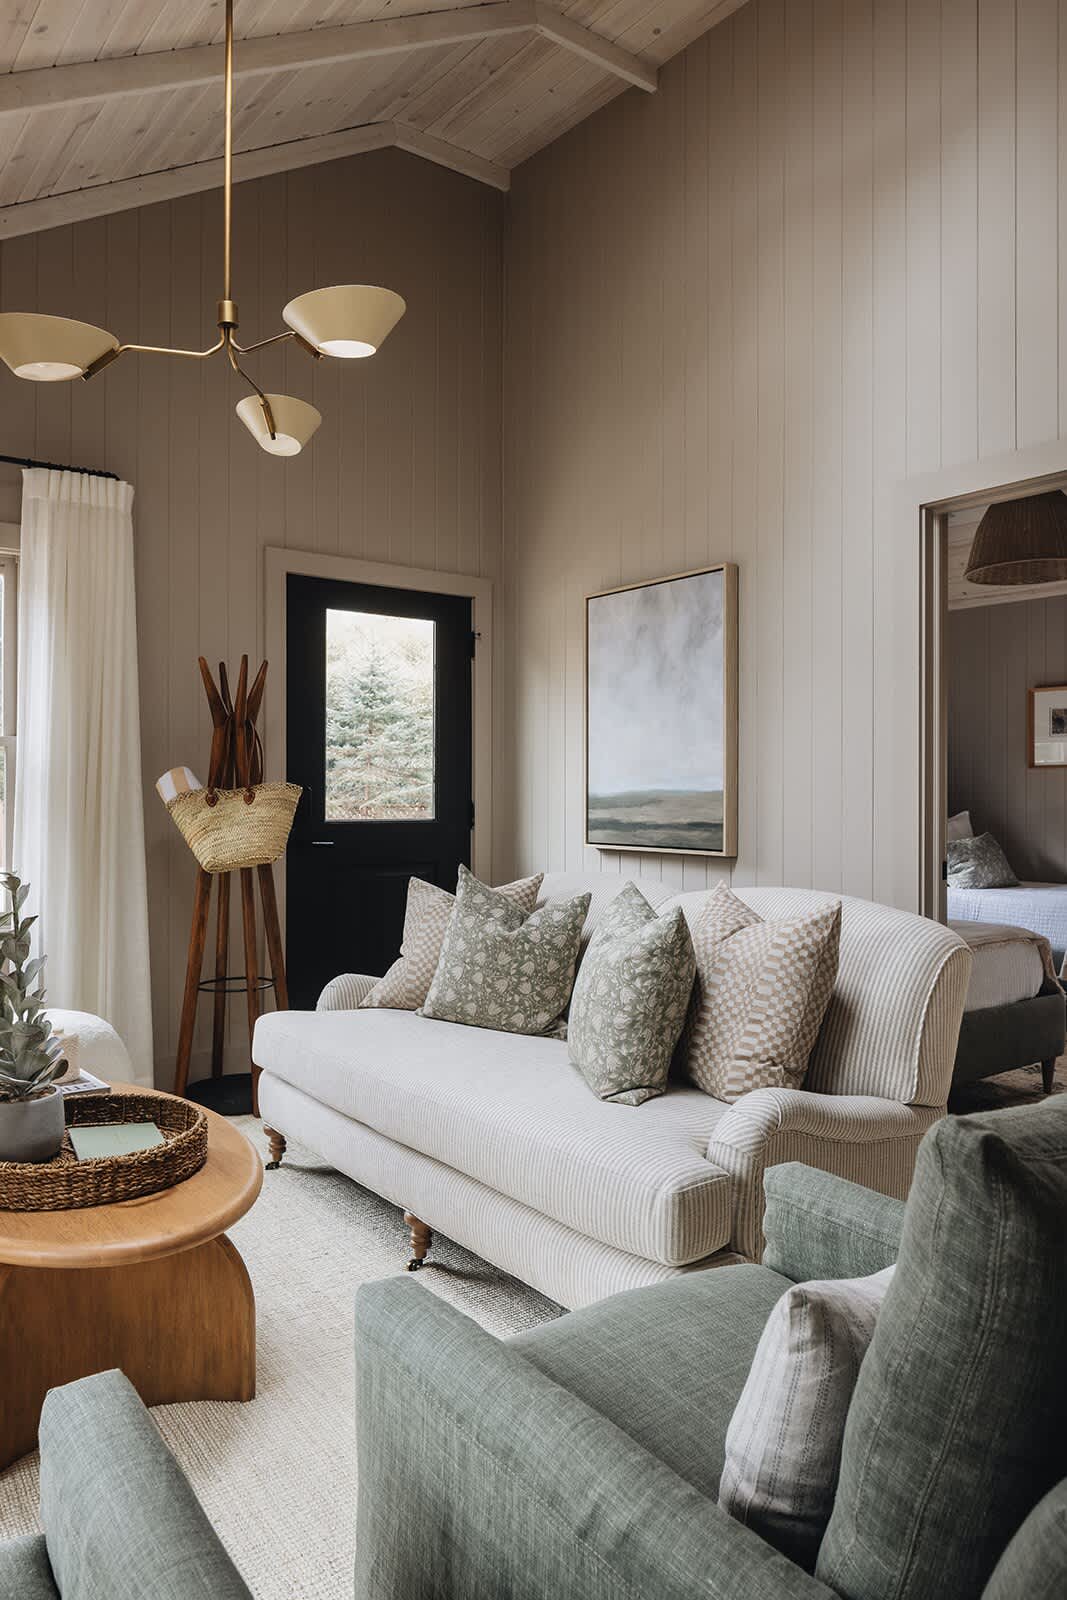
- A cozy living room features a striped sofa with decorative pillows, a round wooden coffee table, and a dark entry door. The room has light beige vertical paneling walls, a vaulted ceiling with exposed beams, and a modern brass chandelier., photo 73 of 128
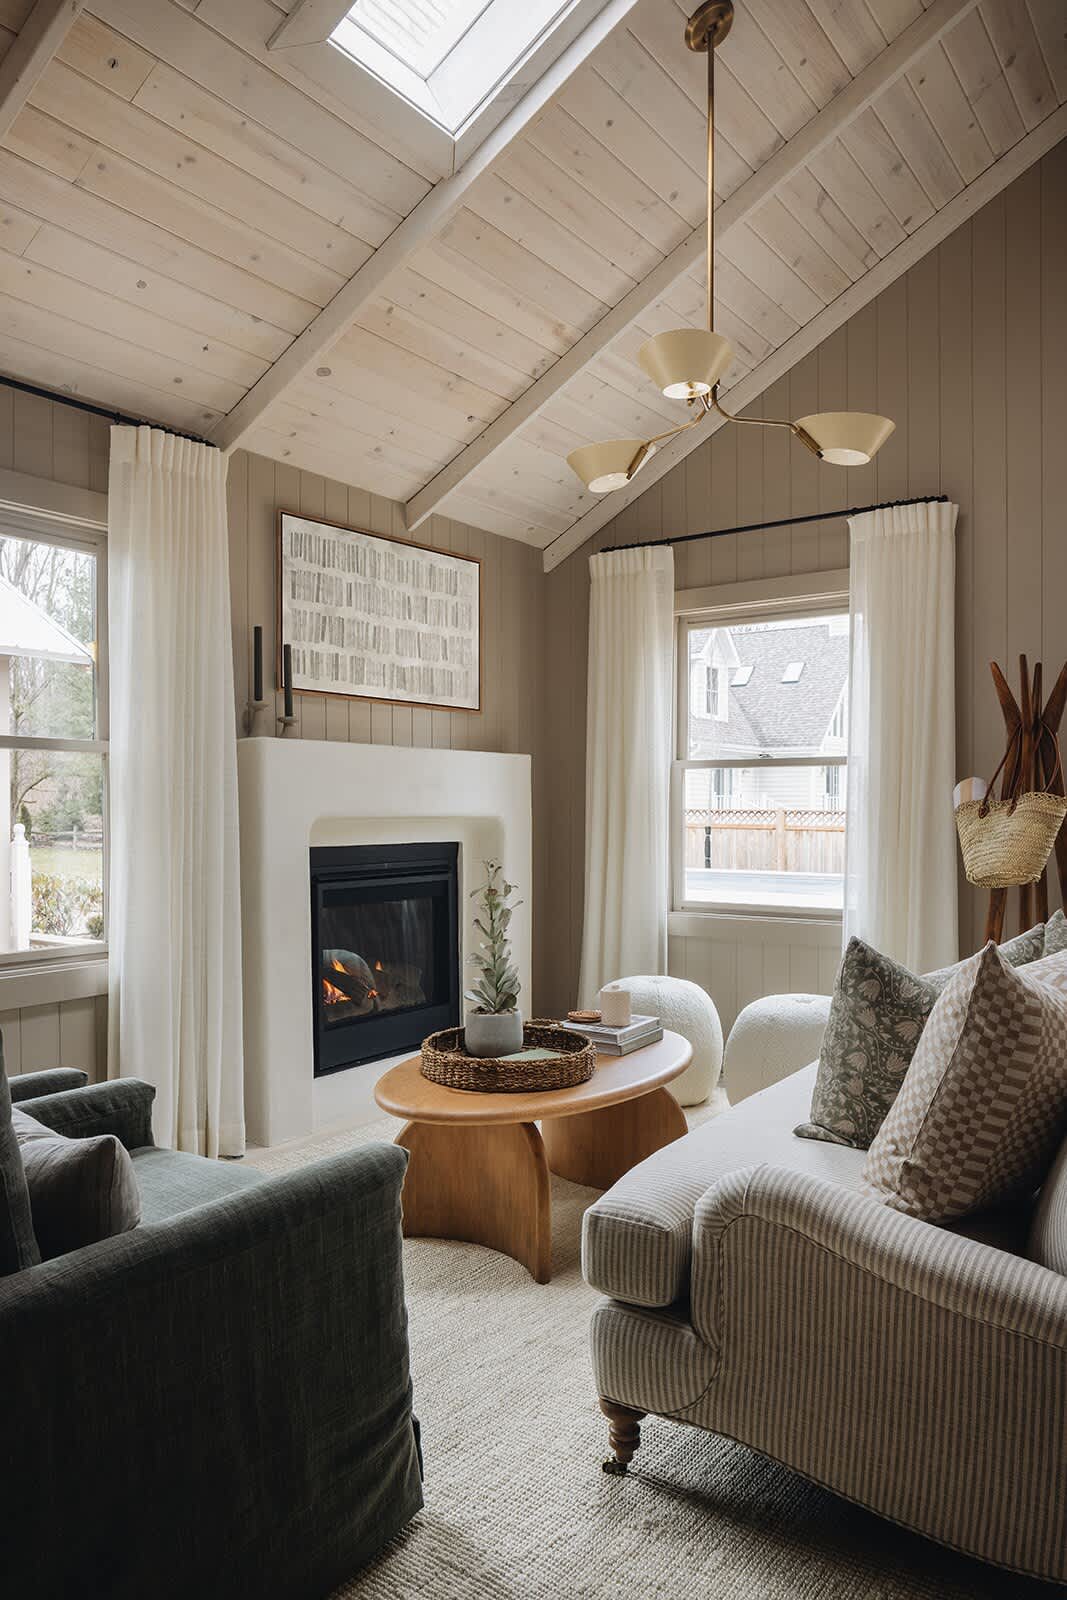
- A warm living room with a modern white fireplace and a lit fire, flanked by two windows with white curtains. A striped sofa and green armchairs are arranged around a wooden coffee table, under a vaulted ceiling with a brass chandelier., photo 74 of 128
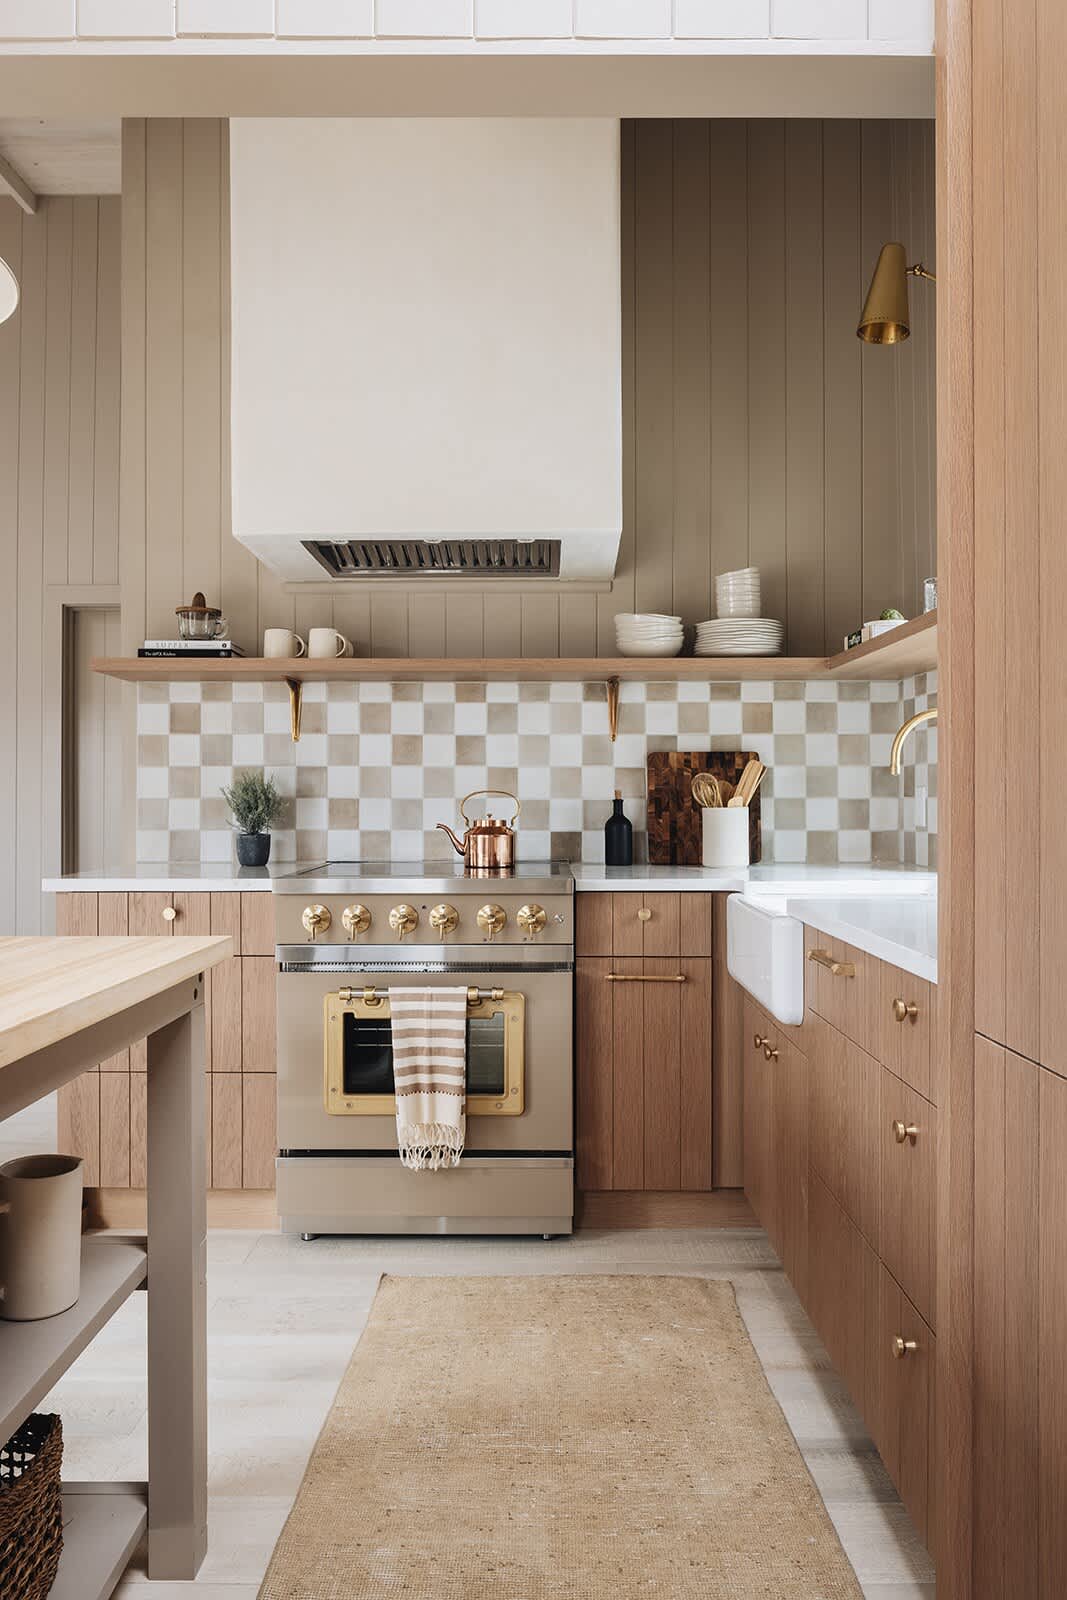
- A stylish kitchen features light wood cabinetry, a large beige and brass range, and a white and beige checkered tile backsplash. A white range hood is centered above the stove, with open shelving and white countertops., photo 75 of 128
- Townie Cottages Collection, photo 76 of 128
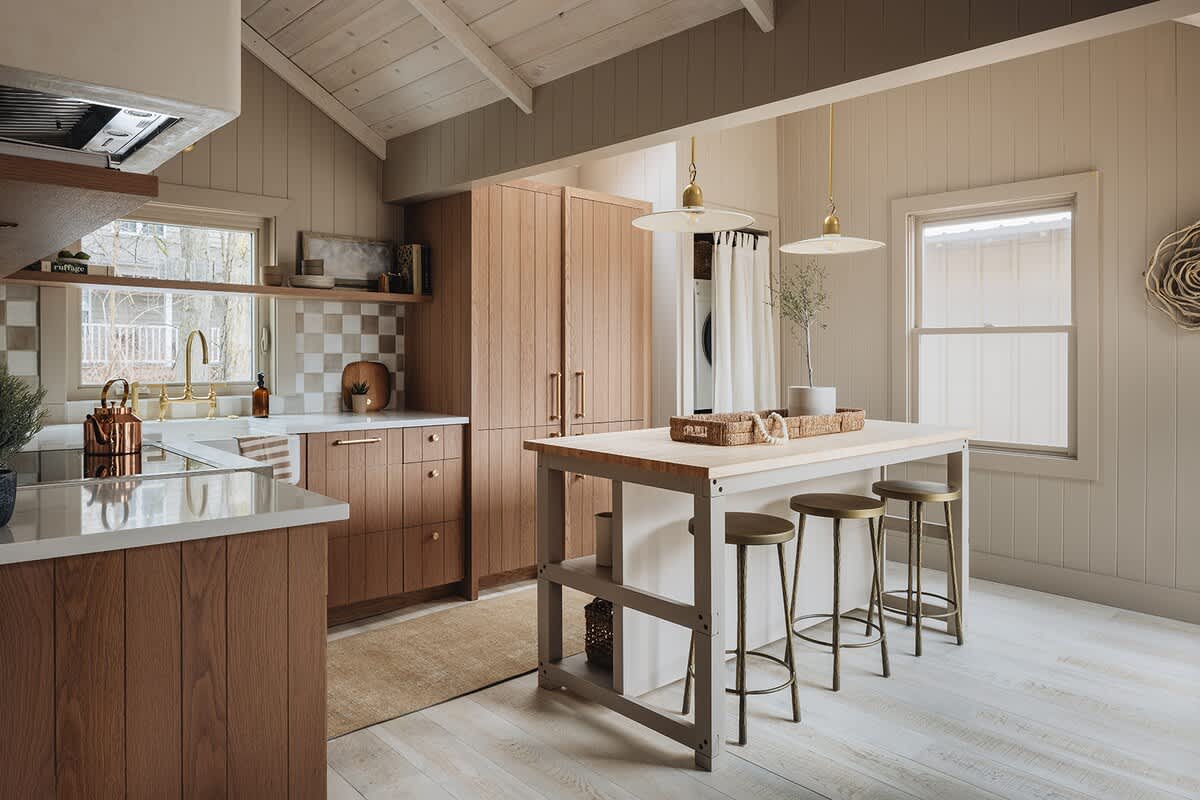
- A full view of a modern kitchen with light wood cabinetry, white countertops, and a checkered tile backsplash. A beige and brass range is centered, with a white farmhouse sink under a window, and a large kitchen island with bar stools to the right., photo 77 of 128
- A cozy bedroom with two twin beds featuring green upholstered headboards and white bedding. The room has light brown vertical paneling walls, a vaulted ceiling, and a patterned rug, with a bunk bed structure visible on the right., photo 78 of 128
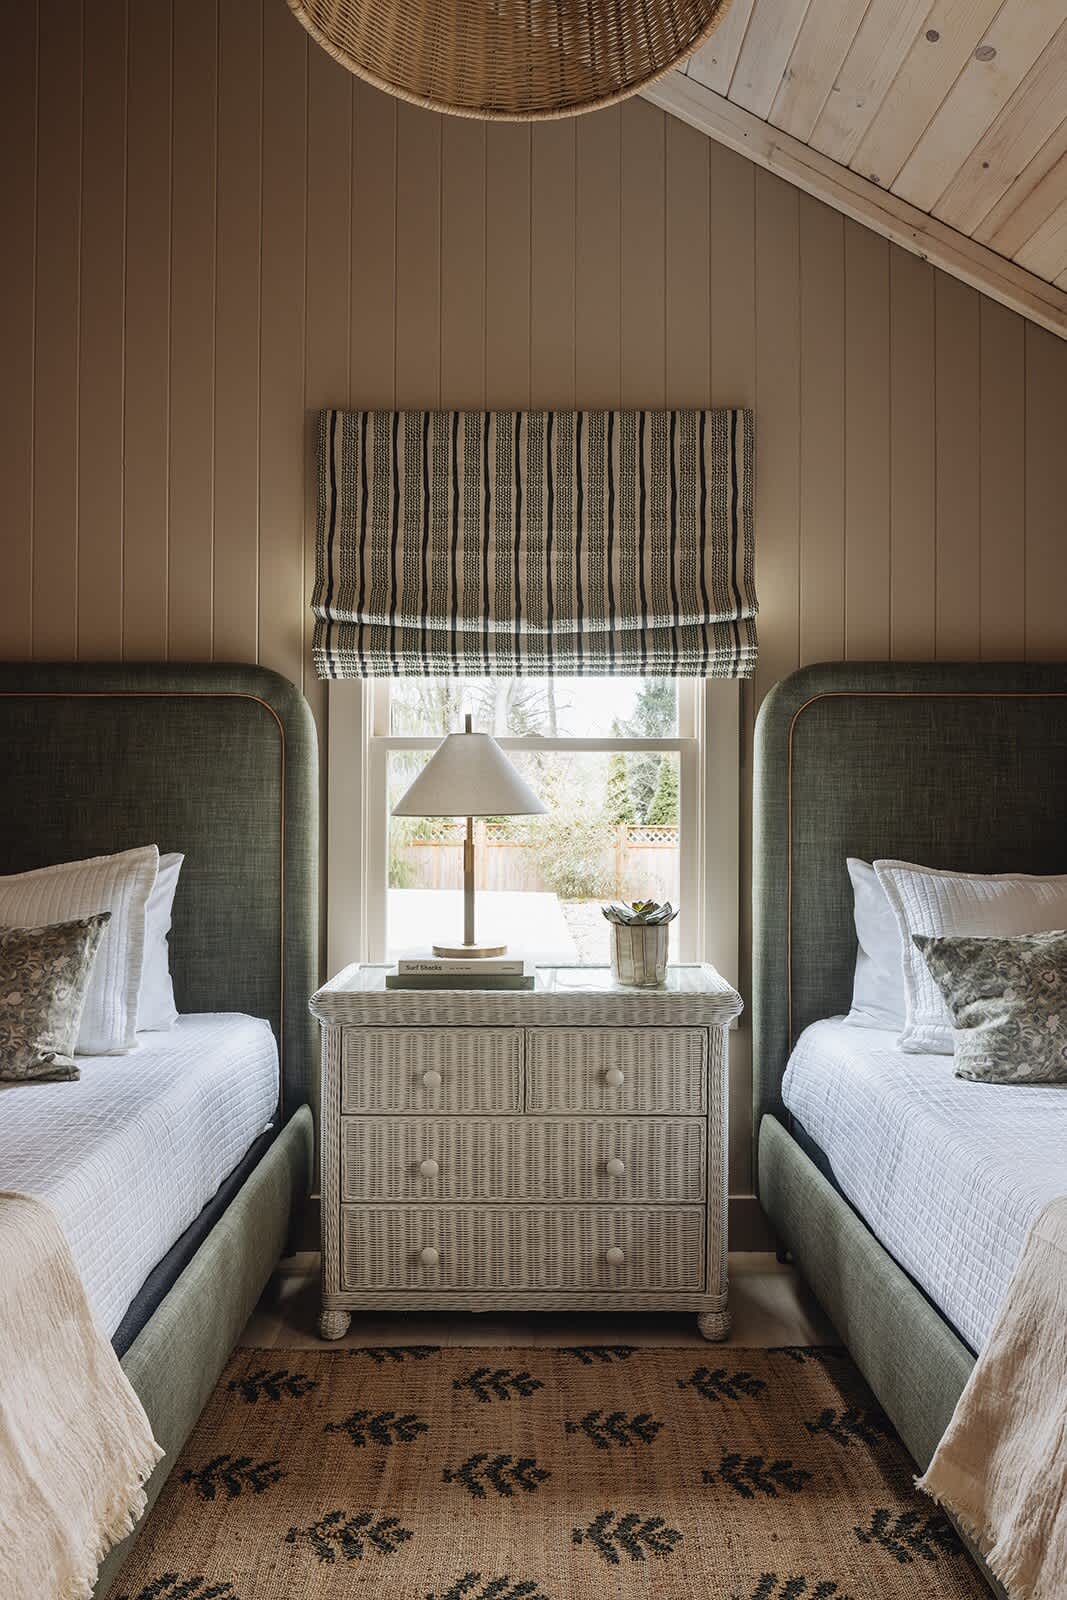
- A close-up of a bedroom showing two twin beds with green upholstered headboards, separated by a white wicker nightstand with a lamp. The room features light brown paneling walls, a vaulted ceiling, and a patterned rug., photo 79 of 128
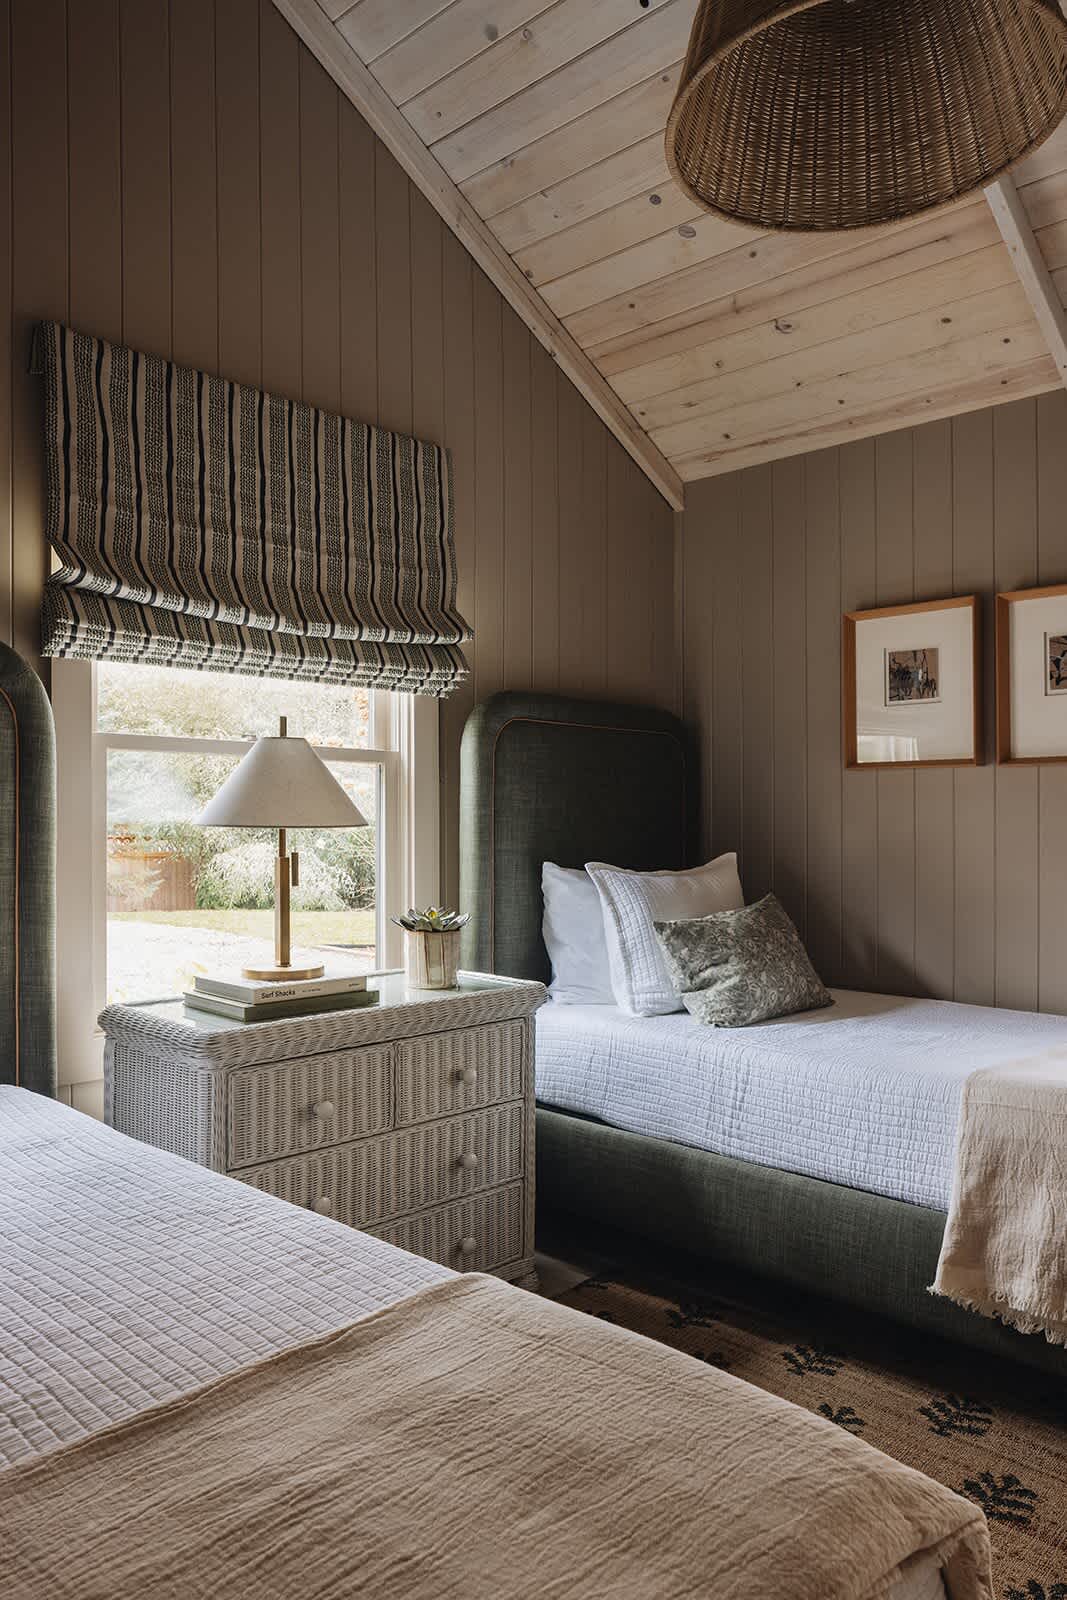
- A bedroom view showing two twin beds with green upholstered headboards and white bedding, separated by a white wicker nightstand. The room has light brown paneling walls, a vaulted ceiling, and a window with a striped roman shade., photo 80 of 128
- Townie Cottages Collection, photo 81 of 128
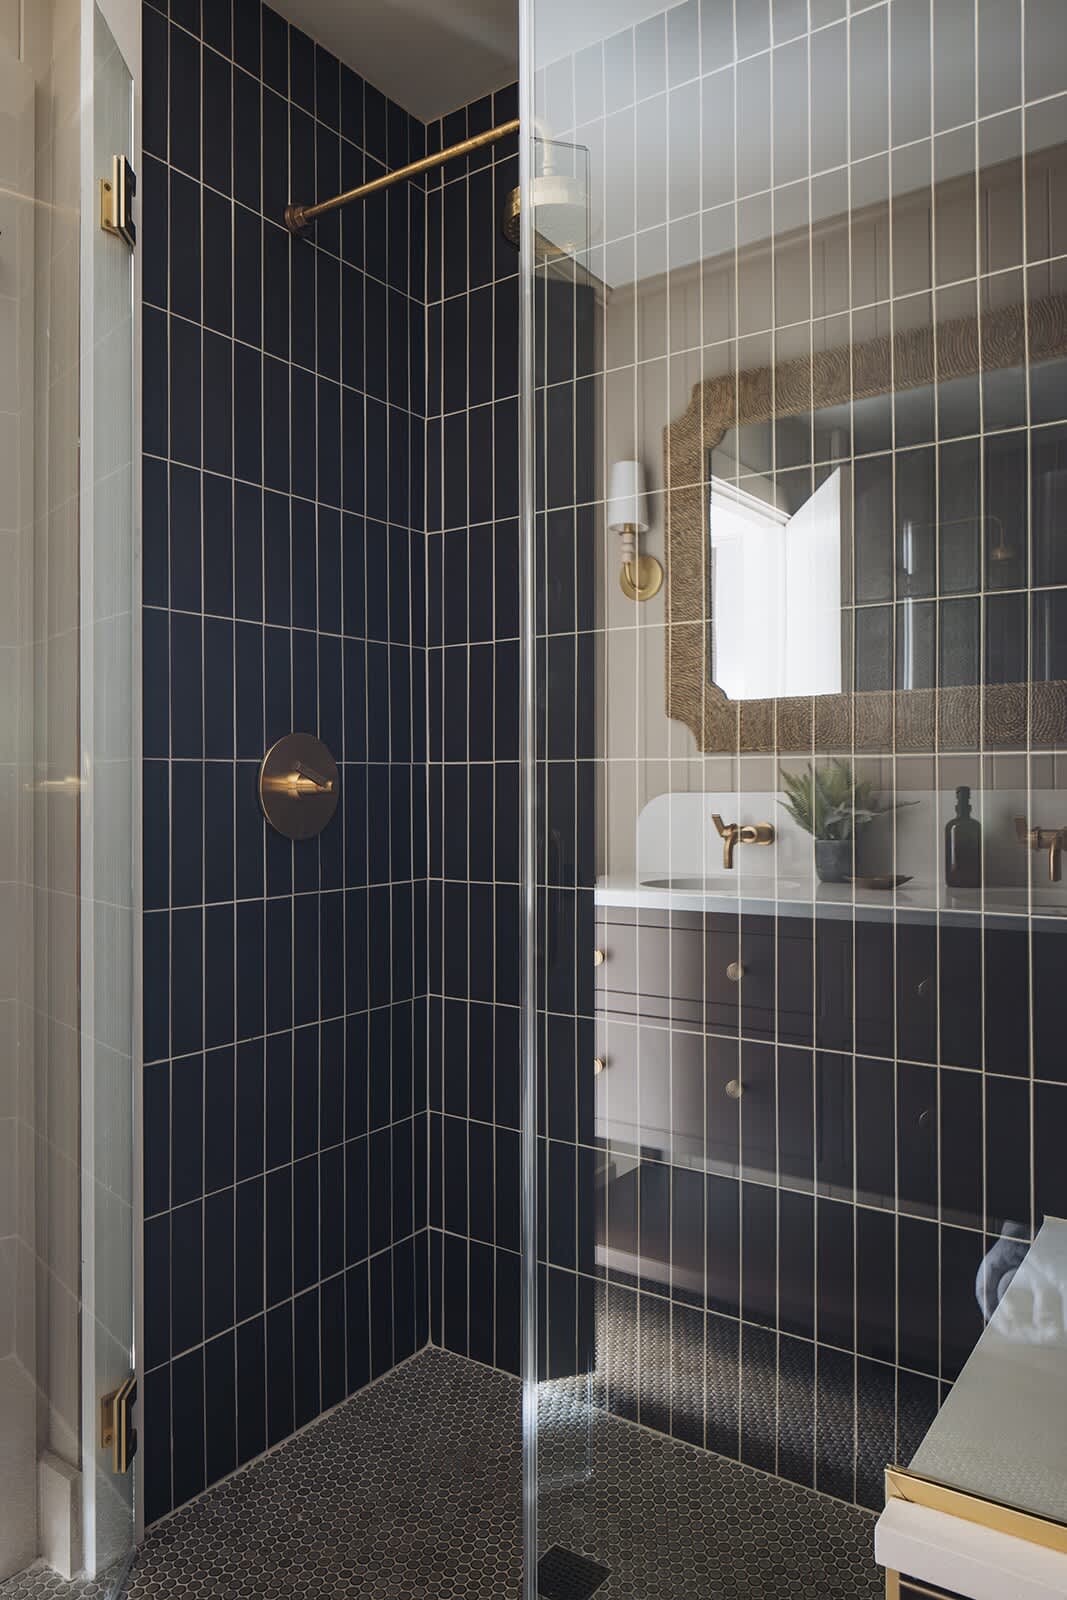
- A modern shower stall with dark blue vertical subway tiles and a brass shower head and control. The floor is dark hexagonal tile, and a glass door separates it from the rest of the bathroom., photo 82 of 128
- Townie Cottages Collection, photo 83 of 128
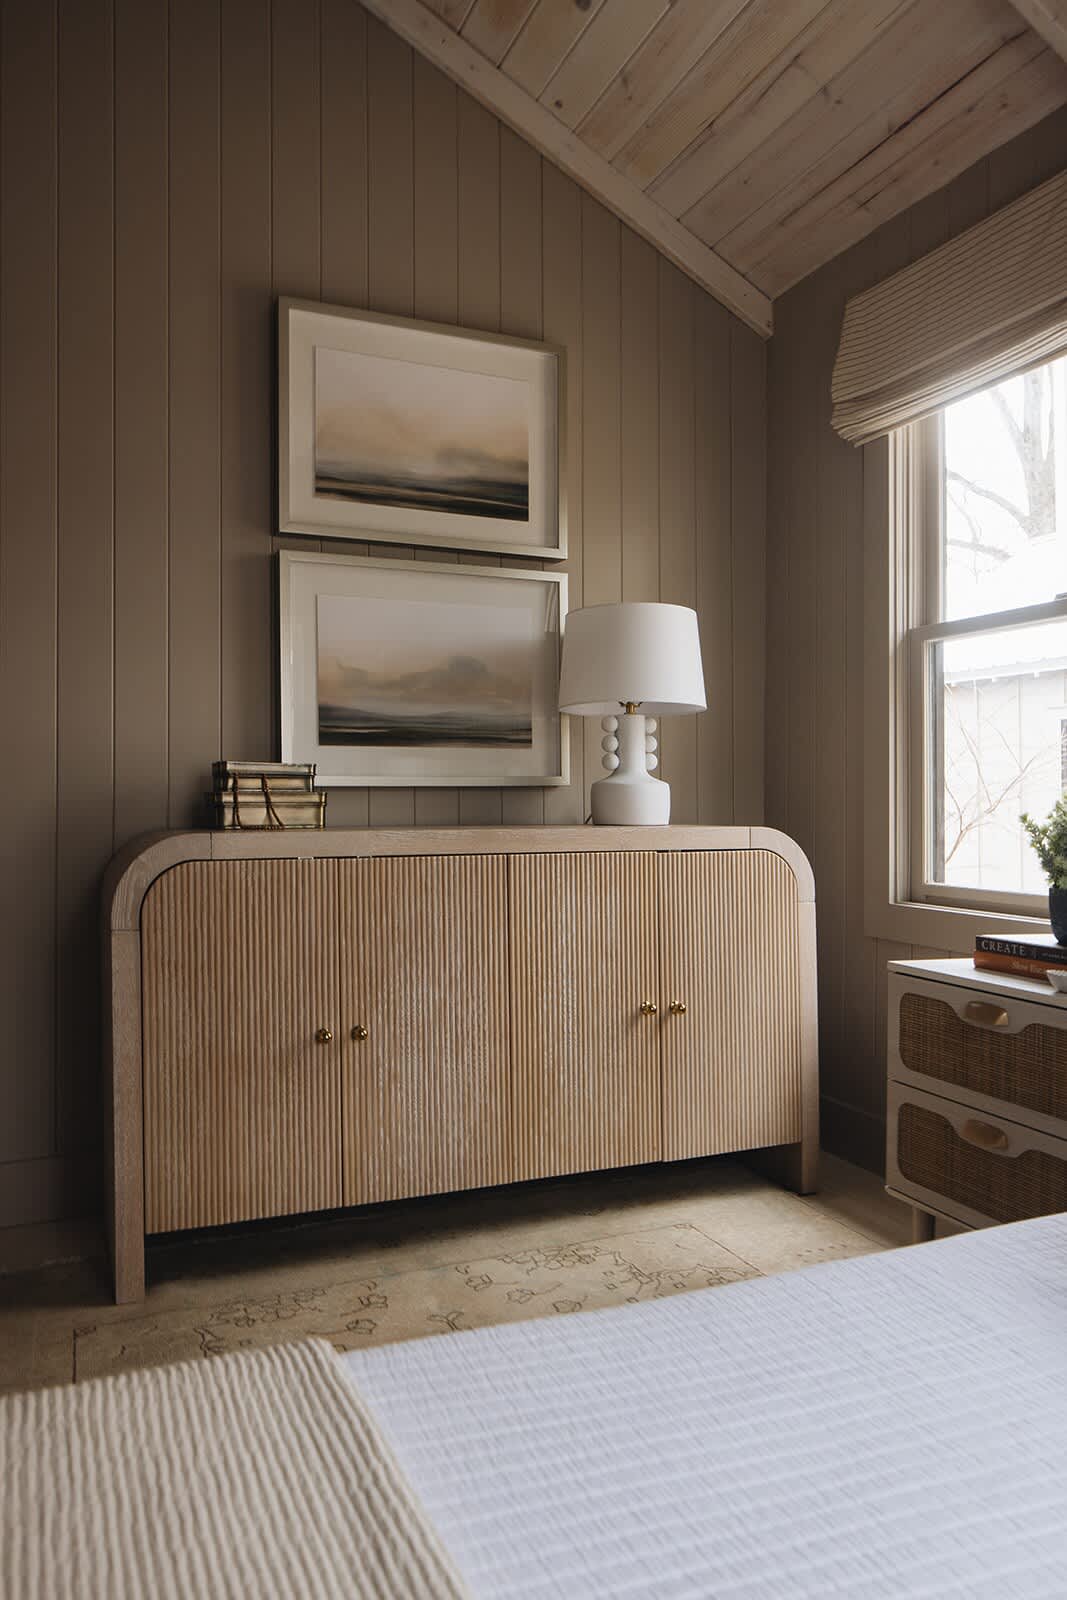
- A light-filled bedroom corner featuring a natural wood fluted dresser with brass pulls, topped with a white lamp and framed artwork. The room has slatted wood walls and a vaulted wood-paneled ceiling., photo 84 of 128
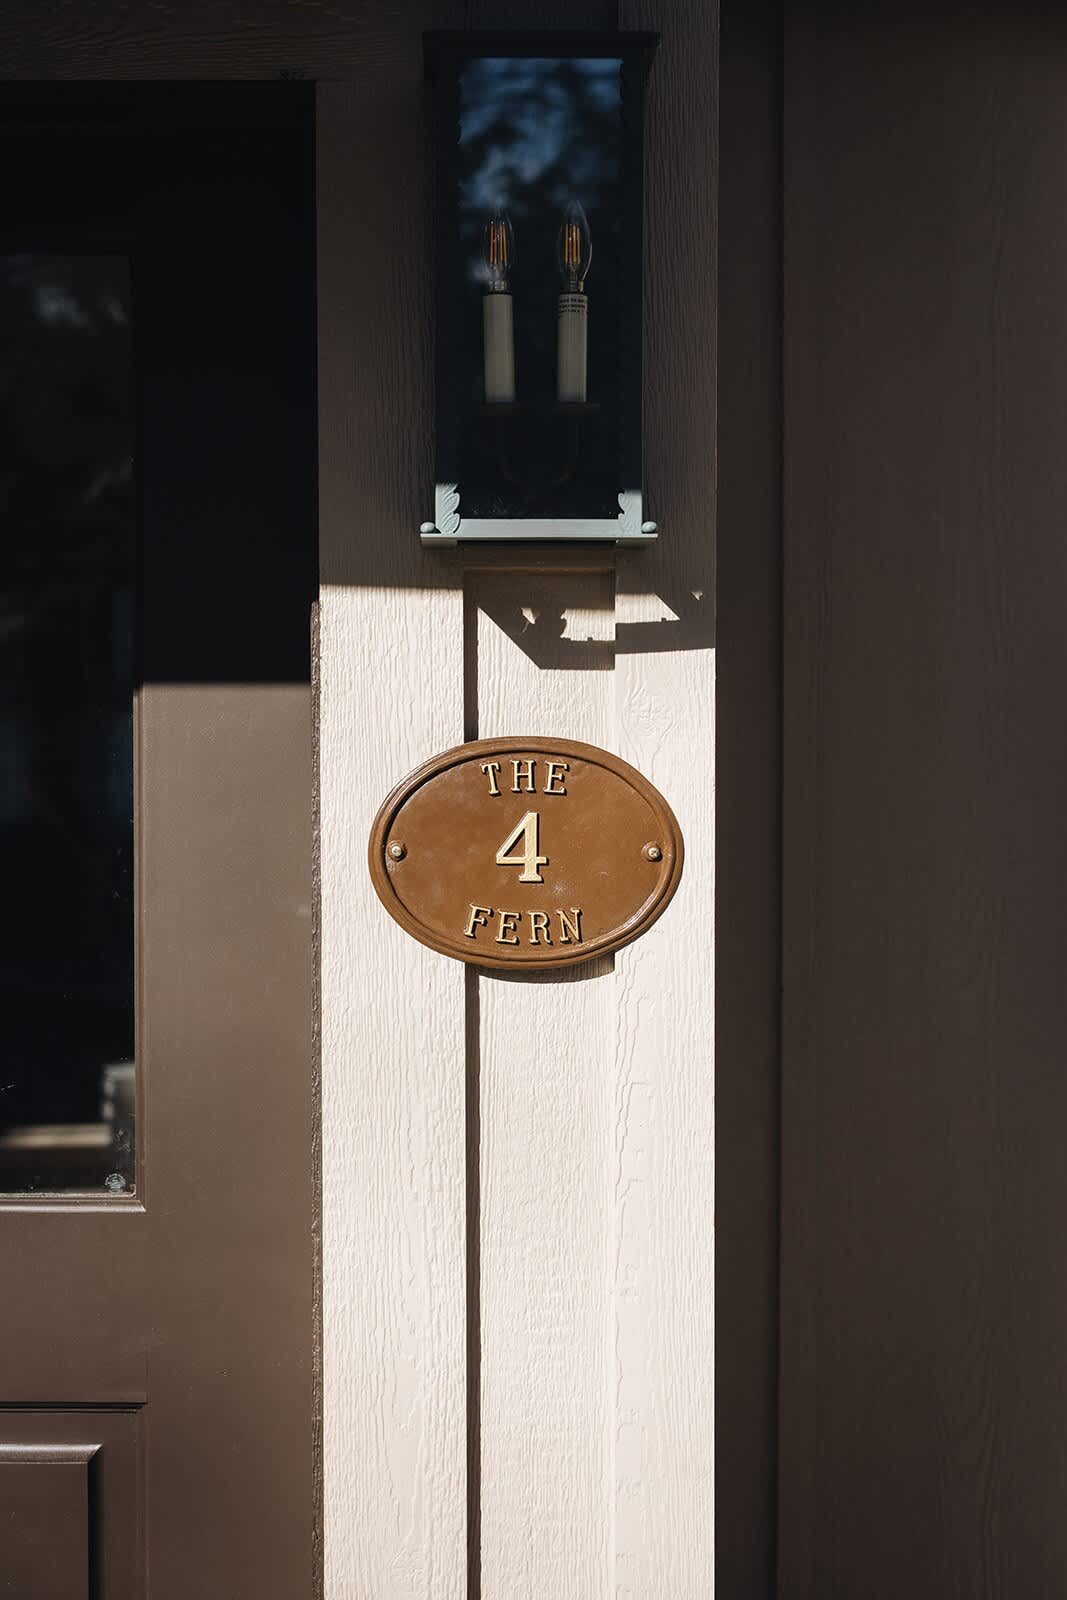
- A close-up of a house entrance featuring a dark brown door, light beige vertical siding, and a bronze oval plaque with "THE 4 FERN" inscribed. A dark sconce light is mounted above., photo 85 of 128
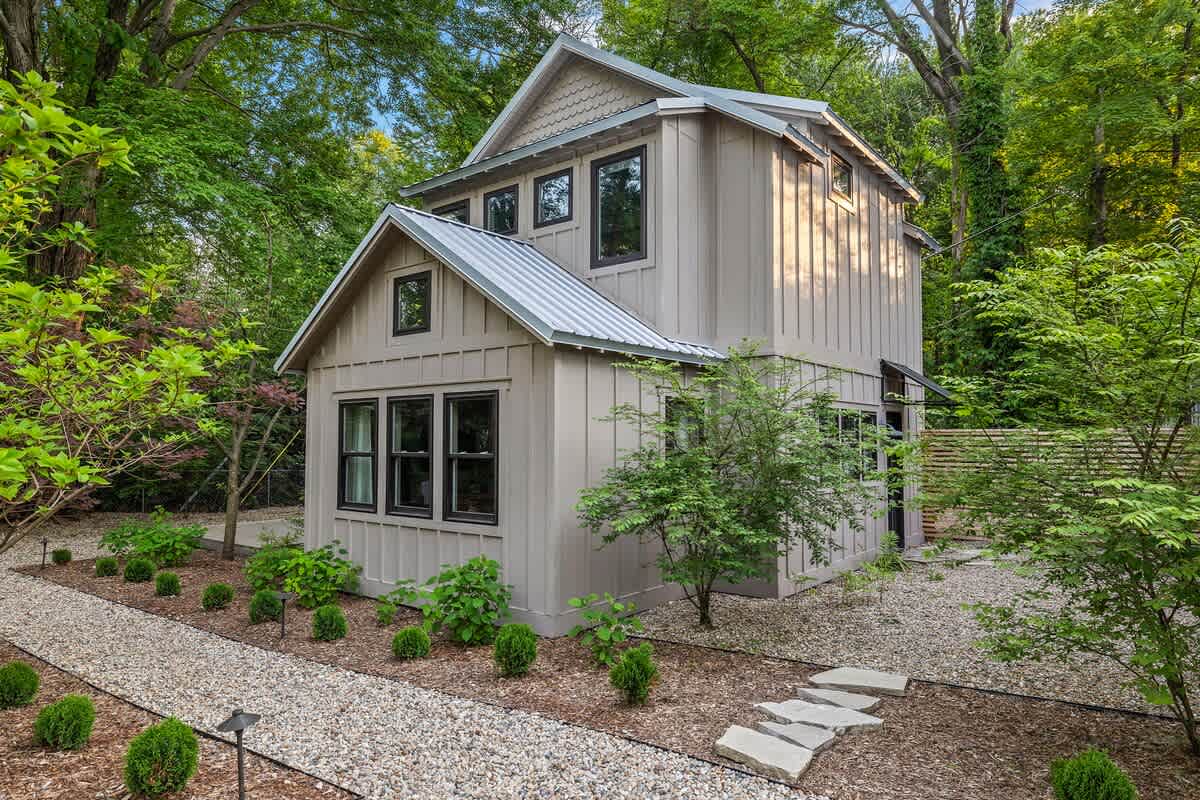
- A charming two-story cottage with light gray board-and-batten siding, dark trim windows, and a metal roof, nestled among lush green trees. A gravel path with stepping stones leads to the entrance., photo 86 of 128
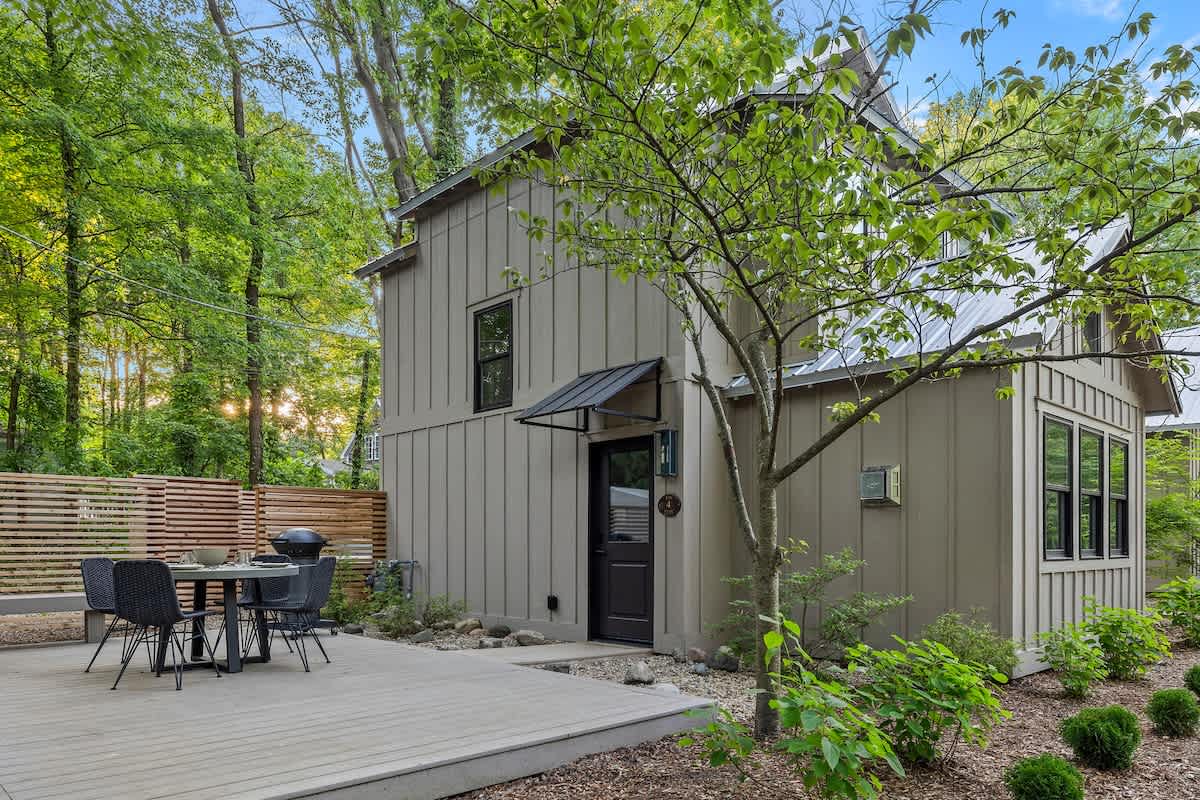
- The back of a light gray cottage with board-and-batten siding and a metal roof, featuring a wooden deck with an outdoor dining area. Lush greenery and trees surround the property., photo 87 of 128
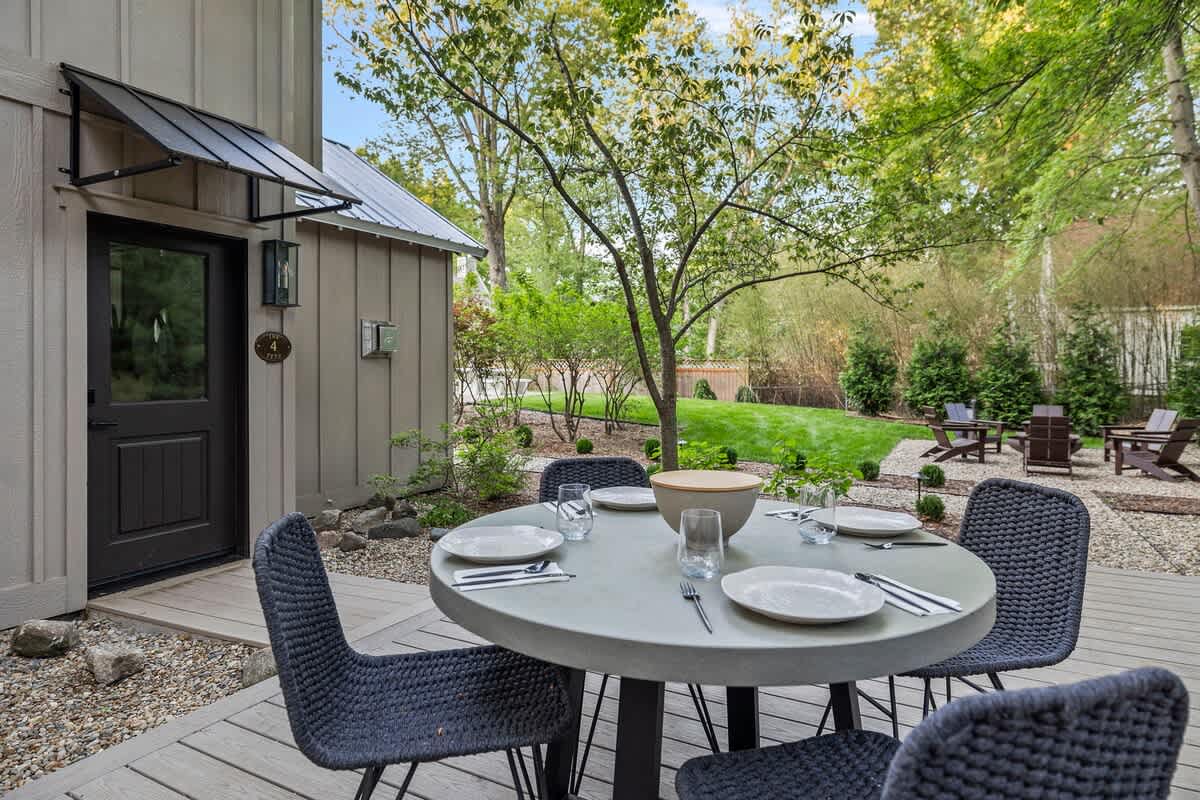
- An inviting outdoor dining area on a wooden deck, featuring a round gray table with four woven chairs, set against a backdrop of lush trees and a manicured lawn., photo 88 of 128
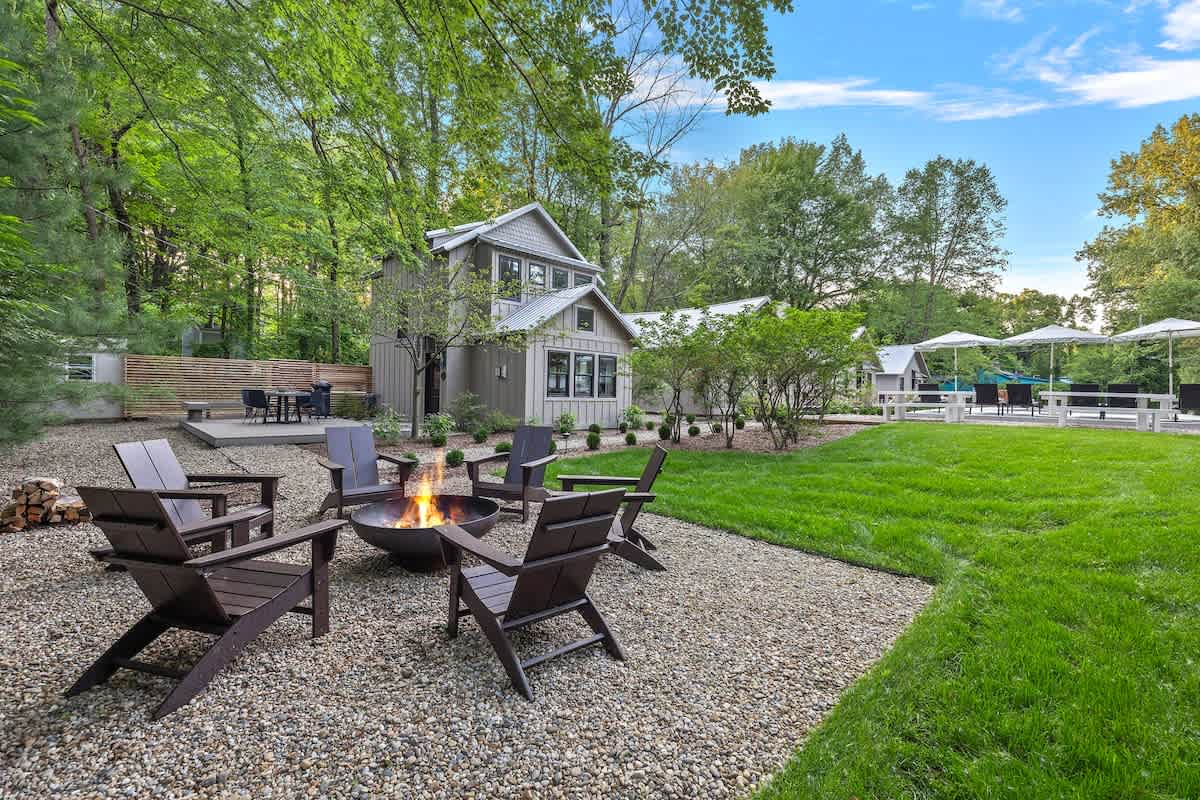
- A communal outdoor gathering space featuring a circular fire pit surrounded by dark Adirondack chairs on a gravel patio. A large grassy lawn and other cottages are visible in the background., photo 89 of 128
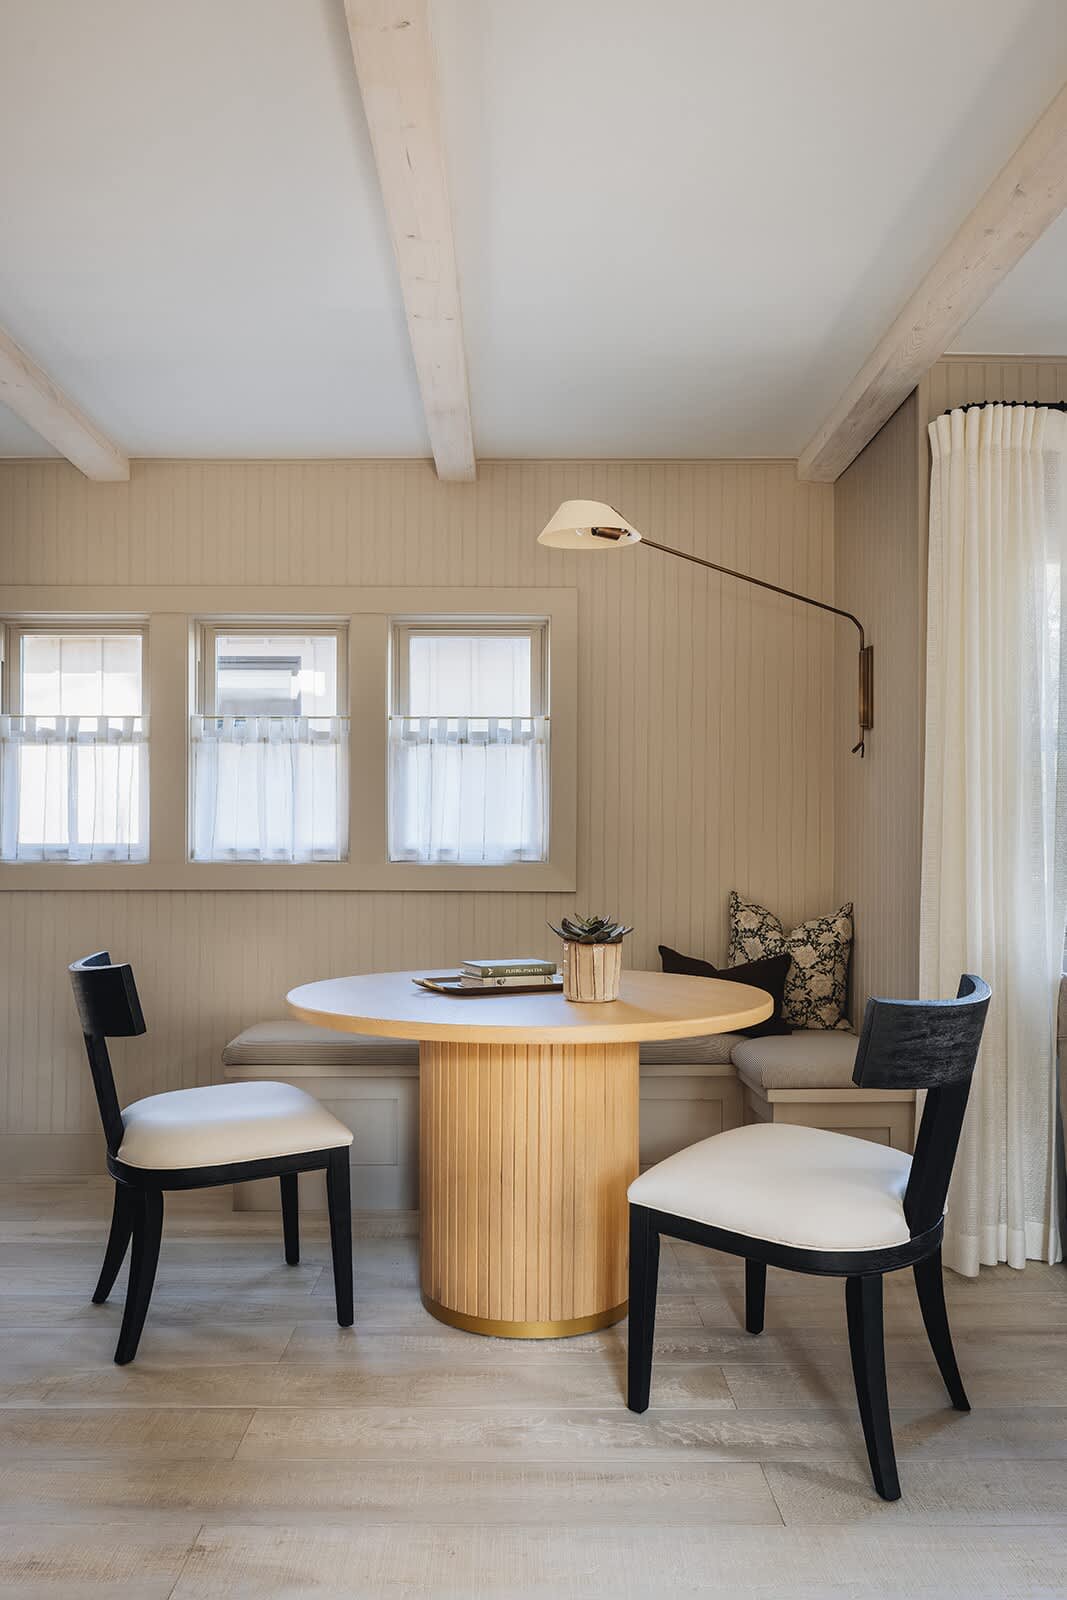
- A bright dining nook with a round fluted wood table and two black and white chairs, complemented by a built-in bench seat. The room features light wood floors, exposed ceiling beams, and small windows with sheer curtains., photo 90 of 128
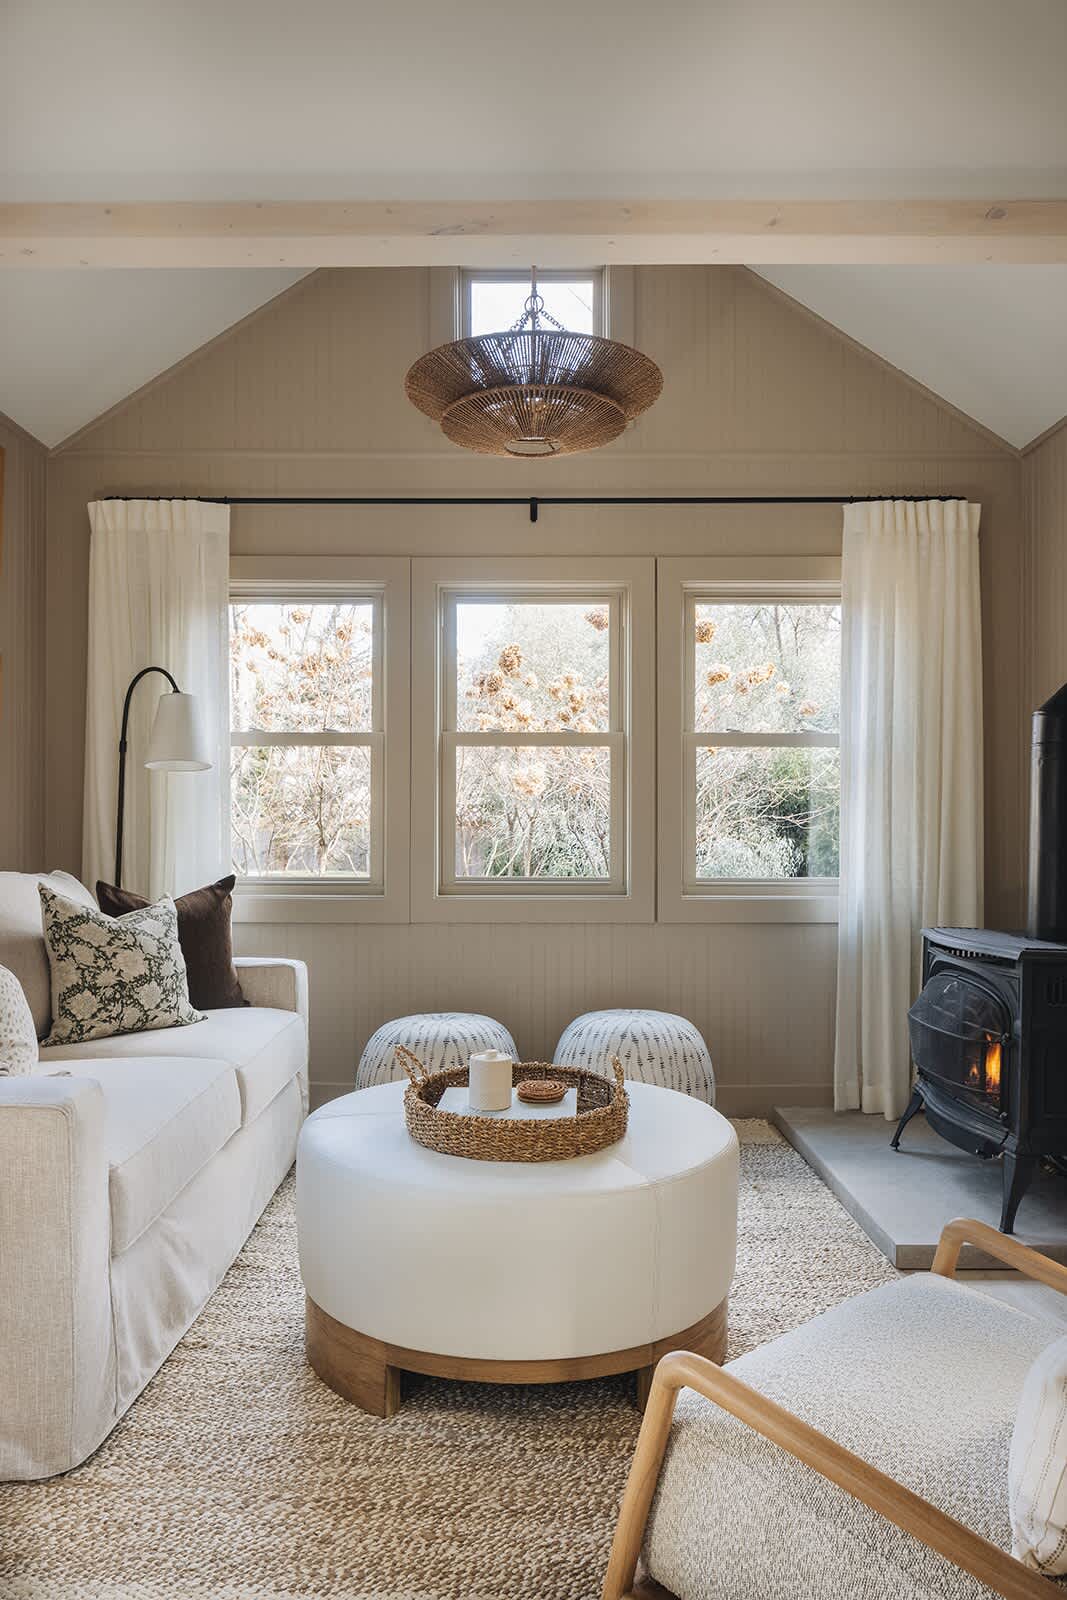
- Cozy living room with a neutral color palette, featuring a white slipcovered sofa, a round white ottoman coffee table, and a black wood-burning stove, all under a vaulted ceiling with exposed beams., photo 91 of 128
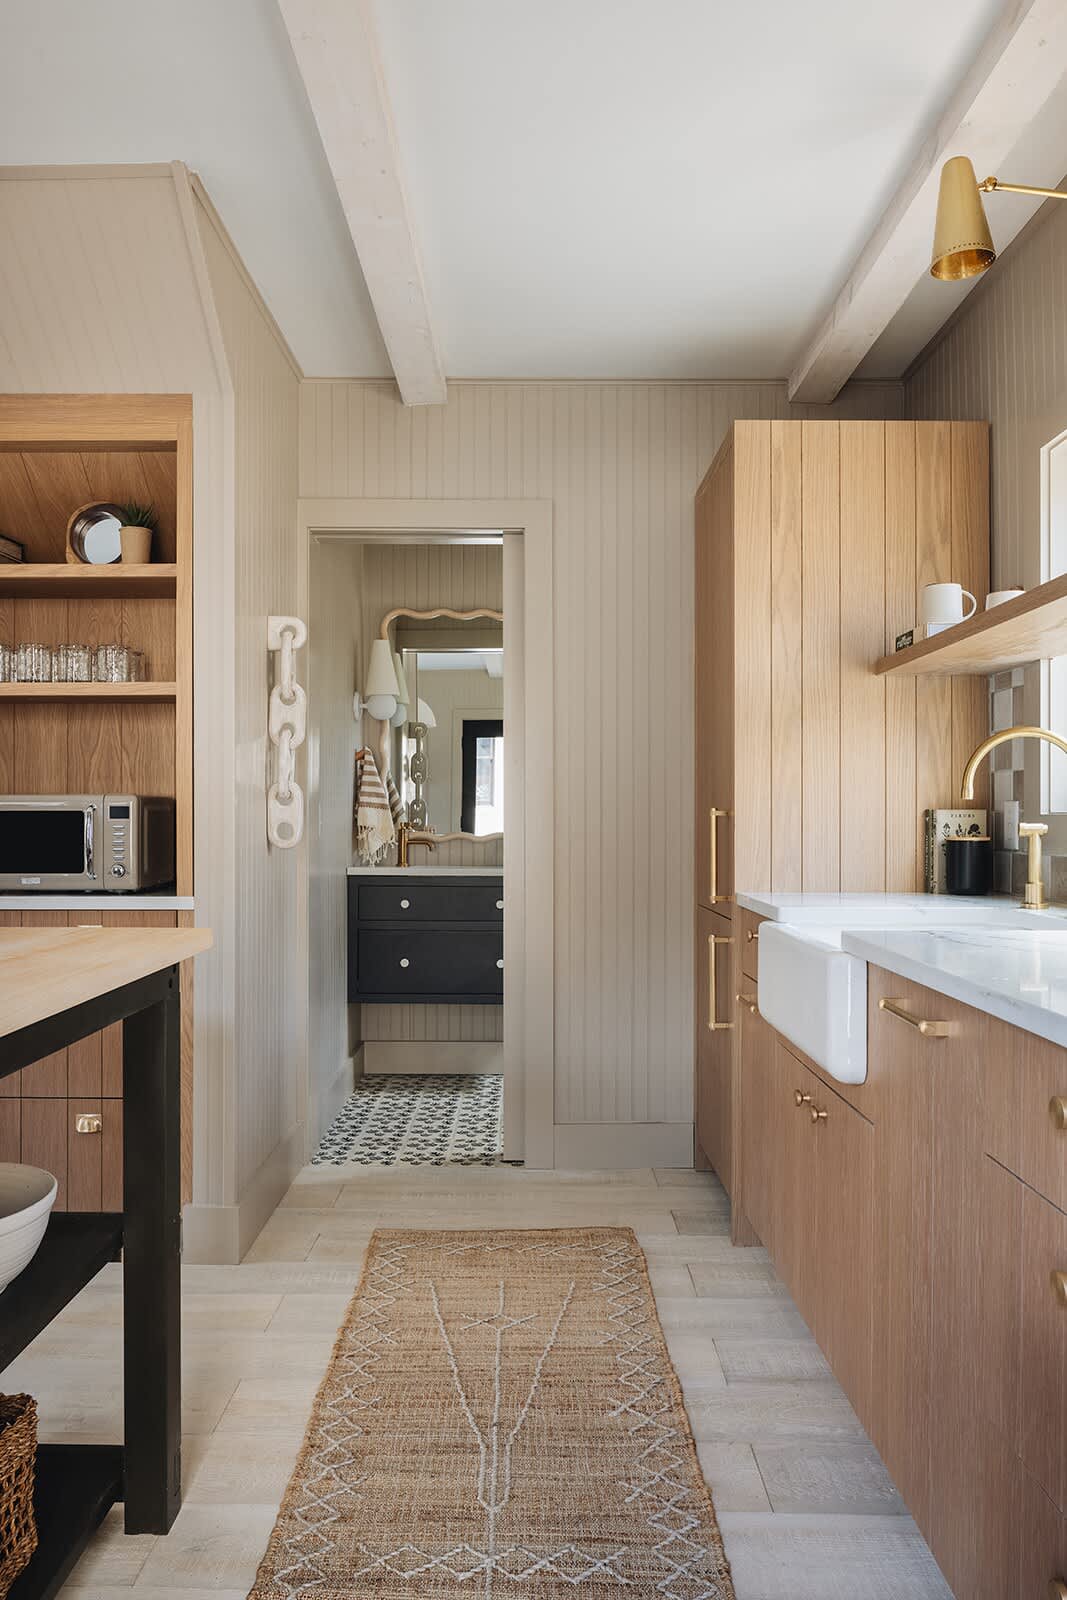
- Transitional space with light wood paneling and flooring, featuring a built-in wooden shelving unit on the left and a view into a bathroom with a dark vanity and patterned floor tiles., photo 92 of 128
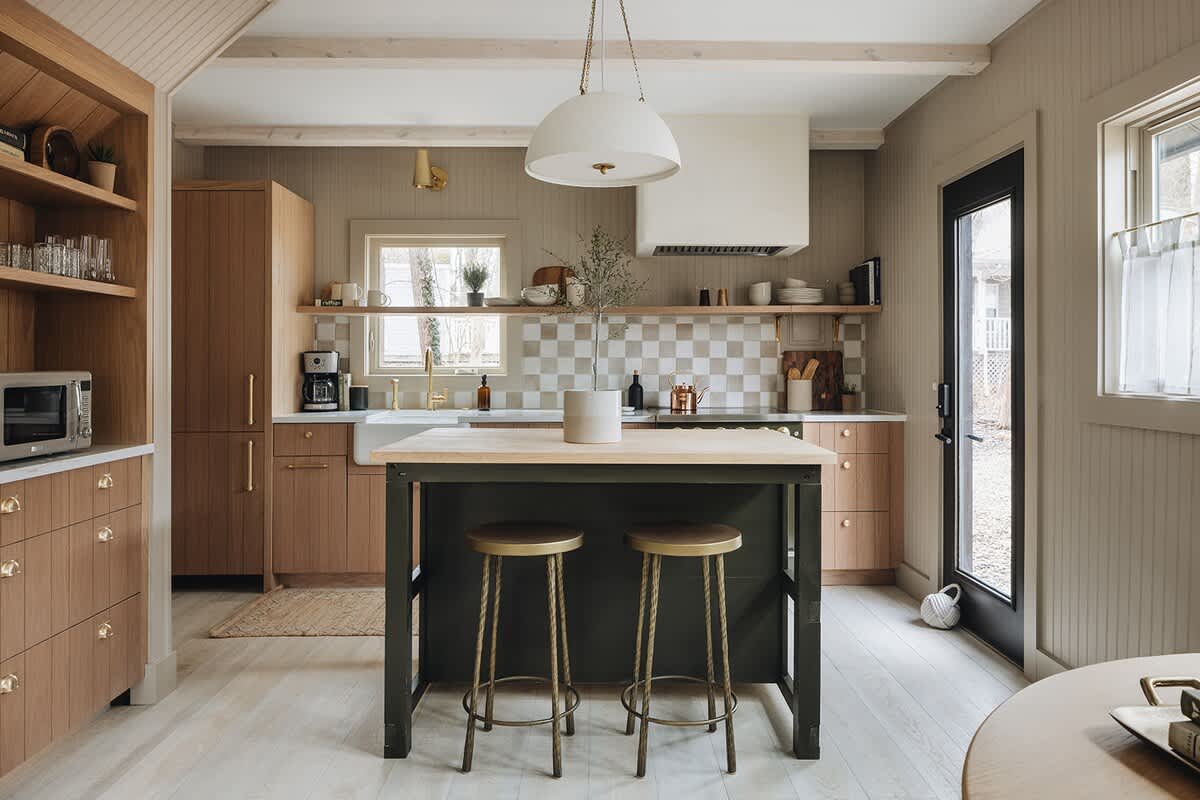
- Bright kitchen with light wood cabinetry, a dark green island with two brass bar stools, a white dome pendant light, and a checkered tile backsplash, leading to an exterior door., photo 93 of 128
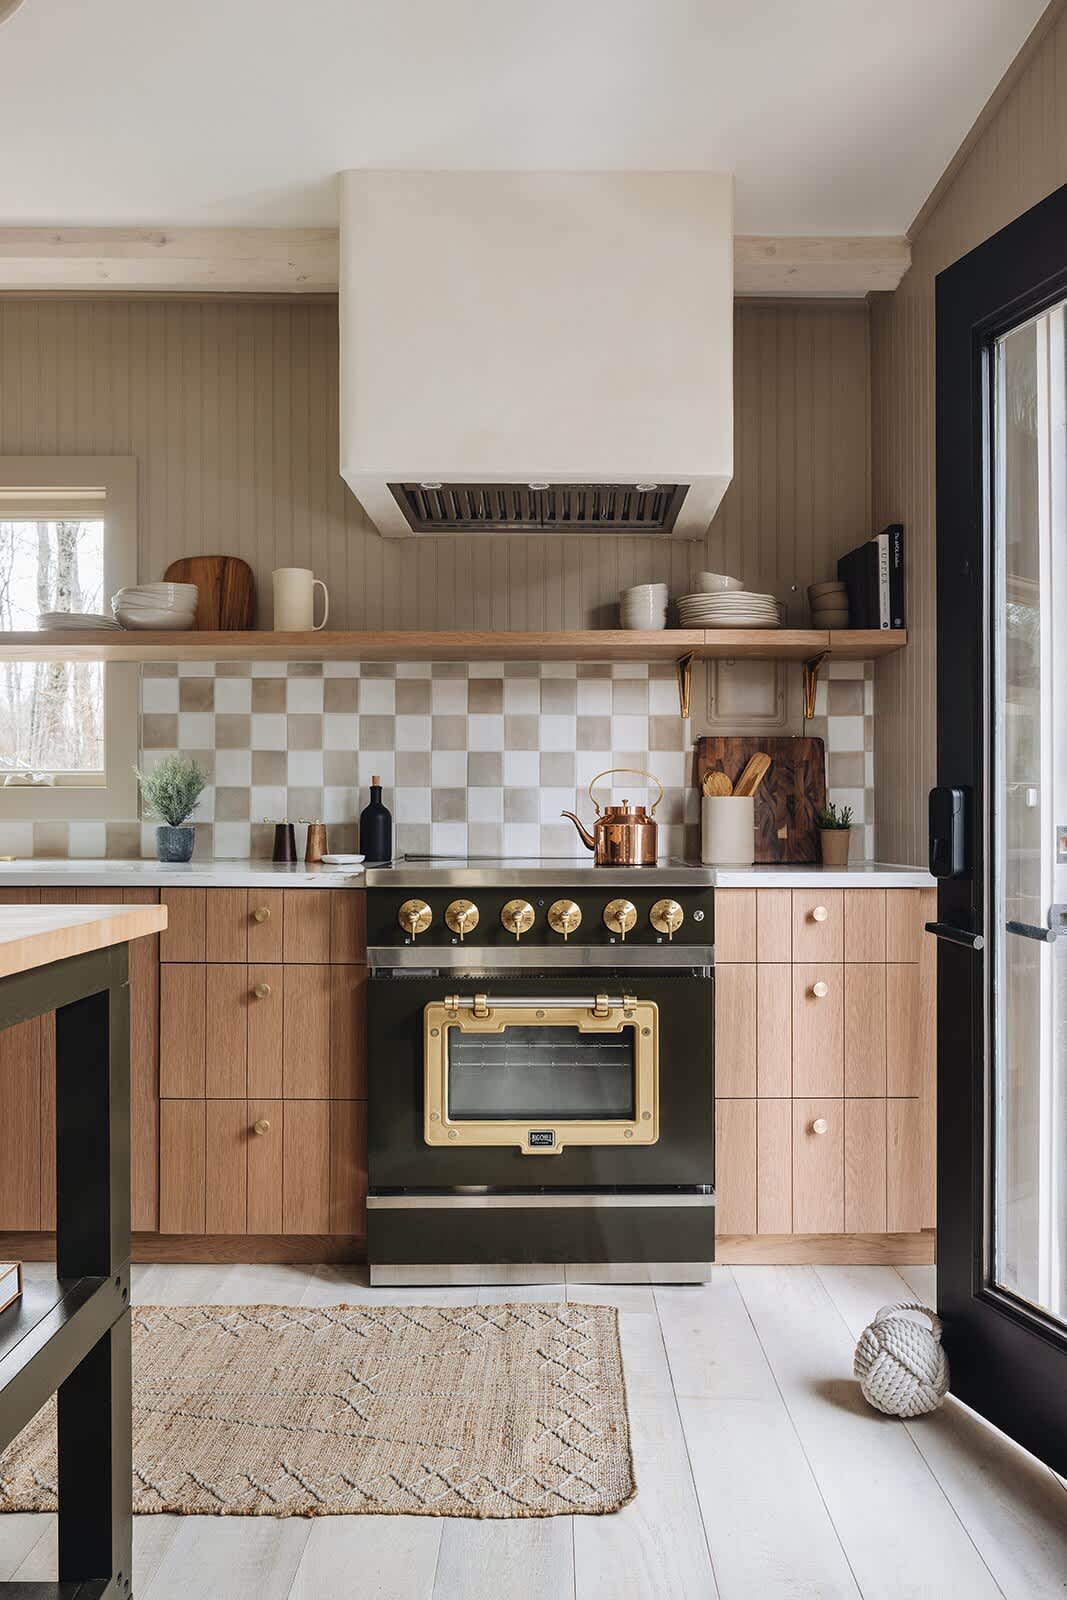
- Detailed view of the kitchen featuring a dark green and brass professional-style range oven, a custom range hood, light wood cabinetry, and a white and grey checkered tile backsplash., photo 94 of 128
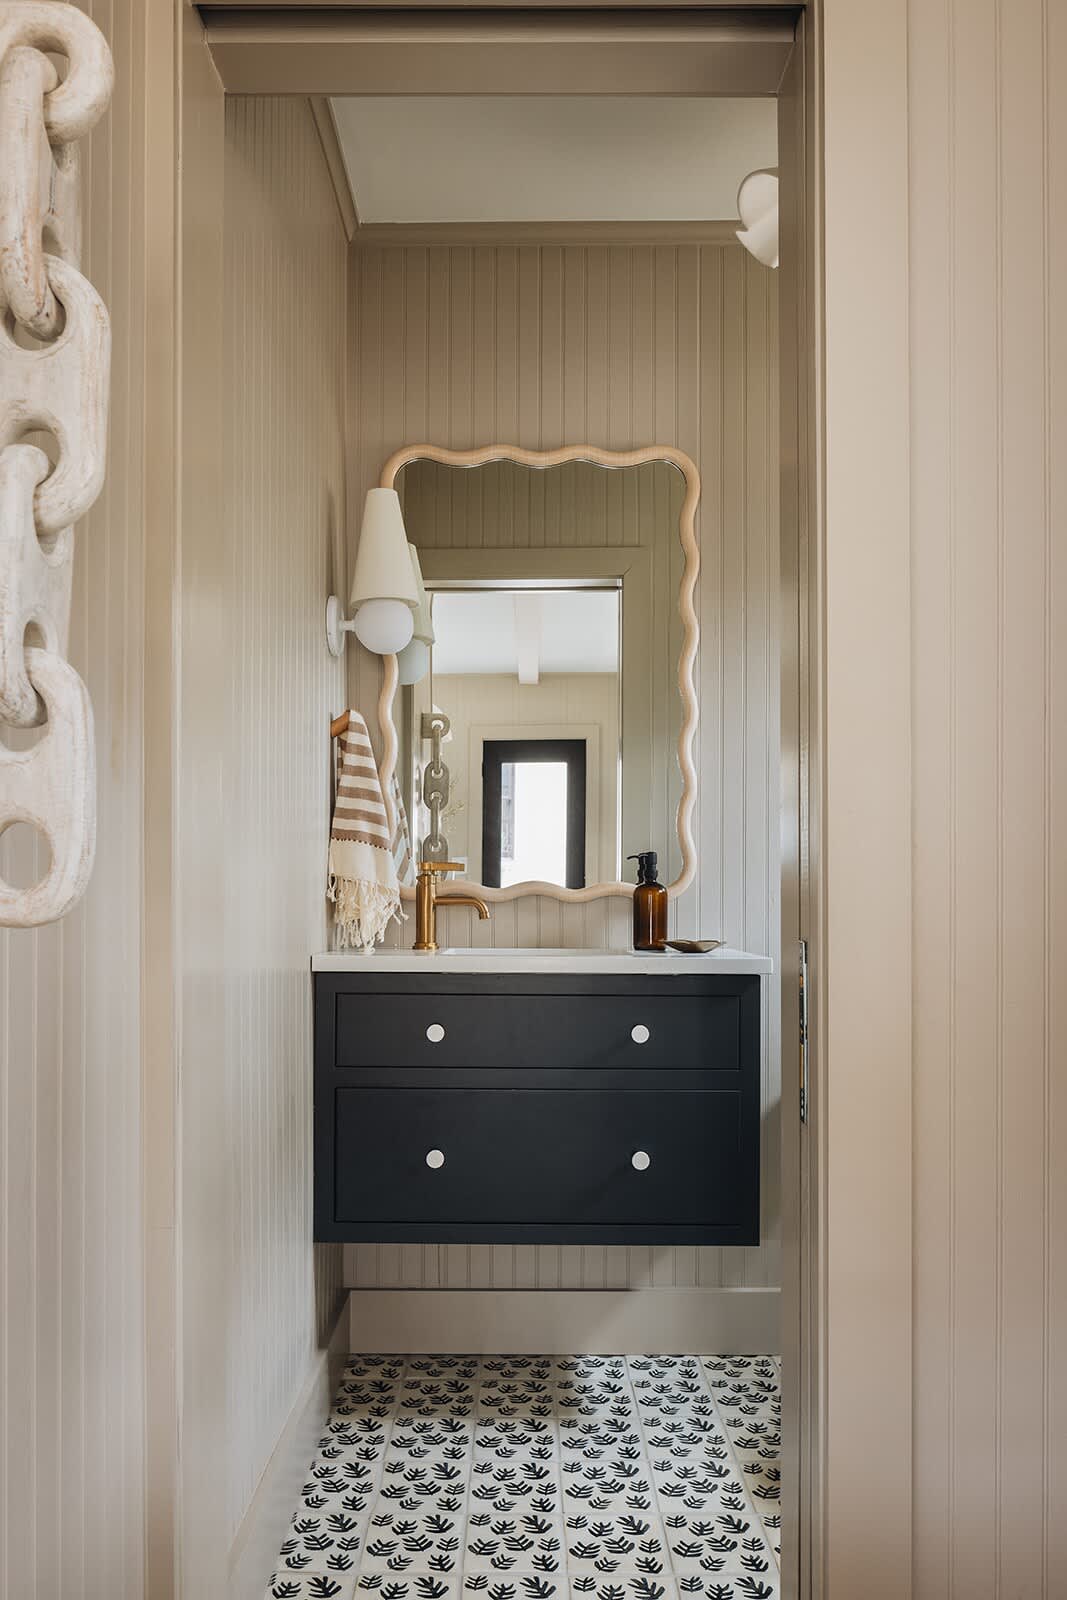
- Compact bathroom with light wood paneling, a dark floating vanity with a white countertop, a gold faucet, and a unique wavy-framed mirror, set against a black and white patterned floor., photo 95 of 128
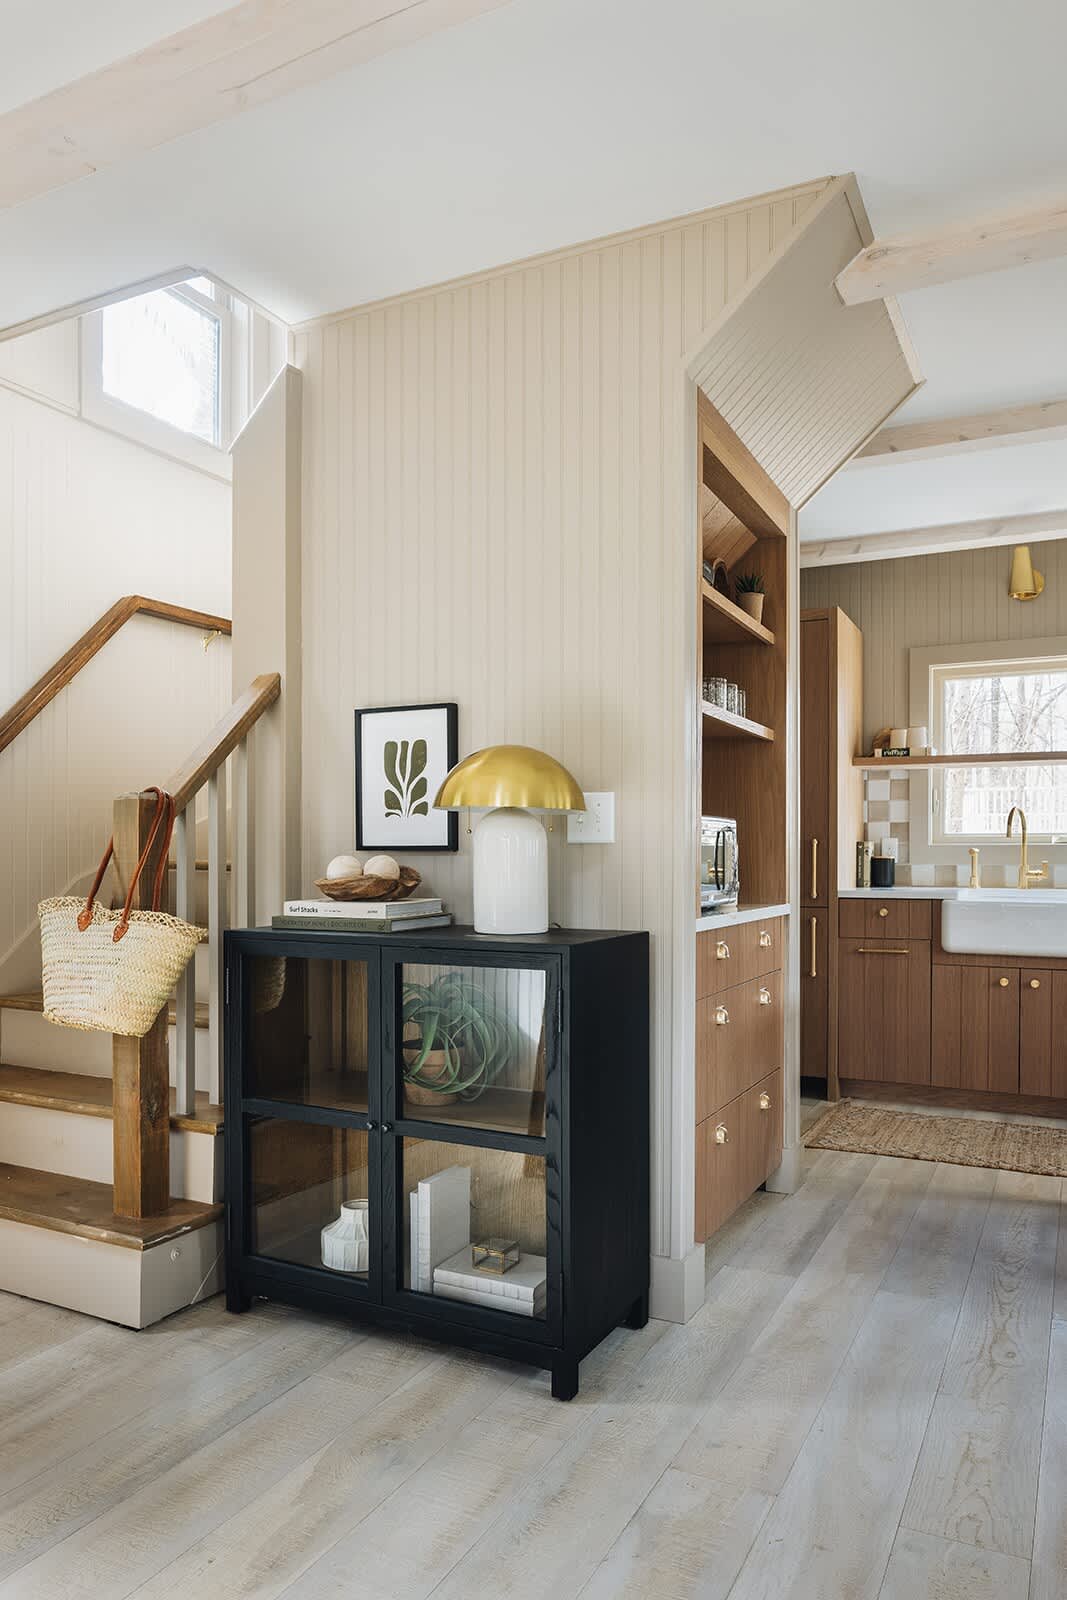
- Inviting foyer area with light wood paneling and flooring, featuring a black glass-front cabinet, a gold mushroom lamp, and a staircase with a wooden handrail, leading towards the kitchen., photo 96 of 128
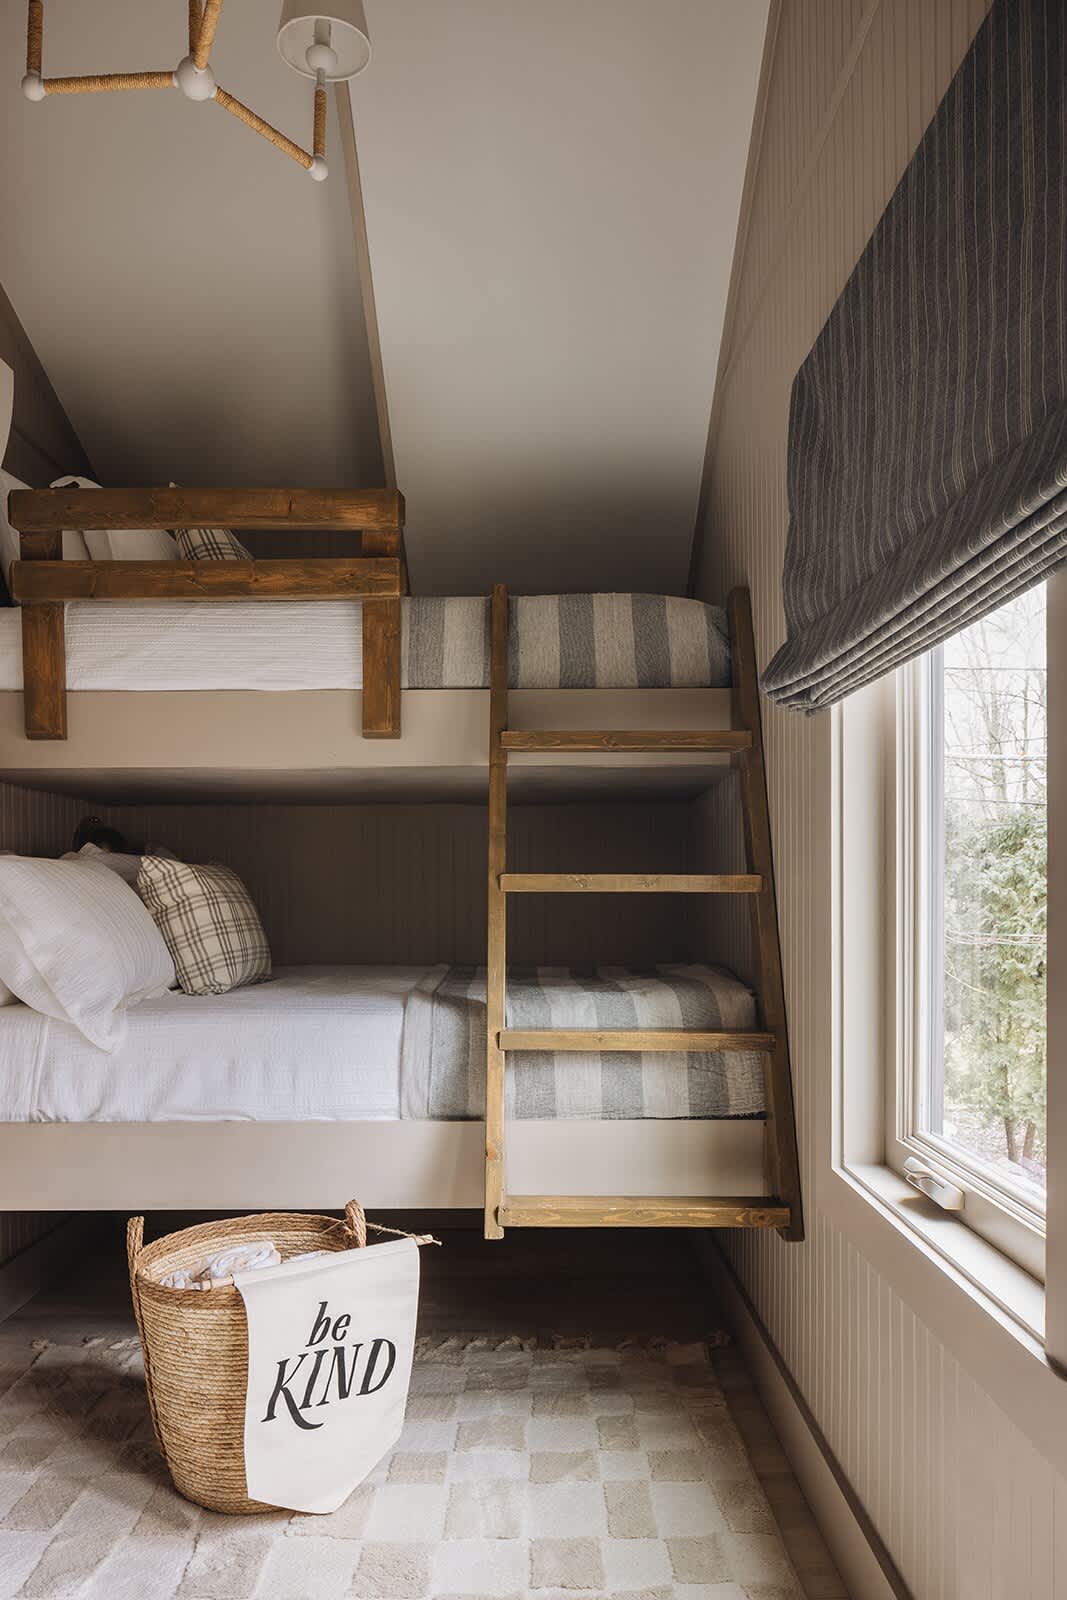
- Children's bedroom with built-in wooden bunk beds, striped bedding, a window with a Roman shade, and a woven rug, all within a room with light-colored walls and a sloped ceiling., photo 97 of 128
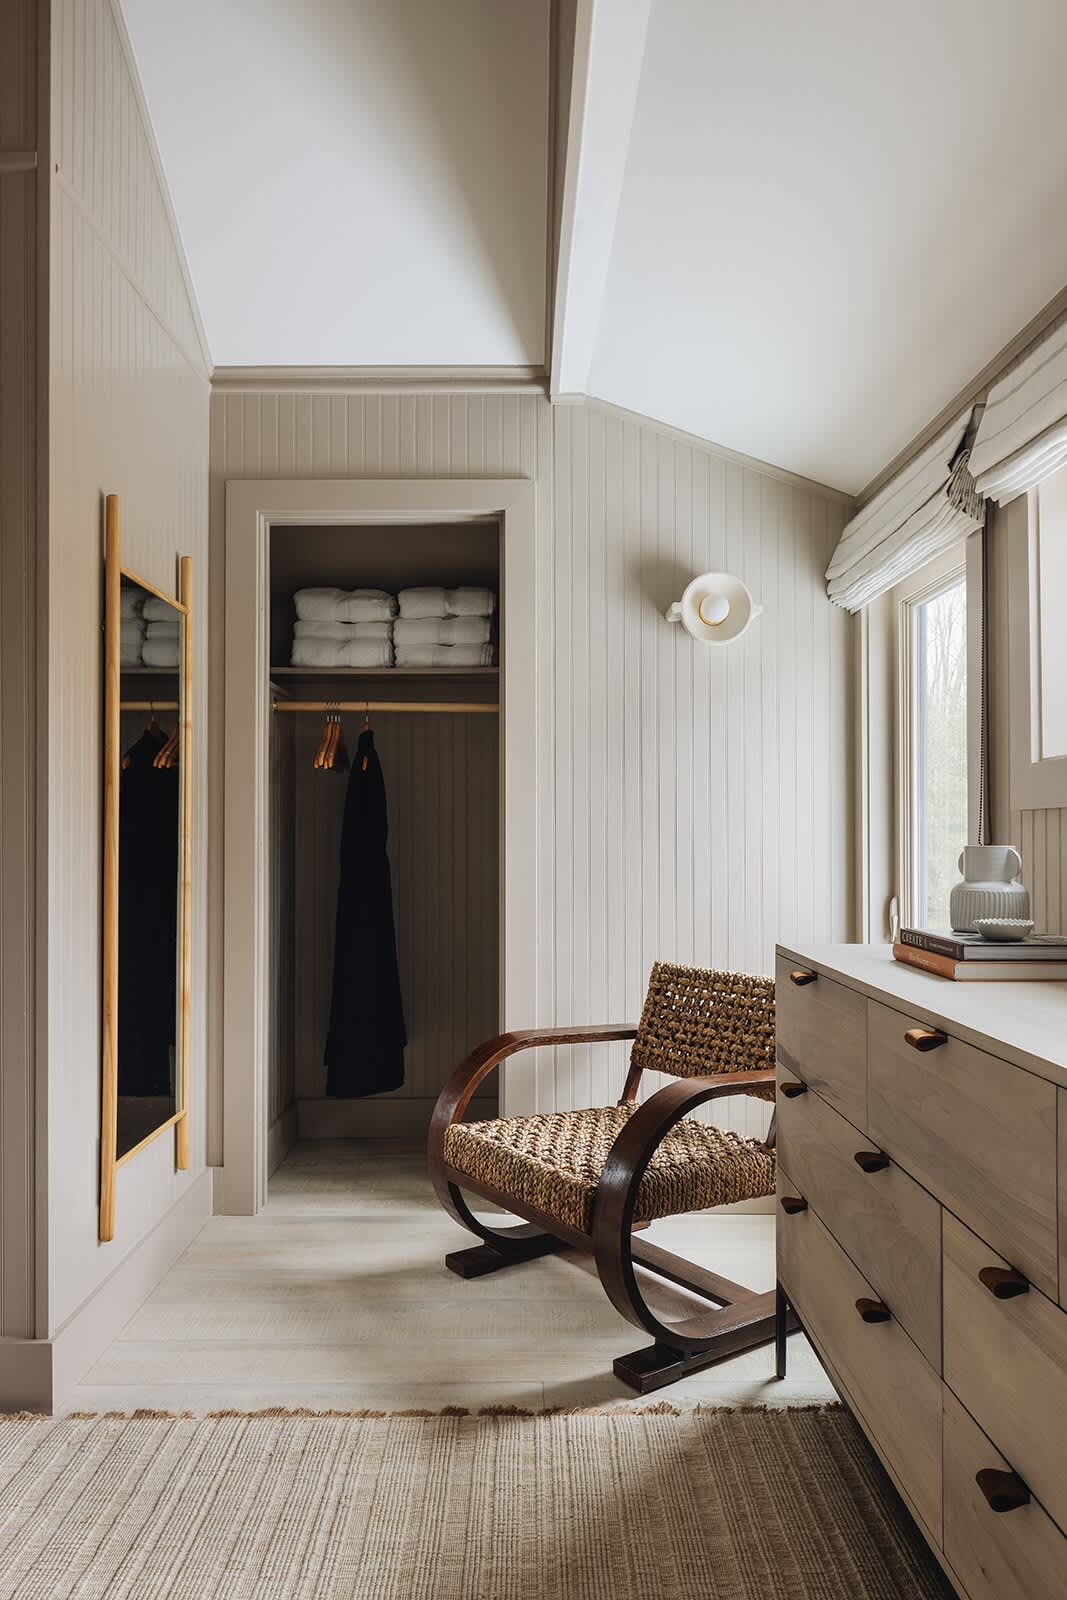
- Serene bedroom with light wood paneling, a light-colored dresser with wooden knobs, a unique woven and wood accent chair, and a full-length mirror, leading to a closet., photo 98 of 128
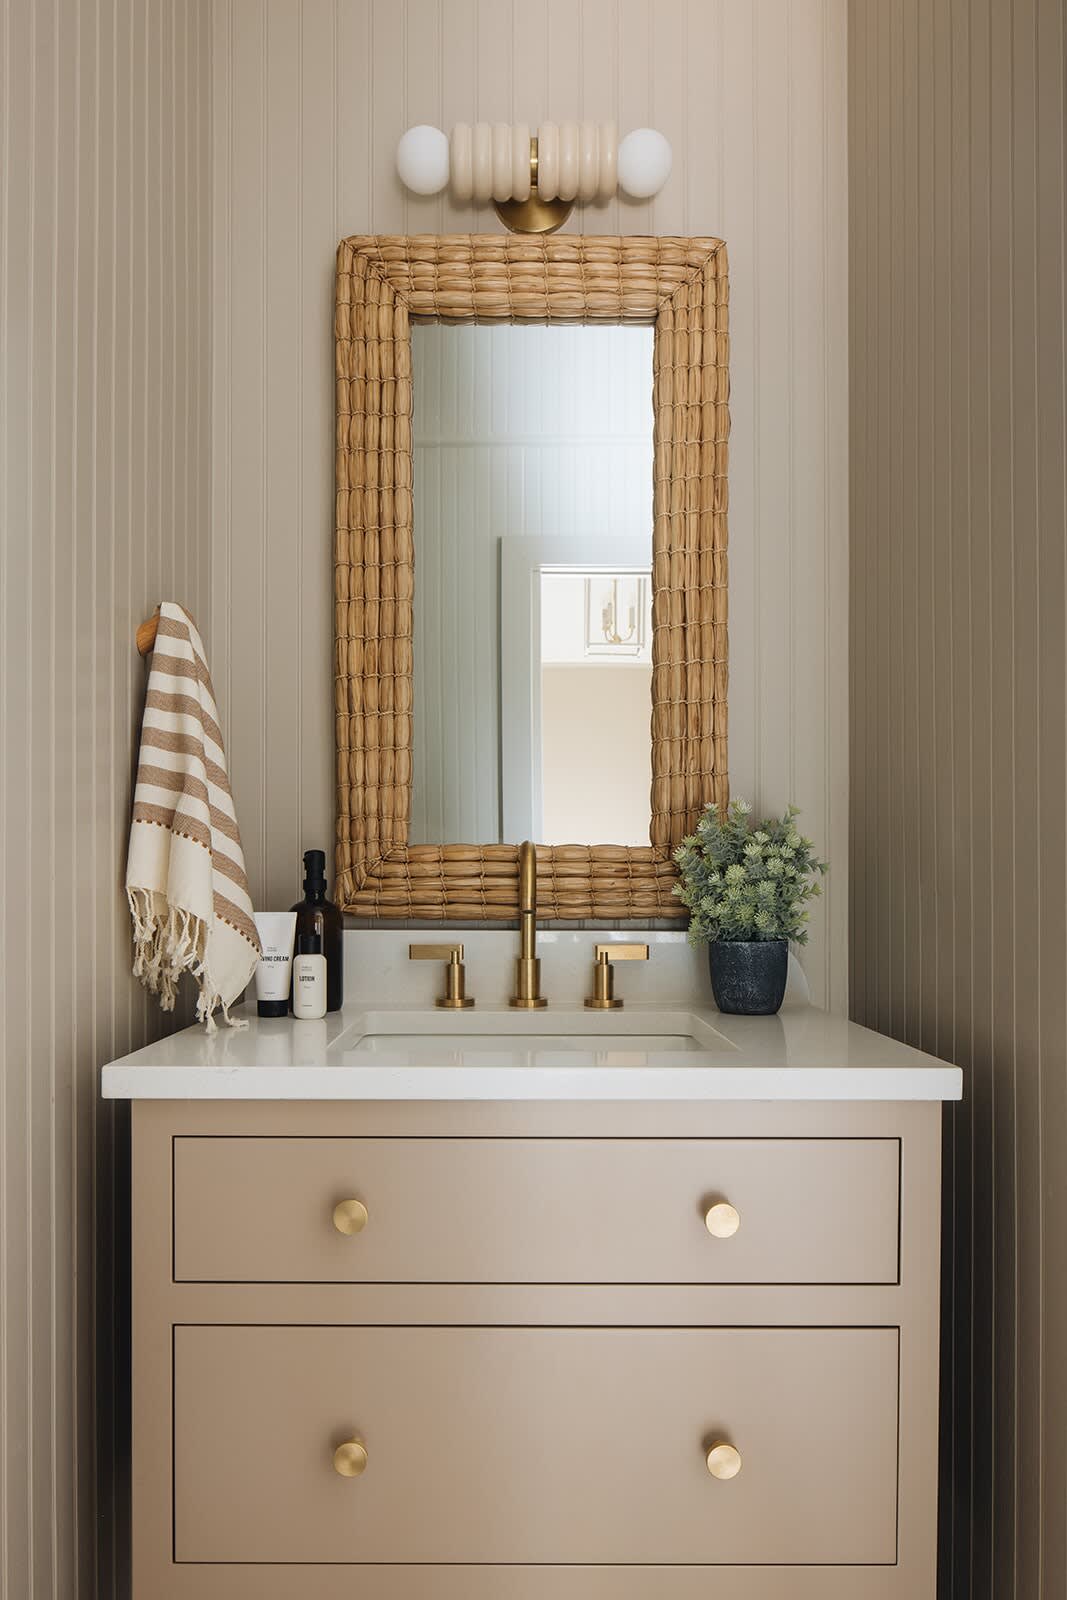
- Stylish bathroom vanity area with light wood paneling, a beige vanity with gold knobs, a woven-framed mirror, and a modern wall sconce, featuring a gold faucet and white countertop., photo 99 of 128
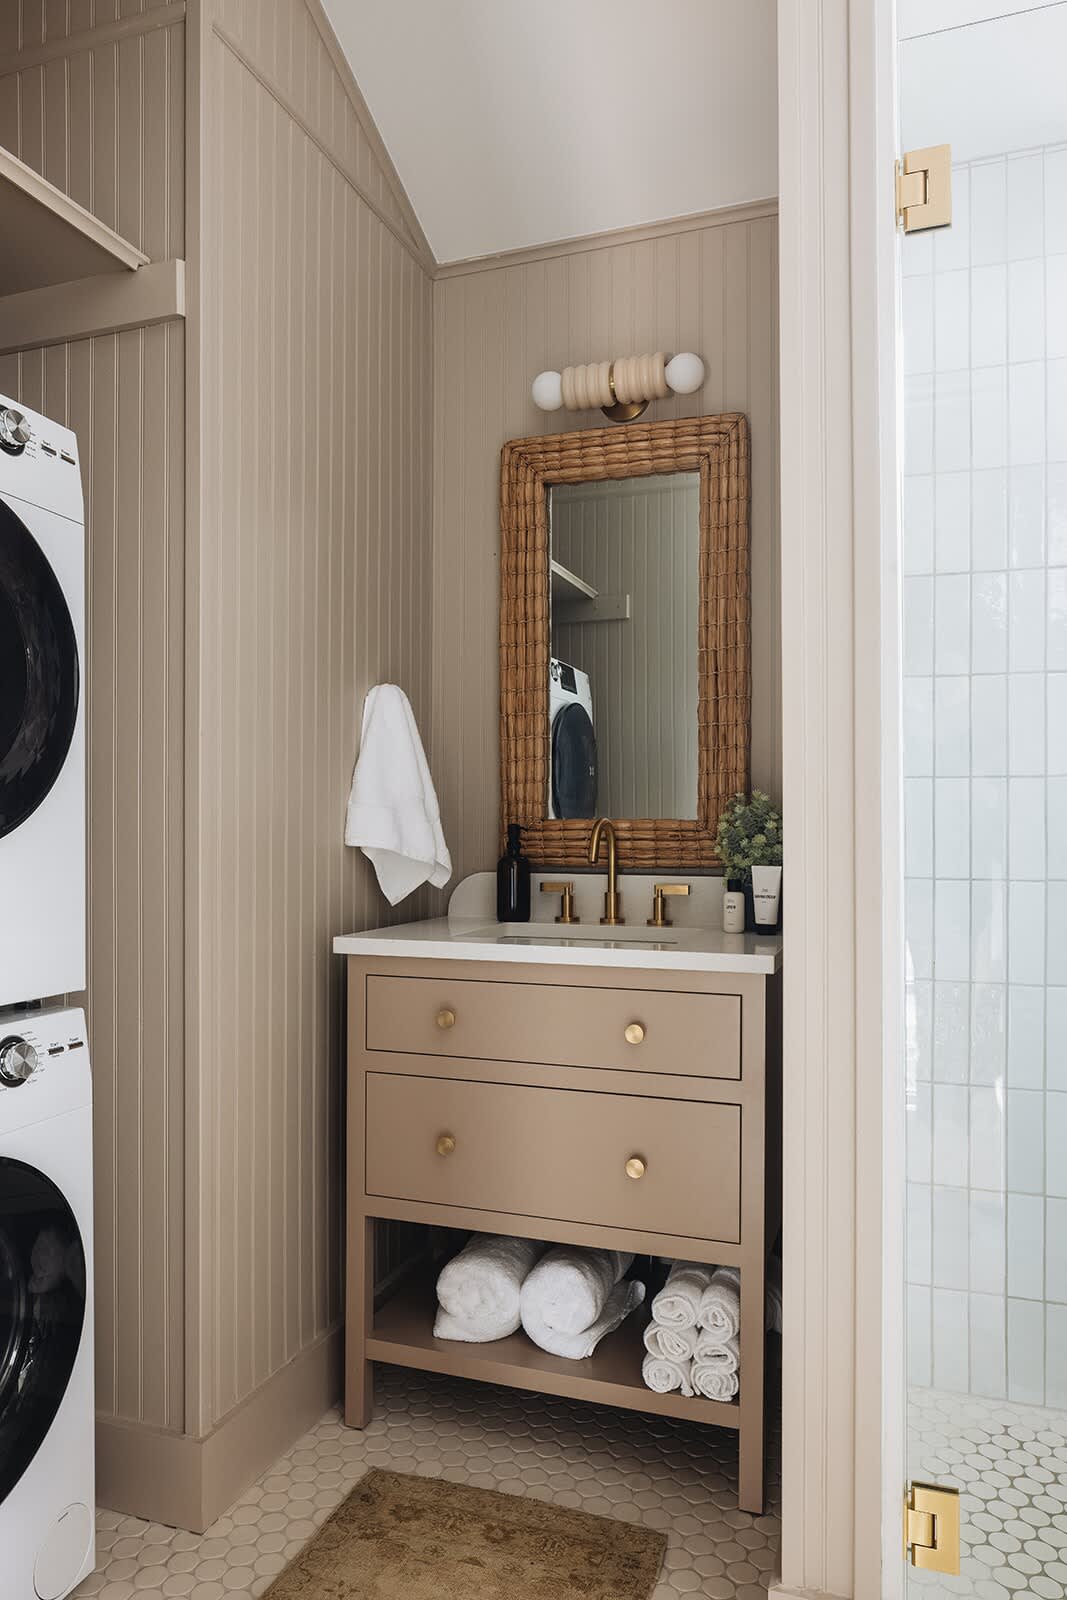
- Functional bathroom with a stacked washer and dryer unit, a beige vanity with open shelving for towels, a woven-framed mirror, and a walk-in shower visible on the right., photo 100 of 128
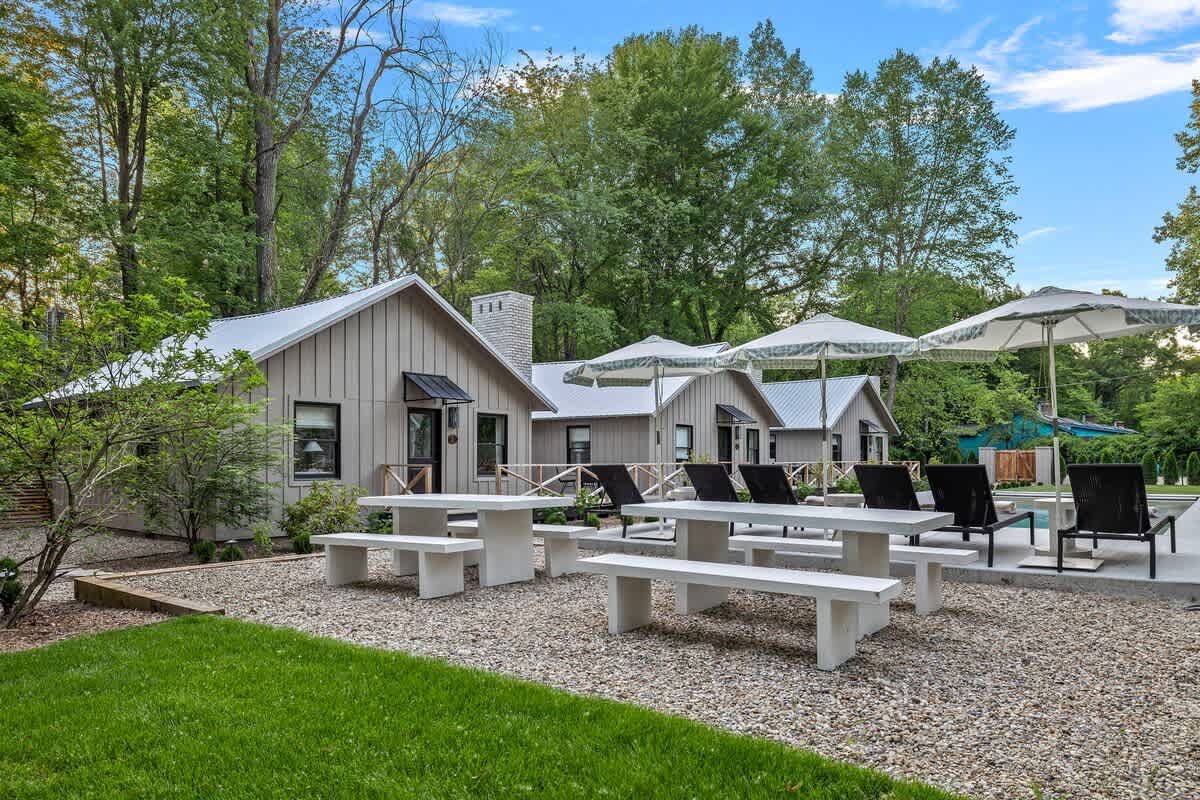
- A spacious outdoor area featuring multiple light-colored cottages with dark roofs, several white picnic tables with benches on a gravel patio, and a lush green lawn, all surrounded by mature trees under a bright sky., photo 101 of 128
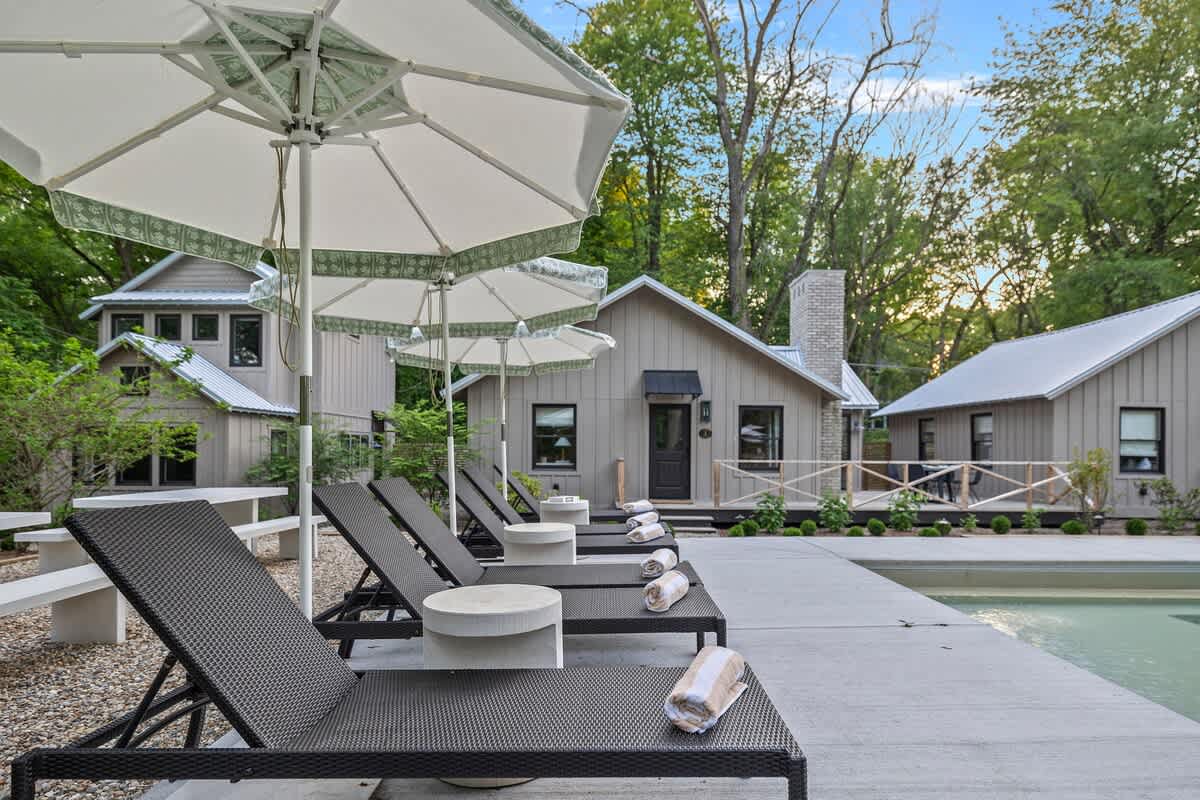
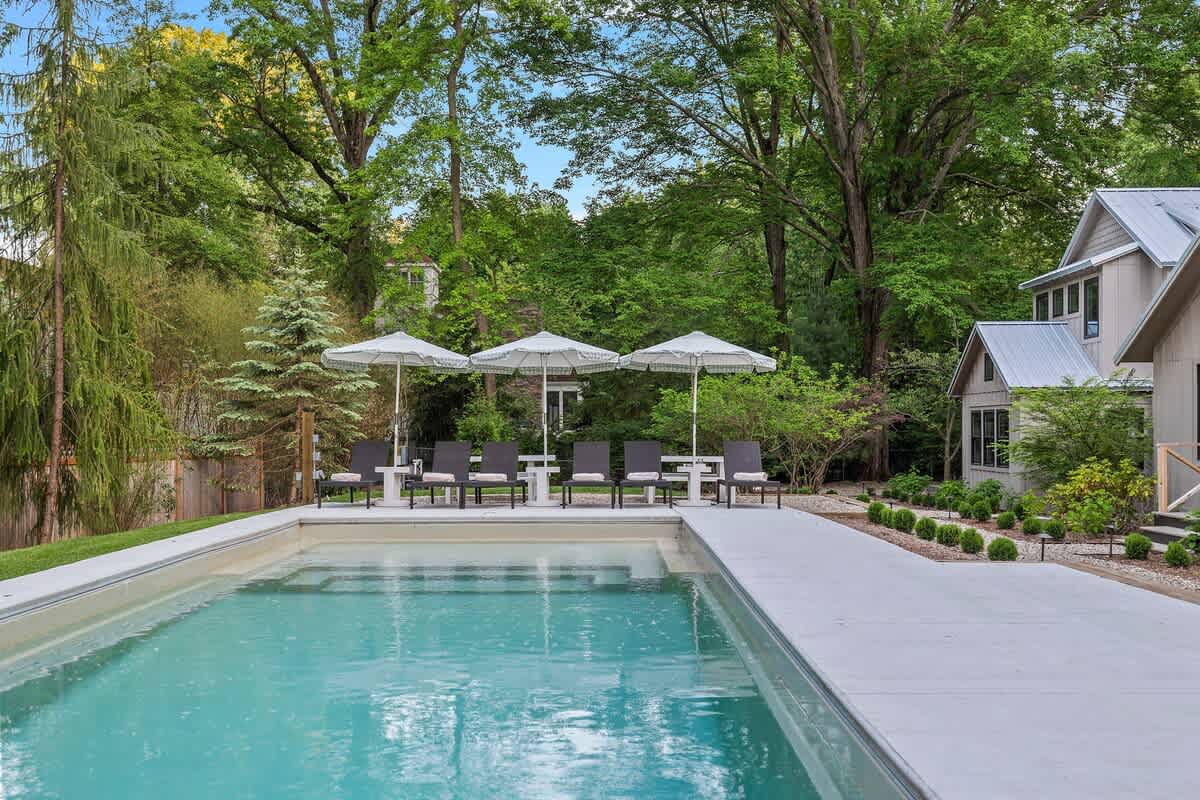
- A poolside area with several dark lounge chairs, each with a rolled towel and a small side table, shaded by large white umbrellas, with modern light-colored cottages visible in the background., photo 102 of 128
- Townie Cottages Collection, photo 103 of 128
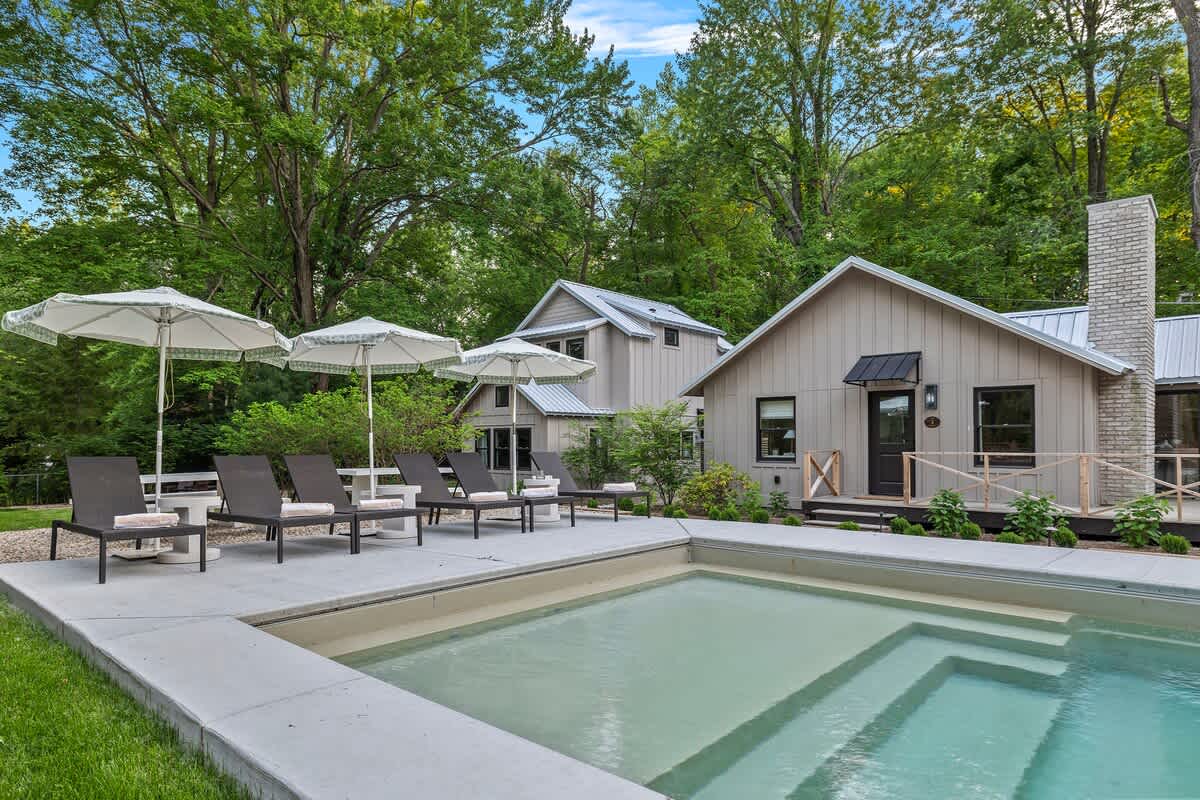
- An inviting outdoor swimming pool with visible steps, bordered by a concrete deck, featuring several dark lounge chairs shaded by white umbrellas, with modern light-colored cottages and green landscaping in the background., photo 104 of 128
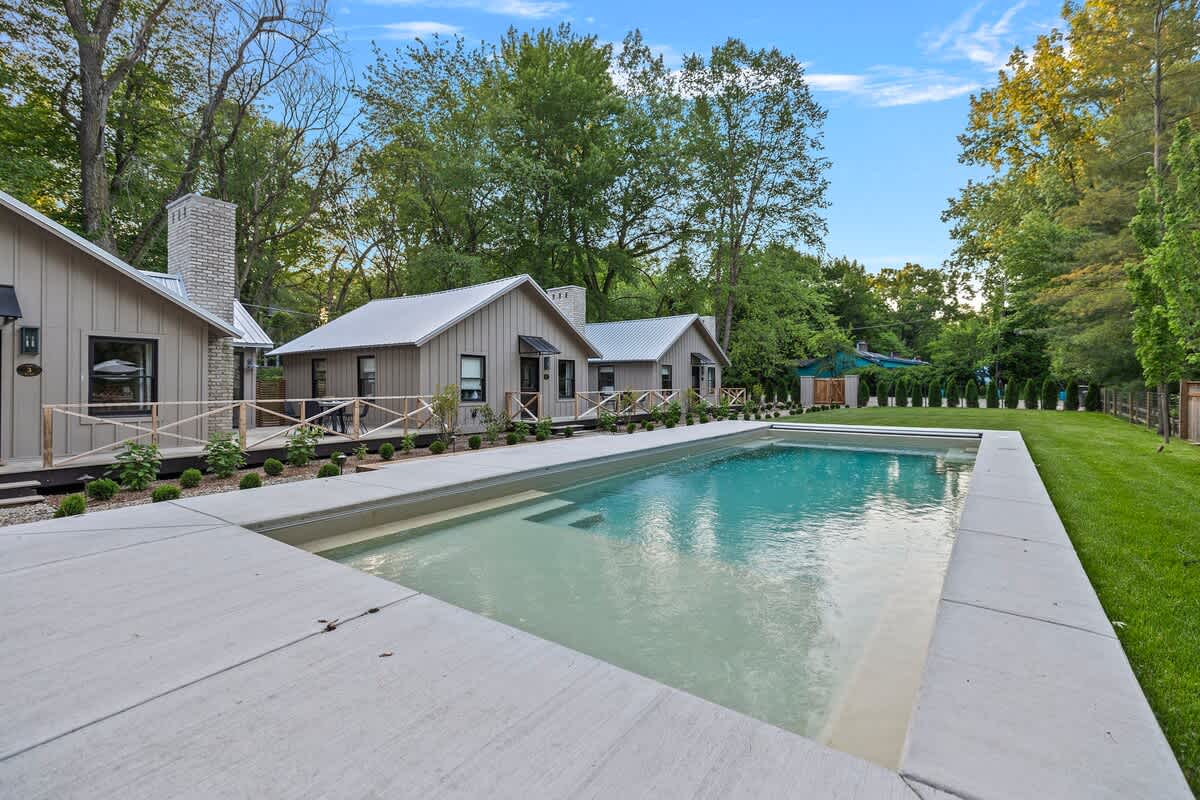
- A serene outdoor swimming pool with clear blue water and steps, set within a concrete surround, flanked by a manicured green lawn and a row of modern light-colored cottages with dark roofs and brick chimneys, all under a bright sky., photo 105 of 128
- A long outdoor swimming pool with light blue water, surrounded by a concrete deck, leading to a lounging area with dark chairs and white umbrellas, with modern cottages and dense green foliage in the background., photo 106 of 128
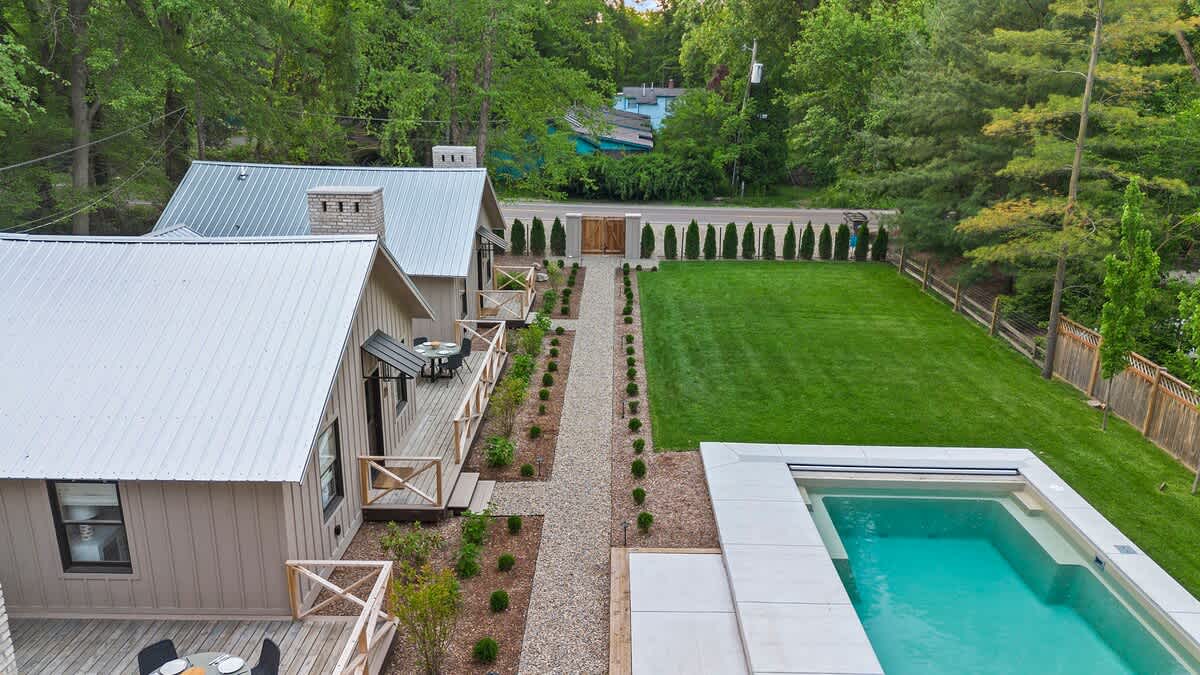
- A neatly maintained gravel pathway lined with small green shrubs and ground lights, leading towards a wooden gate, with a modern cottage on the left and a vibrant green lawn on the right, all surrounded by tall trees., photo 107 of 128
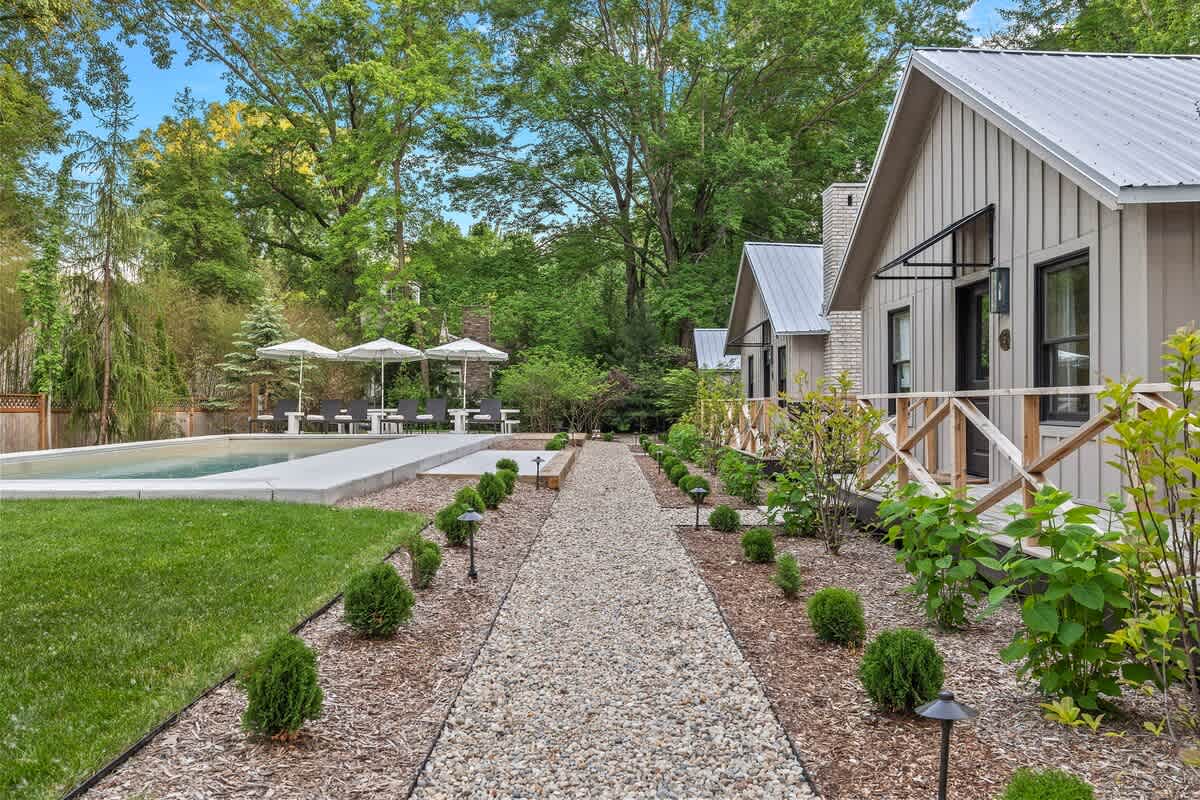
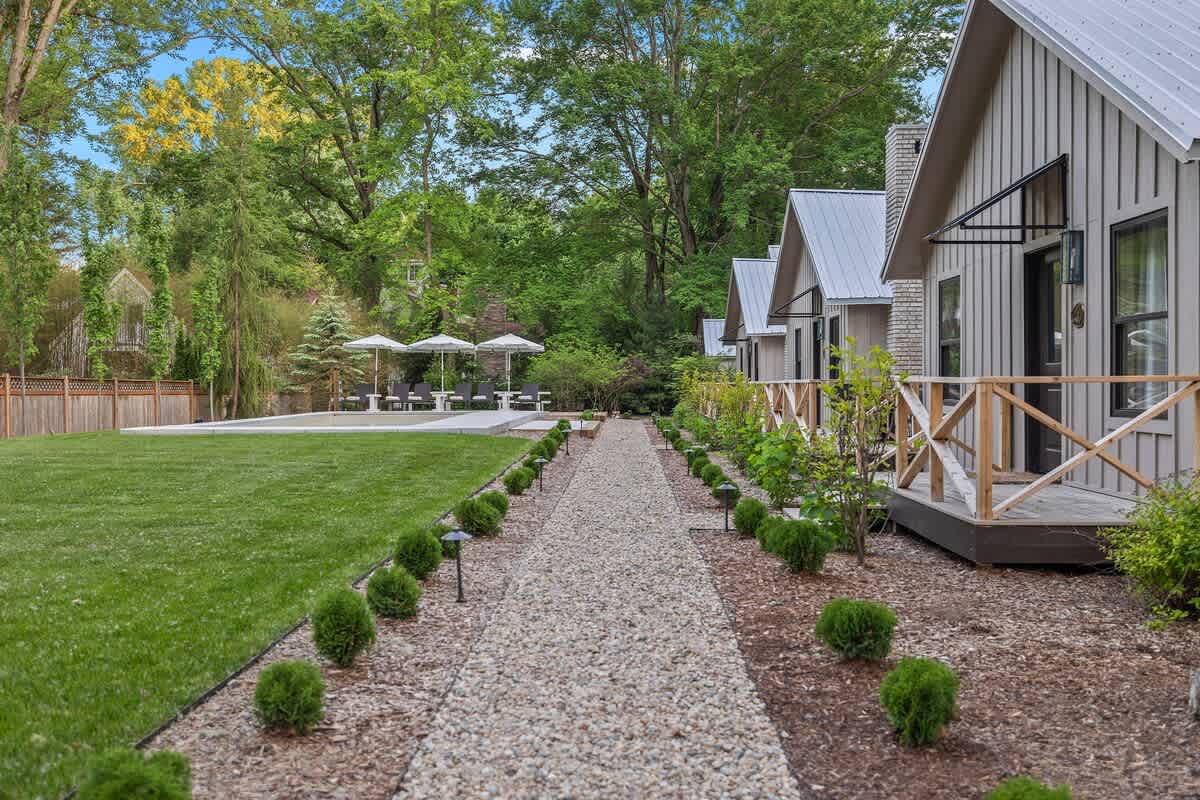
- A wide view of a gravel pathway bordered by manicured shrubs and ground lights, running alongside several modern light-colored cottages with dark roofs and small porches, with a swimming pool area visible in the distance., photo 108 of 128
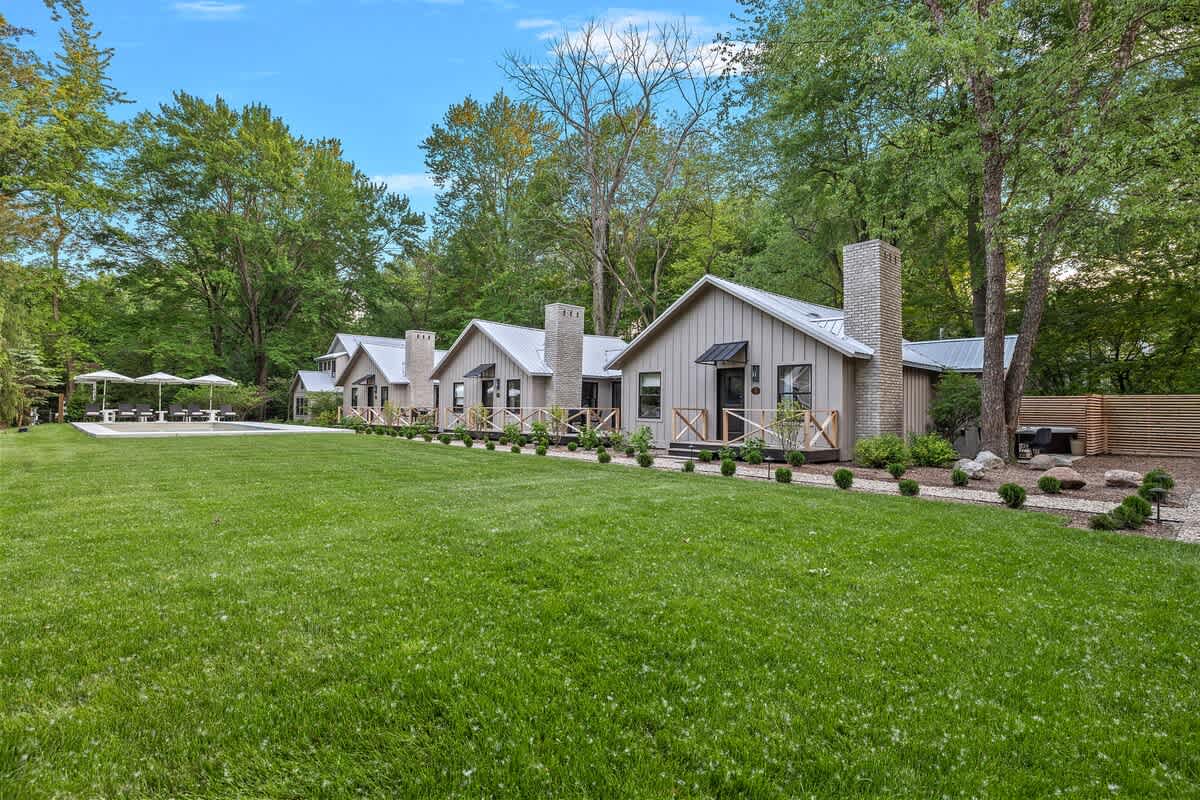
- A panoramic view of a row of modern light-colored cottages, each with a dark roof, brick chimney, and small front porch, situated behind a vast, well-maintained green lawn, all framed by lush trees., photo 109 of 128
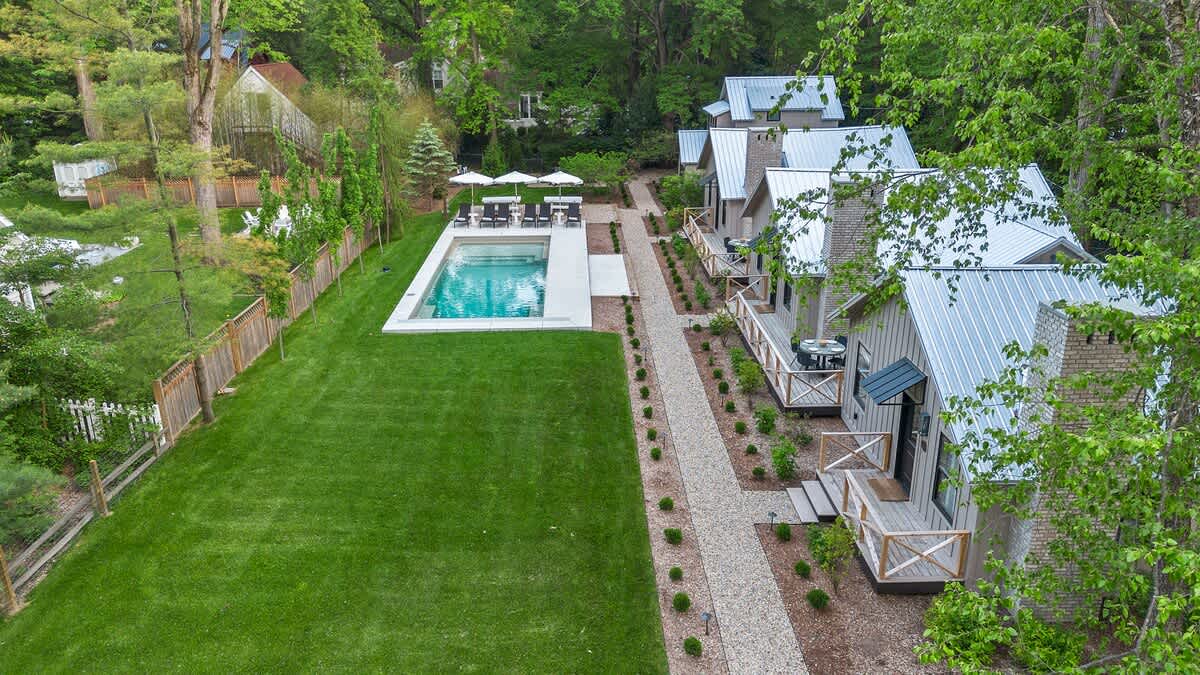
- An aerial perspective showcasing the property's layout, with a row of modern cottages featuring dark roofs and chimneys, a gravel path, a rectangular swimming pool, and expansive green lawns, all nestled within a wooded area., photo 110 of 128
- Aerial view of several modern cottages with light gray siding and metal roofs, arranged around a central gravel path, with a rectangular swimming pool, lounge chairs, and umbrellas on one side, and two concrete picnic tables on a gravel patio., photo 111 of 128
- A long, narrow gravel path lined with small, manicured green bushes and ground lights, separating a row of modern cottages with light siding and metal roofs from a lush green lawn, with mature trees in the background., photo 112 of 128
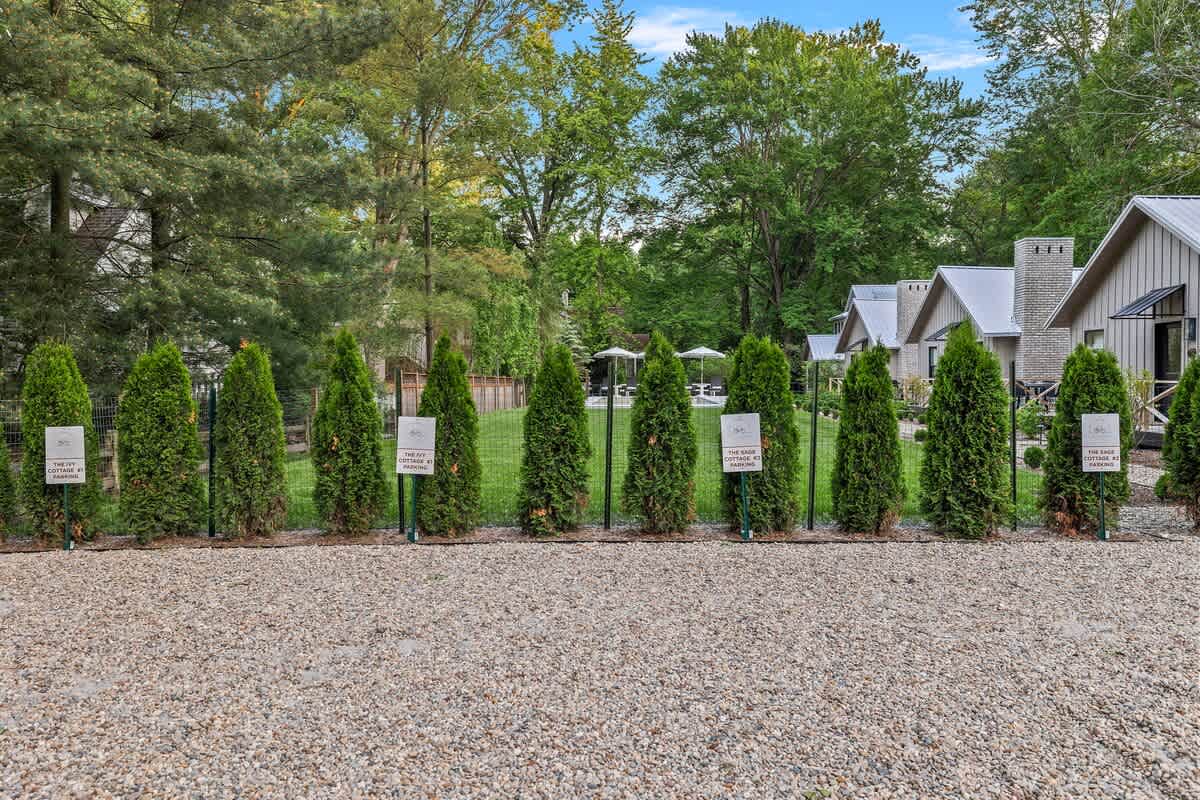
- A gravel parking area with a row of tall, conical evergreen trees, each with a small white sign, bordering a green lawn and a wooden fence, with more trees and houses visible in the distance., photo 113 of 128
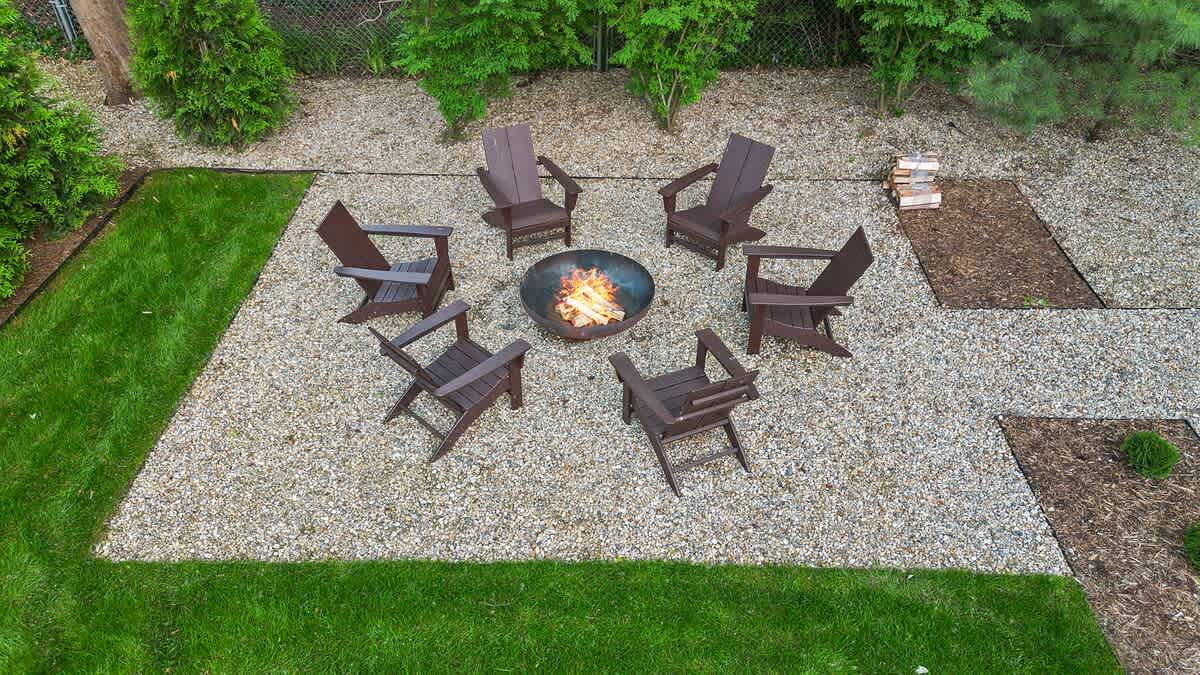
- Overhead view of a circular fire pit with a burning fire, surrounded by six dark brown Adirondack chairs on a light gravel patio, bordered by a neatly trimmed green lawn and mature trees., photo 114 of 128
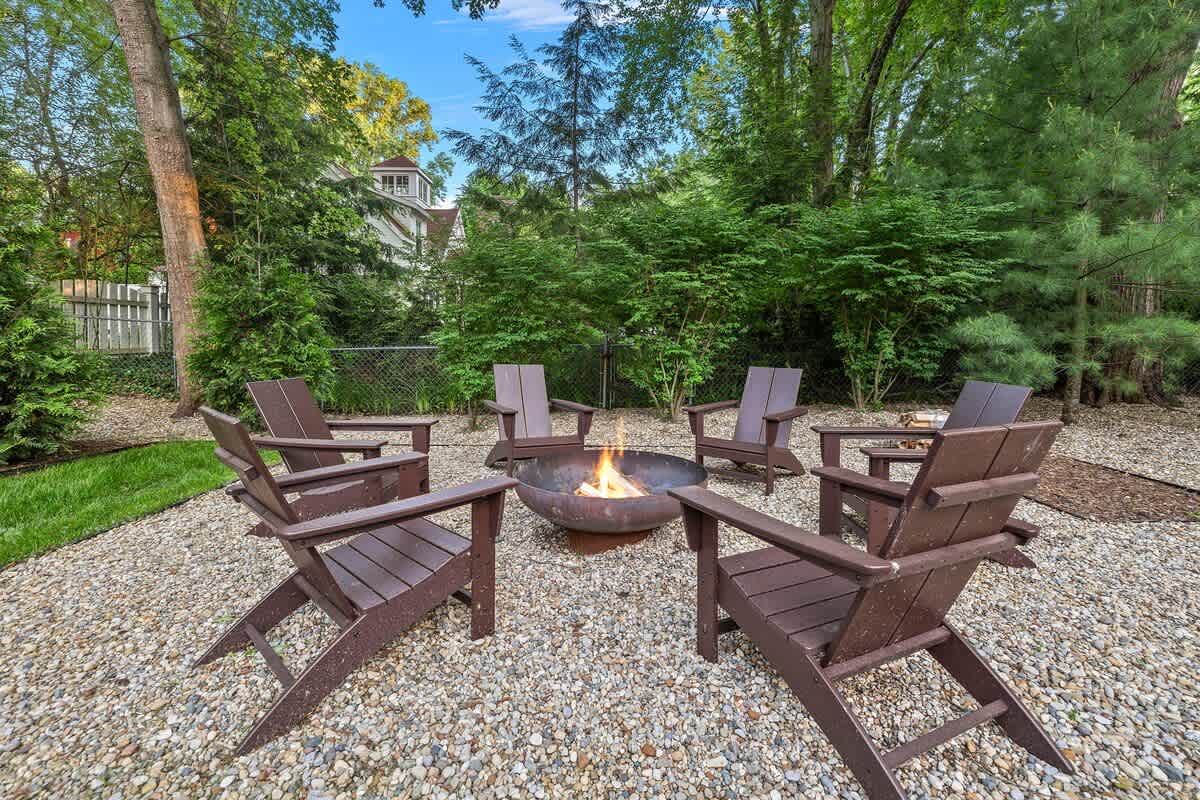
- Ground-level view of a circular fire pit with a small fire, surrounded by six dark brown Adirondack chairs on a light gravel patio, nestled among lush green trees and bordered by a manicured lawn., photo 115 of 128
- High aerial view showcasing a row of modern cottages with light siding and metal roofs, a long gravel path, a rectangular swimming pool with a surrounding patio, and an expansive green lawn, all set amidst dense green trees., photo 116 of 128
- Elevated aerial view of the property, featuring a row of modern cottages with light siding and metal roofs, a long gravel pathway, a rectangular swimming pool with a surrounding patio, and a large, well-maintained green lawn, all surrounded by lush trees., photo 117 of 128
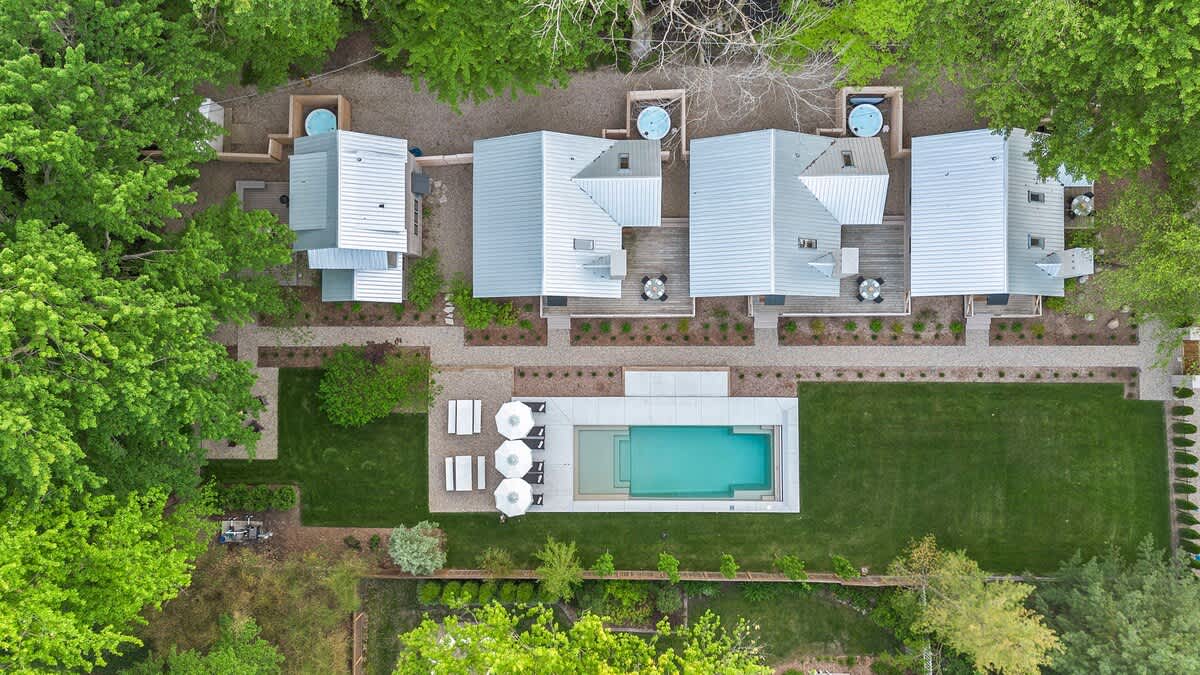
- Top-down aerial view of the entire property, revealing multiple cottages with light metal roofs, several outdoor hot tubs, a rectangular swimming pool, and a large green lawn, all nestled within a dense canopy of green trees., photo 118 of 128
- Townie Cottages Collection, photo 119 of 128
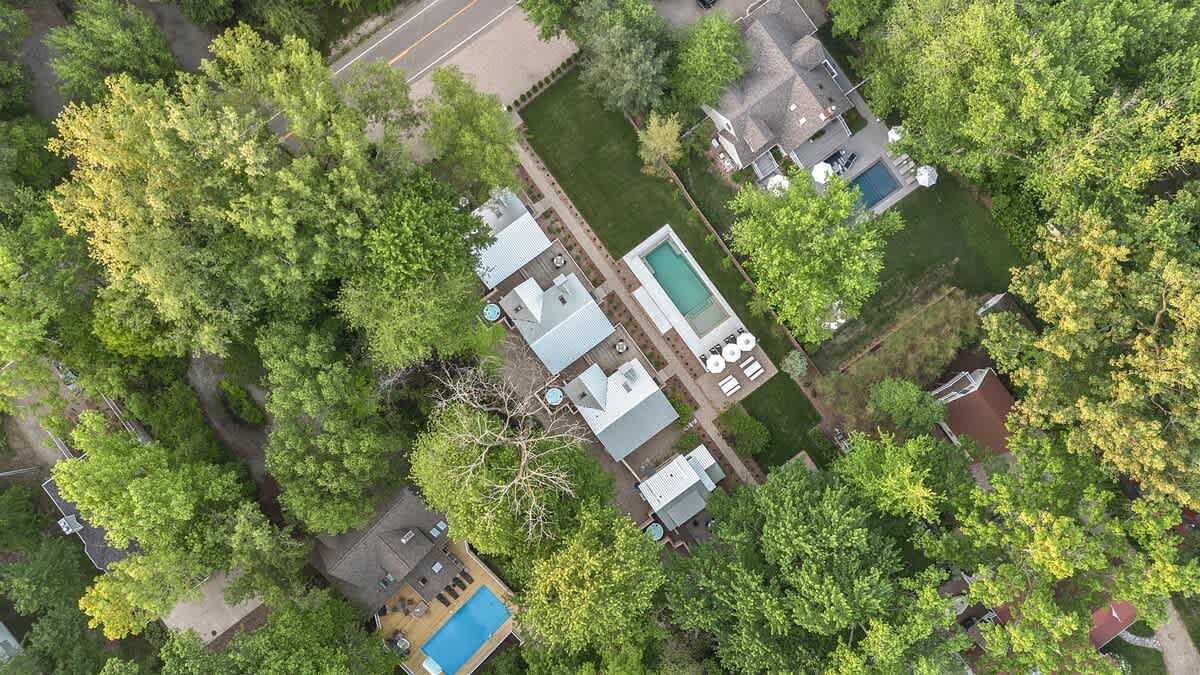
- Overhead aerial view showcasing the property's layout with multiple cottages, a pool, and hot tubs, surrounded by a dense green tree canopy, adjacent to a road and other residential properties, providing a sense of its neighborhood context., photo 120 of 128
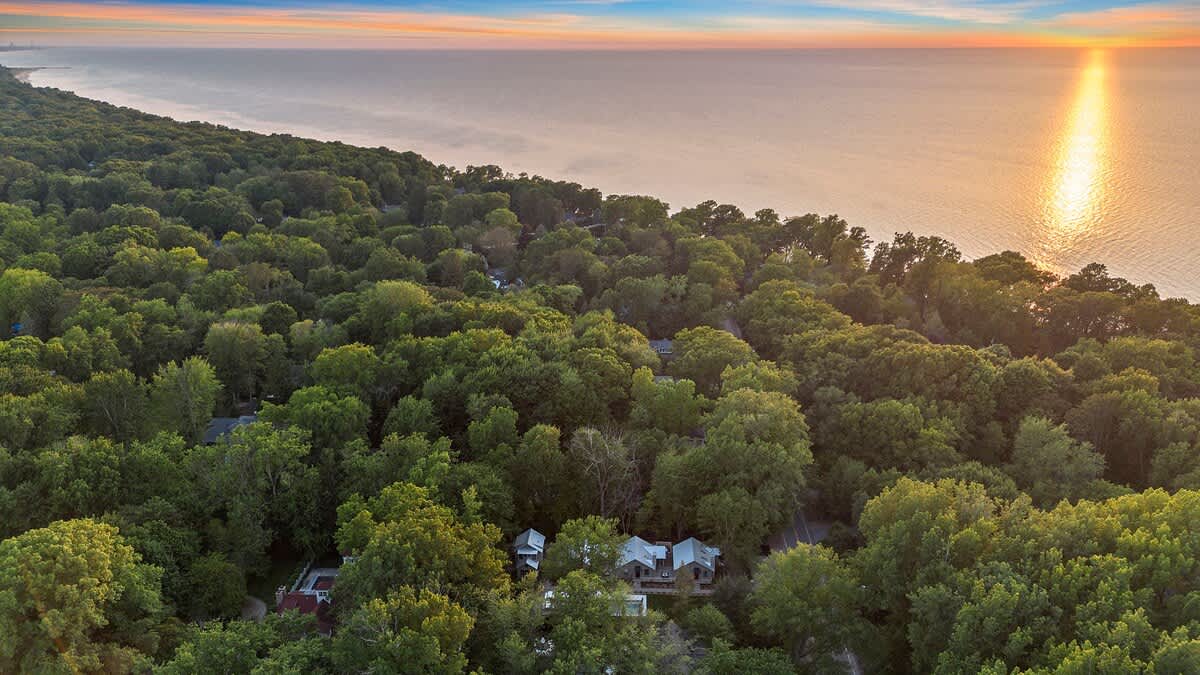
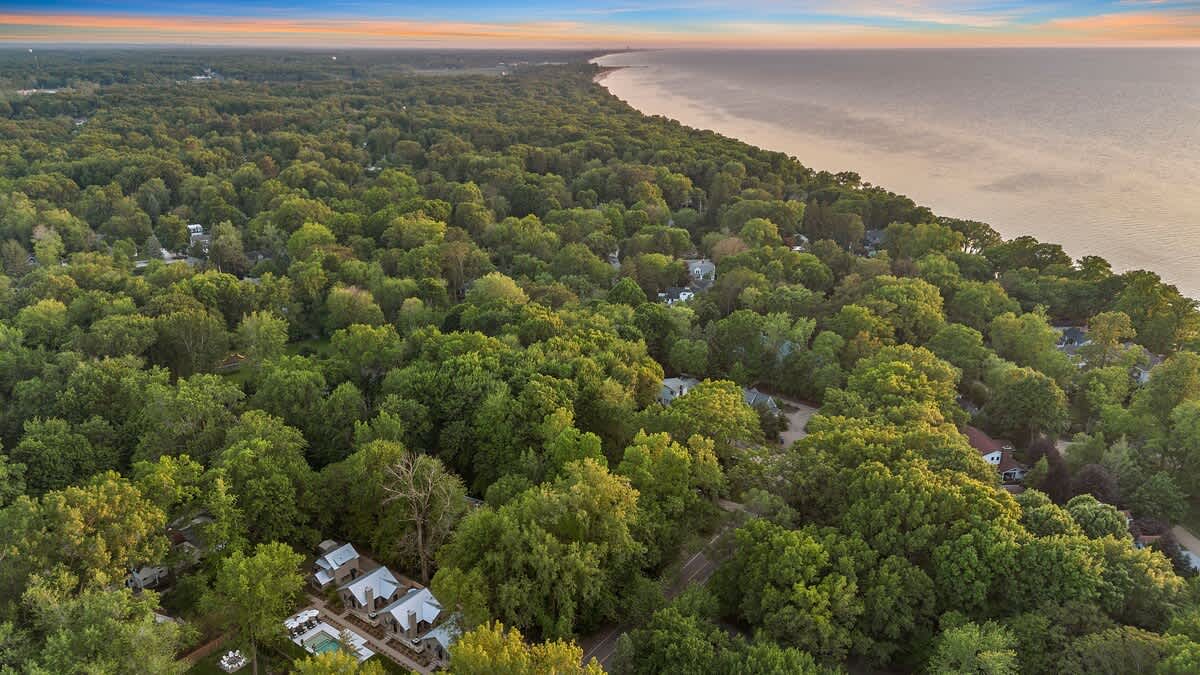
- An aerial view captures a lush green forest stretching along a coastline, with a body of water visible on the right under a soft, colorful sky. Scattered houses with light-colored roofs are nestled among the dense trees, suggesting a serene, secluded community near the water., photo 121 of 128
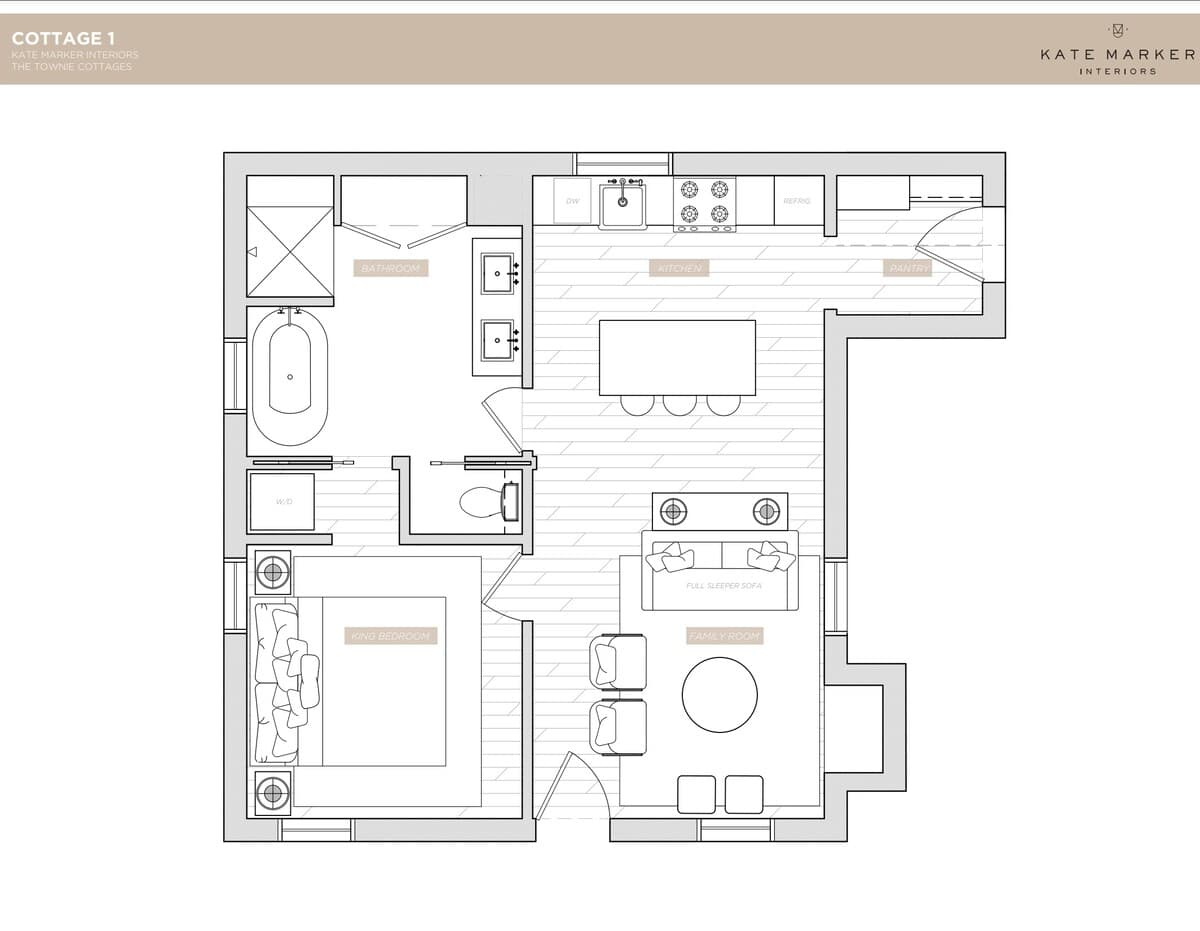
- A detailed floor plan for "Cottage 1" shows a layout with a king bedroom, a bathroom with a tub, a kitchen with an island, and a family room with a full sleeper sofa. The plan includes appliances like a dishwasher, range, and refrigerator, along with a washer/dryer unit., photo 122 of 128
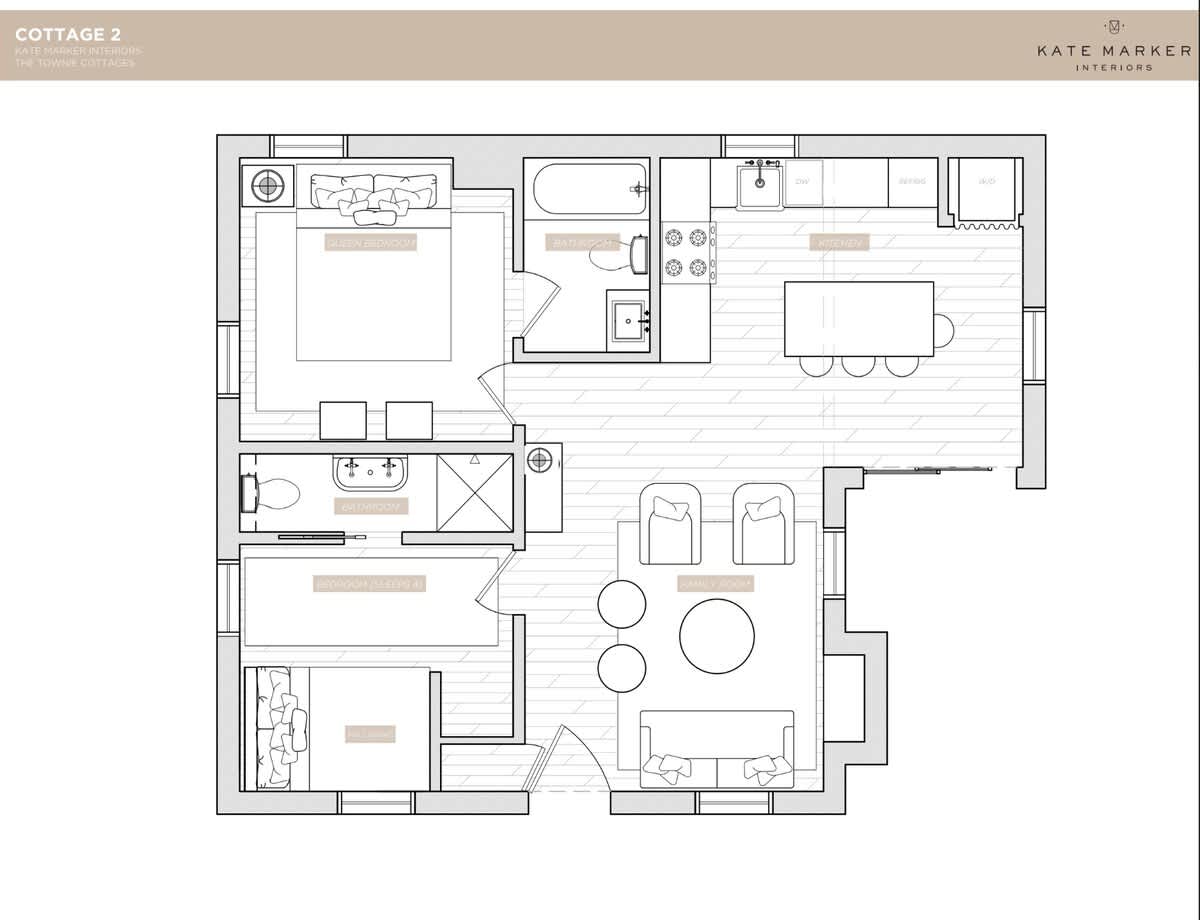
- A floor plan for "Cottage 2" illustrates a layout featuring a queen bedroom, a second bedroom with a full sleeper sofa, and two bathrooms. The design also includes an open-concept kitchen with an island and a family room., photo 123 of 128
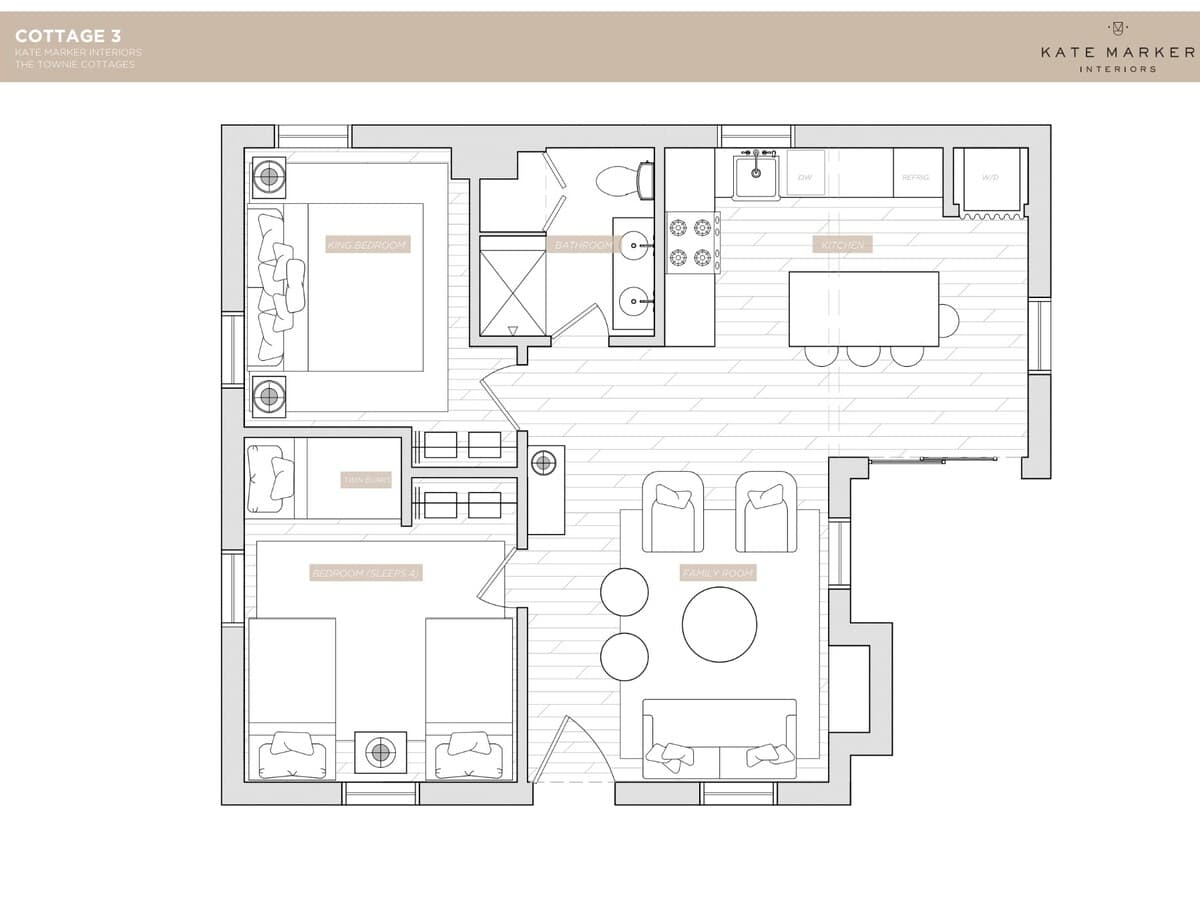
- This floor plan for "Cottage 3" displays a layout with a king bedroom, a second bedroom designed to sleep four, and a bathroom. An open kitchen with an island flows into a family room, and a small mudroom is also indicated., photo 124 of 128
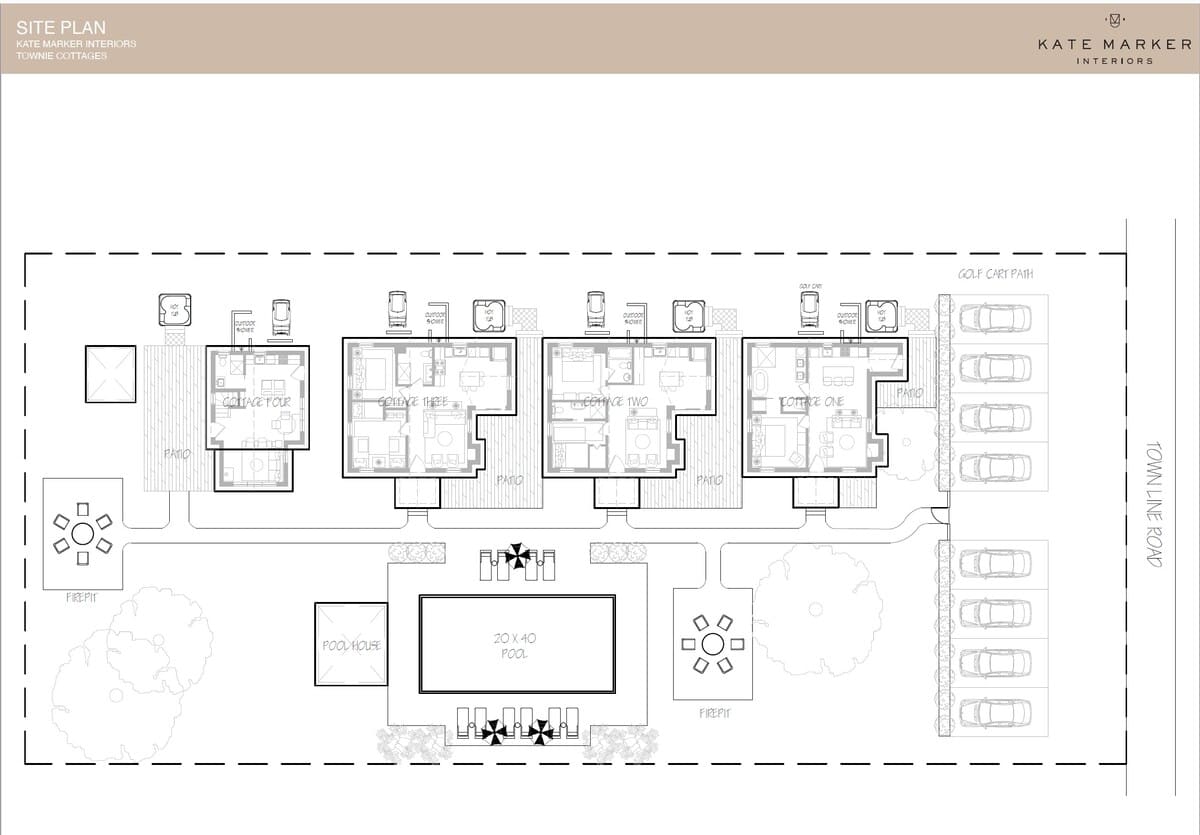
- A site plan shows four cottages ("Cottage One" through "Cottage Four") arranged around a central 20x40 foot pool and pool house, with fire pits and golf cart parking. The layout indicates a community setting with shared amenities and access to "Townline Road"., photo 125 of 128
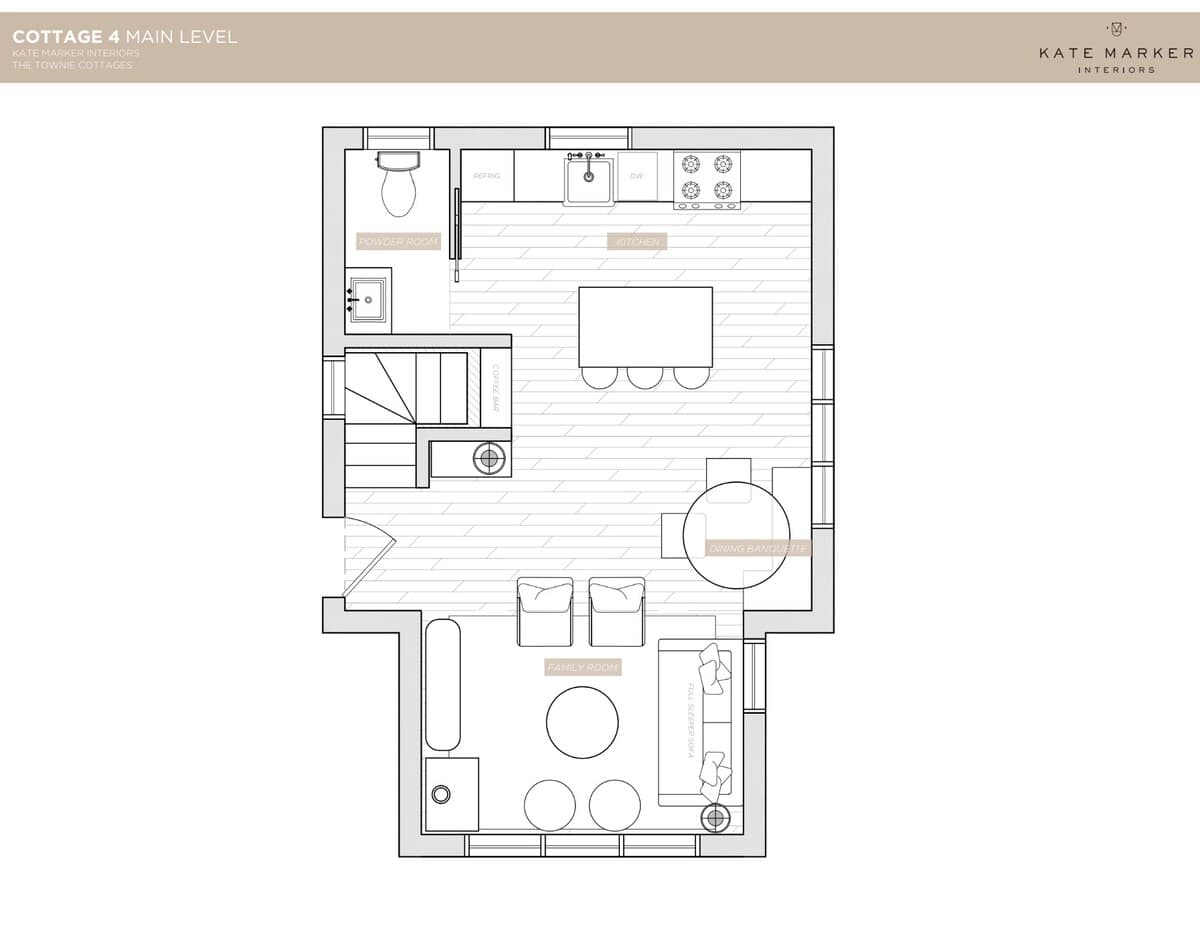
- The main level floor plan for "Cottage 4" features an open-concept kitchen with an island, a dining nook, and a family room with a full sleeper sofa. A mudroom with a toilet and sink is also present, along with stairs leading to a second level., photo 126 of 128
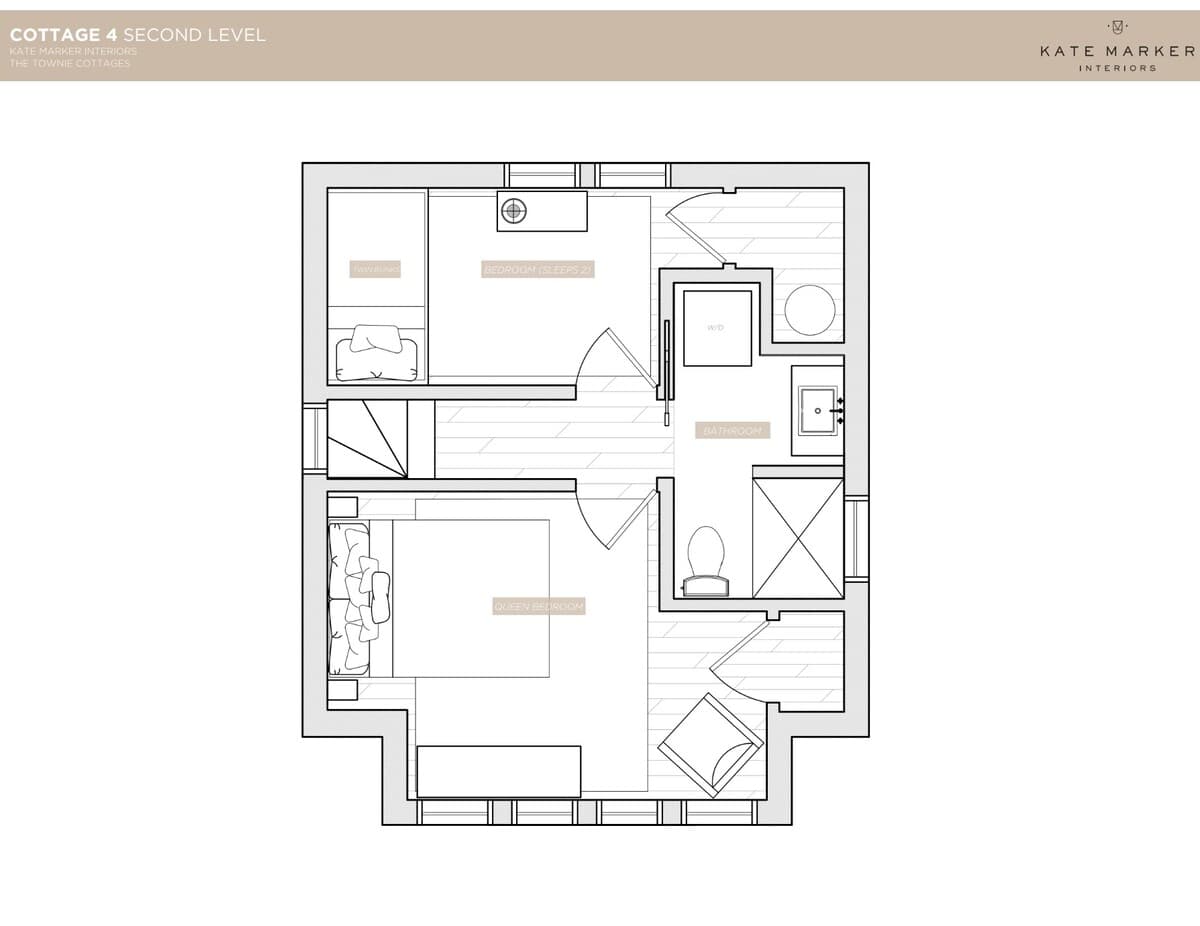
- The second level floor plan for "Cottage 4" illustrates a queen bedroom, a second bedroom designed to sleep two, and a shared bathroom with a shower. The layout also includes a small closet and indicates the top of the stairs., photo 127 of 128
- Townie Cottages Collection, photo 128 of 128

Choose your stay
Book directly with Juniper Holiday + Home.