Skip to content
Cascadia Getaways
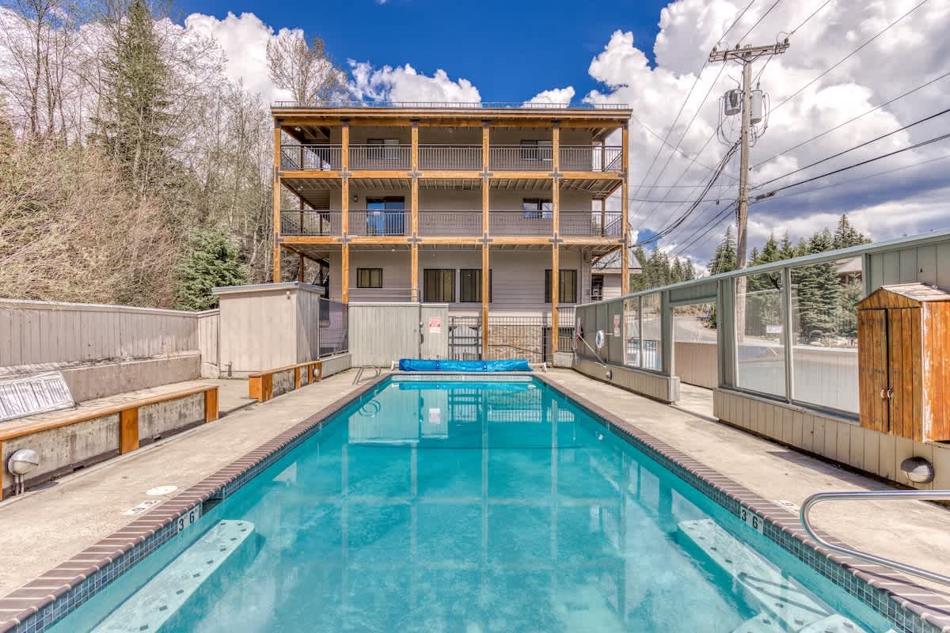
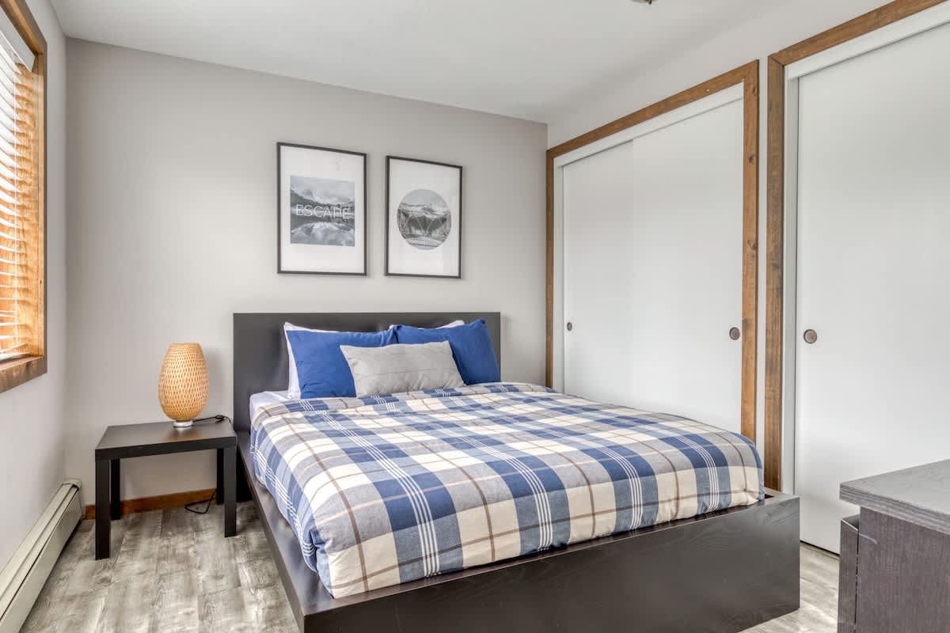
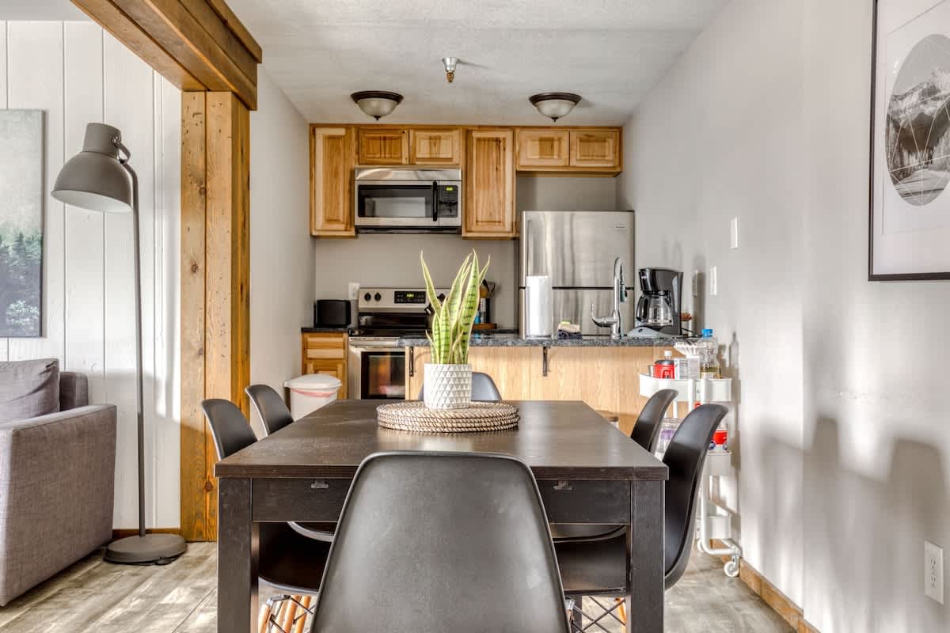
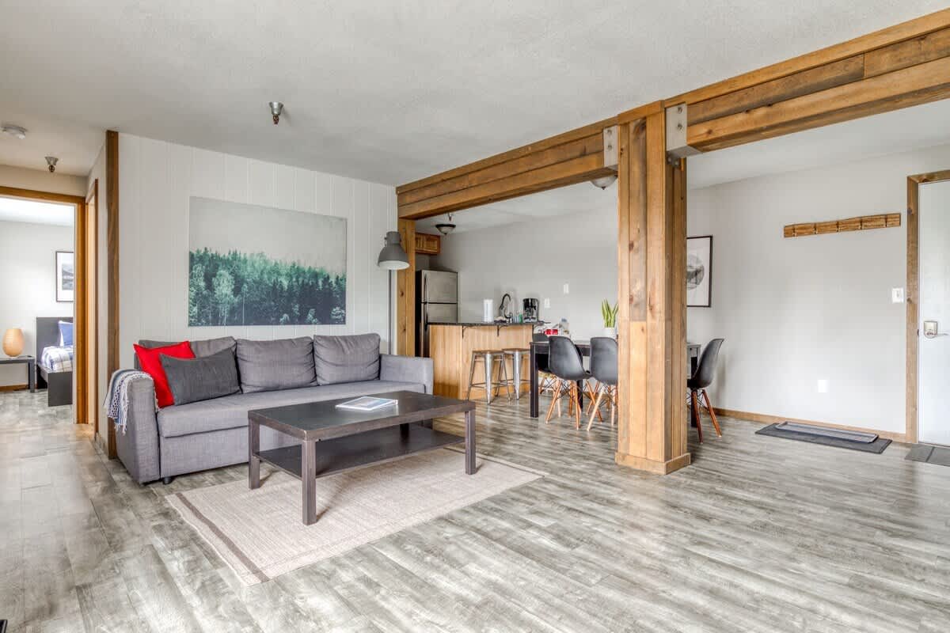
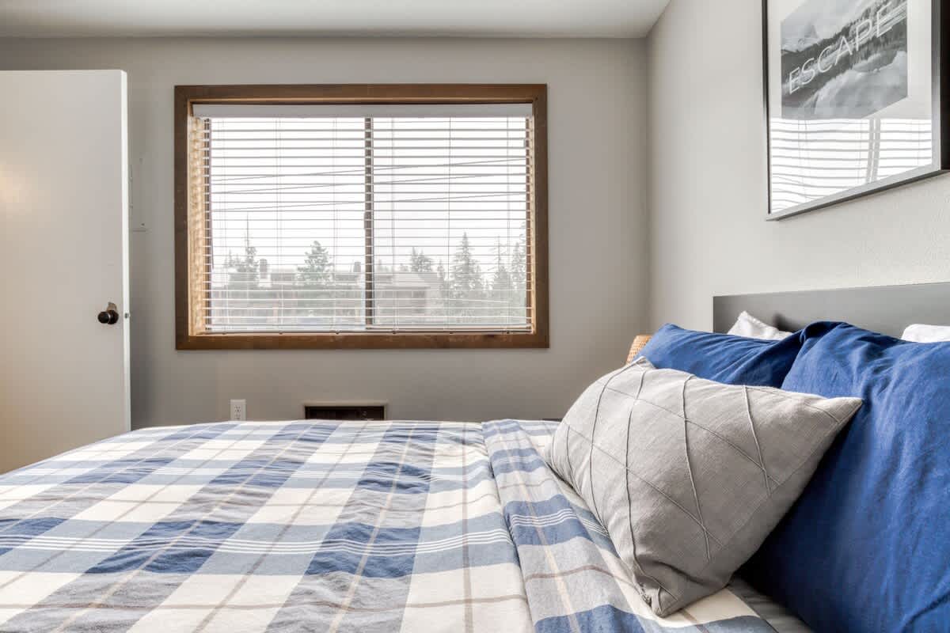
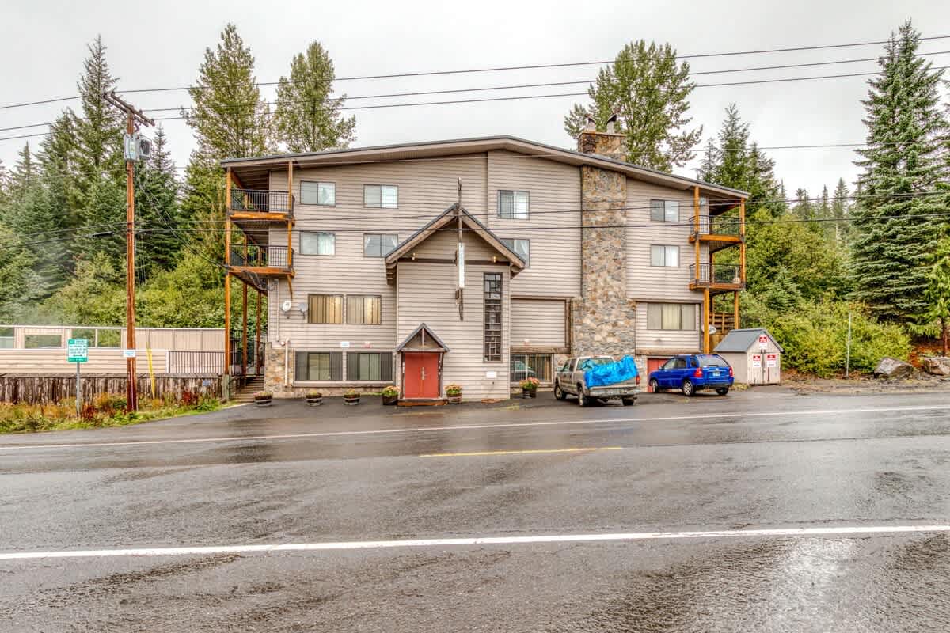
A rectangular outdoor swimming pool with bright blue water is centered, surrounded by concrete decking and a low brick border. In the background, a multi-story building with wooden balconies overlooks the pool, flanked by trees and a utility pole under a cloudy sky.A bedroom features a dark platform bed with blue and white plaid bedding, a dark nightstand with a textured lamp, and two framed prints above the headboard, with white sliding closet doors on the right.A dark wooden dining table with black chairs is centrally placed, leading into a compact kitchen with light wood cabinets, stainless steel appliances, and a breakfast bar.A spacious game room features a green felt pool table in the foreground, a foosball table in the background, and a blue sofa, all set on light carpet with wood-paneled walls and exposed wooden beams.An open-concept living area features a gray sofa with red and black throw pillows, a dark coffee table on a neutral rug, and light wood-look flooring, with the kitchen and dining area visible beyond wooden support beams.A bright living area with light wood-look laminate flooring features a gray sofa, a dark coffee table, and a portable AC unit, with a hallway leading to a bedroom and the kitchen/dining area visible through wooden beams.A spacious living room with light laminate flooring features a gray sofa, a dark coffee table, and a large flat-screen TV, with a bunk bed visible in an adjacent open area and a window offering natural light.A wide view of the living room highlights a gray sofa, a dark coffee table, and a large flat-screen TV, with a cozy bunk bed nook visible in the background, all set on light wood-look laminate flooring.A cozy living room features light gray plank flooring, white vertical shiplap walls, a large flat-screen TV on a dark media console, and a modern gray armchair by a window with outdoor views.A modern dining area features a dark rectangular table with six black chairs, set on light gray plank flooring, with a view into the kitchen and living room through a wooden beam archway.An open-concept living space features light gray plank flooring, connecting a seating area with a coffee table, a dining area, and a kitchen, all framed by rustic wooden beams.An expansive open-concept living area features a gray sofa with red accent pillows, a dark coffee table on a rug, and light gray plank flooring, flowing into a dining space and a bunk bed alcove.The dining area, with a dark rectangular table and black chairs, transitions into a compact kitchen featuring light wood cabinetry, stainless steel appliances, and a breakfast bar with stools.A compact kitchen features light wood cabinetry, black granite countertops, stainless steel appliances including a stove, microwave, and refrigerator, and a sink island with two bar stools.The kitchen showcases stainless steel appliances including a microwave above a range, a refrigerator, and a toaster, complemented by light wood cabinets and dark granite countertops.An expansive open-concept space features a dark dining table, a living area with a coffee table, and a sleeping nook with a bunk bed, all connected by light gray plank flooring and rustic wooden beams.A cozy sleeping alcove featuring a black metal bunk bed with blue and white plaid bedding, a small wooden nightstand, and a warm-toned lamp, set against light gray walls and wood-look flooring.A modern dining area with a dark rectangular table surrounded by six black chairs with wooden legs, featuring a potted plant centerpiece and a framed abstract print on the light gray wall.A well-equipped kitchen featuring light wood cabinets, dark granite countertops, and stainless steel appliances including a microwave, stove, and refrigerator, with a coffee maker and kettle on the counter.A view from the kitchen island with a sink, showing dark granite countertops and a glimpse of the dining area and bunk beds beyond, with light wood accents and modern fixtures.A bright bedroom featuring a bed with blue and white plaid bedding and blue pillows, a dark headboard, and a large window with wooden blinds and trim, offering natural light.A full view of the bedroom with a dark-framed bed dressed in blue and white plaid, two framed art pieces above the headboard, a small nightstand with a lamp, and a window with blinds.A dining area with a dark table and chairs, featuring a potted plant, with a view into an adjacent sleeping alcove housing a black metal bunk bed with plaid bedding, suggesting an open-concept layout.A view inside the bedroom showing a dark dresser, two white sliding closet doors with wooden trim, and a glimpse of a hallway with wood-look flooring leading to another room.A clean bathroom with a white tub/shower combo enclosed by a floral shower curtain, a toilet, and a light wood vanity with a sink and dark medicine cabinet above.A rustic living room centered around a large stone fireplace, furnished with comfortable leather sofas and a round wooden coffee table, featuring wood paneling and warm lighting.The multi-story lodge features light brown siding, a prominent stone chimney, and multiple balconies, set against a backdrop of tall evergreen trees and a wet asphalt road.A rustic game room with wood-paneled walls and exposed wooden beams features a pool table, a foosball table, and comfortable seating, illuminated by overhead lighting.An outdoor rectangular swimming pool with blue water is surrounded by a concrete deck and a low fence, with tall evergreen trees and a mountain visible in the background under a clear sky.The rectangular outdoor swimming pool is enclosed by a low fence with glass panels, offering views of the surrounding evergreen trees and a bright blue sky with white clouds.A clear blue outdoor swimming pool is surrounded by a concrete deck and a low fence, with lush green trees and utility poles in the background under a partly cloudy sky.A functional laundry room with bright orange walls features several white top-loading washing machines and dryers, set on a tiled floor, with a framed picture on the wall.A rustic interior staircase with carpeted steps and a black metal railing ascends alongside wood-paneled walls, with a wooden bench built into the wall and a red door nearby.The upper landing of a rustic staircase features wood-paneled walls, large multi-pane windows, and a vintage 'Thunderhead Lodge' sign, illuminated by a hanging chandelier.A close-up of the lodge's entrance shows light brown siding, a small covered porch with a red door, and a vertical 'Thunderhead Lodge' sign, with balconies visible above.
1 / 35
See the listing

Complete your booking

Thunderhead Lodge: Pool & Game Room Fun Top Floor, booked directly with Cascadia Getaways.

When are you staying?

Dates as YYYY-MM-DD, for example 2027-09-10.

Not sure which dates are free? See the calendar on the listing