
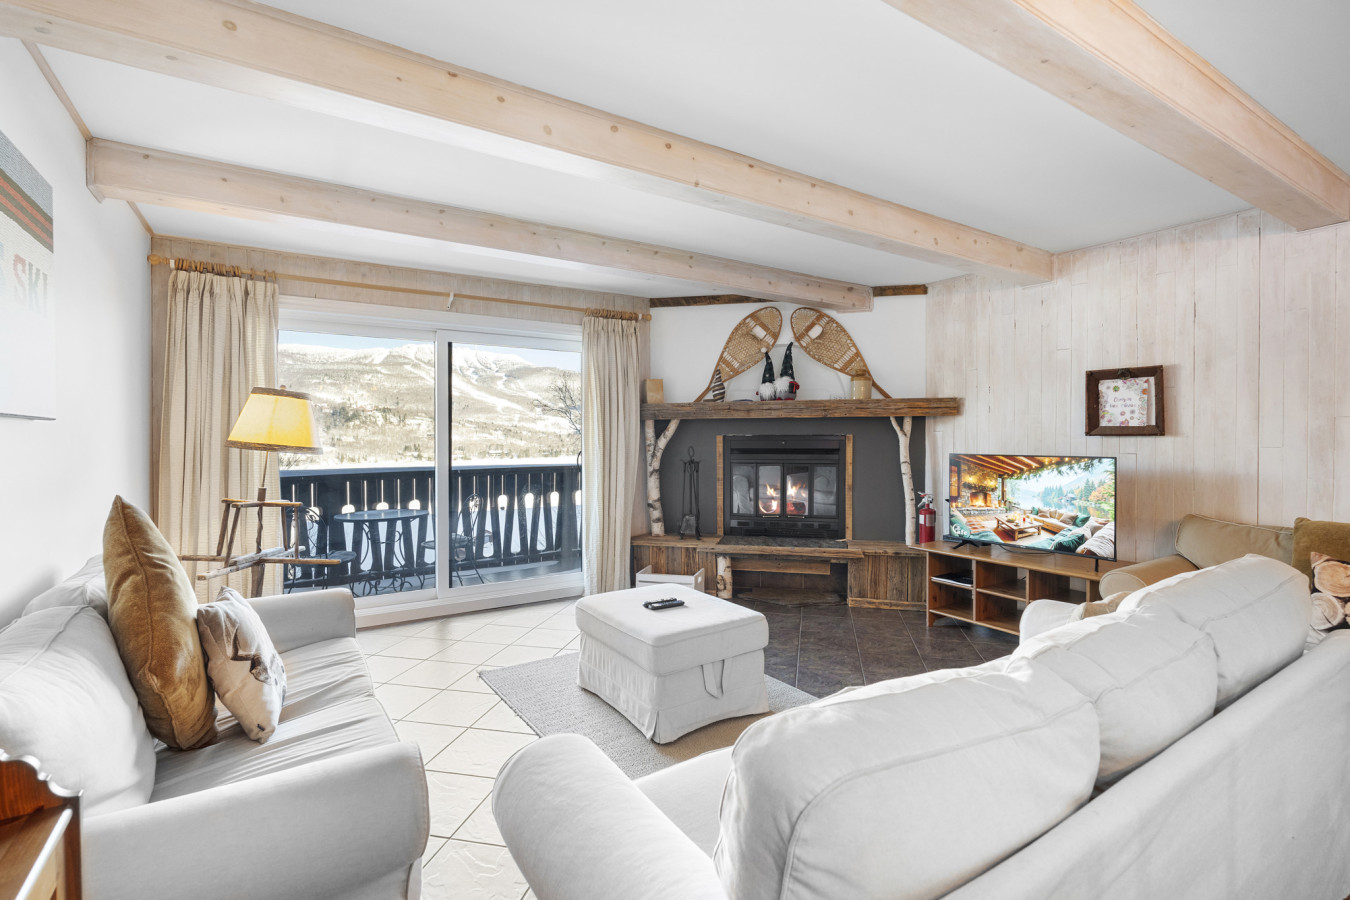
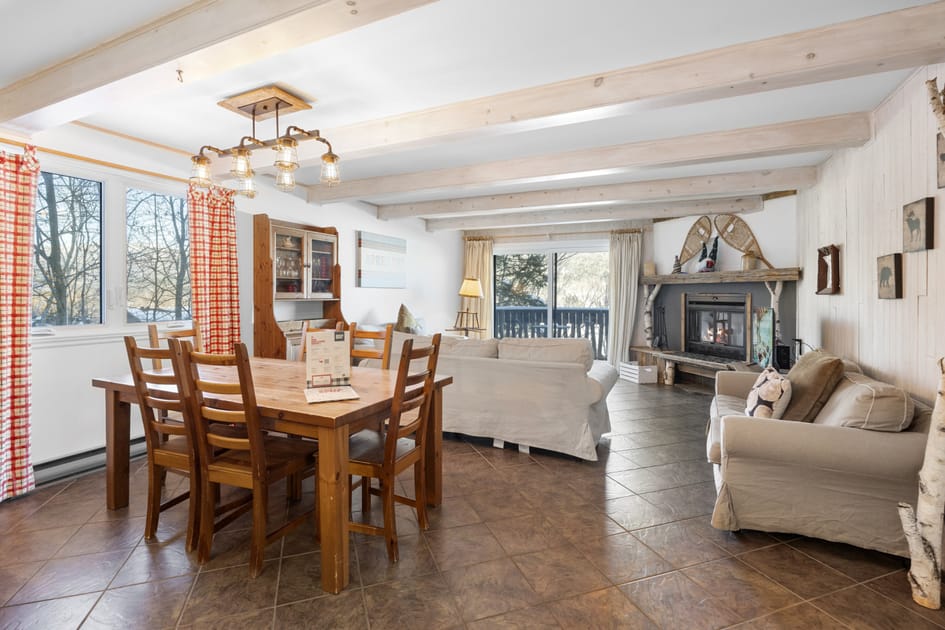
- Cozy living room with white slipcovered sofas, a rustic fireplace with birch accents, and a sliding glass door opening to a balcony with scenic mountain views., photo 1 of 20
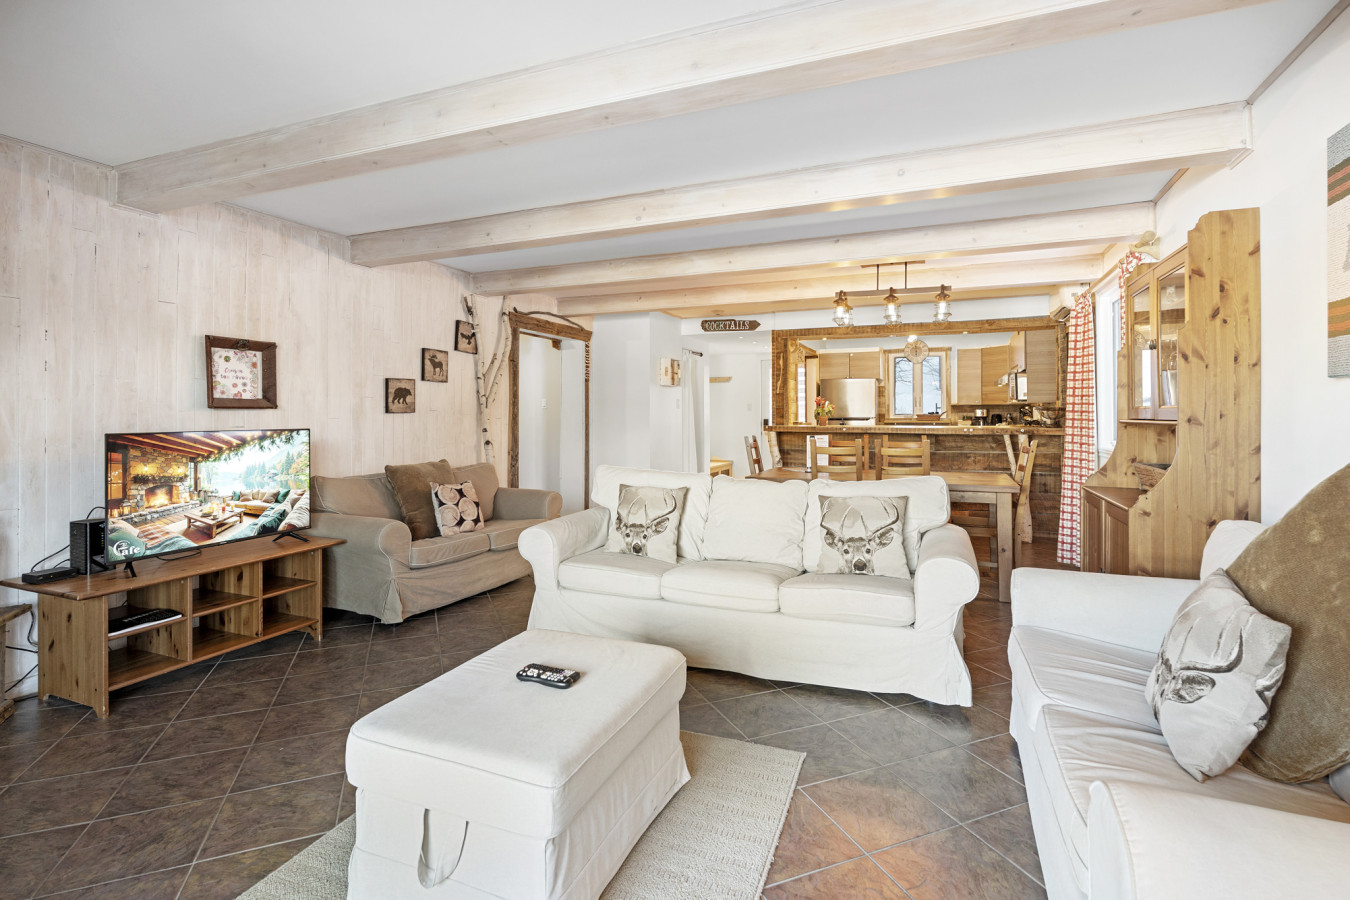
- Spacious living room featuring two white slipcovered sofas, a matching ottoman, and a TV on a wooden stand, with a view towards the dining area and kitchen., photo 2 of 20
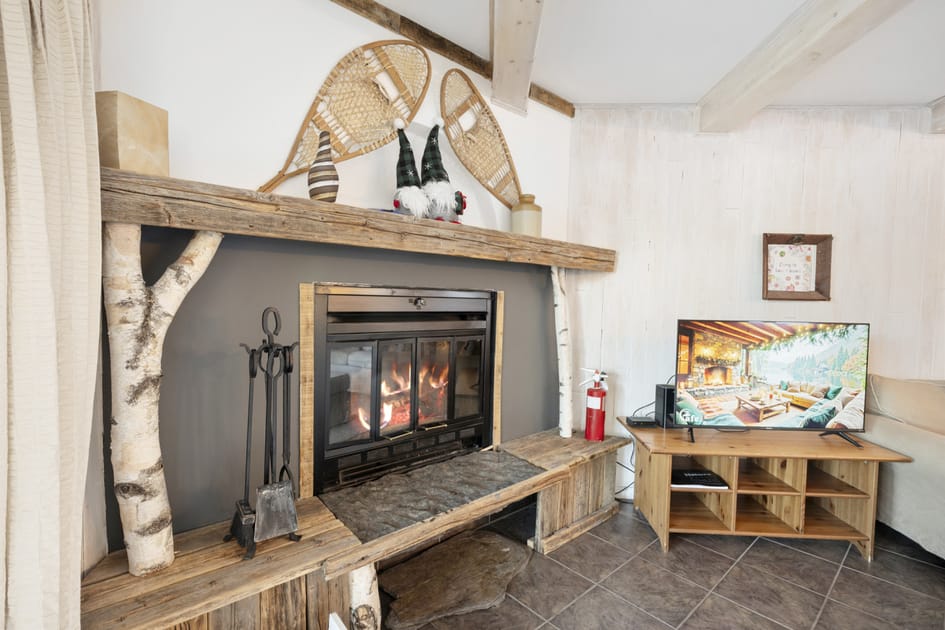
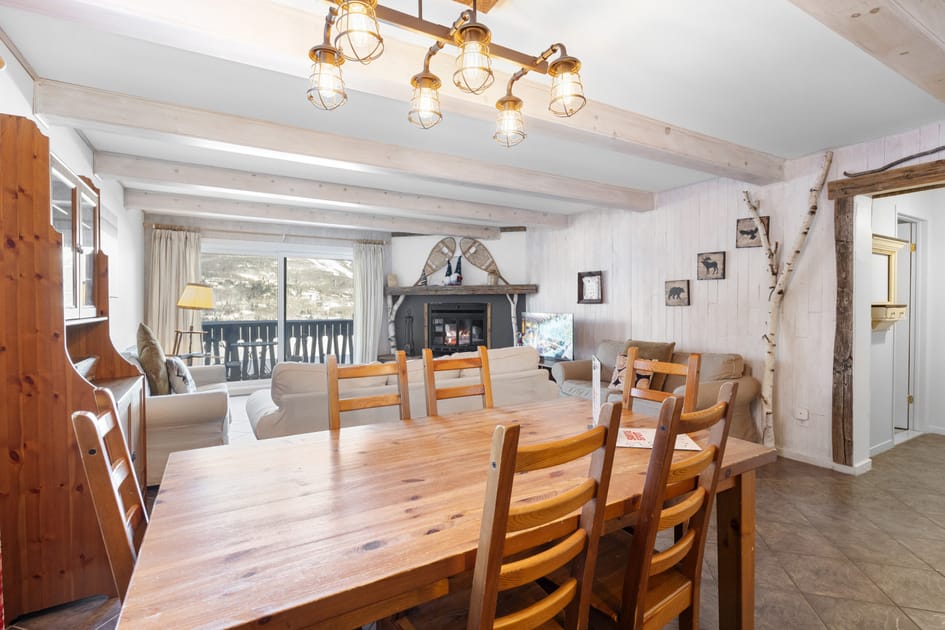
- Close-up of the rustic fireplace with a dark gray surround and a wooden mantel decorated with snowshoes and gnomes, flanked by a TV on a wooden media console., photo 3 of 20
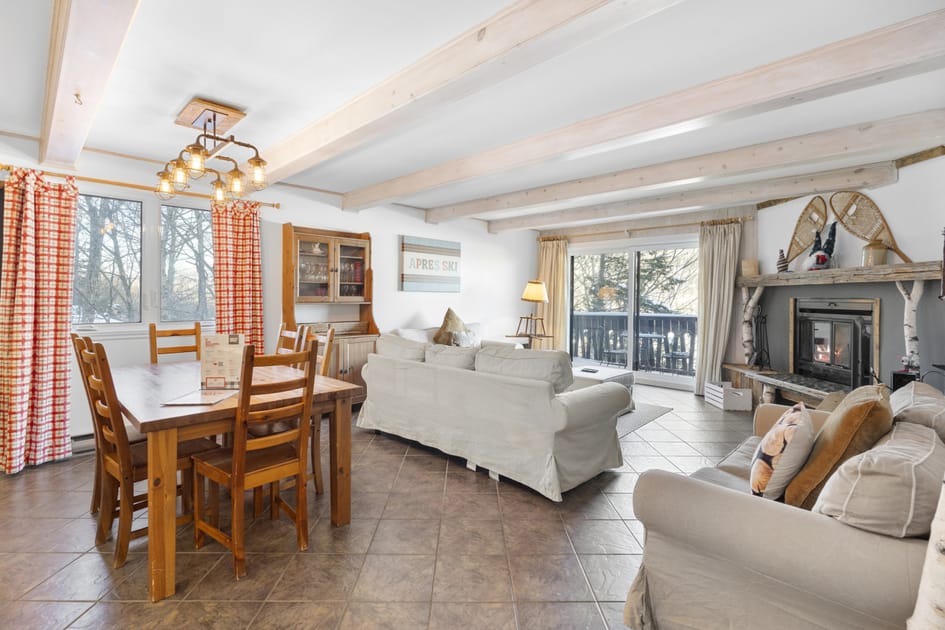
- Open-concept living and dining area with white sofas, a wooden dining table, and a fireplace, all under exposed white ceiling beams, with a balcony visible through sliding doors., photo 4 of 20
- Another perspective of the open-plan living and dining space, showcasing a wooden dining table with six chairs, white sofas, and a wooden hutch against the wall., photo 5 of 20
- Dining area featuring a large wooden table with six chairs, illuminated by a rustic industrial-style chandelier, with views extending into the living room and kitchen., photo 6 of 20
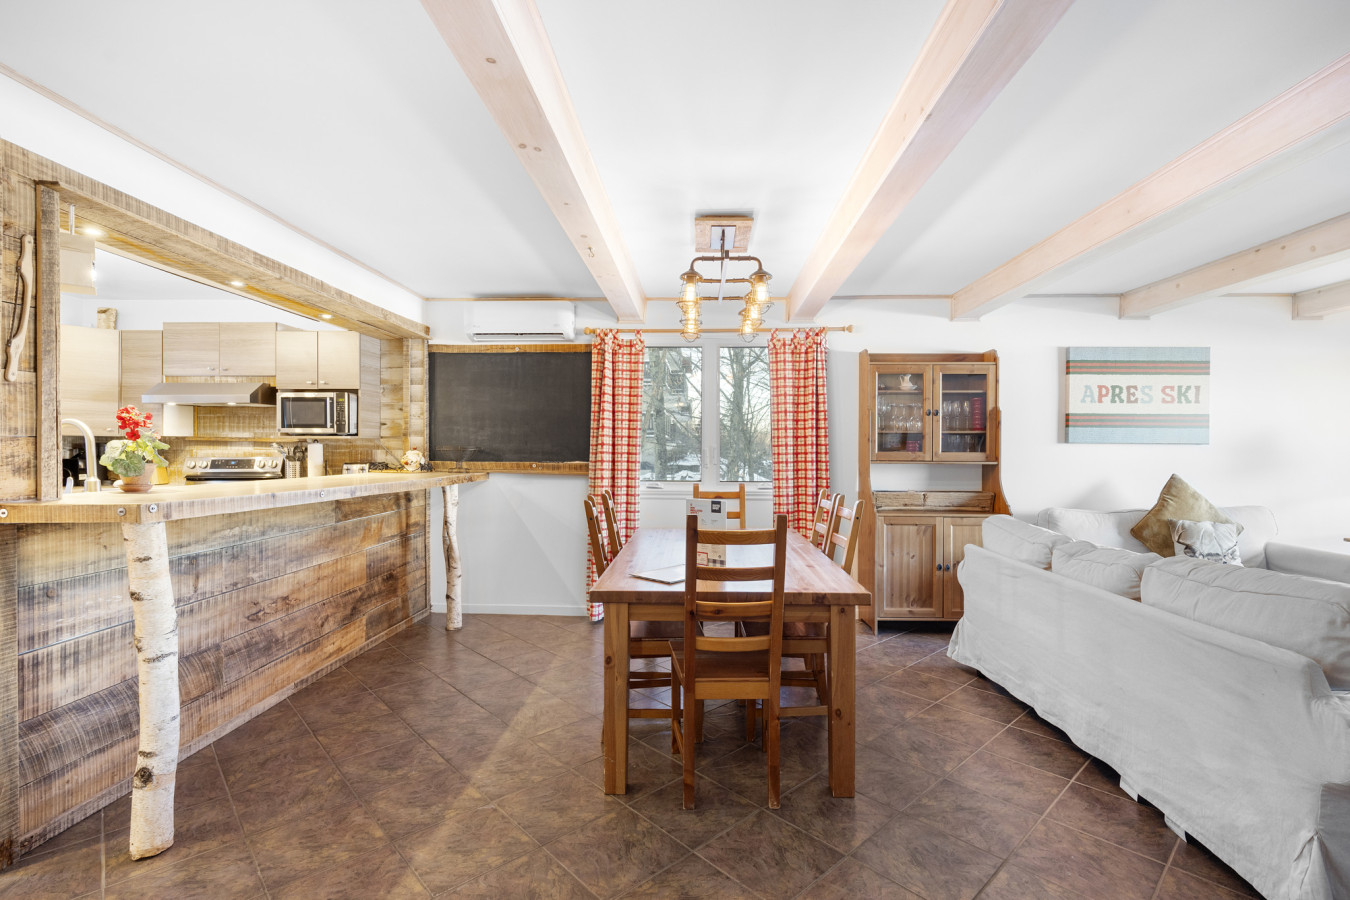
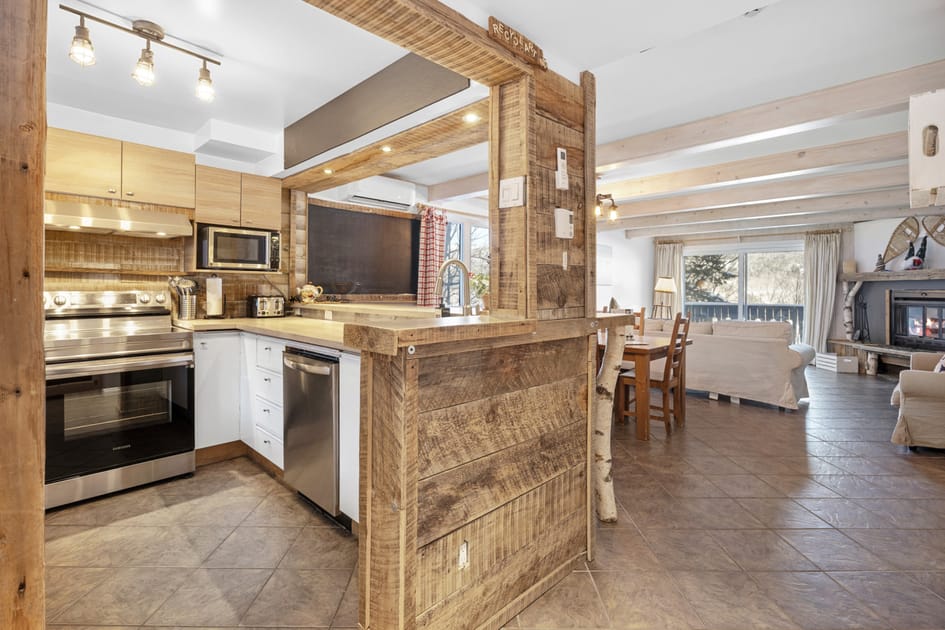
- Open-concept dining and kitchen area, featuring a wooden dining table, a rustic wooden bar counter with birch log supports, and a large chalkboard on the wall., photo 7 of 20
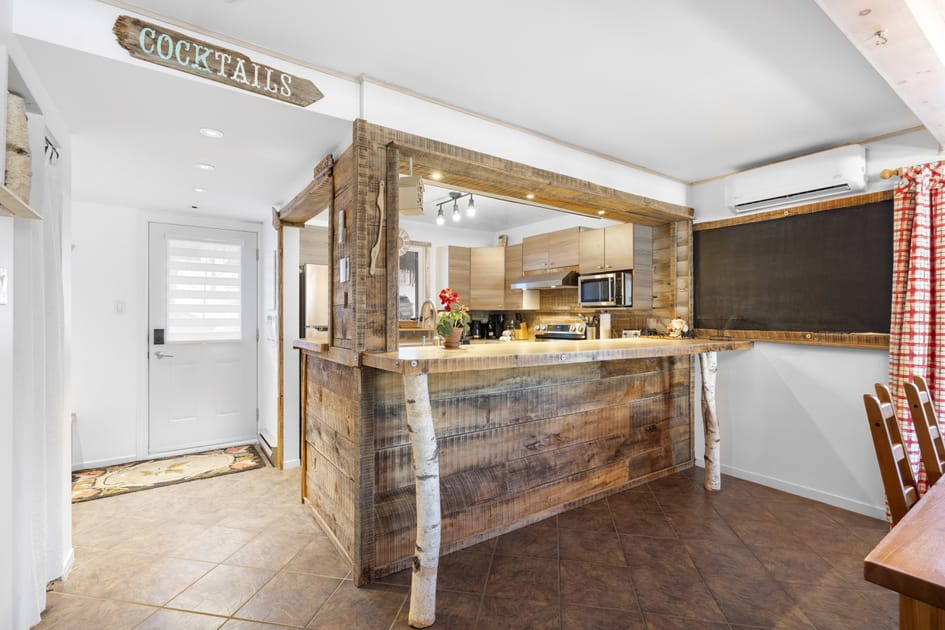
- Rustic kitchen bar area with a 'COCKTAILS' sign, reclaimed wood paneling, and birch log supports, providing a pass-through to the modern kitchen., photo 8 of 20
- Partial view of the U-shaped kitchen from the dining area, featuring stainless steel appliances, light wood cabinets, and wooden countertops, framed by the rustic bar., photo 9 of 20
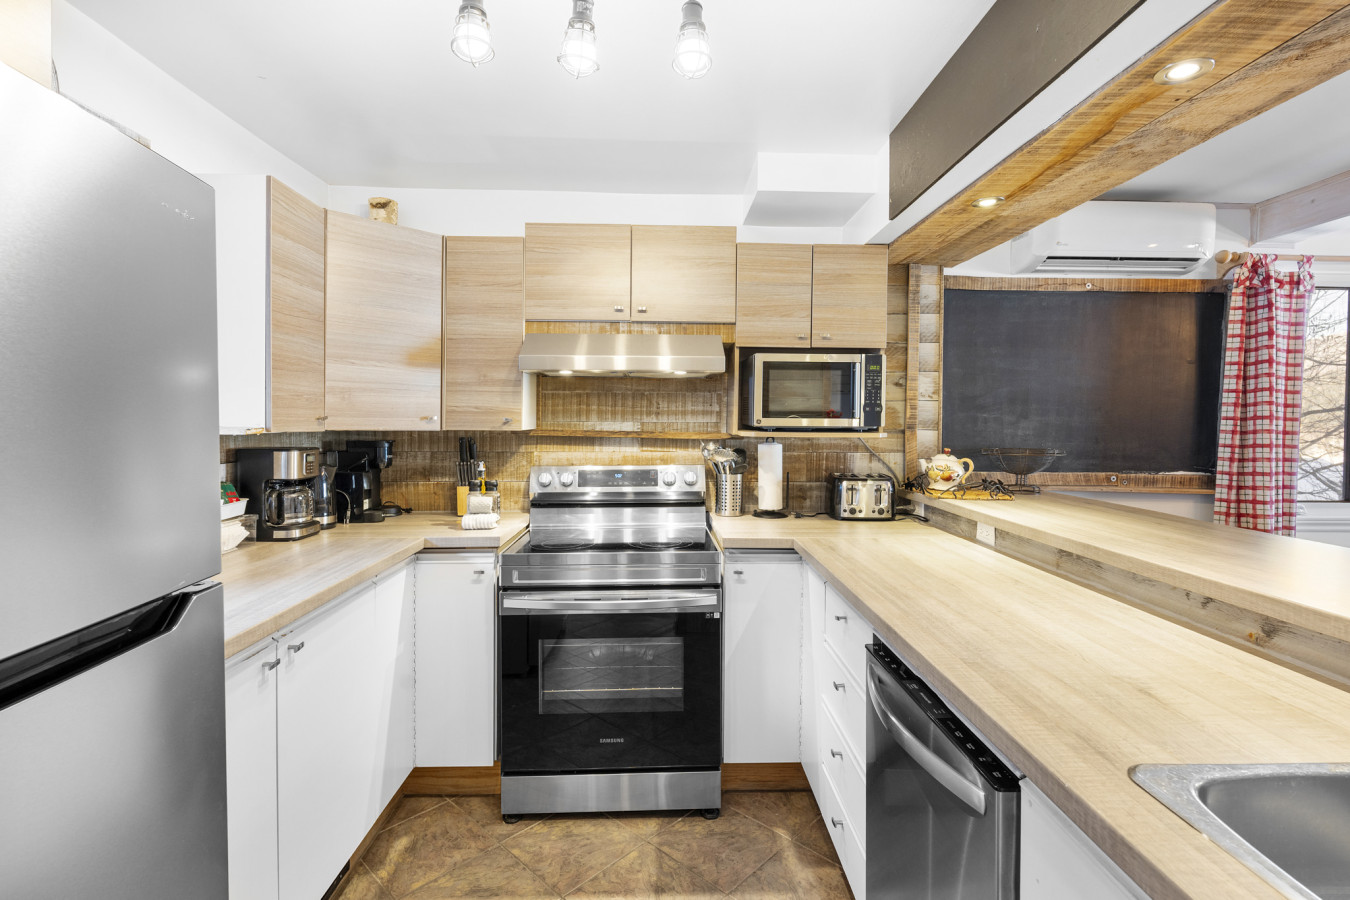
- Full view of the well-equipped U-shaped kitchen with stainless steel refrigerator, range, microwave, and dishwasher, complemented by light wood cabinets and wooden countertops., photo 10 of 20
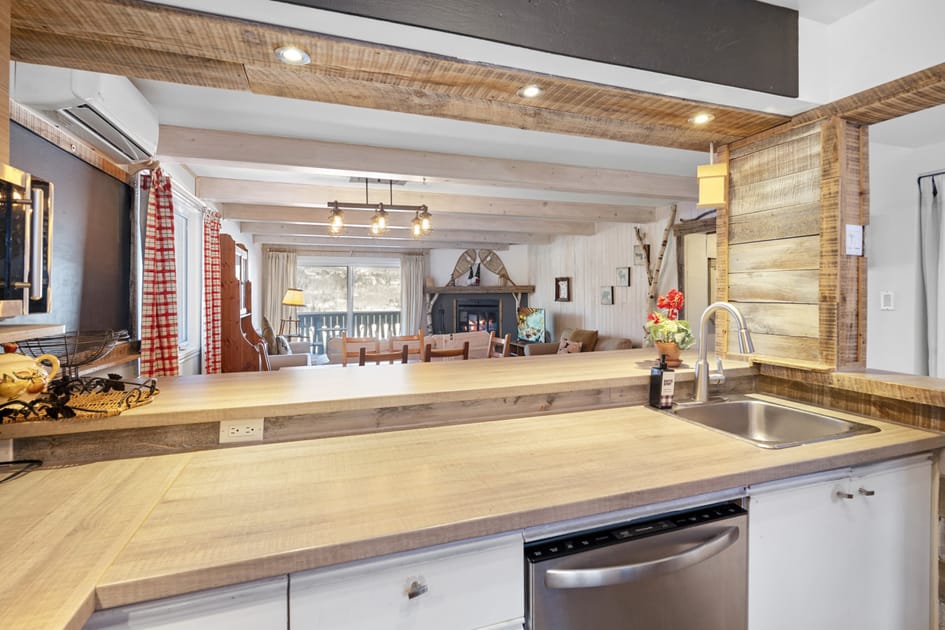
- A rustic kitchen with light wood countertops and a stainless steel sink, offering an open view into the living and dining areas featuring exposed wooden beams and a stone fireplace., photo 11 of 20
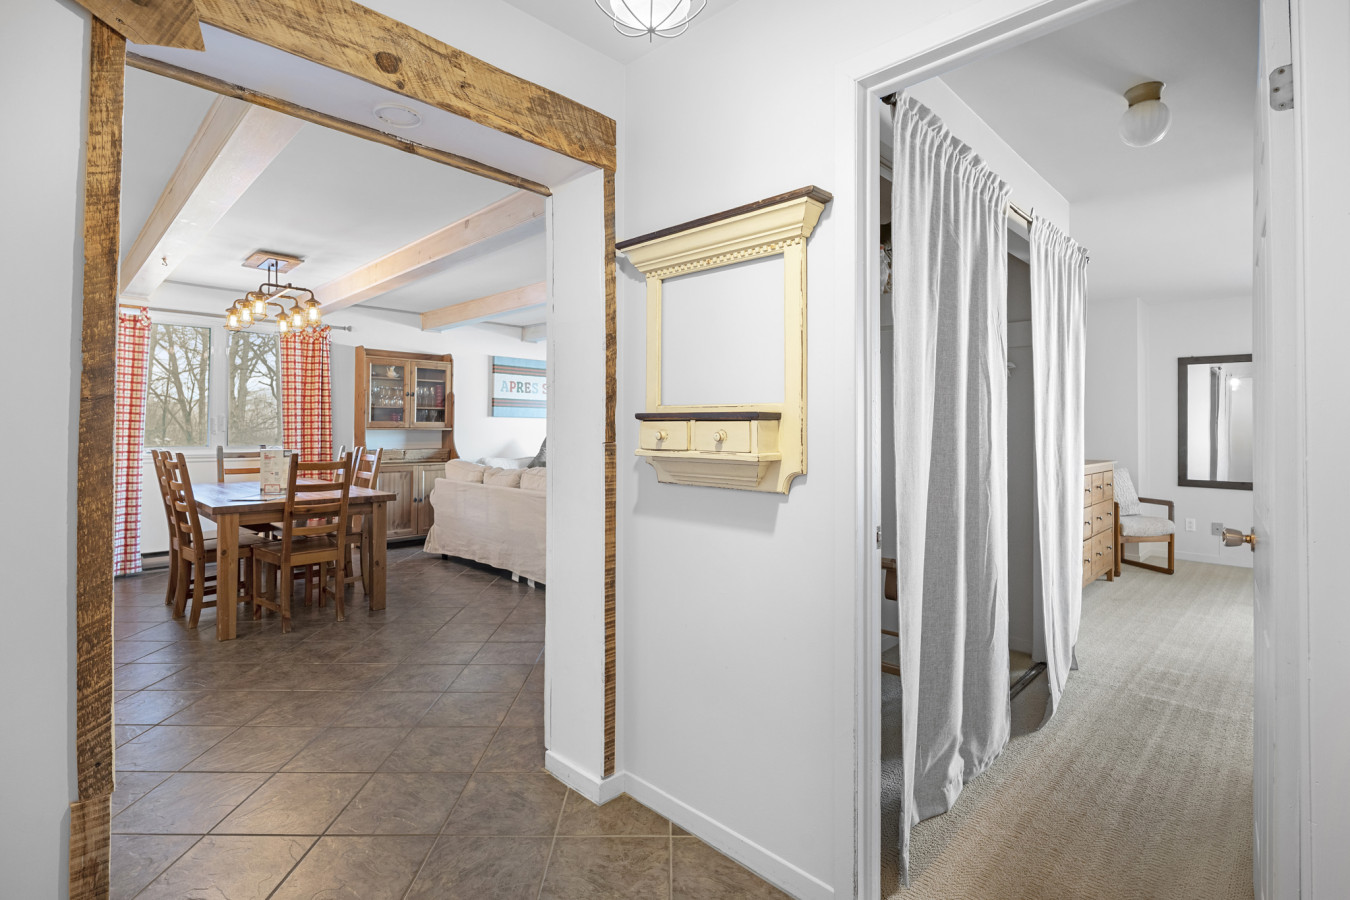
- A bright entryway with white walls and tiled floors, featuring a decorative yellow framed shelf, leading into an open-concept dining area with a wooden table and a living room beyond., photo 12 of 20
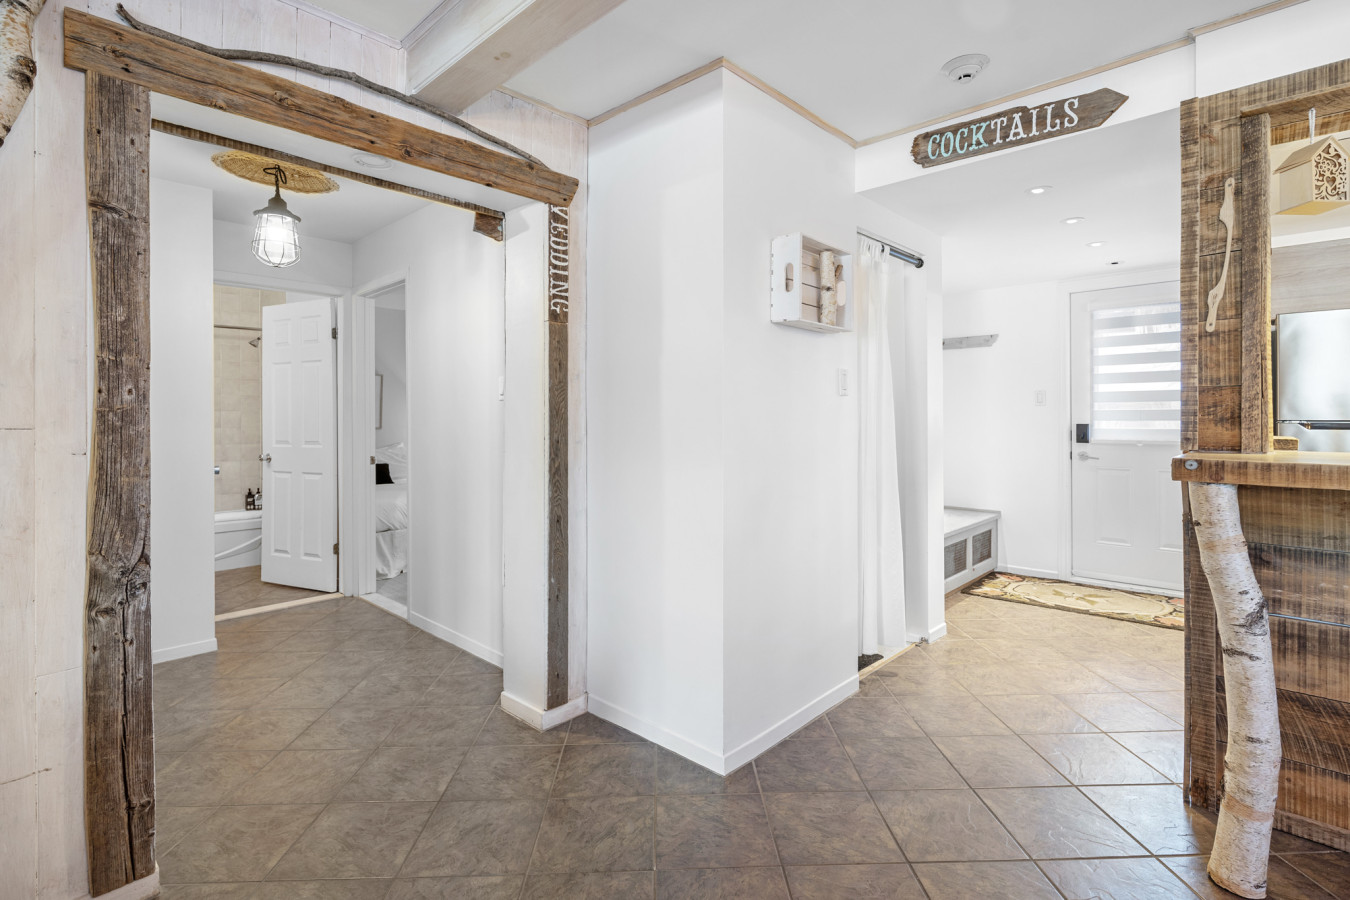
- A rustic entryway with tiled floors and white walls, adorned with exposed wooden beams and a 'COCKTAILS' sign, providing access to various rooms including a bathroom and a bedroom., photo 13 of 20
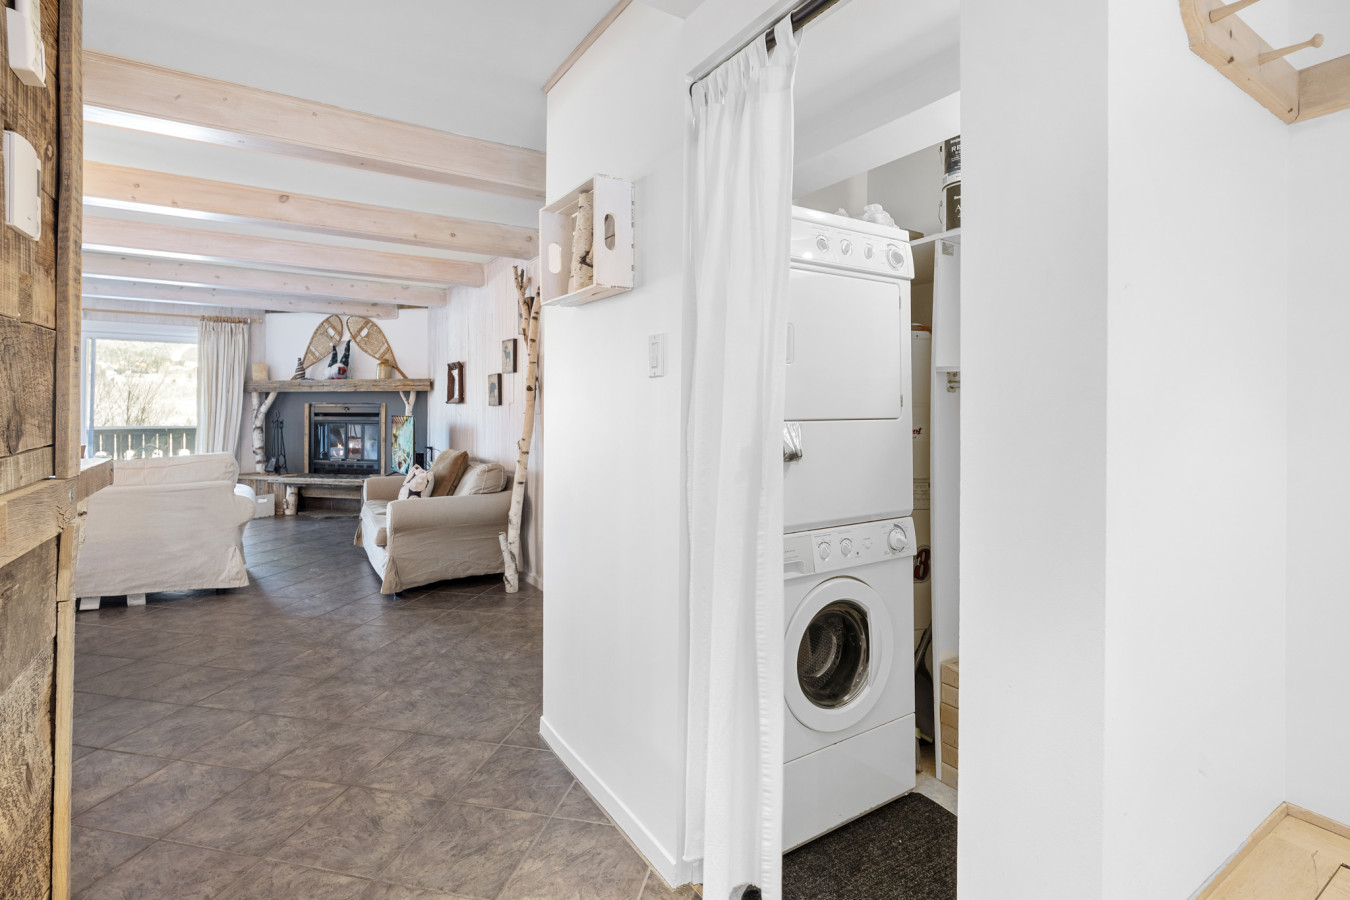
- A compact laundry area featuring a stacked white washer and dryer, discreetly tucked behind a white curtain in a hallway with tiled floors, offering a glimpse of the living room's fireplace., photo 14 of 20
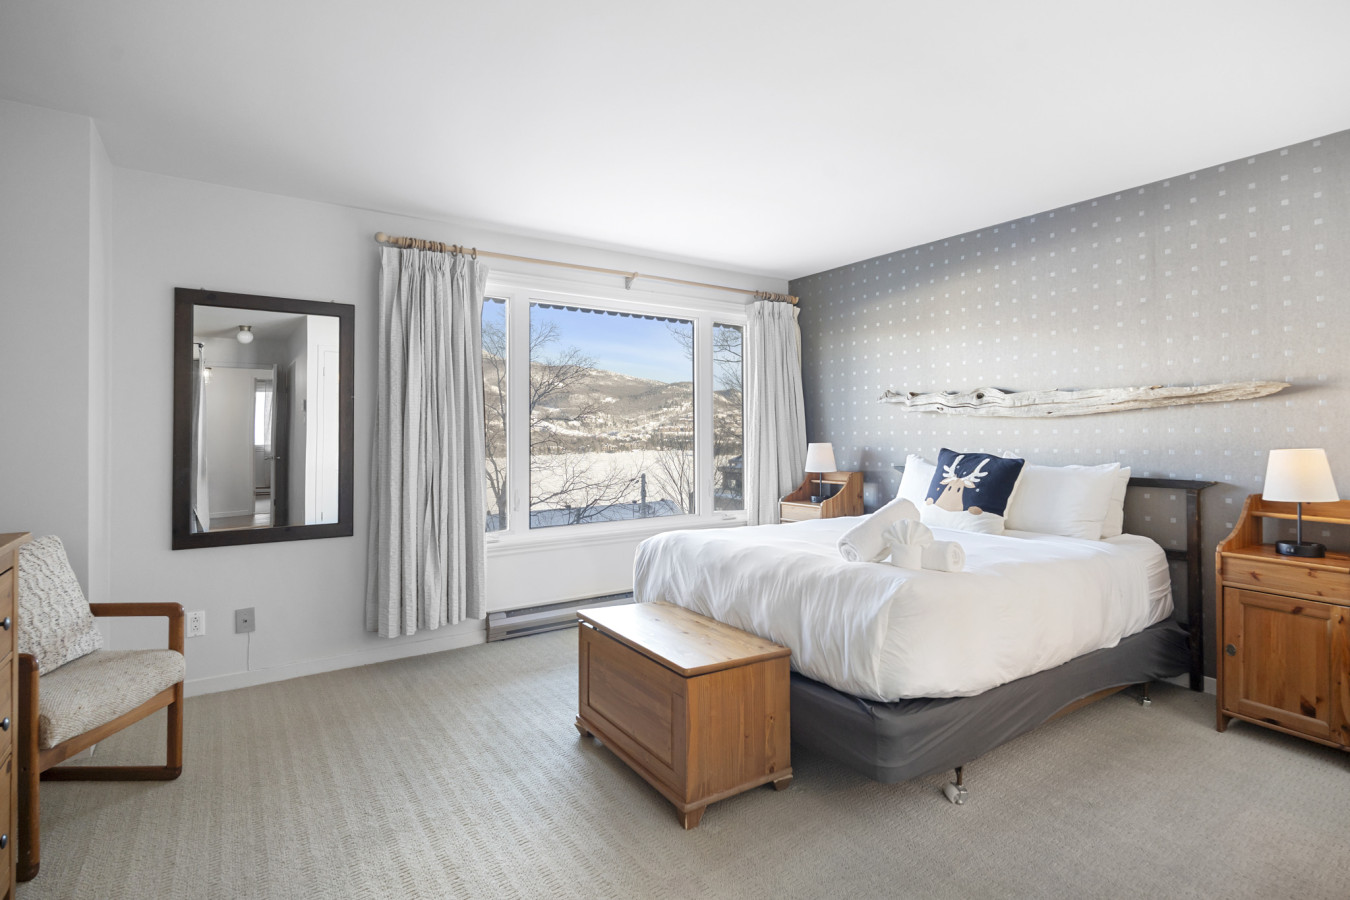
- A spacious bedroom with a king-sized bed, light carpet, and a large window providing panoramic views of a snowy landscape and distant mountains, complemented by a textured grey accent wall., photo 15 of 20
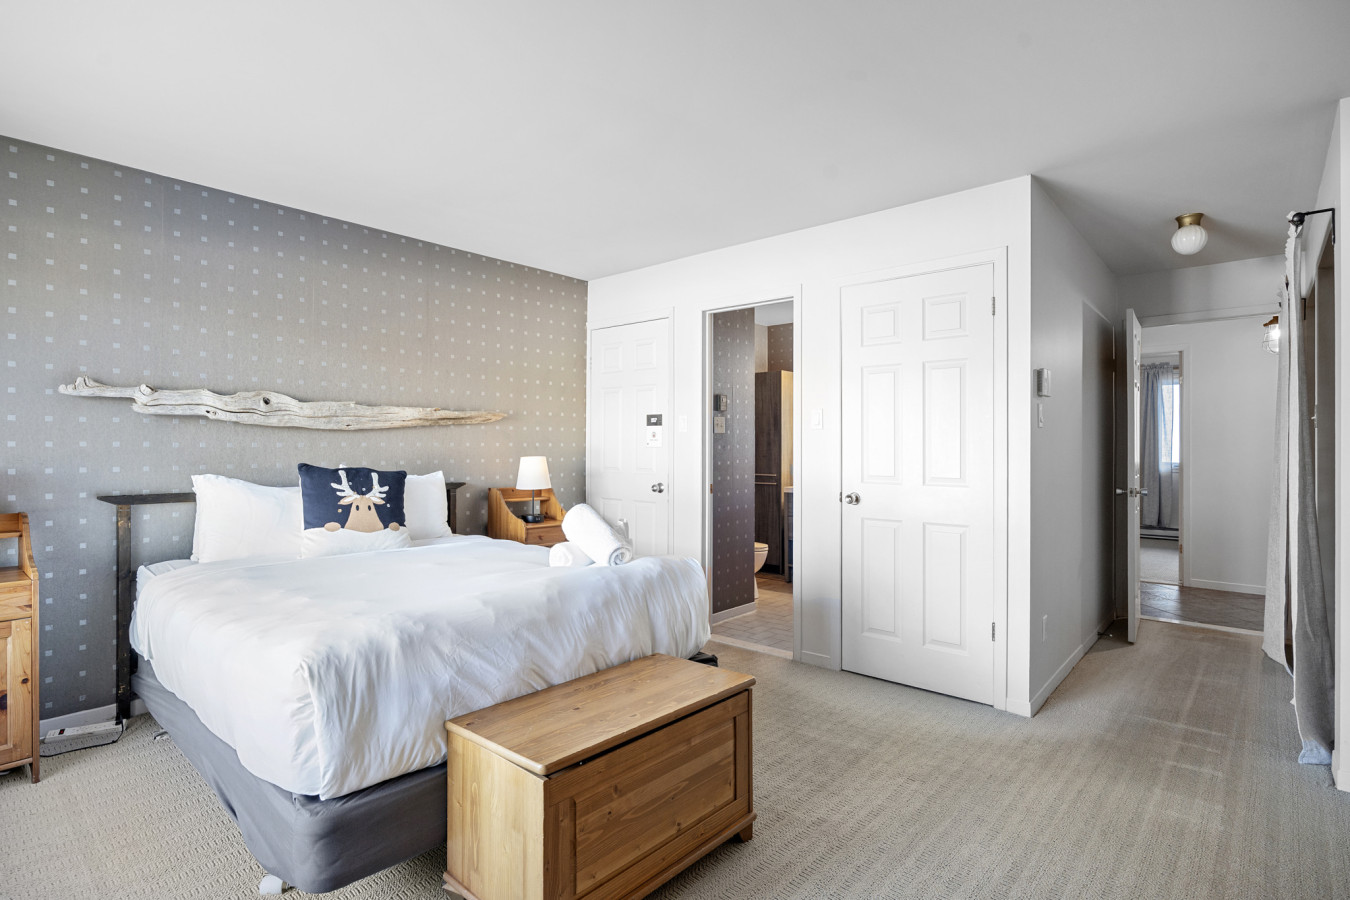
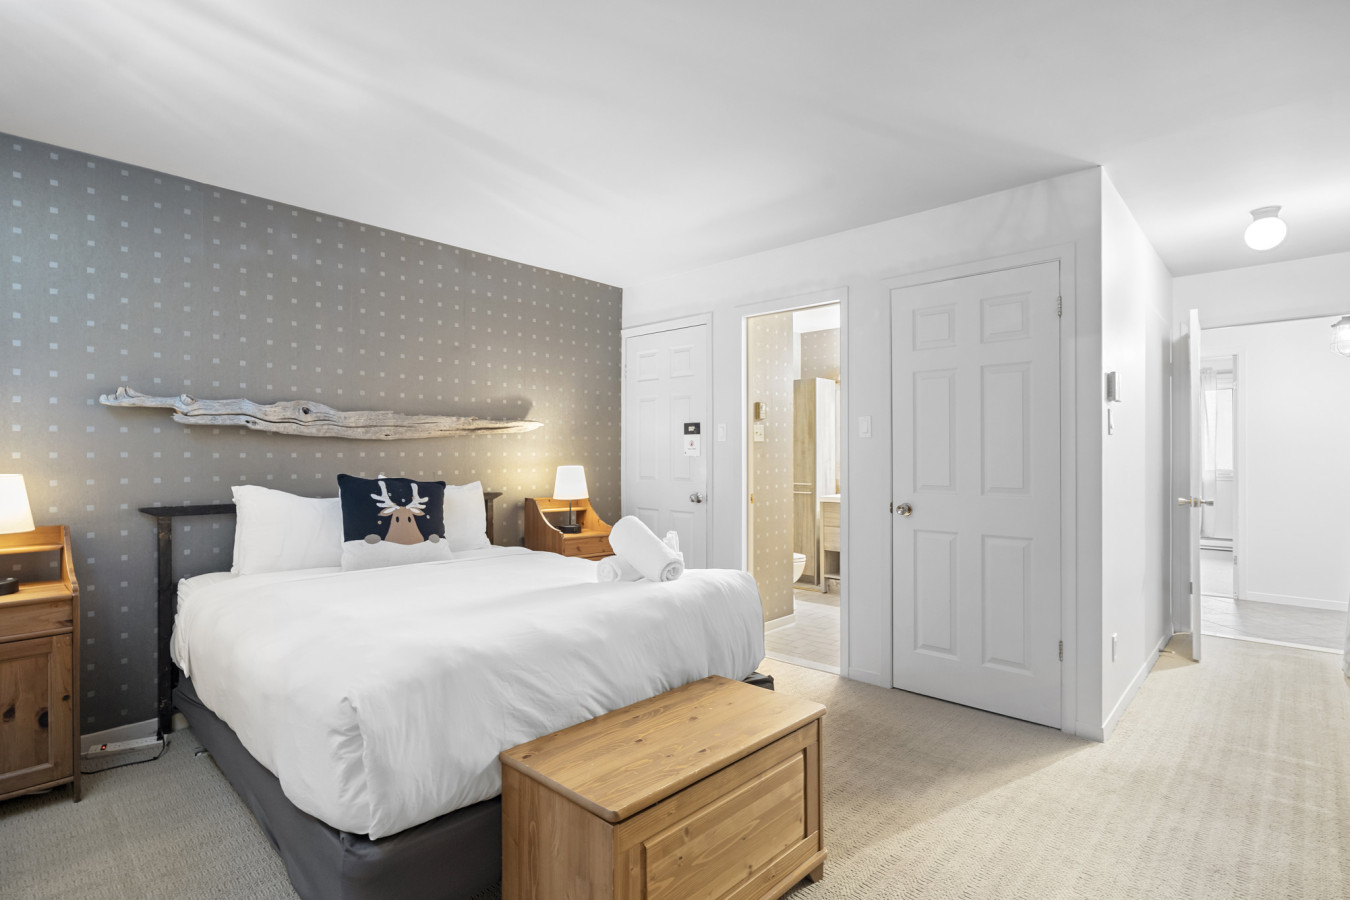
- Another view of the master bedroom, showcasing a king-sized bed with a wooden chest at its foot, light carpet, a textured grey accent wall, and a doorway leading to an ensuite bathroom., photo 16 of 20
- A close-up view of the king-sized bed in the master bedroom, featuring crisp white linens, wooden nightstands with lamps, and the distinctive textured grey accent wall, with carpeted flooring., photo 17 of 20
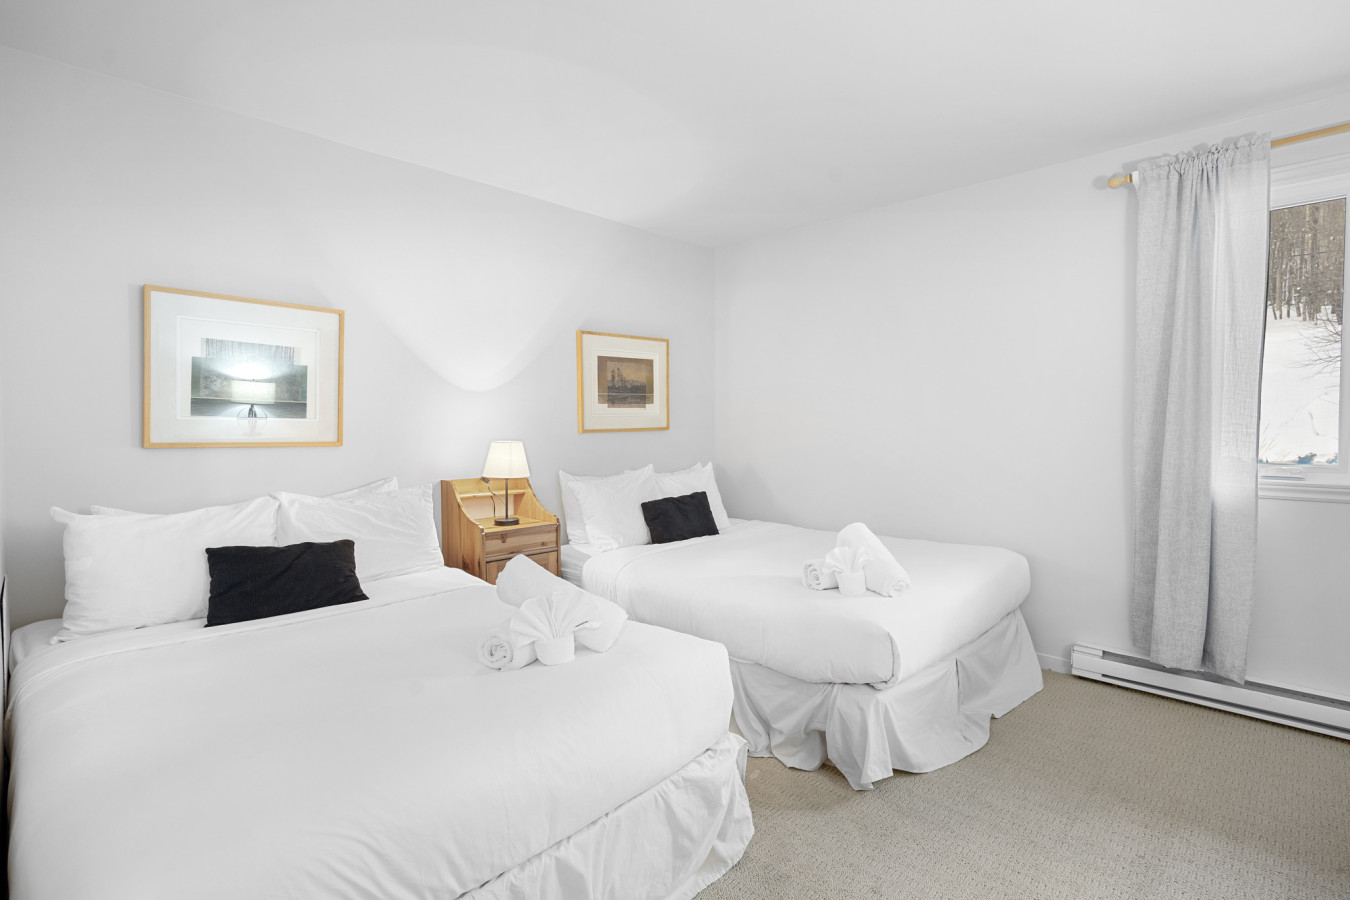
- A bright bedroom furnished with two queen-sized beds, light carpet, and a window offering a view of a snowy outdoor scene, featuring white walls and simple framed artwork., photo 18 of 20
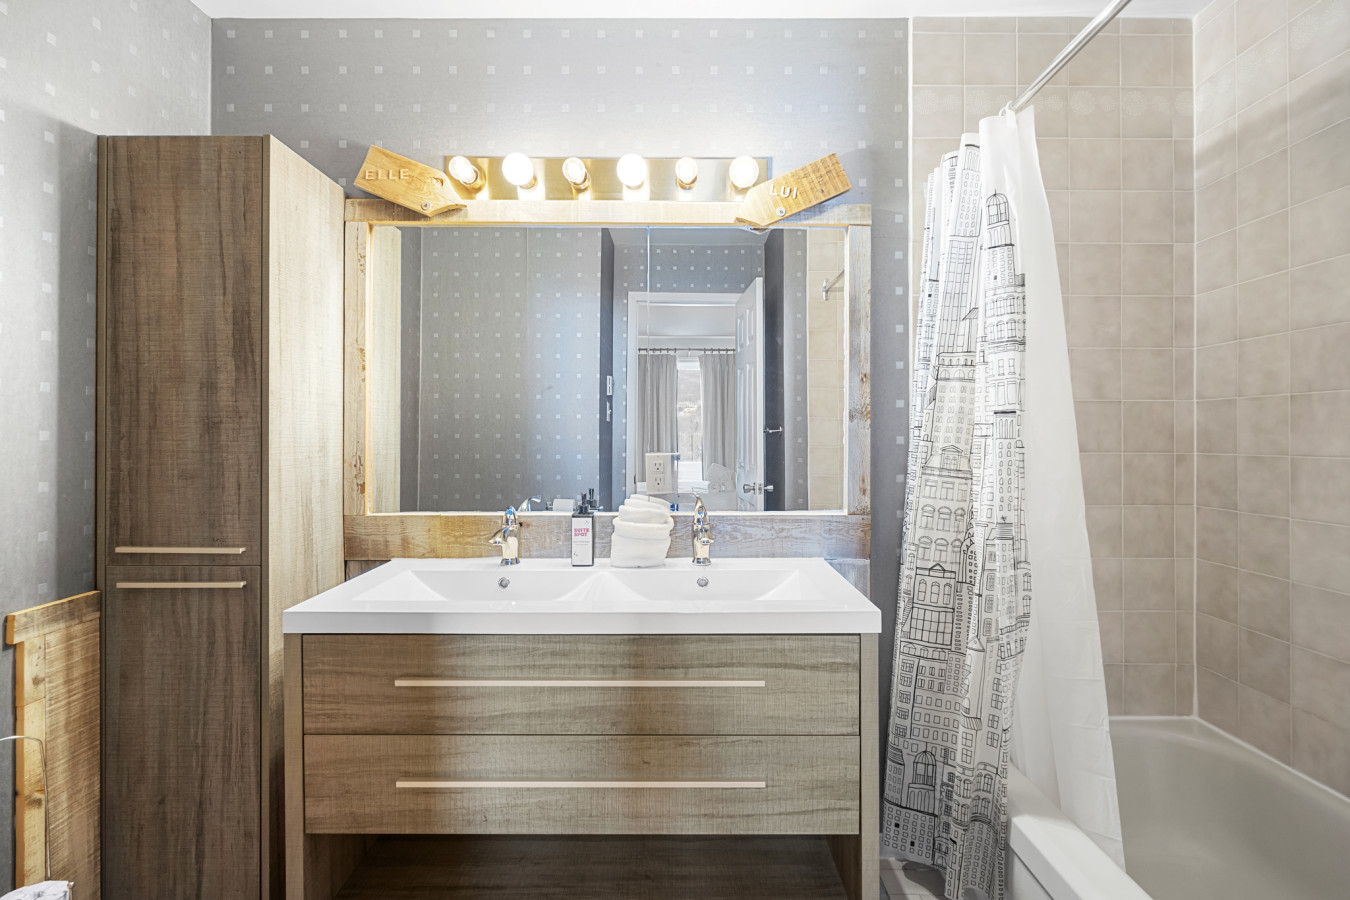
- A modern bathroom featuring a double vanity with a light wood cabinet, a large mirror framed with rustic wood, and a shower/tub combination with a patterned shower curtain and tiled walls., photo 19 of 20
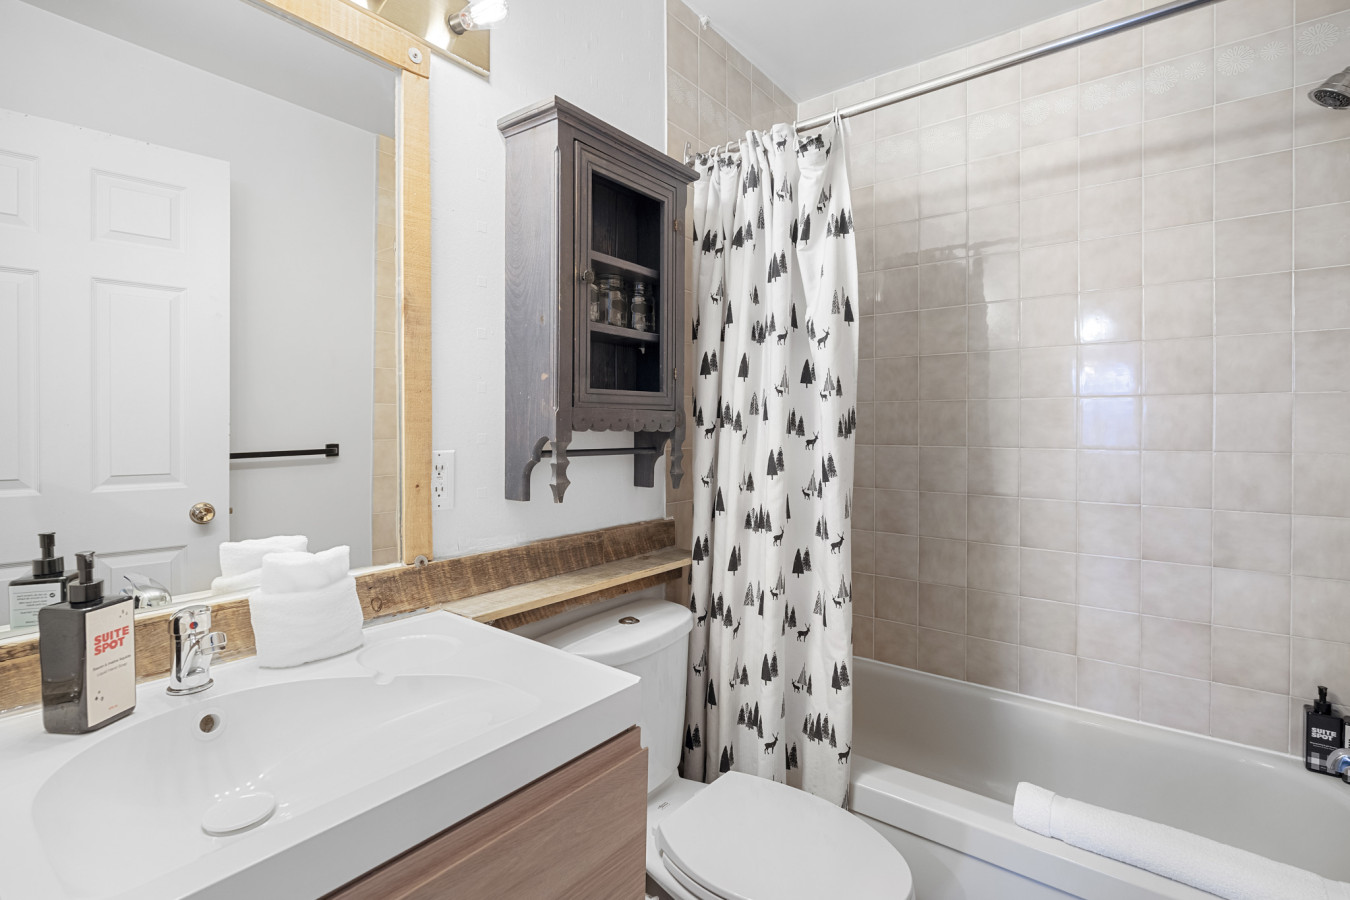
- A cozy bathroom with a single vanity, a mirror, and a shower/tub combination featuring a black and white forest-themed curtain, with a small wooden cabinet mounted above the toilet., photo 20 of 20
Choose your stay
Book directly with Den Stays.
This property cannot be booked on this page.
You can see availability and booking options on the property page.
Go to The "VIEW" a place for quality country living by Denstays - Bloc C unit 435