
- Bright living room featuring a tan leather sofa, two orange velvet armchairs, and a dark gray patterned rug. The wall behind the sofa has white shiplap, adorned with two abstract art pieces, and a modern gold chandelier hangs from the ceiling., photo 1 of 60
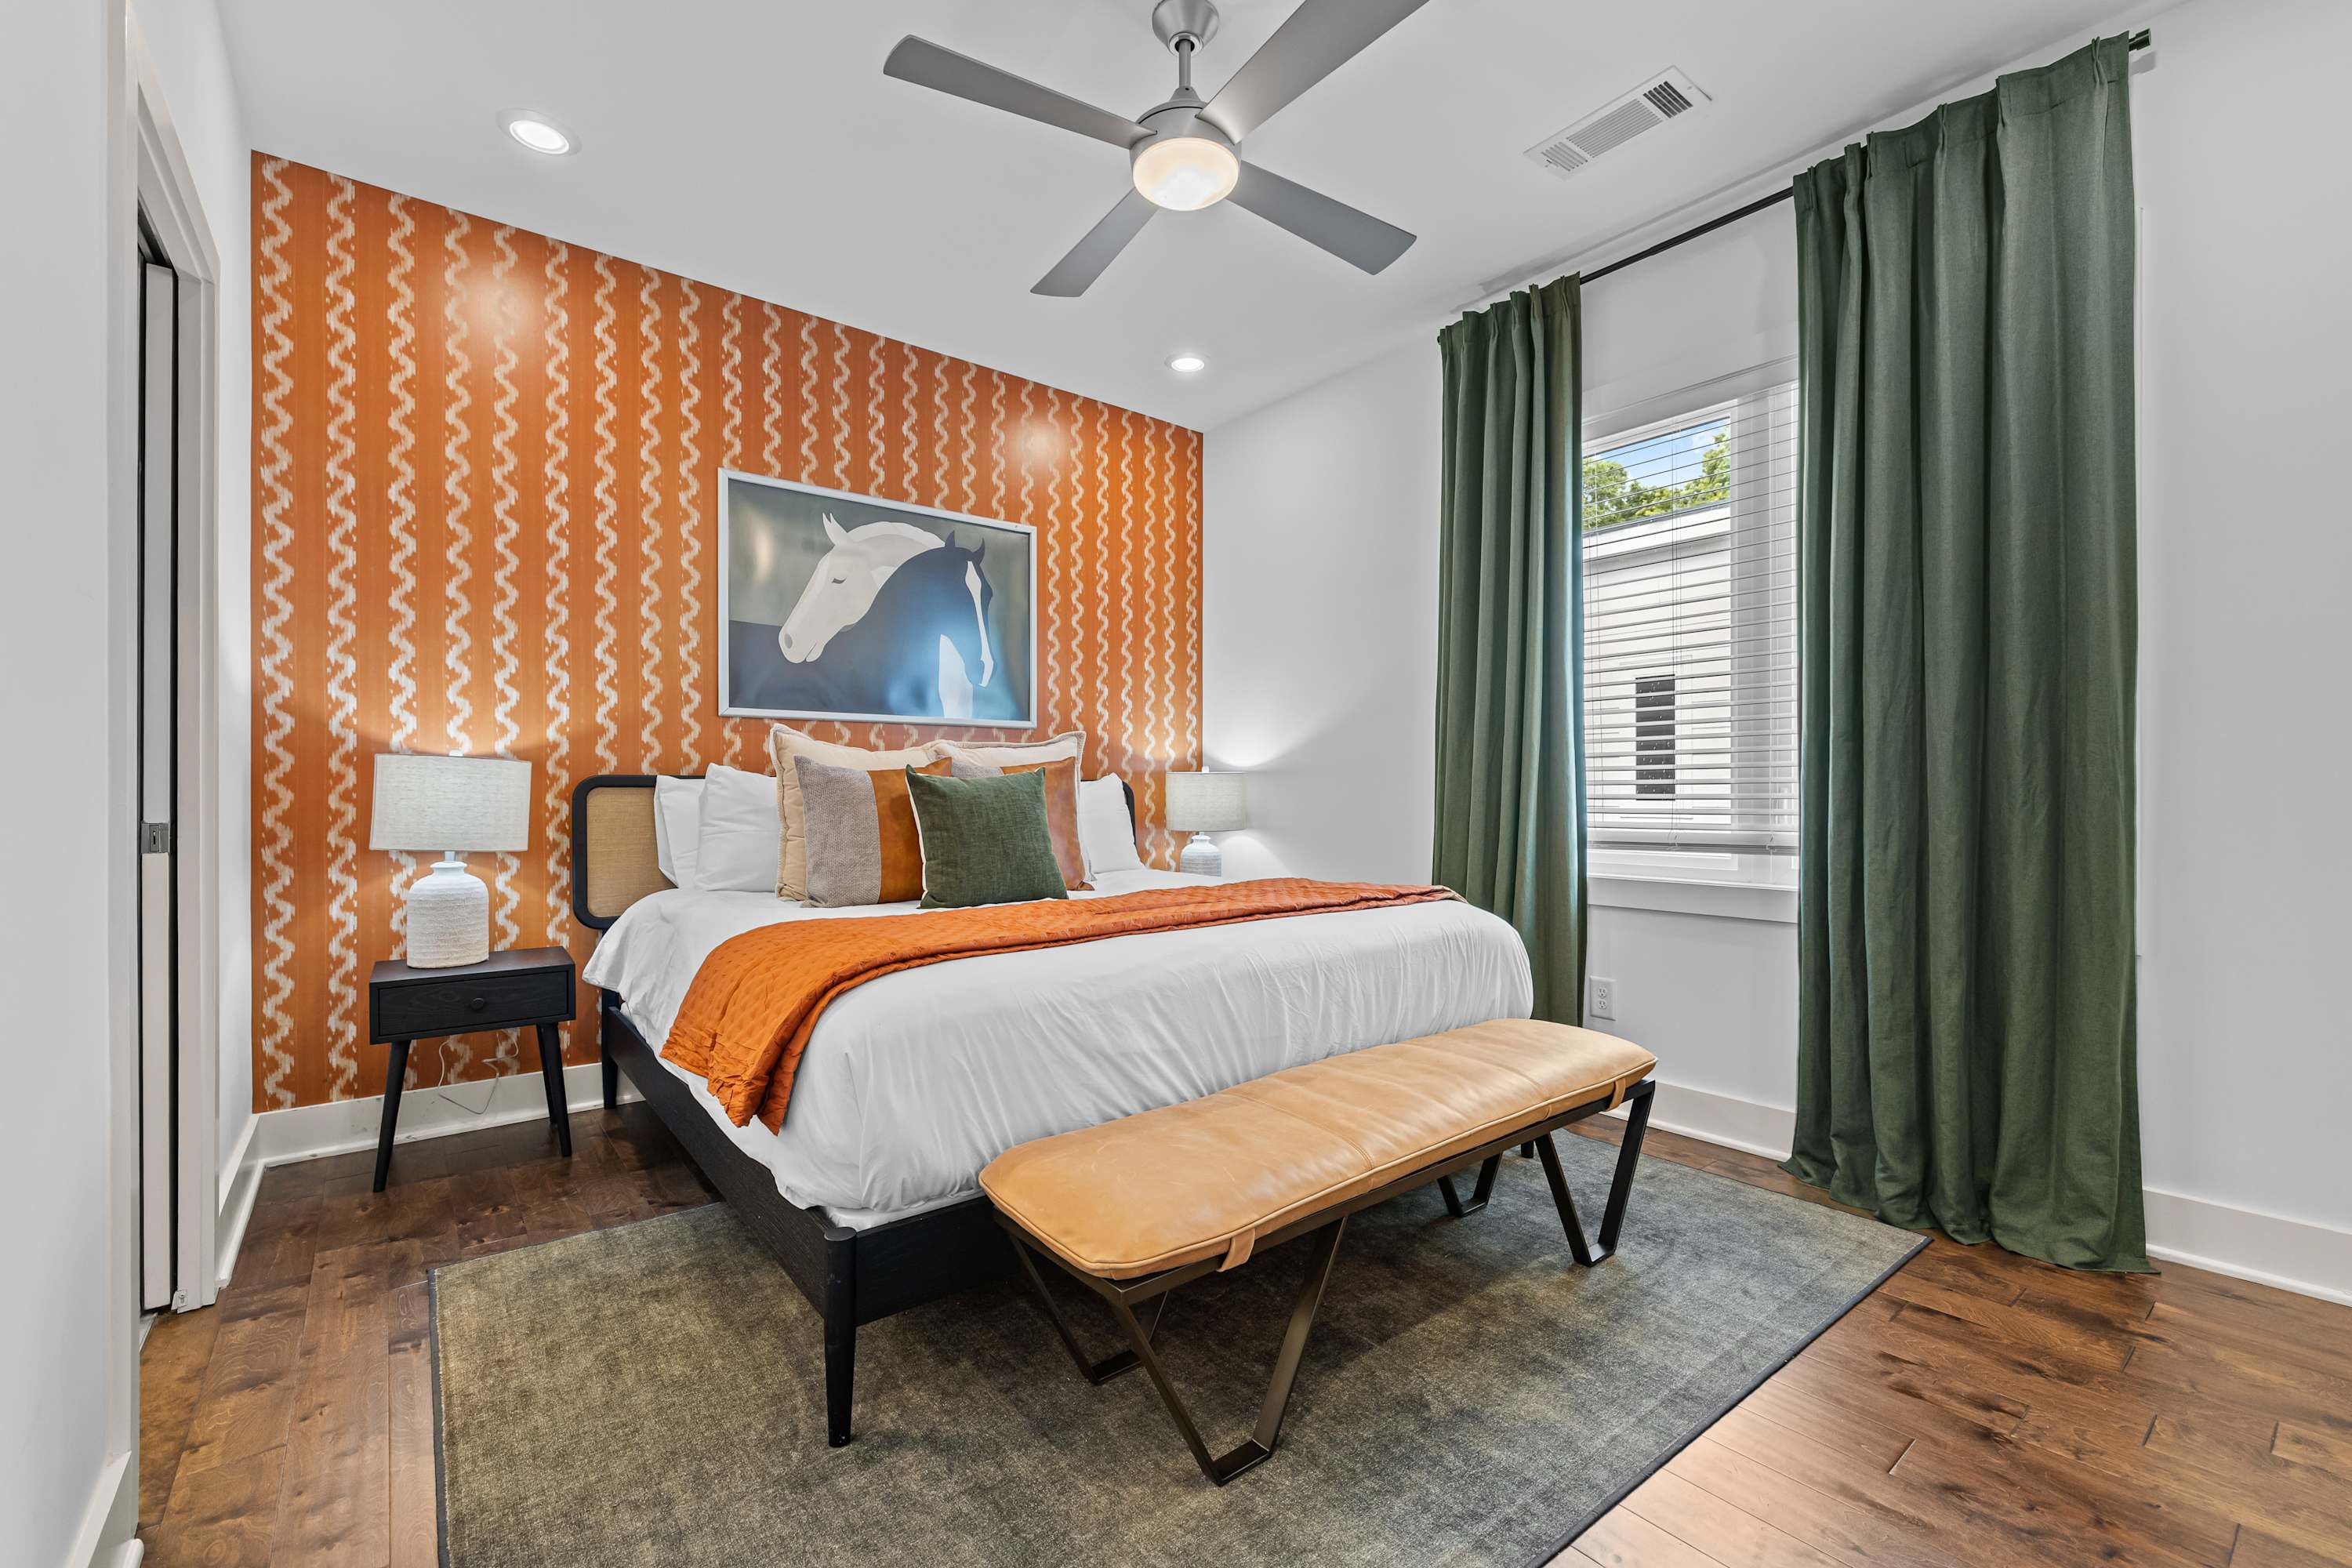
- Master bedroom with a king-size bed, a unique orange wavy patterned accent wall, and dark green curtains framing the window. A large horse painting hangs above the bed, flanked by two nightstands with white lamps, and a leather bench sits at the foot of the bed., photo 2 of 60
- Open-concept kitchen and living area, showcasing white shaker cabinets, stainless steel appliances, and a dark granite island with tan leather bar stools. The living room with its leather sofa and orange armchairs is visible in the background., photo 3 of 60
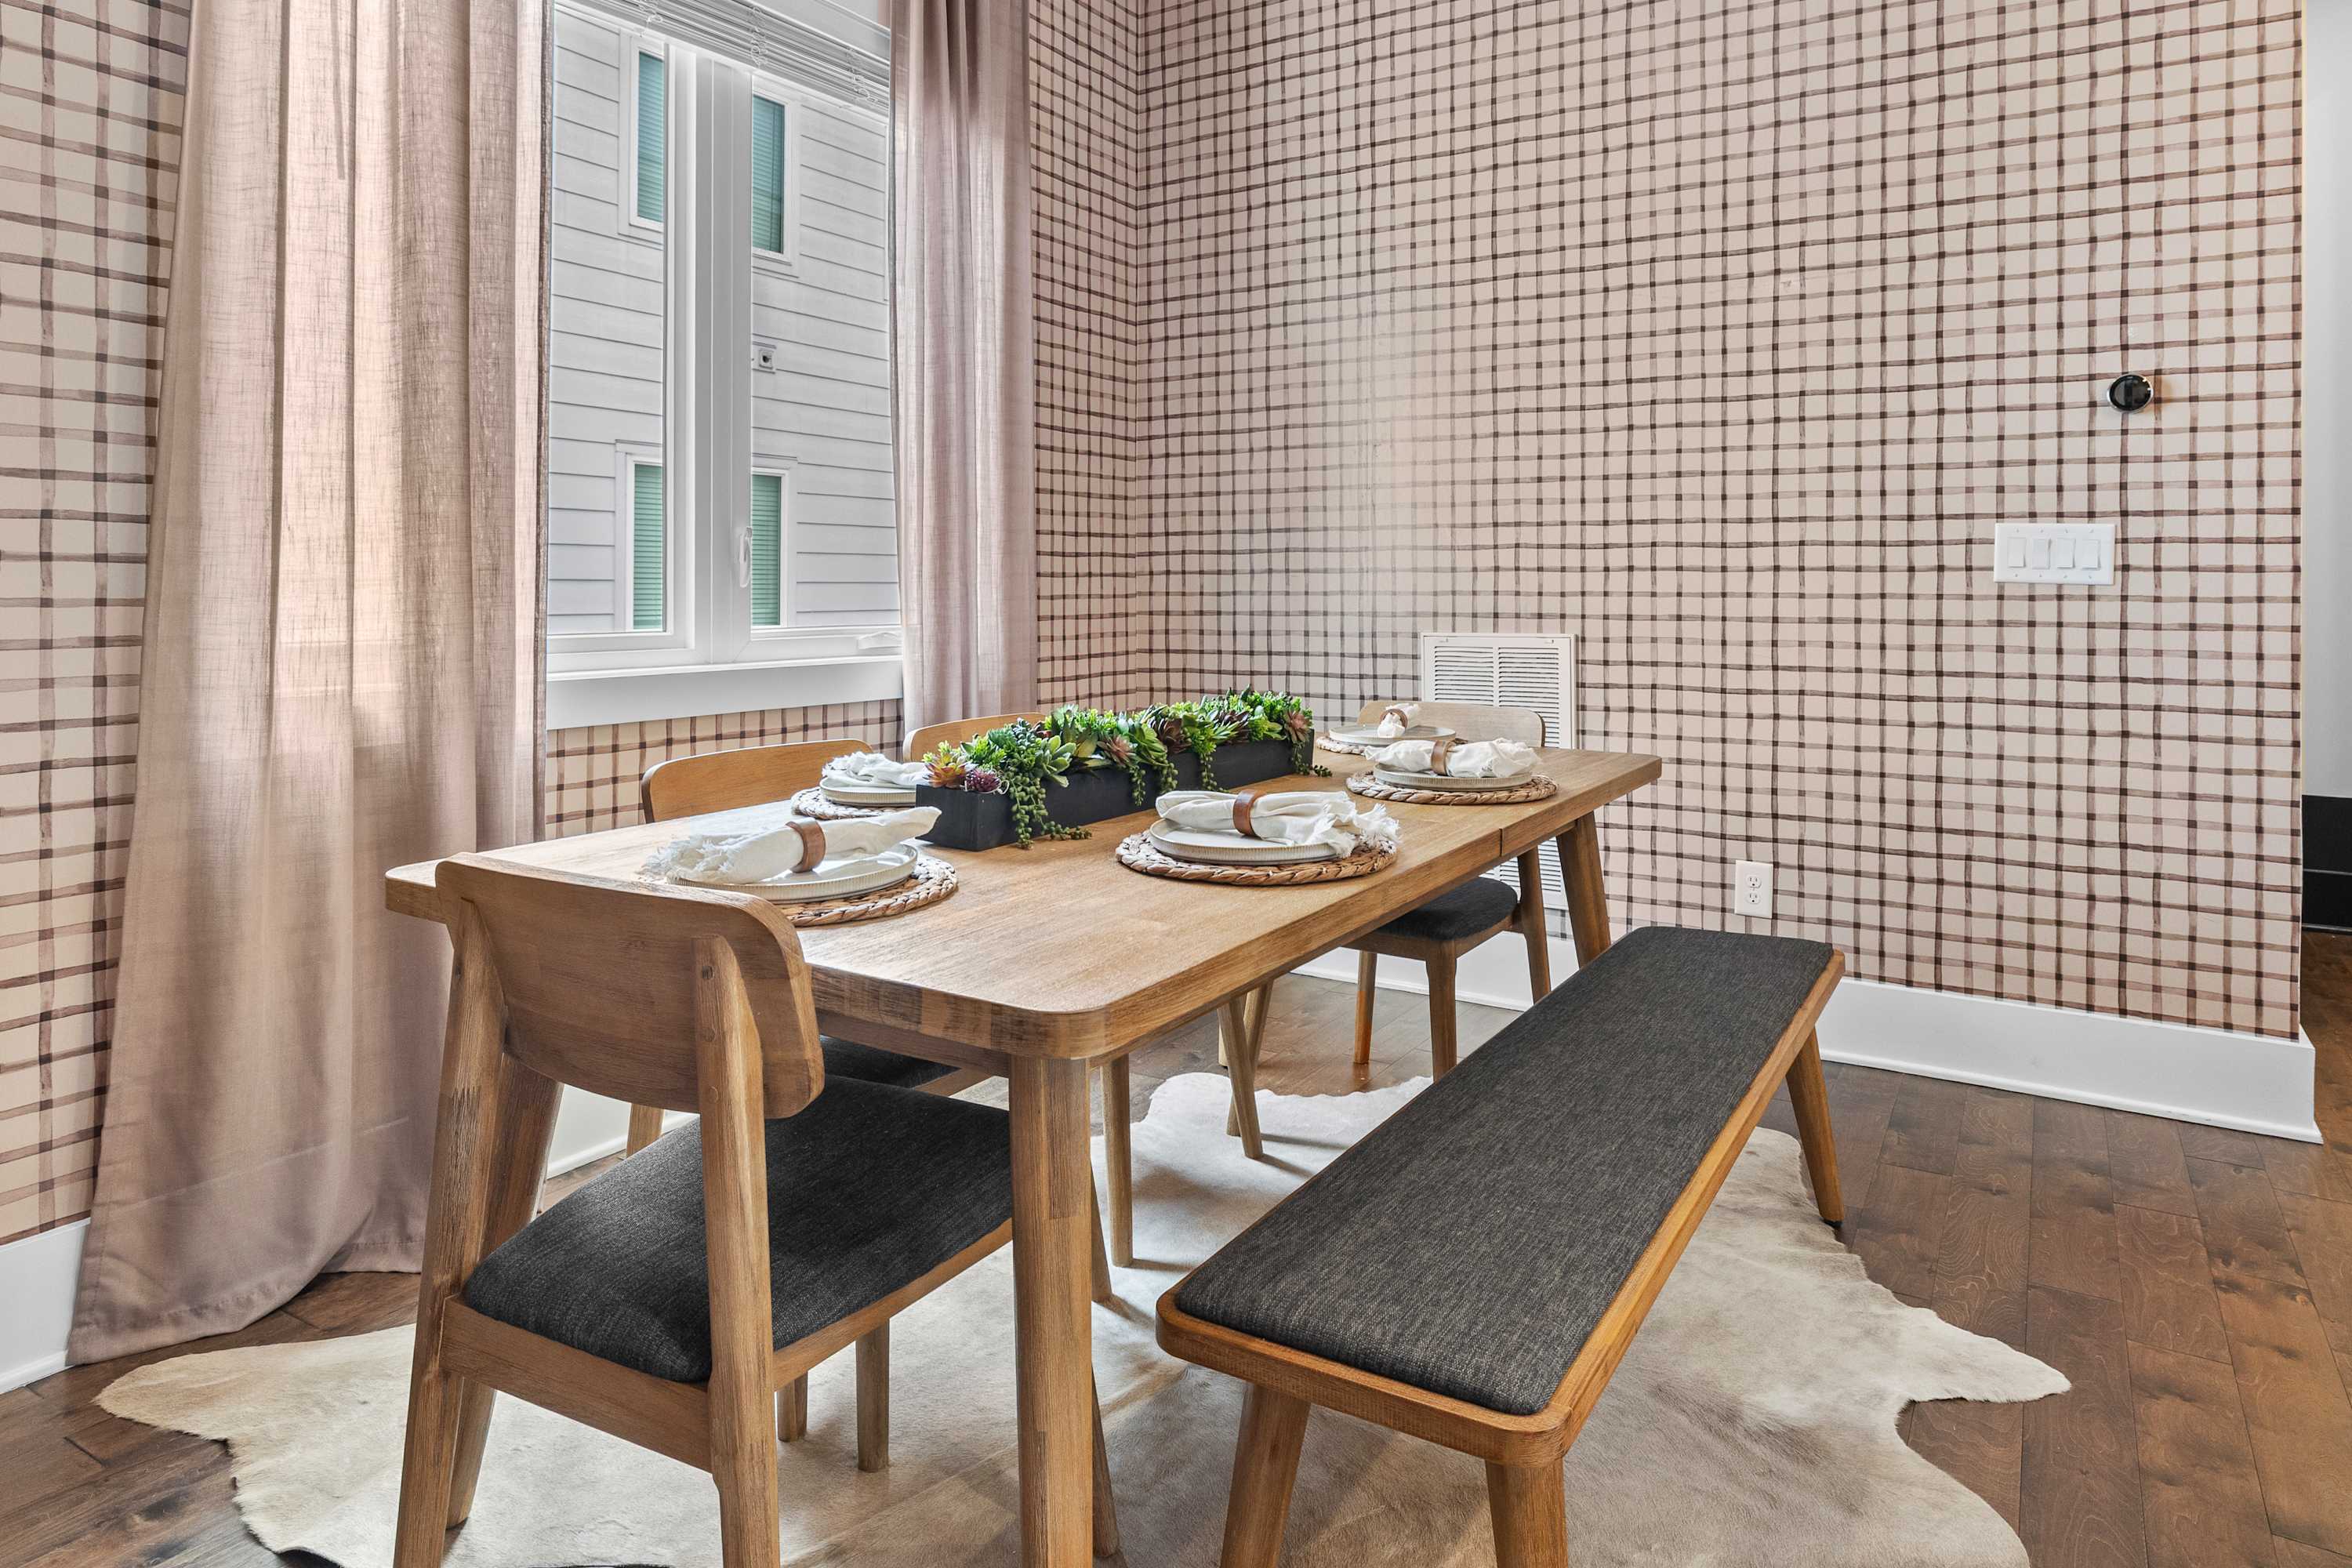
- Dining area featuring a light wood rectangular table set for four, with two chairs and a bench, on a cowhide rug. The walls are covered in a subtle plaid wallpaper, and sheer curtains frame the window., photo 4 of 60
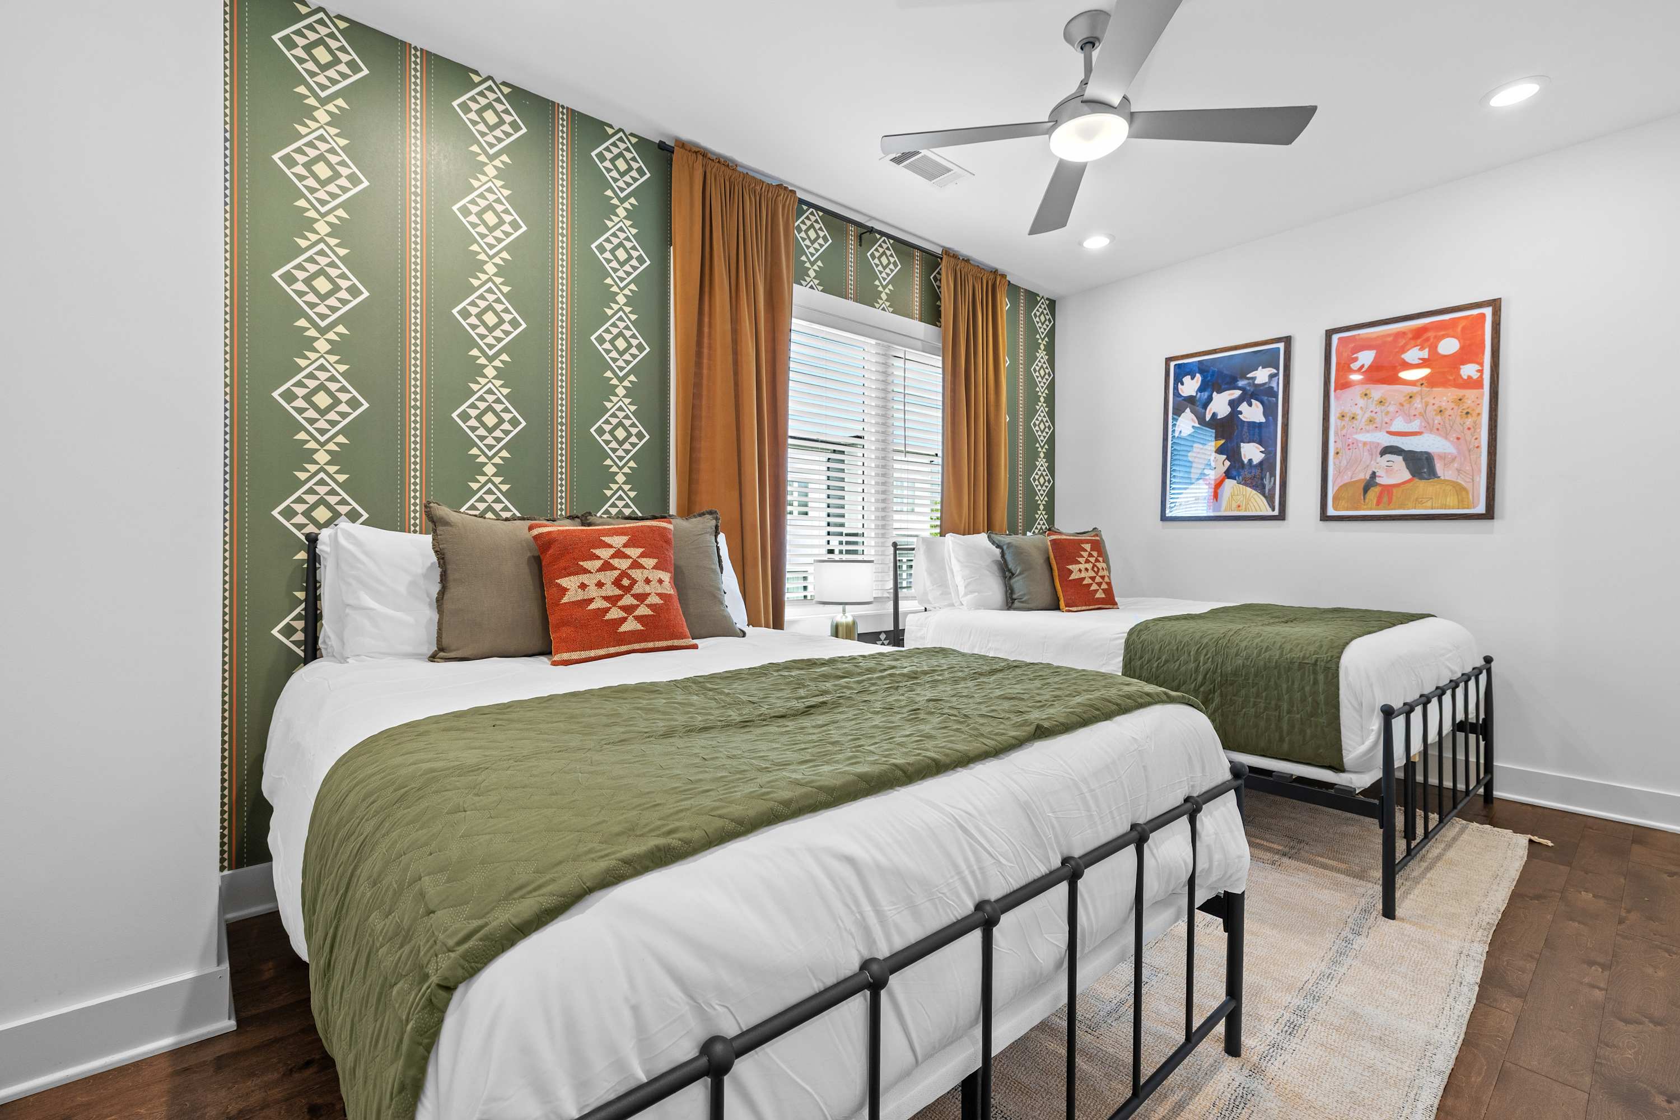
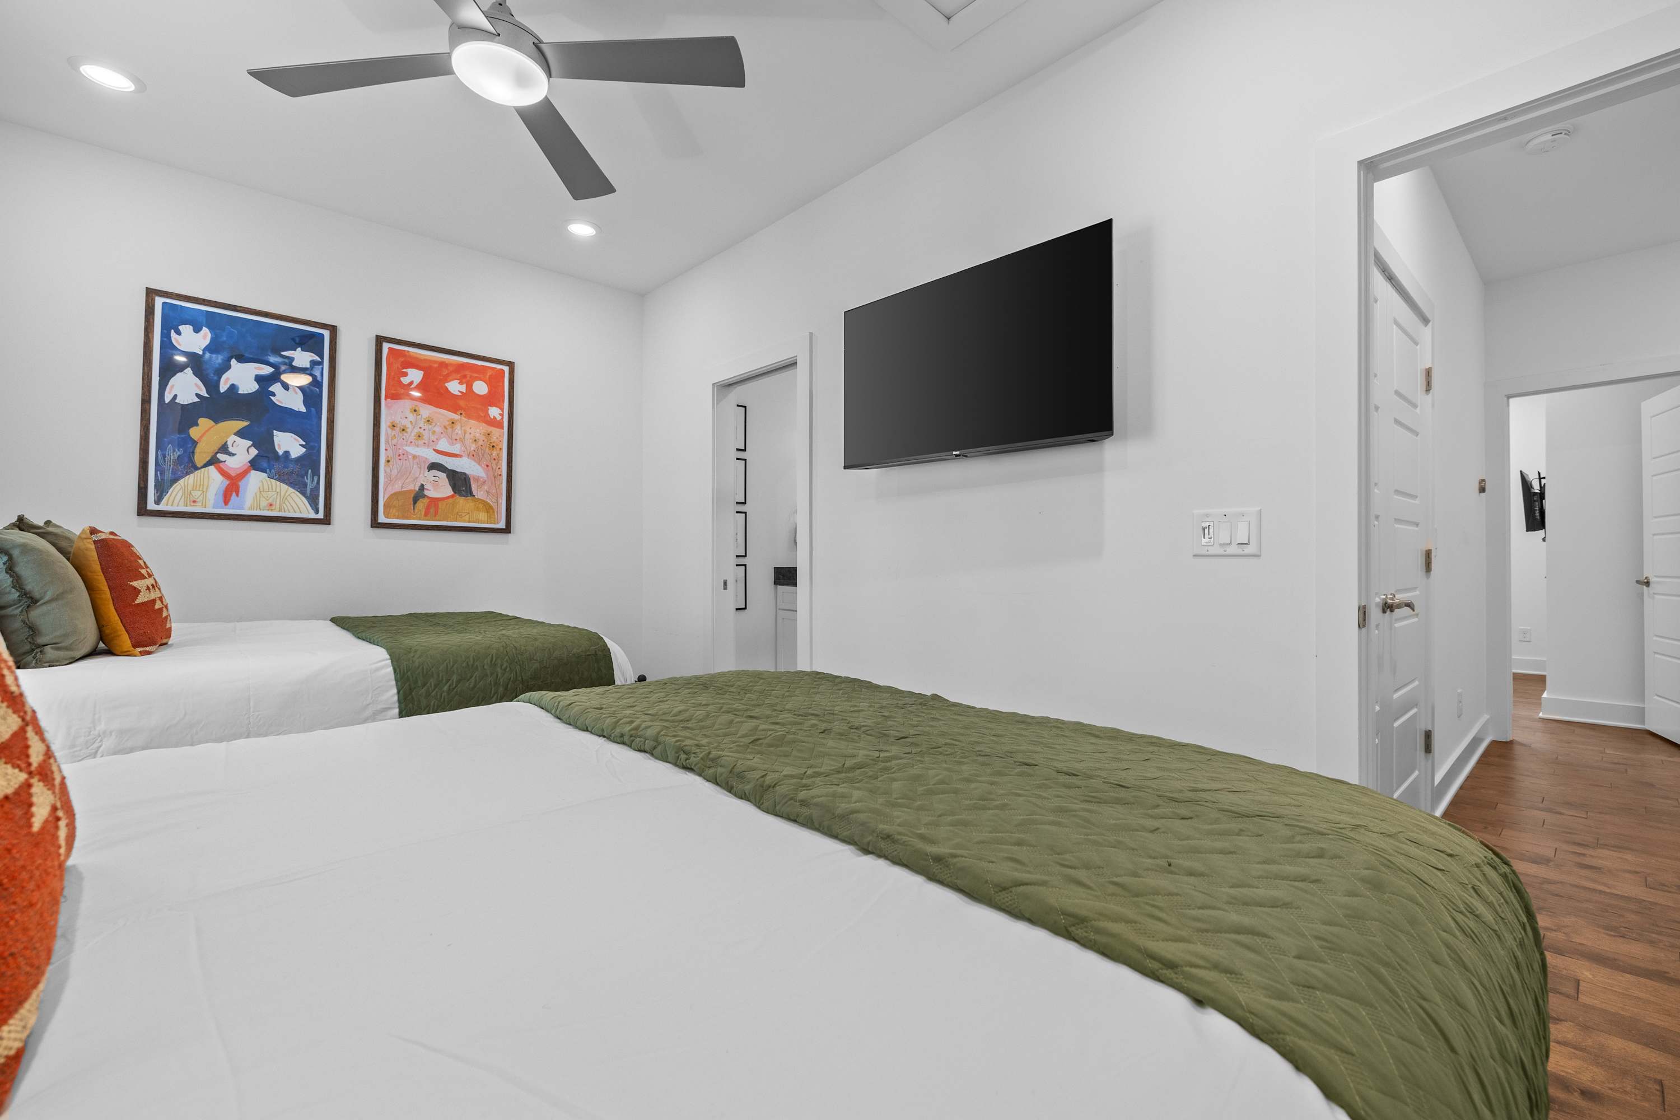
- Vibrant bedroom with two full-size beds featuring black metal frames, an accent wall with a green geometric pattern, and rich orange curtains. Two colorful abstract art pieces hang on the white wall, and a ceiling fan is installed overhead., photo 5 of 60
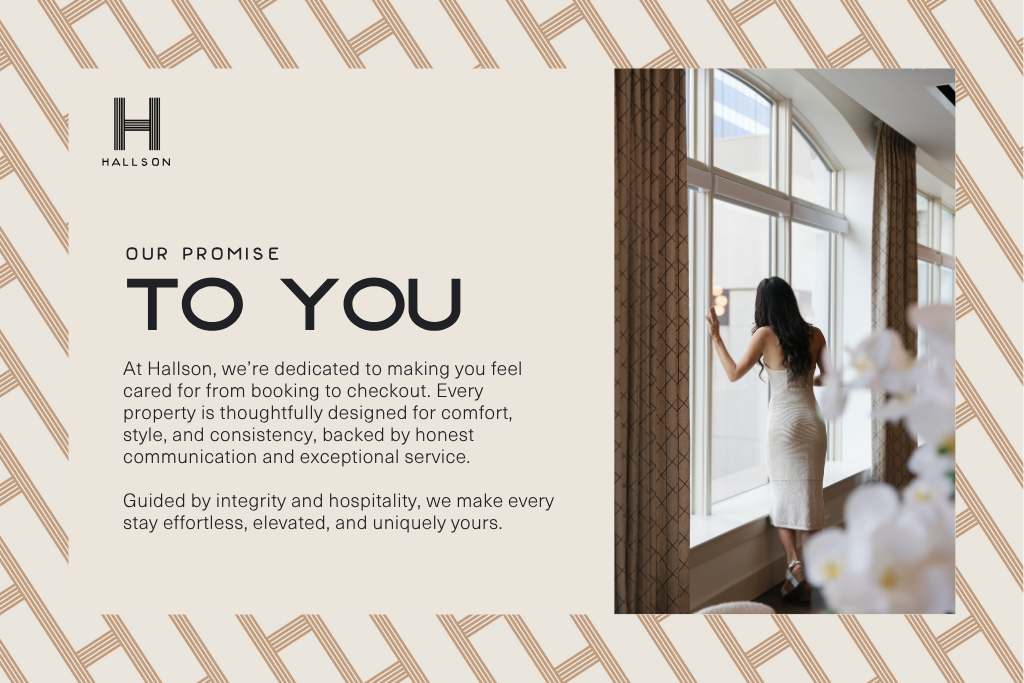
- A marketing graphic from "Hallson" outlining their promise of comfort, style, and exceptional service, with a blurred image of a woman looking out a window on the right., photo 6 of 60
- Detailed map of Nashville highlighting 'The Stirrup' location in East Nashville, with travel times to key areas like Broadway, Germantown, and the airport., photo 7 of 60
- Bright living room featuring a brown leather sofa, two orange velvet armchairs, and a black coffee table on a dark patterned rug. Large windows with blinds and sheer curtains provide natural light., photo 8 of 60
- Cozy living room with a brown leather sofa, two orange velvet armchairs, and a black coffee table. A large window with blinds and sheer curtains, and a gold arched mirror, add to the modern decor., photo 9 of 60
- Inviting living room with a brown leather sofa, two orange velvet armchairs, and a black nested coffee table on a dark patterned rug. A large window with blinds and sheer curtains brightens the space., photo 10 of 60
- Bright living room with dark hardwood floors, a tan leather sofa, two orange velvet armchairs, and a black nesting coffee table on a patterned rug. A large TV sits on a black console next to a white staircase, with a gold sputnik chandelier overhead., photo 11 of 60
- Open-concept living room featuring a tan leather sofa, orange armchairs, and a black nesting coffee table on a patterned rug. The space opens to a kitchen and dining area, with a white staircase leading upstairs and a modern gold chandelier., photo 12 of 60
- Modern kitchen with white shaker cabinets, stainless steel appliances including a refrigerator and microwave, and dark countertops. A large island with a sink and four brown leather bar stools separates the kitchen from the dining area., photo 13 of 60
- View of the kitchen island with a sink and four brown leather bar stools, facing a wall with plaid wallpaper. To the right, a wet bar area with a beverage cooler and horse-themed artwork is visible., photo 14 of 60
- Wide shot of the open-concept kitchen and living area, showcasing the kitchen island with bar stools and the adjacent wet bar. The living room with its sofa and armchairs is visible in the background, under a modern chandelier., photo 15 of 60
- Close-up of the kitchen counter with white subway tile backsplash, a gas range, and a stainless steel microwave above. A coffee maker and various kitchen utensils are neatly arranged on the dark countertop., photo 16 of 60
- A stylish wet bar area with dark gray walls, a speckled granite countertop, and white shaker-style cabinets. It features a built-in mini-fridge, bar tools on a wooden tray, and a large framed artwork depicting people on horses., photo 17 of 60
- A modern open-concept dining area with a light wooden table set for six, featuring a unique brown wallpaper with white cowboy boot illustrations and a neon sign. The space connects to a white kitchen with a dark island and bar stools., photo 18 of 60
- An open-concept dining and kitchen area with a light wooden dining table and chairs, and a kitchen island with brown leather bar stools. A brown and white checkered accent wall adds visual interest, connecting to a dark gray wall in the background., photo 19 of 60
- A close-up of the dining area's distinctive brown wallpaper, adorned with white cowboy boot illustrations and a glowing white neon sign that reads "Cowboys and Cowgirls Reporting for Duty.", photo 20 of 60
- A stylish master bedroom featuring a king-sized bed with a rattan headboard, orange and green decorative pillows, and a vibrant orange patterned accent wall. A framed horse artwork hangs above the bed, and an ensuite bathroom is visible through an open doorway., photo 21 of 60
- Bright bedroom featuring a bed with an orange quilted comforter and decorative pillows. Dark green curtains frame a window with blinds, and a wall-mounted TV is visible opposite the bed., photo 22 of 60
- Stylish bedroom with a queen-sized bed, flanked by two nightstands with white lamps. An orange patterned wallpaper accent wall behind the bed features a framed art print of two horses., photo 23 of 60
- Spacious bedroom featuring two beds with green quilted comforters and decorative pillows. The room has white walls, hardwood floors, a ceiling fan, and two framed art pieces above one bed., photo 24 of 60
- View of a bedroom with two beds, each dressed with a green comforter and decorative pillows. An accent wall with a green geometric pattern is visible behind one bed, complemented by orange curtains., photo 25 of 60
- The Stirrup | Walkable East Nashville, photo 26 of 60
- The Stirrup | Walkable East Nashville, photo 27 of 60
- The Stirrup | Walkable East Nashville, photo 28 of 60
- The Stirrup | Walkable East Nashville, photo 29 of 60
- The Stirrup | Walkable East Nashville, photo 30 of 60
- The Stirrup | Walkable East Nashville, photo 31 of 60
- The Stirrup | Walkable East Nashville, photo 32 of 60
- The Stirrup | Walkable East Nashville, photo 33 of 60
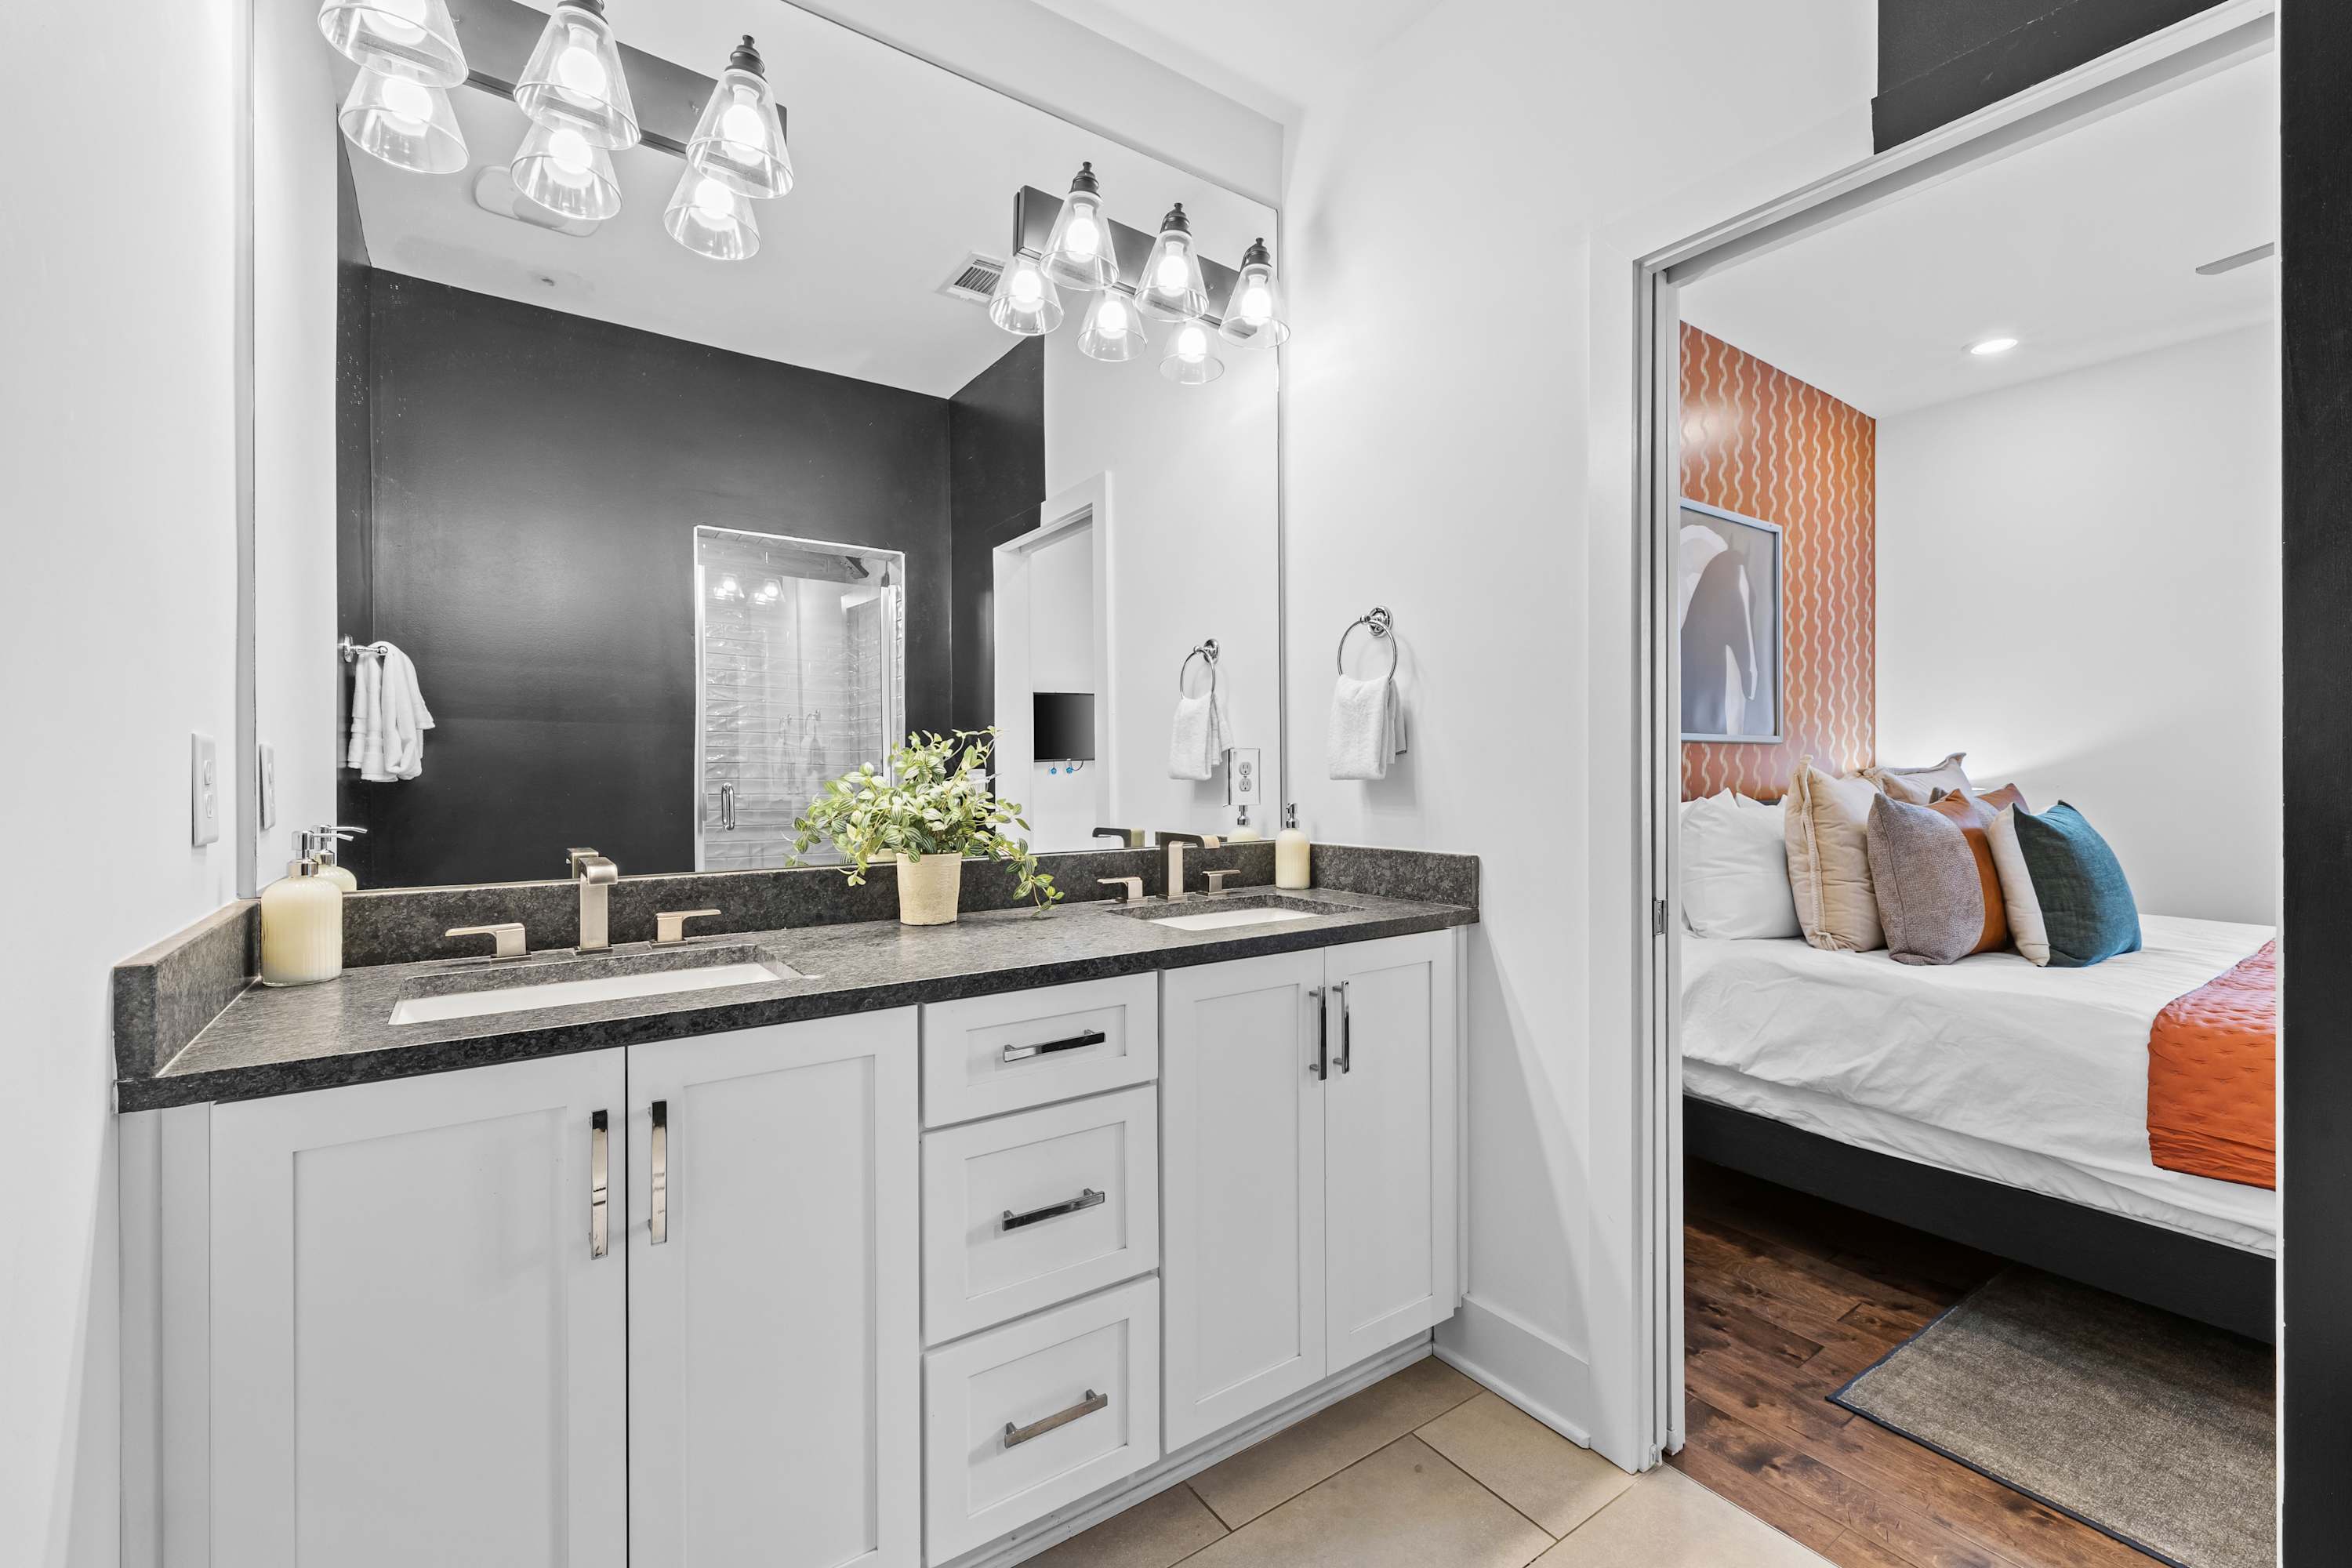
- A modern bathroom with a double vanity featuring white shaker cabinets, dark granite countertops, and two rectangular mirrors illuminated by contemporary light fixtures. A plant sits between the sinks., photo 34 of 60
- A sleek walk-in shower with light gray subway tiles and a glass door, adjacent to a bedroom with a dark bed frame and an orange textured blanket., photo 35 of 60
- A clean white bathroom features a single vanity with a dark countertop, a toilet, and a bathtub with a subway-tiled shower surround and a bronze shower head., photo 36 of 60
- A close-up of a bathroom vanity with a dark countertop, a rectangular sink, and a mirror reflecting framed artwork. White towels hang on a ring, and a small plant adds greenery., photo 37 of 60
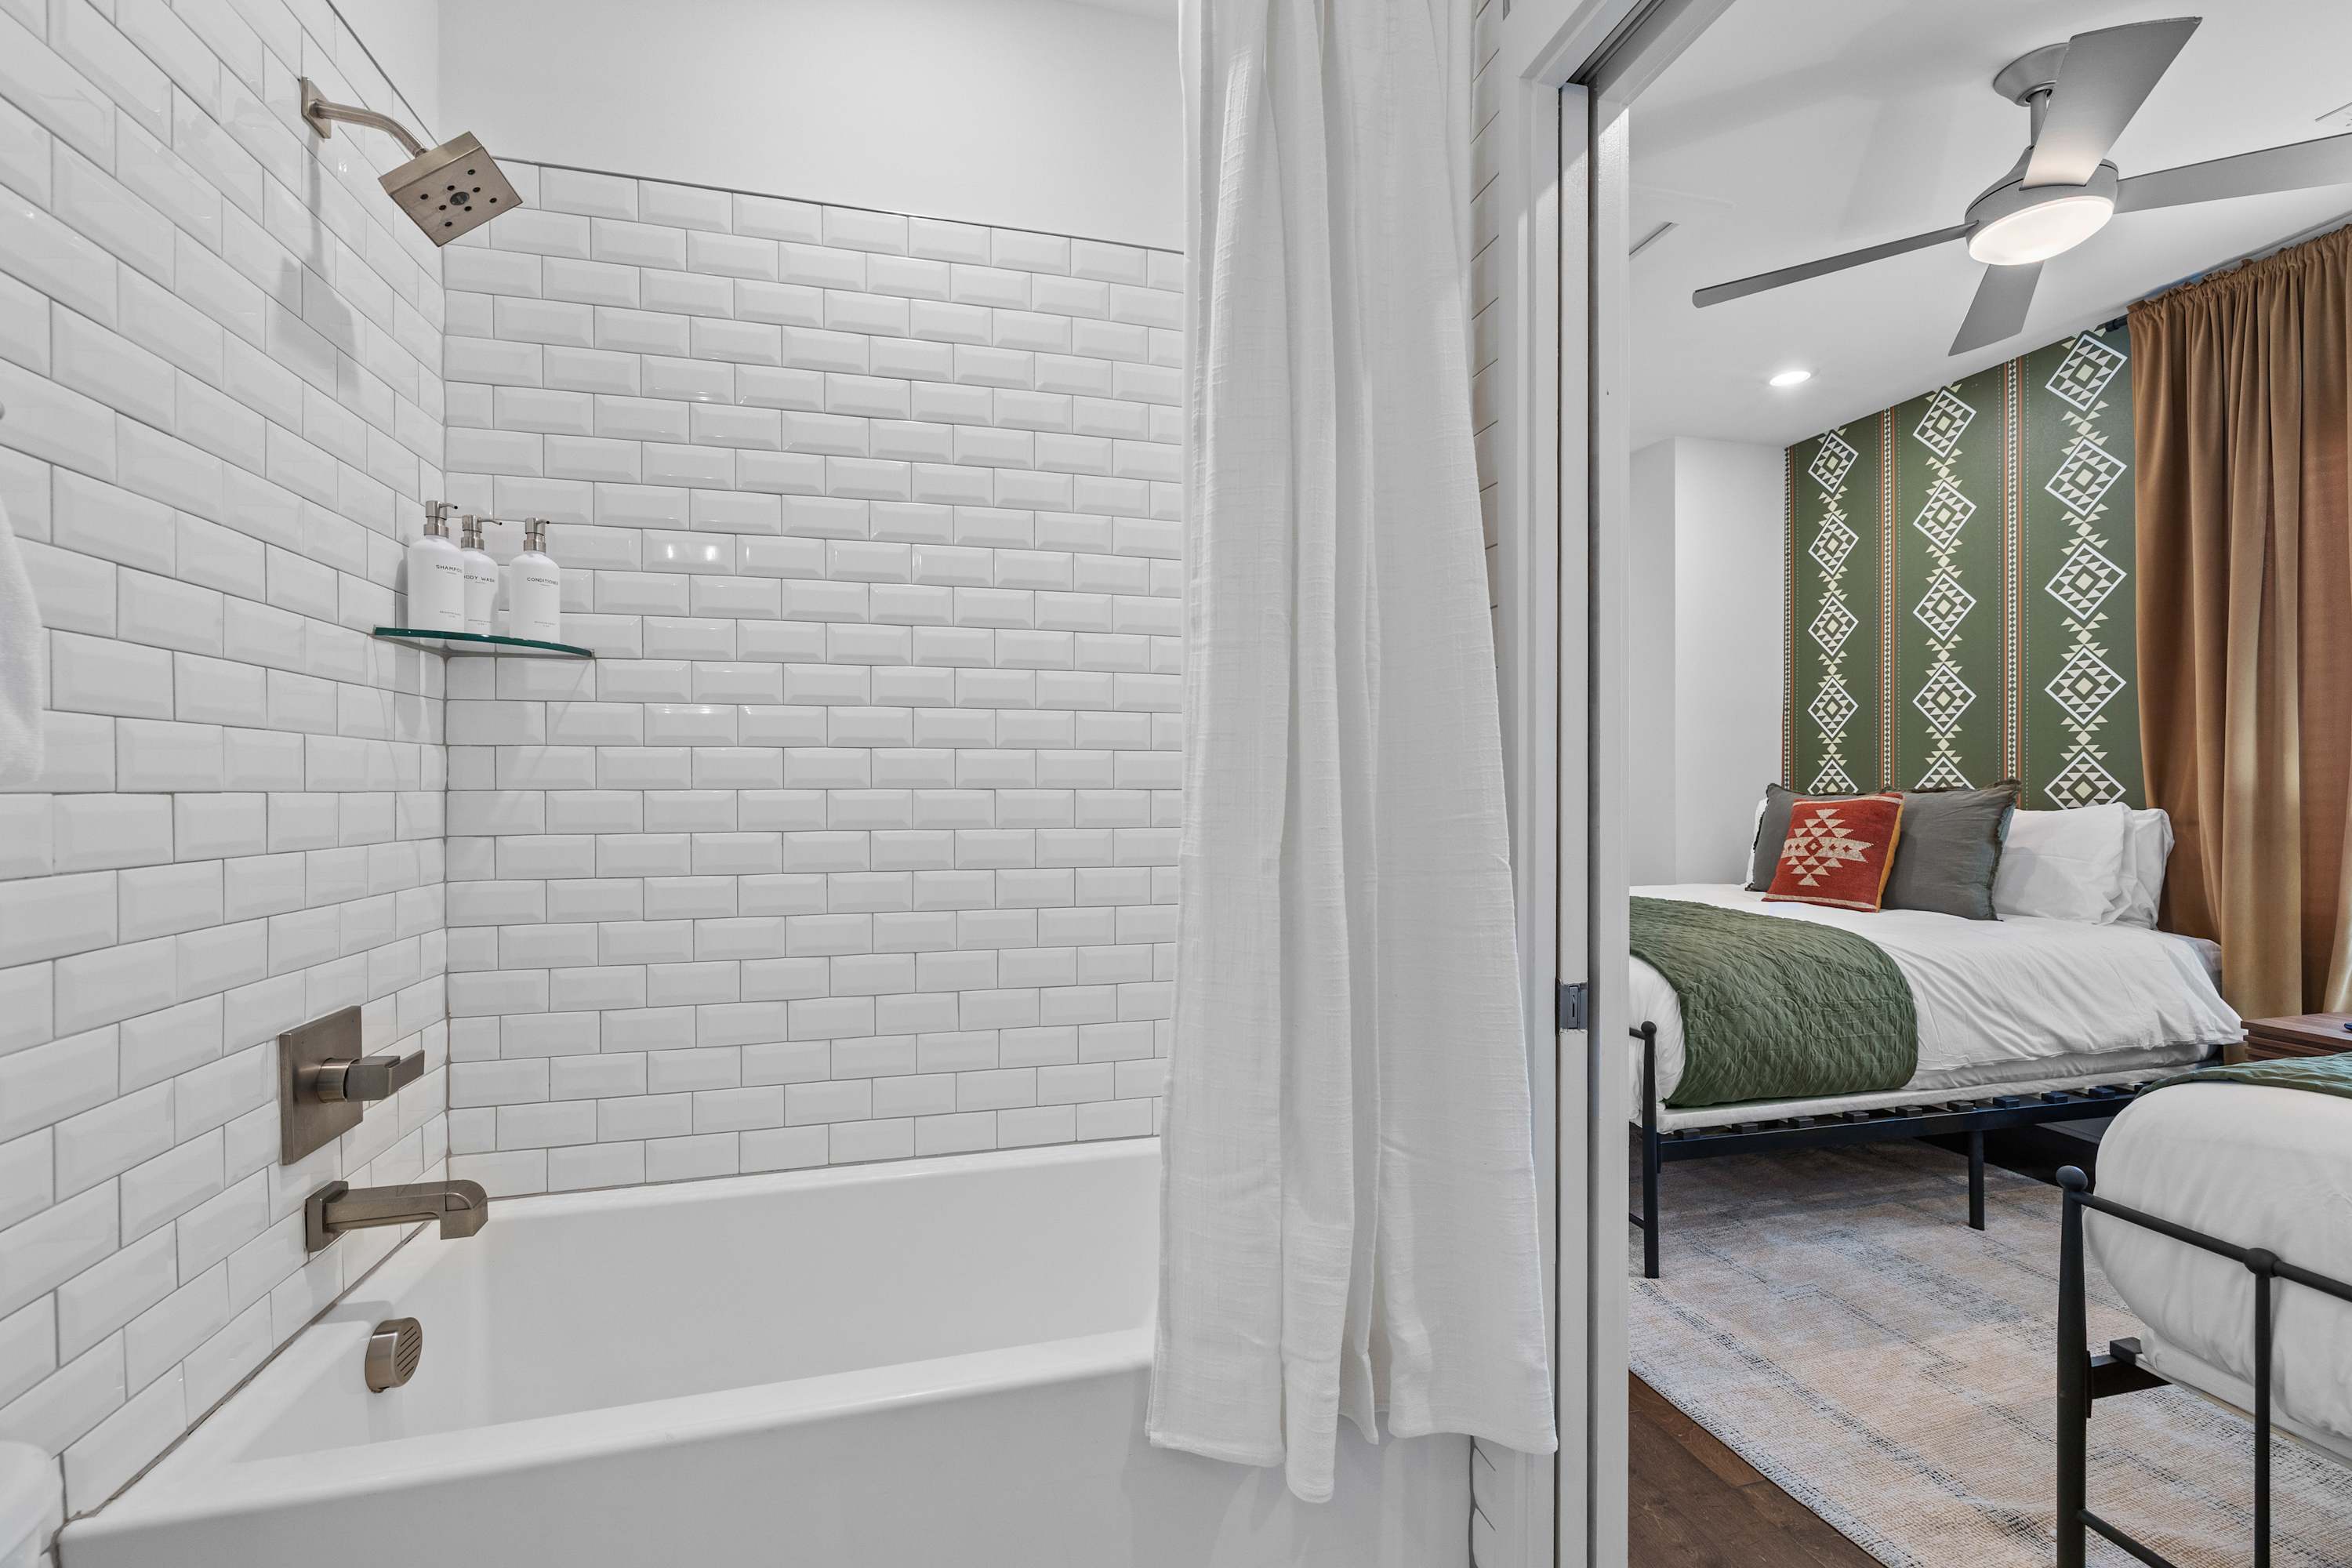
- A white subway-tiled shower/tub combo with a bronze shower head and a glass shelf holding toiletries, seen through an open doorway to a bedroom with a patterned accent wall., photo 38 of 60
- A compact bathroom with light green walls, a white pedestal sink, a toilet, and a walk-in shower with white subway tiles and a hexagonal floor. Wooden shelves hold decorative items., photo 39 of 60
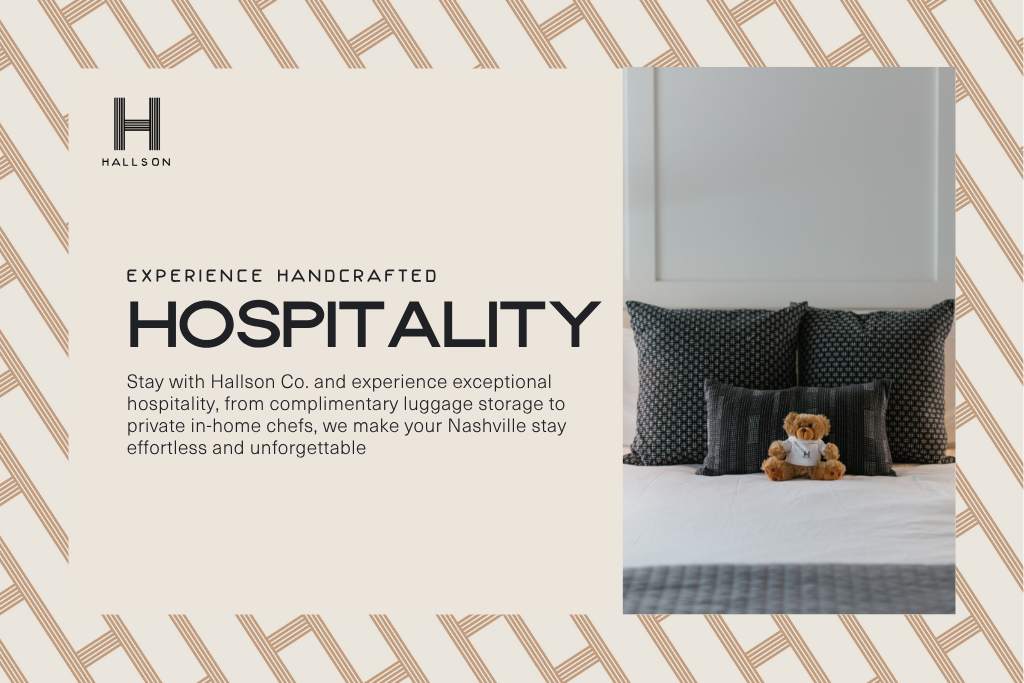
- Marketing graphic with "EXPERIENCE HANDCRAFTED HOSPITALITY" text on a beige background with a geometric pattern. An image of a bed with dark pillows and a teddy bear is on the right., photo 40 of 60
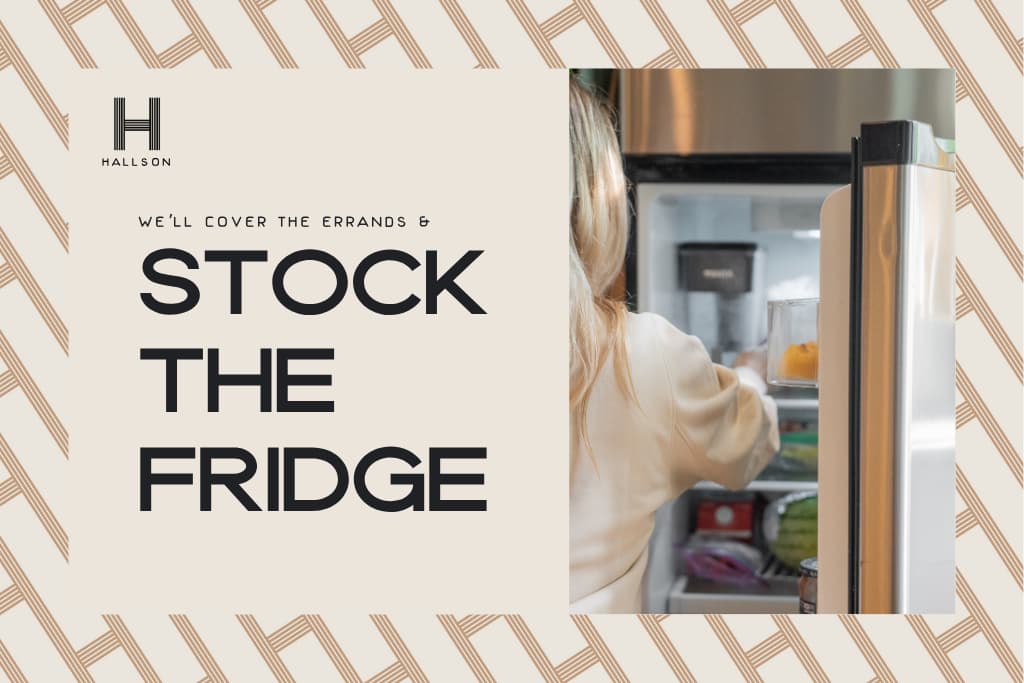
- A promotional graphic featuring a beige background with a geometric pattern, text about stocking the fridge, and a partial view of a person reaching into a modern stainless steel refrigerator., photo 41 of 60
- Promotional image for 'Hallson Personal Chef' service, showing a male chef in a white uniform smiling in a professional kitchen setting. The text 'YOUR PRIVATE IN-HOME PERSONAL CHEF' is displayed., photo 42 of 60
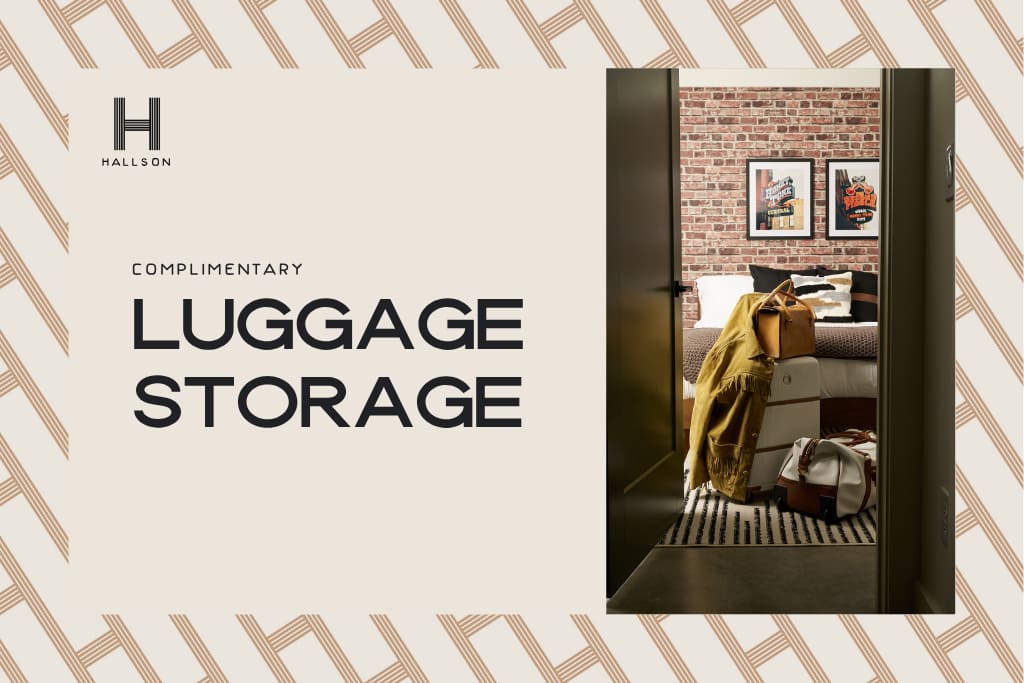
- An advertisement for "Hallson" features text "COMPLIMENTARY LUGGAGE STORAGE" and an image of a doorway opening to a bedroom with luggage stacked near the bed., photo 43 of 60
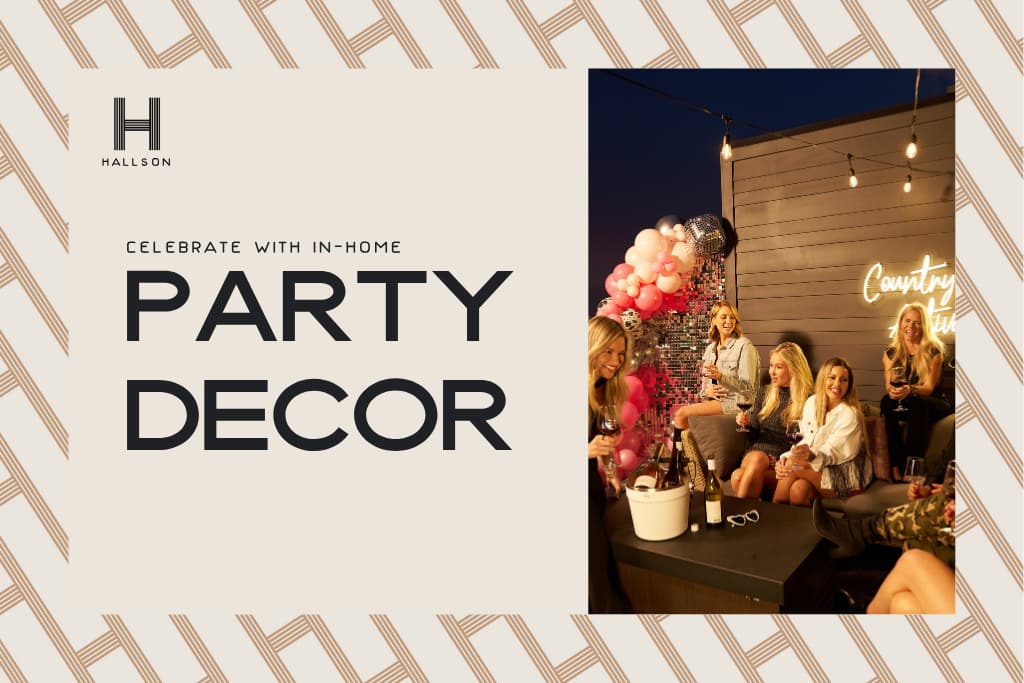
- A promotional graphic with a beige background and geometric pattern, text about in-home party decor, and a vibrant image of women enjoying a rooftop patio with balloons and a neon sign., photo 44 of 60
- The Stirrup | Walkable East Nashville, photo 45 of 60
- The Stirrup | Walkable East Nashville, photo 46 of 60
- The Stirrup | Walkable East Nashville, photo 47 of 60
- The Stirrup | Walkable East Nashville, photo 48 of 60
- An open kitchen cabinet reveals shelves stocked with various clear glasses and white mugs, while the counter below features a black Keurig coffee maker and a 'Coffee Bar' sign against a white subway tile backsplash., photo 49 of 60
- A stylish bar setup on a dark tray with leather accents, featuring a silver cocktail shaker, a dark metal ice bucket with a wooden lid, a 'Classic Cocktails' book, and a set of bar tools., photo 50 of 60
- An open kitchen cabinet displays various small appliances including a blender, electric kettle, and toaster, alongside a cheese grater and an assortment of white and glass bakeware dishes on light wood shelves., photo 51 of 60
- A compact laundry closet houses a white top-loading washing machine and a front-loading dryer, with a shelf above holding laundry supplies. An open doorway reveals a glimpse of a bedroom with a patterned accent wall., photo 52 of 60
- A well-organized walk-in closet with white built-in shelving, a hanging rod with white hangers, and a black folding luggage rack, illuminated by natural light from a window., photo 53 of 60
- A modern entryway features a dark wooden staircase with white risers and a dark handrail, leading to the upper floor. A white paneled door is visible on the left, and a dark door on the right., photo 54 of 60
- A bright upper-level hallway with light wood flooring, white walls, and several white paneled doors leading to various rooms. A white railing separates the hallway from the stairwell below., photo 55 of 60
- An exterior view of a row of modern townhouses with a contemporary design, featuring gray brick and white siding, large windows, and individual entrances. A curved concrete pathway leads through a grassy area., photo 56 of 60
- A side exterior view of modern townhouses, showcasing gray brick and white siding, with well-maintained landscaping including bushes and small trees along a concrete sidewalk and a black metal fence., photo 57 of 60
- An exterior view of a row of modern townhouses with gray and white facades, adjacent to a paved parking lot with marked spaces. Green landscaping and a black fence are also visible in the foreground., photo 58 of 60
- A row of modern townhouses with white horizontal siding on the upper floors and dark grey brick on the lower levels, each featuring a white garage door. A concrete alleyway leads past the garages, with a clear blue sky overhead., photo 59 of 60
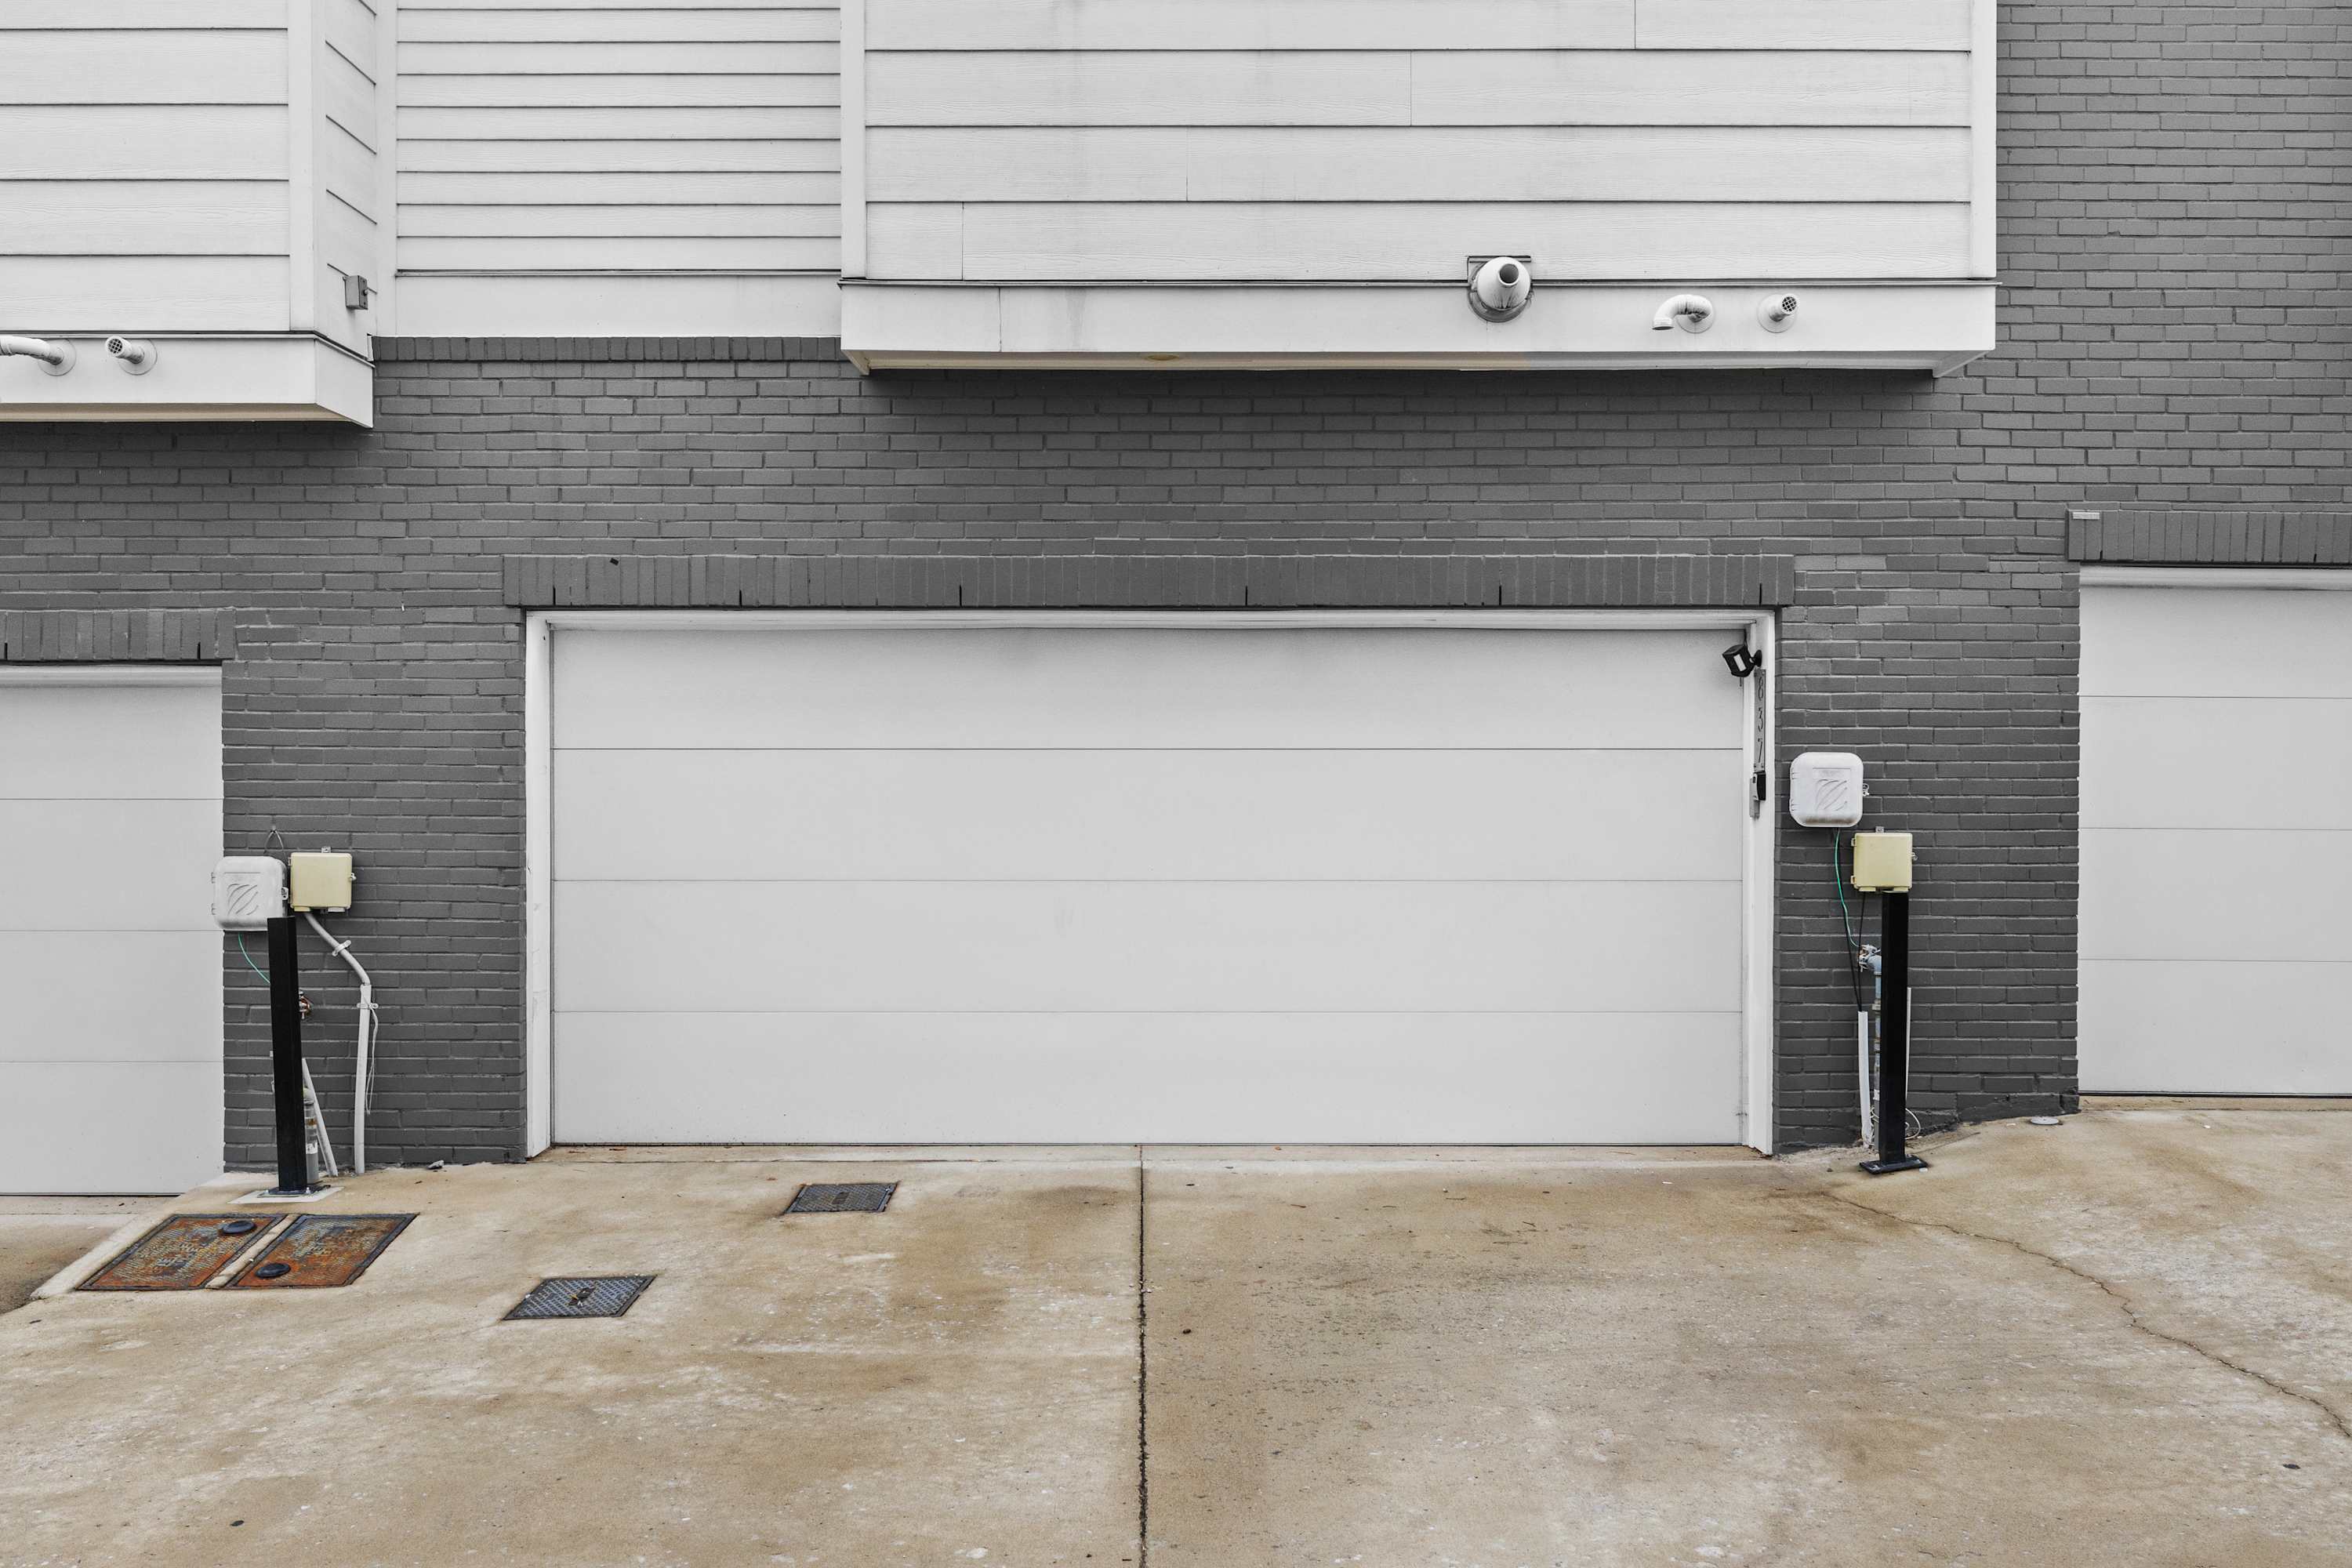
- A close-up view of a white garage door set into a dark grey brick facade, with white horizontal siding on the upper level. Two white utility boxes or charging stations are mounted on black posts on either side of the garage door., photo 60 of 60












Choose your stay
Book directly with Hallson.