
- Townie 2 - The Sage, photo 1 of 39
- An aerial view of several modern farmhouse cottages with light beige siding and dark metal roofs, arranged in a row with gravel paths between them. A rectangular swimming pool with lounge chairs and umbrellas is visible in the foreground, surrounded by concrete paving., photo 2 of 39
- An elevated view of the property featuring a rectangular swimming pool with lounge chairs and umbrellas, alongside two white picnic tables on a gravel patio. Several modern cottages with light siding and metal roofs are visible in the background, surrounded by green lawn and trees., photo 3 of 39
- Townie 2 - The Sage, photo 4 of 39
- Townie 2 - The Sage, photo 5 of 39
- A stylish kitchen corner featuring a sage green range oven with brass accents, set against a checkered tile backsplash in neutral tones. Light wood cabinets with brass pulls, open shelving, a farmhouse sink, and white countertops complete the rustic-modern aesthetic., photo 6 of 39
- A charming bedroom with built-in bunk beds featuring dark wood ladders and railings, and integrated shelving. The room has light beige vertical paneling, a vaulted wood plank ceiling, and a window with a patterned roman shade., photo 7 of 39
- A bright living room with a striped sofa, two armchairs, and a modern wooden coffee table on a textured rug. The room features a white fireplace, a vaulted wood plank ceiling with a skylight, and a large woven chandelier., photo 8 of 39
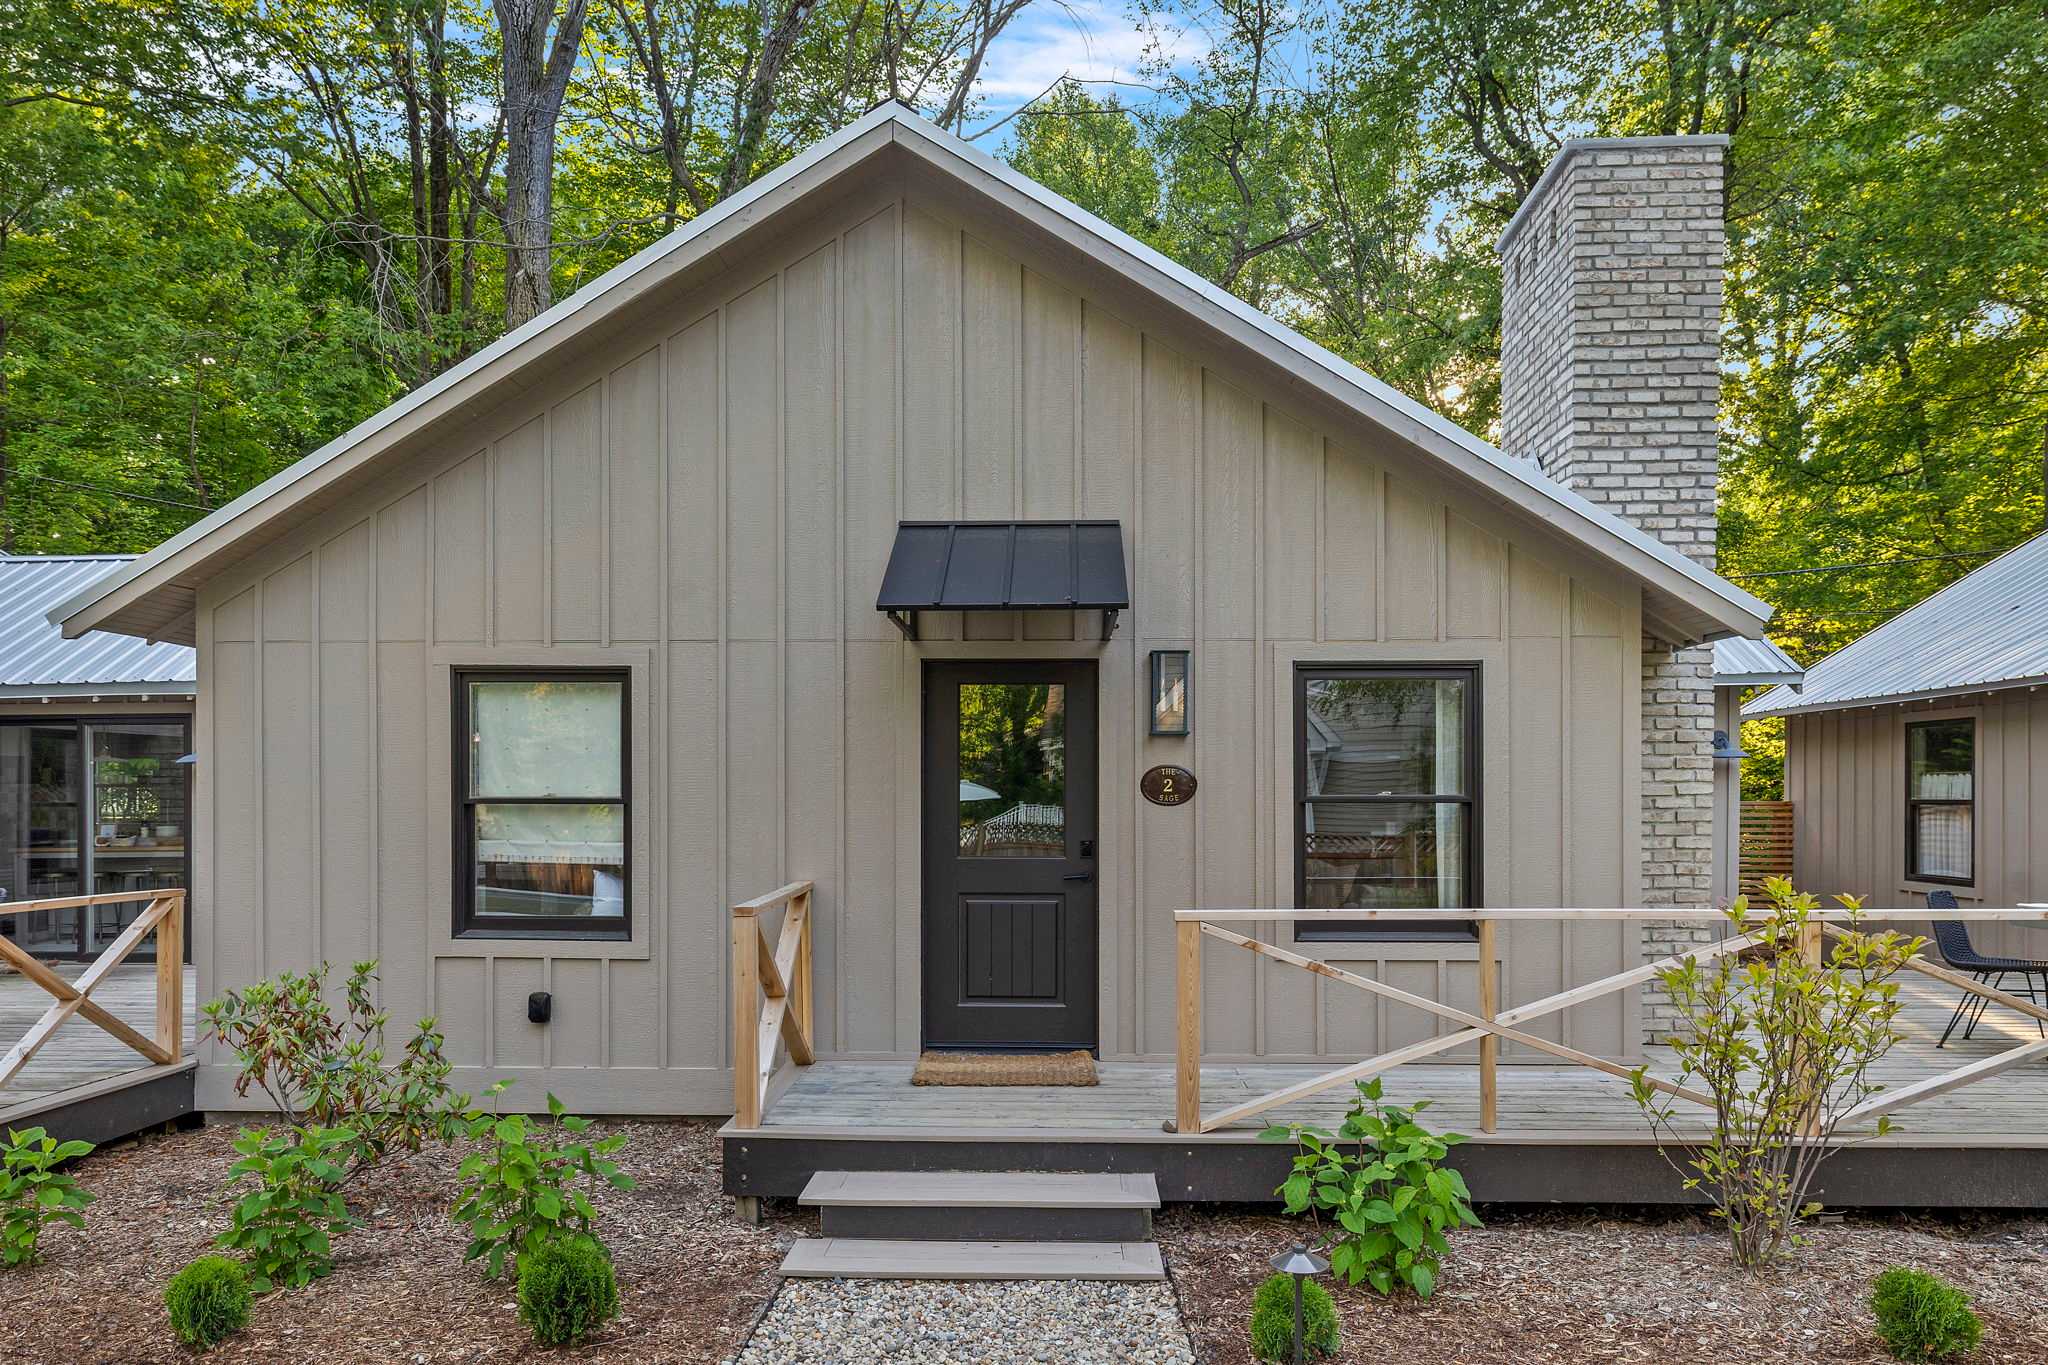
- A close-up of the cottage's front entrance, showing a dark brown door with a black awning and a vintage-style oval plaque displaying "2 SAGE". The light beige board-and-batten siding and an outdoor wall lantern are also visible., photo 9 of 39
- A spacious living room featuring a light-colored striped sofa, two sage green armchairs, and a unique wooden coffee table on a textured rug. The room boasts a white fireplace, a vaulted wood plank ceiling with a skylight, and a large, multi-tiered woven chandelier., photo 10 of 39
- Townie 2 - The Sage, photo 11 of 39
- Close-up of the kitchen counter with a checkered tile backsplash, a wooden cutting board, and two lemons. A framed landscape painting and books are displayed on a floating wooden shelf above., photo 12 of 39
- Townie 2 - The Sage, photo 13 of 39
- Townie 2 - The Sage, photo 14 of 39
- Corner view of the kitchen with stacked white plates and bowls on a floating wooden shelf. The wall features vertical wood paneling and a checkered tile backsplash, with wooden utensils in a holder on the counter., photo 15 of 39
- A cozy bedroom featuring a built-in bunk bed structure with a queen-sized bed on the bottom and a twin bed on top. The room has light-colored vertical wood paneling, a vaulted ceiling, and built-in storage drawers., photo 16 of 39
- A bathroom vanity with a dark green cabinet, brass hardware, and a white countertop. A rectangular mirror with a gold frame hangs above, and the walls are light-colored vertical wood paneling., photo 17 of 39
- A bathroom featuring a bathtub with a dark gray subway tile surround and brass shower fixtures. The room has light-colored vertical wood paneling, a dark green vanity, and a hexagon tile floor., photo 18 of 39
- A unique bathroom sink area with a wall-mounted double basin sink featuring brass fixtures and a wavy wooden framed mirror. The walls are light-colored vertical wood paneling, and the floor has small black hexagon tiles., photo 19 of 39
- Townie 2 - The Sage, photo 20 of 39
- An aerial view shows the front entrance of the property with a wooden gate, a gravel driveway, and a row of evergreen shrubs leading to several modern cabins with light siding and metal roofs. A large green lawn and a swimming pool are visible in the background., photo 21 of 39
- An aerial view captures the property's layout, featuring multiple modern cabins with light siding and metal roofs, a long gravel path, a large green lawn, and a rectangular swimming pool with lounge chairs. Lush green trees surround the entire property., photo 22 of 39
- An aerial shot looking down the length of the property, showing a series of modern cabins with light siding and metal roofs, connected by a gravel path. A large green lawn stretches to the right, ending at a rectangular swimming pool with a white surround., photo 23 of 39
- The front exterior of a modern cabin features light beige vertical siding, a dark front door with a small black awning, and two large windows with black frames. A small wooden deck with railings and steps leads to the entrance, surrounded by lush greenery., photo 24 of 39
- A side view of a modern cabin with light beige siding and a metal roof, featuring a prominent brick chimney. A wooden deck extends along the side, furnished with a small outdoor dining table and chairs, and surrounded by wooden railings and young plants., photo 25 of 39
- A close-up of a wooden deck with a round outdoor dining table and four woven chairs, set against a backdrop of lush green trees. The deck features light wooden railings and is surrounded by small, well-maintained plants., photo 26 of 39
- A spacious wooden deck extends from a modern cabin with light siding and a large brick chimney, featuring a round outdoor dining table with four chairs. Sliding glass doors lead into the cabin, and a hot tub area is partially visible to the right., photo 27 of 39
- A close-up of an outdoor dining setup on a wooden deck, featuring a round table with place settings for four and a large serving bowl. In the background, a swimming pool and lounge chairs are visible through the wooden railings, surrounded by lush trees., photo 28 of 39
- A private hot tub area is enclosed by modern slatted wooden screens, creating a secluded space on a gravel ground. A dark brown hot tub with a light cover is visible, along with a woven basket containing white towels., photo 29 of 39
- A bubbling hot tub is nestled within a private enclosure made of horizontal wooden slats, set on a gravel surface. Lush green trees provide a natural backdrop, enhancing the secluded and relaxing atmosphere., photo 30 of 39
- A white hot tub with light blue water is positioned outdoors, surrounded by modern horizontal wooden slatted privacy screens, with a rustic building and green trees in the background., photo 31 of 39
- An outdoor shower with a chrome shower head is mounted on a light-colored wooden wall, enclosed by a wooden slatted privacy screen and set on a gravel ground, with trees in the background., photo 32 of 39
- A circular fire pit with a burning fire is surrounded by six dark brown Adirondack chairs on a gravel patio, nestled within a lush green yard with mature trees., photo 33 of 39
- An aerial view showcases a dense green forest stretching along a calm coastline under a vibrant sunset sky, with scattered houses visible among the trees., photo 34 of 39
- A breathtaking aerial perspective captures a vast expanse of lush green forest bordering a serene body of water, with the golden light of a setting sun reflecting on the water's surface., photo 35 of 39
- A detailed site plan illustrates the layout of four cottages, a central 20x40 foot pool with a pool house, and two fire pit areas, all connected by paths and surrounded by parking and a golf cart path., photo 36 of 39
- A floor plan for 'Cottage 2' details a queen bedroom, a bunk room, a bathroom, a kitchen with an island, and a living room with seating, indicating a compact and functional layout., photo 37 of 39
- Townie 2 - The Sage, photo 38 of 39
- Townie 2 - The Sage, photo 39 of 39


Choose your stay
Book directly with Juniper Holiday + Home.