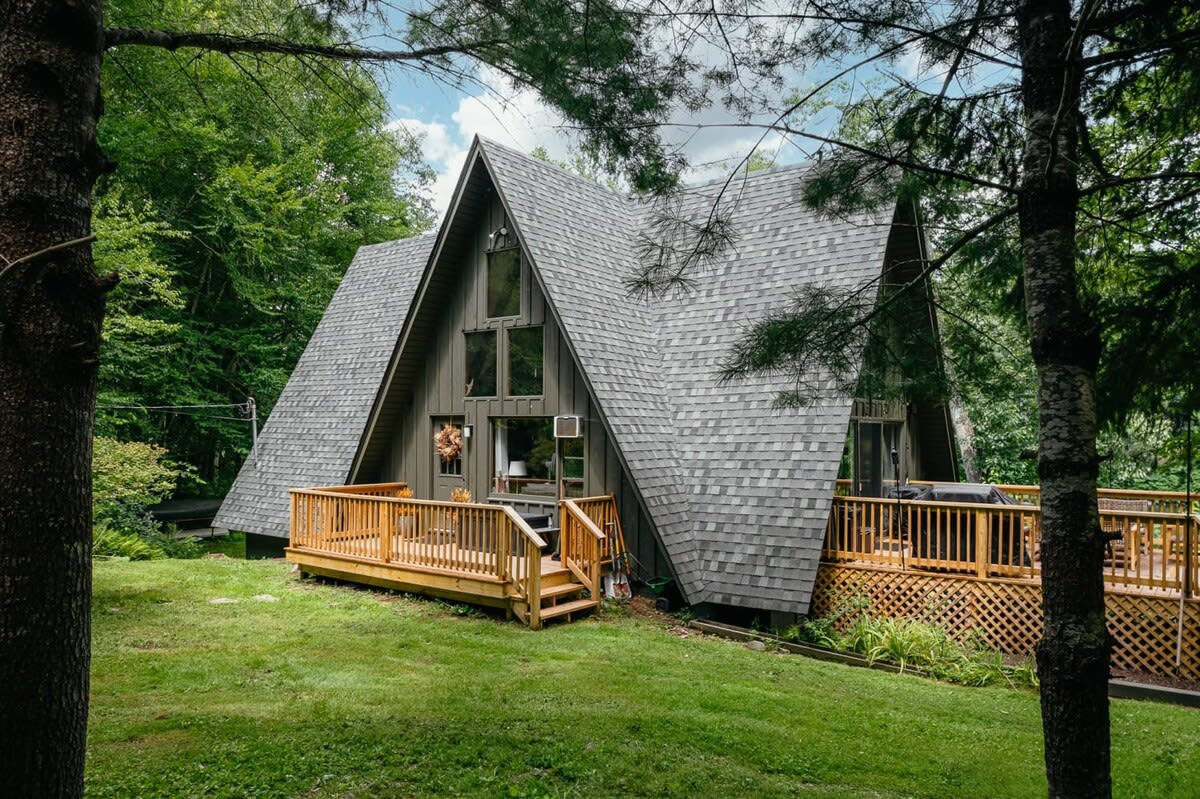
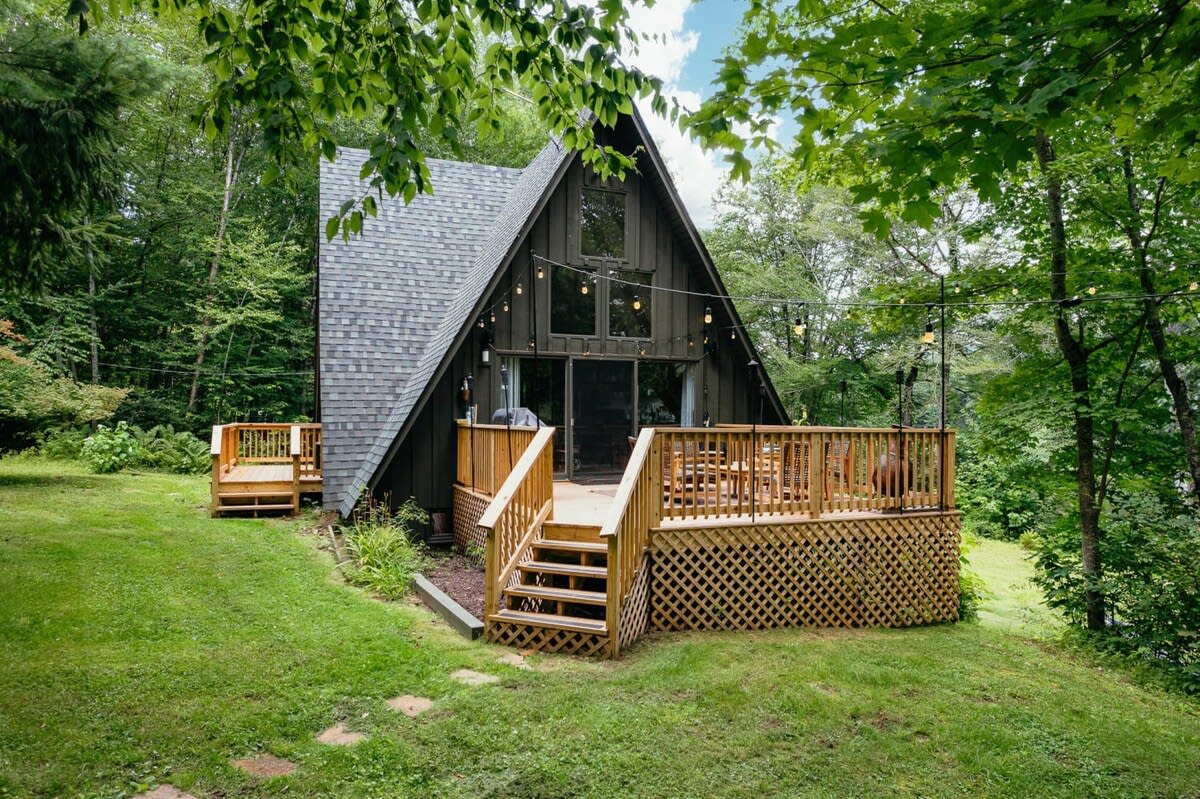
- A dark green A-frame cabin with a steep gray shingled roof and a light wood deck, nestled among lush green trees under a bright sky., photo 1 of 56
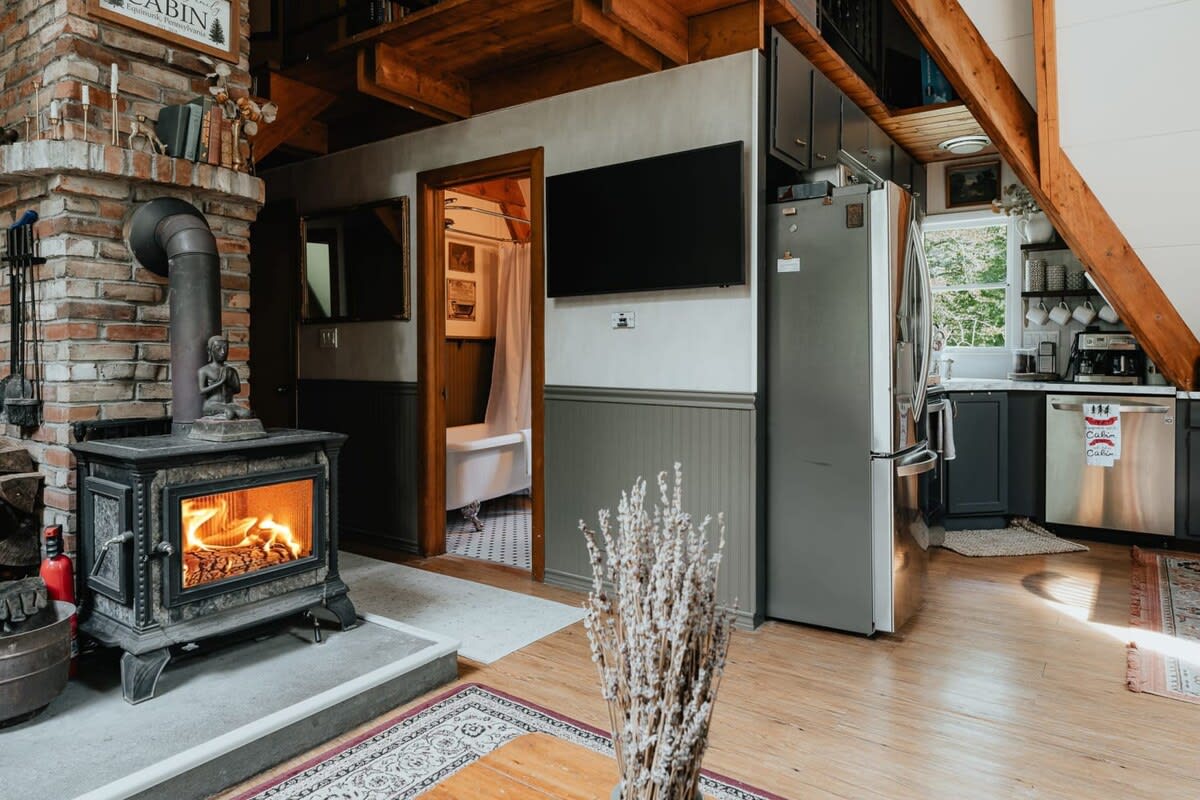
- Cozy living area with a black wood-burning stove on a brick hearth, light wood floors, and a glimpse of a modern kitchen and a bathroom with a clawfoot tub., photo 2 of 56
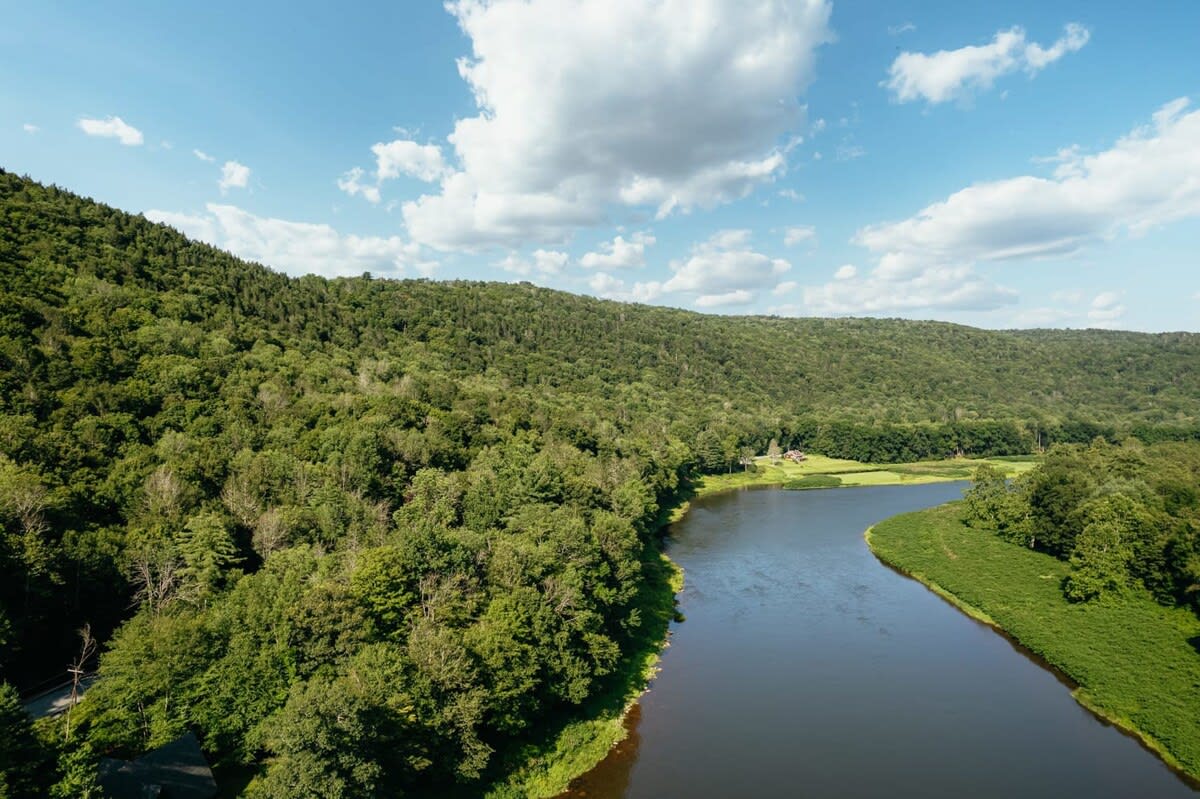
- Aerial view of a winding dark river flowing through a dense green forest, with rolling hills under a blue sky with scattered white clouds., photo 3 of 56
- The Riverside Cabin & Cottage - Rustic & Private, photo 4 of 56
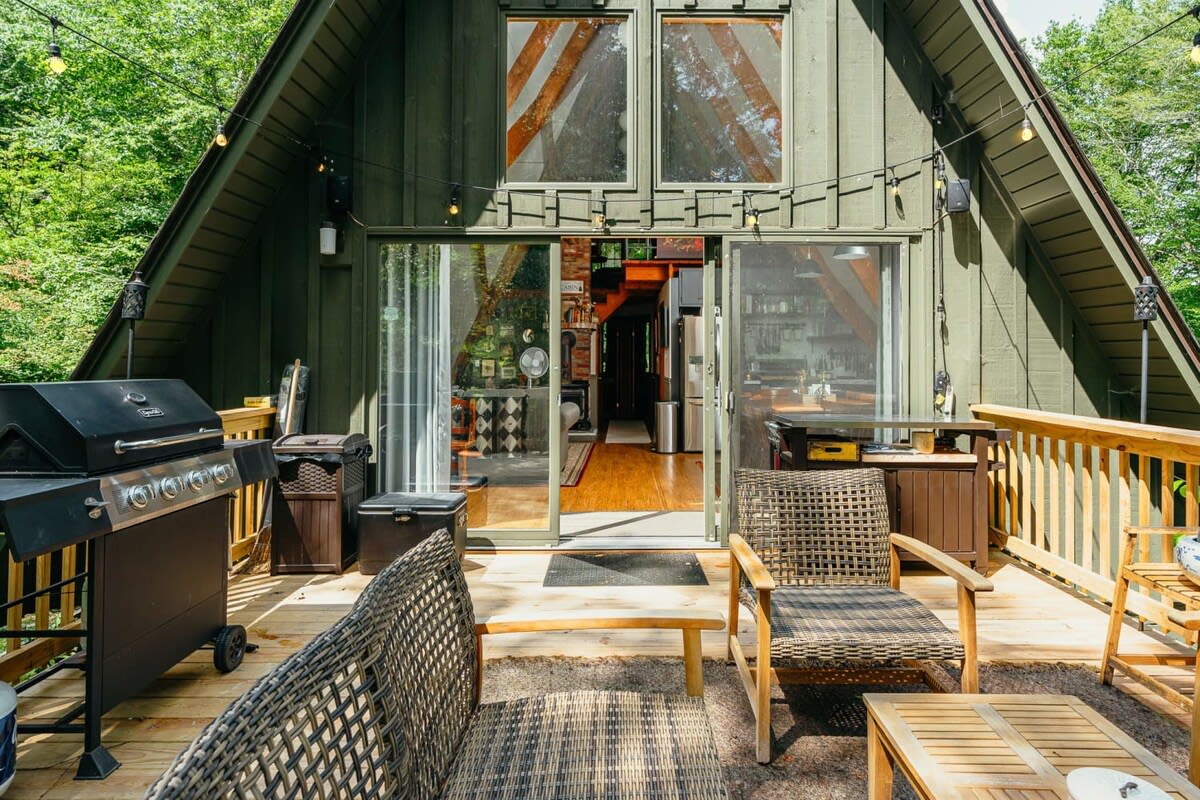
- Spacious outdoor wooden deck with a BBQ grill, wicker seating, and string lights, offering a view into the cabin through large sliding glass doors., photo 5 of 56
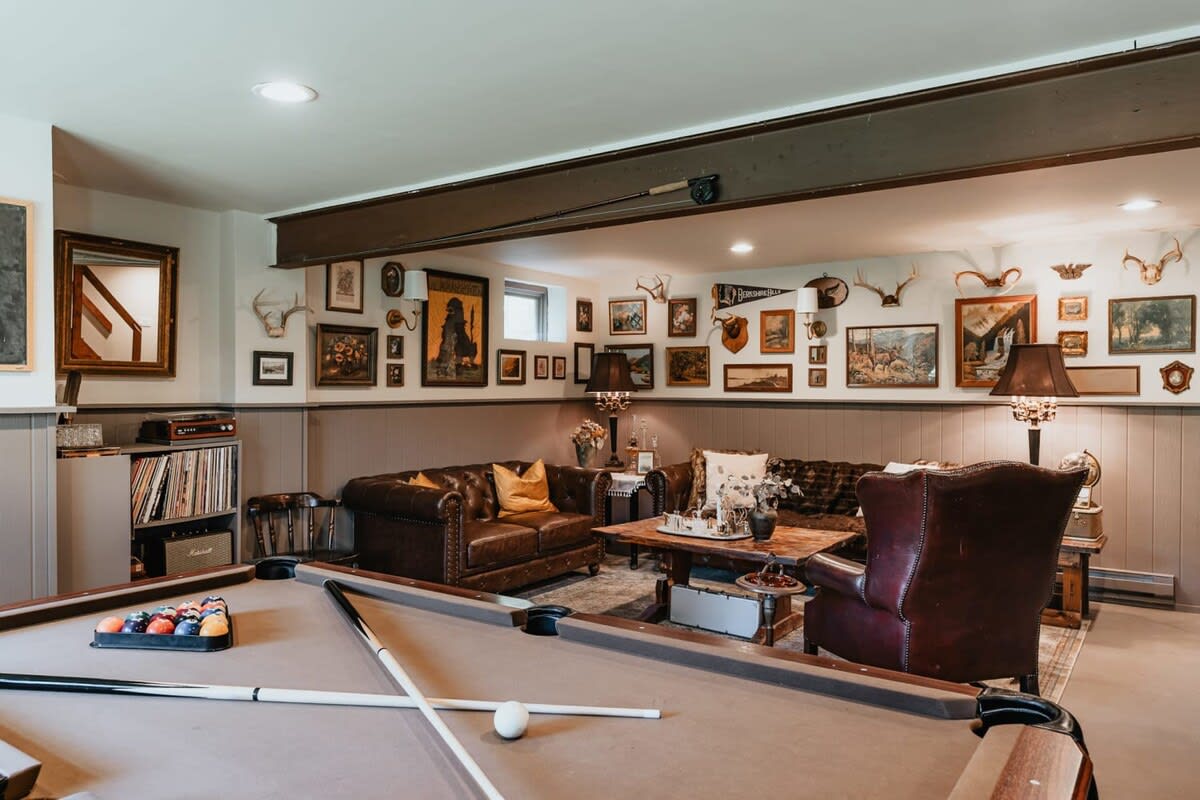
- Rustic game room featuring a pool table, two brown leather sofas, and an armchair, with walls adorned with numerous framed pictures and antler decor., photo 6 of 56
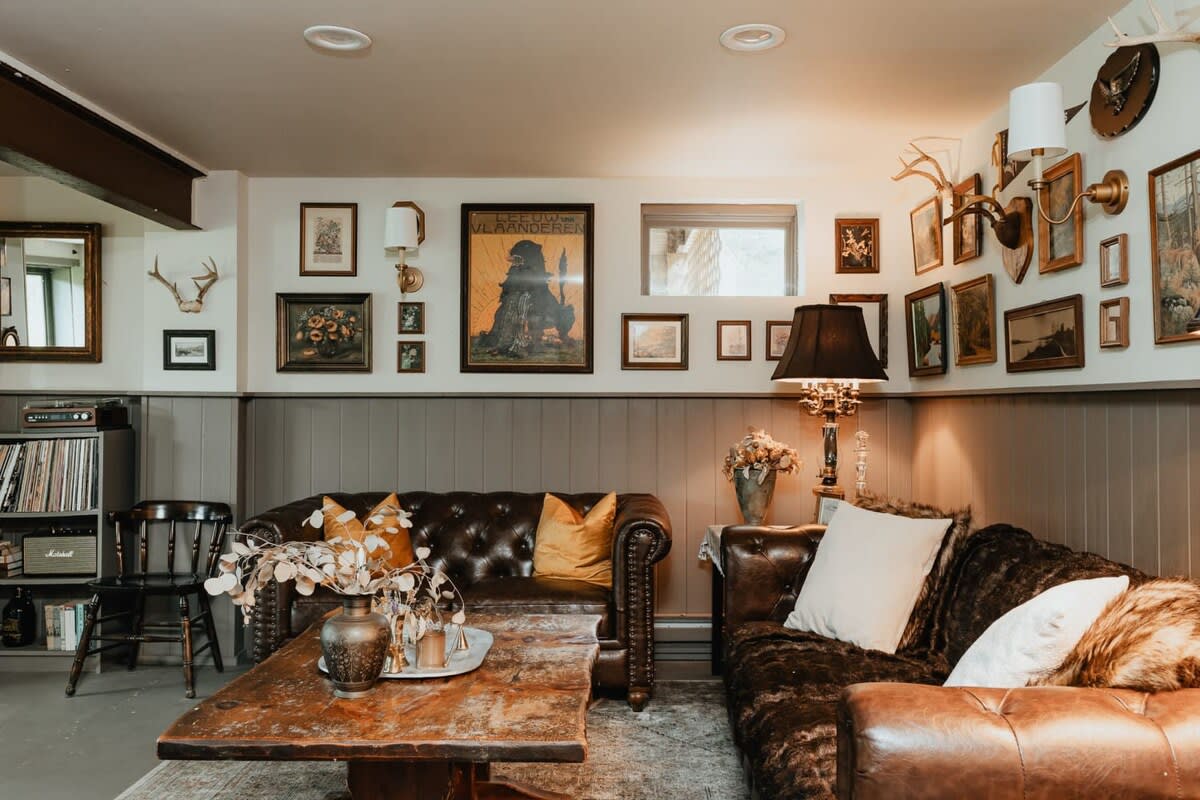
- Inviting game room seating area with a brown leather tufted sofa, a plush faux fur sofa, and a rustic wooden coffee table, surrounded by a gallery wall., photo 7 of 56
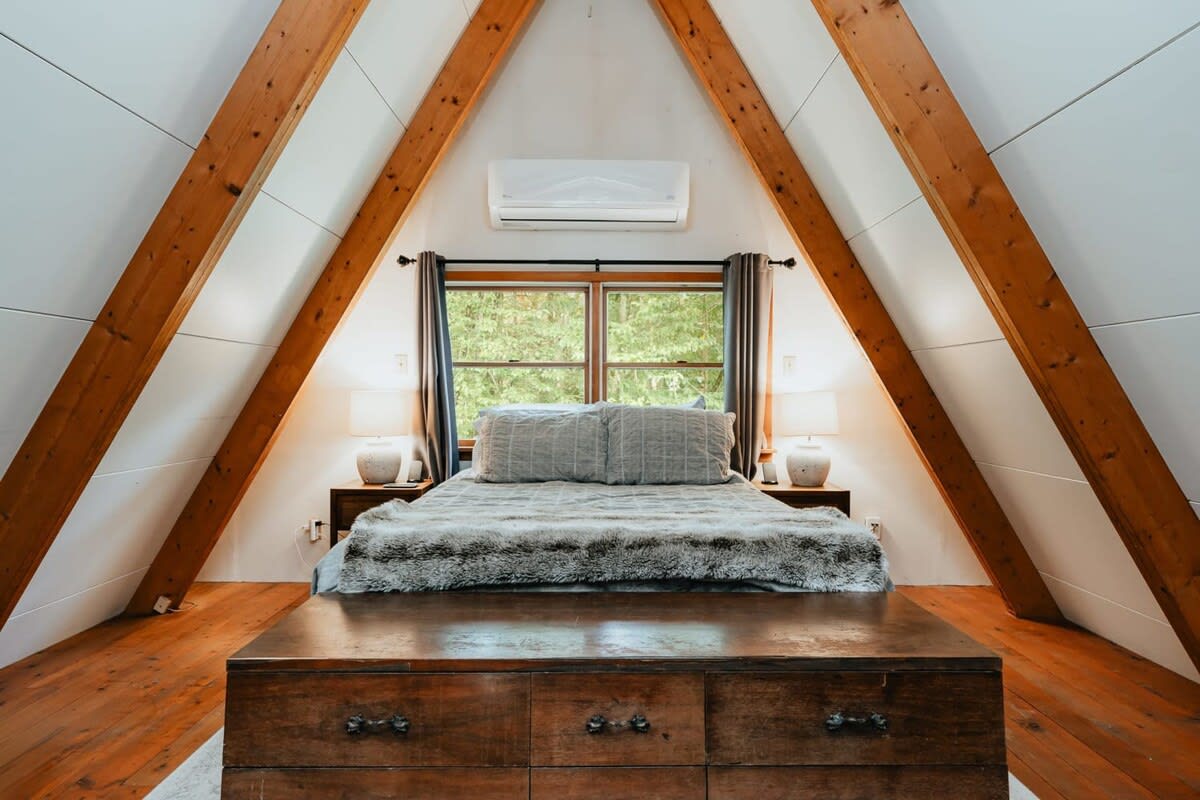
- Cozy A-frame bedroom with a large bed featuring a gray faux fur throw, flanked by two nightstands with lamps, and a window overlooking trees., photo 8 of 56
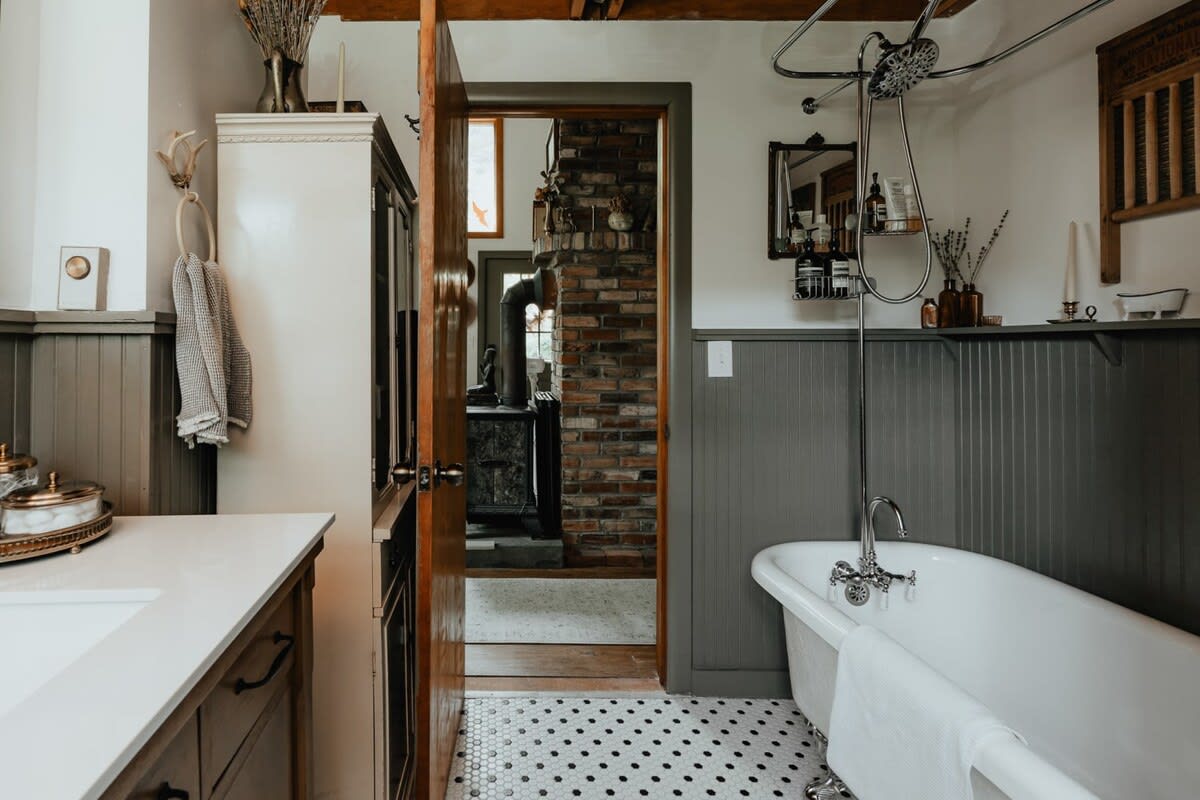
- Charming bathroom with a white clawfoot tub, a modern vanity with a white sink, and black and white hexagonal tile flooring, with dark gray wainscoting., photo 9 of 56
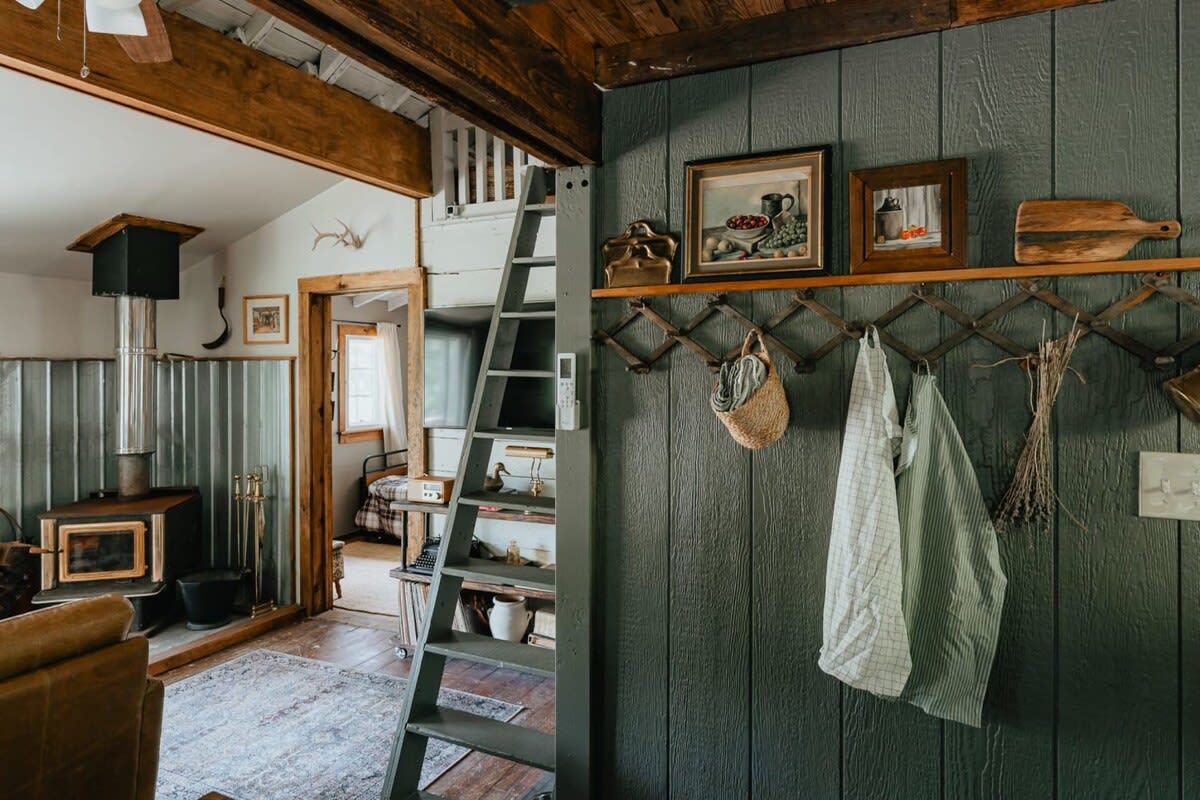
- Rustic living space with a dark gray ladder leading to a loft, a wood stove, and a dark green shiplap wall adorned with rustic decor and a coat rack., photo 10 of 56
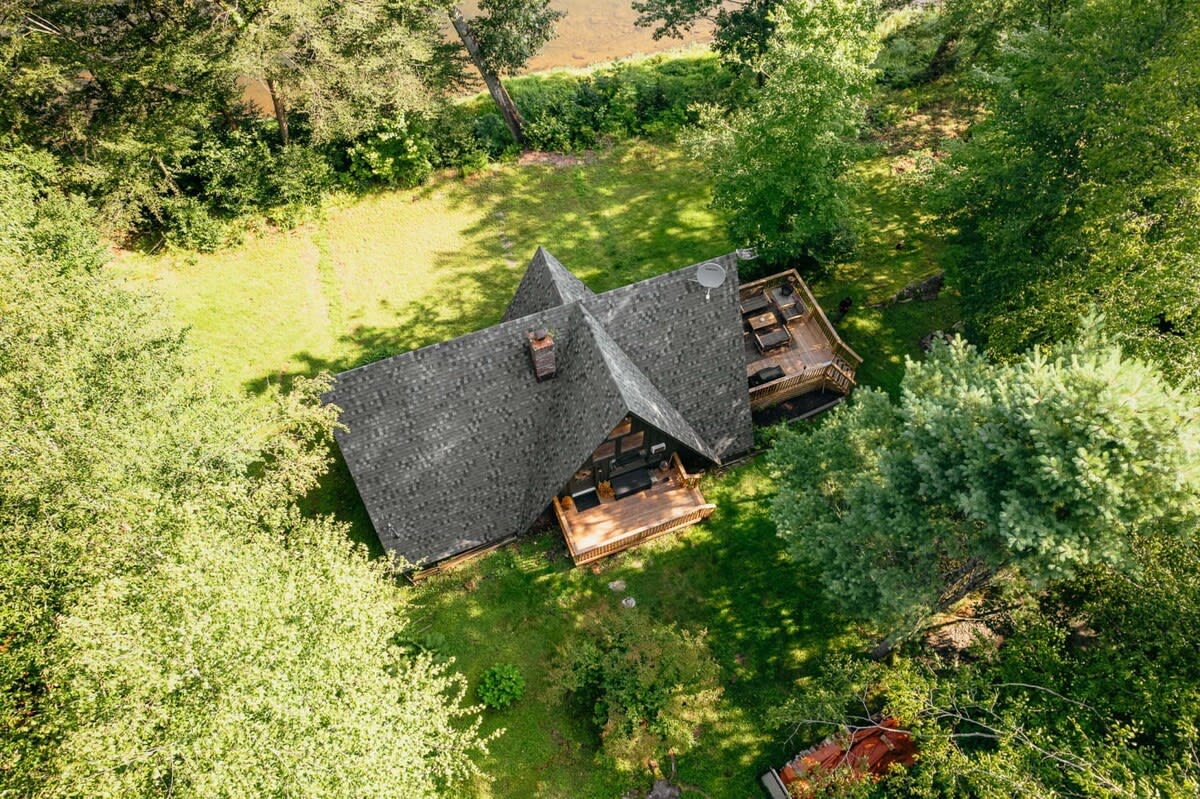
- Aerial view of a dark-colored A-frame cabin with a gray shingled roof, nestled among lush green trees, with a river visible in the background. Two wooden decks are visible, one at the front and one at the back., photo 11 of 56
- Front view of a dark A-frame cabin with a large wooden deck featuring outdoor seating and string lights, surrounded by a vibrant green lawn and mature trees. A smaller separate deck is visible to the left., photo 12 of 56
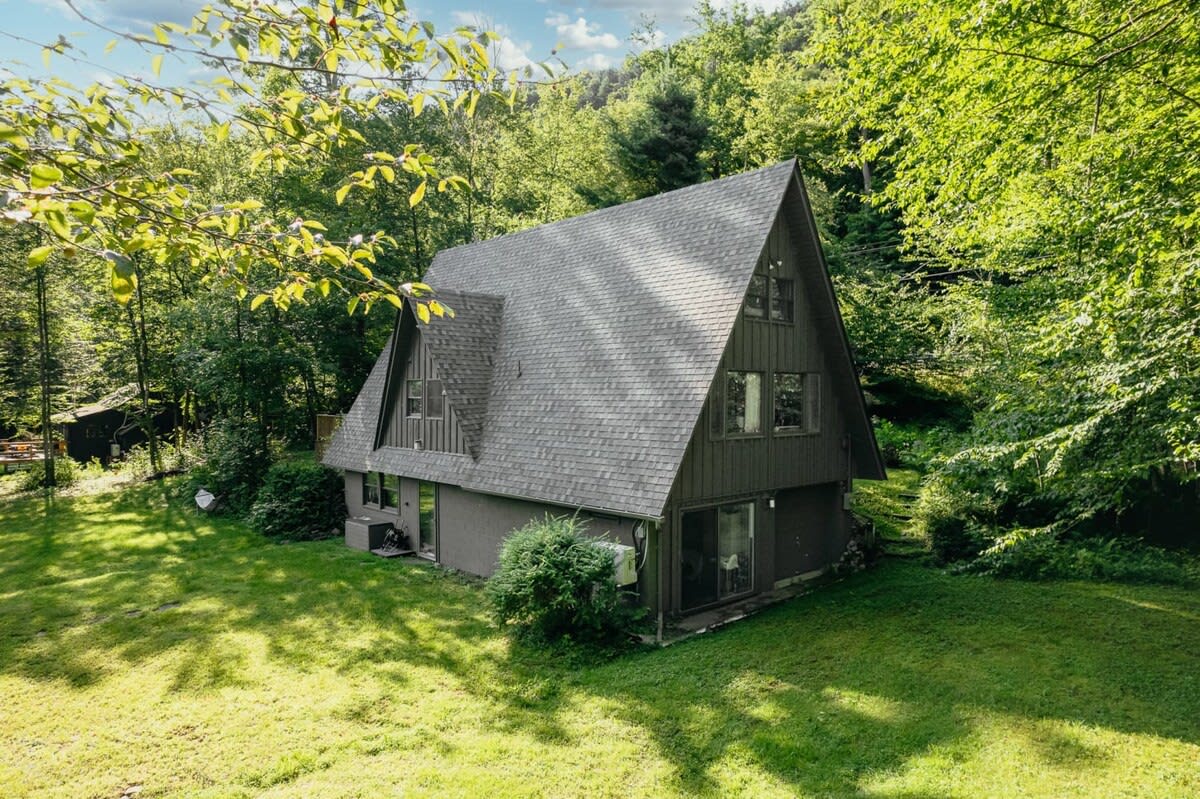
- Side view of the dark A-frame cabin, showcasing its steep shingled roof and a dormer window, surrounded by a well-maintained green lawn and dense forest. The back of the house has a sliding glass door., photo 13 of 56
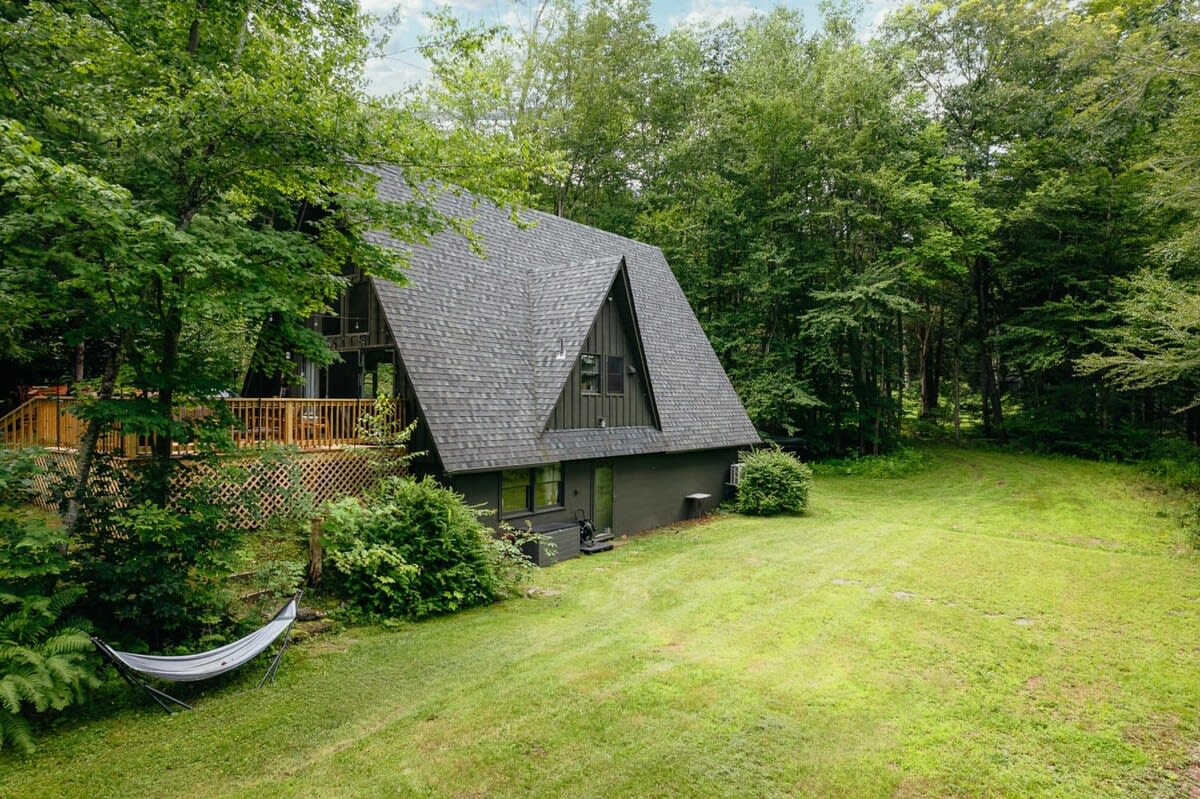
- Side view of the dark A-frame cabin, showing the back and side with a large wooden deck partially visible, a white hammock in the grassy yard, and dense surrounding woods. The lower level has a sliding glass door., photo 14 of 56
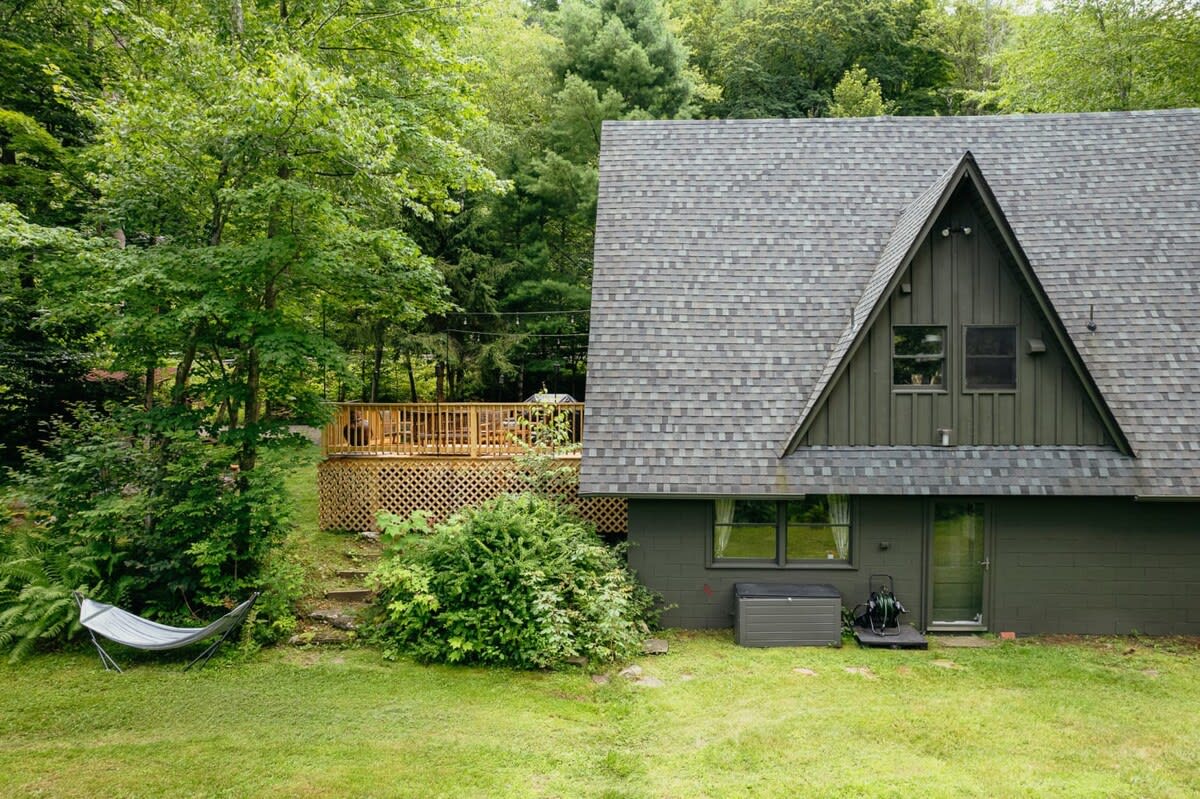
- Close-up side view of the A-frame cabin's lower level, featuring a dark exterior, a small window, and a door, with a white hammock set in the lush green grass. A wooden deck is visible above., photo 15 of 56
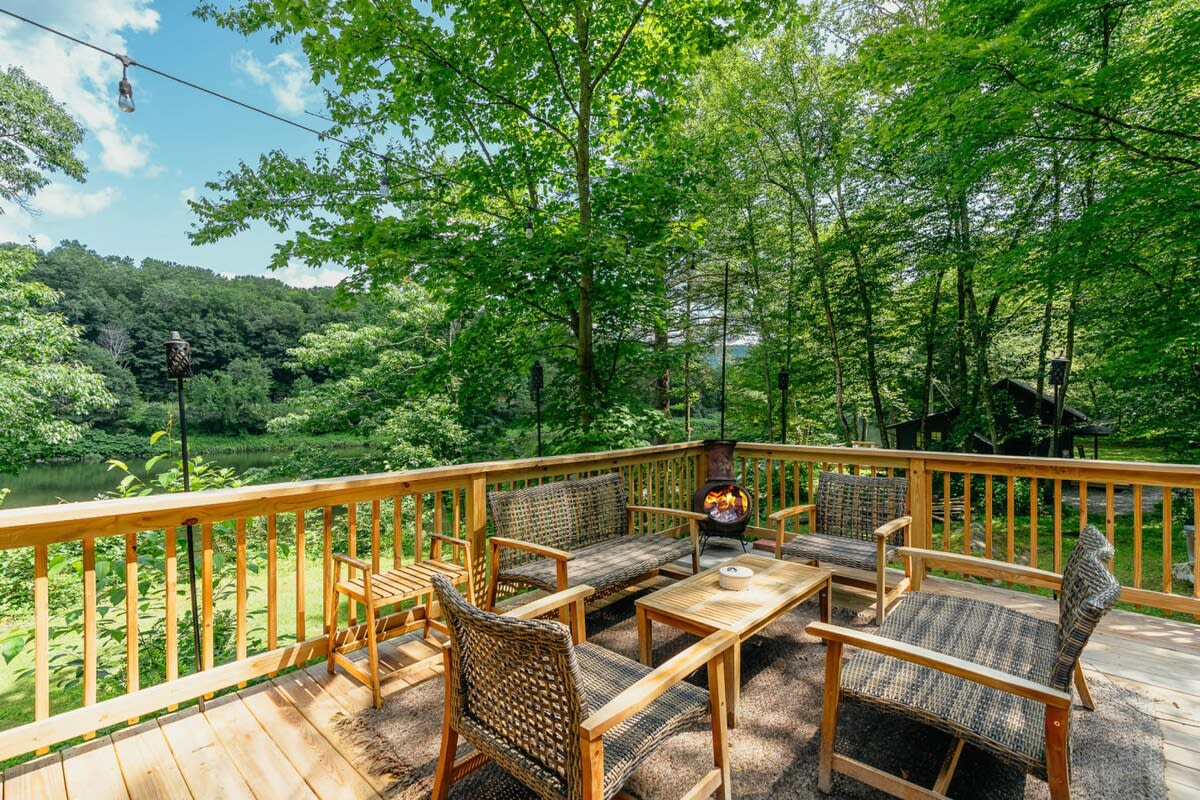
- Spacious wooden deck with a full outdoor seating arrangement including a sofa, chairs, and coffee table, centered around a small fire pit. The deck overlooks a lush green forest and a river., photo 16 of 56
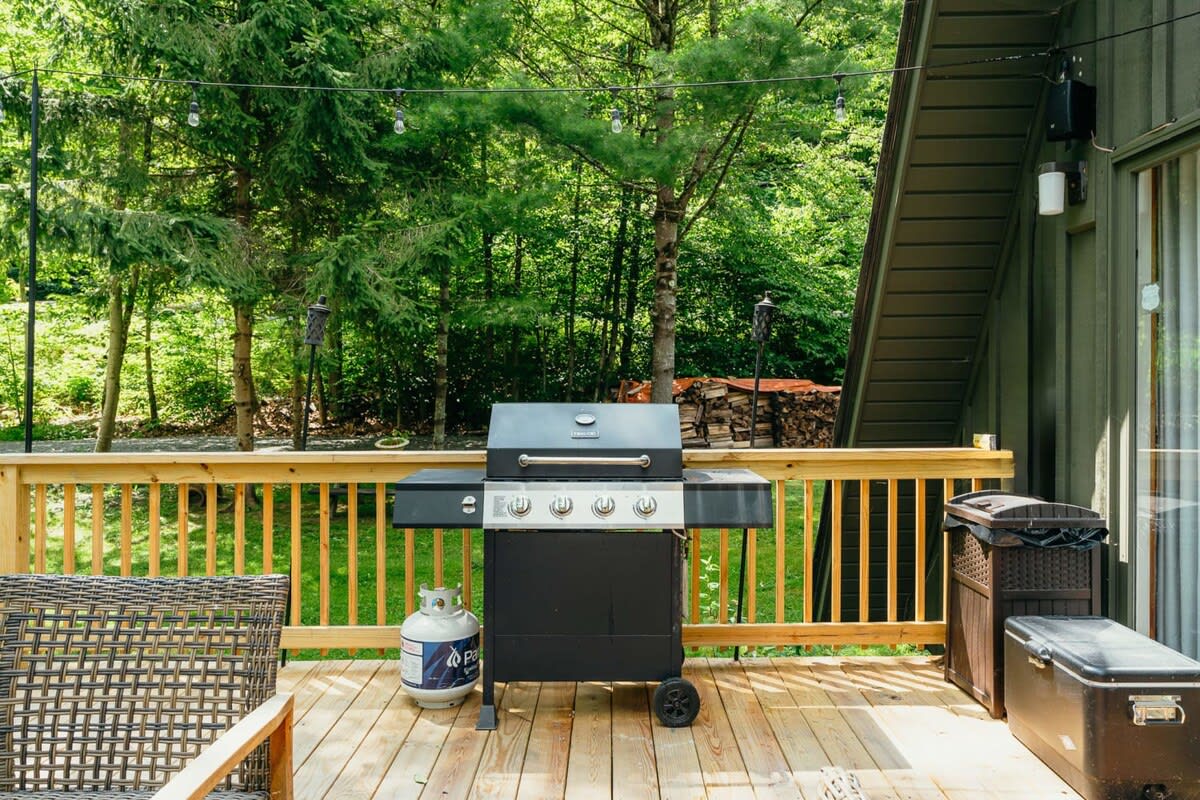
- Part of a wooden deck featuring a large black gas grill with a propane tank, and two storage bins, set against a backdrop of green trees. String lights are visible overhead., photo 17 of 56
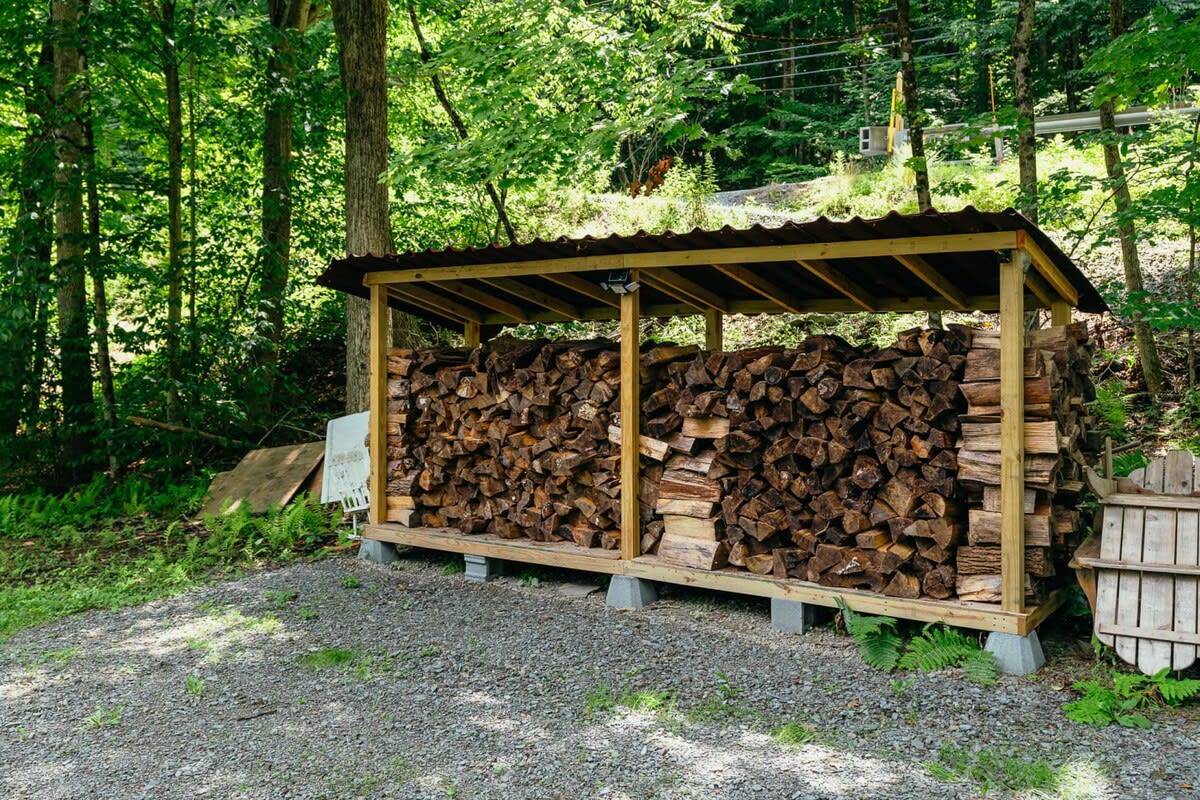
- Large, neatly stacked firewood storage shed with a metal roof, located on a gravel patch surrounded by dense green trees. The shed is full of split logs., photo 18 of 56
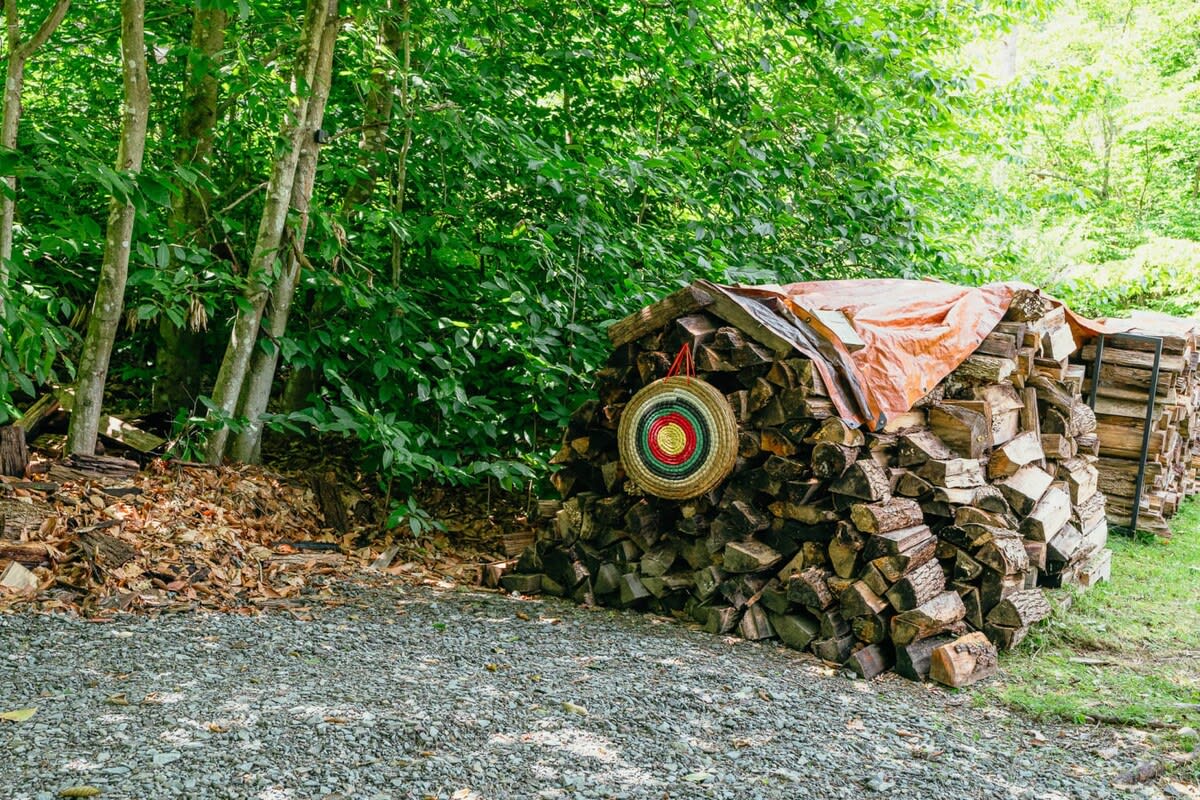
- A large pile of firewood covered with an orange tarp, with a circular target leaning against it, situated on a gravel area next to a lush green forest. More stacked wood is visible in the background., photo 19 of 56
- The Riverside Cabin & Cottage - Rustic & Private, photo 20 of 56
- The Riverside Cabin & Cottage - Rustic & Private, photo 21 of 56
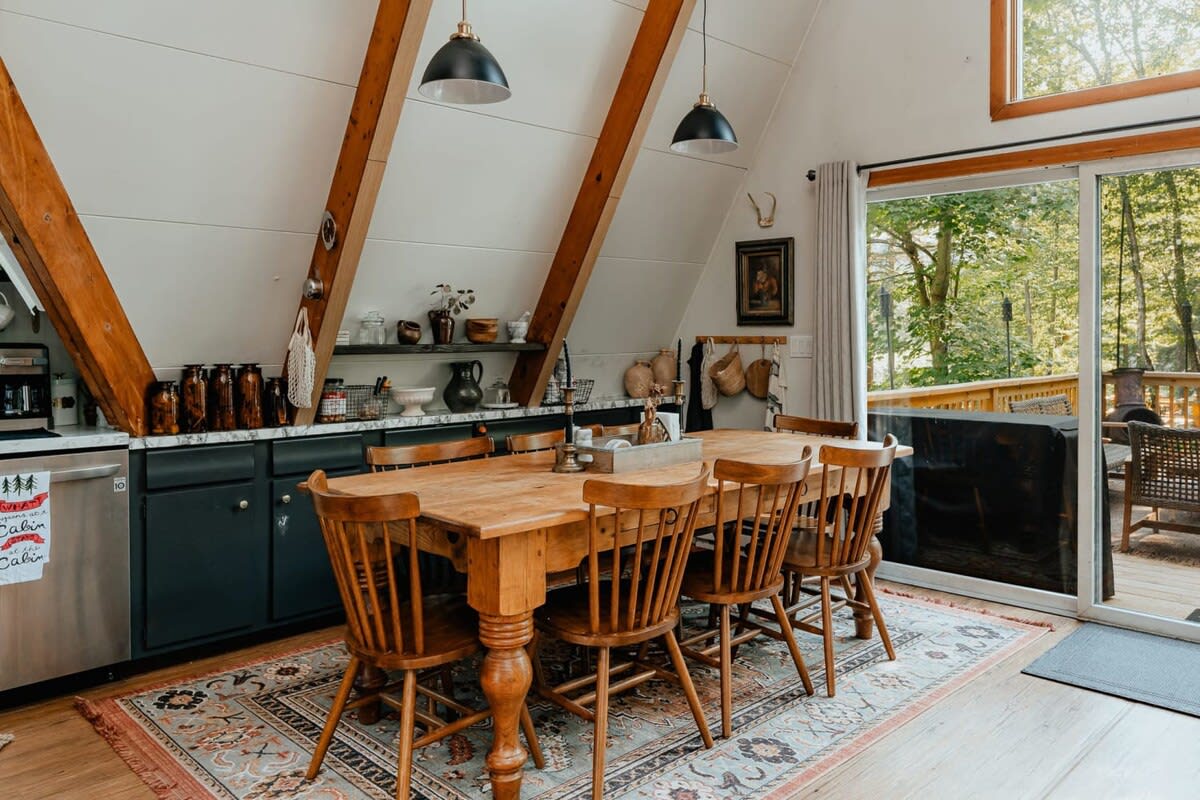
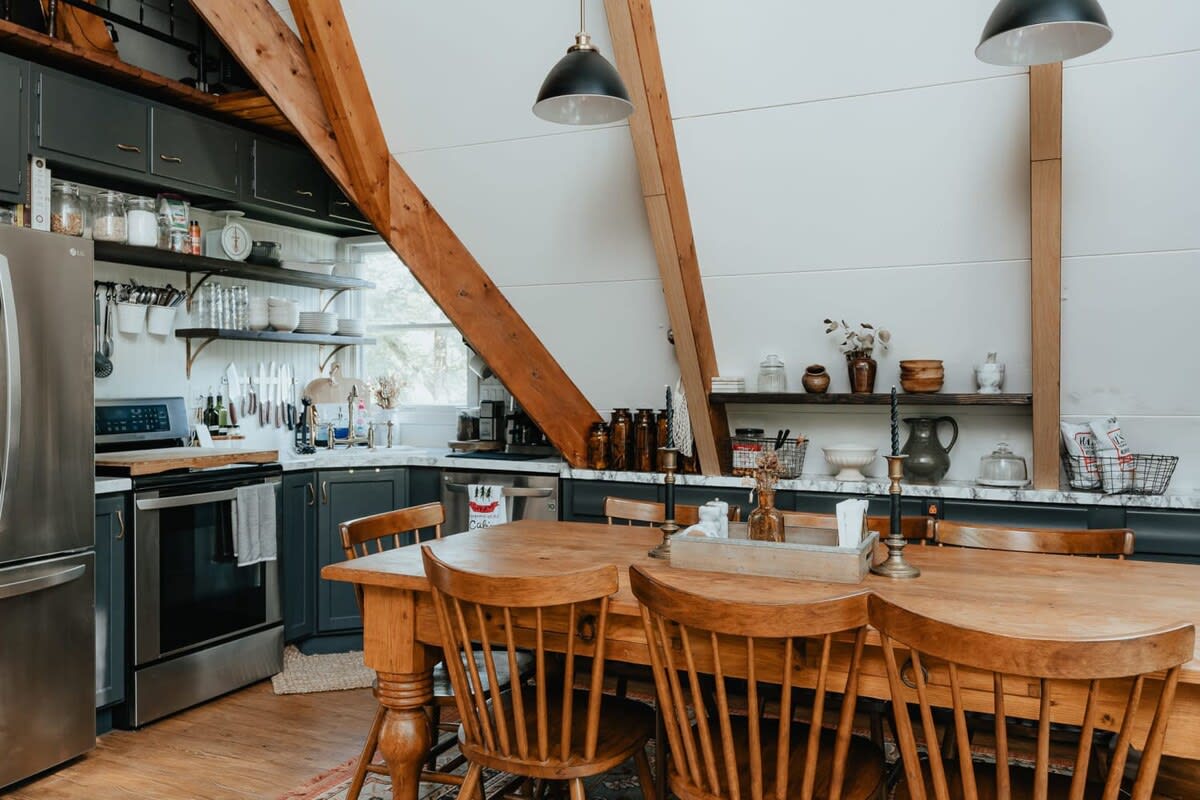
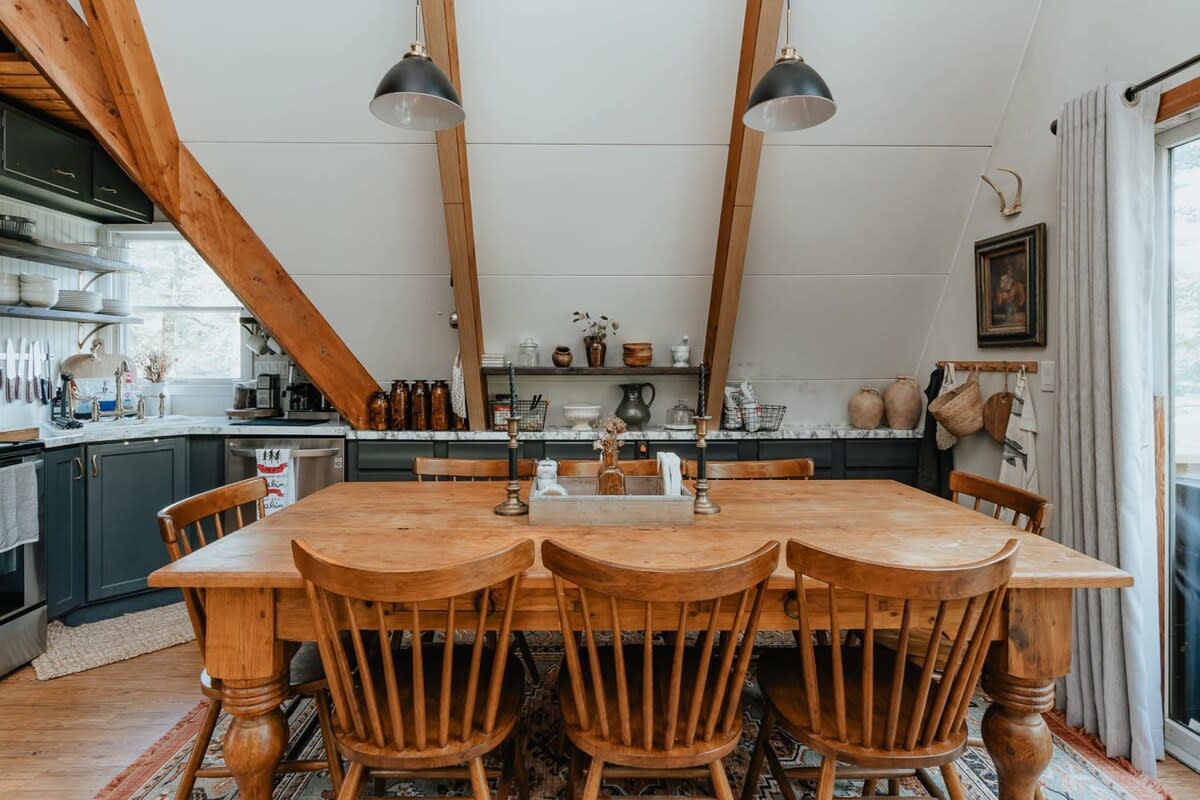
- Wide view of a rustic dining area with a long wooden table and spindle-back chairs, set against a backdrop of dark kitchen cabinets, open shelving, and exposed wooden beams., photo 22 of 56
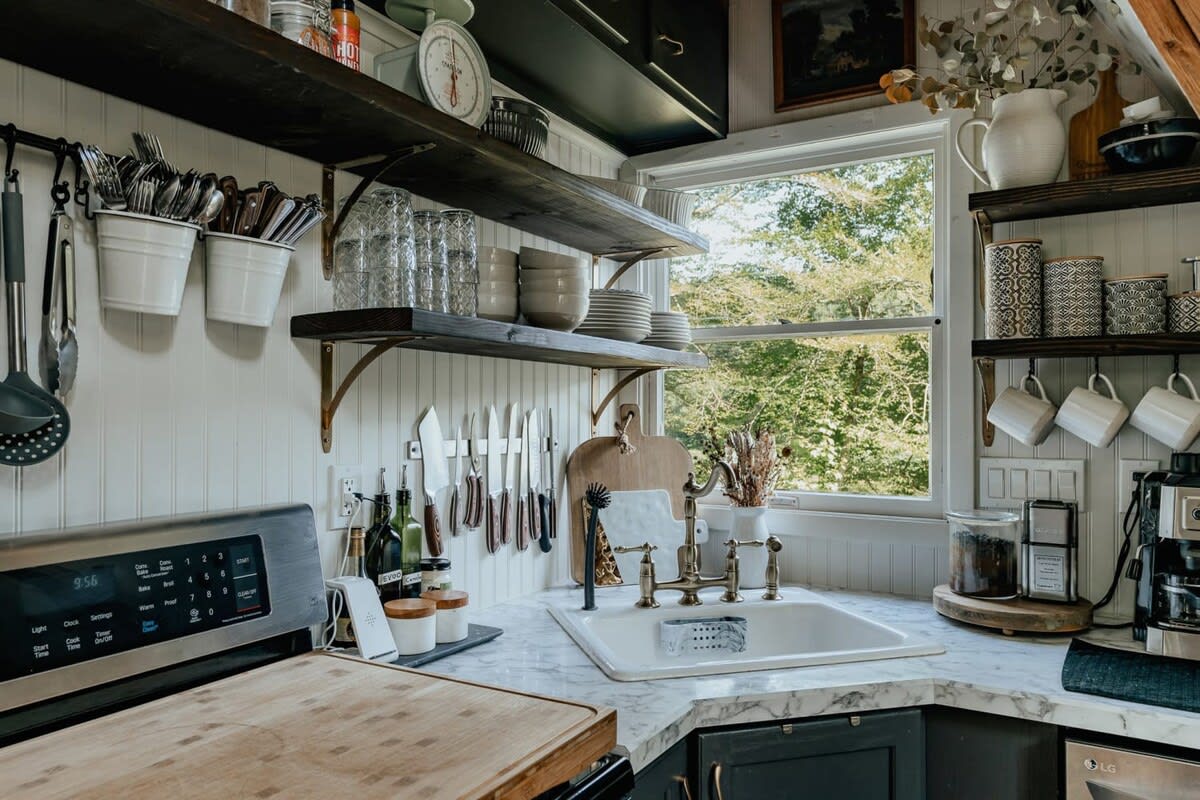
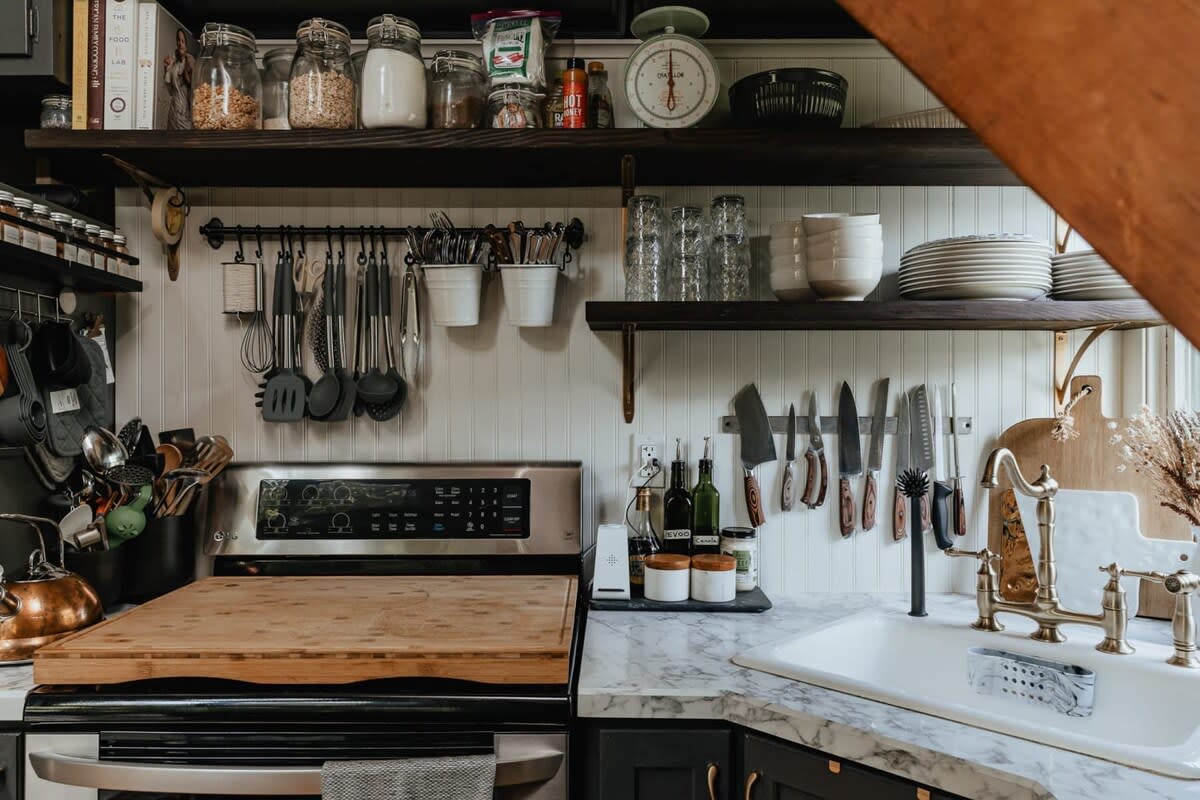
- Bright kitchen corner with a white farmhouse sink, brass faucet, and white marble-patterned countertops, complemented by dark open shelving displaying dishes and utensils., photo 23 of 56
- The Riverside Cabin & Cottage - Rustic & Private, photo 24 of 56
- The Riverside Cabin & Cottage - Rustic & Private, photo 25 of 56
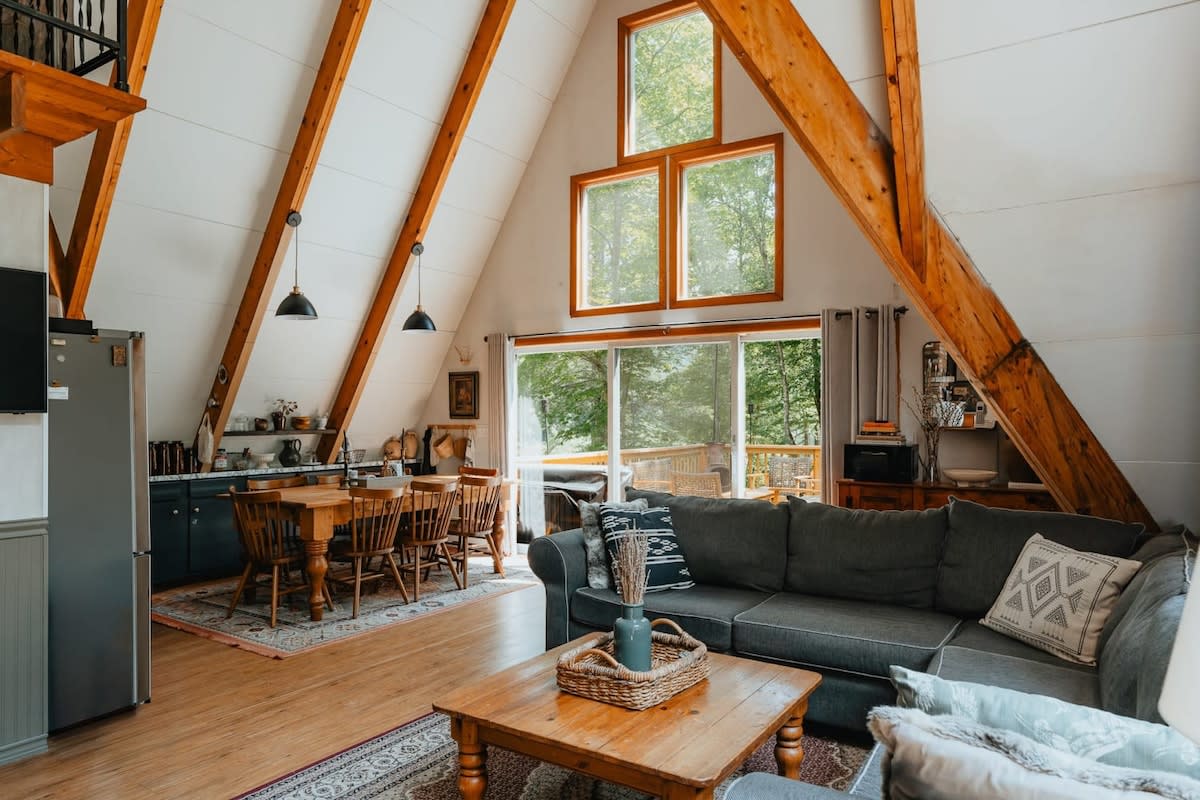
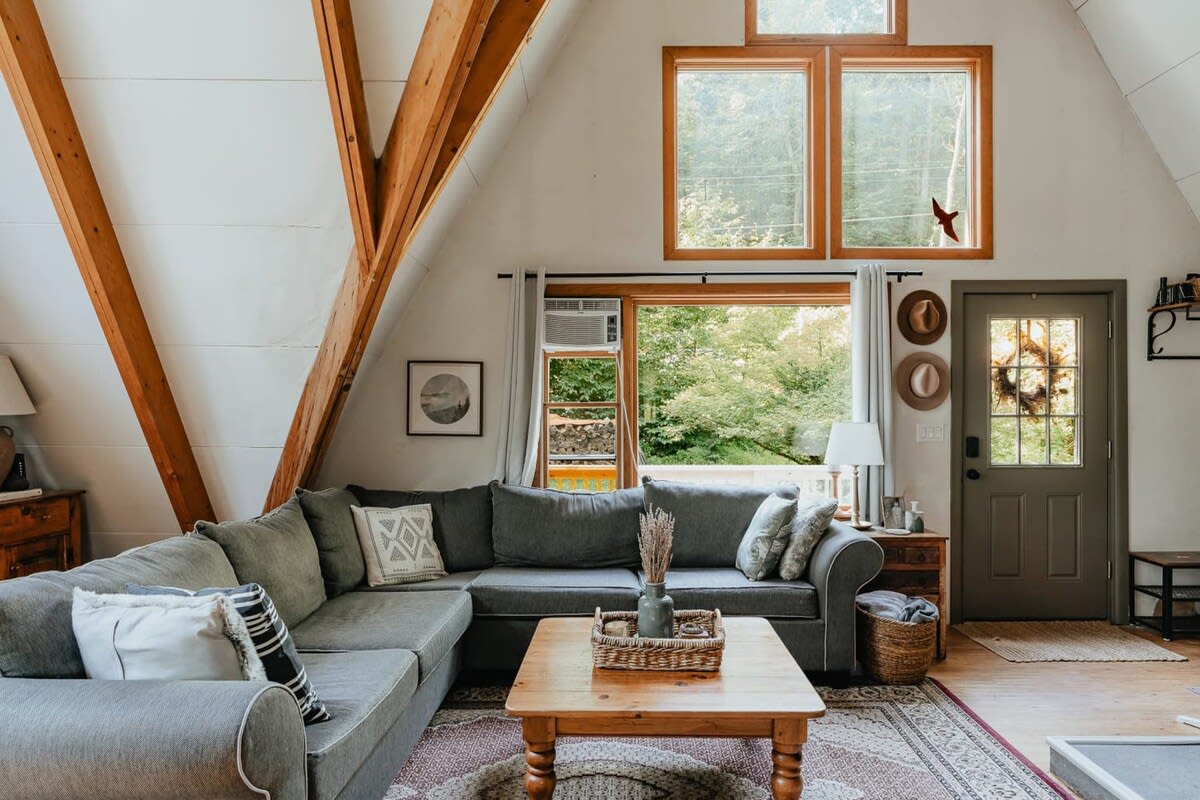
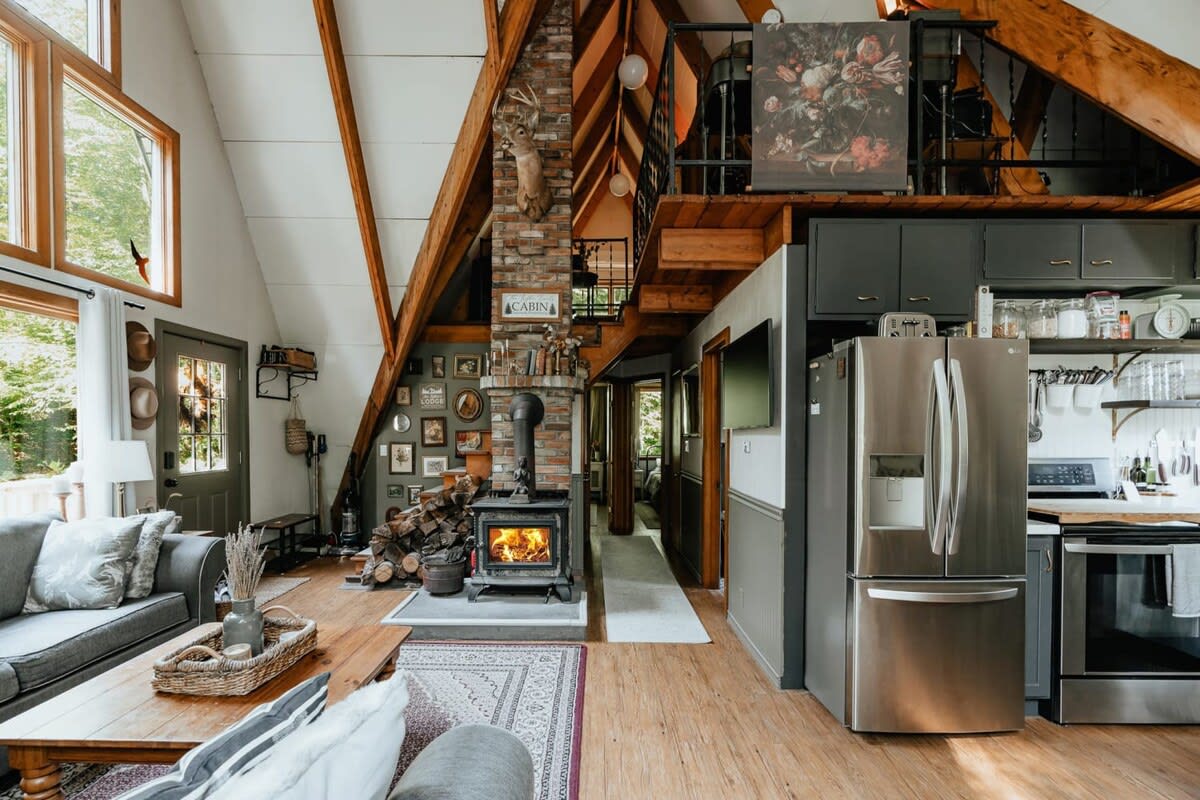
- Expansive living area in an A-frame cabin, featuring a wood-burning stove set against a brick fireplace, a gray sectional sofa, and an open-concept kitchen with a large refrigerator., photo 26 of 56
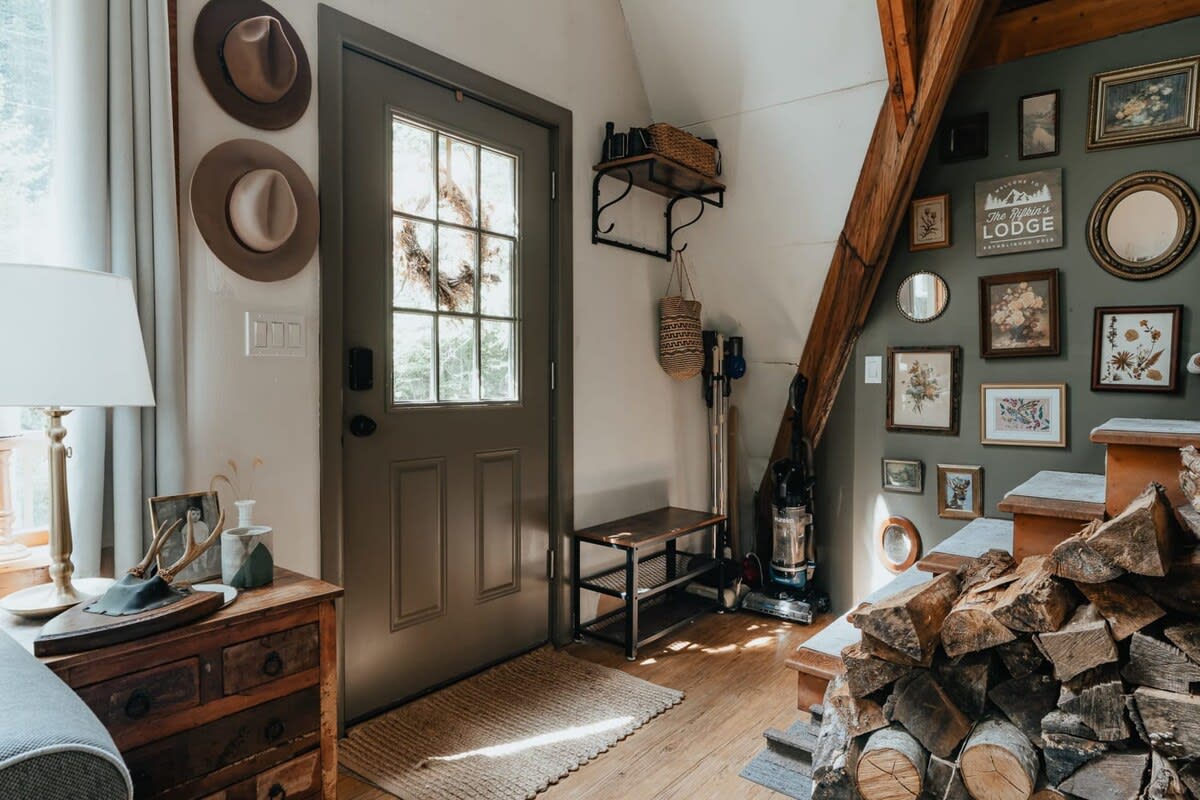
- Rustic entryway with a dark green door, decorative hats on the wall, and a neatly stacked pile of firewood beside a wooden staircase, leading to an upper level., photo 27 of 56
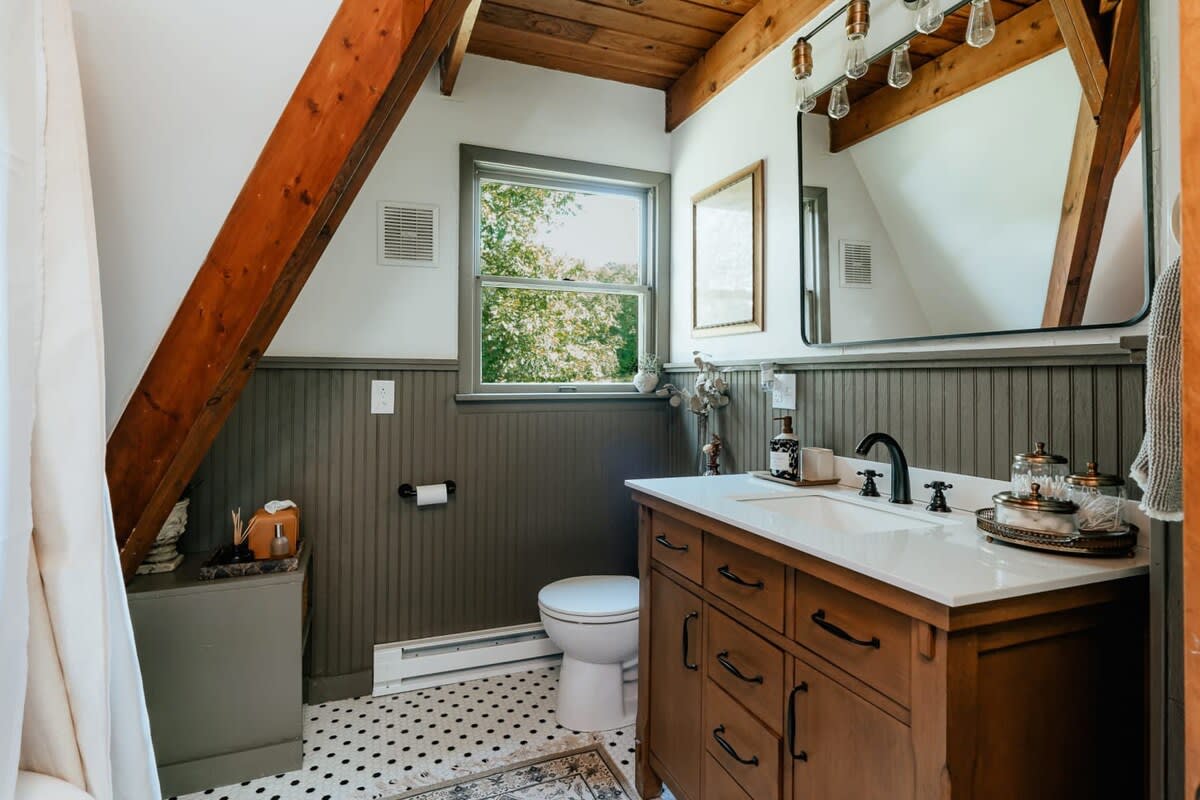
- Rustic bathroom featuring a wooden vanity with a white countertop and black fixtures, a toilet, and black and white patterned floor tiles, with a window overlooking greenery., photo 28 of 56
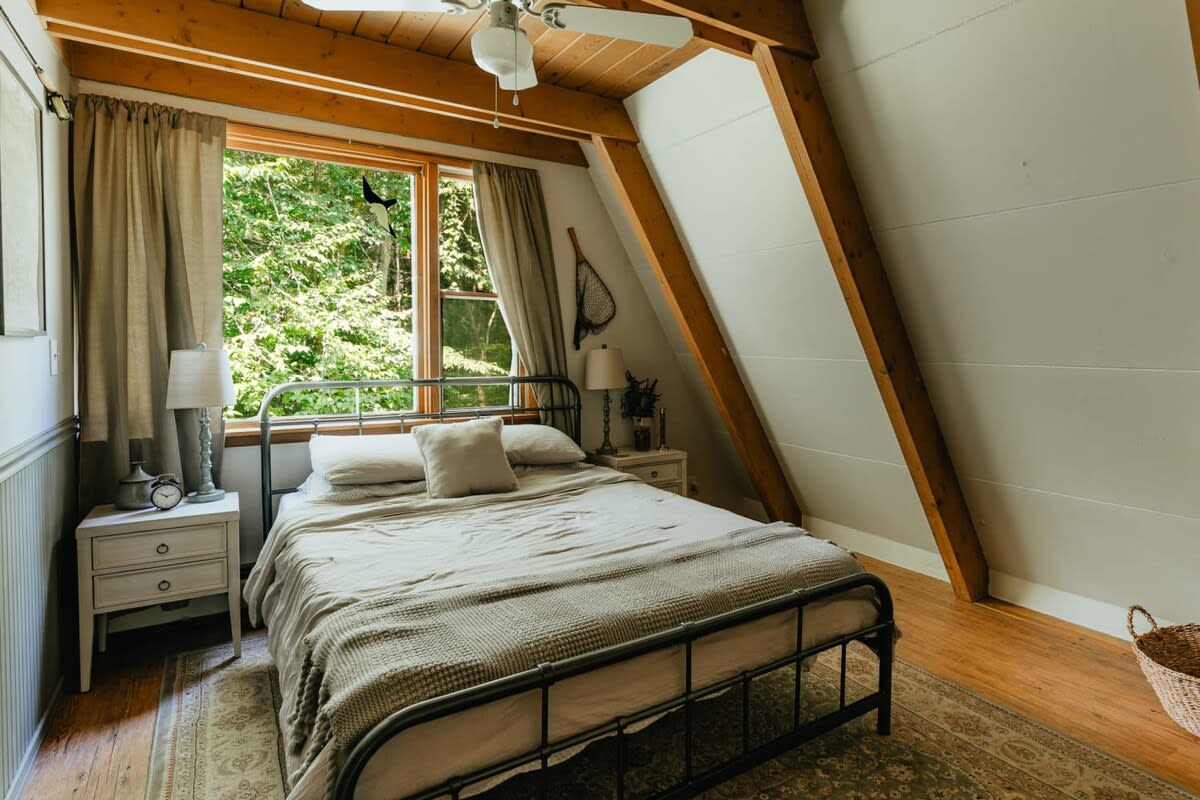
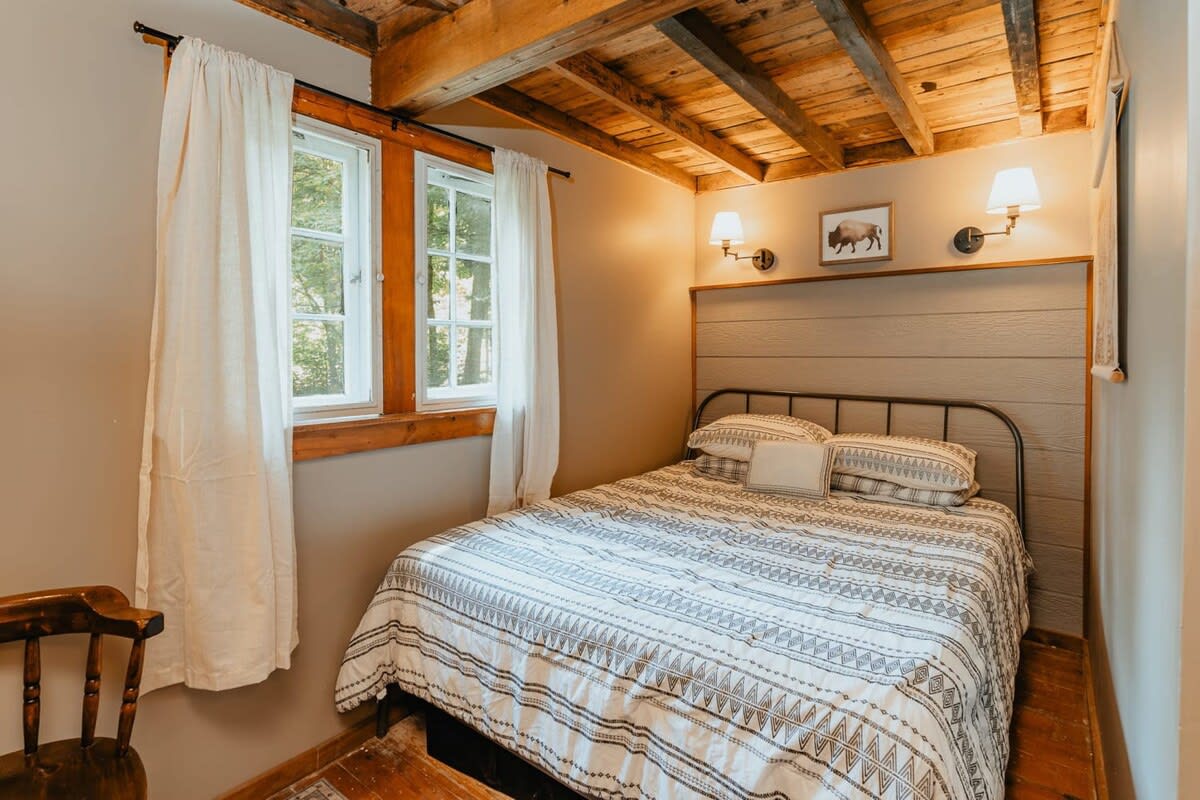
- Cozy bedroom with a black metal bed frame, two white nightstands with lamps, and a large window offering a view of lush trees, all under a sloped ceiling with exposed beams., photo 29 of 56
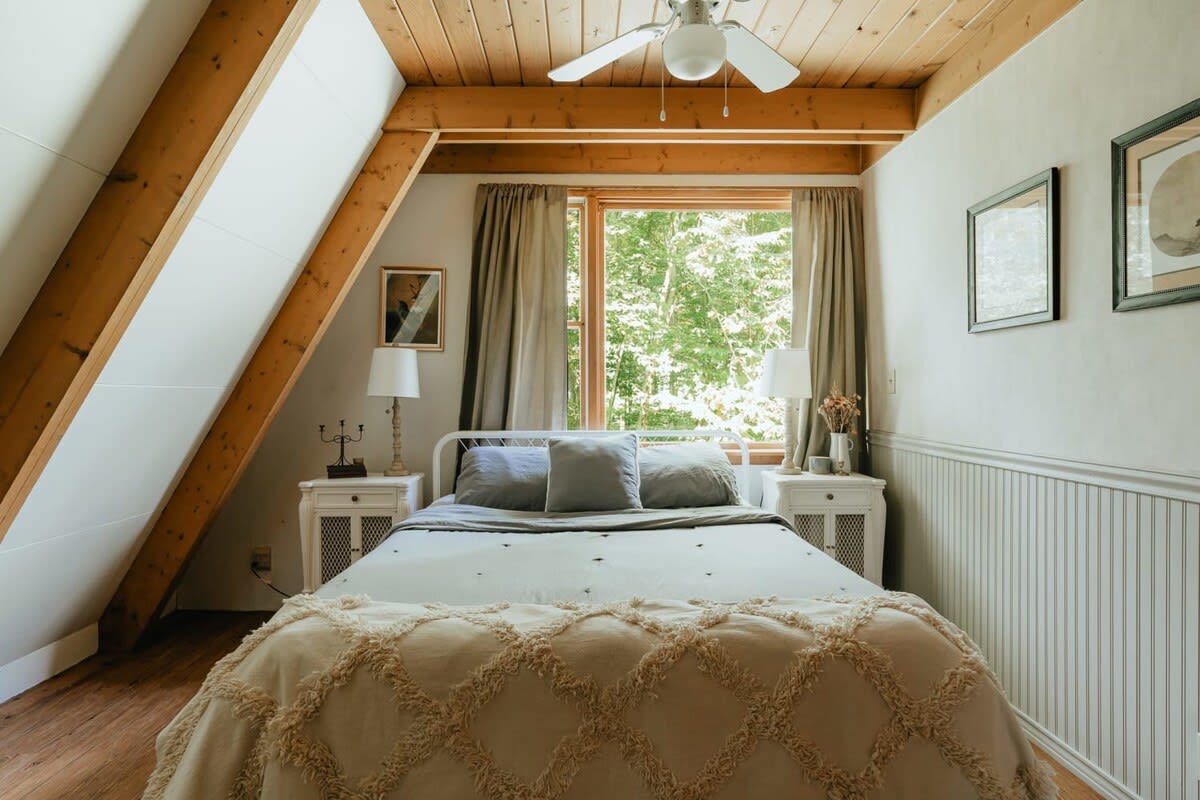
- Inviting bedroom with a white metal bed frame, two white nightstands, and a large window showcasing green trees, featuring a sloped ceiling with exposed wooden beams., photo 30 of 56
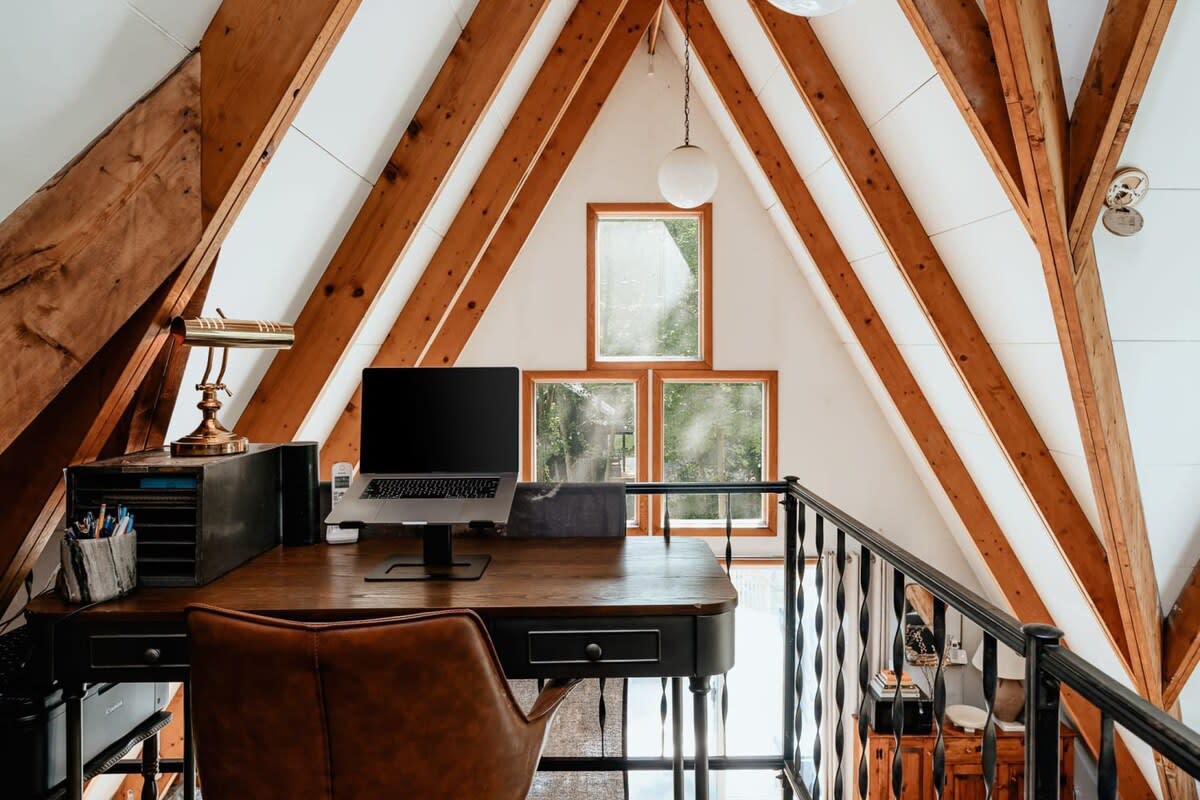
- A bright A-frame loft office features a dark wooden desk with a laptop on a stand, a brown leather chair, and a brass lamp, all beneath exposed wooden beams and large windows overlooking trees., photo 31 of 56
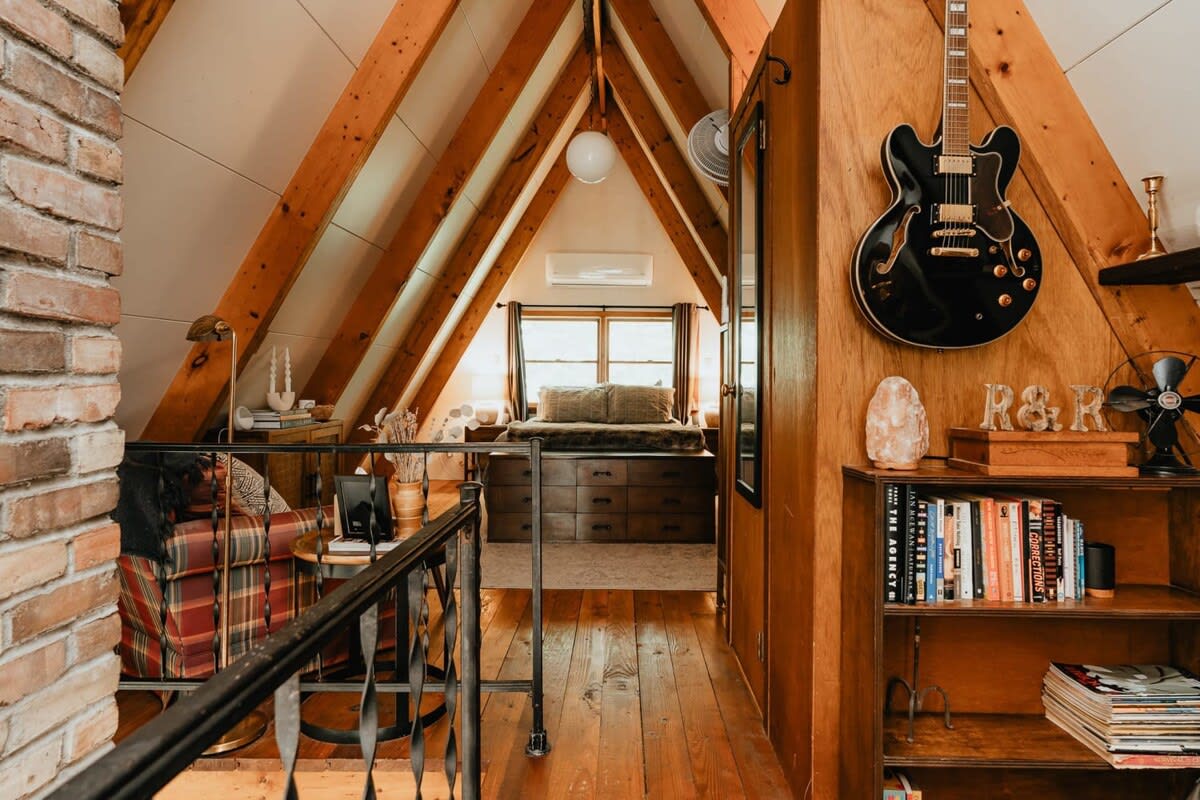
- View from a loft showing a bedroom area with a large bed, a wooden dresser, and an air conditioning unit, framed by exposed A-frame beams. A black electric guitar hangs on a wooden wall next to a bookshelf., photo 32 of 56
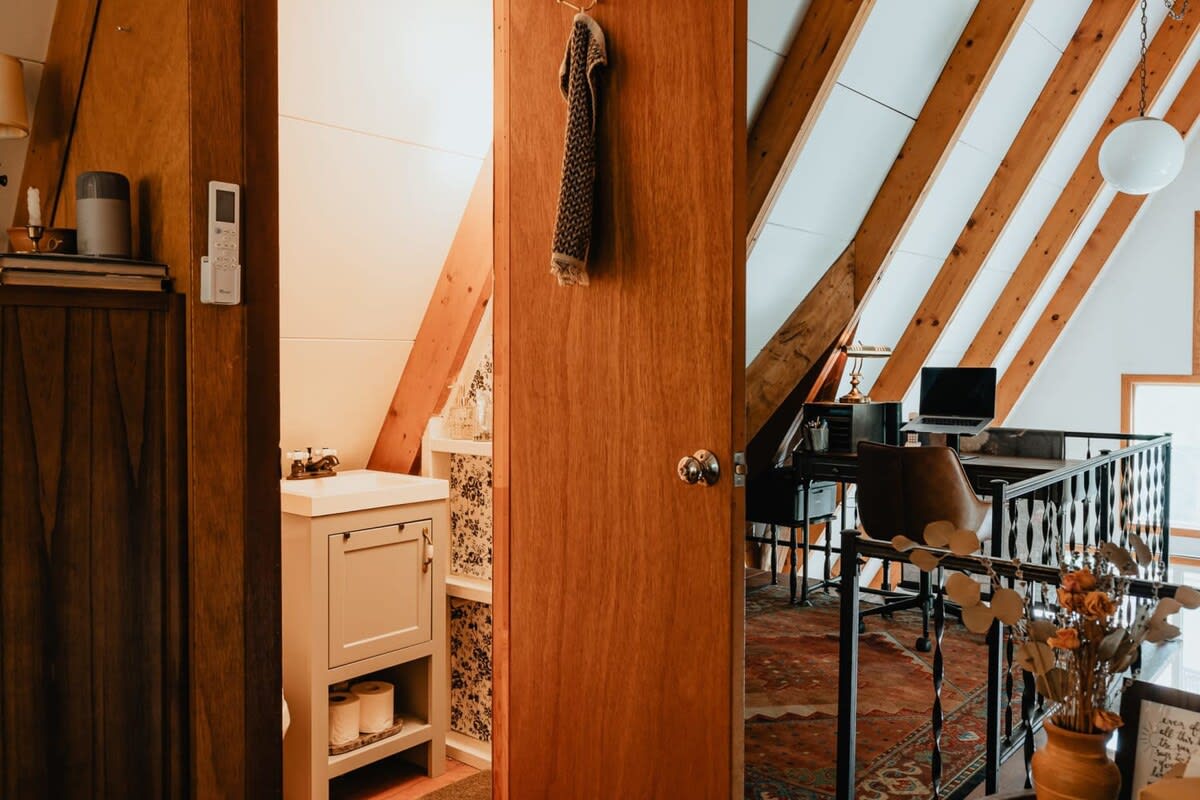
- A wooden hallway with a dark metal railing leads to a bathroom with a light gray vanity and patterned wallpaper, all under the sloped ceiling of an A-frame structure., photo 33 of 56
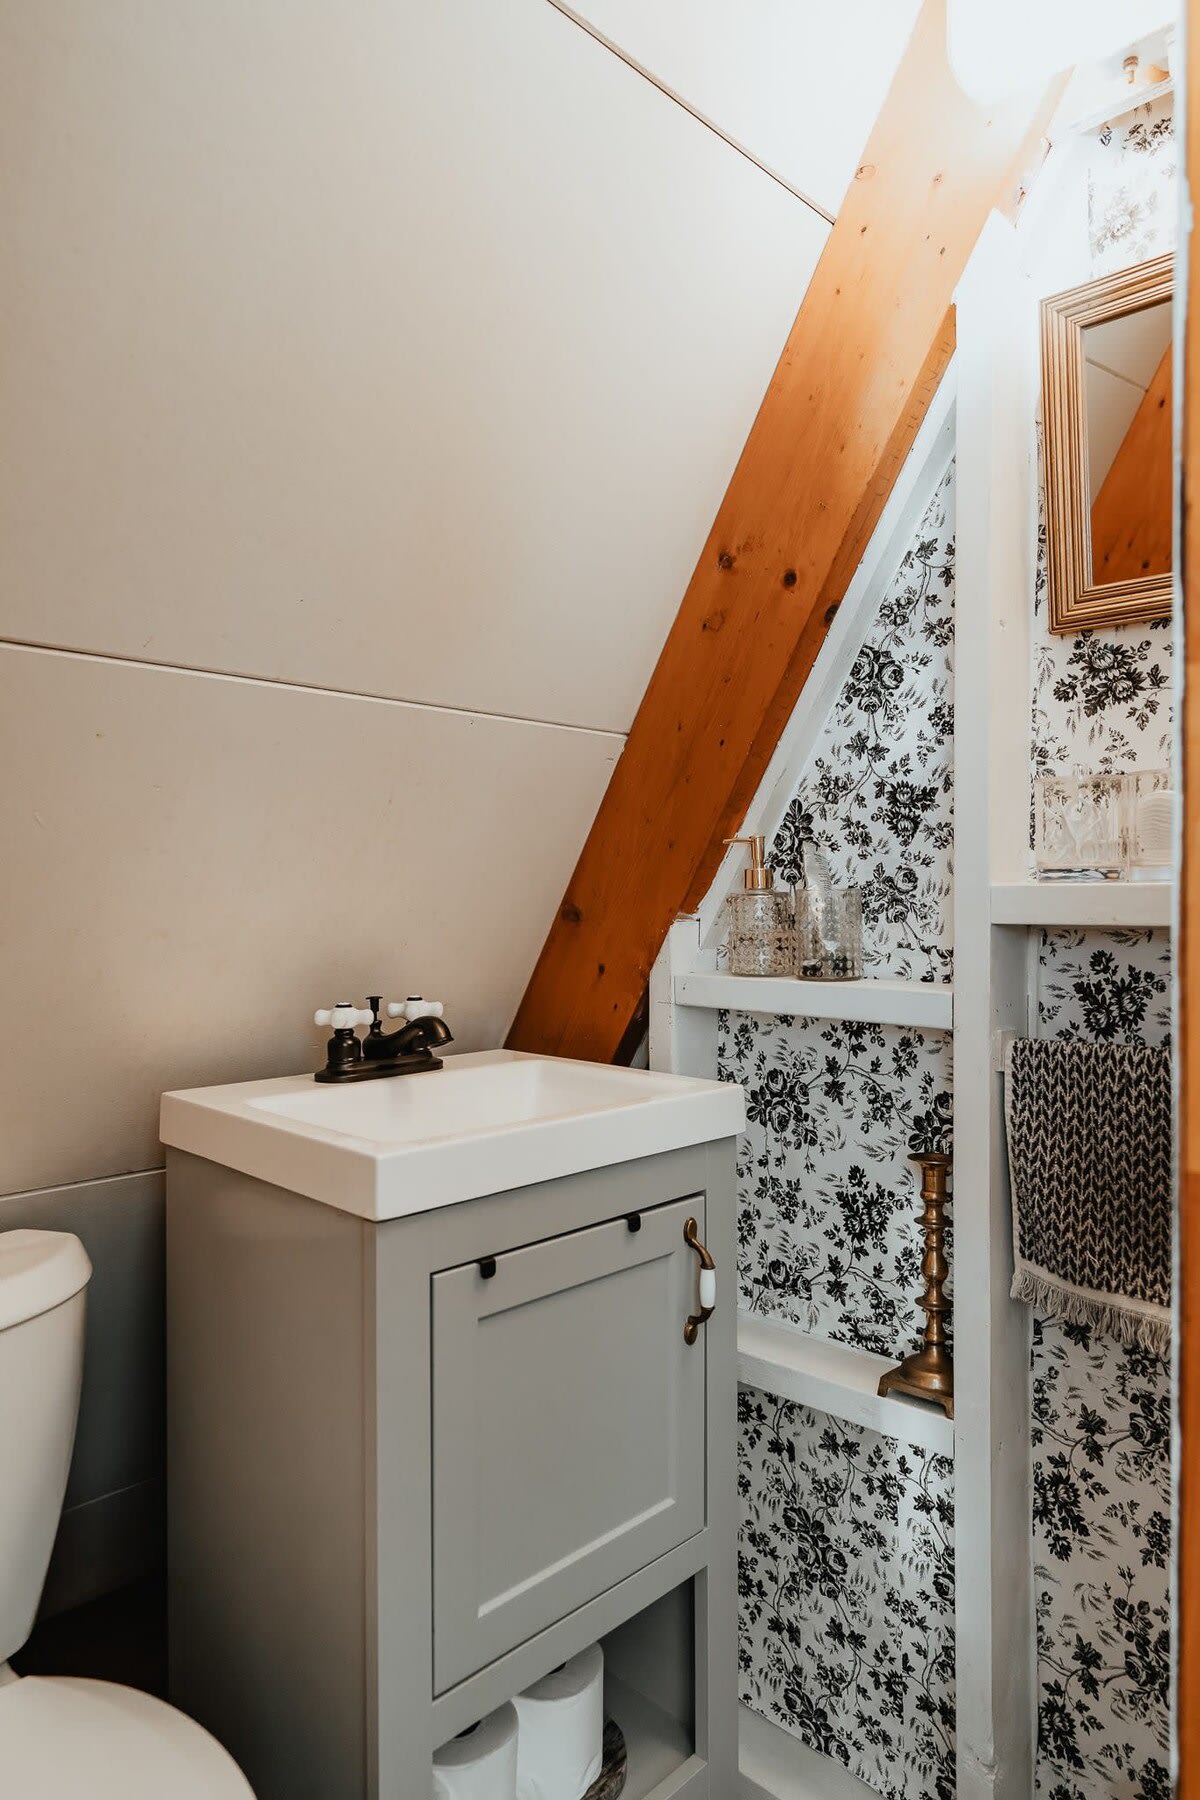
- A compact A-frame bathroom features a light gray vanity with a white sink, black and white floral wallpaper, and a small mirror, with exposed wooden beams accentuating the sloped ceiling., photo 34 of 56
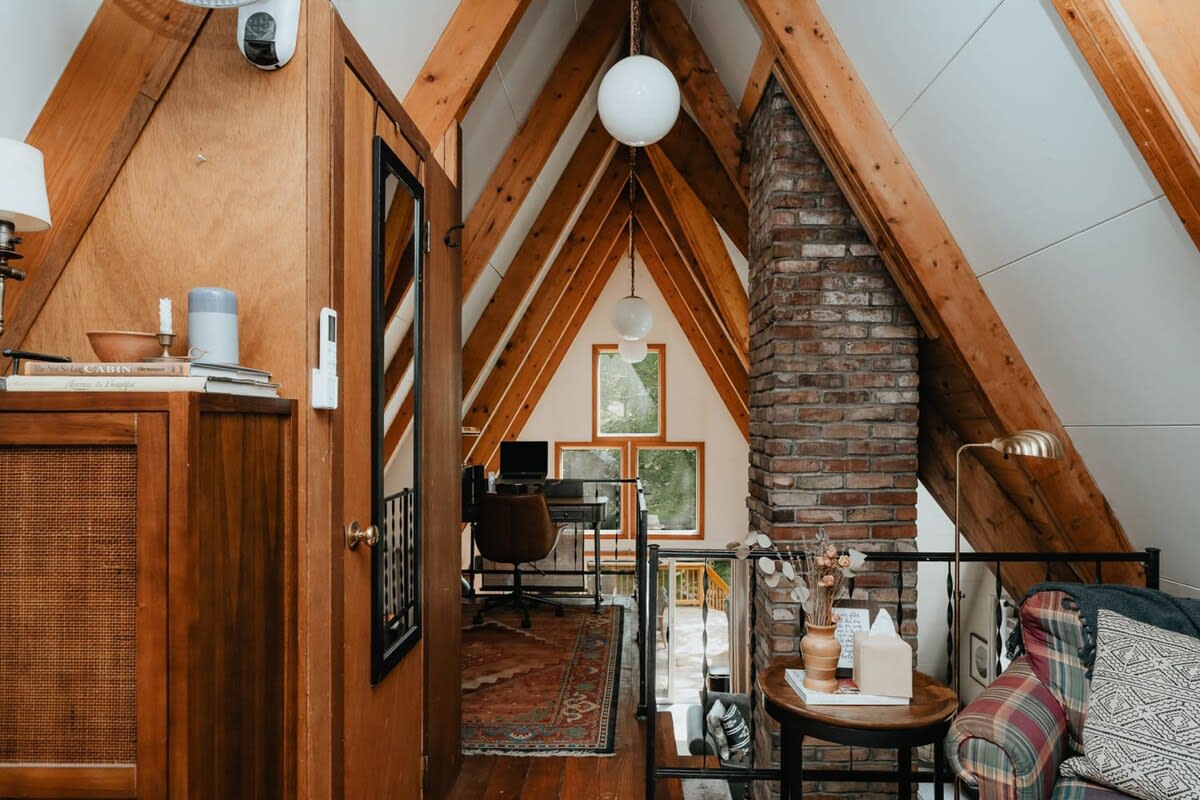
- A loft landing overlooks the main living area, featuring a brick chimney, exposed A-frame beams, and a view of the office space with a desk and laptop. A patterned rug is visible on the floor below., photo 35 of 56
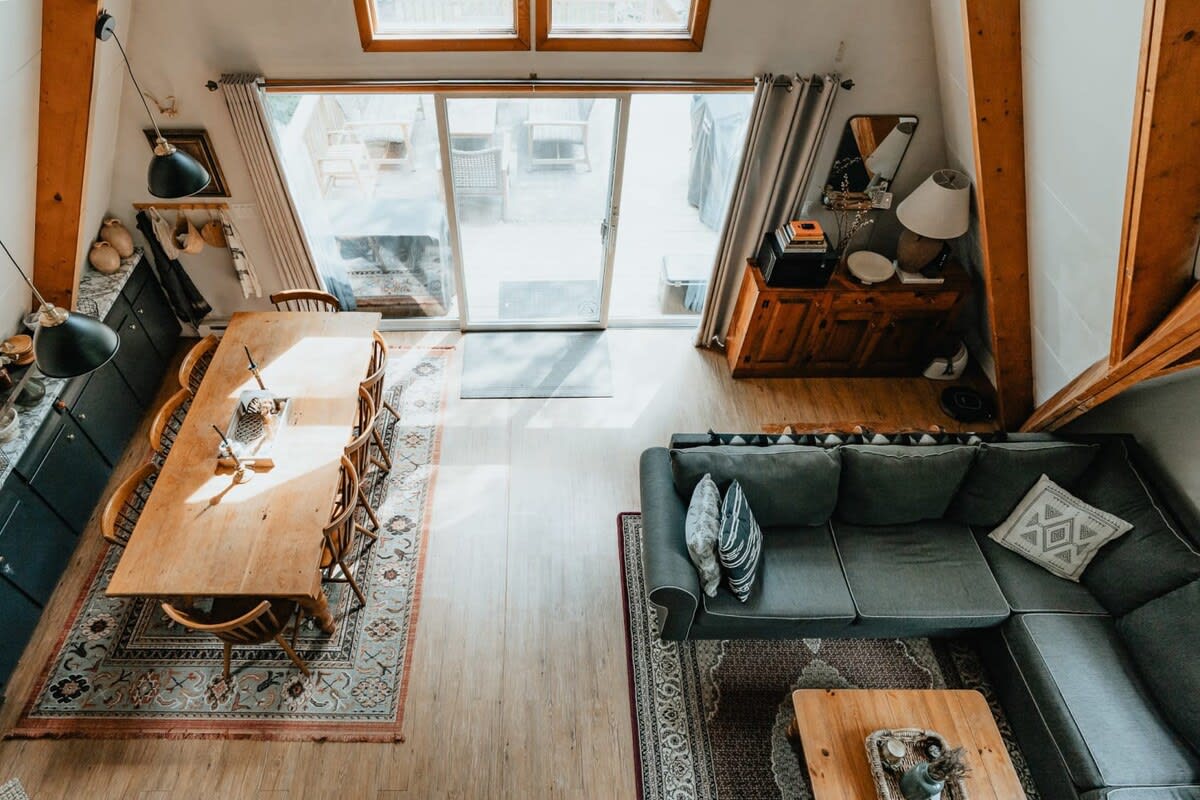
- An overhead view of the open-concept living and dining area, featuring a gray sectional sofa, a long wooden dining table with chairs, and large glass doors leading to an outdoor space, all on light hardwood floors., photo 36 of 56
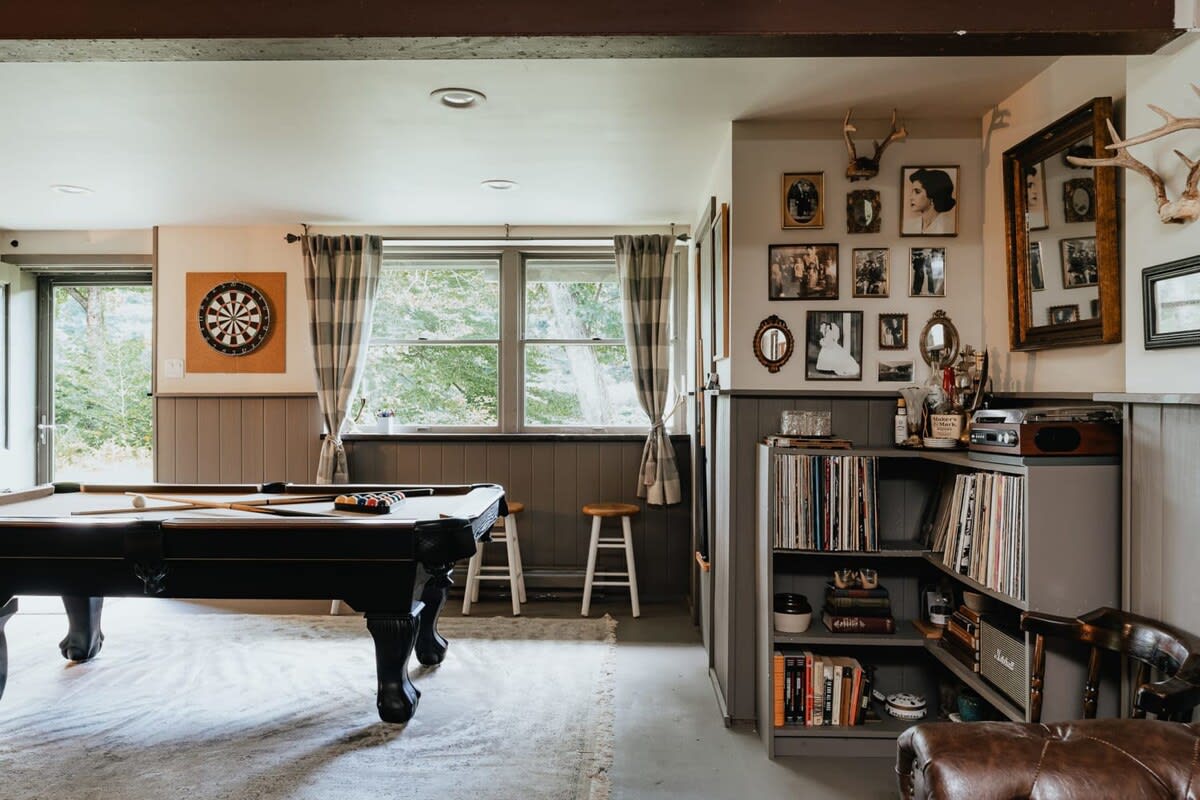
- A recreation room features a black pool table, a dartboard on the wall, and a corner shelving unit filled with records and books, all set against wainscoting and large windows., photo 37 of 56
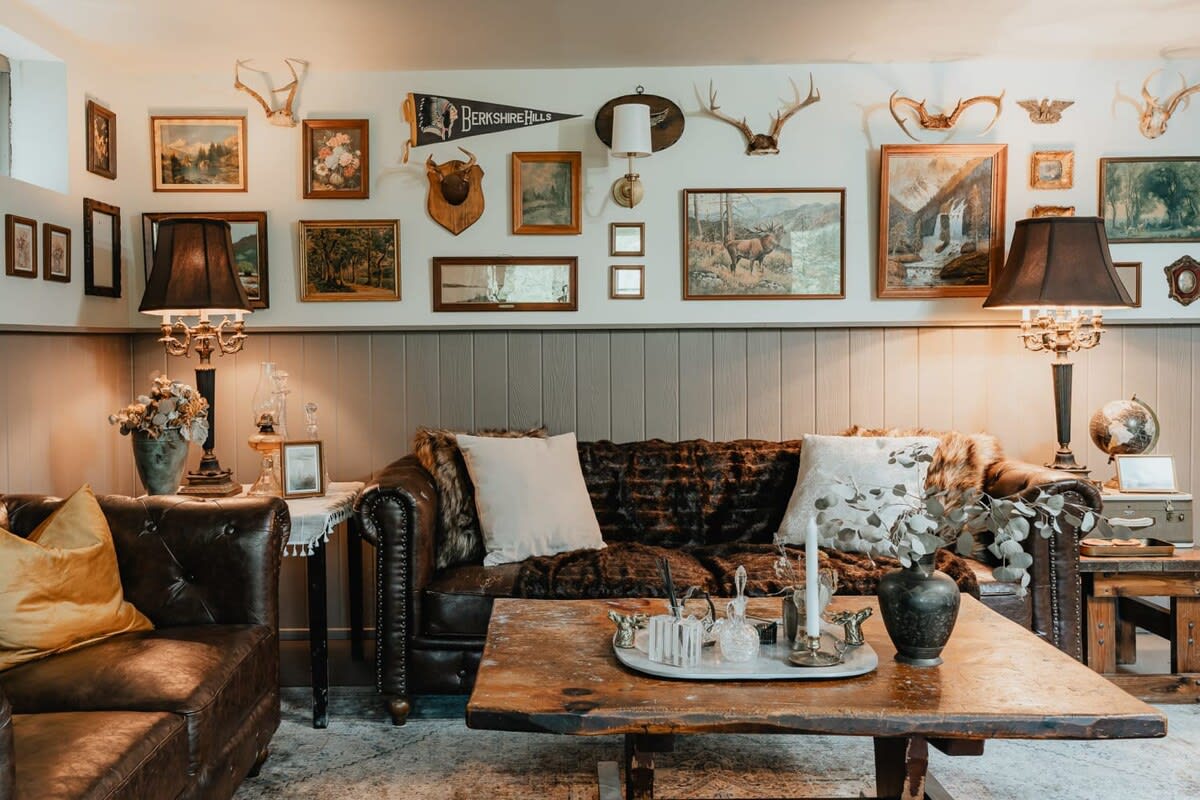
- A cozy living space with two brown leather sofas, a rustic wooden coffee table, and a gallery wall adorned with various framed art and decorative antlers, creating a warm, lodge-like ambiance., photo 38 of 56
- The Riverside Cabin & Cottage - Rustic & Private, photo 39 of 56
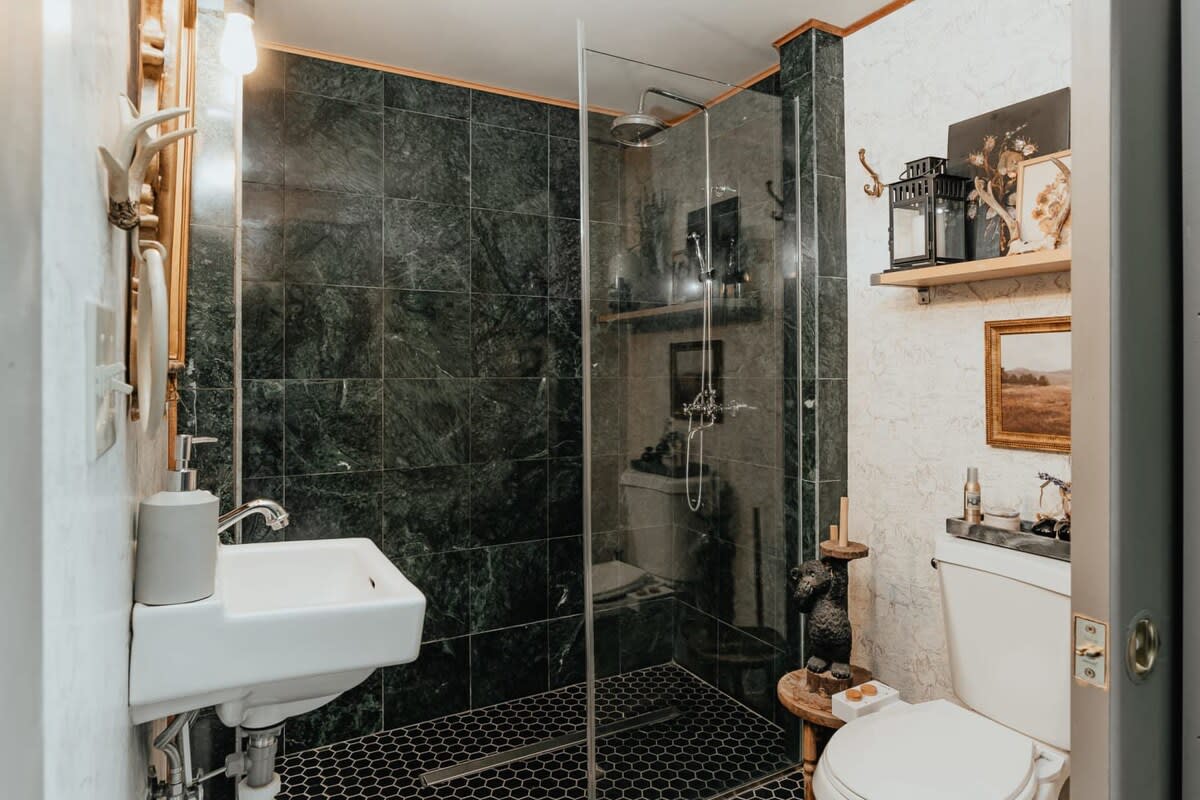
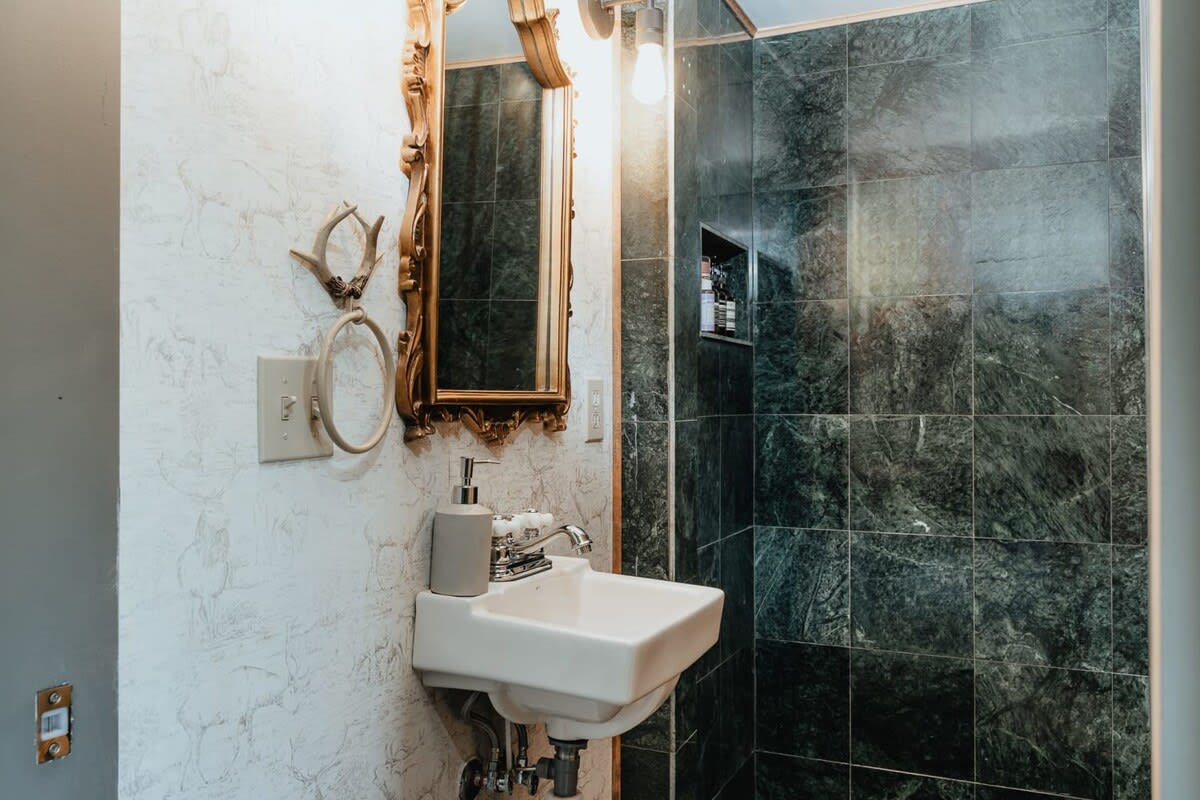
- Close-up of a bathroom vanity area featuring a white wall-mounted sink, a decorative gold-framed mirror, and textured light-colored wallpaper, adjacent to a dark green tiled shower., photo 40 of 56
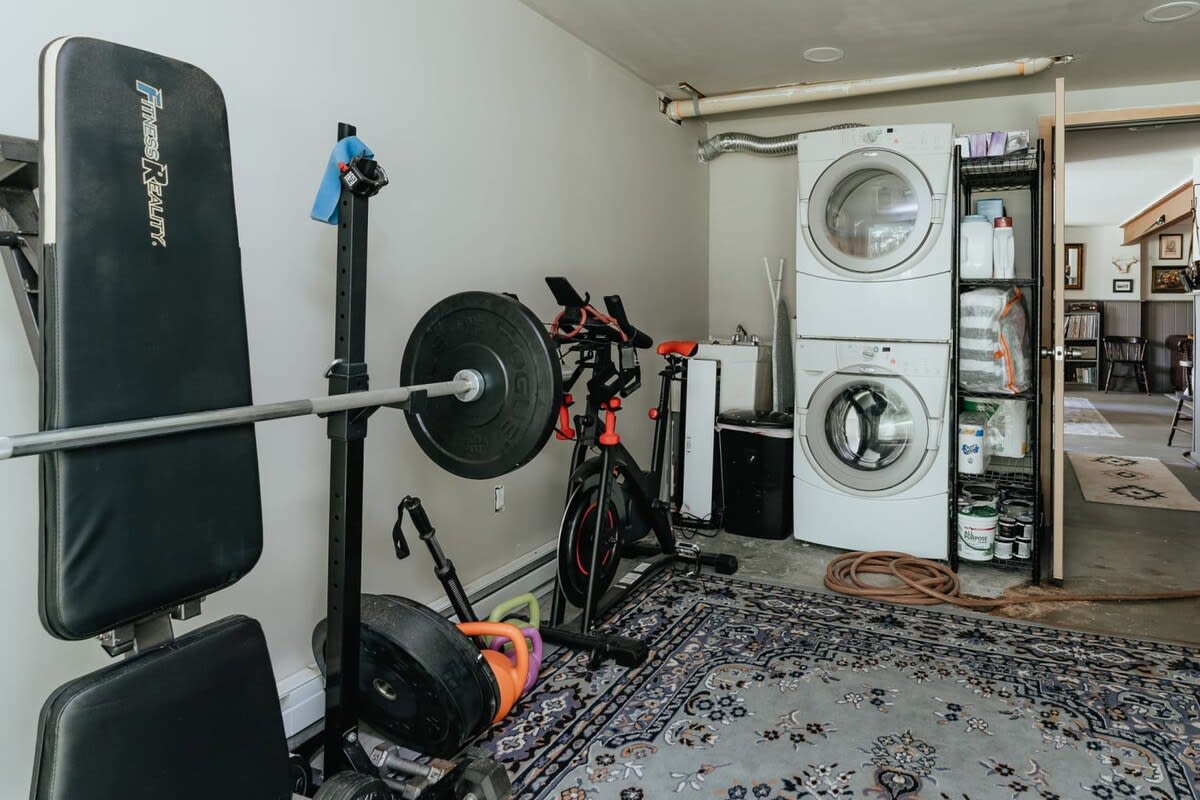
- A functional laundry area combined with a home gym, featuring a stacked white washer and dryer, a weight bench, barbell, and exercise bikes on a patterned area rug., photo 41 of 56
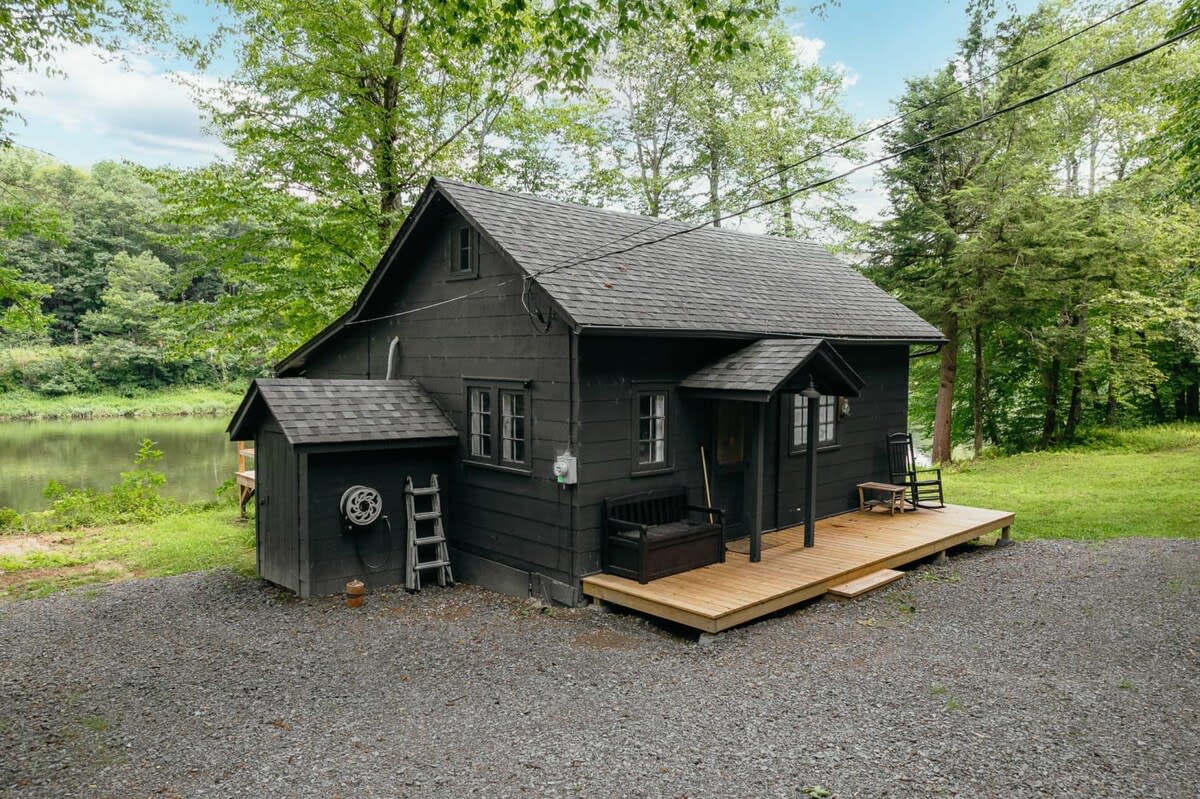
- A charming black cabin with a dark shingled roof, featuring a small wooden front porch with a bench and rocking chairs, set against a backdrop of lush trees and a tranquil river., photo 42 of 56
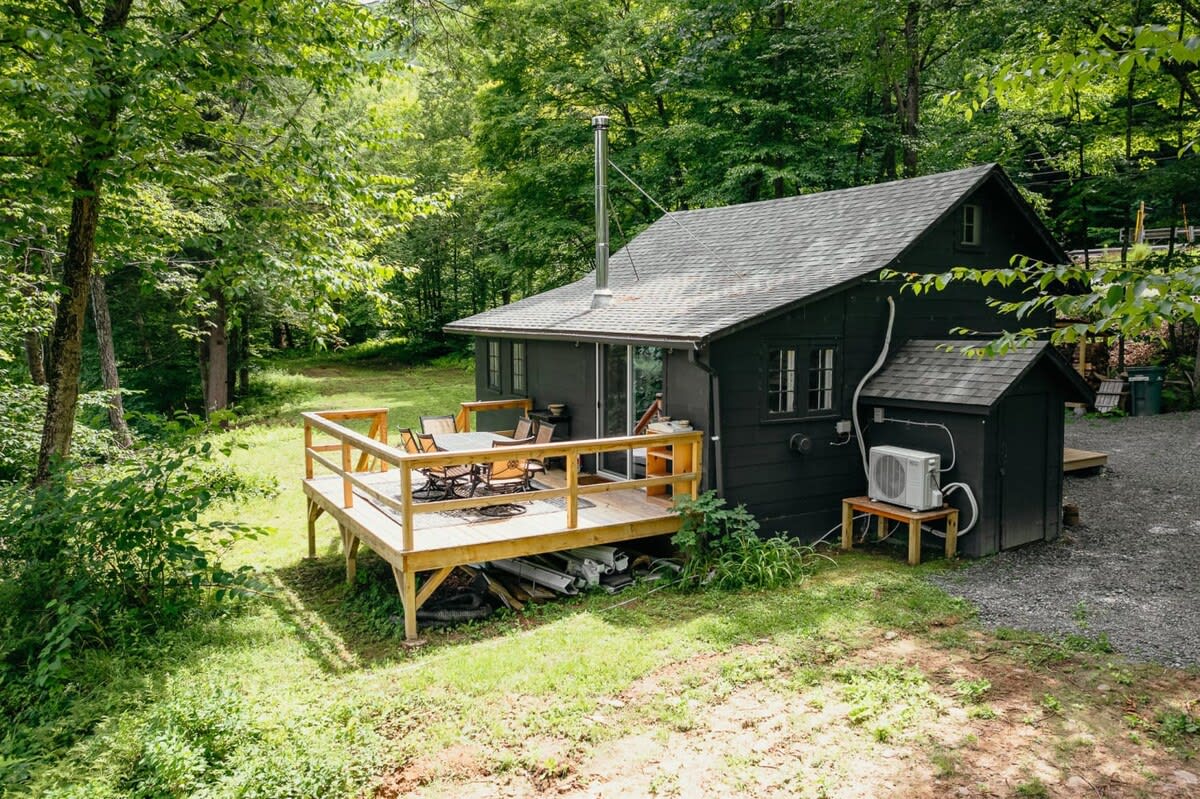
- The black cabin from a side view, showcasing a spacious wooden deck with outdoor seating, surrounded by dense green trees and a gravel path leading to the entrance., photo 43 of 56
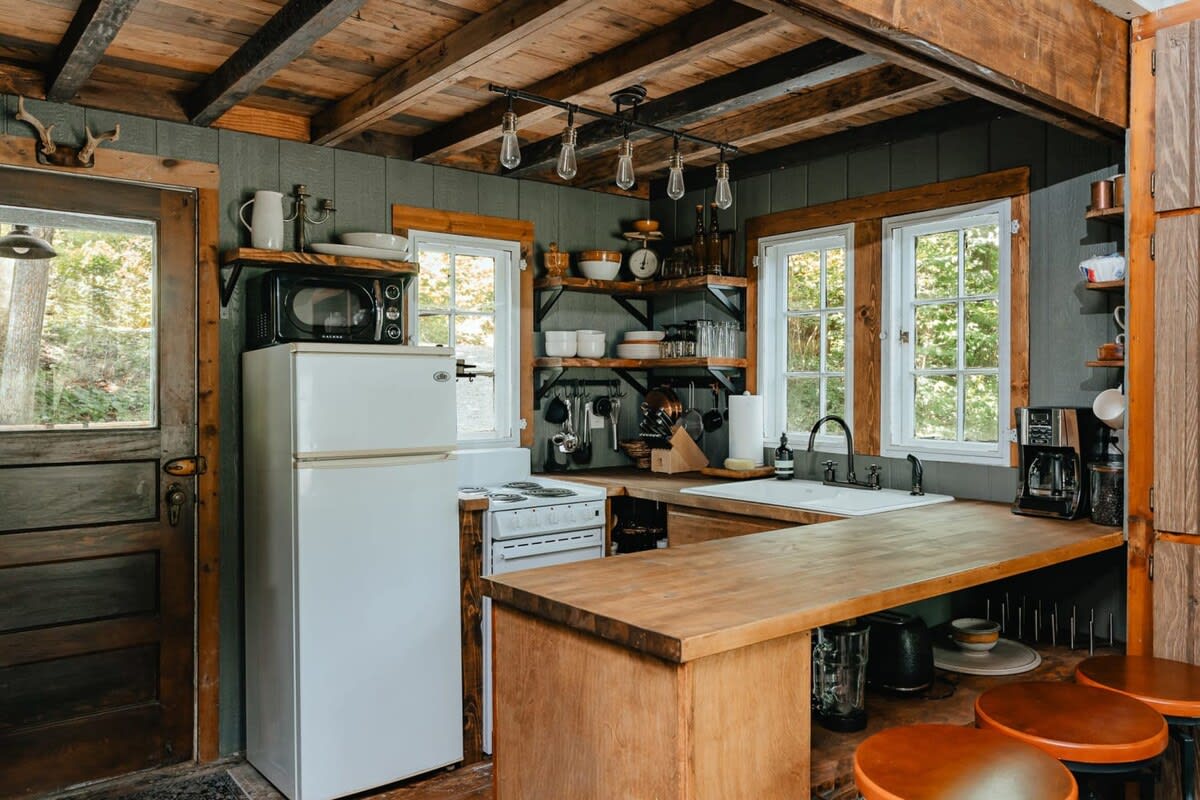
- A rustic kitchen with dark green walls and a wood-paneled ceiling, featuring a white refrigerator, a small stove, wooden countertops, open shelving, and a breakfast bar with stools., photo 44 of 56
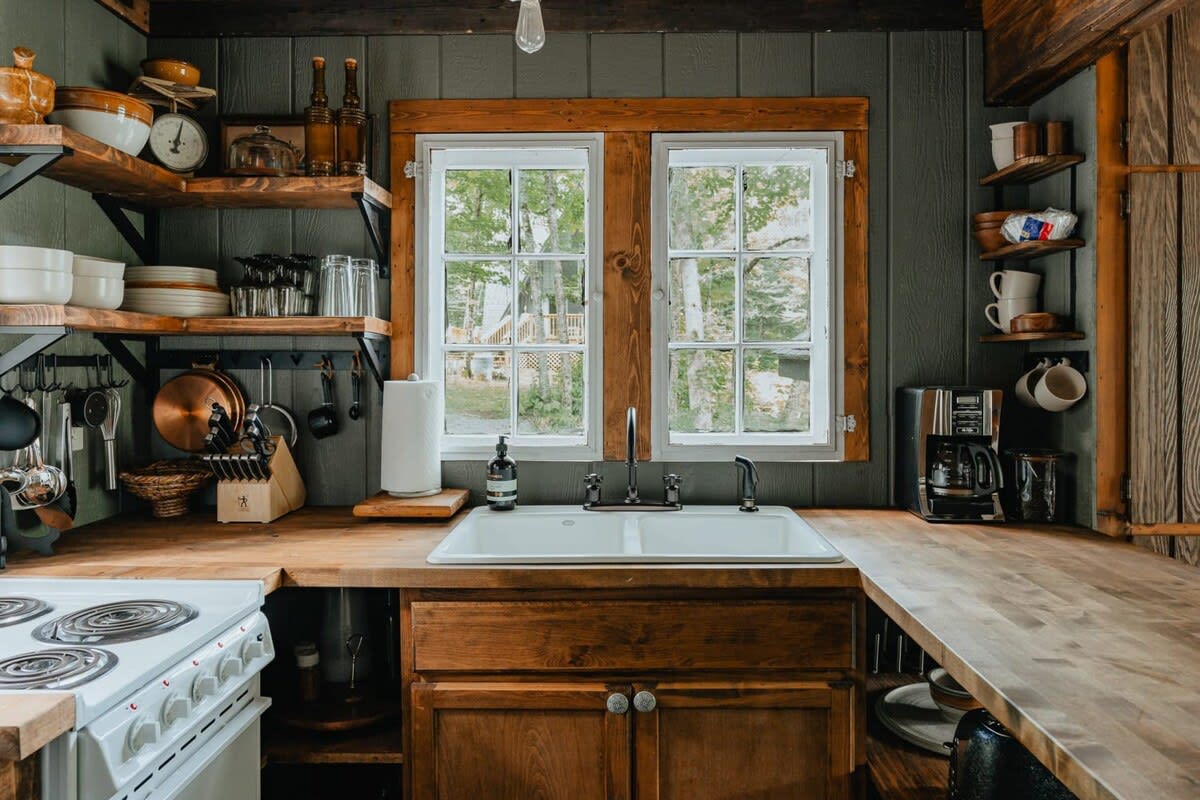
- A cozy kitchen corner with a double white sink set into wooden countertops, flanked by two windows, and surrounded by open wooden shelves displaying dishes and kitchenware., photo 45 of 56
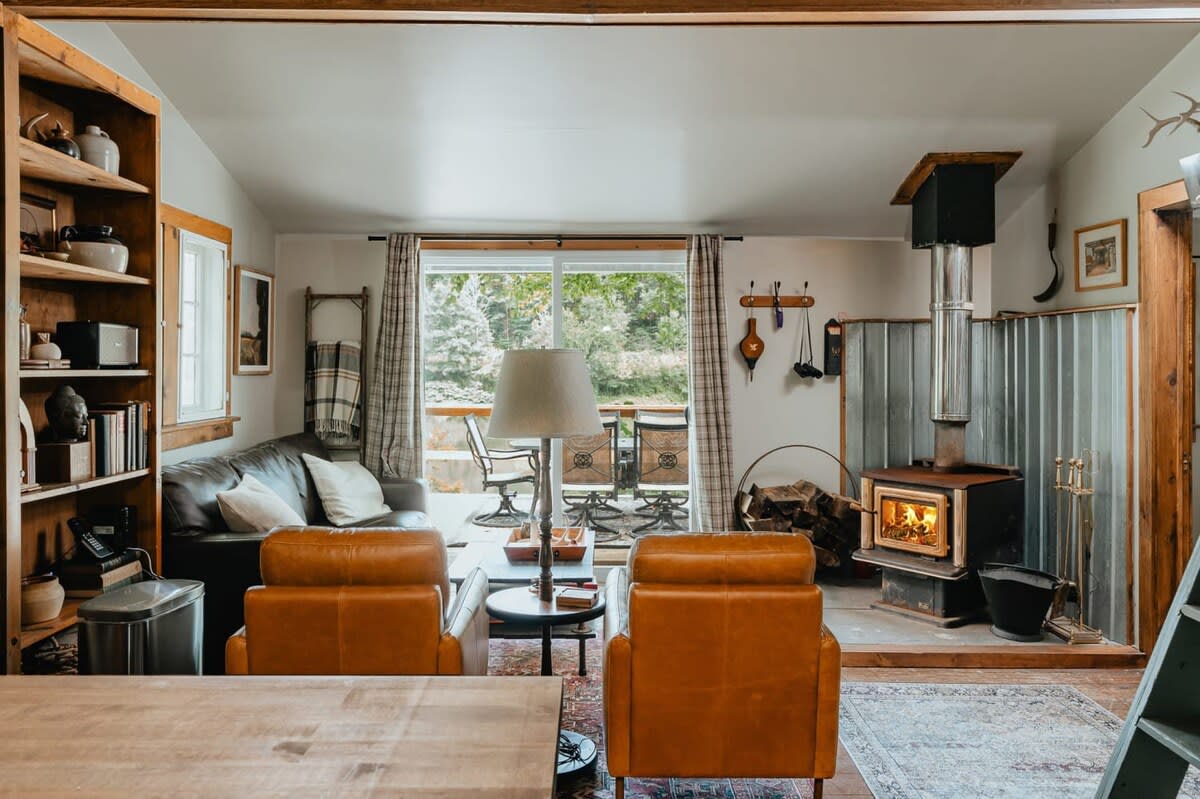
- A warm living room featuring a prominent wood-burning stove with a metal flue, two comfortable leather armchairs, a leather sofa, and sliding glass doors leading to an outdoor deck., photo 46 of 56
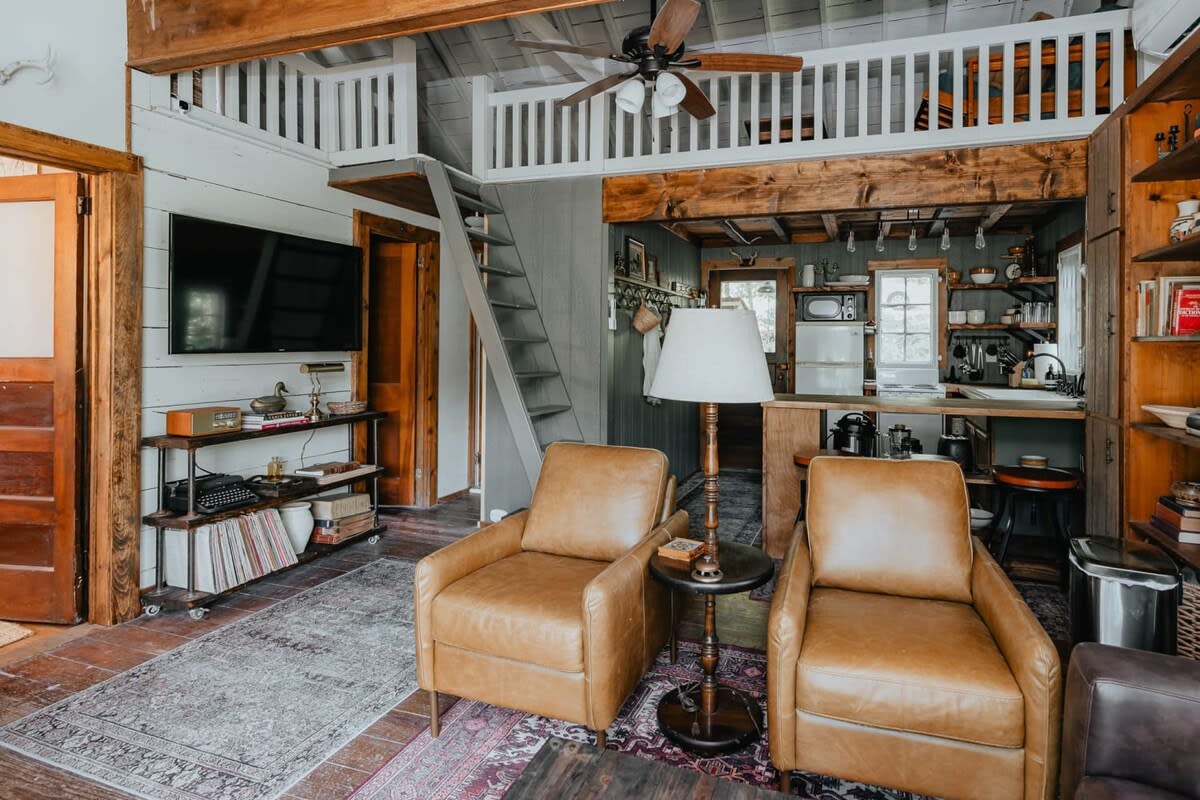
- An inviting living space with two tan leather armchairs and a view towards the kitchen and a loft area accessible by a wooden staircase, featuring a ceiling fan and exposed wooden beams., photo 47 of 56
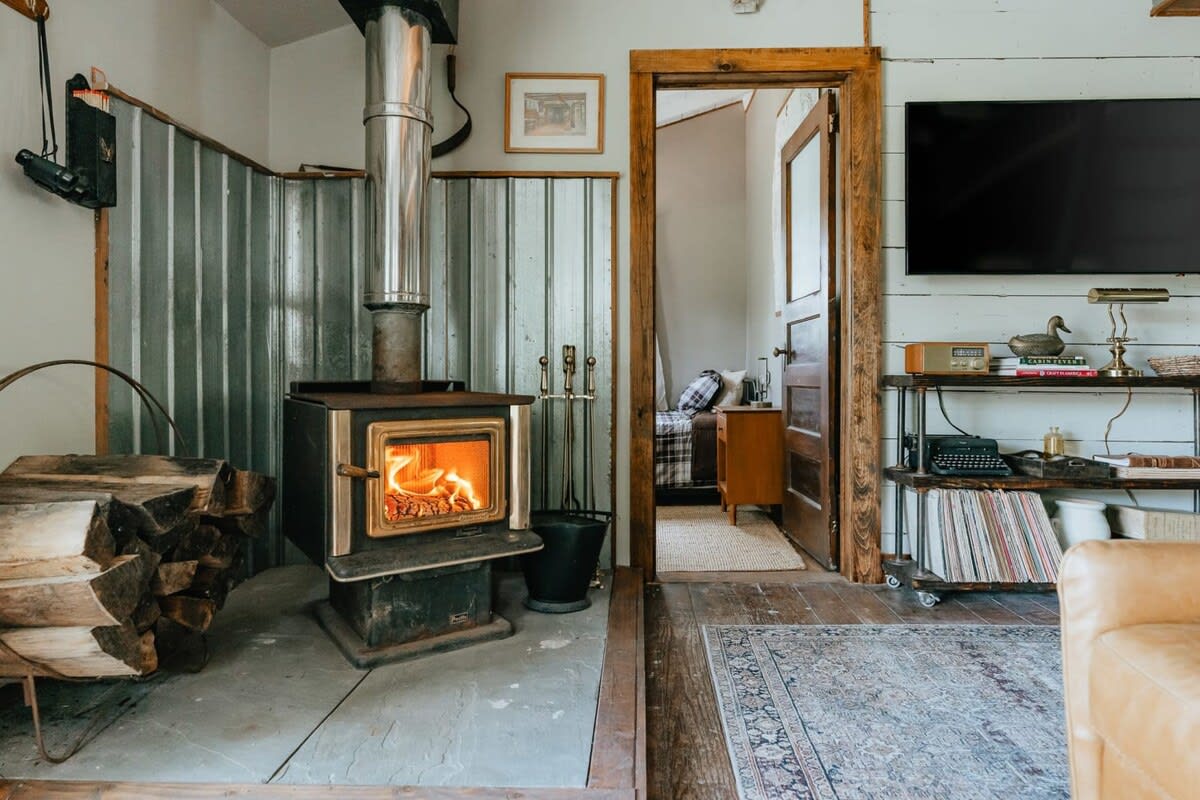
- A rustic living area centered around a wood-burning stove with a roaring fire, surrounded by stacked firewood and corrugated metal accents, with a wooden doorway leading to an adjacent room., photo 48 of 56
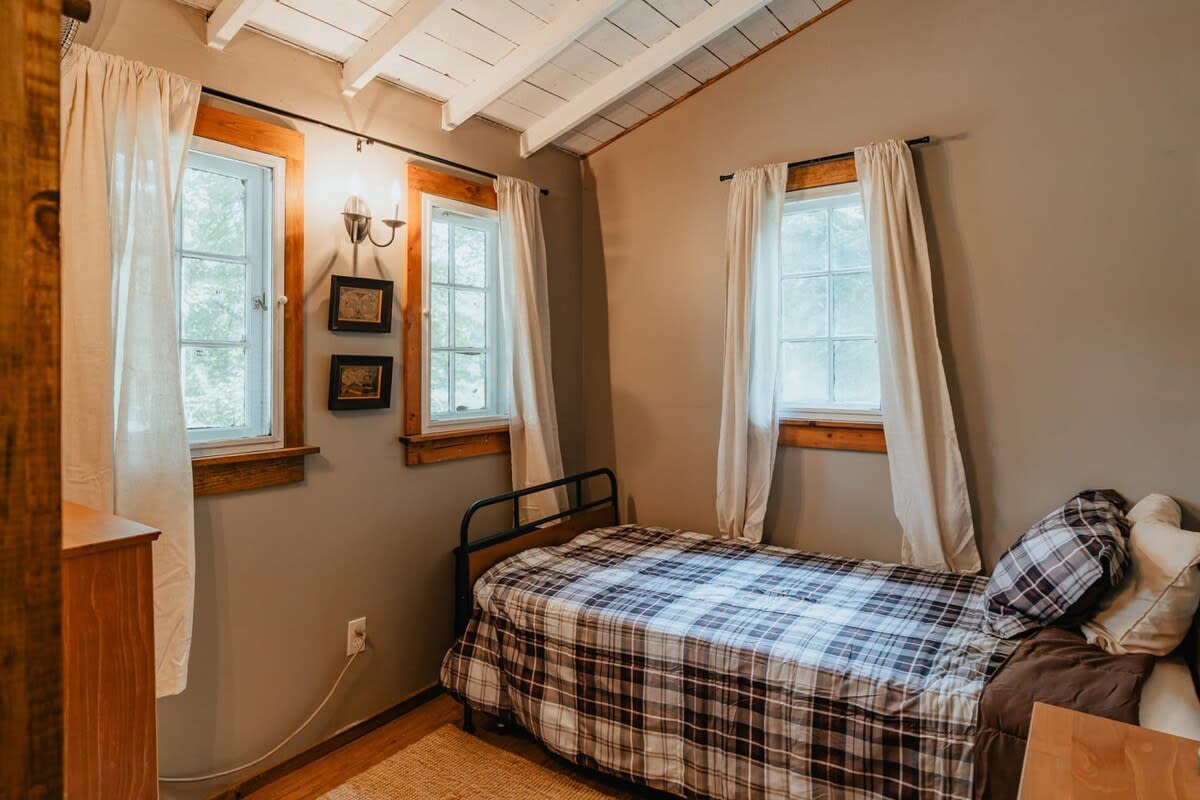
- A cozy bedroom with light gray walls and exposed white ceiling beams, featuring a single bed with a plaid comforter, flanked by two windows with simple white curtains and wooden trim., photo 49 of 56
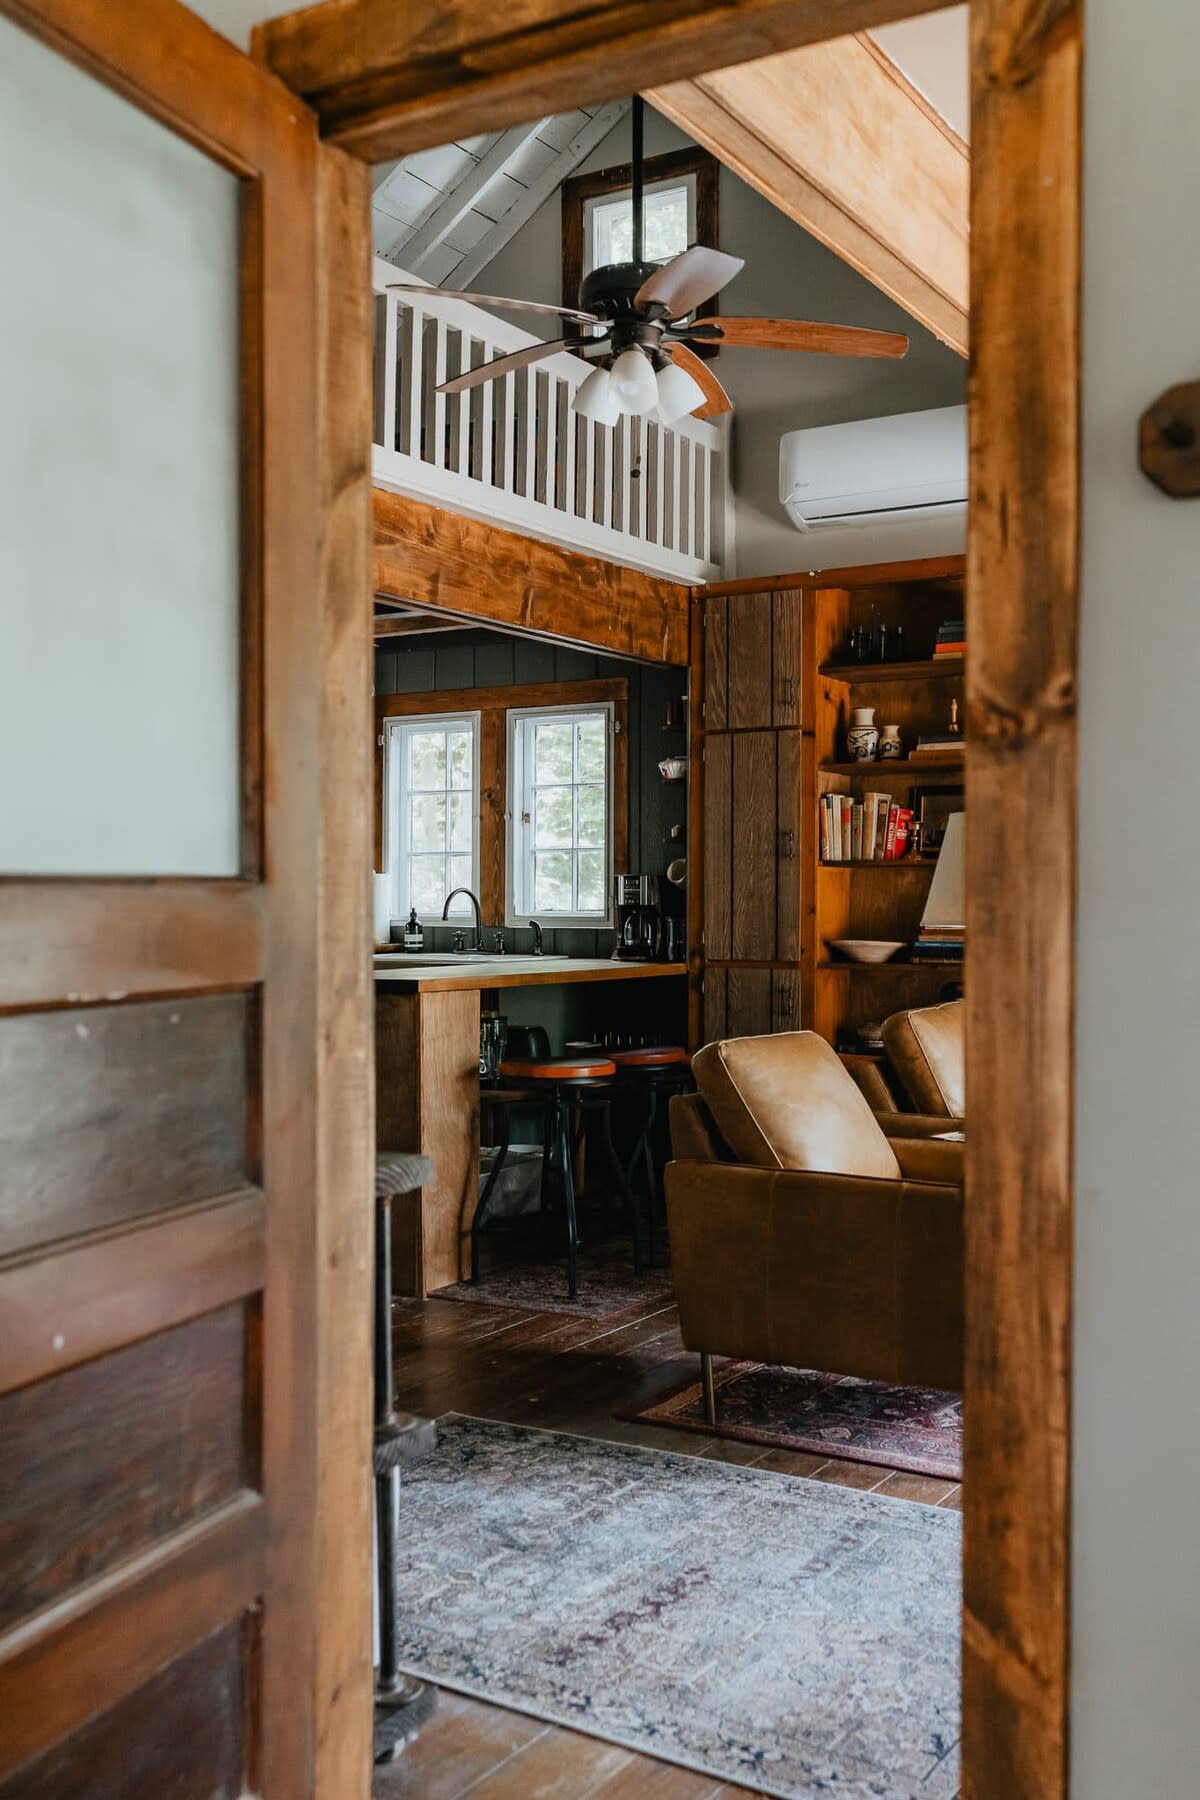
- A view through a rustic wooden doorway into the open-concept living area and kitchen, showcasing a leather armchair, a ceiling fan in the loft, and the kitchen's wooden countertops., photo 50 of 56
- The Riverside Cabin & Cottage - Rustic & Private, photo 51 of 56
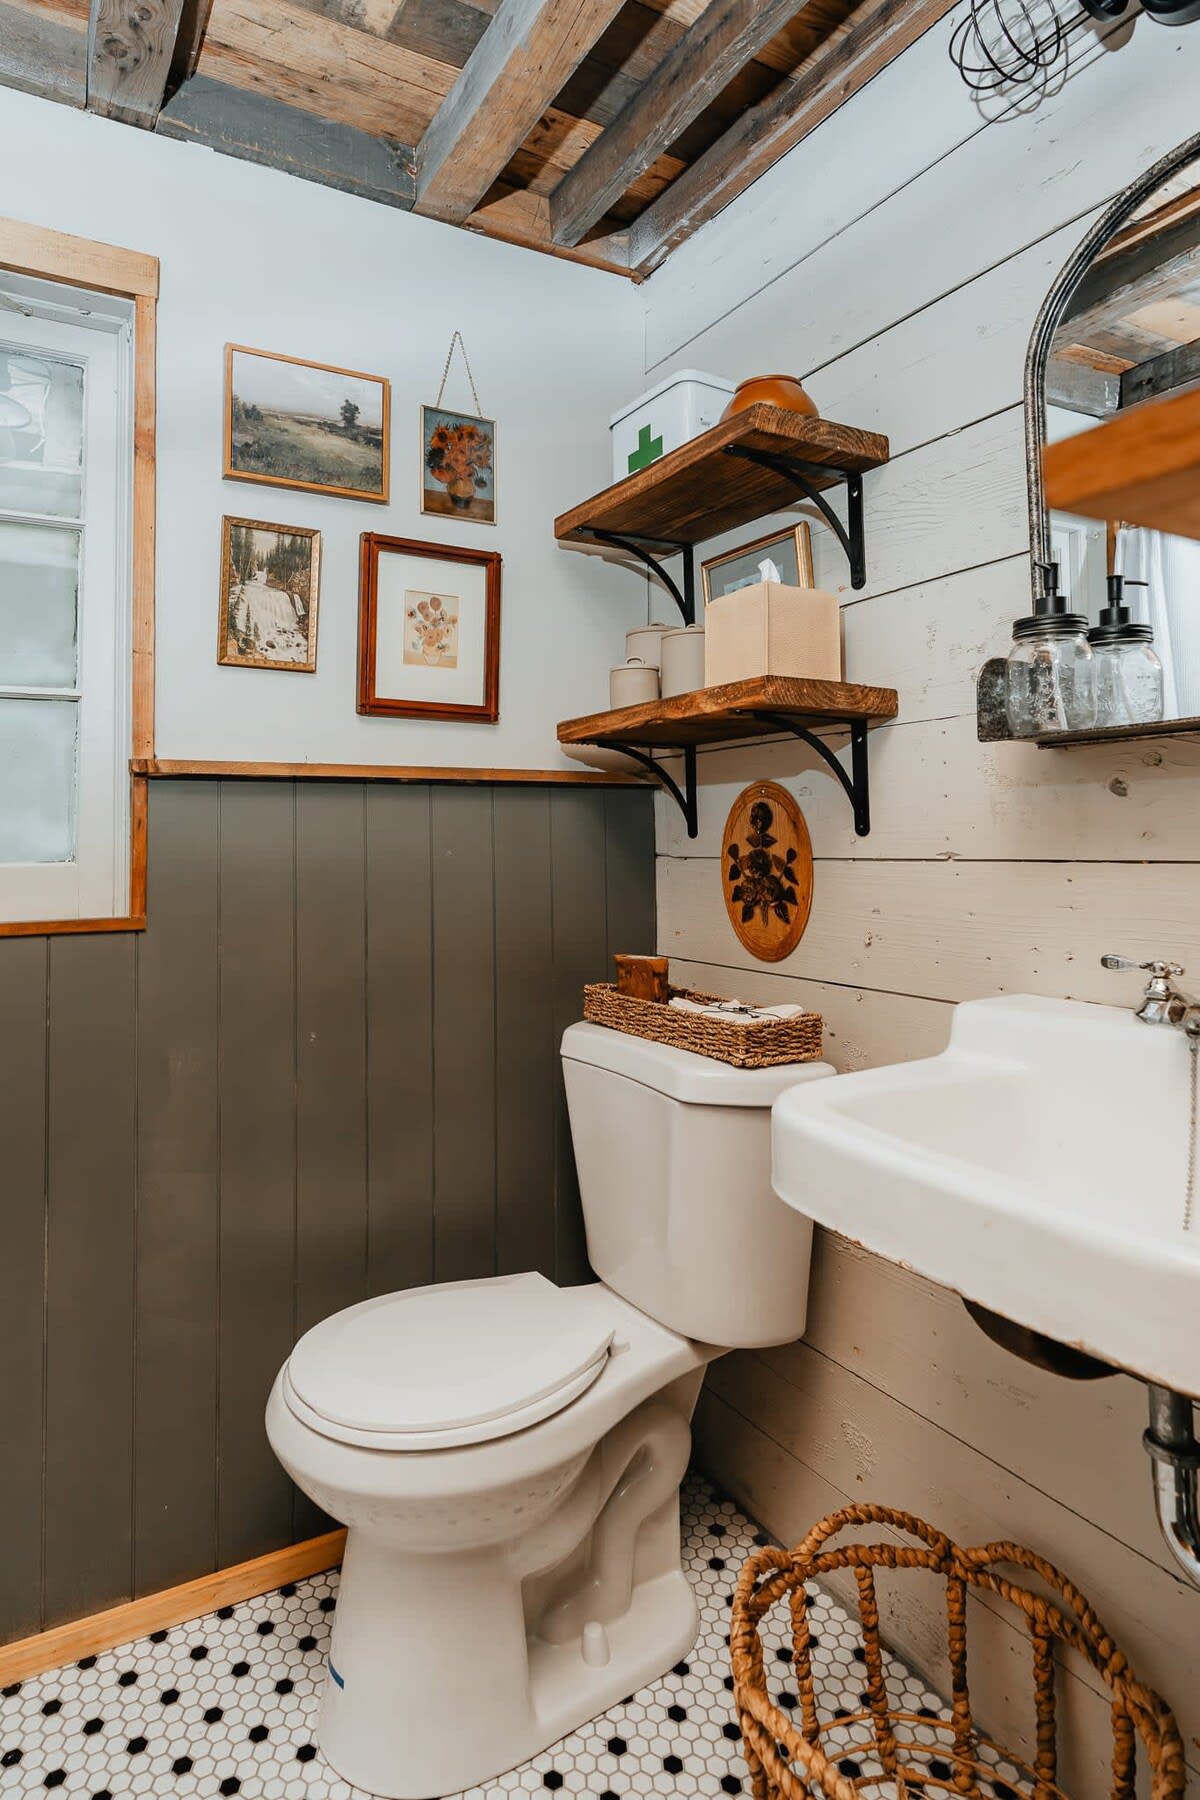
- A rustic bathroom with a white toilet and sink, featuring a wainscoting wall painted dark gray below and white shiplap above. Hexagonal black and white floor tiles add a vintage touch, and wooden shelves display decorative items., photo 52 of 56
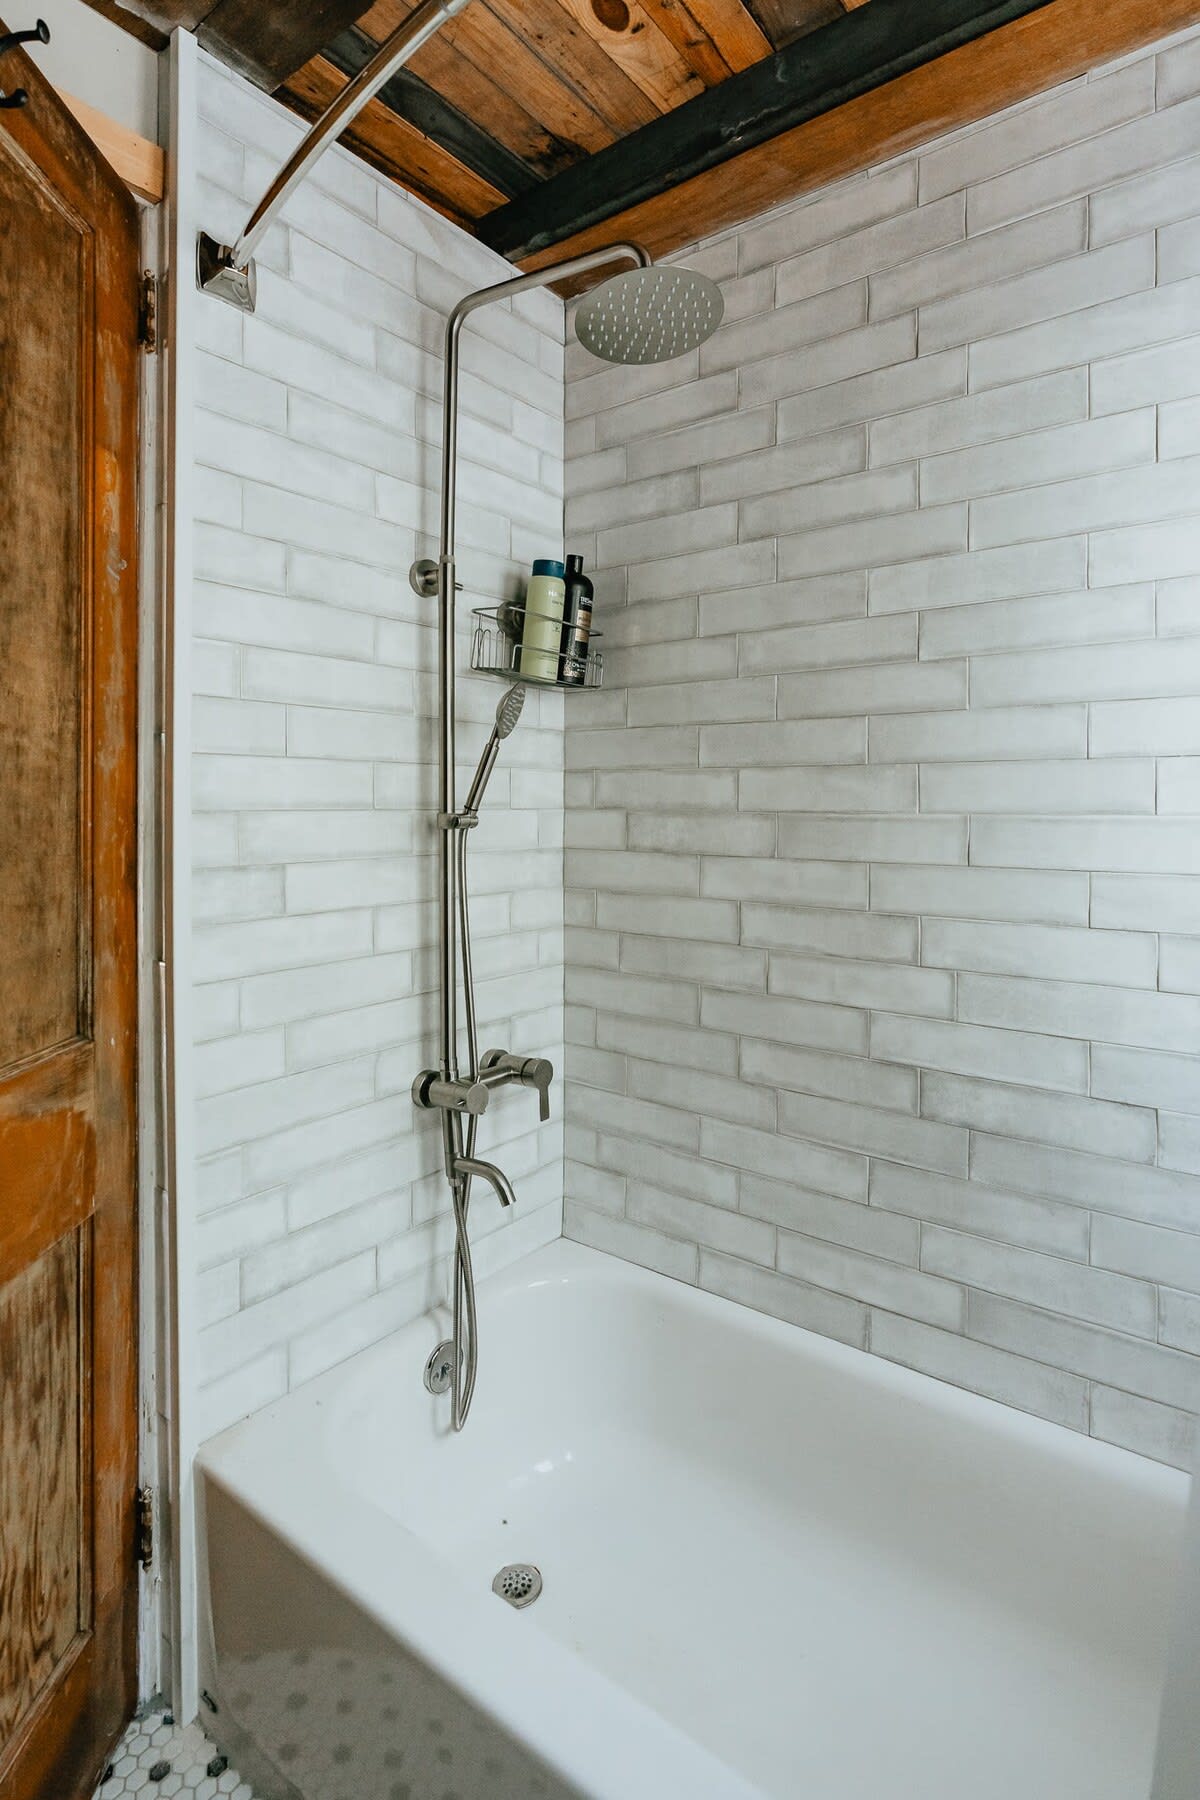
- A clean white subway-tiled shower and bathtub area with a modern shower system featuring a rainfall head and handheld sprayer. A rustic wooden door is visible to the left, complementing the cabin aesthetic., photo 53 of 56
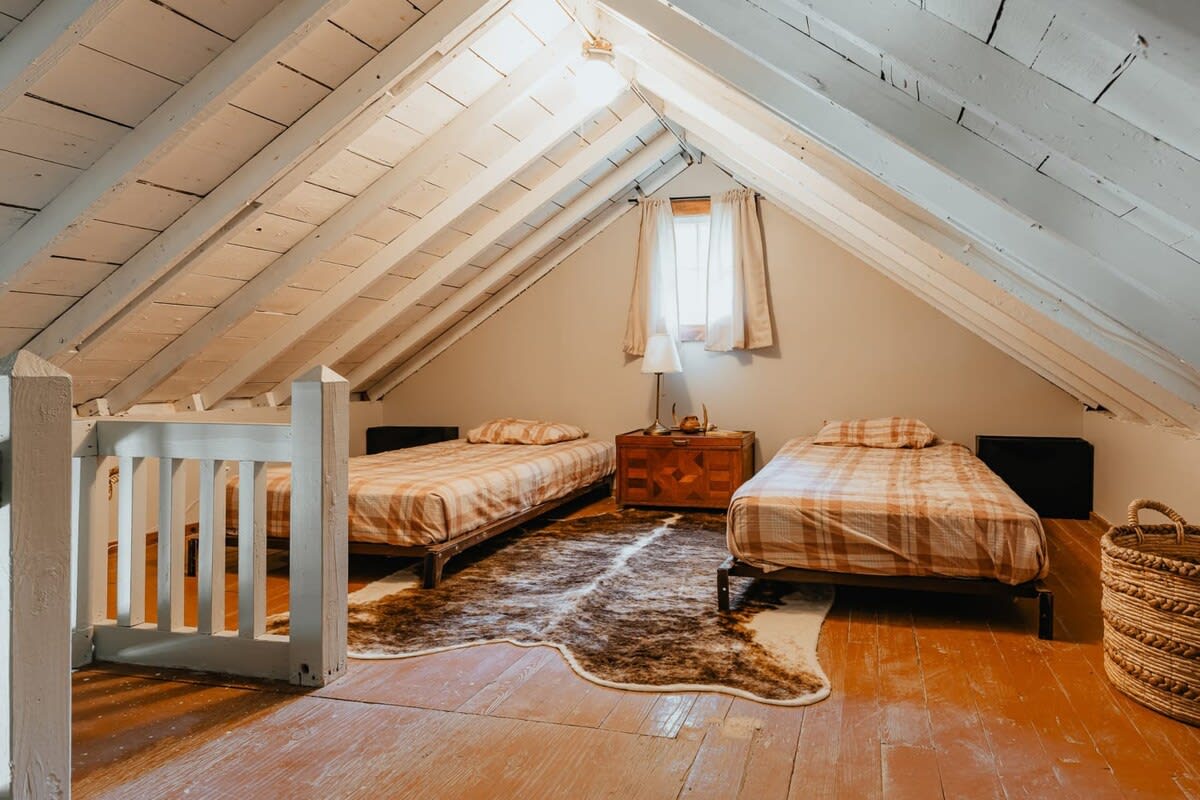
- An attic bedroom featuring two twin beds with plaid bedding, set on a light wooden floor with a cowhide rug. The sloped ceiling has exposed white-painted beams, and a small window provides natural light., photo 54 of 56
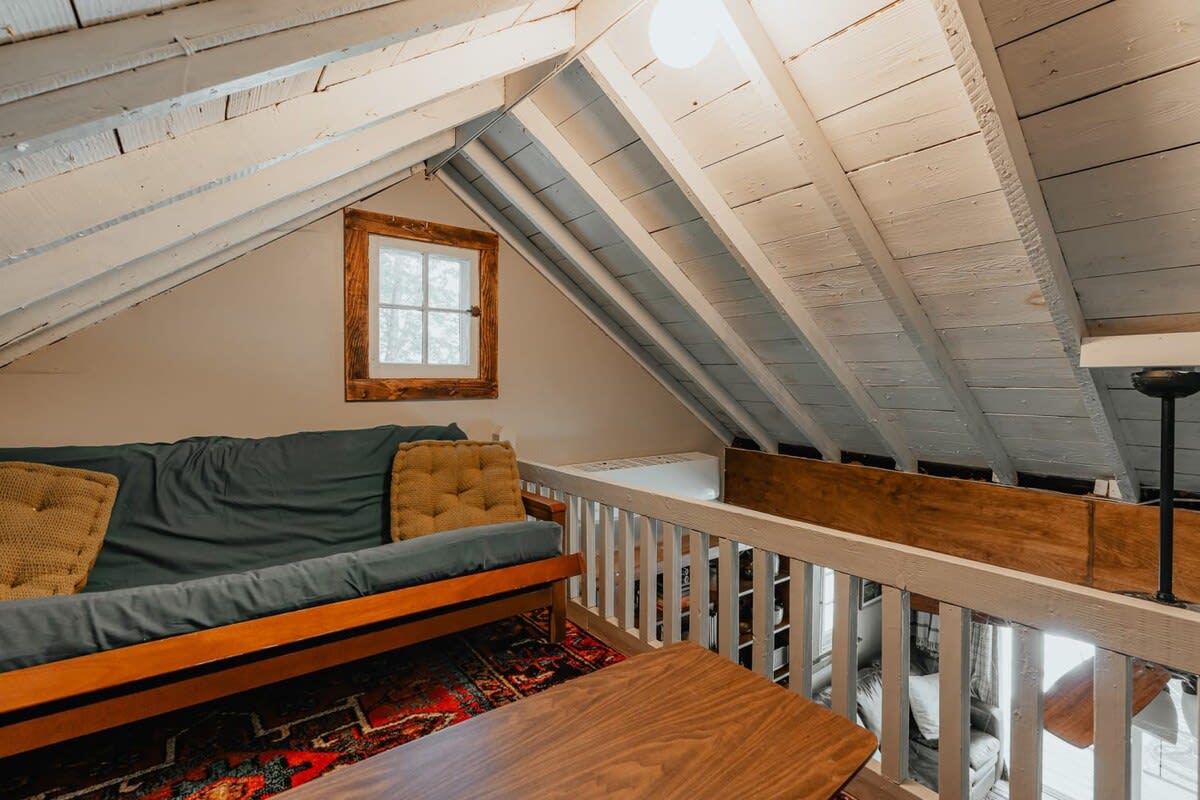
- A cozy loft living area with a dark blue futon and a wooden coffee table, situated on a colorful patterned rug. The sloped ceiling with exposed white beams continues the rustic cabin theme, overlooking a lower level., photo 55 of 56
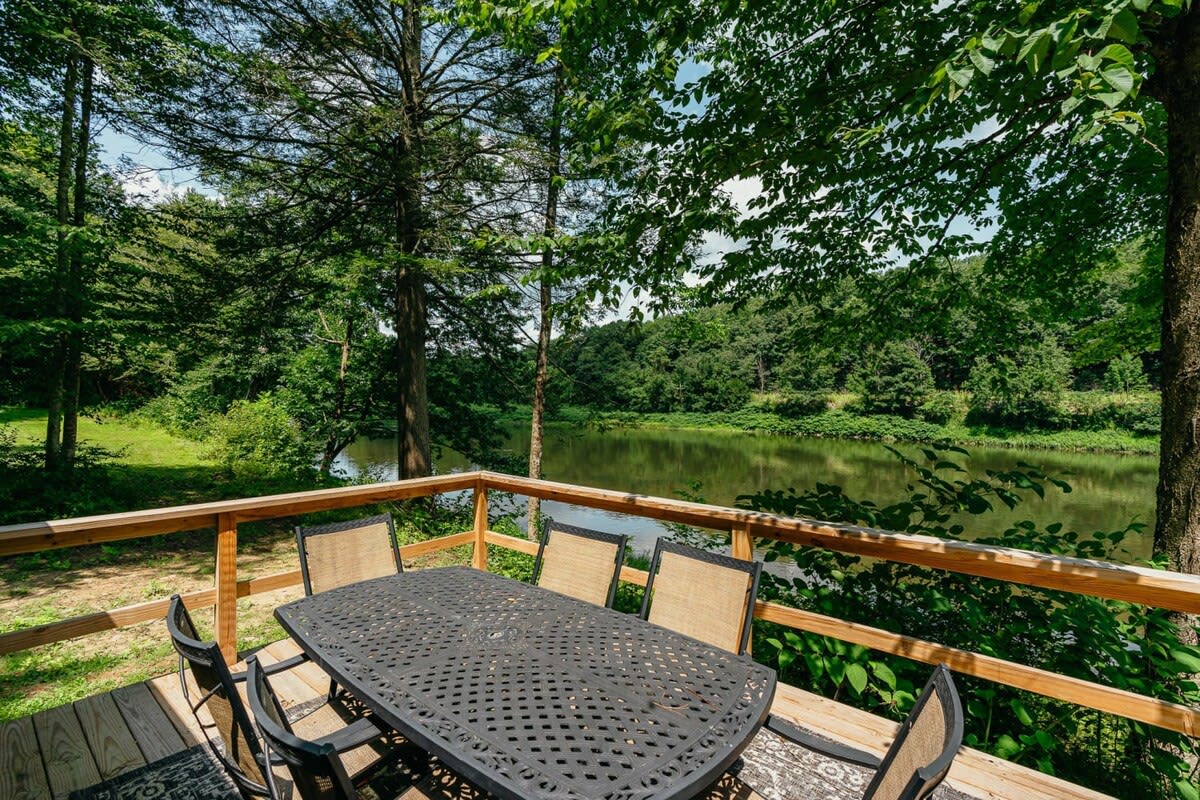
- A spacious wooden deck with an outdoor dining set for six, offering scenic views of a calm river surrounded by lush green trees. The deck is enclosed by a wooden railing, perfect for al fresco dining., photo 56 of 56
Choose your stay
Book directly with Red Cottage.