
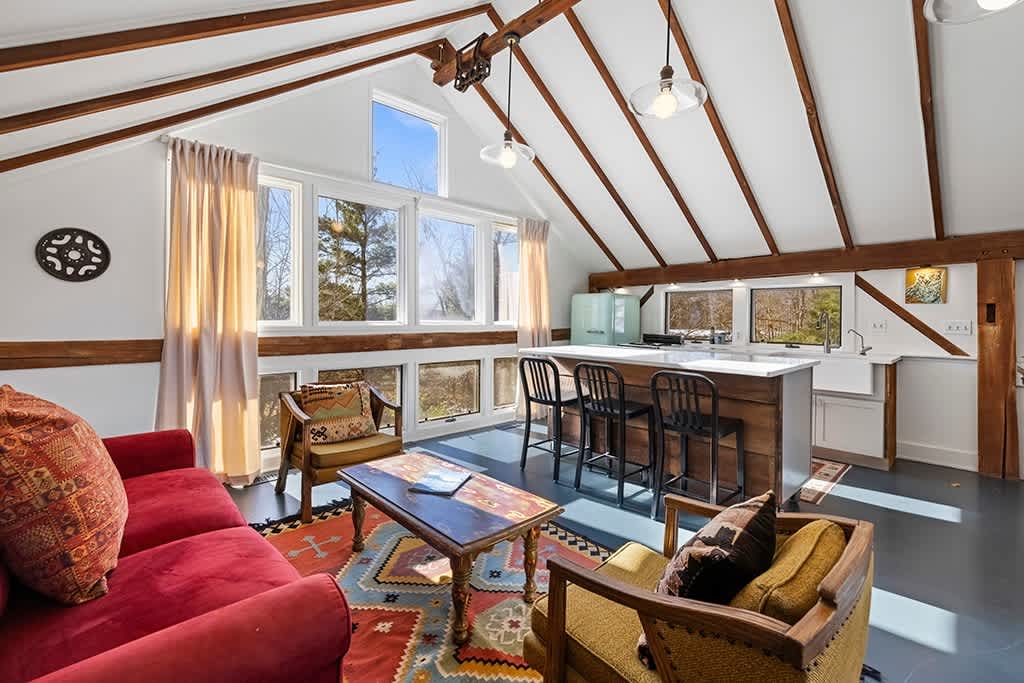
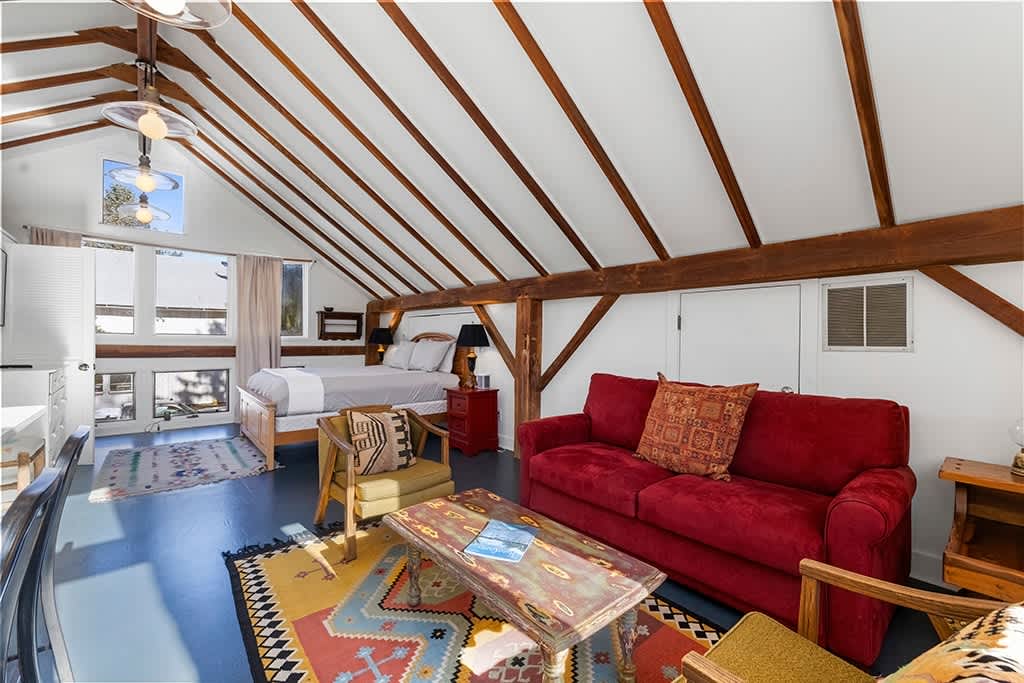
- Open-concept loft living area featuring a red sofa, two armchairs, and a wooden coffee table on a colorful patterned rug, facing a kitchen island with bar stools. Large windows offer natural light, and the vaulted ceiling has exposed wooden beams., photo 1 of 14
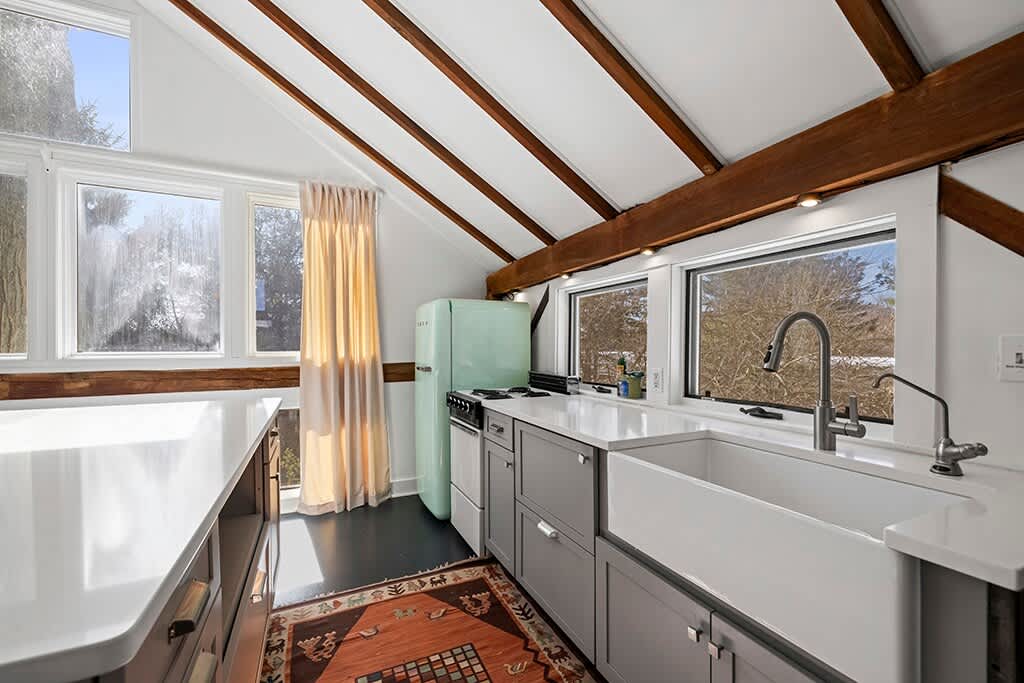
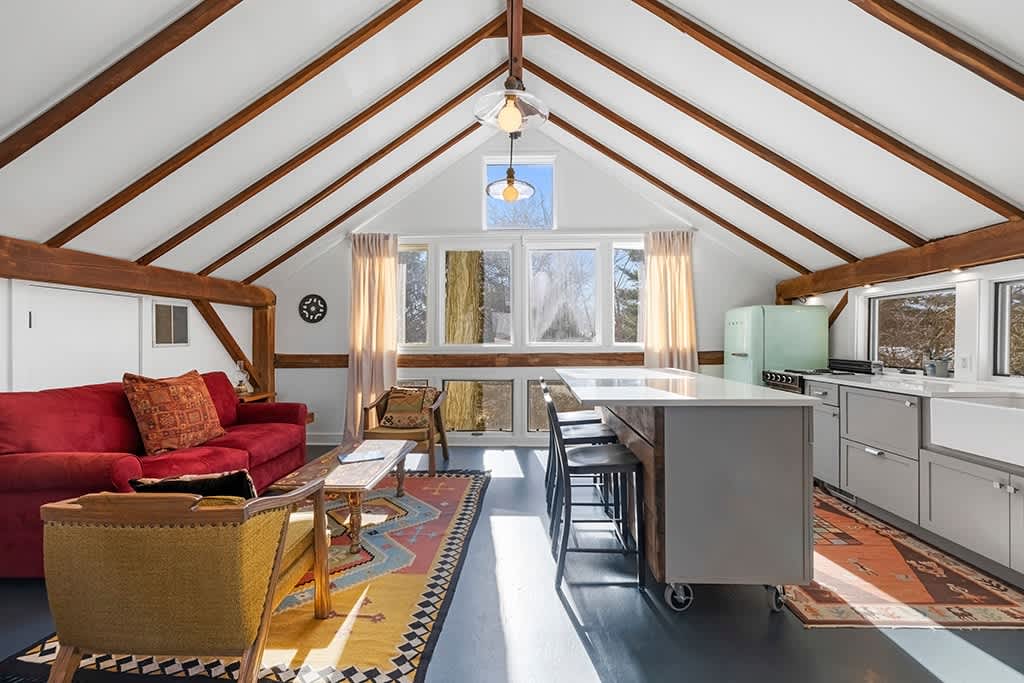
- Modern kitchen with light gray cabinets, white countertops, and a farmhouse sink, featuring a retro mint green refrigerator and a stove. Large windows above the counter offer views of the outdoors, and a colorful rug covers part of the dark floor., photo 2 of 14
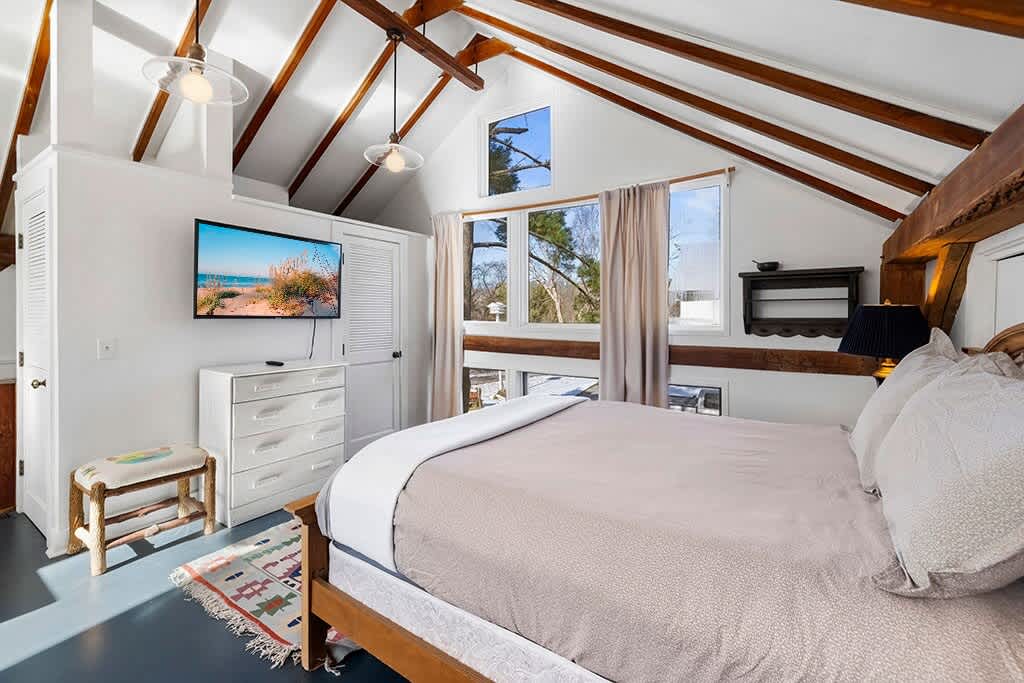
- Bedroom area with a queen bed, a white dresser with a mounted TV, and a small stool. The room has a vaulted ceiling with exposed beams and large windows, with a colorful rug on the dark floor., photo 3 of 14
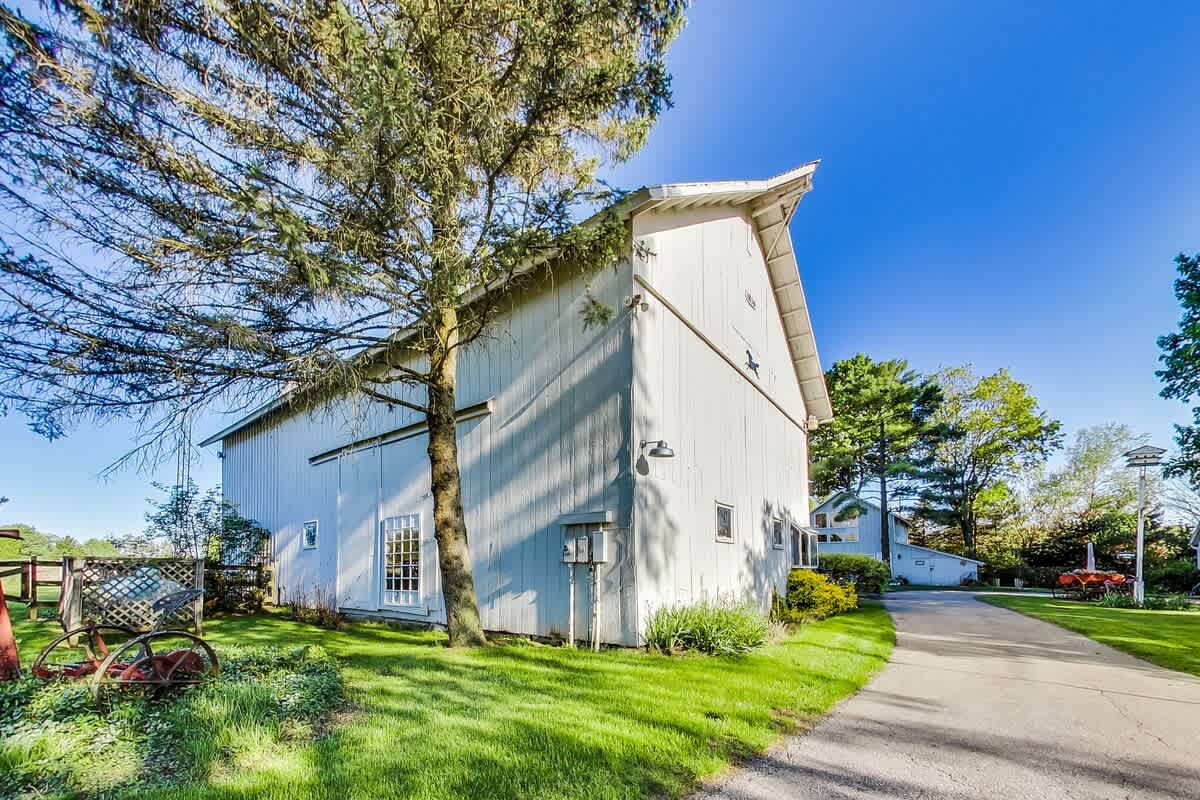
- Side view of a white barn-style building with a sloped roof, surrounded by green grass and mature trees under a bright blue sky. A paved driveway runs alongside the building., photo 4 of 14
- Open-concept loft space featuring a red sofa, wooden coffee table, and armchairs on a colorful rug, with a queen-sized bed visible in the background. The room has a vaulted ceiling with exposed wooden beams and large windows., photo 5 of 14
- Bright, open-concept loft space with a red sofa and armchairs on a vibrant rug, facing a modern kitchen island with bar stools. The room features a high vaulted ceiling with exposed wooden beams and large windows providing ample natural light., photo 6 of 14
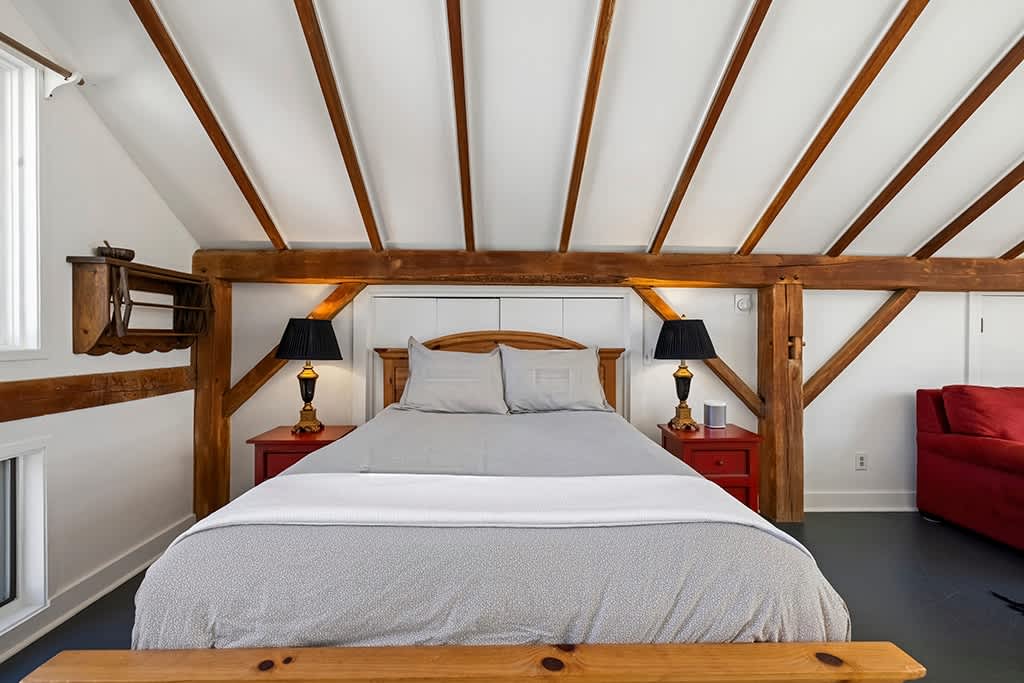
- Cozy bedroom area within the loft, featuring a queen-sized bed with light gray bedding, flanked by red nightstands with black lamps. Exposed wooden beams frame the bed, and a vaulted ceiling adds to the spacious feel., photo 7 of 14
- Berrywood Loft, photo 8 of 14
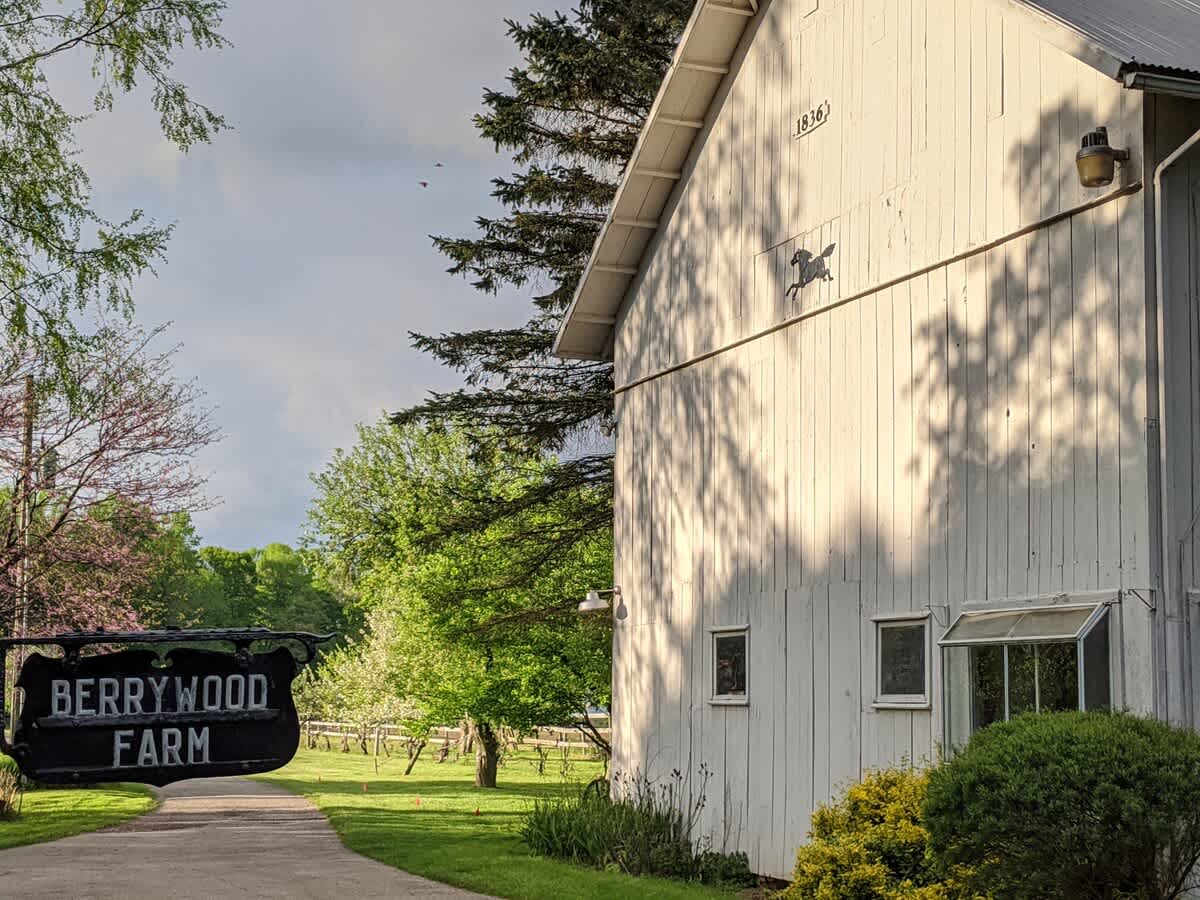
- A white barn-like building with "1836" and a horse silhouette on its side stands beside a paved path, with a black "BERRYWOOD FARM" sign in the foreground and lush trees in the background., photo 9 of 14
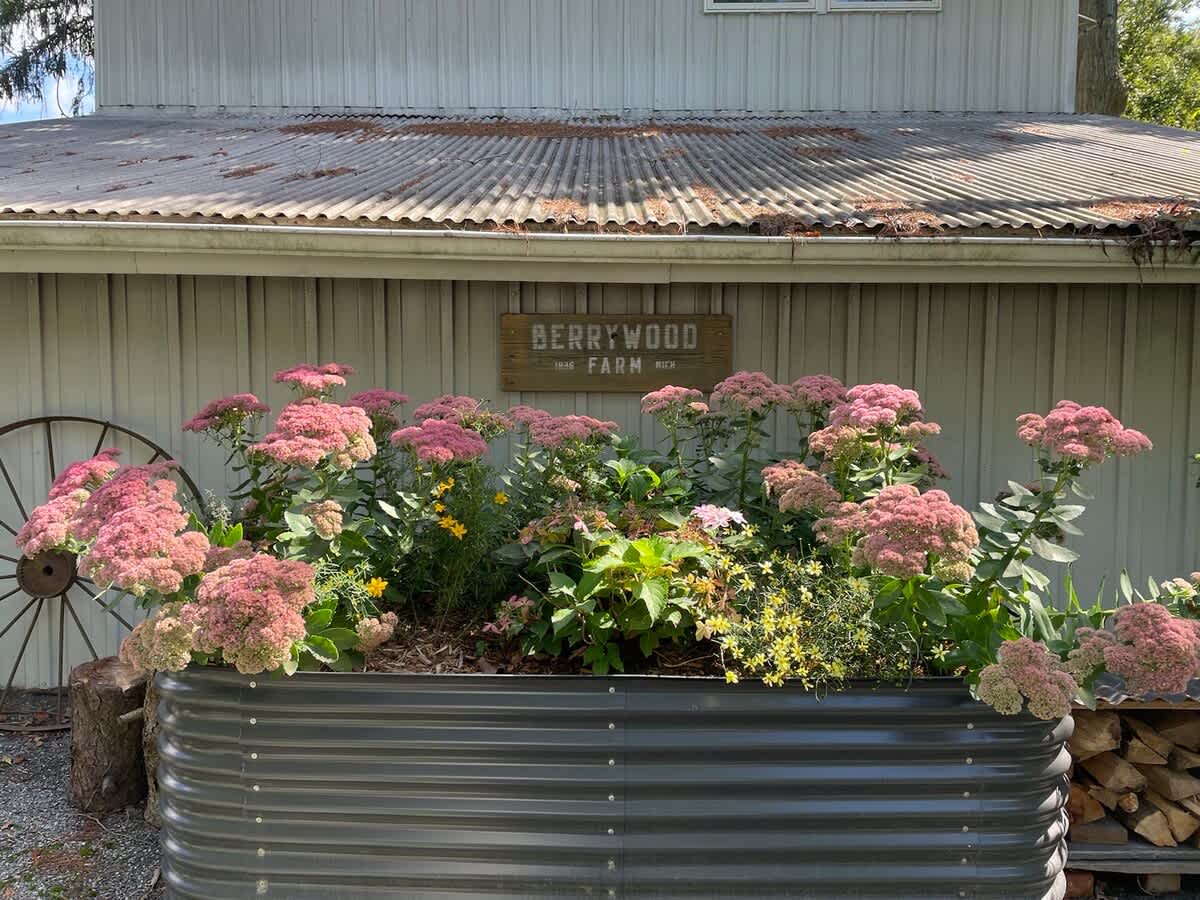
- A large, dark corrugated metal raised garden bed is filled with an abundance of vibrant pink sedum flowers and various green plants, positioned in front of a light-colored building. A rustic wooden sign above reads 'BERRYWOOD FARM', with a decorative wagon wheel and stacked firewood nearby., photo 10 of 14
- Berrywood Loft, photo 11 of 14
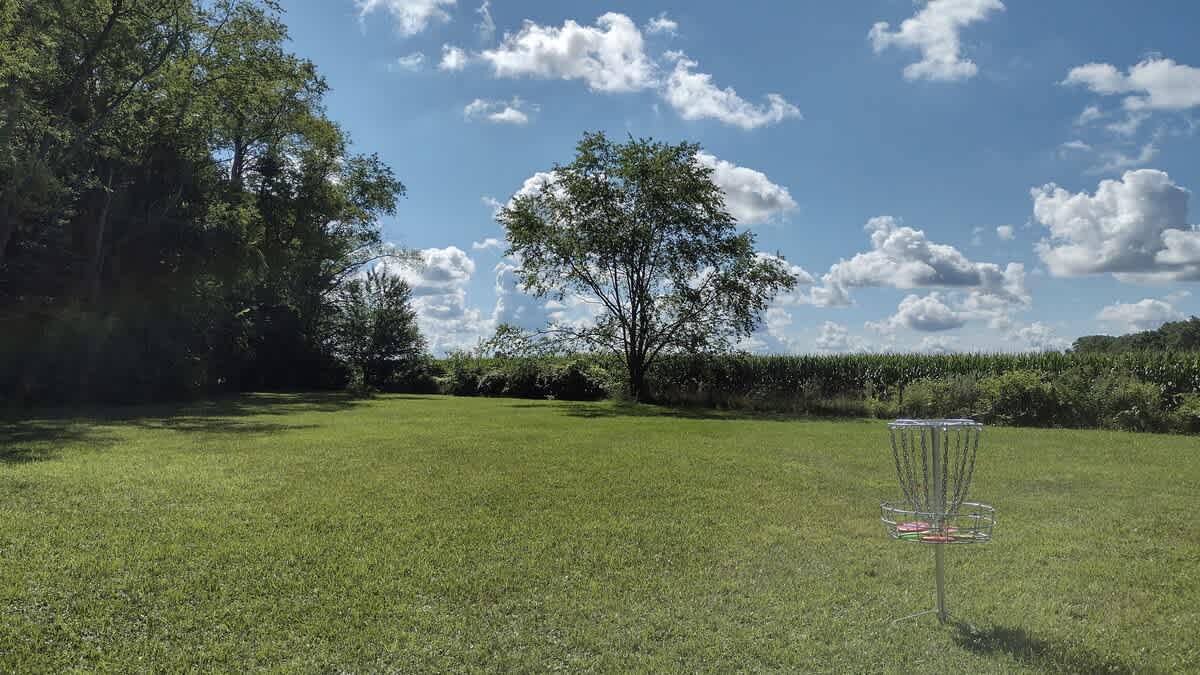
- An expansive, well-maintained green lawn features a silver disc golf basket in the foreground, stretching towards a distant line of trees and a cornfield under a bright blue sky dotted with fluffy white clouds. The open space is ideal for outdoor activities., photo 12 of 14
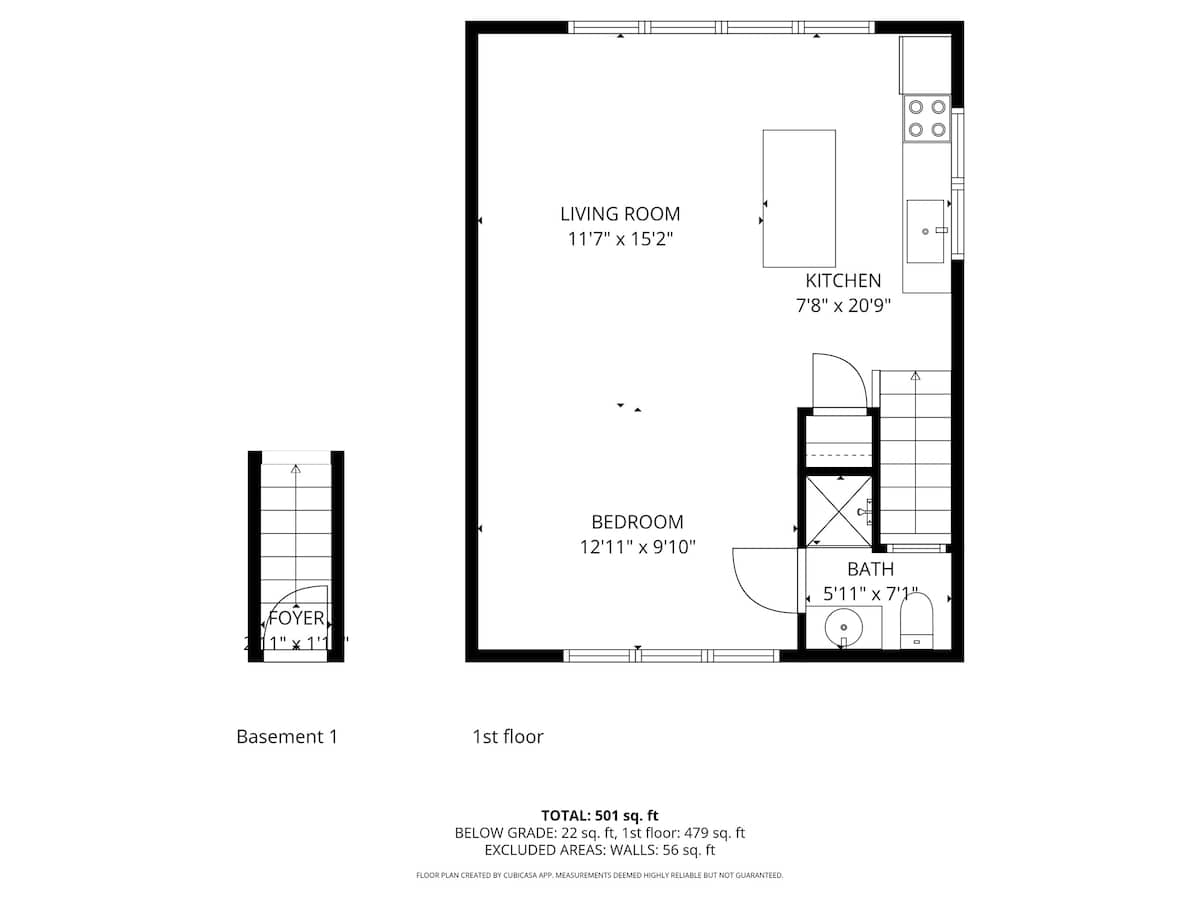
- A black and white floor plan diagram outlines the '1st floor' layout, featuring a living room, kitchen, bedroom, and bath, along with a small 'foyer' indicated in the basement. Key dimensions and a total area of 501 sq. ft. are clearly labeled., photo 13 of 14
- A clean white wooden sign prominently displays the elegant logo and name 'JUNIPER HOLIDAY + HOME' with 'LUXURY VACATION RENTALS' below, featuring a stylized green olive branch graphic. The sign is positioned outdoors with blurred foliage in the background., photo 14 of 14


Choose your stay
Book directly with Juniper Holiday + Home.