
- A spacious rooftop deck features a large black dining table with six chairs, an outdoor kitchen with a grill, and string lights overhead, all set against a vibrant sunset sky., photo 1 of 67
- Cozy living room with a tan leather sofa, a round wooden coffee table, and a modern fireplace with a dark stacked stone surround and a large TV mounted above. Large windows with white curtains provide natural light., photo 2 of 67
- Bright bedroom with a queen bed featuring a light upholstered headboard, pink and green bedding, and two framed art pieces of cowboys above. Dark green curtains flank a large window, and patterned wallpaper adorns the accent wall., photo 3 of 67
- Elegant dining area with a black rectangular table and six cane-back chairs with cream cushions, set on a striped rug. A modern gold chandelier hangs above, and large windows with sheer white curtains offer natural light., photo 4 of 67
- Modern U-shaped kitchen featuring light gray shaker cabinets, white quartz countertops, and a dark gray subway tile backsplash. Stainless steel appliances include a gas range, microwave, and dishwasher, with pendant lights over the island., photo 5 of 67
- Stylish bedroom featuring a custom-built black wooden bunk bed with integrated stairs and storage drawers, and a dedicated desk area with shelves. The ceiling has a unique patterned wallpaper, and white curtains frame the window., photo 6 of 67
- A grayscale map of Nashville highlighting key neighborhoods and travel times to local attractions like Broadway, 12 South, and the airport, with the property's location marked as "The High Note"., photo 7 of 67
- A marketing graphic from "Hallson" outlining their promise of comfort, style, and exceptional service, with a blurred image of a woman looking out a window on the right., photo 8 of 67
- Inviting bedroom with a queen-sized bed featuring a light wooden frame and a tan leather headboard, set against a dark slatted accent wall and a floral wallpaper. A large framed artwork hangs above the bed, and white curtains frame the windows., photo 9 of 67
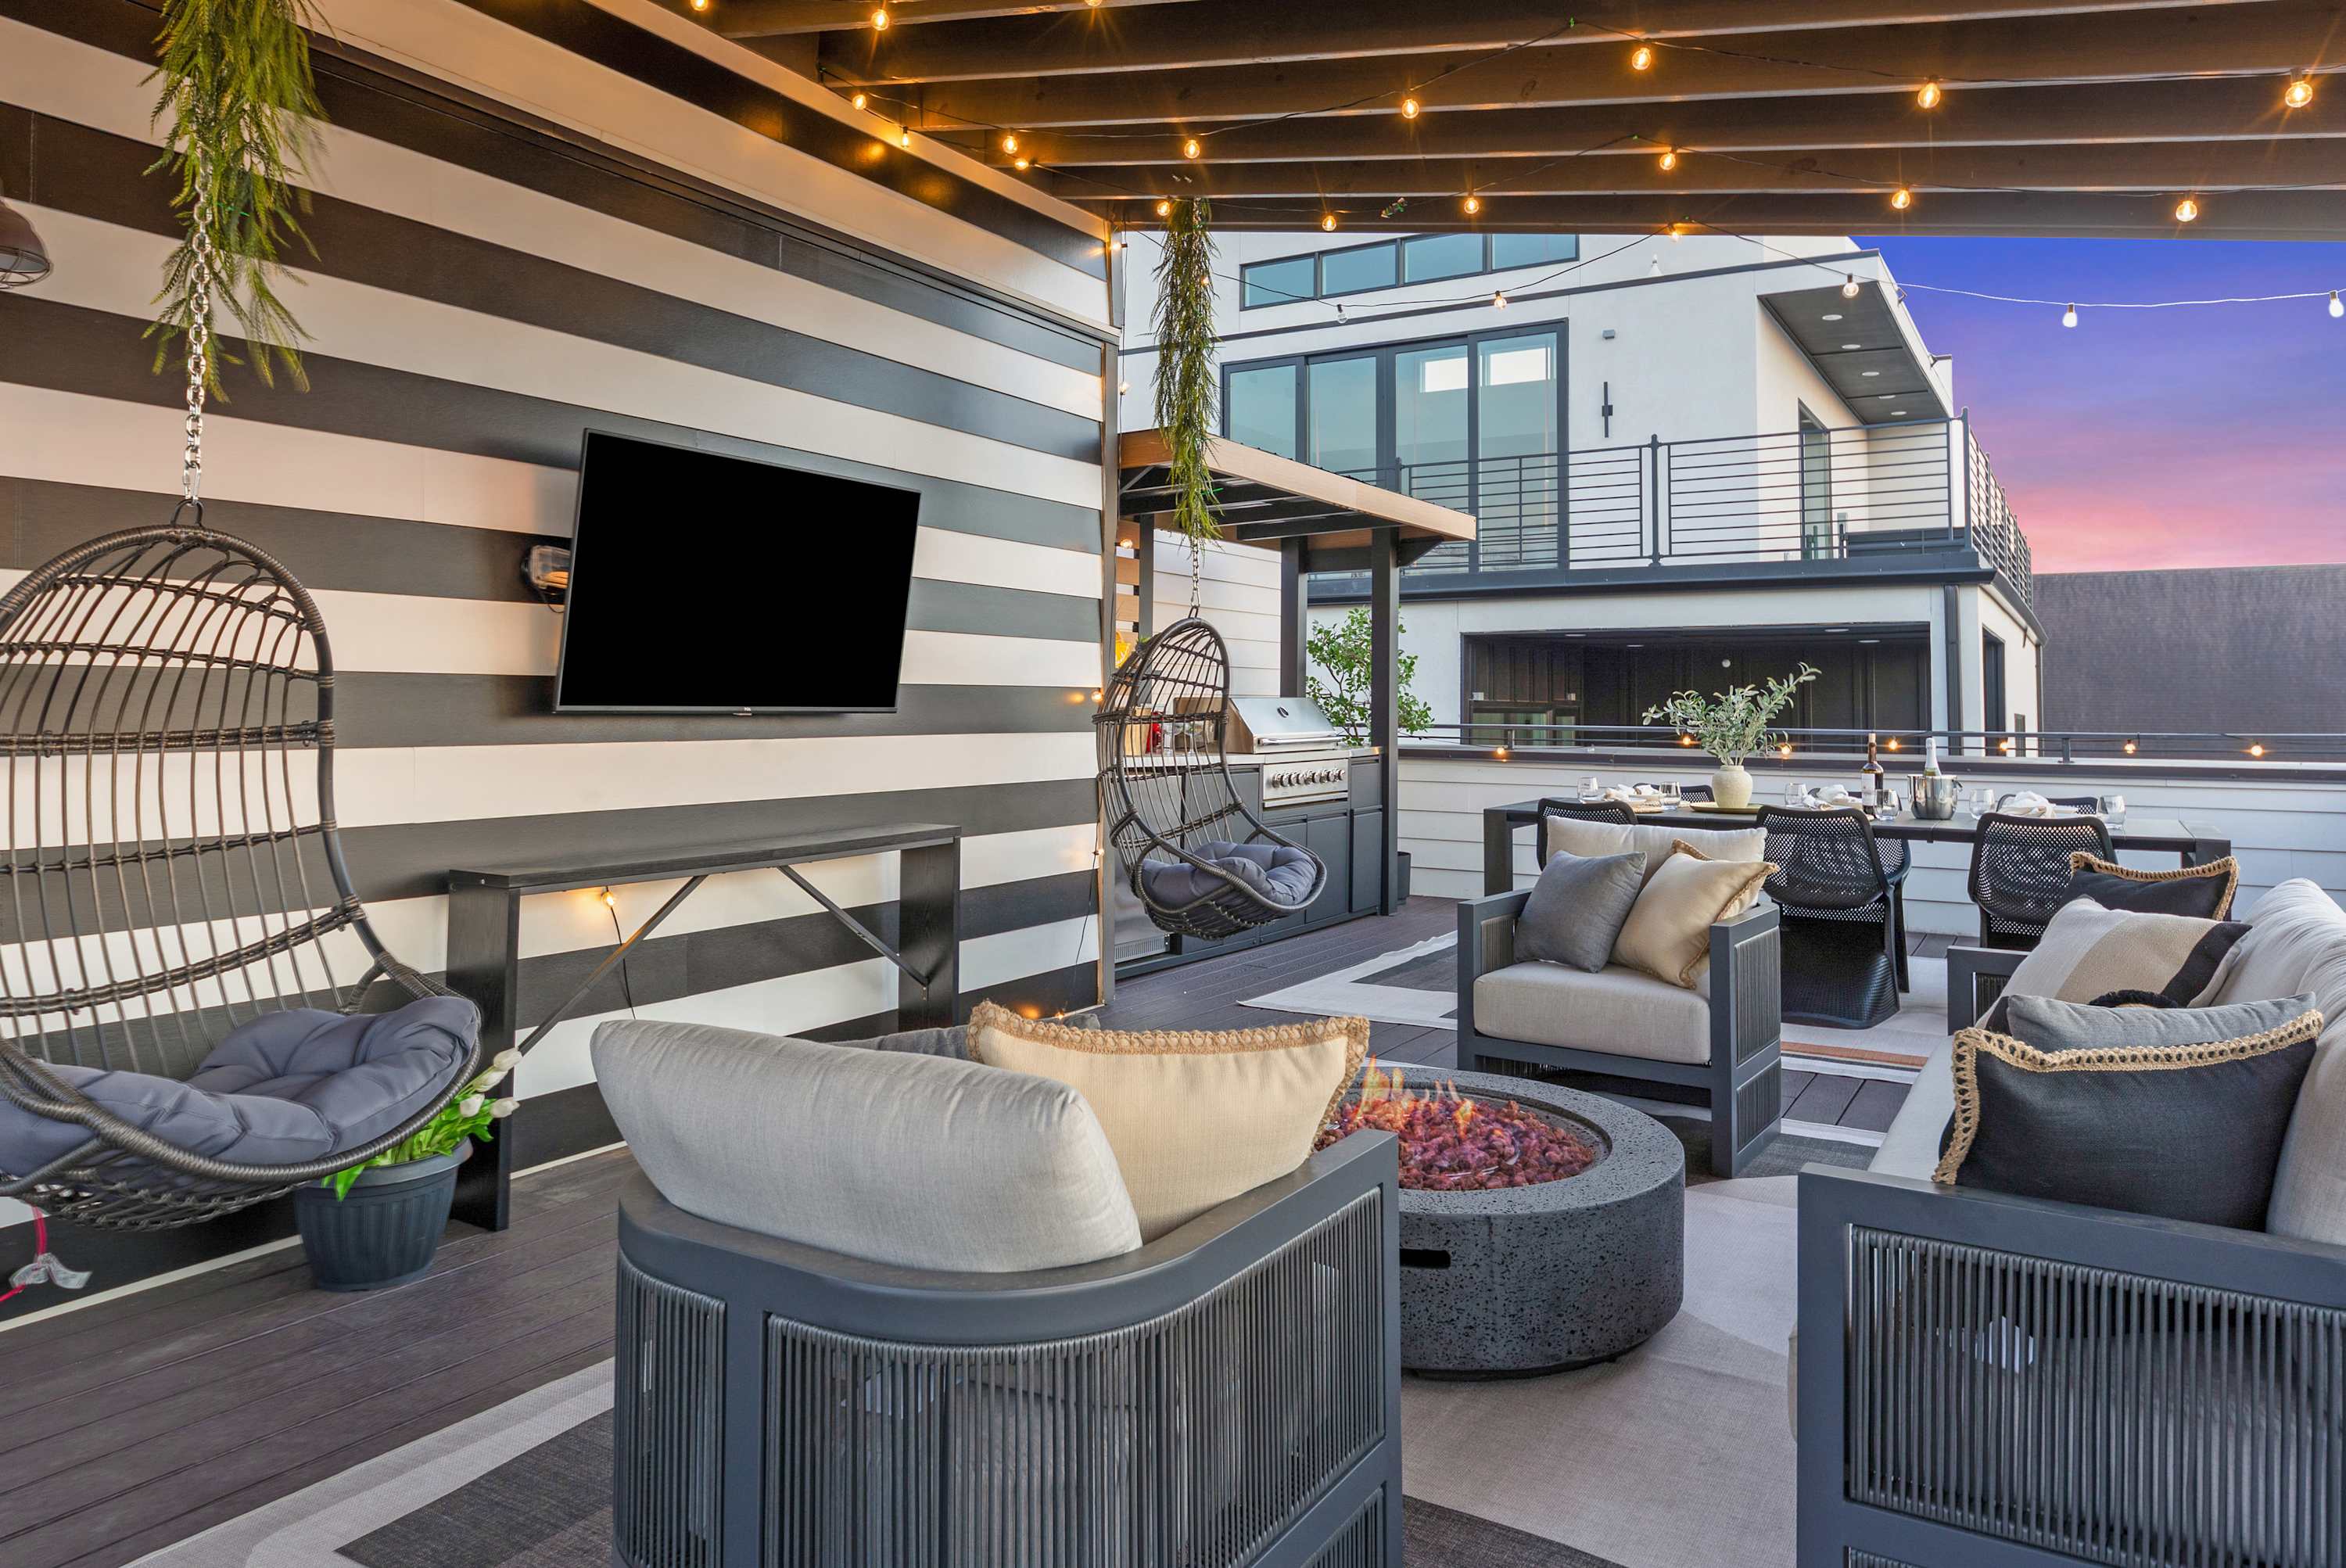
- Expansive rooftop deck featuring a covered lounge area with a fire pit surrounded by comfortable outdoor sofas and chairs, and a separate dining area visible in the background. String lights illuminate the space under a vibrant sunset sky., photo 10 of 67
- The High Note - Spectacular rooftop, walk to Gulch, photo 11 of 67
- Inviting rooftop deck lounge area with a circular fire pit as the centerpiece, surrounded by two modern gray outdoor sofas and two armchairs, all set on a geometric rug under a string-lit pergola., photo 12 of 67
- Spacious rooftop deck featuring a large red and blue Connect Four game, a wicker egg chair with dark cushions, and a wooden Jenga set on a dark outdoor coffee table, all set against a city skyline at dusk., photo 13 of 67
- Rooftop deck at sunset, showcasing a cornhole game, a tall Jenga tower on a dark coffee table, and a wicker egg chair, with a vibrant pink and orange sky over the city skyline., photo 14 of 67
- The High Note - Spectacular rooftop, walk to Gulch, photo 15 of 67
- Rooftop deck featuring a long black outdoor dining table set with place settings for six, an outdoor grill station, and a view of a modern building and city skyline under a colorful sunset sky., photo 16 of 67
- The High Note - Spectacular rooftop, walk to Gulch, photo 17 of 67
- Expansive rooftop deck with a cozy fire pit surrounded by outdoor lounge seating, a separate dining area, and a hanging egg chair, all under a pergola with string lights and overlooking a city skyline., photo 18 of 67
- The High Note - Spectacular rooftop, walk to Gulch, photo 19 of 67
- The High Note - Spectacular rooftop, walk to Gulch, photo 20 of 67
- Bright living room featuring two tan leather sofas with decorative pillows, a patterned area rug, and a striking geometric wood-paneled accent wall. Large windows with white curtains provide natural light., photo 21 of 67
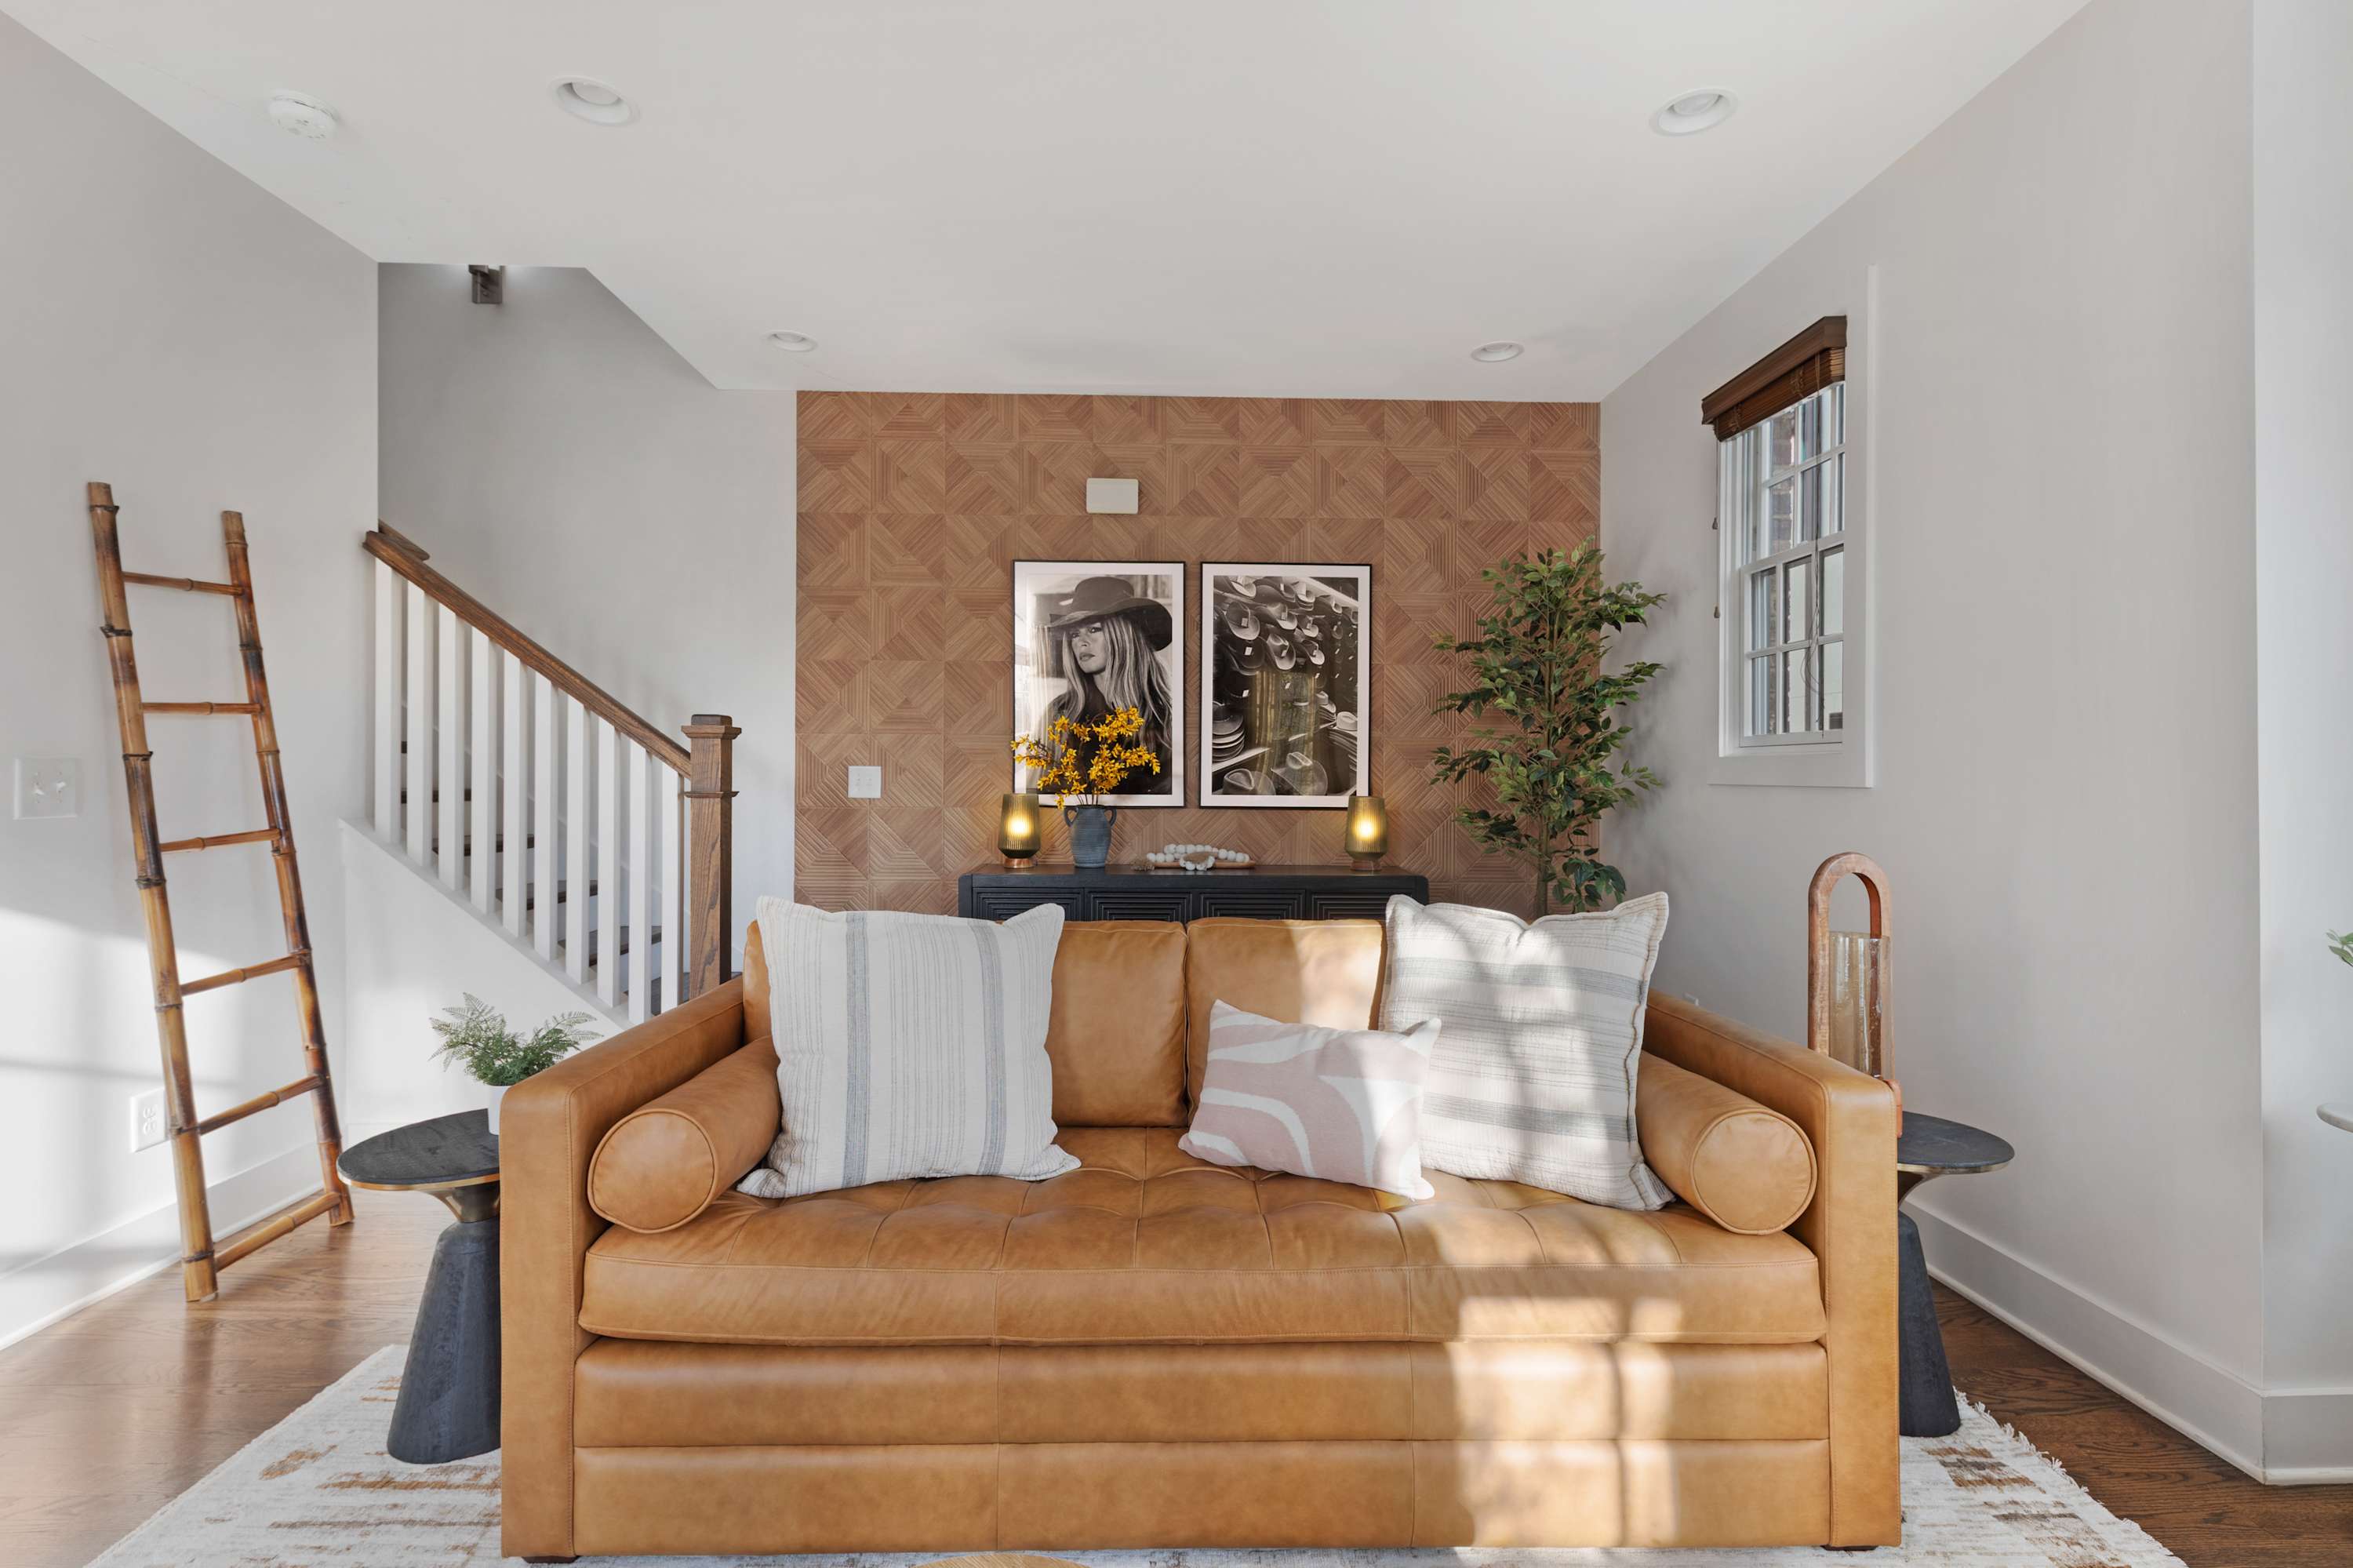
- Cozy living room with a tan leather sofa, a patterned rug, and a geometric wood-paneled accent wall. A wooden ladder decorates the corner next to a staircase with white railings., photo 22 of 67
- Detailed view of a geometric wood-paneled accent wall behind a black console table adorned with two framed black and white art prints, decorative lamps, and a vase with yellow flowers., photo 23 of 67
- Modern living room centered around a dark stacked stone fireplace with a wooden mantel and a mounted TV. Two tan leather sofas face each other, complemented by round wooden coffee tables., photo 24 of 67
- Inviting living room with a tan leather sofa, decorative pillows, and a round wooden coffee table. A dark stacked stone fireplace with a mounted TV is visible to the right, with large windows providing light., photo 25 of 67
- Open-concept living space featuring a dark stacked stone fireplace with a mounted TV, leading into a dining area and modern kitchen. Large windows with white curtains brighten the room., photo 26 of 67
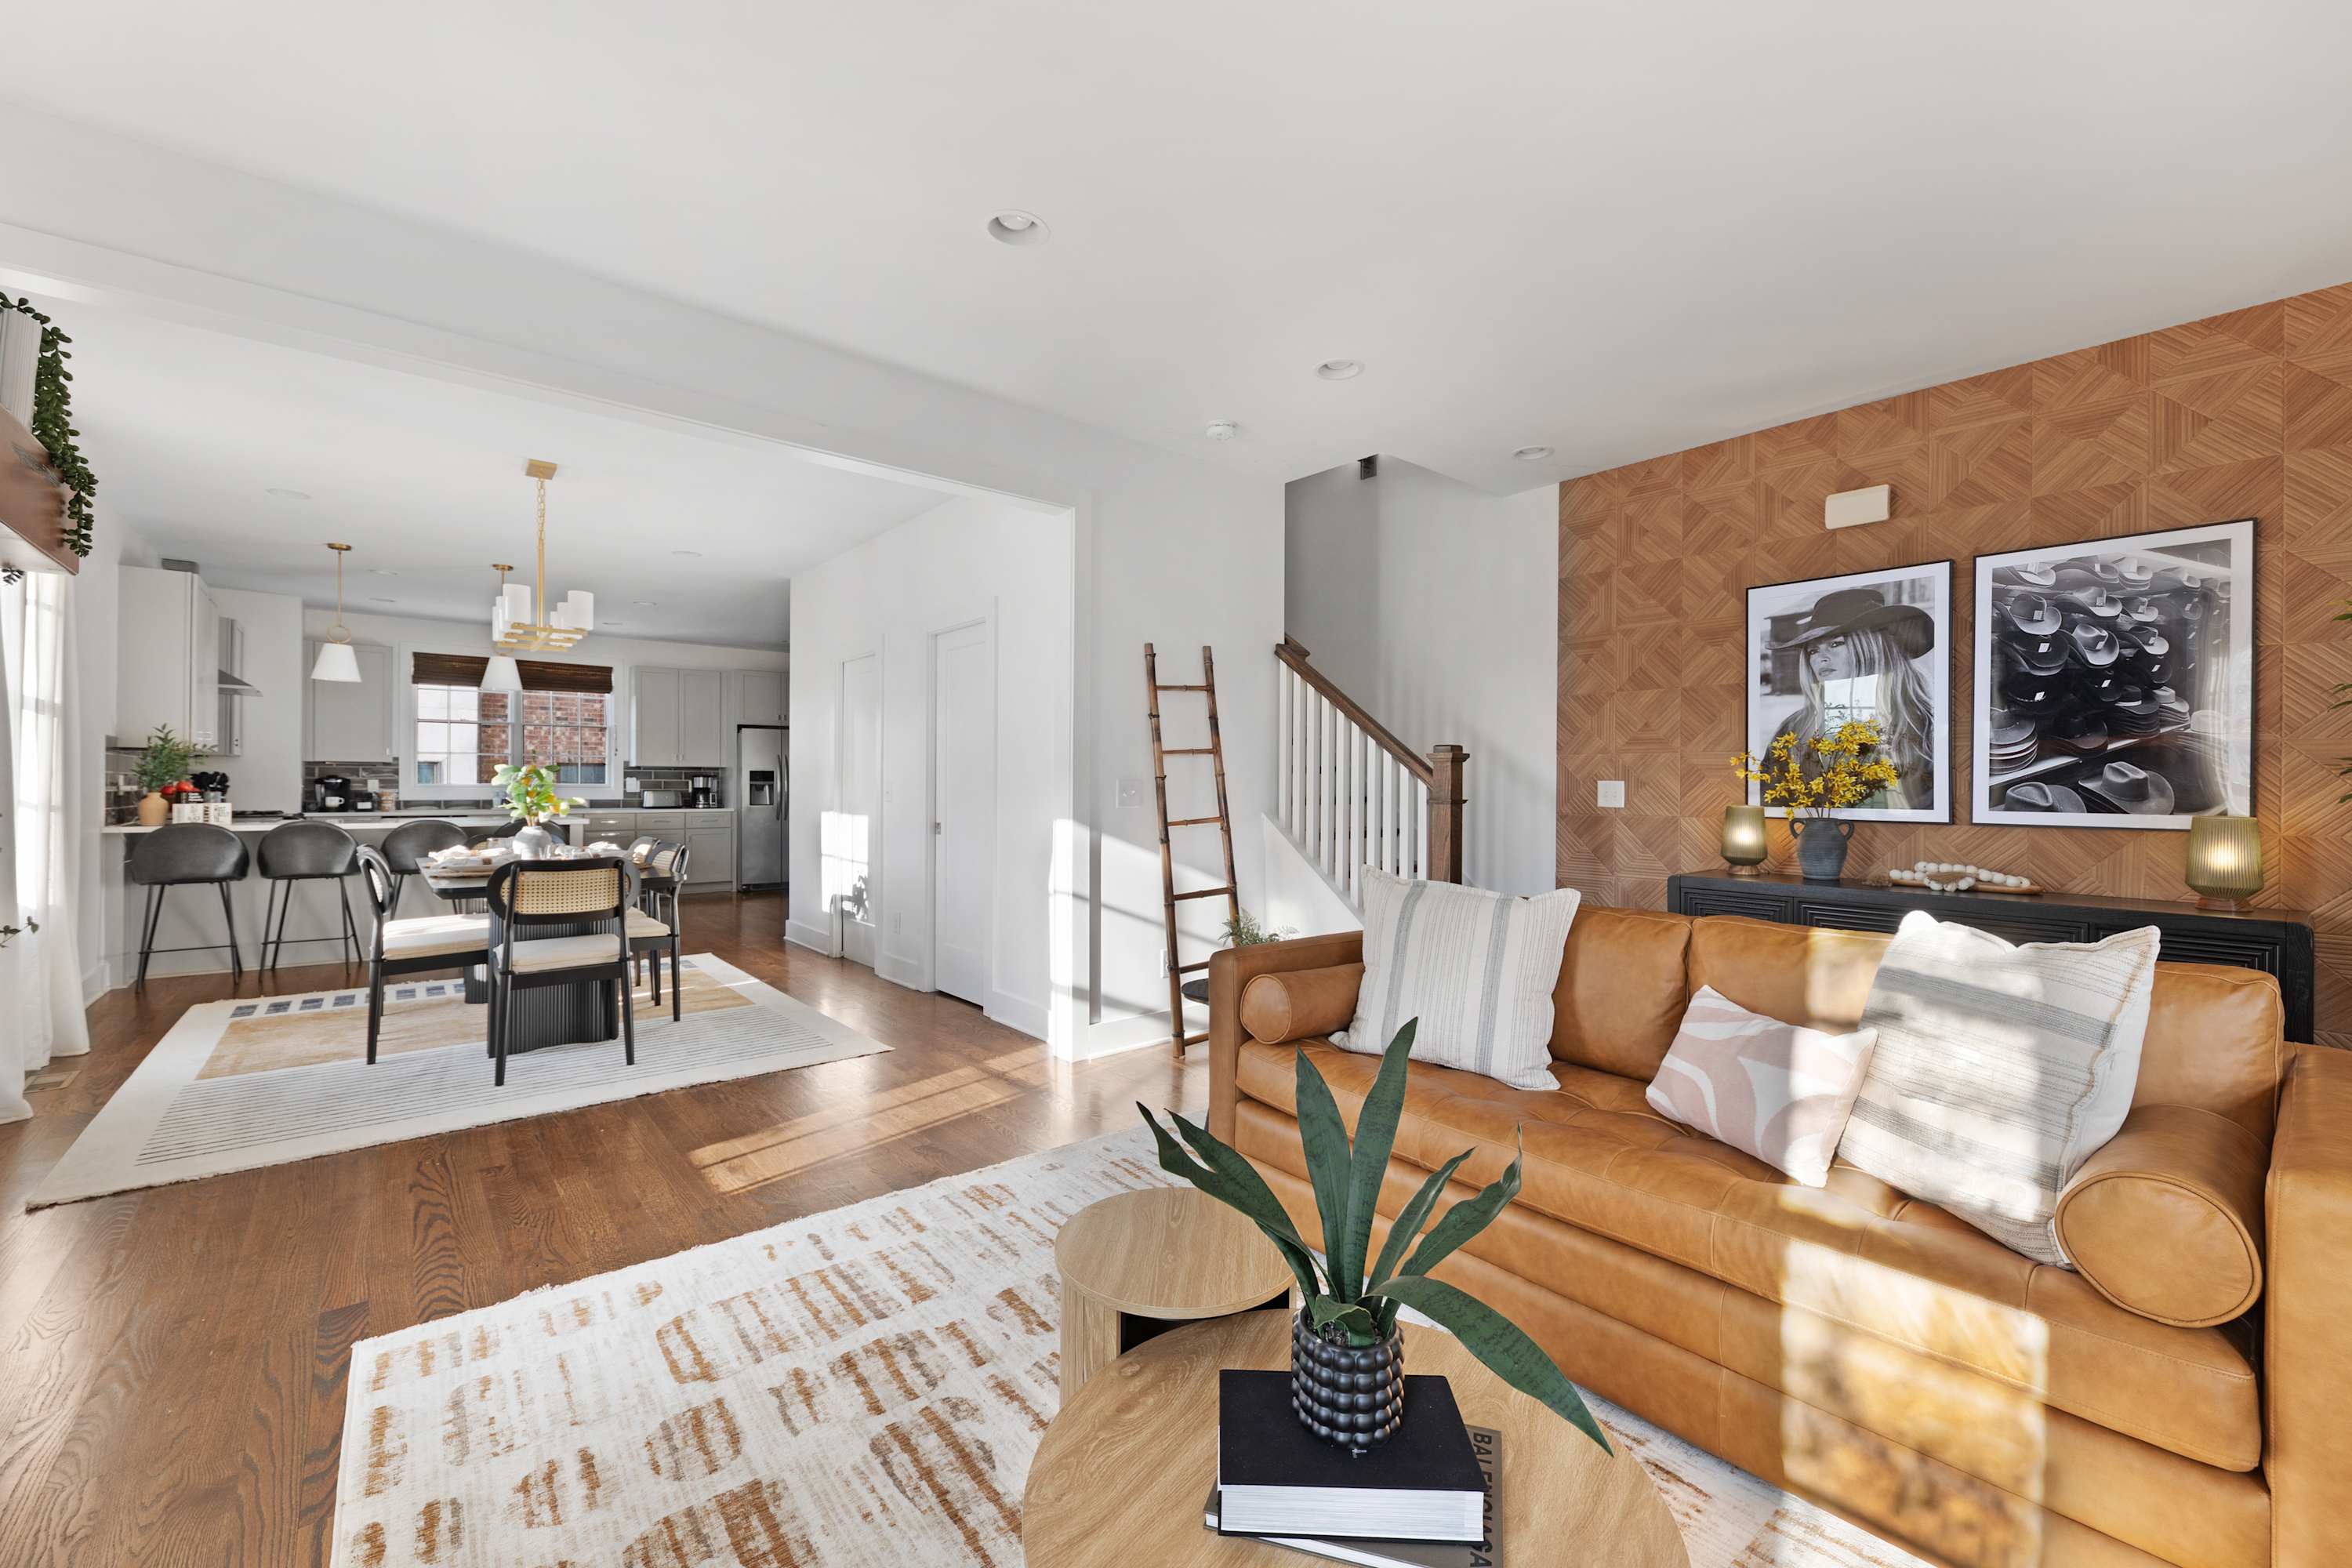
- Spacious living room with a tan leather sofa, patterned rug, and geometric wood-paneled accent wall, flowing into an open-concept dining area and kitchen. A staircase is visible in the background., photo 27 of 67
- Open-concept dining area with a dark dining table and chairs, set with place settings, looking into the living room with its stone fireplace and leather sofas, creating a cohesive flow between spaces., photo 28 of 67
- Bright dining area featuring a dark dining table with cane-back chairs, set for a meal, and an adjacent modern kitchen with light gray cabinetry and a white countertop island, visible through an open archway., photo 29 of 67
- Modern kitchen featuring light gray shaker-style cabinets, dark subway tile backsplash, and a breakfast bar with black bar stools. Stainless steel appliances and pendant lights complete the look., photo 30 of 67
- Modern open-concept dining area featuring a dark rectangular table, cane-back chairs, and a gold chandelier, flowing into a living room with a stone fireplace and a kitchen with a white island., photo 31 of 67
- Bright kitchen featuring light gray shaker cabinets, dark gray subway tile backsplash, stainless steel appliances including a gas range and refrigerator, and a large window with a woven wood blind., photo 32 of 67
- View of a modern kitchen with light gray cabinets, white countertops, a stainless steel refrigerator, and a large window above the sink, offering a glimpse of a brick building outside., photo 33 of 67
- Corner view of a contemporary kitchen with light gray cabinets, white quartz countertops, a stainless steel gas range with a matching hood, and a built-in microwave integrated into the island., photo 34 of 67
- Close-up of a kitchen counter with a black Keurig coffee maker, a glass jar, and bags of coffee and popcorn, situated next to a window overlooking a brick building., photo 35 of 67
- Striking gallery wall with black and white vertical stripes, adorned with various framed art pieces, including highland cow prints, and decorative elements like a wagon wheel and longhorn horns., photo 36 of 67
- Open concept kitchen with a large white island, four dark gray bar stools, light gray cabinetry, stainless steel appliances, and dark gray subway tile backsplash, leading to a window with brick views., photo 37 of 67
- Bright bedroom with a queen-sized bed featuring a cream upholstered headboard, two dark nightstands with lamps, and a large window with dark green curtains, complemented by patterned wallpaper., photo 38 of 67
- Close-up of a cozy bed with a cream upholstered headboard, decorative pillows, and a soft pink comforter, flanked by a dark nightstand with a lamp and a window with dark green curtains., photo 39 of 67
- View of a bedroom with a bed, a wall-mounted TV, and two white doors, one leading to a bathroom with a glass shower and the other to a closet., photo 40 of 67
- A modern bedroom featuring a custom-built black bunk bed unit with a trundle bed, integrated steps, and a small desk area. The room has dark hardwood floors and a unique patterned ceiling wallpaper., photo 41 of 67
- A wide shot of the bedroom featuring a large black bunk bed unit with a trundle bed pulled out, dark wood floors, and a window with white sheer curtains. The ceiling is adorned with a geometric patterned wallpaper., photo 42 of 67
- Close-up view of the black bunk bed unit, showing the lower bed with pink bedding and a small integrated desk with floating shelves on the left. The room has dark hardwood floors and a patterned ceiling., photo 43 of 67
- Long view of the bunk bed room, showcasing the dark wood bunk bed structure, hardwood floors, and a wall-mounted TV opposite the beds. A window with white curtains is visible at the far end., photo 44 of 67
- Detailed shot of the integrated desk area next to the bunk beds, featuring floating black shelves with decorative items and a grey office chair. The room has white walls and dark hardwood floors., photo 45 of 67
- A cozy bedroom featuring a queen-sized bed with a brown leather headboard, flanked by black nightstands with brass sconces. A floral wallpaper accent wall is behind the bed, topped with a framed black and white print., photo 46 of 67
- Wide view of a bright bedroom with a queen bed, a patterned rug, and a large window with white sheer curtains. The accent wall behind the bed features floral wallpaper and a framed print., photo 47 of 67
- A modern walk-in shower with white subway tile walls and a small hexagonal tile floor. It features a rainfall showerhead, a handheld shower, and a built-in niche for toiletries., photo 48 of 67
- A spacious bathroom featuring a double vanity with light grey cabinets, dark countertops, and two sinks. A large mirror reflects the white subway tiled walk-in shower, and the floor is wood-look tile., photo 49 of 67
- A clean, white bathroom featuring a shower-tub combination with white subway tile walls and a white shower curtain. The room has light-colored walls and a simple toilet., photo 50 of 67
- Modern bathroom featuring a grey granite countertop vanity with a white rectangular sink, chrome faucet, and a large mirror. Small toiletries and a soap dispenser are on the counter, with a toilet visible on the left., photo 51 of 67
- Bright white bathroom with a subway tile shower surround and a white bathtub. A chrome shower head and faucet are visible, along with a white shower curtain and a folded towel inside the tub., photo 52 of 67
- Contemporary bathroom with a grey granite countertop vanity, white rectangular sink, and chrome fixtures. A large mirror reflects the room, and a toilet with a toilet paper holder is visible to the right., photo 53 of 67
- Minimalist powder room featuring a white pedestal sink with a chrome faucet and a large wall-mounted mirror. Small toiletries are arranged on the sink's edge, and a hand towel hangs on a ring., photo 54 of 67
- Marketing graphic with "EXPERIENCE HANDCRAFTED HOSPITALITY" text on a beige background with a geometric pattern. An image of a bed with dark pillows and a teddy bear is on the right., photo 55 of 67
- Promotional image for 'Hallson Personal Chef' service, showing a male chef in a white uniform smiling in a professional kitchen setting. The text 'YOUR PRIVATE IN-HOME PERSONAL CHEF' is displayed., photo 56 of 67
- An advertisement for "Hallson" features text "COMPLIMENTARY LUGGAGE STORAGE" and an image of a doorway opening to a bedroom with luggage stacked near the bed., photo 57 of 67
- A promotional graphic with a beige background and geometric pattern, text about in-home party decor, and a vibrant image of women enjoying a rooftop patio with balloons and a neon sign., photo 58 of 67
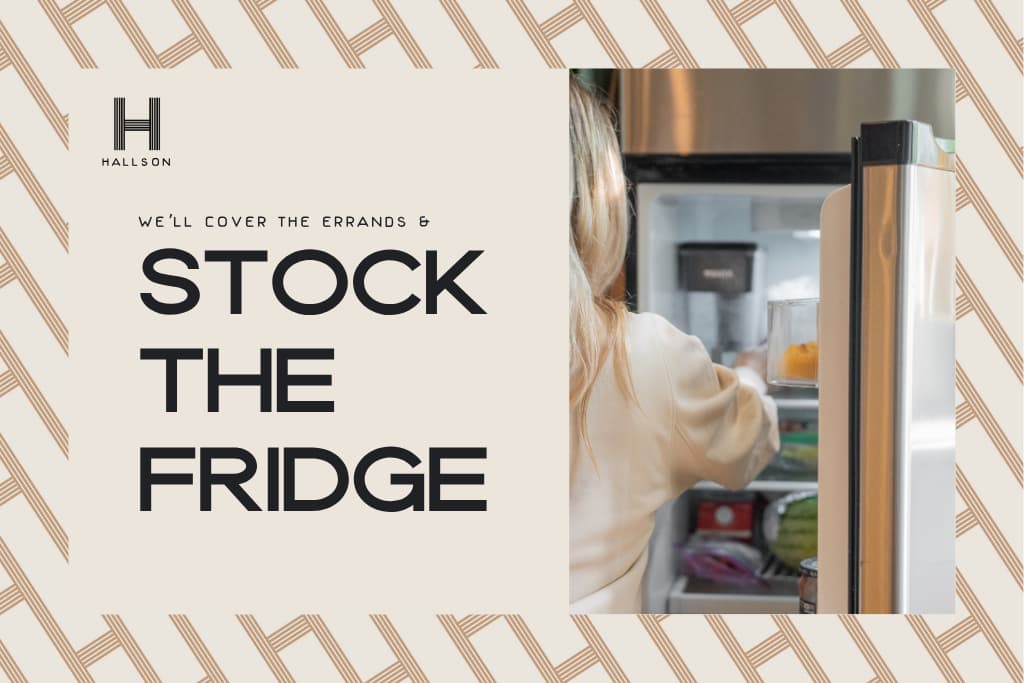
- A promotional graphic featuring a beige background with a geometric pattern, text about stocking the fridge, and a partial view of a person reaching into a modern stainless steel refrigerator., photo 59 of 67
- Compact laundry area featuring a stacked white Samsung washer and dryer unit, neatly tucked into a closet space. A light switch is visible on the left wall, and a white door is open on the right., photo 60 of 67
- A bright, organized walk-in closet featuring white built-in shelving units, a hanging rod with black hangers, and two woven baskets on a shelf, all set against dark hardwood flooring., photo 61 of 67
- A well-organized closet with white built-in shelves, a metal folding bed, a black fan, and a luggage rack, all on dark hardwood floors. Pillows and a duvet are stored on shelves., photo 62 of 67
- A spacious garage transformed into a game area, featuring a ping pong table, a dartboard, and walls adorned with a vibrant geometric pattern in blue and yellow. The concrete floor shows tire marks., photo 63 of 67
- A modern staircase with dark wood treads and white risers, featuring a striking textured wood accent wall next to a console table with a lamp and floral arrangement., photo 64 of 67
- A welcoming entryway featuring a round black-framed mirror above a stylish console table with a green glass lamp and small decorative vase, set against a white wall., photo 65 of 67
- A modern multi-story townhouse with a brick facade and white siding, featuring multiple garage doors at ground level and a rooftop deck visible above. The property is set on a paved driveway under a blue sky., photo 66 of 67
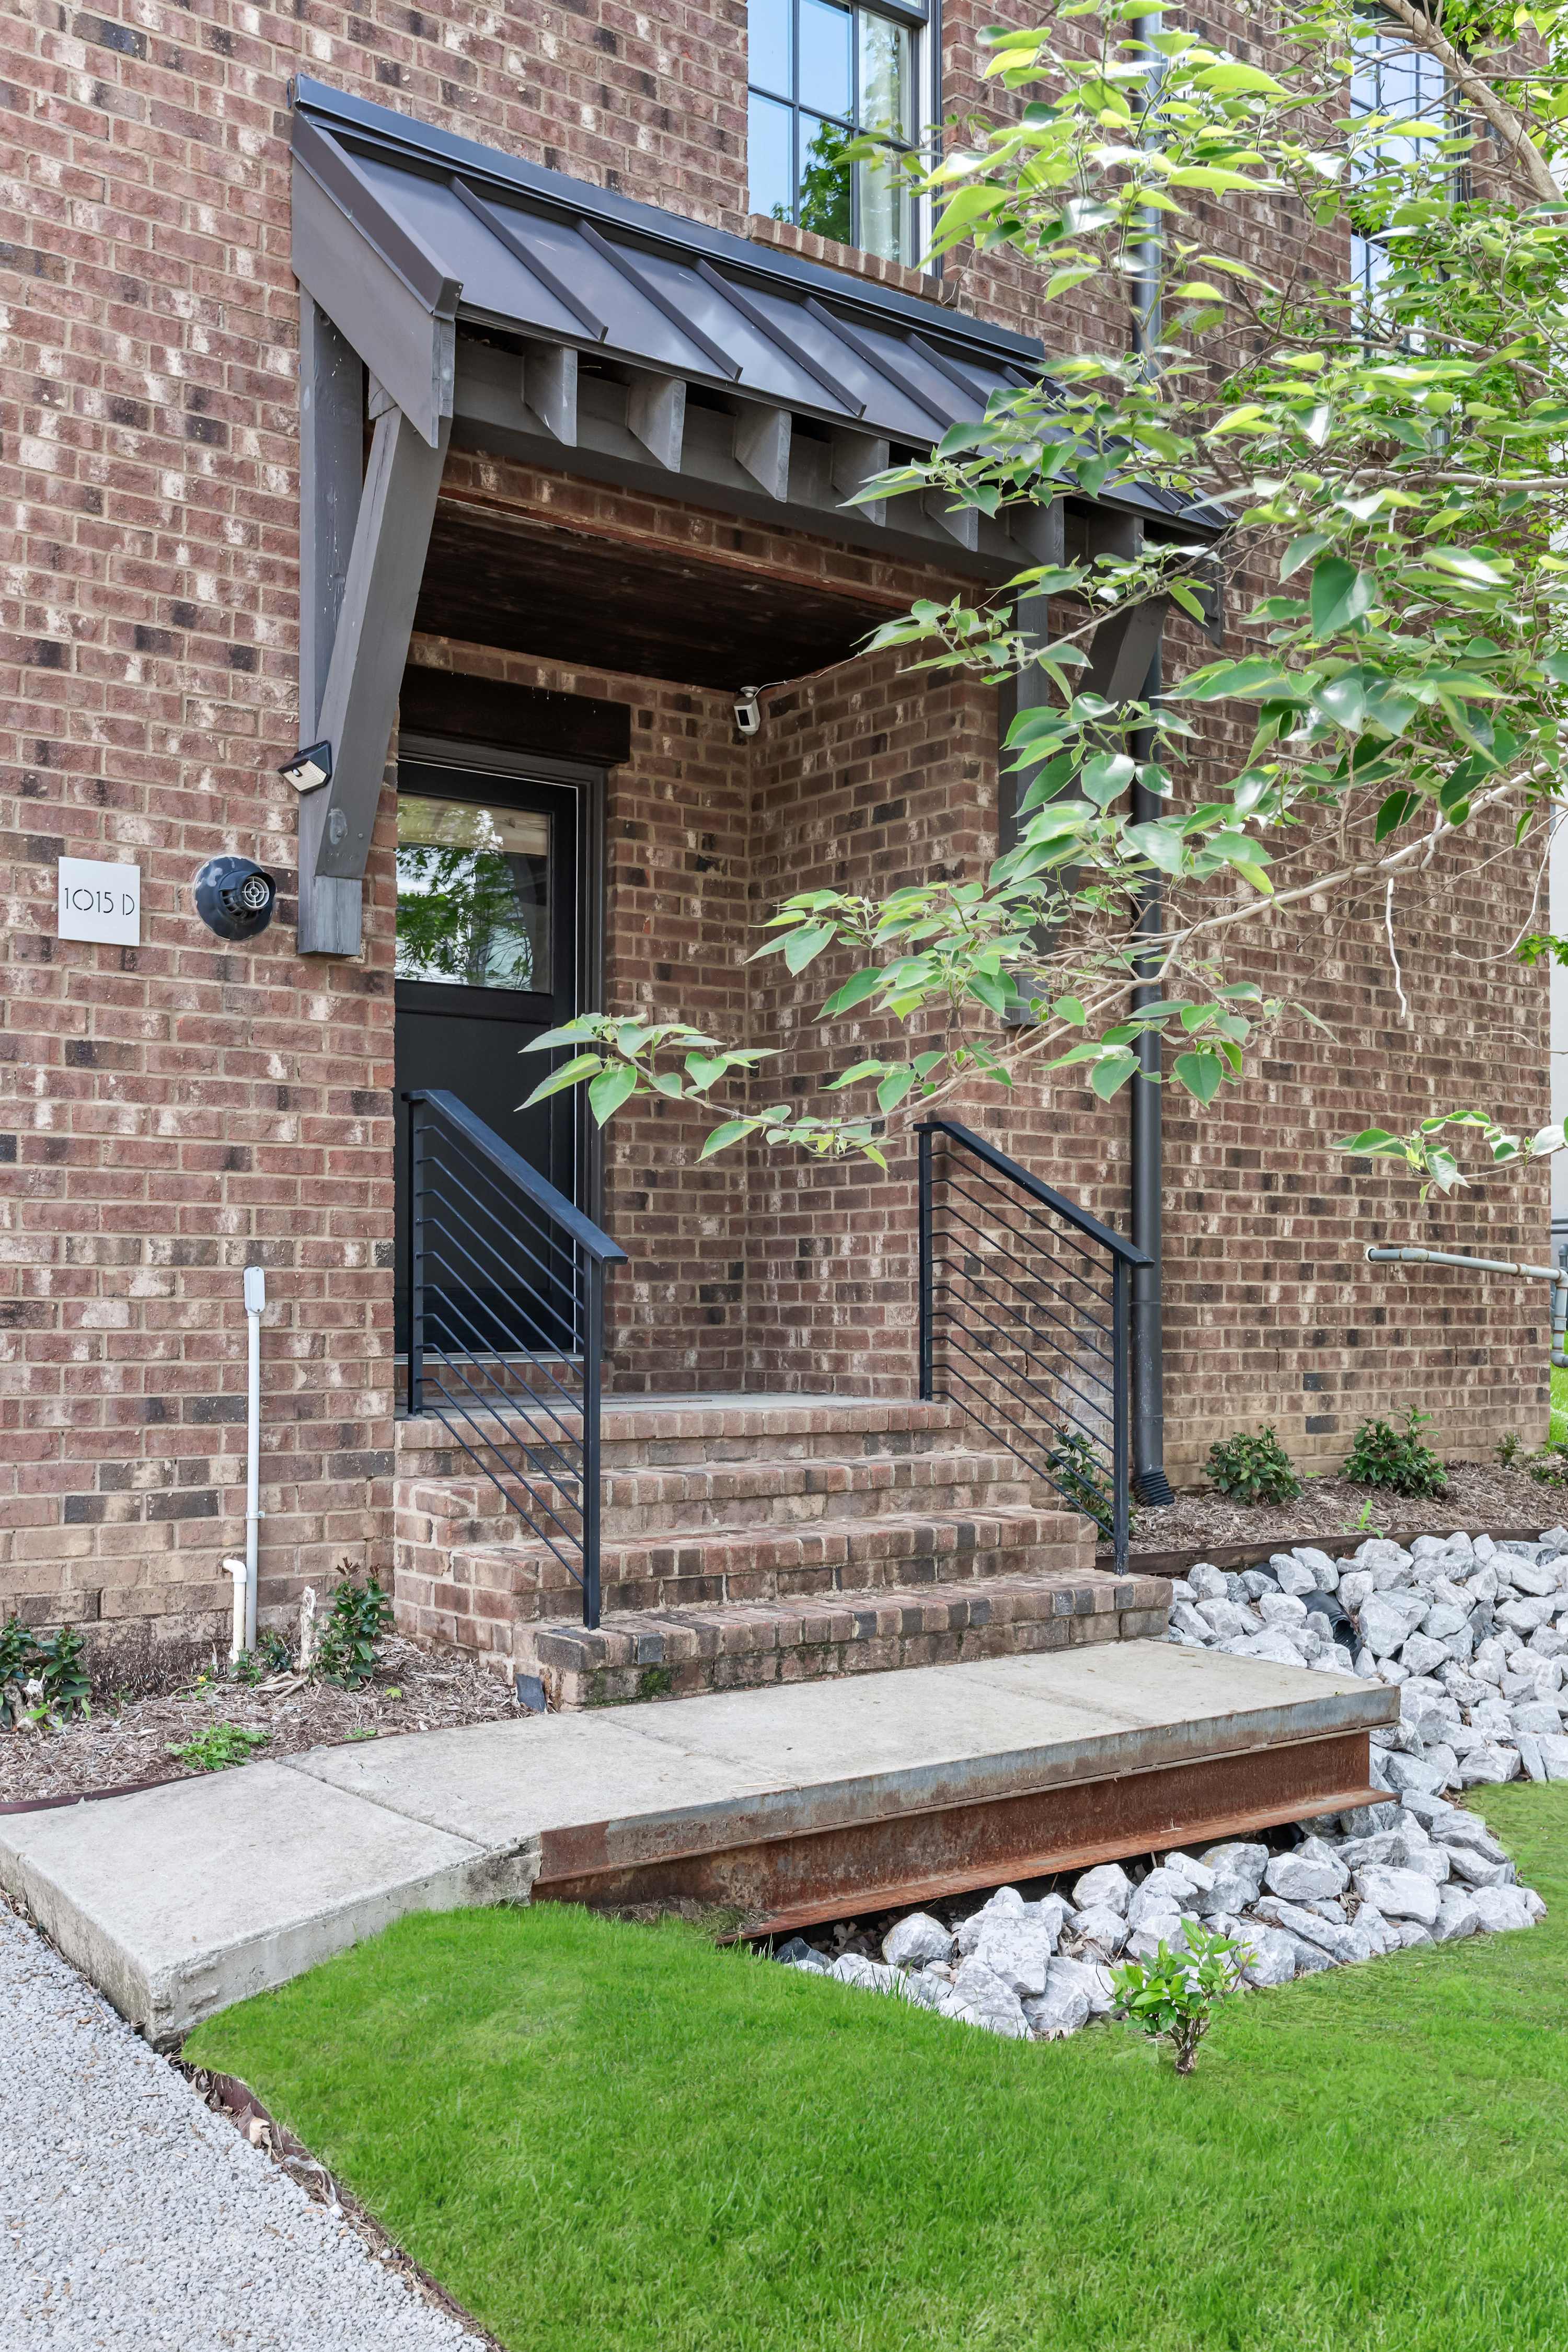
- A close-up view of the property's main entrance, featuring brick steps with black metal railings leading to a dark door under a stylish metal awning. Landscaping includes rocks and green grass., photo 67 of 67

















Choose your stay
Book directly with Hallson.