
- A wider view of the modern living room, showing a large L-shaped gray sectional sofa, multiple round wooden and upholstered ottomans, and dark green walls. Large windows provide ample natural light and views of the neighborhood., photo 1 of 67
- A spacious rooftop deck at dusk, featuring an outdoor dining table set for a meal, a comfortable L-shaped outdoor sofa, and a cozy fire pit. The deck is surrounded by dark corrugated metal walls, offering views of the distant horizon., photo 2 of 67
- A cozy bedroom featuring a beige upholstered bed with a tufted headboard, flanked by wooden nightstands and brass wall sconces. The room has dark striped wallpaper on one wall and a plush area rug over hardwood floors., photo 3 of 67
- Bright, open-concept kitchen with a large dark island featuring light countertops and numerous bar stools, complemented by dark cabinetry, stainless steel appliances, and warm pendant lighting., photo 4 of 67
- A bright bedroom with light cream walls and a textured accent wall behind the bed. It features a light upholstered king-size bed with white bedding, two gold wall sconces, and a framed abstract artwork. Hardwood floors and a light patterned rug complete the space., photo 5 of 67
- A bedroom with two beds featuring white scalloped headboards, white bedding with olive green throw blankets, and dark green accent pillows. The walls are painted a deep olive green, and a black ceiling fan is visible., photo 6 of 67
- A grayscale map of Nashville highlights key attractions and neighborhoods, with estimated travel times listed in a box. The property's location, "The Elmwood," is marked, along with the Hallson logo at the top., photo 7 of 67
- A promotional image from Hallson, featuring a woman looking out a large window with a city view, accompanied by text outlining the company's promise of comfort, style, and exceptional service. The brand logo is at the top left., photo 8 of 67
- A modern bedroom features a dark gray bed with a green paneled accent wall and a built-in bunk bed on the left. Wall sconces provide bedside lighting, and a black ceiling fan hangs from the ceiling., photo 9 of 67
- A spacious living room with two large gray velvet sofas, several round wooden and striped ottoman coffee tables, and a dark built-in fireplace with shelving. The room features dark green walls and hardwood floors, with a staircase visible in the background., photo 10 of 67
- Modern living room with a dark green accent wall, a large gray sectional sofa, and a dark built-in fireplace with a framed TV above it, flanked by two tall windows., photo 11 of 67
- A modern living room with dark green walls, a large L-shaped gray sectional sofa, and several round wooden and striped ottoman coffee tables. Large windows offer views of the neighborhood, and a linear chandelier hangs from the ceiling., photo 12 of 67
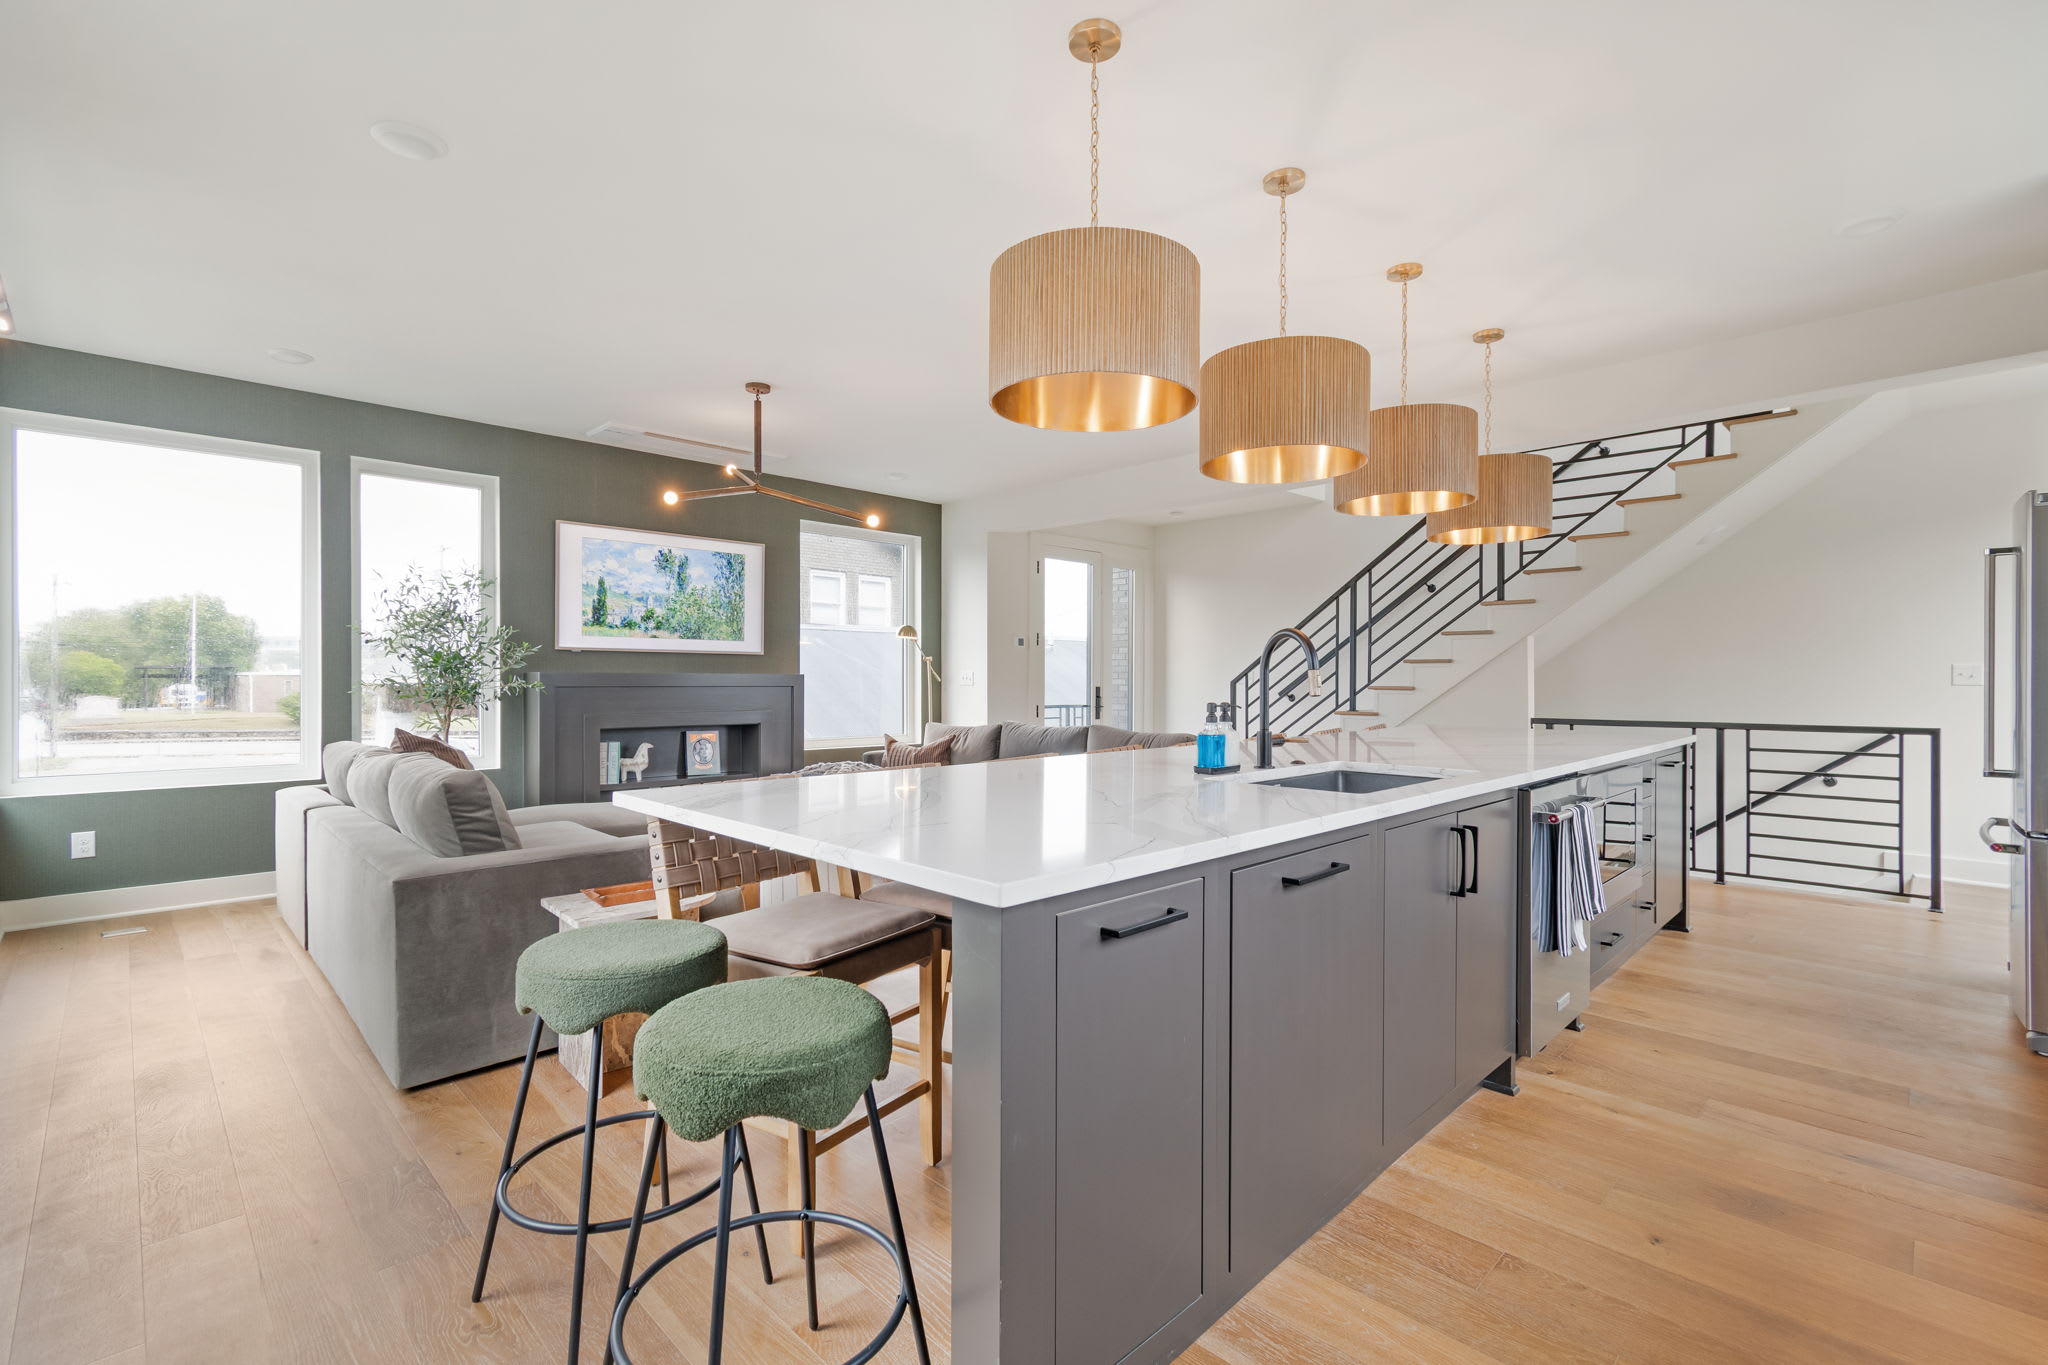
- An expansive open-concept living area with a large gray sectional sofa, leading into a modern kitchen with a long island and bar stools, and a contemporary staircase with black railings., photo 13 of 67
- Bright open-concept living room with a gray sectional sofa and wooden coffee tables, transitioning into a kitchen with a large island and bar stools, with a modern staircase in the background., photo 14 of 67
- This image captures the open-concept living area and kitchen, showcasing a large kitchen island with bar seating and pendant lights. The living room with its sectional sofas is visible in the foreground, and a staircase is seen in the background., photo 15 of 67
- Spacious kitchen with a large white quartz island, dark gray cabinetry, and light wood floors, featuring multiple woven bar stools and modern pendant lighting., photo 16 of 67
- A modern kitchen with a large gray island featuring a sink and microwave, topped with a white marble-look countertop. The living room with a gray sectional is visible in the background, connected by light hardwood floors., photo 17 of 67
- A sleek kitchen galley with dark gray cabinetry, white marble-look countertops, and a stainless steel range with a matching hood. Light gray subway tiles form the backsplash, and large windows offer natural light., photo 18 of 67
- Bright and open-concept kitchen with a large white quartz island, dark gray cabinetry, and light wood floors, seamlessly connecting to the living room and a modern staircase., photo 19 of 67
- A modern kitchen with a long island and dark gray base cabinets, featuring a stainless steel range and refrigerator. Light hardwood floors extend towards a contemporary staircase with black railings in the background., photo 20 of 67
- A detailed view of the kitchen counter area, showing a stainless steel French door refrigerator, a gas range, and a knife block. The white subway tile backsplash and large window add brightness to the dark cabinetry., photo 21 of 67
- A dedicated coffee station on the kitchen counter features a coffee maker, a Keurig, and a wooden box labeled "COFFEE BAR." The light gray countertop and subway tile backsplash are visible, with a window above., photo 22 of 67
- Architectural floor plans displaying the layout of a multi-story house, including first, second, third floors, and a rooftop lounge with a fire pit, showing bedrooms, bathrooms, kitchen, and living areas., photo 23 of 67
- A detailed view of the kitchen's stainless steel French door refrigerator integrated into dark gray cabinetry, adjacent to a cooking area with a range and white countertops. Large windows provide bright natural light., photo 24 of 67
- A cozy bedroom with dark textured wallpaper, a queen-sized bed with a gray upholstered frame, and two nightstands with wall-mounted sconces. A light-colored area rug covers the hardwood floor, and a white door leads to another room., photo 25 of 67
- A modern bedroom featuring dark gray walls, a light-colored upholstered bed with white and beige bedding, a black ceiling fan, and a wall-mounted TV. Two framed art pieces hang above the bed, and a patterned rug covers part of the hardwood floor., photo 26 of 67
- View of a modern bedroom with dark gray walls, a light upholstered bed, and hardwood floors. Two windows with woven blinds are visible, along with a wall-mounted TV and a ceiling fan., photo 27 of 67
- A bright bedroom with light cream walls, hardwood floors, and a light upholstered bed. Two windows with woven blinds are visible, along with a wall-mounted TV and a ceiling fan., photo 28 of 67
- A bright bedroom featuring light cream walls, hardwood floors, and a light upholstered bed with white bedding. Two windows with woven blinds allow natural light, and a wall-mounted TV is visible., photo 29 of 67
- Head-on view of a bright bedroom with a textured accent wall and light cream walls. A light upholstered king bed with white bedding and a green accent pillow is flanked by two gold wall sconces. A framed abstract artwork hangs on the adjacent wall., photo 30 of 67
- Bright bedroom with a king upholstered bed and a pull-out trundle bed, set against a textured accent wall with brass sconces, on hardwood floors with a patterned area rug., photo 31 of 67
- A bright bedroom with a textured accent wall and light cream walls, featuring a light upholstered king bed with white bedding and a pull-out trundle bed. Gold wall sconces provide ambient lighting., photo 32 of 67
- A modern bedroom featuring a sage green accent wall with wainscoting, a dark-framed bed, and a built-in bunk bed structure. A large window with woven blinds, hardwood floors, and a ceiling fan are also visible., photo 33 of 67
- A cozy bedroom featuring a built-in sage green bunk bed with white bedding, a small wall sconce, and a window with a light-colored blind. A portion of another bed is visible in the foreground., photo 34 of 67
- A detailed shot of the built-in sage green bunk beds, showing the lower twin bed with white bedding, a decorative pillow, and a small teddy bear. A wall sconce provides reading light, and a window with a woven blind is visible., photo 35 of 67
- A close-up of a small teddy bear wearing a white t-shirt, resting on a sage green textured pillow on a twin bed with white sheets. A black wall sconce with a warm light illuminates the area., photo 36 of 67
- A bedroom featuring two full-sized beds with white scalloped headboards, white bedding, and olive green accent pillows and throws. A wooden nightstand with a potted plant sits between the beds, and the walls are painted a deep olive green., photo 37 of 67
- A wide shot of the bedroom with two beds, white scalloped headboards, and olive green accents. A dark green door is visible on the left, and a light-colored rug is on the hardwood floor., photo 38 of 67
- View from between two beds towards a wall-mounted television and two windows with light-colored blinds. Hardwood floors and a light area rug are visible., photo 39 of 67
- An aerial view of modern townhouses with dark brick and metal roofs, featuring rooftop decks with outdoor seating and fire pits, set against a city skyline at dusk. The surrounding neighborhood includes other residential buildings and trees., photo 40 of 67
- An aerial view of a modern townhouse complex with dark brick and metal roofs, showcasing a rooftop deck furnished with a dining table, lounge seating, and a fire pit, with a city skyline visible in the background at dusk., photo 41 of 67
- A top-down aerial view of a spacious rooftop deck featuring a large L-shaped outdoor sofa, two wicker armchairs, a circular fire pit, and a rectangular dining table set for six, all on a light wood-planked surface., photo 42 of 67
- A spacious rooftop deck at dusk, featuring a light-colored wooden dining table with benches and chairs set for six, and a separate lounge area with an L-shaped sofa, two armchairs, and a fire pit. The deck has dark slatted walls and a view of the distant horizon., photo 43 of 67
- A close-up of the outdoor lounge area on the rooftop deck, featuring a comfortable sectional sofa and two woven chairs arranged around a lit fire pit. The sky shows soft twilight colors., photo 44 of 67
- A rooftop deck at twilight, showcasing an outdoor dining area with a table and benches, set for dinner. In the distance, a city skyline is visible against the colorful evening sky., photo 45 of 67
- A wide view of the rooftop deck's lounge area, centered around a glowing fire pit with a sectional sofa and chairs. The outdoor dining setup is visible in the background, with a distant city view., photo 46 of 67
- A nighttime view of a rooftop deck lounge area, featuring a large L-shaped sofa with light cushions, a glowing fire pit, and a single armchair. The deck is enclosed by dark corrugated metal walls with subtle accent lighting, overlooking a city view at night., photo 47 of 67
- A modern bathroom with vertical green subway tiles covering the shower walls and a green vessel sink on a wooden vanity. The shower features a glass partition and a dark-colored floor., photo 48 of 67
- A marketing graphic for "Hallson" hospitality, featuring a close-up of a bed with white linens, dark patterned pillows, and a small teddy bear, against a light background with a geometric pattern., photo 49 of 67
- An advertisement graphic for Hallson Co. featuring a male chef in a white uniform with "TASTIFY" embroidered, standing in a professional kitchen, set against a beige background with a geometric pattern., photo 50 of 67
- An advertisement graphic for Hallson Co. showcasing a group of women enjoying a rooftop party with balloons, string lights, and a neon "Country Music" sign, set against a beige background with a geometric pattern., photo 51 of 67
- A promotional graphic showcasing complimentary luggage storage, with a view into a cozy bedroom featuring a bed with striped pillows, a rustic brick accent wall, and two framed artworks. Several pieces of luggage are stacked neatly near the bed., photo 52 of 67
- An advertisement graphic for Hallson Co. showing a person reaching into a stainless steel refrigerator filled with groceries, emphasizing a fridge stocking service, set against a beige background with a geometric pattern., photo 53 of 67
- Close-up of a luxurious modern bathroom vanity featuring a rectangular green marble vessel sink, a sleek matte black gooseneck faucet, and a white soap dispenser. Small amenity bottles and a rolled white towel are neatly arranged on the counter., photo 54 of 67
- A modern bathroom featuring vertical green subway tiles, a dark built-in bathtub, and a green vessel sink on a wooden vanity. A toilet and a mirror with decorative lighting are also visible., photo 55 of 67
- Modern bathroom with dark green vertical subway tiles extending to the ceiling, a spacious walk-in shower with a clear glass enclosure, and a white toilet. A wooden vanity with a green marble vessel sink and a rectangular mirror with globe lights adds warmth., photo 56 of 67
- Contemporary bathroom with a dark green tiled walk-in shower, a white toilet, and a wooden vanity with a green marble vessel sink. A large mirror and modern wall sconces complete the look., photo 57 of 67
- Outdoor deck area with a white dining table and chairs, accessible through a glass-paned door. An indoor wet bar with a mini-fridge is visible through the doorway., photo 58 of 67
- A clean and modern powder room featuring a white pedestal sink with a matte black faucet, a rectangular mirror with a black frame, and a white toilet. A contemporary wall sconce with two cylindrical lights provides illumination., photo 59 of 67
- Close-up of a sleek white rectangular pedestal sink with a modern matte black gooseneck faucet and a white pump soap dispenser. The minimalist design provides a clean and functional aesthetic for the powder room., photo 60 of 67
- Functional laundry room with a black front-loading washer and dryer, a small window, and light wood flooring, featuring an ironing board and iron., photo 61 of 67
- Bright foyer with light wood floors and white walls, featuring a modern staircase with light wood treads and a black metal handrail. A large mirror hangs on the right wall, and a hallway leads to other rooms., photo 62 of 67
- View looking down a modern staircase with light wood treads and a black metal handrail against white walls. A glass door at the bottom leads to an outdoor area., photo 63 of 67
- An aerial view of a modern townhouse development with dark brick facades and black metal roofs, featuring multiple units with illuminated interiors and rooftop decks, situated in an urban neighborhood with a distant city skyline at dusk., photo 64 of 67
- An aerial view of a contemporary townhouse complex with dark brick exteriors and black metal roofs, showcasing multiple levels and balconies, with warm interior lighting visible through large windows, set in an urban environment at dusk., photo 65 of 67
- Side view of a modern dark brick townhouse complex with black accents and multiple windows, facing a paved parking lot. Air conditioning units are visible along the base of the building., photo 66 of 67
- Wide aerial view of the modern townhouse complex situated within a neighborhood, with a sprawling cityscape and distant mountains under a twilight sky. Streets and other buildings are visible., photo 67 of 67




Choose your stay
Book directly with Hallson.