
- Berrywood Cottage, photo 1 of 24
- A cozy living room features a warm fireplace with a dark mantel, a rust-colored sofa with patterned pillows, a teal armchair, and large windows offering views of the outdoors., photo 2 of 24
- A narrow galley kitchen features white cabinetry, light wood floors, a stainless steel sink under a window, and a full-size refrigerator and stove at the far end., photo 3 of 24
- A bright kitchen with white cabinets and light wood floors features a stainless steel sink beneath large windows, offering a glimpse into the adjacent dining area with a wooden table., photo 4 of 24
- A section of the kitchen showcases white cabinetry, a white refrigerator, a black coffee maker, a black electric stove with an oven, and a white microwave mounted above the counter., photo 5 of 24
- The dining area features a large light wood table with chairs, positioned under a black chandelier, with the living room and a fireplace visible in the background, all bathed in natural light from large windows., photo 6 of 24
- A bright dining area features a long wooden table and chairs, with large windows offering views of a snowy landscape, and decorative shelves on the wall. A black chandelier hangs from the vaulted ceiling., photo 7 of 24
- An overhead view captures the open-concept living and dining space, showcasing a large wooden dining table, a colorful area rug defining the living area with a sofa and armchairs, and a fireplace., photo 8 of 24
- Berrywood Cottage, photo 9 of 24
- A bright loft bedroom features a queen-sized bed with a colorful patterned blanket, two wooden nightstands with lamps, and a light-colored carpet, all beneath a high vaulted ceiling with skylights., photo 10 of 24
- A bright attic bedroom features a sloped white paneled ceiling, a bed with a colorful patterned quilt, and a large oval mirror. A window offers a view of trees, and a small side table with a lamp is next to the bed., photo 11 of 24
- A white bathroom features a double vanity with a large mirror, a shower-tub combo with a glass sliding door, and a white paneled ceiling. The vanity has two sinks and chrome faucets., photo 12 of 24
- Berrywood Cottage, photo 13 of 24
- A large white barn with vertical siding and a distinctive roofline stands under a bright blue sky, surrounded by green grass and mature trees. A paved driveway leads past the side of the barn., photo 14 of 24
- Berrywood Cottage, photo 15 of 24
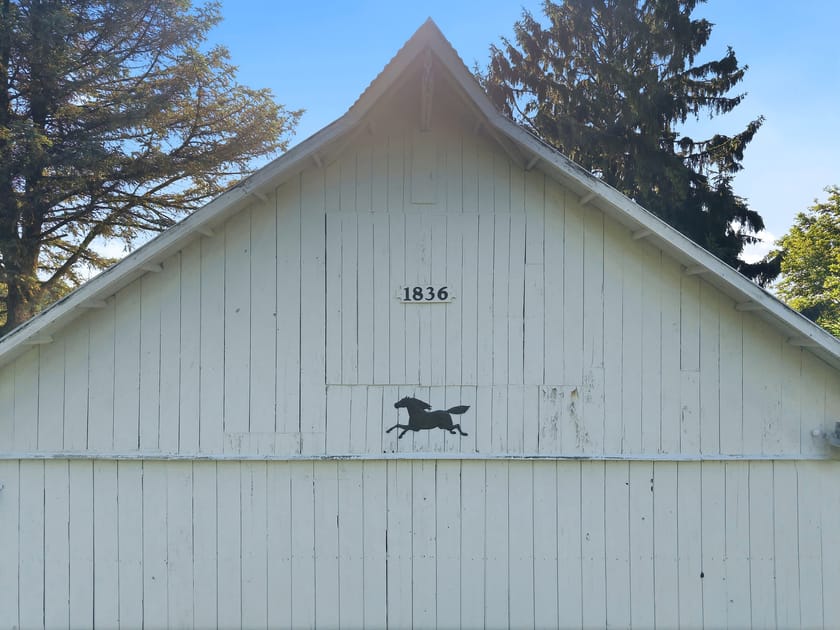
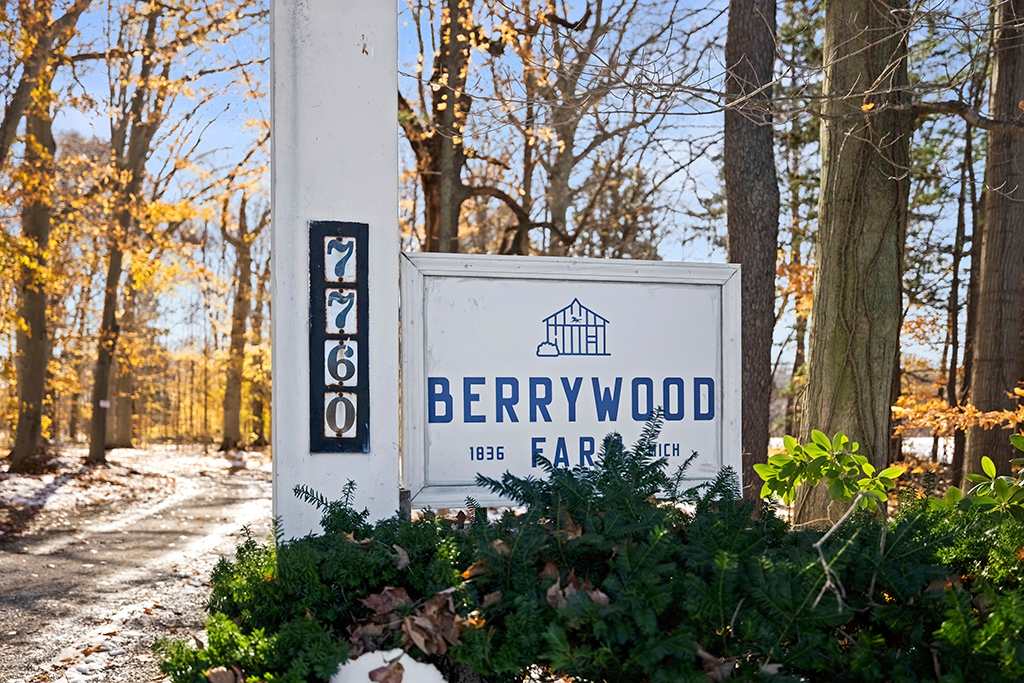
- A white wooden barn, marked with "1836" and a horse silhouette, stands partially shaded by trees, with a prominent "BERRYWOOD FARM" sign in the foreground leading to a gravel path., photo 16 of 24
- Berrywood Cottage, photo 17 of 24
- A wide, open grassy field features a disc golf basket in the foreground, with scattered trees and a tall cornfield visible under a bright blue sky with fluffy white clouds., photo 18 of 24
- A metal raised garden bed overflowing with pink sedum flowers and other greenery sits in front of a corrugated metal-roofed building, with a wooden "BERRYWOOD FARM" sign mounted on the wall., photo 19 of 24
- A black and white floor plan of the first floor, showing a living room, dining area, kitchen, bath, and foyer, with dimensions and total square footage listed below., photo 20 of 24
- A black and white floor plan of the second floor, featuring a large bedroom and an "open to below" area, with stairs leading up and total square footage listed., photo 21 of 24
- A combined black and white floor plan displaying both the first and second floors of the property, detailing room layouts, dimensions, and total square footage., photo 22 of 24
- Berrywood Cottage, photo 23 of 24
- Berrywood Cottage, photo 24 of 24







Choose your stay
Book directly with Juniper Holiday + Home.