
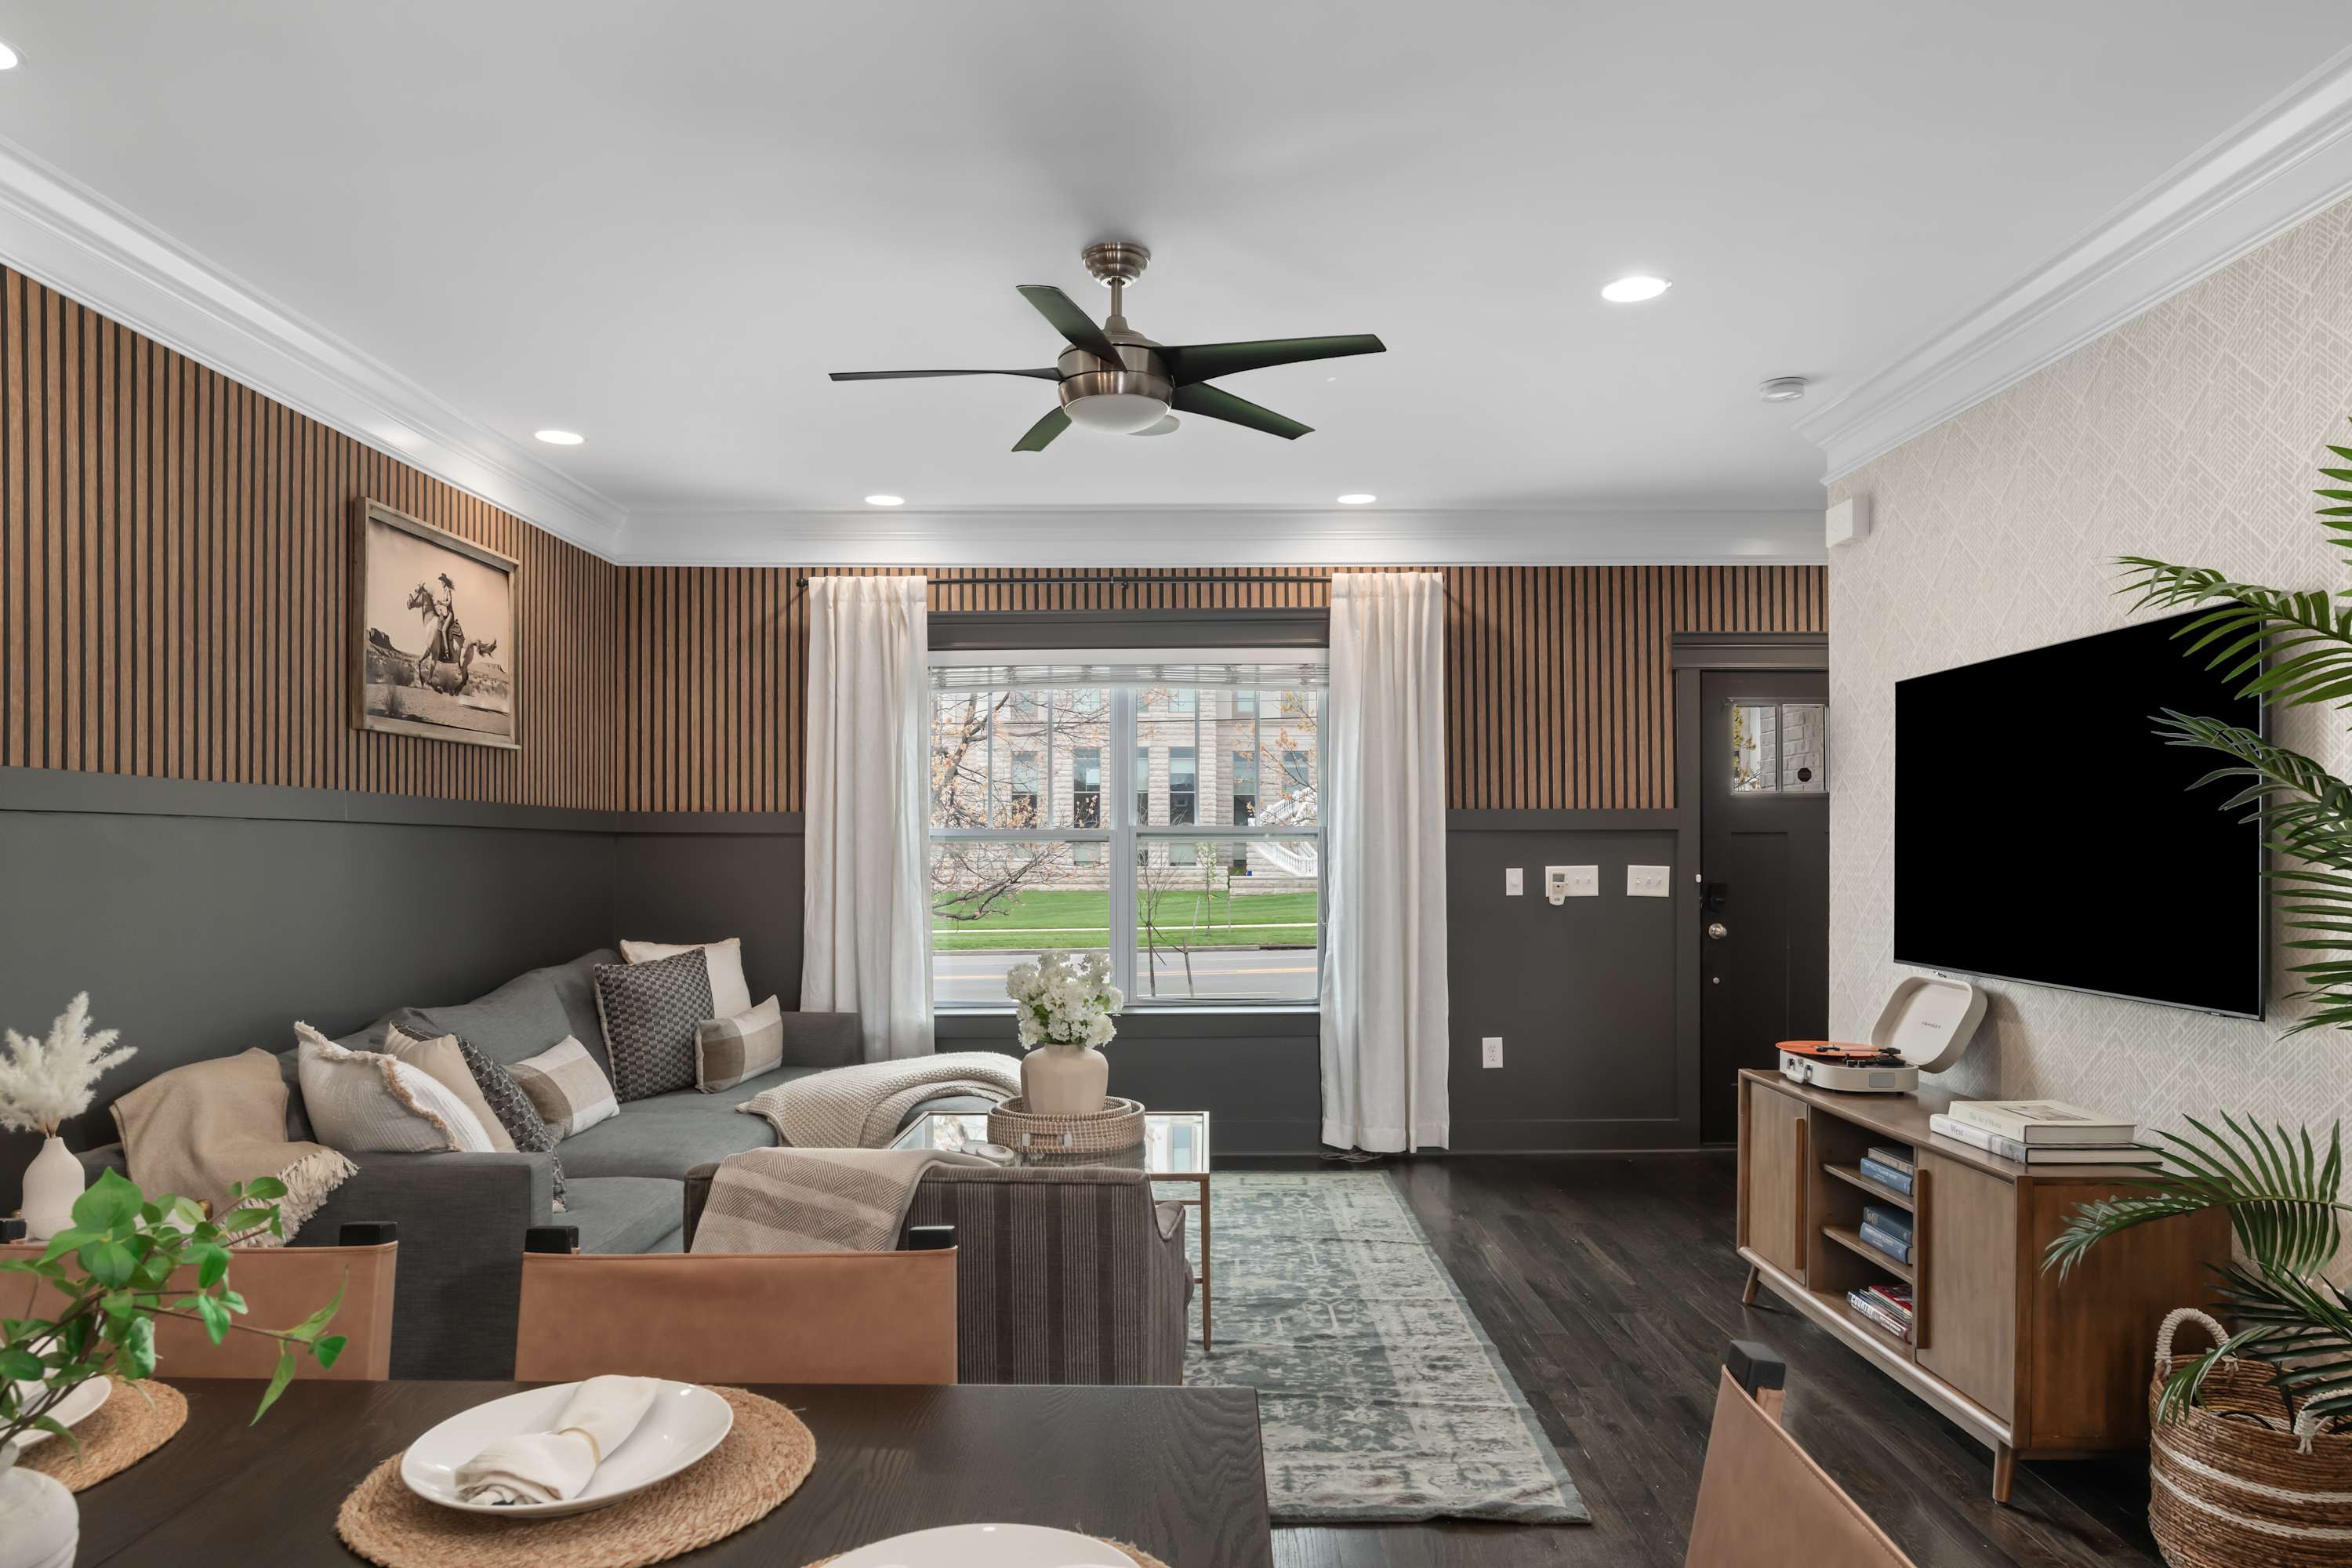
- A modern living room with dark gray walls and a vertical wood slat accent wall, featuring a large gray sectional sofa, a wall-mounted TV, and dark hardwood floors, with a dining table visible in the foreground., photo 1 of 48
- A spacious garage converted into a home gym and wellness area, featuring a Peloton bike, a large full-length mirror, a yoga mat, and a modern wooden sauna with a glass door., photo 2 of 48
- A stylish bedroom featuring a white upholstered queen bed against a two-tone wall with a dark green accent, flanked by wooden nightstands and lamps, with a large window and dark curtains., photo 3 of 48
- A bright bedroom with a vaulted ceiling, light gray walls, and a queen-sized bed with a gray upholstered headboard, flanked by wooden nightstands and lamps, with white sheer curtains and a ceiling fan., photo 4 of 48
- A contemporary dining area featuring a dark wooden dining table with light brown leather chairs, set against a wood slat accent wall and adjacent to a kitchen with sage green cabinets and a black refrigerator., photo 5 of 48
- Promotional image for 'Hallson' with text 'OUR PROMISE TO YOU' and a woman looking out a large window in a modern interior. The background features a subtle geometric pattern., photo 6 of 48
- A grayscale map of Nashville highlighting various neighborhoods and landmarks, with travel times listed in a box on the left. The Hallson logo is prominently displayed at the top center., photo 7 of 48
- A garage converted into a home gym and sauna area, featuring a Peloton bike, a large full-length mirror, and a wooden infrared sauna. The walls are painted dark gray, and the floor is wood-look laminate., photo 8 of 48
- Modern living room with a dark gray sectional sofa, a glass and gold coffee table, and a large wall-mounted TV. The room features a striking accent wall with vertical wood slats and a dark gray wainscoting., photo 9 of 48
- Cozy living room featuring a gray sectional sofa with numerous pillows and throws, facing a glass coffee table. The room has a distinctive accent wall with vertical wood slats and dark wainscoting, and a large window with white curtains., photo 10 of 48
- Open-concept living and dining area with a gray sectional sofa and armchair, a glass coffee table, and a dining table with seating for six. The space features dark hardwood floors, a wood-slat accent wall, and a modern chandelier over the dining table., photo 11 of 48
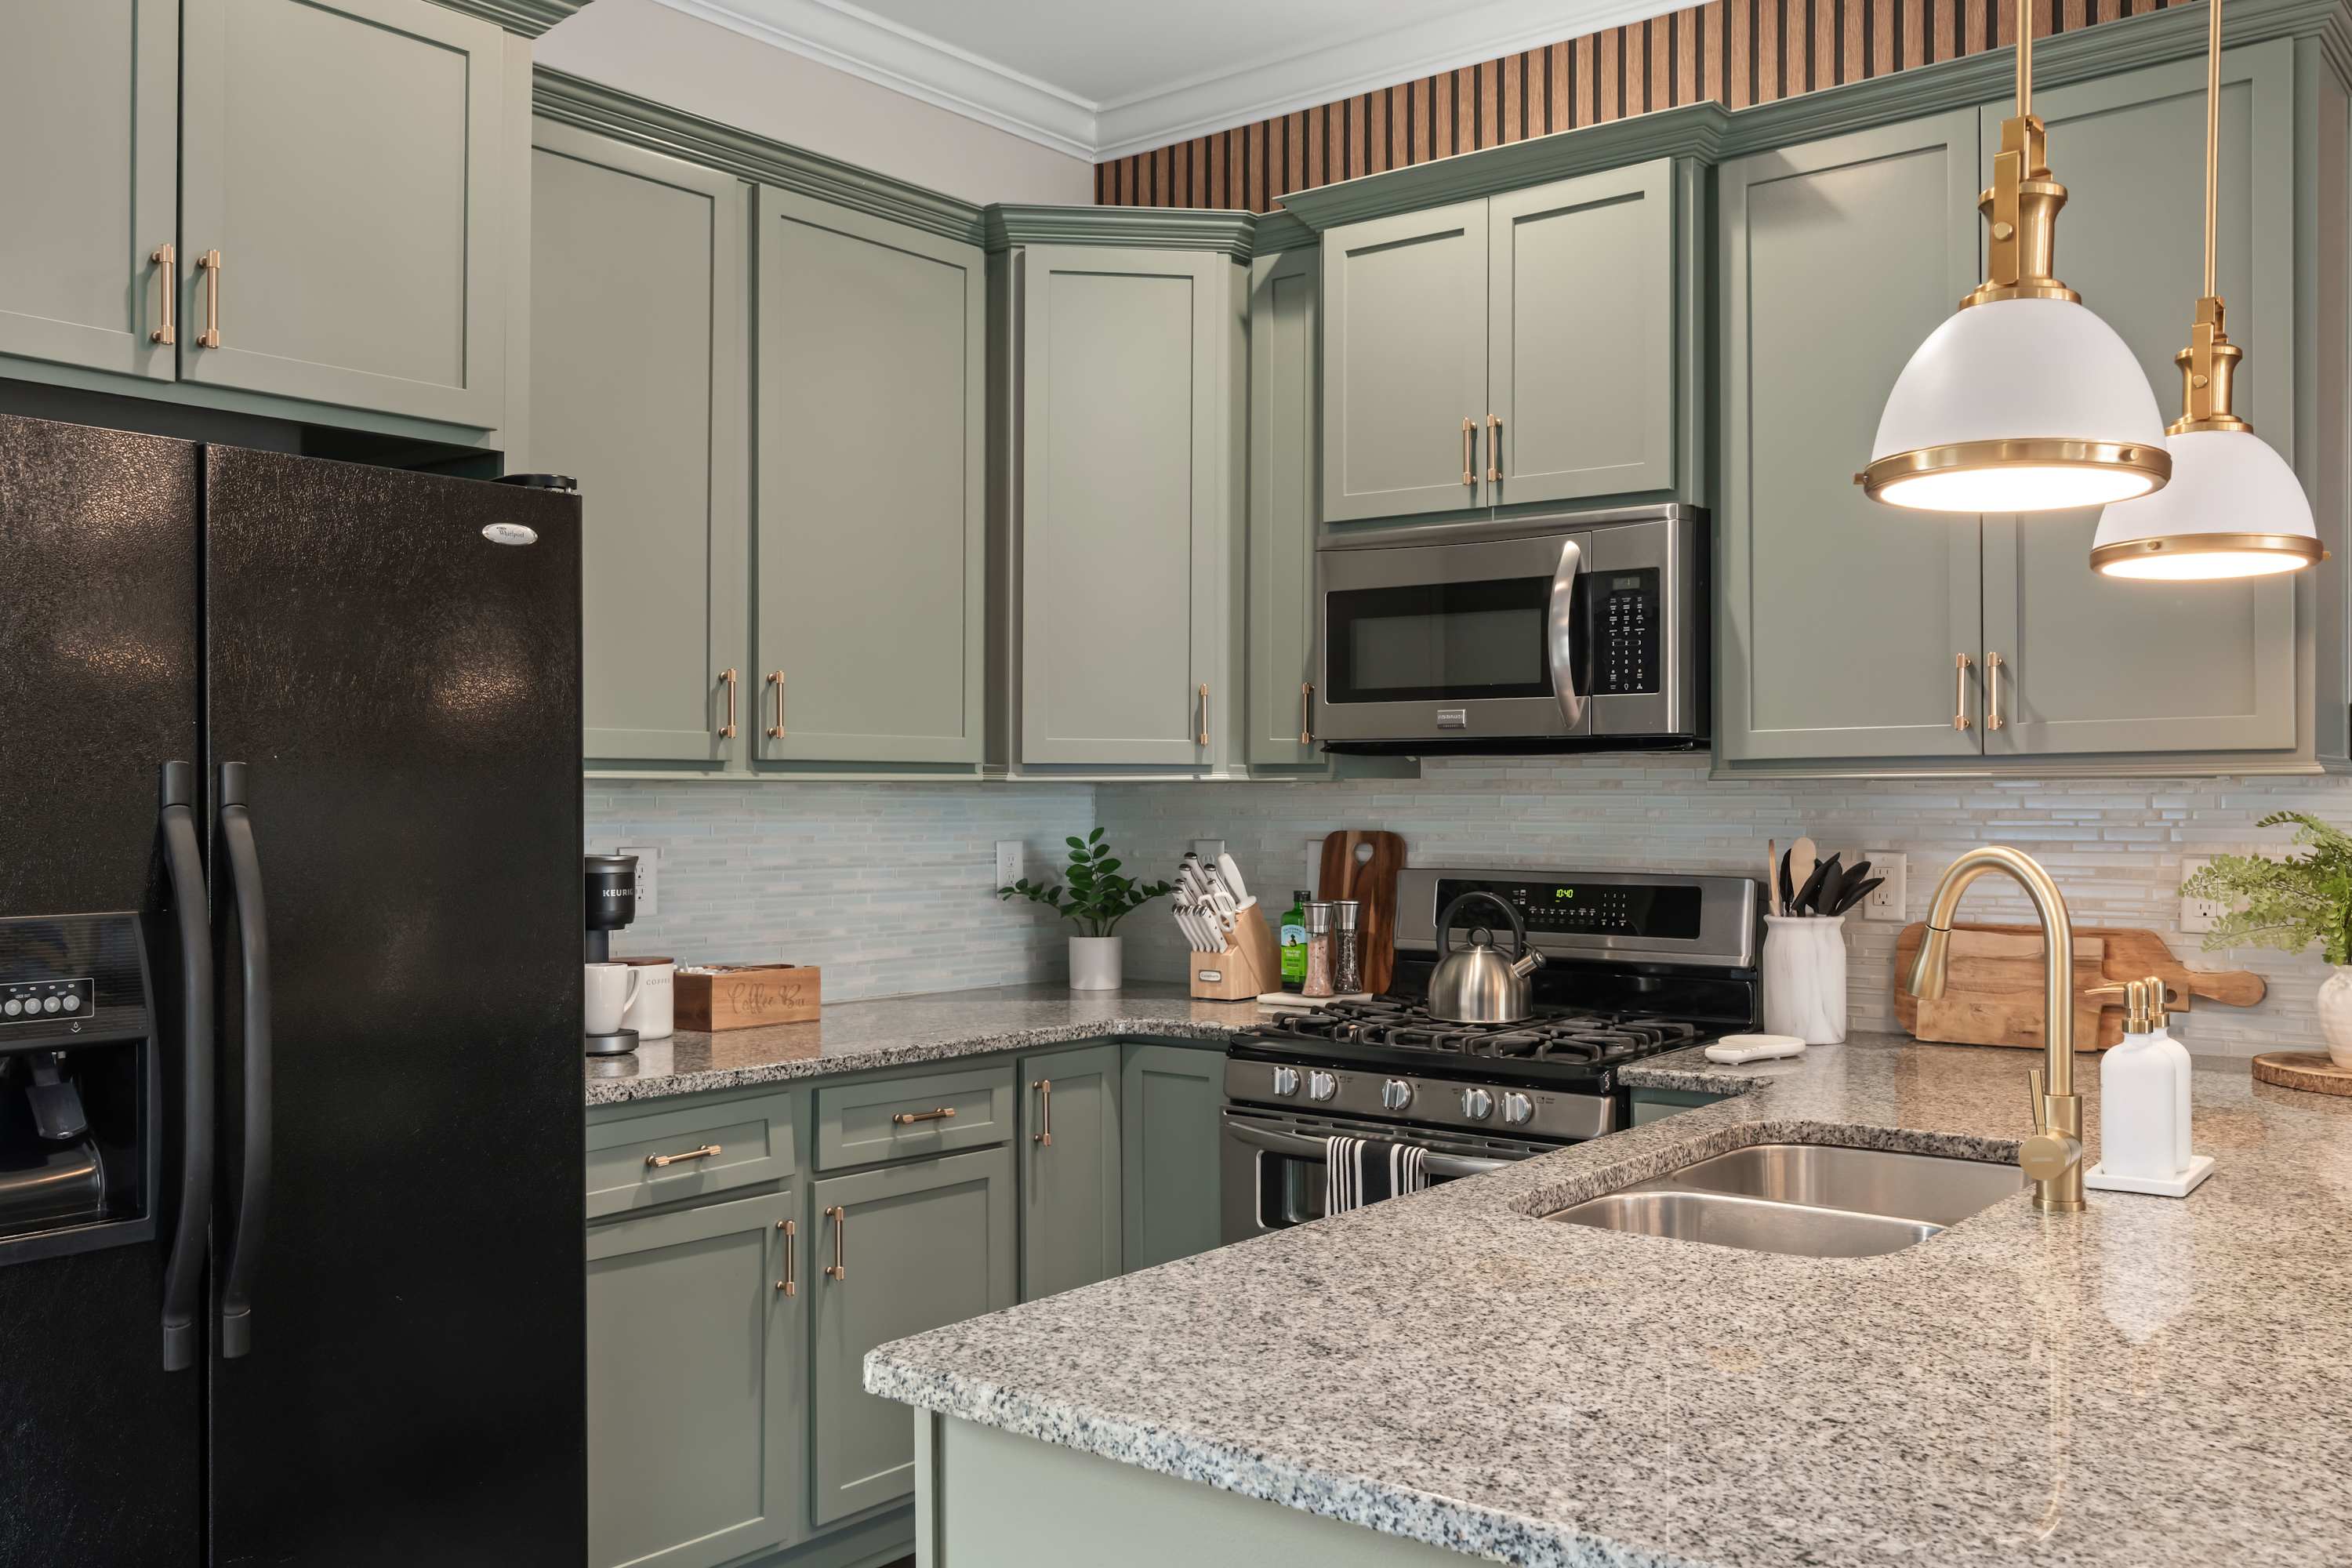
- Contemporary kitchen featuring sage green shaker cabinets with gold hardware, granite countertops, a light blue subway tile backsplash, and stainless steel appliances including a gas range and microwave., photo 12 of 48
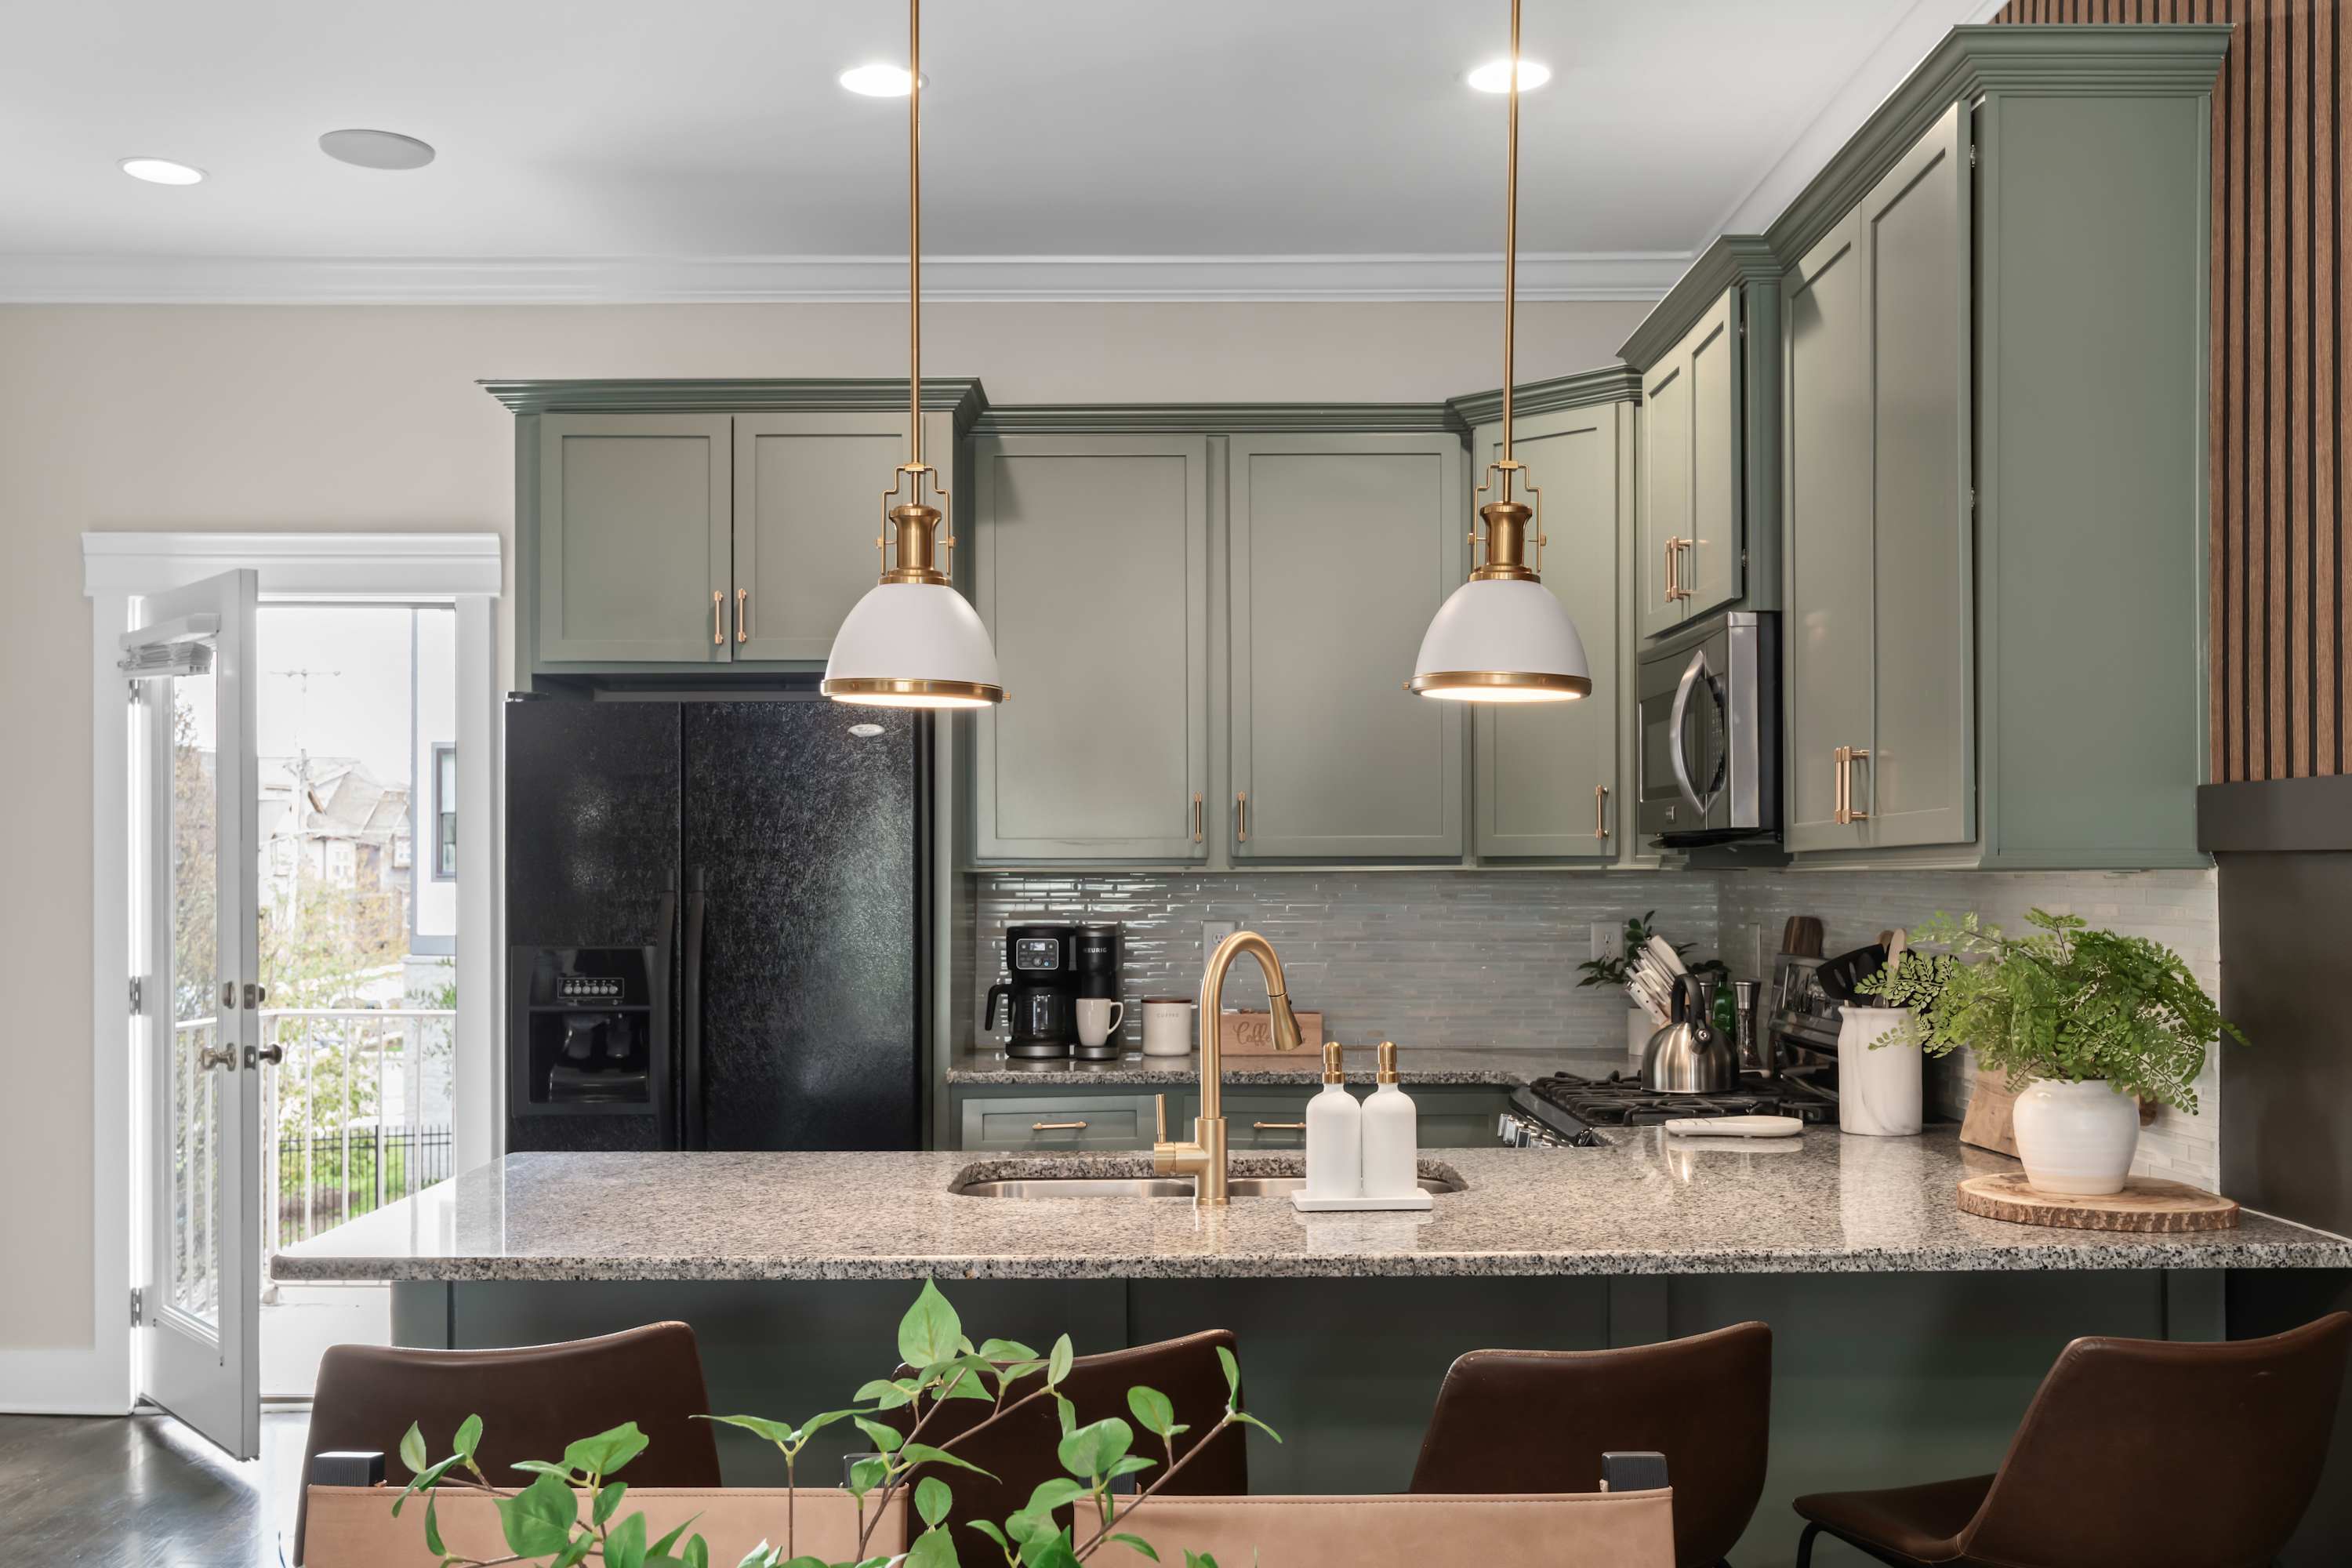
- Bright kitchen with sage green cabinets, granite countertops, and a black refrigerator, featuring a gold pull-down faucet and two white and gold pendant lights over the double-basin sink area., photo 13 of 48
- Open-concept dining area with a dark wood table and upholstered chairs, adjacent to a kitchen with sage green cabinets, featuring a striking slatted wood accent wall and modern lighting fixtures., photo 14 of 48
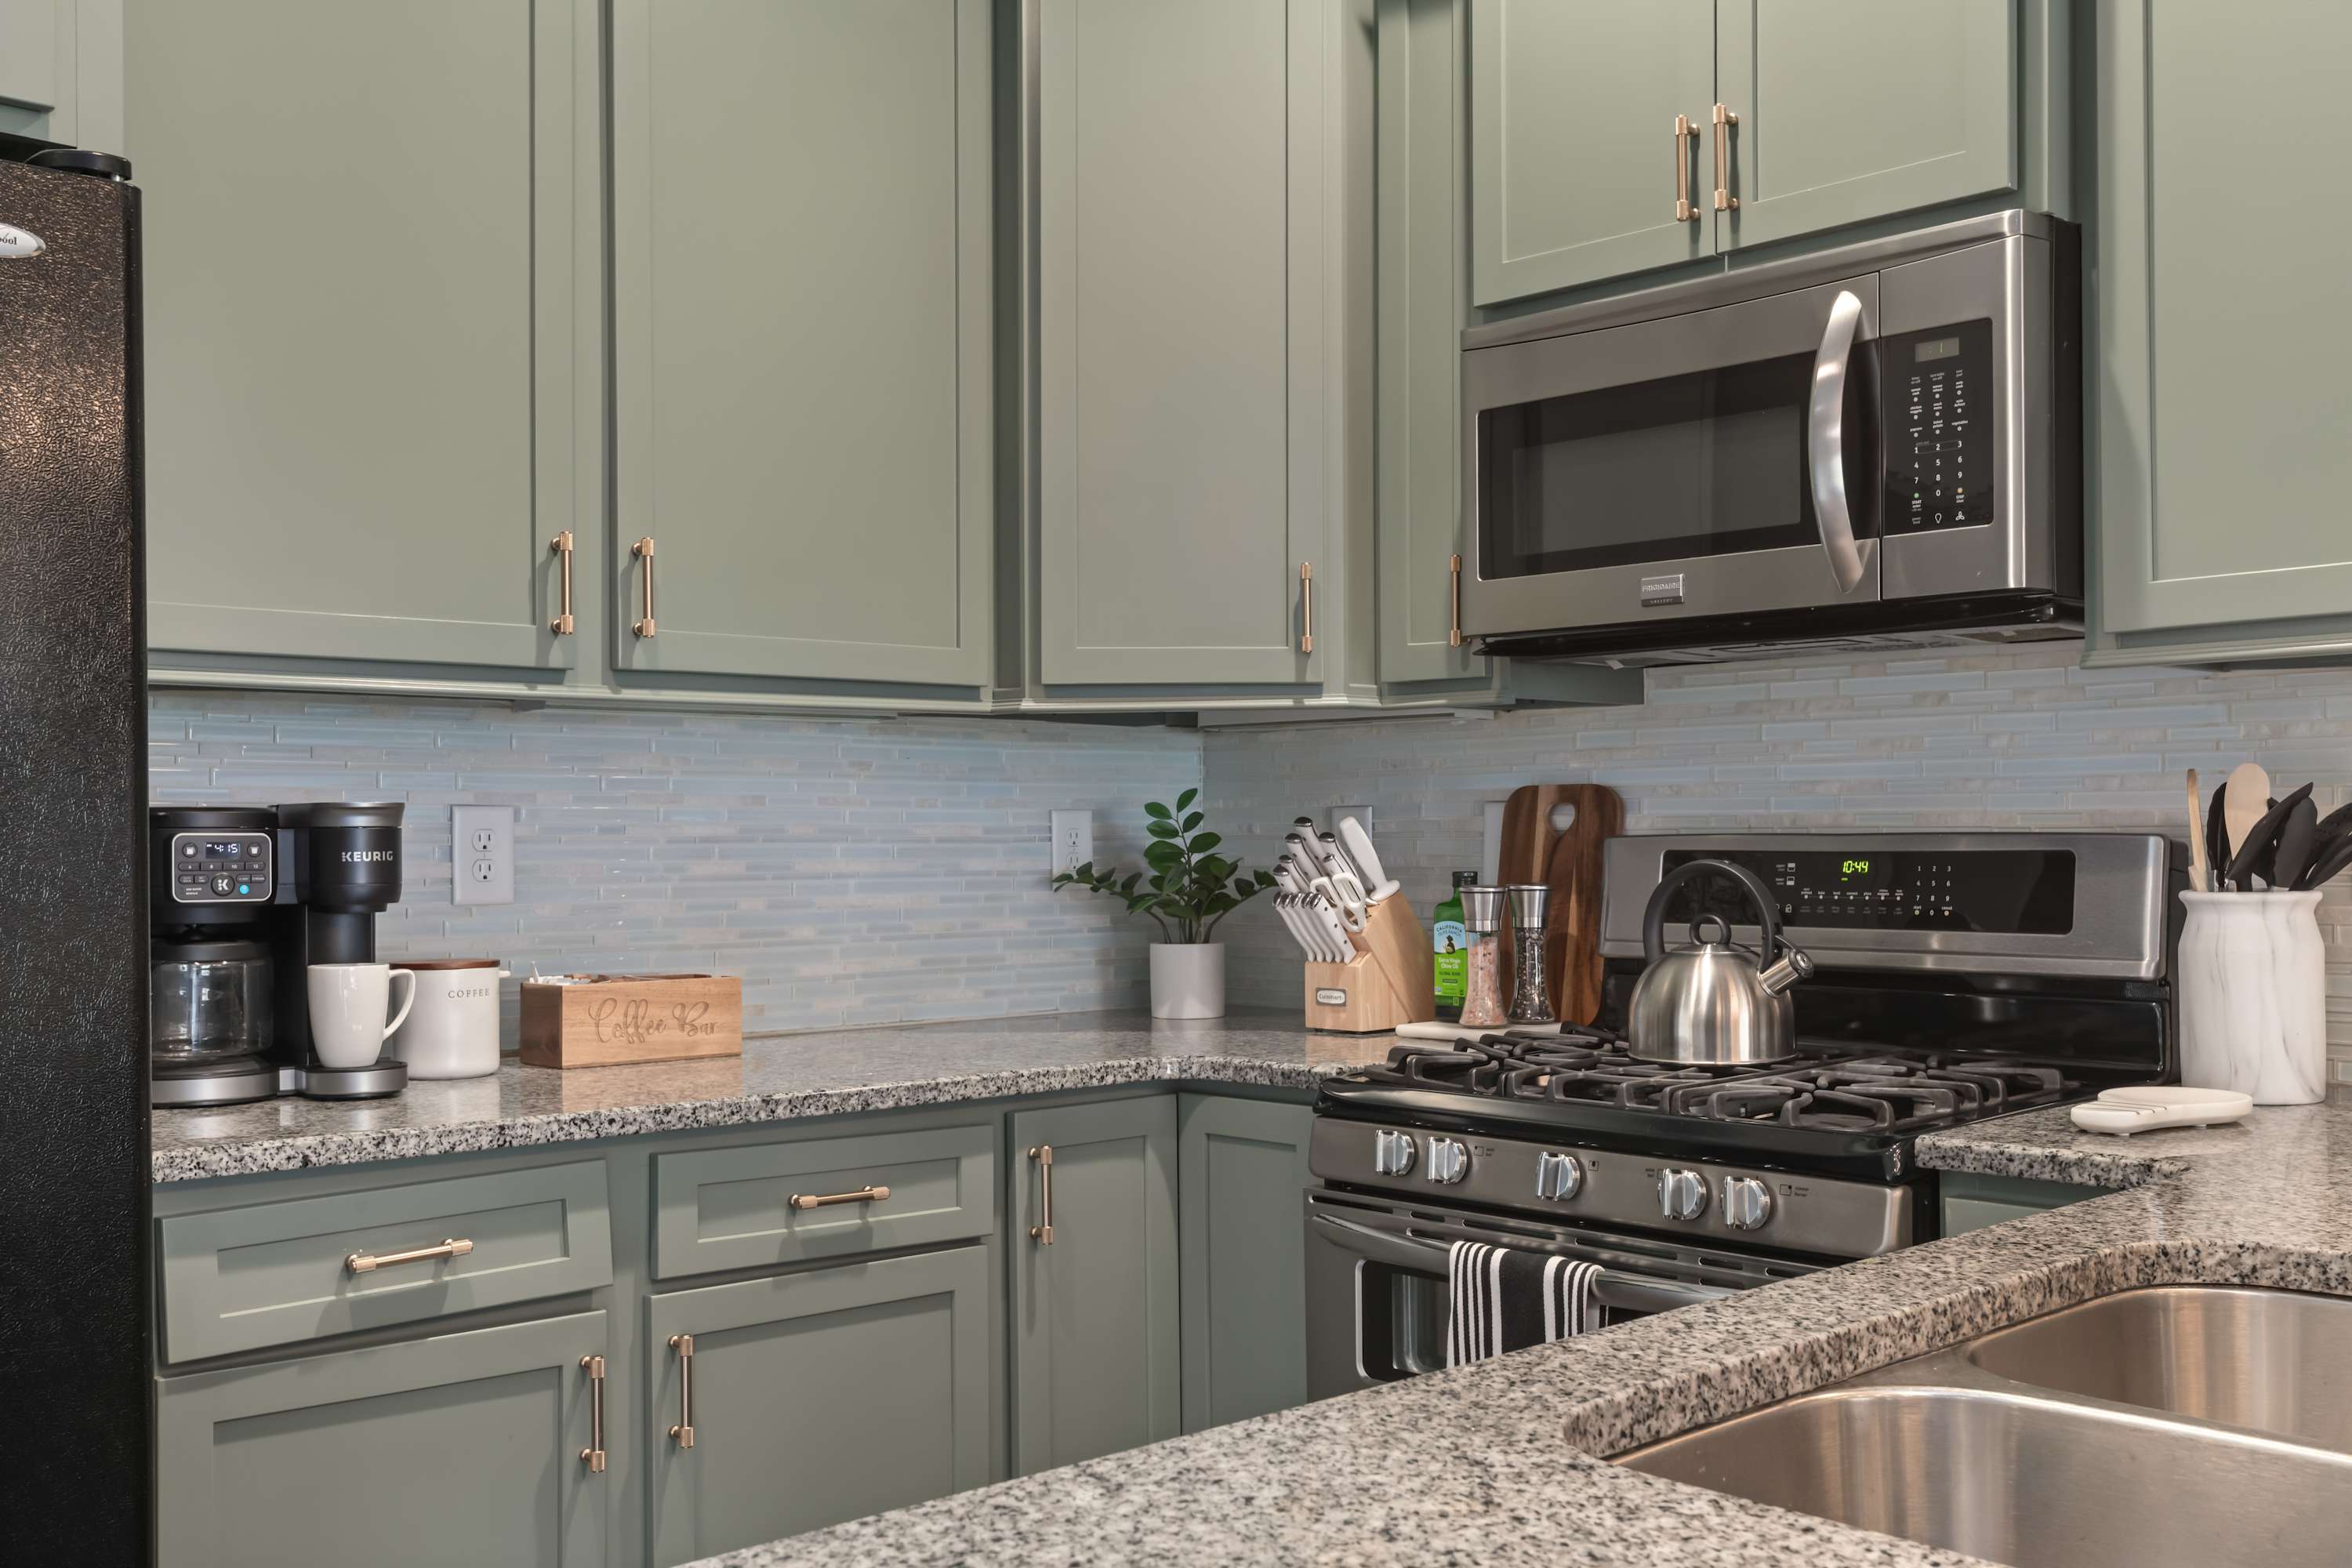
- Detailed view of a contemporary kitchen with sage green cabinets, granite countertops, and a light blue subway tile backsplash, showcasing a stainless steel gas range and microwave., photo 15 of 48
- Kitchen sink area with a gold pull-down faucet and white soap dispensers, set against a light blue subway tile backsplash and sage green cabinets, with a slatted wood accent wall visible in the background., photo 16 of 48
- A spacious bedroom featuring a king-sized bed with a light gray upholstered headboard, a daybed, and a dark wooden desk with a round mirror, set against walls with patterned wallpaper and dark green paint., photo 17 of 48
- A spacious bedroom with a vaulted ceiling, featuring a king-sized bed, a daybed, a wall-mounted flat-screen TV, and a large window dressed with dark curtains, all set against light gray walls., photo 18 of 48
- A bedroom featuring a queen bed with white bedding, a wall-mounted flat-screen TV, and a striking accent wall covered in light-colored floral patterned wallpaper. An open door reveals a glimpse of an en-suite bathroom., photo 19 of 48
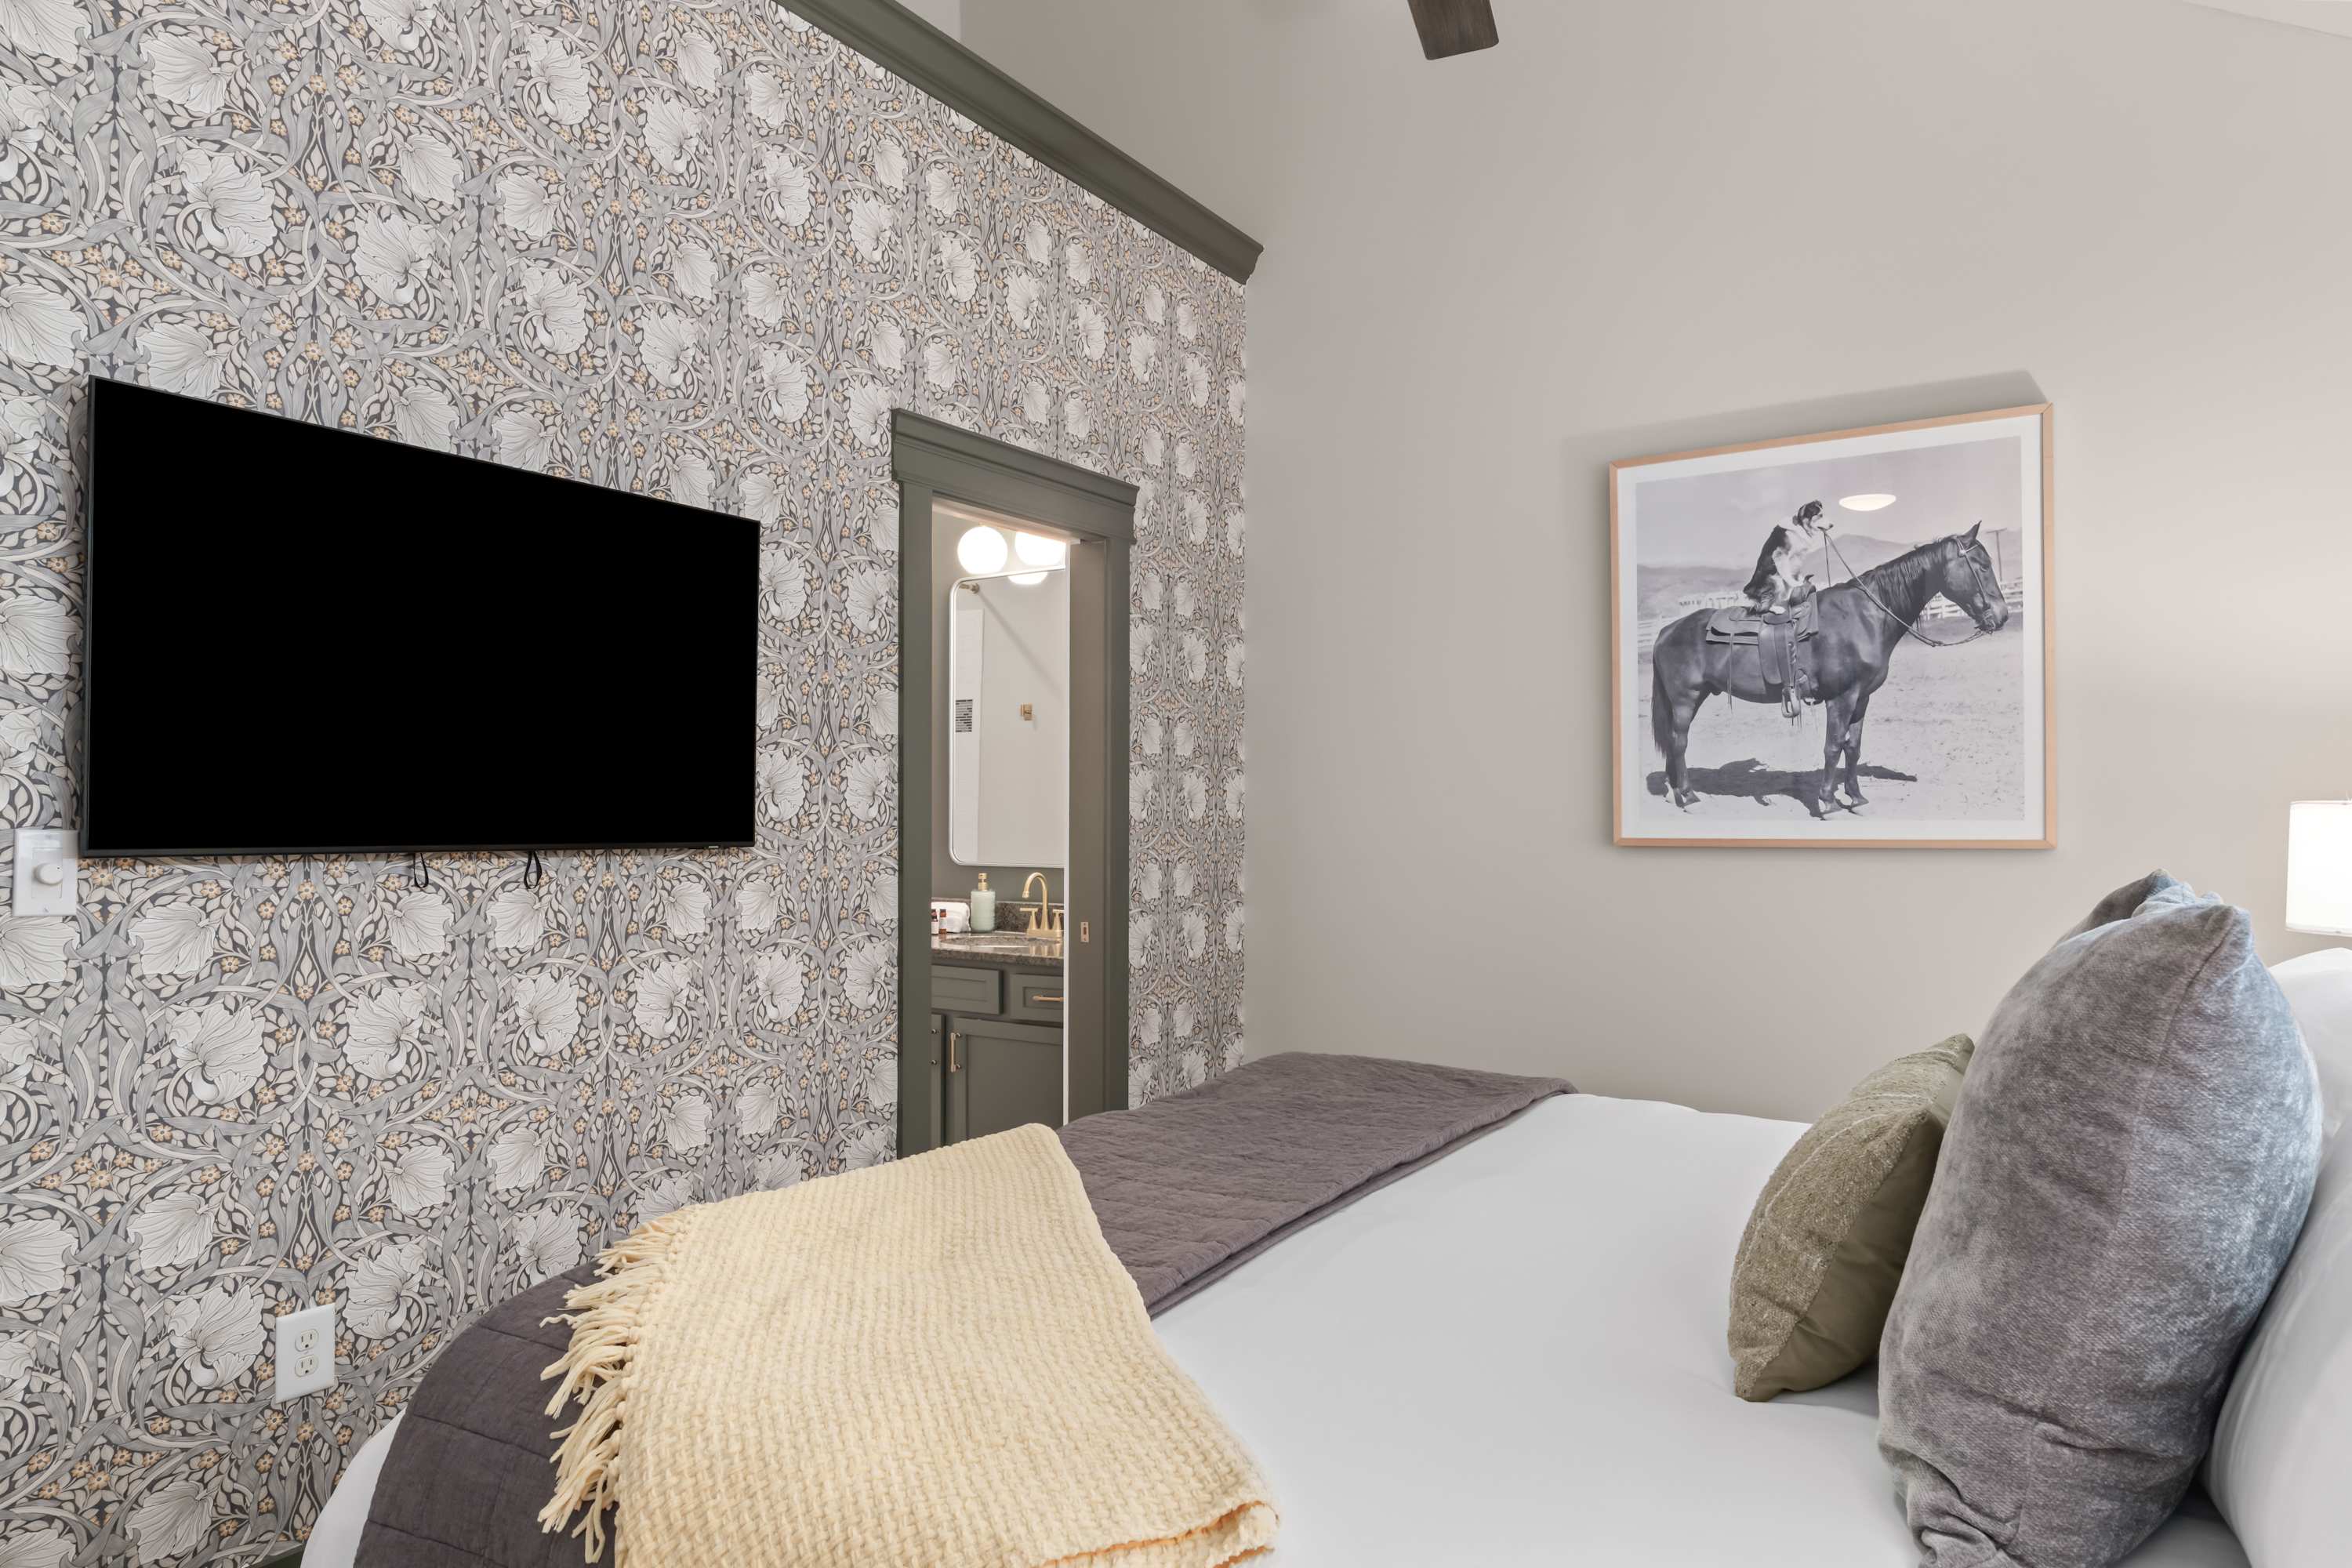
- A bedroom featuring a queen bed with white bedding, a wall-mounted flat-screen TV, a wall with light floral patterned wallpaper, and a framed black and white artwork of a person on a horse. An open door leads to an en-suite bathroom., photo 20 of 48
- A cozy bedroom featuring a queen bed with a gray upholstered headboard, an accent wall covered in bold green floral wallpaper, and an open doorway leading to a bathroom with a white pedestal sink., photo 21 of 48
- Bright bedroom featuring a bed with white and green bedding, a wall-mounted TV, and a window with white blinds and green trim, matching the door frame., photo 22 of 48
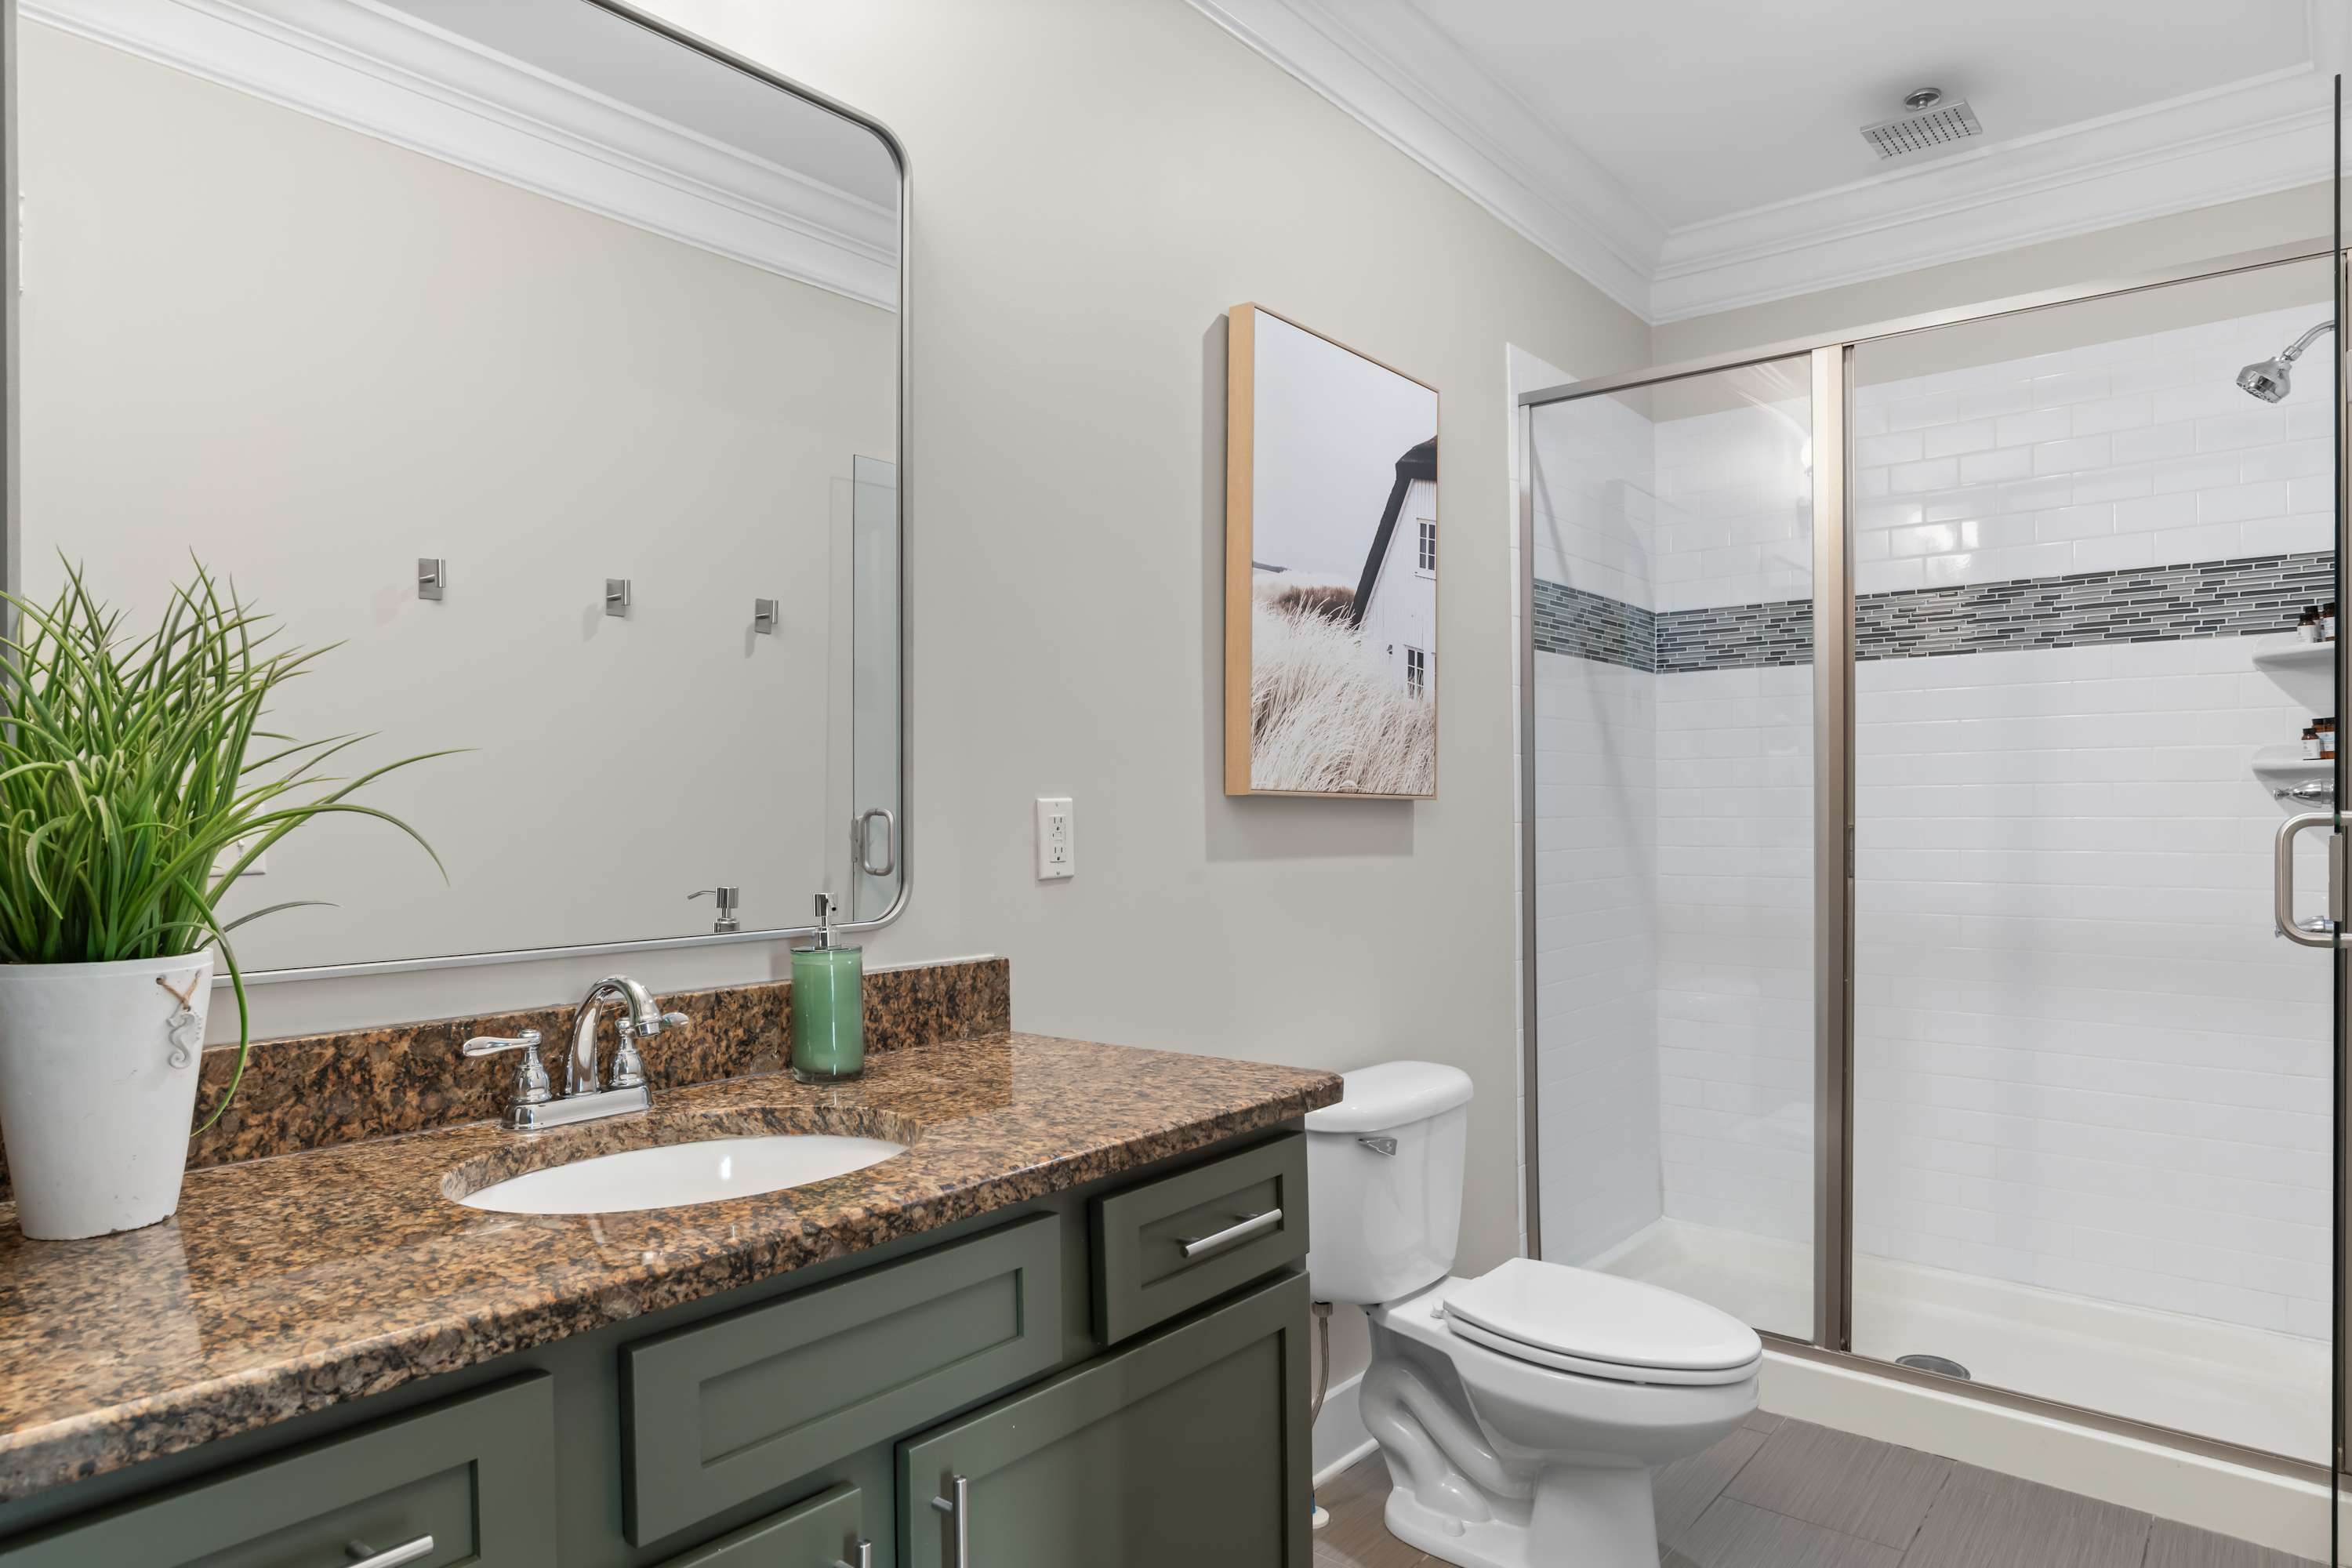
- Modern full bathroom with a dark green vanity, granite countertop, and a white oval sink. A glass-enclosed shower with white subway tiles and a decorative gray stripe is visible next to the toilet., photo 23 of 48
- Spacious full bathroom featuring a dark green vanity with a granite countertop and built-in tall storage cabinets. A large rectangular mirror hangs above the sink, with a toilet and shower visible to the right., photo 24 of 48
- Modern walk-in shower with clear glass doors, white subway tiles, and a horizontal gray mosaic accent band. It features a rainfall showerhead and a standard showerhead, with built-in shelves for toiletries., photo 25 of 48
- Full bathroom with a dark green vanity, granite countertop, and gold-toned faucet. It features a white tub with a shower curtain, white subway tiles, and a gray mosaic accent band, with dark green walls., photo 26 of 48
- A modern half bathroom featuring a white pedestal sink with a brass faucet, a large arched gold-framed mirror, and a brass towel ring with a white hand towel, all against a gray wall., photo 27 of 48
- A clean, modern shower stall with white subway tiles, a chrome shower head, and two built-in corner shelves holding small toiletries., photo 28 of 48
- A bright bathroom with a white pedestal sink, toilet, and a large rectangular mirror, featuring a striking green accent wall and a small potted fern on the toilet tank., photo 29 of 48
- A clean bathroom featuring a white subway-tiled shower/tub combo with a decorative mosaic tile accent strip, a chrome shower head, and a small corner shelf with toiletries., photo 30 of 48
- A modern, light wood sauna with a glass door and front panels, featuring slatted benches and interior lighting, set against a dark gray wall., photo 31 of 48
- A home gym area with dark gray walls features a light wood sauna with a glass door, a large black framed mirror, and a potted olive tree. Kettlebells and a yoga mat are visible on the light wood floor, suggesting a workout space., photo 32 of 48
- A detailed view of a modern wooden sauna with a clear glass door, showcasing its slatted interior benches and walls. White towels are neatly folded in a woven basket beside the sauna, emphasizing a spa-like amenity., photo 33 of 48
- A well-equipped home gym with dark gray walls features a Peloton exercise bike, a large black-framed mirror, and a light wood sauna. A motivational "ALL WAYS WELCOME" sign hangs on the wall, creating an inviting workout space., photo 34 of 48
- A small outdoor balcony with a tiled floor and white metal railing, furnished with two dark chairs and a woven side table holding a potted plant. The view shows a white brick wall and a neighboring building with a garage., photo 35 of 48
- A promotional image for "Hallson Co." featuring text "EXPERIENCE HANDCRAFTED HOSPITALITY" and details about services like luggage storage and in-home chefs. A partial view of a bed with decorative pillows and a teddy bear is shown on the right., photo 36 of 48
- A promotional image advertising 'Complimentary Luggage Storage', showing a stack of luggage and a jacket in a room with an exposed brick wall and framed artwork., photo 37 of 48
- A marketing graphic for Hallson Co. promoting a "PRIVATE IN-HOME PERSONAL CHEF" service, with a smiling male chef in a white uniform standing in a kitchen. The background has a geometric pattern., photo 38 of 48
- A marketing graphic for Hallson Co. stating "WE'LL COVER THE ERRANDS & STOCK THE FRIDGE," showing a person's arm reaching into a stainless steel refrigerator filled with groceries. The background has a geometric pattern., photo 39 of 48
- A promotional image advertising 'Party Decor' services, featuring a group of women enjoying an outdoor gathering with balloons and string lights on a rooftop or patio at night., photo 40 of 48
- A stacked white washer and dryer unit is neatly tucked into a closet with a view into a cozy bedroom featuring a bed with gray and yellow bedding., photo 41 of 48
- The inviting foyer features an open dark wood front door with glass panes, a staircase with dark wood treads and white risers, and a wall-mounted television., photo 42 of 48
- A spacious walk-in closet features white built-in shelving, drawers, and hanging rods, neatly organized with extra pillows and a rolled blanket., photo 43 of 48
- Front view of a light gray brick townhouse with dark shutters, a small covered porch, and dark steps leading to the entrance, surrounded by a green lawn and a tree with bare branches., photo 44 of 48
- Front view of a light gray and tan brick townhouse with dark shutters, a small covered porch, and dark steps, featuring a well-maintained green lawn and a budding tree., photo 45 of 48
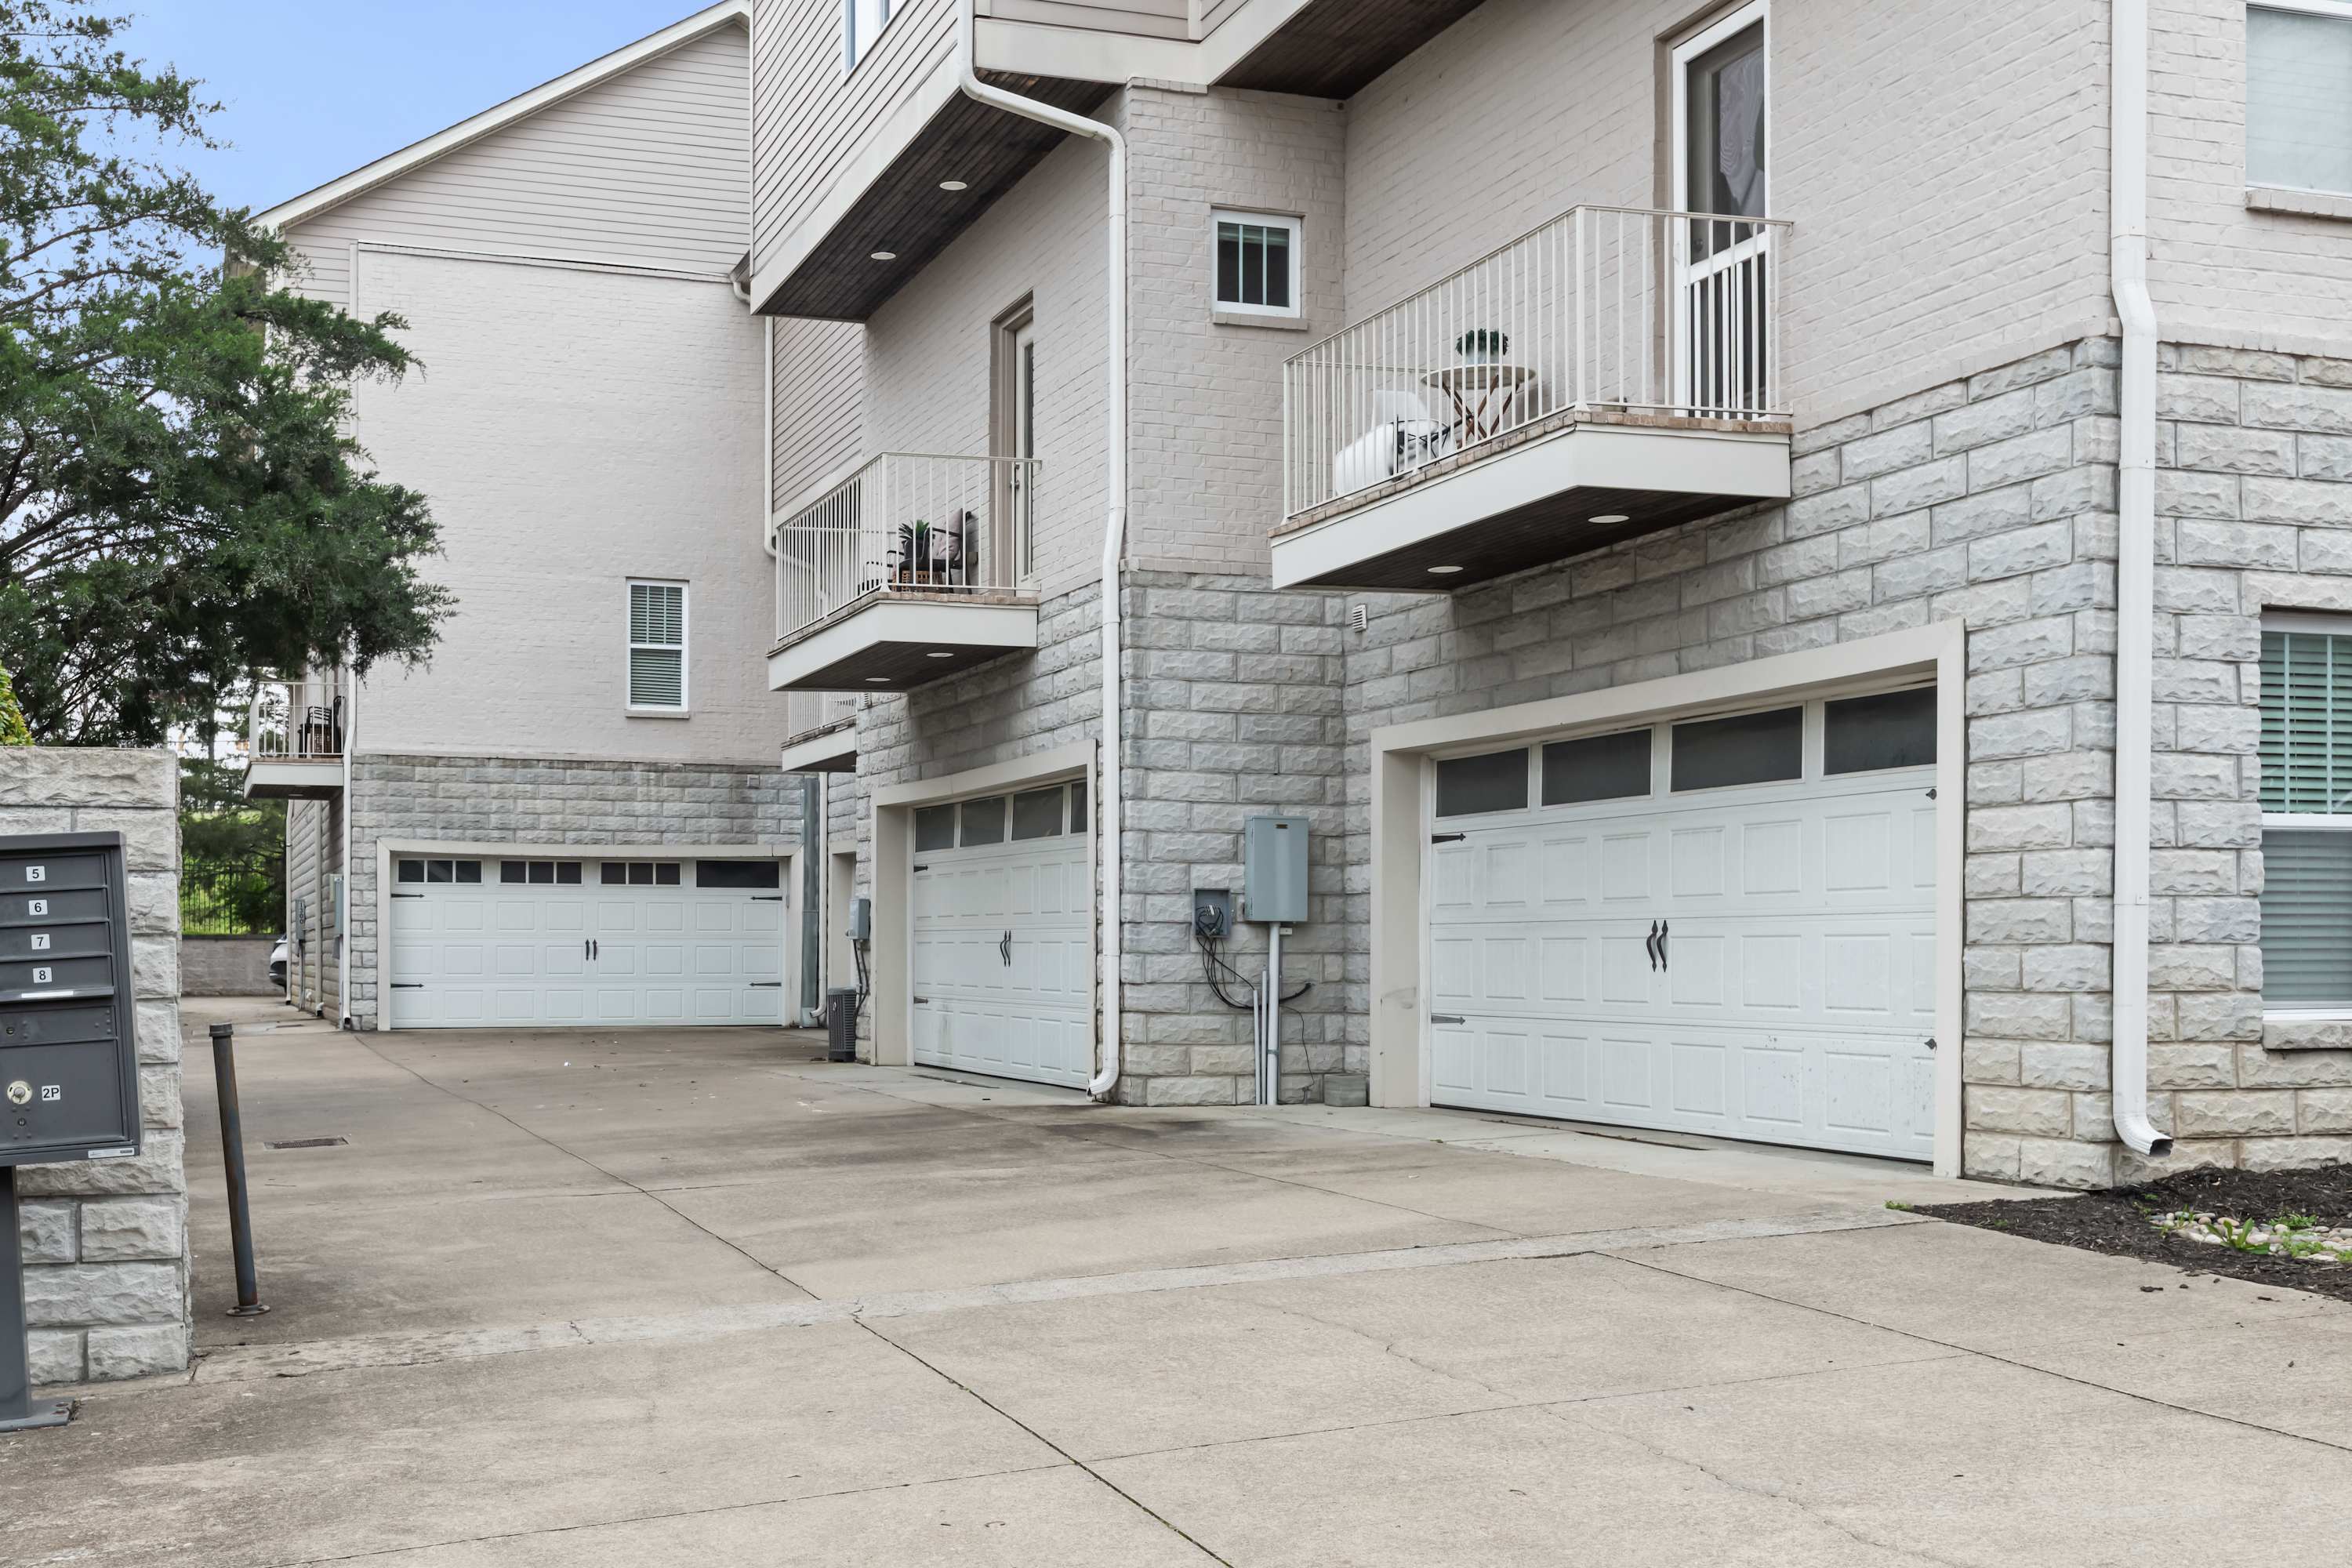
- Rear view of the townhouses featuring multiple white garage doors at ground level, stone and brick facades, and small balconies with white railings on the upper floors., photo 46 of 48
- Rear exterior of the property showing a concrete driveway leading to multiple white garage doors, with a mix of brick and stone siding and a tall green tree providing shade., photo 47 of 48
- Modern living room featuring a large gray sectional sofa, a glass-top coffee table, and framed artwork on light gray walls, partially obscured by a permit overlay., photo 48 of 48











Choose your stay
Book directly with Hallson.