
- The Adjourn: A Cozy Condo Near Vandy w/ Parking, photo 1 of 35
- The Adjourn: A Cozy Condo Near Vandy w/ Parking, photo 2 of 35
- The Adjourn: A Cozy Condo Near Vandy w/ Parking, photo 3 of 35
- The Adjourn: A Cozy Condo Near Vandy w/ Parking, photo 4 of 35
- The Adjourn: A Cozy Condo Near Vandy w/ Parking, photo 5 of 35
- The Adjourn: A Cozy Condo Near Vandy w/ Parking, photo 6 of 35
- The Adjourn: A Cozy Condo Near Vandy w/ Parking, photo 7 of 35
- The Adjourn: A Cozy Condo Near Vandy w/ Parking, photo 8 of 35
- The Adjourn: A Cozy Condo Near Vandy w/ Parking, photo 9 of 35
- The Adjourn: A Cozy Condo Near Vandy w/ Parking, photo 10 of 35
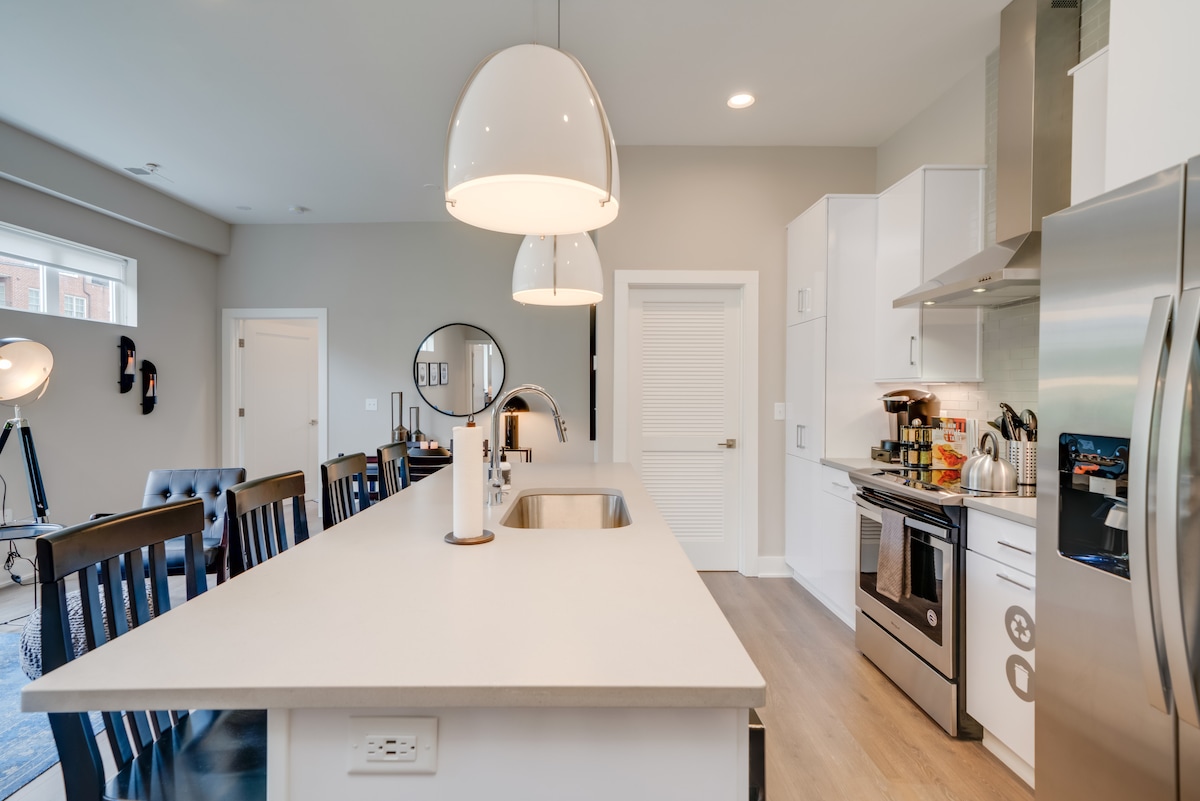
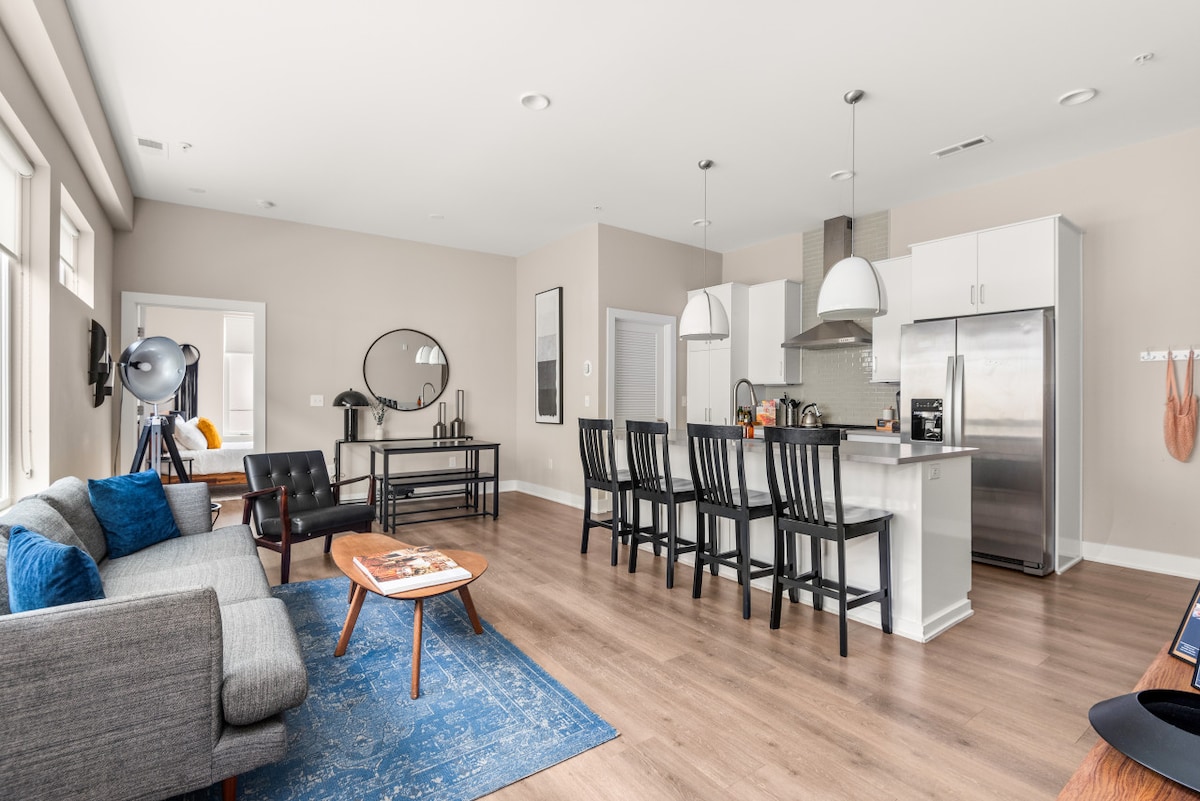
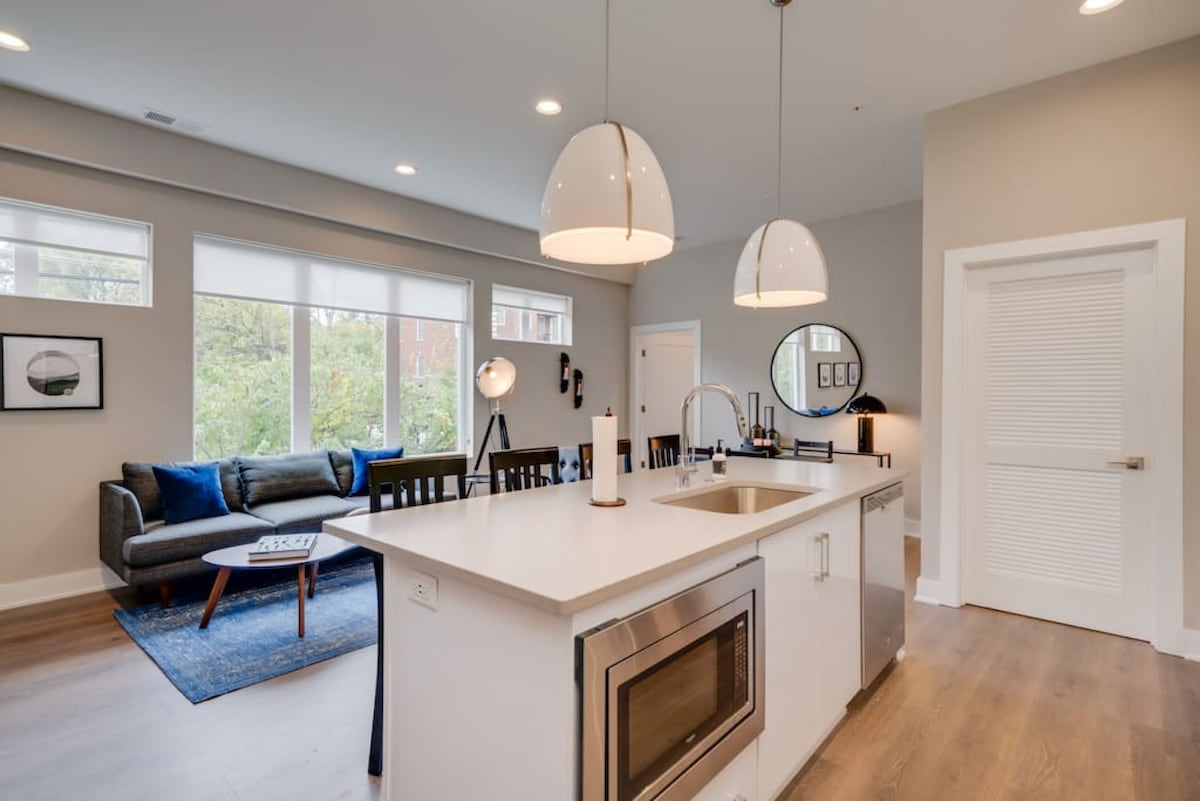
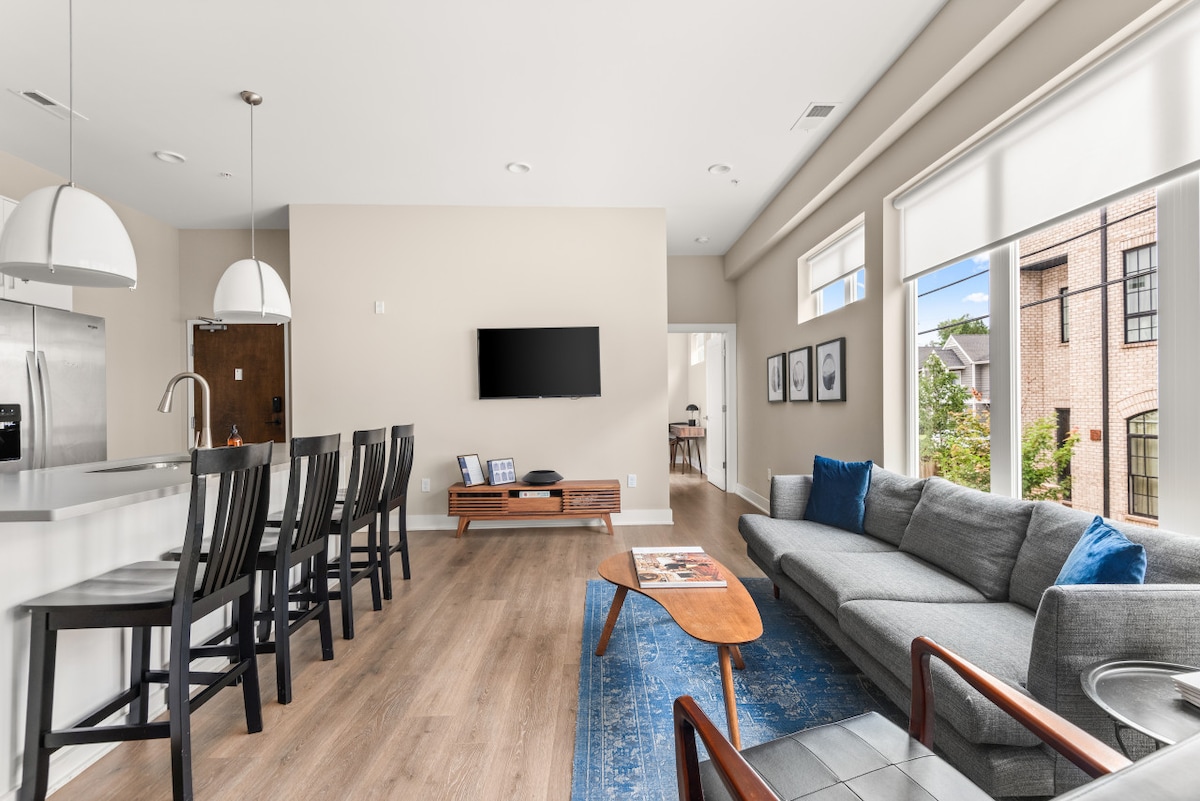
- Open-concept living area featuring a white kitchen island with a sink and microwave, two large white pendant lights, and a gray sofa with blue pillows facing large windows. A dining table is visible in the background, creating a cohesive modern space., photo 11 of 35
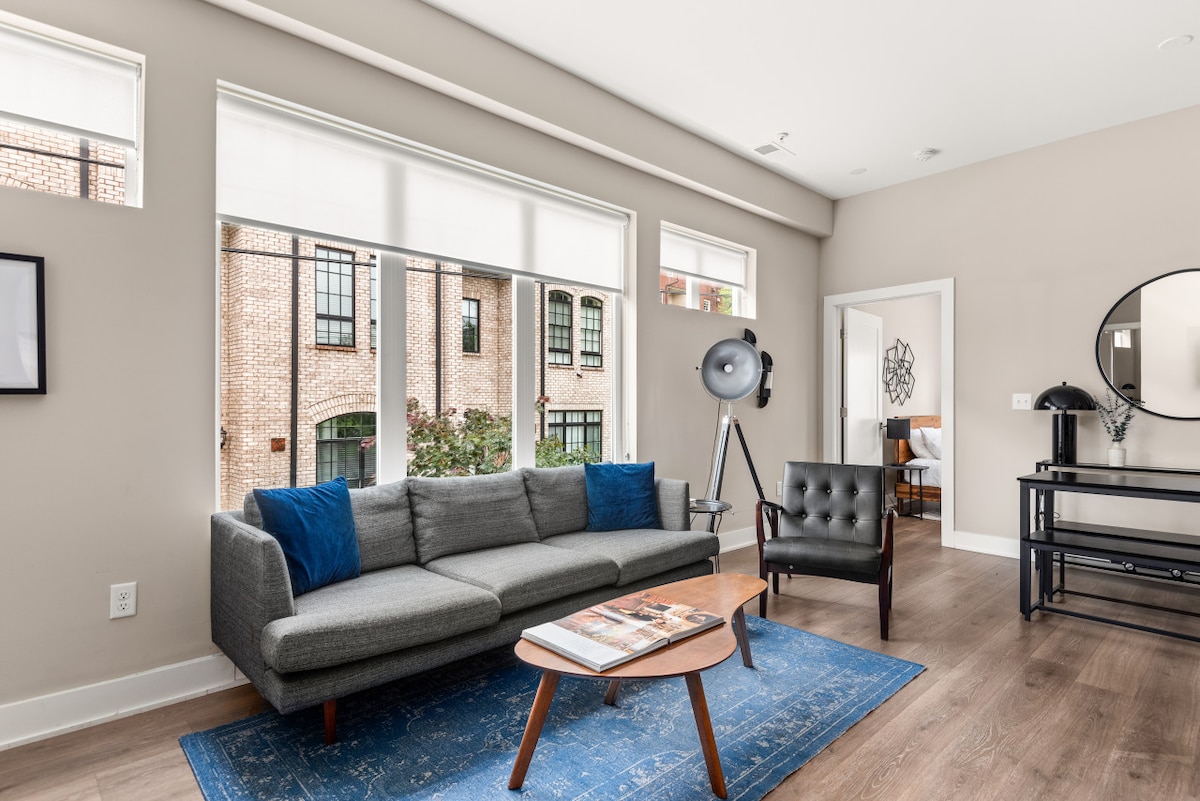
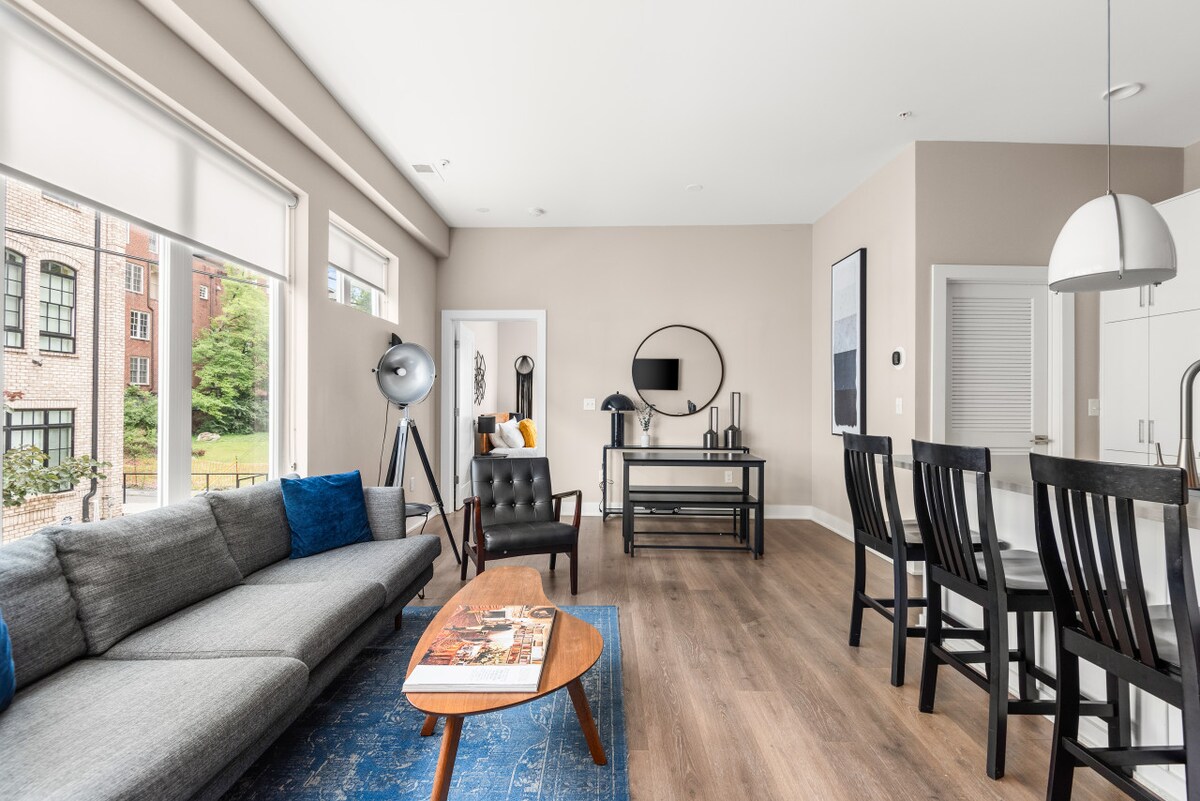
- Bright living room with light wood flooring, a gray sofa with blue pillows, a mid-century modern coffee table, and a black leather armchair. Large windows overlook a brick building, and a round mirror hangs above a console table in the dining area., photo 12 of 35
- View of the open-concept living room and kitchen, featuring a wall-mounted TV above a wooden media console, a gray sofa, and a kitchen island with four black bar stools. Large windows provide ample natural light to the modern space., photo 13 of 35
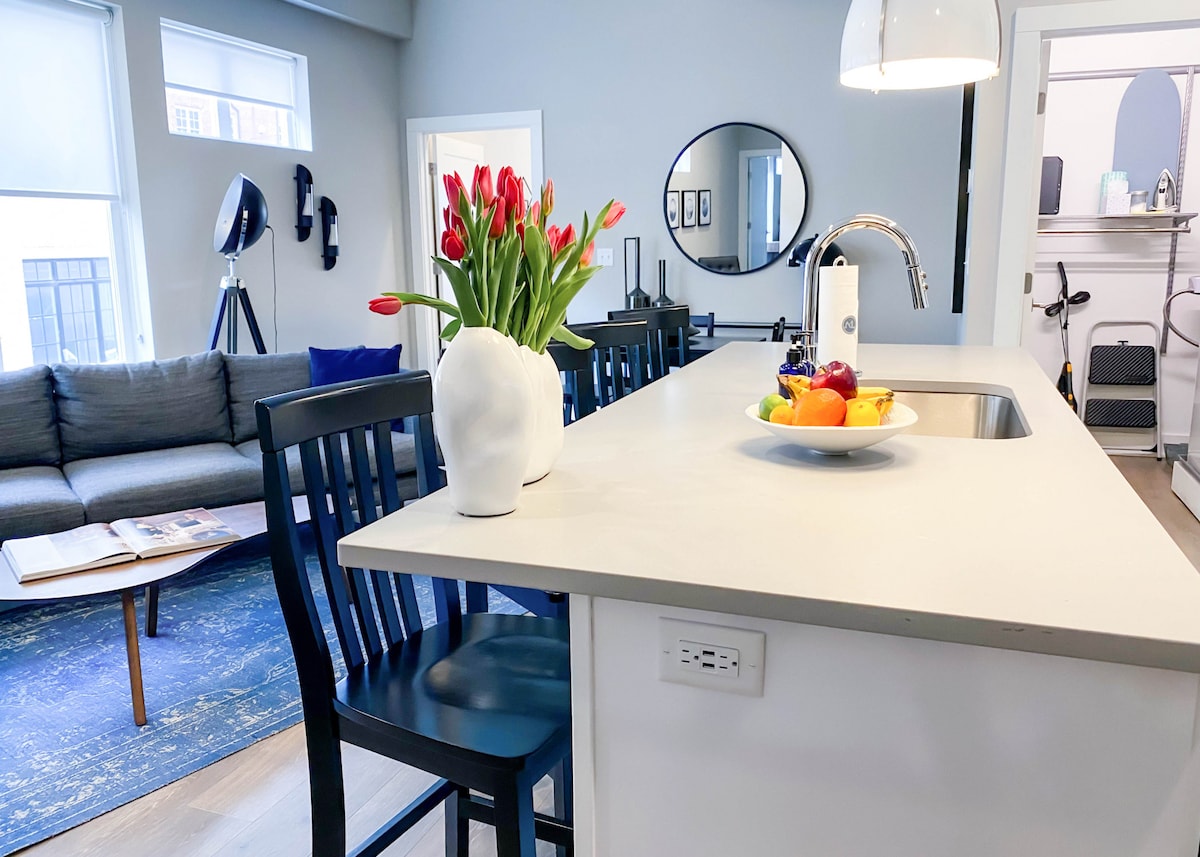
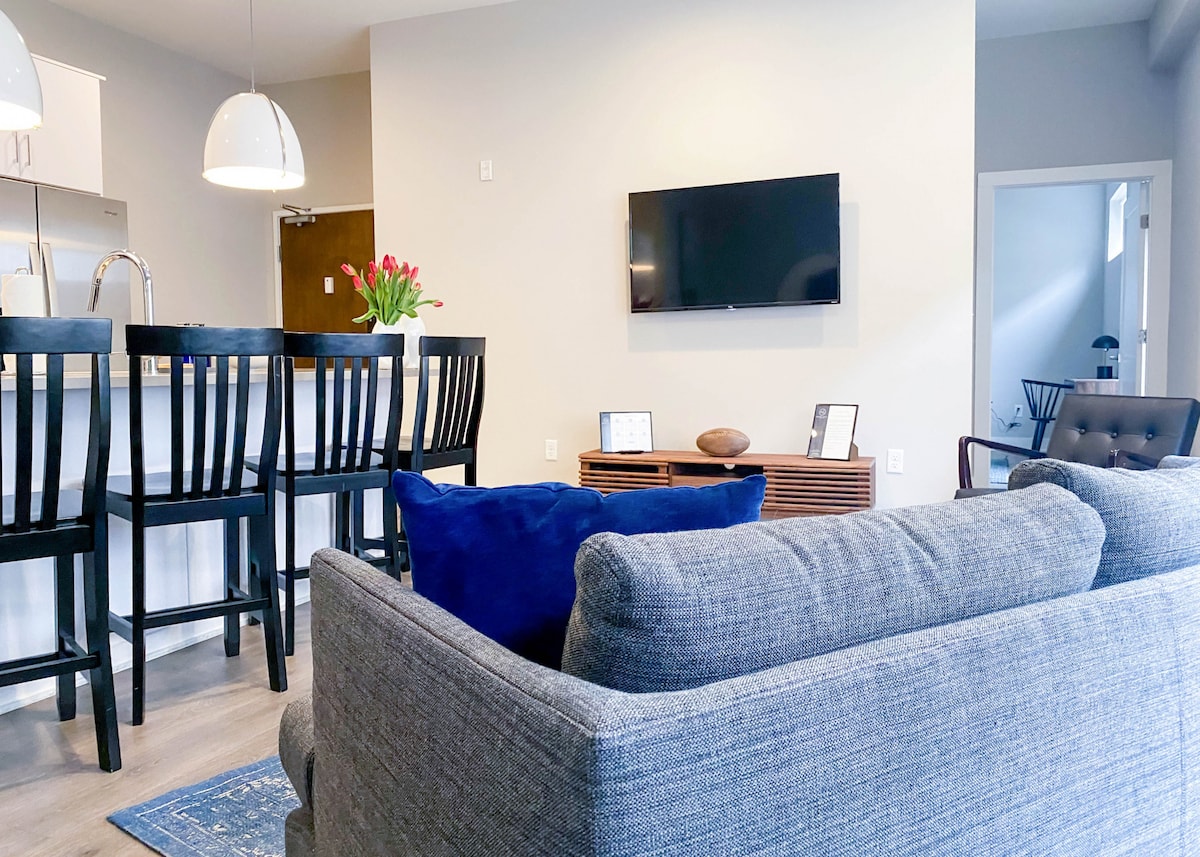
- Cozy view from behind the gray sofa with blue velvet pillows, looking towards the kitchen island with black bar stools and a wall-mounted TV. A wooden media console sits below the TV, and a vase of red tulips adds a pop of color to the island., photo 14 of 35
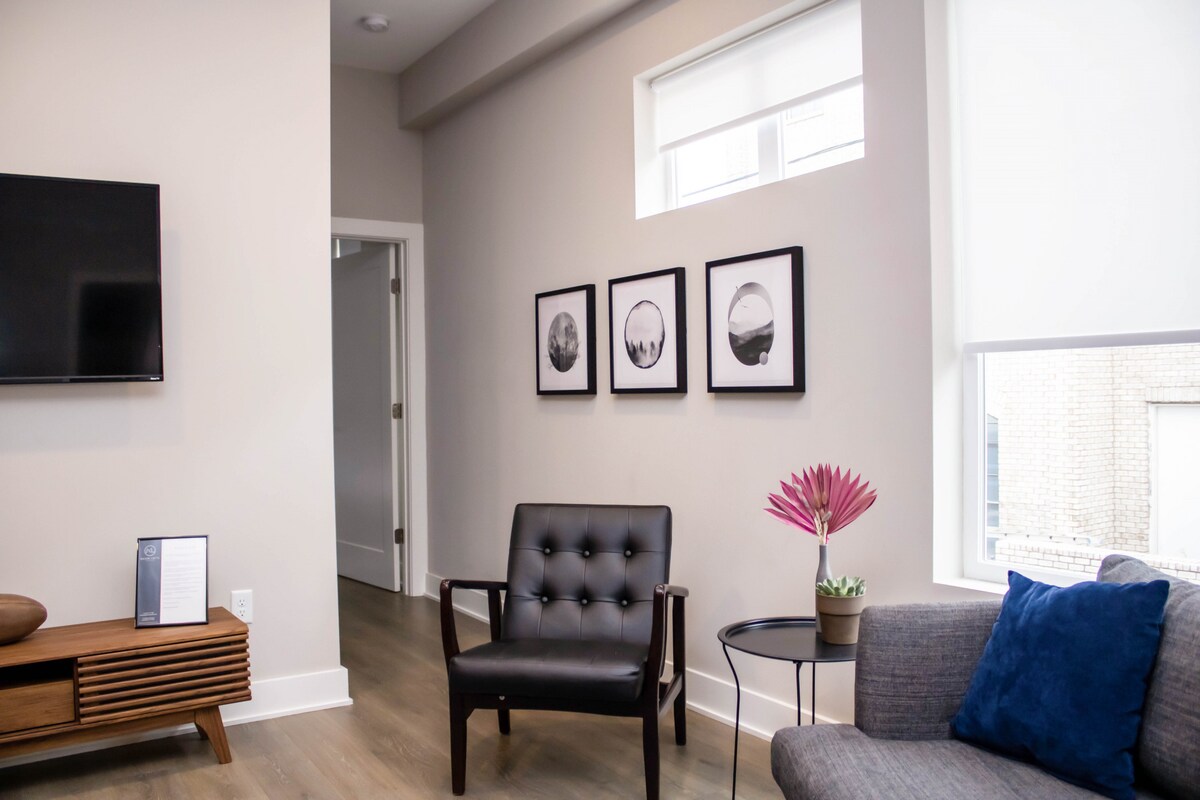
- Corner of the living room featuring a black tufted leather armchair, a small round side table with a potted plant, and a gallery wall with three framed black and white circular prints. A doorway leads to another room, enhancing the open feel., photo 15 of 35
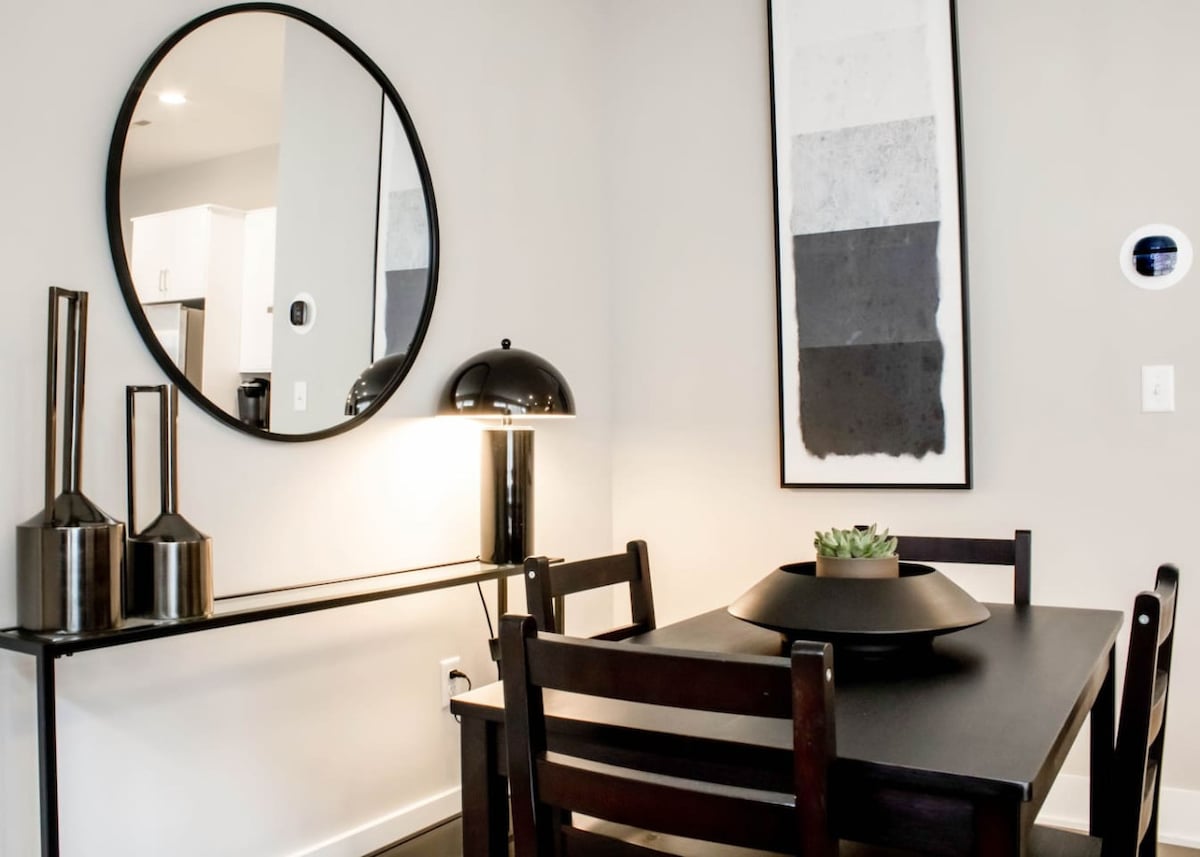
- Stylish dining area with a dark wood rectangular table and four matching chairs, accented by a large round black-framed mirror and a tall abstract black and white artwork. A black table lamp and decorative vases sit on a console table, creating an elegant ambiance., photo 16 of 35
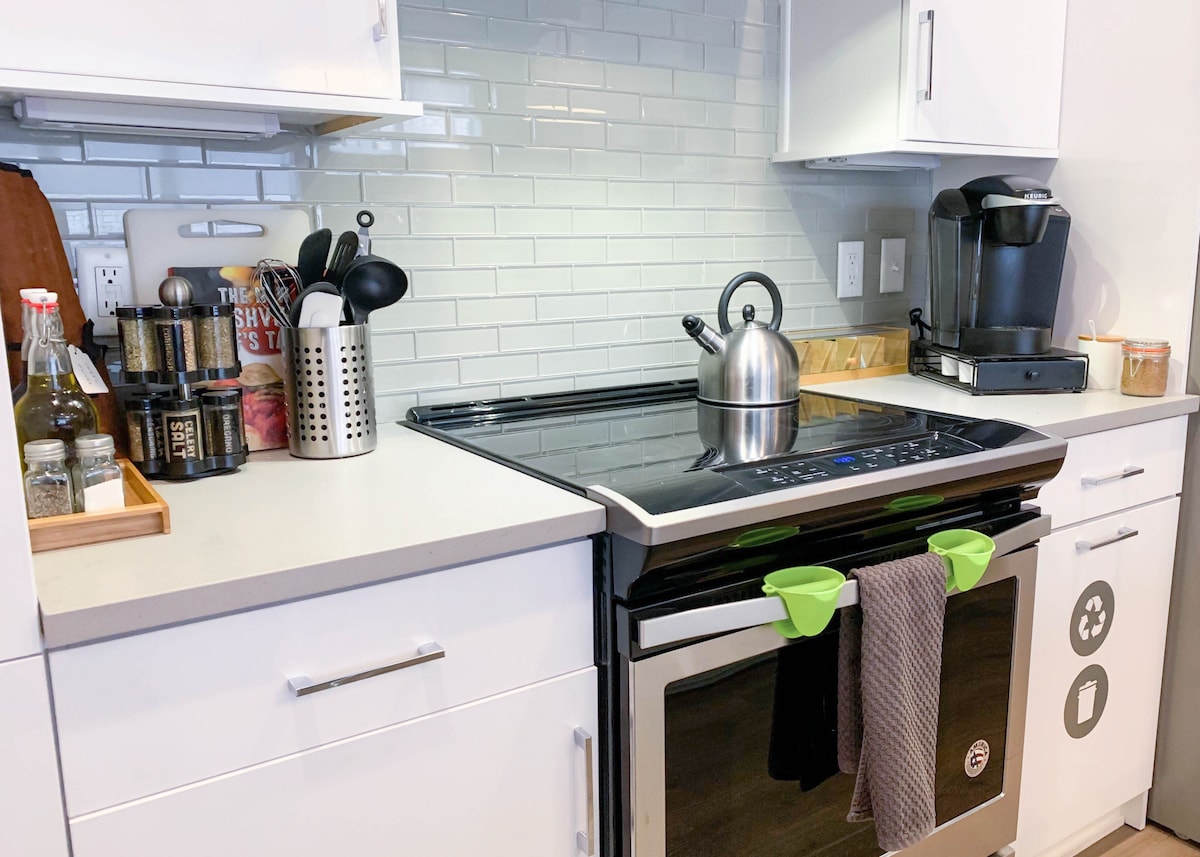
- Modern kitchen counter with a stainless steel electric stove, a silver kettle, and a light gray subway tile backsplash. Various cooking utensils, spices, and a coffee maker are neatly arranged on the countertop, indicating a well-equipped space., photo 17 of 35
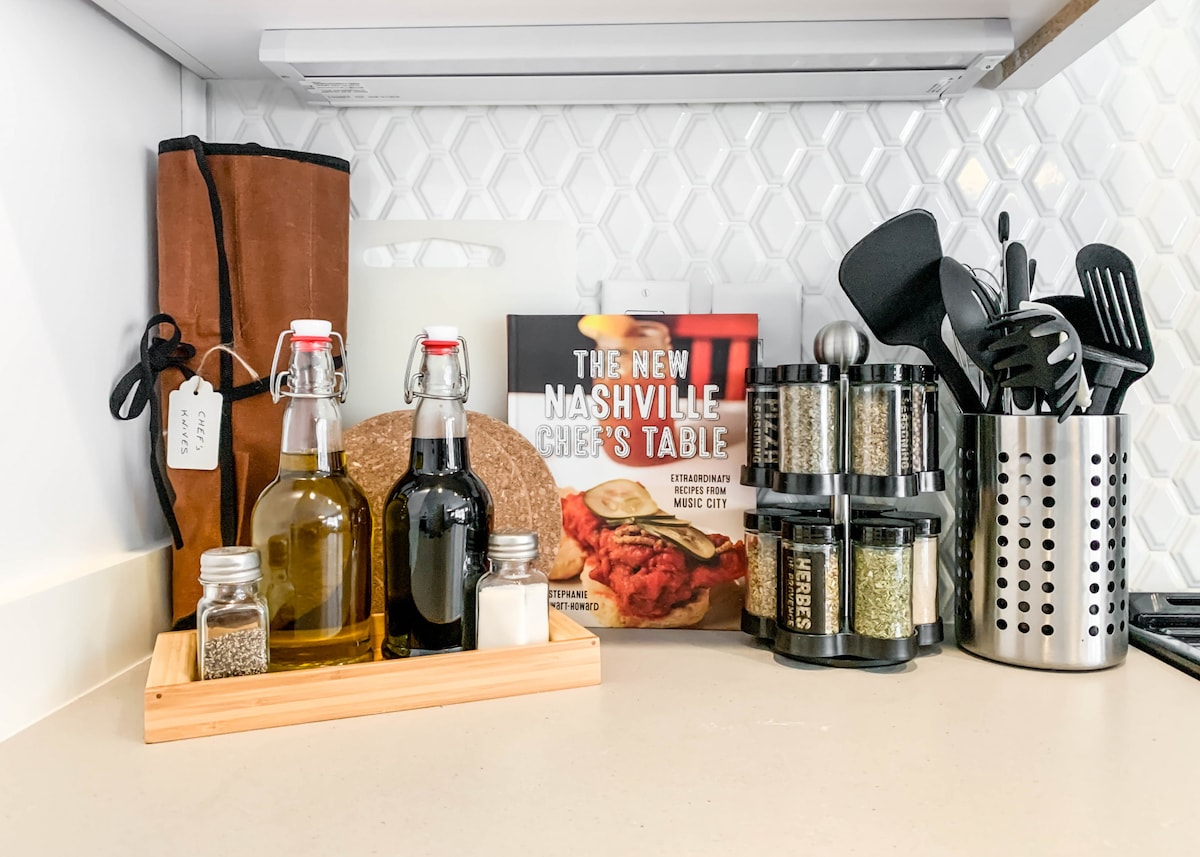
- Detailed view of a kitchen countertop featuring a collection of cooking essentials including olive oil and vinegar bottles, a spice rack, a utensil holder, and a cookbook titled 'The New Nashville Chef's Table' against a white textured backsplash., photo 18 of 35
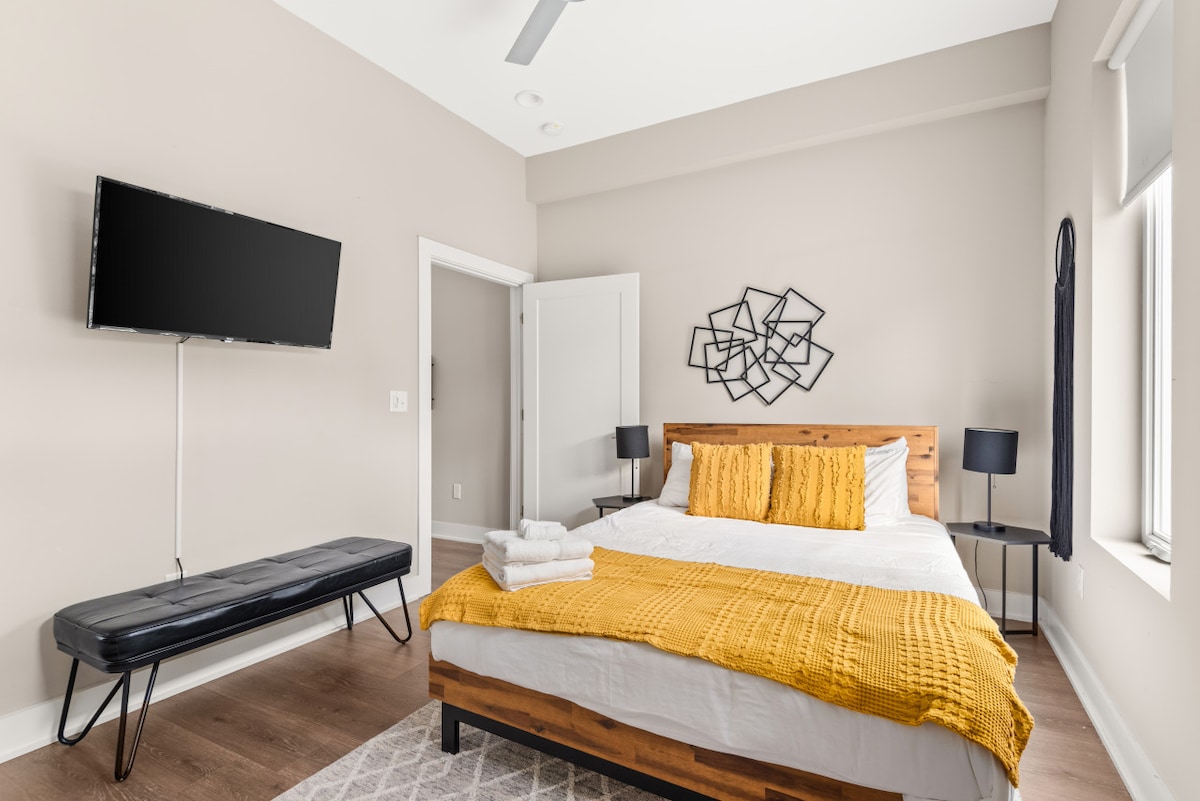
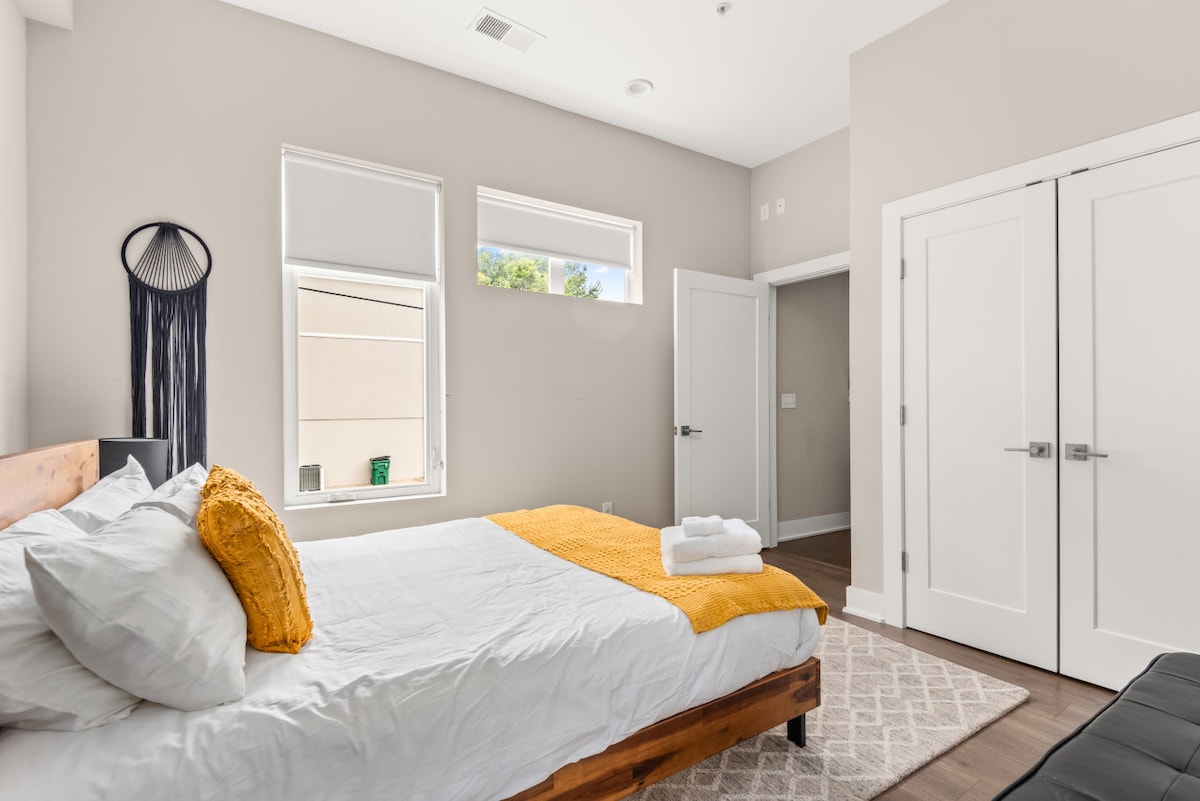
- Bright bedroom with a wooden bed frame, crisp white bedding, and a mustard yellow throw blanket and pillow adding a pop of color. A black macrame wall hanging adorns the wall, and two white doors lead to a closet, completing the cozy aesthetic., photo 19 of 35
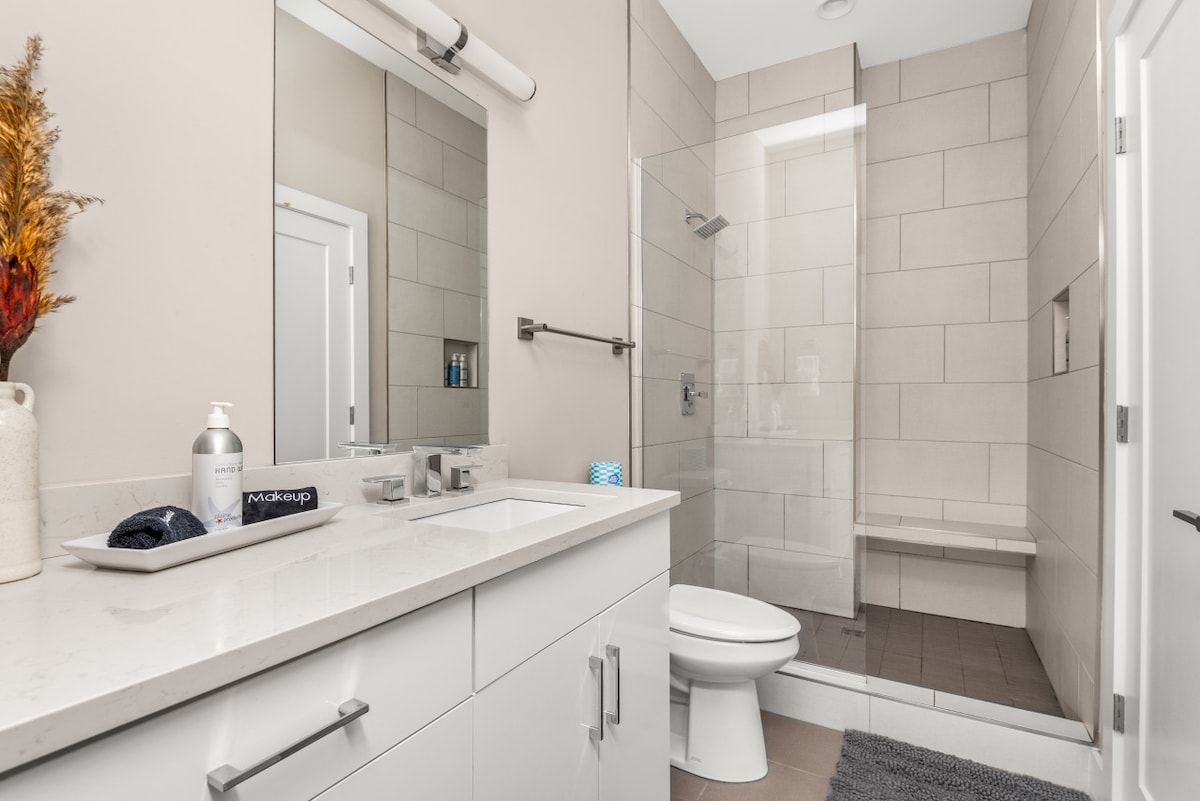
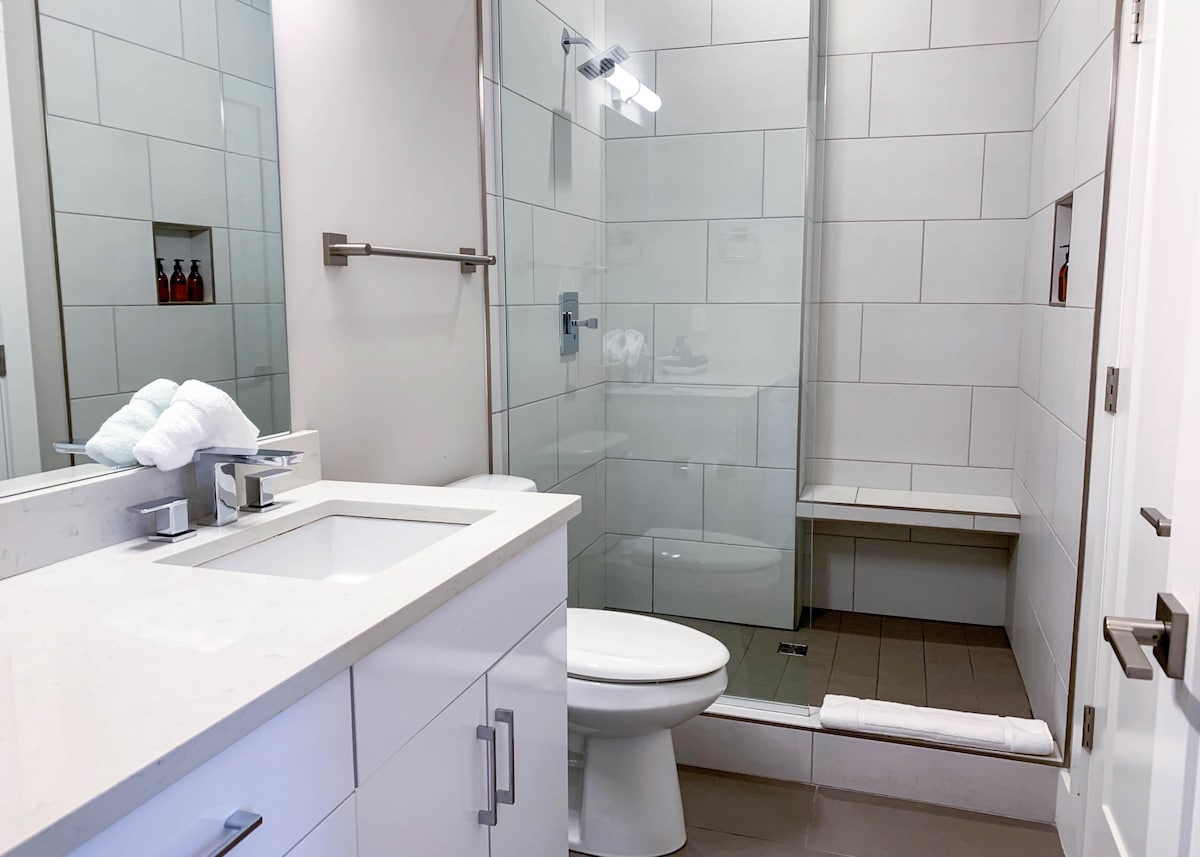
- Modern bathroom with a white vanity, square sink, chrome faucet, and a large mirror. A glass-enclosed walk-in shower with white subway tiles and a built-in bench is visible, along with a toilet., photo 20 of 35
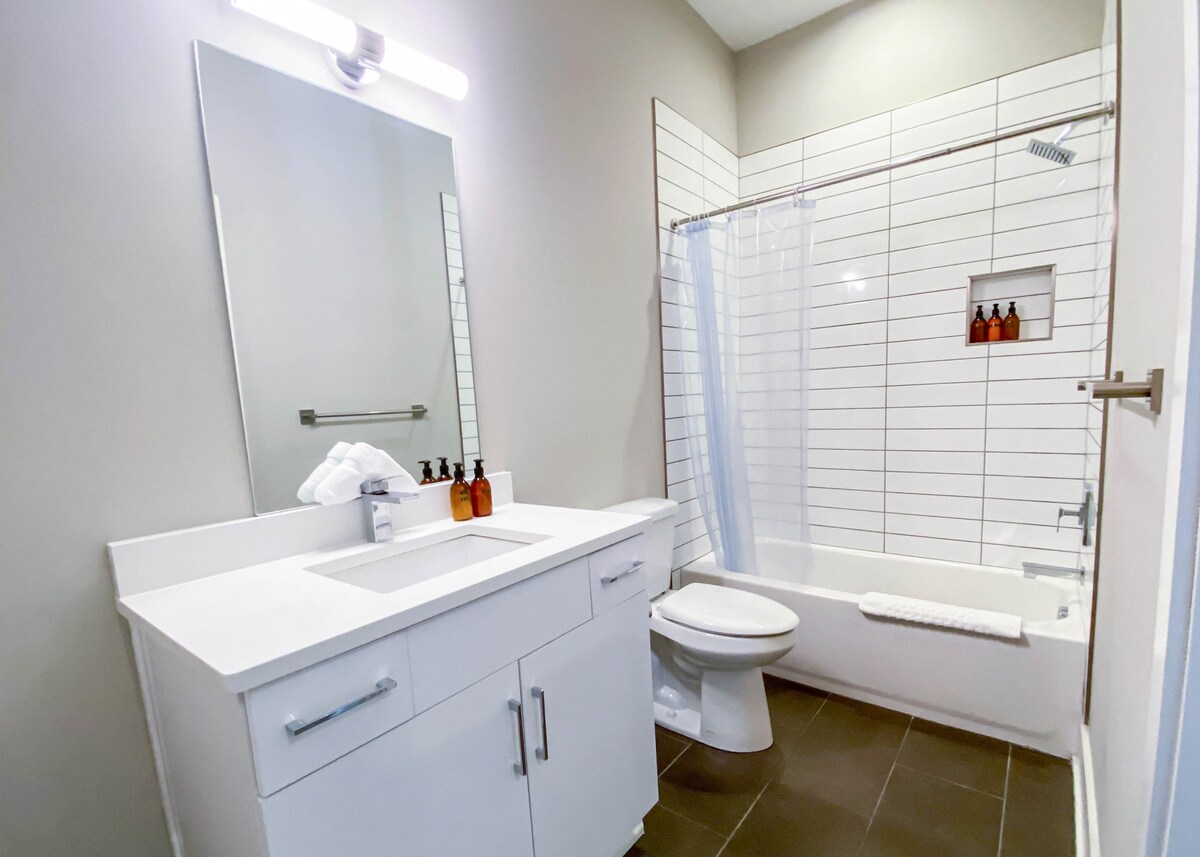
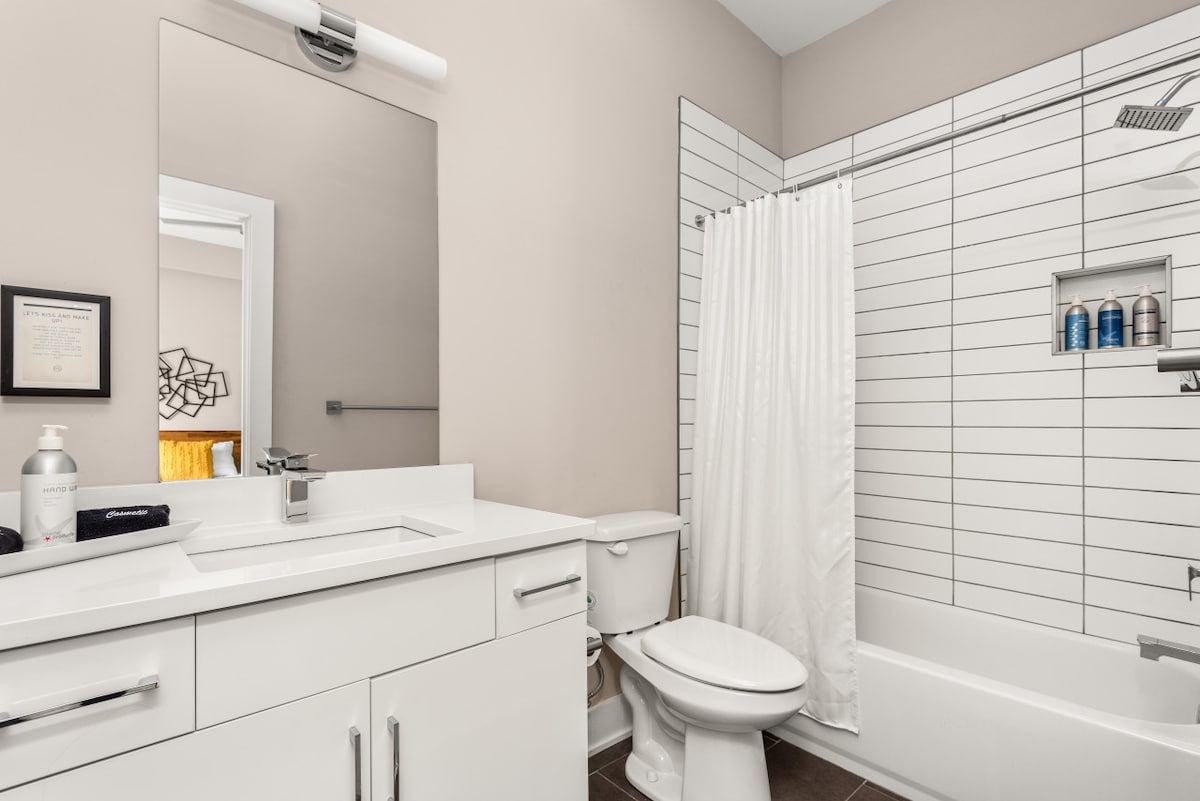
- Contemporary bathroom featuring a white vanity with a rectangular sink and chrome faucet, a large mirror, and a toilet. The shower/tub combo has white subway tiles and a white shower curtain, with a built-in niche holding toiletries., photo 21 of 35
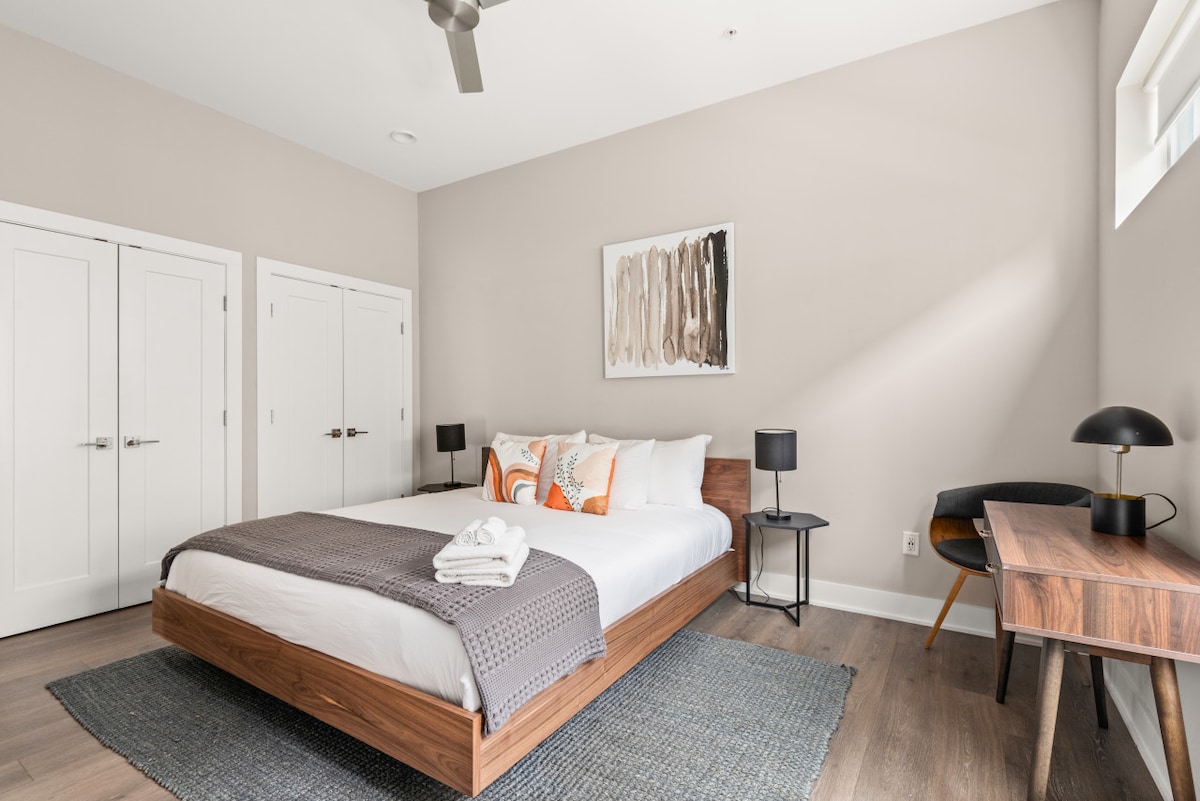
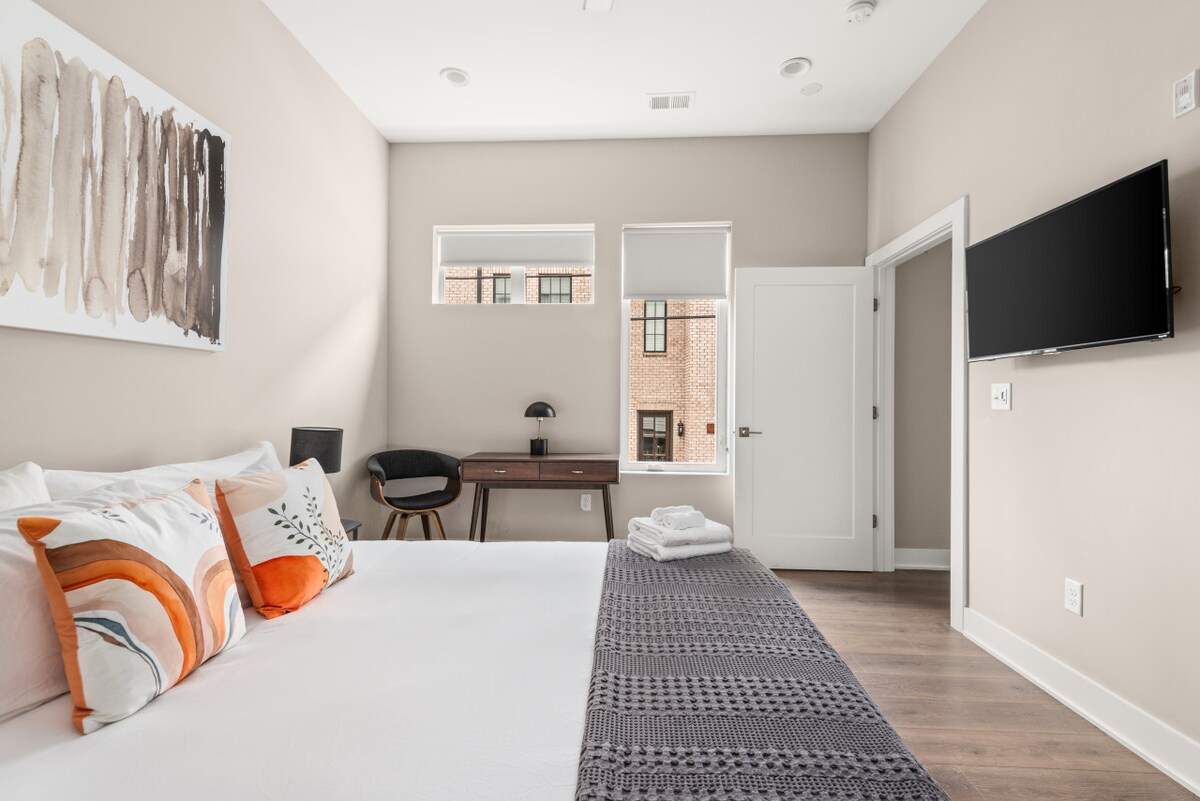
- Bright bedroom with a queen-sized bed dressed in white linens and decorative pillows with abstract orange and blue patterns. A dark wood desk with a chair and lamp sits under two windows, and a wall-mounted TV is visible near the door., photo 22 of 35
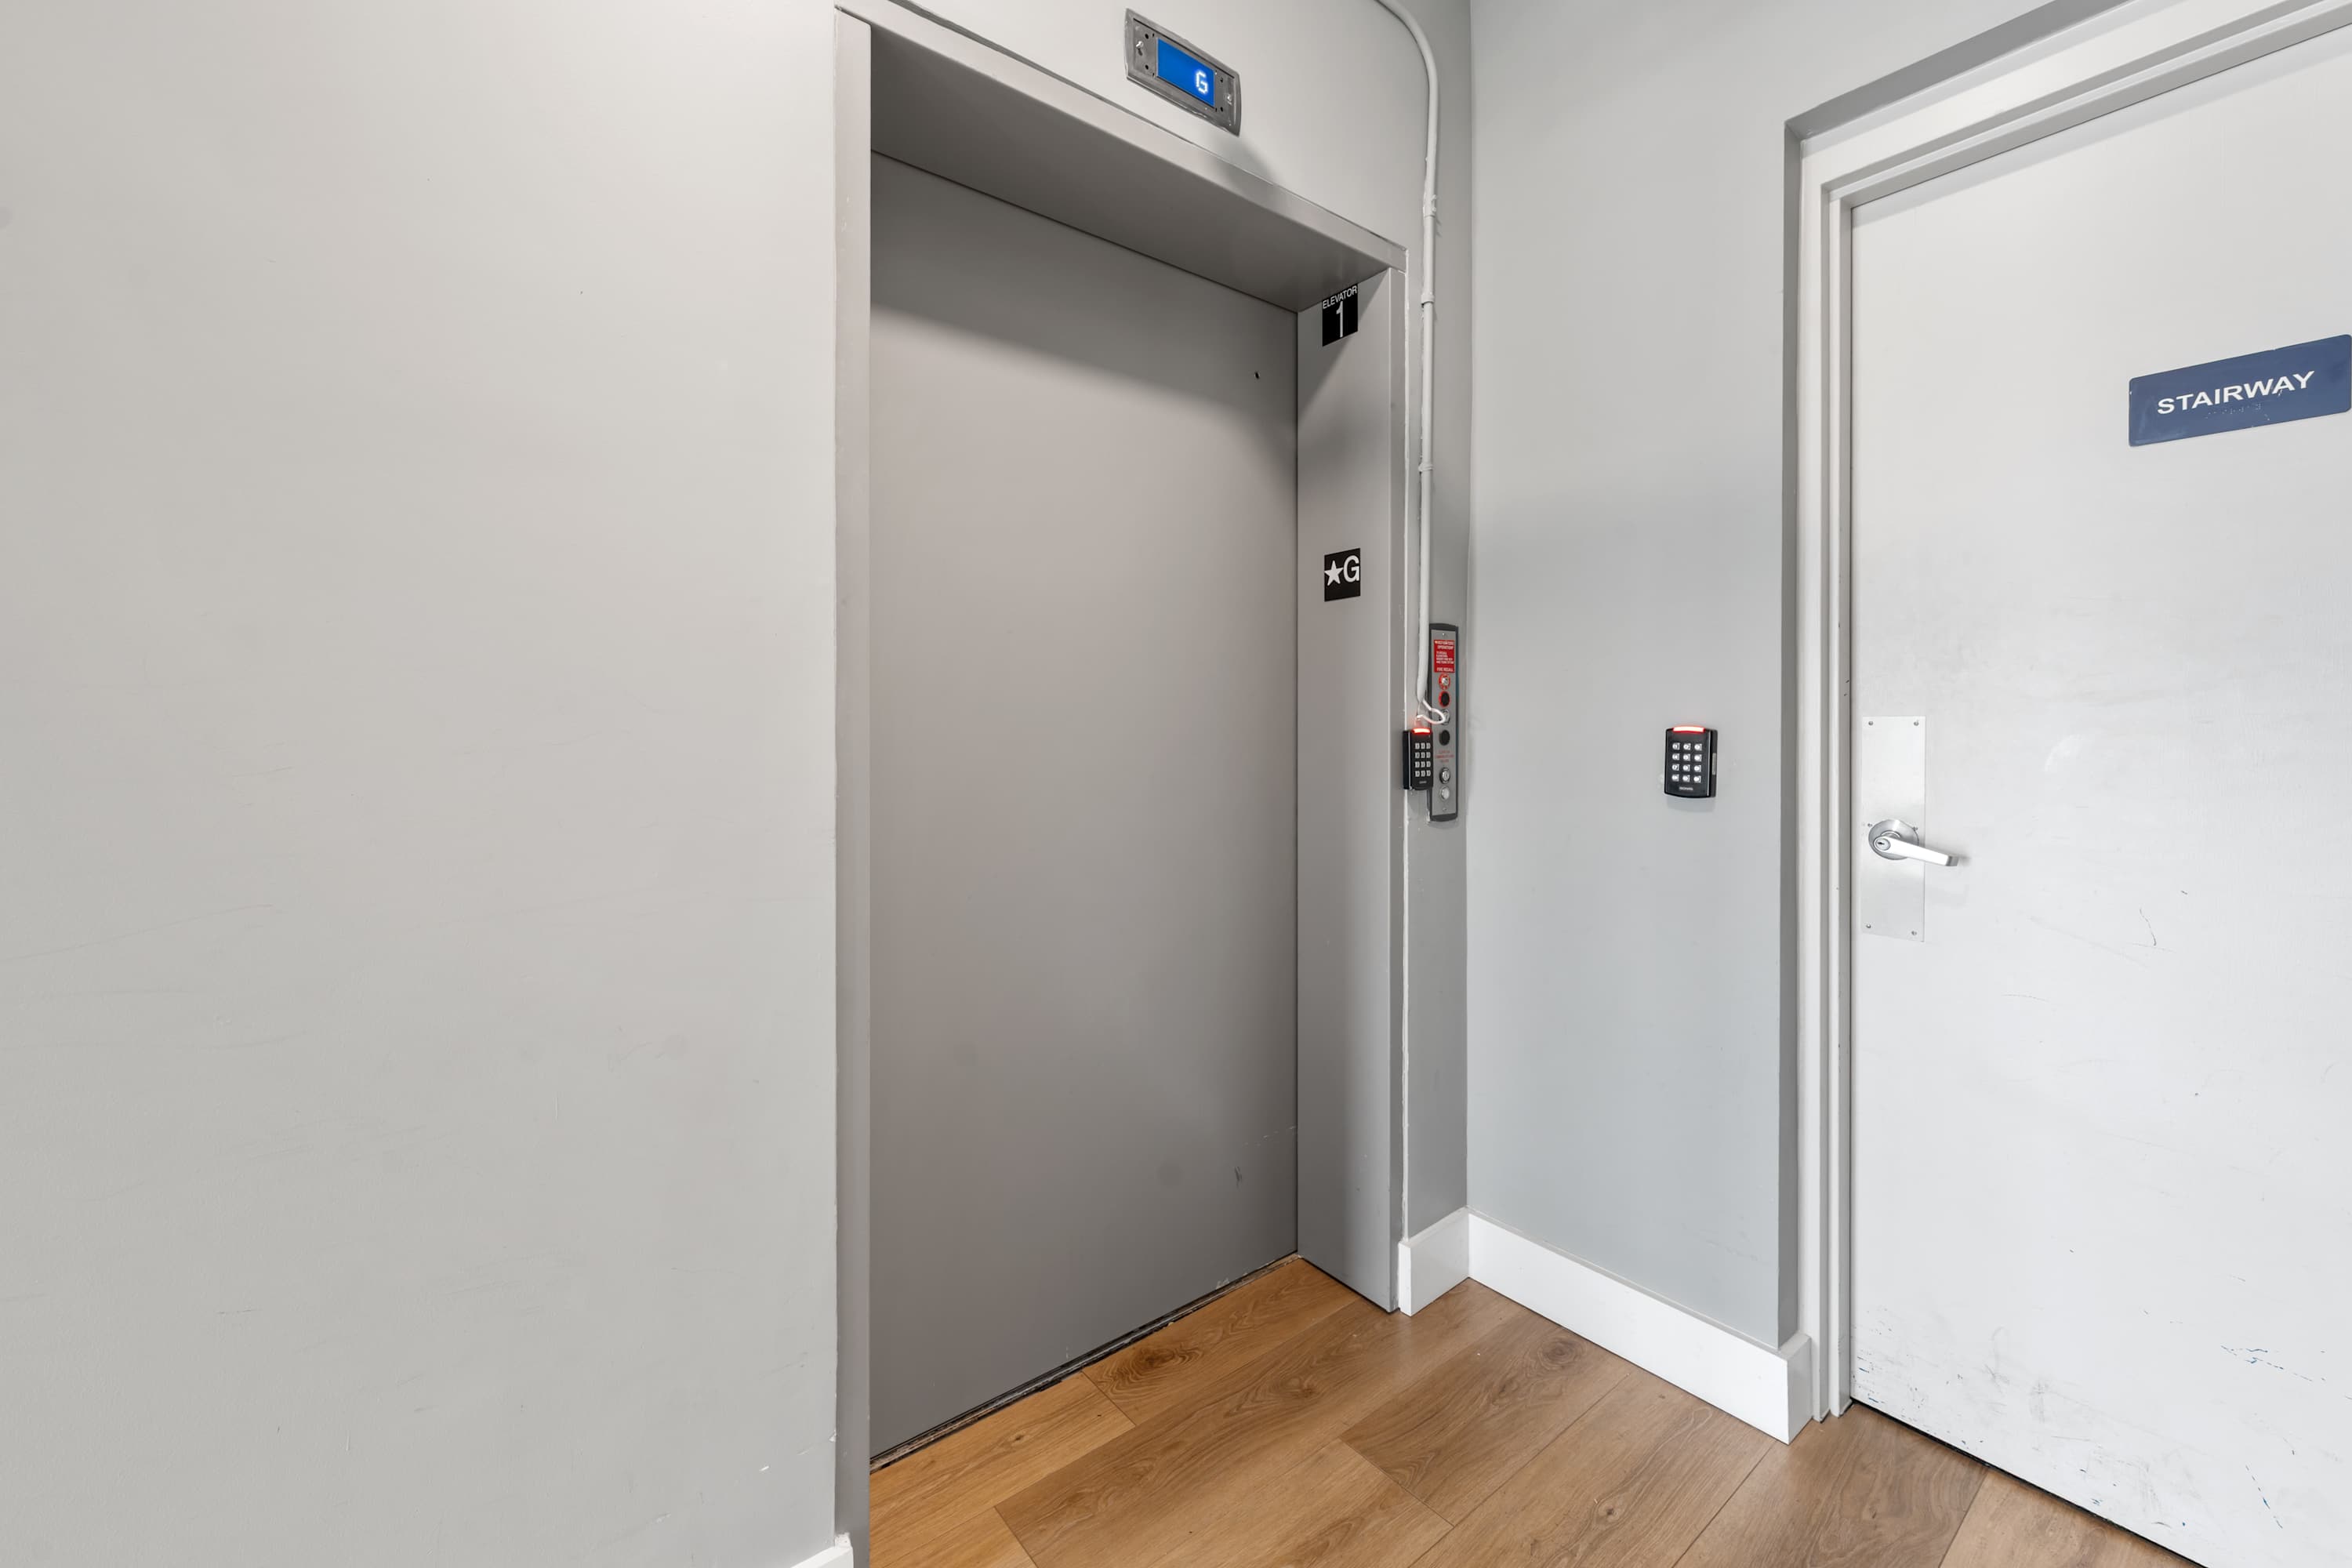
- A clean, modern hallway featuring a gray elevator door with a digital display showing "G", and a white door labeled "STAIRWAY" next to it, all set against light gray walls with light wood flooring., photo 23 of 35
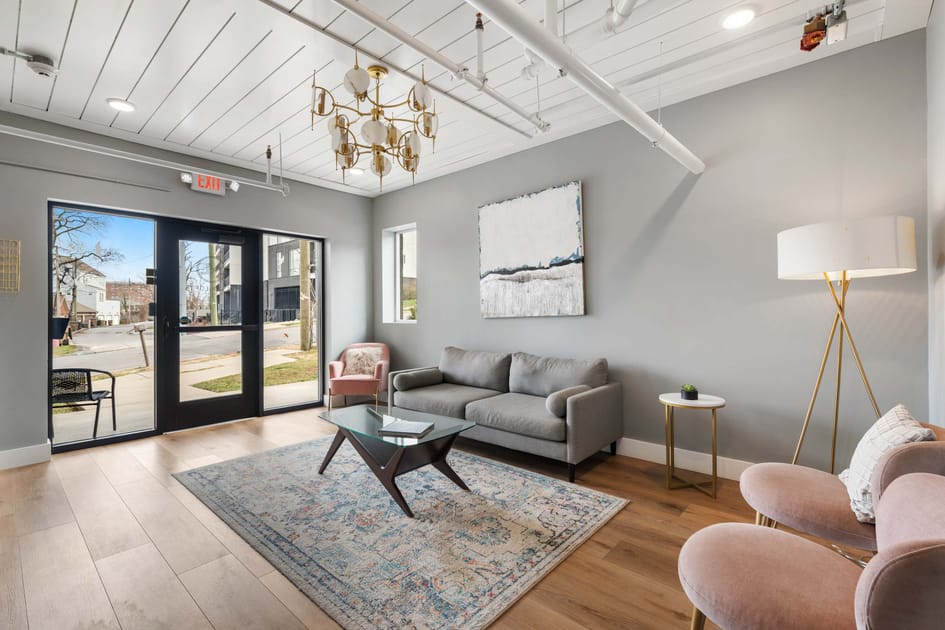
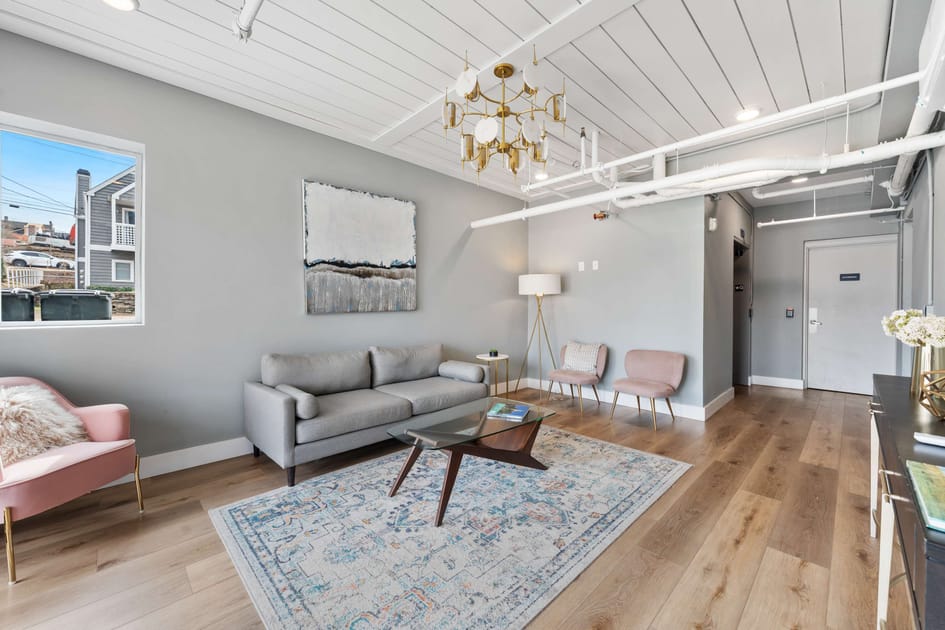
- A bright living room with light gray walls, a gray sofa, a glass coffee table, and a patterned area rug. A modern gold chandelier hangs from the white paneled ceiling, and large glass doors offer views to the street outside., photo 24 of 35
- A wide shot of a contemporary common living area with light wood flooring and a colorful patterned rug, furnished with a gray sofa, pink and gray accent chairs, and a glass coffee table. A modern chandelier illuminates the white slatted ceiling, and a large window offers an outdoor view., photo 25 of 35
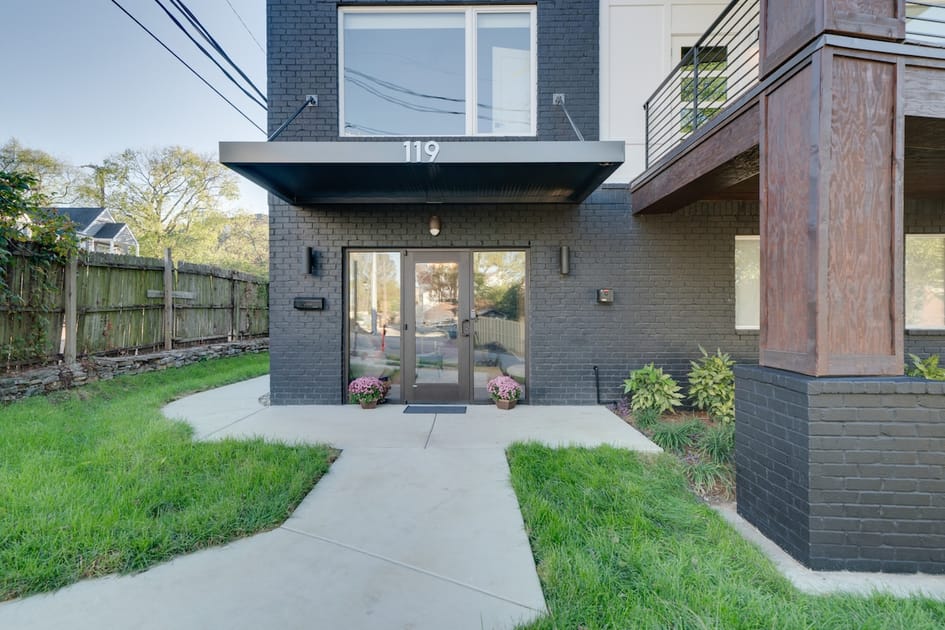
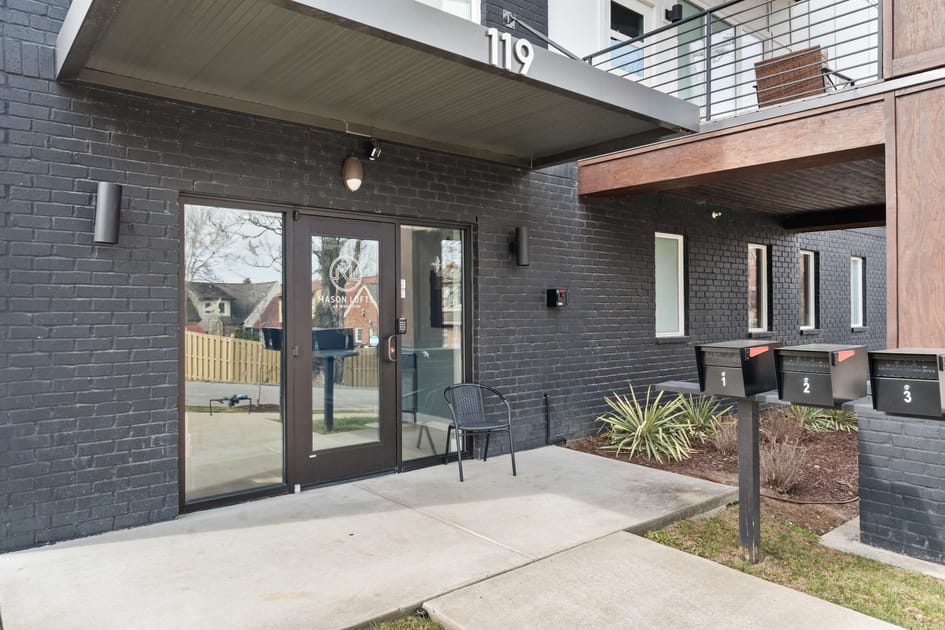
- The front entrance of a modern building with a black brick facade, featuring large glass double doors and a prominent '119' address number above. Mailboxes are visible to the right of the entrance on a concrete walkway., photo 26 of 35
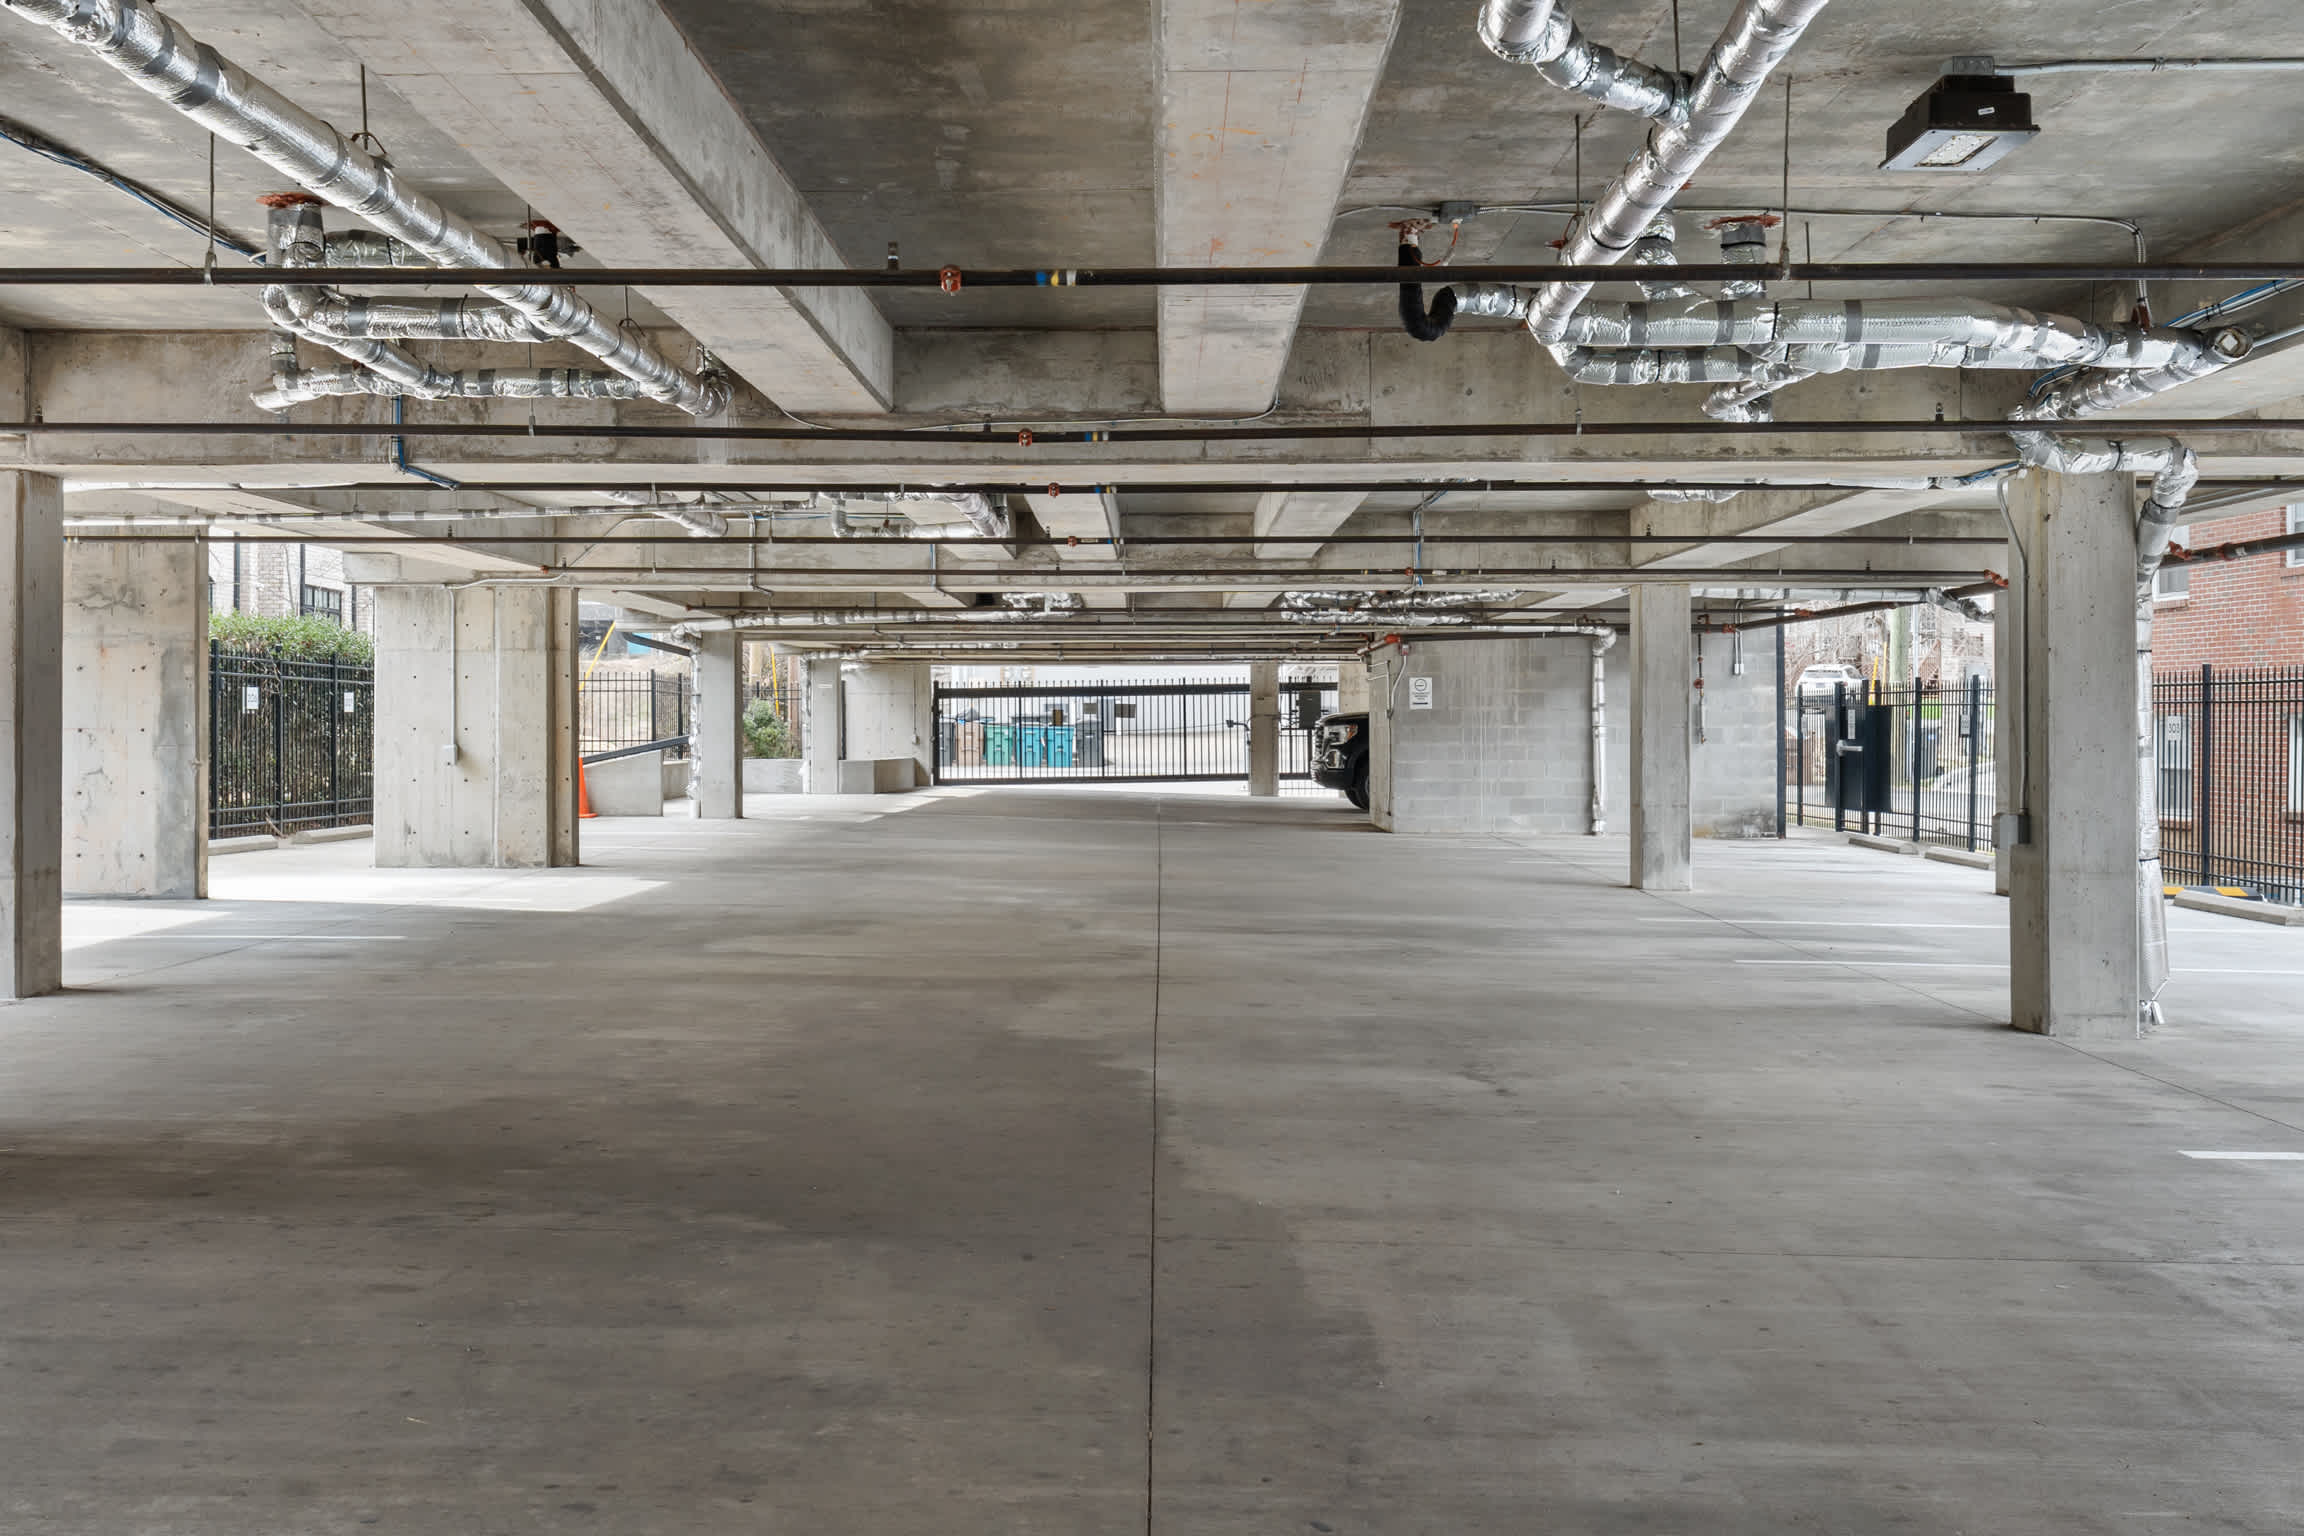
- A spacious, empty concrete garage with numerous concrete support pillars and exposed pipes on the ceiling. A metal gate is visible at the far end, suggesting an entrance or exit to the parking area., photo 27 of 35
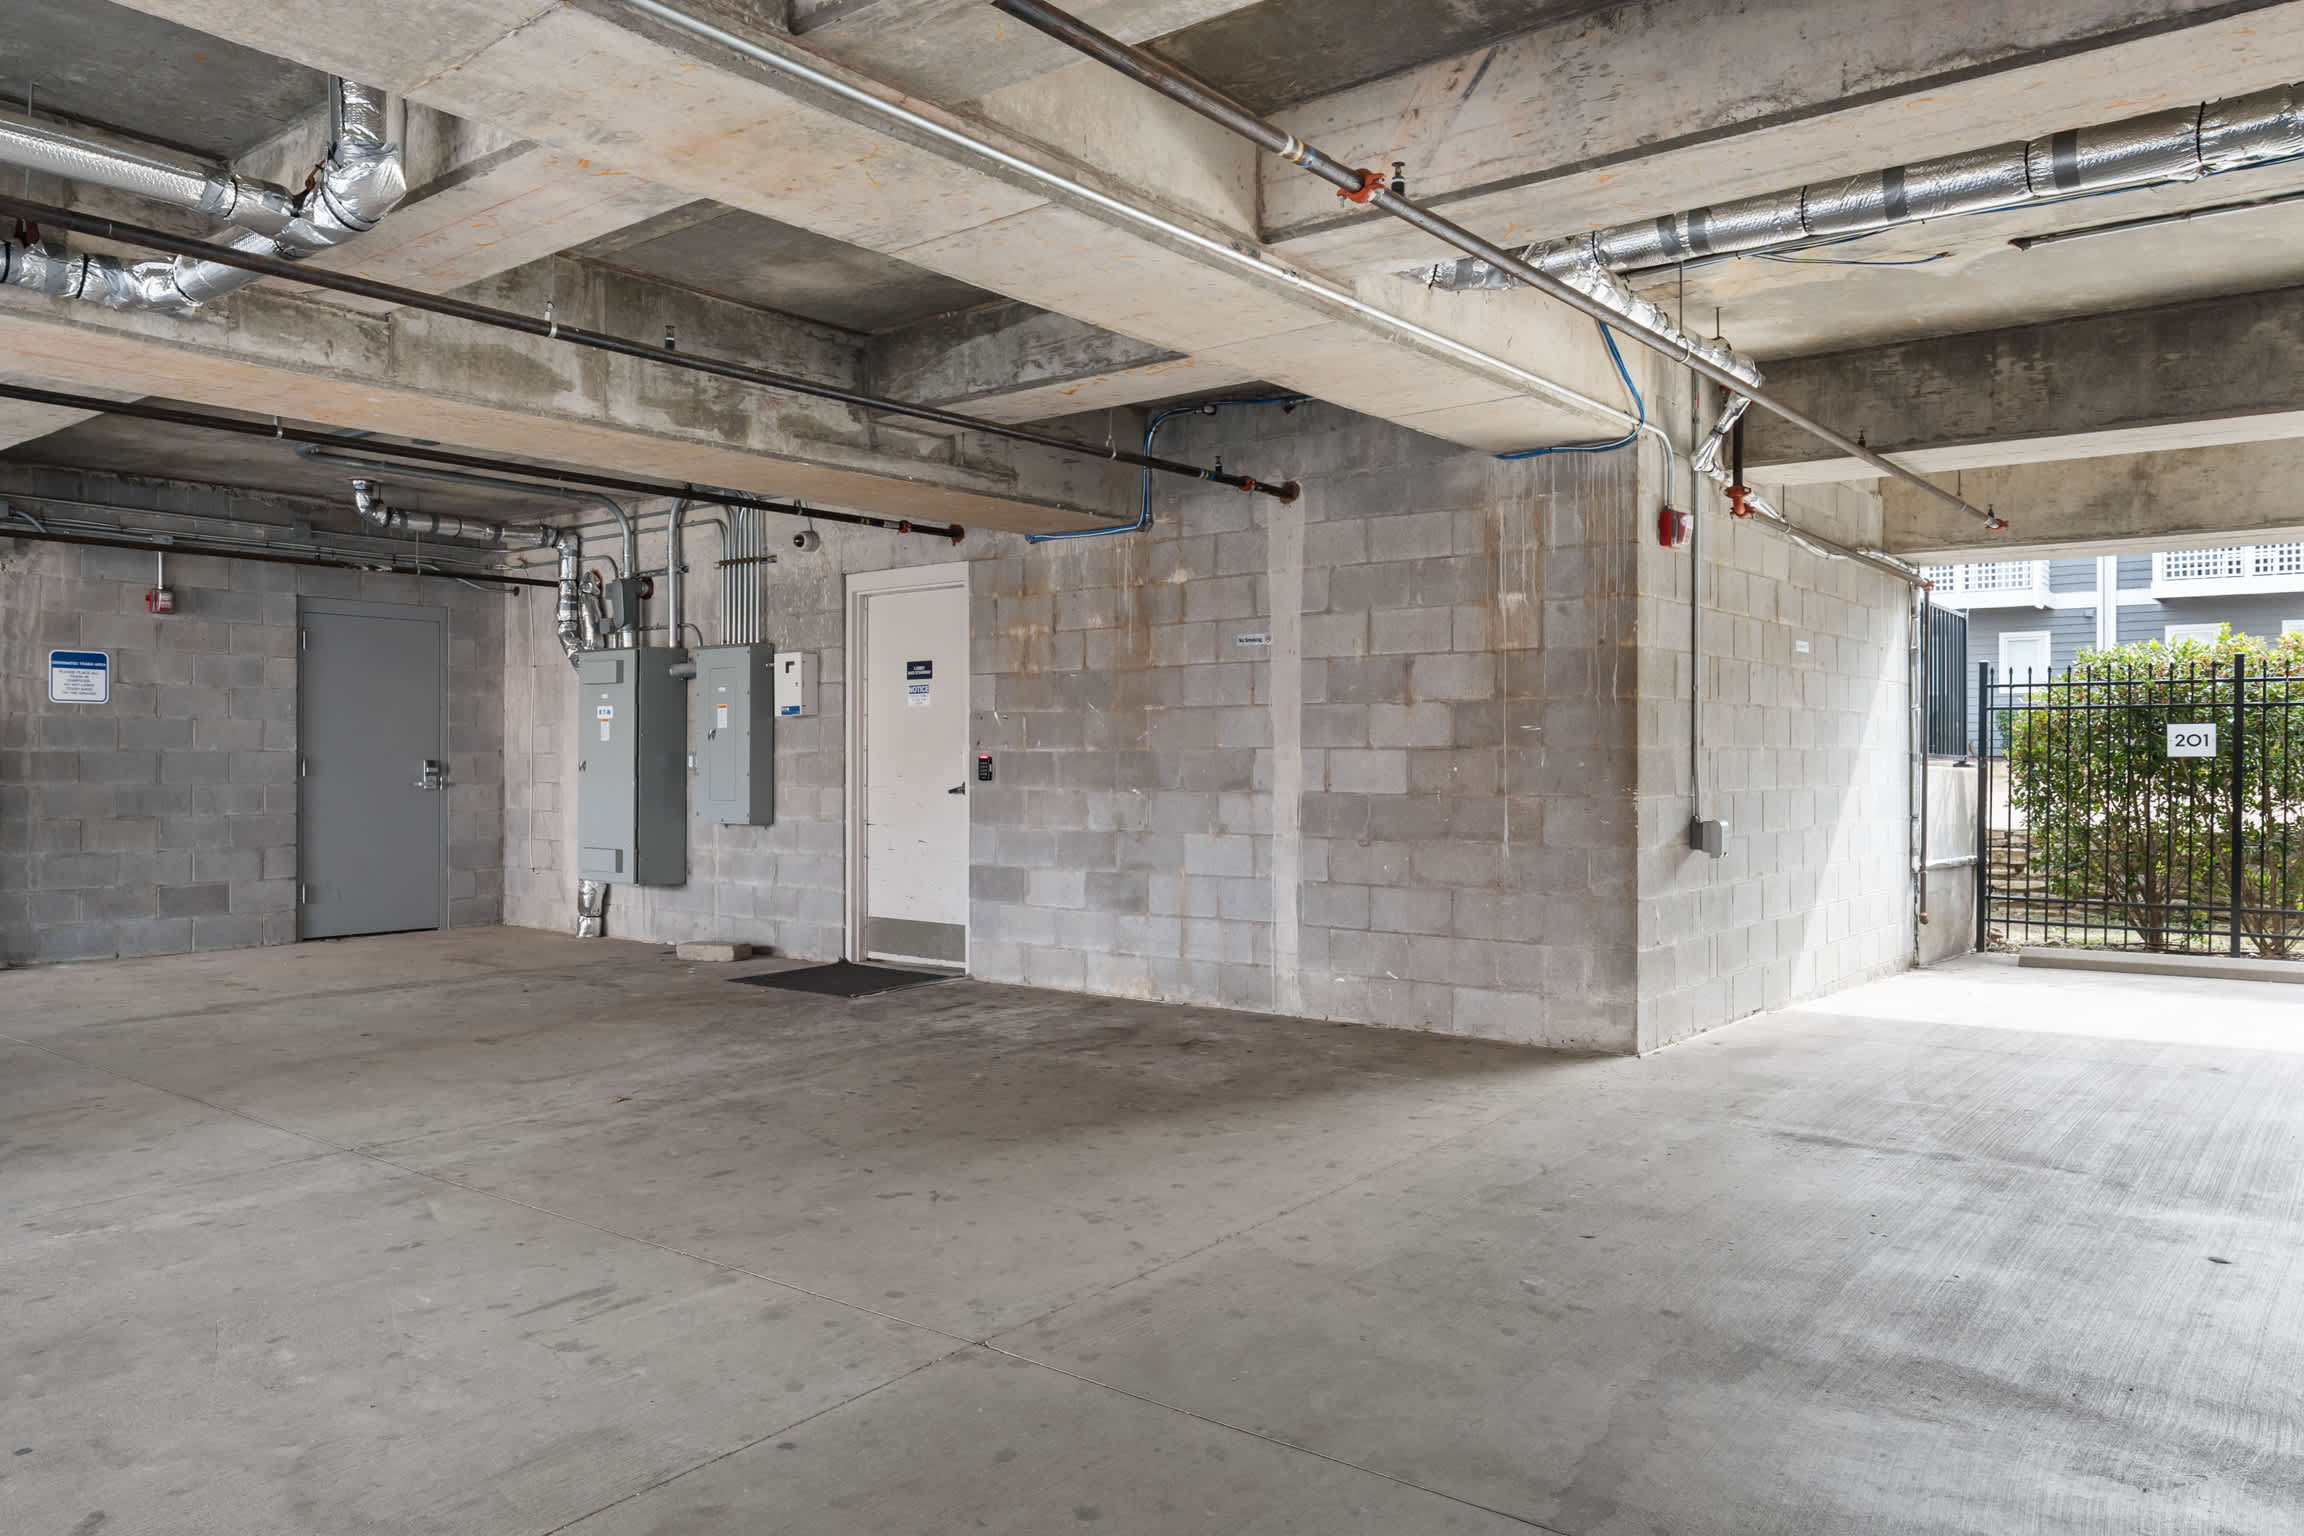
- Interior view of a concrete parking garage featuring exposed overhead pipes, concrete block walls, and a smooth concrete floor. Two gray utility doors are visible on the left wall, with electrical panels mounted nearby., photo 28 of 35
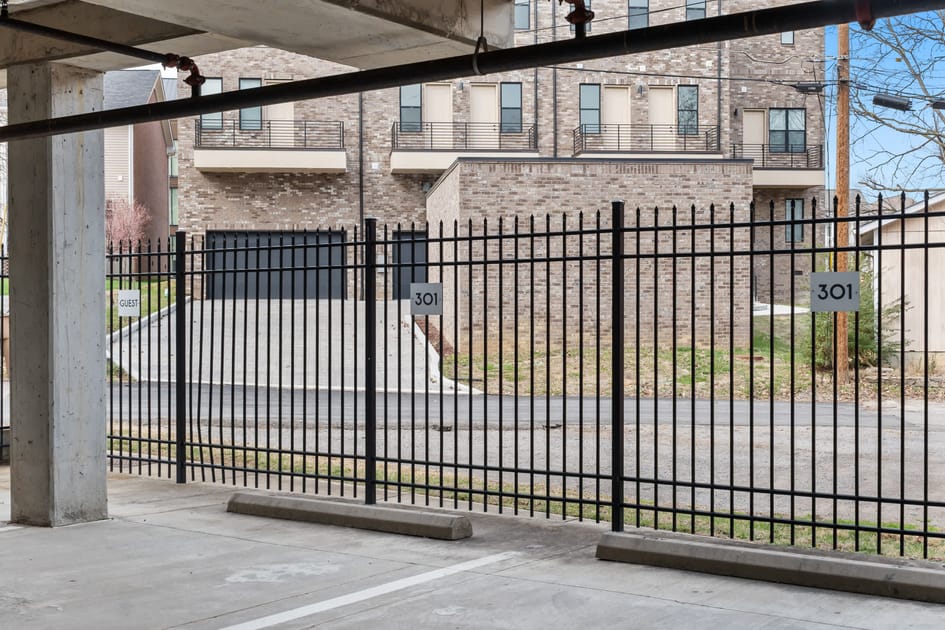
- View from inside a concrete parking garage looking out through a black metal fence towards a modern brick apartment building and an asphalt street. The fence has "GUEST" and "301" signs, and a concrete parking barrier is on the ground., photo 29 of 35
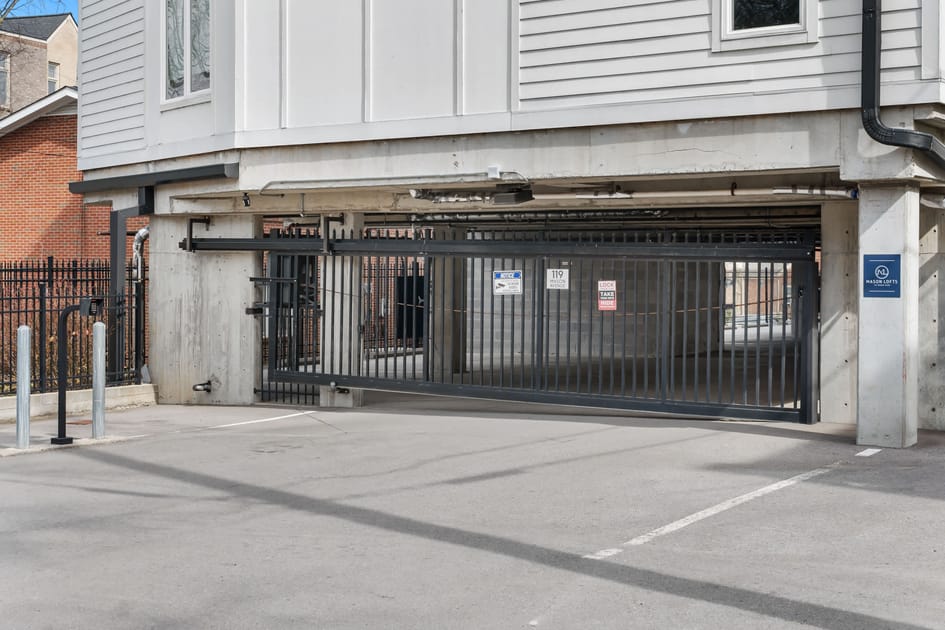
- Exterior view of a building's garage entrance featuring a large black metal sliding gate with vertical bars. Concrete pillars support the structure above, and various warning signs are affixed to the gate., photo 30 of 35
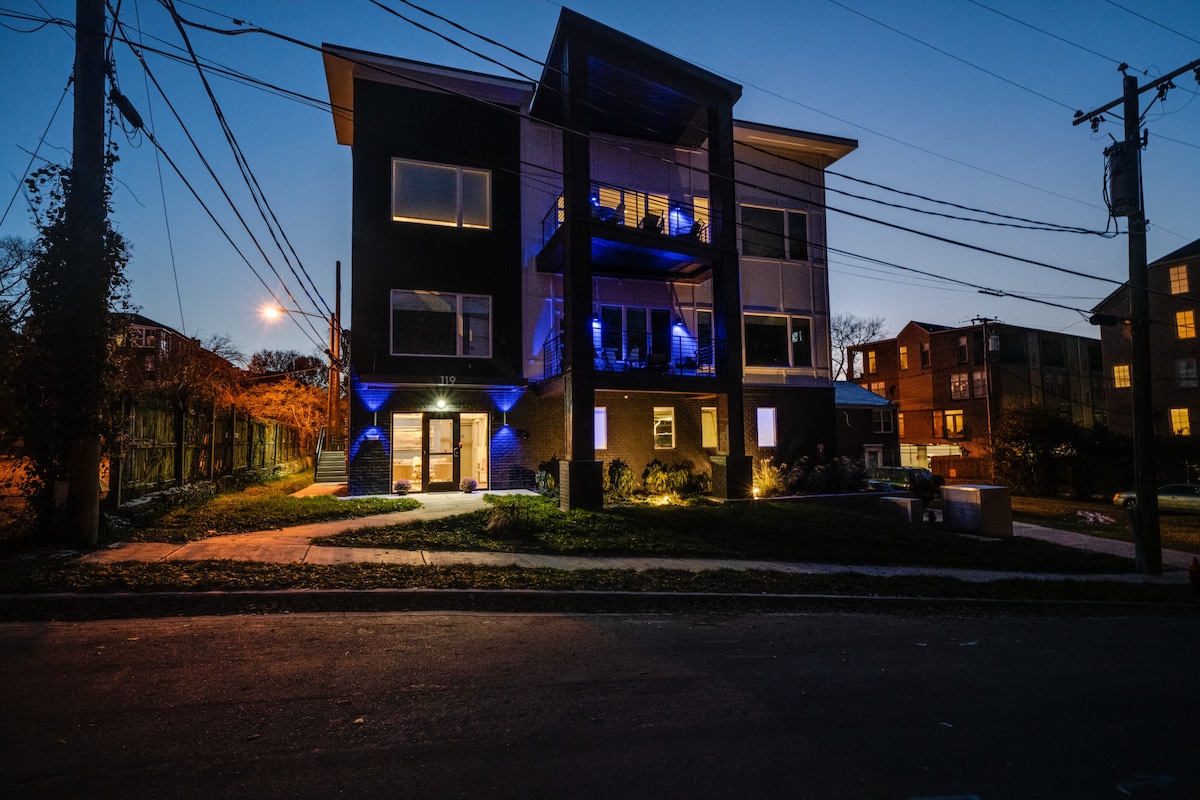
- Modern multi-story building exterior at dusk, featuring dark and light siding, illuminated entrances, and balconies with blue accent lighting., photo 31 of 35
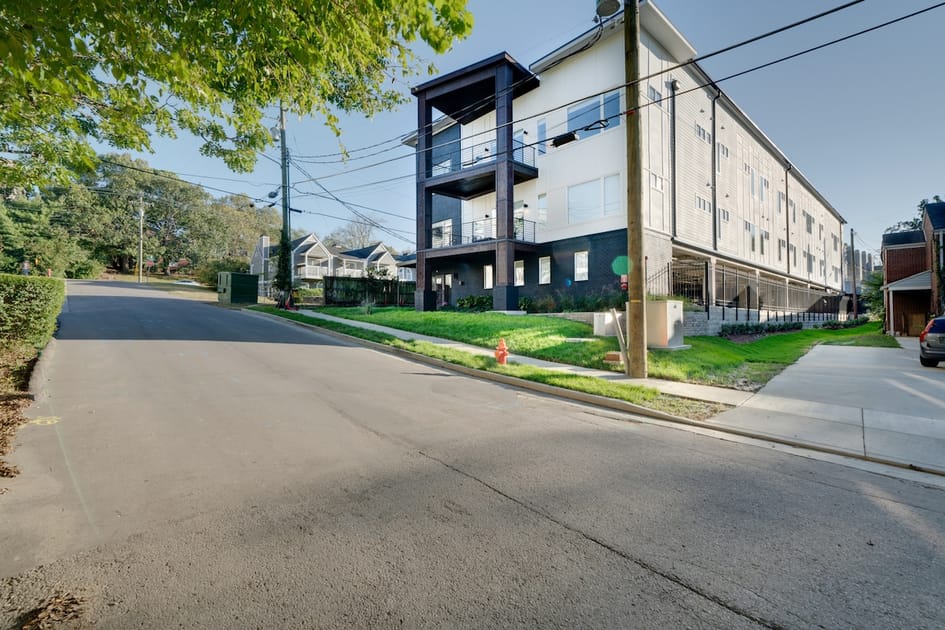
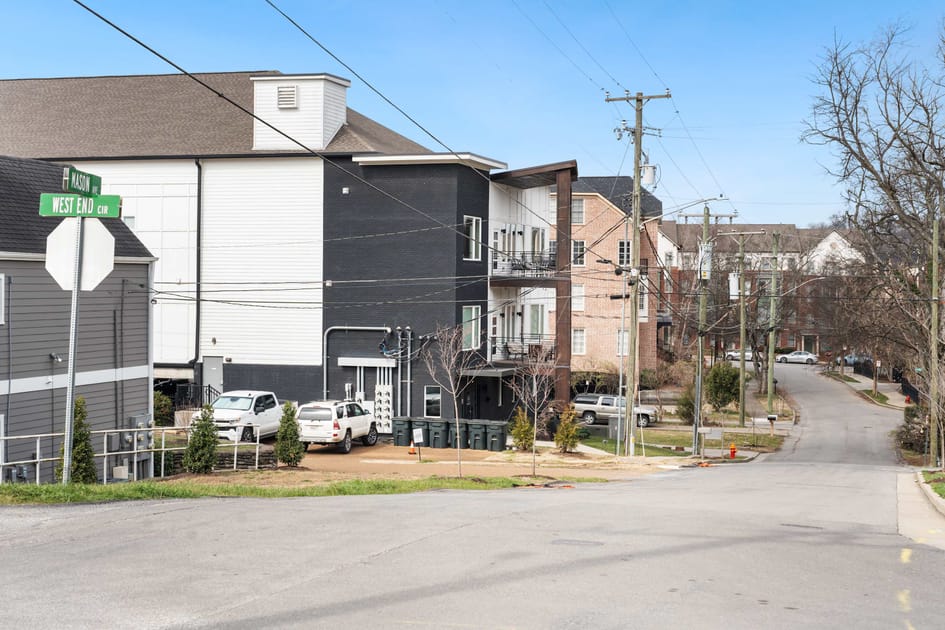
- Exterior street view of a modern apartment building with a mix of dark gray and white siding, featuring multiple balconies with black railings. A street sign for "MASON AVE" and "WEST END CIR" is visible on the left, with parked cars and utility poles along the street., photo 32 of 35
- A detailed map of Nashville highlighting the property's central location relative to universities, attractions like the Parthenon and Music Row, and the airport, with estimated travel times., photo 33 of 35
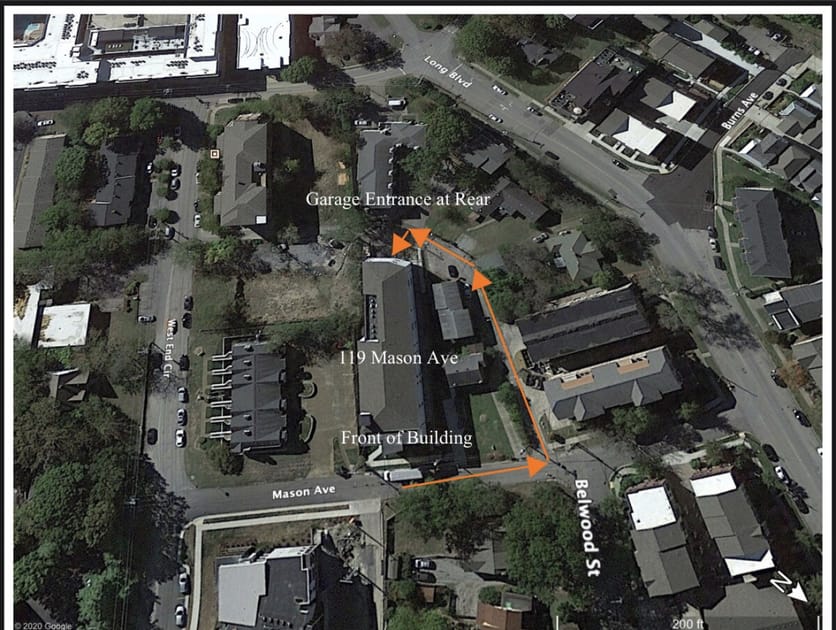
- Overhead satellite view of the property at 119 Mason Ave, showing the main building, a rear garage entrance with an access path marked by orange arrows from Belwood St, and surrounding residential streets and greenery., photo 34 of 35
- A graphic displaying a permit number '2023007334' and its expiration date '02/04/27' against a yellow background, with a dark city skyline silhouette., photo 35 of 35


Choose your stay
Book directly with Humming Host.