
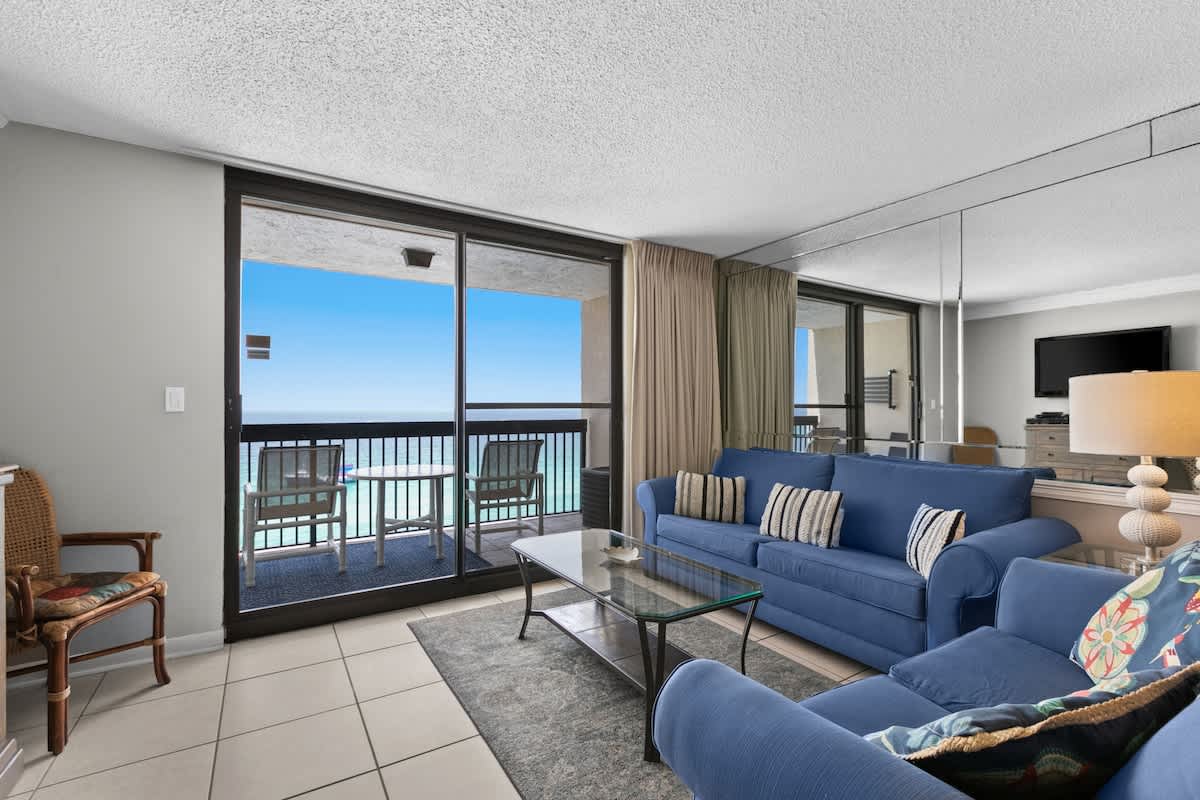
- Bright living room featuring two blue sofas, a glass coffee table, and a large sliding glass door leading to a balcony with expansive ocean views. A mirrored wall reflects the room, enhancing the sense of space and light., photo 1 of 37
- Modern kitchen equipped with white shaker cabinets, stainless steel appliances, and light granite countertops, including a breakfast bar with three bar stools. Recessed lighting illuminates the space, which opens to a hallway., photo 2 of 37
- Cozy bedroom with a white queen-sized bed, a matching white headboard, and crisp white bedding, set against light gray walls. A vibrant abstract artwork hangs above the bed, complemented by a window with dark gray curtains., photo 3 of 37
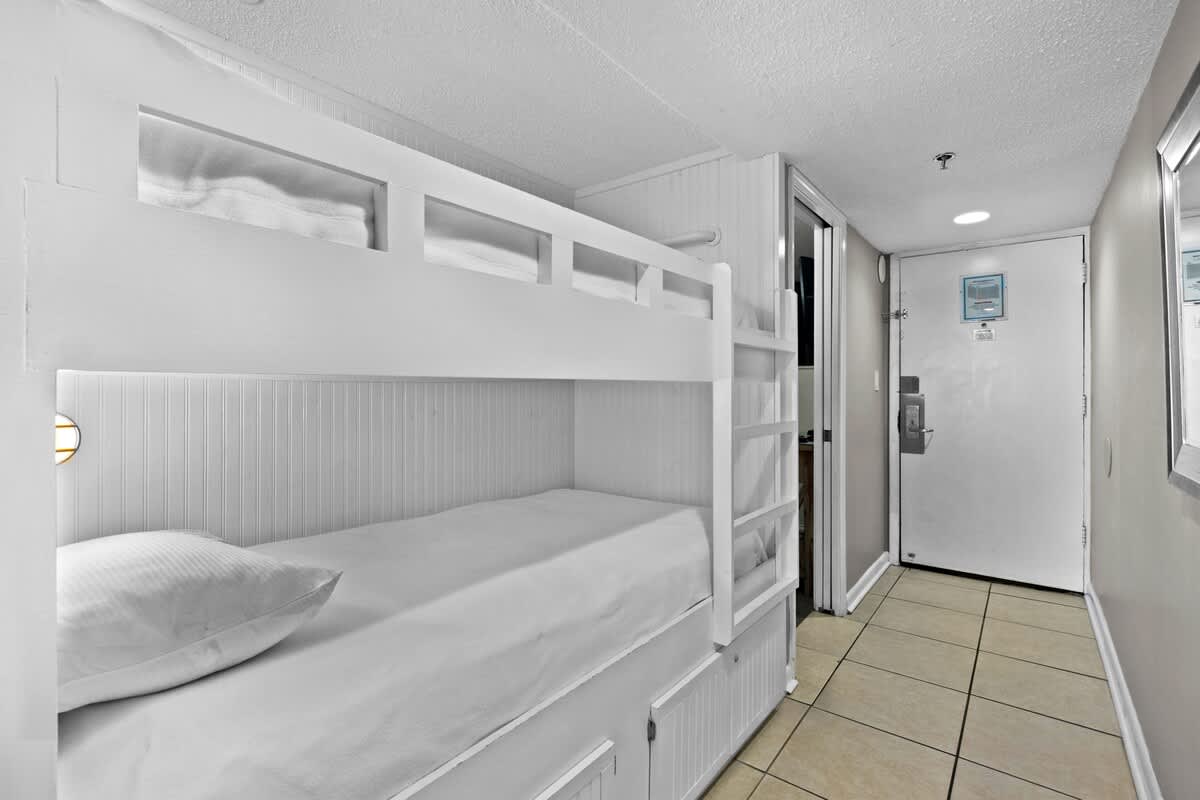
- Built-in bunk beds with white wooden frames and white bedding, located in a hallway nook. The area features white beadboard paneling and tile flooring, leading towards the entrance door., photo 4 of 37
- Balcony offering a breathtaking view of the vibrant blue ocean and a sandy beach dotted with numerous colorful umbrellas and beachgoers. A white round table and two chairs provide comfortable outdoor seating., photo 5 of 37
- Living room featuring a flat-screen TV mounted above a rustic wooden media cabinet, flanked by two blue sofas. A large sliding glass door opens to a balcony with stunning ocean views, framed by light-colored curtains., photo 6 of 37
- Open-concept living room with two blue sofas and a glass coffee table, looking towards the modern kitchen with white cabinets and a breakfast bar. The space features consistent tile flooring and a ceiling fan., photo 7 of 37
- Expansive view of the living area, featuring two blue sofas and a large mirrored wall reflecting the open-concept kitchen and dining space. A ceiling fan and recessed lighting illuminate the bright, tiled interior., photo 8 of 37
- Living room with a partial view of a round wooden dining table and chairs, and a blue sofa with decorative pillows. A large ornate wall art piece hangs above a floor lamp, with a ceiling fan providing air circulation., photo 9 of 37
- Wide shot of the living room and dining area, featuring a blue sofa and a round dining table, leading to a balcony with ocean views. A large mirrored wall reflects the interior, enhancing the spacious feel of the condo., photo 10 of 37
- Modern kitchen island with granite countertops and a double stainless steel sink, overlooking a bright living area with a large window offering ocean views., photo 11 of 37
- SunDestin Resort Unit 1510, photo 12 of 37
- Serene bedroom featuring light gray walls, a white dresser, a wall-mounted TV, and a wooden console table, with an open doorway to an en-suite bathroom., photo 13 of 37
- Clean full bathroom with a white toilet, a shower/tub combo with a blue and white striped curtain, and a vanity with a large mirror., photo 14 of 37
- Bright full bathroom with a white vanity, sink, and toilet, alongside a shower/tub combo with a blue and white striped curtain, illuminated by recessed lighting., photo 15 of 37
- SunDestin Resort Unit 1510, photo 16 of 37
- SunDestin Resort Unit 1510, photo 17 of 37
- SunDestin Resort Unit 1510, photo 18 of 37
- SunDestin Resort Unit 1510, photo 19 of 37
- Concierge and reception desk area with mosaic-tiled counters and light wood-look flooring, adjacent to a seating area with patterned armchairs, all within the bright resort lobby., photo 20 of 37
- Comfortable lounge area in the resort lobby featuring a distinctive wave-patterned mosaic wall art, light wood-look flooring, and a circular table surrounded by four patterned armchairs., photo 21 of 37
- SunDestin Resort Unit 1510, photo 22 of 37
- Small alcove featuring two automated DVD rental kiosks, set against light blue walls and light wood-look flooring, with a glass-paned door in the background., photo 23 of 37
- SunDestin Resort Unit 1510, photo 24 of 37
- Spacious common area lounge with a large wooden table, wicker chairs, a wall-mounted flat-screen TV, and light wood-look flooring, extending towards other lobby areas., photo 25 of 37
- A bright resort lobby features a gift shop entrance with beach-themed merchandise, including clothing, inflatables, and souvenirs. The space has light wood-look flooring and white walls, with a "Pantry" sign visible in the background., photo 26 of 37
- An interior view of a bright retail store features various displays of sunglasses, jewelry, and beach-themed apparel on shelves and racks. The space has light wood-look flooring, white shiplap walls, and recessed lighting., photo 27 of 37
- SunDestin Resort Unit 1510, photo 28 of 37
- A modern, light-filled hallway or bridge features light wood-look flooring and light blue walls, leading towards a bright event space visible through glass doors. A decorative chandelier hangs from a recessed ceiling panel., photo 29 of 37
- A welcoming entrance area to an event space features light blue walls with white wainscoting, two large round mirrors, and sconce lighting. Double glass doors open into a spacious room with light patterned carpet., photo 30 of 37
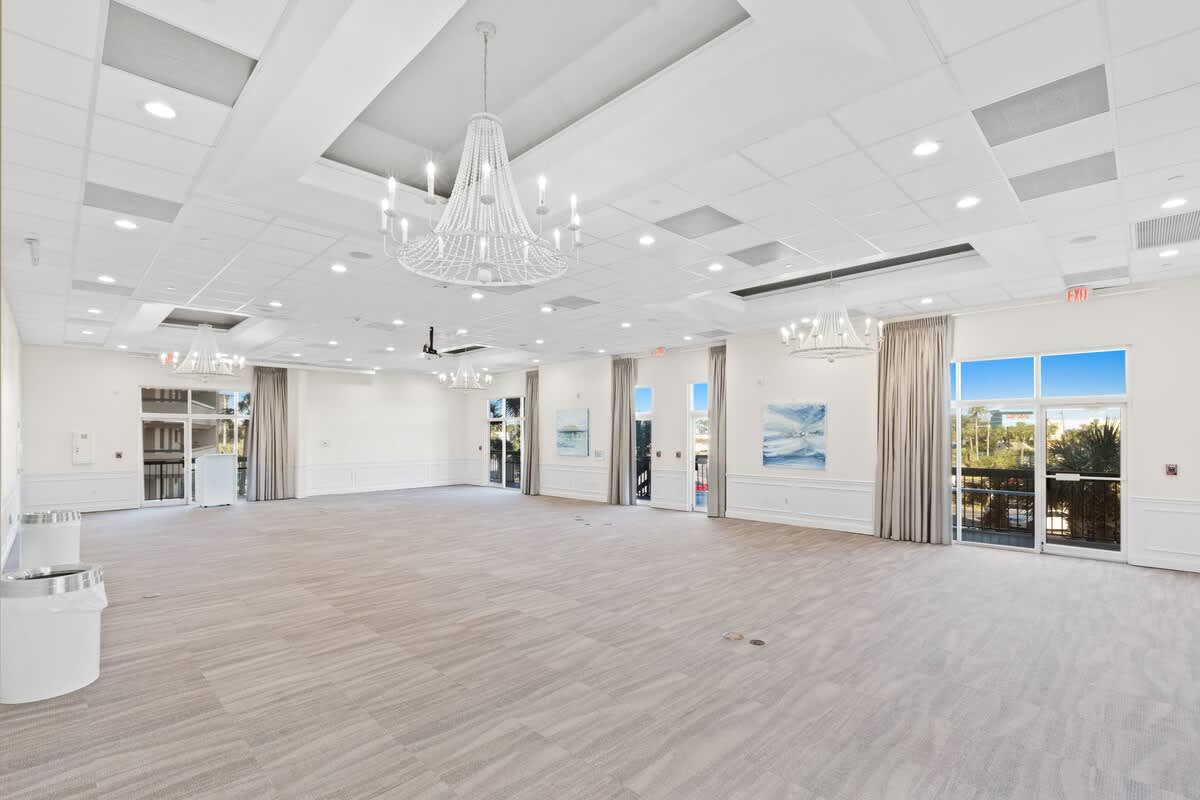
- A spacious and elegant event room features light patterned carpet, white walls with wainscoting, and multiple large windows offering outdoor views. Several ornate crystal chandeliers hang from the high ceiling, illuminating the expansive space., photo 31 of 37
- SunDestin Resort Unit 1510, photo 32 of 37
- This wide view of a large event room showcases light patterned carpet, white walls with wainscoting, and a high ceiling with recessed lighting and elegant crystal chandeliers. The room is empty, ready for various setups, with an entrance visible in the background., photo 33 of 37
- A spacious event room features light patterned carpet, white walls, and a high ceiling with recessed lighting and multiple crystal chandeliers. Large windows with drapes line one side, and an entrance with glass doors is visible in the distance., photo 34 of 37
- SunDestin Resort Unit 1510, photo 35 of 37
- SunDestin Resort Unit 1510, photo 36 of 37
- SunDestin Resort Unit 1510, photo 37 of 37






Choose your stay
Book directly with Scenic Stays.