
- SunDestin Resort Unit 1410, photo 1 of 38
- SunDestin Resort Unit 1410, photo 2 of 38
- SunDestin Resort Unit 1410, photo 3 of 38
- An open-plan kitchen with white cabinets, granite countertops, and stainless steel appliances, overlooking a living and dining area with a balcony offering ocean views, all on light tile flooring., photo 4 of 38
- SunDestin Resort Unit 1410, photo 5 of 38
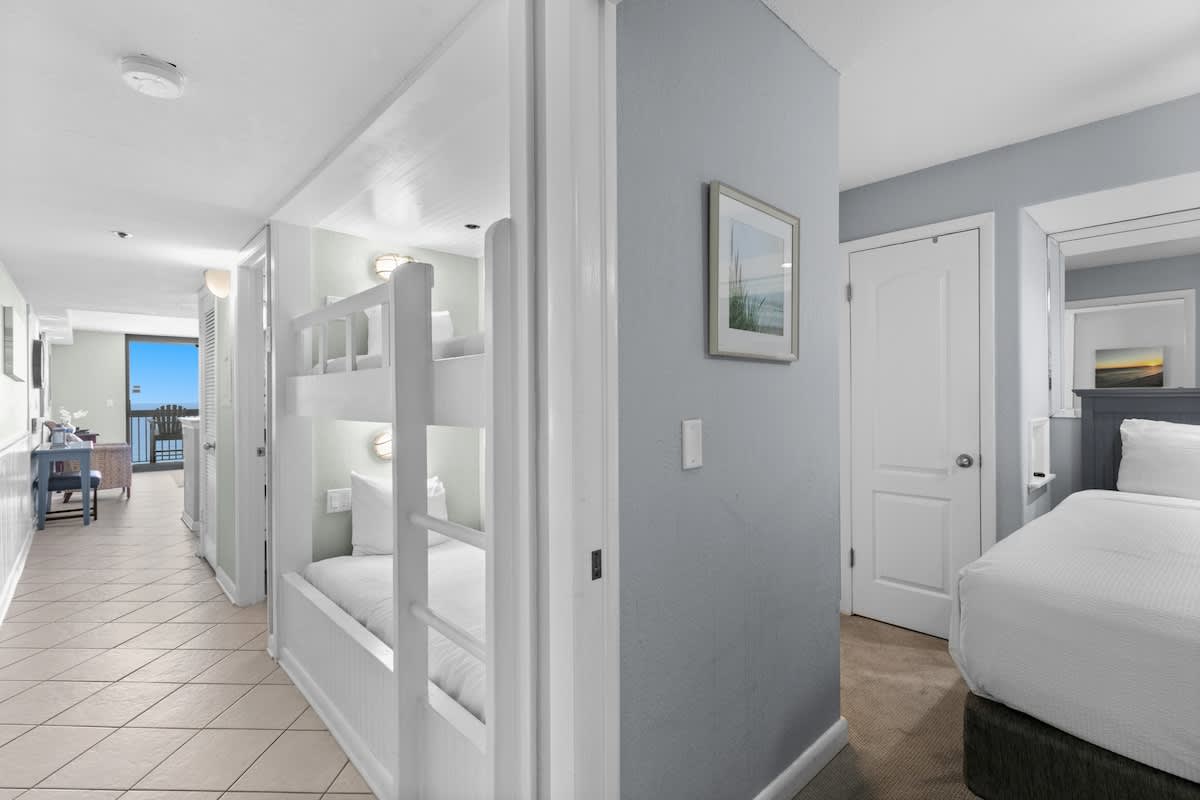
- A hallway bunk area features white built-in bunk beds with recessed lighting, offering additional sleeping space adjacent to a bedroom entrance and leading towards the main living area., photo 6 of 38
- SunDestin Resort Unit 1410, photo 7 of 38
- A bright living room area with a wall-mounted flat-screen TV above a dark wood console, a wicker armchair with a striped cushion, and a large sliding glass door leading to an ocean-view balcony., photo 8 of 38
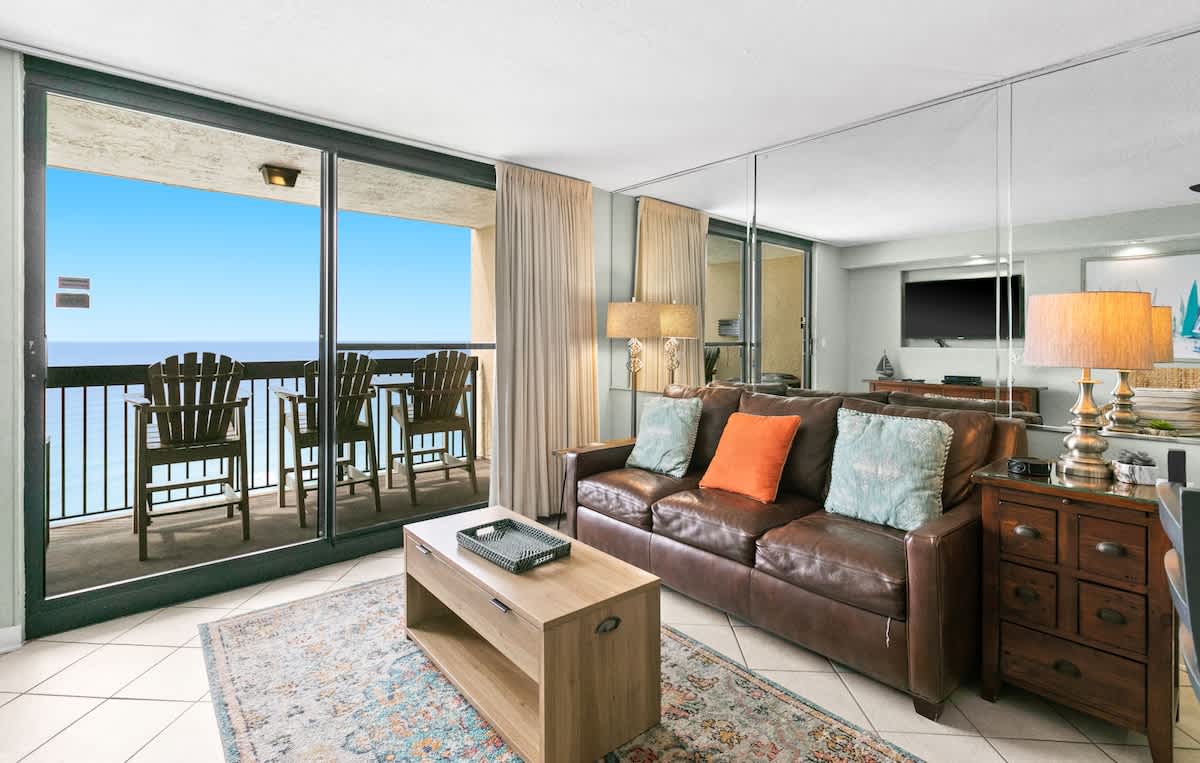
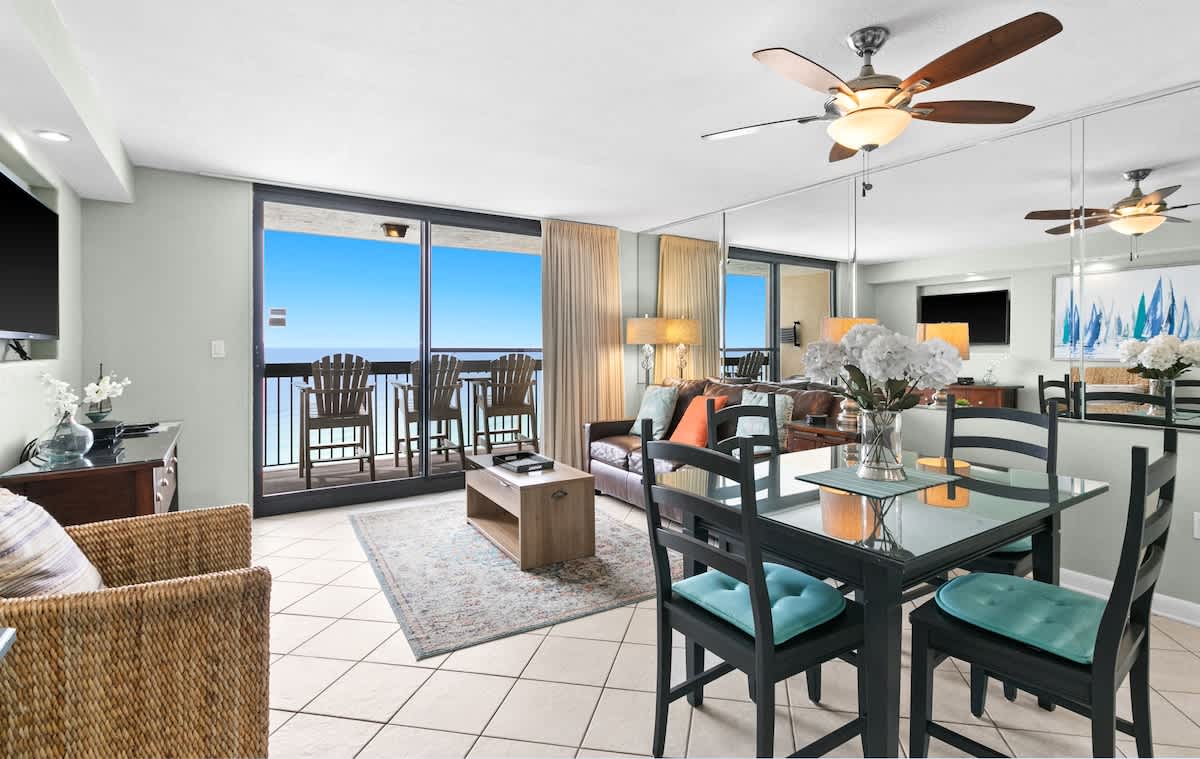
- An open-plan living and dining area with a brown leather sofa, a glass-top dining table, and a wicker armchair, offering a view towards the kitchen and a balcony with ocean views, under a ceiling fan., photo 9 of 38
- SunDestin Resort Unit 1410, photo 10 of 38
- Modern kitchen with granite countertops, double stainless steel sink, and white cabinetry, featuring a pass-through bar overlooking the living area and ocean-view balcony., photo 11 of 38
- Compact bunk bed area with two white twin beds, white bedding, and light green walls, located in a hallway or alcove near a white door., photo 12 of 38
- Master bedroom featuring a large bed with white bedding, a dark gray dresser with a wall-mounted TV, and light blue walls decorated with coastal-themed art., photo 13 of 38
- Bathroom with a single vanity, light-colored countertop, and toilet, featuring light blue walls adorned with blue fish artwork and a large mirror., photo 14 of 38
- Full bathroom with a single vanity, light-colored countertop, toilet, and a shower/tub combo with a white curtain and marble-look tile surround., photo 15 of 38
- Another view of the full bathroom, highlighting the single vanity with a light-colored countertop, a large mirror, and the shower/tub combo with marble-look tiling., photo 16 of 38
- Outdoor balcony with two tall Adirondack-style chairs and a small table, offering expansive panoramic views of the white sand beach and turquoise ocean., photo 17 of 38
- Wide shot of the balcony showing two Adirondack-style chairs and a table, with a clear view of the vast blue ocean and the sandy beach below., photo 18 of 38
- SunDestin Resort Unit 1410, photo 19 of 38
- SunDestin Resort Unit 1410, photo 20 of 38
- Concierge desk area in the resort lobby, with mosaic-tiled counters, a "CONCIERGE" sign, and a painting of a family on the beach, adjacent to a seating area., photo 21 of 38
- Lobby seating area with four armchairs around a small table, set against a white wall with a large blue and green mosaic wave art installation, and decorative vases., photo 22 of 38
- Bright hallway with wood-look tile flooring, leading to multiple stainless steel elevators, with light blue walls and recessed lighting., photo 23 of 38
- SunDestin Resort Unit 1410, photo 24 of 38
- Small business center nook with a black office chair, computer monitor, and a dark granite countertop adorned with a decorative pineapple, set against light blue walls., photo 25 of 38
- Spacious common area lounge with various seating arrangements, including wicker chairs and a long wooden table, a wall-mounted TV, and a mosaic wave art feature on the far wall., photo 26 of 38
- SunDestin Resort Unit 1410, photo 27 of 38
- SunDestin Resort Unit 1410, photo 28 of 38
- A convenience store or cafe counter area with light wood-look flooring, featuring a 'BREW' sign, a pastry display case, shelves stocked with snacks and groceries, and multiple refrigerated drink coolers., photo 29 of 38
- A modern, light-filled elevated walkway with light wood-look flooring and dark railings, leading towards a bright room, featuring a unique starburst chandelier in a recessed ceiling., photo 30 of 38
- A welcoming foyer with light blue walls and light patterned carpet, adorned with two round decorative mirrors flanked by wall sconces, leading through double glass doors into a larger event space., photo 31 of 38
- SunDestin Resort Unit 1410, photo 32 of 38
- SunDestin Resort Unit 1410, photo 33 of 38
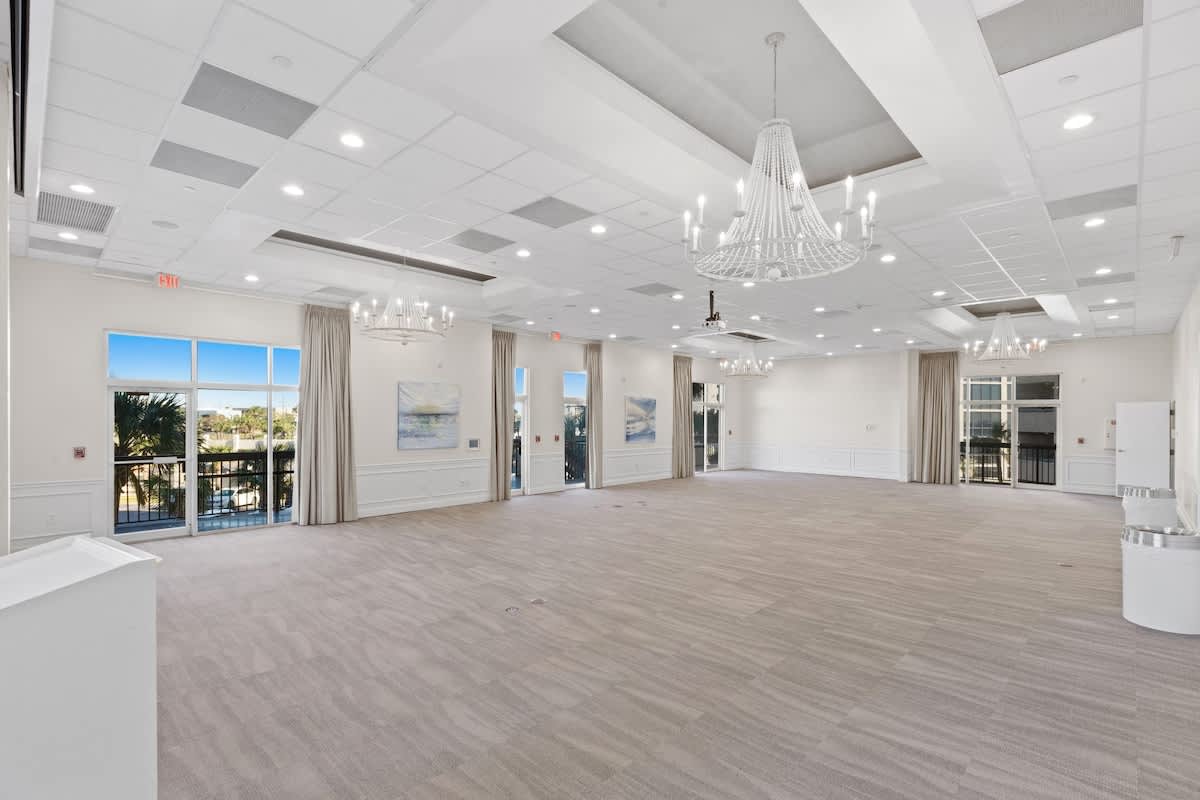
- An expansive event ballroom with light patterned carpet and white walls, showcasing multiple chandeliers and a clear view towards the double-door entrance from the pre-function area., photo 34 of 38
- A broad perspective of the empty event ballroom, featuring light patterned carpet, white walls, and several ornate chandeliers, with natural light entering from windows and glass doors., photo 35 of 38
- SunDestin Resort Unit 1410, photo 36 of 38
- SunDestin Resort Unit 1410, photo 37 of 38
- SunDestin Resort Unit 1410, photo 38 of 38







Choose your stay
Book directly with Scenic Stays.