
- SunDestin Resort Unit 1214, photo 1 of 36
- SunDestin Resort Unit 1214, photo 2 of 36
- SunDestin Resort Unit 1214, photo 3 of 36
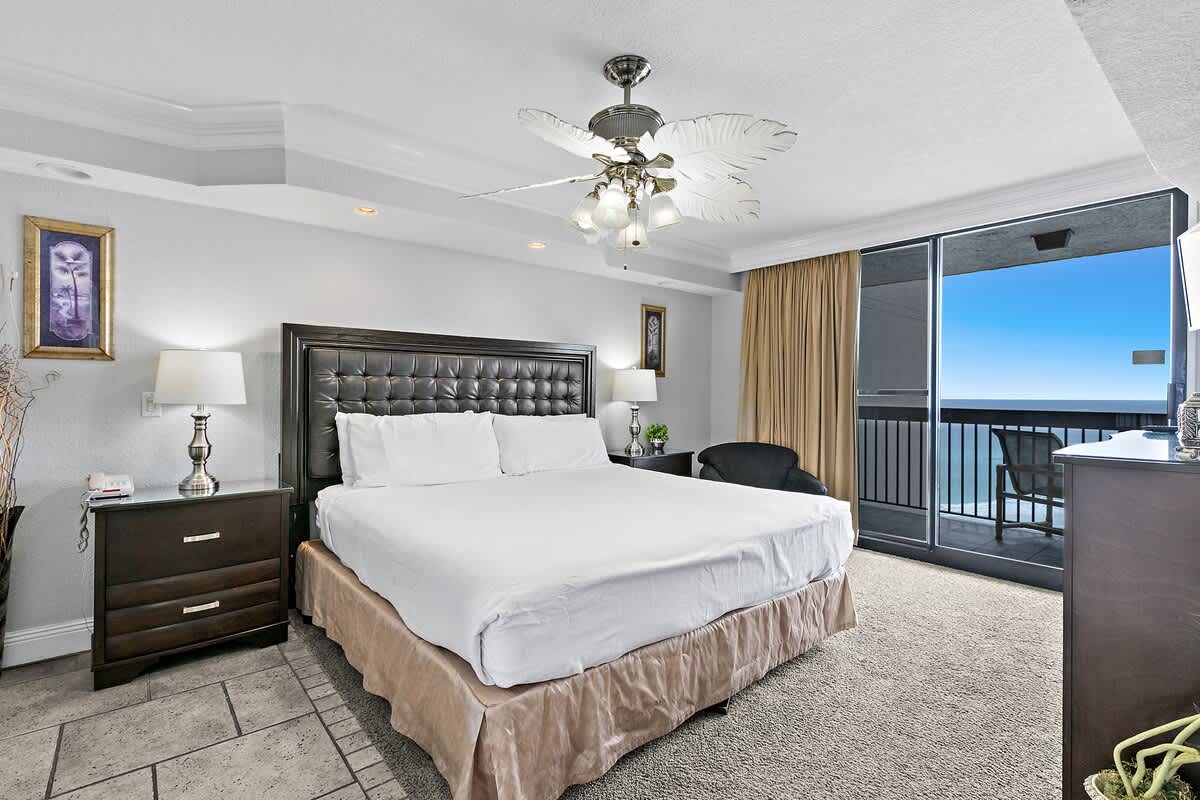
- View of the bedroom showing a dark wooden dresser with a mounted flat-screen TV and a large mirror, with a glimpse into an adjacent bathroom and the main living area., photo 4 of 36
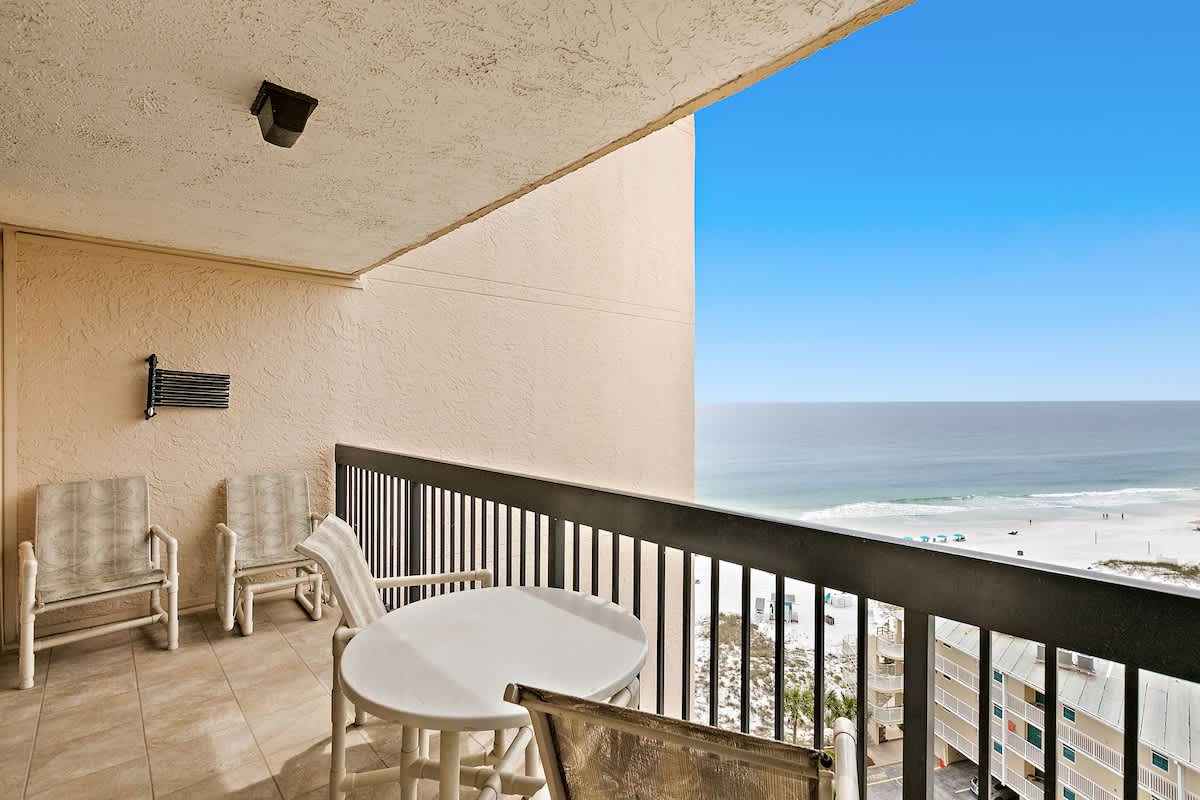
- Private balcony with light tile flooring and a black railing, furnished with a small white round table and chairs, offering expansive views of the sandy beach and ocean., photo 5 of 36
- SunDestin Resort Unit 1214, photo 6 of 36
- Compact kitchen area with light wood cabinetry, granite countertops, and a small island, featuring a wine rack and integrated sink, adjacent to the dining space and entrance., photo 7 of 36
- SunDestin Resort Unit 1214, photo 8 of 36
- SunDestin Resort Unit 1214, photo 9 of 36
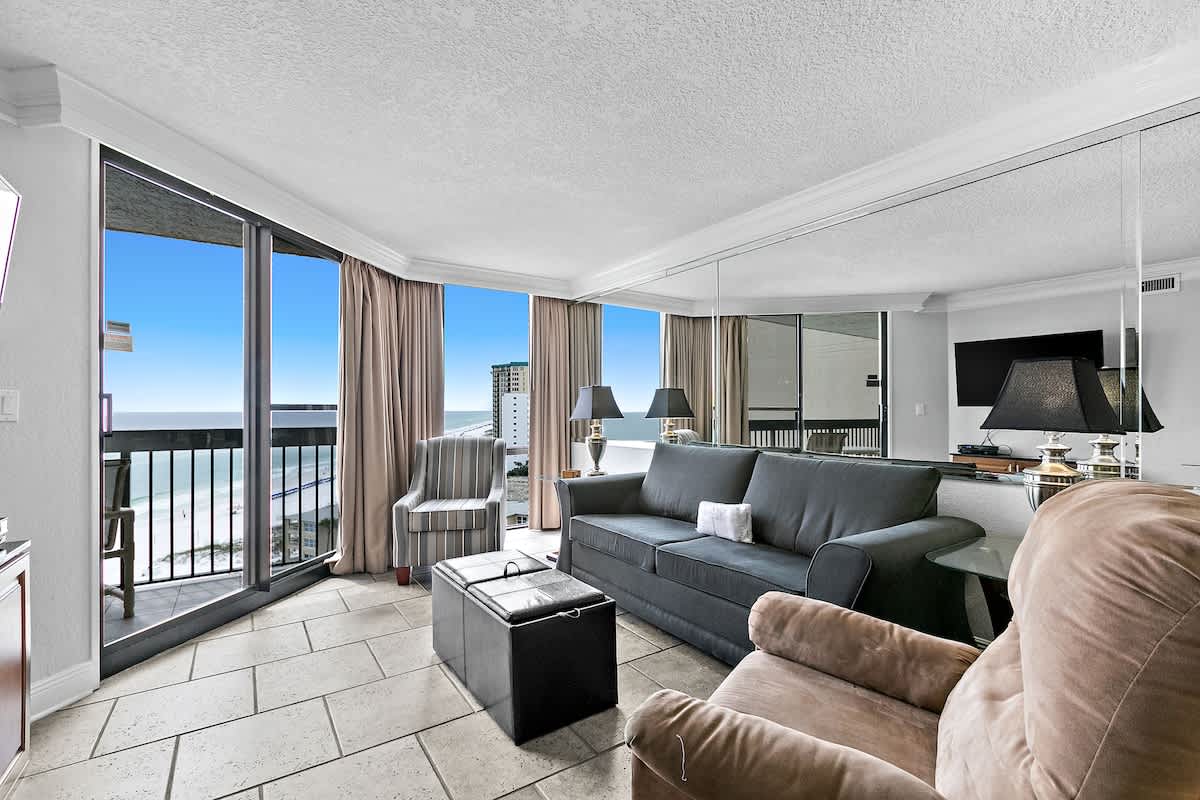
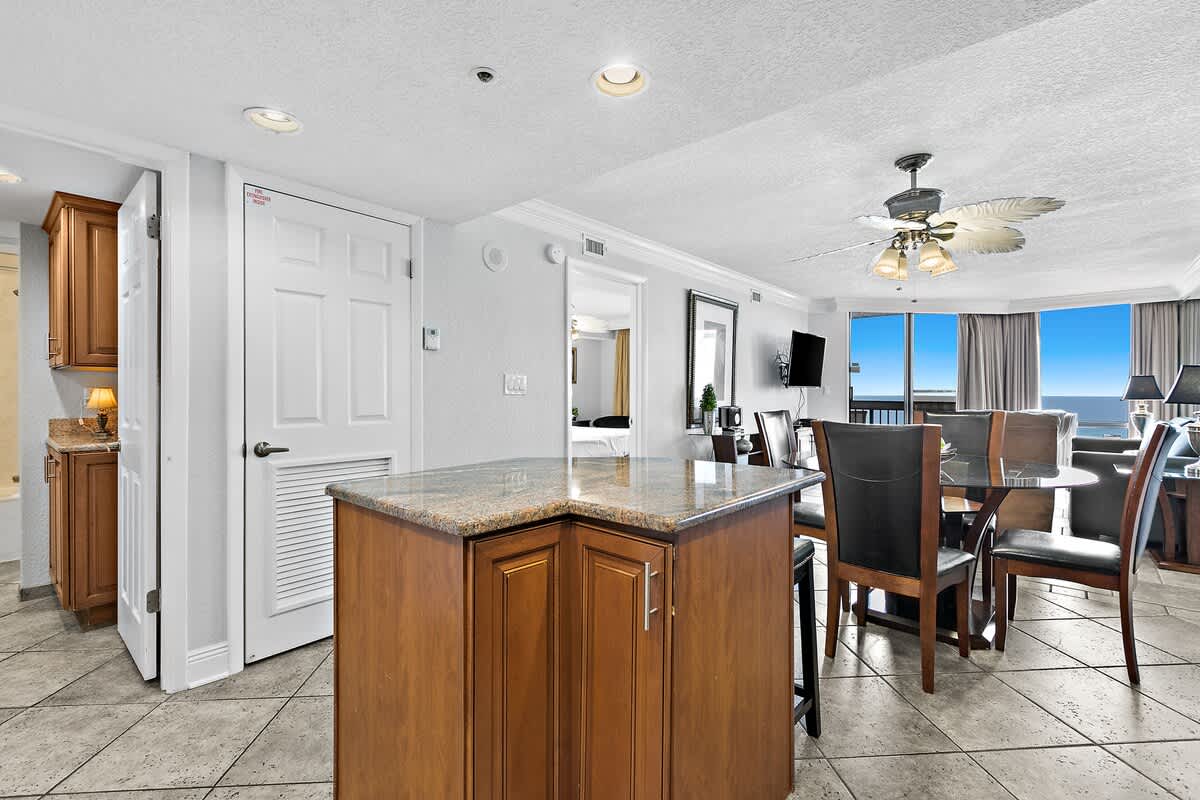
- Expansive view of the living room and dining area, showcasing the continuous tile flooring, a dark sofa, and a recliner, with the kitchen and a mirrored wall defining the space., photo 10 of 36
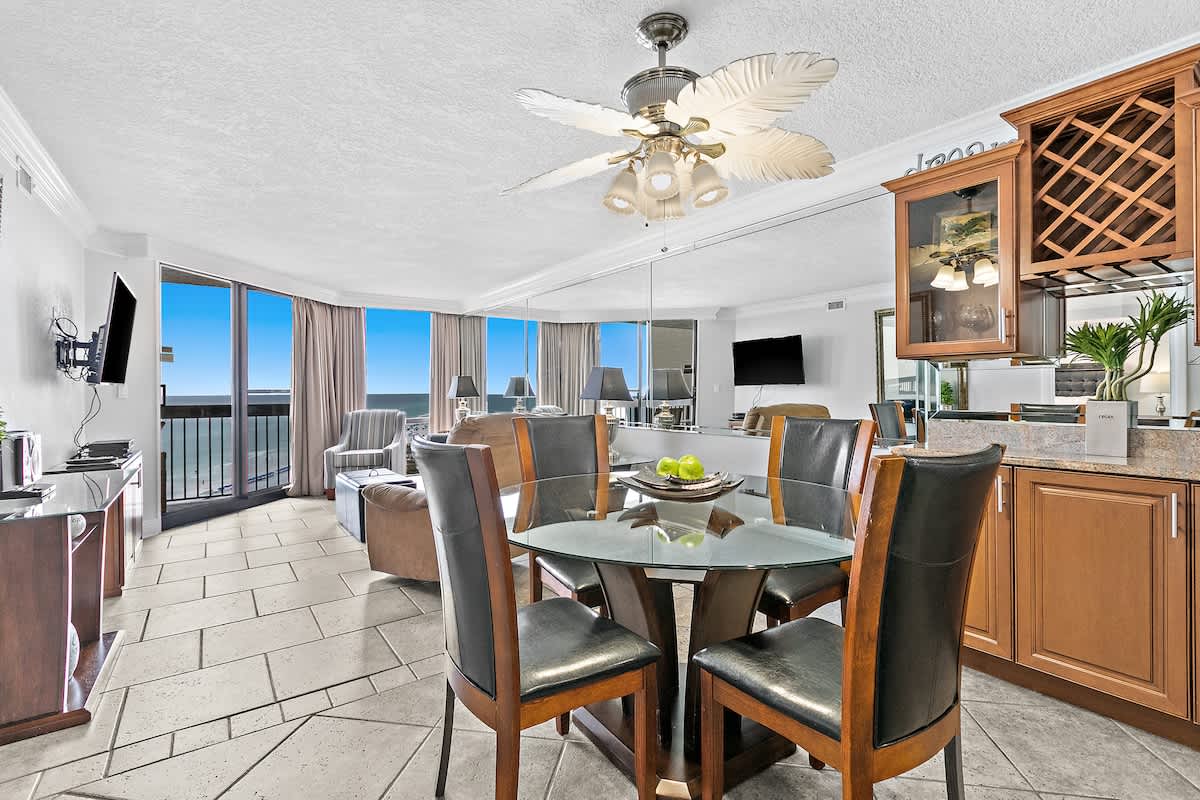
- An open-concept kitchen featuring light wood cabinetry, speckled granite countertops, and stainless steel appliances, seamlessly flowing into a dining area with a dark wood table and a living room with expansive ocean views., photo 11 of 36
- A well-appointed kitchen with light wood cabinets, granite countertops, and stainless steel appliances, including a refrigerator and microwave, centered around a breakfast bar with two black stools., photo 12 of 36
- SunDestin Resort Unit 1214, photo 13 of 36
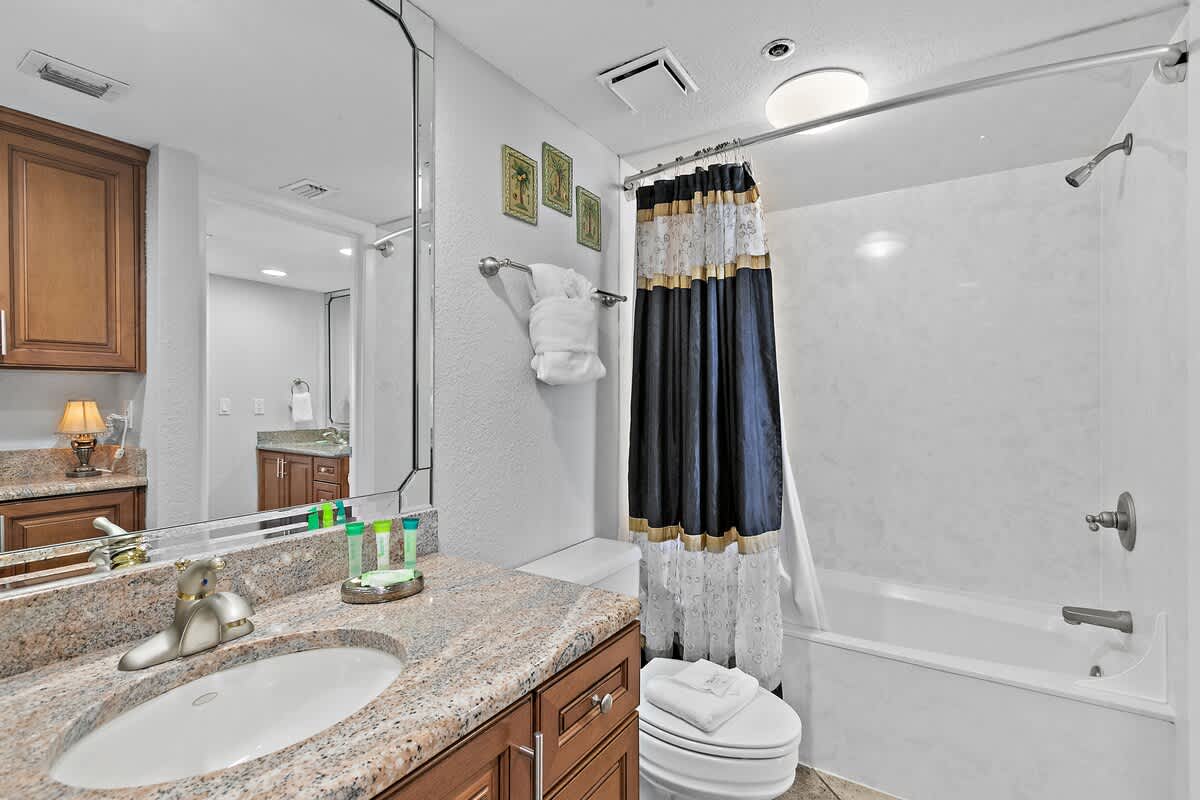
- Full bathroom with a single vanity featuring a granite countertop and an oval sink, a toilet, and a shower/tub combination enclosed by a dark blue and white patterned curtain., photo 14 of 36
- Bright bathroom showcasing a long granite vanity with an integrated sink and a large wall-mounted mirror, a toilet, and an open doorway leading into the adjacent bedroom., photo 15 of 36
- A private balcony furnished with a small white round table and two chairs, offering a stunning elevated view of the white sandy beach and the expansive blue ocean., photo 16 of 36
- SunDestin Resort Unit 1214, photo 17 of 36
- A bright and modern reception area in a resort lobby features a long counter with a textured mosaic tile front and light-colored countertops. Large windows provide natural light, and a 'SunDestin Beach Resort' mat is visible on the wood-look floor., photo 18 of 36
- A well-lit concierge desk in a resort lobby features a mosaic-tiled counter and a sign clearly marking 'CONCIERGE'. The area is clean and modern, with light-colored walls, wood-look flooring, and a painting of a family on the beach., photo 19 of 36
- SunDestin Resort Unit 1214, photo 20 of 36
- A clean, well-lit hallway features two sets of stainless steel elevators on either side, with a dark mat on the wood-look tile floor. The hallway leads towards a glass-fronted area, likely the main entrance or another common space., photo 21 of 36
- SunDestin Resort Unit 1214, photo 22 of 36
- SunDestin Resort Unit 1214, photo 23 of 36
- SunDestin Resort Unit 1214, photo 24 of 36
- SunDestin Resort Unit 1214, photo 25 of 36
- SunDestin Resort Unit 1214, photo 26 of 36
- Resort general store and cafe featuring a long white counter with baked goods, snacks, and a "BREW" sign on the shiplap wall. Multiple glass-front refrigerators are stocked with beverages., photo 27 of 36
- Modern indoor walkway with light-colored flooring and dark railings, leading towards a bright entrance with a decorative starburst chandelier. The ceiling features a light blue recessed panel., photo 28 of 36
- SunDestin Resort Unit 1214, photo 29 of 36
- Expansive event ballroom featuring multiple ornate chandeliers, large windows with drapes, and light-patterned carpet. The room is empty, ready for setup, with white walls and recessed lighting., photo 30 of 36
- Wide view of a spacious event ballroom with several elegant chandeliers, large windows offering outdoor views, and light-colored patterned carpet. The room is empty, showcasing its potential for gatherings., photo 31 of 36
- Large, empty event ballroom with multiple chandeliers and light-patterned carpet, showing the entrance with double frosted doors. White wainscoting lines the walls, and recessed lighting illuminates the space., photo 32 of 36
- Corner view of a grand event ballroom, featuring multiple chandeliers, light-patterned carpet, and white walls with wainscoting. Large windows are visible on the far side, and the entrance doors are open., photo 33 of 36
- SunDestin Resort Unit 1214, photo 34 of 36
- SunDestin Resort Unit 1214, photo 35 of 36
- An indoor fitness room features two treadmills and a recumbent exercise bike on a black rubber floor, with frosted glass panels along one wall and a television mounted above the treadmills., photo 36 of 36






Choose your stay
Book directly with Scenic Stays.