
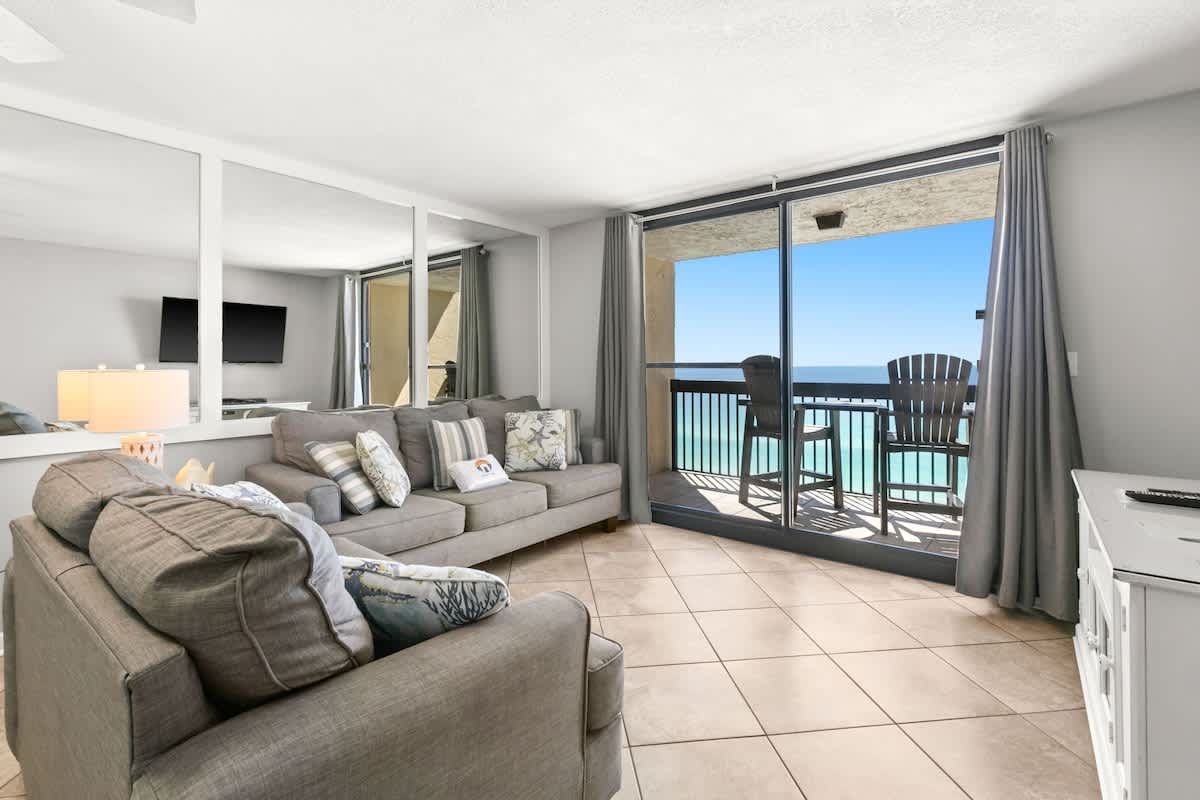
- Bright living room with two gray sofas, tiled floors, and a large sliding glass door leading to a balcony with ocean views. A white media console and a large mirror wall are also visible., photo 1 of 36
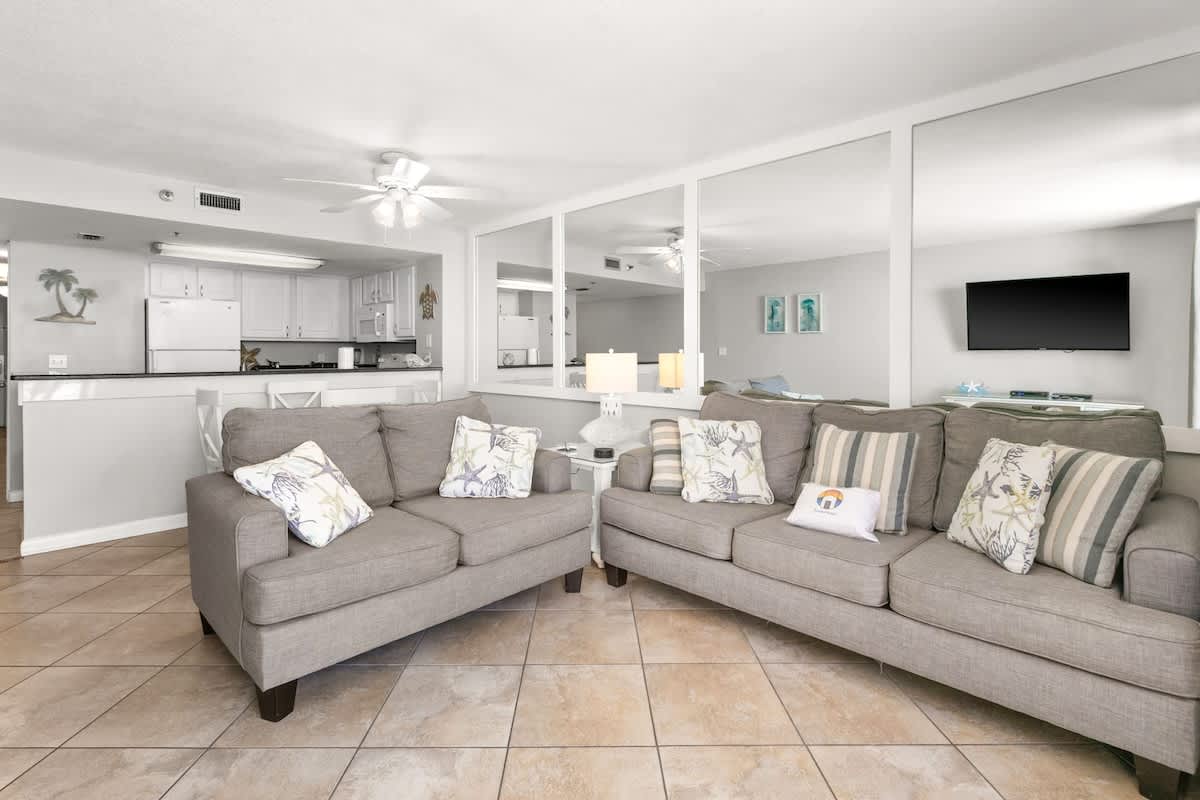
- Open-concept kitchen with white cabinets, dark granite countertops, and white appliances, overlooking a tiled living area with a balcony and ocean views. A breakfast bar separates the kitchen from the living space., photo 2 of 36
- SunDestin Resort Unit 1105, photo 3 of 36
- Balcony with two dark Adirondack-style chairs, offering expansive, unobstructed views of the turquoise ocean and sandy beach below. A black railing frames the stunning seascape., photo 4 of 36
- Spacious living room with two comfortable gray sofas adorned with decorative pillows, tiled flooring, and a ceiling fan. The open layout connects to the kitchen area, visible in the background., photo 5 of 36
- SunDestin Resort Unit 1105, photo 6 of 36
- Cozy living room with a gray sofa and patterned pillows, facing a large sliding glass door that opens to a balcony with a clear ocean view. A wall-mounted TV and white media console are also present., photo 7 of 36
- Combined living and dining area with a round white dining table and four white cross-back chairs, adjacent to a gray sofa. Tiled floors and a ceiling fan complete the bright, open space with balcony access., photo 8 of 36
- Open living space with a gray sofa, a white end table with a lamp, and a round white dining table with chairs. Large sliding glass doors provide a stunning ocean view from the balcony., photo 9 of 36
- View from the kitchen counter, showcasing dark granite countertops and a double sink, looking out into the open living area with a sofa and a glimpse of the ocean through the balcony doors., photo 10 of 36
- Modern kitchen with white cabinetry, dark granite countertops, and white appliances, featuring a breakfast bar with white stools and tropical palm tree wall decor., photo 11 of 36
- Tiled hallway with light gray walls, leading past multiple white doors and offering a glimpse of a bedroom with wood-look flooring and a balcony view at the end., photo 12 of 36
- SunDestin Resort Unit 1105, photo 13 of 36
- Full bathroom with a white vanity, dark granite countertop, and a shower/tub combo featuring a vibrant seashell and starfish-patterned shower curtain., photo 14 of 36
- Half bathroom with a white vanity, dark granite countertop, and a toilet, decorated with a seashell wall accent and a small towel ring., photo 15 of 36
- Balcony with two dark Adirondack chairs, offering a stunning panoramic view of the turquoise ocean and white sandy beach below., photo 16 of 36
- A spacious, modern resort lobby features light wood-look flooring, tall ceilings, and light blue accent walls. A large digital display with "SunDestin" branding is centrally located above the elevators, flanked by seating areas and decorative pendant lighting., photo 17 of 36
- The reception area features multiple counters with a mosaic tile front, light blue walls, and large windows overlooking the exterior. Computer monitors are visible on the counters, and a "SunDestin Beach Resort" mat is on the wood-look floor., photo 18 of 36
- A bright and modern concierge desk with mosaic tile accents and a light-colored countertop is shown, featuring a "CONCIERGE" sign above. A framed beach-themed artwork hangs on the wall, and light wood-look flooring extends throughout the space., photo 19 of 36
- SunDestin Resort Unit 1105, photo 20 of 36
- SunDestin Resort Unit 1105, photo 21 of 36
- SunDestin Resort Unit 1105, photo 22 of 36
- A dedicated computer workstation features a black office chair, a desktop computer, and a plant in a decorative tray on a dark granite countertop. The nook has light blue walls and wood-look flooring, providing a quiet space for work., photo 23 of 36
- A spacious communal lounge area features various seating arrangements, including wicker chairs around a table, and a large wall-mounted TV. The room has light wood-look flooring, light blue walls, and a decorative mosaic wave pattern on one wall, leading towards retail shops., photo 24 of 36
- SunDestin Resort Unit 1105, photo 25 of 36
- A brightly lit retail space with white paneled walls, displaying various souvenirs, clothing, and accessories on shelves and racks, featuring a central pillar with merchandise., photo 26 of 36
- SunDestin Resort Unit 1105, photo 27 of 36
- A modern, light-filled hallway with light blue walls and a vaulted ceiling, featuring a striking white sputnik-style chandelier and dark railings leading to a distant glass door., photo 28 of 36
- A light blue hallway with decorative wall sconces and round mirrors, leading to large double doors with frosted glass panels that open into a spacious event room., photo 29 of 36
- SunDestin Resort Unit 1105, photo 30 of 36
- SunDestin Resort Unit 1105, photo 31 of 36
- SunDestin Resort Unit 1105, photo 32 of 36
- A spacious, well-lit event hall with light gray patterned carpet, white walls, and several chandeliers, showcasing the room's capacity and modern design., photo 33 of 36
- SunDestin Resort Unit 1105, photo 34 of 36
- A modern fitness room equipped with two treadmills and a stationary bike, set against a wall with frosted glass panels, and featuring a wall-mounted television., photo 35 of 36
- Outdoor recreational space with two green shuffleboard courts, several gray picnic tables, and a small bar-like structure, set against a backdrop of a multi-story building with balconies., photo 36 of 36




Choose your stay
Book directly with Scenic Stays.