
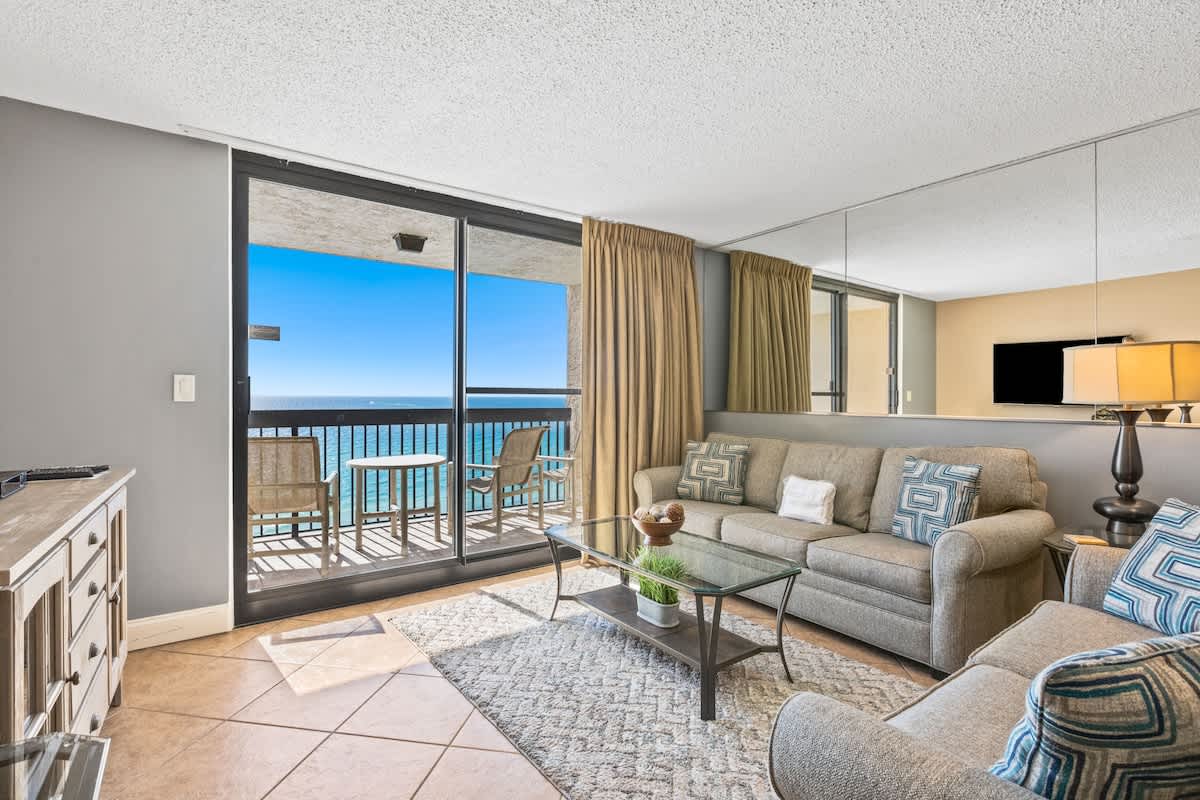
- Bright living room featuring a comfortable gray sofa, glass-top coffee table, and tiled flooring, with a large sliding glass door opening to a balcony overlooking the ocean., photo 1 of 36
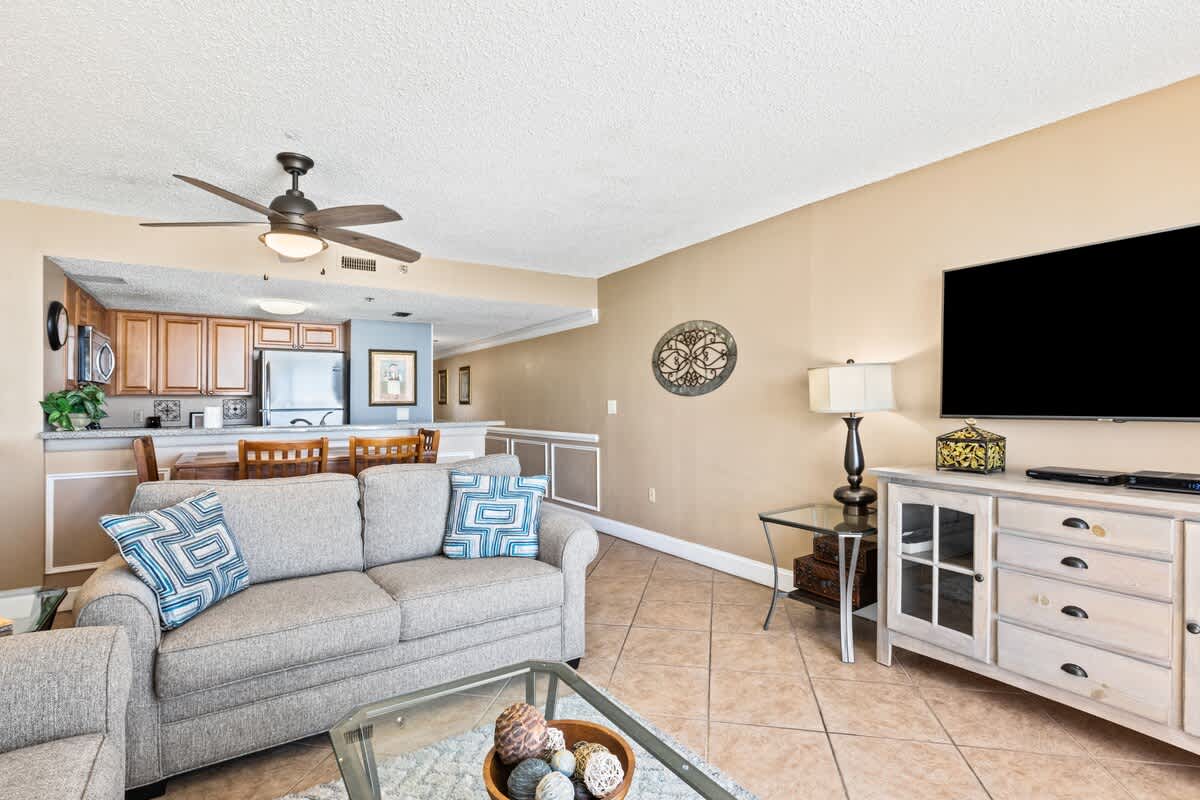
- Inviting living room with a light gray sofa adorned with blue patterned pillows, a wall-mounted flat-screen TV, and an open layout connecting to the kitchen and dining areas., photo 2 of 36
- SunDestin Resort Unit 1104, photo 3 of 36
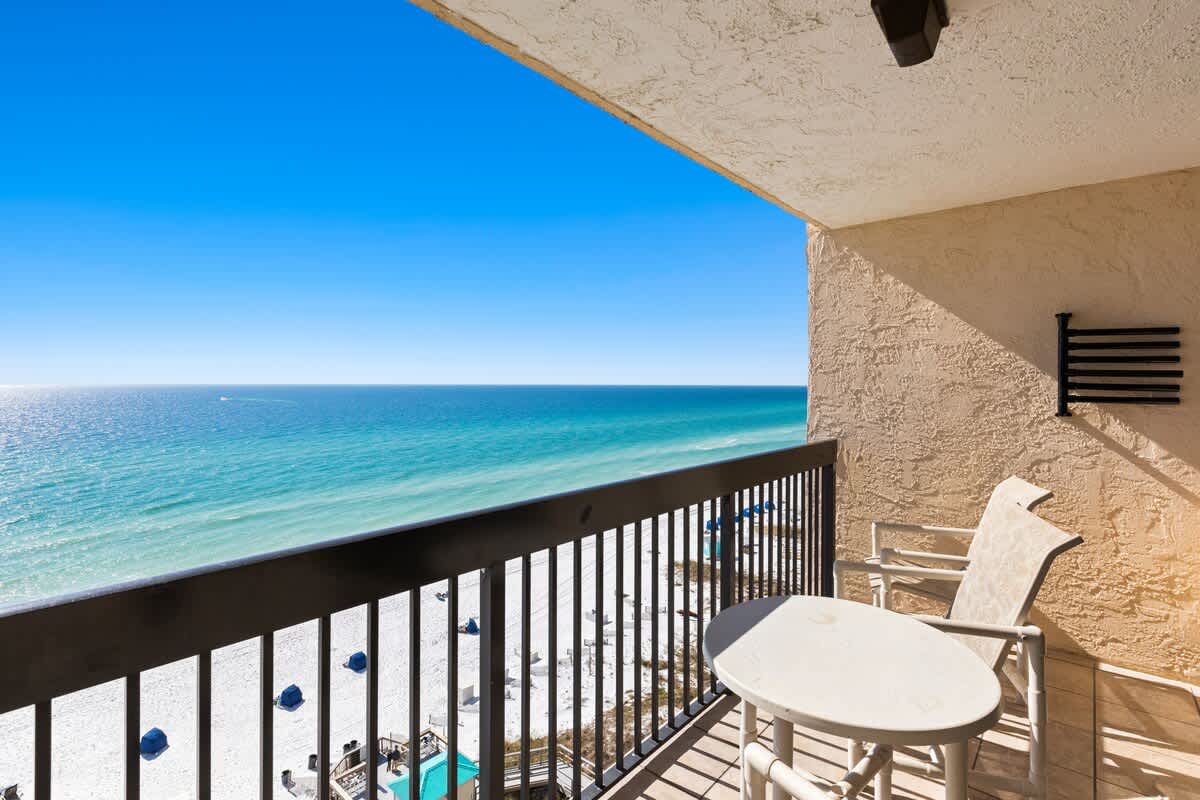
- Private balcony furnished with a small white table and two chairs, providing an expansive, elevated view of the pristine white sand beach and the clear turquoise ocean., photo 4 of 36
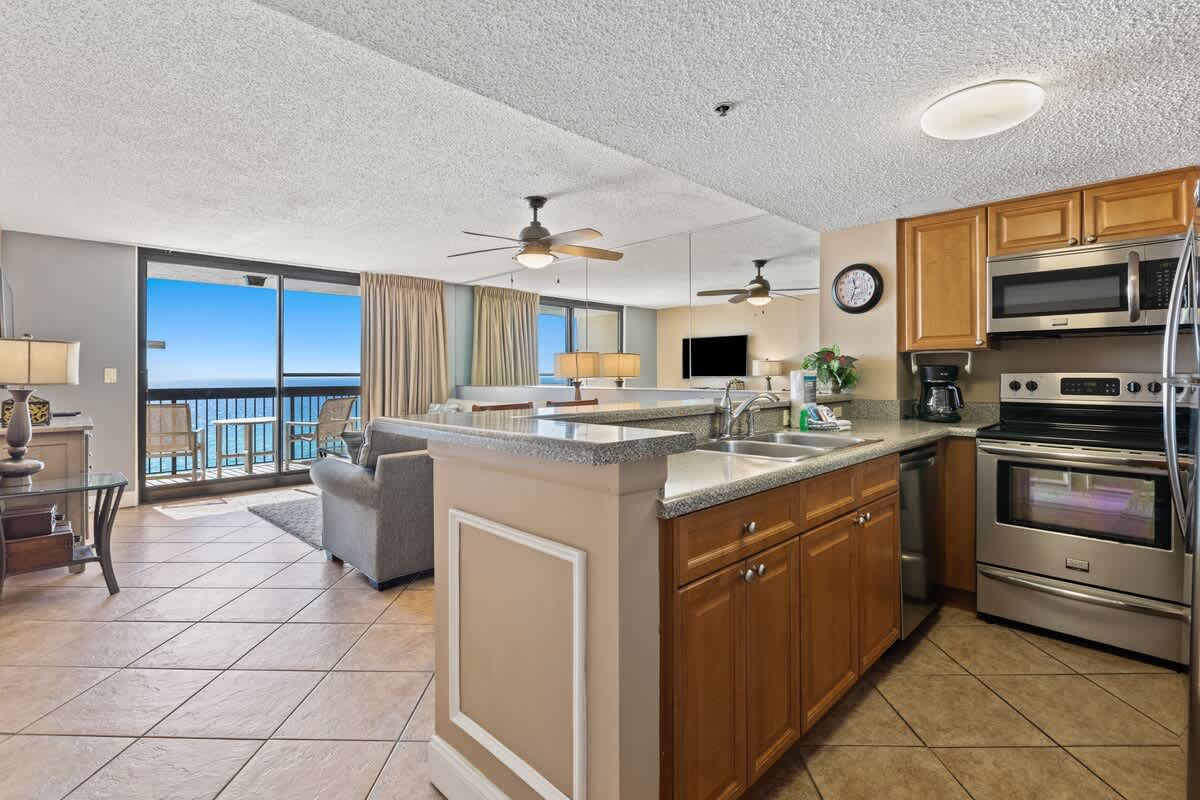
- Well-appointed kitchen featuring light wood cabinetry, stainless steel appliances, a double sink, and a breakfast bar, seamlessly connecting to the living area with ocean views., photo 5 of 36
- SunDestin Resort Unit 1104, photo 6 of 36
- SunDestin Resort Unit 1104, photo 7 of 36
- SunDestin Resort Unit 1104, photo 8 of 36
- SunDestin Resort Unit 1104, photo 9 of 36
- SunDestin Resort Unit 1104, photo 10 of 36
- SunDestin Resort Unit 1104, photo 11 of 36
- SunDestin Resort Unit 1104, photo 12 of 36
- SunDestin Resort Unit 1104, photo 13 of 36
- SunDestin Resort Unit 1104, photo 14 of 36
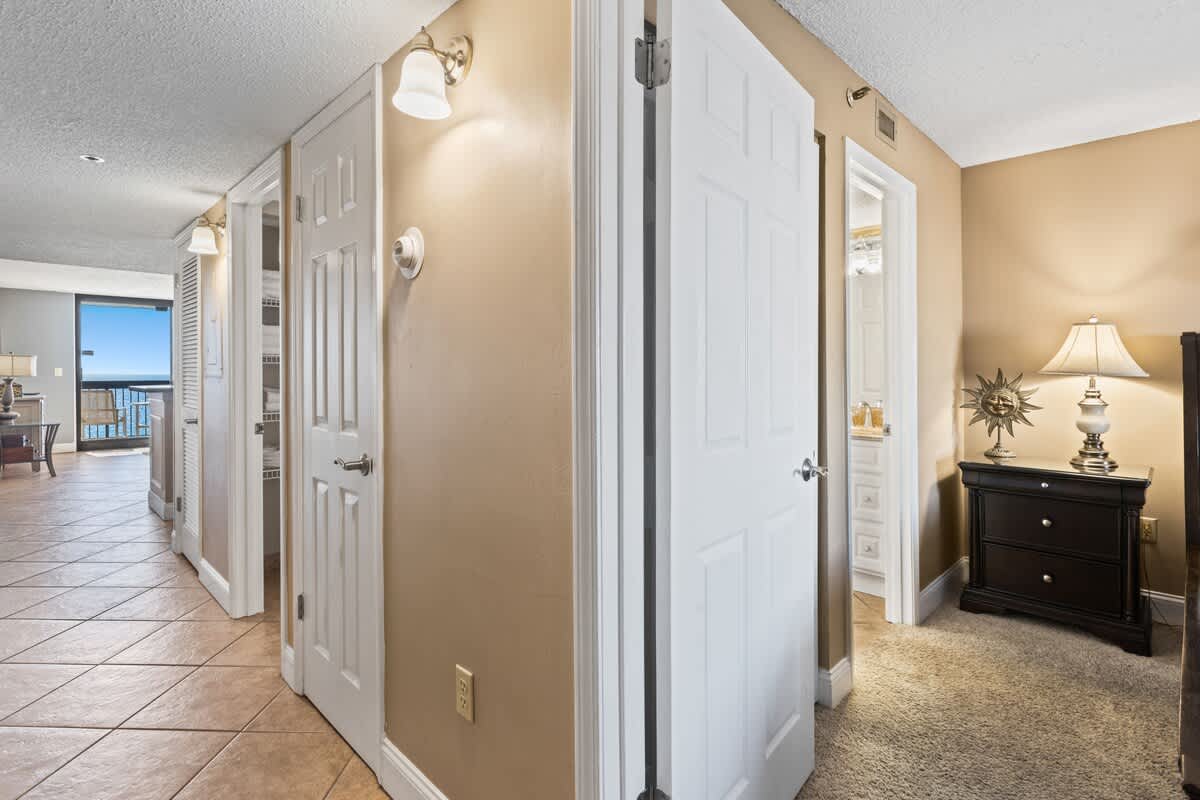
- Transitional hallway with light brown walls and tiled flooring, featuring multiple white doors leading to various rooms, including a closet and a glimpse of the living area., photo 15 of 36
- Sunny balcony equipped with a small outdoor table and chairs, providing an elevated and unobstructed perspective of the expansive white sand beach and the vibrant blue ocean., photo 16 of 36
- A spacious, multi-story lobby with light wood-look flooring, light blue and cream walls, and a prominent central display featuring the "SunDestin" logo. Modern pendant lights hang from the high ceiling, and seating areas are visible on the sides., photo 17 of 36
- SunDestin Resort Unit 1104, photo 18 of 36
- A modern concierge desk with a textured tile front and light countertop, featuring "CONCIERGE" signage above. The area has light wood-look flooring and a large windowed entrance in the background., photo 19 of 36
- A cozy lounge area with light wood-look flooring, featuring four armchairs with patterned upholstery around a small round table. A decorative wall with a blue mosaic wave pattern and a console table with coastal decor are prominent., photo 20 of 36
- SunDestin Resort Unit 1104, photo 21 of 36
- SunDestin Resort Unit 1104, photo 22 of 36
- SunDestin Resort Unit 1104, photo 23 of 36
- SunDestin Resort Unit 1104, photo 24 of 36
- SunDestin Resort Unit 1104, photo 25 of 36
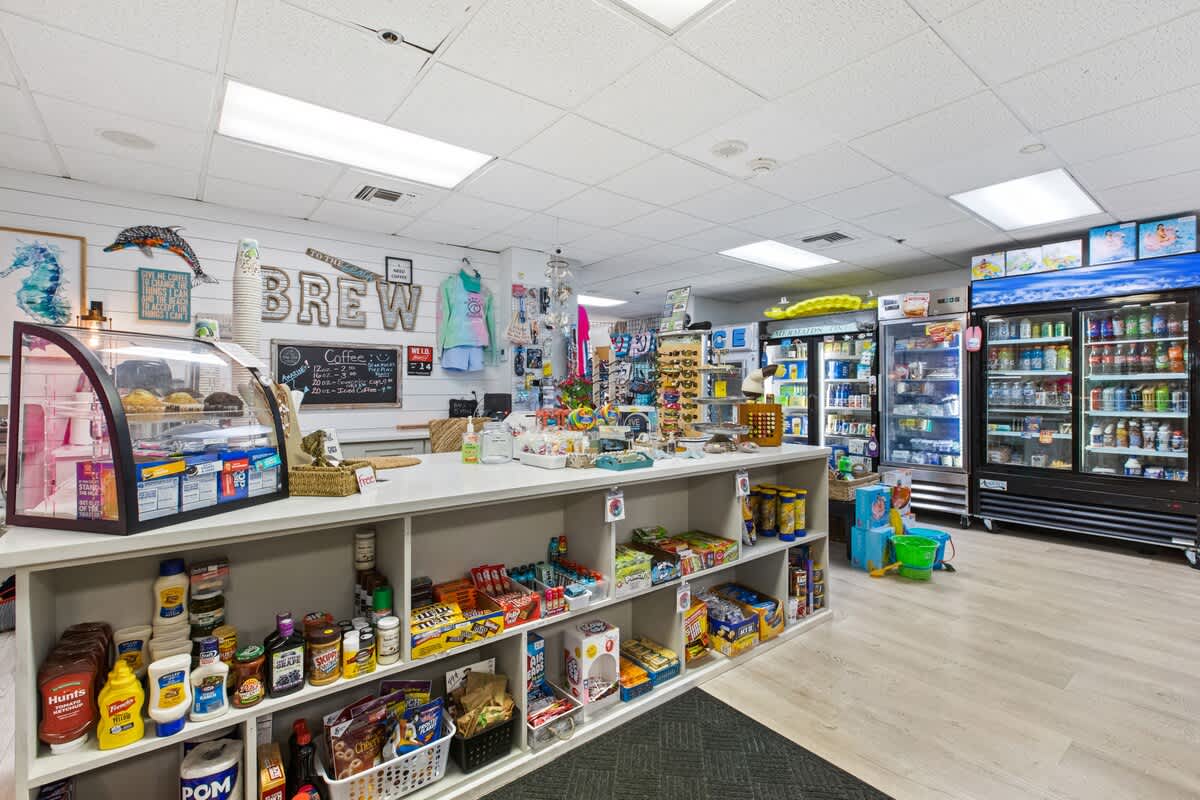
- A brightly lit gift shop filled with various merchandise, including clothing, souvenirs, and beach accessories displayed on shelves and racks. The store features light wood-look flooring and white paneled walls., photo 26 of 36
- SunDestin Resort Unit 1104, photo 27 of 36
- SunDestin Resort Unit 1104, photo 28 of 36
- A hallway with light blue walls and carpeted flooring, leading into a large event space through wide double doors with frosted glass panels. Decorative round mirrors with sconces adorn the walls., photo 29 of 36
- SunDestin Resort Unit 1104, photo 30 of 36
- A wide-angle view of a bright, expansive ballroom featuring light gray patterned carpet and white walls with wainscoting. Several elegant chandeliers illuminate the space, which also includes large windows with drapes and abstract wall art., photo 31 of 36
- SunDestin Resort Unit 1104, photo 32 of 36
- A large, bright ballroom with light gray patterned carpet and white walls, featuring multiple elegant chandeliers and recessed lighting. The room is empty, highlighting its spaciousness and suitability for various events., photo 33 of 36
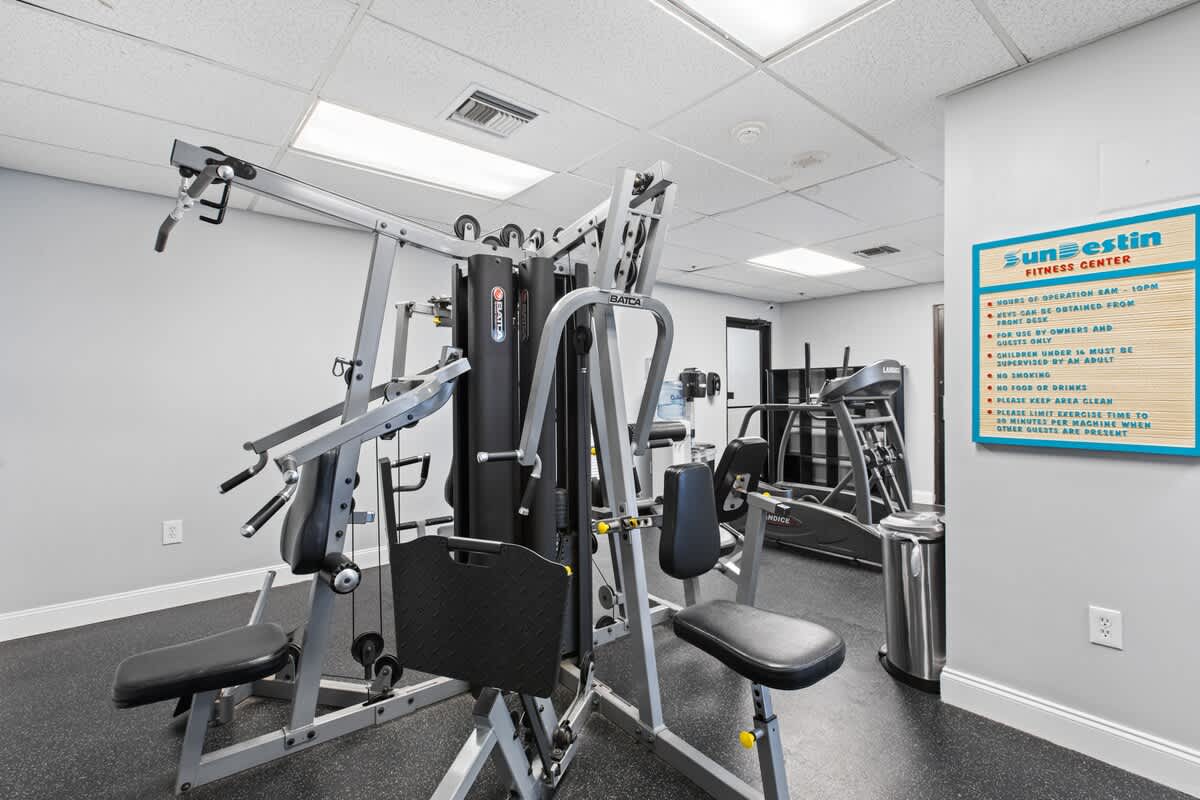
- A compact fitness center with rubber flooring and light gray walls, equipped with a multi-station weight machine, a treadmill, and an elliptical. A sign with gym rules is visible on the wall., photo 34 of 36
- SunDestin Resort Unit 1104, photo 35 of 36
- An indoor fitness room with two treadmills and one recumbent exercise bike on a black rubber floor. The room features white walls, a drop ceiling, and frosted glass panels., photo 36 of 36










Choose your stay
Book directly with Scenic Stays.