
- SunDestin Resort Unit 1011, photo 1 of 36
- A modern kitchen with light wood cabinets, granite countertops, stainless steel appliances, and a breakfast bar with two wooden stools, featuring light blue walls and recessed lighting., photo 2 of 36
- A compact bunk bed nook with white frames and blue bedding, located in a hallway with light blue walls and white tiled flooring, near the main entrance door., photo 3 of 36
- SunDestin Resort Unit 1011, photo 4 of 36
- SunDestin Resort Unit 1011, photo 5 of 36
- An outdoor recreational area featuring two green shuffleboard courts, picnic tables, and the multi-story exterior of the condominium building with balconies, all under a clear blue sky., photo 6 of 36
- Indoor fitness room featuring two treadmills and a recumbent exercise bike, with frosted glass partitions and a wall-mounted TV, under bright fluorescent lighting., photo 7 of 36
- Well-lit indoor fitness center with a multi-station weight machine, additional cardio equipment in the background, and a sign detailing fitness center rules., photo 8 of 36
- Wide view of a large, elegant event space featuring several white chandeliers, light gray patterned carpet, and white walls with decorative trim, offering ample room for gatherings., photo 9 of 36
- Bright event space with large windows and glass doors opening to an outdoor balcony, adorned with white chandeliers, light gray carpet, and modern abstract artwork on the walls., photo 10 of 36
- Expansive and brightly lit event hall featuring multiple large windows with views of the outdoors, elegant white chandeliers, and light gray patterned carpet, creating an inviting atmosphere., photo 11 of 36
- Elegant foyer or hallway with light blue walls, decorative round mirrors, and sconce lighting, leading through double glass doors into a larger event space., photo 12 of 36
- SunDestin Resort Unit 1011, photo 13 of 36
- A well-stocked resort convenience store featuring a "BREW" coffee bar, shelves filled with snacks, drinks in refrigerated cases, and various beach-themed merchandise. The space has light wood-look flooring and white walls., photo 14 of 36
- A bright and organized resort gift shop displaying a wide array of merchandise including clothing, sunglasses, jewelry, and beach toys on various shelves and racks. The room features light wood-look flooring and white walls with decorative accents., photo 15 of 36
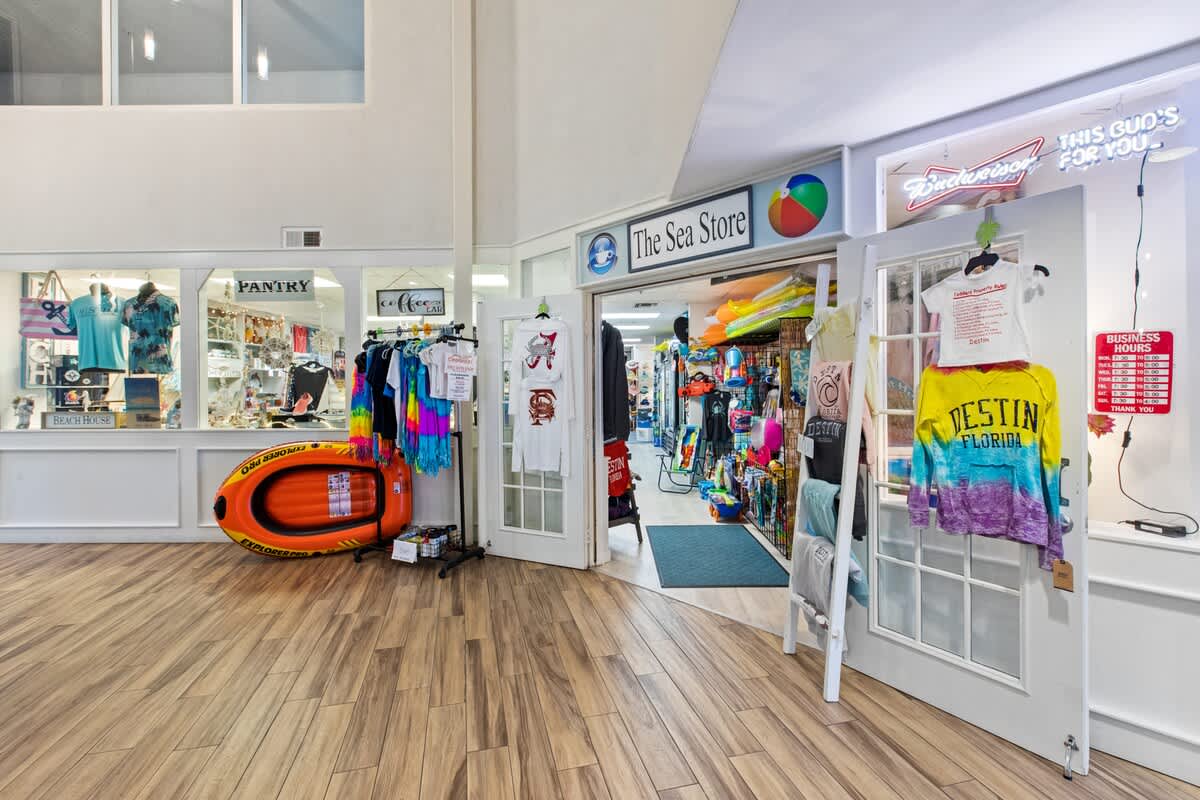
- A spacious common area with light wood flooring, leading to entrances for "The Sea Store" and "Pantry", both displaying various resort merchandise and beach gear. An orange inflatable kayak is prominently featured near the entrance., photo 16 of 36
- A comfortable resort lounge area featuring a large wooden dining table with wicker chairs, a flat-screen TV mounted on the wall, and a decorative mosaic wave pattern on a light blue wall. The space has light wood-look flooring., photo 17 of 36
- A compact and functional office nook featuring a black ergonomic chair, a computer setup on a dark granite countertop, and a decorative plant. The walls are painted a soothing light blue, and the floor is light wood-look., photo 18 of 36
- A hallway area featuring two modern "DVD NOW" automated DVD rental kiosks, set against light blue walls and light wood-look flooring. A glass door leads to another interior space., photo 19 of 36
- A clean and modern elevator lobby featuring two stainless steel elevators on either side of a light wood-look floor, with a dark mat in the center. The walls are light-colored, and the hallway leads to a bright, glass-fronted area., photo 20 of 36
- A spacious and inviting resort lobby lounge featuring a striking blue and white mosaic wave art installation on a high wall, surrounded by comfortable armchairs and a round coffee table. The room has light wood-look flooring and tall ceilings., photo 21 of 36
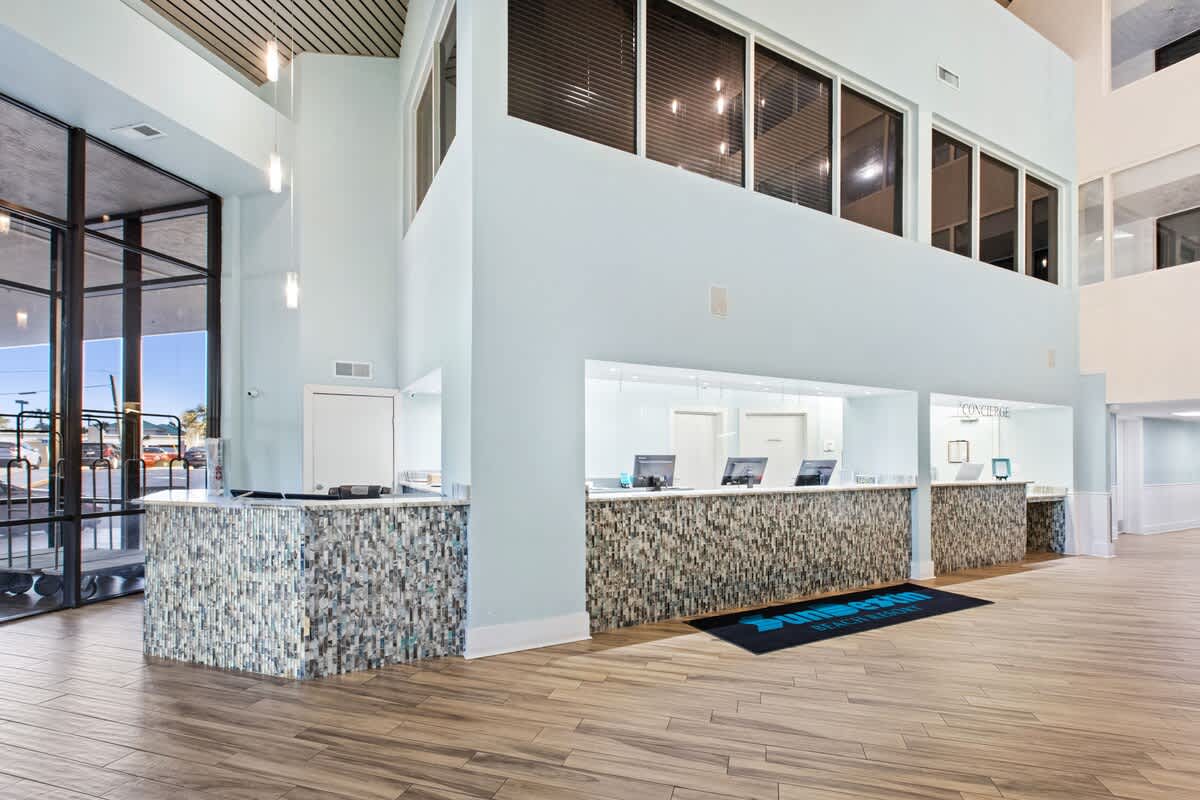
- A modern and welcoming concierge desk in a resort lobby, featuring a textured stone-look facade and light countertops. The area is brightly lit, with light wood-look flooring and a large painting on the wall., photo 22 of 36
- SunDestin Resort Unit 1011, photo 23 of 36
- A spacious hotel lobby with light-colored walls, a large digital display featuring the "SunDestin" logo, and seating areas with dark chairs and side tables. The floor is light wood-look tile, and modern pendant lights hang from the high ceiling., photo 24 of 36
- A private balcony furnished with two wooden Adirondack-style chairs and a small table, offering a stunning panoramic view of the white sand beach and the clear blue ocean. An outdoor AC unit is visible on the side., photo 25 of 36
- A private balcony featuring two wooden Adirondack-style chairs and a small side table, providing an unobstructed, sparkling view of the vast blue ocean and the white sand beach below. The sun reflects brightly off the water., photo 26 of 36
- A bedroom with a light green wall, featuring a queen-sized bed with a light-colored headboard, and an adjacent alcove with white bunk beds. The floor is tiled throughout, and a ceiling fan is visible., photo 27 of 36
- Modern bathroom with light blue walls, a granite-topped vanity, white oval sink, and a glass-enclosed shower with tiled walls. Decorative seashell and starfish art adorn the wall above the toilet., photo 28 of 36
- Cozy bedroom featuring a white-sheeted bed, light blue walls, a ceiling fan, and a wall-mounted flat-screen TV. An open doorway reveals a glimpse of the adjacent bathroom., photo 29 of 36
- Open-concept living space with a granite kitchen island in the foreground, leading to a living area with a sofa and a balcony offering ocean views. Light blue walls and recessed lighting create a bright atmosphere., photo 30 of 36
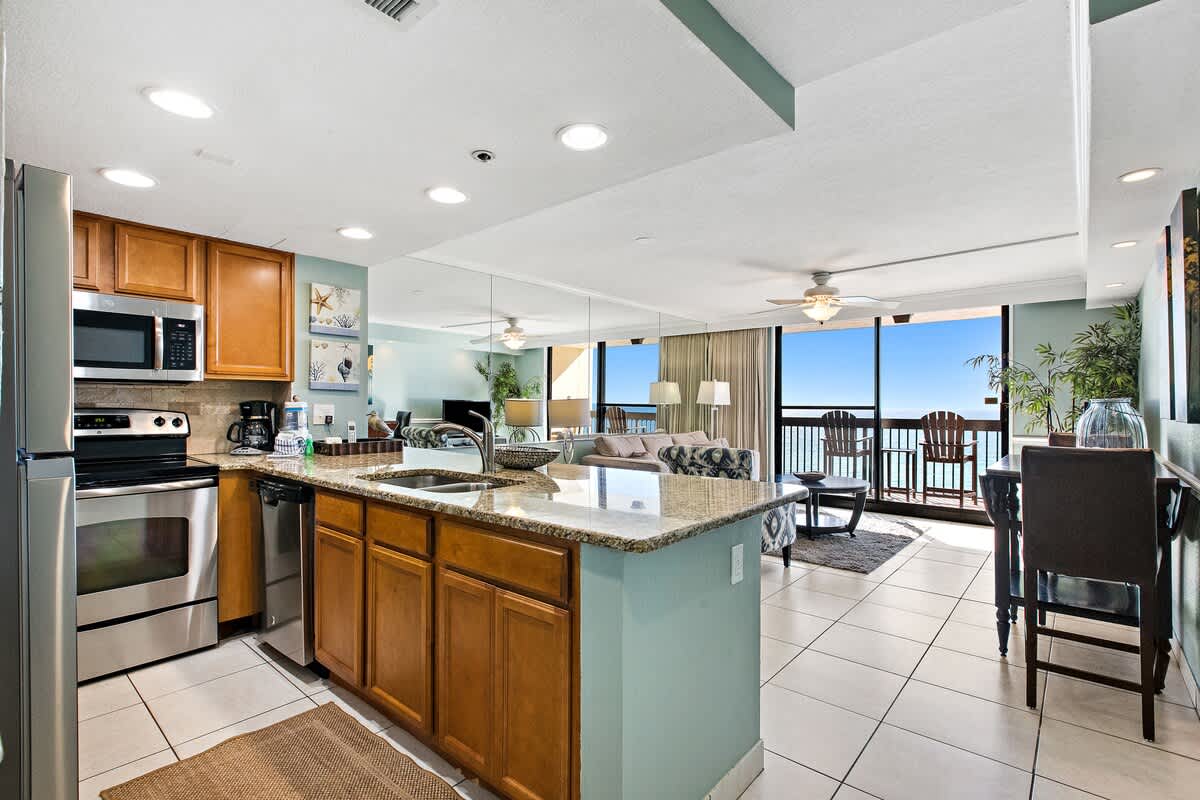
- Fully equipped kitchen with stainless steel appliances, light wood cabinetry, and granite countertops. An open layout connects to the living area and a balcony with ocean views., photo 31 of 36
- SunDestin Resort Unit 1011, photo 32 of 36
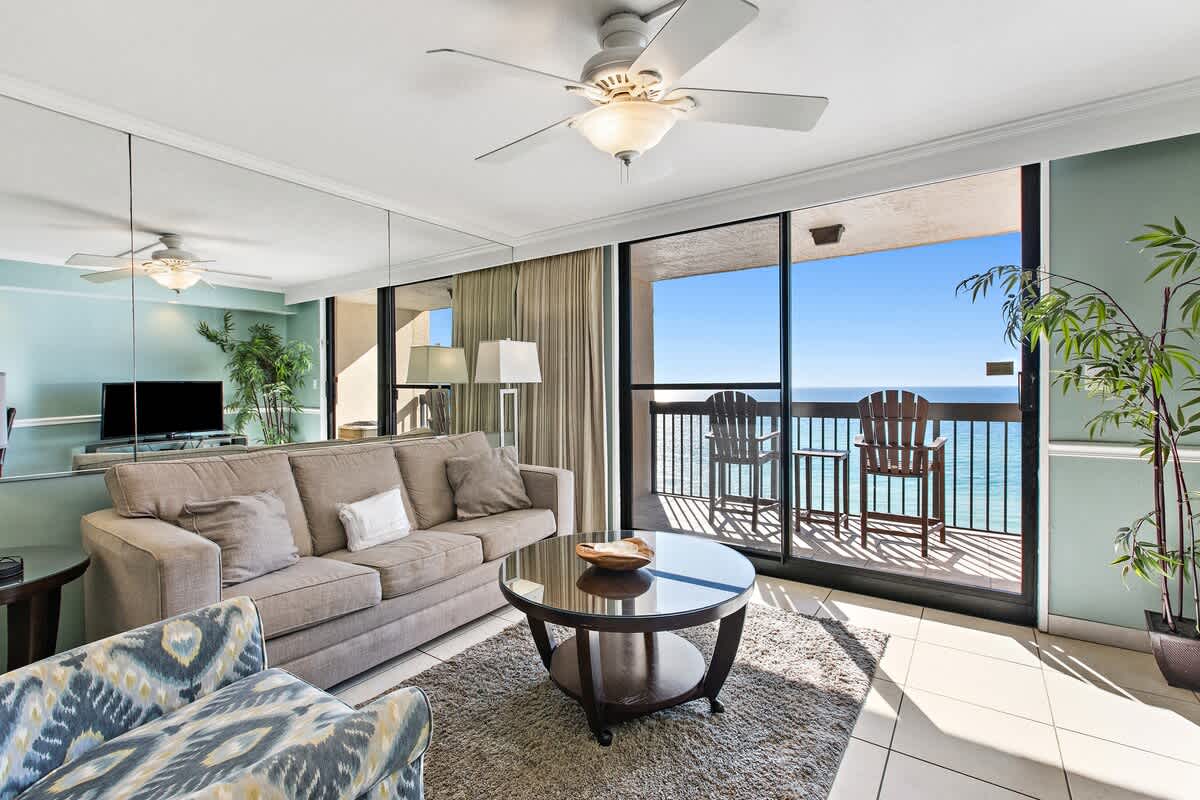
- Inviting living room featuring a light-colored sofa, a patterned armchair, and a large wall mirror reflecting the open-concept space. Sliding glass doors lead to a balcony with expansive ocean views., photo 33 of 36
- Spacious open-plan living area with a light blue color scheme, featuring a sofa, patterned armchair, and a dining table. The space flows into the kitchen, and a large sliding glass door provides access to a balcony., photo 34 of 36
- Expansive living room with a neutral sofa, a patterned armchair, and a large mirrored wall that enhances the sense of space. A breakfast bar connects to the kitchen, and a balcony offers ocean views., photo 35 of 36
- Inviting balcony furnished with two wooden Adirondack chairs and a small table, offering unobstructed panoramic views of the sparkling blue ocean. The railing provides a clear vantage point., photo 36 of 36








Choose your stay
Book directly with Scenic Stays.