
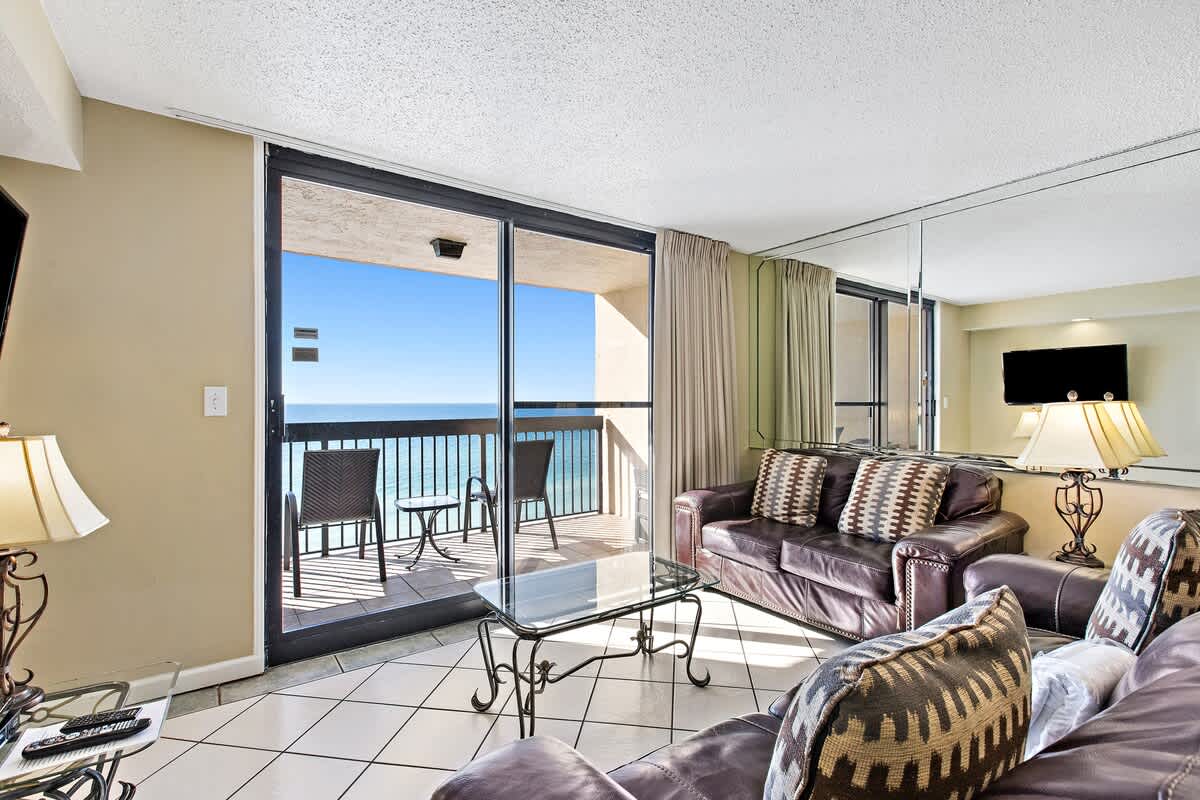
- Bright living room with two brown leather sofas, a glass coffee table, and white tiled floors, featuring large sliding glass doors opening to a balcony with ocean views., photo 1 of 37
- Open-concept kitchen with white cabinets, black granite countertops, and stainless steel appliances, overlooking a dining area and living room with ocean views., photo 2 of 37
- SunDestin Resort Unit 1010, photo 3 of 37
- Hallway area featuring built-in wooden bunk beds with drawers, leading into a carpeted bedroom with a large bed and framed artwork., photo 4 of 37
- SunDestin Resort Unit 1010, photo 5 of 37
- Living room with a wall-mounted TV, brown leather sofas, and a glass coffee table, featuring large sliding doors that open to a balcony with ocean views., photo 6 of 37
- Open-concept living area with a brown leather sofa, a dining table, and a view towards the kitchen, featuring tiled floors and a ceiling fan., photo 7 of 37
- Expansive living space with brown leather seating, a dining area, and a mirrored wall reflecting the open layout and kitchen beyond., photo 8 of 37
- SunDestin Resort Unit 1010, photo 9 of 37
- Dining area featuring a round wooden table with a glass insert and four chairs, positioned near a wall-mounted TV and overlooking the living room and balcony., photo 10 of 37
- Modern kitchen island with dark granite countertops and a double stainless steel sink, overlooking a living area with a ceiling fan and ocean views through large glass doors., photo 11 of 37
- Full view of a compact kitchen with white cabinetry, stainless steel appliances including a refrigerator and microwave, and dark granite countertops, separated from a hallway by a breakfast bar., photo 12 of 37
- Cozy bedroom with a white-sheeted bed, a wall-mounted flat-screen TV, and a doorway leading to a tiled hallway and a bathroom with a toilet visible., photo 13 of 37
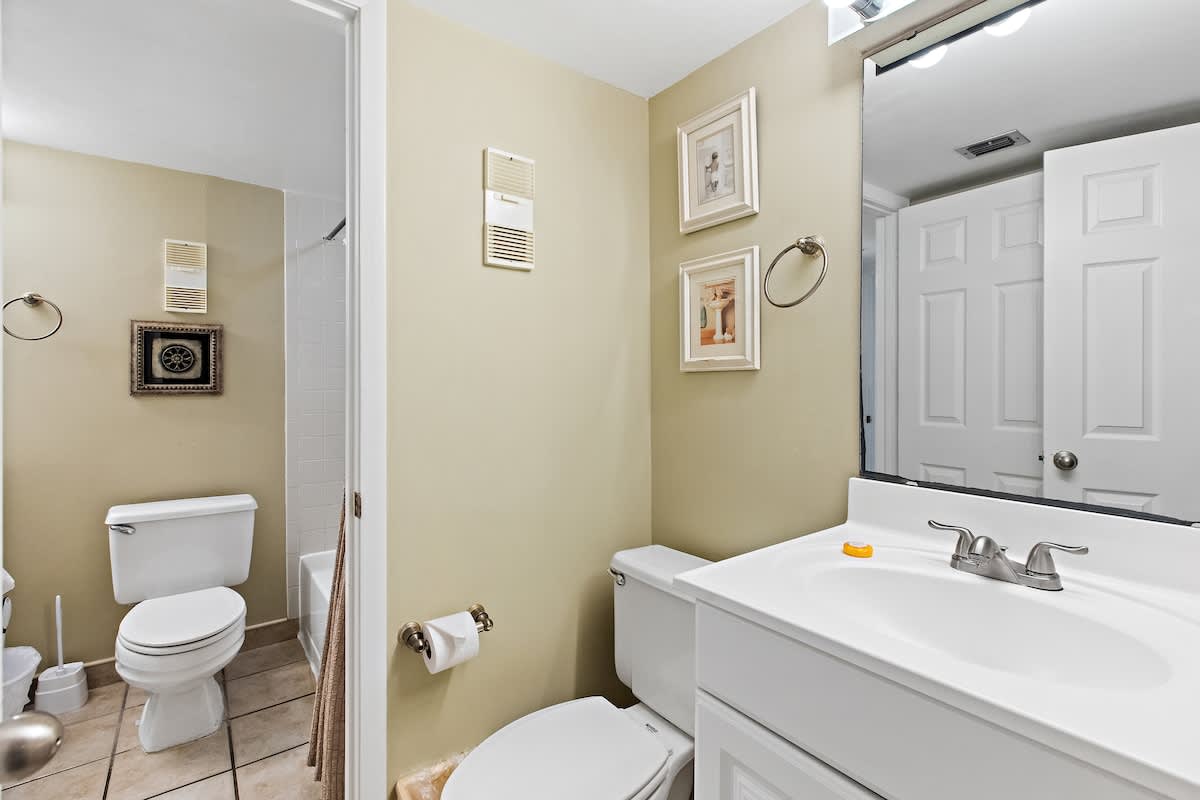
- Small bathroom featuring a white vanity with a sink, a toilet, and a mirror, with a second toilet visible through an open doorway, suggesting a split bathroom layout or powder room., photo 14 of 37
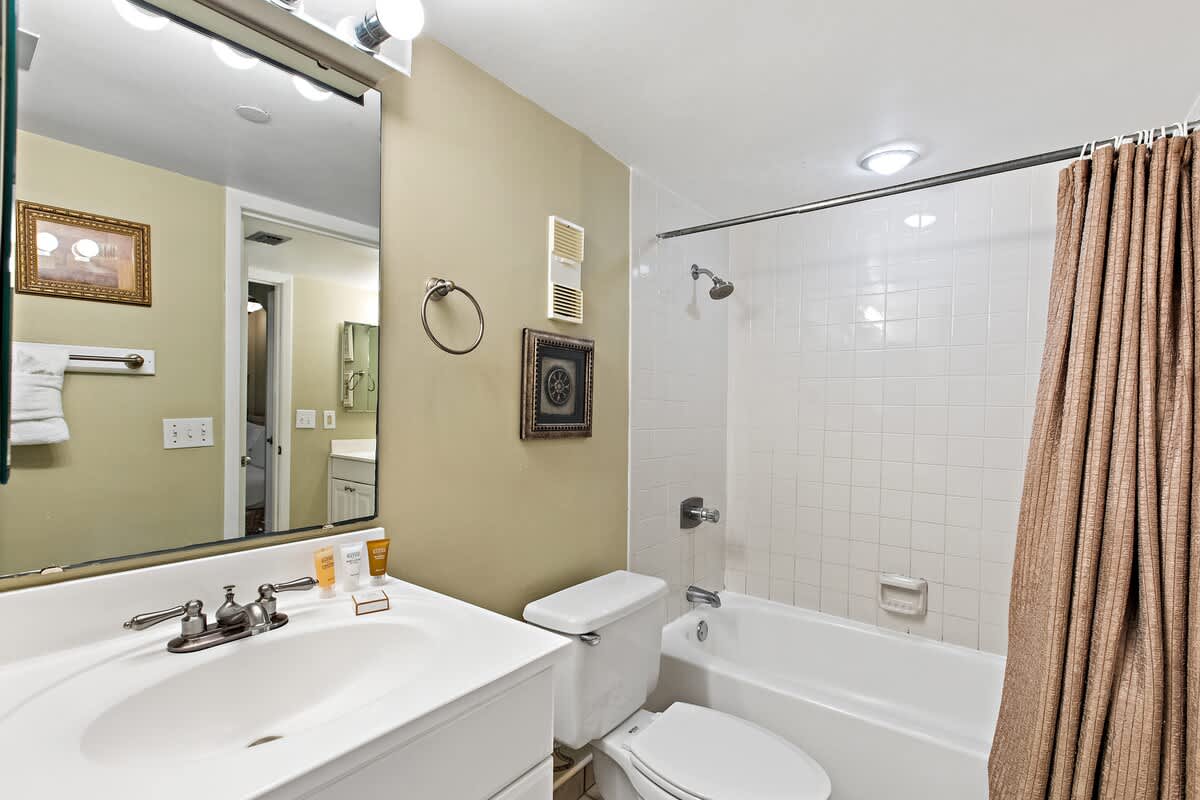
- Full bathroom with a white vanity, sink, mirror, toilet, and a shower/tub combo with a brown curtain, featuring light beige walls and tile flooring., photo 15 of 37
- Built-in wooden bunk beds with white bedding, featuring individual reading lights and a tiled hallway leading to the entrance door, providing an additional sleeping area., photo 16 of 37
- Small balcony with a metal railing and a single chair, offering a partial view of the bright blue ocean and white sandy beach under a sunny sky., photo 17 of 37
- SunDestin Resort Unit 1010, photo 18 of 37
- The resort's reception desk area, featuring multiple stations with mosaic-tiled fronts in shades of blue and green, light wood-look flooring, and large windows overlooking the exterior., photo 19 of 37
- SunDestin Resort Unit 1010, photo 20 of 37
- A bright lounge area with light wood-look flooring, featuring a wave-like mosaic art installation on the wall, a round coffee table, and four armchairs with patterned upholstery., photo 21 of 37
- SunDestin Resort Unit 1010, photo 22 of 37
- A corner area featuring two "DVD NOW" automated DVD rental systems, set against light blue walls and light wood-look flooring, with a glass door visible to the left., photo 23 of 37
- A dedicated computer workstation nook with a black office chair, a desktop computer, and a granite countertop adorned with a decorative plant, set against light blue walls., photo 24 of 37
- SunDestin Resort Unit 1010, photo 25 of 37
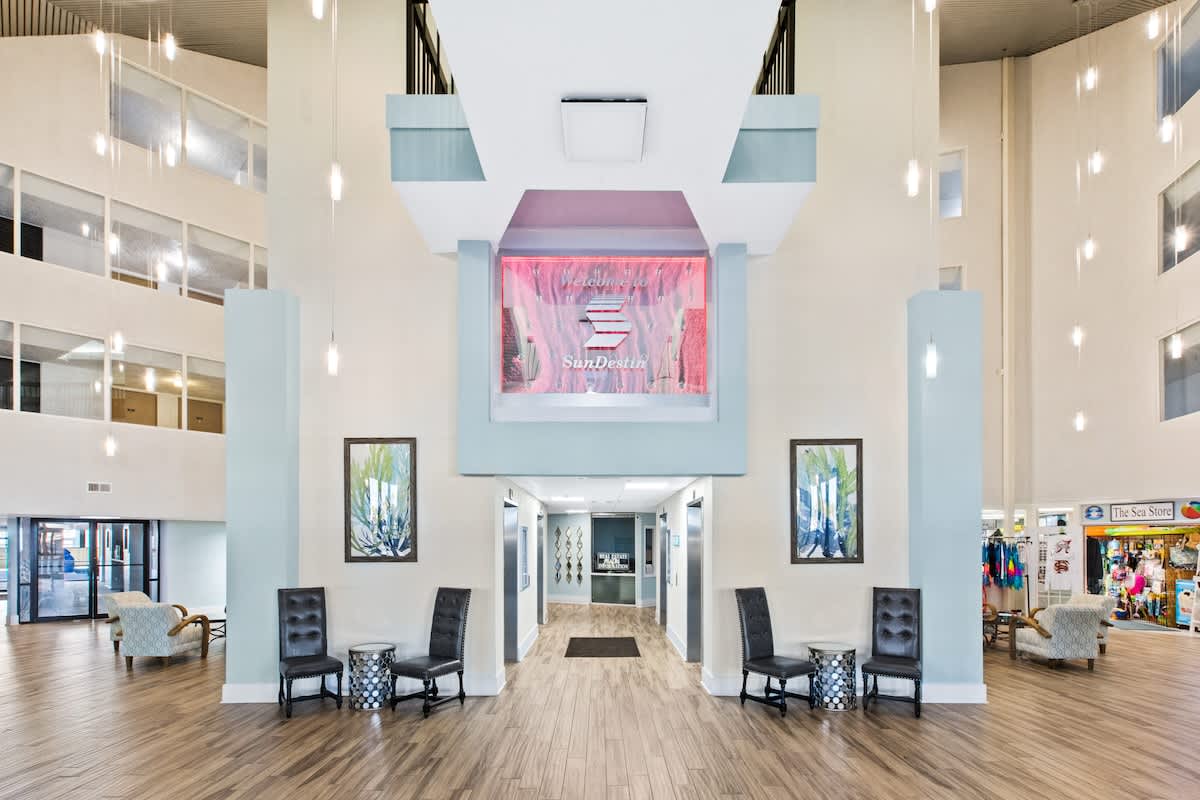
- Bright, open lobby area with light wood floors, featuring entrances to "The Sea Store" and "Pantry" shops, displaying beachwear, souvenirs, and an orange inflatable boat., photo 26 of 37
- Interior of a brightly lit retail shop with light wood-look flooring, displaying various merchandise including sunglasses, jewelry, t-shirts, and beach-themed decor on shelves and racks., photo 27 of 37
- Interior of a convenience store or cafe with a long counter displaying snacks and baked goods, alongside refrigerated cases filled with drinks, all under a sign that reads "The Brew"., photo 28 of 37
- Elevated indoor walkway with light wood-look flooring and dark railings, leading towards a bright area with a decorative starburst chandelier and light blue ceiling accents., photo 29 of 37
- Elegant entryway with light blue walls, featuring two round decorative mirrors with sconces, leading into a larger event space through wide double doors with frosted glass panels., photo 30 of 37
- SunDestin Resort Unit 1010, photo 31 of 37
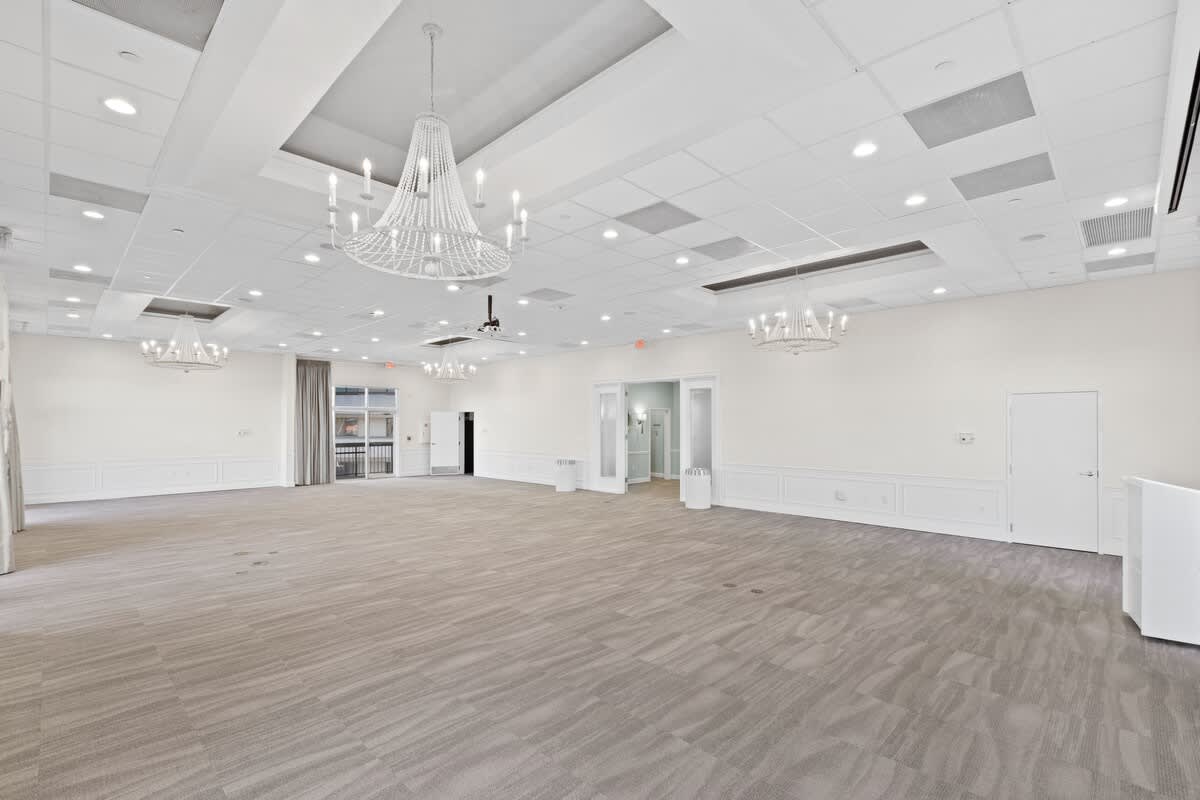
- Wide view of a spacious, empty event ballroom with light patterned carpet, multiple chandeliers, and large windows/doors providing natural light and access to exterior balconies., photo 32 of 37
- Broad perspective of the large, empty event ballroom, showcasing its light patterned carpet, multiple chandeliers, and the elegant double-door entrance from the pre-function area., photo 33 of 37
- Panoramic view of the vast, empty event ballroom, highlighting its light patterned carpet, numerous chandeliers, and the overall spacious and bright ambiance., photo 34 of 37
- Well-equipped fitness center with dark rubber flooring, featuring a multi-station weight machine, treadmills, and other exercise equipment, with a sign detailing operating hours and rules., photo 35 of 37
- SunDestin Resort Unit 1010, photo 36 of 37
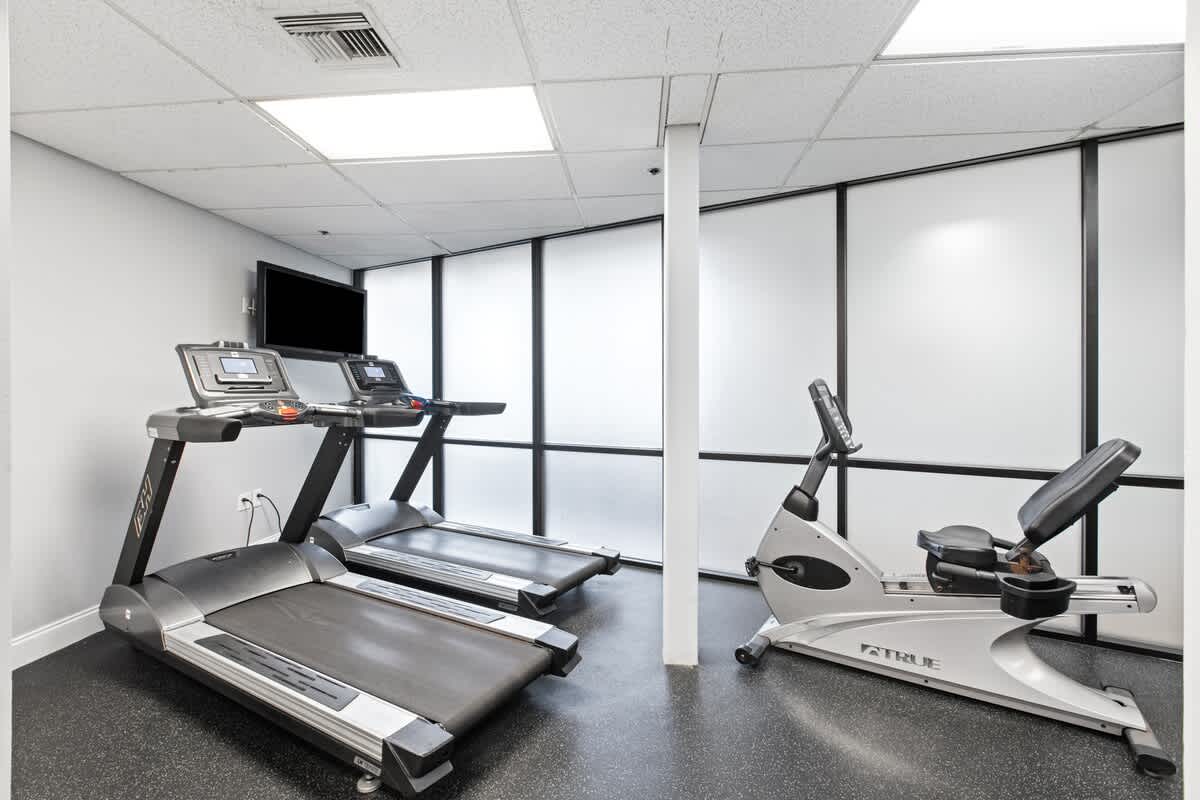
- Compact indoor fitness room with two treadmills and a recumbent exercise bike on a black rubber floor, featuring frosted glass partitions and a wall-mounted TV., photo 37 of 37








Choose your stay
Book directly with Scenic Stays.