
- SunDestin Resort Unit 0717, photo 1 of 37
- SunDestin Resort Unit 0717, photo 2 of 37
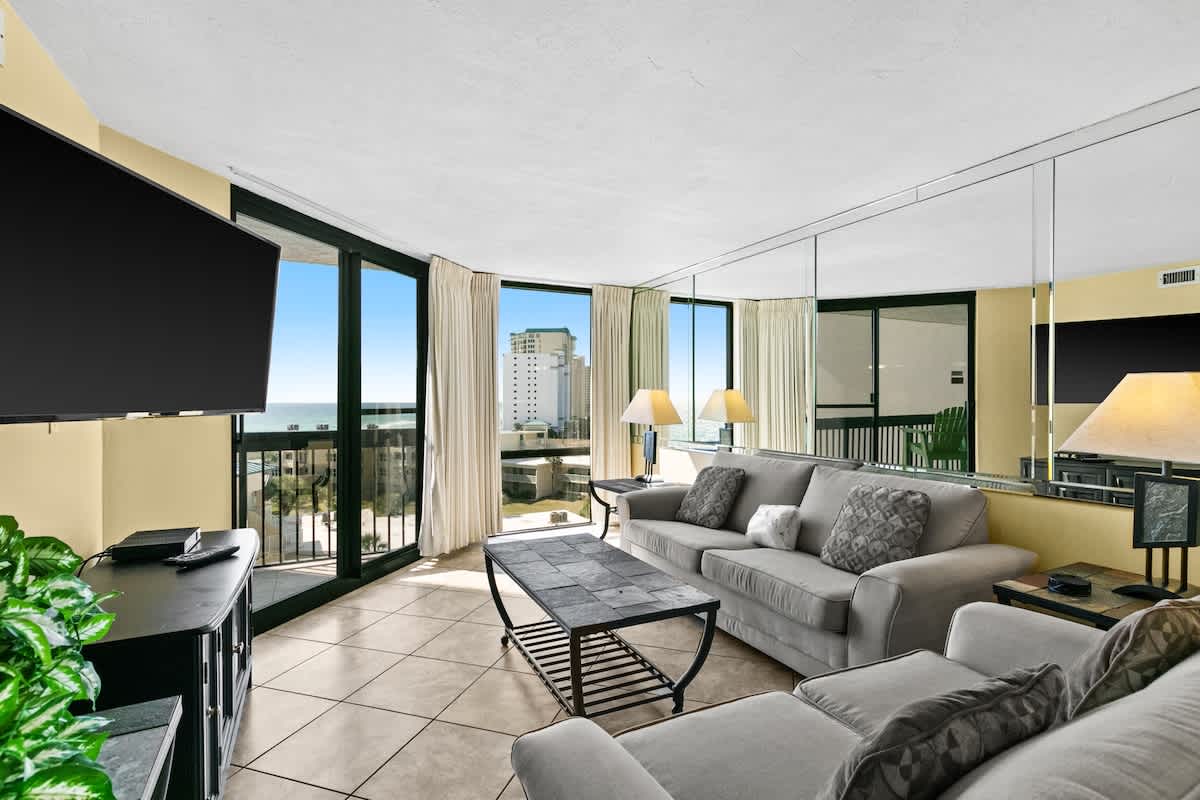
- A spacious living room with light gray sofas and a dark slate-top coffee table, featuring a mirrored wall that reflects the open-concept layout extending into the kitchen and dining area., photo 3 of 37
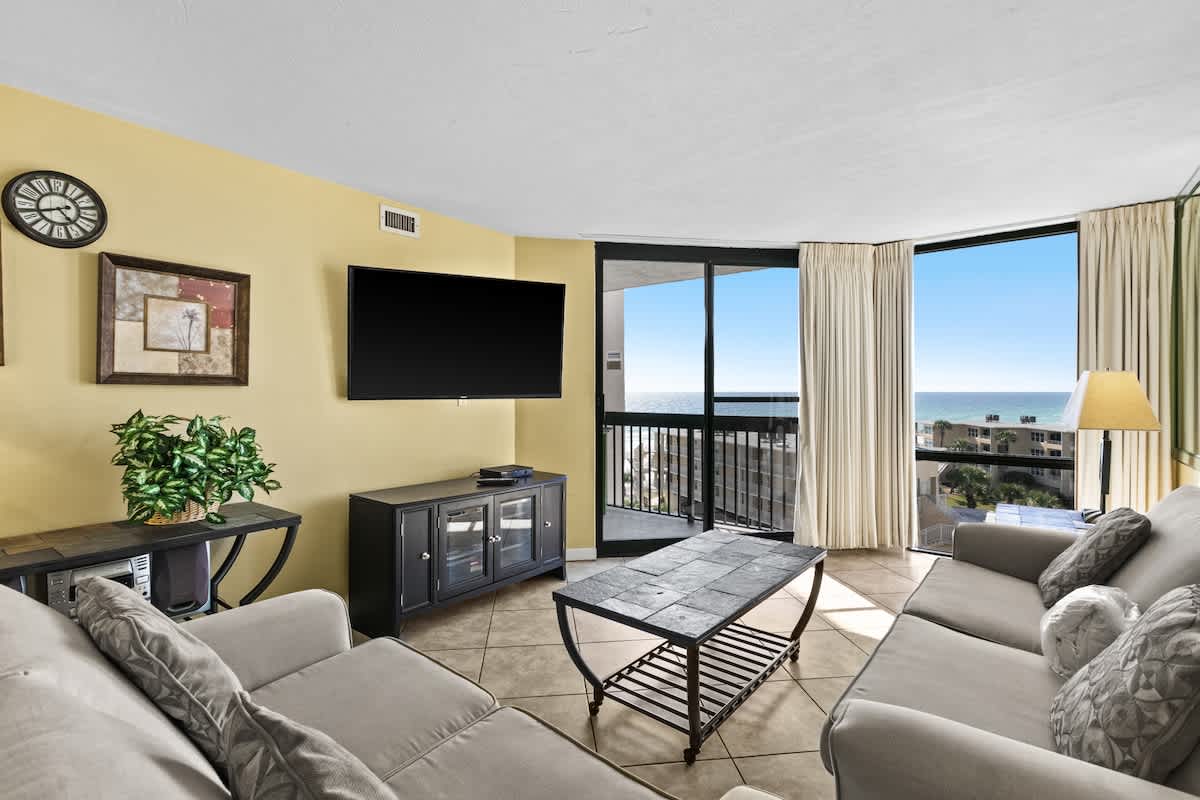
- The living room is furnished with light gray sofas and a dark media console, offering access to a balcony through sliding glass doors and an open view towards the adjacent kitchen area., photo 4 of 37
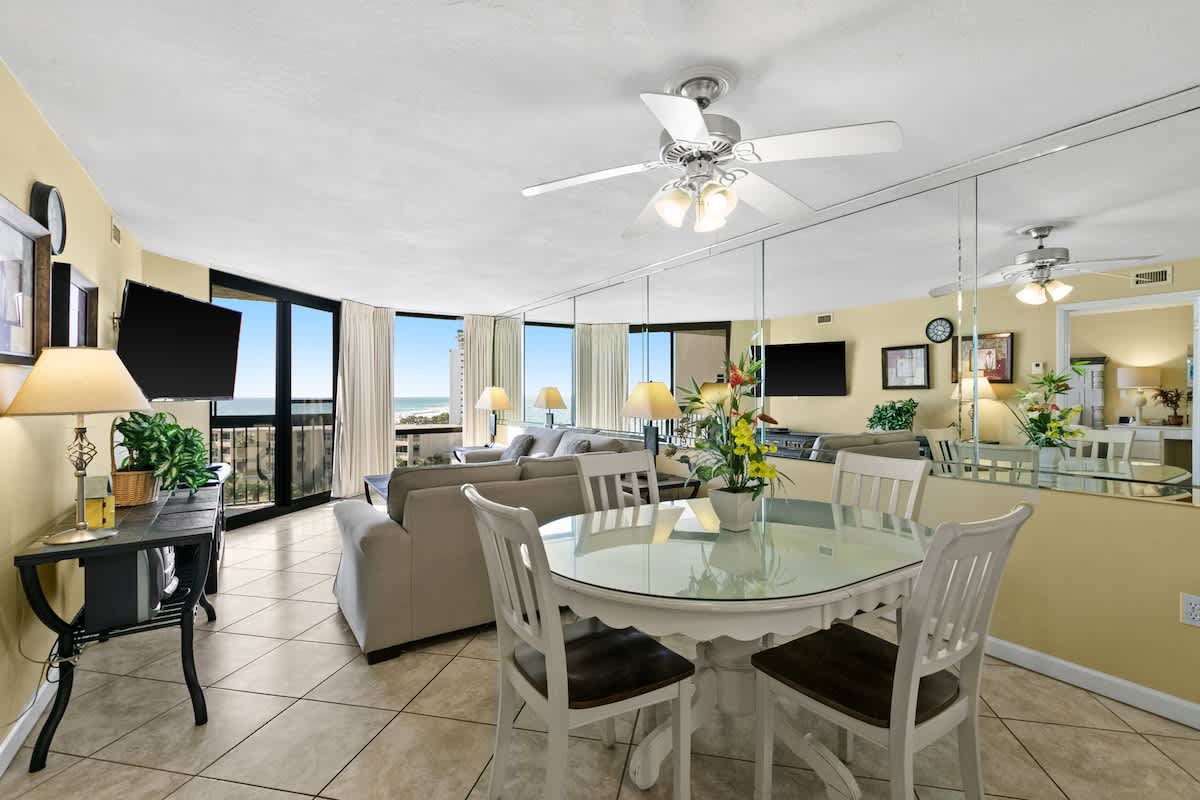
- A bright dining area features a white oval glass-top table with four white chairs, positioned next to the living room with expansive ocean views visible through large windows., photo 5 of 37
- The dining area, with its white oval glass-top table and chairs, is illuminated by a ceiling fan and offers a partial view into an adjacent bedroom, with the living room and ocean beyond., photo 6 of 37
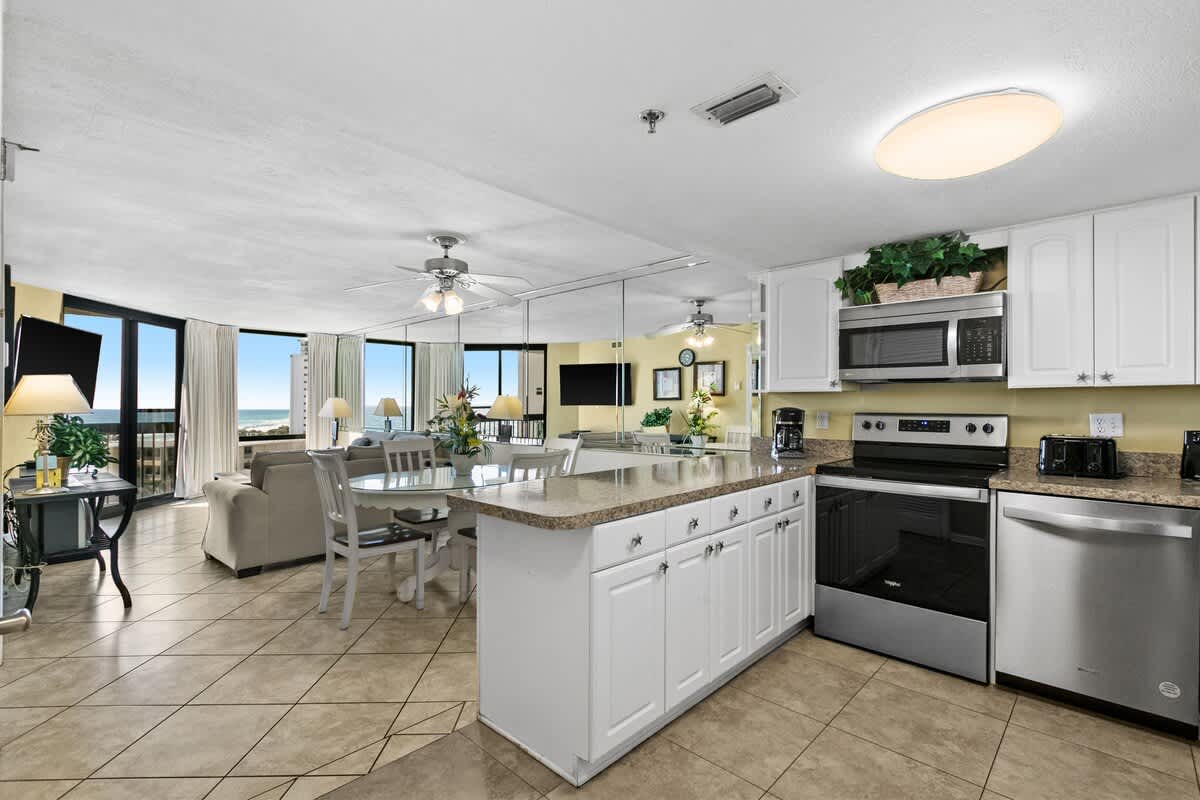
- An open-concept kitchen features white cabinetry, granite countertops, stainless steel appliances including a microwave, stove, and dishwasher, and a breakfast bar overlooking the dining and living areas., photo 7 of 37
- The kitchen boasts white cabinets with star-shaped pulls, granite countertops, a stainless steel refrigerator, and a coffee maker, with a window providing natural light., photo 8 of 37
- The kitchen features white cabinetry and granite countertops, with an open layout leading to the dining and living areas, and visible doors to a bathroom and a bedroom., photo 9 of 37
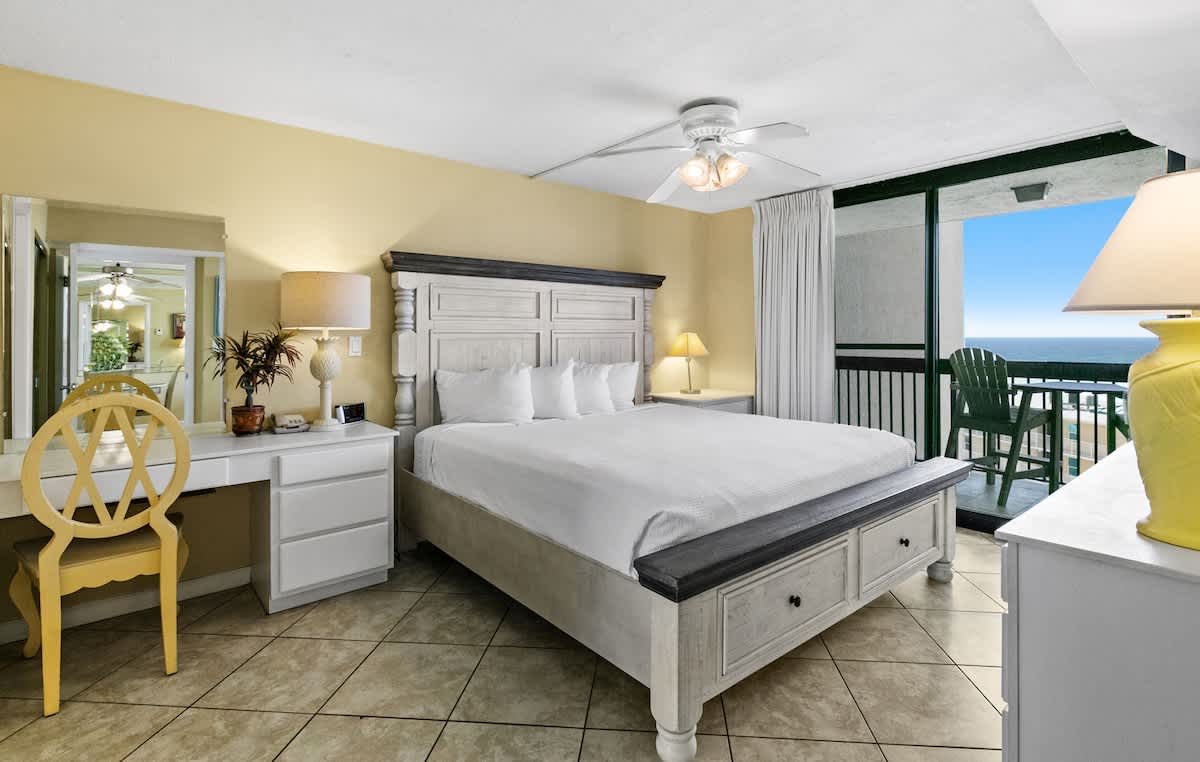
- Bedroom-1 features a light-colored wooden bed frame with storage drawers, a matching dresser and vanity, and direct access to a private balcony with ocean views., photo 10 of 37
- Spacious bedroom featuring a white king-sized bed with a decorative headboard, light yellow walls, a white dresser with a wall-mounted TV, and direct access to a balcony with ocean views., photo 11 of 37
- SunDestin Resort Unit 0717, photo 12 of 37
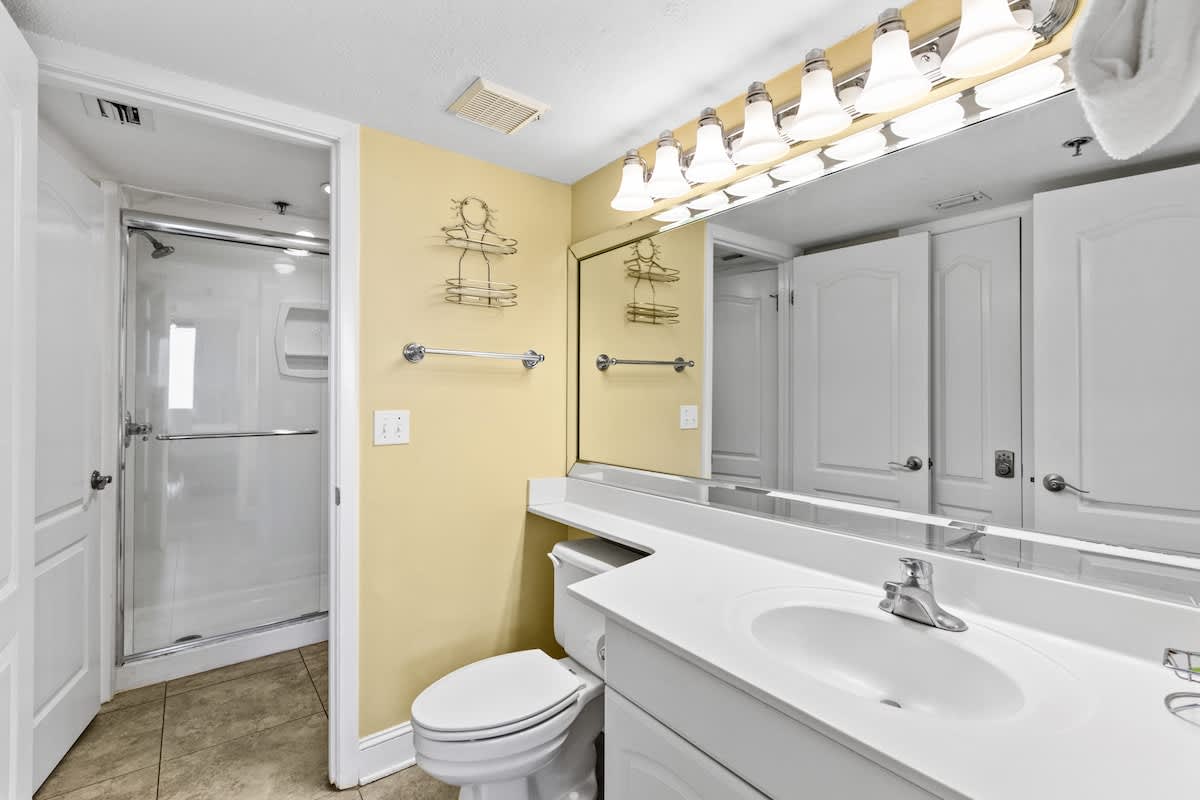
- Full bathroom with a white vanity, single sink, large mirror, and a toilet, featuring light yellow walls and a walk-in shower with a glass door., photo 13 of 37
- SunDestin Resort Unit 0717, photo 14 of 37
- Close-up of a bathroom's toilet area with light yellow walls, a white toilet, and a towel bar, with a walk-in shower visible through an open doorway., photo 15 of 37
- Modern walk-in shower with a clear glass door, white tiled walls, and a built-in soap dish, accessible from a hallway with tiled flooring., photo 16 of 37
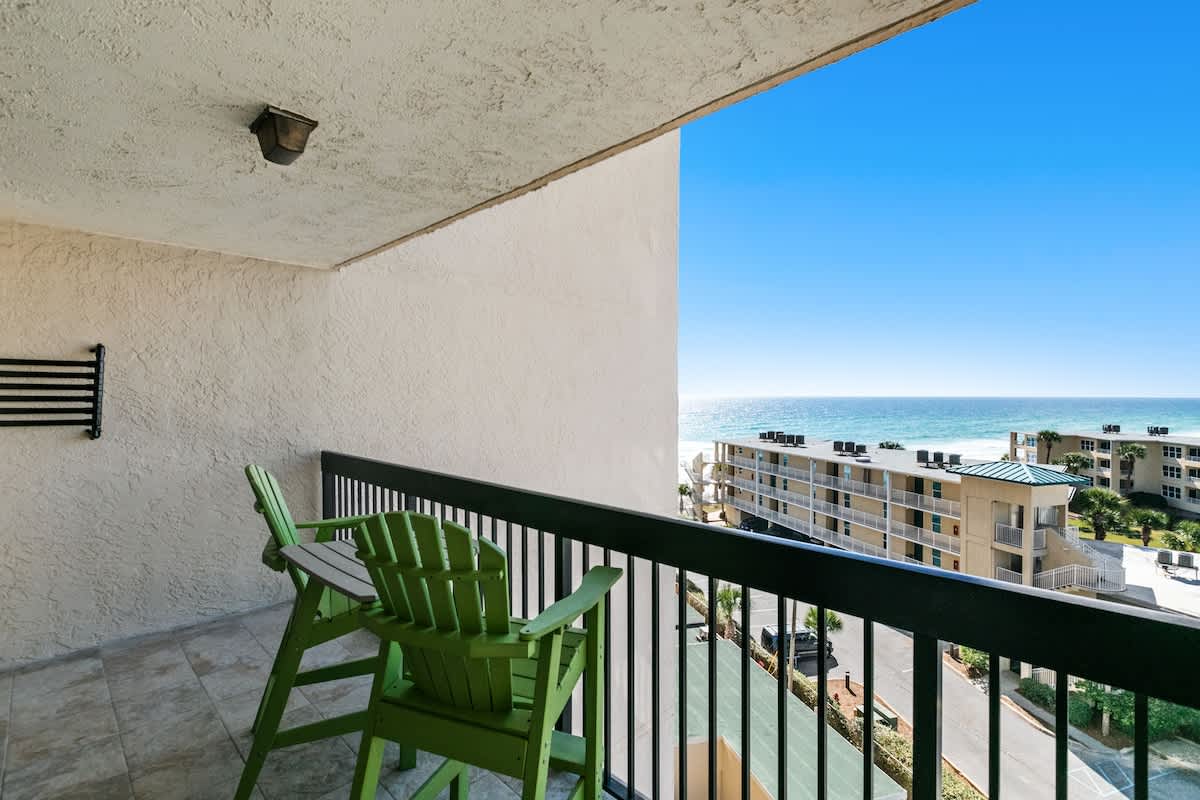
- Private balcony featuring two green Adirondack chairs and a black railing, offering a partial view of the sparkling ocean and a nearby building., photo 17 of 37
- Balcony view showcasing a wider perspective of the resort area with multiple buildings, parking lots, and the distant ocean under a bright blue sky., photo 18 of 37
- Grand hotel lobby with light blue and beige walls, featuring a large central display with the "SunDestin" logo, modern pendant lighting, and light wood-look tile flooring. Seating areas with dark chairs and small tables flank the central display, and a gift shop is visible on the right., photo 19 of 37
- Modern hotel reception area with light wood-look tile flooring and a long, multi-textured stone-clad counter. Several computer stations are visible, along with a "SunDestin Beach Resort" welcome mat and large windows overlooking the exterior., photo 20 of 37
- Bright hotel lobby featuring a "Concierge" desk with a light-colored stone counter and a multi-textured stone-clad base. Light wood-look tile flooring extends throughout, with a patterned armchair in the foreground and a large windowed entrance visible in the background., photo 21 of 37
- Inviting hotel lobby seating area with light wood-look tile flooring and four armchairs with light blue patterned upholstery arranged around a round coffee table. A decorative wave-like mosaic art piece adorns the wall, complemented by a console table with coastal decor., photo 22 of 37
- Hallway leading to the main entrance, featuring two stainless steel elevators on either side and light wood-look tile flooring. A dark welcome mat is placed in the center, and the glass doors of the building entrance are visible at the end of the hall., photo 23 of 37
- Light blue-painted hallway with light wood-look tile flooring, featuring two "DVD NOW Automated DVD Rental System" kiosks. A glass-paned door is visible to the left, and recessed lighting illuminates the area., photo 24 of 37
- A small, dedicated workspace features a computer monitor, keyboard, and mouse on a dark granite countertop, with a black office chair. A decorative pineapple and plant are on a tray, and the walls are light blue., photo 25 of 37
- Spacious lounge area with light wood-look tile flooring and a mix of seating arrangements, including a large wooden table with wicker chairs and a separate area with a wall-mounted TV. The room features light blue walls and a decorative mosaic wave pattern on one wall., photo 26 of 37
- Entrance to "The Sea Store" gift shop, featuring various beach-themed merchandise displayed on racks and shelves, including clothing, inflatables, and souvenirs. The shop has light wood-look tile flooring and bright overhead lighting., photo 27 of 37
- Interior view of a brightly lit gift shop with light wood-look tile flooring, showcasing a wide array of beach-themed merchandise on various shelves and display units. Items include sunglasses, jewelry, apparel, and souvenirs, creating a vibrant retail environment., photo 28 of 37
- A well-stocked convenience store or snack bar area with a long counter displaying baked goods and snacks, shelves filled with groceries, and large commercial refrigerators holding beverages. White shiplap walls and wood-look flooring complete the look., photo 29 of 37
- A modern interior walkway or bridge with light wood-look flooring, light blue walls, and dark railings, leading towards a bright area with a decorative chandelier. The ceiling features recessed lighting and a central light fixture., photo 30 of 37
- SunDestin Resort Unit 0717, photo 31 of 37
- A spacious, empty event hall or ballroom featuring light patterned carpet, white walls with wainscoting, and multiple large windows with drapes. Several elegant chandeliers hang from the high ceiling, which also has recessed lighting., photo 32 of 37
- A wide-angle view of a large, bright event space with light patterned carpet, white walls, and several large windows offering views outside. Multiple ornate chandeliers and recessed lighting illuminate the room, which is set up for events., photo 33 of 37
- A spacious event hall with light patterned carpet, white walls, and elegant chandeliers. The room features wainscoting and multiple entryways, including double glass doors leading to a foyer., photo 34 of 37
- A wide perspective of a large, empty ballroom with light patterned carpet and white walls, adorned with multiple chandeliers and recessed ceiling lights. The room features several windows with drapes and an entrance area with double doors, suggesting a versatile event space., photo 35 of 37
- SunDestin Resort Unit 0717, photo 36 of 37
- A modern fitness center equipped with two treadmills and a recumbent exercise bike, positioned against a wall with frosted glass panels. A flat-screen TV is mounted above the treadmills., photo 37 of 37











Choose your stay
Book directly with Scenic Stays.