
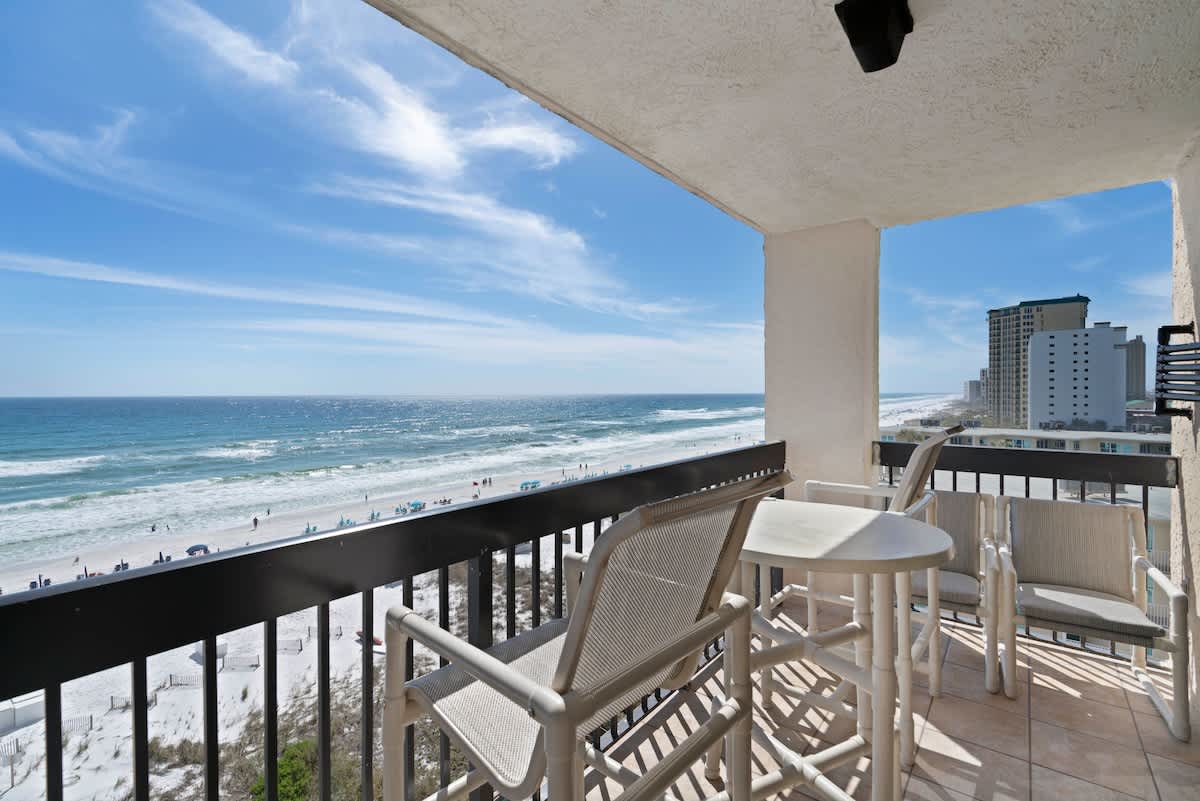
- This balcony offers a stunning panoramic view of the ocean and sandy beach, furnished with a small white table and two chairs, enclosed by a black metal railing., photo 1 of 37
- An open-concept living area features light wood-look tile flooring, a dining table with wicker chairs, and a modern kitchen with white cabinets and granite countertops, all bathed in natural light., photo 2 of 37
- The living room features a gray sofa with striped pillows, a light wood coffee table, a large wall-mounted TV, and sliding glass doors leading to a balcony with ocean views., photo 3 of 37
- A bright living room with light wood-look tile flooring includes a gray sofa, two blue armchairs, a light wood coffee table, and large windows offering city views., photo 4 of 37
- This living room features a gray sofa, a light wood media console with a wall-mounted TV, and sliding glass doors opening to a balcony with direct ocean views. A doorway leads to a bedroom., photo 5 of 37
- SunDestin Resort Unit 0712, photo 6 of 37
- This bright kitchen features white shaker cabinets, light granite countertops, a white subway tile backsplash, and a window with white plantation shutters above the sink., photo 7 of 37
- The dining area features a square glass-top table with a dark base and four wicker chairs, positioned next to large windows offering city views, with the kitchen visible in the background., photo 8 of 37
- Bedroom 1 features a king-sized bed with a gray upholstered headboard, light wood-look tile flooring, and sliding glass doors leading to a balcony with direct ocean views., photo 9 of 37
- This bedroom features a king-sized bed, a rustic wooden dresser with a wall-mounted TV, and sliding glass doors providing access to a balcony with ocean views., photo 10 of 37
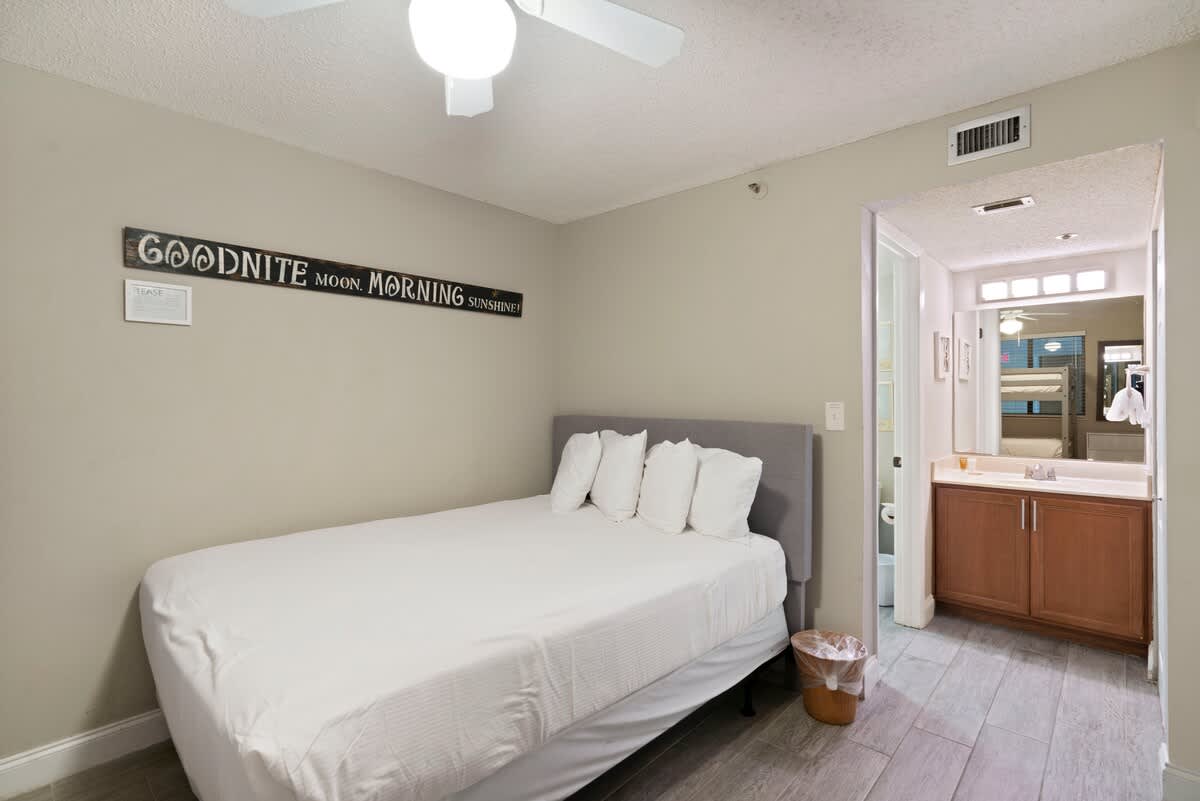
- Master bedroom featuring a white bed, a rustic wooden dresser with a wall-mounted TV, a ceiling fan, and a glimpse into an en-suite bathroom with a vanity., photo 11 of 37
- Bathroom vanity area featuring a single sink set in a light-colored countertop, a large mirror with strip lighting above, and a dark wood cabinet below, with a white bi-fold closet door to the right., photo 12 of 37
- Bathtub and shower combination with light-colored tiled walls, a white toilet, and a light blue shower curtain, adorned with beach-themed wooden signs on the wall., photo 13 of 37
- Second bedroom featuring a grey bunk bed and a separate single bed with white bedding, a white dresser, and a ceiling fan, with a window covered by blinds., photo 14 of 37
- View of the second bedroom focusing on the single bed with a grey headboard and white bedding, a decorative wall sign, and a doorway leading to an adjacent bathroom vanity area., photo 15 of 37
- Bathroom vanity area with a single sink, a large mirror, and strip lighting, featuring a dark wood cabinet and an open doorway revealing a toilet and shower/tub combo., photo 16 of 37
- SunDestin Resort Unit 0712, photo 17 of 37
- Private balcony with a small round table and chairs, offering expansive views of the white sand beach and the clear blue ocean under a bright sky., photo 18 of 37
- SunDestin Resort Unit 0712, photo 19 of 37
- SunDestin Resort Unit 0712, photo 20 of 37
- View of the resort's concierge and reception desks, featuring mosaic tile fronts, light blue walls, and a large framed beach-themed artwork. Comfortable armchairs are visible in the foreground, and large windows offer natural light., photo 21 of 37
- Lounge area within the resort lobby featuring a curved wall adorned with a blue and white mosaic wave pattern, light wood-look tile flooring, and a seating arrangement of four armchairs around a round coffee table. A console table with decorative vases is also present., photo 22 of 37
- SunDestin Resort Unit 0712, photo 23 of 37
- Small alcove featuring two 'DVD NOW' automated DVD rental systems, set against light blue walls and light wood-look tile flooring. A white door and window are visible to the left., photo 24 of 37
- Compact business nook with a black office chair, a computer setup on a dark granite countertop, and a decorative pineapple. The space features light blue walls and light wood-look tile flooring., photo 25 of 37
- Spacious common lounge area featuring a large wall-mounted flat-screen TV, various seating arrangements including wicker chairs and a long wooden table, and light wood-look tile flooring. A mosaic wave pattern is visible on a far wall., photo 26 of 37
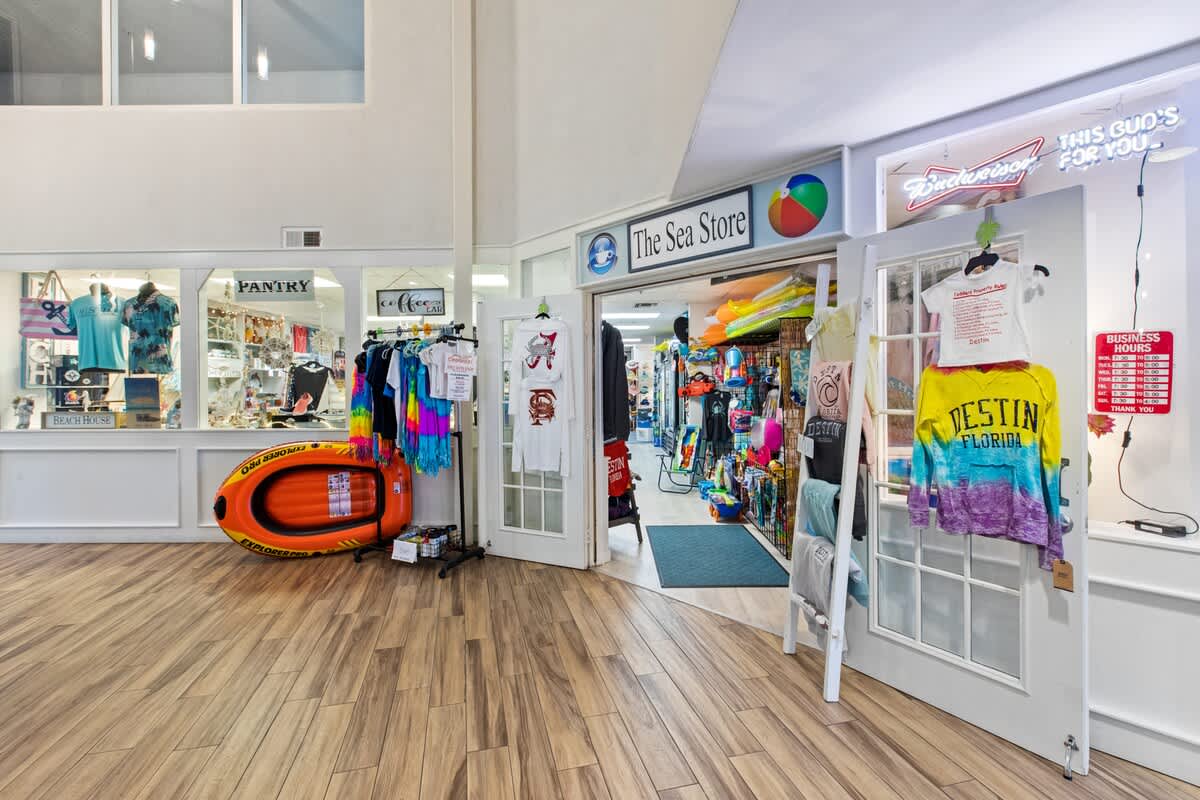
- A bright, open resort lobby with light wood-look flooring, featuring entrances to 'The Sea Store' and a 'Pantry' shop, displaying various retail items like clothing and beach gear., photo 27 of 37
- An interior view of a resort retail shop with light wood-look flooring, displaying a wide array of merchandise including sunglasses, jewelry, clothing, and beach-themed decor on shelves and racks., photo 28 of 37
- A well-lit resort convenience store or snack bar area with light wood-look flooring, featuring a long counter stocked with snacks and drinks, and large glass-front refrigerators filled with beverages., photo 29 of 37
- A modern, elevated interior walkway within the resort, featuring light wood-look flooring and dark metal railings, leading towards a bright, light blue-painted area with a decorative ceiling light fixture., photo 30 of 37
- A light blue-painted pre-function area or entryway within the resort, featuring light-colored carpet, decorative mirrors with sconces, and double glass doors leading into a spacious event room., photo 31 of 37
- A spacious, brightly lit resort event room with light-colored patterned carpet, multiple large chandeliers, and several windows and glass doors offering views to the outside., photo 32 of 37
- A wide view of a large, empty resort event space featuring light patterned carpet, multiple elegant chandeliers, and large windows and doors providing natural light and access to potential balconies., photo 33 of 37
- An expansive resort event room with light patterned carpet and white walls, illuminated by recessed lighting and several ornate chandeliers, with an elegant entryway visible in the background., photo 34 of 37
- A broad perspective of a large, empty resort event hall featuring light patterned carpet, white walls with wainscoting, and multiple chandeliers providing ample overhead lighting., photo 35 of 37
- A well-equipped resort fitness center with dark rubber flooring and light gray walls, featuring a multi-station weight machine, treadmills, and a sign detailing operating hours and rules., photo 36 of 37
- An indoor fitness room featuring two treadmills and a recumbent exercise bike on a black rubber floor, with frosted glass panels along one wall and a wall-mounted TV., photo 37 of 37






Choose your stay
Book directly with Scenic Stays.