
- SunDestin Resort Unit 0710, photo 1 of 36
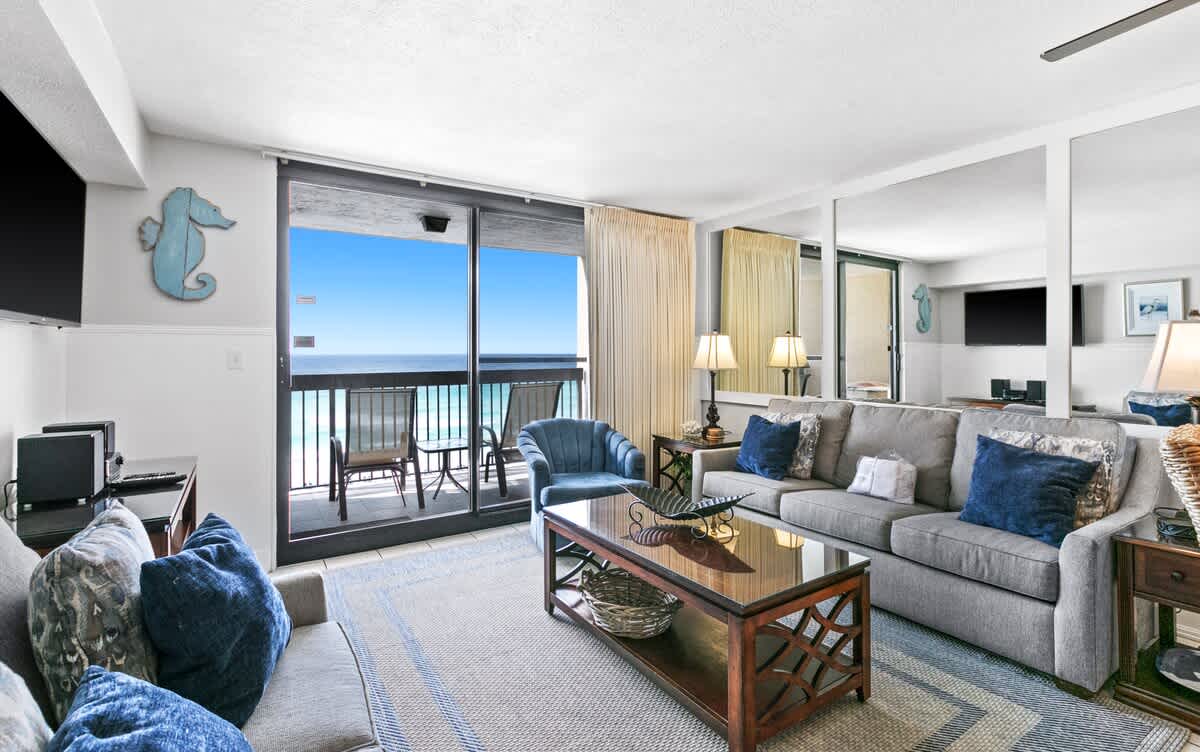
- Bright living room with a gray sofa, blue armchair, and a dark wood coffee table, featuring a large sliding glass door leading to a balcony with expansive ocean views. A wall-mounted TV and a decorative seahorse complete the coastal decor., photo 2 of 36
- SunDestin Resort Unit 0710, photo 3 of 36
- View of the living room with a gray sofa and dark wood coffee table, extending towards a dining area with wicker chairs and a partial view of the kitchen with wooden cabinets. A ceiling fan and wall-mounted TV are visible., photo 4 of 36
- Round dining table with four wicker chairs and blue cushions, adorned with a glass bowl of seashells, set against a backdrop of the living room and ocean-view balcony. A ceiling fan hangs above., photo 5 of 36
- SunDestin Resort Unit 0710, photo 6 of 36
- SunDestin Resort Unit 0710, photo 7 of 36
- SunDestin Resort Unit 0710, photo 8 of 36
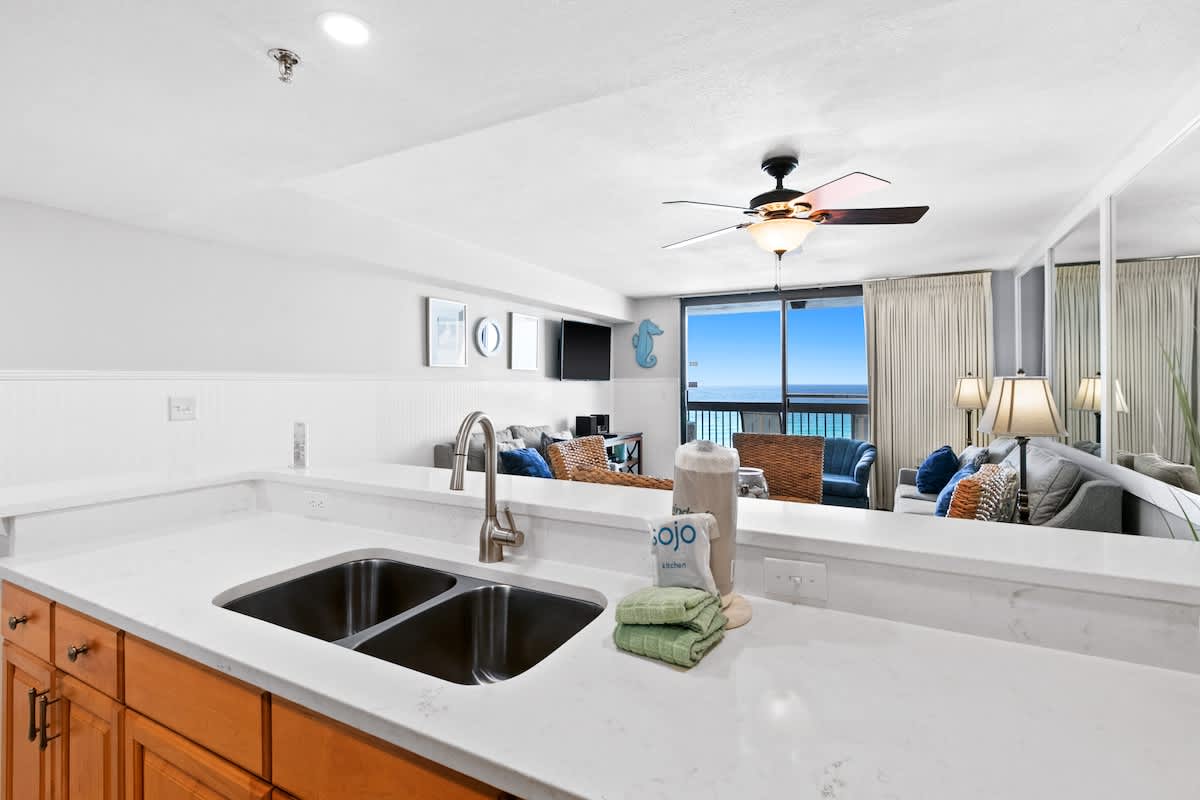
- Close-up view of the kitchen's white quartz countertop with a modern stainless steel double sink and faucet, featuring a soap dispenser and folded towels. The living area is visible in the background., photo 9 of 36
- Bright hallway with white wainscoting and tile flooring, leading towards the living area and ocean view, with multiple white doors indicating access to other rooms. Wall sconces provide ambient lighting., photo 10 of 36
- SunDestin Resort Unit 0710, photo 11 of 36
- SunDestin Resort Unit 0710, photo 12 of 36
- SunDestin Resort Unit 0710, photo 13 of 36
- Bright bathroom with a white vanity, large mirror, and a shower/tub combination with a light-colored curtain, featuring mint green walls and tile flooring. A wall-mounted cabinet provides extra storage., photo 14 of 36
- Balcony with black metal railing and two chairs with a glass-top table, offering a panoramic view of the turquoise ocean, white sand beach, and distant horizon under a clear blue sky., photo 15 of 36
- SunDestin Resort Unit 0710, photo 16 of 36
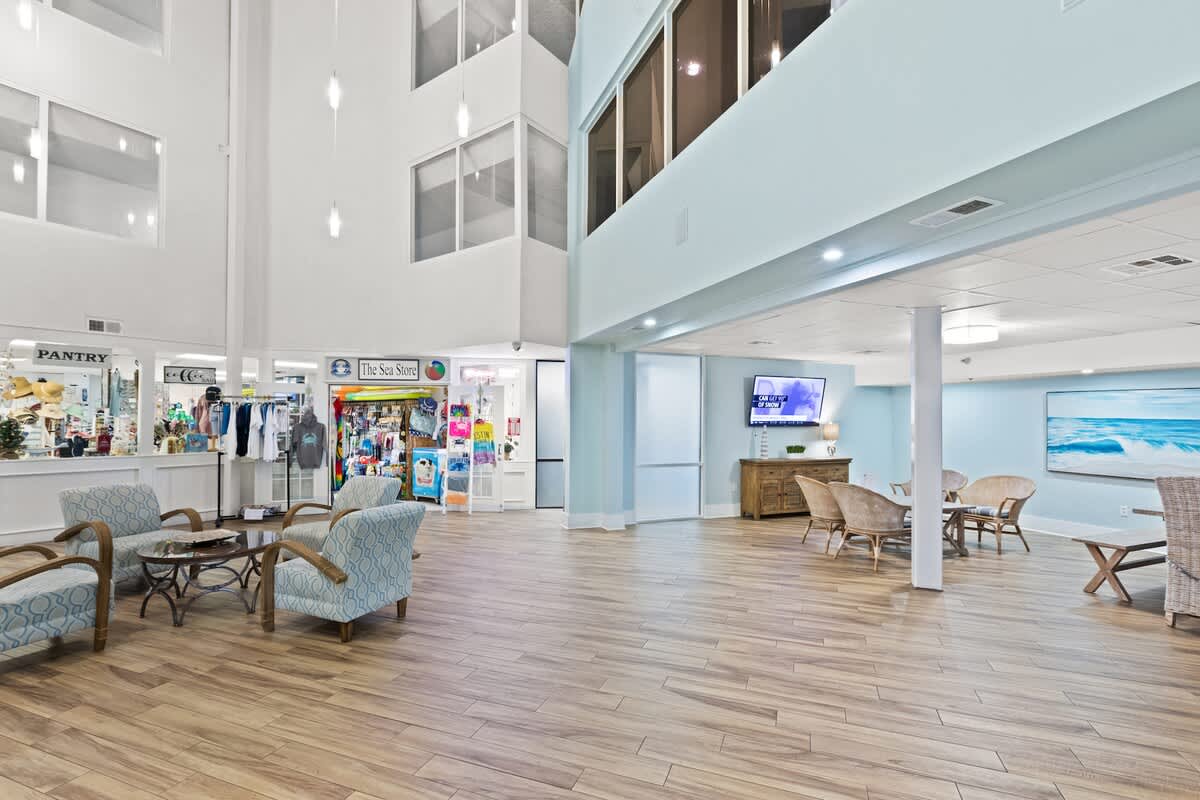
- Grand, two-story lobby with light-colored walls, modern pendant lighting, and a central architectural feature with a backlit SunDestin logo, leading to a reception area and a small retail space., photo 17 of 36
- SunDestin Resort Unit 0710, photo 18 of 36
- SunDestin Resort Unit 0710, photo 19 of 36
- SunDestin Resort Unit 0710, photo 20 of 36
- SunDestin Resort Unit 0710, photo 21 of 36
- SunDestin Resort Unit 0710, photo 22 of 36
- SunDestin Resort Unit 0710, photo 23 of 36
- SunDestin Resort Unit 0710, photo 24 of 36
- Comfortable common lounge area with light wood-look flooring, featuring various seating arrangements including wicker chairs and a long wooden table, with a wall-mounted TV and light blue accent walls., photo 25 of 36
- SunDestin Resort Unit 0710, photo 26 of 36
- SunDestin Resort Unit 0710, photo 27 of 36
- SunDestin Resort Unit 0710, photo 28 of 36
- Modern interior walkway or bridge with light wood-look flooring and dark railings, featuring a recessed ceiling with a decorative starburst light fixture, connecting different sections of the resort building., photo 29 of 36
- SunDestin Resort Unit 0710, photo 30 of 36
- SunDestin Resort Unit 0710, photo 31 of 36
- SunDestin Resort Unit 0710, photo 32 of 36
- Expansive event space or ballroom with light gray patterned carpet, multiple elegant chandeliers, and white paneled walls, featuring double doors leading to other areas, suitable for large gatherings., photo 33 of 36
- SunDestin Resort Unit 0710, photo 34 of 36
- Fitness center equipped with a multi-station weight machine, rubber flooring, and bright overhead lighting, with a sign detailing gym rules on the wall., photo 35 of 36
- Fitness center featuring two treadmills and a recumbent exercise bike on rubber flooring, with a wall-mounted television and frosted glass partitions separating the area., photo 36 of 36






Choose your stay
Book directly with Scenic Stays.