
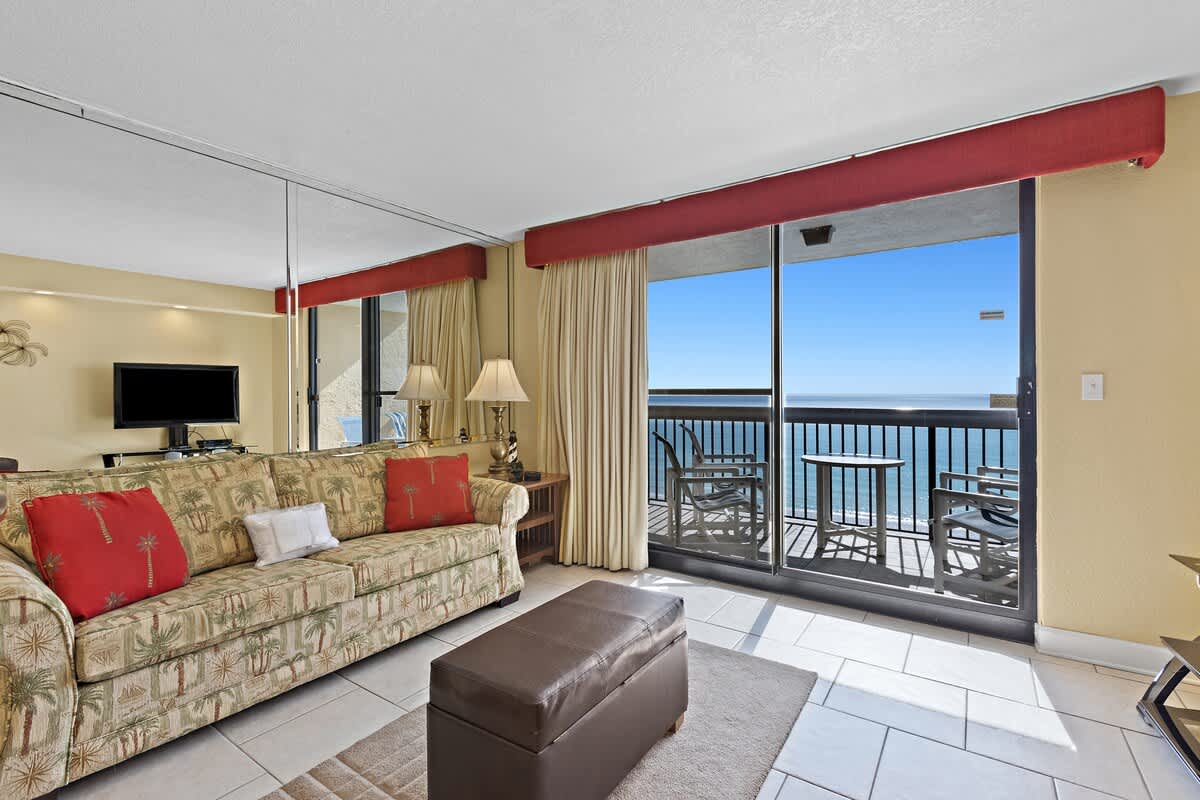
- Bright living room with a patterned sofa, brown ottoman, and large sliding glass doors opening to a balcony with expansive ocean views. A mirrored wall reflects the room., photo 1 of 36
- SunDestin Resort Unit 0703, photo 2 of 36
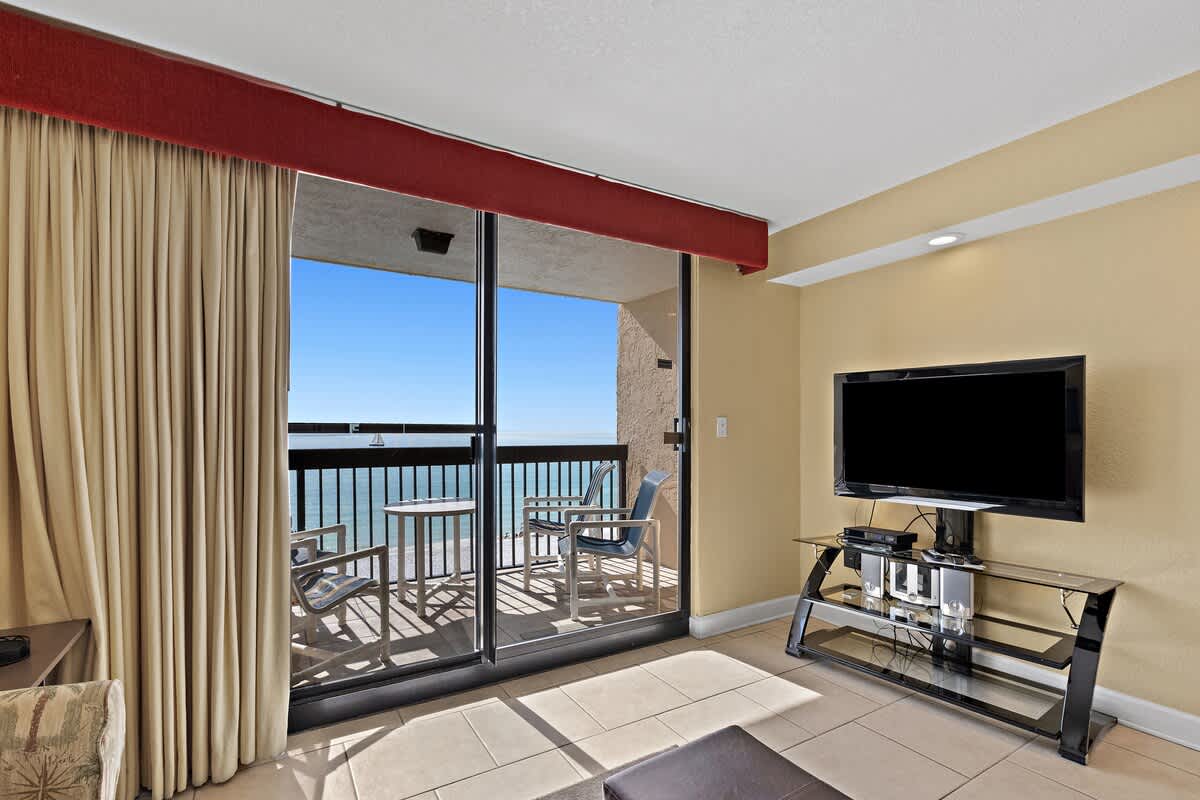
- Cozy corner of the living room with a flat-screen TV on a black stand, a dark brown armchair with a red pillow, and decorative palm tree wall art on a light yellow wall., photo 3 of 36
- SunDestin Resort Unit 0703, photo 4 of 36
- Balcony with two outdoor chairs and a small table, offering a clear, expansive view of the blue ocean and sky. Sliding glass doors connect to the interior., photo 5 of 36
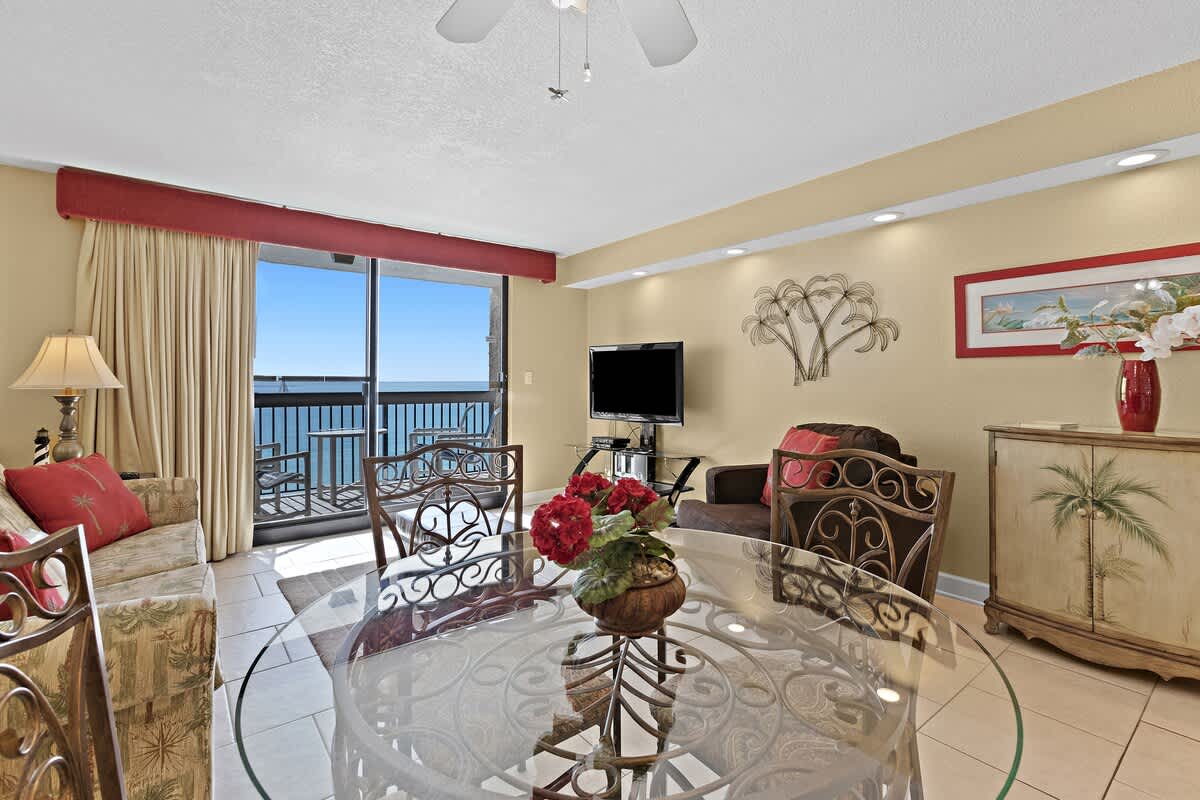
- Spacious open-plan living and dining area with a patterned sofa, dark brown armchair, glass dining table, and a large mirrored wall. Balcony with ocean views is visible., photo 6 of 36
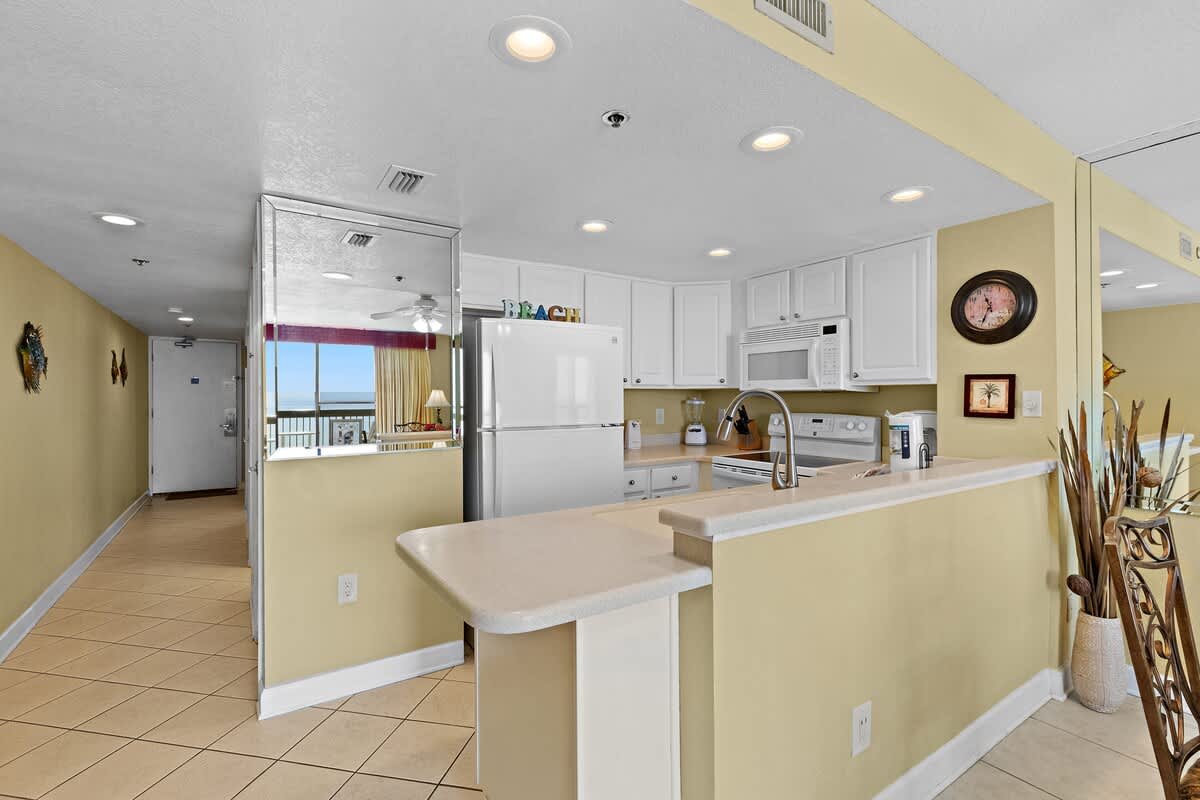
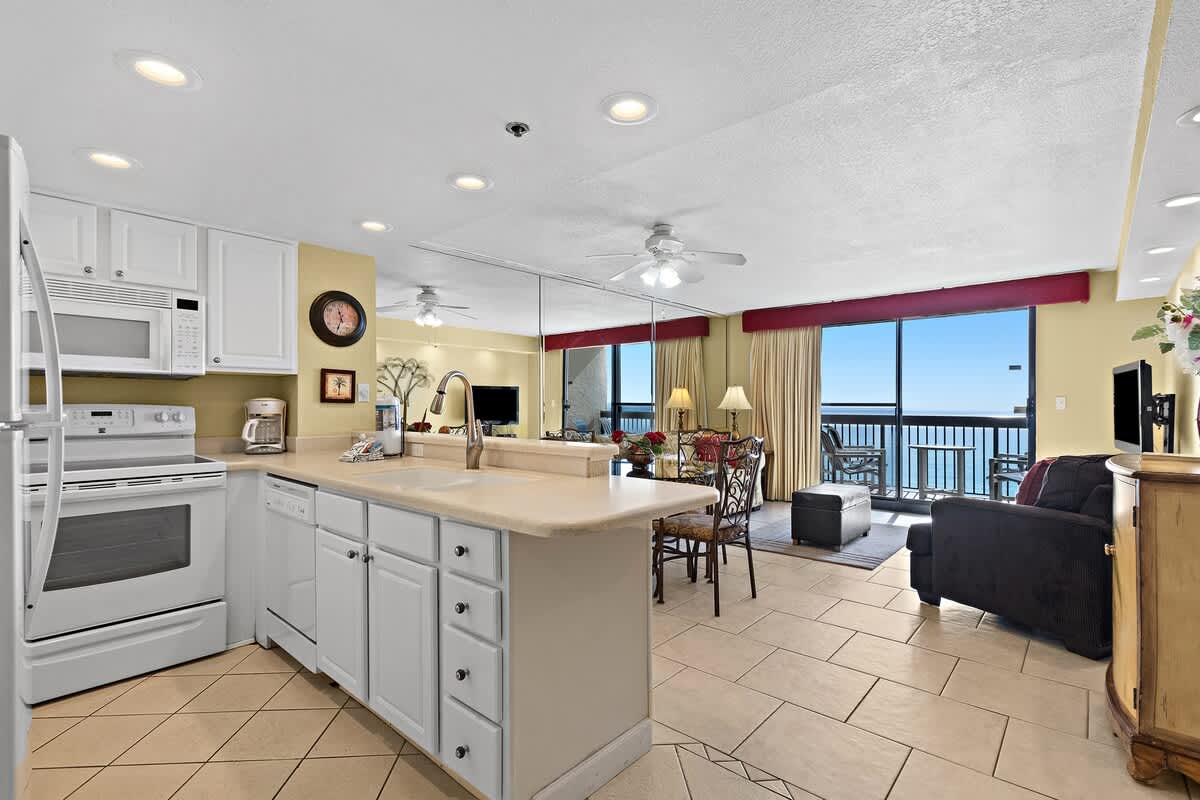
- Bright kitchen with white cabinetry, light countertops, and white appliances, featuring a breakfast bar. A hallway leads to the entrance, with tile flooring throughout., photo 7 of 36
- Kitchen counter with a double sink and faucet, looking out over the breakfast bar towards the living area and balcony with ocean views. Paper towels and cleaning supplies are visible., photo 8 of 36
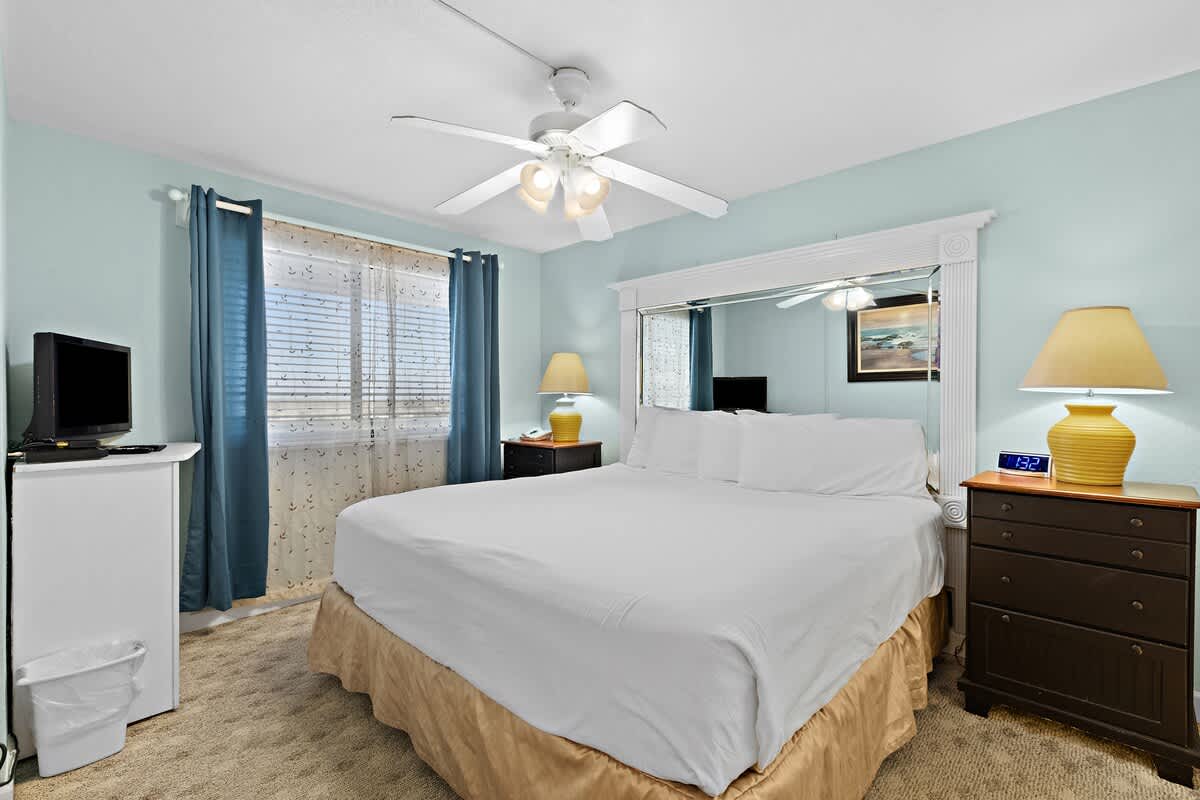
- Bedroom with light blue walls, a king-sized bed with white linens, dark wood nightstands, and a white ceiling fan. A window with blinds and blue curtains is on the left., photo 9 of 36
- Bedroom with a king-sized bed, light blue walls, and a large framed artwork above the bed. A doorway leads to an en-suite bathroom, and another door to a closet., photo 10 of 36
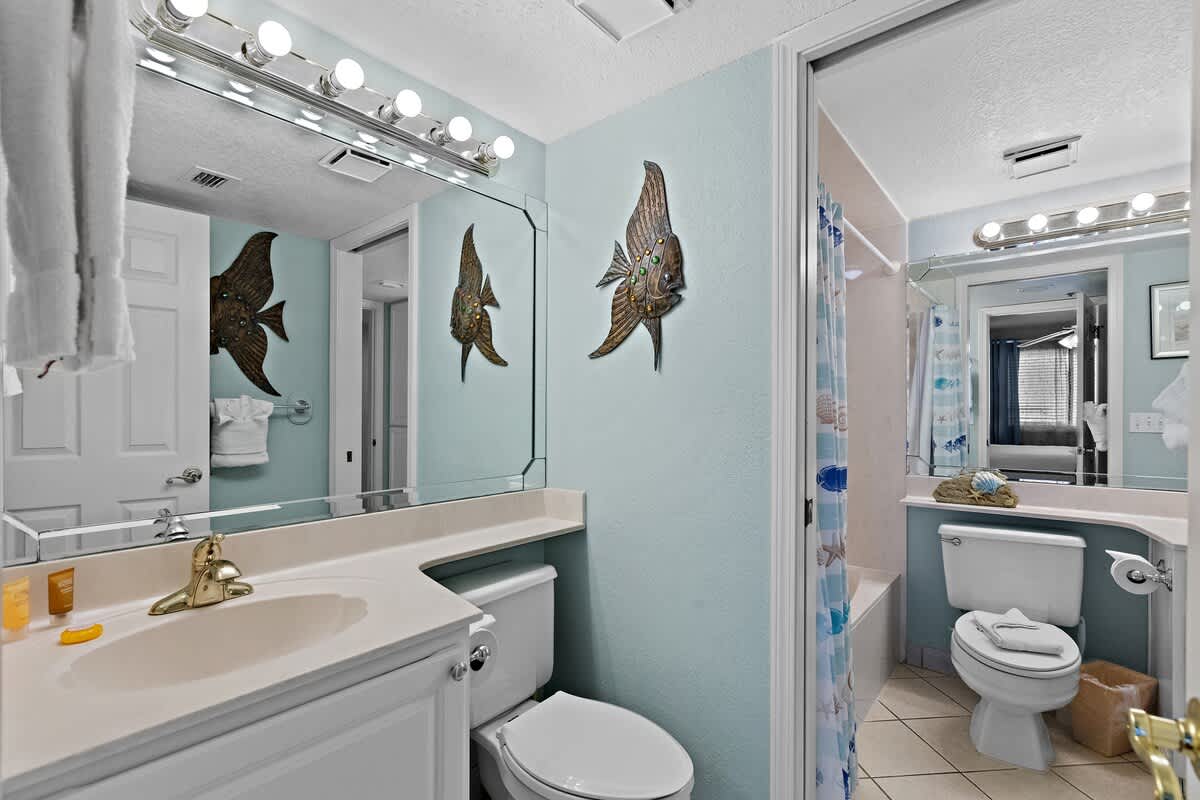
- A light blue bathroom features a vanity with a large mirror, a toilet, and a shower/tub combo with a blue and white seashell-patterned curtain. Decorative fish wall art adds a coastal touch above the toilet., photo 11 of 36
- This bathroom features a white vanity with a gold faucet, a large mirror, and a toilet, with a shower/tub combo visible to the left. A blue and white seashell-themed shower curtain hangs, complementing the light blue walls., photo 12 of 36
- An open-concept kitchen with white appliances and cabinets, a light-colored countertop, and a breakfast bar overlooking the living area. Tiled floors extend throughout, with large windows offering ocean views in the background., photo 13 of 36
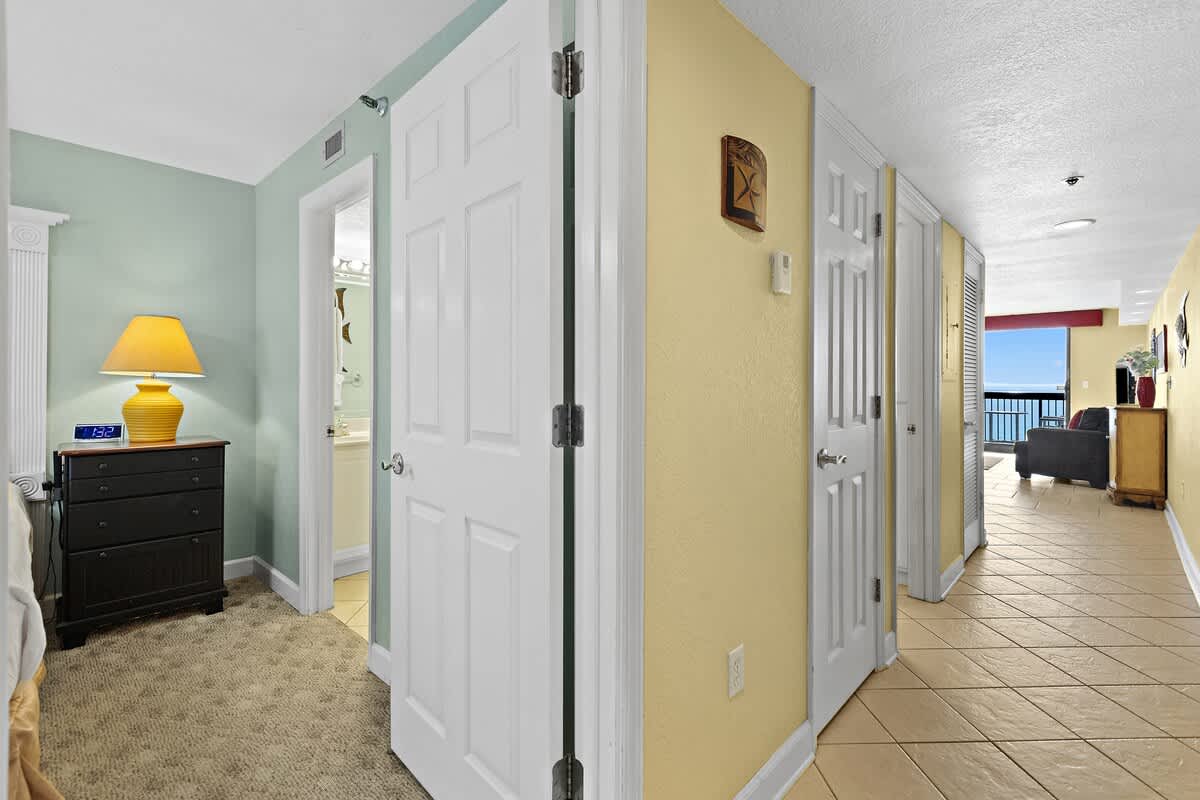
- A hallway with light yellow walls and tiled floors leads towards the living area, with a bedroom entrance on the left and a bathroom entrance on the right. A black dresser with a yellow lamp is visible in the bedroom., photo 14 of 36
- A private balcony with a small white table and two chairs offers a stunning panoramic view of the calm blue ocean and white sandy beach below. A black railing frames the expansive seascape., photo 15 of 36
- This balcony provides a wide-angle view of the serene blue ocean and the white sandy beach, with a sailboat visible in the distance. A small outdoor dining set is positioned for enjoying the coastal scenery., photo 16 of 36
- SunDestin Resort Unit 0703, photo 17 of 36
- A grand, two-story lobby features light-colored walls, wood-look tile flooring, and a prominent central display with the "SunDestin" logo. Modern pendant lights hang from the high ceiling, illuminating seating areas with dark chairs and framed artwork., photo 18 of 36
- The spacious reception area features a long, modern front desk with a mosaic tile facade and light-colored countertops, set against a light blue wall. Wood-look tile flooring extends throughout, with large windows offering views outside., photo 19 of 36
- A closer view of the concierge and reception desks, featuring a mosaic tile facade and light countertops, with a painting of a family on the beach above. Comfortable armchairs with patterned upholstery are visible in the foreground., photo 20 of 36
- SunDestin Resort Unit 0703, photo 21 of 36
- A brightly lit hallway features two stainless steel elevators on either side, with wood-look tile flooring and light-colored walls. The hallway leads towards a glass entrance, suggesting access to other areas of the building., photo 22 of 36
- SunDestin Resort Unit 0703, photo 23 of 36
- A dedicated computer workstation is set in a corner nook with a black granite countertop, a comfortable office chair, and a desktop computer. A decorative plant in a silver tray adds a touch of greenery., photo 24 of 36
- A spacious communal lounge area features multiple seating arrangements, including wicker chairs around a dining table and upholstered armchairs, all on wood-look tile flooring. A large wall-mounted TV and a decorative mosaic wall are visible., photo 25 of 36
- SunDestin Resort Unit 0703, photo 26 of 36
- SunDestin Resort Unit 0703, photo 27 of 36
- SunDestin Resort Unit 0703, photo 28 of 36
- SunDestin Resort Unit 0703, photo 29 of 36
- A light blue foyer with patterned carpet, featuring two large round mirrors with sconce lighting on the walls, leading into a spacious event room through wide double doors. White wainscoting lines the lower walls., photo 30 of 36
- SunDestin Resort Unit 0703, photo 31 of 36
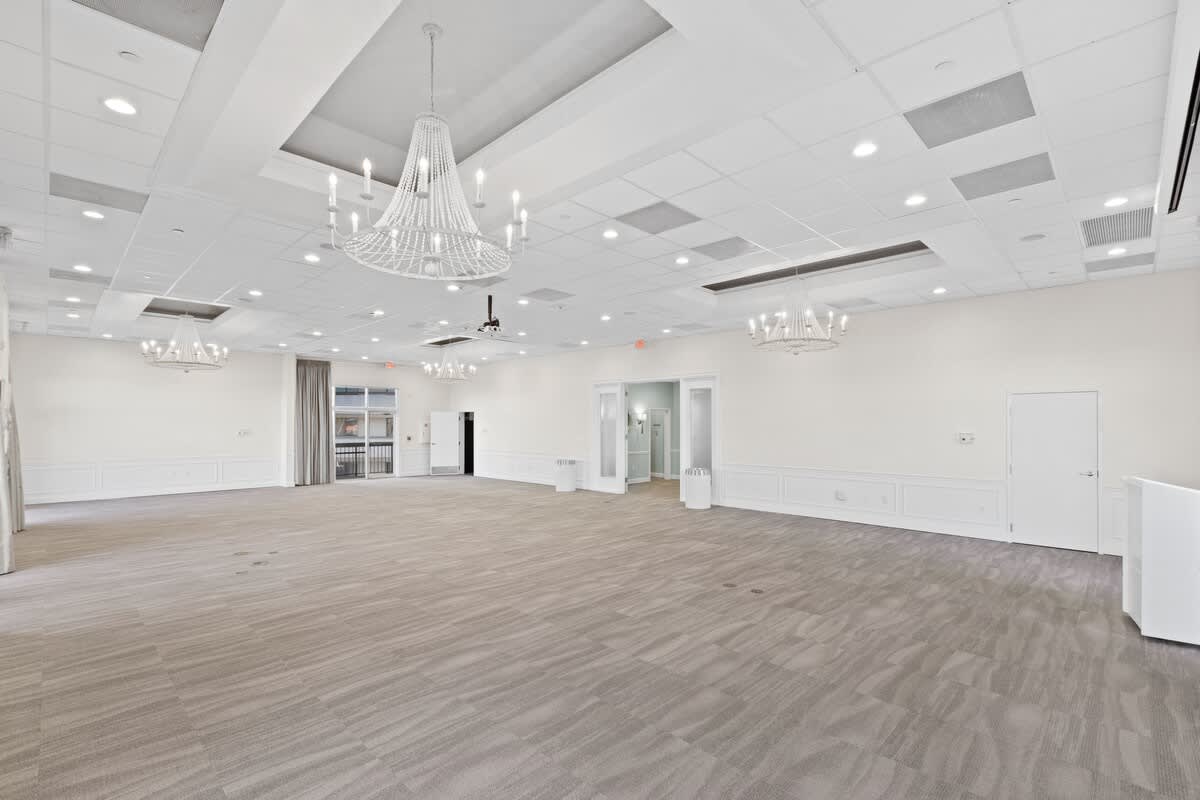
- A wide view of a bright event room featuring light patterned carpet, several elegant chandeliers, and large windows with drapes. White walls with wainscoting and modern art pieces complete the decor., photo 32 of 36
- SunDestin Resort Unit 0703, photo 33 of 36
- A large, bright event room with light patterned carpet, multiple chandeliers, and white walls with wainscoting, viewed from an angle showing the entrance doors. The space is open and adaptable for various events., photo 34 of 36
- SunDestin Resort Unit 0703, photo 35 of 36
- SunDestin Resort Unit 0703, photo 36 of 36










Choose your stay
Book directly with Scenic Stays.