
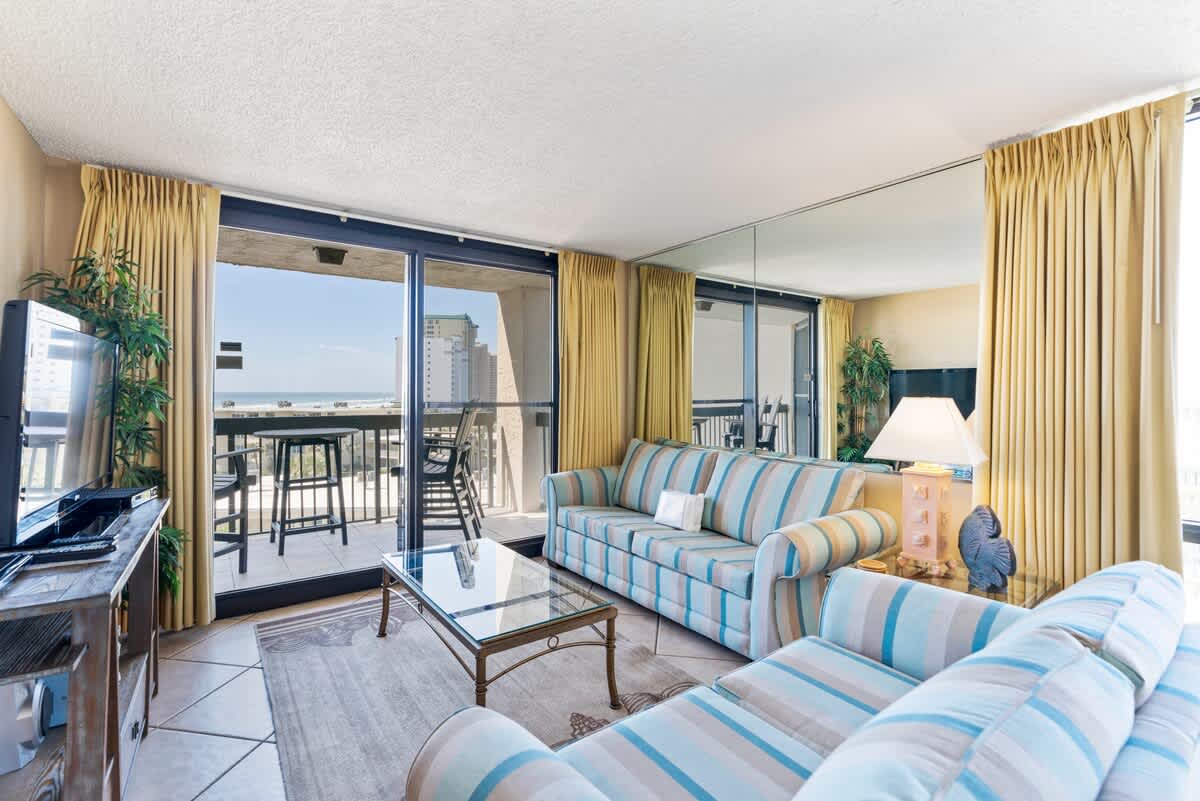
- Bright living room featuring two striped sofas, a glass coffee table, and a large sliding glass door leading to a balcony with ocean views. The room has light-colored tile floors and yellow curtains., photo 1 of 37
- View of the living room with a striped sofa, TV on a wooden stand, and a large artificial plant. In the background, a dining area with a glass table and ornate chairs, and a kitchen with white cabinets are visible., photo 2 of 37
- Living room with a striped sofa, glass coffee table, and TV, offering a glimpse into a bedroom through an open doorway. A large sliding glass door provides access to a balcony with ocean views., photo 3 of 37
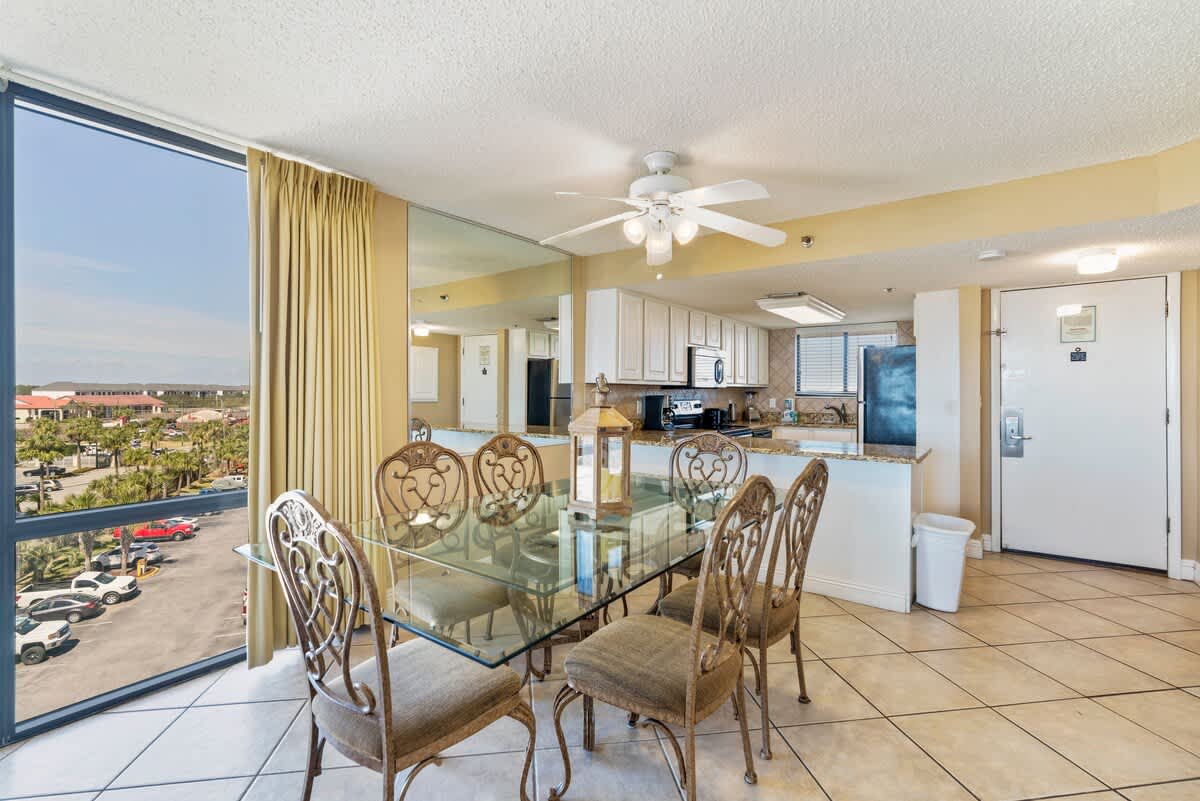
- Dining area with a glass-top table and six ornate chairs, situated next to a large window offering a view of the surrounding area. The kitchen with white cabinets and granite countertops is visible in the background., photo 4 of 37
- SunDestin Resort Unit 0618, photo 5 of 37
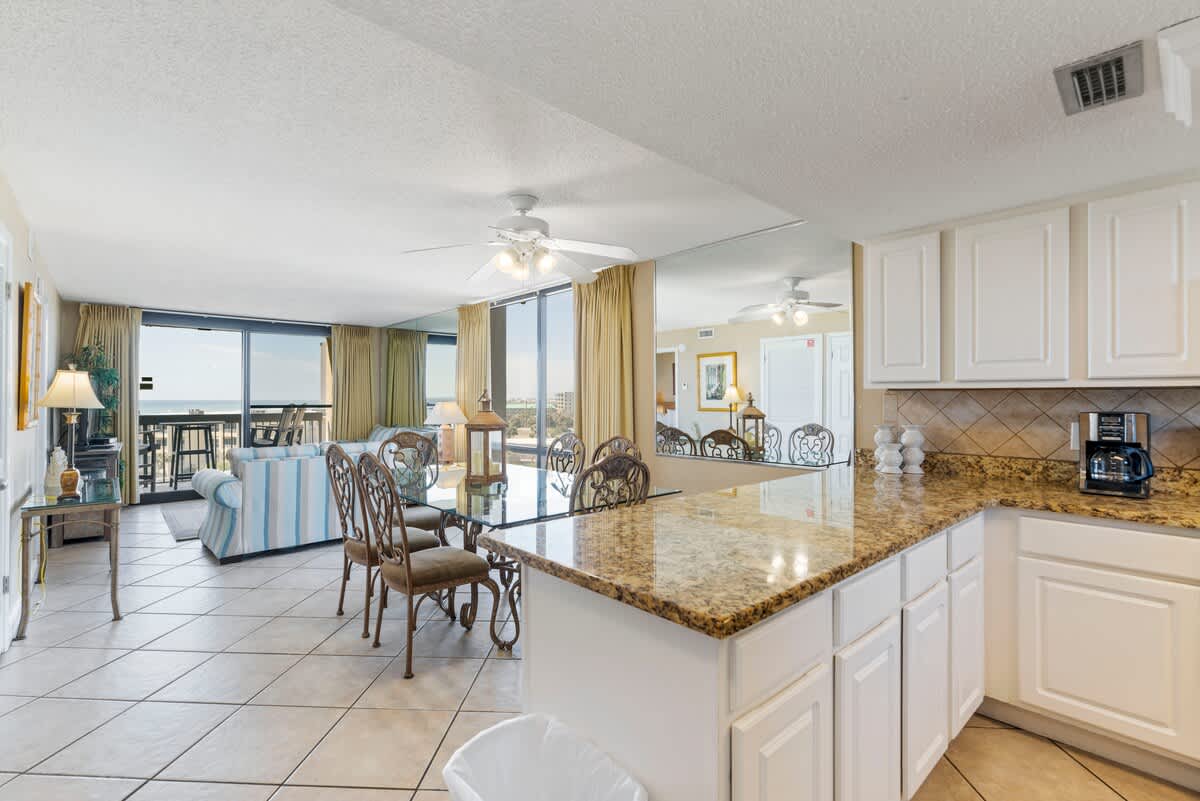
- Kitchen entrance area showing a breakfast bar with granite countertops and white cabinets. A white entry door is visible on the right, and the kitchen appliances are partially seen in the background., photo 6 of 37
- Fully equipped kitchen with white upper and lower cabinets, granite countertops, and stainless steel appliances including a microwave, stove, and refrigerator. A window with blinds is above the sink., photo 7 of 37
- SunDestin Resort Unit 0618, photo 8 of 37
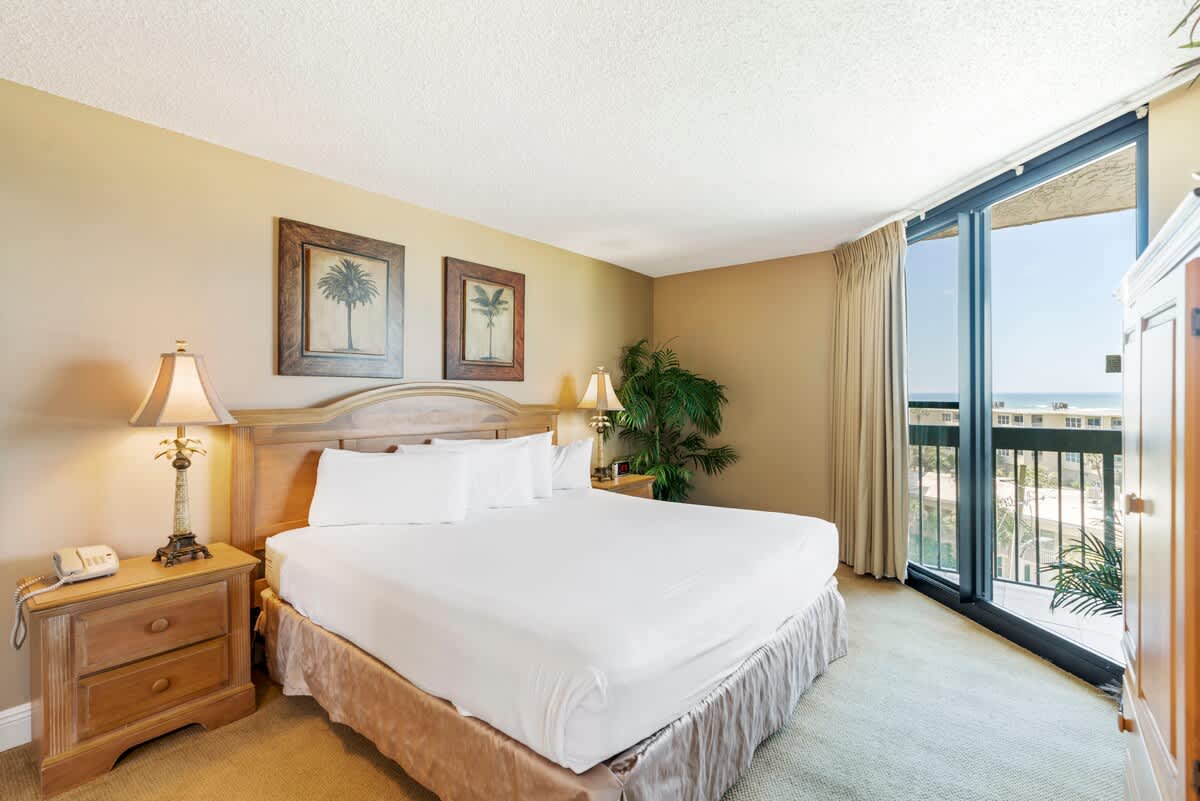
- Bedroom with a king-sized bed, a wooden wardrobe, and a sliding glass door opening to a balcony. A small artificial plant adds a touch of greenery, and the room has light-colored carpet., photo 9 of 37
- SunDestin Resort Unit 0618, photo 10 of 37
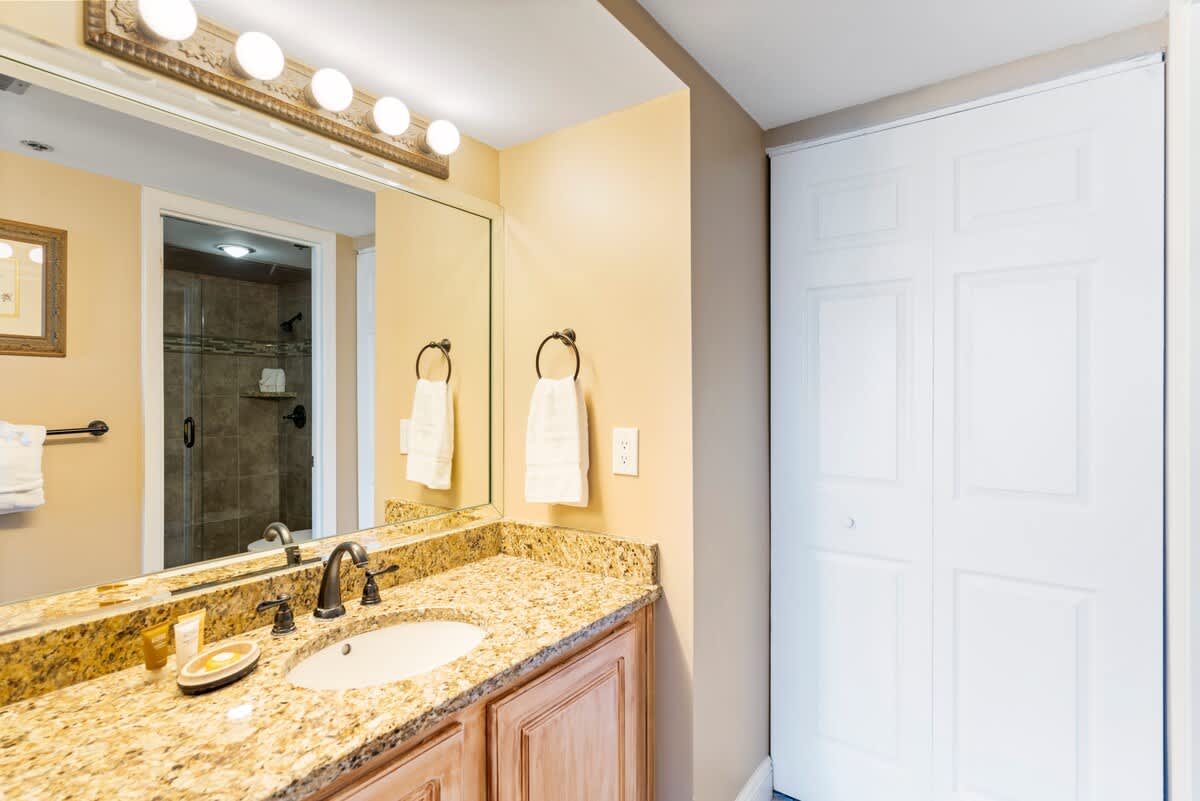
- A bathroom vanity features a speckled granite countertop with an undermount sink and a dark faucet. A large mirror with a four-bulb light fixture is mounted above, and a white bifold closet door is visible on the right., photo 11 of 37
- A modern walk-in shower with light brown tiled walls and a glass door features a dark shower head and faucet. A decorative mosaic tile band runs horizontally, and a toilet is partially visible on the left., photo 12 of 37
- A cozy bedroom features two beds with black metal headboards, one twin and one full/queen, dressed in crisp white linens. A wooden nightstand with a lamp sits between them, and a window with white blinds offers an outdoor view., photo 13 of 37
- This bedroom showcases two beds with black metal headboards and a wooden nightstand with a lamp between them. An open doorway on the right leads into an adjacent bathroom with a vanity and mirror., photo 14 of 37
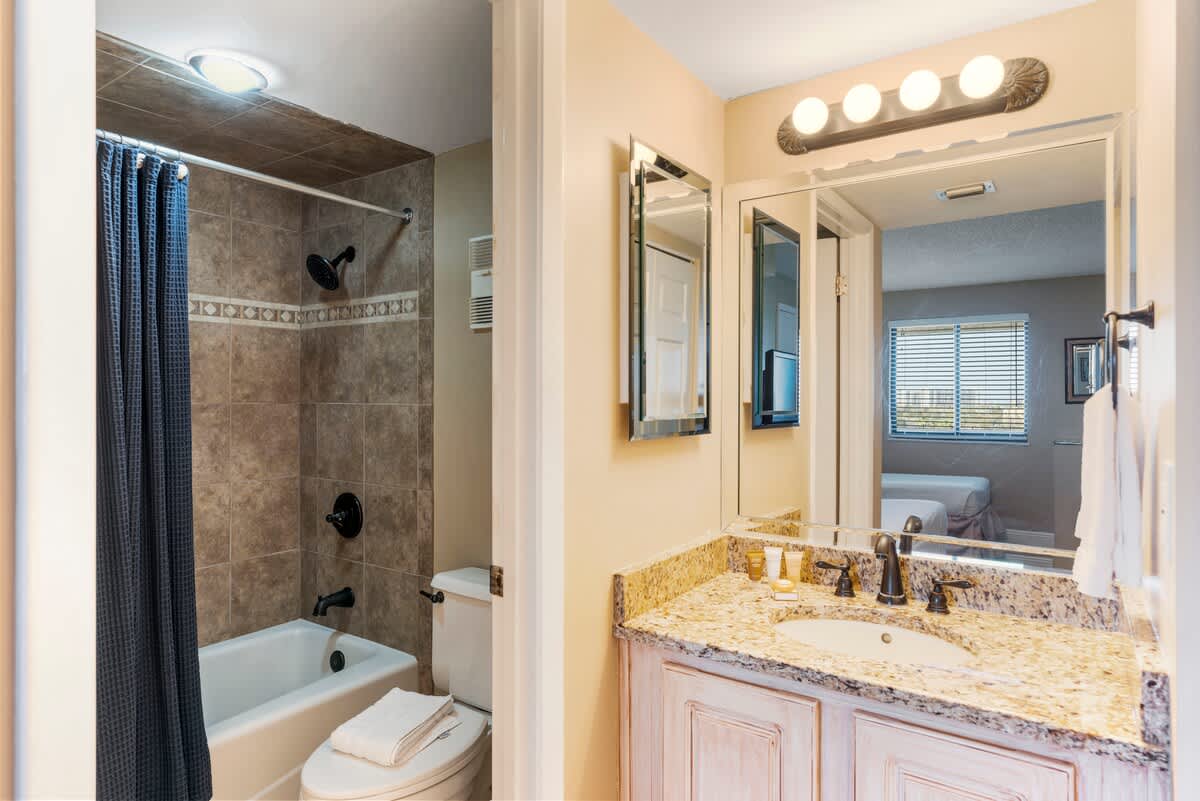
- A bathroom with a light wood vanity, granite countertop, and single sink is illuminated by a four-bulb light fixture above the mirror. Adjacent to the vanity is a shower/tub combo with a dark blue shower curtain and a toilet., photo 15 of 37
- A tiled shower/tub combo features a dark blue waffle-weave shower curtain and a black shower head and faucet. A white toilet is positioned next to the tub., photo 16 of 37
- SunDestin Resort Unit 0618, photo 17 of 37
- SunDestin Resort Unit 0618, photo 18 of 37
- A spacious, high-ceilinged resort lobby with light-colored walls, wood-look tile flooring, and modern pendant lighting, featuring a central display with the "SunDestin" logo and seating areas., photo 19 of 37
- A brightly lit reception area within a resort lobby, featuring a long counter with a mosaic tile front, wood-look tile flooring, and large windows overlooking the exterior., photo 20 of 37
- A concierge desk with a mosaic tile front and light-colored countertop, situated in a spacious resort lobby with wood-look tile flooring and a large window, next to a seating area., photo 21 of 37
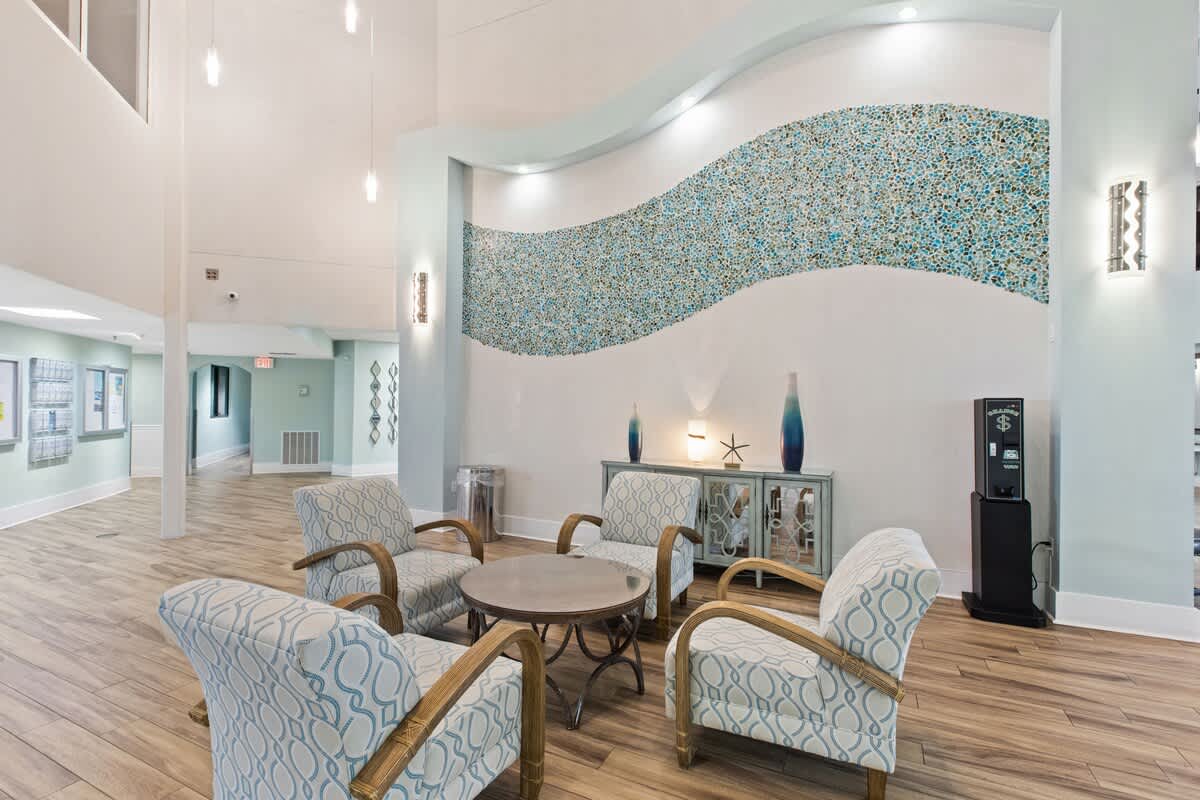
- A cozy lounge area in a resort lobby featuring four armchairs with patterned upholstery around a small round table, set against a wall with a decorative blue and white mosaic wave pattern., photo 22 of 37
- A hallway leading to multiple stainless steel elevators, featuring wood-look tile flooring, light-colored walls, and bright overhead lighting, with glass doors visible at the far end., photo 23 of 37
- A small alcove in a resort hallway featuring two "DVD NOW" automated DVD rental systems, with light blue walls and wood-look tile flooring., photo 24 of 37
- SunDestin Resort Unit 0618, photo 25 of 37
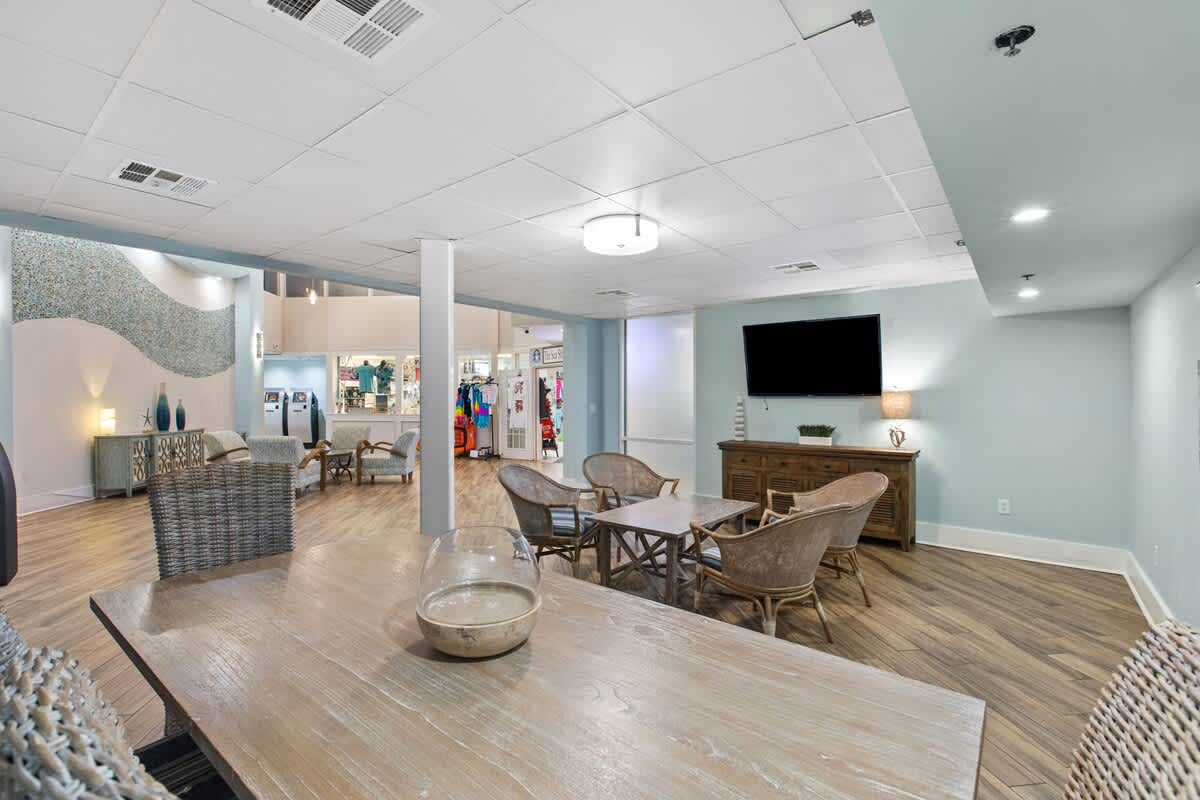
- A large open lounge area with various seating arrangements, including wicker chairs around a dining table and a long wooden coffee table, featuring wood-look tile flooring and a wall-mounted TV., photo 26 of 37
- SunDestin Resort Unit 0618, photo 27 of 37
- An interior view of a brightly lit retail shop with light wood-look flooring, displaying a wide array of merchandise including sunglasses, clothing, and various accessories on shelves and racks., photo 28 of 37
- A well-stocked convenience store or cafe area with a long counter displaying snacks and baked goods, alongside multiple large refrigerators filled with beverages, all set on light wood-look flooring., photo 29 of 37
- SunDestin Resort Unit 0618, photo 30 of 37
- A welcoming foyer area with light blue walls and white wainscoting, featuring two decorative round mirrors with sconce lighting, leading into a larger room through double glass doors., photo 31 of 37
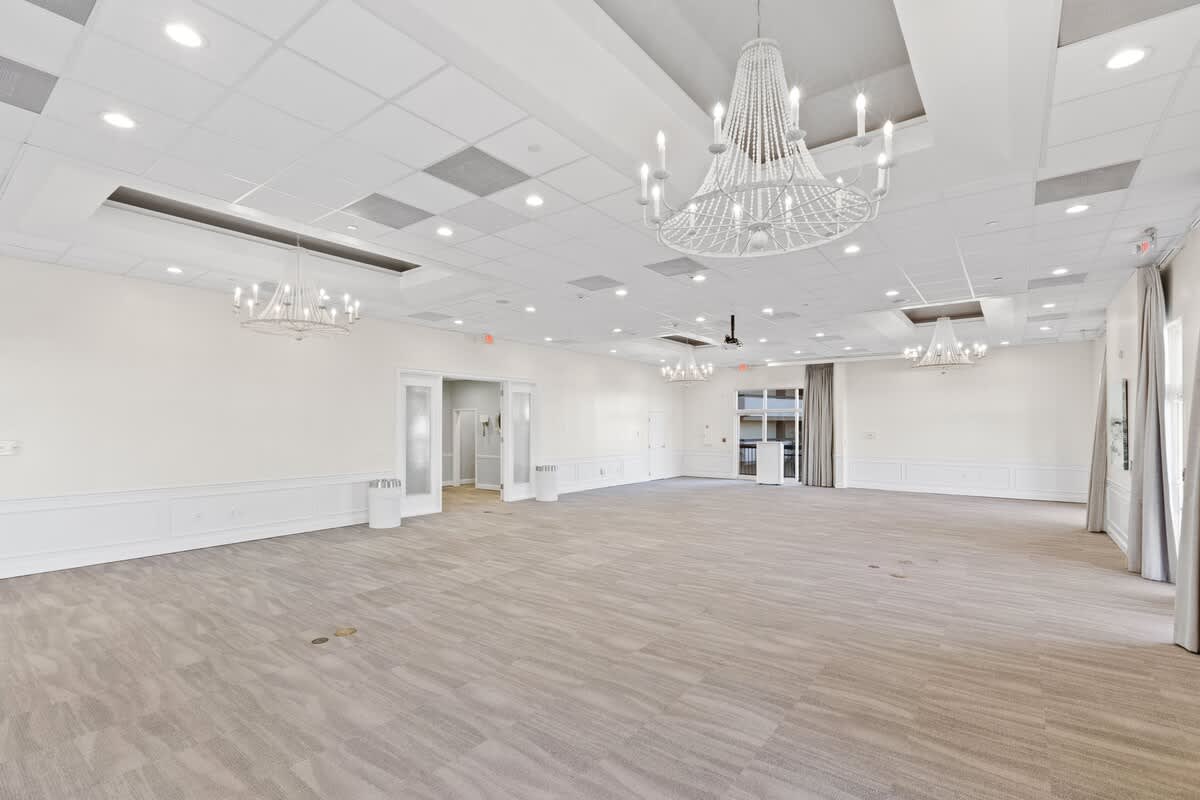
- A spacious and elegant event room featuring multiple ornate chandeliers, large windows with drapes offering exterior views, and light patterned carpeting, ready for various gatherings., photo 32 of 37
- A wide-angle view of a grand event space, showcasing its expansive light patterned carpet, multiple elegant chandeliers, and large windows providing natural light and views., photo 33 of 37
- SunDestin Resort Unit 0618, photo 34 of 37
- A spacious and brightly lit event hall with light patterned carpet, white walls, and multiple decorative chandeliers, offering a versatile layout for various functions., photo 35 of 37
- SunDestin Resort Unit 0618, photo 36 of 37
- Indoor fitness room with two treadmills and one recumbent exercise bike on a black rubber floor, featuring frosted glass partitions and a wall-mounted TV., photo 37 of 37

















Choose your stay
Book directly with Scenic Stays.