
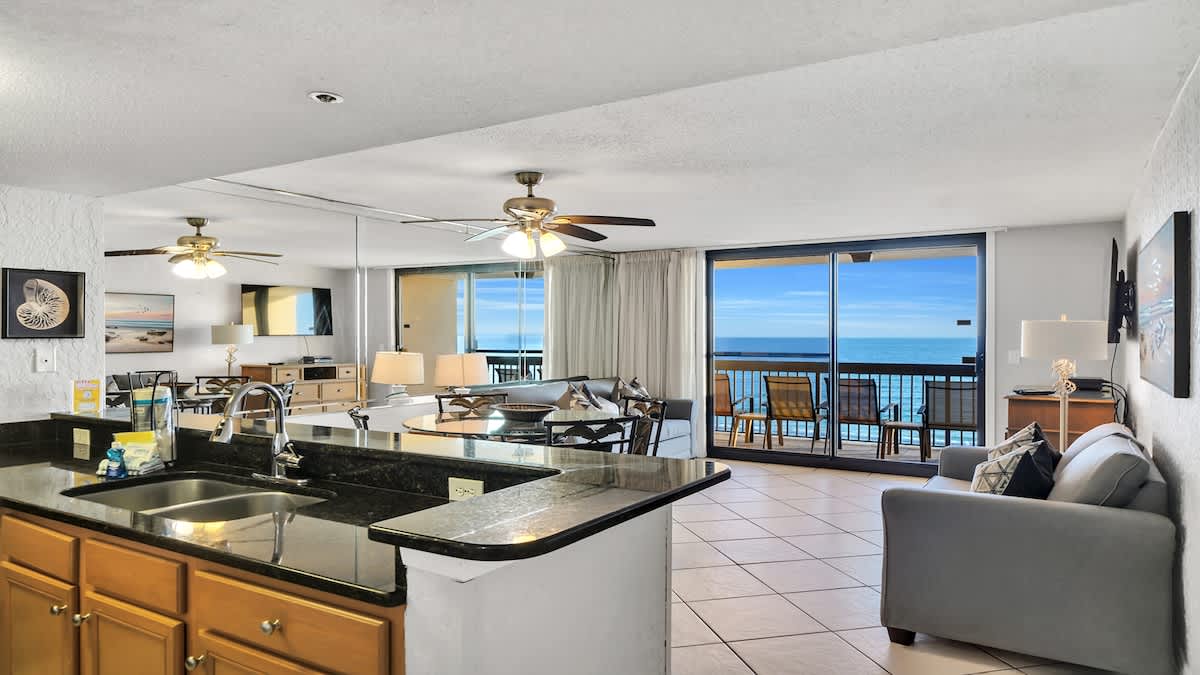
- Open-concept living area with light gray sofas, a glass-top dining table, and tiled floors. A large mirrored wall reflects the space, and the kitchen with wood cabinets is visible in the background., photo 1 of 41
- Bright living space featuring two gray sofas with patterned throw pillows, a glass dining table, and light-colored tiled flooring. A large mirrored wall expands the perception of the room, with the kitchen visible in the distance., photo 2 of 41
- Outdoor balcony with a black railing and three gray chairs, offering expansive views of a white sand beach and the sparkling blue ocean under a clear sky. Shadows from the building fall across the floor., photo 3 of 41
- Living and dining area with a glass-top table and four floral-patterned chairs, facing a large sliding glass door that opens to a balcony with ocean views. A gray sofa and flat-screen TV are also visible., photo 4 of 41
- Open living space featuring a glass dining table with floral chairs and a gray sofa, all oriented towards a sliding glass door providing direct ocean views. A mirrored wall reflects the room and the outdoor scenery., photo 5 of 41
- View of the living and dining area with a glass table and floral chairs, a gray sofa, and a large sliding glass door leading to a balcony with ocean views. The room has light tiled floors and a ceiling fan., photo 6 of 41
- Modern kitchen with light wood cabinets, black granite countertops, and stainless steel appliances, including a refrigerator, microwave, and oven. A breakfast bar separates the kitchen from the dining area with a glass table., photo 7 of 41
- View from the kitchen showing light wood cabinets, black granite countertops, and stainless steel appliances. The kitchen overlooks the open living area with a gray sofa and a sliding glass door offering ocean views., photo 8 of 41
- Kitchen area featuring light wood cabinetry, black granite countertops, and stainless steel appliances, including a double sink. A breakfast bar provides seating and a view into the living space with ocean access., photo 9 of 41
- Kitchen with light wood cabinets, black granite countertops, and stainless steel appliances, including a refrigerator. A hallway extends to the left, while the kitchen opens to the living area with a mirrored wall and ocean views., photo 10 of 41
- View into a light blue bedroom featuring a white king-sized bed, a white dresser with a wall-mounted TV, and a window with blinds and a floral valance. A white ceiling fan hangs overhead., photo 11 of 41
- SunDestin Resort Unit 0603, photo 12 of 41
- Bedroom with a white king bed, light blue walls, and a large landscape artwork above the headboard. A white dresser with a mirror is on the right, and a doorway leads to a bathroom., photo 13 of 41
- Bathroom with a white vanity, sink, mirror, and toilet. A shower/tub combo with a peach-colored surround is visible to the right, and the walls are painted a light blue-green., photo 14 of 41
- Bathroom featuring a white vanity with a sink and mirror, a toilet, and light blue-green walls. A doorway on the left leads into the adjacent bedroom., photo 15 of 41
- View from a doorway into a bathroom, showcasing a peach-colored shower/tub combo with a patterned shower curtain. A toilet and part of a vanity are visible further inside., photo 16 of 41
- Bathroom with a white vanity, sink, and mirror, alongside a toilet. The walls are a light blue-green, and a doorway leads to the shower/tub area, with tiled flooring throughout., photo 17 of 41
- Complete view of a bathroom with a white vanity, sink, mirror, and toilet. A peach-colored shower/tub combo with a floral shower curtain is on the left, and walls are light blue., photo 18 of 41
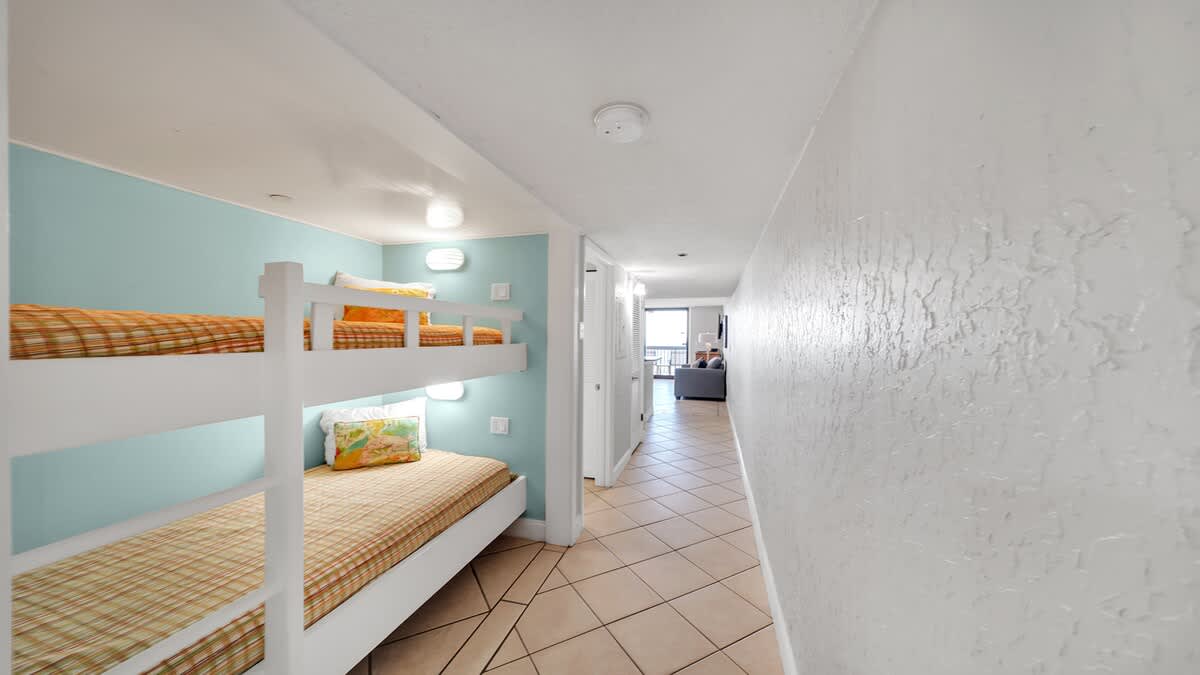
- Hallway alcove featuring built-in white bunk beds with checkered bedding and individual wall-mounted lights. The walls are light blue, and tiled flooring extends down the hallway., photo 19 of 41
- Hallway with built-in white bunk beds in a light blue alcove, leading towards a distant living area with a view of the outdoors. Tiled flooring runs throughout the space., photo 20 of 41
- White wooden bunk beds are built into a cozy nook with light blue walls, featuring checkered bedding and a decorative pillow on the lower bunk. A wall-mounted light fixture illuminates the space., photo 21 of 41
- A private balcony with a dark railing offers a panoramic view of a wide sandy beach and the turquoise ocean under a clear blue sky. Three outdoor chairs are arranged facing the scenic view., photo 22 of 41
- SunDestin Resort Unit 0603, photo 23 of 41
- A private balcony with a dark railing overlooks a vast white sand beach and the sparkling turquoise ocean. Three outdoor chairs are positioned to enjoy the scenic coastal view., photo 24 of 41
- A high-angle view captures the wide, white sand beach dotted with beachgoers and colorful umbrellas, stretching to meet the vibrant blue-green ocean under a clear sky. A wooden walkway leads to the beach., photo 25 of 41
- A private balcony with a dark metal railing provides an unobstructed view of the white sand beach and the calm, blue-green ocean. Two outdoor chairs are visible, inviting relaxation., photo 26 of 41
- Grand, high-ceilinged resort lobby with light-colored walls, wood-look flooring, and a prominent "SunDestin" sign above a central archway. Modern pendant lights hang from the ceiling, and seating areas are visible., photo 27 of 41
- Bright and spacious resort reception area featuring a long, mosaic-tiled front desk with multiple computer stations and a "SunDestin" welcome mat on the wood-look flooring. Large windows overlook the exterior., photo 28 of 41
- SunDestin Resort Unit 0603, photo 29 of 41
- Inviting communal lounge area with four patterned armchairs around a circular coffee table, set against a wall adorned with a large, wave-like blue and green mosaic art installation. Wood-look flooring and light blue walls create a serene atmosphere., photo 30 of 41
- Clean, well-lit hallway featuring three stainless steel elevators with digital floor indicators, set against light-colored walls and wood-look flooring. The hallway leads towards a glass entrance., photo 31 of 41
- SunDestin Resort Unit 0603, photo 32 of 41
- SunDestin Resort Unit 0603, photo 33 of 41
- Expansive communal lounge area with diverse seating, including wicker chairs around a table and a large wooden coffee table, facing a wall-mounted flat-screen TV. Wood-look flooring and light blue walls continue the resort's aesthetic., photo 34 of 41
- Entrance to "The Sea Store" and "Pantry," showcasing a variety of beach-themed merchandise, clothing, and souvenirs. The area features wood-look flooring and bright lighting, inviting guests to browse., photo 35 of 41
- Interior view of "The Sea Store," a brightly lit retail space filled with shelves and displays of sunglasses, jewelry, beach toys, and various gifts. The store features light wood-look flooring and white walls., photo 36 of 41
- A well-lit resort market features shelves stocked with snacks, drinks, and souvenirs, alongside a coffee bar and a display case with baked goods, catering to guest needs., photo 37 of 41
- SunDestin Resort Unit 0603, photo 38 of 41
- A modern fitness center is equipped with a multi-station weight machine, treadmills, and an exercise bike, set on a black rubber floor with light gray walls and bright overhead lighting., photo 39 of 41
- A section of the fitness center features two treadmills and a recumbent exercise bike, positioned against a wall with frosted glass panels and a wall-mounted TV for entertainment., photo 40 of 41
- A narrow hallway with white tiled floors and white walls leads to a door, with a built-in bunk bed nook featuring light blue walls on the right. The bunk beds have plaid mattresses., photo 41 of 41






Choose your stay
Book directly with Scenic Stays.