
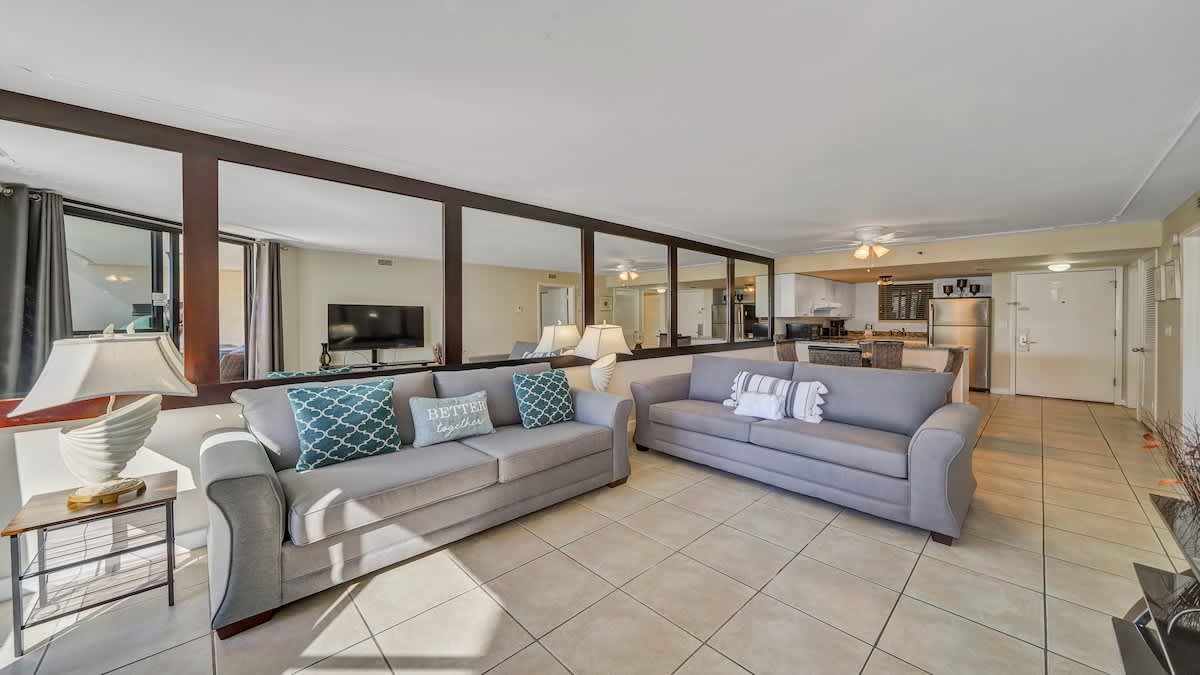
- Bright living room featuring two comfortable gray sofas with decorative pillows, a side table with a lamp, and a large mirrored wall reflecting the space and a television., photo 1 of 39
- Outdoor balcony furnished with wicker chairs and a small table, offering views of nearby buildings, palm trees, and a glimpse of the ocean under a clear blue sky., photo 2 of 39
- Spacious living room with a gray sofa adorned with teal patterned pillows, a large flat-screen TV on a black stand, and a long mirrored wall reflecting the open-concept kitchen and dining area., photo 3 of 39
- Inviting living room featuring a gray sofa, a flat-screen television, and expansive sliding glass doors that open to a balcony, providing bright natural light and views of the ocean and surrounding buildings., photo 4 of 39
- SunDestin Resort Unit 0214, photo 5 of 39
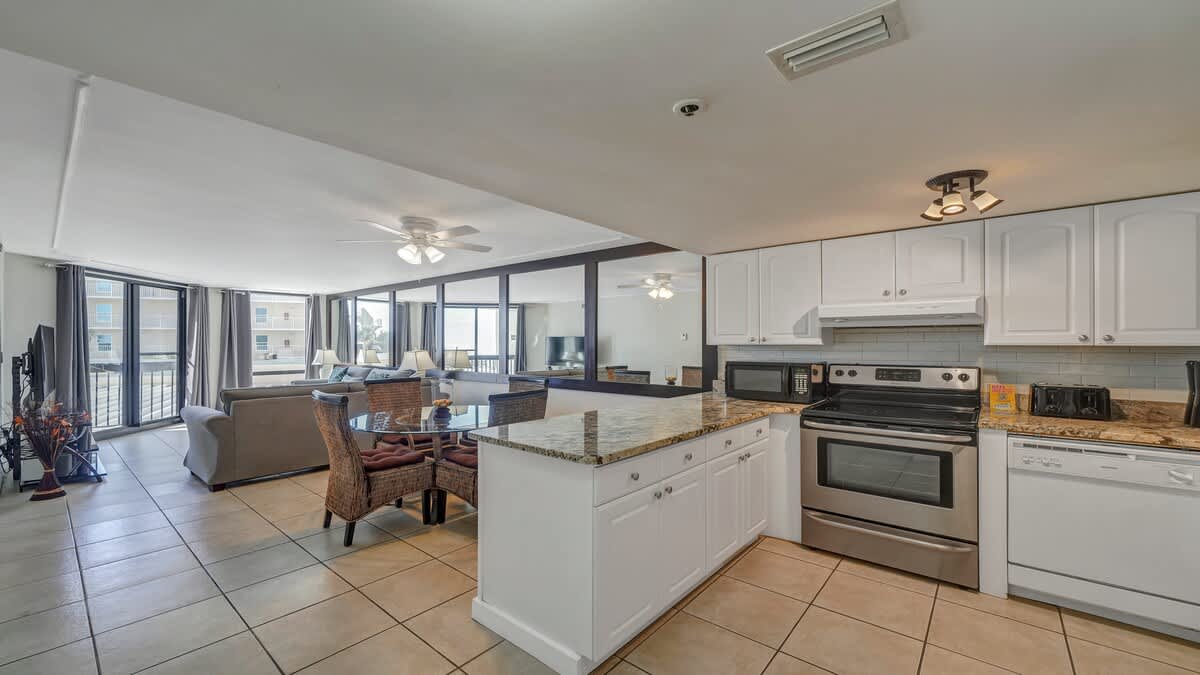
- Open-concept kitchen featuring white shaker cabinets, granite countertops, stainless steel appliances, and a breakfast bar, seamlessly connecting to the dining area and living room with tile flooring., photo 6 of 39
- SunDestin Resort Unit 0214, photo 7 of 39
- Detailed view of the kitchen counter space with granite countertops, a sink under a window with blinds, white subway tile backsplash, and various small appliances like a coffee maker and toaster., photo 8 of 39
- Spacious bedroom featuring two queen-sized beds with white linens, dark wood-look flooring, a wooden nightstand with a lamp, and a sliding glass door providing access to an outdoor balcony., photo 9 of 39
- Comfortable bedroom with two queen beds, a light wood dresser holding a flat-screen TV, and large sliding glass doors offering natural light and a view towards the balcony., photo 10 of 39
- SunDestin Resort Unit 0214, photo 11 of 39
- Bathroom with a dark wooden vanity, black countertop, undermount sink, large framed mirror, and a toilet, featuring tiled floors and a view into the adjacent bedroom., photo 12 of 39
- Another angle of the bathroom, showcasing the dark wooden vanity with a black countertop, a large mirror, and a glimpse of the bedroom's hardwood flooring through the doorway., photo 13 of 39
- View of two separate toilet areas within the unit, both featuring white toilets and tiled floors, suggesting a main bathroom and a half bath or separate water closets., photo 14 of 39
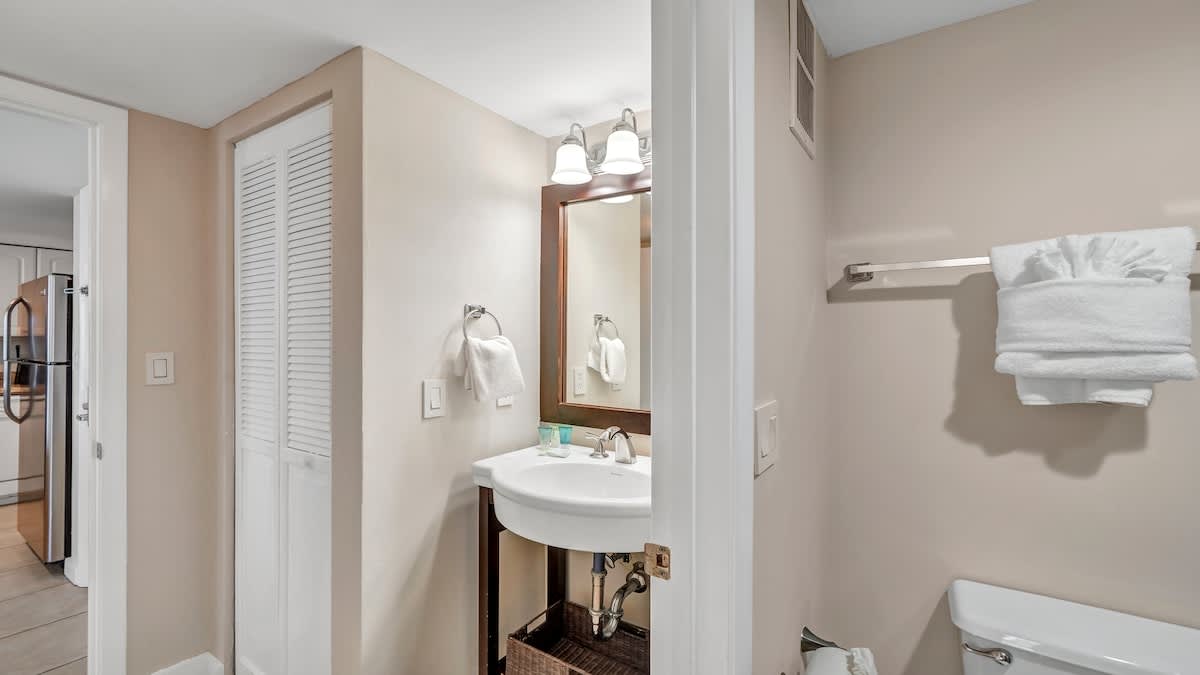
- Half bathroom with a white pedestal sink, a dark framed mirror, vanity lighting, and tiled floors, with a louvered closet door and a view towards the kitchen., photo 15 of 39
- SunDestin Resort Unit 0214, photo 16 of 39
- Another view of the half bathroom, highlighting the pedestal sink, dark framed mirror, and vanity lighting, with an open doorway providing a clear sightline into the kitchen area., photo 17 of 39
- A grand, two-story lobby with light wood-look flooring and light blue and cream walls features a prominent "SunDestin" sign above an entrance, flanked by seating areas with dark chairs and artwork. Modern pendant lights hang from the high ceiling., photo 18 of 39
- A spacious reception area in the lobby features a long, tiled front desk with multiple computer stations, set against light blue walls and wood-look flooring. Large windows overlook the exterior, and a "SunDestin" mat is on the floor., photo 19 of 39
- Another view of the reception area shows a "Concierge" desk with a large painting of a family on the beach, complementing the light blue walls and wood-look flooring. Comfortable armchairs with patterned upholstery are visible in the foreground., photo 20 of 39
- SunDestin Resort Unit 0214, photo 21 of 39
- A hallway with light wood-look flooring and light-colored walls leads to multiple stainless steel elevators. The ceiling has recessed lighting and air vents, and a dark mat is placed in the center of the hallway., photo 22 of 39
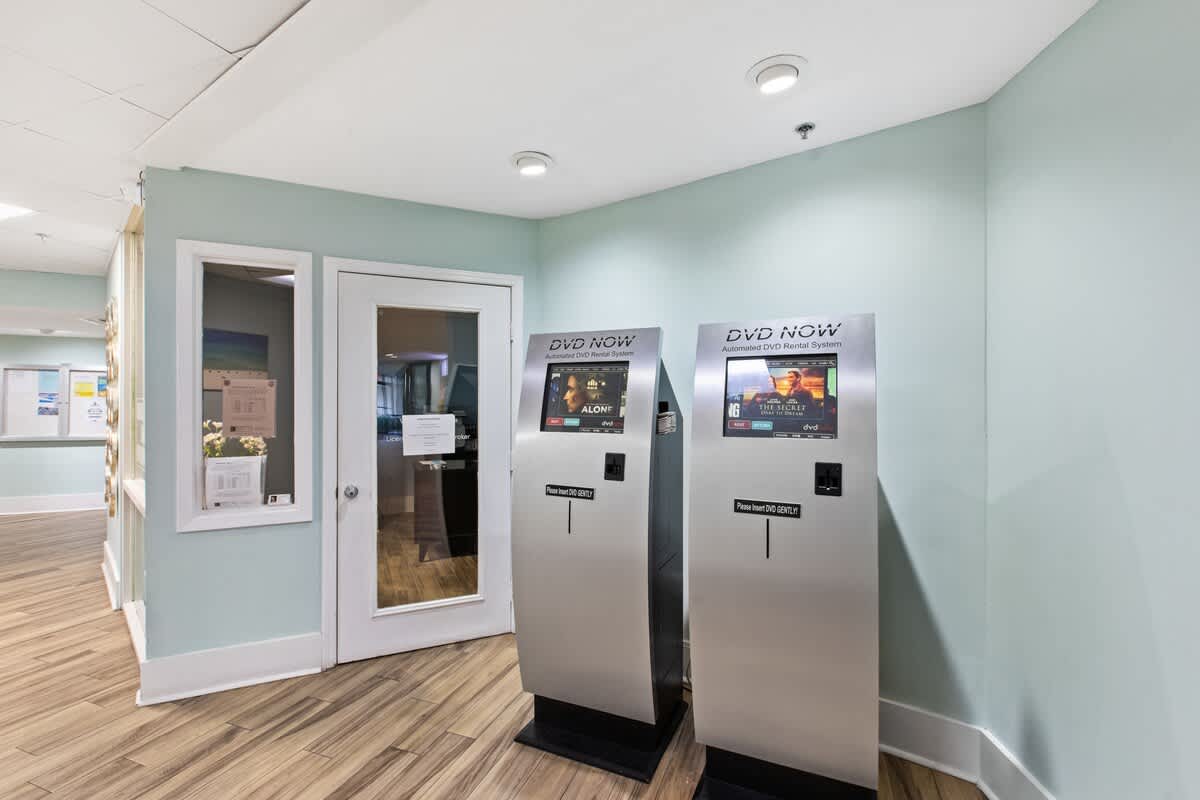
- Two "DVD NOW" automated DVD rental systems stand in a light blue hallway with wood-look flooring, next to a glass-paneled door. The machines are silver and display movie titles on their screens., photo 23 of 39
- A small business nook features a black office chair and a computer setup on a dark granite countertop, built into a corner with light blue walls and wood-look flooring. A decorative plant in a tray adds a touch of greenery., photo 24 of 39
- A large communal lounge area with wood-look flooring and light blue walls offers various seating arrangements, including a dining table with wicker chairs and a TV mounted on the wall. Decorative elements and a view into a retail space are visible., photo 25 of 39
- A bright retail space, "The Sea Store," offers various beach-themed merchandise, clothing, and snacks, with items displayed on racks and shelves. The store has wood-look flooring and is accessible from the main lobby area., photo 26 of 39
- A brightly lit resort retail space with various merchandise displays, including sunglasses, jewelry, and apparel, set against white shiplap walls and light wood-look flooring, offering souvenirs and beach essentials., photo 27 of 39
- A resort convenience store or cafe area with a long white counter displaying snacks, baked goods, and coffee. Behind the counter are large refrigerated cases filled with beverages, set against white shiplap walls., photo 28 of 39
- A modern interior bridge or hallway with light wood-look flooring and dark railings, leading towards a bright, recessed ceiling with a decorative sputnik-style light fixture. The ceiling is painted a soft light blue., photo 29 of 39
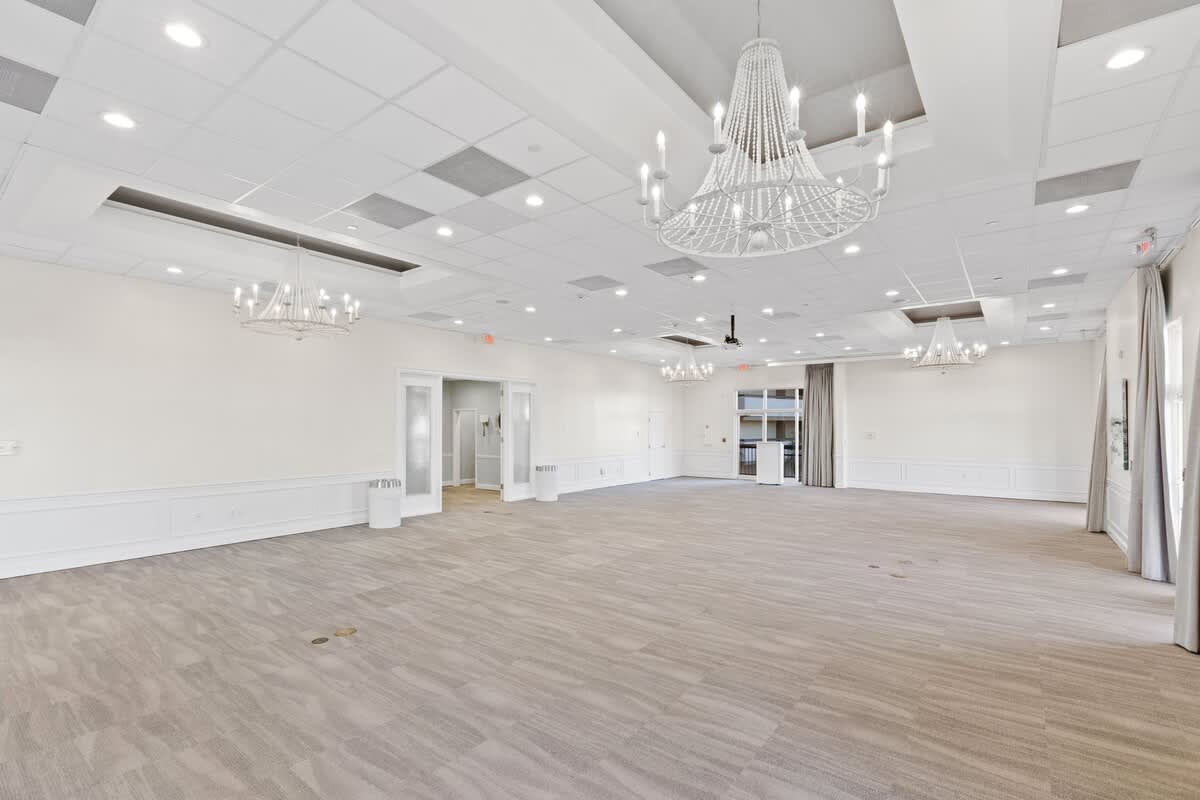
- A spacious, elegant event ballroom featuring light gray patterned carpet, multiple large chandeliers, and tall windows with light drapes offering views outside. The walls are white with wainscoting., photo 30 of 39
- A wide view of a large, empty event space featuring light gray patterned carpet, elegant chandeliers, and white wainscoting along the walls, ready for various gatherings., photo 31 of 39
- A bright, expansive event ballroom with light gray patterned carpet, multiple chandeliers, and large windows with drapes. A projector is visible on the ceiling, indicating presentation capabilities., photo 32 of 39
- An elegant foyer or pre-function area with soft light blue walls, decorative wainscoting, and two round mirrors flanked by modern sconces. Large double doors lead into a main event space., photo 33 of 39
- A wide shot of the large, empty event ballroom, showcasing its light gray patterned carpet, multiple chandeliers, and white walls with wainscoting. The entrance from a light blue foyer is visible in the background., photo 34 of 39
- SunDestin Resort Unit 0214, photo 35 of 39
- A section of the fitness center with cardio equipment, including two treadmills and an exercise bike, set against a wall with frosted glass panels and rubber flooring., photo 36 of 39
- An indoor spa area features a tiled hot tub with a handrail, a sauna room, and a lounge area with modern seating and large windows overlooking palm trees. The floor is a mix of patterned carpet and light-colored tile., photo 37 of 39
- SunDestin Resort Unit 0214, photo 38 of 39
- An open-concept dining area with a round glass-top table and wicker chairs flows into a living room featuring a sofa, a ceiling fan, and large windows offering views of the outdoors. A mirrored wall reflects the space., photo 39 of 39










Choose your stay
Book directly with Scenic Stays.