
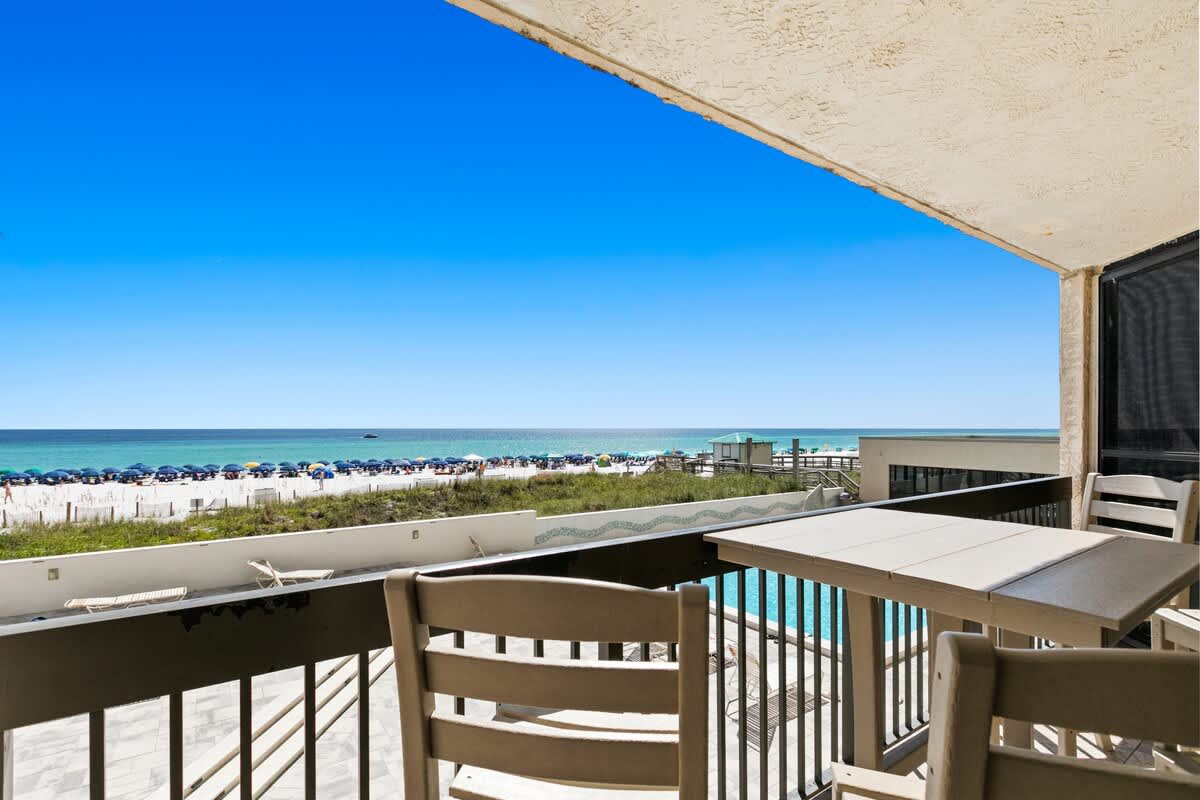
- Private balcony with a small dining table and chairs, offering a stunning panoramic view of the vibrant blue ocean, white sand beach, and distant beach umbrellas., photo 1 of 40
- SunDestin Resort Unit 0201, photo 2 of 40
- Bright living room with two gray sofas and a coffee table, featuring tile flooring and an open-concept layout connecting to the dining area and kitchen, with a large mirror reflecting the space., photo 3 of 40
- Inviting living room with a gray sofa, wall-mounted TV, and a ceiling fan, offering direct access to a balcony with ocean views through sliding glass doors, and a peek into a blue-walled bedroom., photo 4 of 40
- Spacious living room with two gray sofas, a coffee table, and a ceiling fan, featuring large windows and sliding glass doors that open to a balcony with stunning ocean and beach views., photo 5 of 40
- Charming dining area featuring a round wooden table with four white chairs, illuminated by a unique pendant light, and seamlessly connected to the living room with ocean views., photo 6 of 40
- SunDestin Resort Unit 0201, photo 7 of 40
- SunDestin Resort Unit 0201, photo 8 of 40
- Well-appointed kitchen with white cabinetry, black granite countertops, and a breakfast bar, offering an open view into the dining and living areas, creating a cohesive and spacious feel., photo 9 of 40
- SunDestin Resort Unit 0201, photo 10 of 40
- Corner kitchen area featuring white shaker cabinets, dark granite countertops, stainless steel microwave, dishwasher, and black electric range, with a window overlooking palm trees., photo 11 of 40
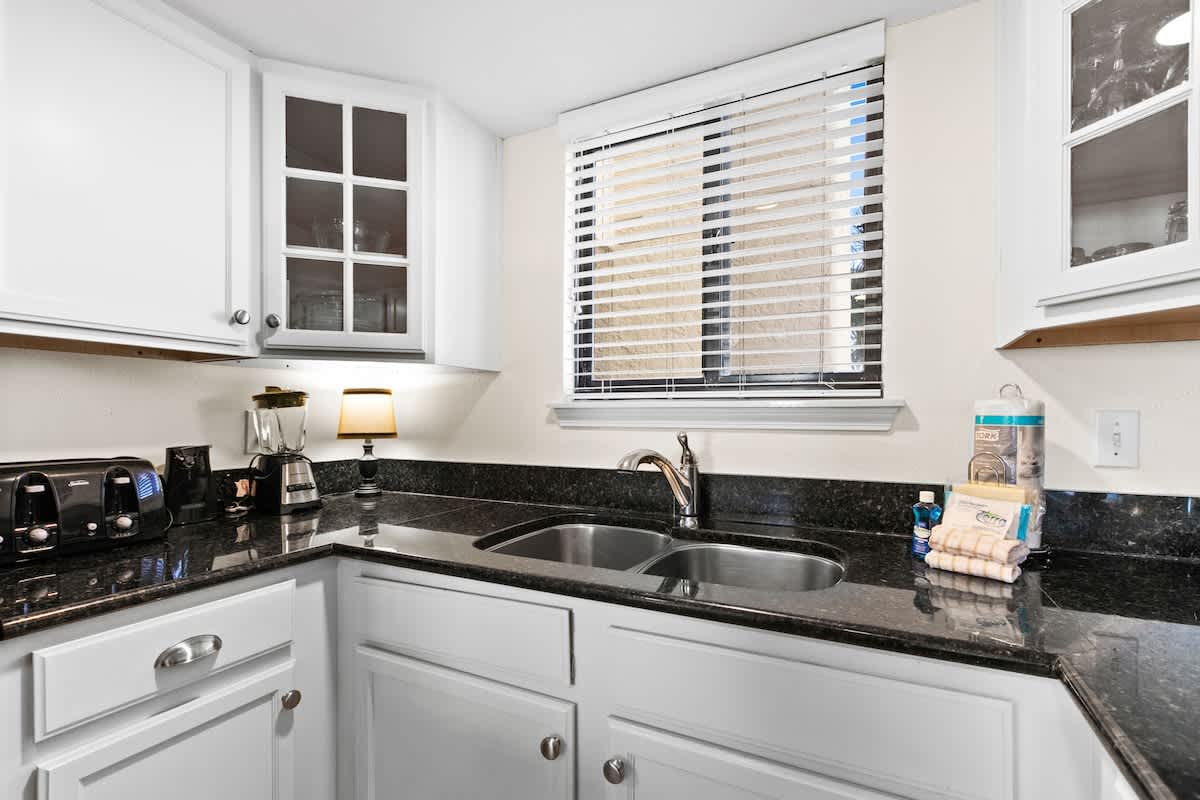
- Kitchen sink area with a double basin stainless steel sink set in dark granite countertops, white cabinets, and a window with blinds, featuring a blender and toaster., photo 12 of 40
- Spacious bedroom-1 with a white wooden bed frame, a vibrant blue accent wall, white nightstands with lamps, and direct access to a balcony with ocean views., photo 13 of 40
- Bedroom-1 featuring a large flat-screen TV on a white wooden dresser, a white bed with blue accent pillows, and a balcony with ocean views., photo 14 of 40
- Bedroom-1 showing a white bi-fold closet, a white wooden bed, and an open doorway leading to an en-suite bathroom, with a flat-screen TV visible., photo 15 of 40
- Bathroom-1 vanity area with a single sink set in a white countertop, white cabinets, a large mirror with a multi-bulb light fixture, and a bi-fold closet., photo 16 of 40
- Bathroom-1 shower stall with a textured glass sliding door, a white toilet, and coastal-themed artwork on the wall, featuring a white shower base., photo 17 of 40
- Bedroom-2 furnished with two twin beds, light-colored walls, a ceiling fan, and coastal-themed artwork, with a window covered by white curtains., photo 18 of 40
- Bedroom-2 with a wall-mounted flat-screen TV above a decorative wooden dresser, two twin beds, and an open doorway leading to the main living area., photo 19 of 40
- SunDestin Resort Unit 0201, photo 20 of 40
- A clean white shower/tub combo with a patterned curtain is next to a white toilet. Two framed beach-themed artworks, one with a seashell and one with a starfish, adorn the light-colored wall., photo 21 of 40
- A spacious and modern resort lobby features high ceilings, light-colored walls, and wood-look flooring, with seating areas and a prominent "SunDestin" logo display above the elevators. A gift shop is visible to the right., photo 22 of 40
- A long, modern reception desk with a textured tile front and light countertop spans the lobby, equipped with computers and a "SunDestin Beach Resort" floor mat, ready to welcome guests., photo 23 of 40
- The bright and airy concierge and reception area features a long, tiled counter with multiple workstations, light wood-look flooring, and comfortable armchairs, all under high ceilings with modern lighting., photo 24 of 40
- A bright, modern lobby with light wood-look flooring, a seating area with four patterned armchairs around a round table, and a prominent wave-like mosaic art installation on the wall., photo 25 of 40
- A clean, well-lit hallway with light wood-look flooring, leading to multiple stainless steel elevators on both sides, with a dark mat in the center., photo 26 of 40
- A light blue-walled hallway featuring two "DVD NOW" automated DVD rental systems, with a glass door leading to another area in the background., photo 27 of 40
- A compact office nook with light blue walls, a black granite countertop, a computer setup with a monitor and keyboard, and a black office chair., photo 28 of 40
- A spacious communal lounge area with light wood-look flooring, featuring various seating arrangements including wicker chairs around a table, a large wooden coffee table, and a wall-mounted TV. A shop entrance is visible in the background., photo 29 of 40
- The entrance to "The Sea Store" and "Pantry" shops, displaying various beach-themed merchandise, clothing, and an inflatable kayak, with light wood-look flooring., photo 30 of 40
- Interior of "The Sea Store" filled with shelves and displays of souvenirs, clothing, sunglasses, and beach accessories, featuring light wood-look flooring and bright lighting., photo 31 of 40
- A convenience store or cafe area with a counter displaying snacks and coffee, shelves stocked with groceries and beach items, and refrigerated drinks cases in the background., photo 32 of 40
- An elevated indoor walkway with light wood-look flooring and dark railings, leading towards a bright area with a decorative light fixture on the ceiling., photo 33 of 40
- A spacious room with light blue walls, light-colored carpet, and large double doors leading into an even larger event space, decorated with circular mirrors and wall sconces., photo 34 of 40
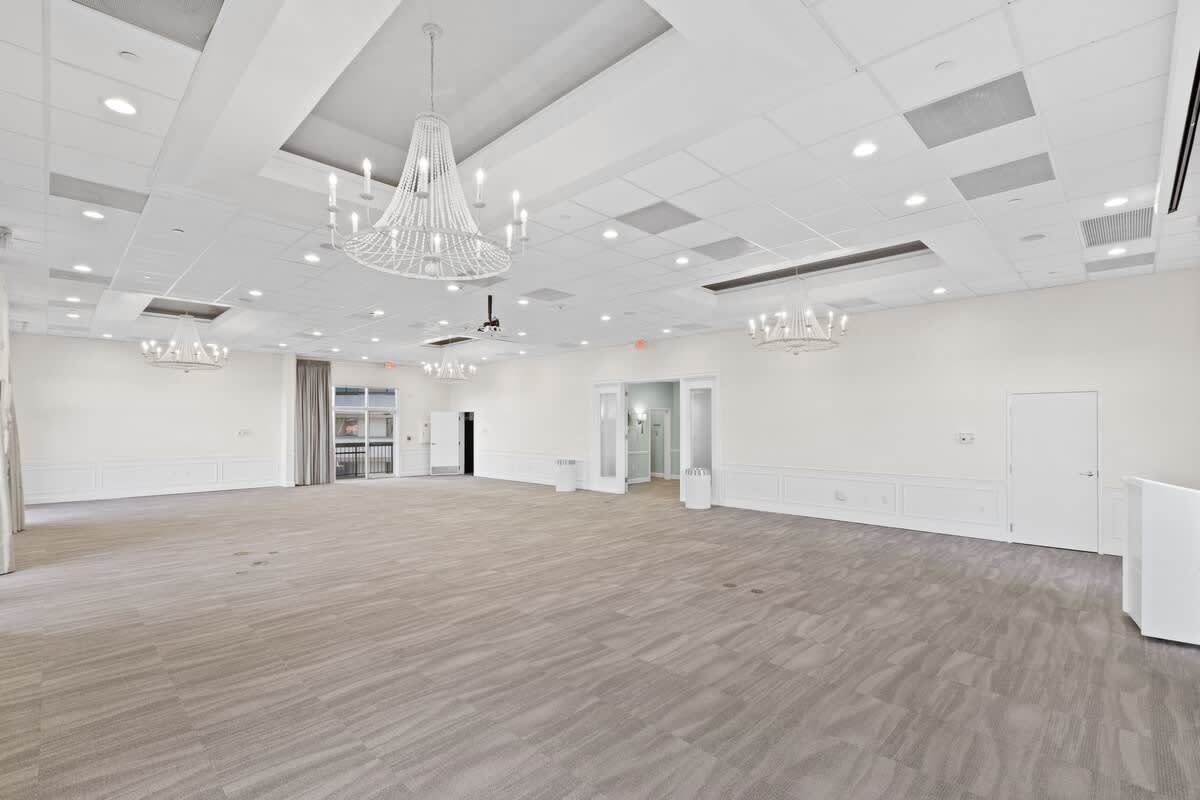
- A spacious, brightly lit event hall features light gray patterned carpet, white walls with wainscoting, and large windows offering views of palm trees and the outdoors. Elegant chandeliers hang from the high ceiling, which incorporates recessed lighting and a dropped ceiling design., photo 35 of 40
- A wide view of a large, empty event space with light gray patterned carpet, white walls, and multiple large windows with drapes. Ornate chandeliers and recessed lighting illuminate the room, which also features abstract blue and white artwork on the walls., photo 36 of 40
- SunDestin Resort Unit 0201, photo 37 of 40
- A bright and spacious event room with light gray patterned carpet, white walls, and decorative wainscoting. Several large chandeliers and ample recessed lighting illuminate the high ceiling, while a doorway with glass panels leads to an adjacent space., photo 38 of 40
- SunDestin Resort Unit 0201, photo 39 of 40
- A compact fitness room features two modern treadmills and a recumbent exercise bike on a black rubber floor, with frosted glass panels along one wall and bright overhead fluorescent lighting., photo 40 of 40






Choose your stay
Book directly with Scenic Stays.