
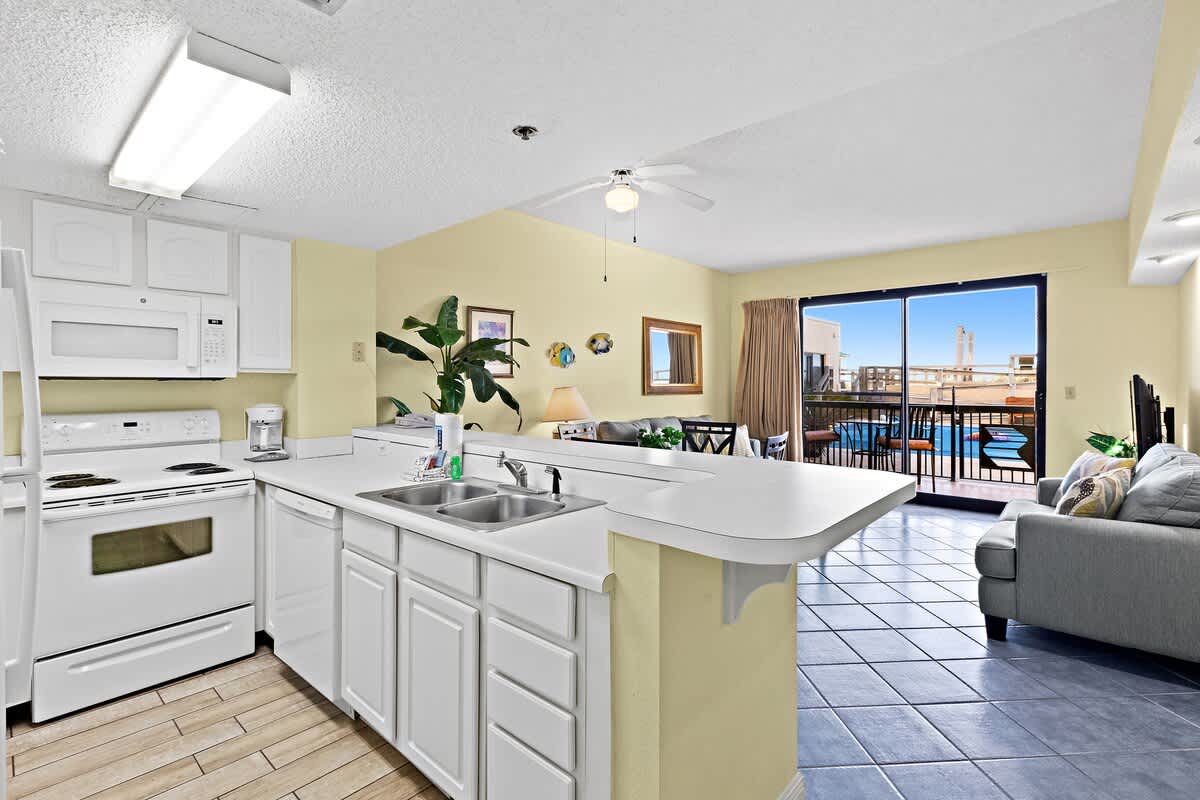
- Bright kitchen featuring white appliances, white cabinetry, a double stainless steel sink, and a breakfast bar, with an open view to the living area and a balcony overlooking a pool., photo 1 of 30
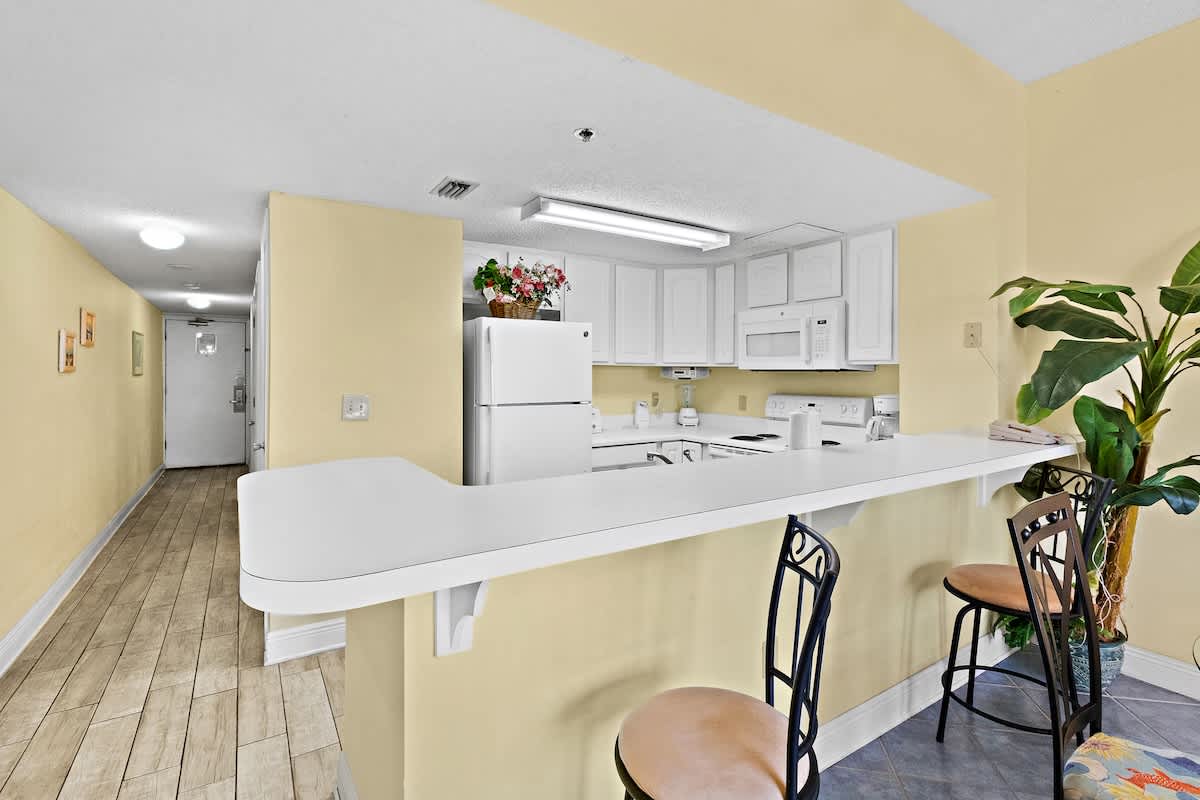
- View of the kitchen with white appliances and cabinets, a breakfast bar with two stools, and a hallway with wood-look tile flooring leading to the entrance door., photo 2 of 30
- Close-up view of the kitchen counter with a double stainless steel sink, white laminate countertops, and a partial view of the living room and outdoor balcony., photo 3 of 30
- Cozy living room featuring a grey sofa with decorative pillows, a glass coffee table, and large sliding glass doors opening to a balcony with a view of the communal pool., photo 4 of 30
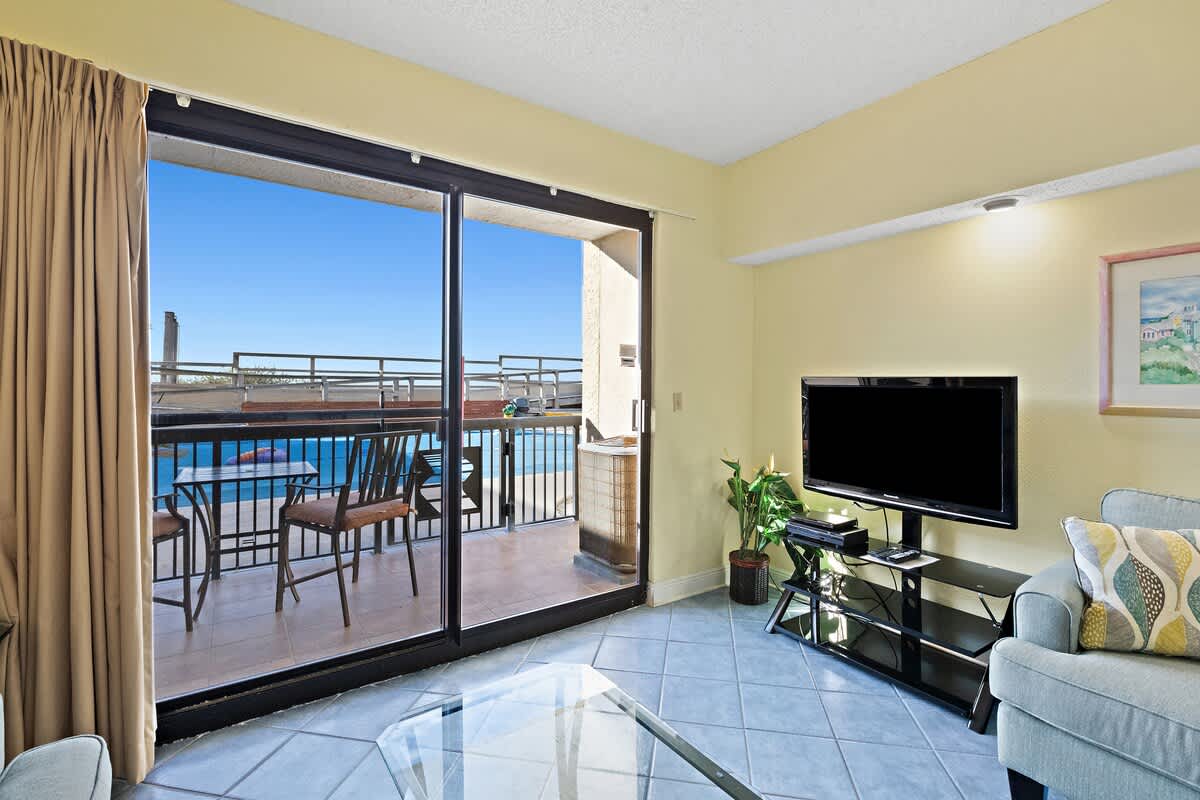
- Living room with a wall-mounted flat-screen TV on a black stand, an armchair, and expansive sliding glass doors leading to a balcony overlooking the outdoor pool area., photo 5 of 30
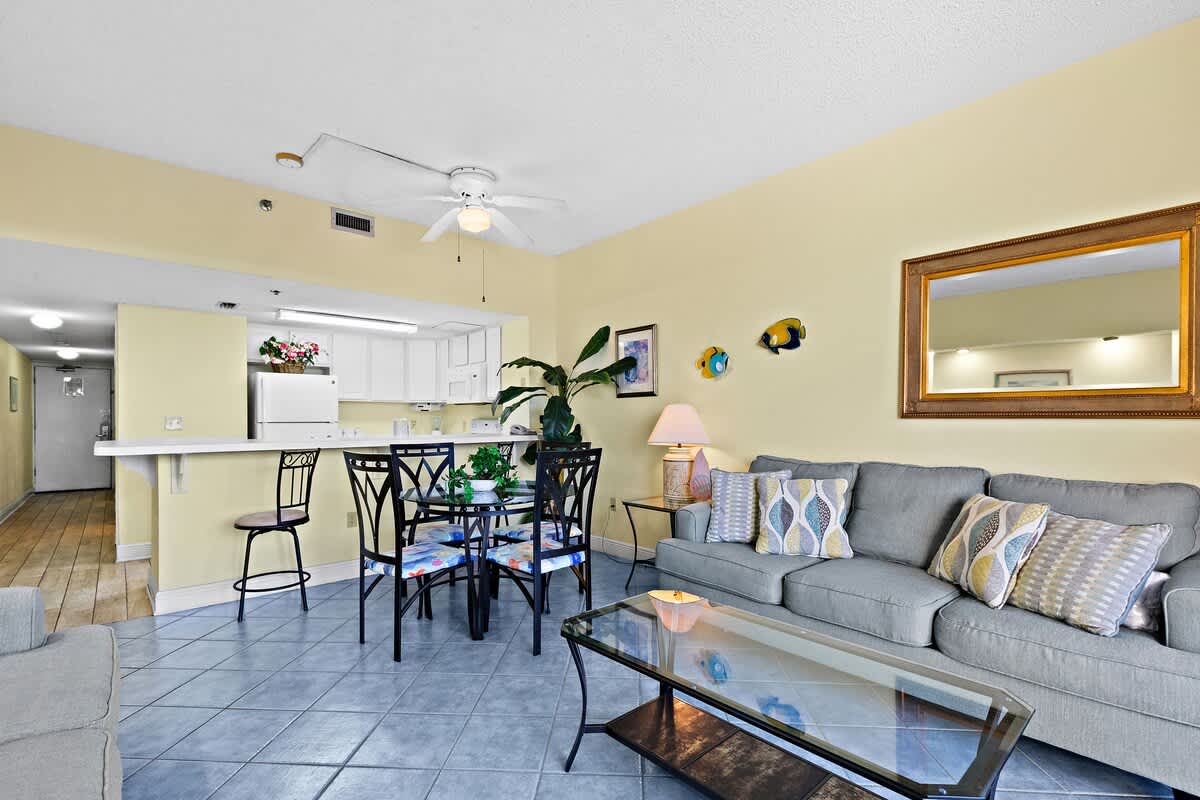
- Open-concept living and dining area with a grey sofa, glass coffee table, a dining table with four chairs, and a view into the kitchen with white appliances., photo 6 of 30
- Spacious living area featuring a grey sofa, a glass coffee table, a dining table with four chairs, and a breakfast bar, all with light yellow walls and blue tile flooring., photo 7 of 30
- Hallway with light yellow walls and wood-look tile flooring, featuring multiple white doors leading to different rooms, including a bathroom and a bedroom., photo 8 of 30
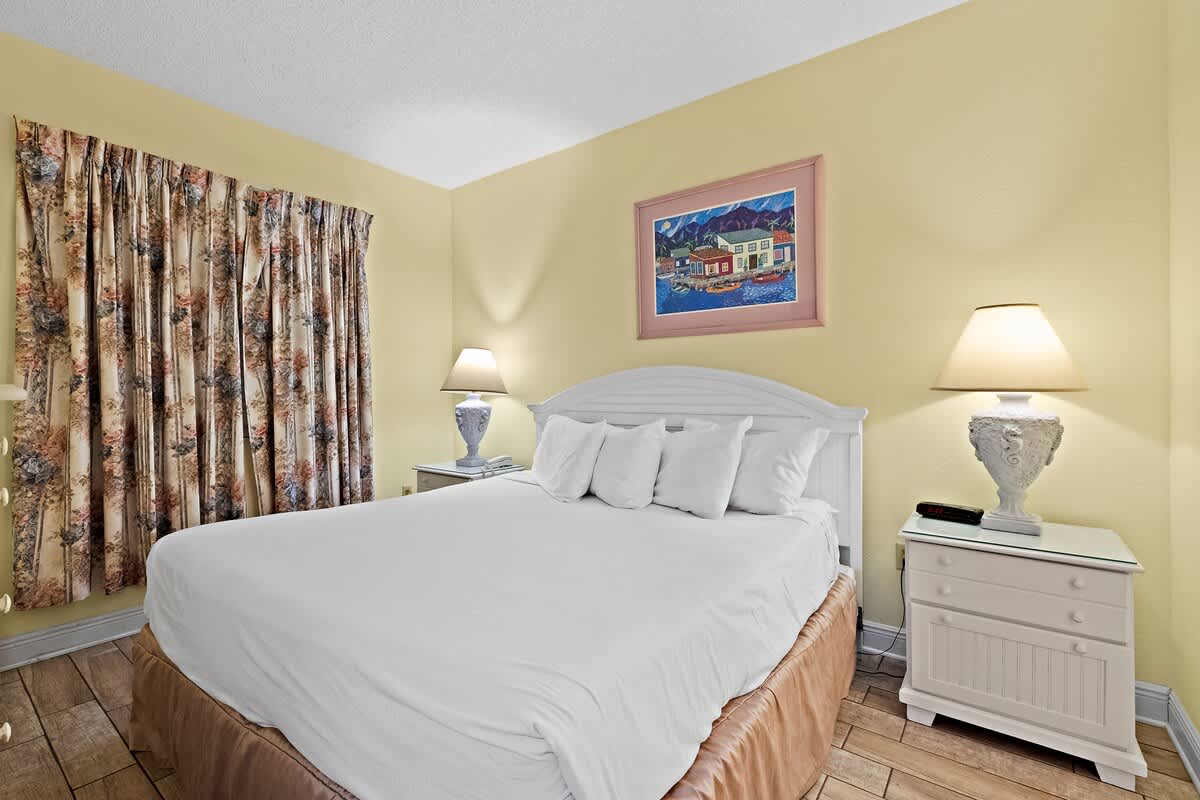
- Bedroom-1 featuring a white bed with a headboard, two white nightstands with decorative lamps, and a window covered by floral patterned curtains., photo 9 of 30
- Bedroom-1 with a white bed, a wall-mounted flat-screen TV above a white dresser, and an open doorway leading to an en-suite bathroom., photo 10 of 30
- A bright yellow-walled bathroom featuring a white vanity with a single sink, a large mirror, and a toilet. A framed fish-themed artwork hangs on the wall, adding a playful touch., photo 11 of 30
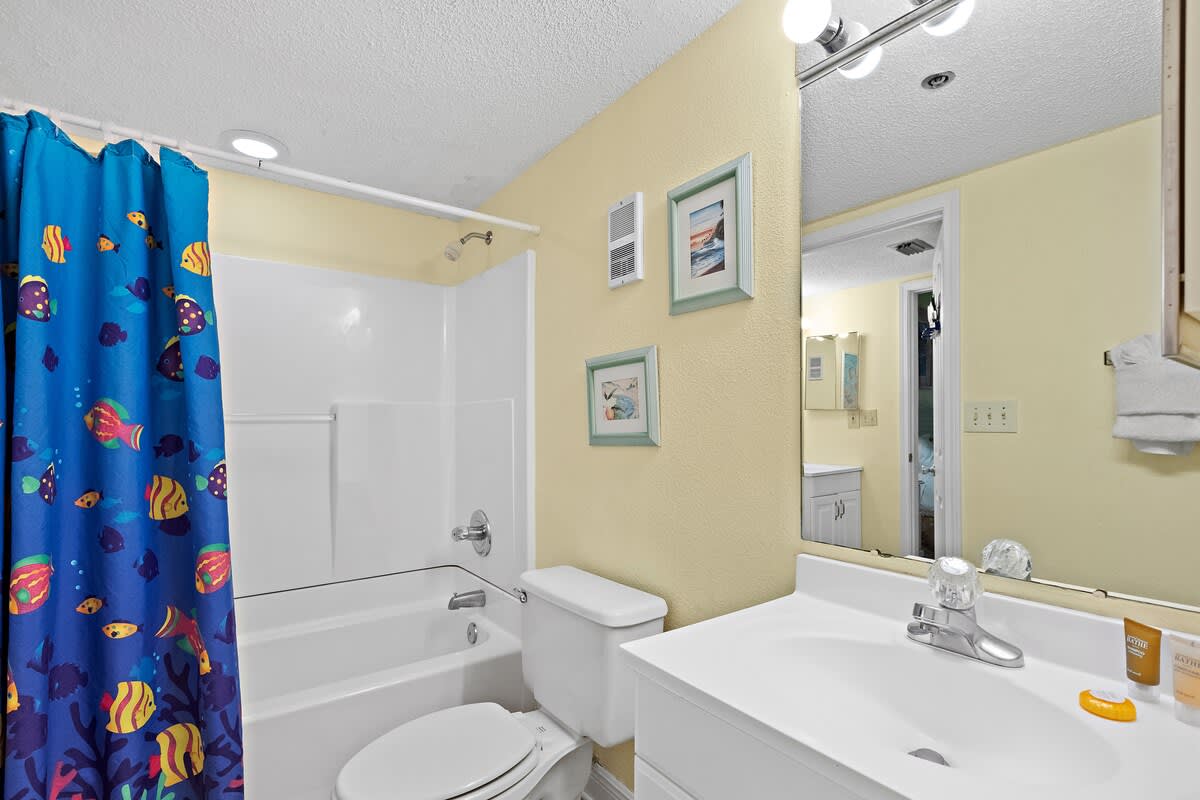
- A cheerful bathroom with light yellow walls, a white shower/tub combo with a vibrant blue fish-themed curtain, and a white toilet. A matching white vanity with a sink is visible on the right., photo 12 of 30
- A spacious, modern resort lobby with high ceilings and light-colored walls, featuring a prominent "SunDestin" logo display. Seating areas with dark chairs and light wood-look flooring create an inviting atmosphere., photo 13 of 30
- A contemporary reception desk in a bright, open lobby, featuring a mosaic-tiled front and multiple computer stations. Large windows offer views to the outside, and light wood-look flooring extends throughout., photo 14 of 30
- A wide view of the resort's concierge and reception area, featuring a long mosaic-tiled counter and light blue walls. Comfortable armchairs with patterned upholstery are arranged in a seating area nearby., photo 15 of 30
- A stylish lounge area within the resort lobby, featuring four armchairs with light blue patterned upholstery around a small round table. A decorative mosaic wave pattern adorns the wall above a console table., photo 16 of 30
- SunDestin Resort Unit 0111, photo 17 of 30
- A light blue-walled common area with wood-look flooring, featuring two silver "DVD NOW" automated rental kiosks. A glass door leads to another room, and recessed lighting illuminates the space., photo 18 of 30
- A cozy office nook with light blue walls and wood-look flooring, featuring a black office chair and a computer setup on a dark granite countertop. A decorative plant in a silver tray adds a touch of greenery., photo 19 of 30
- SunDestin Resort Unit 0111, photo 20 of 30
- A bright, open common area with wood-look flooring, leading to the entrance of "The Sea Store" gift shop and another shop labeled "Pantry." Various beach-themed merchandise, including clothing and an inflatable kayak, are displayed., photo 21 of 30
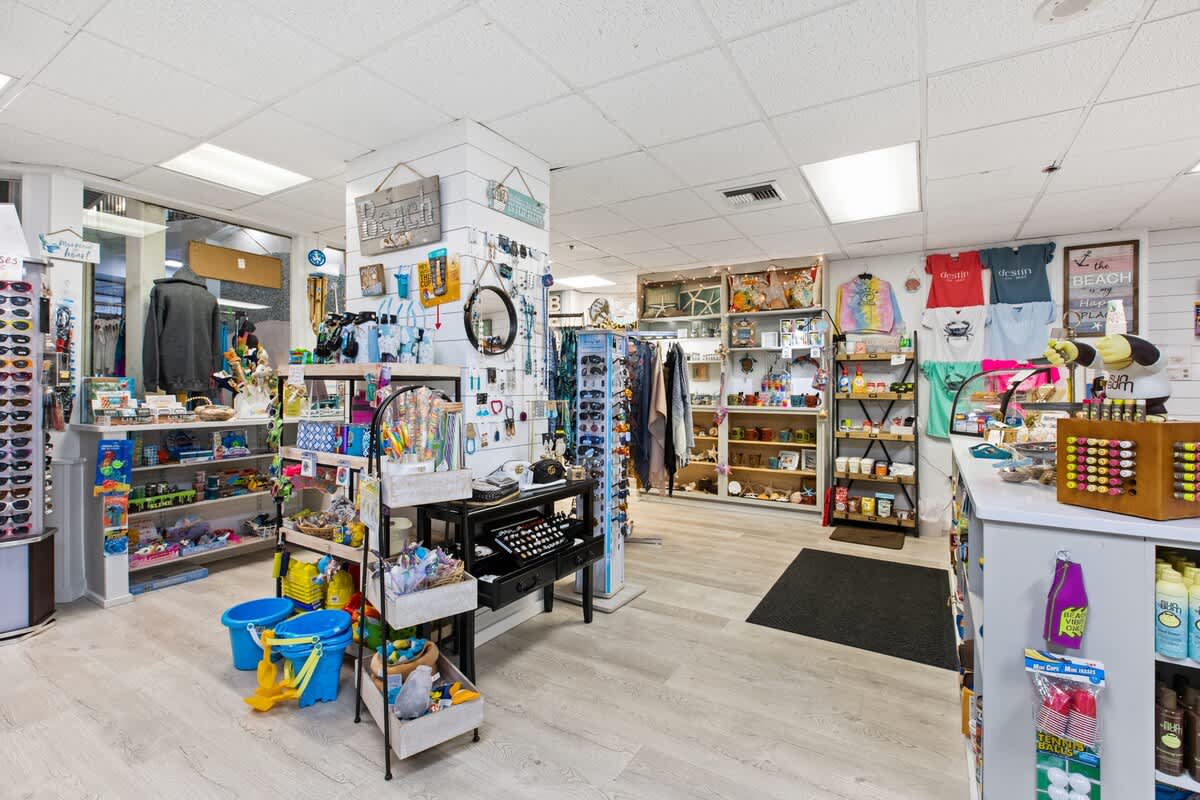
- The interior of a brightly lit gift shop with light wood-look flooring, filled with various shelves and displays of souvenirs, clothing, and accessories. The walls are white with decorative accents, and recessed lighting illuminates the space., photo 22 of 30
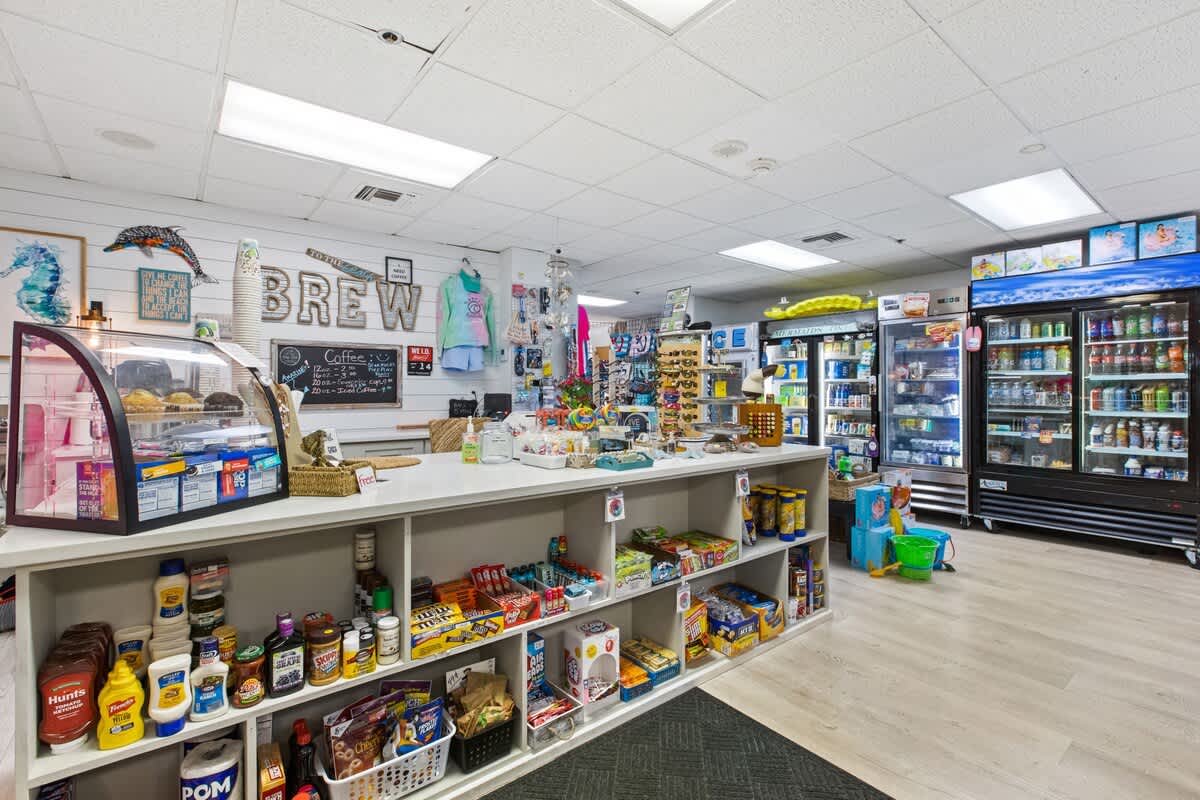
- The interior of a convenience store or pantry area with light wood-look flooring, featuring a counter with snacks and baked goods, and multiple refrigerated display cases stocked with drinks and other items. Beach-themed decor adorns the walls., photo 23 of 30
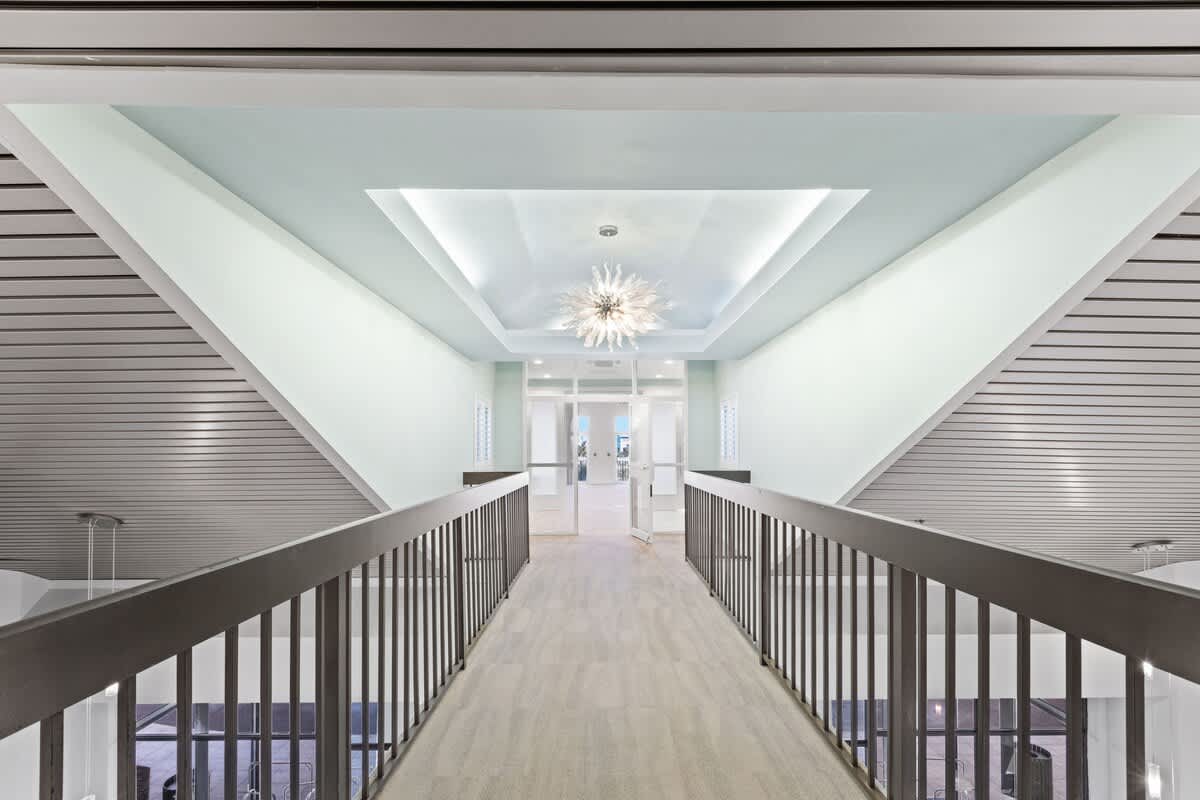
- A modern, elevated walkway or bridge with light wood-look flooring and dark railings, leading towards a bright, light blue-painted ceiling with a decorative chandelier. The design features angular walls and recessed lighting., photo 24 of 30
- A light blue-walled hallway with patterned carpet, leading to a large event space through wide double doors with frosted glass panels. Decorative round mirrors and wall sconces adorn the walls., photo 25 of 30
- A very large, empty event space or ballroom with light patterned carpet and white walls, featuring multiple elegant chandeliers and large windows with drapes offering views outside. The room is well-lit with recessed lighting., photo 26 of 30
- SunDestin Resort Unit 0111, photo 27 of 30
- SunDestin Resort Unit 0111, photo 28 of 30
- SunDestin Resort Unit 0111, photo 29 of 30
- Two green shuffleboard courts are laid out on a paved area next to a tall building with balconies, surrounded by picnic tables and palm trees under a clear blue sky., photo 30 of 30










Choose your stay
Book directly with Scenic Stays.