
- SunDestin Resort Unit 0110, photo 1 of 29
- SunDestin Resort Unit 0110, photo 2 of 29
- Open concept kitchen with white appliances and cabinets, a breakfast bar, and a clear view into the living room with a sofa and balcony access., photo 3 of 29
- SunDestin Resort Unit 0110, photo 4 of 29
- Cozy living room with a gray sofa, a matching armchair, a light-colored coffee table, and a dining table with chairs, all illuminated by natural light from a balcony., photo 5 of 29
- Living room featuring a large flat-screen TV on a rustic wooden console, a gray sofa, an armchair, and a sliding glass door opening to a balcony with outdoor views., photo 6 of 29
- Open-plan living space with a gray sofa, a light coffee table, a dining area with a dark table, and a view into the white kitchen with a breakfast bar., photo 7 of 29
- Spacious living area with a flat-screen TV, a light blue armchair, a dark dining table, and an open view to the kitchen with white cabinets and appliances., photo 8 of 29
- SunDestin Resort Unit 0110, photo 9 of 29
- Cozy bedroom featuring a king-sized bed with white linens, a wicker headboard, light wooden nightstands with lamps, and teal curtains covering a window., photo 10 of 29
- A bright bedroom features a white-sheeted bed, light-colored walls, and a wicker dresser with a flat-screen TV. A decorative mirror hangs above a glass-top console table, with an open door leading to another room., photo 11 of 29
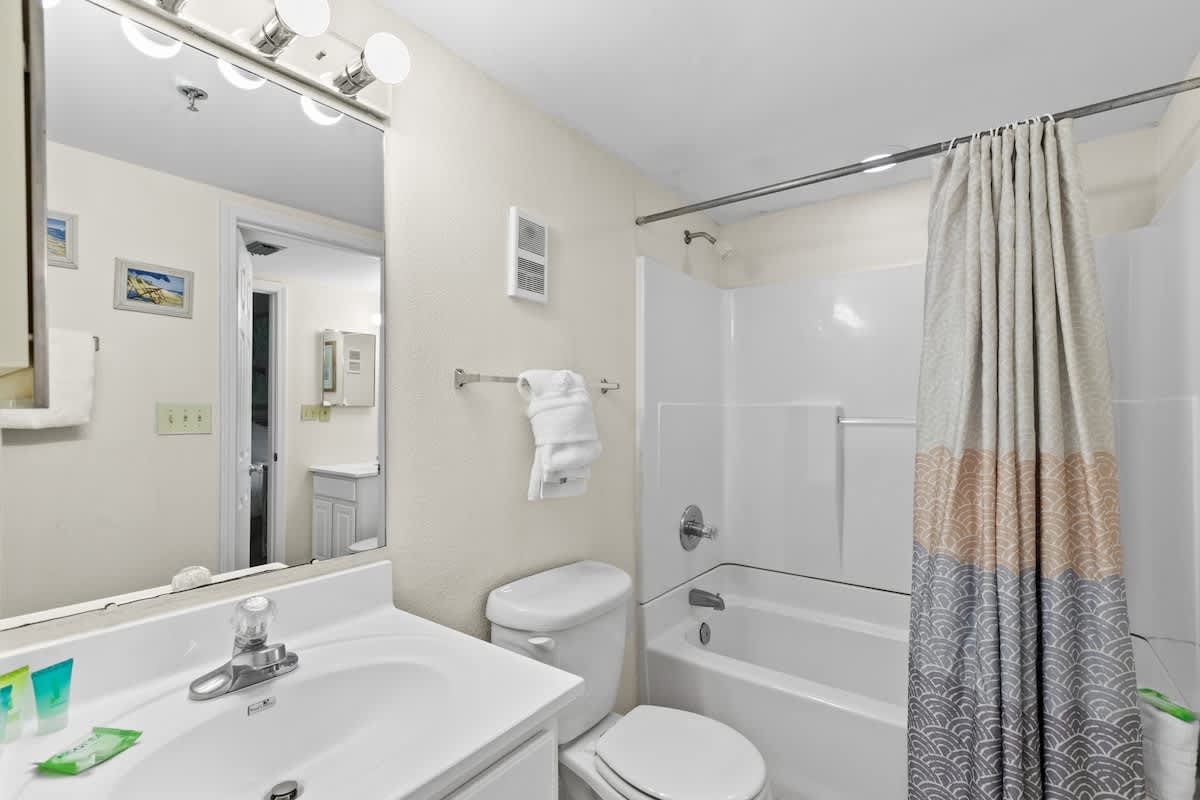
- A compact bathroom with a white vanity and sink, a toilet, and a framed seahorse artwork on the wall. A partial view of a shower/tub combo with a patterned curtain is visible through an open doorway., photo 12 of 29
- SunDestin Resort Unit 0110, photo 13 of 29
- A grand, high-ceilinged lobby features modern decor with light blue and white walls, a large central display with the resort logo, and seating areas with dark chairs. Wooden-look tile flooring extends throughout the space., photo 14 of 29
- A long reception desk with a mosaic-tiled front and a "CONCIERGE" sign is visible in a spacious, modern lobby with high ceilings and large windows. Computers and office equipment are on the counter., photo 15 of 29
- A wide view of the resort's modern reception area shows a long, mosaic-tiled counter with "CONCIERGE" signage, computers, and a painting of a family on the wall. Seating areas and a large entrance are visible., photo 16 of 29
- A bright, modern foyer with light wood-look flooring and a large, wave-patterned blue and white mosaic wall art. Four upholstered armchairs with light blue patterns are arranged around a small round table, creating a welcoming seating area., photo 17 of 29
- A clean, well-lit hallway featuring light wood-look flooring and two sets of modern stainless steel elevators. A dark mat is placed in the center, leading towards a glass-paneled entrance at the far end., photo 18 of 29
- A light blue-painted hallway with wood-look flooring, featuring two silver DVD rental kiosks. A white door with a glass panel is visible to the left, leading to another area., photo 19 of 29
- SunDestin Resort Unit 0110, photo 20 of 29
- A spacious, multi-level foyer with light wood-look flooring and a prominent wave-patterned mosaic wall. A seating area with four armchairs is visible, and an entrance to "The Sea Store" gift shop is on the right, with large windows above., photo 21 of 29
- A large communal lounge area with light wood-look flooring and light blue walls, featuring a wall-mounted flat-screen TV above a wooden console. Multiple seating arrangements, including a dining table with wicker chairs and a sofa, are present, with the mosaic wall visible in the background., photo 22 of 29
- The entrance to "The Sea Store" and "Pantry" from a common area, showcasing various beach-themed merchandise and apparel. Displays with t-shirts, an inflatable raft, and other souvenirs are visible, inviting guests into the shops., photo 23 of 29
- Inside "The Sea Store" gift shop, filled with various souvenirs, apparel, and beach accessories displayed on shelves and racks. The bright space features light wood-look flooring and white walls, creating a vibrant shopping experience., photo 24 of 29
- A well-stocked convenience store section with shelves displaying snacks, drinks, and various grocery items. Refrigerated cases hold beverages, and a counter with a pastry display case is visible, offering quick grab-and-go options., photo 25 of 29
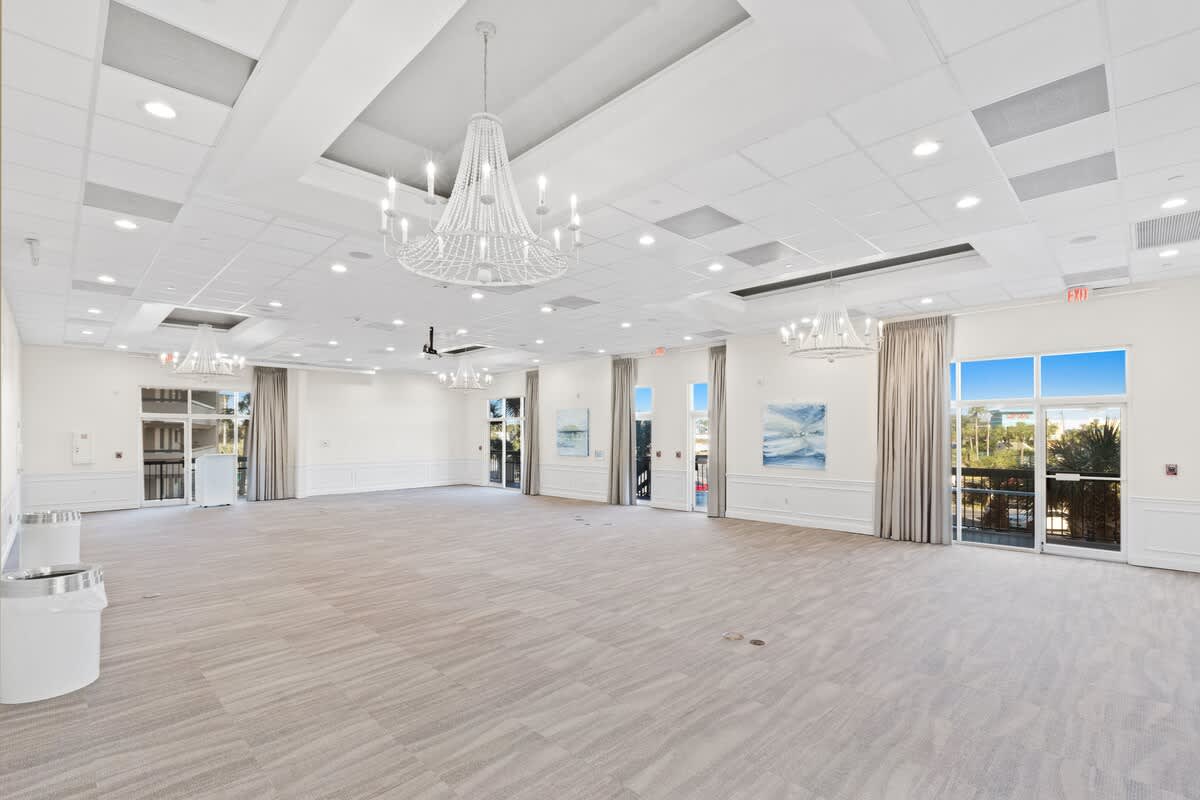
- A spacious, elegant event hall with light gray carpeted flooring and white walls, illuminated by multiple ornate chandeliers. Large windows with drapes line one wall, offering views outside, and the room is set up for various gatherings., photo 26 of 29
- A well-lit fitness center features a multi-station weight machine with black and gray upholstery, set on a black rubber floor. A wooden sign with blue text outlines fitness center rules., photo 27 of 29
- A modern fitness room showcases two treadmills and a recumbent exercise bike on a black rubber floor, with a wall-mounted TV and frosted glass windows in the background., photo 28 of 29
- SunDestin Resort Unit 0110, photo 29 of 29






Choose your stay
Book directly with Scenic Stays.