
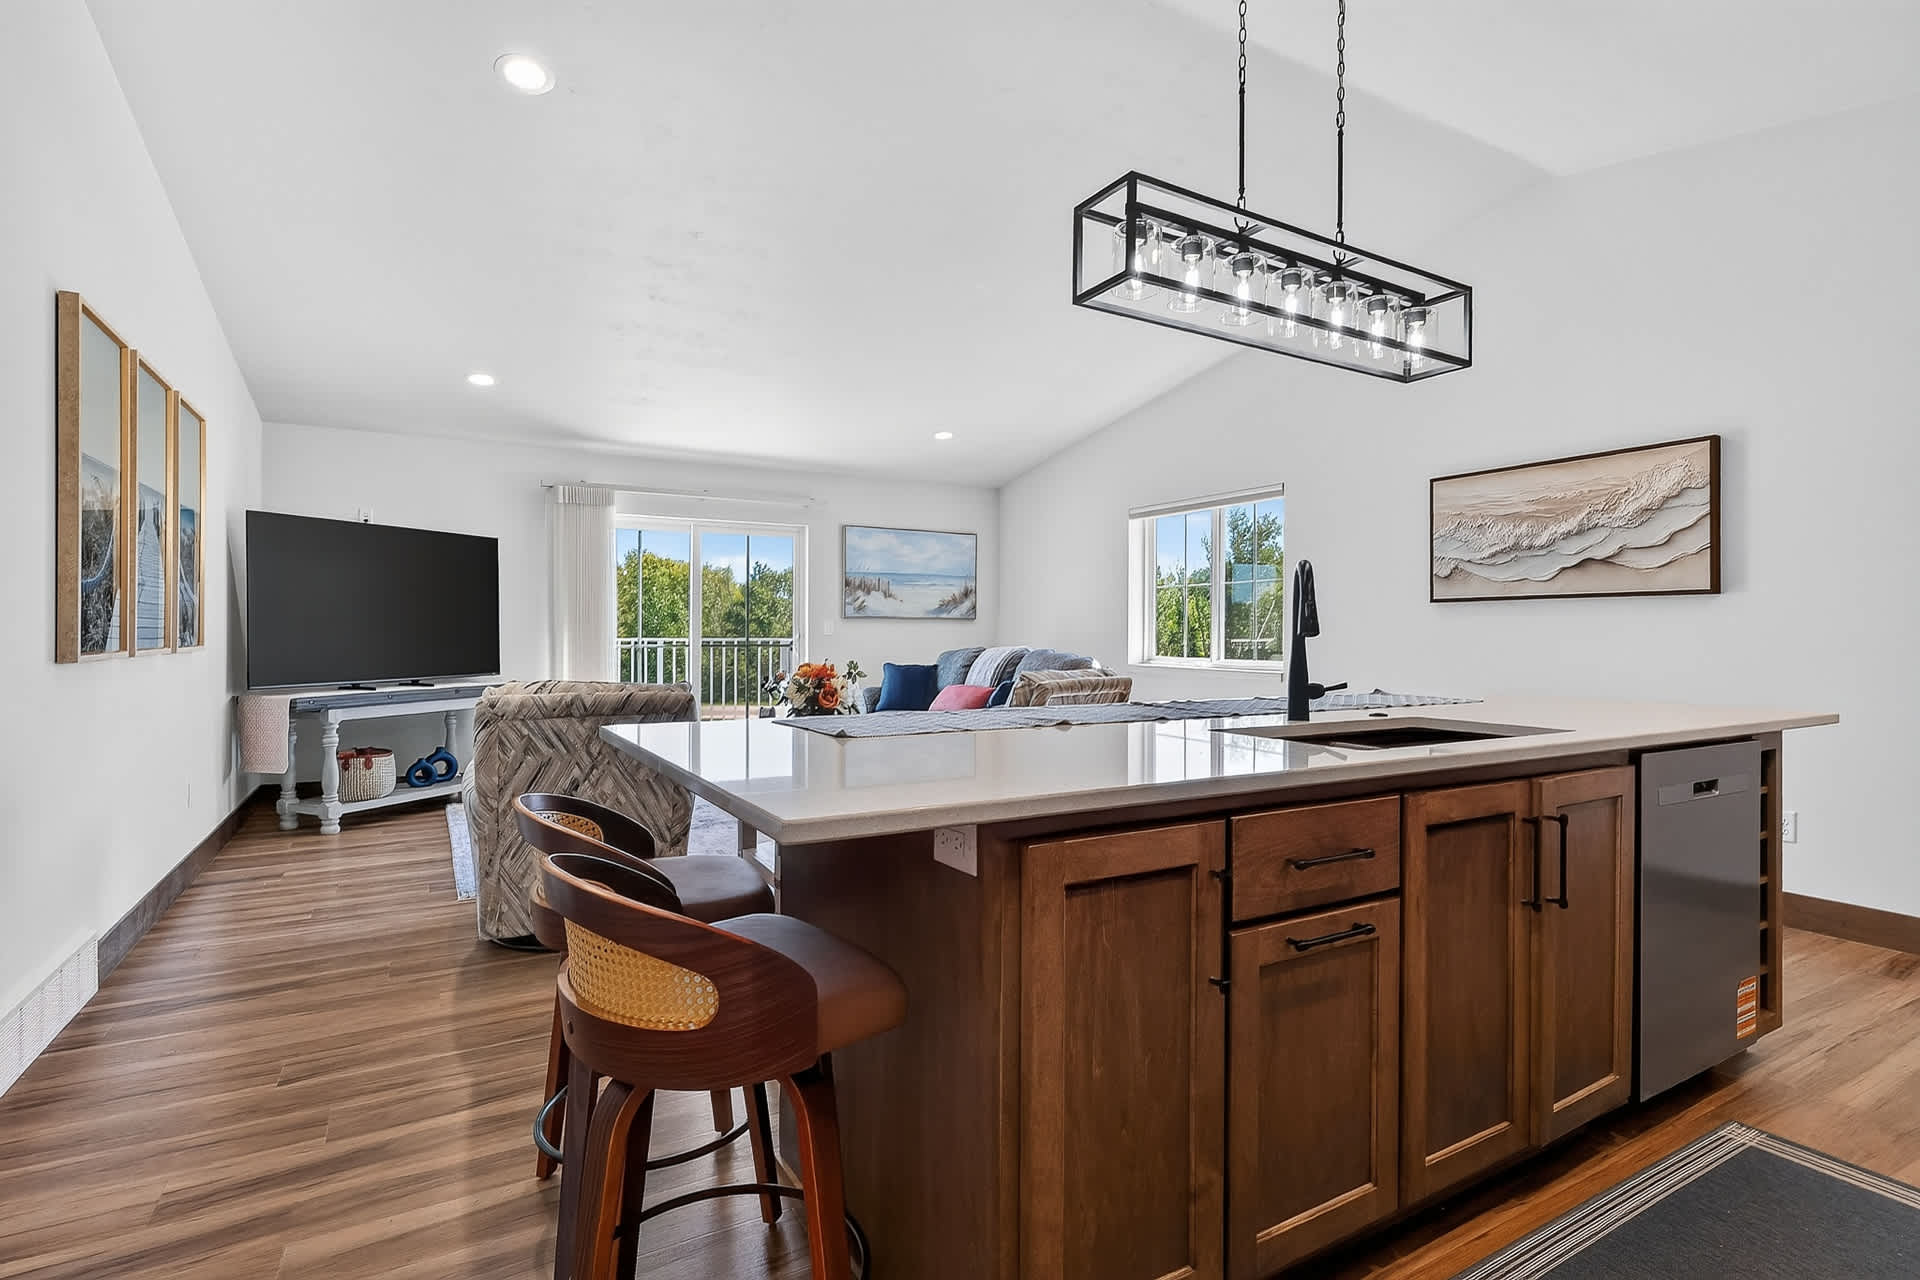
- An open-concept living space features a modern kitchen island with a light countertop and dark wood cabinetry, facing a living area with a large TV, a sofa, and sliding glass doors leading to an outdoor space. The room has light walls and wood-look flooring., photo 1 of 55
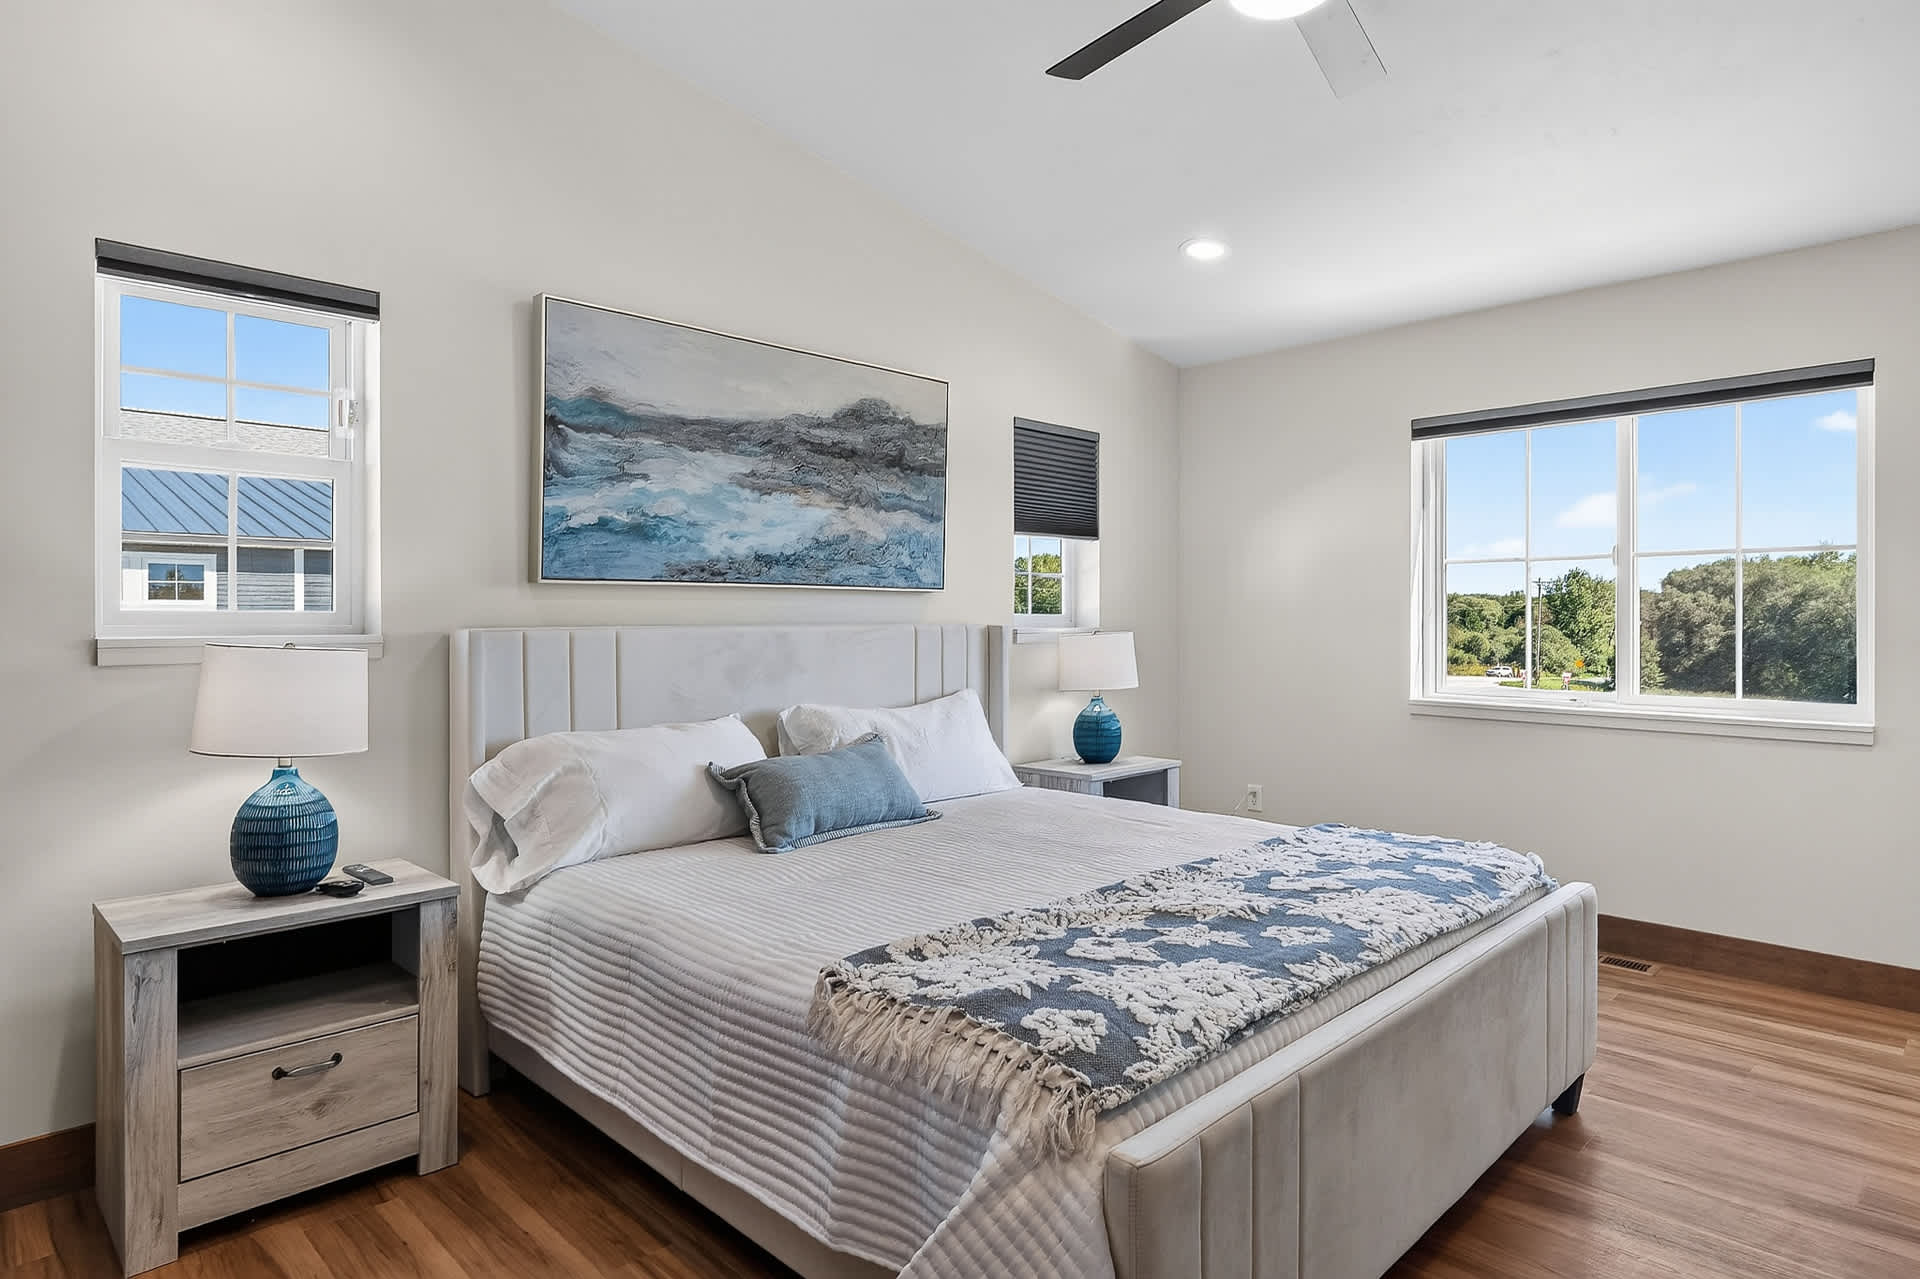
- A bright bedroom features a king-sized bed with a light upholstered headboard, flanked by two rustic-style nightstands with blue lamps, and large windows offering views of greenery. The room has light walls, wood-look flooring, and a ceiling fan., photo 2 of 55
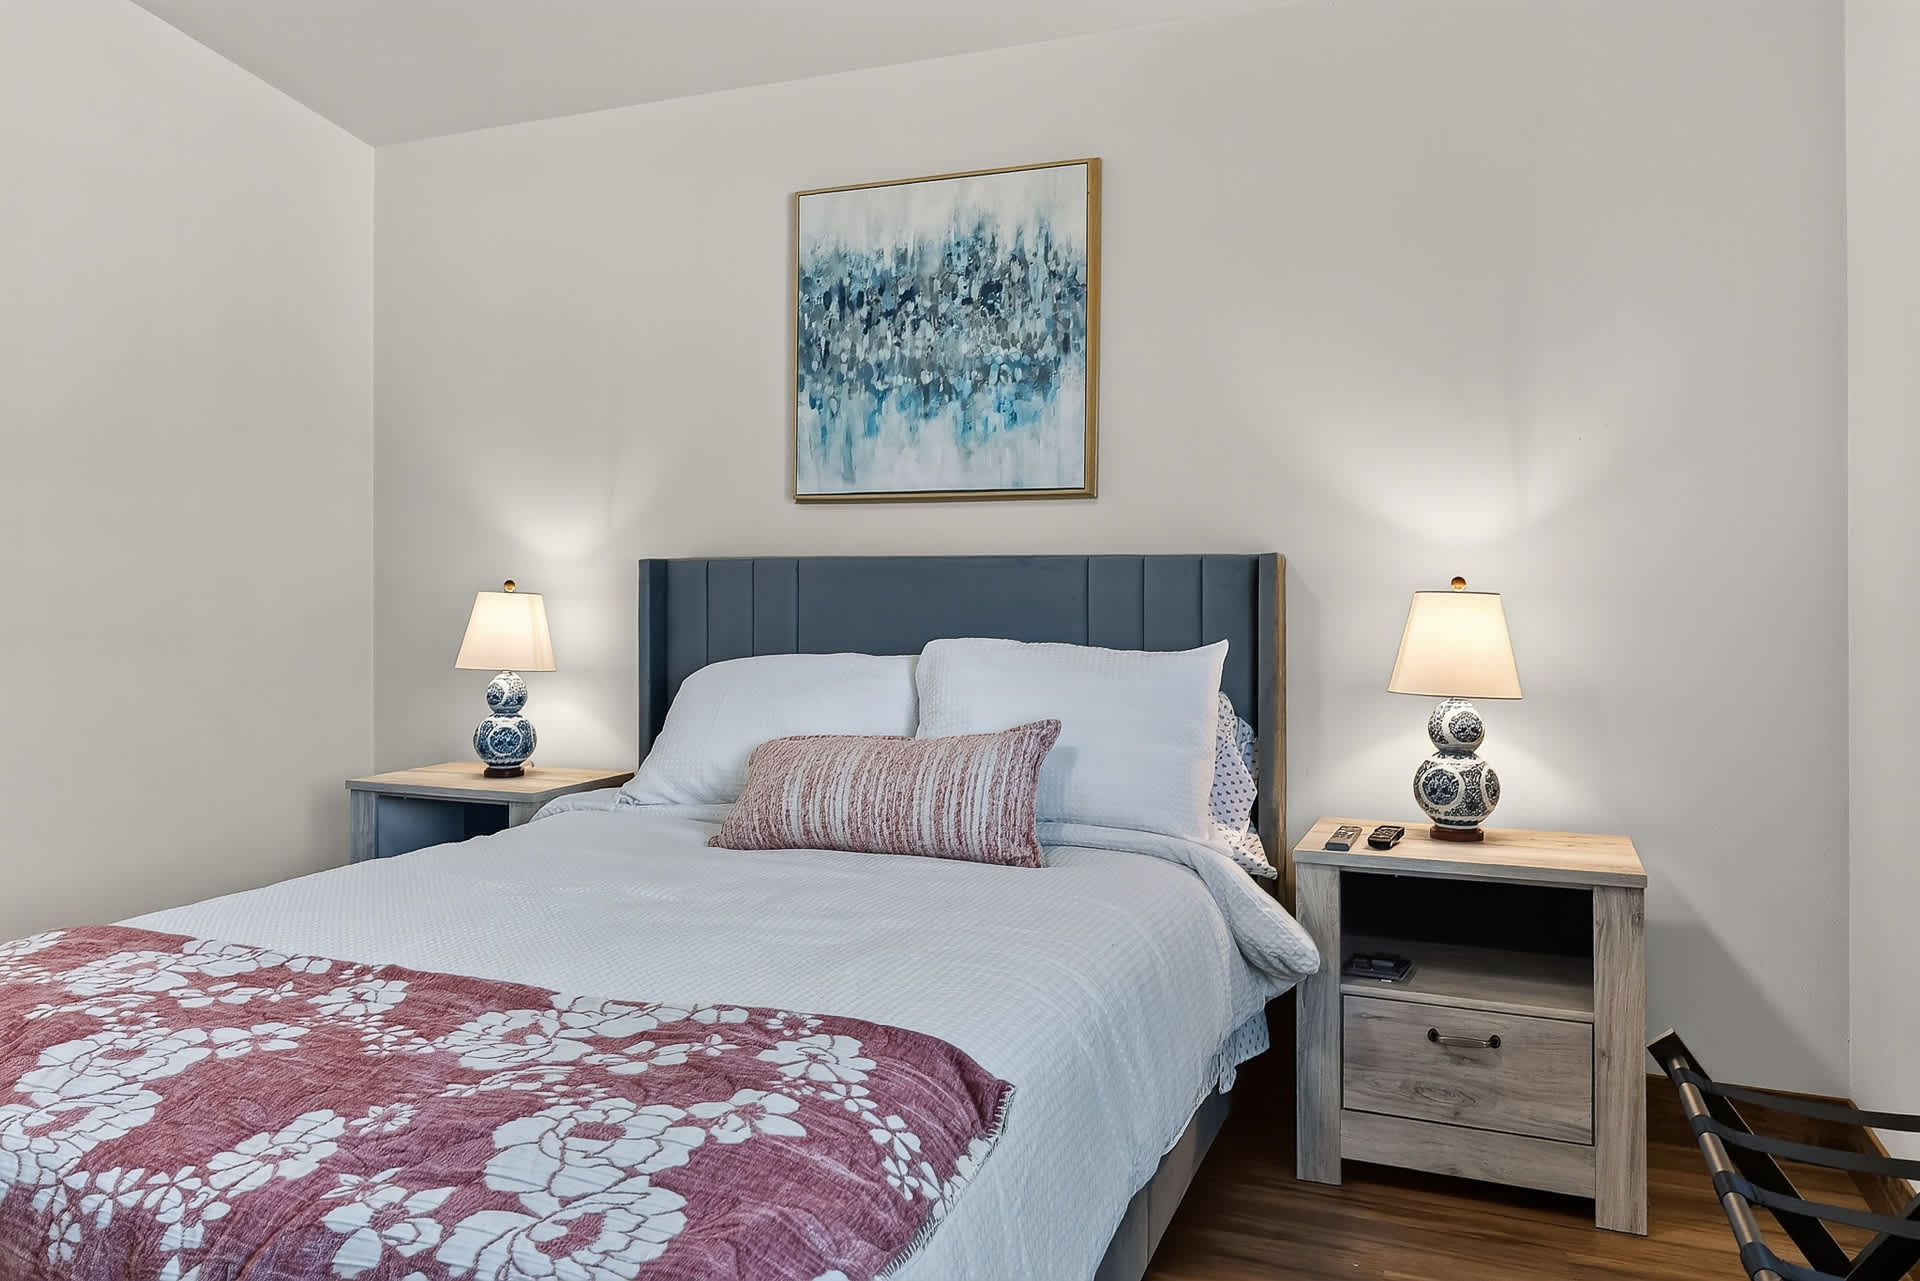
- A cozy bedroom features a queen-sized bed with a dark blue upholstered headboard, flanked by two light wood nightstands with decorative lamps, and a colorful abstract artwork hanging above the bed. The room has light walls and wood-look flooring., photo 3 of 55
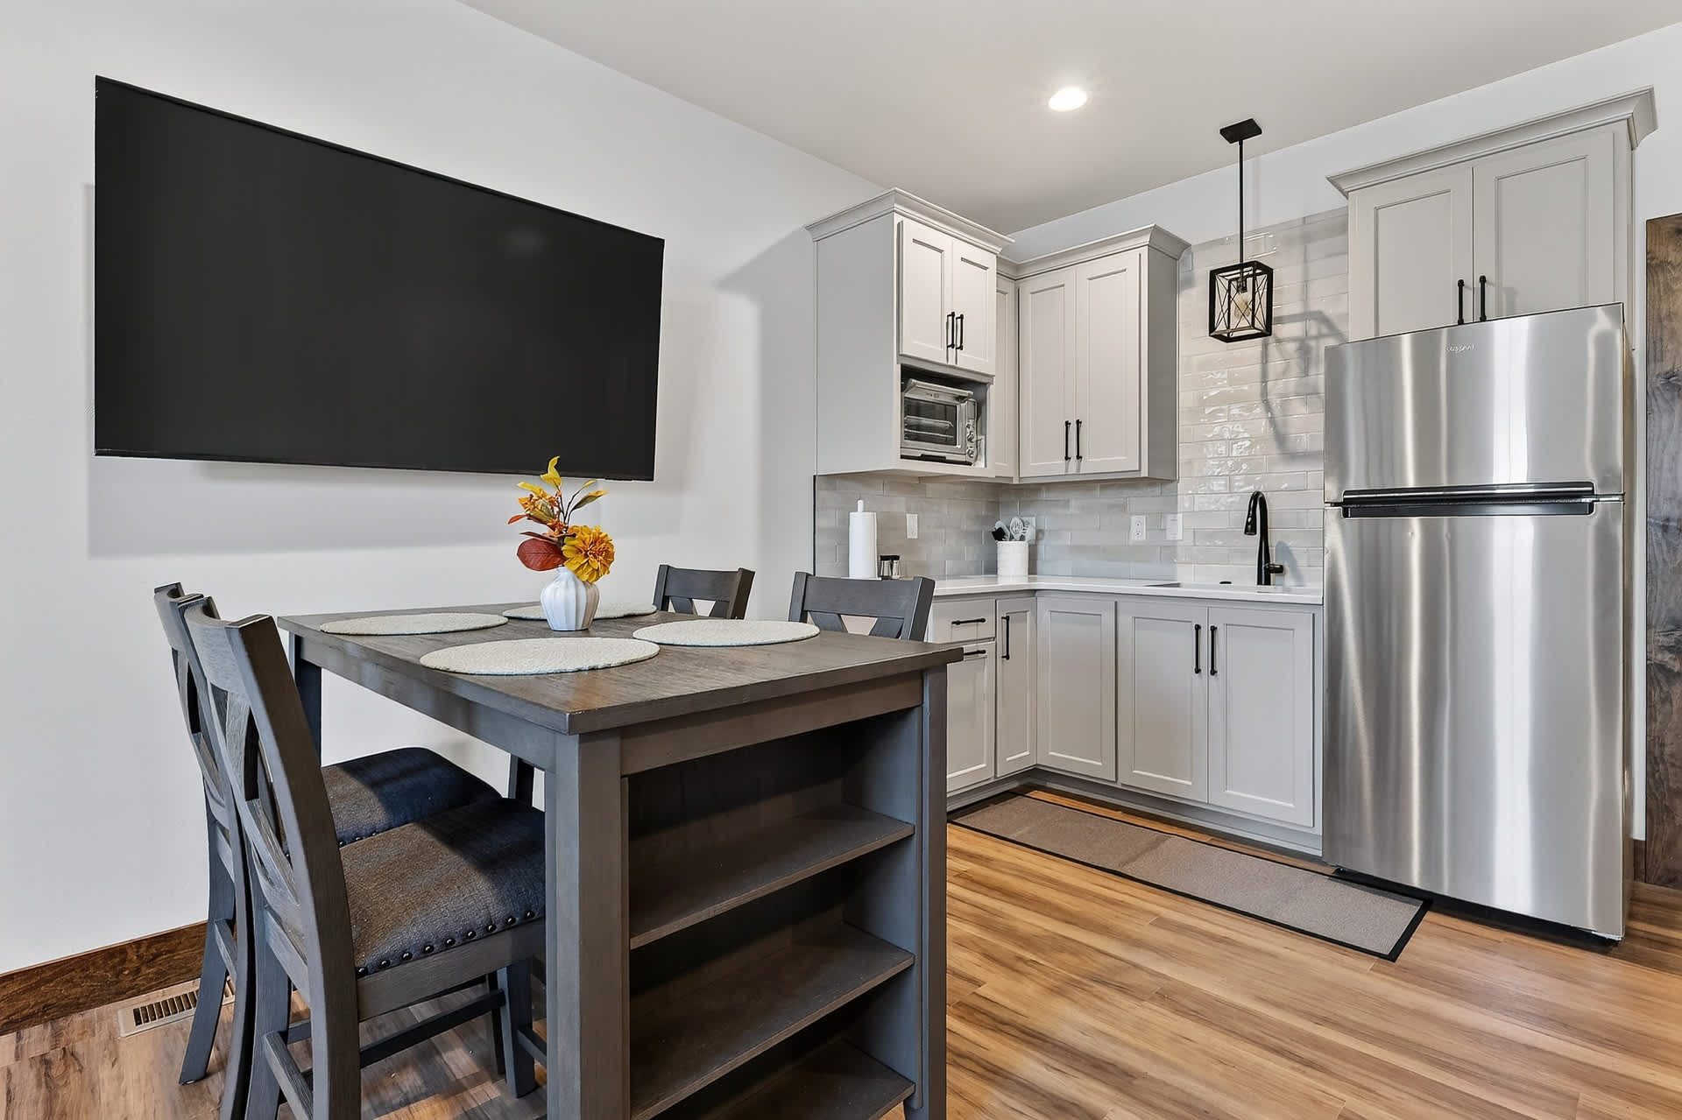
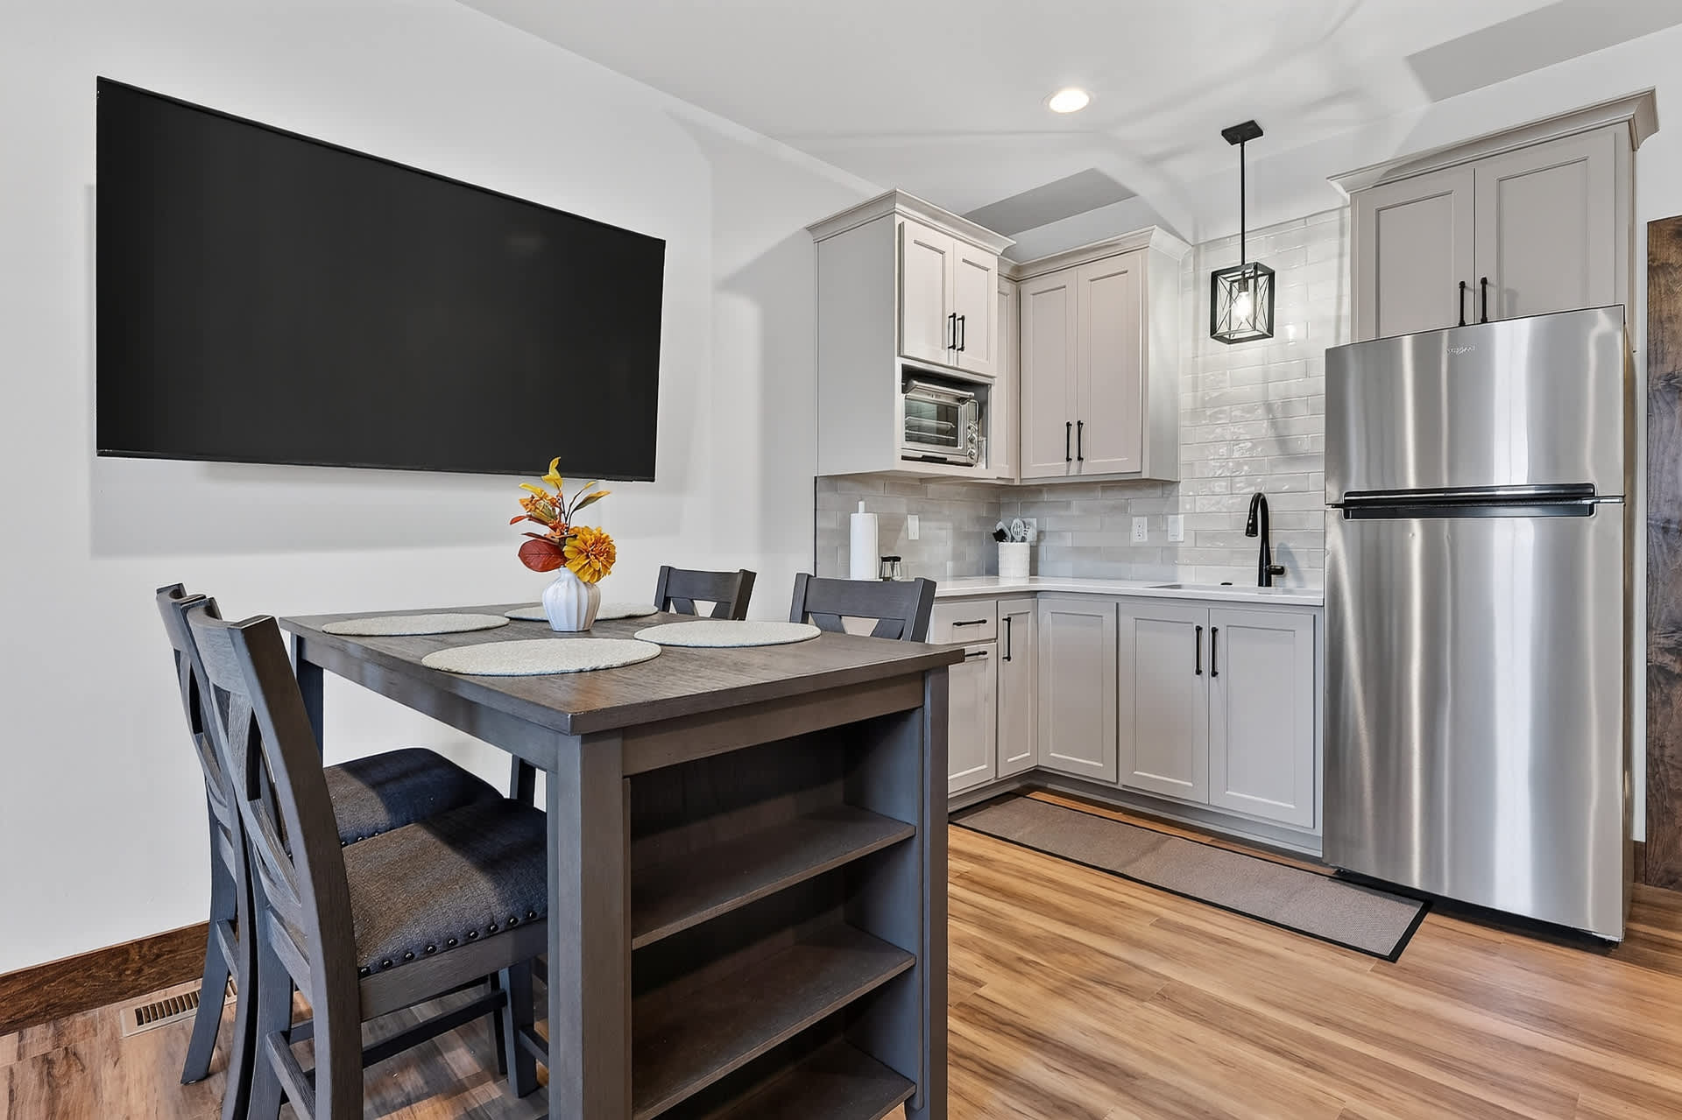
- A compact kitchenette and dining area features light gray shaker-style cabinets, stainless steel appliances including a refrigerator and microwave, and a dark wood dining table with four chairs. A large wall-mounted TV is visible above the dining table., photo 4 of 55
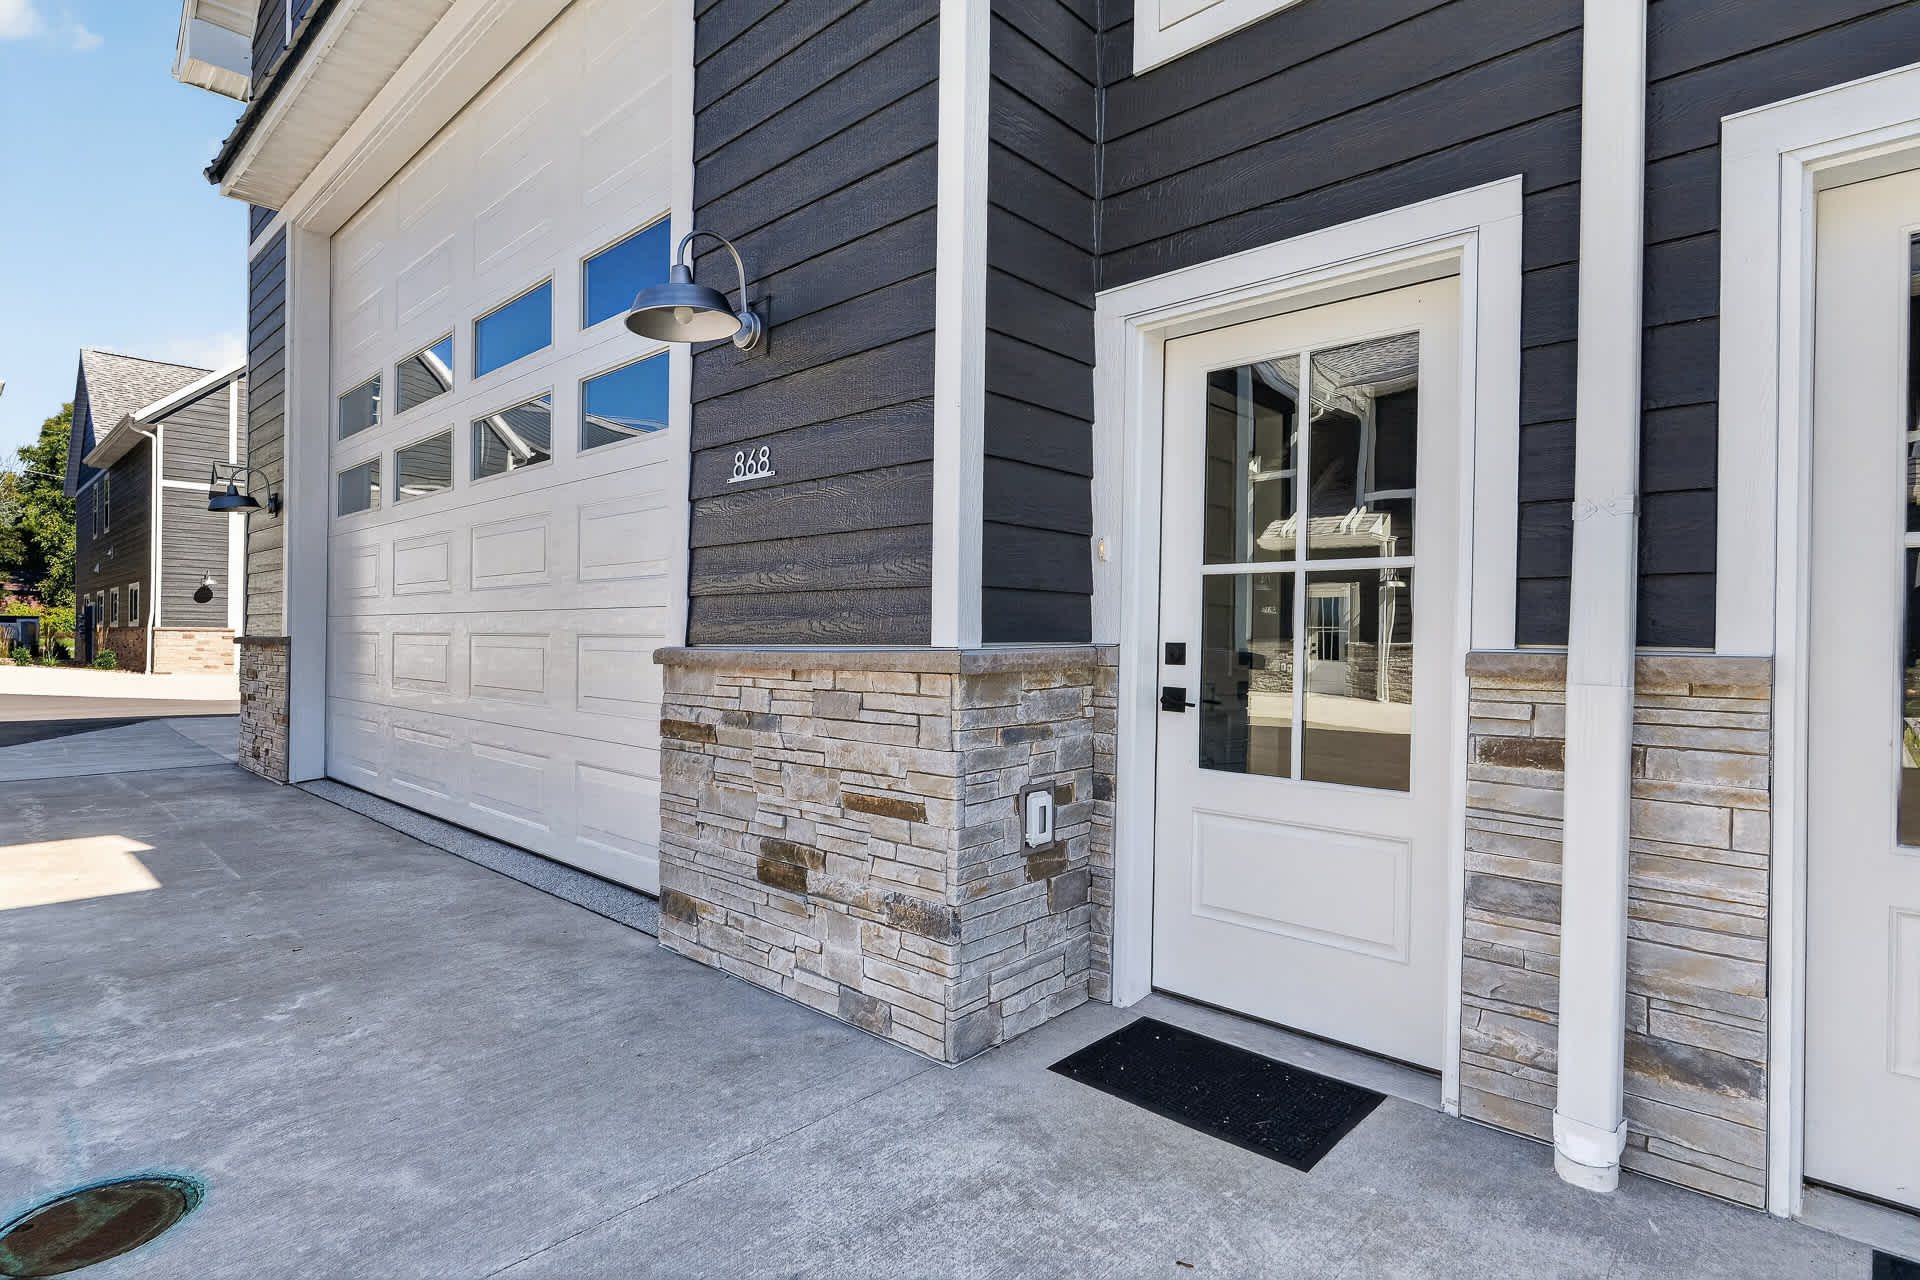
- The front exterior of the property showcases dark gray horizontal siding with stone veneer accents around the entrance, featuring a white garage door with windows and a white front door with glass panes. The address "868" is visible next to the door., photo 5 of 55
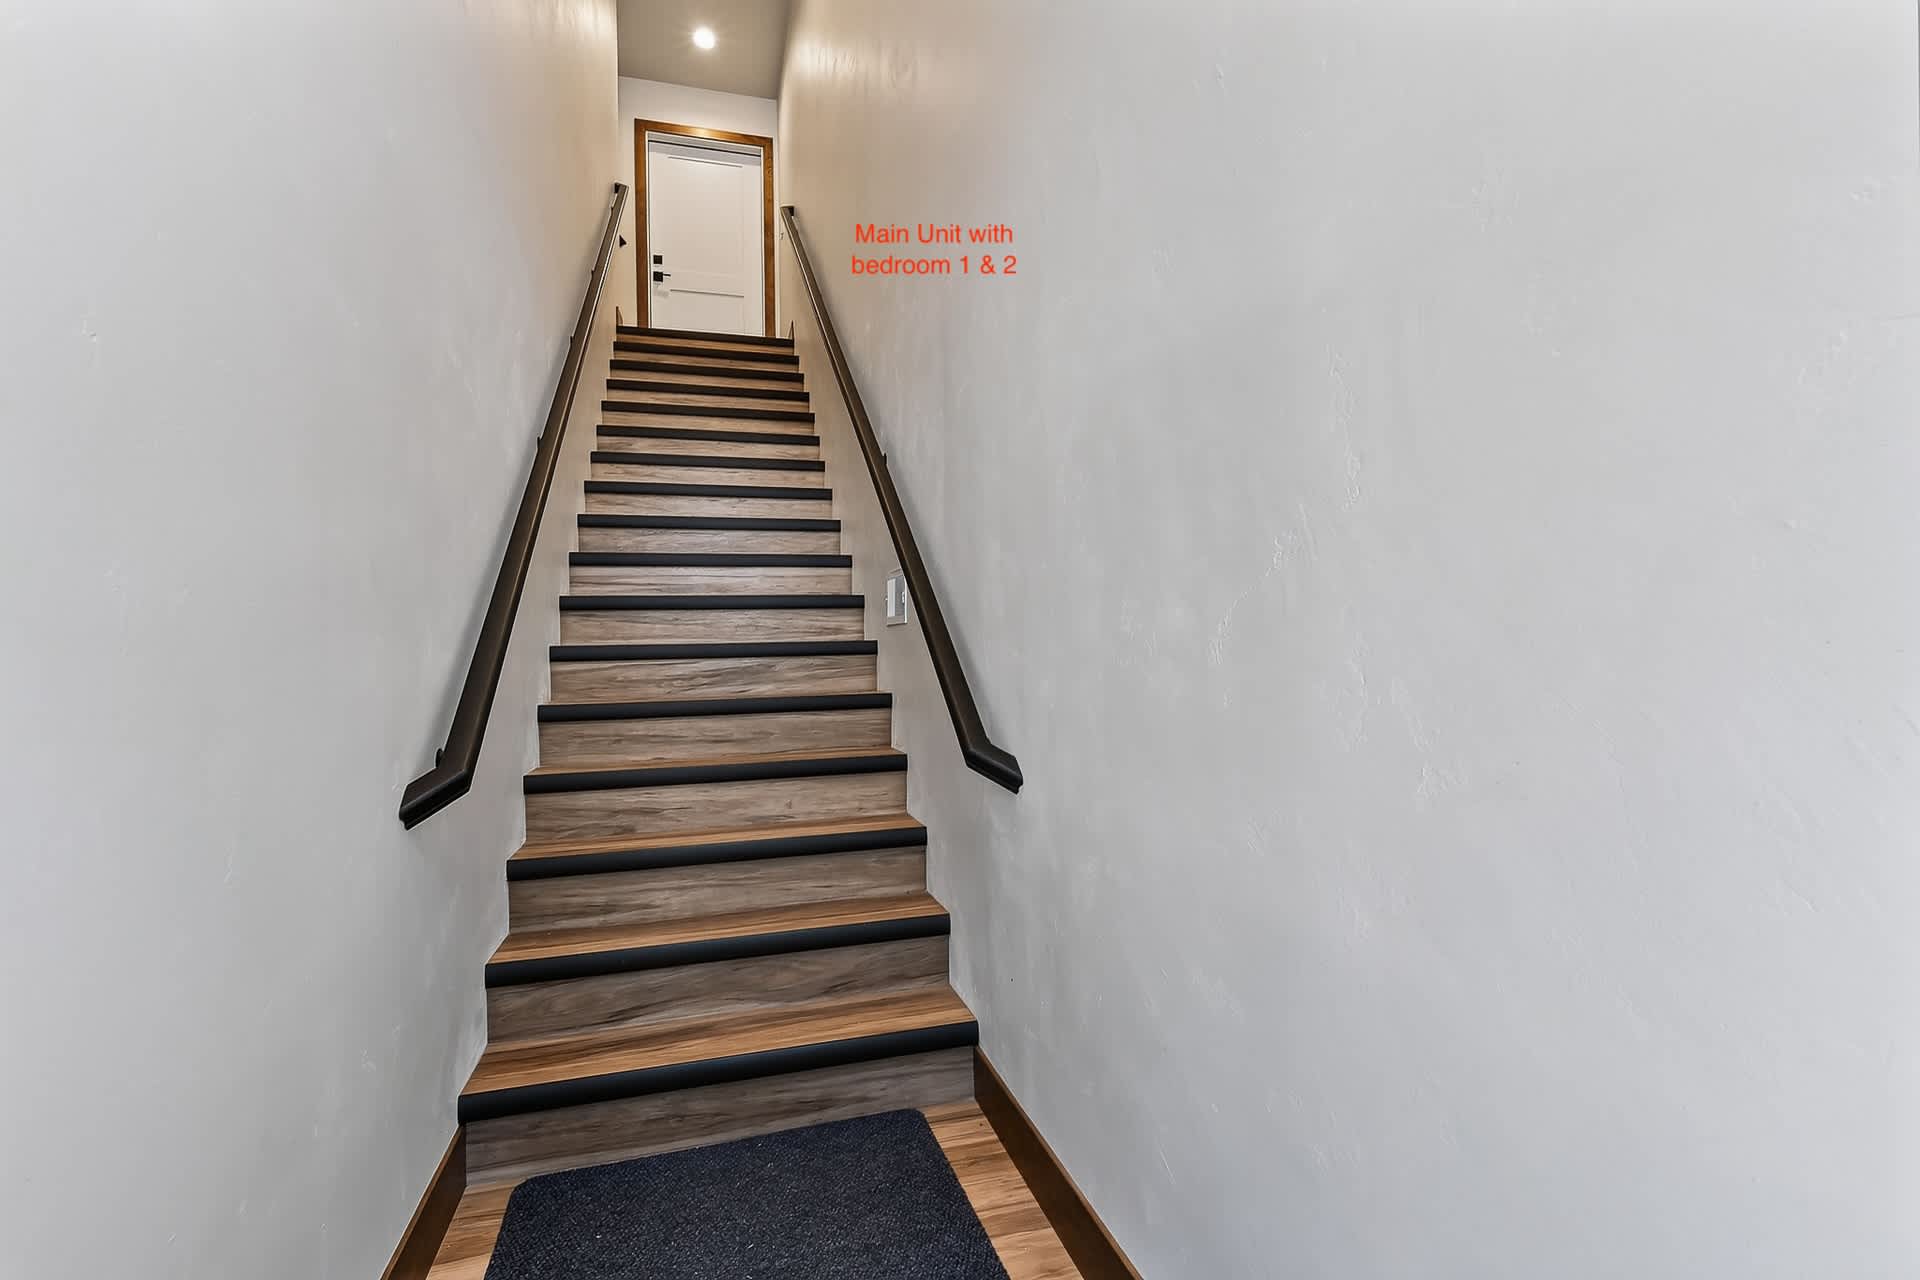
- An interior view shows a wooden staircase with dark risers and a dark handrail leading upwards to the main living unit, with white walls and wood-look flooring at the base. Text on the image indicates "Main Unit with bedroom 1 & 2"., photo 6 of 55
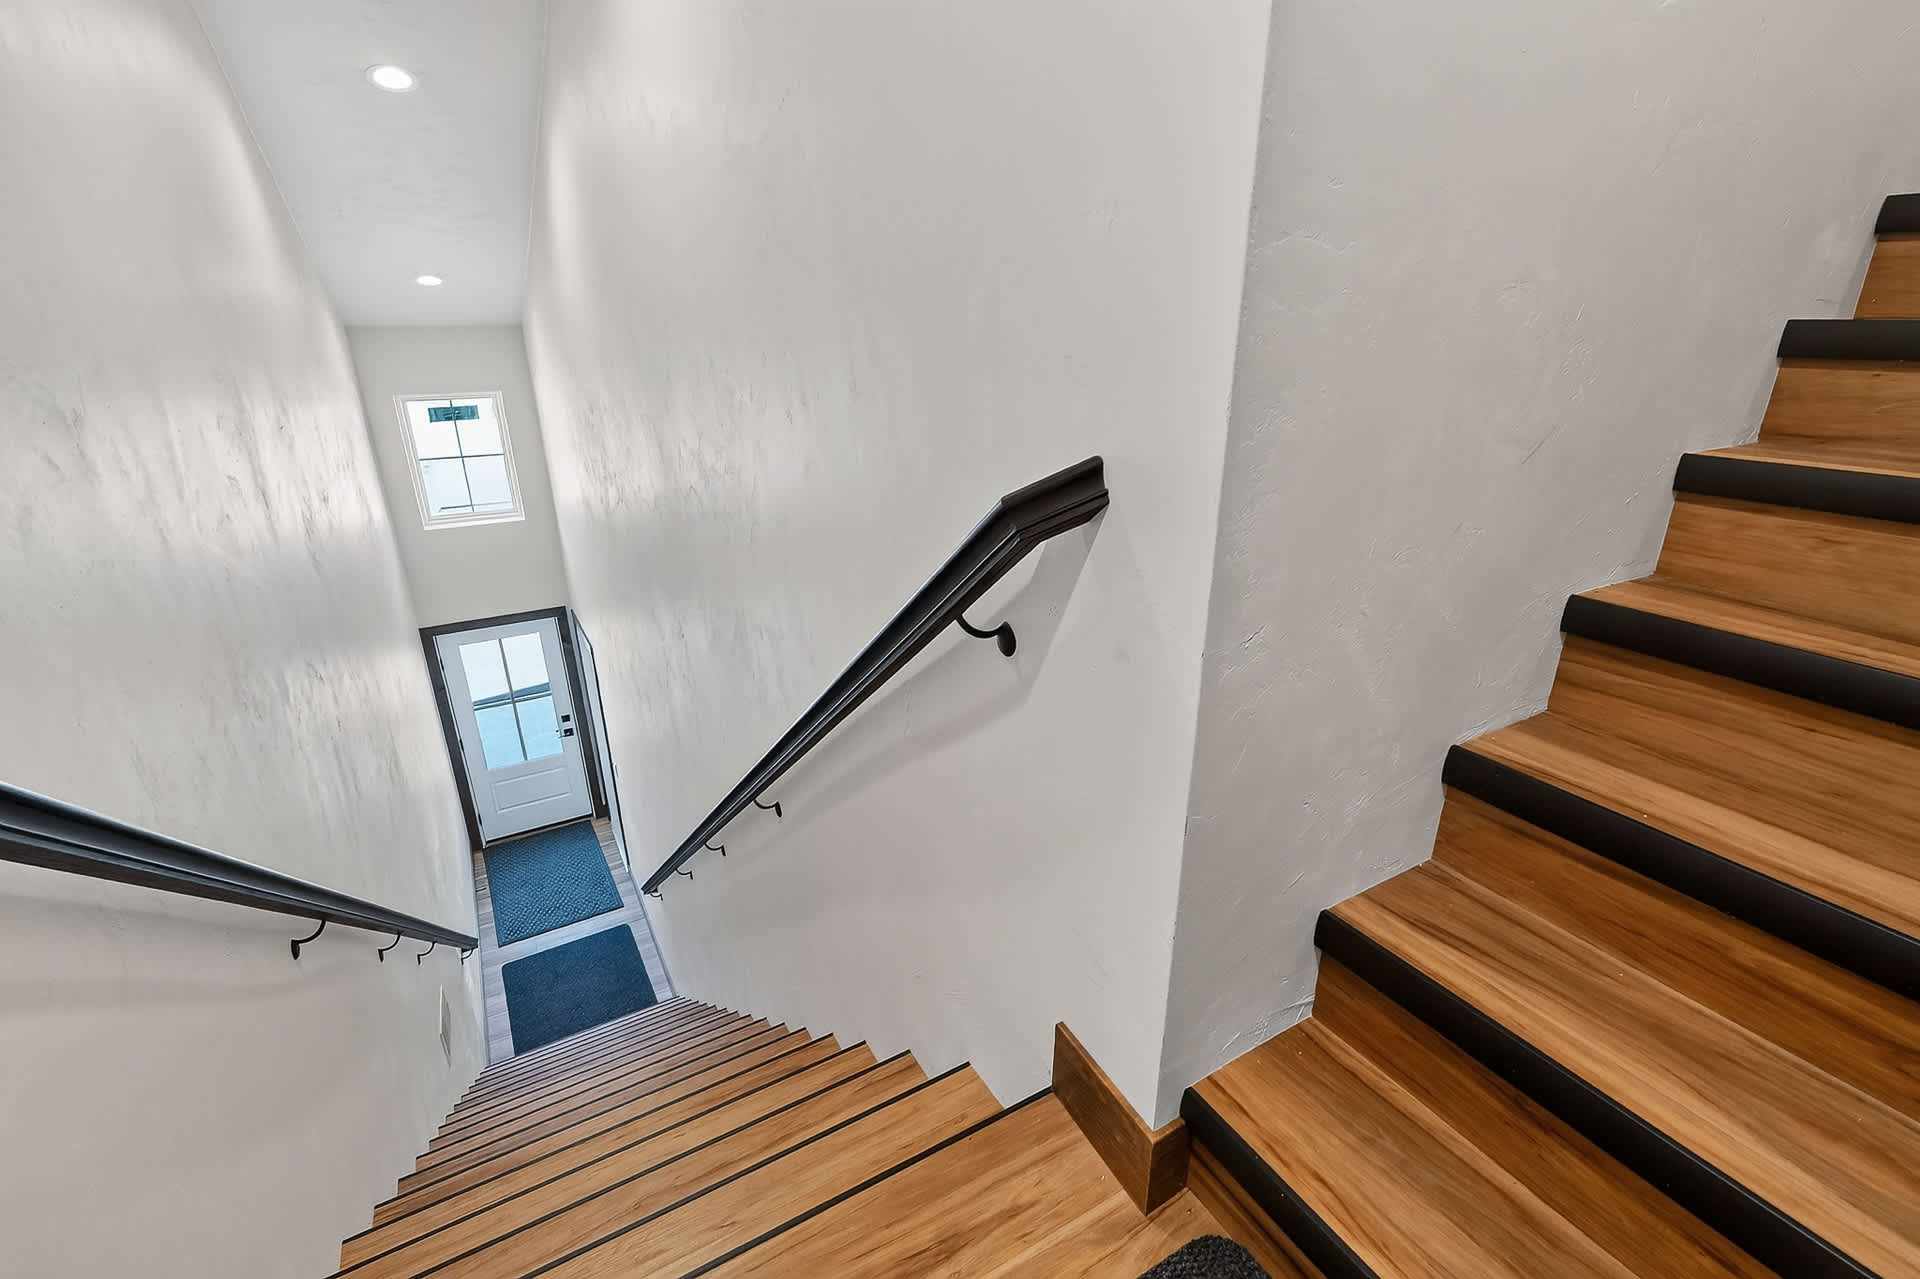
- A downward view of a wooden staircase with dark risers and a dark handrail, leading to a bright entryway with a white door featuring glass panes and a small window above it. The walls are white, and there's a dark mat at the bottom of the stairs., photo 7 of 55
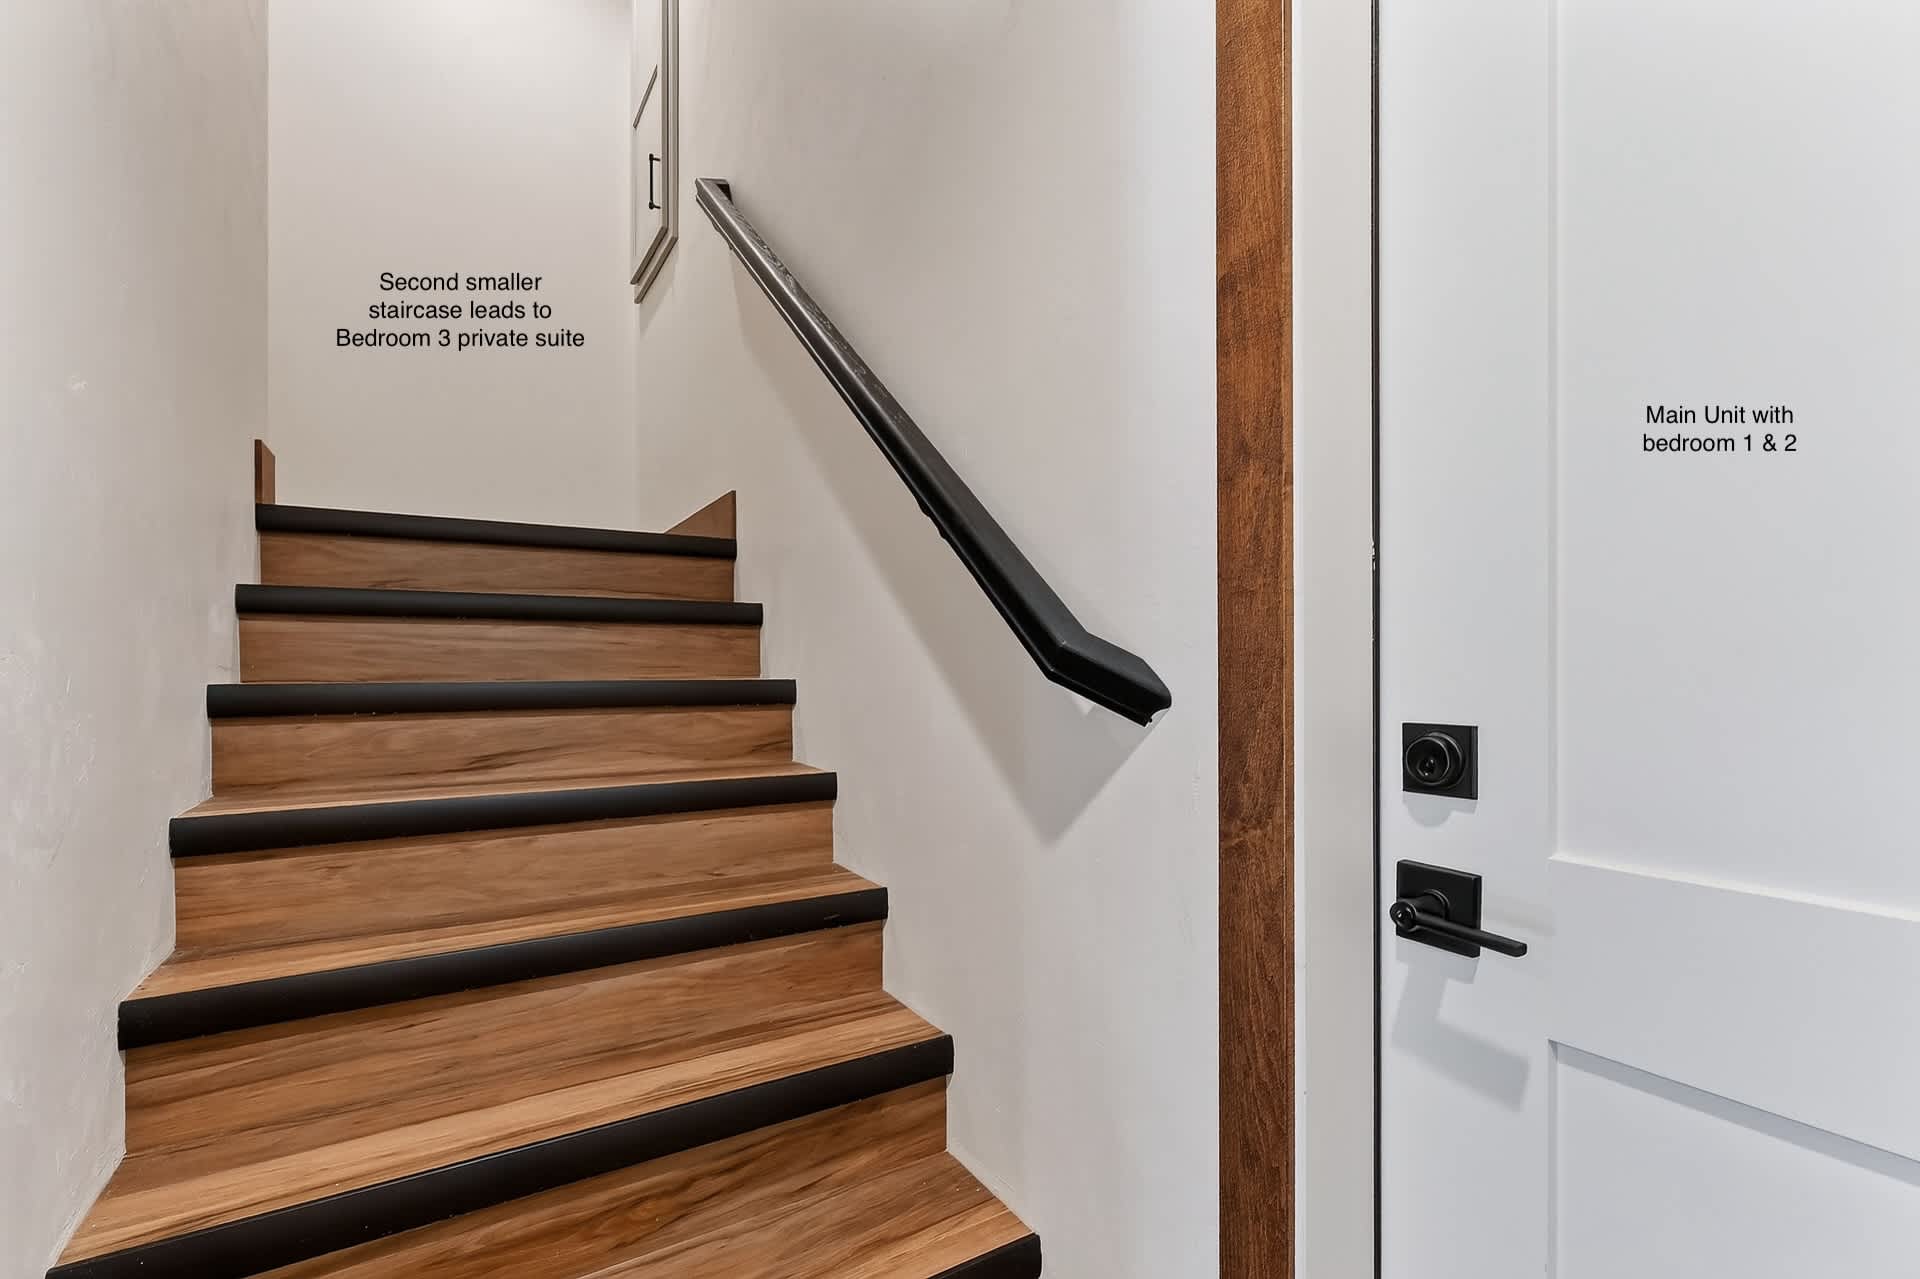
- A split entry area features a wooden staircase with dark risers and a dark handrail leading up to a private suite, adjacent to a white door that accesses the main unit. White walls and wood trim are visible., photo 8 of 55
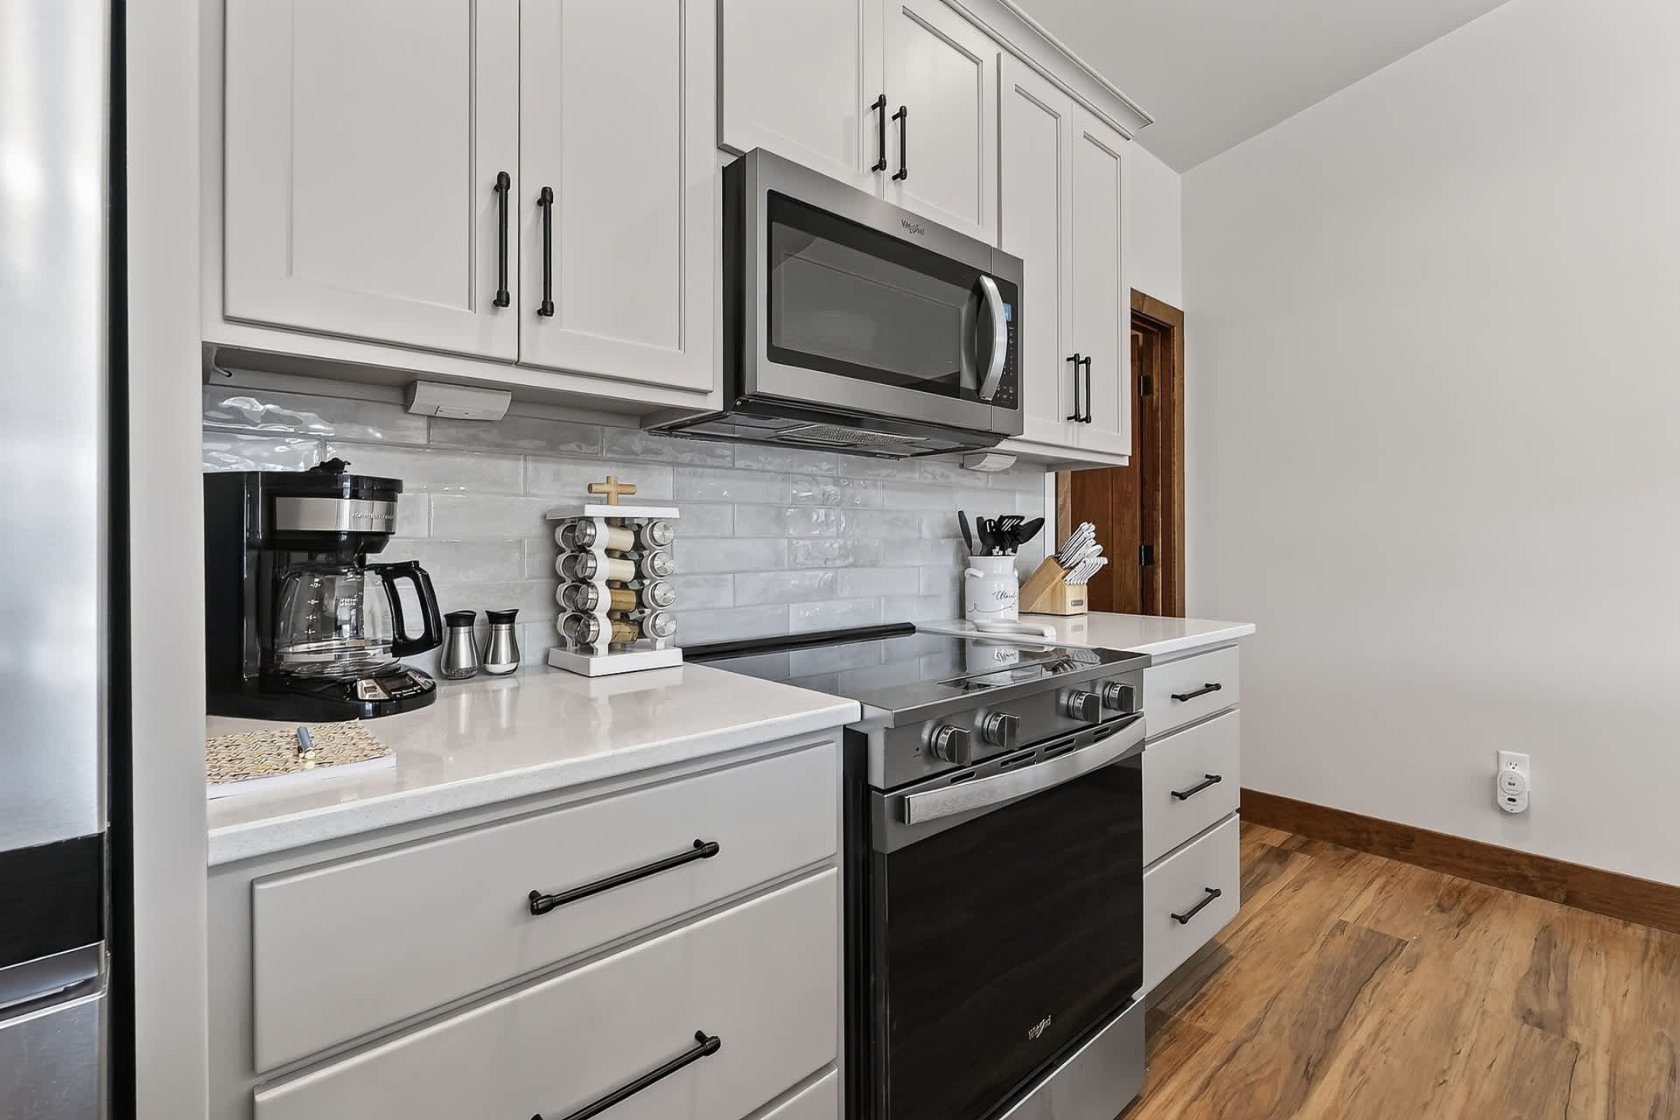
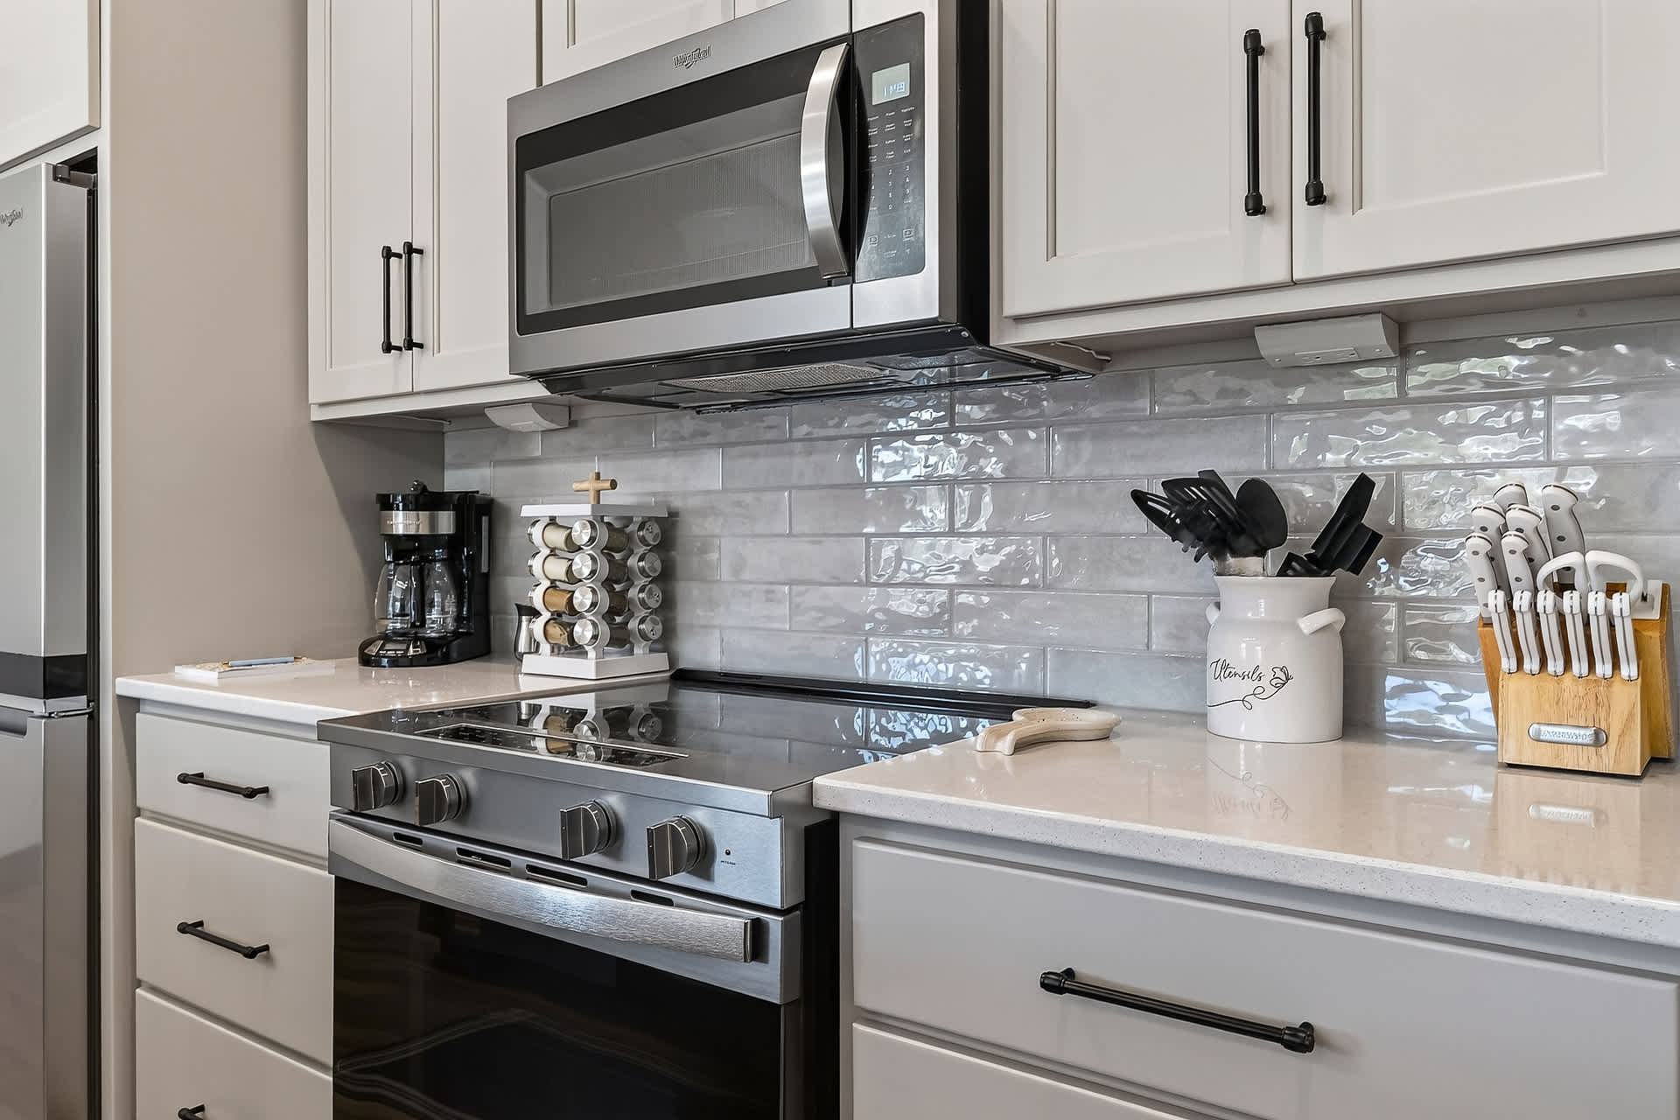
- A detailed view of a modern kitchen counter features light gray shaker-style cabinets, a white subway tile backsplash, and stainless steel appliances including a range with an oven and an over-the-range microwave. A coffee maker and other kitchen essentials are visible on the counter., photo 9 of 55
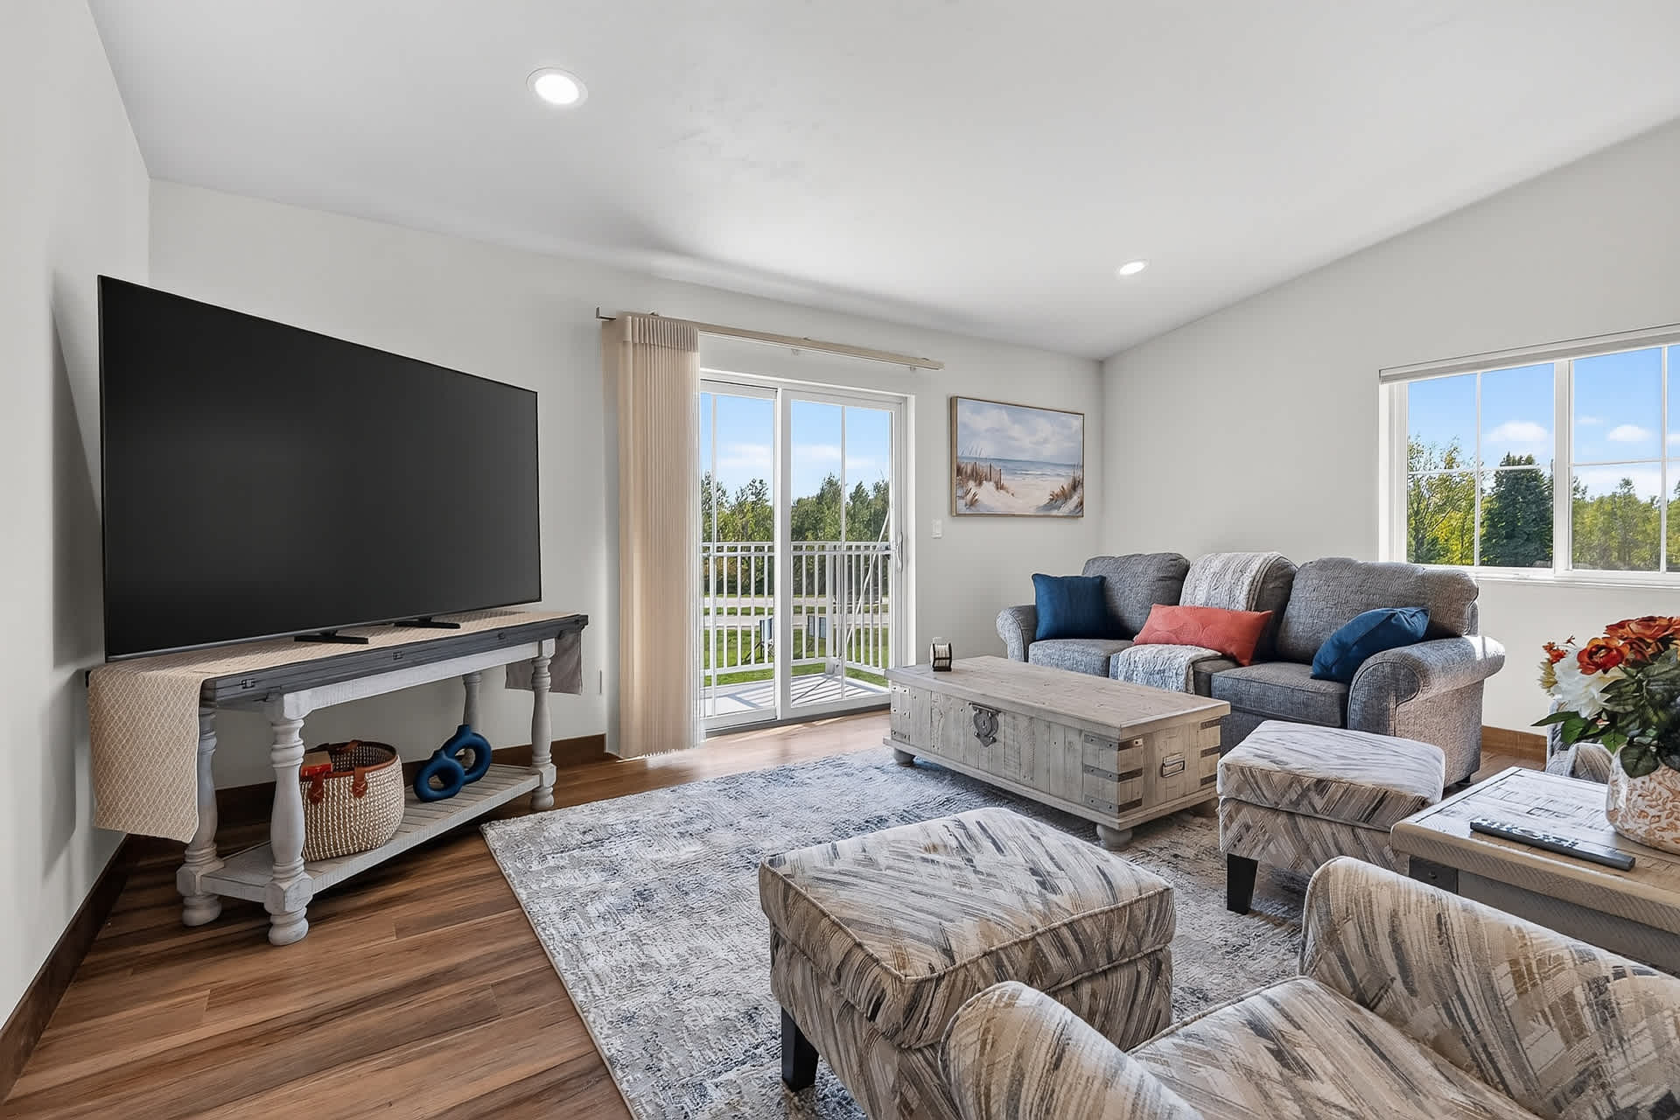
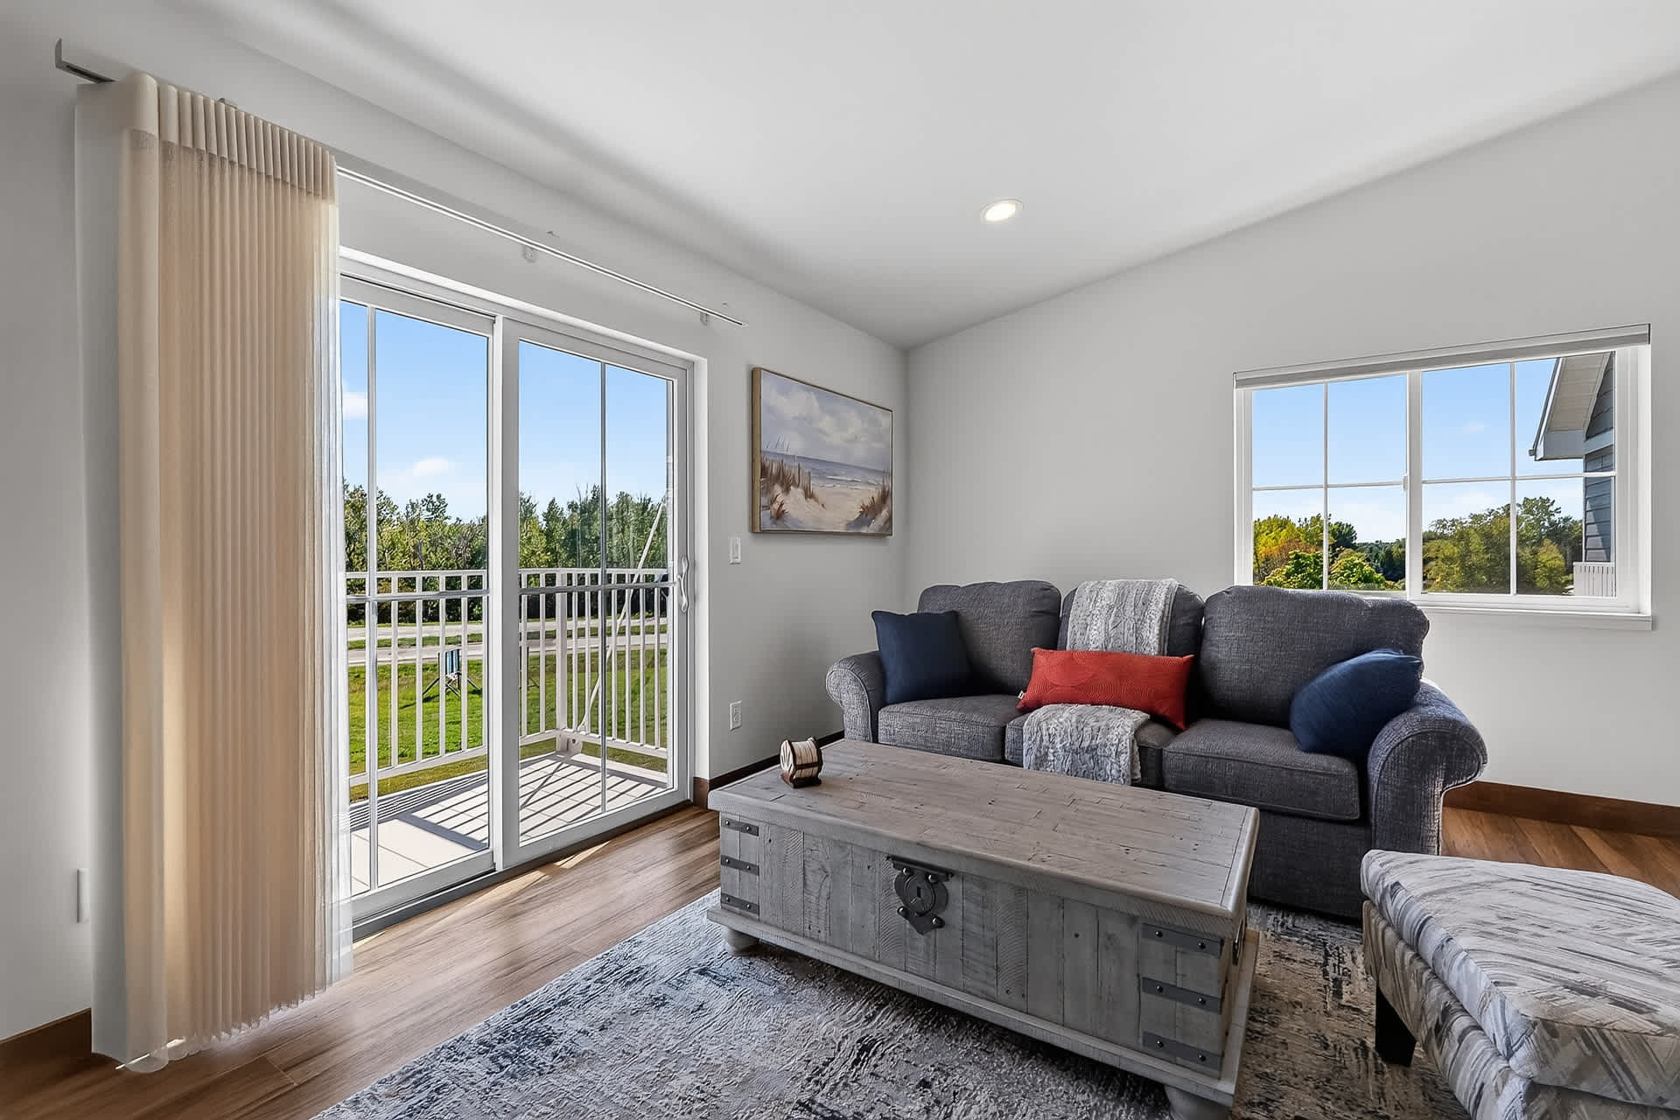
- A bright living room features a large wall-mounted TV on a rustic console, a gray sofa with colorful pillows, and a light-colored area rug over wood flooring. A sliding glass door leads to a balcony, offering views of greenery., photo 10 of 55
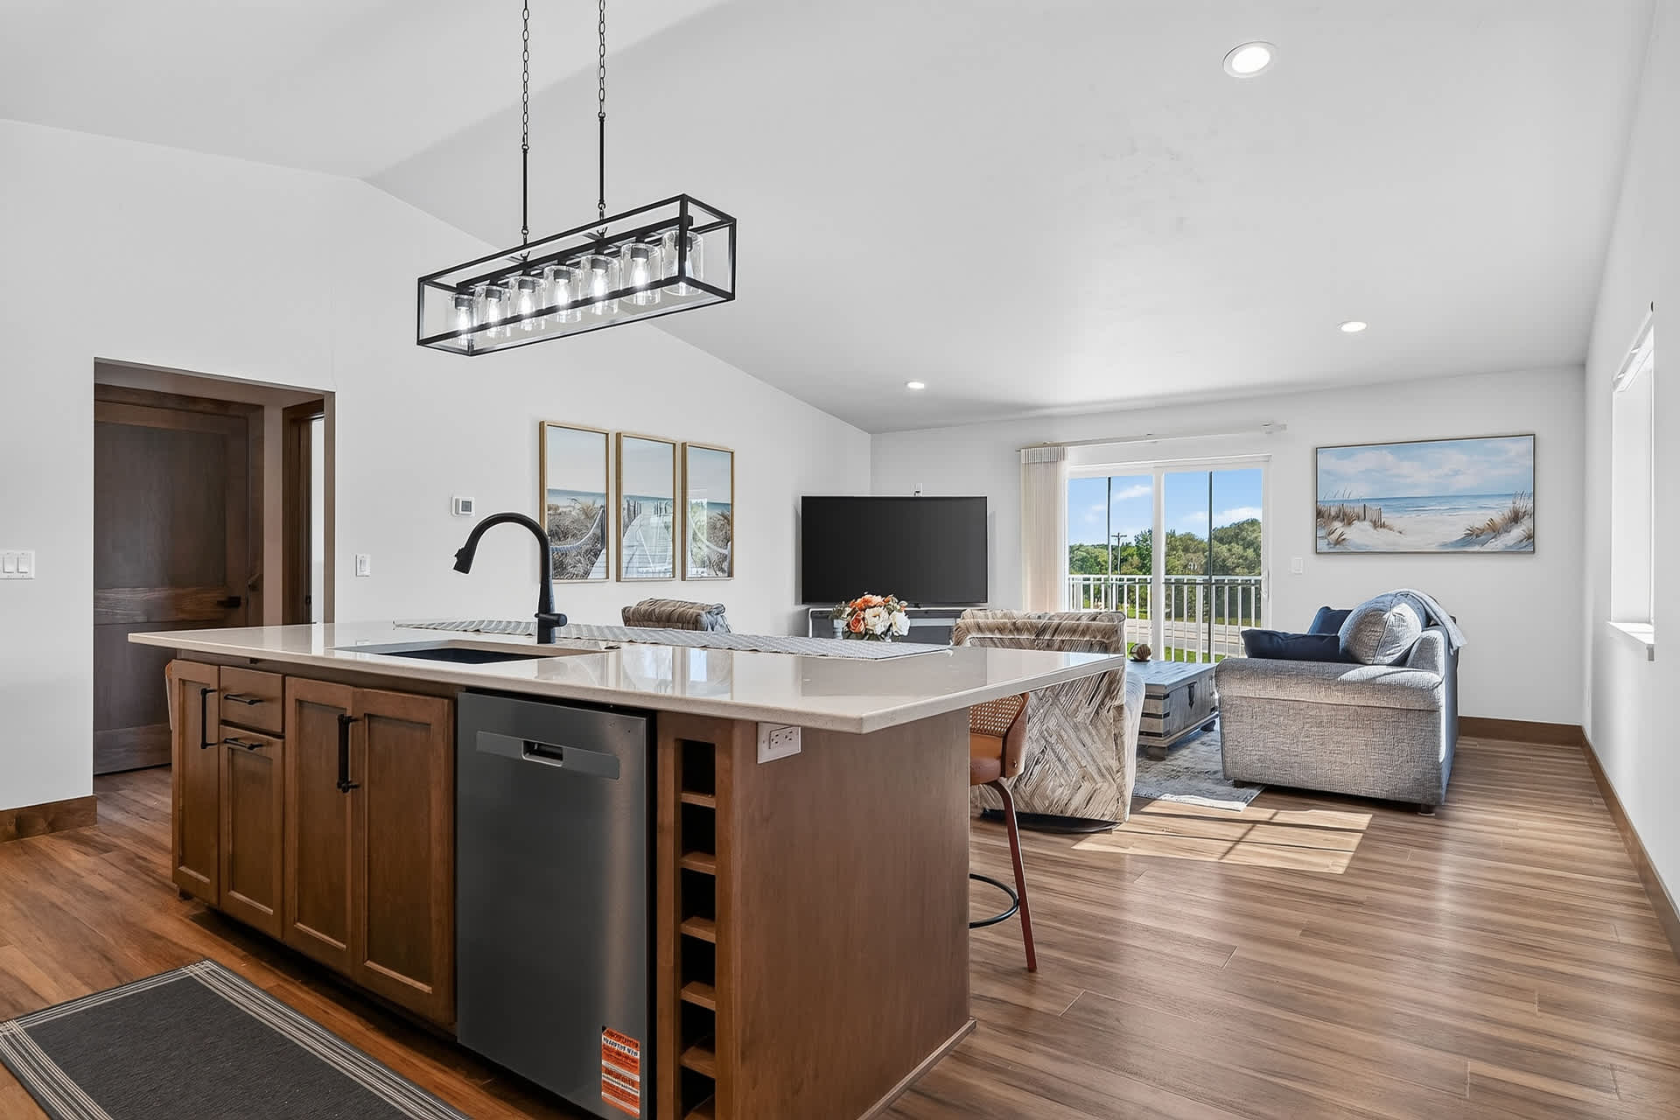
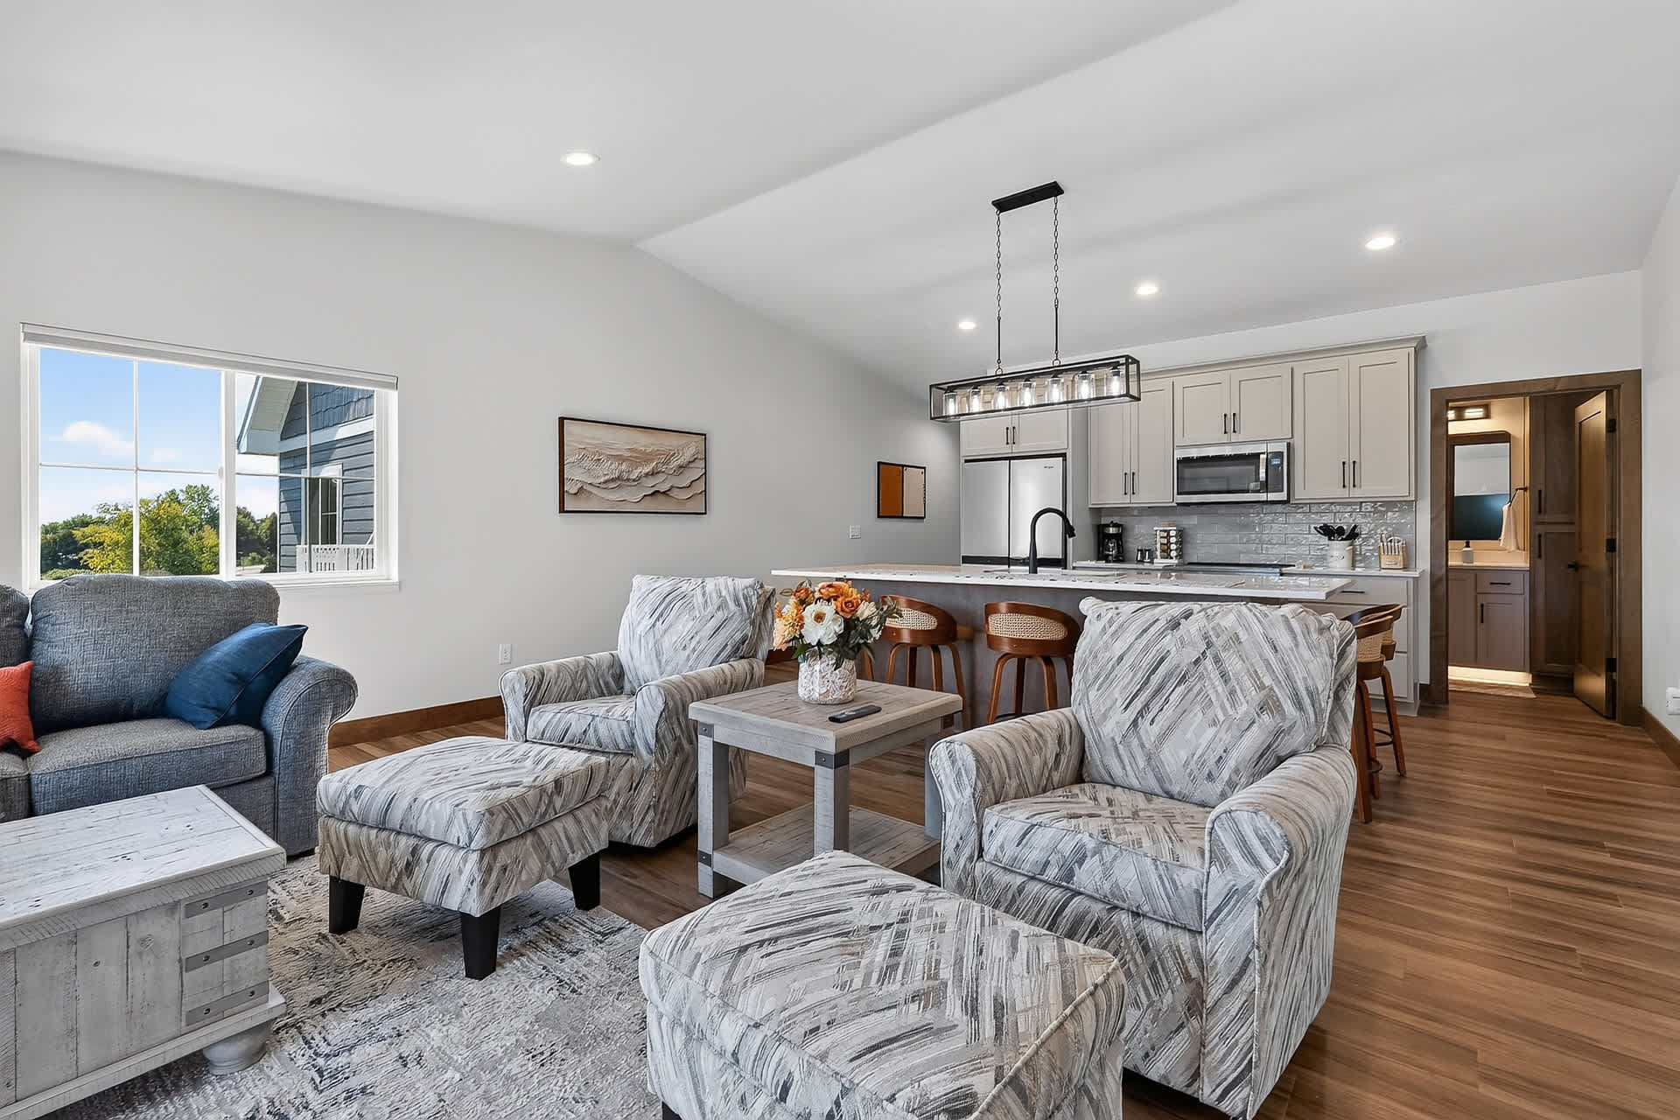
- An open-concept living area flows into a modern kitchen with a large island featuring a sink and seating. The living room has a gray sofa, patterned armchairs, and a rustic coffee table, all set on wood flooring under a vaulted ceiling., photo 11 of 55
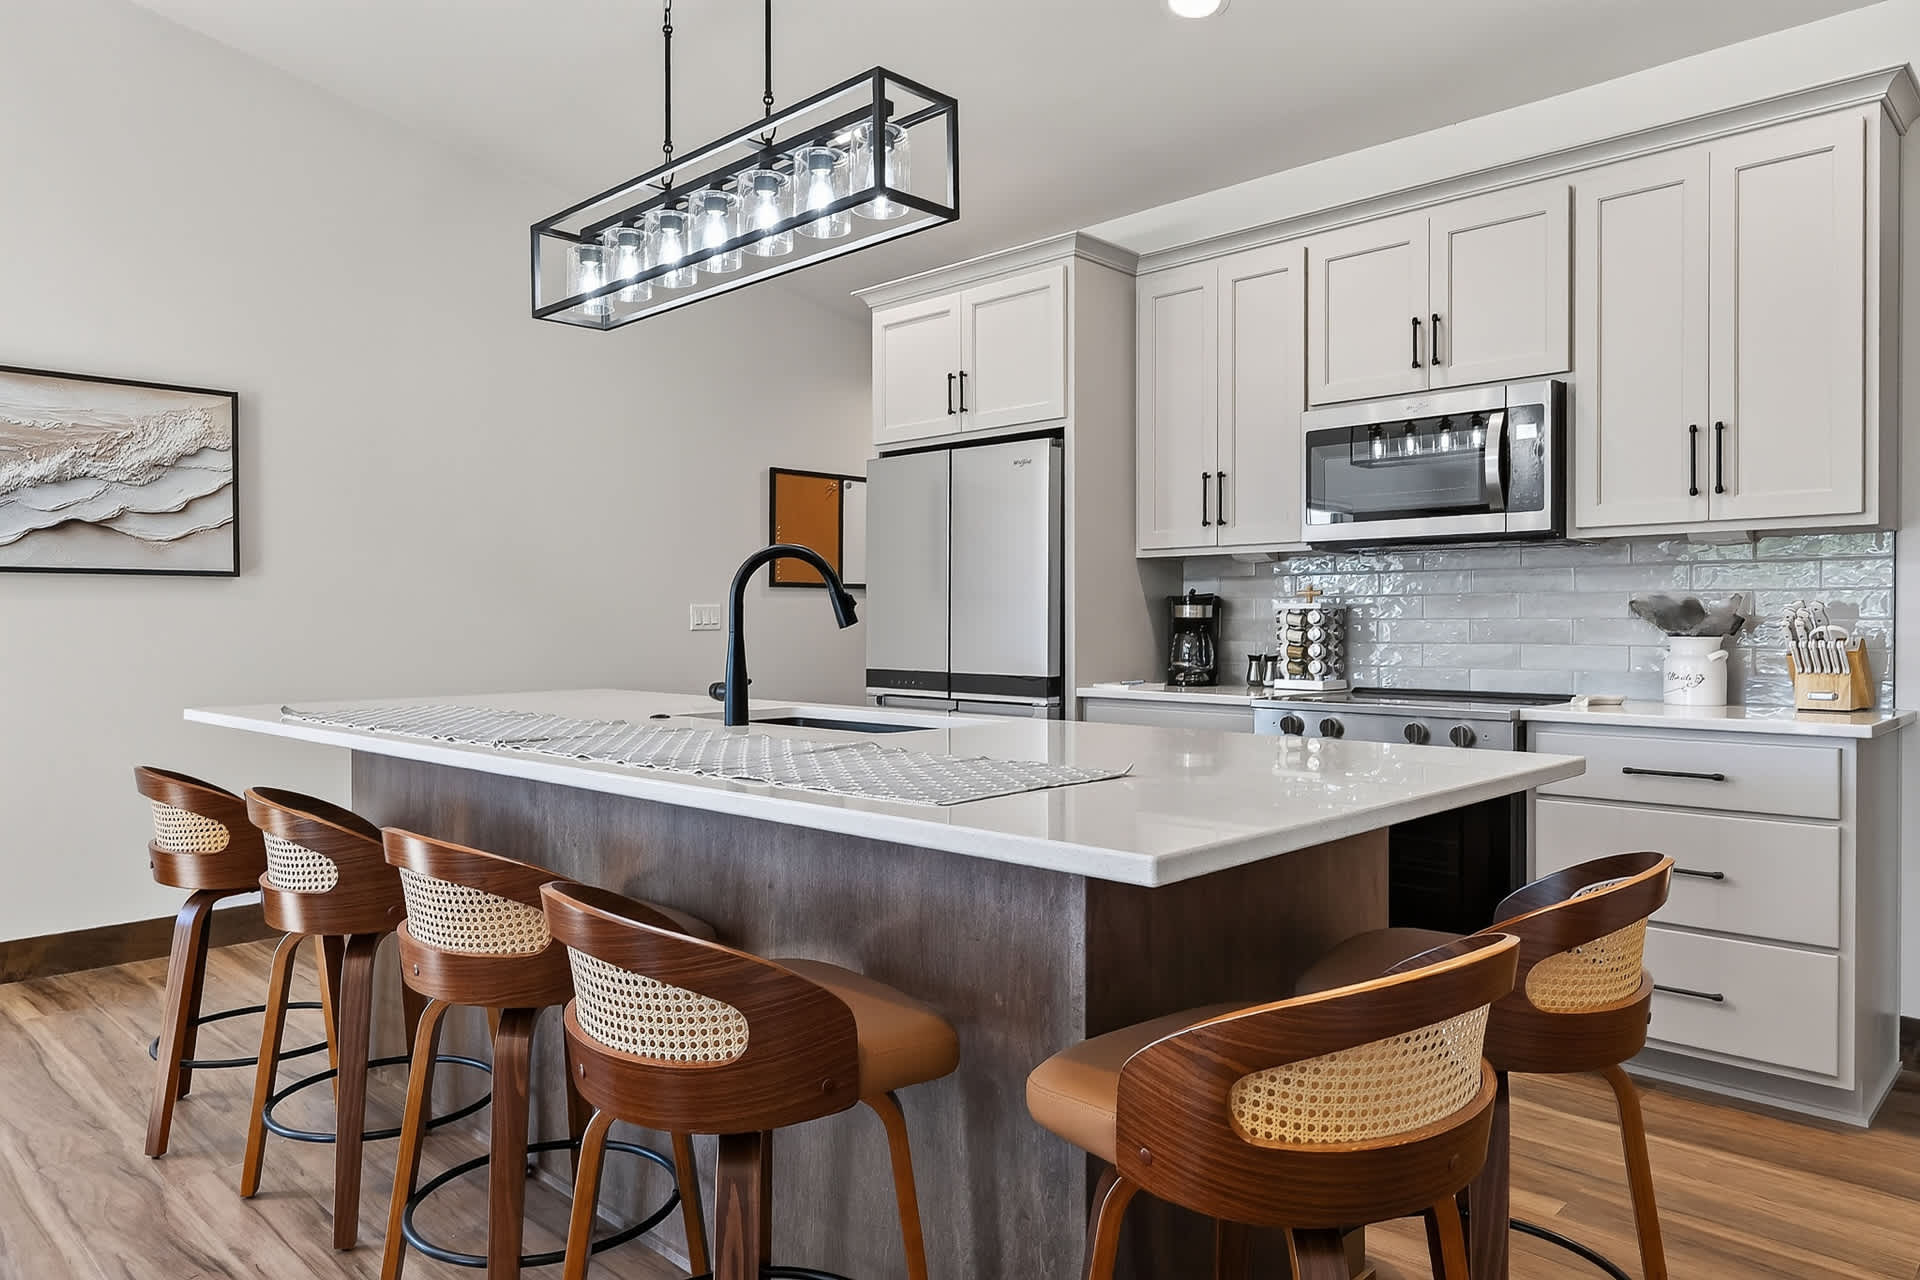
- A modern kitchen features light gray shaker cabinets with black hardware, stainless steel appliances, and a large island with a white countertop and dark wood base. Four stylish bar stools with cane backs line the island, under a rectangular black pendant light., photo 12 of 55
- A close-up of the kitchen shows light gray shaker cabinets, a white subway tile backsplash, and stainless steel appliances including a range and microwave. Countertops are light, holding a coffee maker, spice rack, and utensil holder., photo 13 of 55
- A spacious open-concept living room and kitchen area features two patterned armchairs with matching ottomans, a gray sofa, and a rustic coffee table. The kitchen island with bar seating is visible in the background, all under a vaulted ceiling with recessed lighting., photo 14 of 55
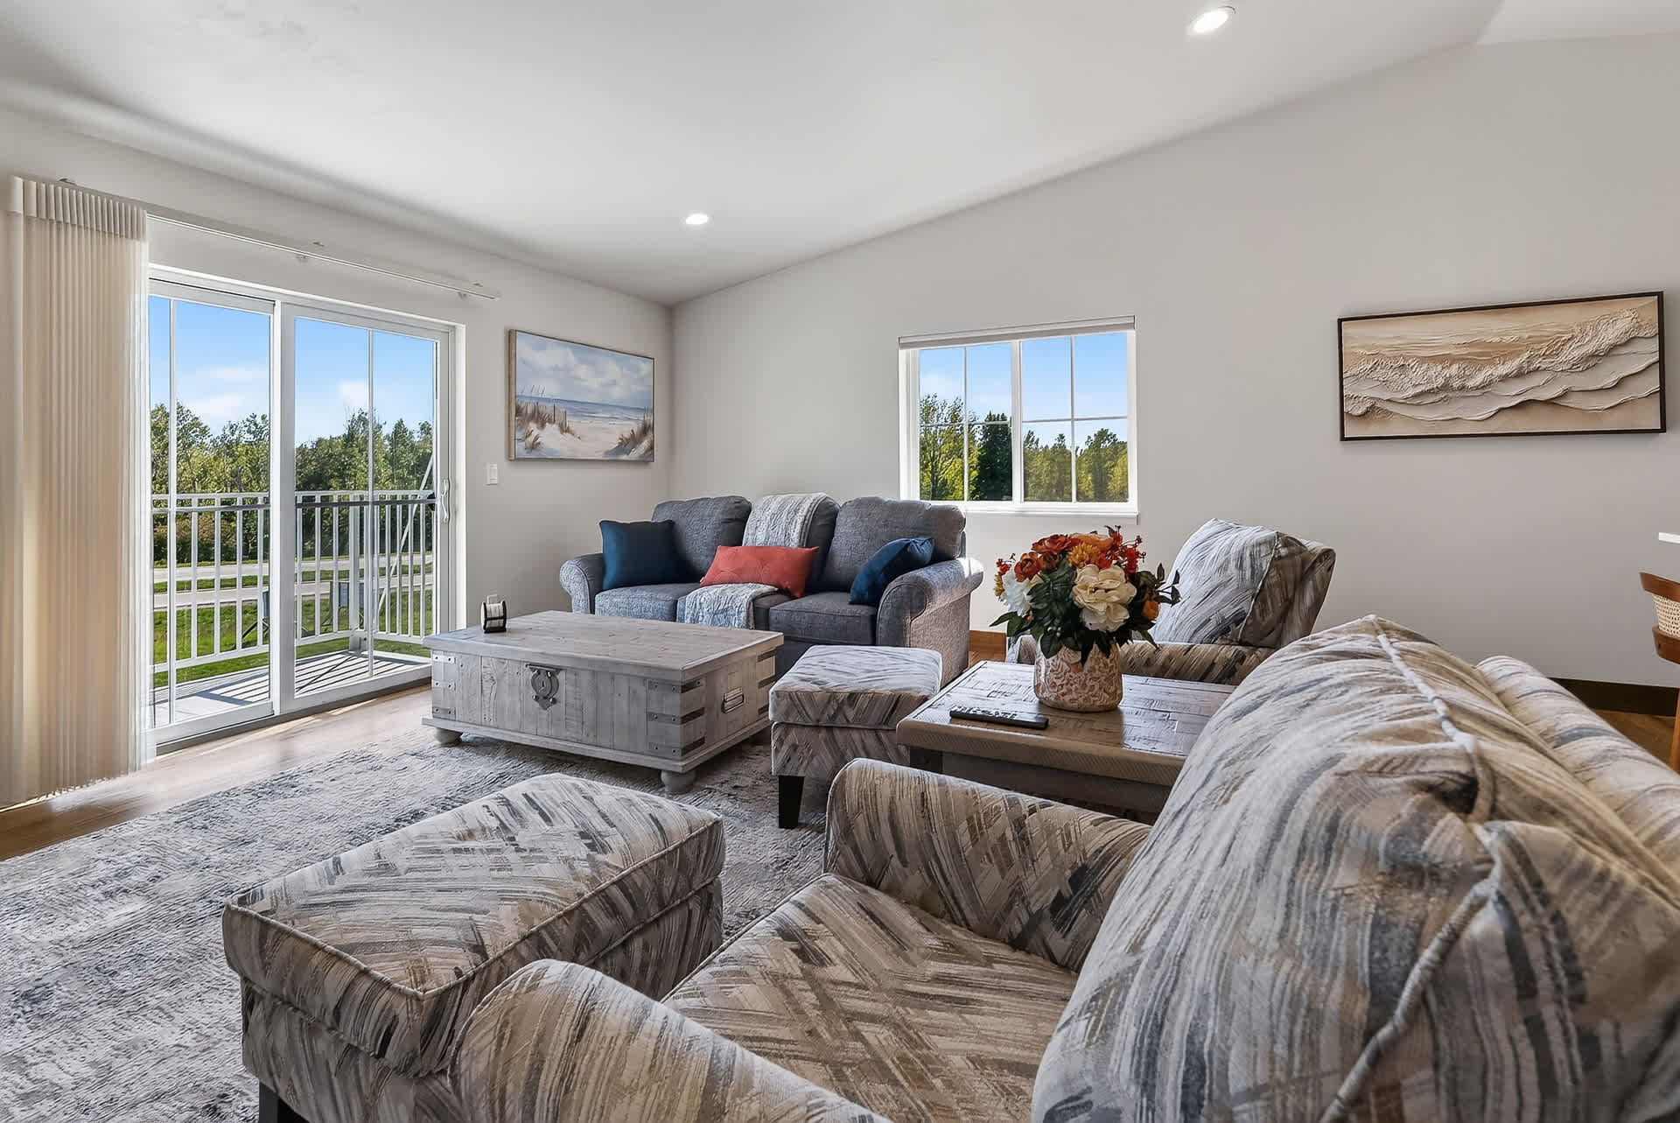
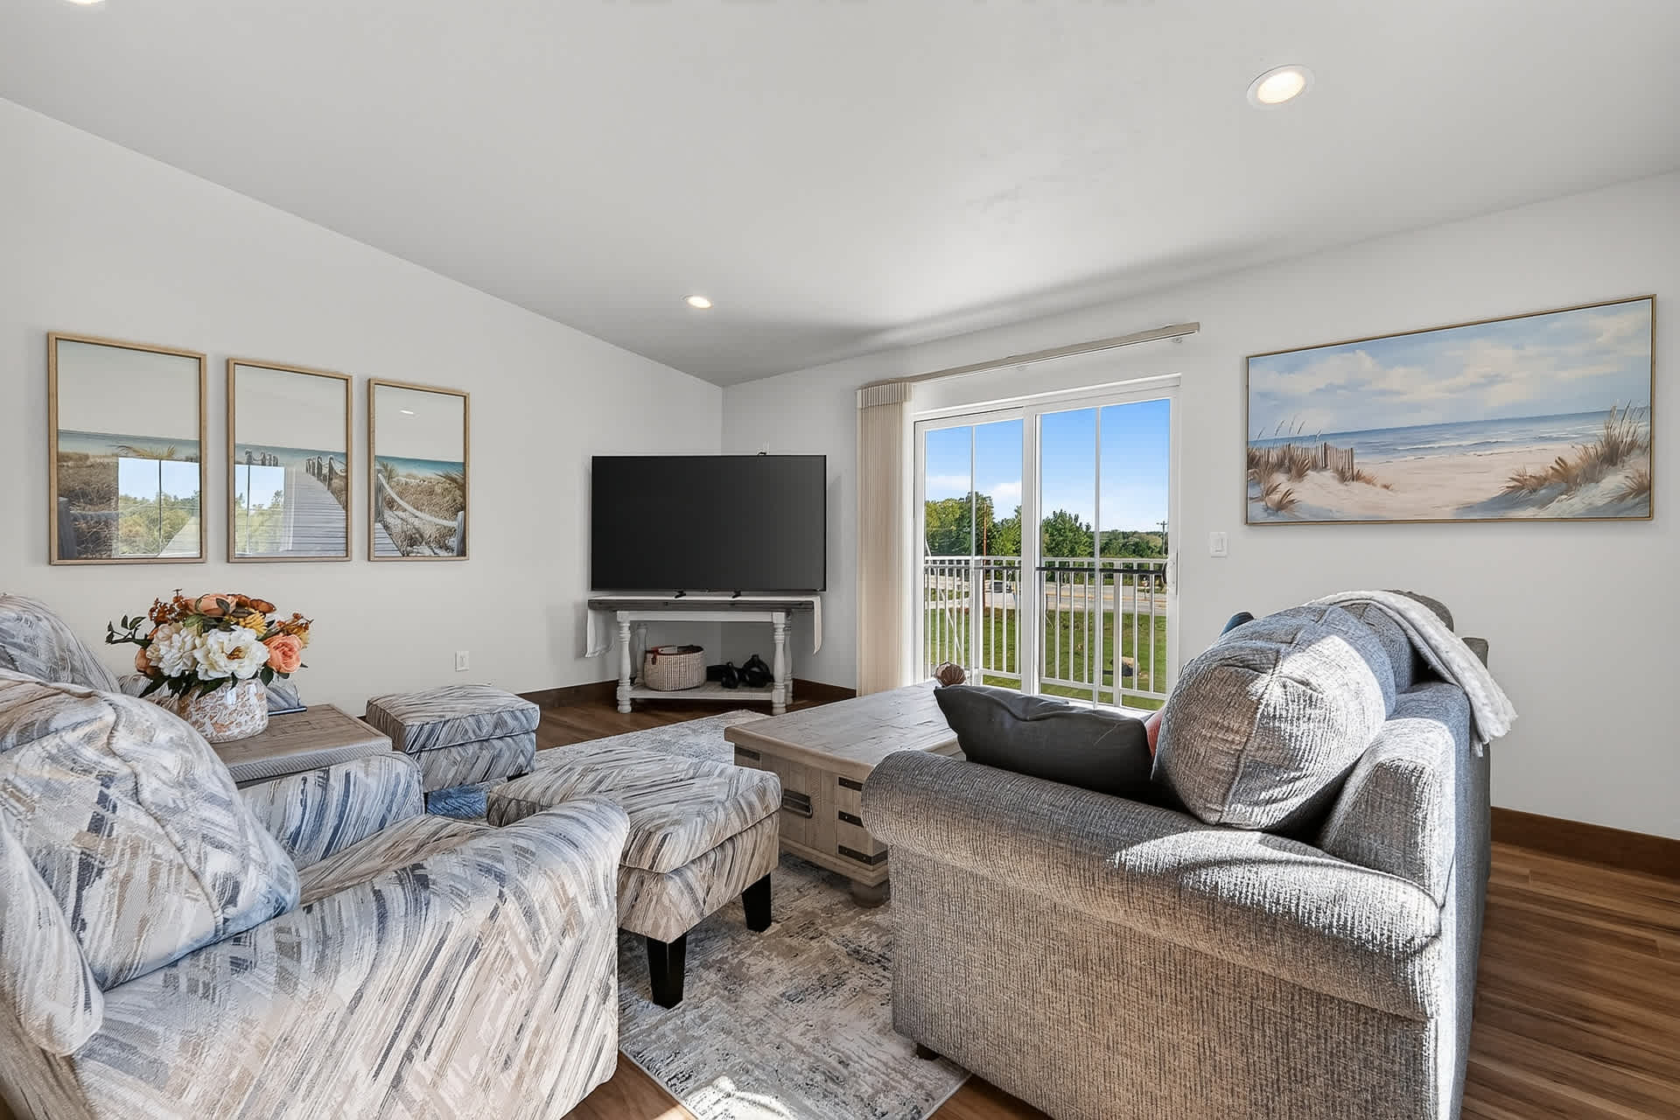
- The living room is furnished with a gray sofa, two patterned armchairs, and a rustic wooden coffee table, all arranged on a light-colored area rug. A sliding glass door opens to a balcony, and a large window offers views of the outdoors., photo 15 of 55
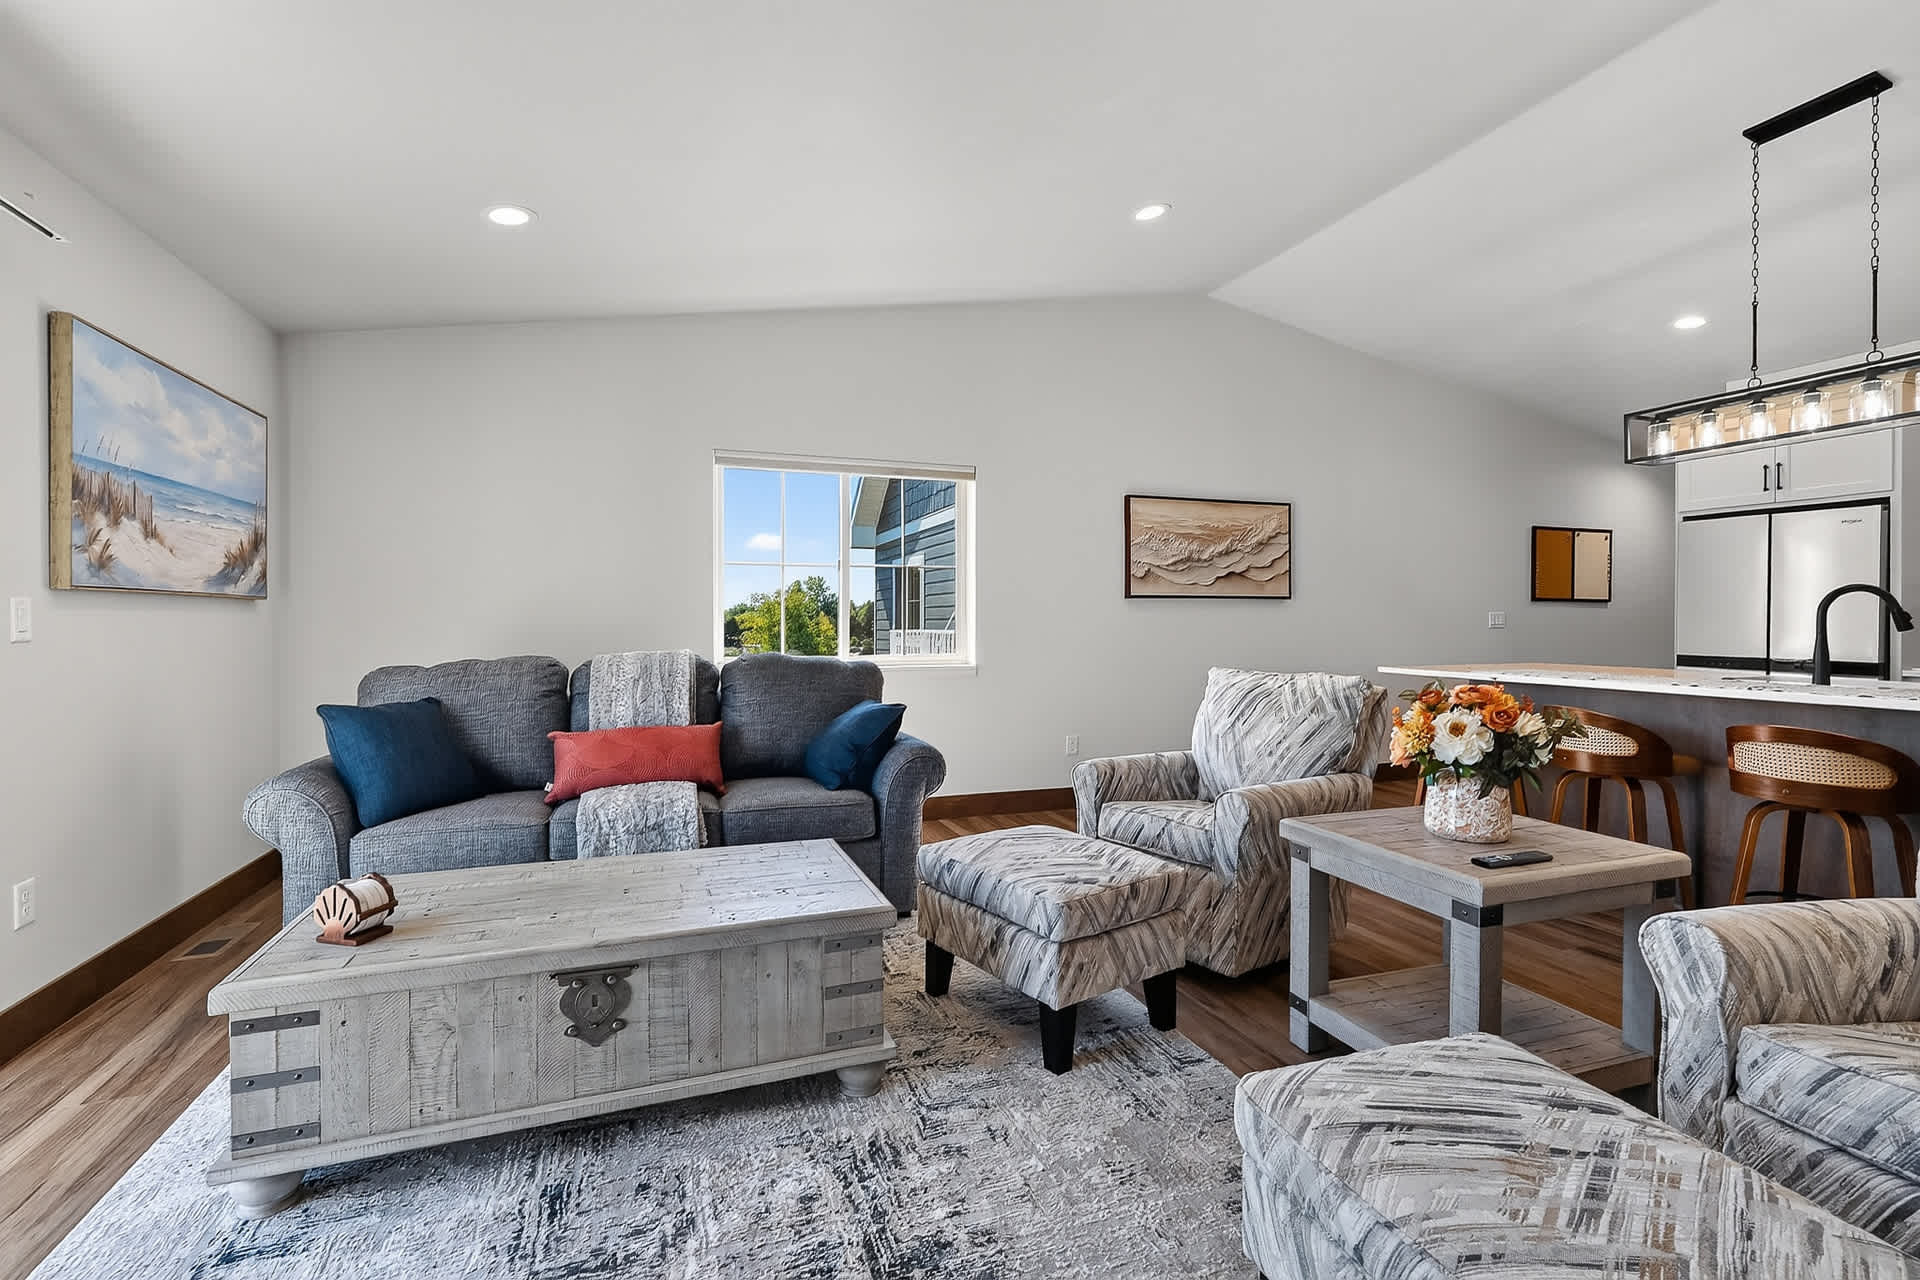
- An inviting open-concept living space features a gray sofa with blue and coral pillows, two patterned armchairs, and a rustic coffee table on a textured area rug. The kitchen island with bar seating is visible in the background, connecting the two areas., photo 16 of 55
- A cozy living room with a gray sofa adorned with colorful pillows and a throw blanket, facing a rustic wooden coffee table. A sliding glass door provides access to a balcony with white railings, offering a bright outdoor view., photo 17 of 55
- A spacious living room features a large wall-mounted TV, a gray sofa, and two patterned armchairs with matching ottomans, all centered around a rustic coffee table. A sliding glass door leads to a balcony, and decorative mirrors adorn one wall., photo 18 of 55
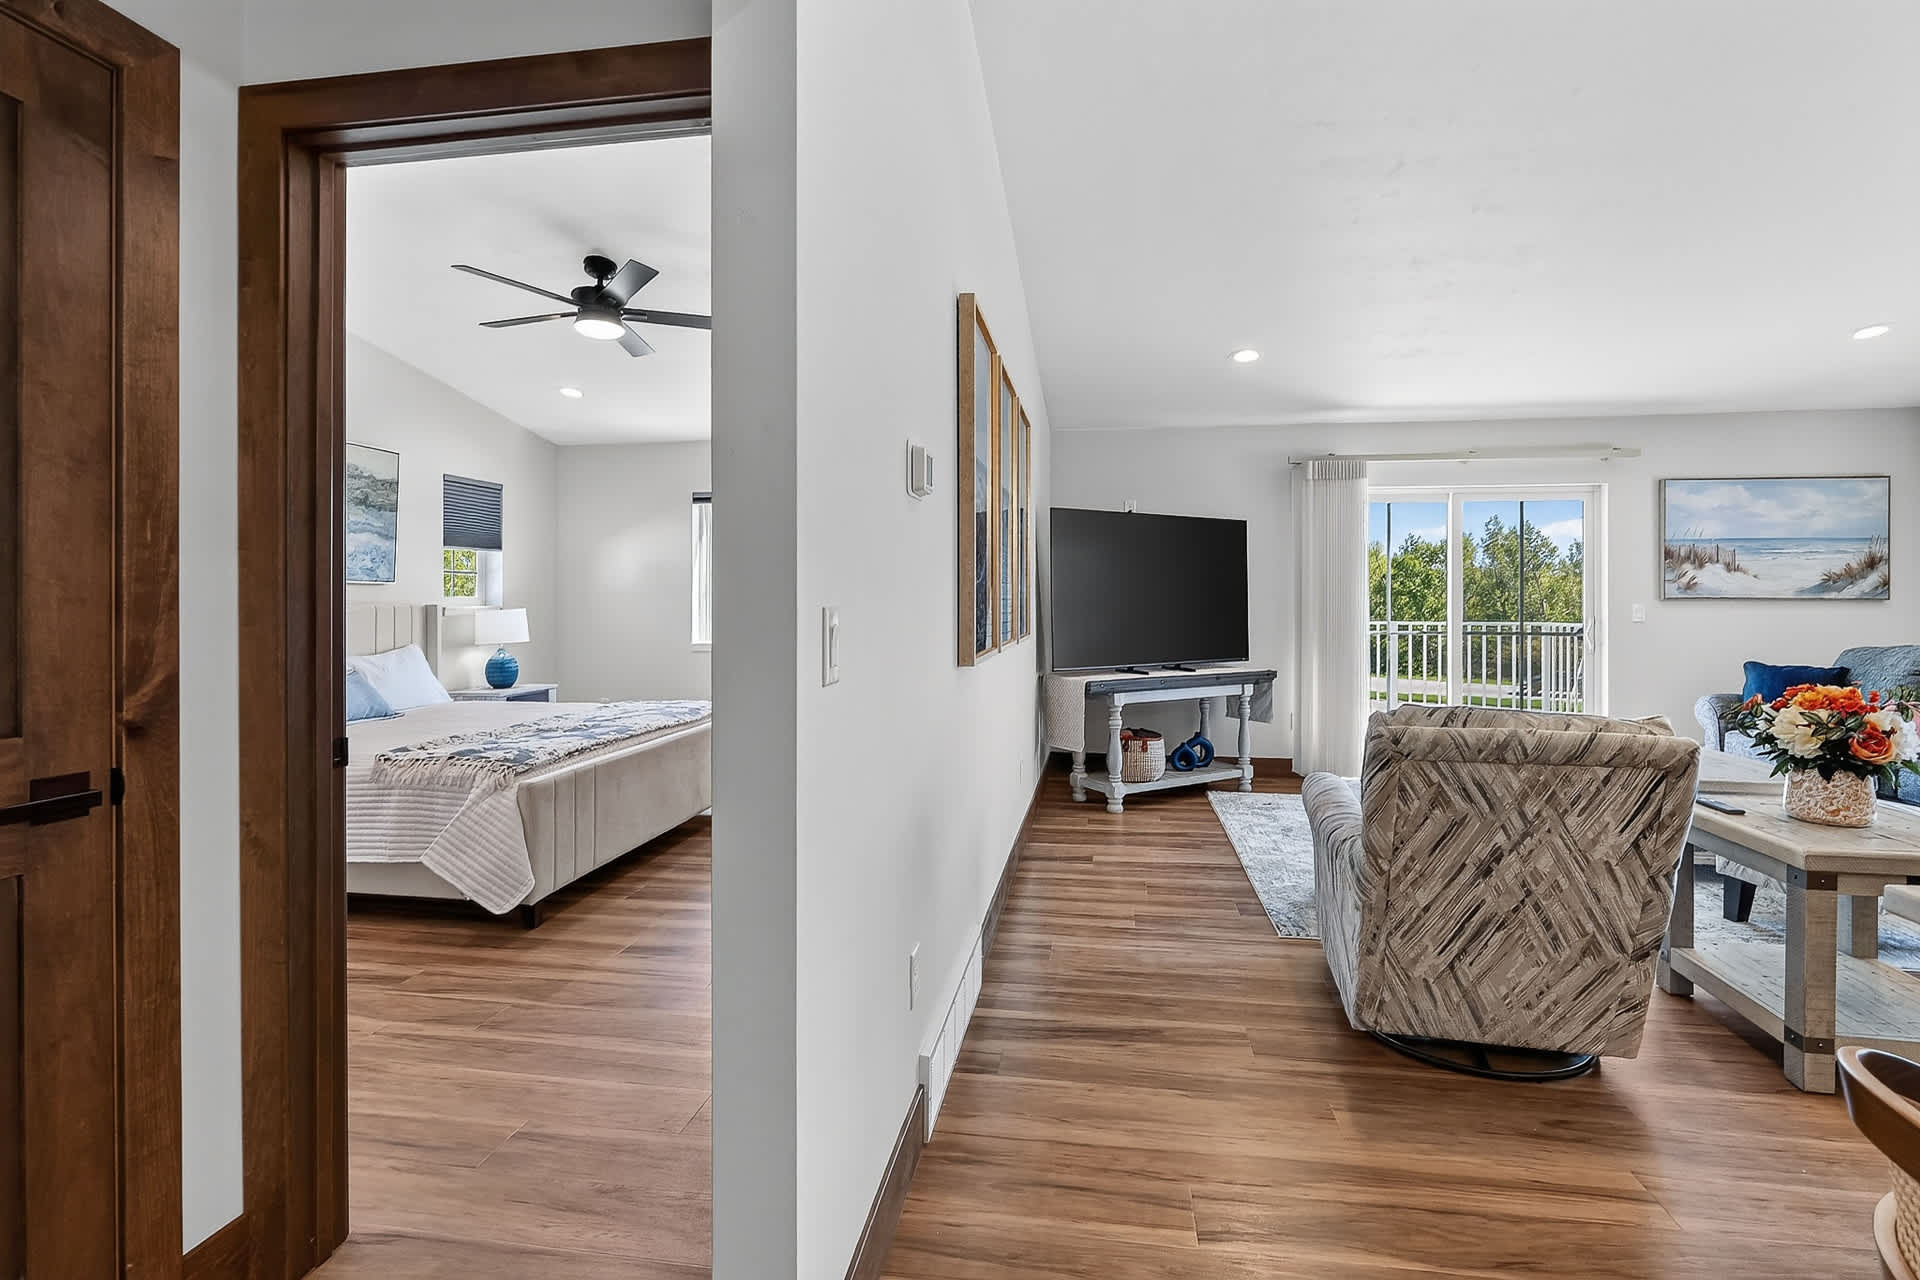
- A view from the living room shows a doorway leading into a bedroom with a bed and ceiling fan visible. The living room itself features a large TV, a gray sofa, and patterned armchairs, with wood flooring throughout., photo 19 of 55
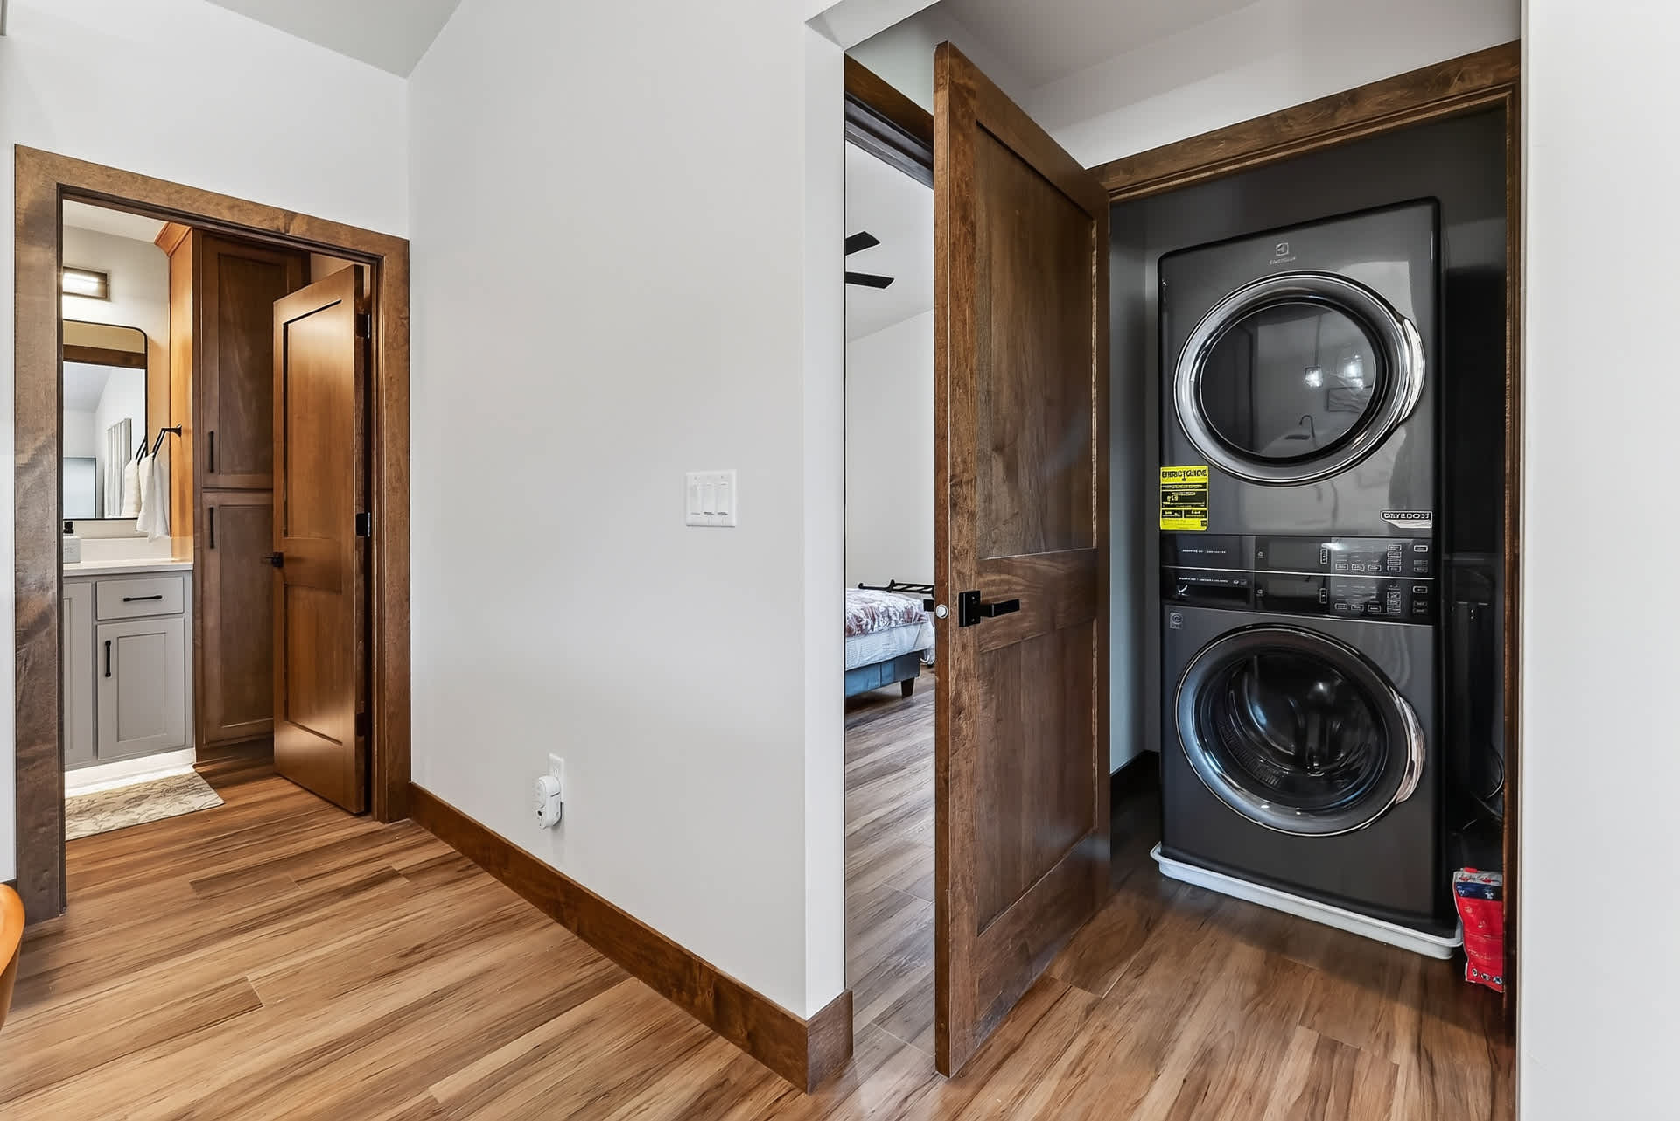
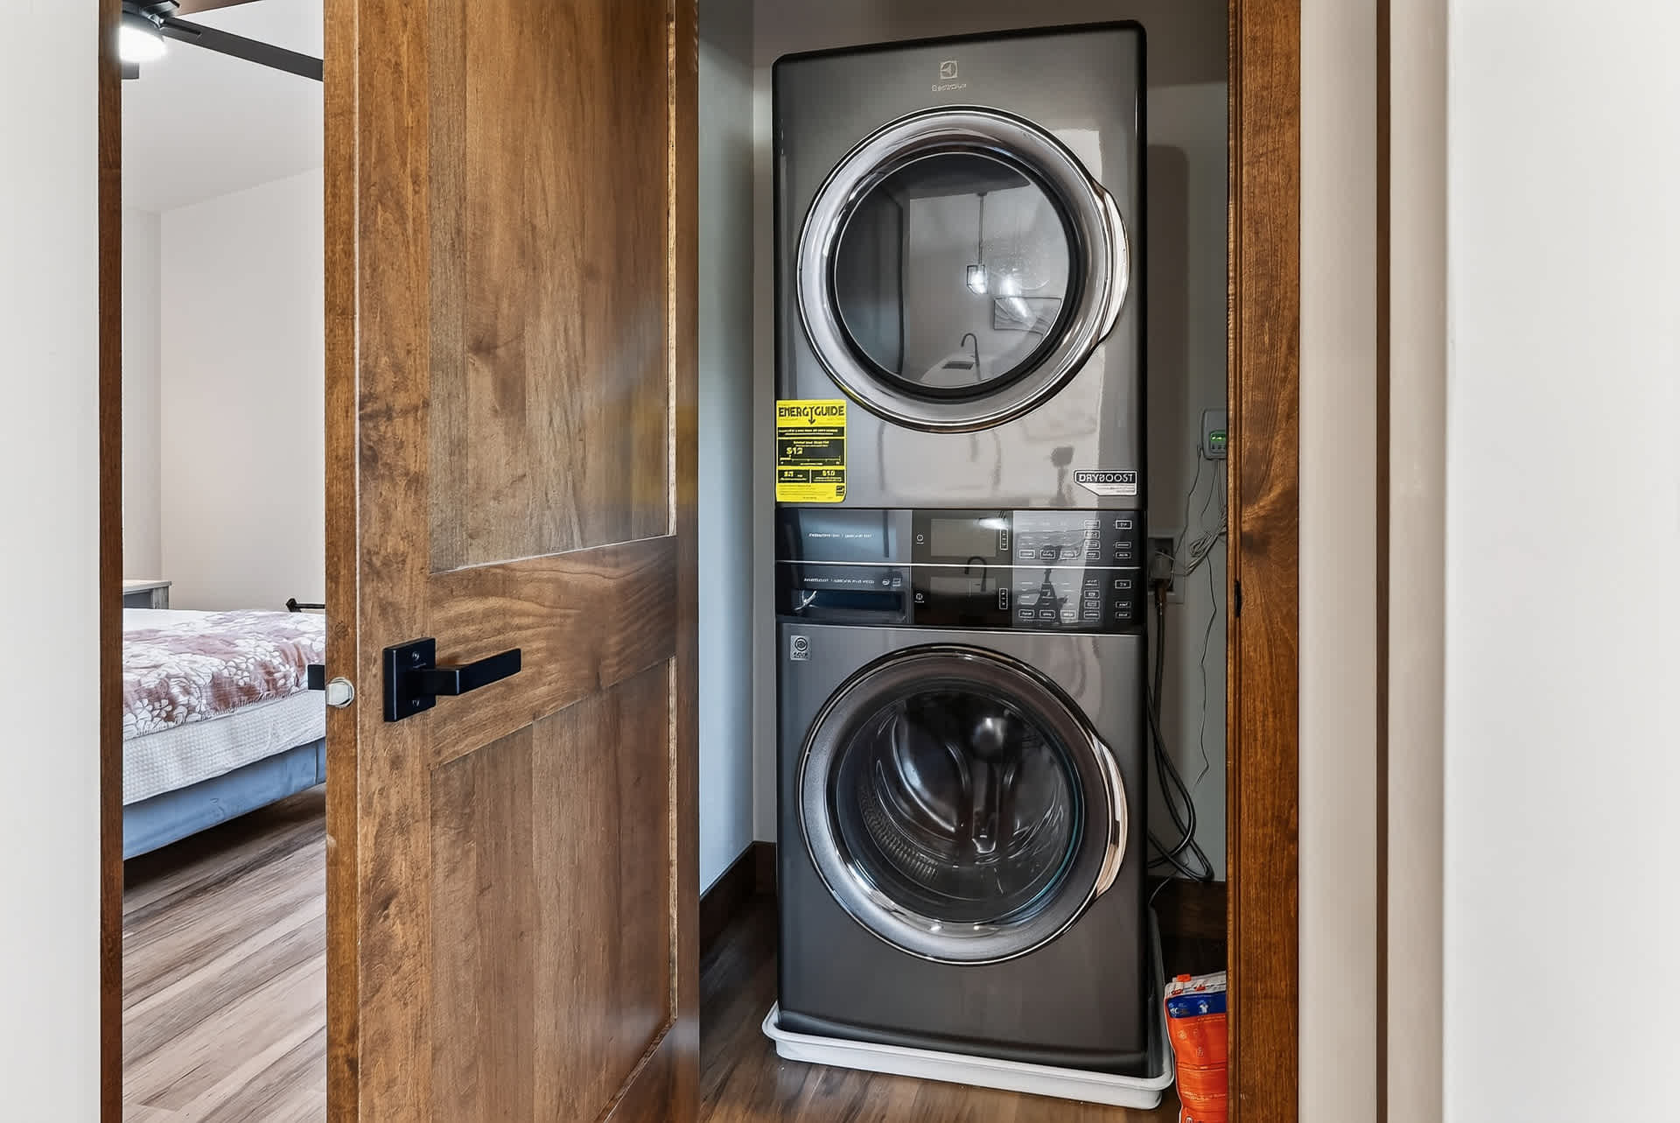
- A bright hallway with light wood flooring and white walls, featuring dark wood trim and doors, leading to a bathroom on the left and a laundry closet with stacked machines on the right., photo 20 of 55
- A close-up view of a modern, dark gray stacked washer and dryer unit with an EnergyGuide label, neatly housed within a closet with dark wood doors., photo 21 of 55
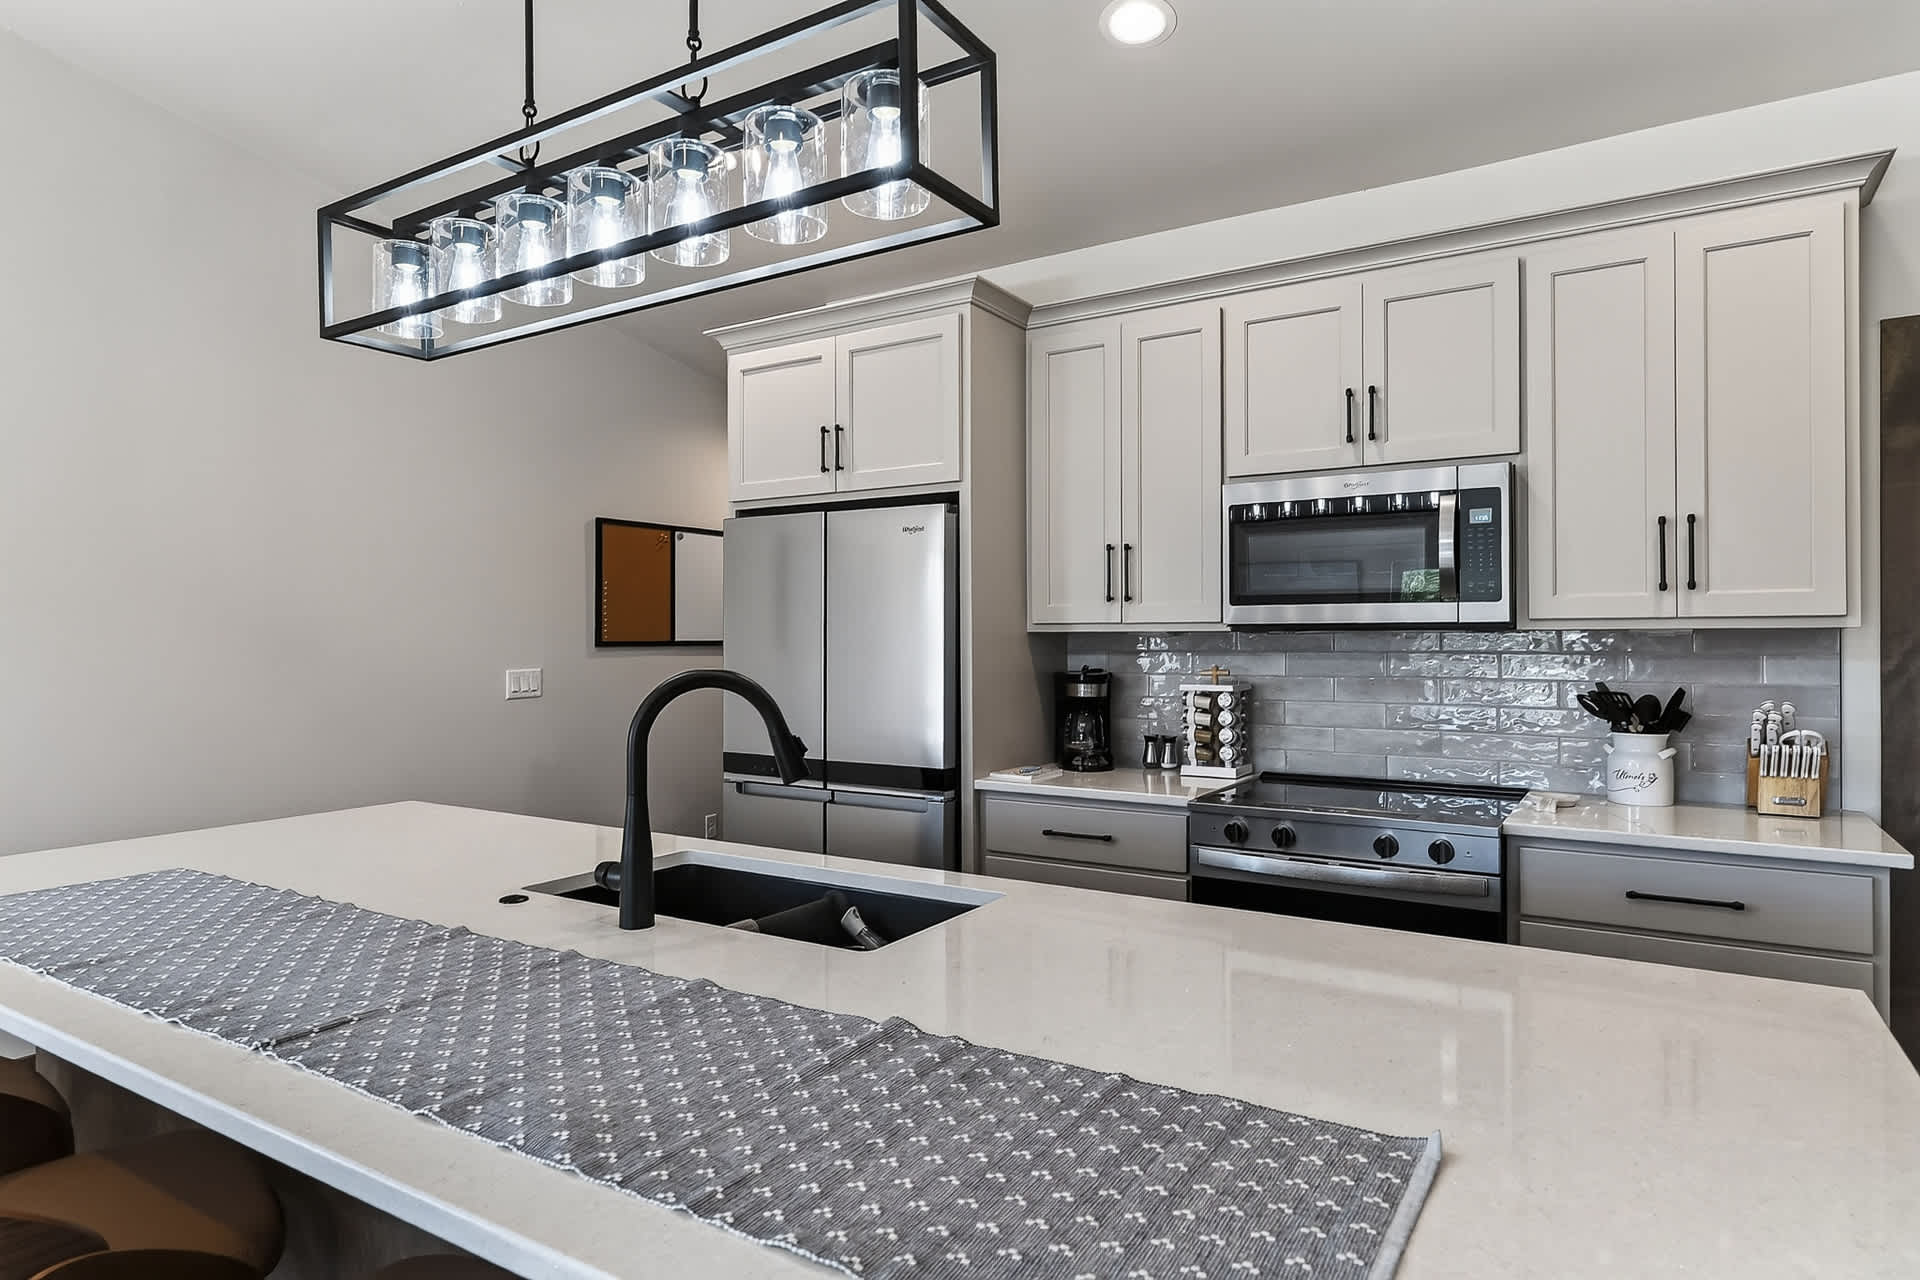
- A modern kitchen featuring light gray shaker cabinets, a white quartz island with an undermount sink and black faucet, stainless steel appliances, and a rectangular chandelier with glass shades., photo 22 of 55
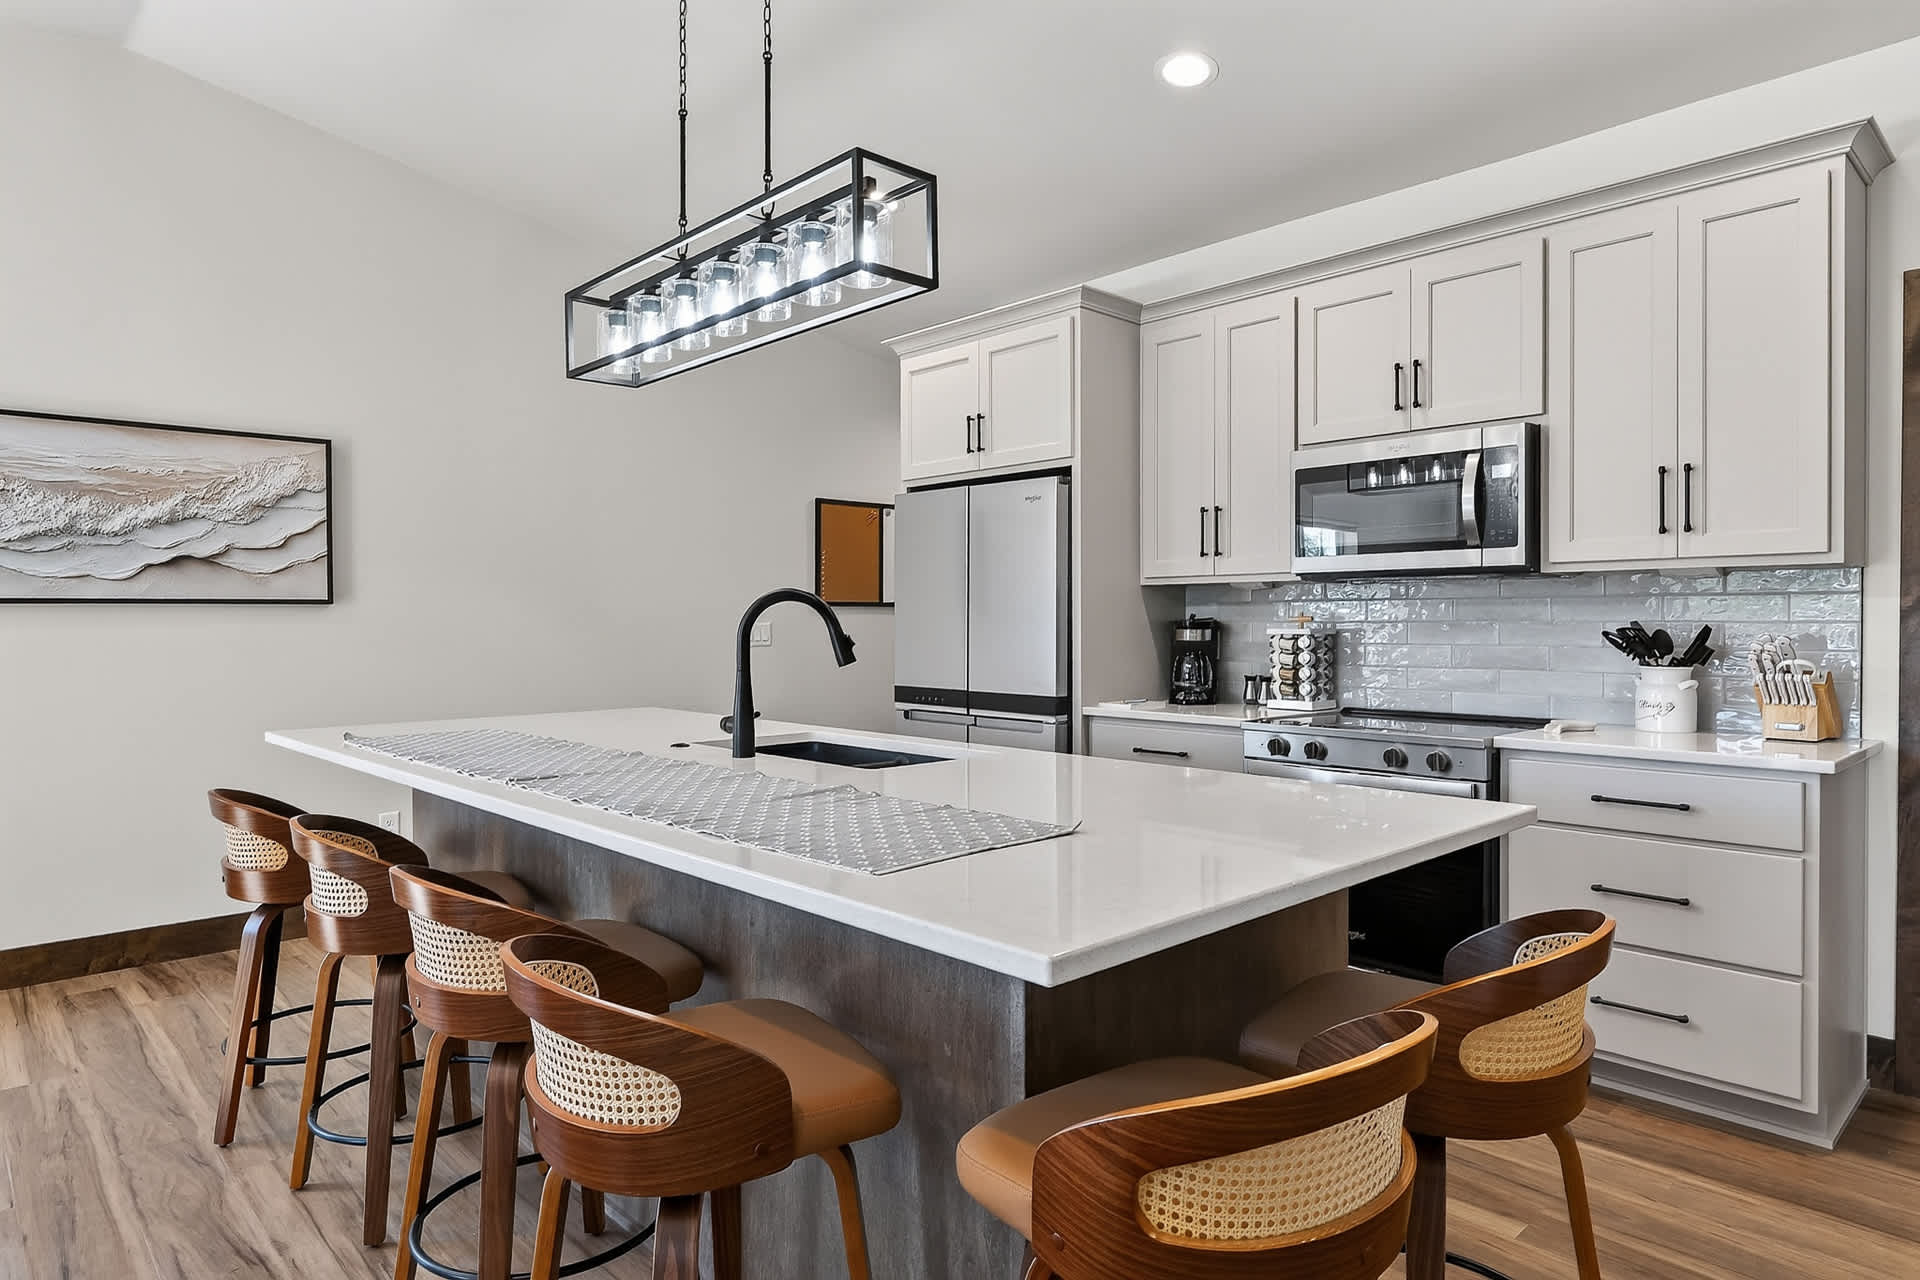
- A spacious kitchen with light gray cabinets, white quartz countertops, a large island with a sink and black faucet, and four stylish bar stools with wood and woven backs., photo 23 of 55
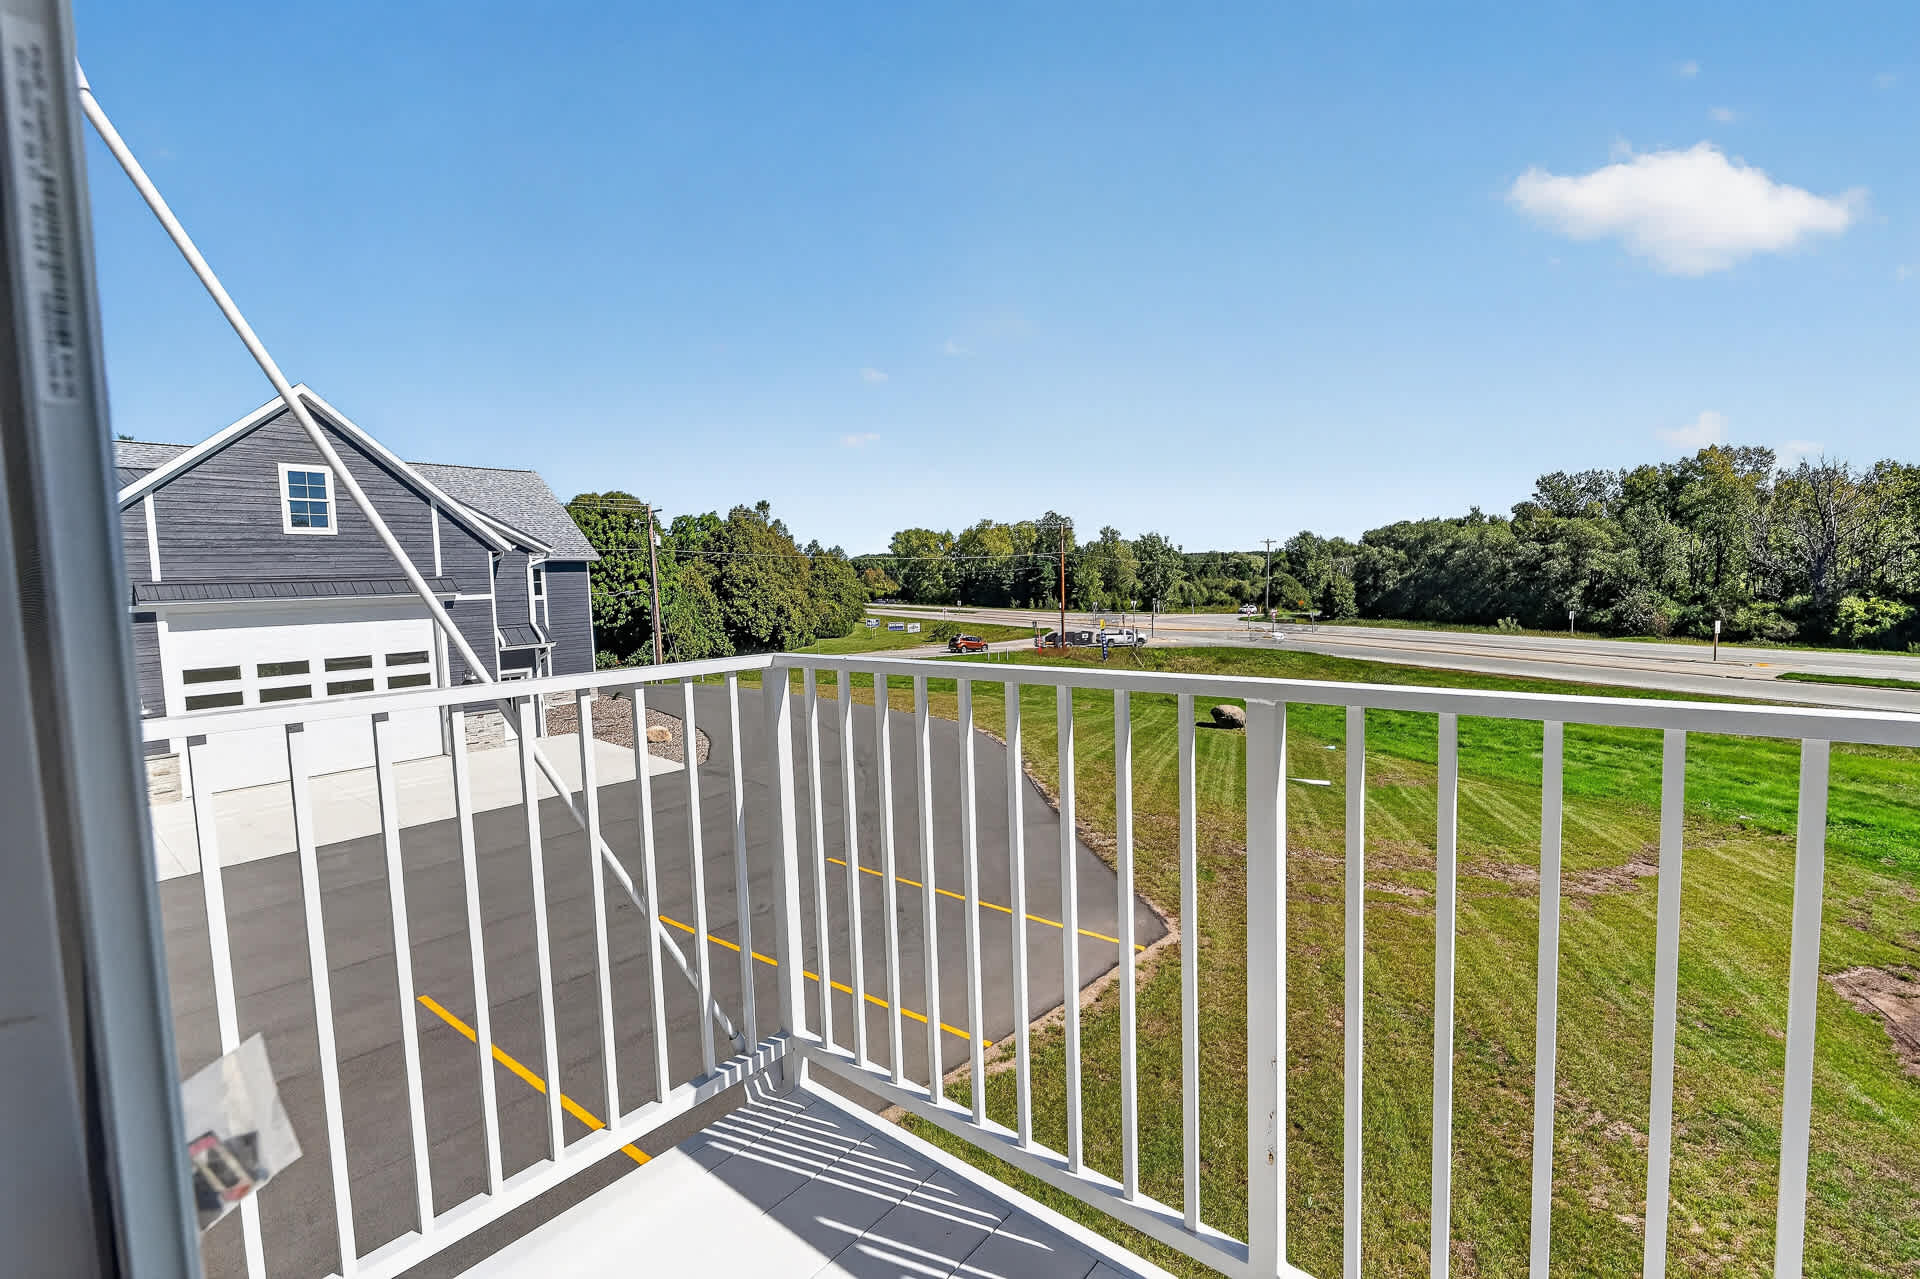
- A balcony with white metal railings offers a view of a paved driveway, a gray-sided garage, a road, and a wide expanse of green grass and trees under a clear blue sky., photo 24 of 55
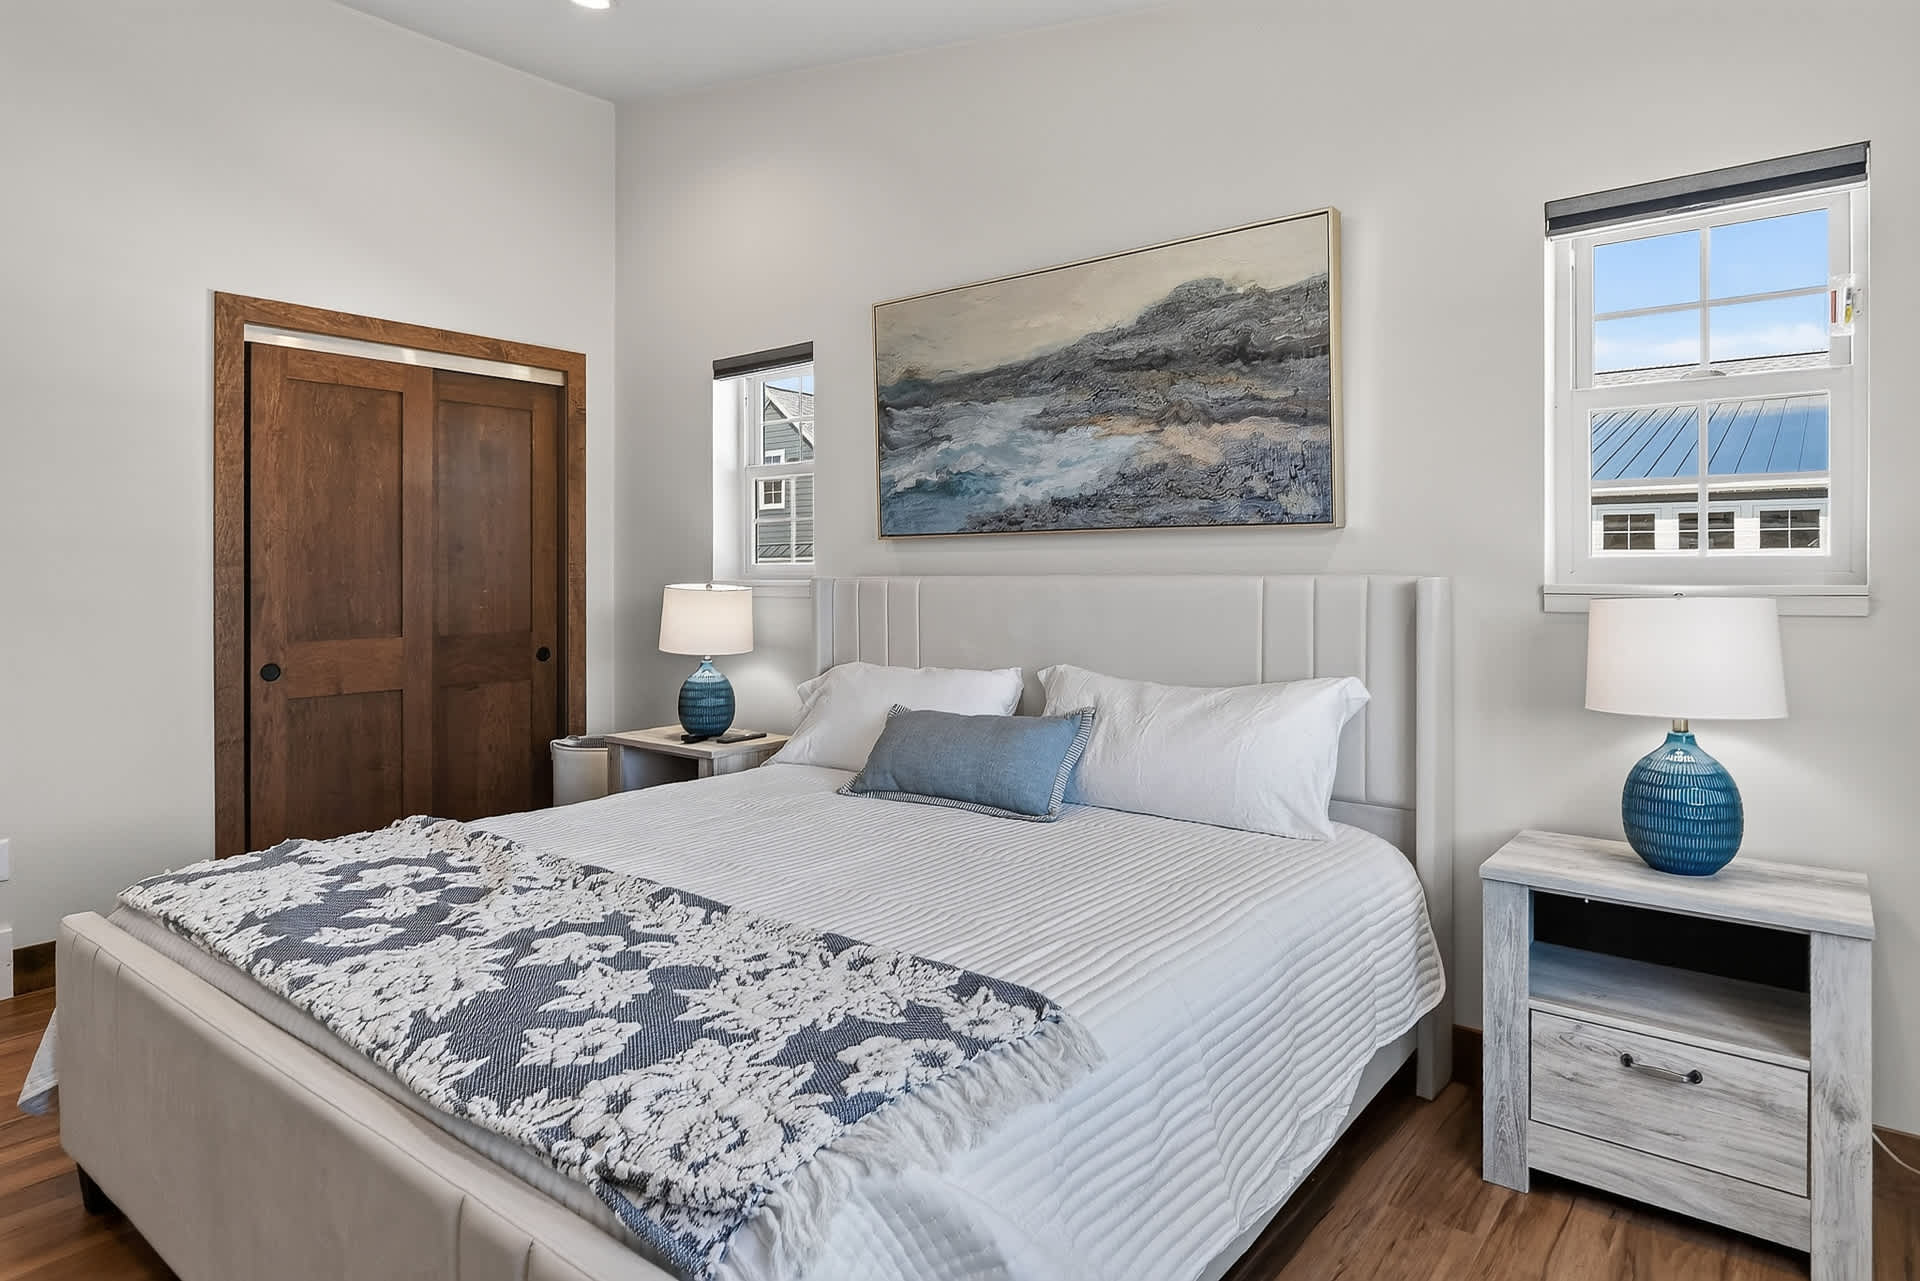
- A bright bedroom featuring a white upholstered bed with a blue and white patterned throw, two light wood nightstands with blue lamps, and a large abstract painting above the headboard., photo 25 of 55
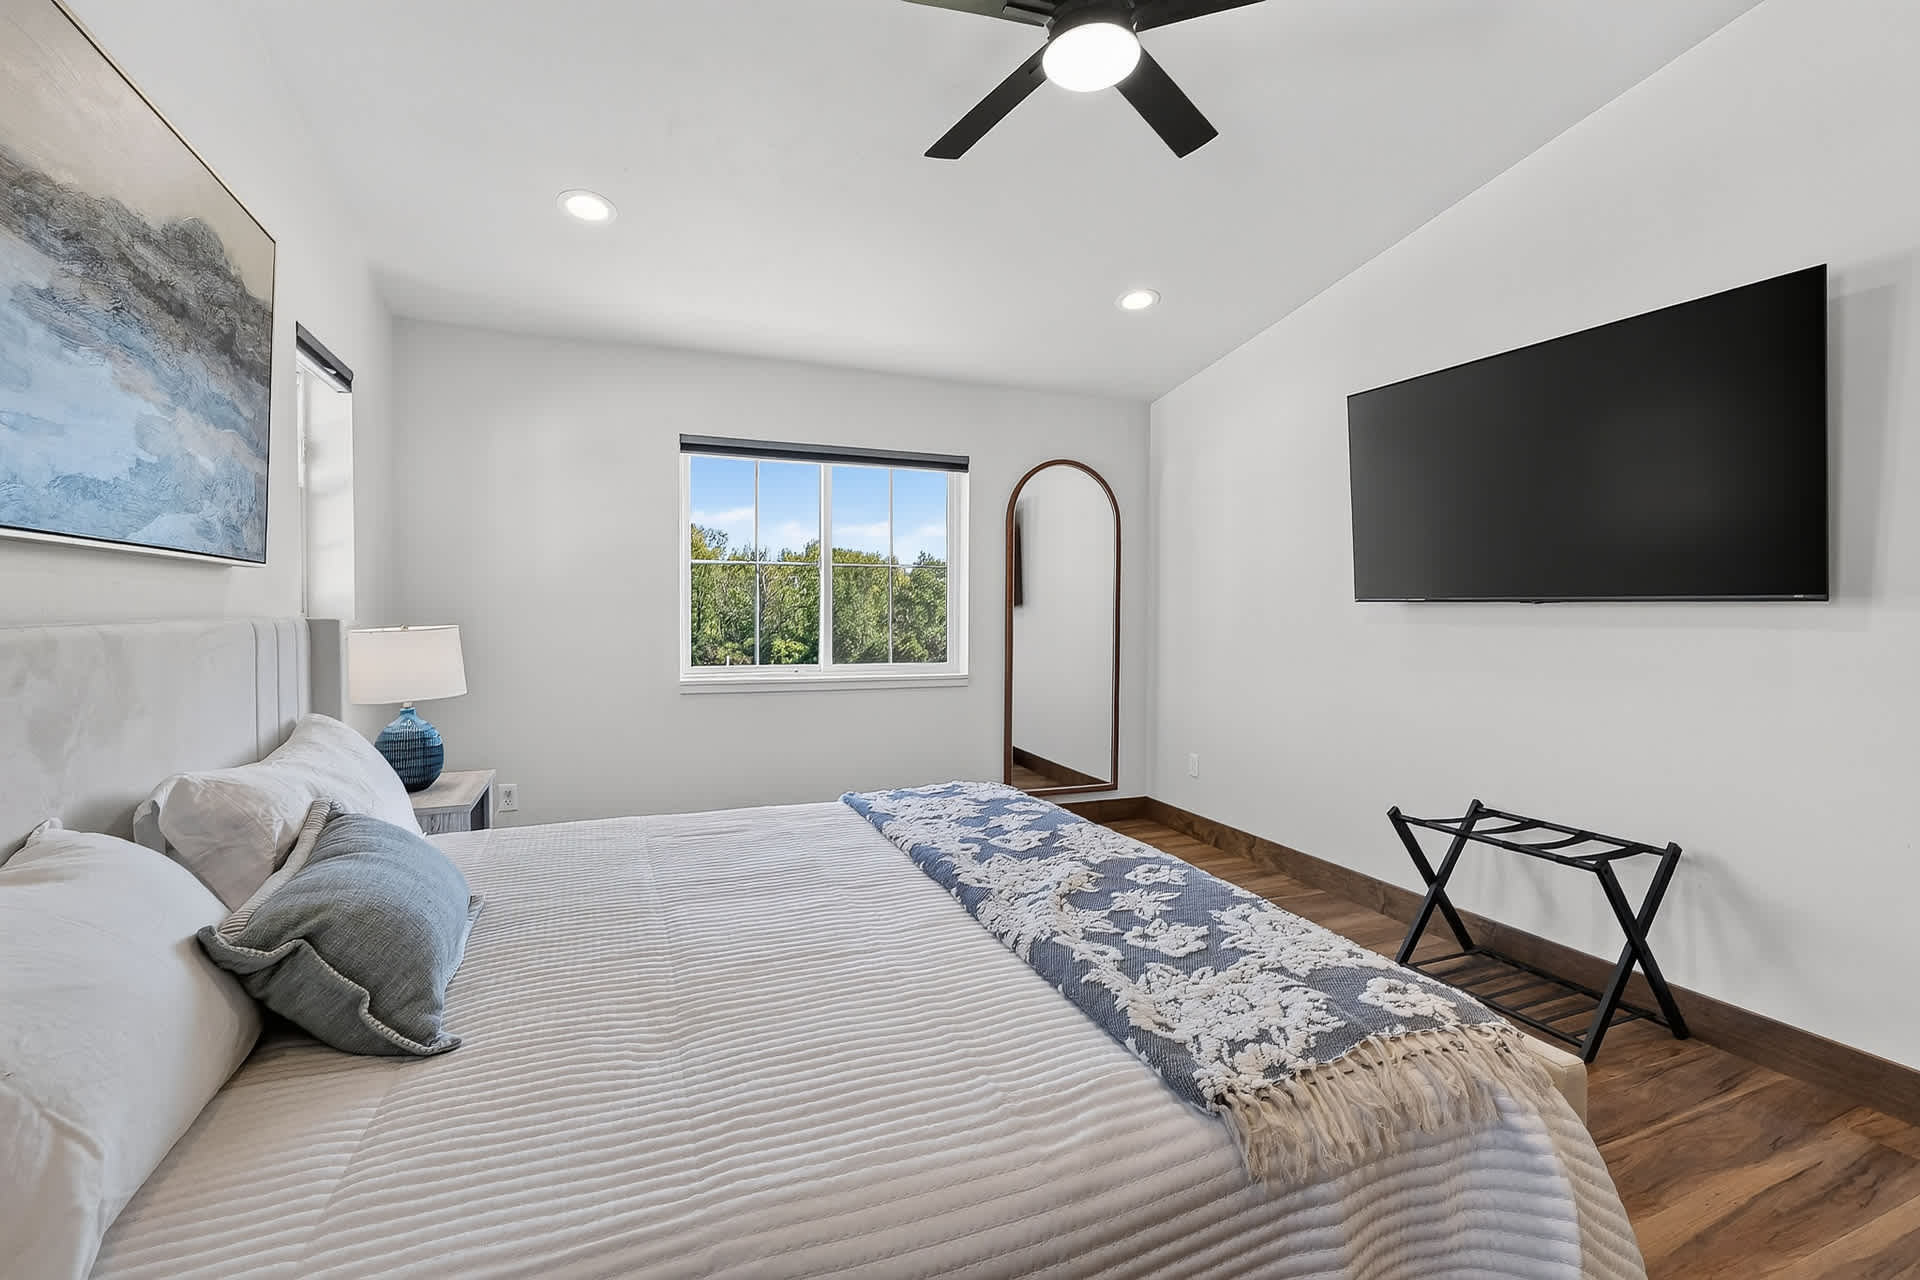
- A modern bedroom with a white upholstered bed, a wall-mounted flat-screen TV, a full-length arched mirror, and a ceiling fan, all set on light wood flooring., photo 26 of 55
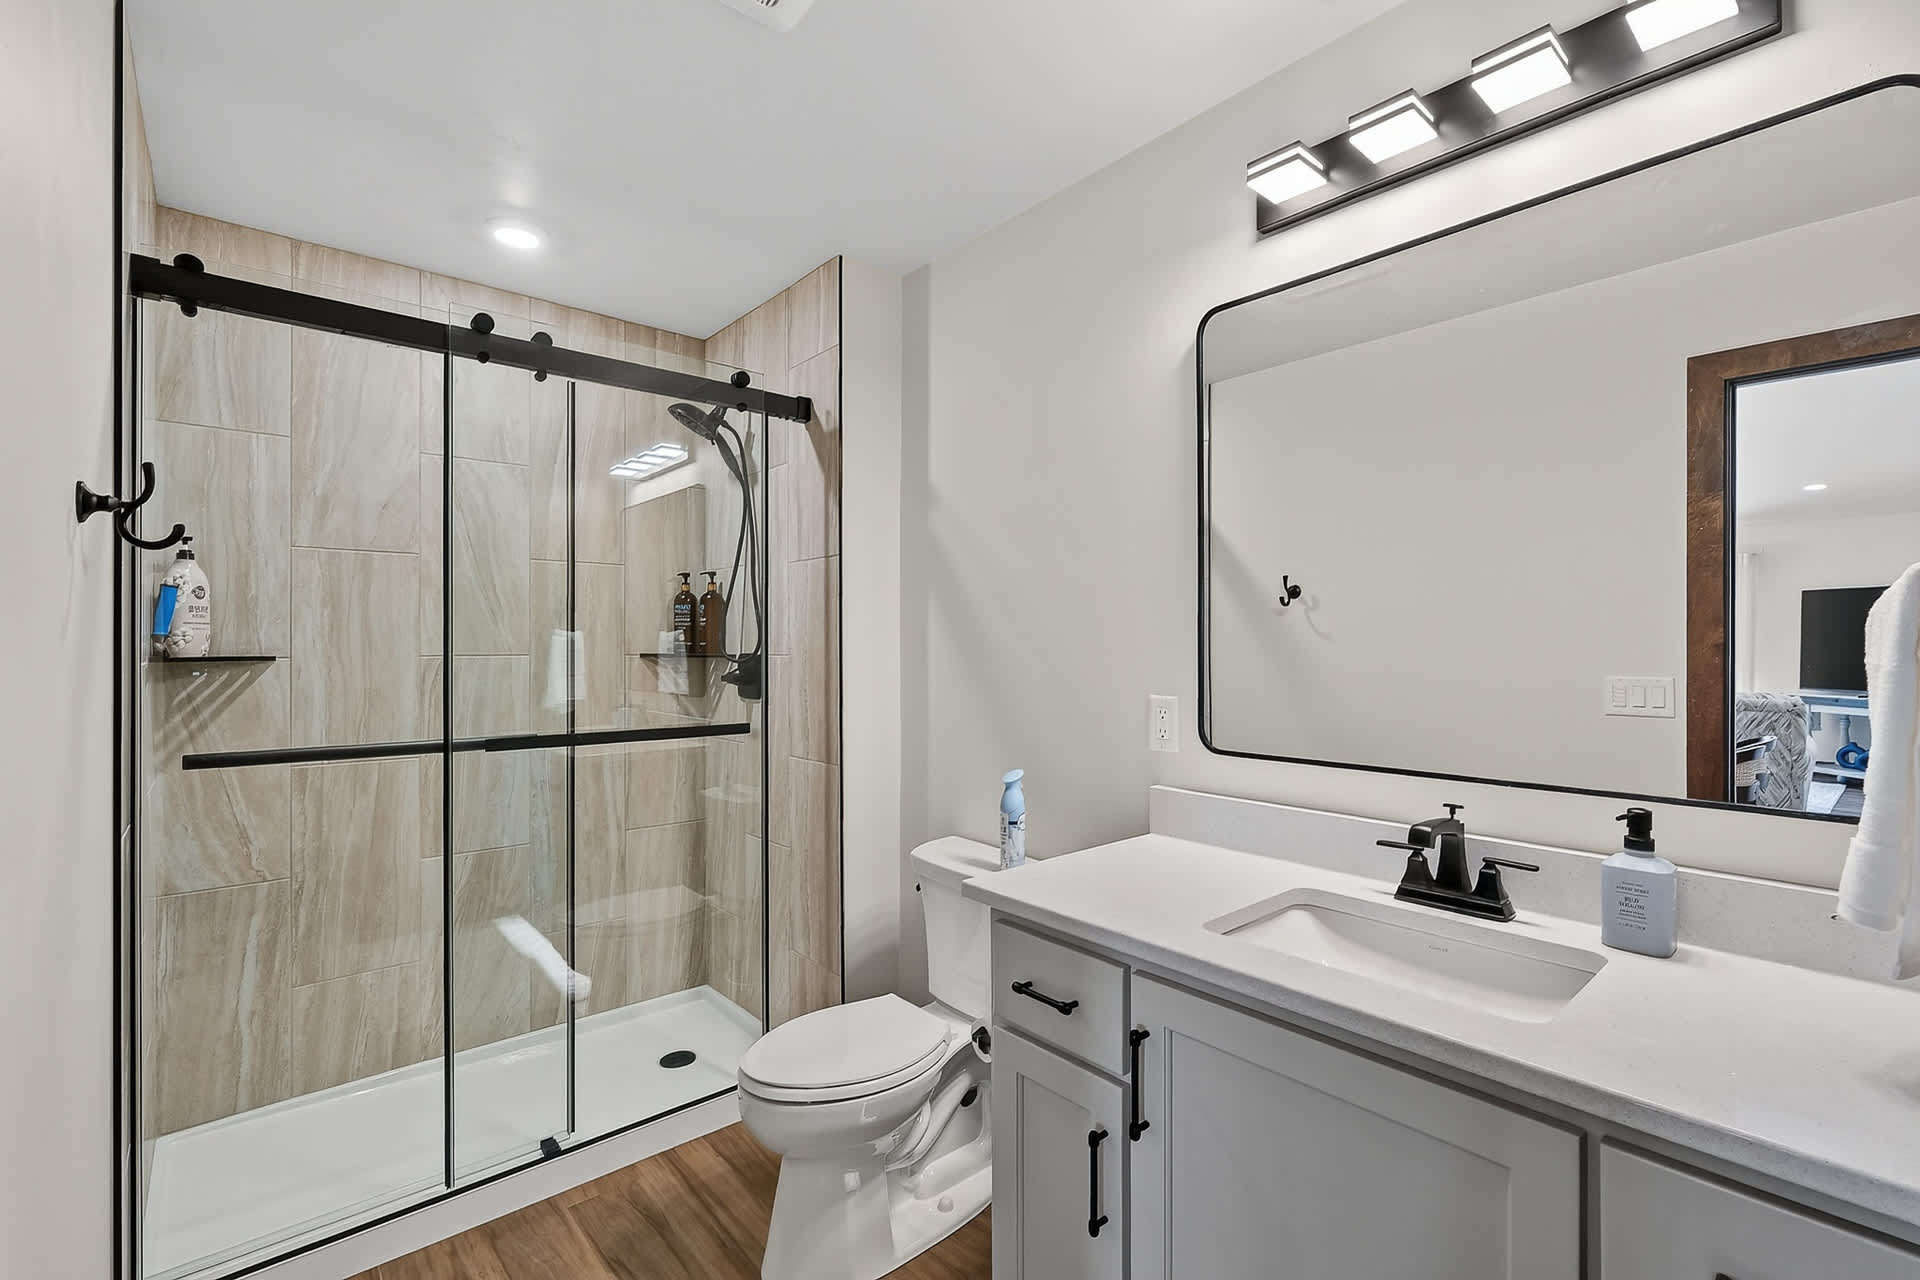
- A contemporary bathroom featuring a white vanity with a single sink and black faucet, a toilet, and a walk-in shower with light tiled walls and a black-framed glass sliding door., photo 27 of 55
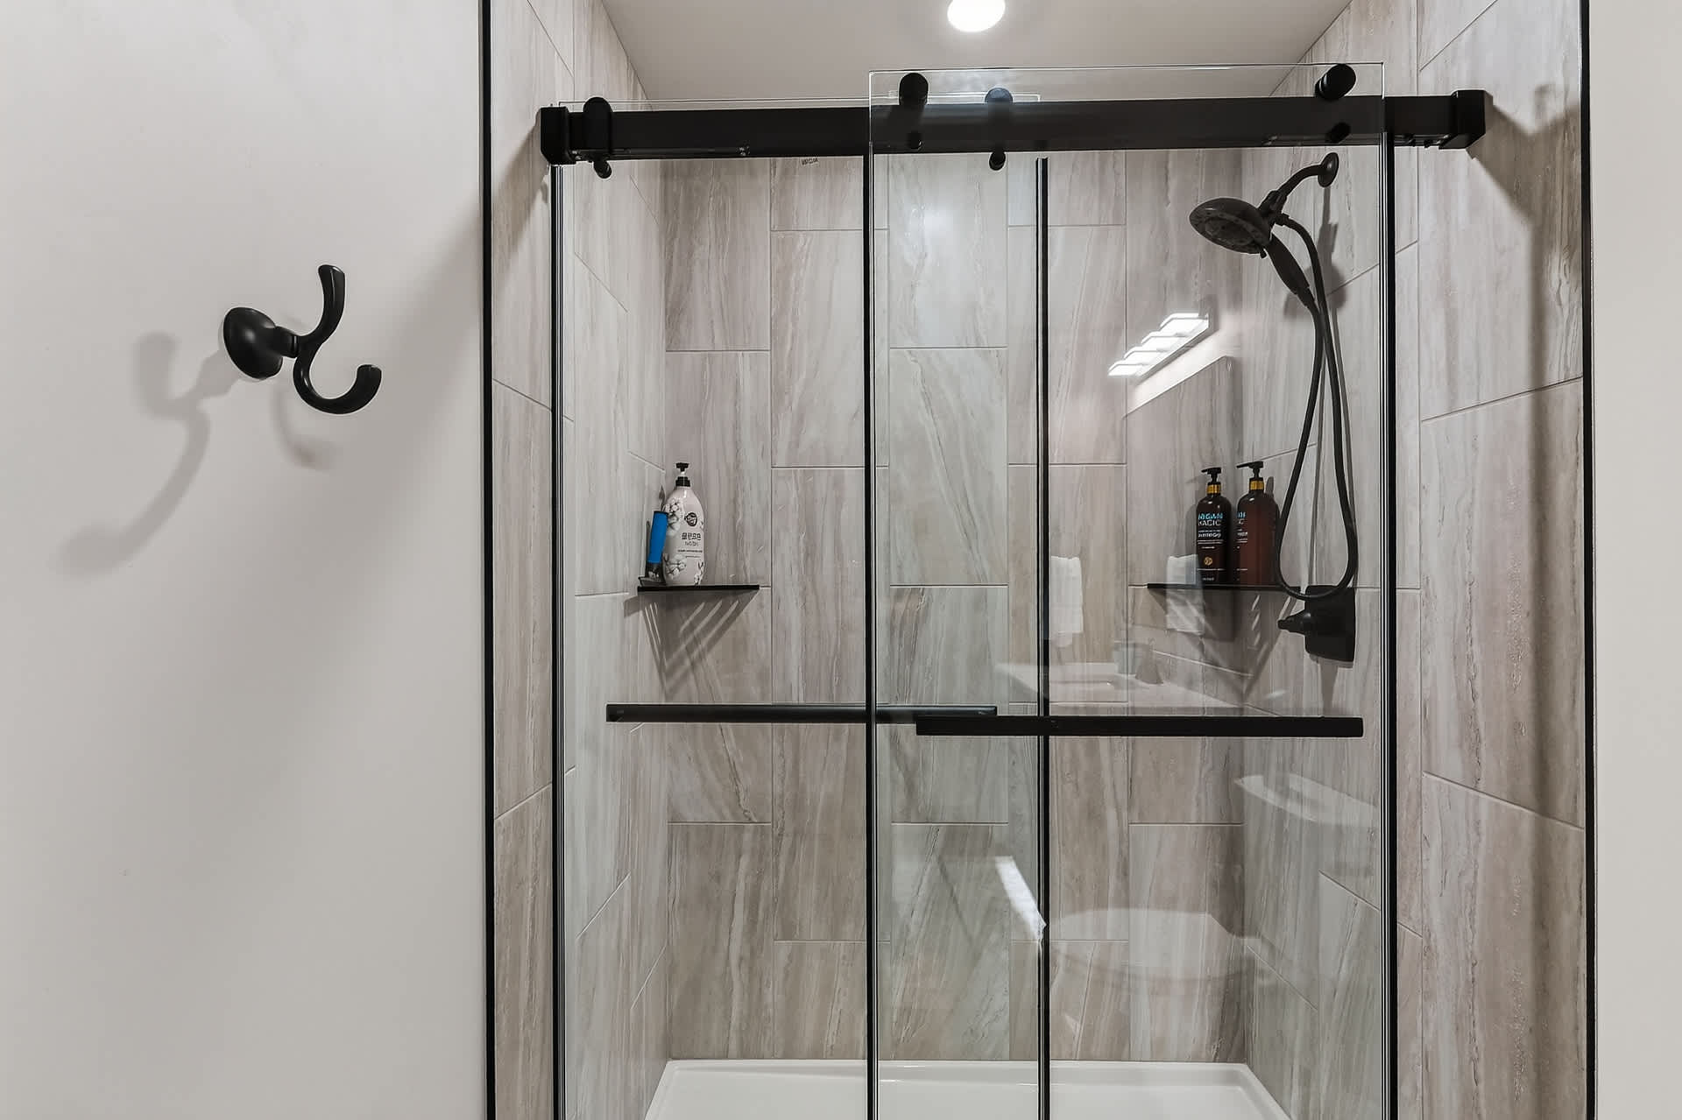
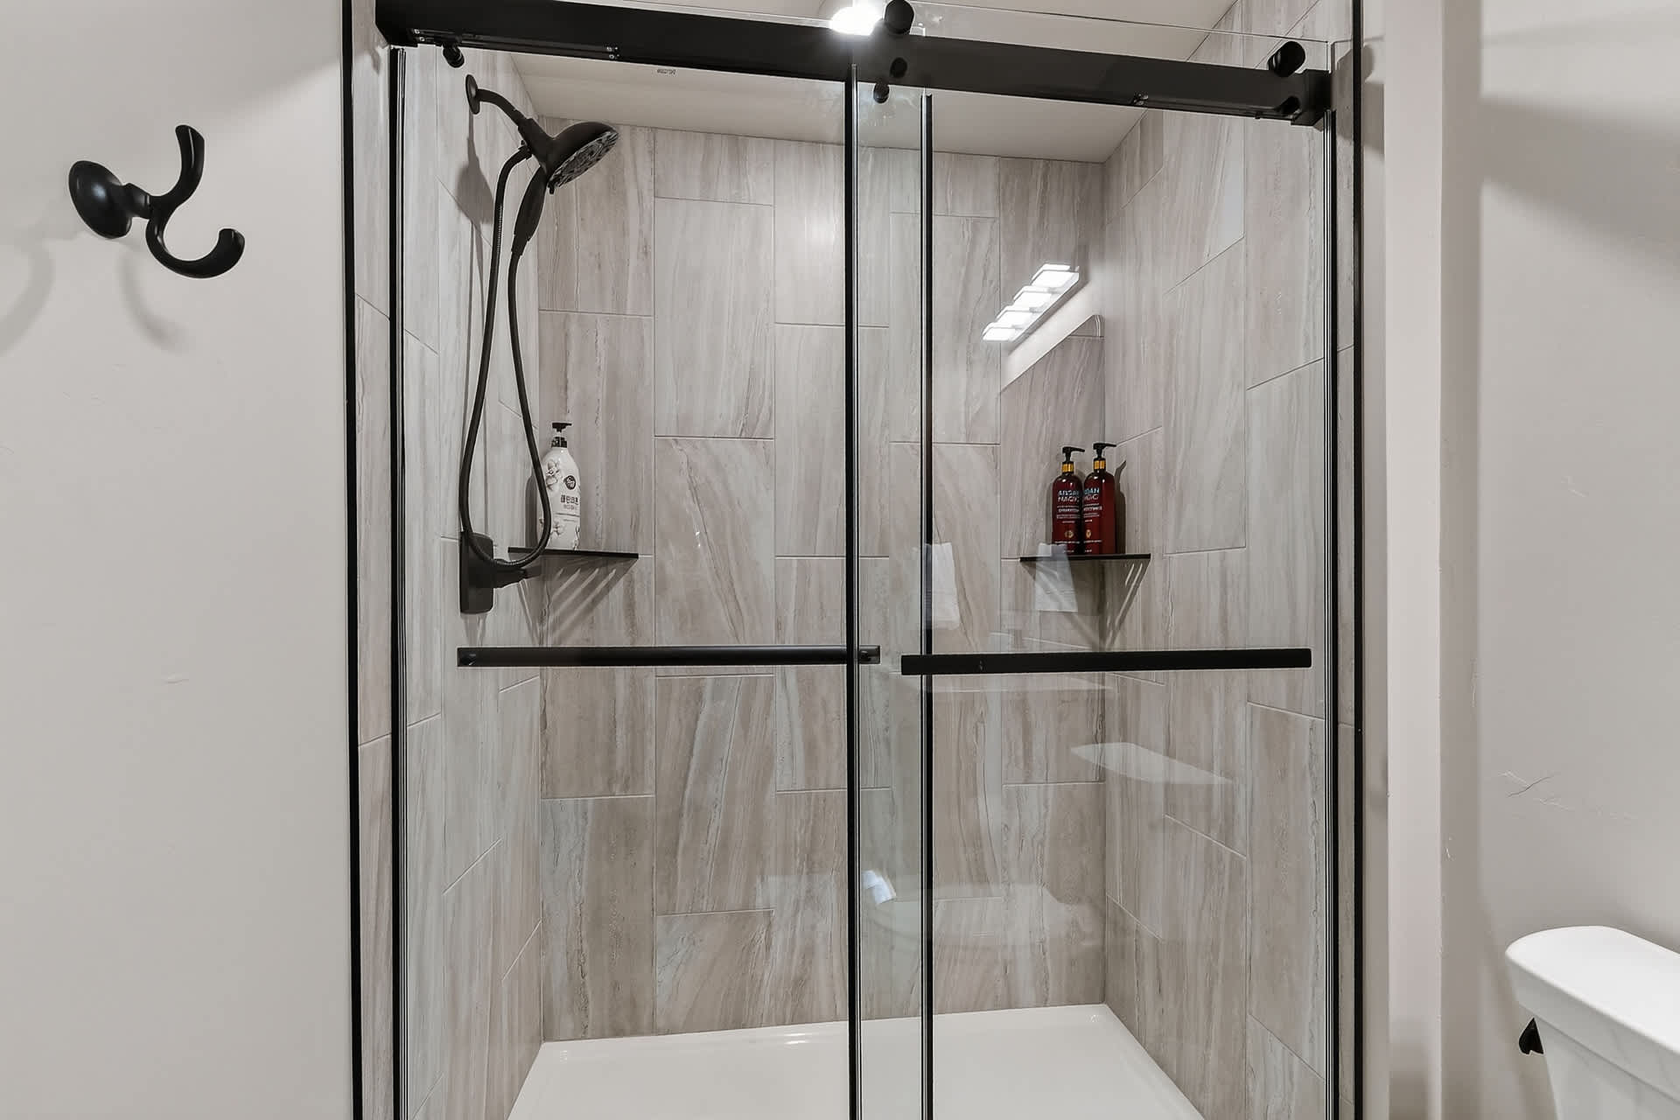
- A close-up of a modern walk-in shower with light beige tiled walls, a black-framed glass sliding door, a black shower head, and built-in shelves holding toiletries., photo 28 of 55
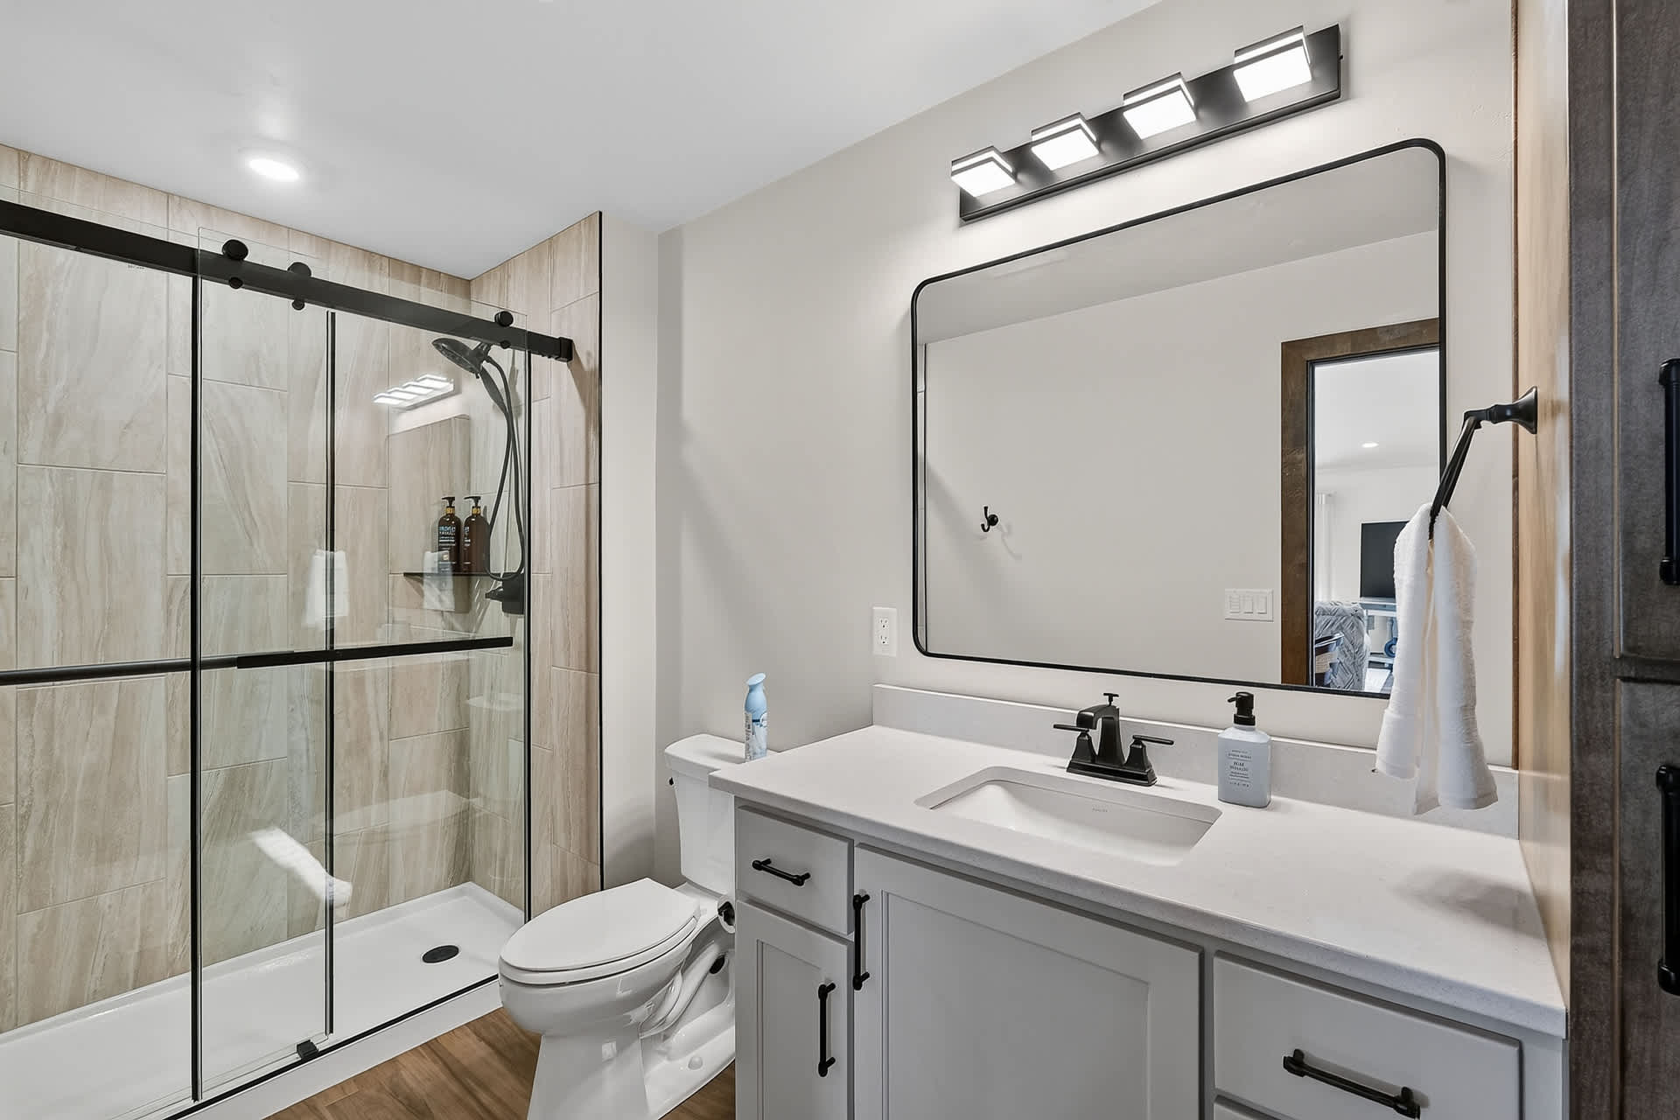
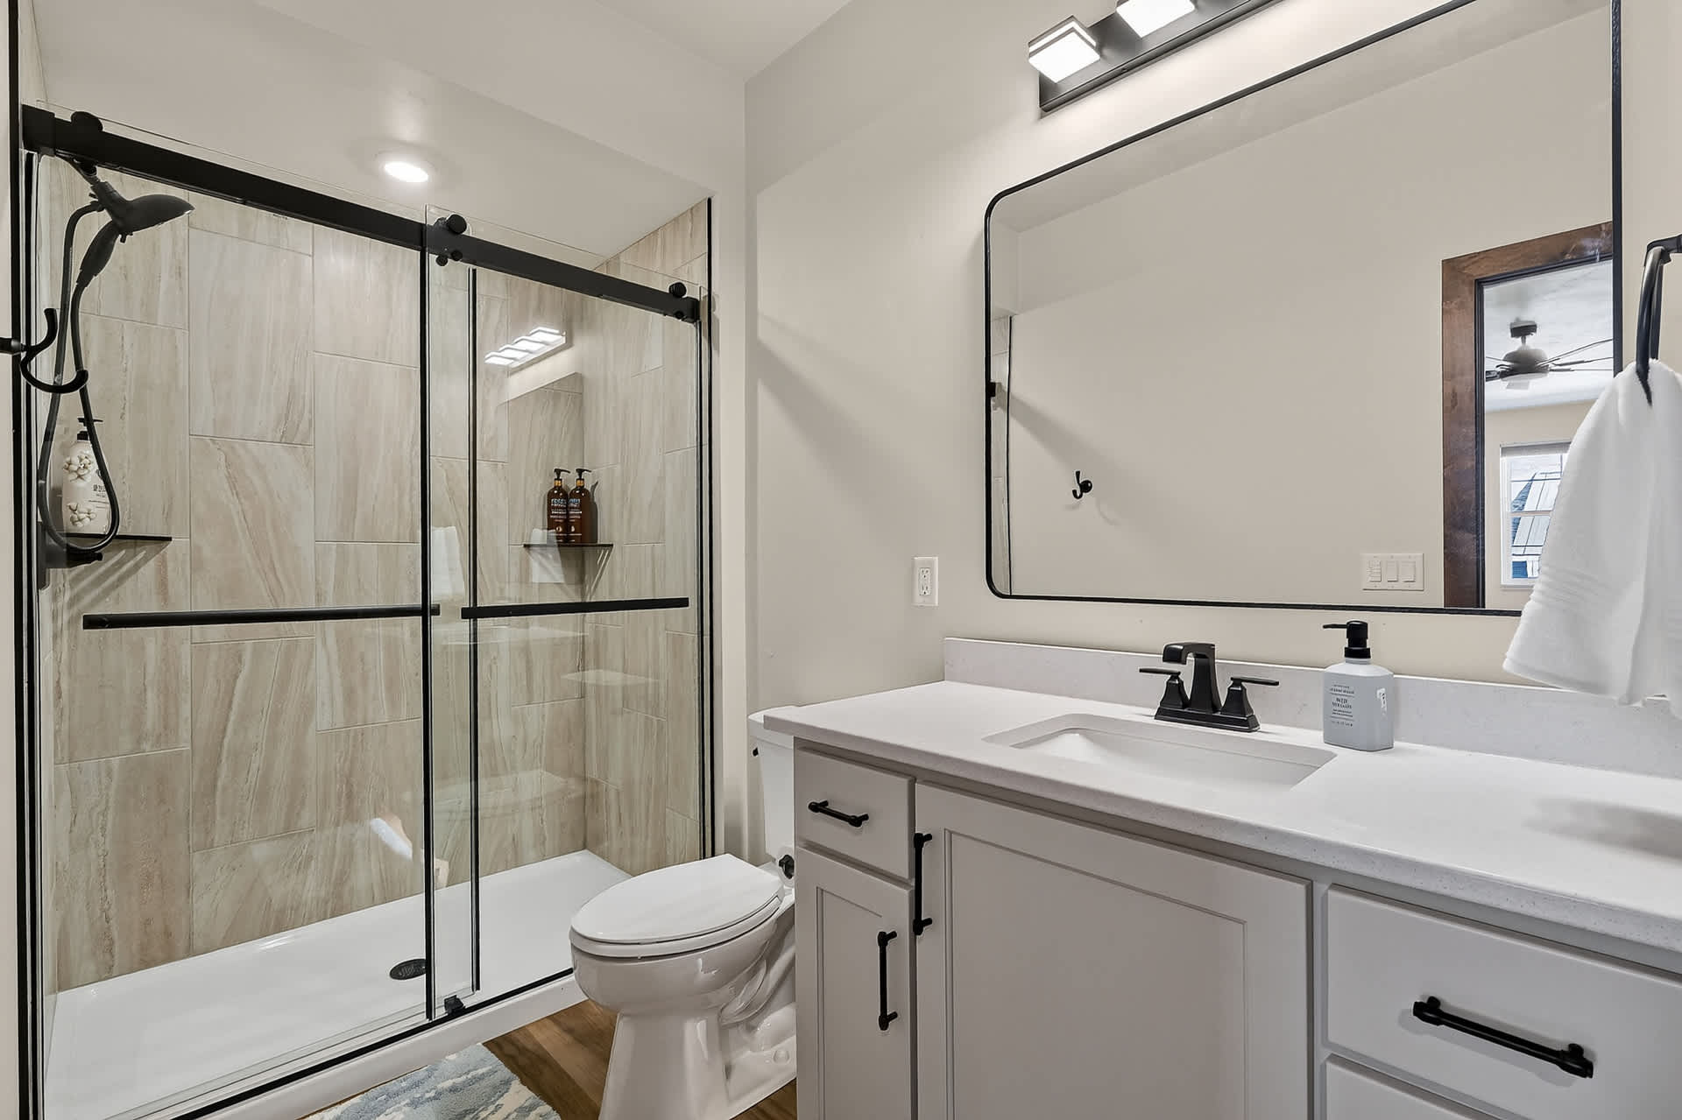
- A clean and modern bathroom with a white vanity, a large rectangular mirror, a toilet, and a spacious walk-in shower with light tiled walls and a black-framed glass door., photo 29 of 55
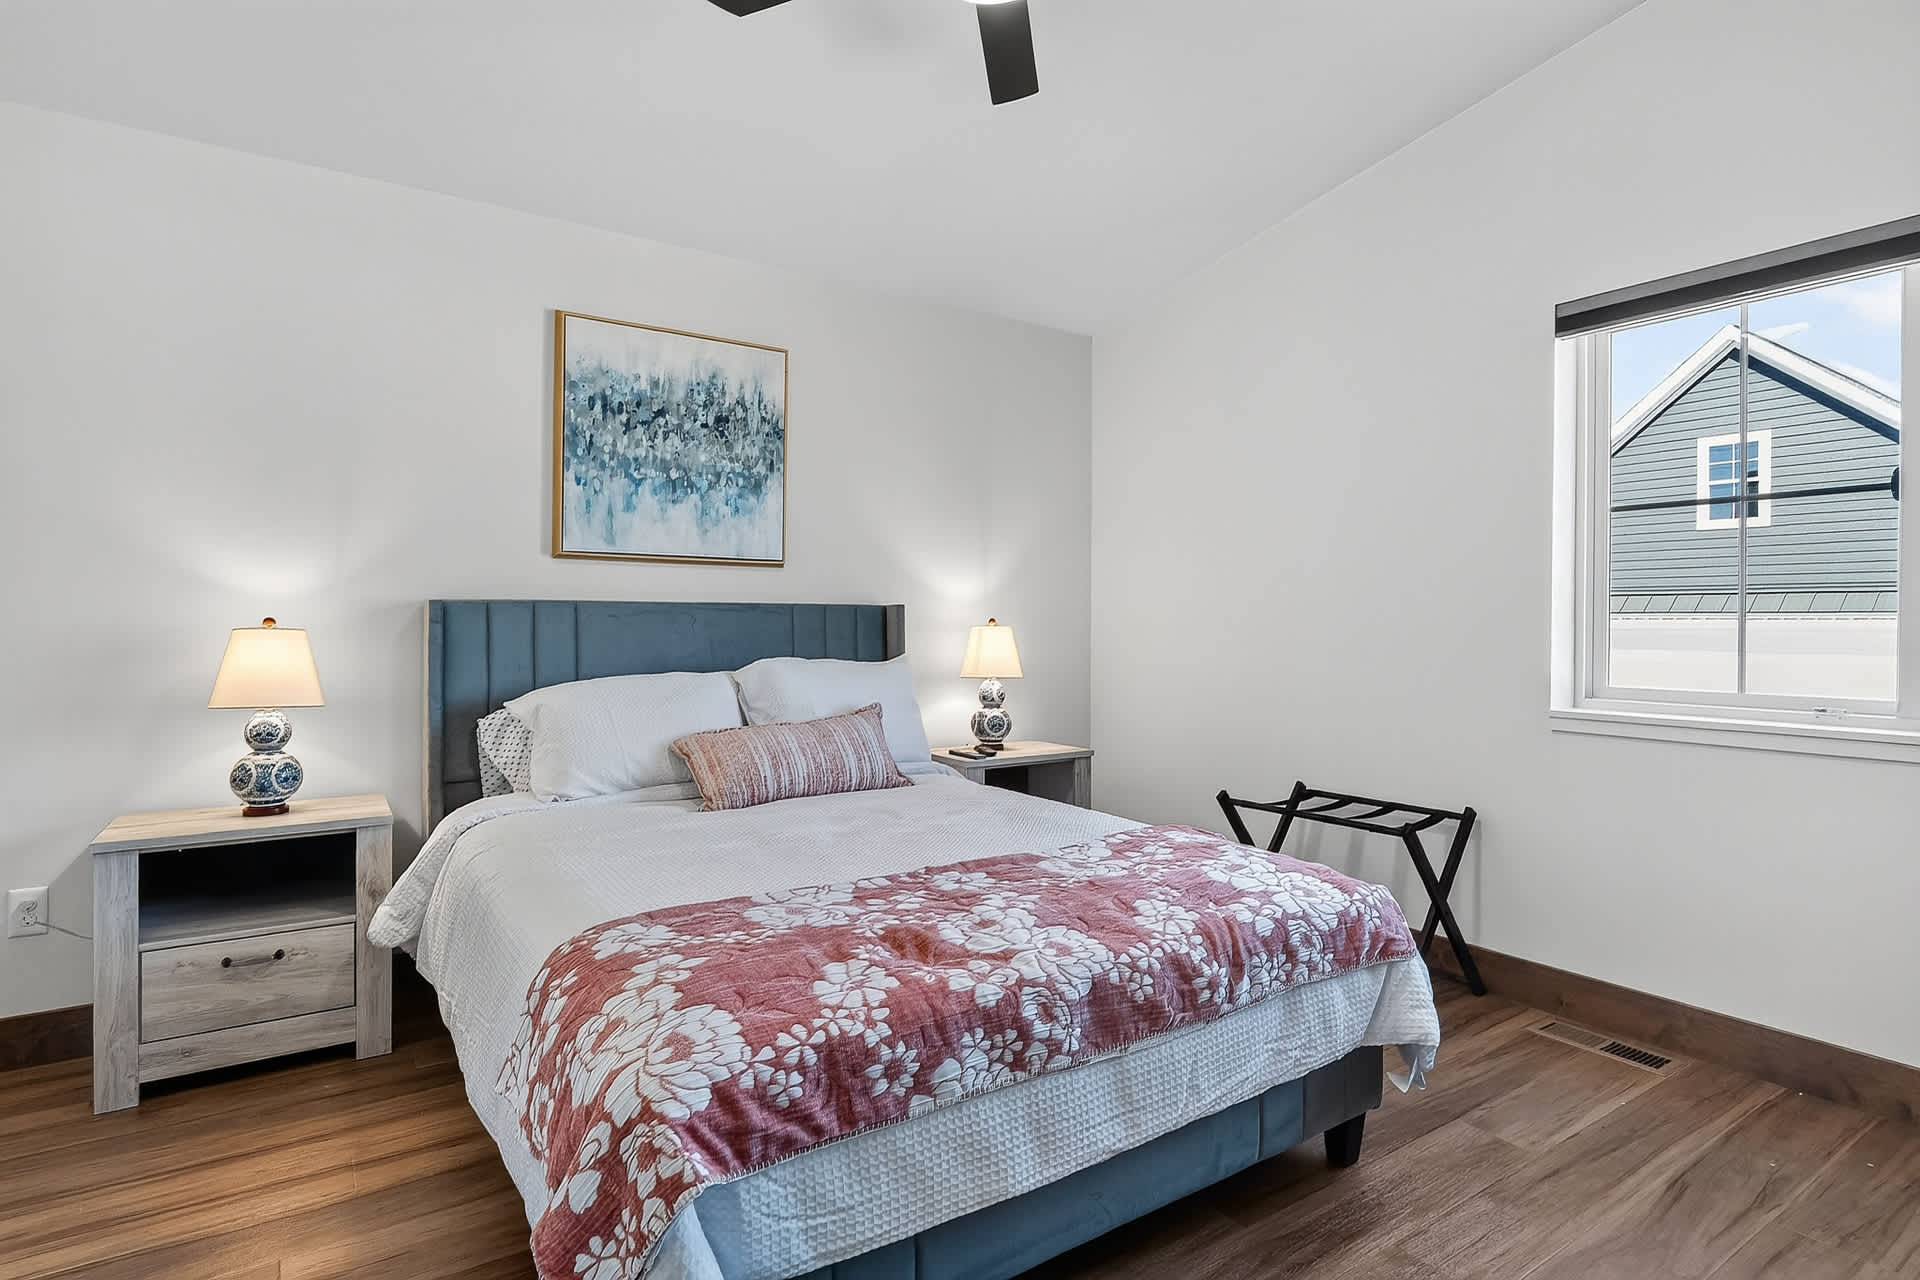
- A bright and airy bedroom featuring a queen-sized bed with a blue upholstered headboard, white bedding, and a floral-patterned duvet. Two light wood nightstands with decorative lamps flank the bed, and a large window offers a view of an adjacent building., photo 30 of 55
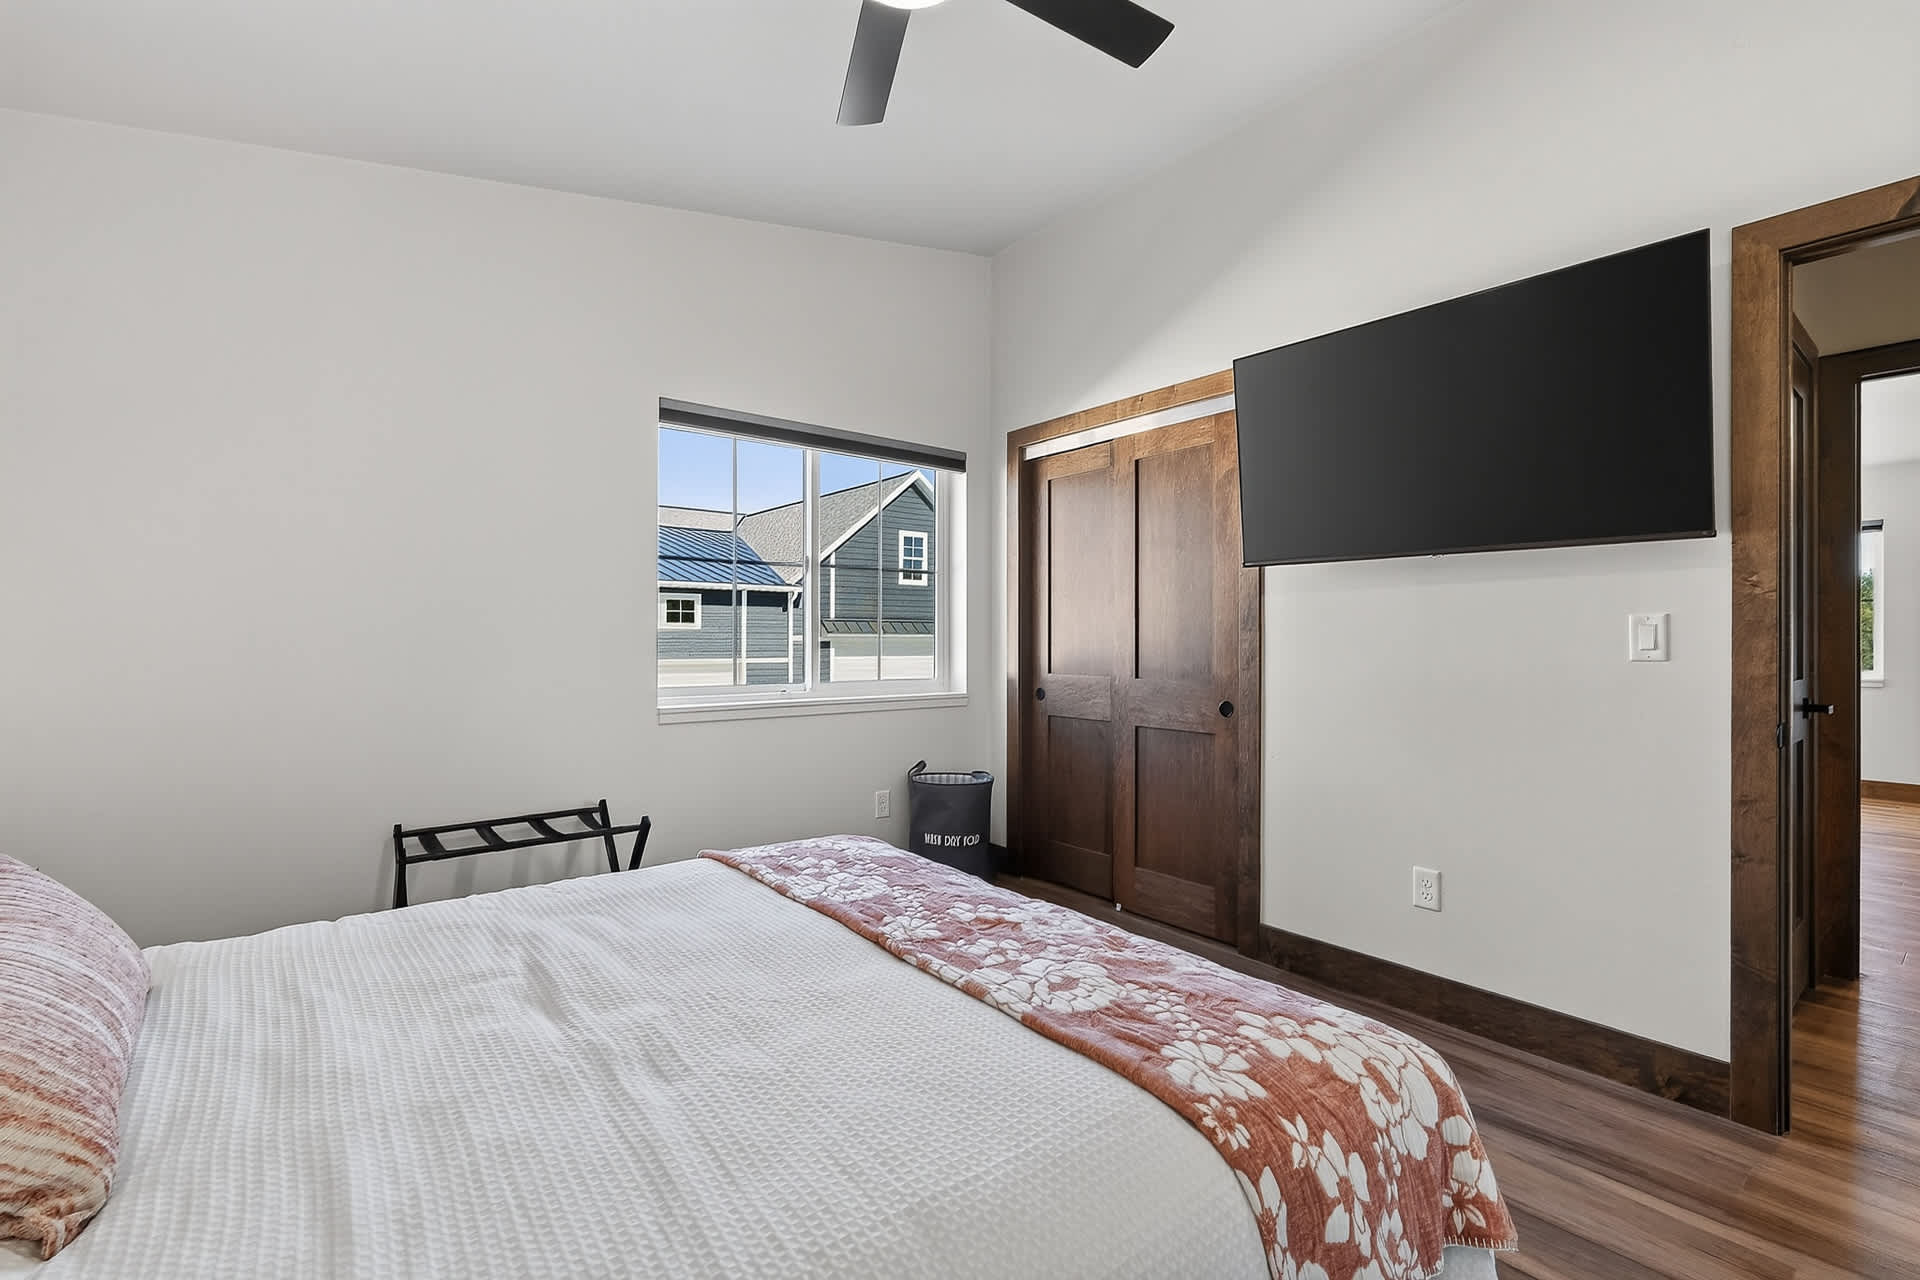
- Another view of the bedroom, showcasing a large wall-mounted television opposite the bed, a dark wood closet with sliding doors, and a window providing natural light. A laundry hamper is placed beside the closet., photo 31 of 55
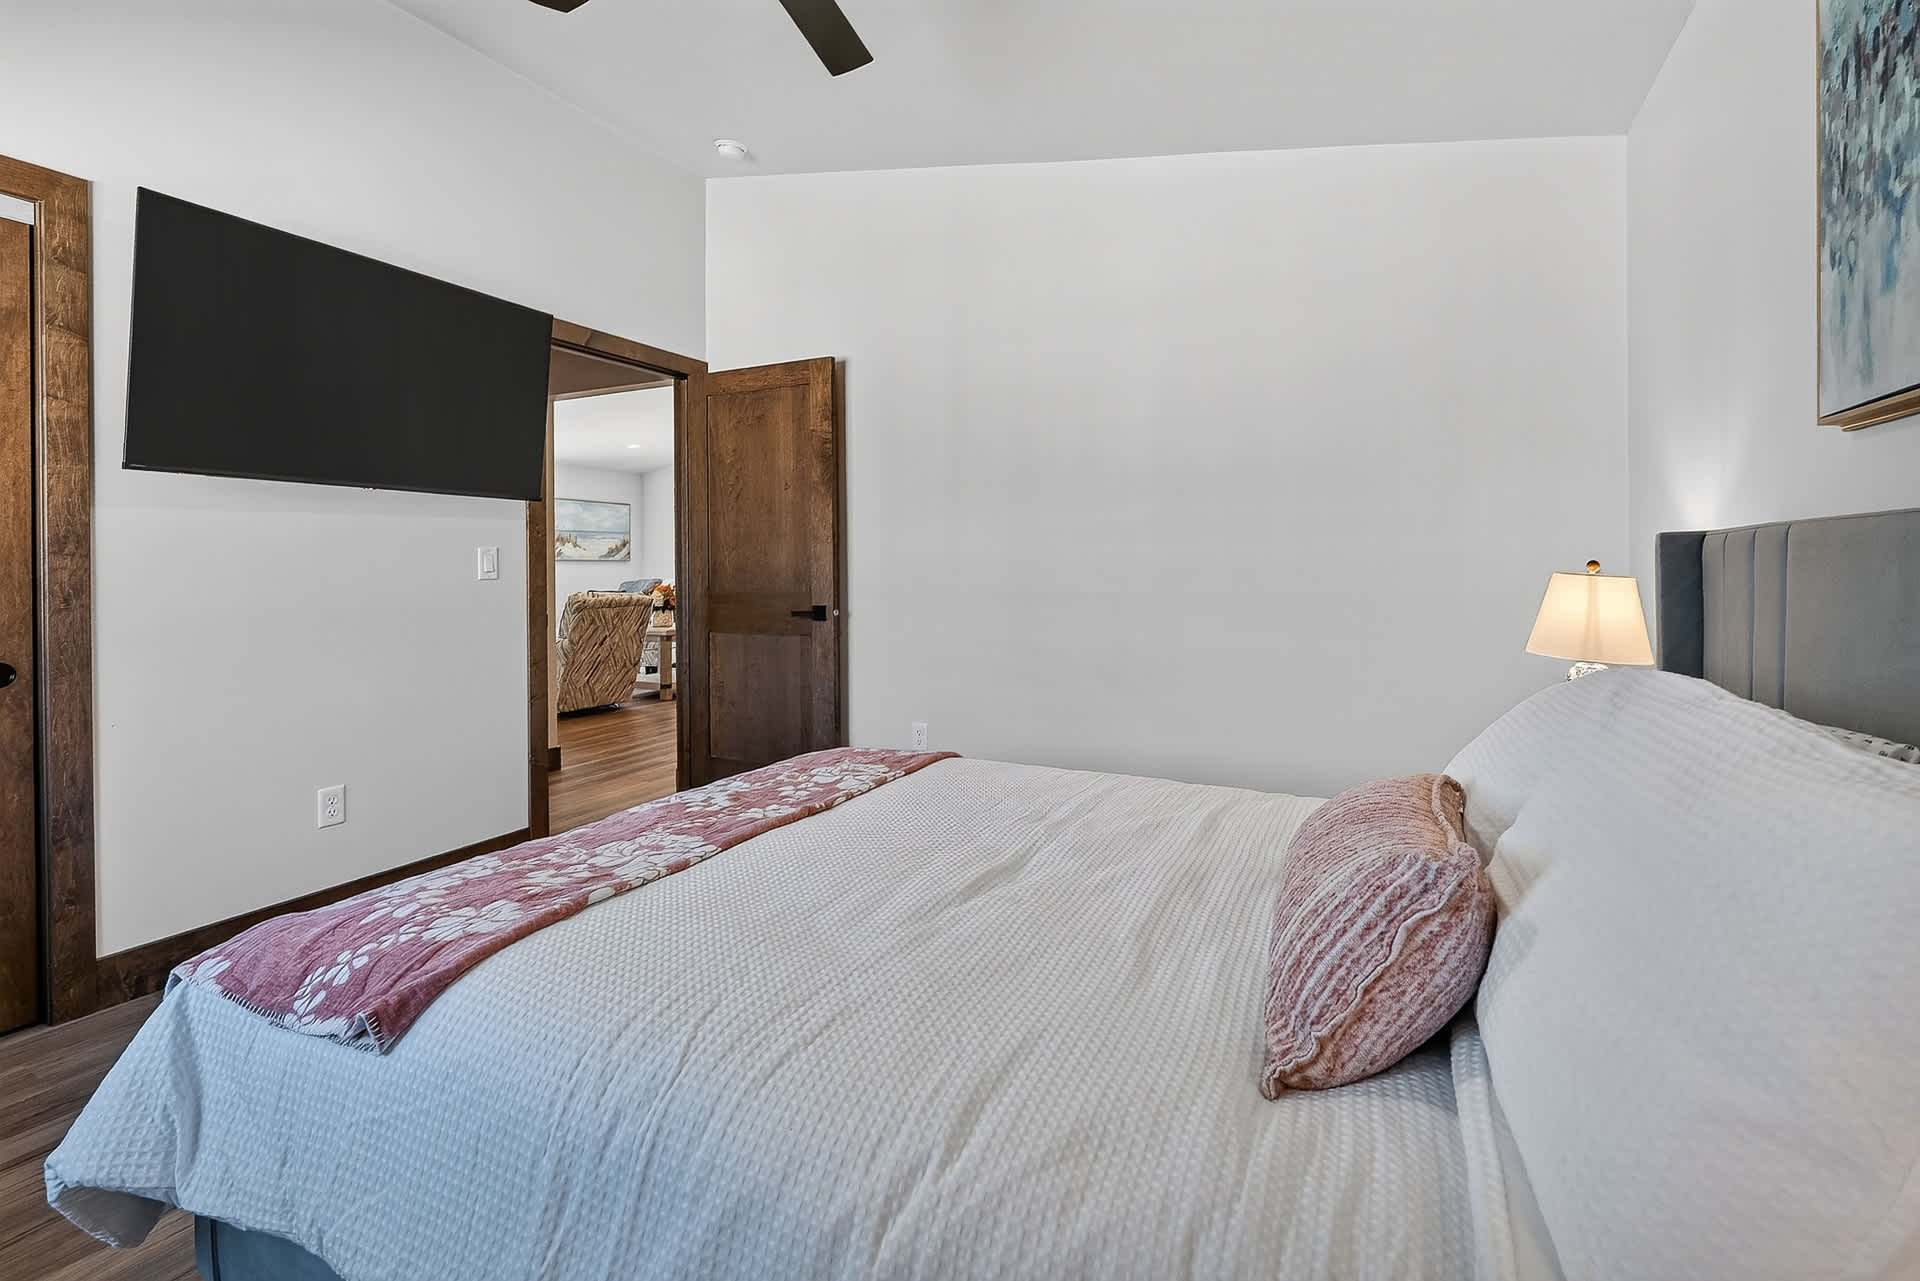
- A close-up of the queen bed with white bedding and a pink textured throw pillow, highlighting the blue upholstered headboard and one of the bedside lamps. An open doorway leads to another area of the home., photo 32 of 55
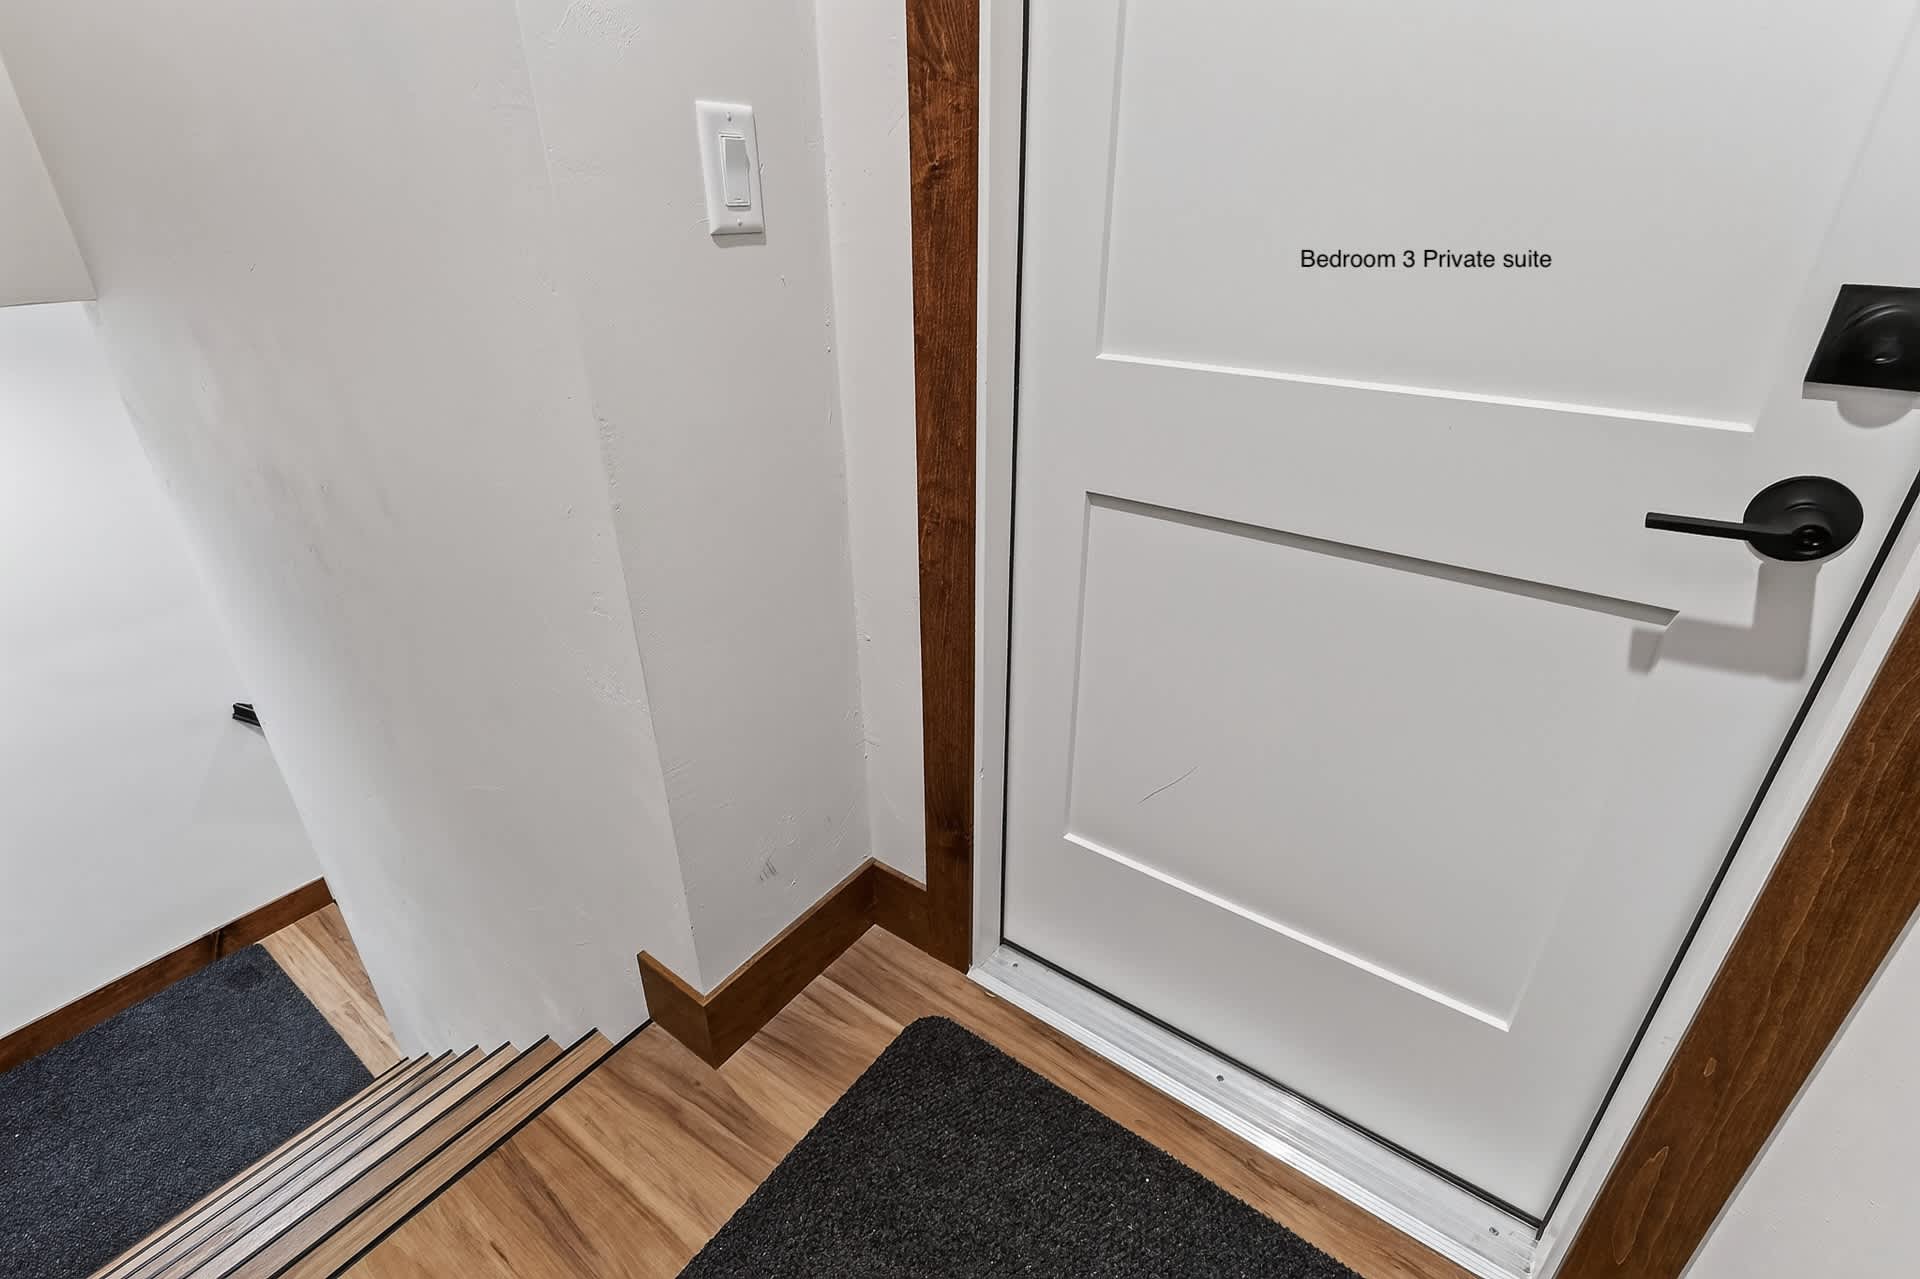
- A white door labeled 'Bedroom 3 Private suite' with a black handle, set against a white wall with dark wood trim. A stairwell with dark mats on the steps is visible to the left., photo 33 of 55
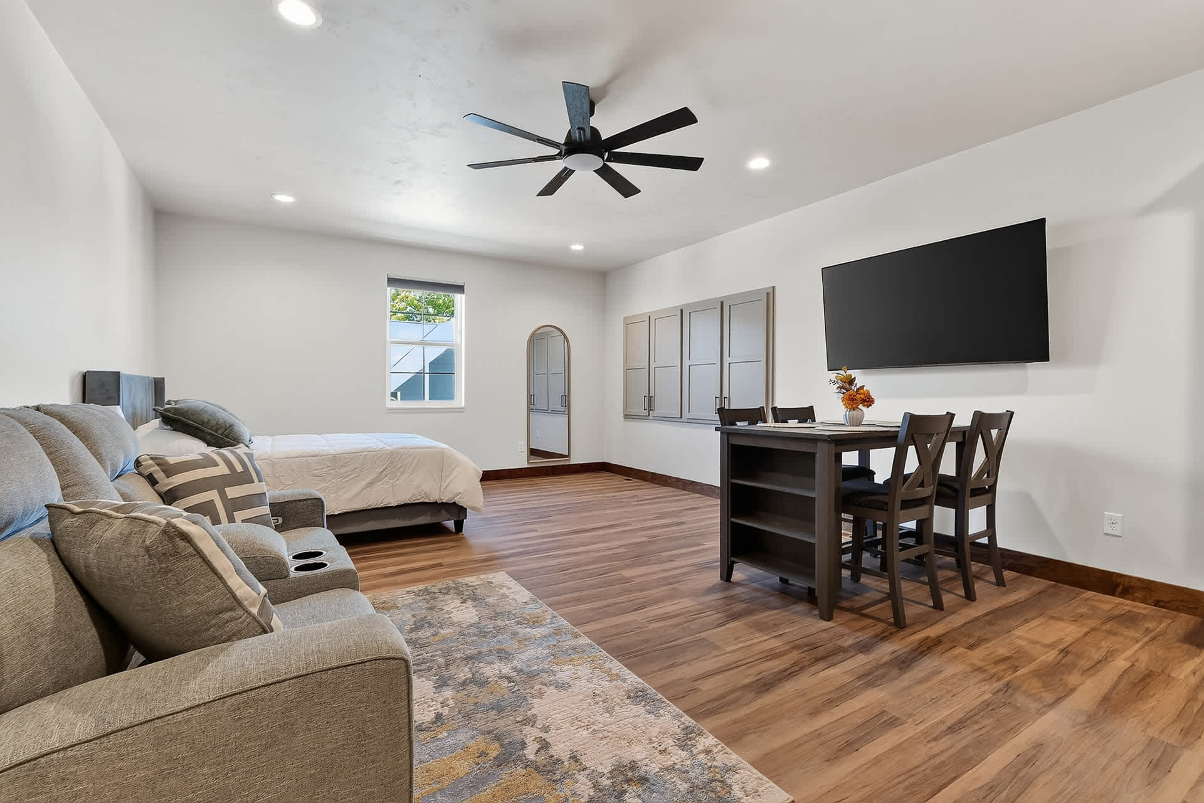
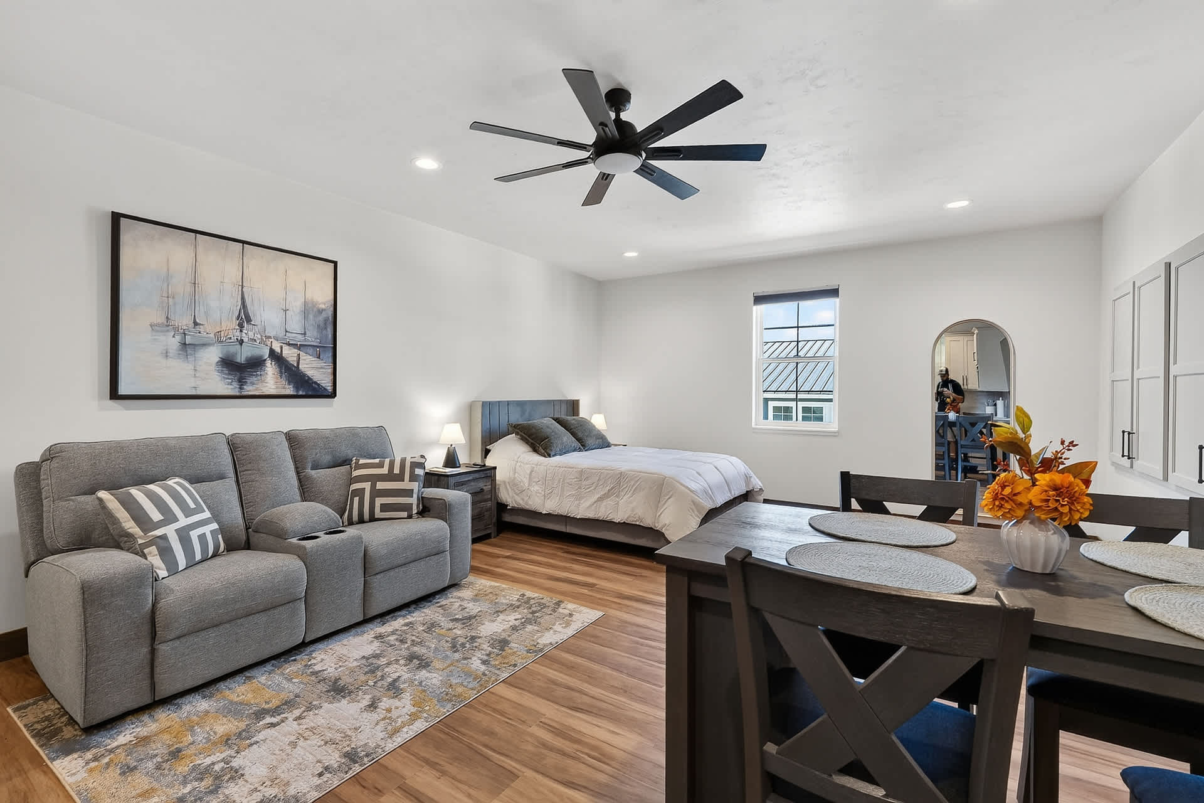
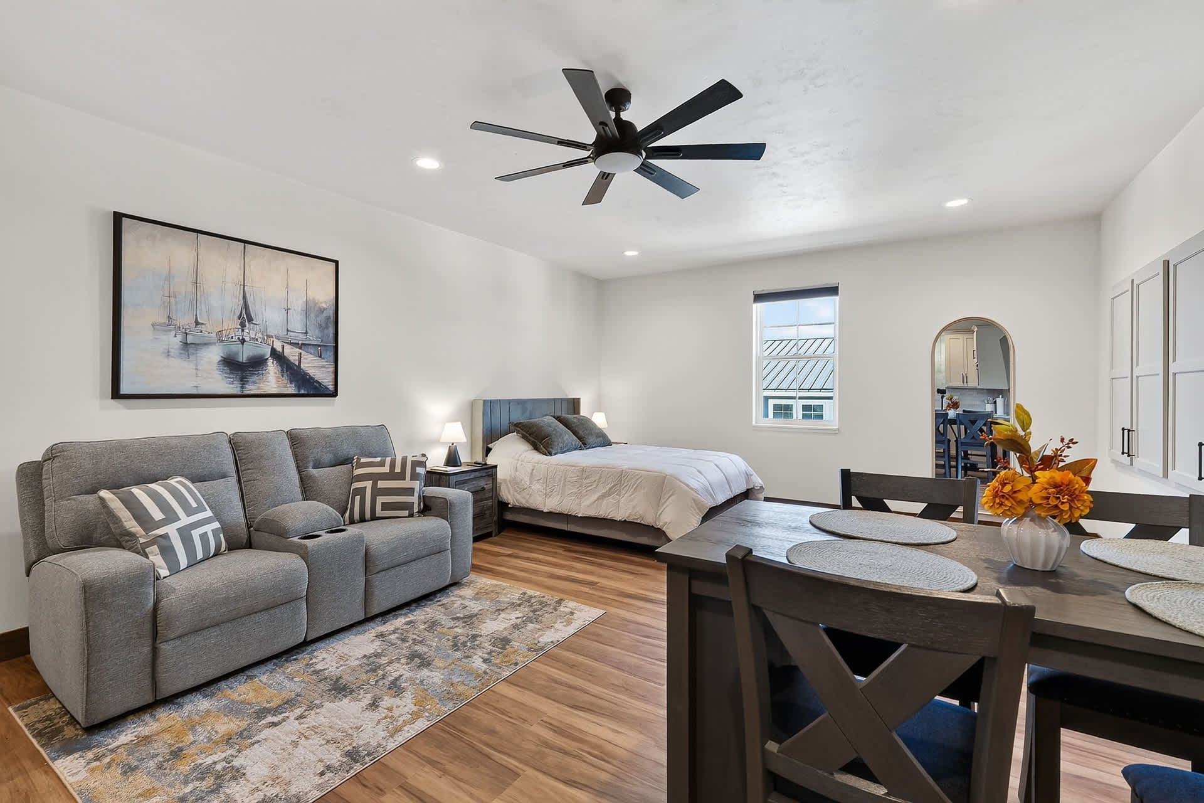
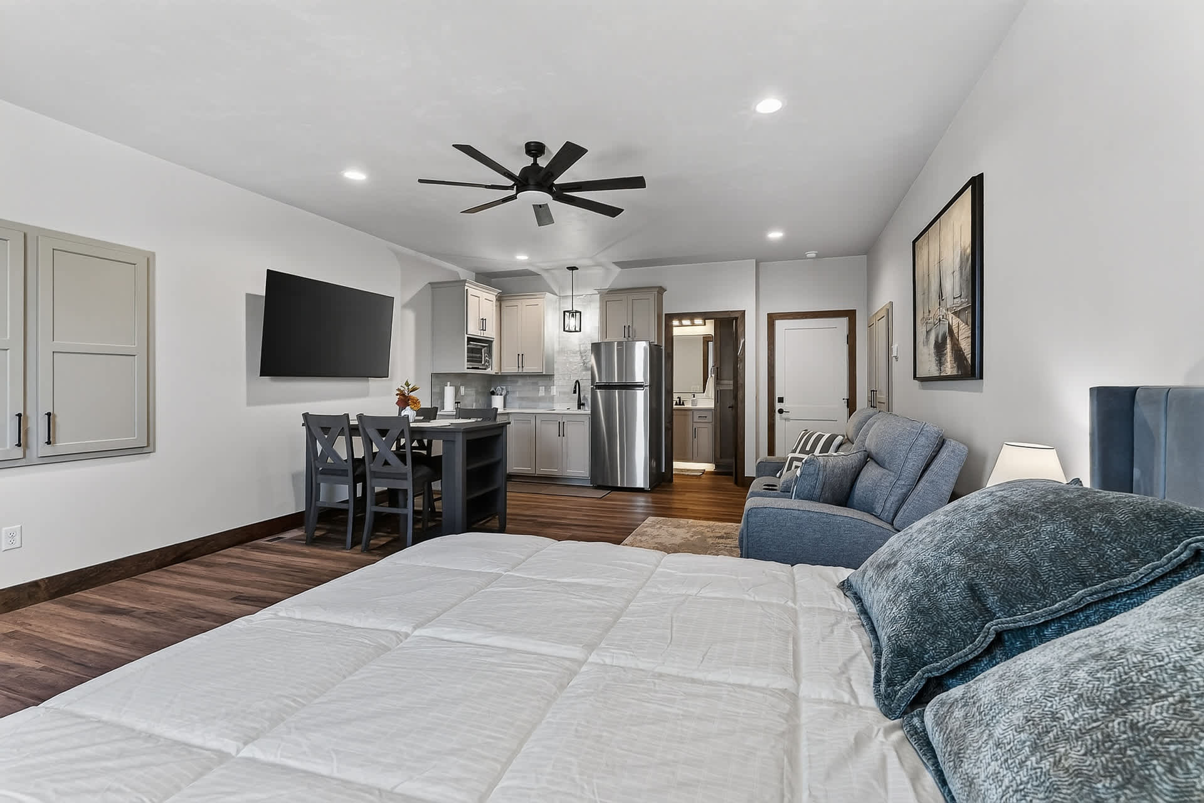
- A spacious private suite combining sleeping, living, and dining areas, featuring a queen bed, a gray reclining sofa, and a dark wood dining table with four chairs. The room has light wood floors, white walls, a ceiling fan, and a window., photo 34 of 55
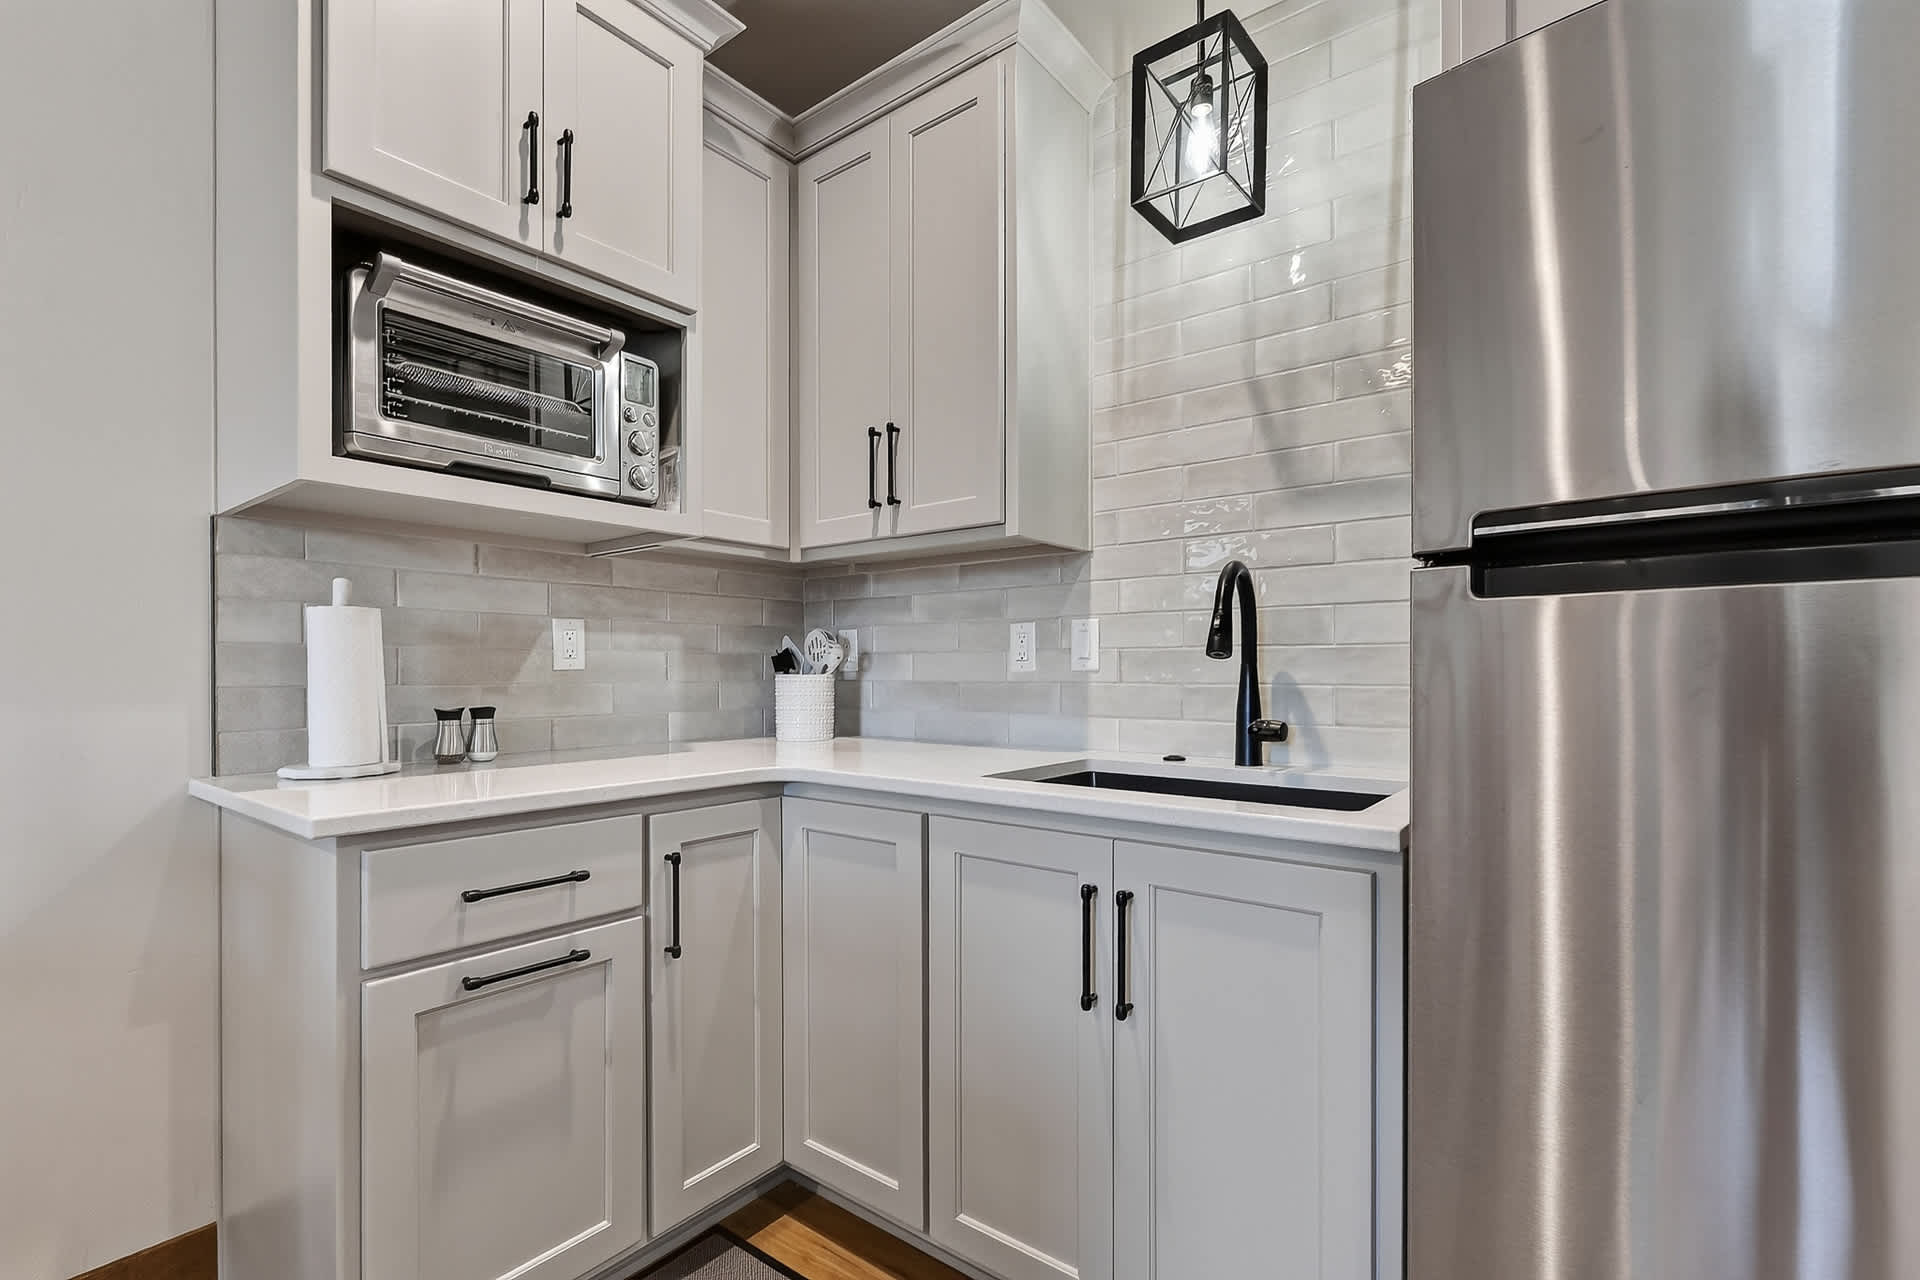
- A compact kitchenette within the private suite, equipped with light gray shaker cabinets, white countertops, a subway tile backsplash, and stainless steel appliances including a refrigerator and a toaster oven. A black sink and faucet add a modern touch., photo 35 of 55
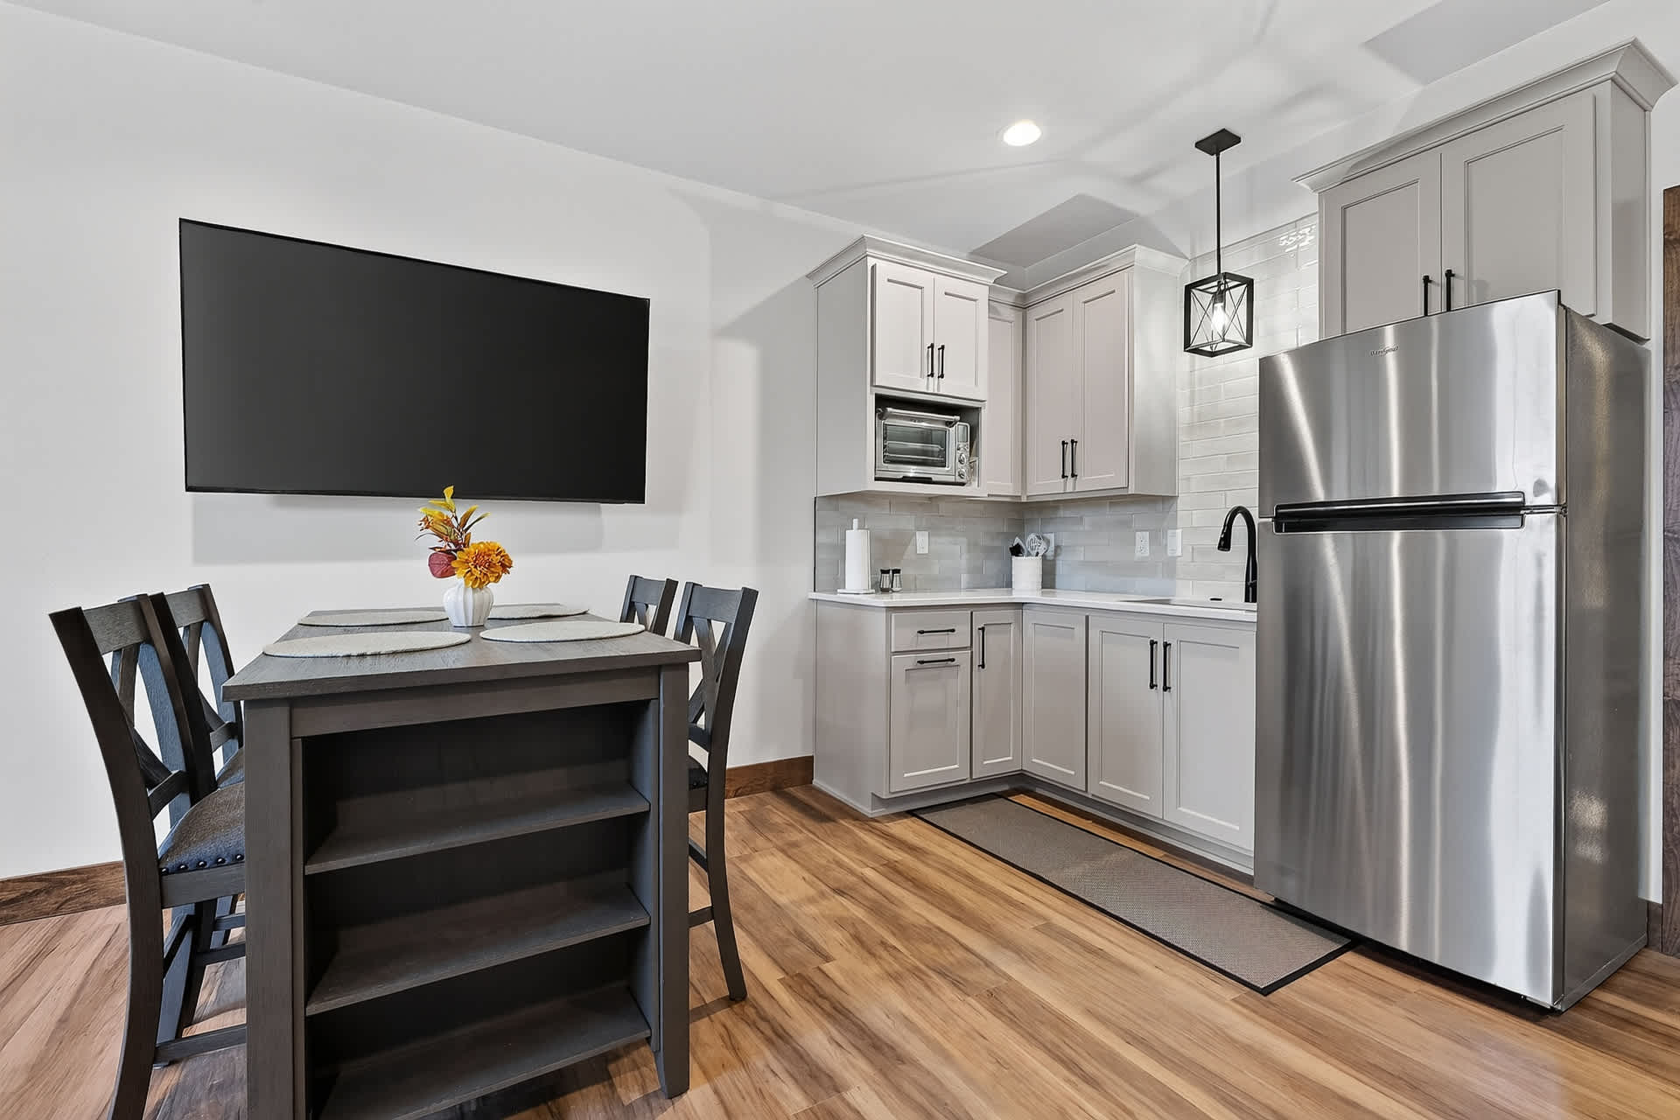
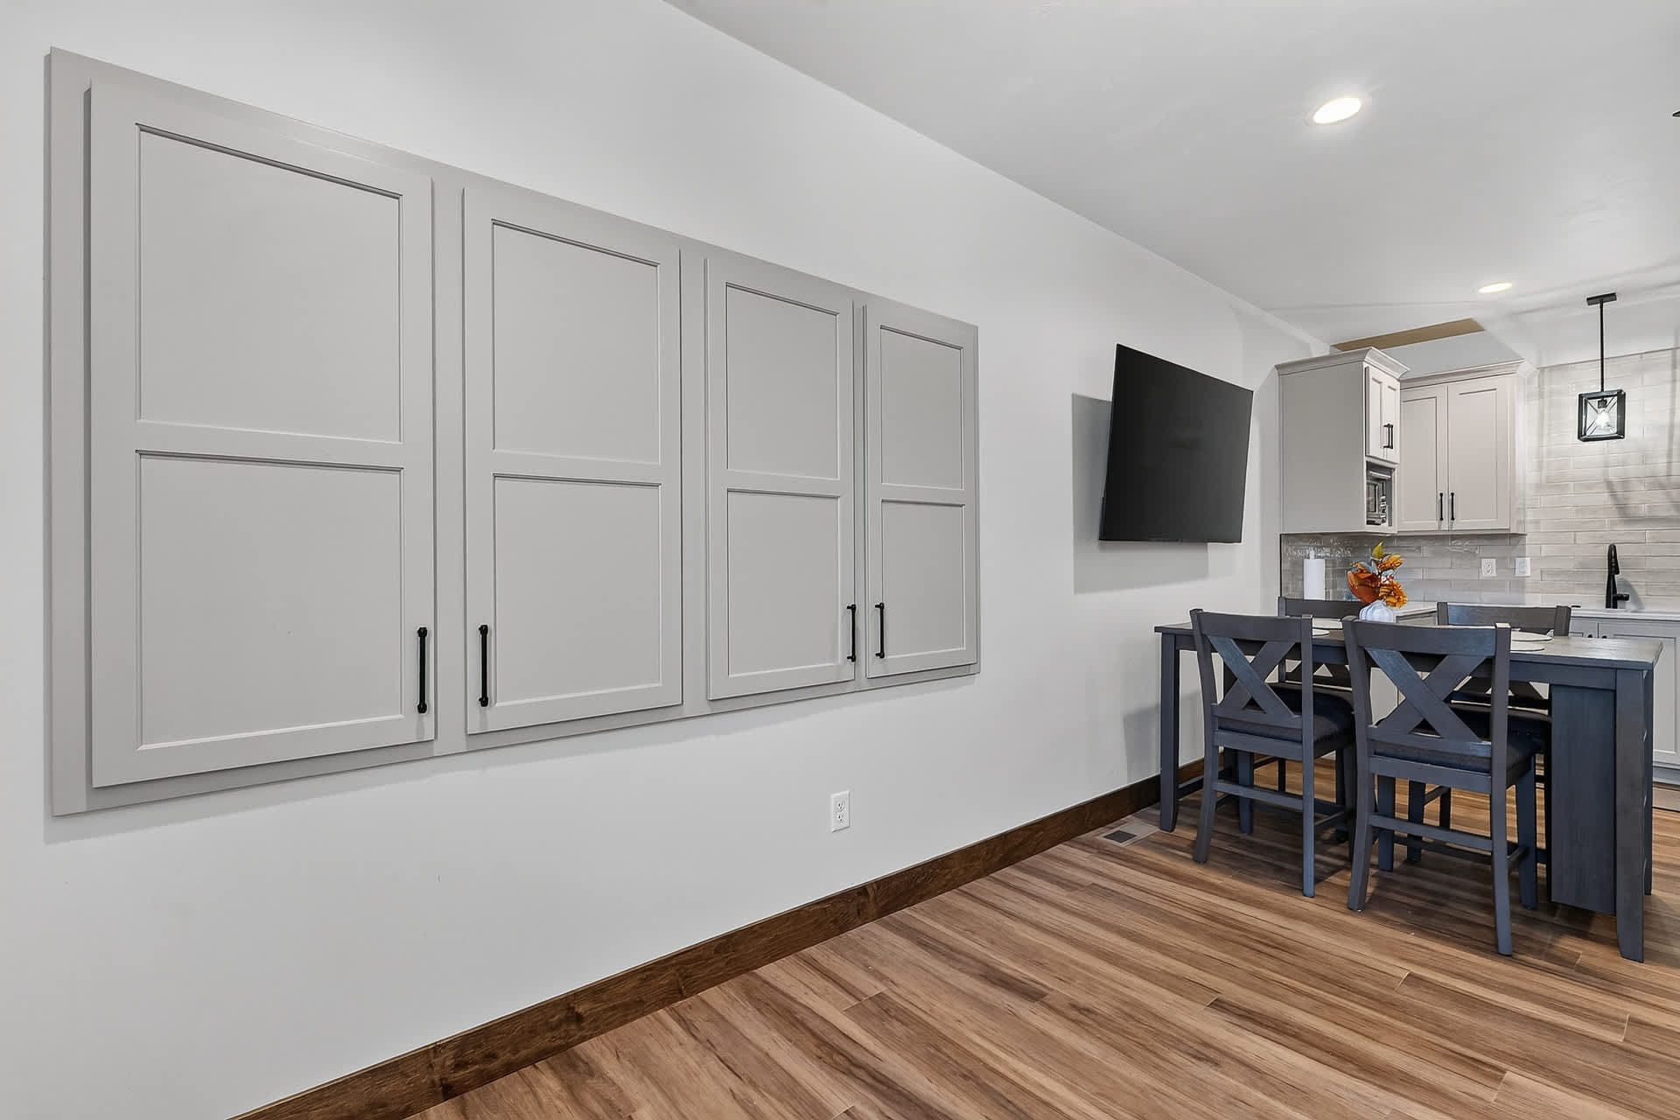
- A combined view of the kitchenette and dining area within the private suite, featuring a dark wood dining table with four chairs and a large wall-mounted TV. The kitchenette has light gray cabinets and stainless steel appliances., photo 36 of 55
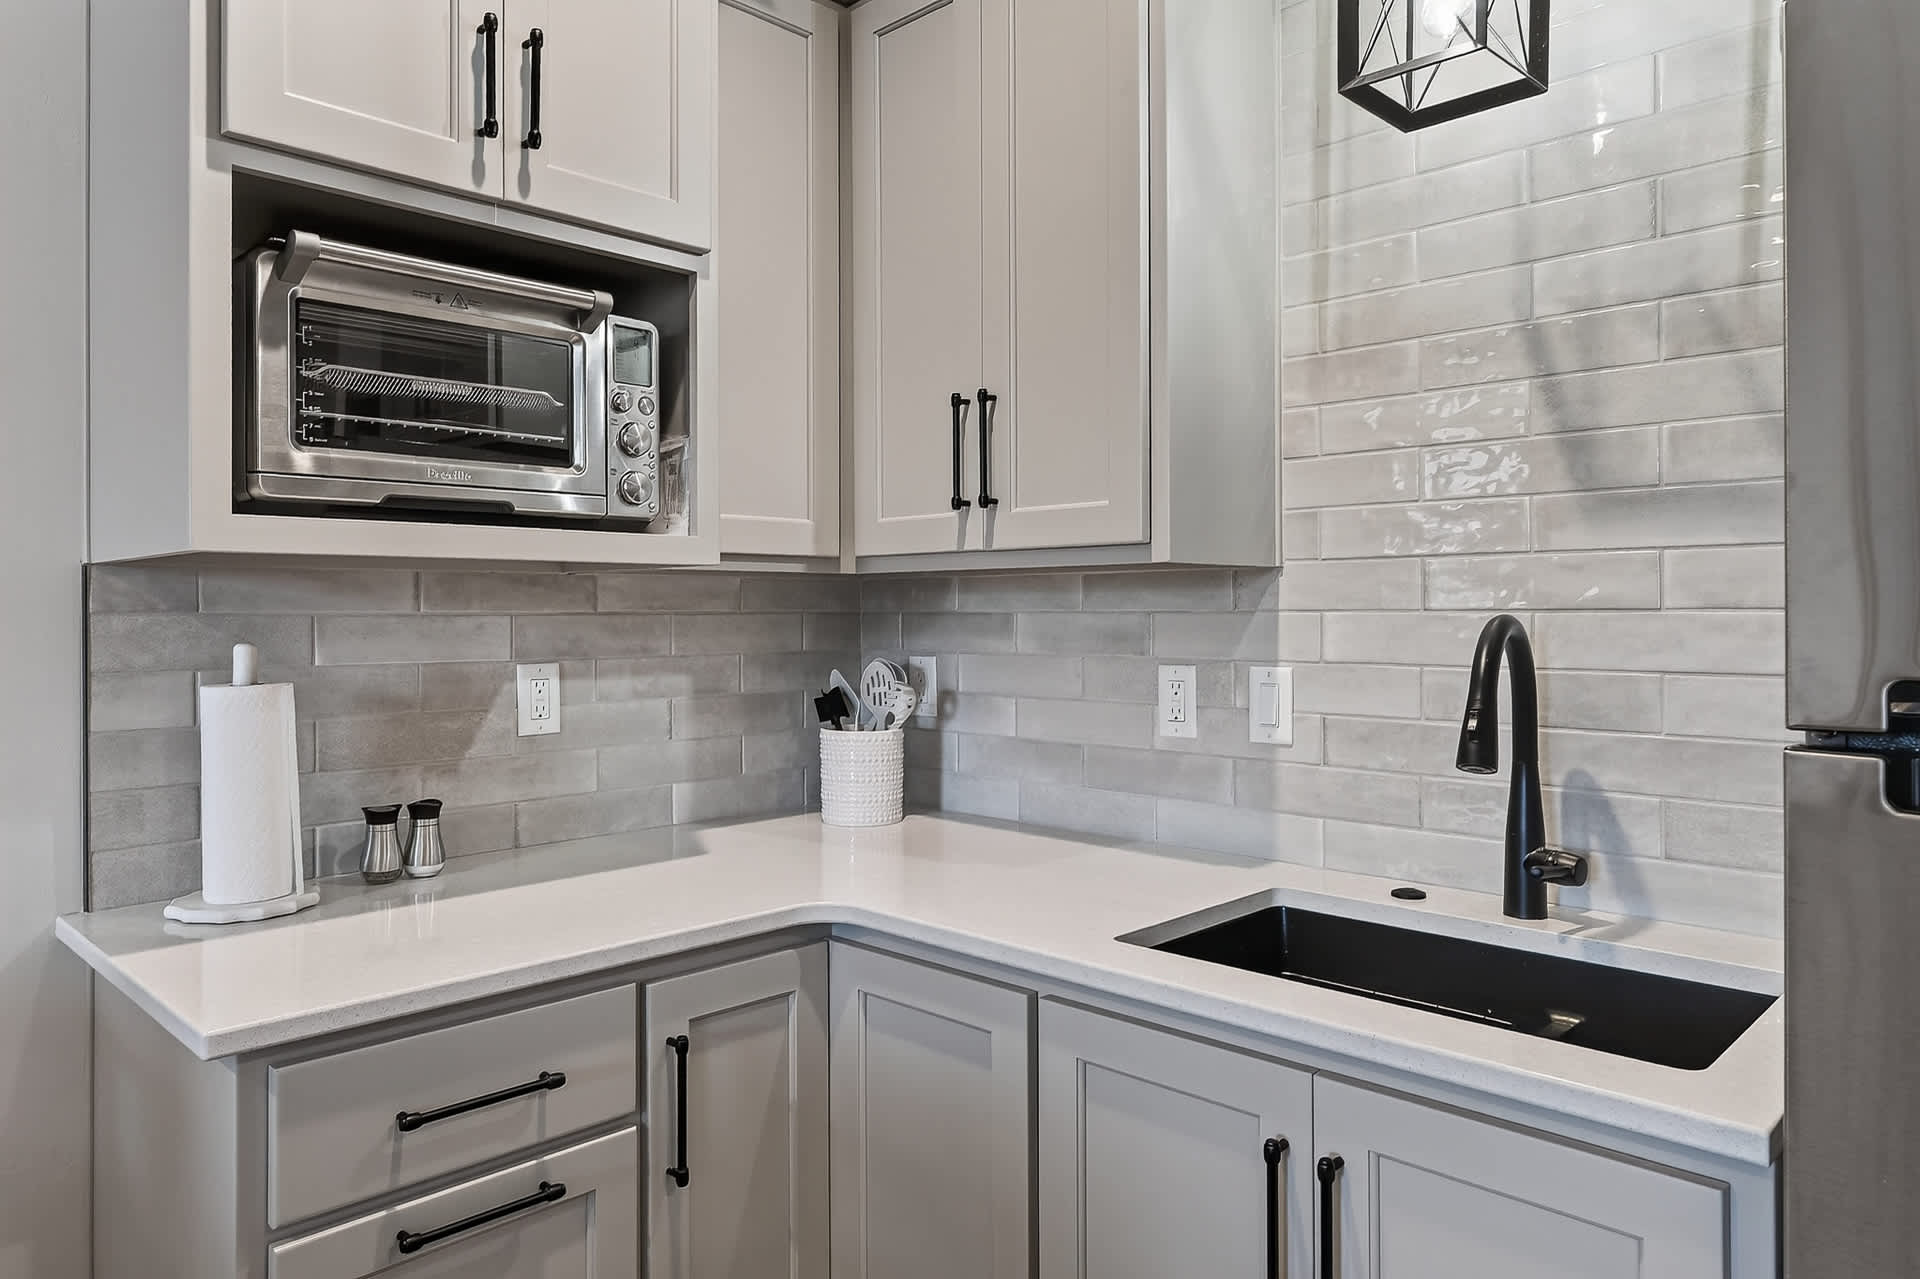
- A detailed shot of the kitchenette's corner, showcasing the white quartz countertops, light gray shaker cabinets, glossy subway tile backsplash, and a modern black sink with a matching faucet. A toaster oven is integrated into the upper cabinetry., photo 37 of 55
- The kitchenette and dining area of the private suite, featuring a dark wood dining table set for four, a large wall-mounted TV, and a compact kitchen with light gray cabinets and stainless steel appliances, all on warm-toned hardwood floors., photo 38 of 55
- A wide shot of the private suite, showcasing a gray reclining sofa with patterned throw pillows, a queen bed in the background, and a dining table. A large framed artwork hangs above the sofa, and a ceiling fan is mounted overhead., photo 39 of 55
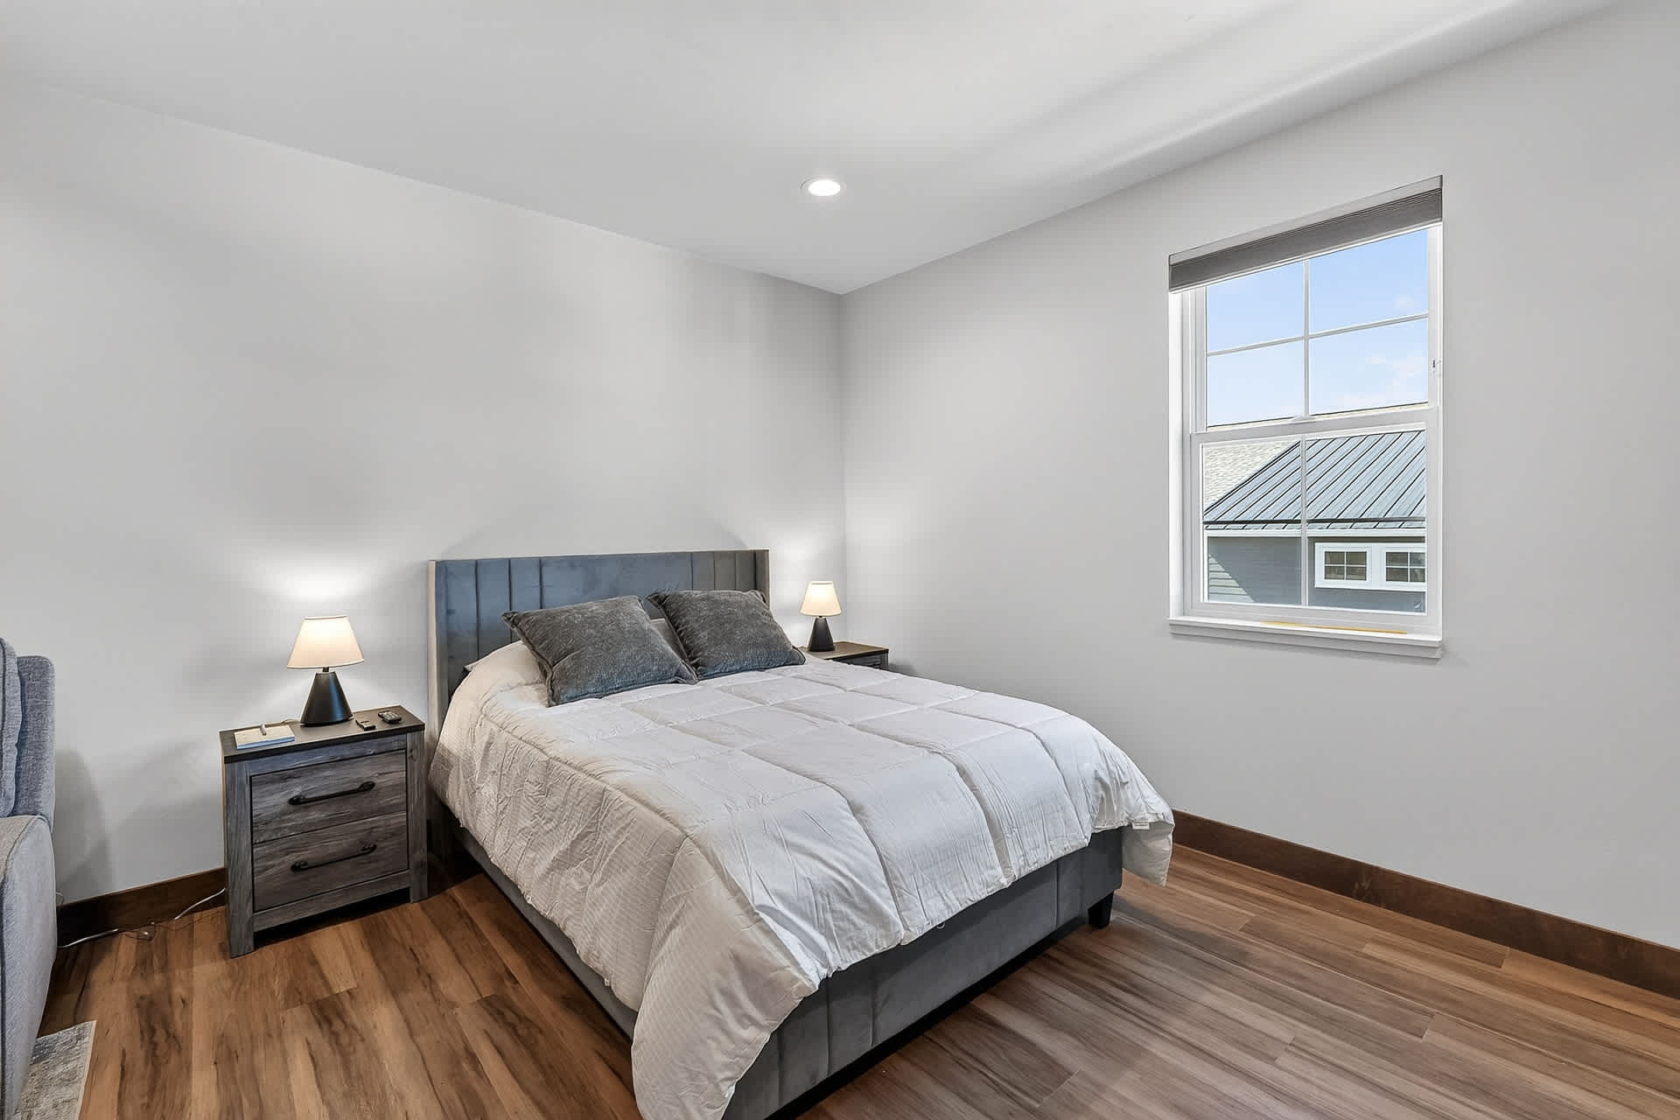
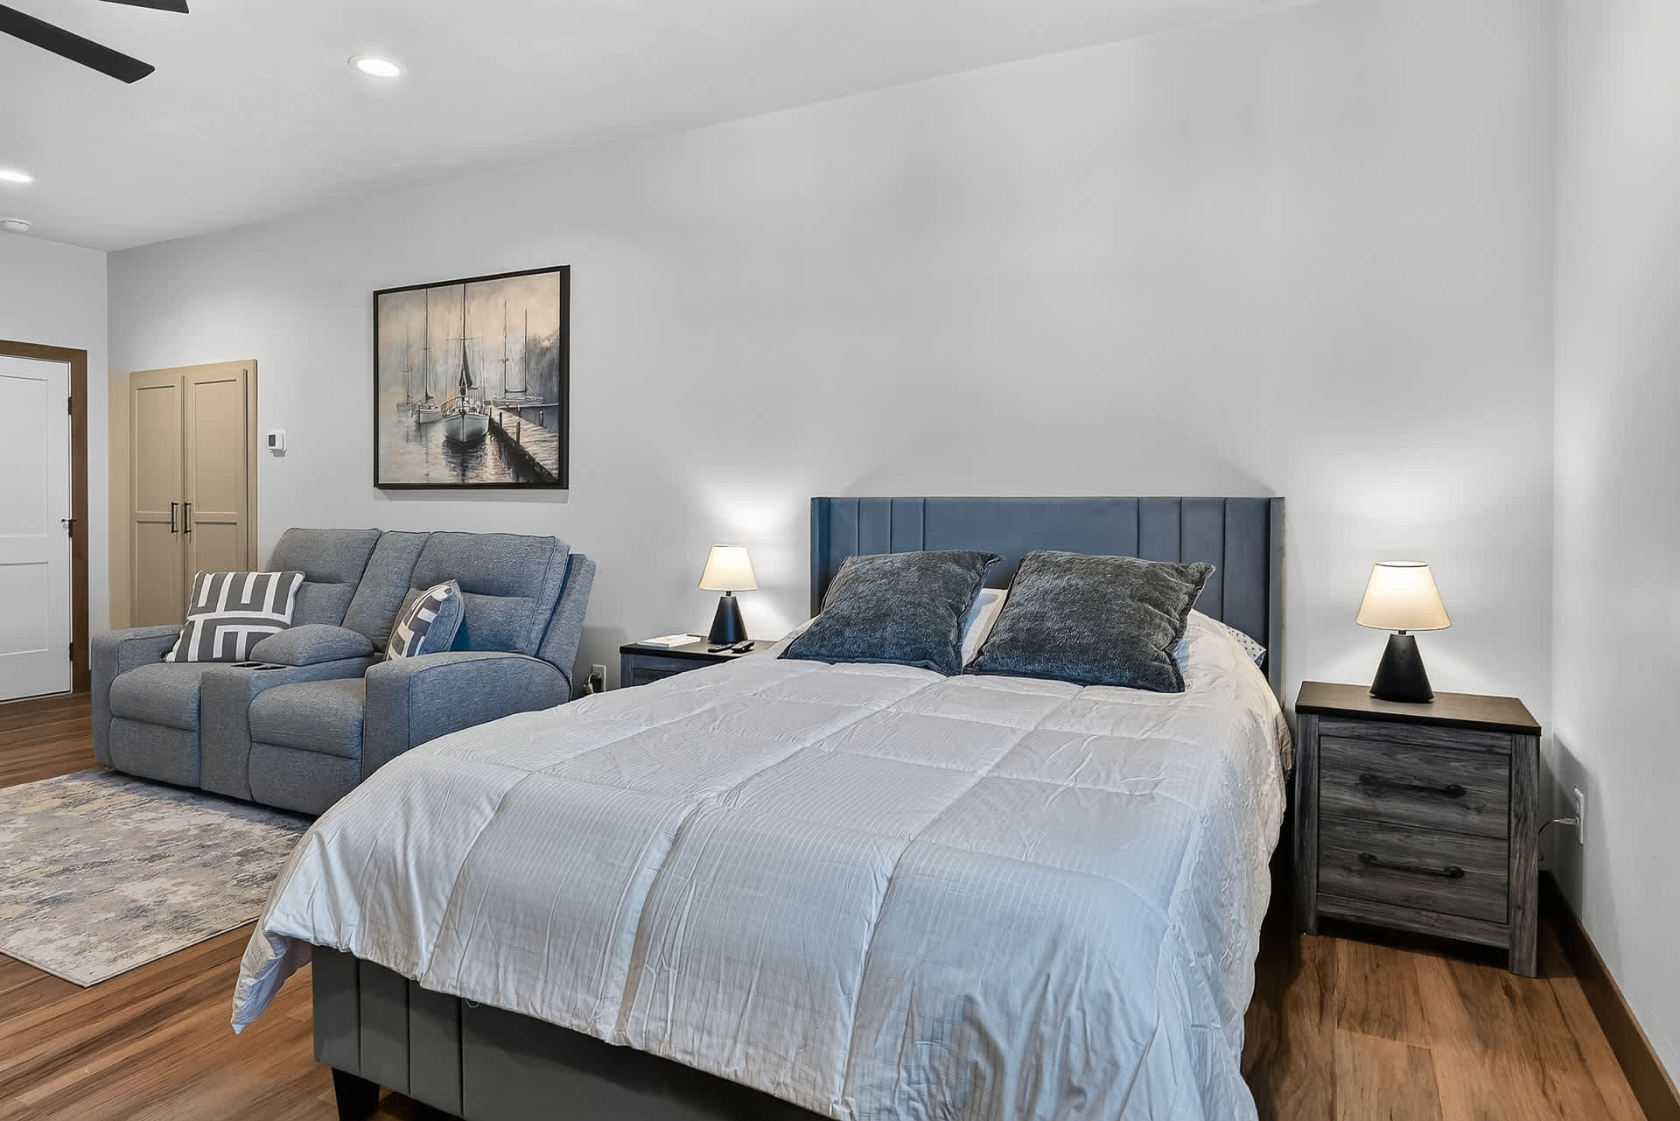
- A cozy bedroom featuring a queen-sized bed with a gray upholstered headboard, two dark wood nightstands with lamps, and light gray walls. A window on the right offers a view of a neighboring roof., photo 40 of 55
- Open-concept living space with a gray reclining sofa, a patterned rug, a dining table with four chairs, and a queen bed in the background. A ceiling fan with black blades is centered in the room., photo 41 of 55
- A dining area with a dark wood table and four chairs, positioned beneath a wall-mounted television. Light gray built-in cabinets with black handles line the adjacent wall., photo 42 of 55
- A queen bed with a gray upholstered headboard and white bedding, flanked by dark wood nightstands with lamps. A gray reclining sofa and a piece of artwork depicting sailboats are visible in the background., photo 43 of 55
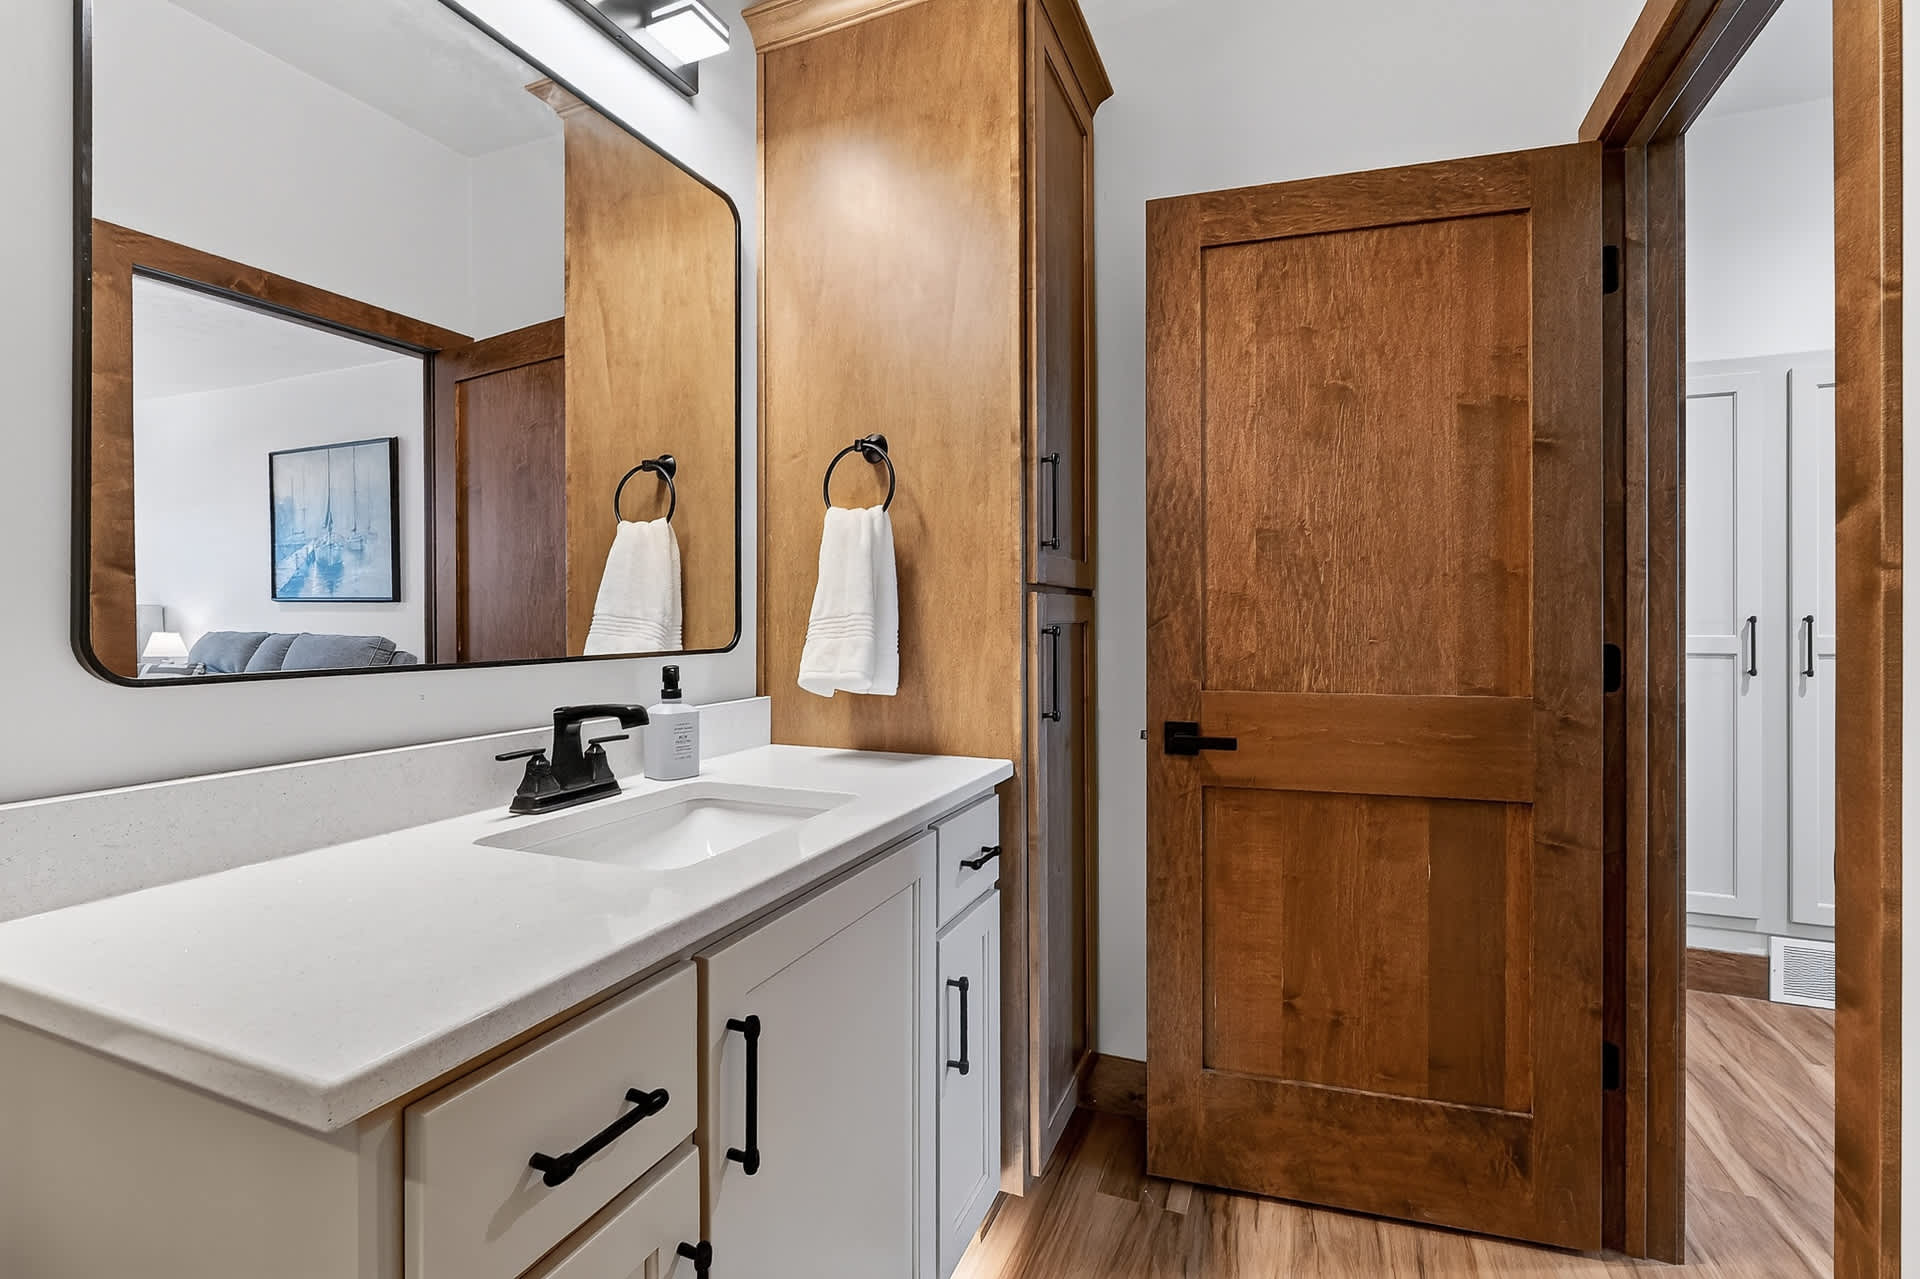
- Modern bathroom with a white vanity, black faucet, and a large rectangular mirror. A walk-in shower with clear glass doors and light-colored tiled walls is on the left, next to a toilet., photo 44 of 55
- Expansive open-concept studio apartment featuring a queen bed, a gray reclining sofa, a dining table, and a compact kitchen with light gray cabinets and stainless steel appliances. A ceiling fan is mounted overhead., photo 45 of 55
- Close-up view of a modern walk-in shower with light-colored vertical tile, clear glass sliding doors, and a black shower head and fixtures. Two shelves hold bath products., photo 46 of 55
- Bathroom vanity with a white countertop, black faucet, and a large rectangular mirror. A tall wooden cabinet provides storage, and a rustic wooden door leads to another room., photo 47 of 55
- Aerial view of a large body of water with a long bridge spanning across it, and a marina with multiple boat slips. The property is located near the marina, indicated by an arrow pointing to a boat slip., photo 48 of 55
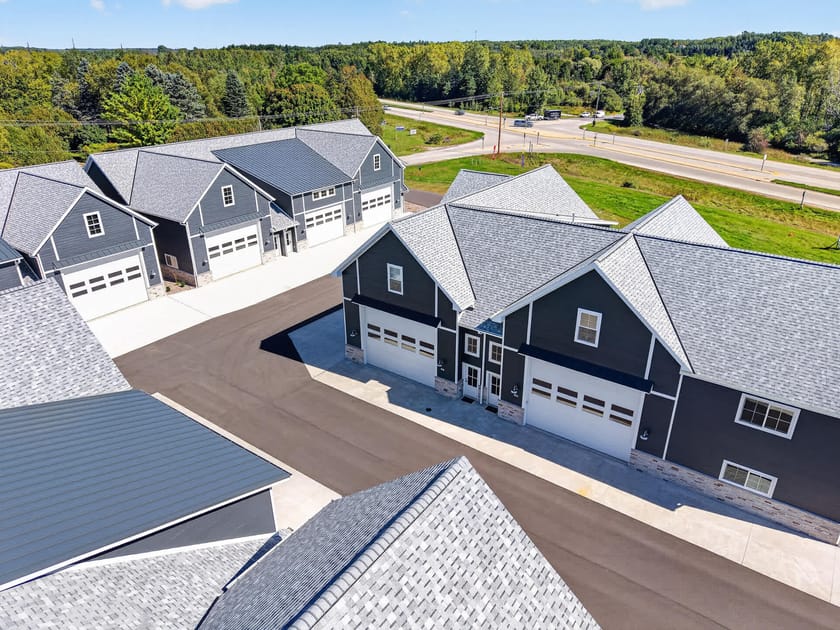
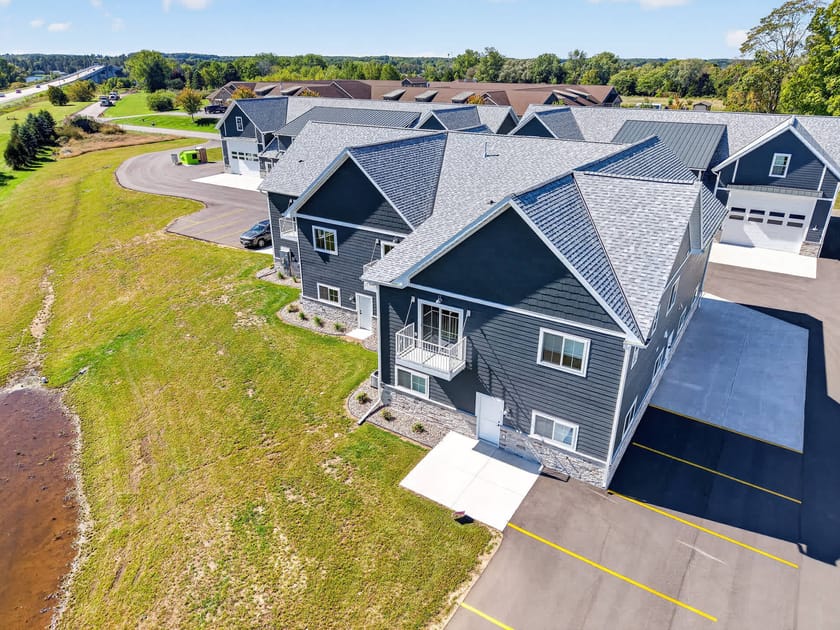
- Aerial view of a residential complex featuring several modern townhome-style buildings with dark gray siding and light gray shingled roofs. Driveways and green spaces surround the units., photo 49 of 55
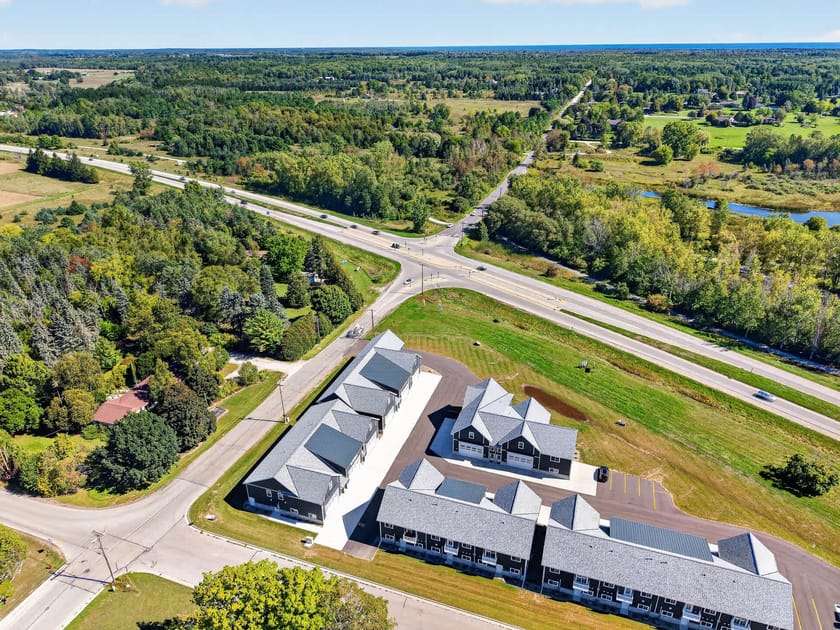
- Aerial view of a modern condominium complex featuring multiple dark-sided buildings with light gray shingle roofs, surrounded by lush green lawns and a small pond. A highway runs along the property's edge under a clear blue sky., photo 50 of 55
- Expansive aerial view of a modern condominium complex with dark siding and light roofs, nestled amidst green landscapes. A road runs alongside, leading towards a large blue lake or bay visible in the distance under a bright sky., photo 51 of 55
- Aerial perspective showcasing the condominium complex with dark siding and light roofs, situated near a highway intersection. The surrounding area is characterized by vast green fields and dense tree lines under a bright, clear sky., photo 52 of 55
- Aerial view of the modern condominium complex with dark siding and light roofs, set against a backdrop of a vast blue lake or bay. A long bridge spans the water, and a highway runs parallel to the property., photo 53 of 55
- Wide aerial shot of the condominium complex, featuring dark-sided buildings and light roofs, positioned near a large blue lake or bay with a prominent bridge. The property is surrounded by green areas and a mix of residential homes., photo 54 of 55
- Outdoor fish cleaning station with a stainless steel sink and counter space, located on a dock next to a calm blue body of water. A sign with rules is visible above the station, under a bright sunny sky., photo 55 of 55





Choose your stay
Book directly with Simple Life Rentals.