
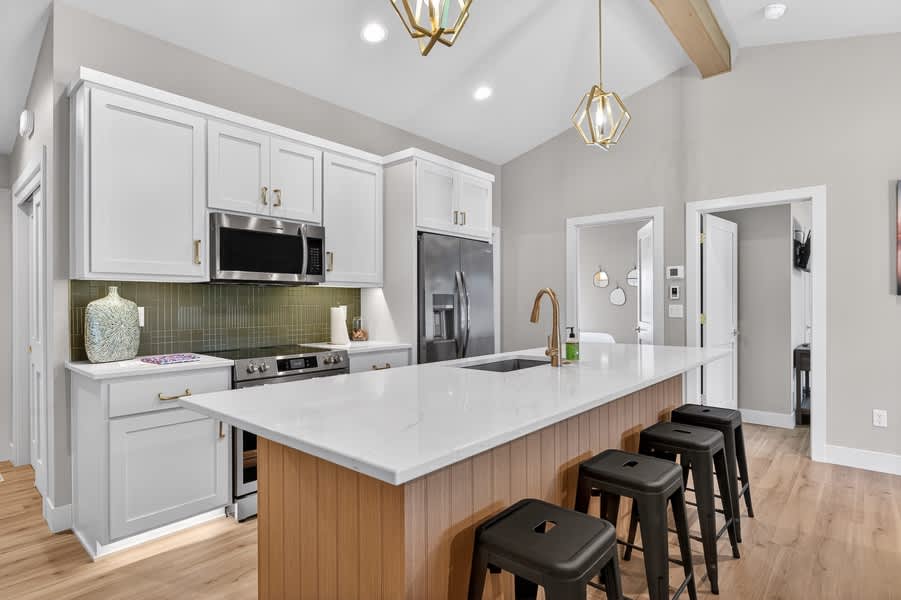
- Modern kitchen featuring light gray shaker cabinets, white quartz countertops, a dark green subway tile backsplash, stainless steel appliances, and a large island with a wood-paneled base and three black bar stools. Two geometric gold pendant lights hang above the island., photo 1 of 60
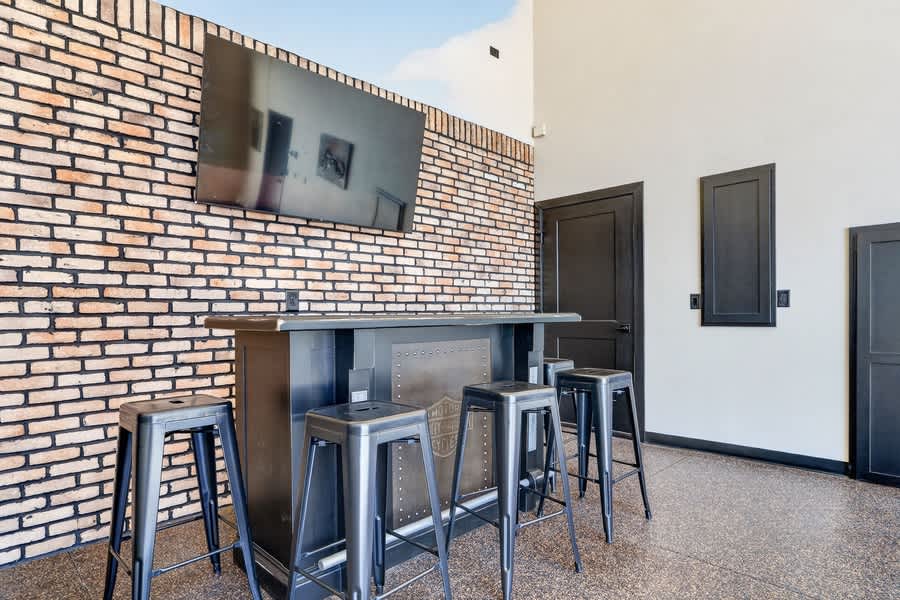
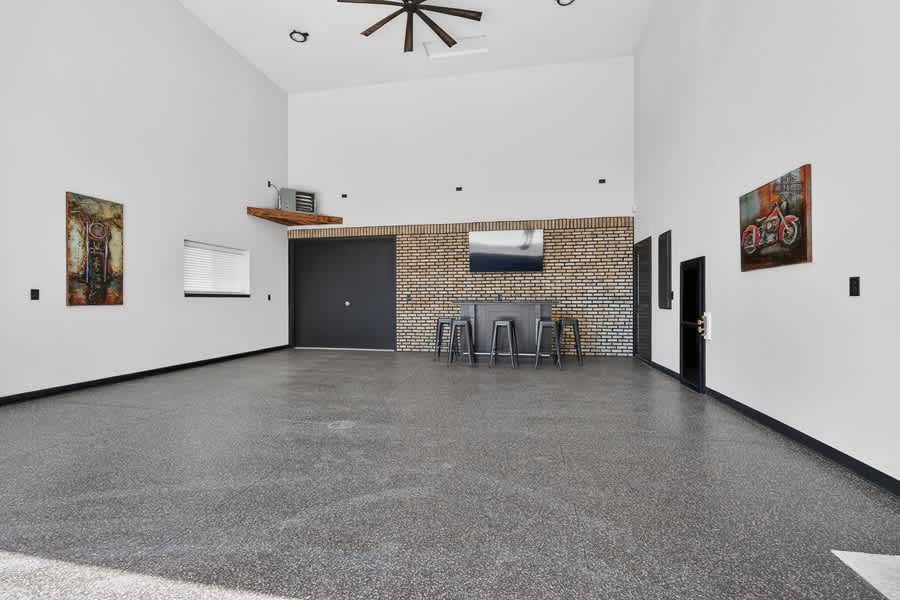
- Industrial-style game room with a brick accent wall, a wall-mounted flat-screen TV, a dark metal bar with four matching bar stools, and a dark speckled epoxy floor. The space has high ceilings and dark trim around doors., photo 2 of 60
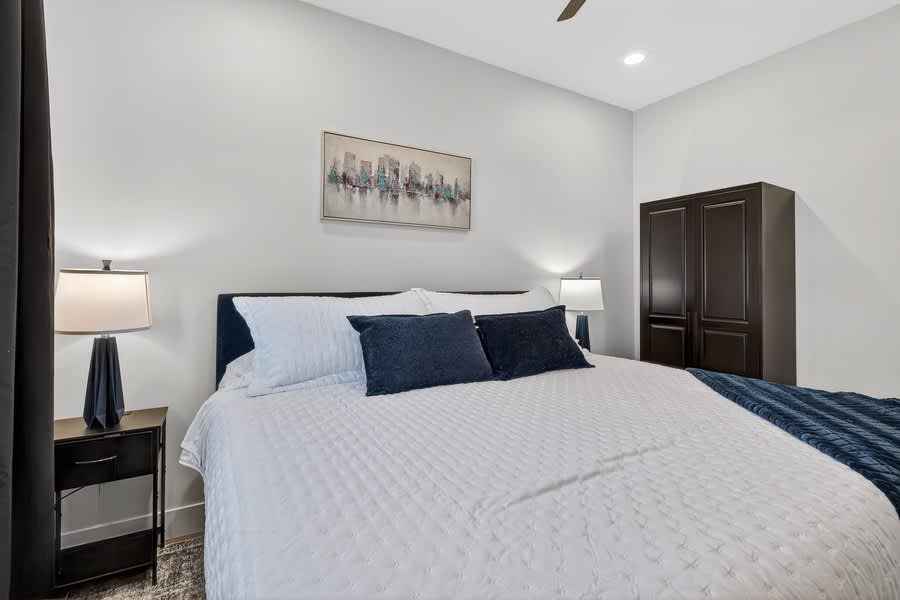
- Cozy bedroom featuring a king-sized bed with white bedding and navy pillows, flanked by dark nightstands with matching lamps. A dark wood wardrobe stands in the corner, and a cityscape artwork hangs above the headboard., photo 3 of 60
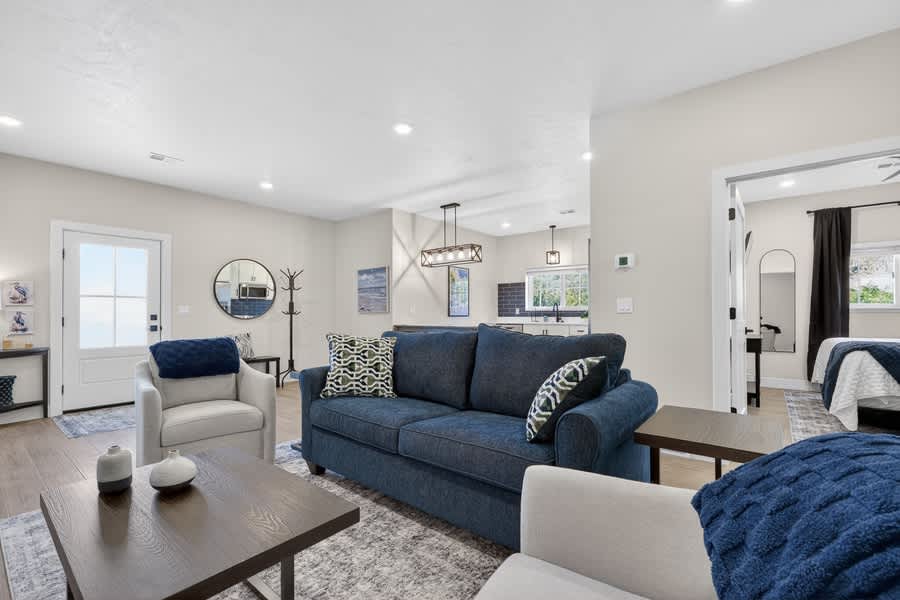
- Bright living room with a navy blue sofa and a light armchair, centered around a dark wood coffee table on a patterned area rug. The space opens into the kitchen area, featuring light wood floors and recessed lighting., photo 4 of 60
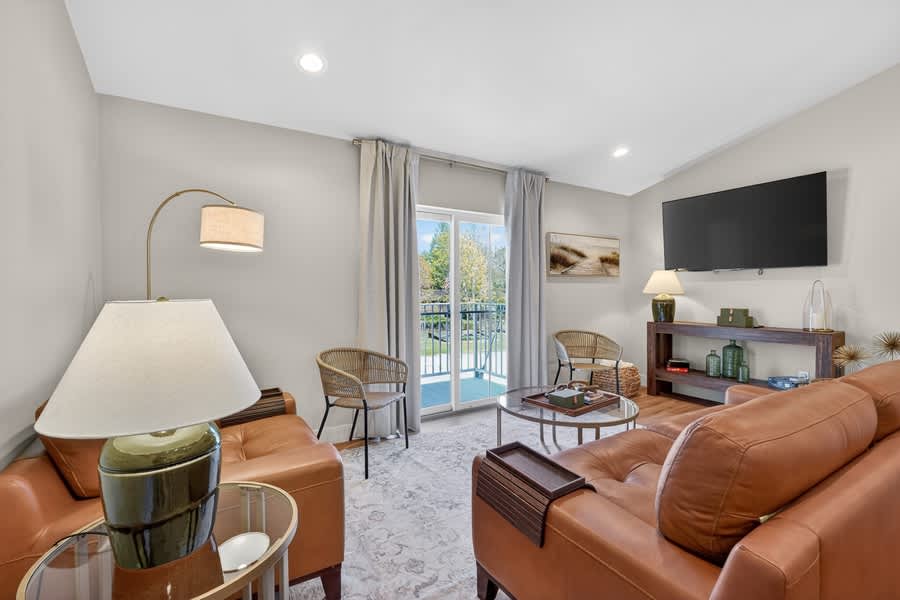
- Inviting living room with two brown leather sofas and two wicker armchairs, arranged around a round glass coffee table on a light area rug. A large flat-screen TV is mounted on the wall, and sliding glass doors lead to a balcony., photo 5 of 60
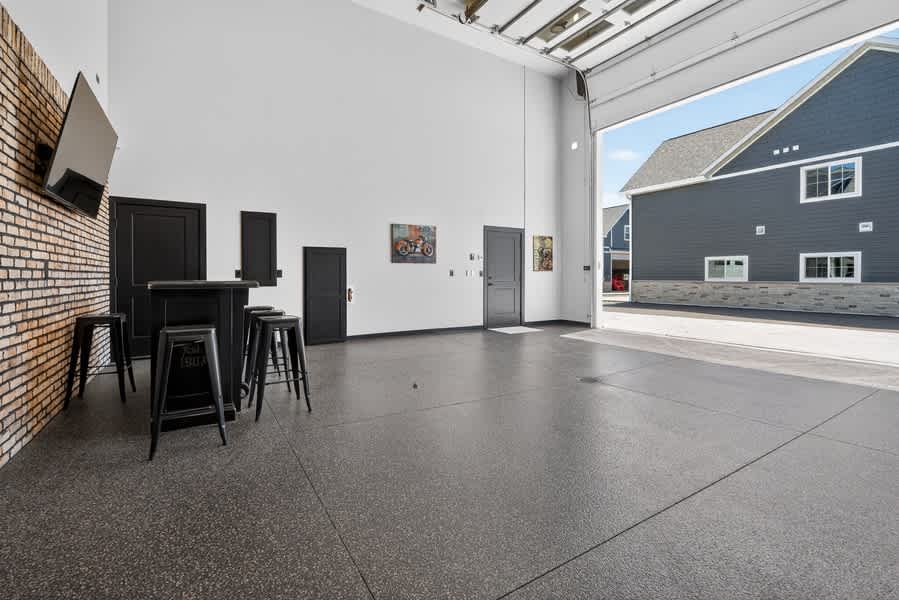
- Expansive garage space with a large open garage door revealing the exterior, featuring a dark speckled epoxy floor and high white walls. A brick accent wall with a bar and TV is visible on the left, indicating a multi-purpose use., photo 6 of 60
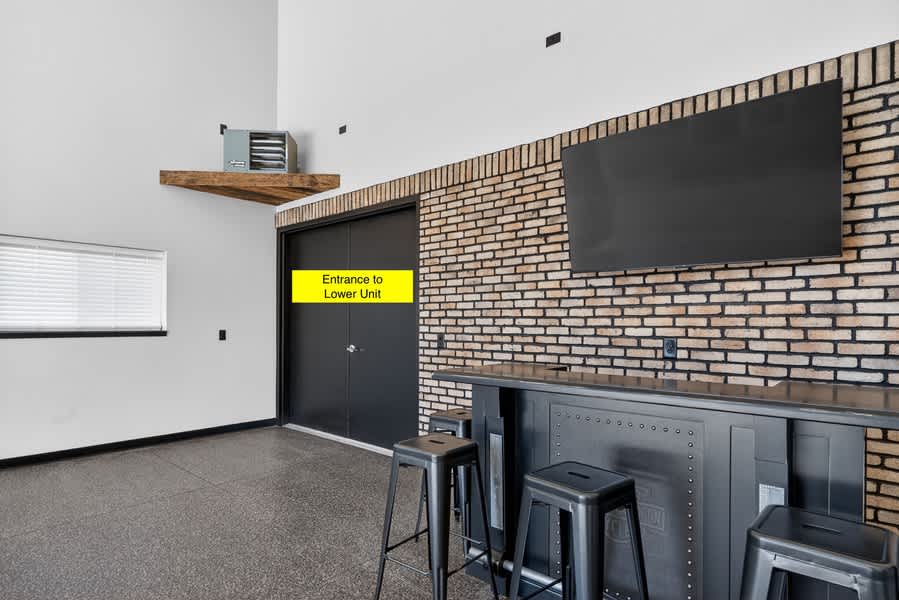
- Section of a large garage or multi-purpose room with a brick accent wall featuring a wall-mounted TV and a dark metal bar with stools. A double door labeled "Entrance to Lower Unit" is visible, along with a window and a wall-mounted heater., photo 7 of 60
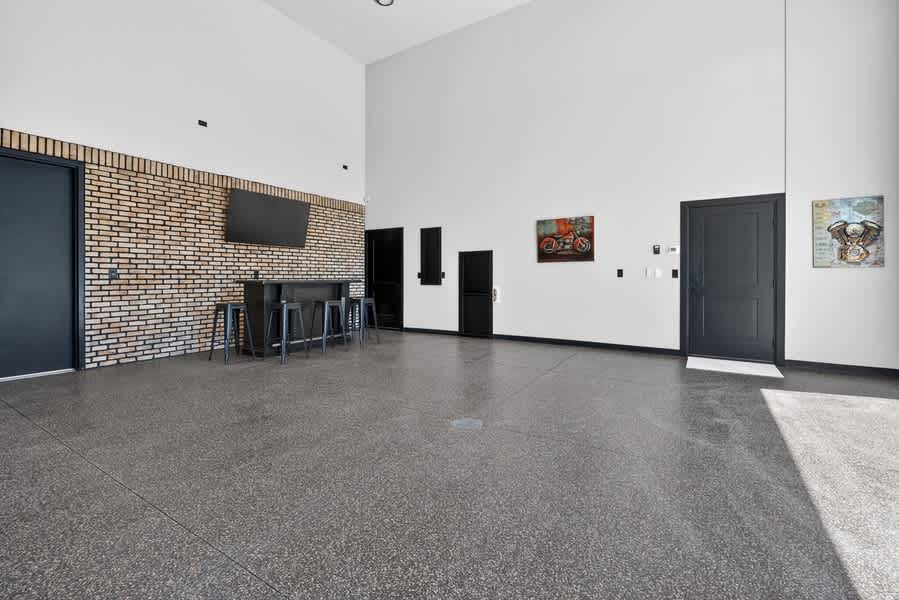
- Wide view of a spacious garage with high white walls and a dark speckled epoxy floor, featuring a brick accent wall with a bar and TV on the left. Several dark doors are visible along the walls, and artwork adorns the far wall., photo 8 of 60
- Panoramic view of a very large garage space with high vaulted ceilings and a ceiling fan, featuring a dark speckled epoxy floor. A brick accent wall with a bar and TV is central, flanked by various dark doors and artwork on the white walls., photo 9 of 60
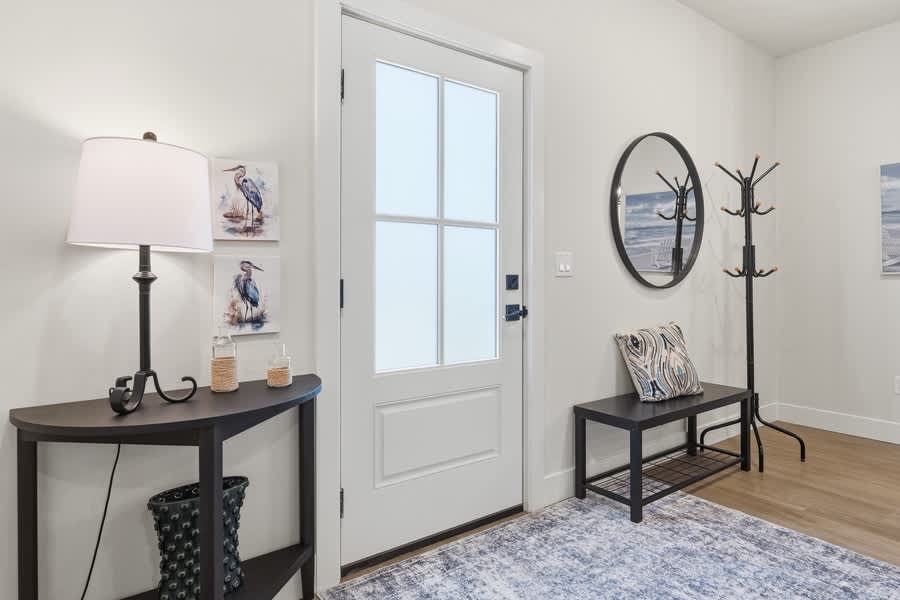
- Welcoming foyer with a white front door featuring frosted glass panels, light wood flooring, and a patterned area rug. A dark half-moon console table with a lamp and a dark bench with a coat rack provide functional decor., photo 10 of 60
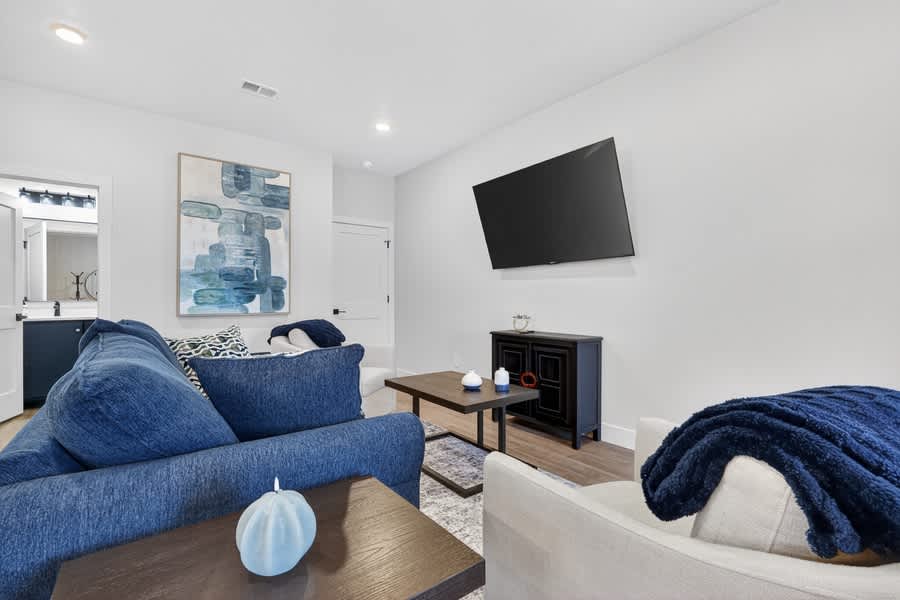
- A modern living room features a large blue sectional sofa, a dark wood coffee table with a white decorative object, and a wall-mounted flat-screen TV above a dark blue accent cabinet. Abstract blue and white artwork hangs on the adjacent wall., photo 11 of 60
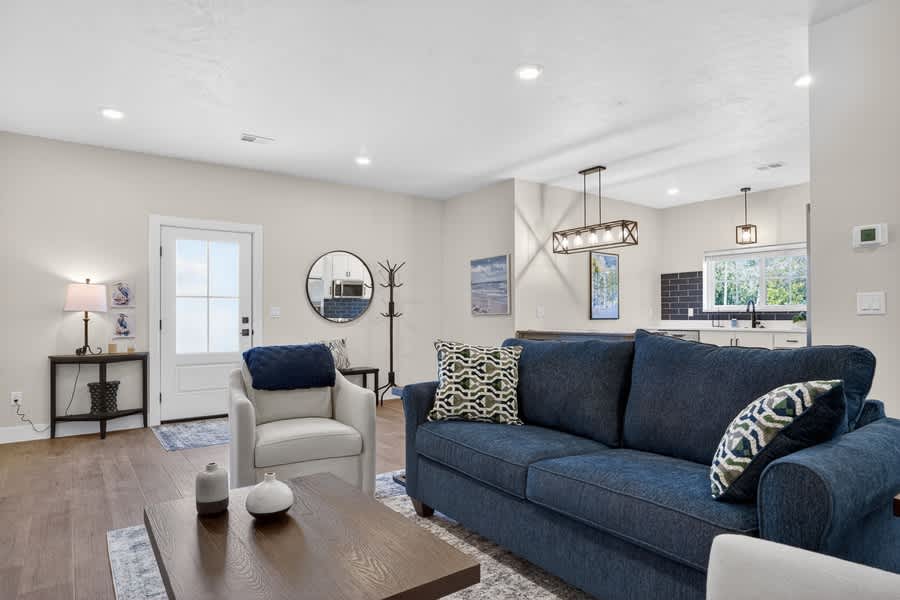
- A bright living space with a blue sofa and a light-colored armchair, featuring a dark wood coffee table on an area rug. A white door with glass panels leads outside, flanked by a console table with a lamp and a round mirror above a coat rack., photo 12 of 60
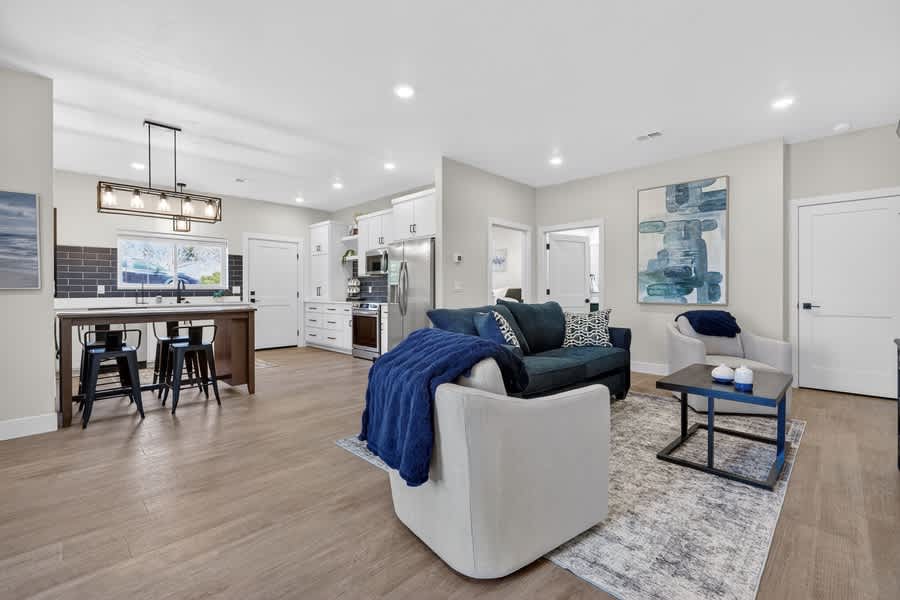
- An open-concept living area flows into a modern kitchen, featuring a blue sofa, two light-colored armchairs, and a dark wood coffee table on a patterned rug. The kitchen has white cabinets, stainless steel appliances, and a dark subway tile backsplash., photo 13 of 60
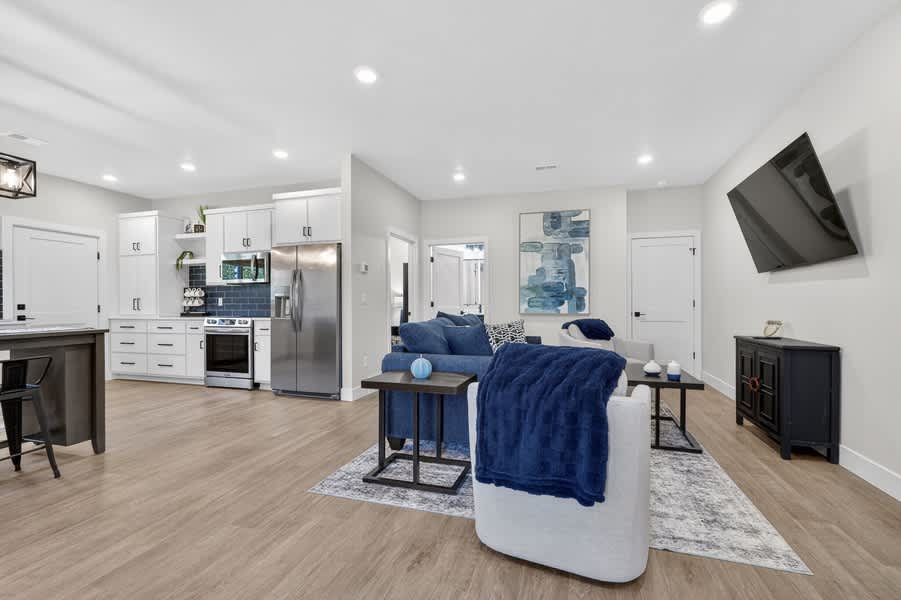
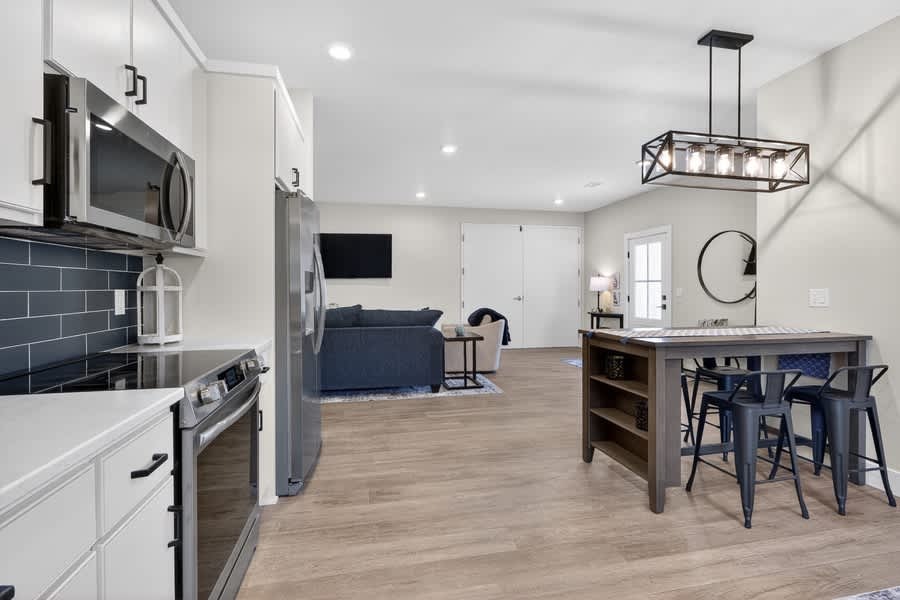
- A wide view of the open-concept living room and kitchen, showcasing a blue sofa, two light armchairs, and a dark wood coffee table. The kitchen features white cabinetry, stainless steel appliances, and a dark subway tile backsplash, with a breakfast bar and stools., photo 14 of 60
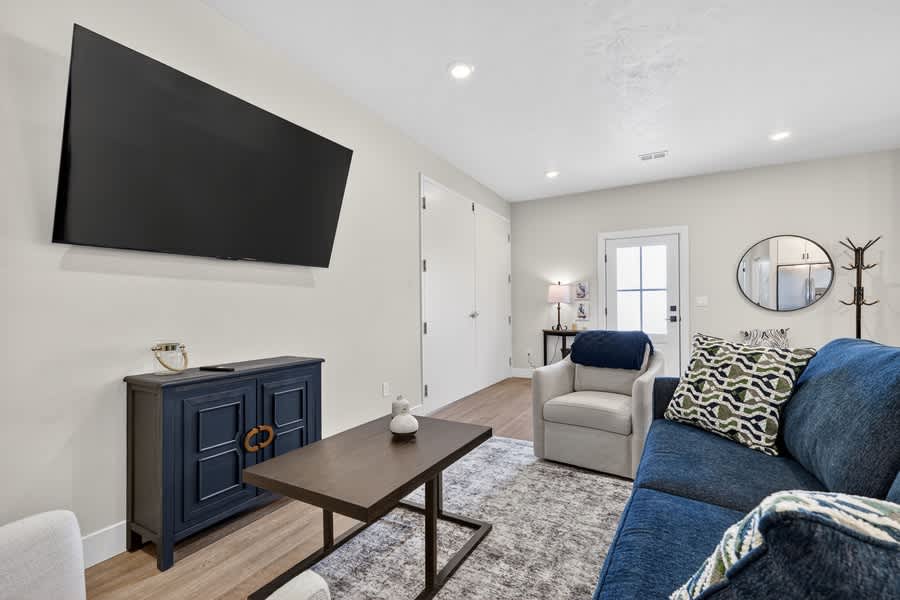
- A cozy living room with a blue sofa and a light armchair, centered around a dark wood coffee table on a patterned area rug. A large wall-mounted flat-screen TV is positioned above a dark blue accent cabinet., photo 15 of 60
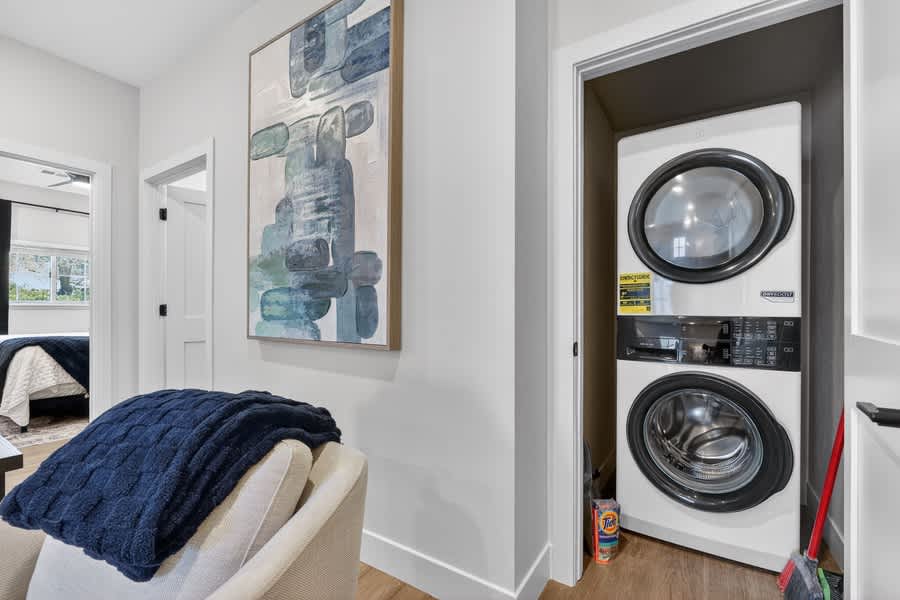
- A stacked white washer and dryer unit is neatly tucked into a closet in a hallway, adjacent to a living area with a blue throw blanket draped over an armchair. Abstract blue and white artwork hangs on the wall., photo 16 of 60
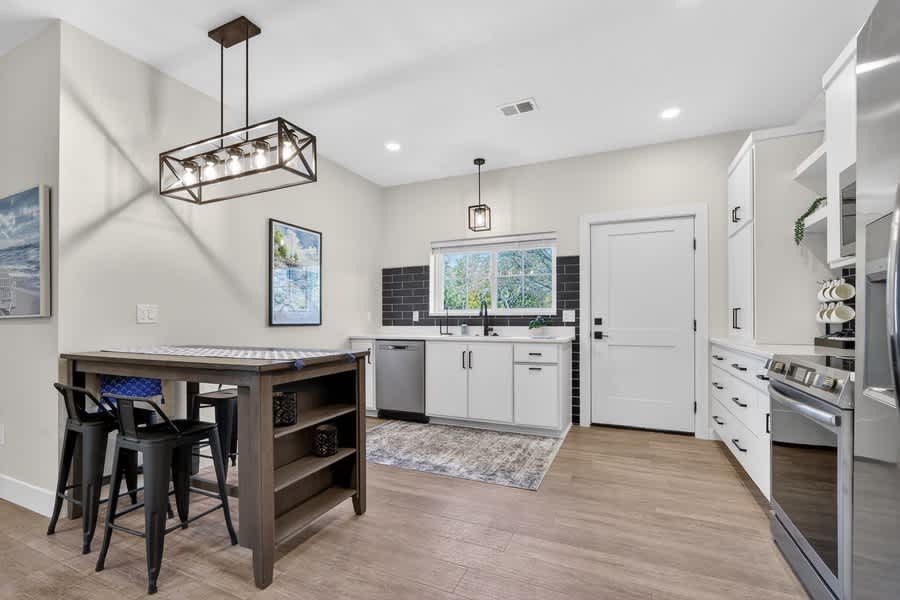
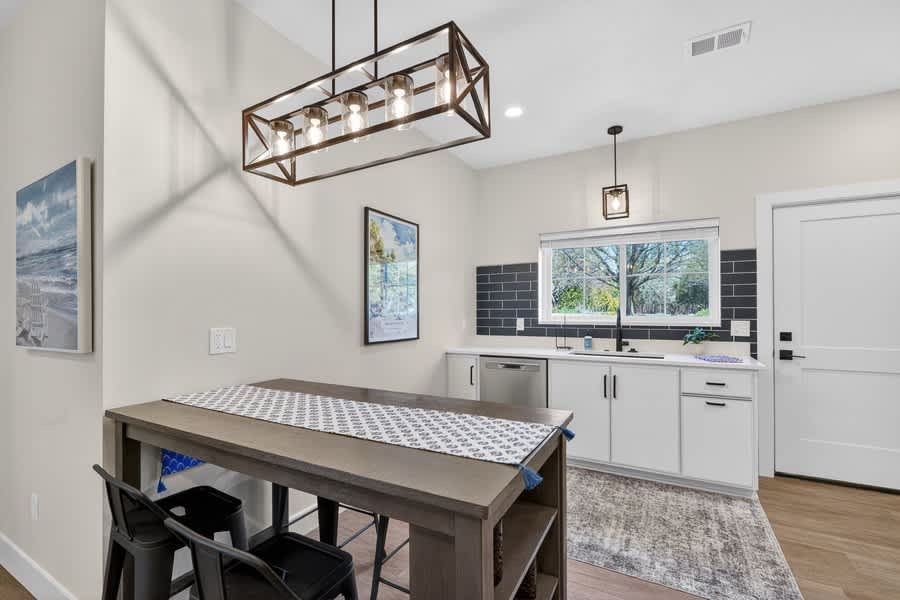
- A modern kitchen and dining area featuring a dark wood high-top dining table with black bar stools, illuminated by a rectangular pendant light. The kitchen has white cabinets, a dark subway tile backsplash, and a window above the sink., photo 17 of 60
- A close-up view of the kitchen's dining area, showcasing a dark wood high-top table with black bar stools and a decorative runner. A rectangular pendant light hangs above, and the kitchen features white cabinets and a dark subway tile backsplash., photo 18 of 60
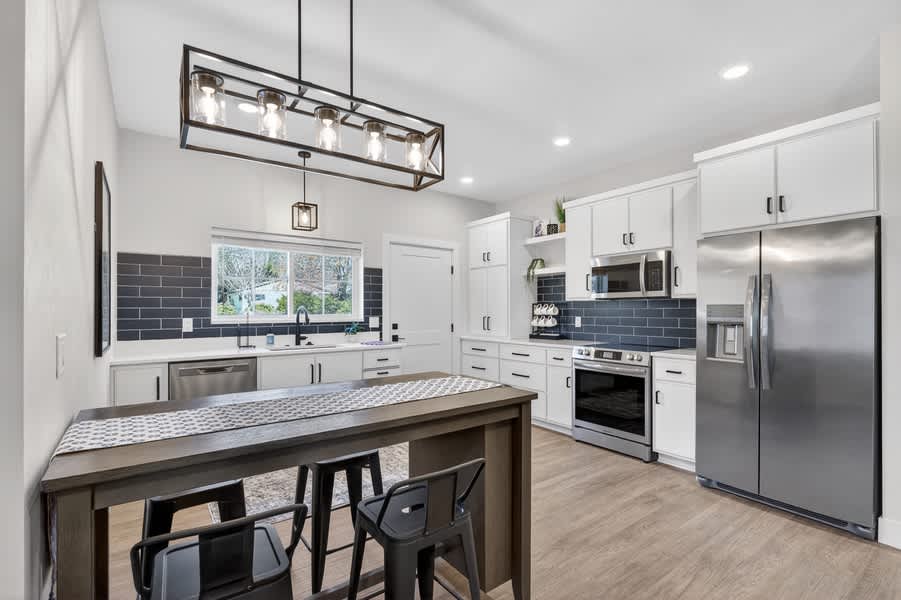
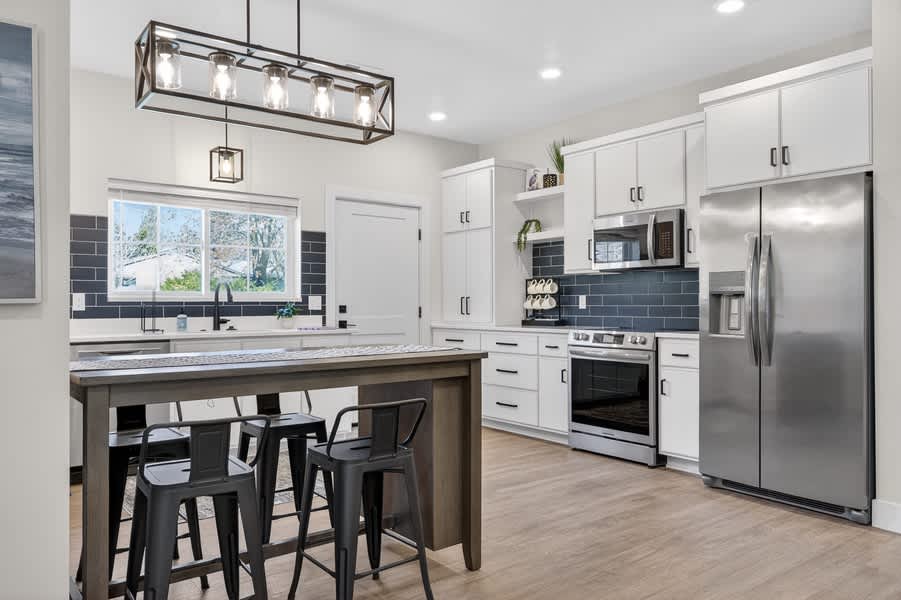
- A spacious, modern kitchen with white shaker-style cabinets, stainless steel appliances including a refrigerator, oven, and microwave, and a dark subway tile backsplash. A dark wood high-top dining table with bar stools is in the foreground., photo 19 of 60
- A wide shot of the contemporary kitchen, featuring white cabinets, stainless steel appliances, and a dark subway tile backsplash. A high-top dining table with black bar stools is positioned under a rectangular pendant light, with a window above the sink., photo 20 of 60
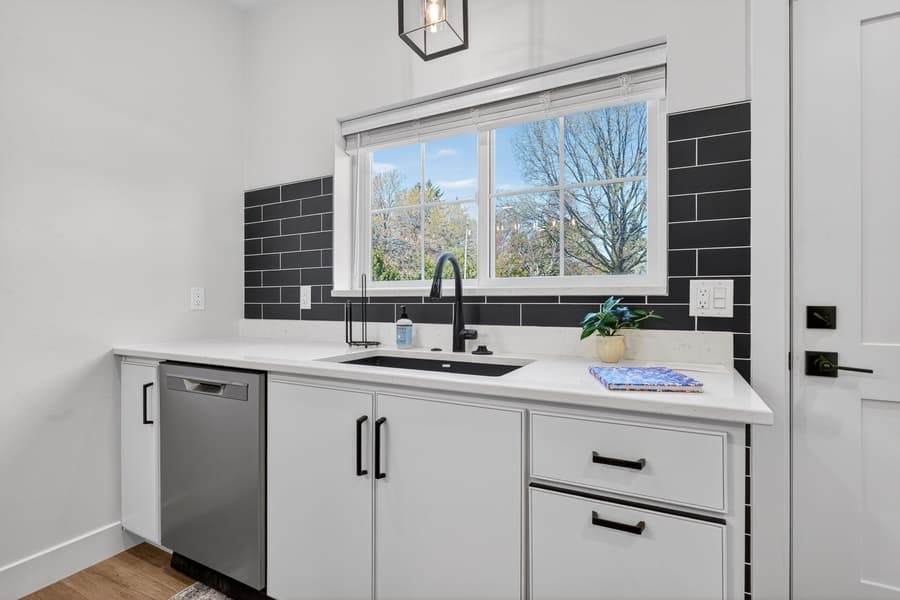
- A bright utility area featuring white base cabinets, a white countertop, and a black subway tile backsplash, equipped with a stainless steel dishwasher and a black sink under a large window., photo 21 of 60
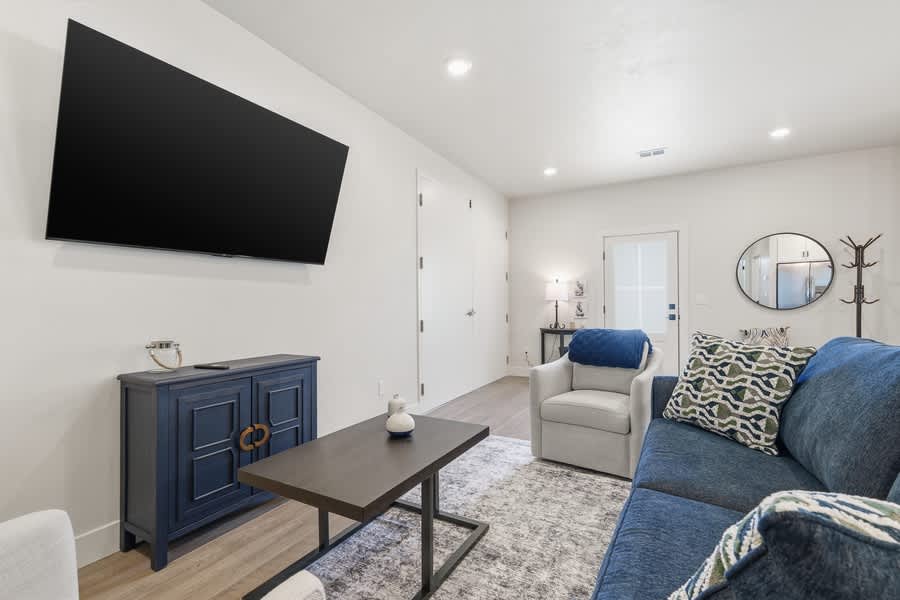
- Cozy living room featuring a large wall-mounted television above a navy blue console table, a dark coffee table, and a blue sofa with patterned pillows, all set on a patterned area rug., photo 22 of 60
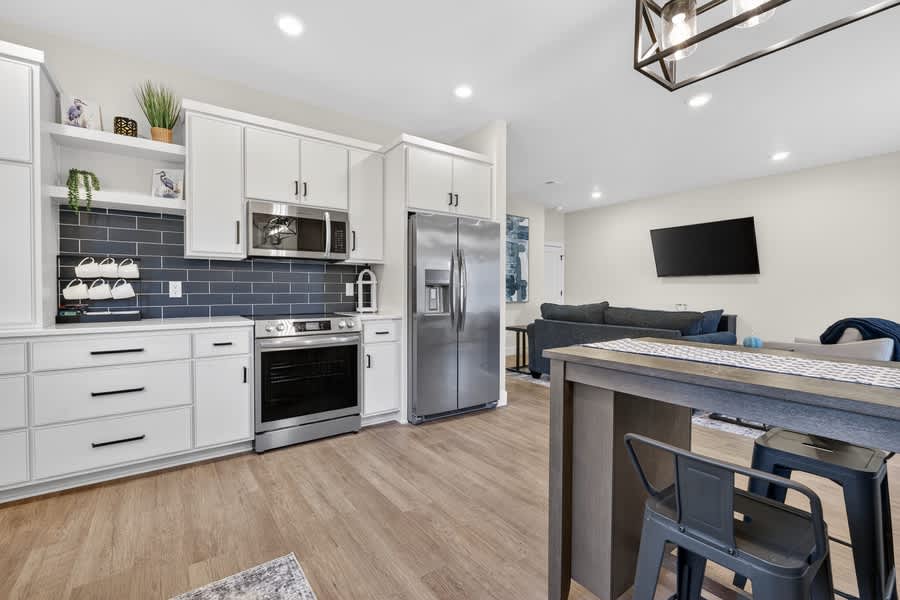
- Open-concept kitchen with white shaker cabinets, stainless steel appliances including a microwave, electric range, and refrigerator, and a dark subway tile backsplash, flowing into a living area with a blue sofa and wall-mounted TV., photo 23 of 60
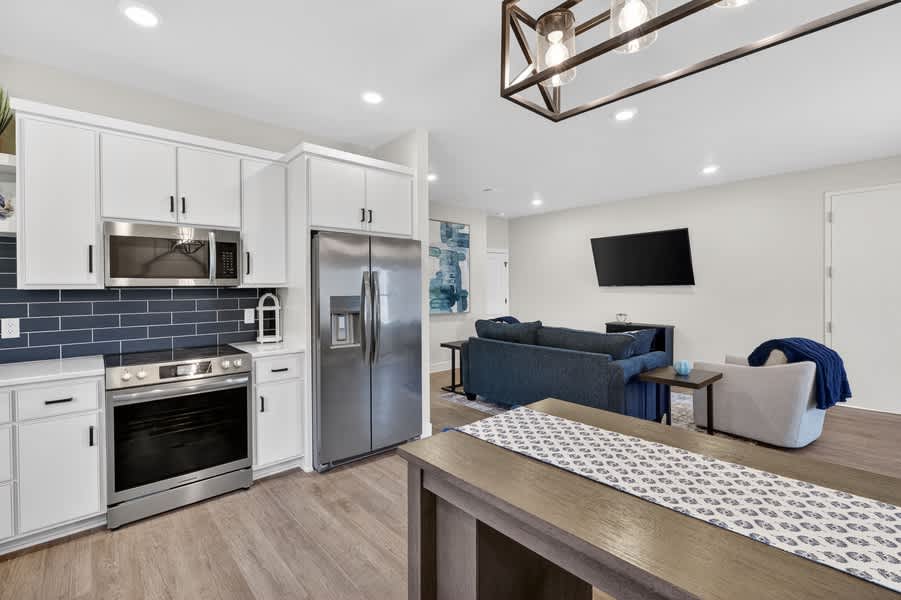
- Bright open-concept space showcasing a modern kitchen with white cabinets and stainless steel appliances, including a large refrigerator, adjacent to a living room with a blue sofa and a wall-mounted television., photo 24 of 60
- View of an open-concept kitchen with white cabinets and stainless steel appliances, leading to a dining area with a high-top table and black industrial-style bar stools, all under a modern rectangular chandelier., photo 25 of 60
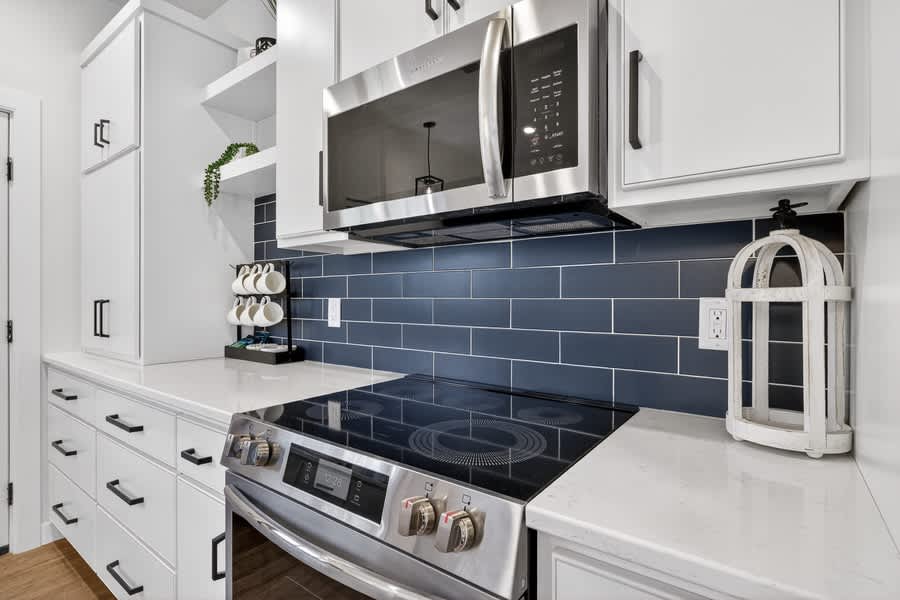
- Close-up of a modern kitchen featuring white shaker cabinets, a dark subway tile backsplash, a stainless steel electric range with a glass cooktop, and an over-the-range microwave., photo 26 of 60
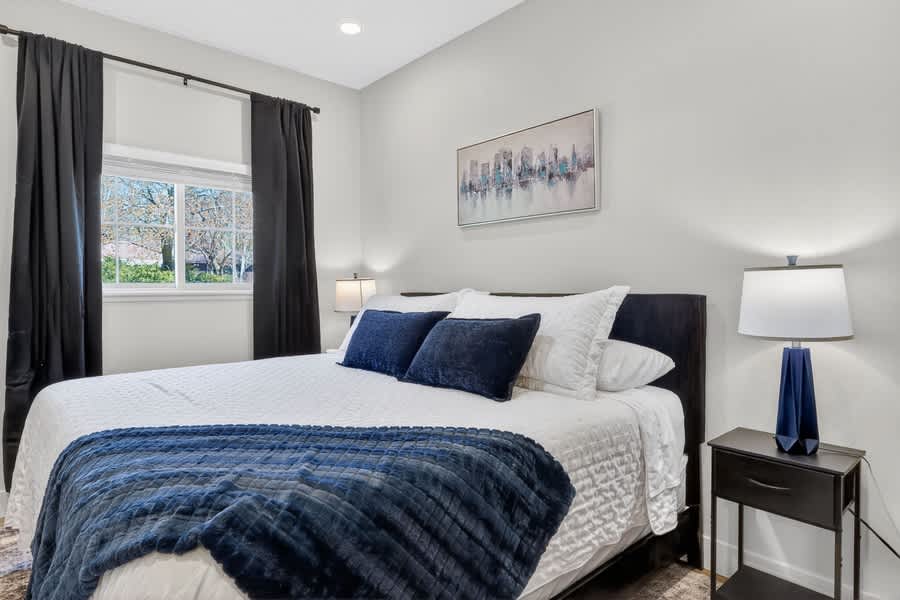
- Serene bedroom with a queen-sized bed dressed in white and blue bedding, flanked by dark nightstands with lamps, and a large window covered by black blackout curtains., photo 27 of 60
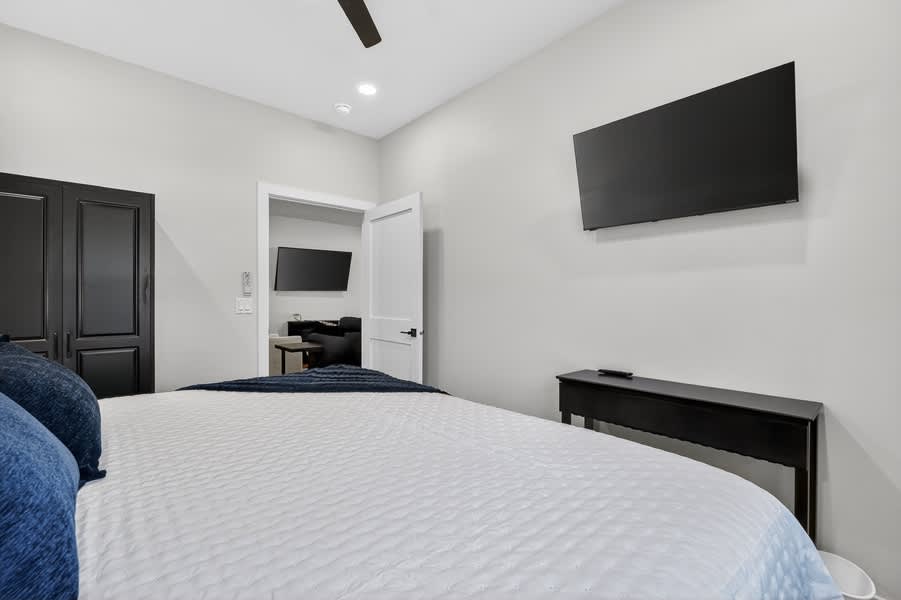
- Bedroom featuring a queen-sized bed with blue and white linens, a wall-mounted television, and dark built-in closets, with a glimpse into another room through an open doorway., photo 28 of 60
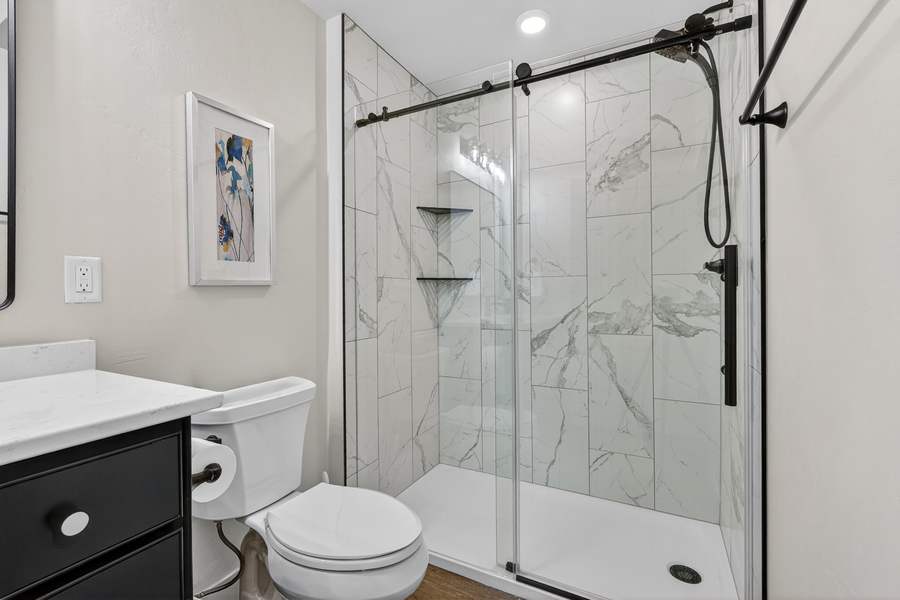
- Modern bathroom with a white vanity, black cabinet, a rectangular mirror, and a spacious walk-in shower with white and gray marble-look tile and a sliding glass door., photo 29 of 60
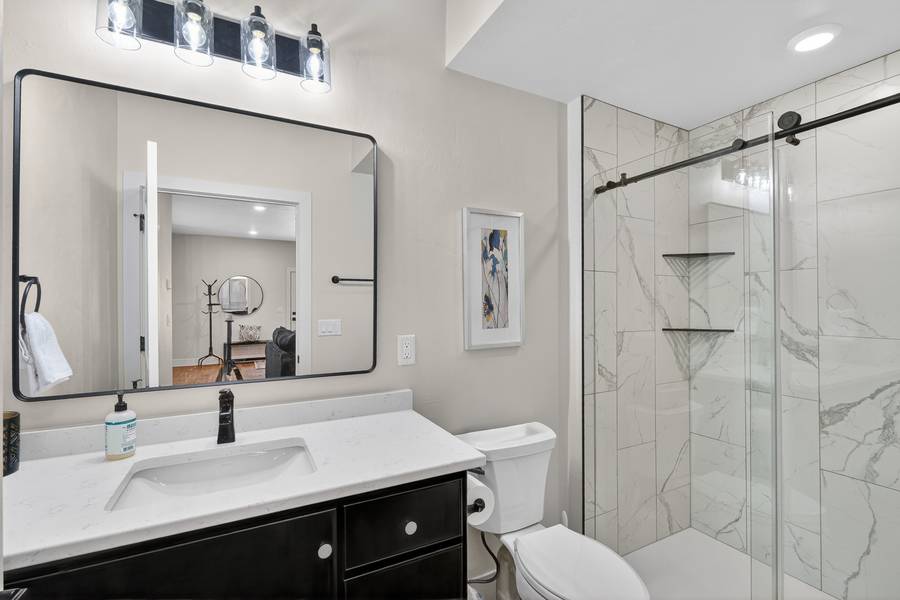
- Contemporary bathroom showcasing a black vanity with a white countertop and sink, a large black-framed mirror, and a walk-in shower with white and gray tiled walls and a black-framed sliding glass door., photo 30 of 60
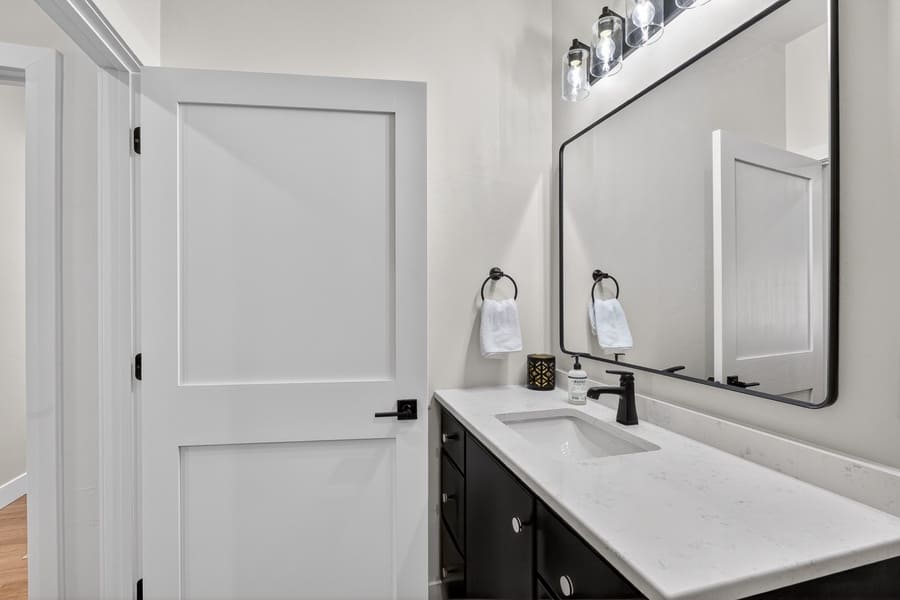
- Modern bathroom featuring a white vanity countertop, black cabinet, and a large rectangular mirror with a black frame. A contemporary black light fixture is mounted above the mirror, and a white paneled door with black hardware is on the left., photo 31 of 60
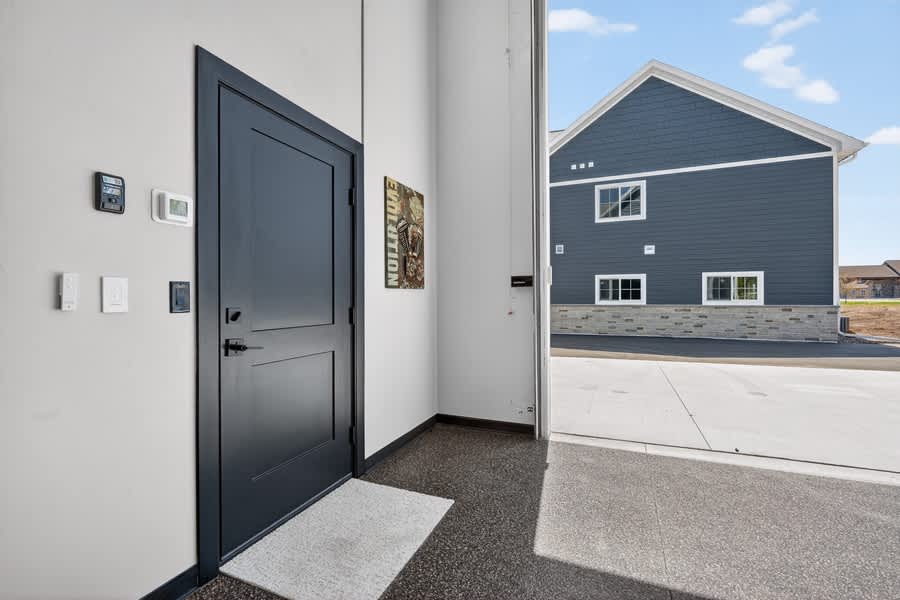
- Entryway with a dark gray paneled door, a small white rug, and various wall-mounted controls. The door opens to an outdoor concrete area, revealing a view of a blue-sided house under a partly cloudy sky., photo 32 of 60
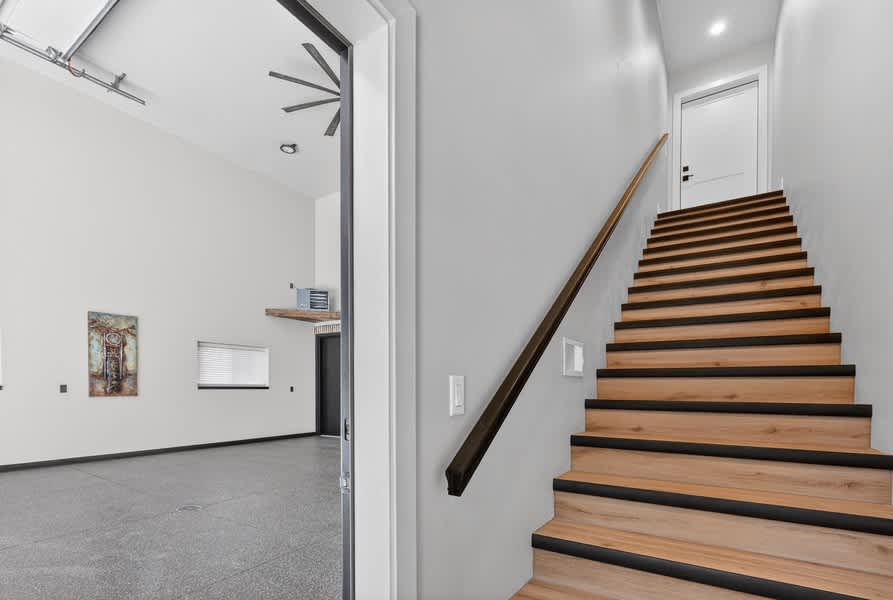
- Modern staircase with light wood treads and black risers/accents, featuring a black handrail and leading upstairs. To the left, a large open garage space with a high ceiling and concrete floor is visible., photo 33 of 60
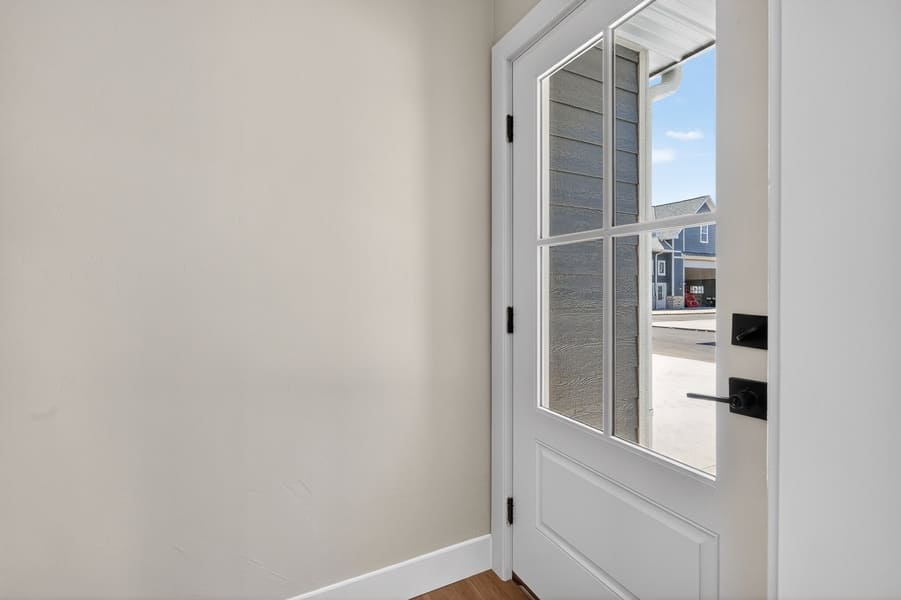
- White exterior door with multiple glass panels and black hardware, opening to reveal a view of a residential street and a blue-sided house. The interior wall is painted a light beige color., photo 34 of 60
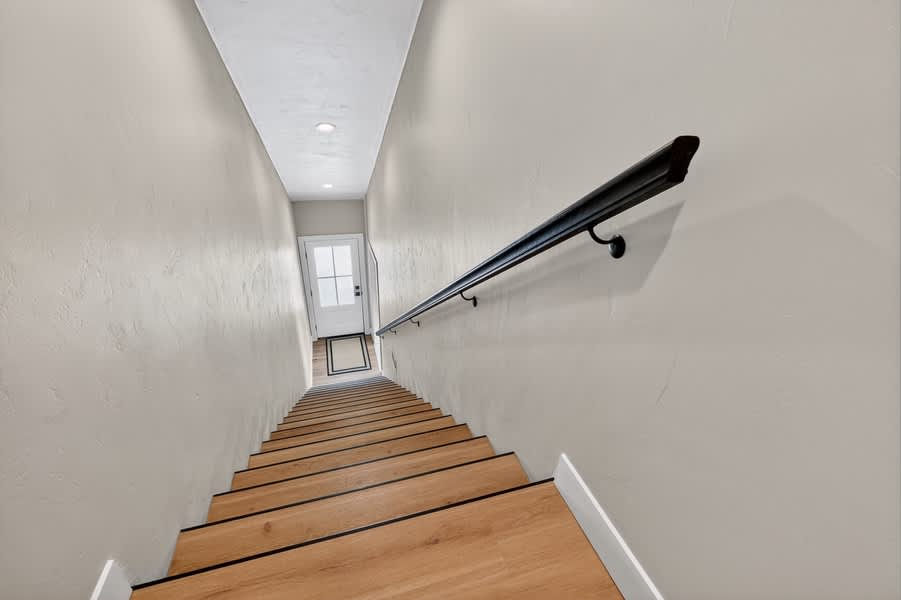
- View looking down a modern staircase with light wood treads and black accents, featuring a sleek black metal handrail along a light beige wall. A white exterior door is visible at the bottom of the stairs., photo 35 of 60
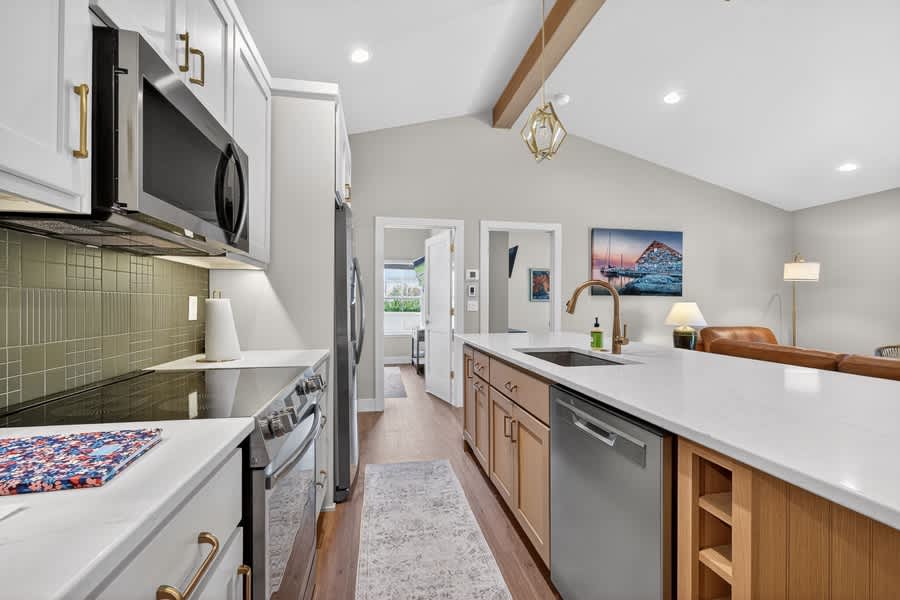
- Modern kitchen with white upper cabinets, light wood lower cabinets, and a white quartz countertop. Stainless steel appliances, including a microwave and stove, are integrated, complemented by a green subway tile backsplash., photo 36 of 60
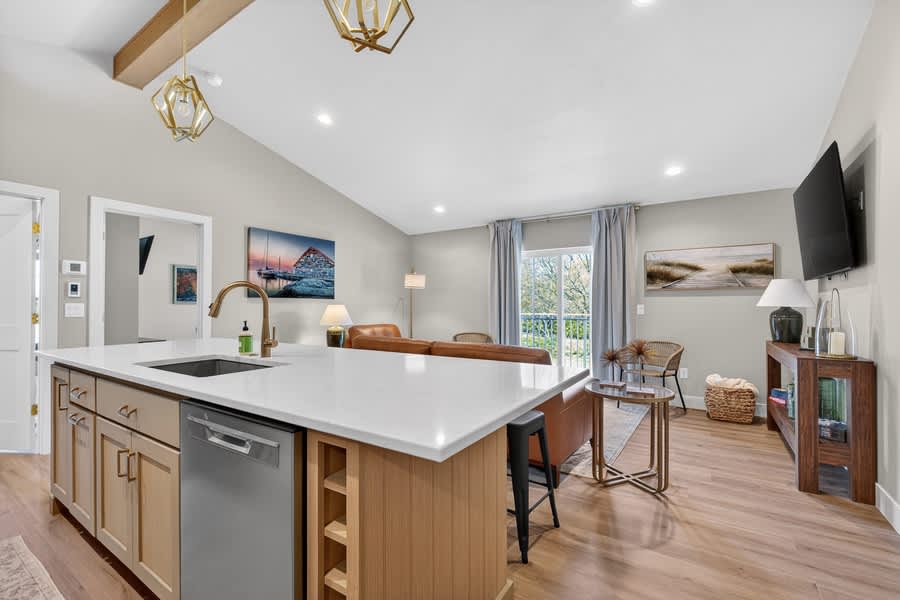
- Open concept living space featuring a kitchen island with a white quartz countertop and light wood base, overlooking a living room with a brown leather sofa and a wall-mounted TV. The area boasts vaulted ceilings and modern geometric light fixtures., photo 37 of 60
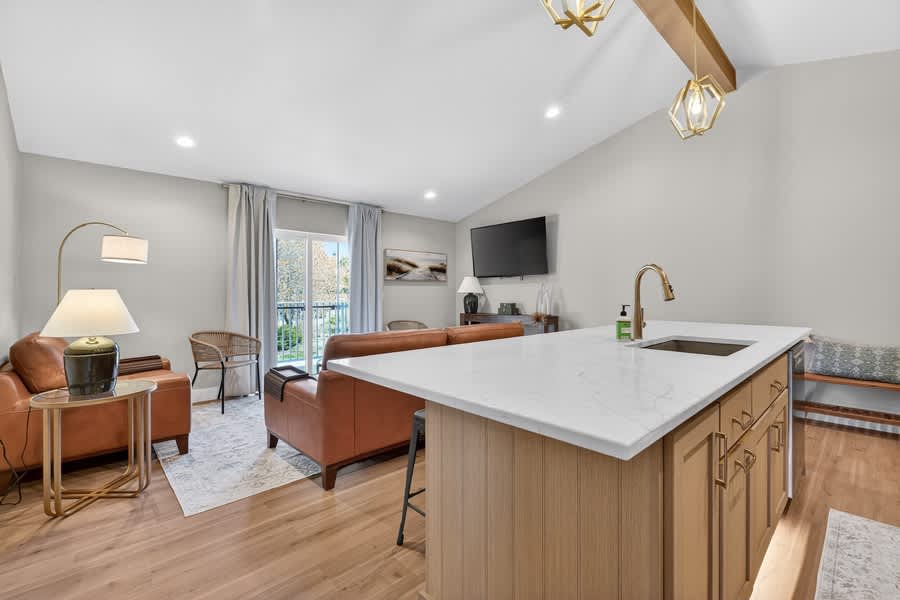
- Bright living room furnished with a brown leather sofa, a floor lamp, and a wall-mounted television, looking towards a kitchen island with bar seating. Large windows with light gray curtains offer an outdoor view., photo 38 of 60
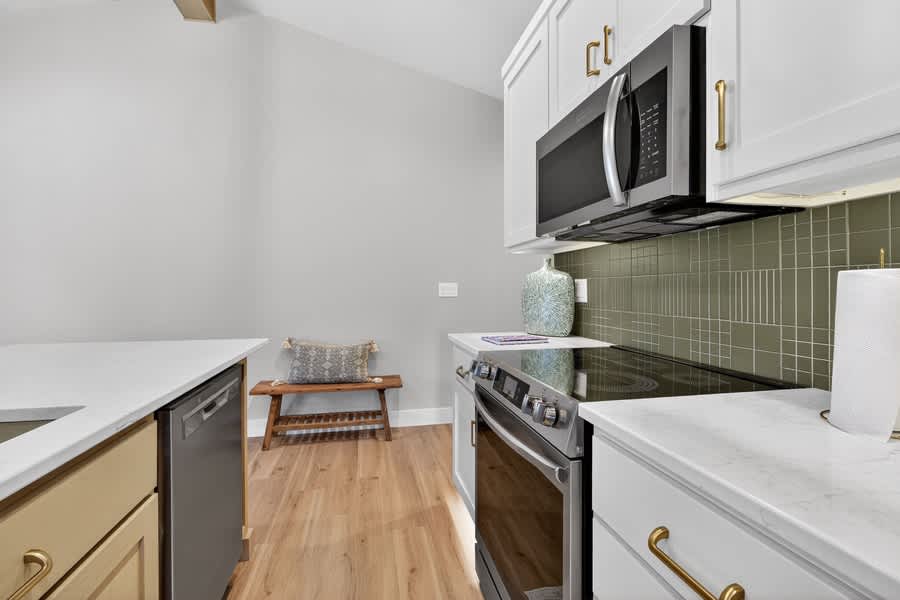
- Kitchen area featuring a stainless steel electric stove with a matching microwave above, white upper cabinets, and a green subway tile backsplash. A small wooden bench with a decorative pillow is tucked into a corner., photo 39 of 60
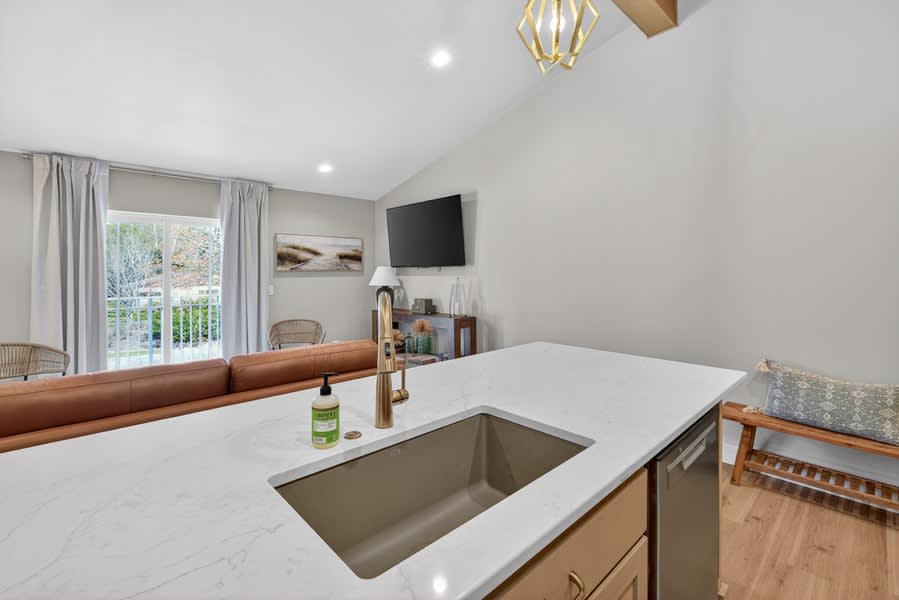
- Kitchen island with a large undermount sink and a modern gold faucet, facing an open living room with a brown leather sofa and a wall-mounted TV. The space features vaulted ceilings and light wood flooring, creating an airy feel., photo 40 of 60
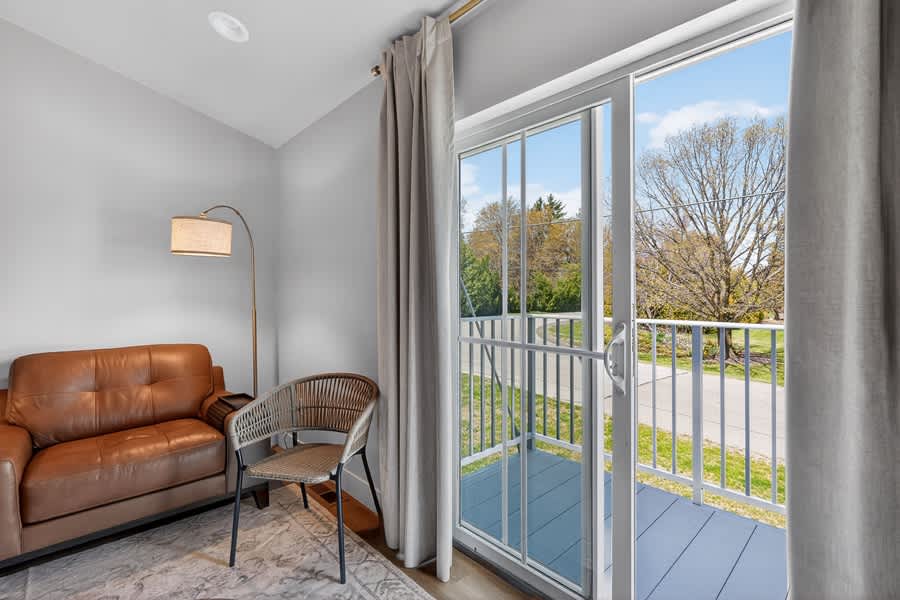
- A cozy corner of a living space featuring a brown leather armchair, a woven chair, and a floor lamp, with a sliding glass door opening to a balcony., photo 41 of 60
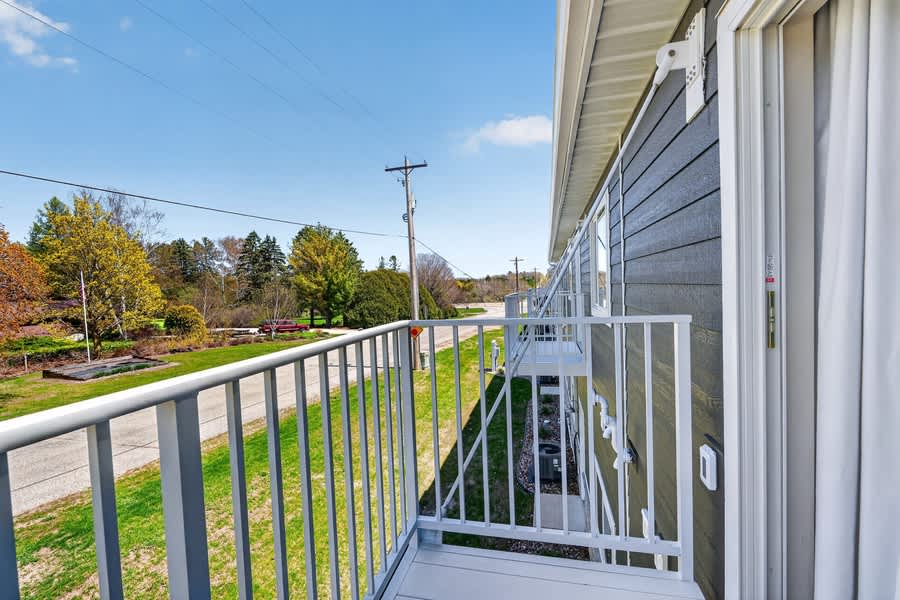
- A narrow outdoor balcony with light gray metal railings and decking, offering a view of a street, trees, and utility poles under a clear blue sky., photo 42 of 60
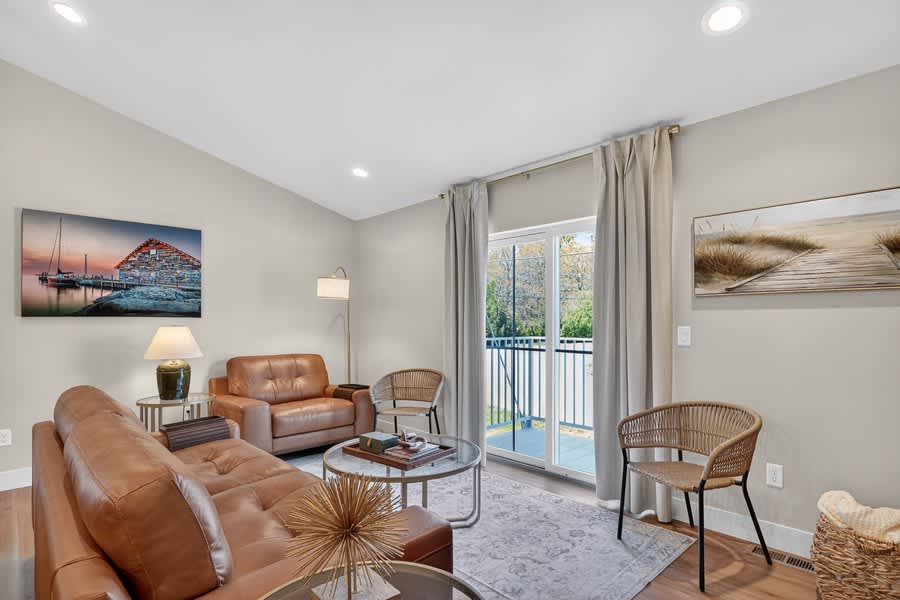
- A bright living room with light gray walls, featuring a brown leather sofa and armchair, two woven chairs, a glass coffee table, and a sliding glass door leading to a balcony., photo 43 of 60
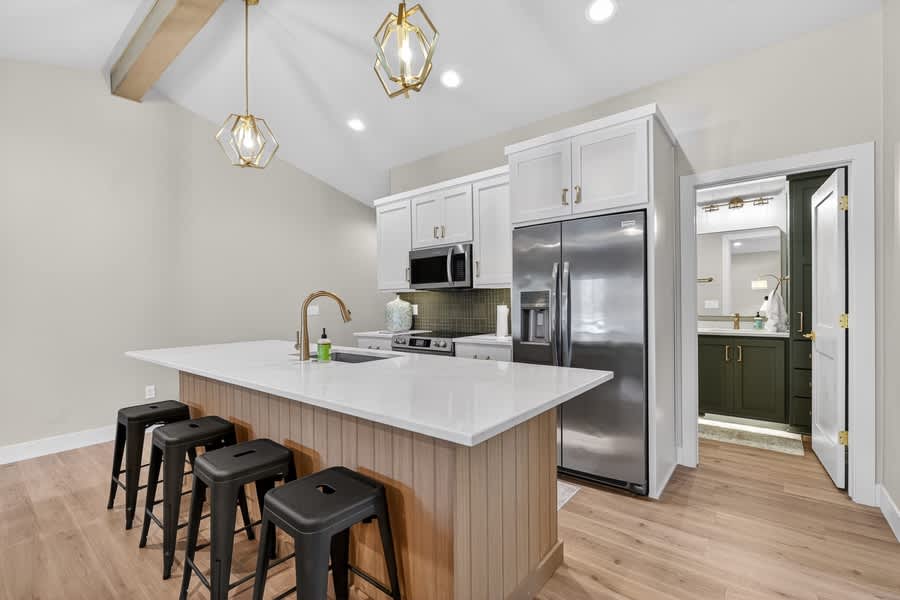
- A modern kitchen with white shaker cabinets, stainless steel appliances, a large island with a white countertop and four black bar stools, and a view into a bathroom., photo 44 of 60
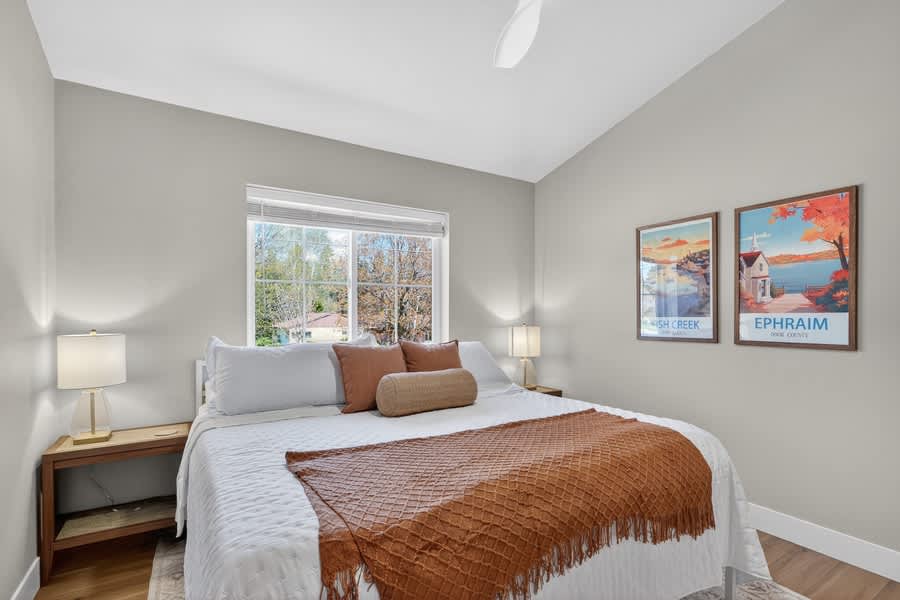
- A bedroom with light gray walls and a large window, featuring a king-sized bed with white bedding and a rust-colored throw, flanked by wooden nightstands with lamps., photo 45 of 60
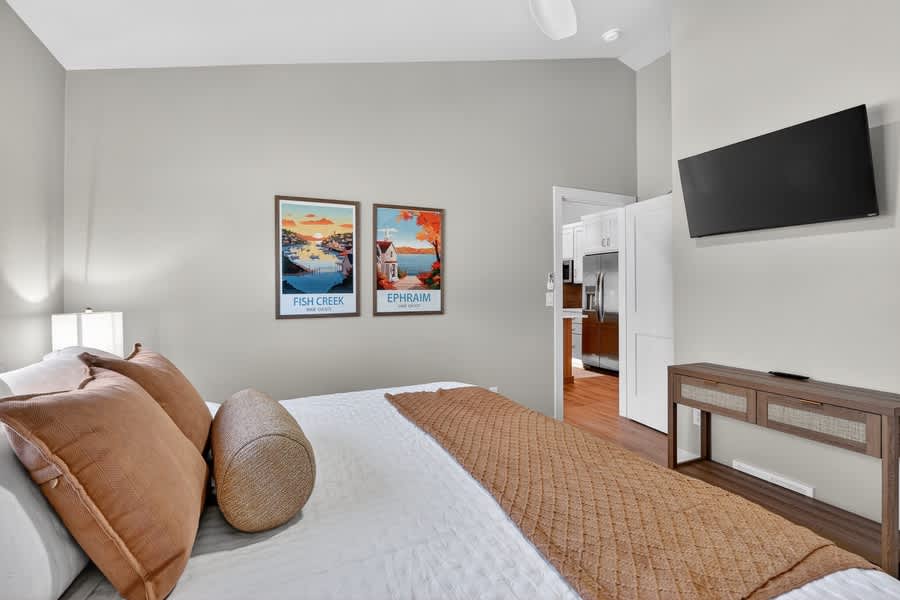
- A different angle of bedroom-1, showing a wall-mounted TV, a wooden console table, and an open doorway leading to the kitchen area., photo 46 of 60
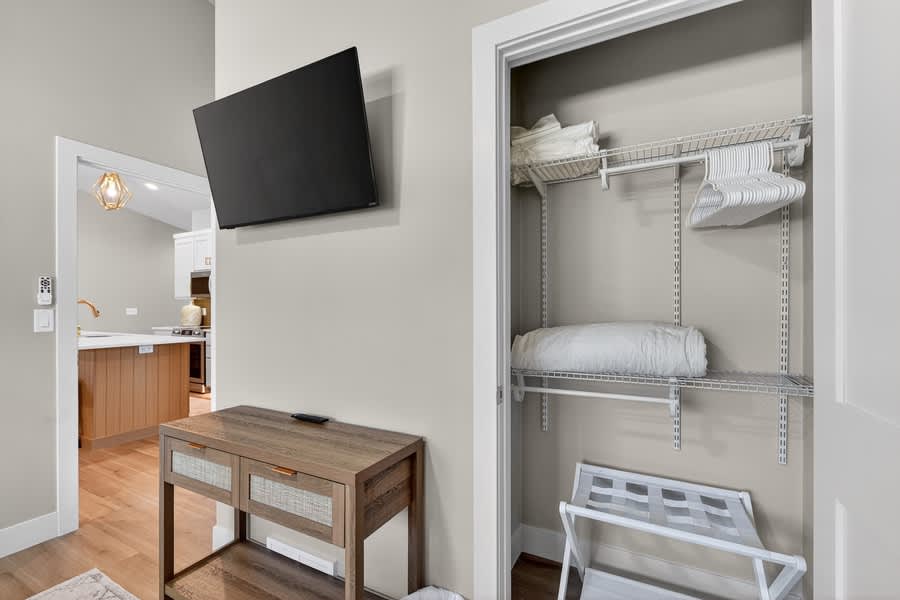
- An open closet in bedroom-1 with wire shelving, hangers, and folded linens, next to a wooden console table and a wall-mounted TV., photo 47 of 60
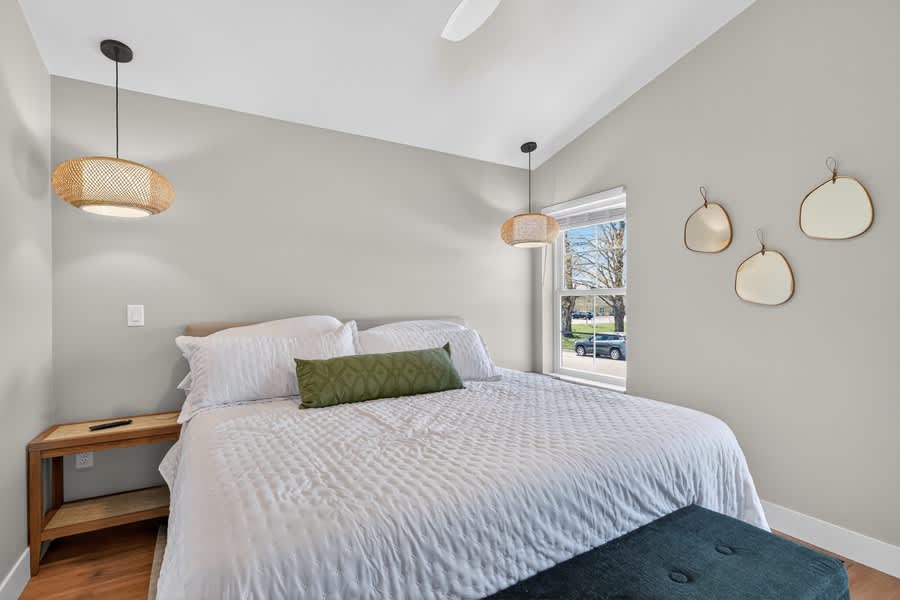
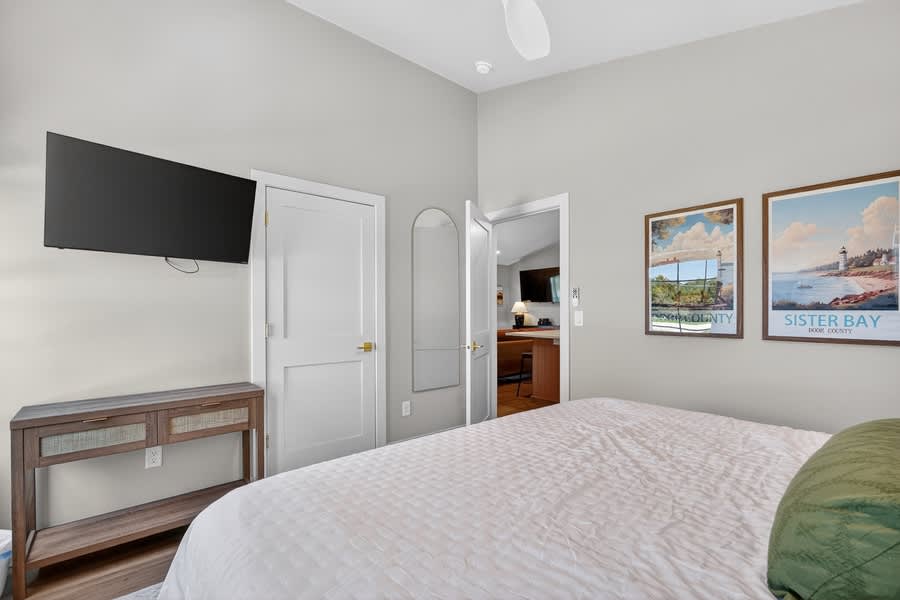
- A second bedroom with light gray walls, featuring a queen-sized bed with white bedding and a green pillow, two woven pendant lights, and a window overlooking the street., photo 48 of 60
- Another view of bedroom-2, showing a wall-mounted TV, a wooden console table, a full-length mirror, and an open doorway leading to another room., photo 49 of 60
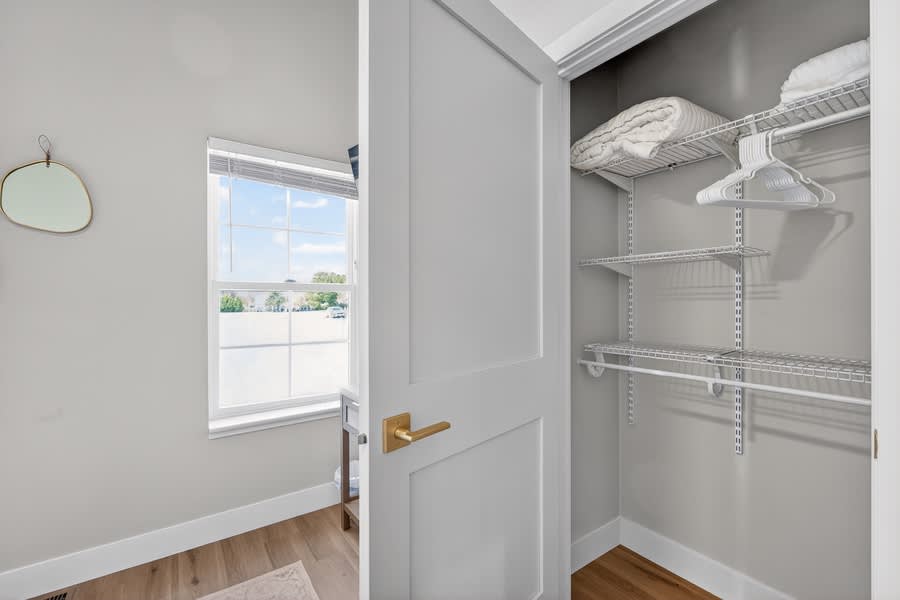
- An open closet in bedroom-2 with wire shelving, hangers, and folded linens, next to a window with blinds., photo 50 of 60
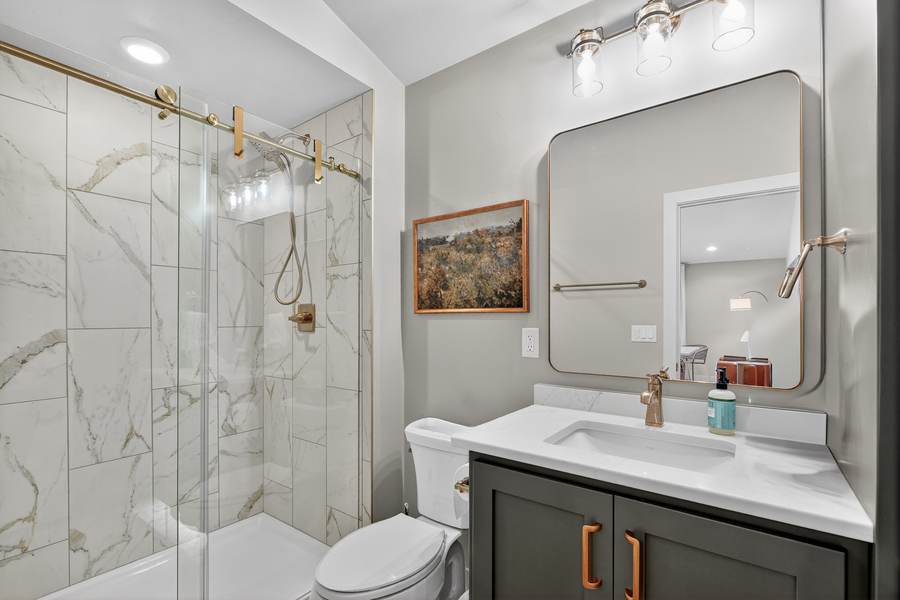
- Modern bathroom featuring a white marble-tiled shower with a gold-framed glass door, a dark gray vanity with a white countertop and gold faucet, and a large rectangular gold-framed mirror., photo 51 of 60
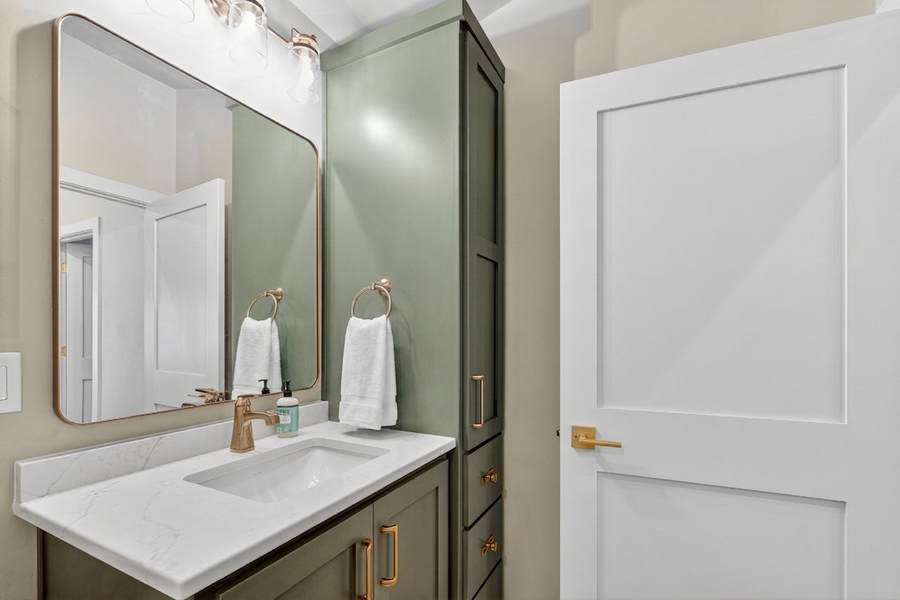
- Contemporary bathroom with a dark green vanity, white countertop, gold faucet, and a large gold-framed mirror, complemented by a tall built-in storage cabinet in matching dark green., photo 52 of 60
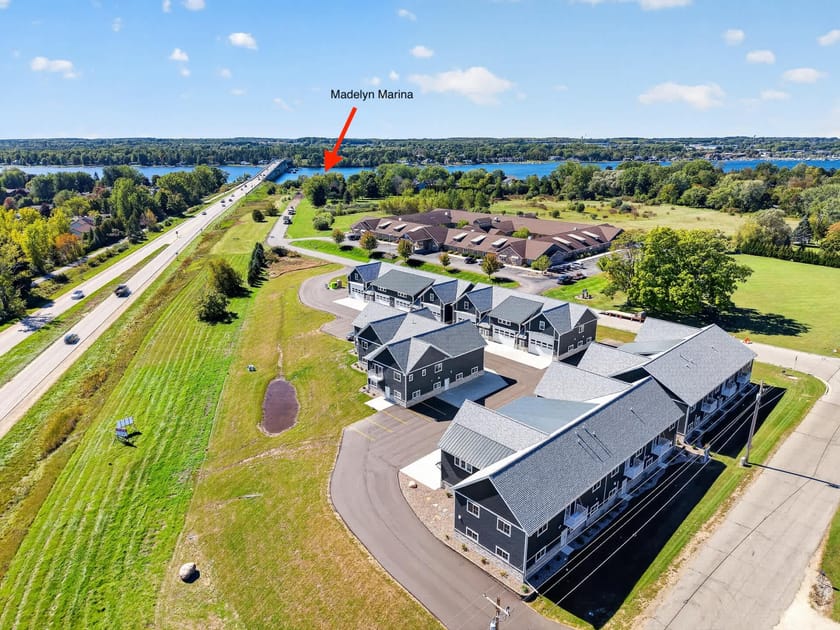
- Aerial view of a modern residential complex with dark gray buildings and light gray roofs, situated near a highway and a large body of water with a bridge, indicating a marina nearby., photo 53 of 60
- Aerial view showcasing a marina with multiple boat slips on a wide body of water, adjacent to a bridge and a road, highlighting the property's direct access to boating facilities., photo 54 of 60
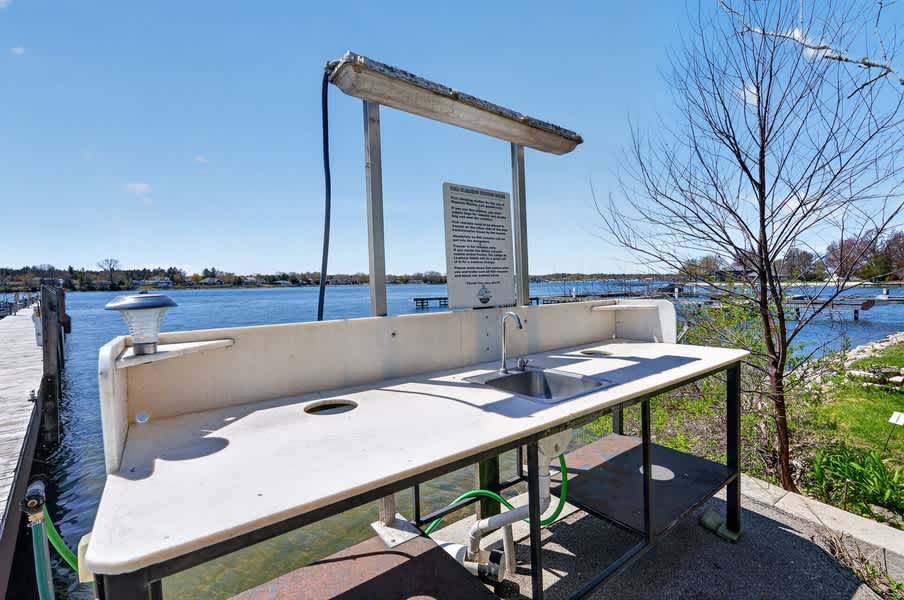
- Outdoor fish cleaning station located on a dock next to a body of water, featuring a stainless steel sink, a countertop, and a hose, with boats docked in the background., photo 55 of 60
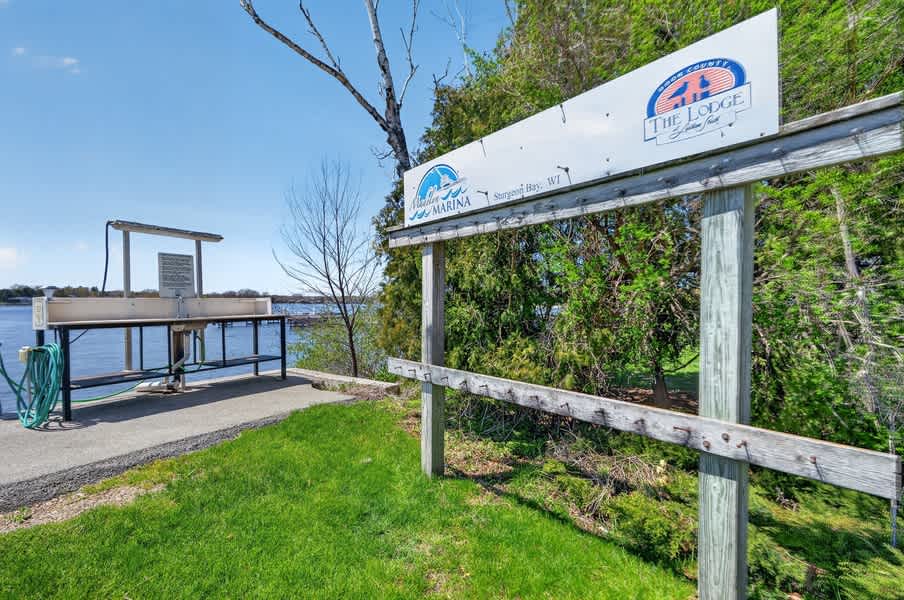
- View of a marina sign for "Madelyn Marina" and "The Lodge" next to a fish cleaning station, with a body of water and distant bridge visible under a clear sky., photo 56 of 60
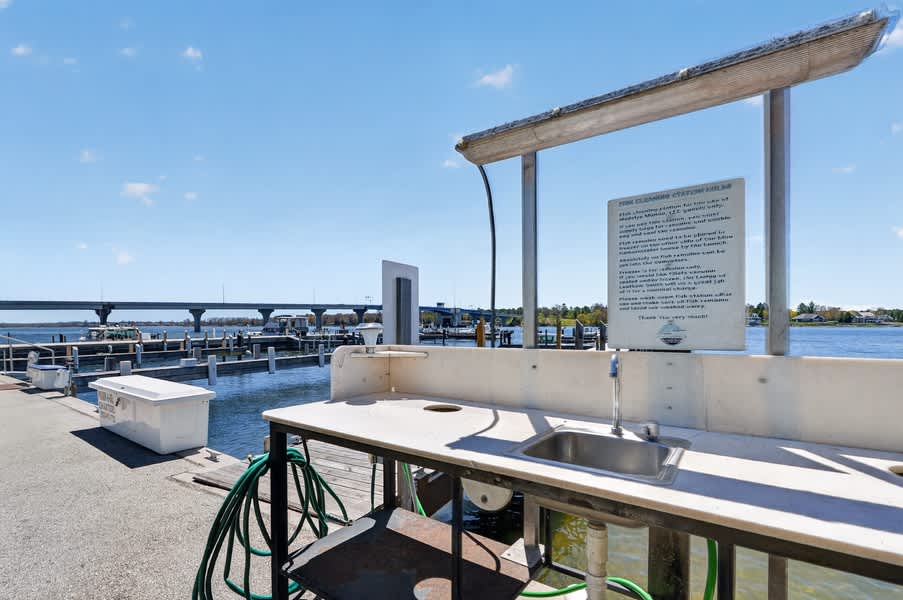
- Close-up of an outdoor fish cleaning station on a dock, equipped with a sink and hose, overlooking a marina filled with boats and a bridge in the distance., photo 57 of 60
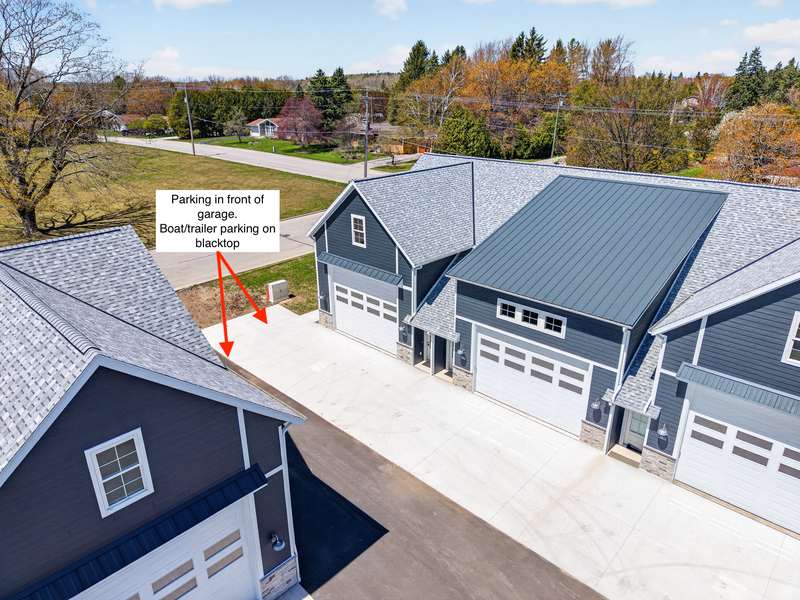
- Aerial view of a modern residential complex featuring multiple units with attached garages, concrete driveways, and designated parking areas for boats or trailers on blacktop., photo 58 of 60
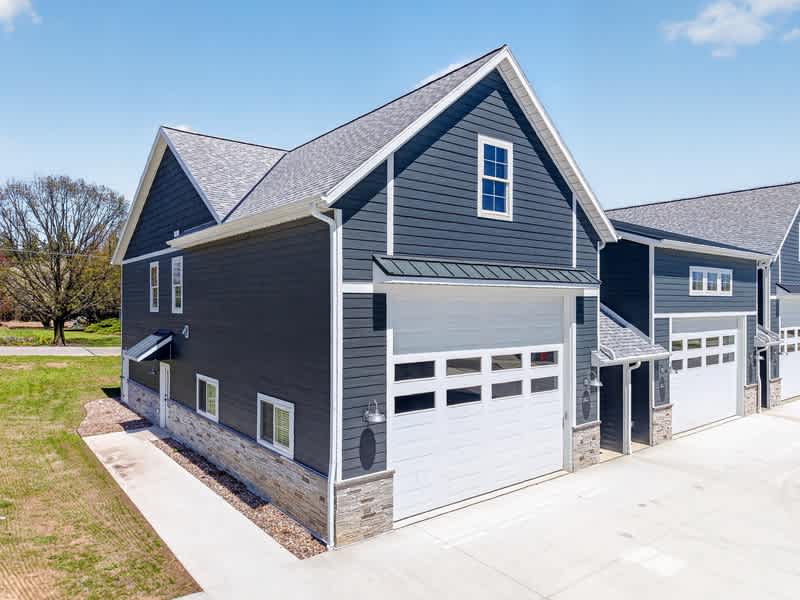
- Exterior view of a modern residential unit with dark gray siding, stone accents, a large white garage door with windows, and a light gray shingle roof., photo 59 of 60
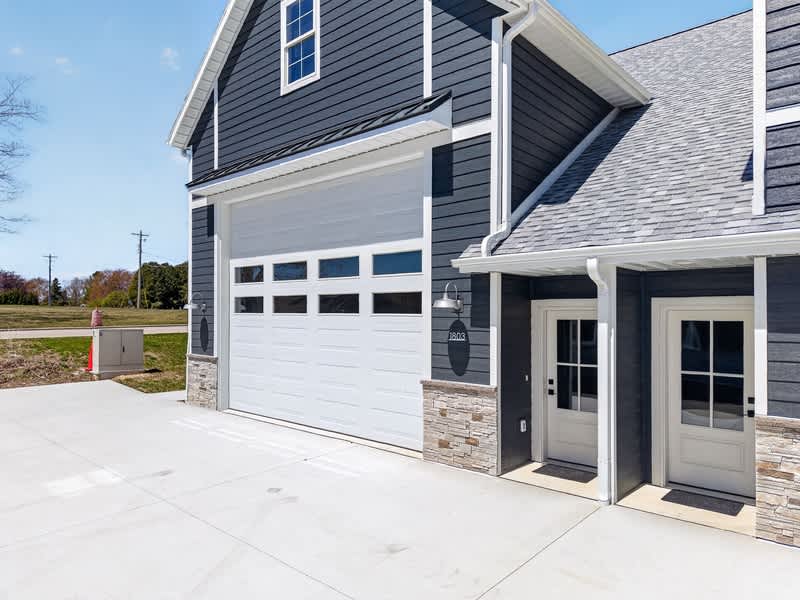
- Front exterior view of a residential unit showcasing a large white garage door with windows, dark gray siding, stone veneer accents, and two entry doors with glass panels., photo 60 of 60

Choose your stay
Book directly with Simple Life Rentals.