
- The Fourth Oak, photo 1 of 30
- Open concept kitchen and living area with sage green walls, exposed white beam ceiling, and warm hardwood floors. A kitchen island with a stove is central, and a small seating area with two chairs is visible., photo 2 of 30
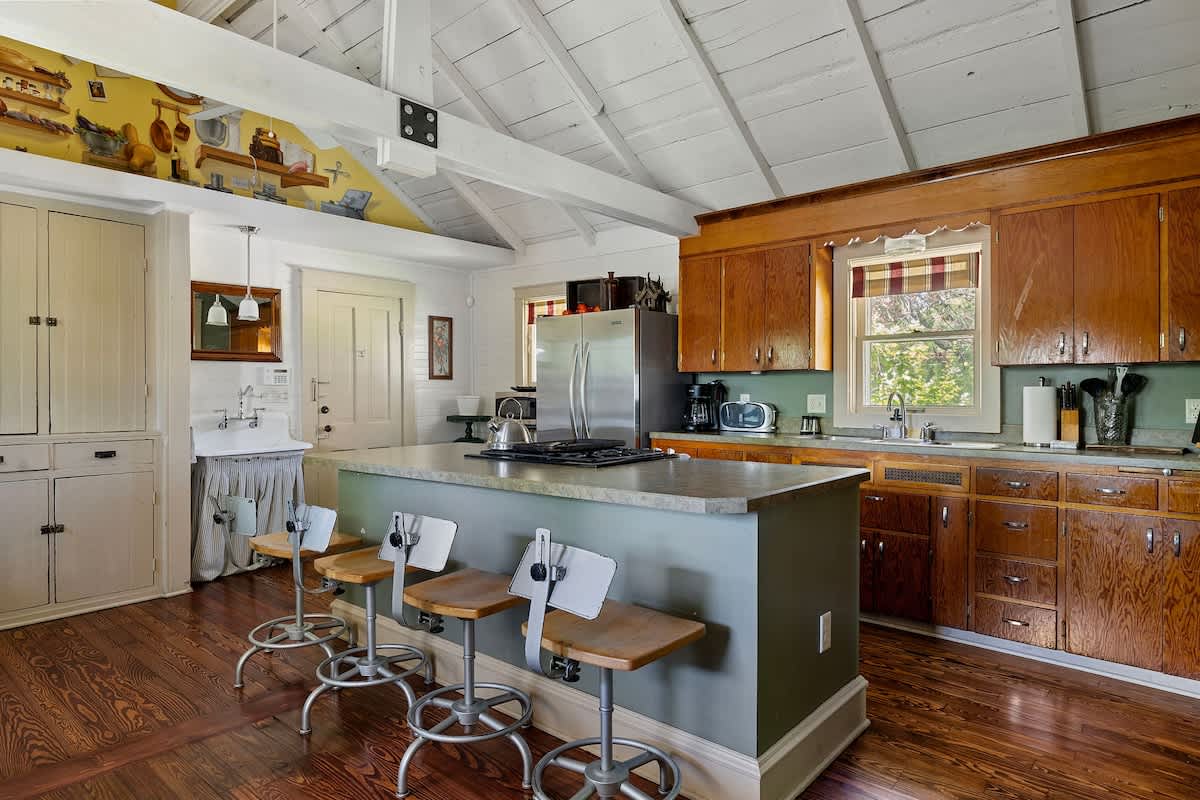
- A rustic kitchen features dark wood cabinetry, a light green island with three industrial-style bar stools, and a vaulted white ceiling with exposed beams. Stainless steel appliances, including a refrigerator and stove, are visible., photo 3 of 30
- A spacious backyard featuring three white Adirondack chairs arranged on a vibrant green lawn. The back of the dark green house is visible, along with a large leafy tree and a wooden fence in the background., photo 4 of 30
- Bedroom with a full-sized bed, blue walls, and a white vaulted ceiling with exposed beams. A small window offers natural light, and a yellow sign with text hangs above the bed., photo 5 of 30
- An aerial view highlights a dark green house with a gray roof, circled in red, nestled among lush green trees. A large commercial building labeled 'Journeyman' is visible in the background, indicating proximity., photo 6 of 30
- The charming front exterior of a dark green house with white trim and a gabled roof is surrounded by lush green bushes and mature trees. A brick pathway leads to a welcoming covered porch with a dark wood door., photo 7 of 30
- A close-up view of the inviting front porch features wooden steps and decking, leading to a dark wood front door. Two white chairs with cushions offer a cozy seating area, surrounded by vibrant greenery., photo 8 of 30
- A long, welcoming hallway with light green walls and dark hardwood floors leads towards the bright kitchen area. White paneled doors line the hall, and a rustic wooden bench is visible on the left., photo 9 of 30
- The Fourth Oak, photo 10 of 30
- This wider view of the living room showcases a comfortable red sofa, a white fireplace, and an open entryway leading to another room. The space features light green walls, dark hardwood floors, and two white ceiling fans., photo 11 of 30
- View of a wooden staircase with white risers and a wooden handrail, leading upstairs from a hallway with sage green walls and dark hardwood floors. Two round clocks are mounted on the wall., photo 12 of 30
- Bright kitchen with warm wooden cabinets, a double sink, stainless steel appliances, and a large white farmhouse sink under a window. The vaulted ceiling has exposed white beams, and a decorative mural is above the cabinets., photo 13 of 30
- Cozy living room with a red sofa, a fireplace with a mantel, and a wall-mounted TV. The room features sage green walls, white beadboard ceiling, and dark hardwood floors., photo 14 of 30
- Inviting living room featuring a red sofa, a patterned area rug, and a fireplace with a TV mounted above. Large windows with striped curtains let in natural light, complementing the sage green walls and hardwood floors., photo 15 of 30
- Dining area with dark green walls, a wooden dining table, and a mix of chairs and a white built-in bench. A modern pendant light hangs above the table, and a small stained-glass window adds character., photo 16 of 30
- Corner of a bedroom featuring a vintage wooden dresser with blue accents, an upholstered armchair, and a sliding barn door leading to the hallway. The room has blue walls and dark hardwood floors., photo 17 of 30
- A cheerful bedroom with bright yellow walls features a white metal queen bed with checkered bedding and light wood floors. Two windows with white blinds and a vintage dark wood dresser complete the space., photo 18 of 30
- Close-up of the bed in bedroom-1, showing a white duvet with a dandelion pattern, a yellow wall sign with an Irish proverb, and industrial-style wall sconces., photo 19 of 30
- A cozy bedroom with light green walls and a vaulted white ceiling features a sturdy wooden bunk bed with colorful patterned quilts. A small window with a blind and nautical decor add to the room's charm., photo 20 of 30
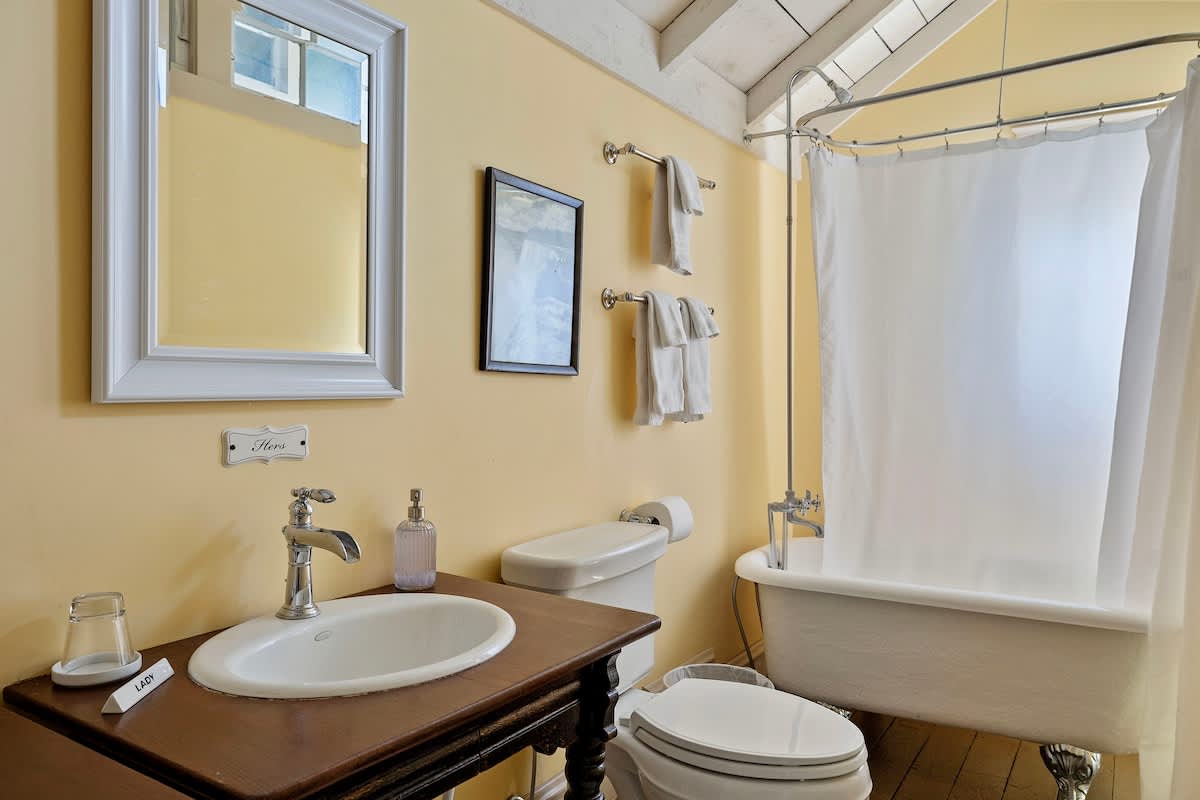
- Bathroom with light yellow walls, a classic clawfoot tub with a shower curtain, and a wooden vanity with a white basin sink. A large mirror hangs above the sink., photo 21 of 30
- The Fourth Oak, photo 22 of 30
- A compact half-bathroom with dark blue walls, a white pedestal sink, and a toilet. A large round mirror reflects a staircase, and a white wall-mounted shelf holds numbered metal buckets and toilet paper rolls., photo 23 of 30
- The front exterior of a dark green house with white trim, surrounded by lush green trees and manicured bushes. A paved walkway leads to the entrance, and a wooden sign for local businesses is visible on the left., photo 24 of 30
- The side exterior of a dark green house with white-framed windows, partially obscured by dense green and reddish-brown trees and bushes. A paved road runs along the foreground., photo 25 of 30
- An aerial view of a small town, highlighting the vacation rental property (circled in red) and its close proximity to the 'Journeyman' distillery. The landscape includes various buildings, roads, and green areas., photo 26 of 30
- A closer aerial view of the dark green house with a gray roof, nestled among mature green trees. Adjacent parking lots and surrounding buildings are visible, indicating an urban or suburban setting., photo 27 of 30
- The Fourth Oak, photo 28 of 30
- A detailed floor plan for the second floor, showing the layout of two bedrooms, a full bathroom, and a central hall with dimensions., photo 29 of 30
- A white wooden sign displaying the elegant logo and name 'JUNIPER HOLIDAY + HOME' with a juniper branch graphic, and the tagline 'LUXURY VACATION RENTALS' in a modern font., photo 30 of 30






Complete your booking
Book directly with Juniper Holiday + Home.
When are you staying?
Dates as YYYY-MM-DD, for example 2027-09-10.
Not sure which dates are free? See the calendar on the listing