
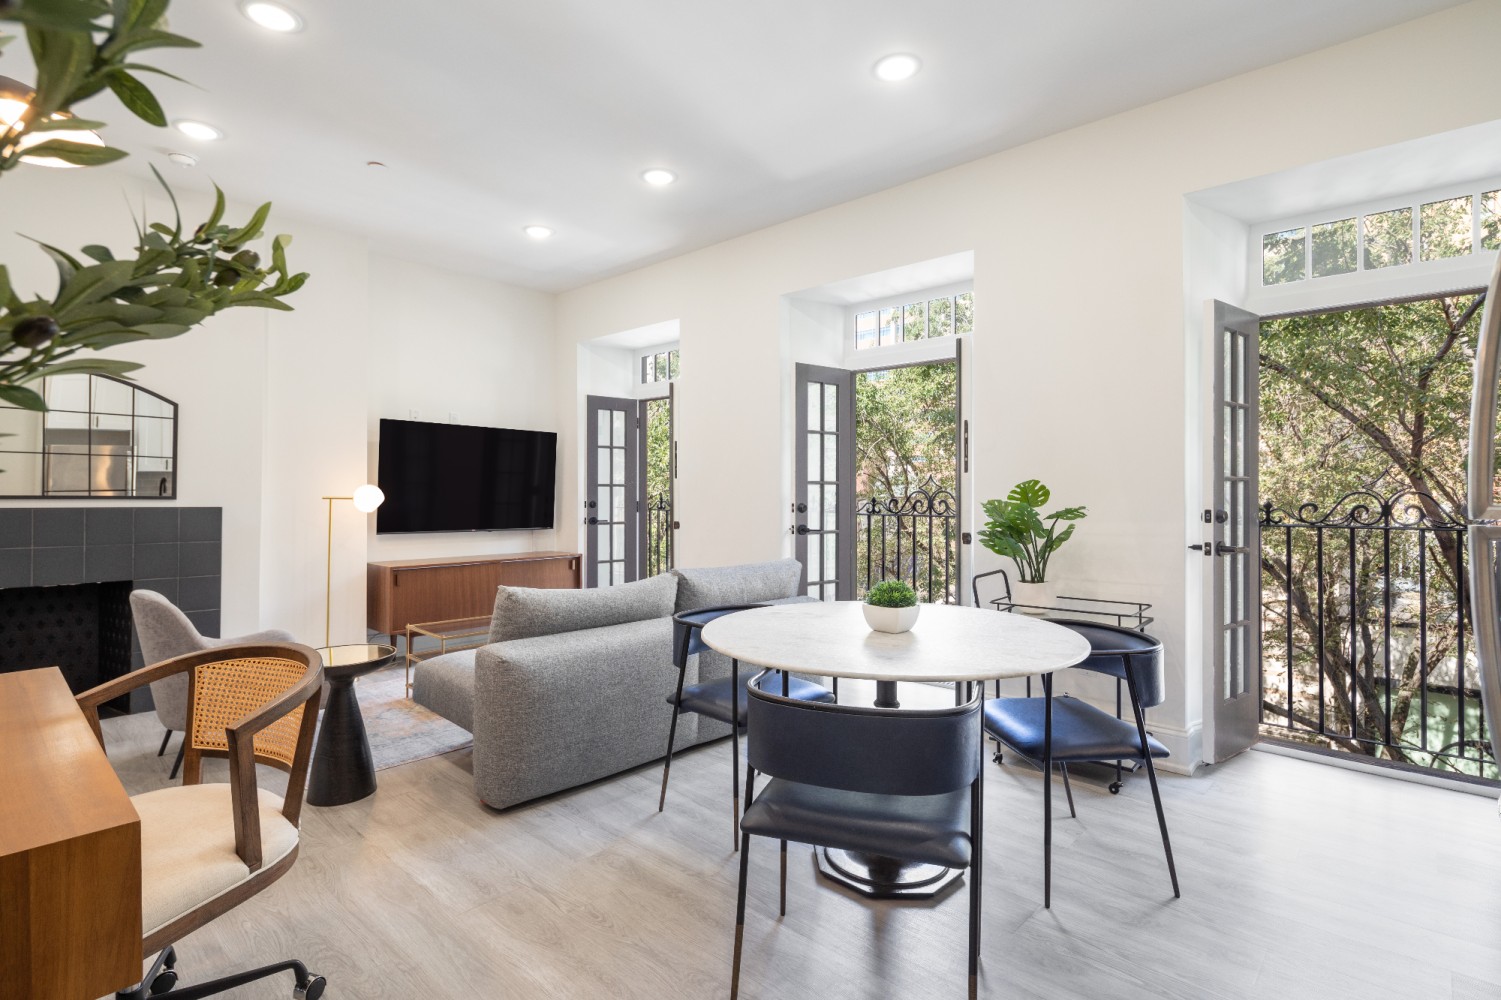
- Bright open-concept living and dining area with light wood-look flooring, a gray sofa, a round marble-top dining table with dark chairs, and multiple French doors leading to small balconies overlooking trees. A black fireplace with a mirror above is visible on the left., photo 1 of 15
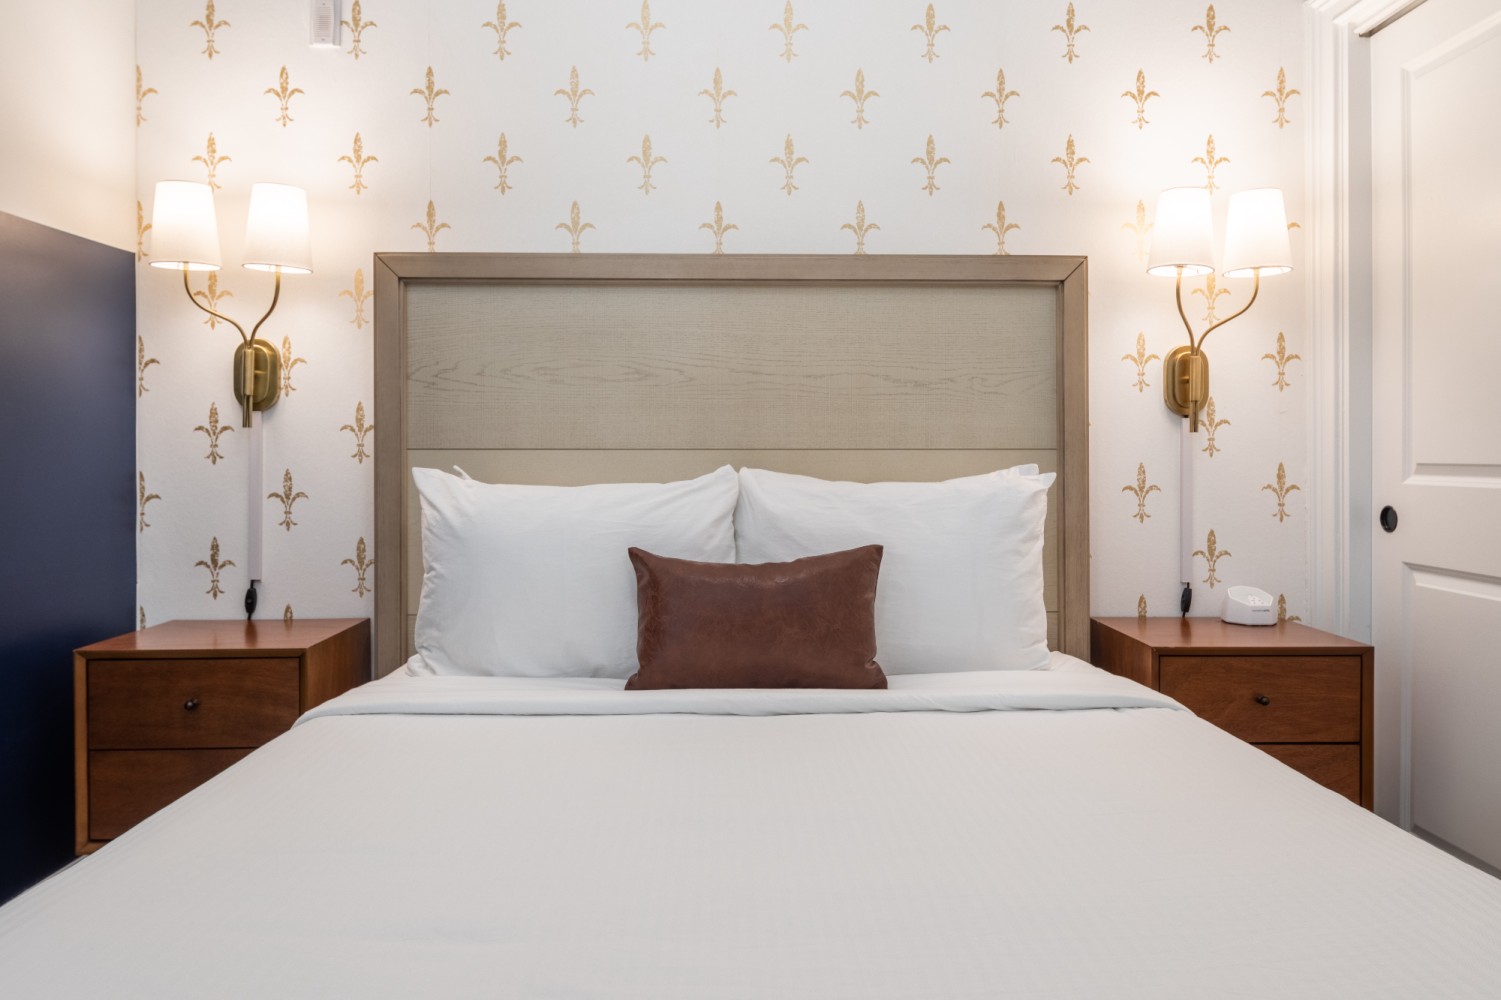
- Cozy bedroom featuring a queen-sized bed with white linens and a brown accent pillow, flanked by two wooden nightstands with brass wall sconces, against a white wallpaper with gold fleur-de-lis pattern., photo 2 of 15
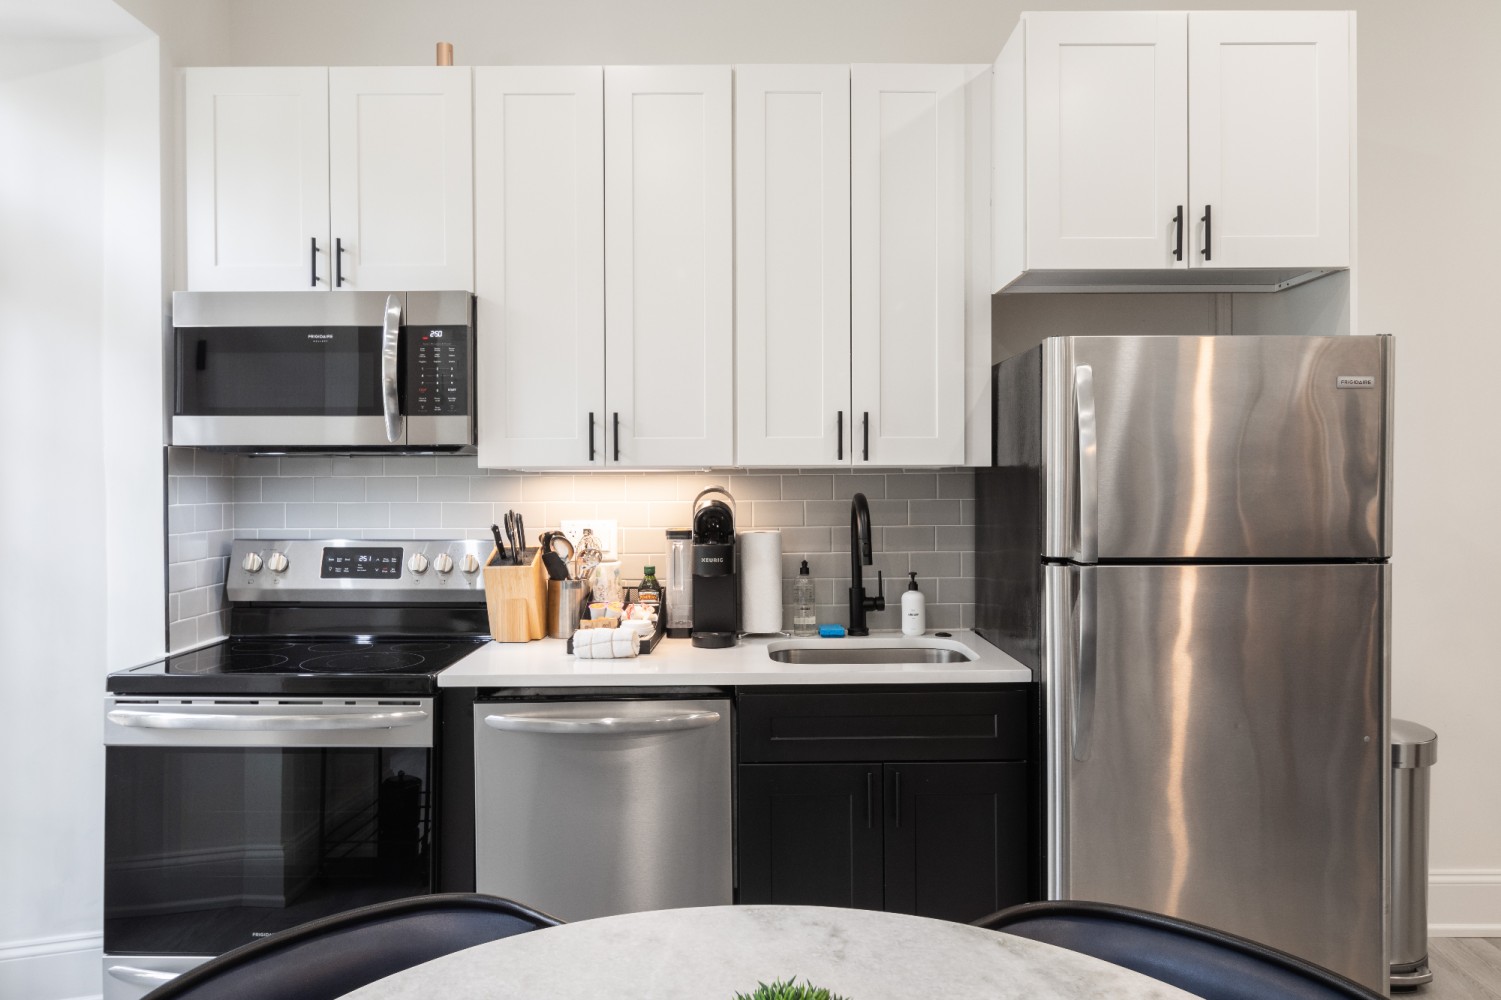
- Modern kitchen with white upper cabinets and black lower cabinets, stainless steel appliances including a refrigerator, microwave, oven, and dishwasher, and a light gray subway tile backsplash. A black gooseneck faucet is visible over the sink., photo 3 of 15
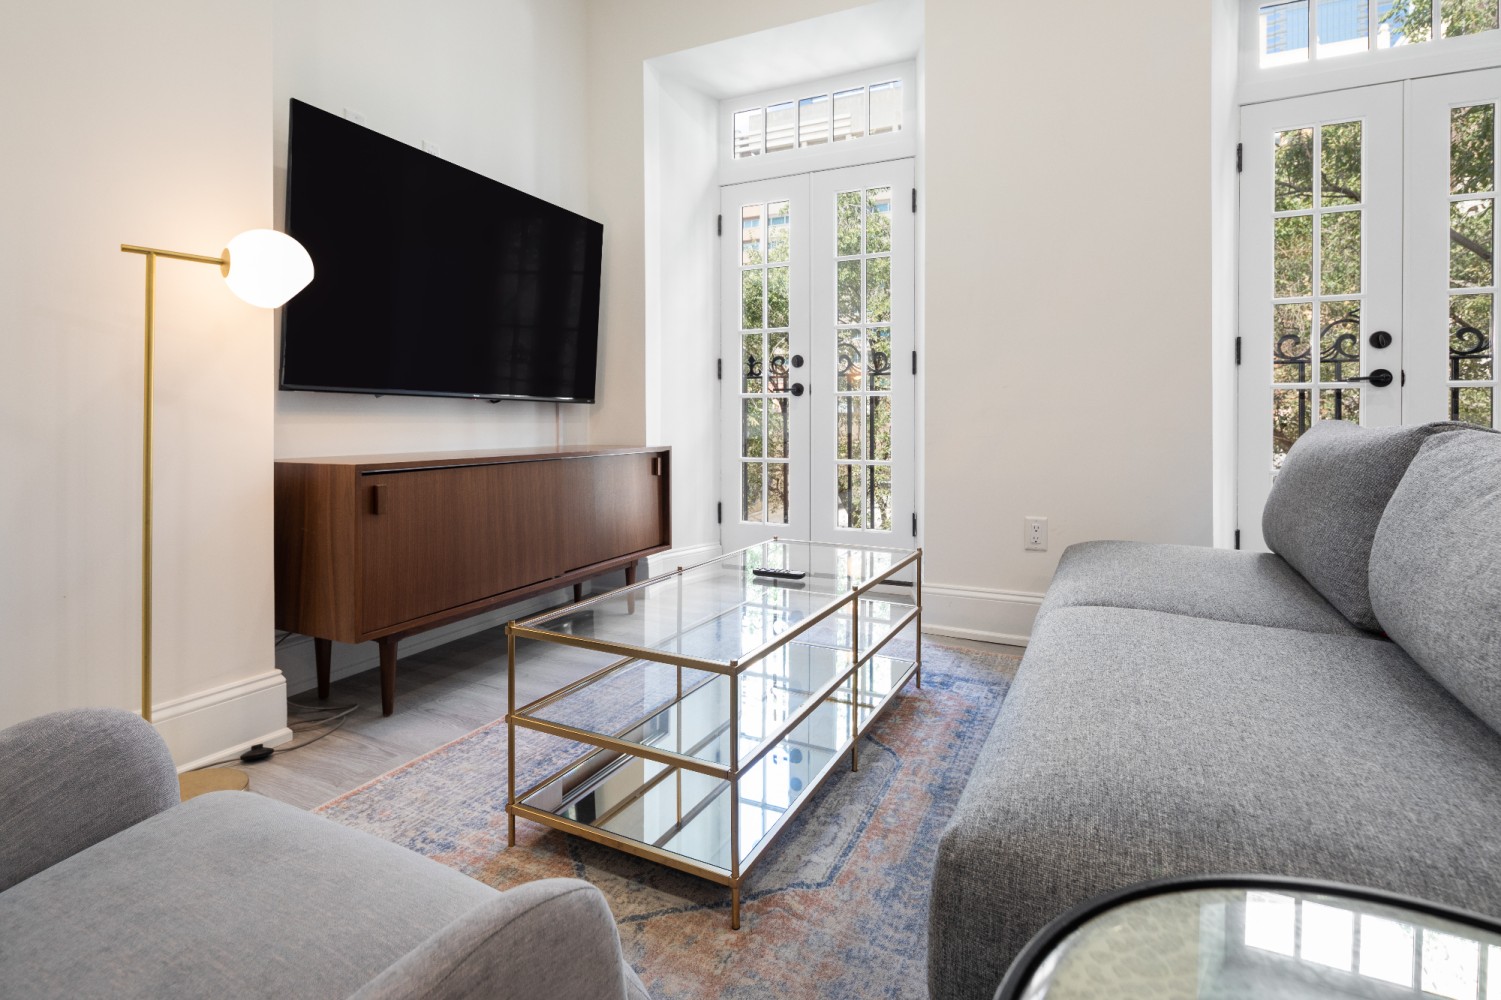
- View of the living room with a large gray sectional sofa, a glass and gold coffee table, and a wall-mounted flat-screen TV above a wooden media console. Two French doors open to small balconies, letting in natural light., photo 4 of 15
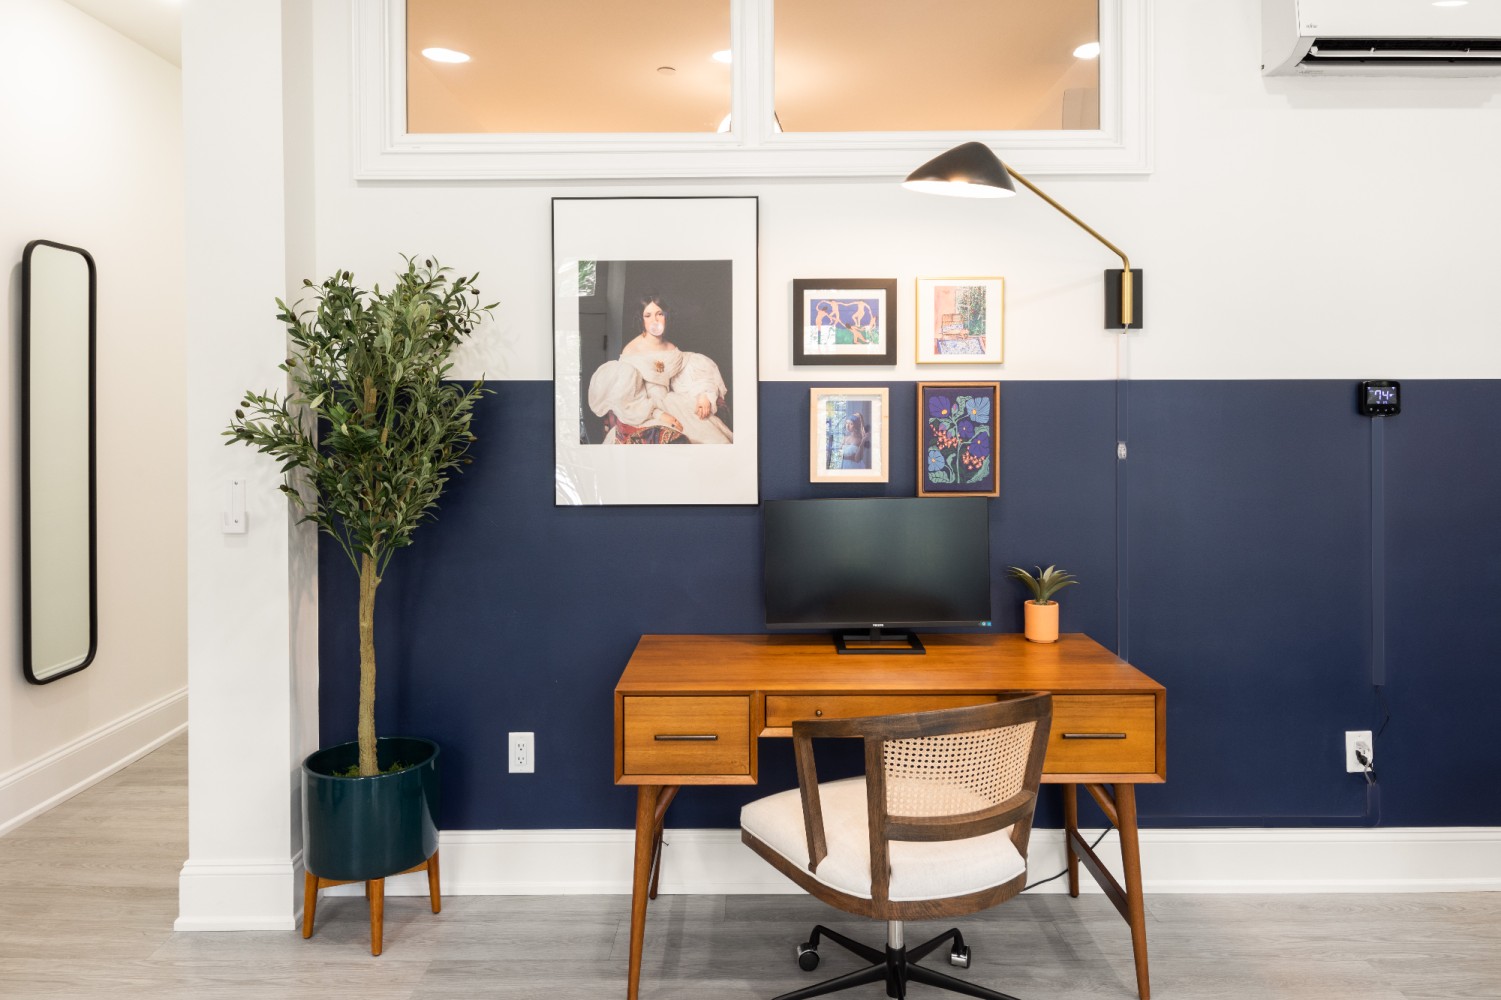
- Dedicated office space with a mid-century modern wooden desk and a cane-back office chair, set against a two-tone wall with a dark blue lower half and white upper half. A large plant and framed artwork decorate the space., photo 5 of 15
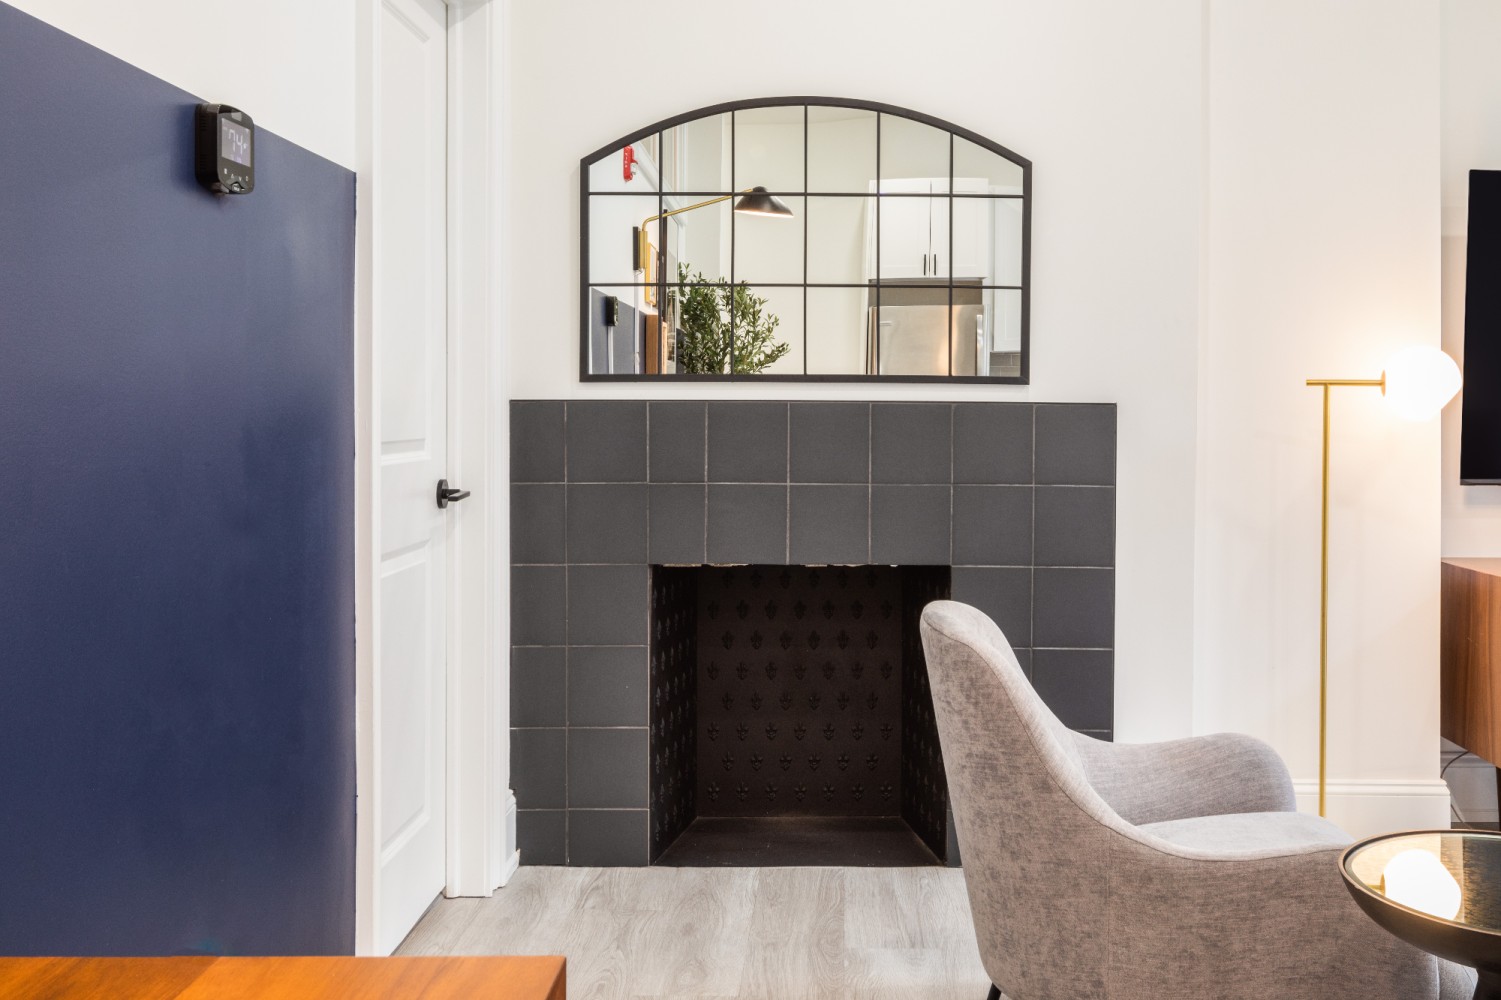
- Close-up of the living room's decorative fireplace with dark gray square tiles and a black arched mirror above, reflecting parts of the room. A light gray armchair and a brass floor lamp are visible nearby., photo 6 of 15
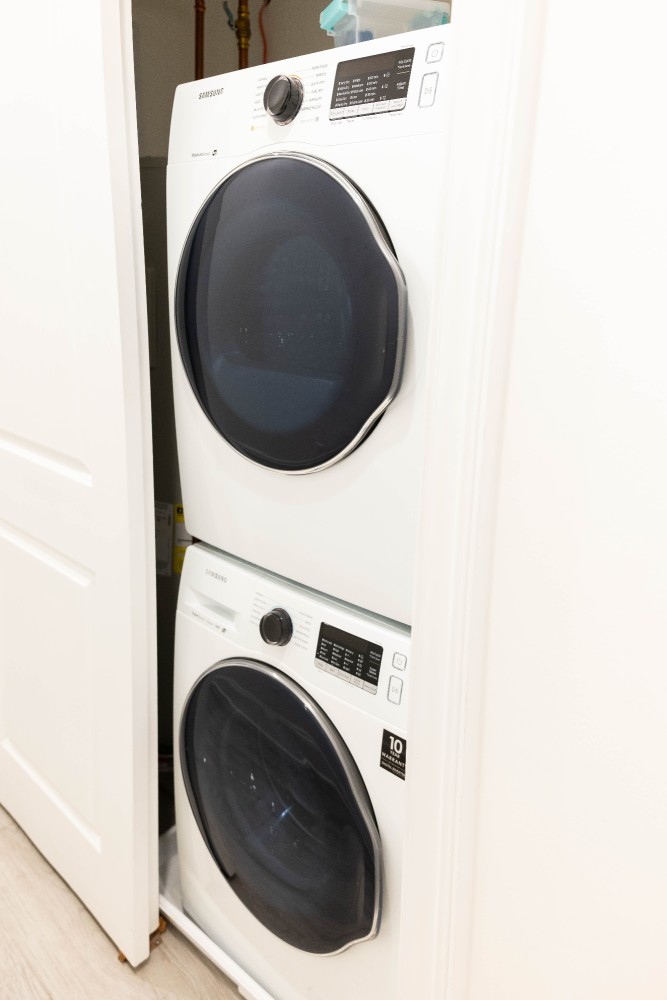
- Stacked white Samsung washer and dryer units are neatly tucked into a closet, indicating convenient in-unit laundry facilities., photo 7 of 15
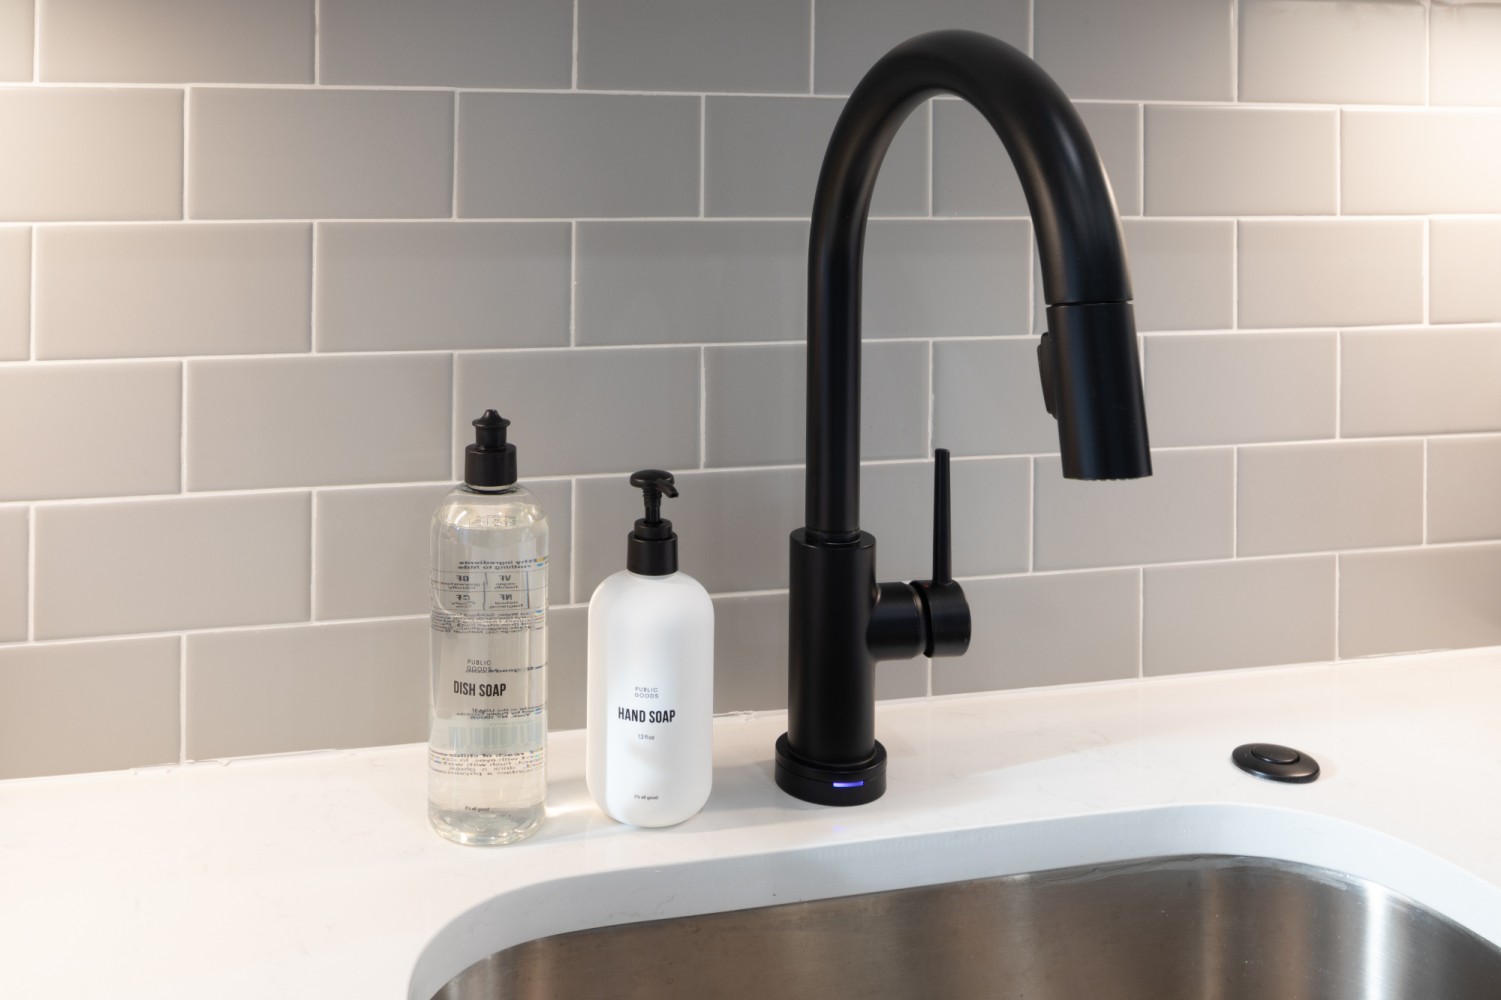
- Close-up of the kitchen sink area, showing a black gooseneck faucet, a stainless steel sink, and light gray subway tile backsplash. Dish soap and hand soap bottles are placed on the white countertop., photo 8 of 15
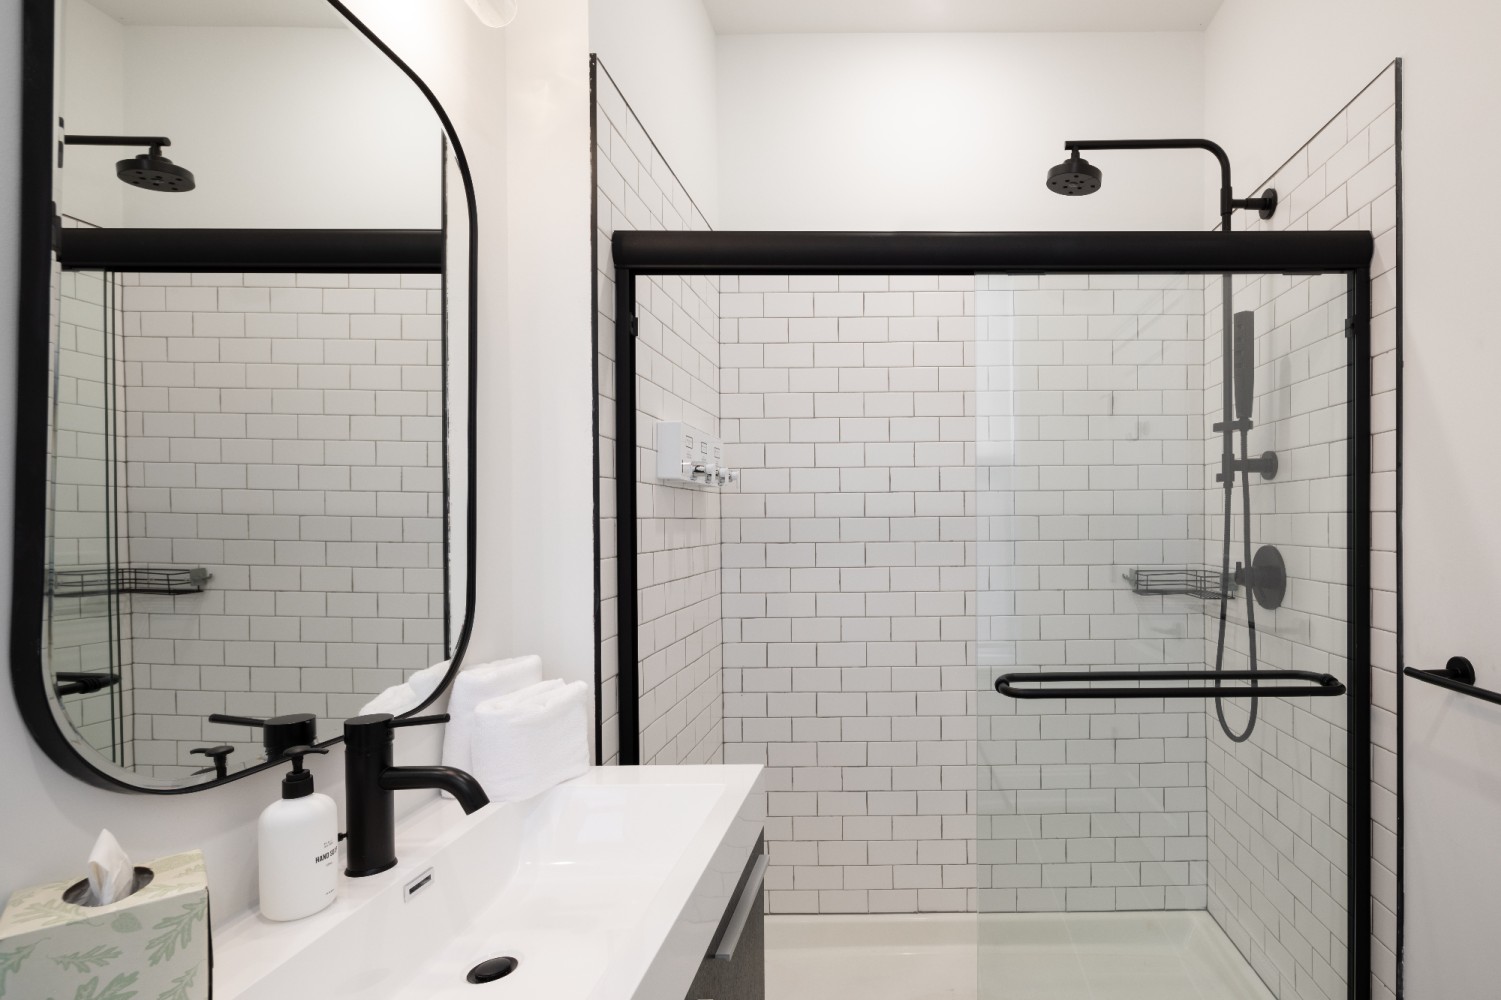
- Modern bathroom with a large walk-in shower featuring white subway tiles and a black-framed glass enclosure. A black-framed oval mirror hangs above a white vanity with a black faucet., photo 9 of 15
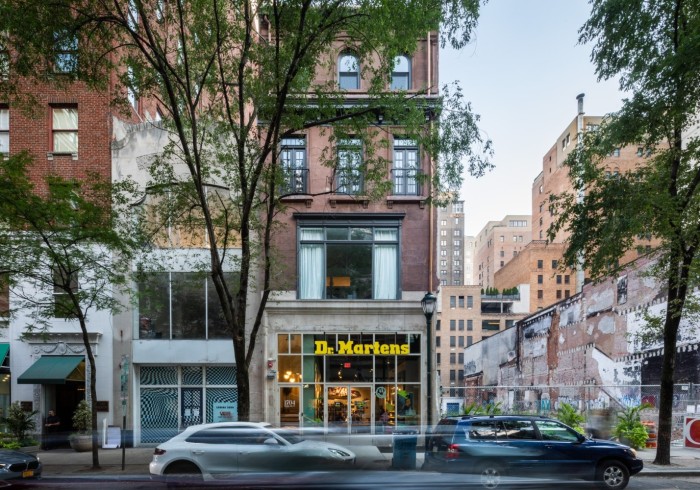
- Street view of the building's exterior, showcasing a multi-story brick facade with large windows and a ground-floor retail space occupied by "Dr. Martens". Trees line the street in front of the building., photo 10 of 15
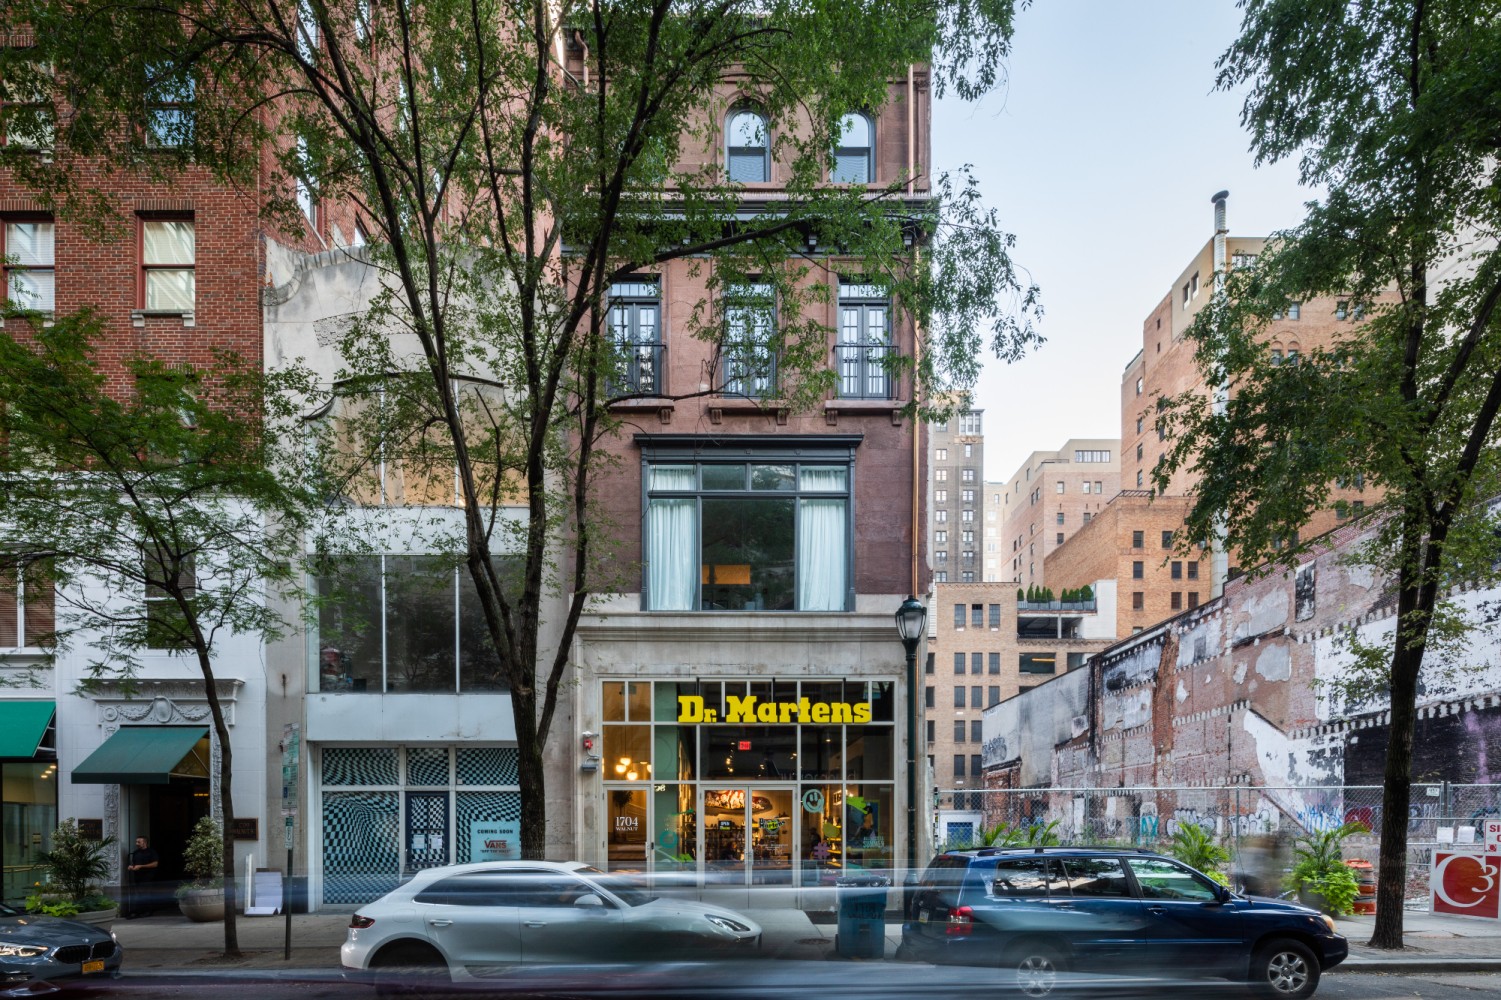
- A multi-story brick building with a Dr. Martens store on the ground floor, featuring large windows and trees lining the street. Cars are parked and driving in front, with other buildings visible in the background., photo 11 of 15
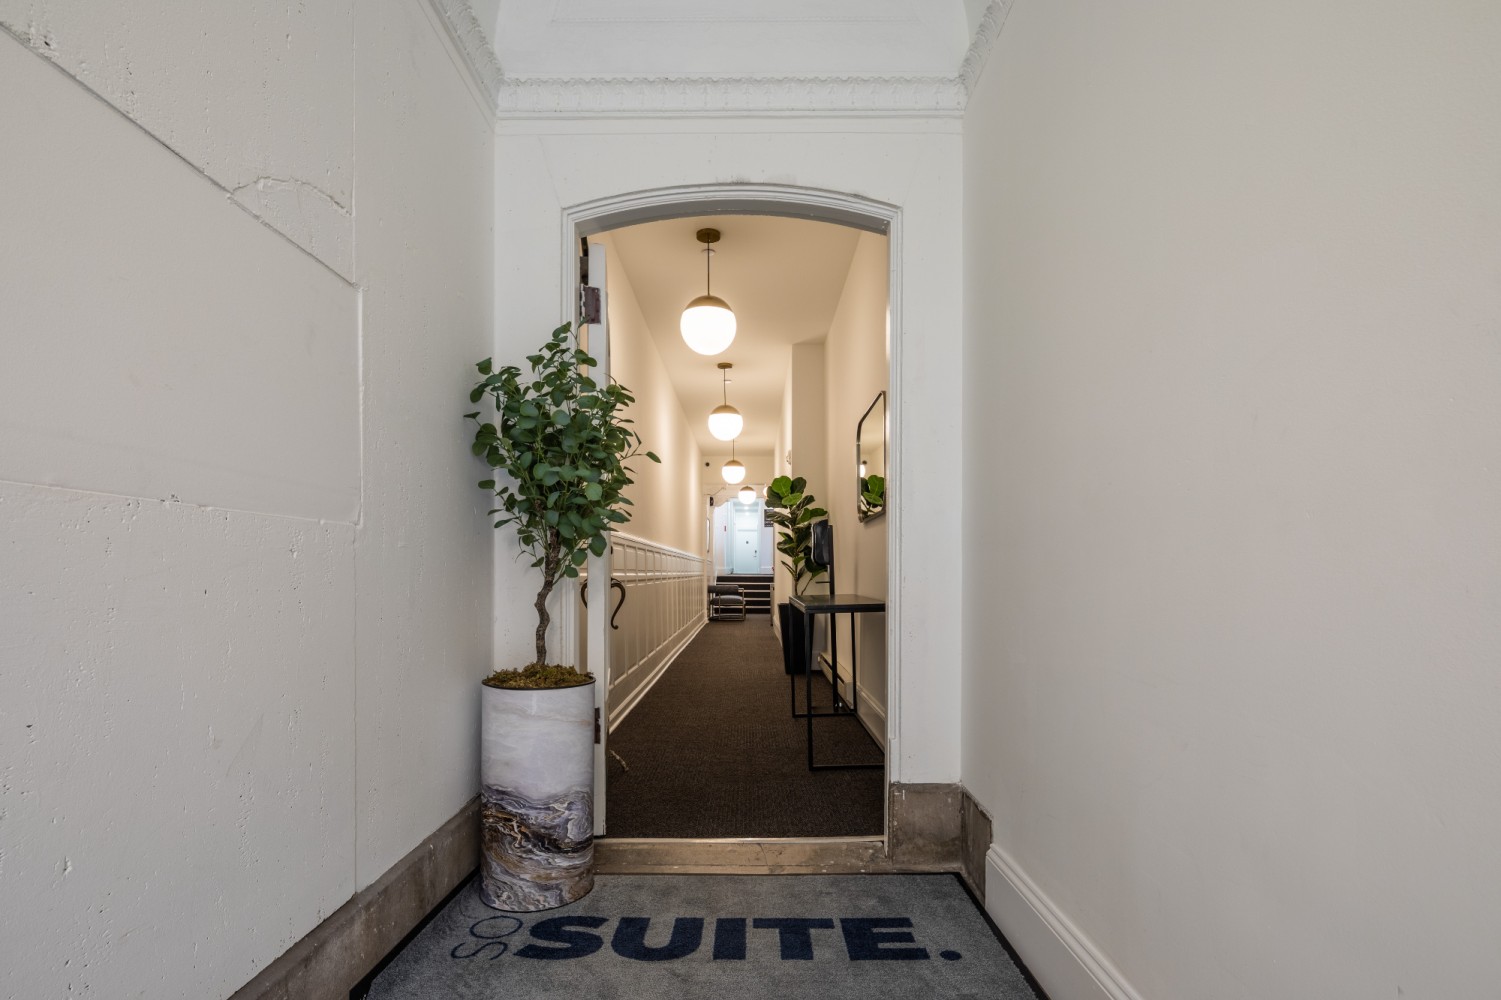
- A narrow, brightly lit entrance foyer with white walls, a dark patterned rug, and a tall potted plant to the left. An arched doorway leads further into a hallway with modern pendant lights., photo 12 of 15
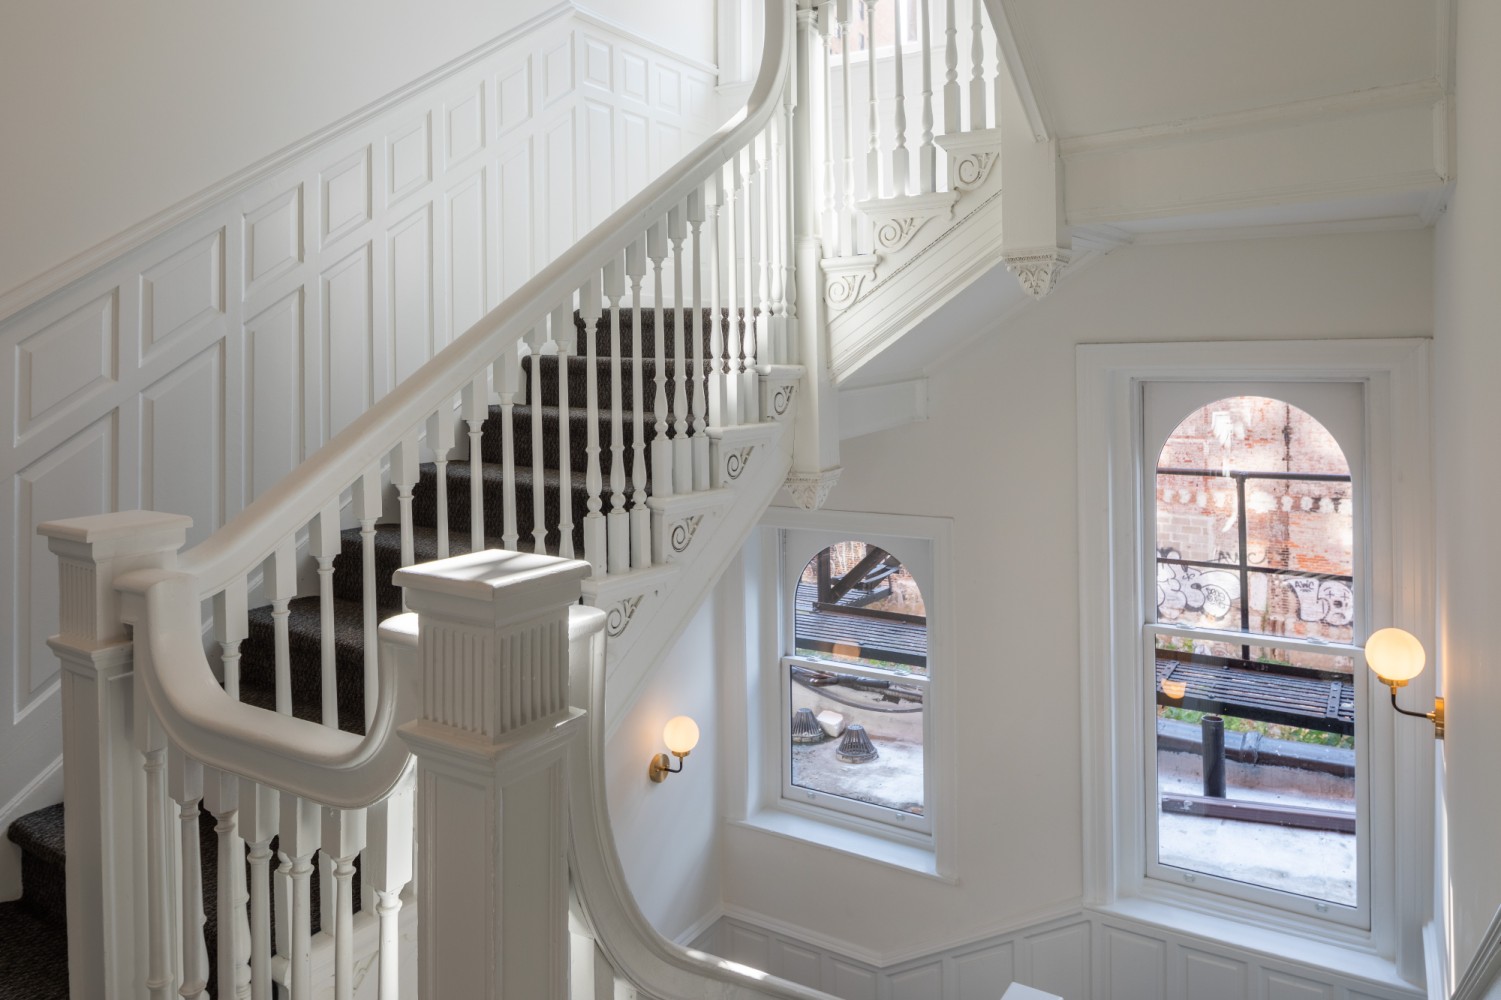
- A grand white wooden staircase with intricate balusters, newel posts, and wainscoting, featuring dark carpeted steps. Two arched windows offer views of an adjacent brick building., photo 13 of 15
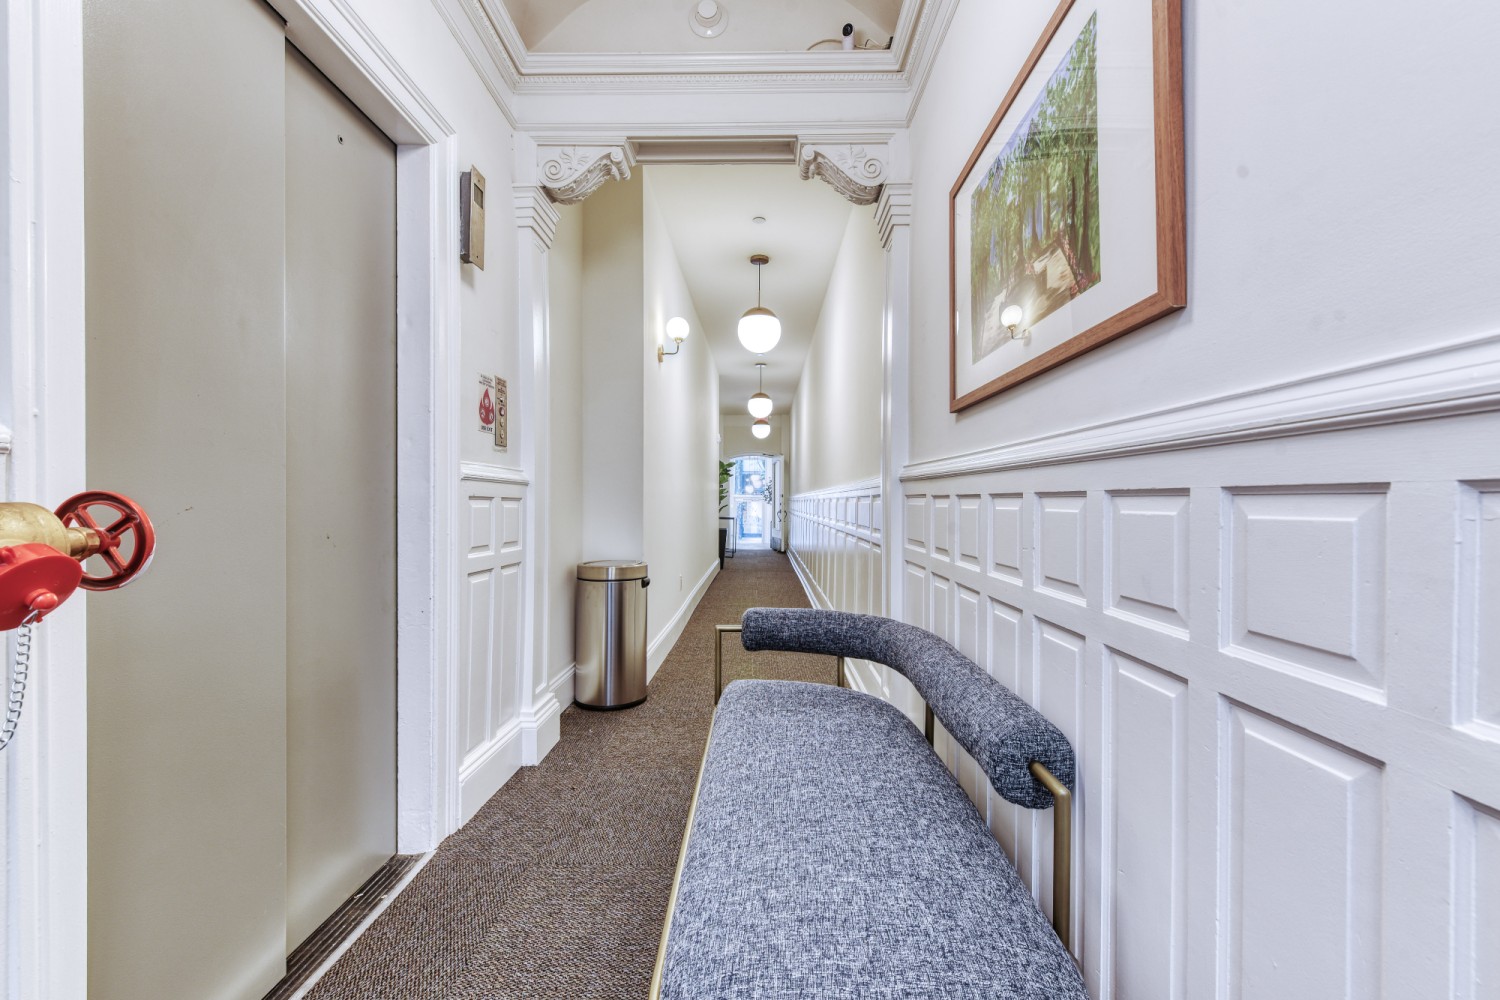
- A long, carpeted hallway with white wainscoting and walls, featuring decorative ceiling molding and modern pendant lights. A small upholstered bench and a stainless steel trash can are visible, along with an elevator door., photo 14 of 15
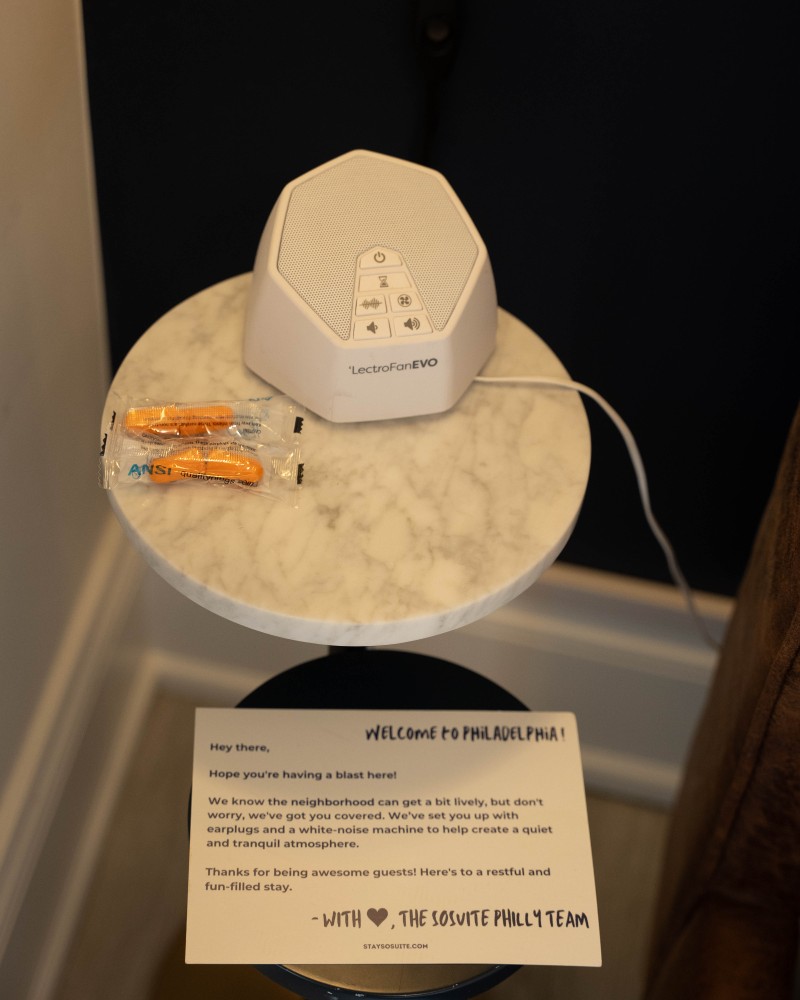
- A close-up of a white marble-top side table holding a white LectroFan EVO noise machine and a packet of orange earplugs. A 'Welcome to Philadelphia!' note is placed underneath the table., photo 15 of 15
Choose your stay
Book directly with Sosuite.