
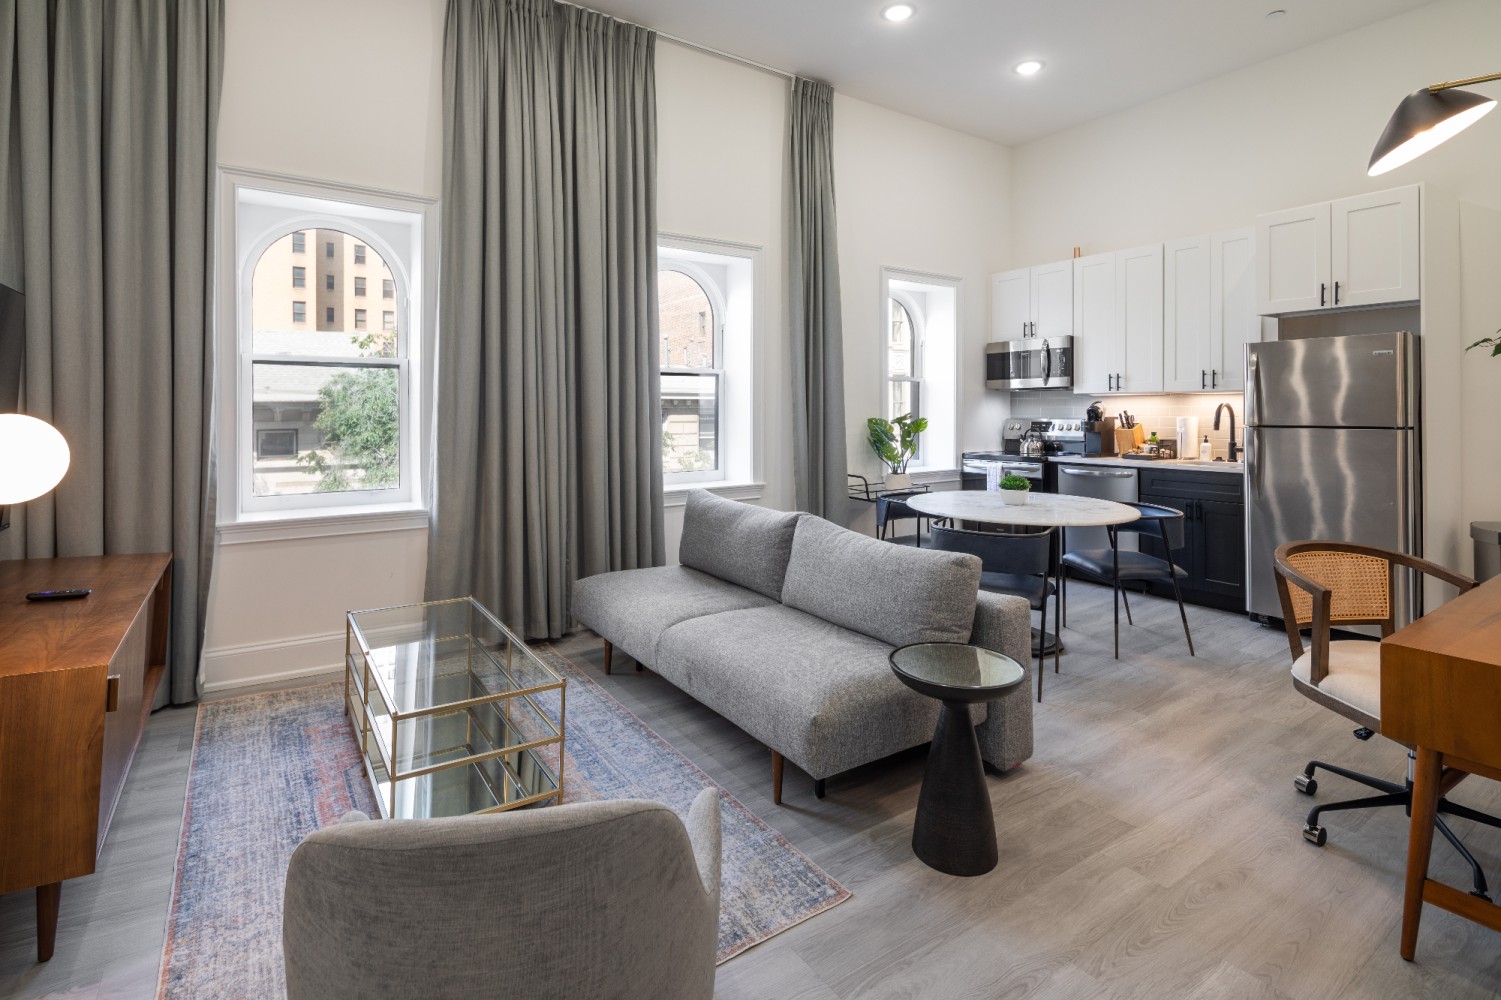
- Bright open-concept living space with high ceilings, light gray sofa, glass coffee table, and a dining area adjacent to a modern kitchen with white upper and black lower cabinets. Large arched windows with long gray curtains provide natural light., photo 1 of 15
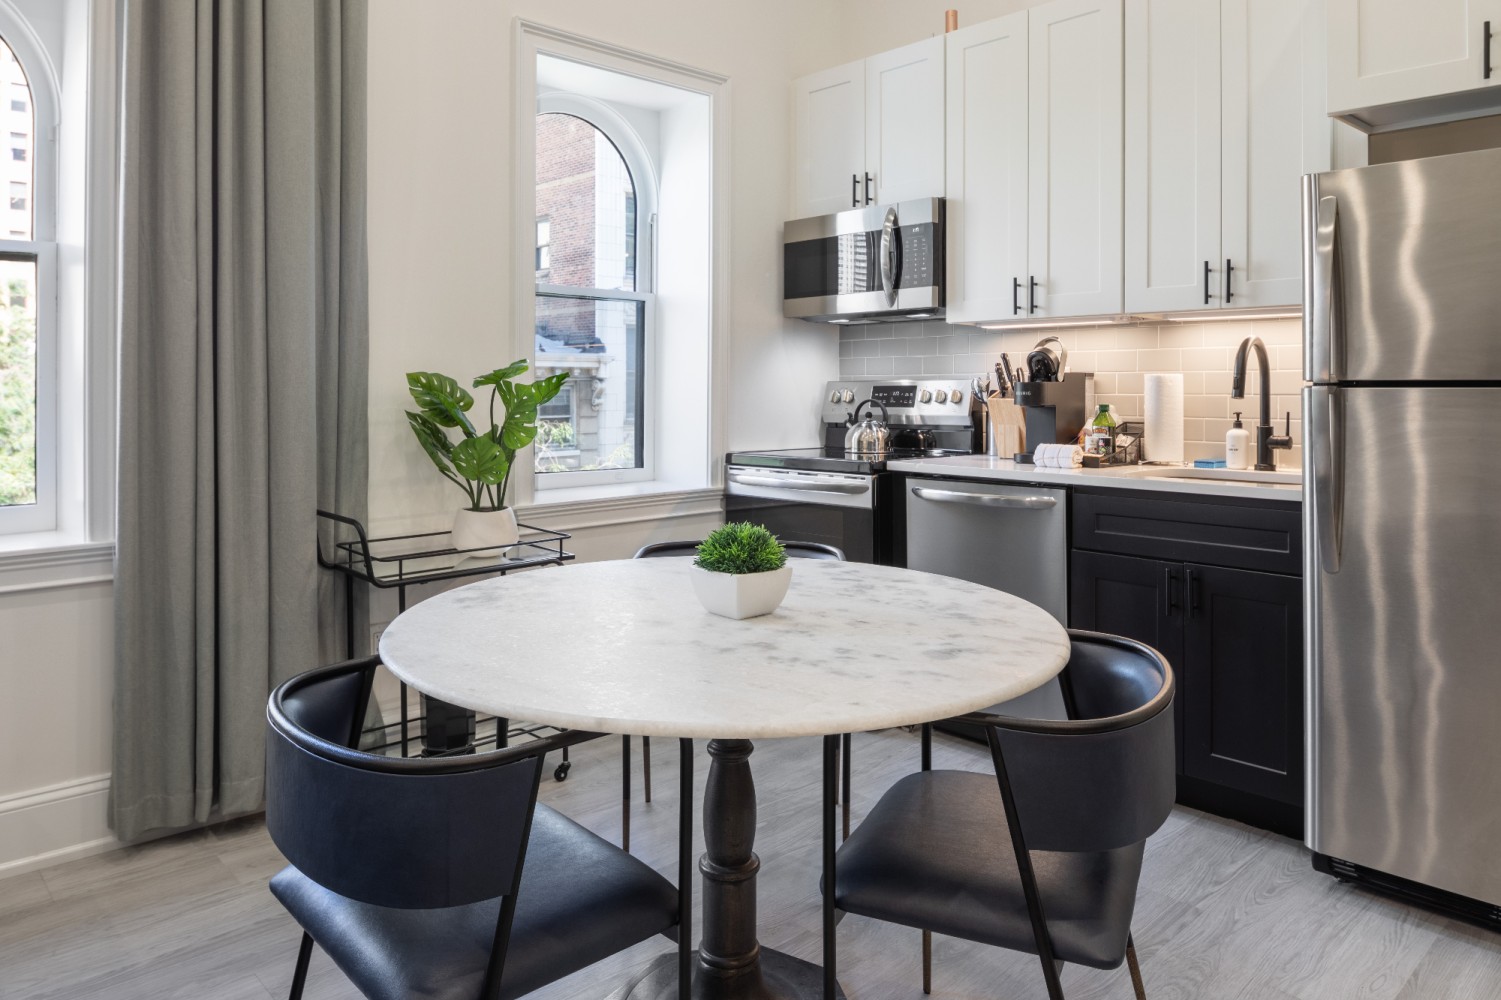
- Close-up of the dining area featuring a round white marble-top table with black chairs, positioned near a large arched window. A modern kitchen with white upper and black lower cabinets and stainless steel appliances is visible in the background., photo 2 of 15
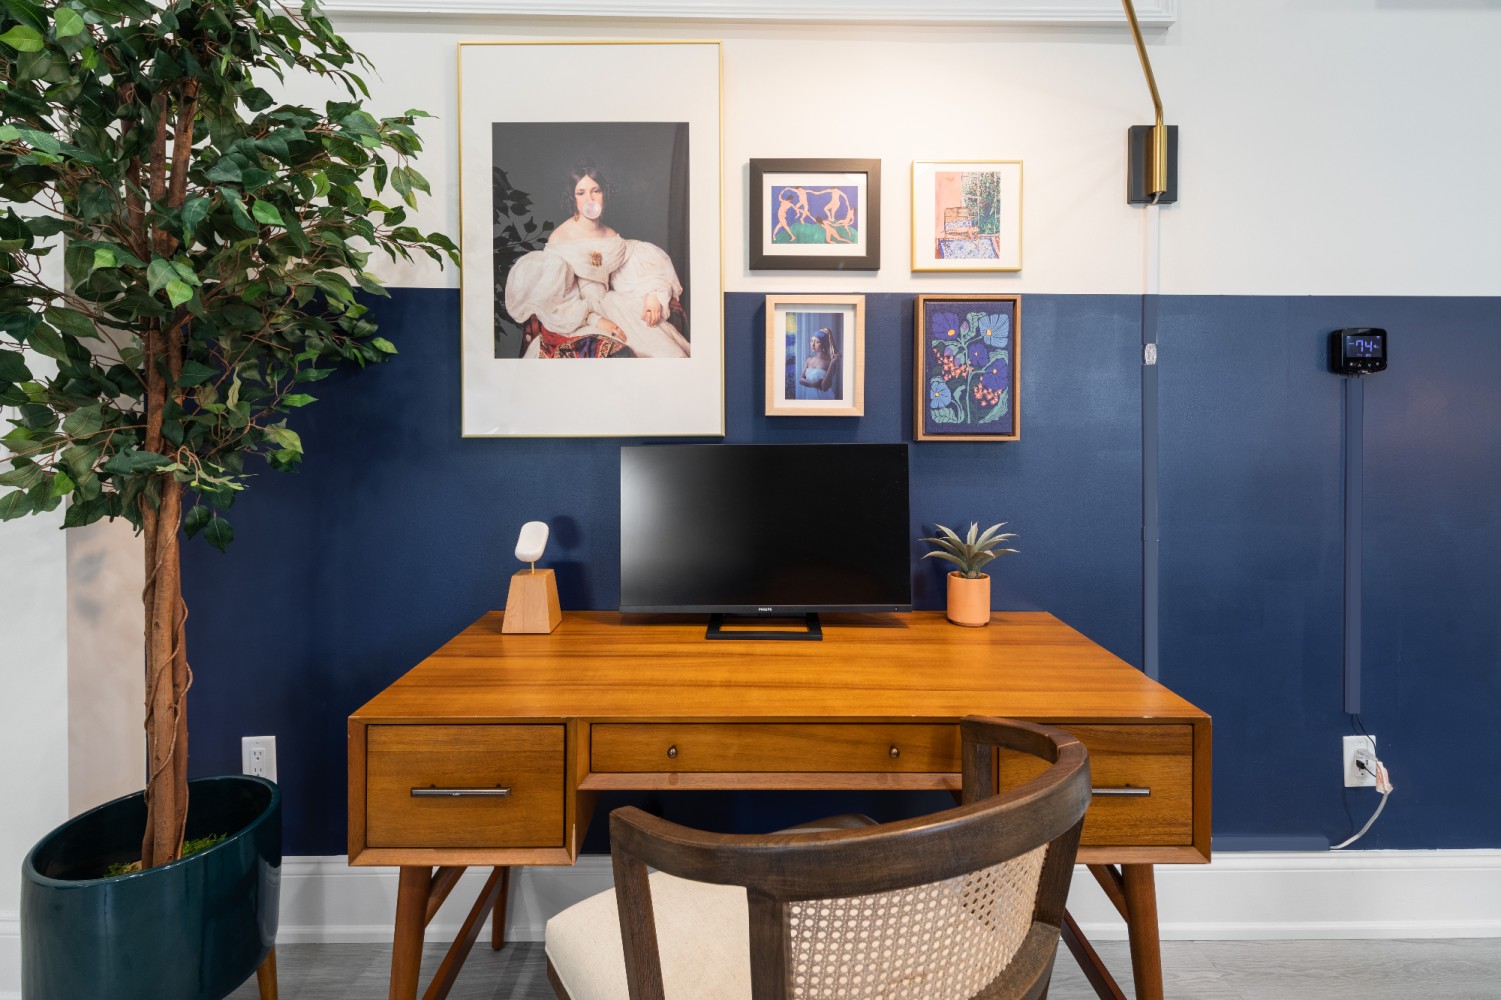
- Dedicated workspace with a mid-century modern wooden desk, a monitor, and a cane-back chair, set against a two-tone wall (navy blue and white) adorned with an eclectic gallery wall of framed art. A tall artificial tree stands to the left., photo 3 of 15
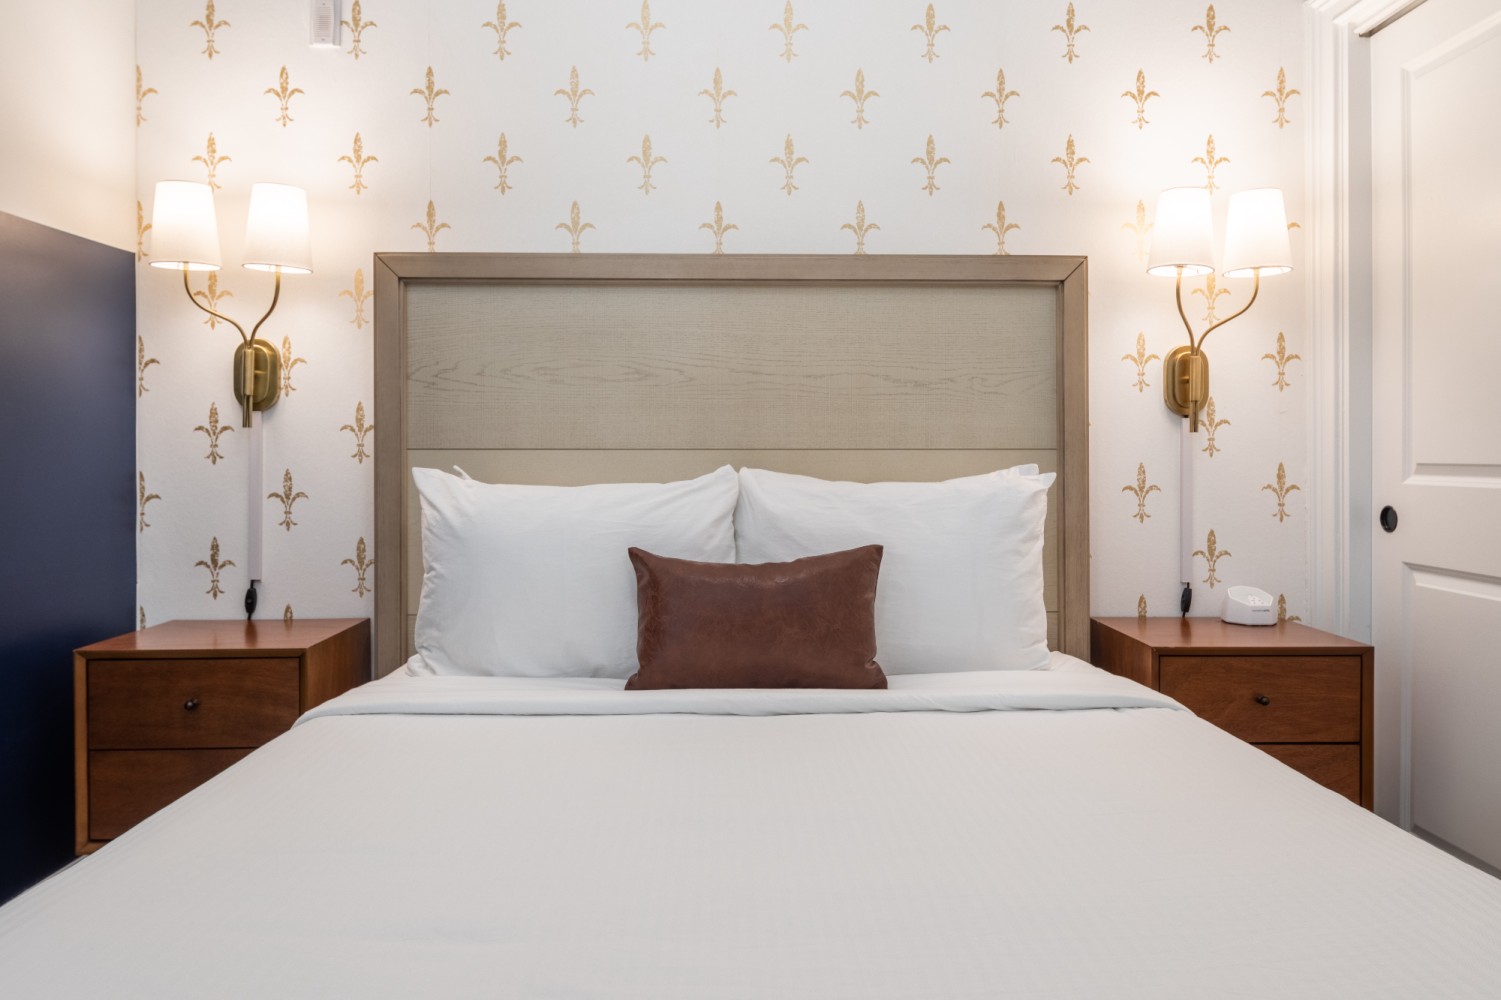
- Cozy bedroom featuring a queen-sized bed with white linens and a brown accent pillow, flanked by two wooden nightstands with brass wall sconces. The wall behind the bed is adorned with gold fleur-de-lis wallpaper., photo 4 of 15
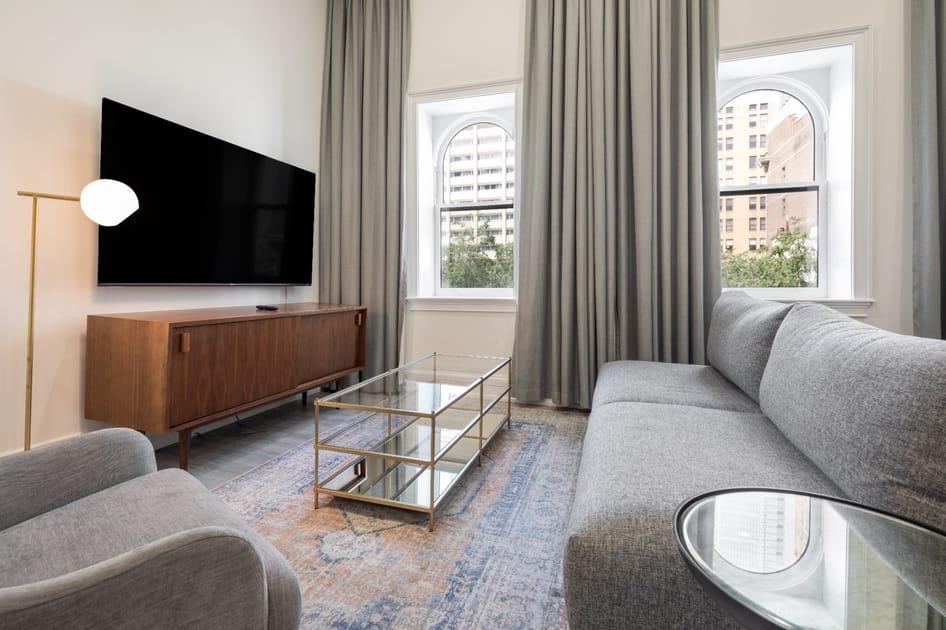
- View of the living room with a large wall-mounted TV above a wooden media console, a gray sofa, and a glass coffee table. Two arched windows with long gray curtains overlook city buildings., photo 5 of 15
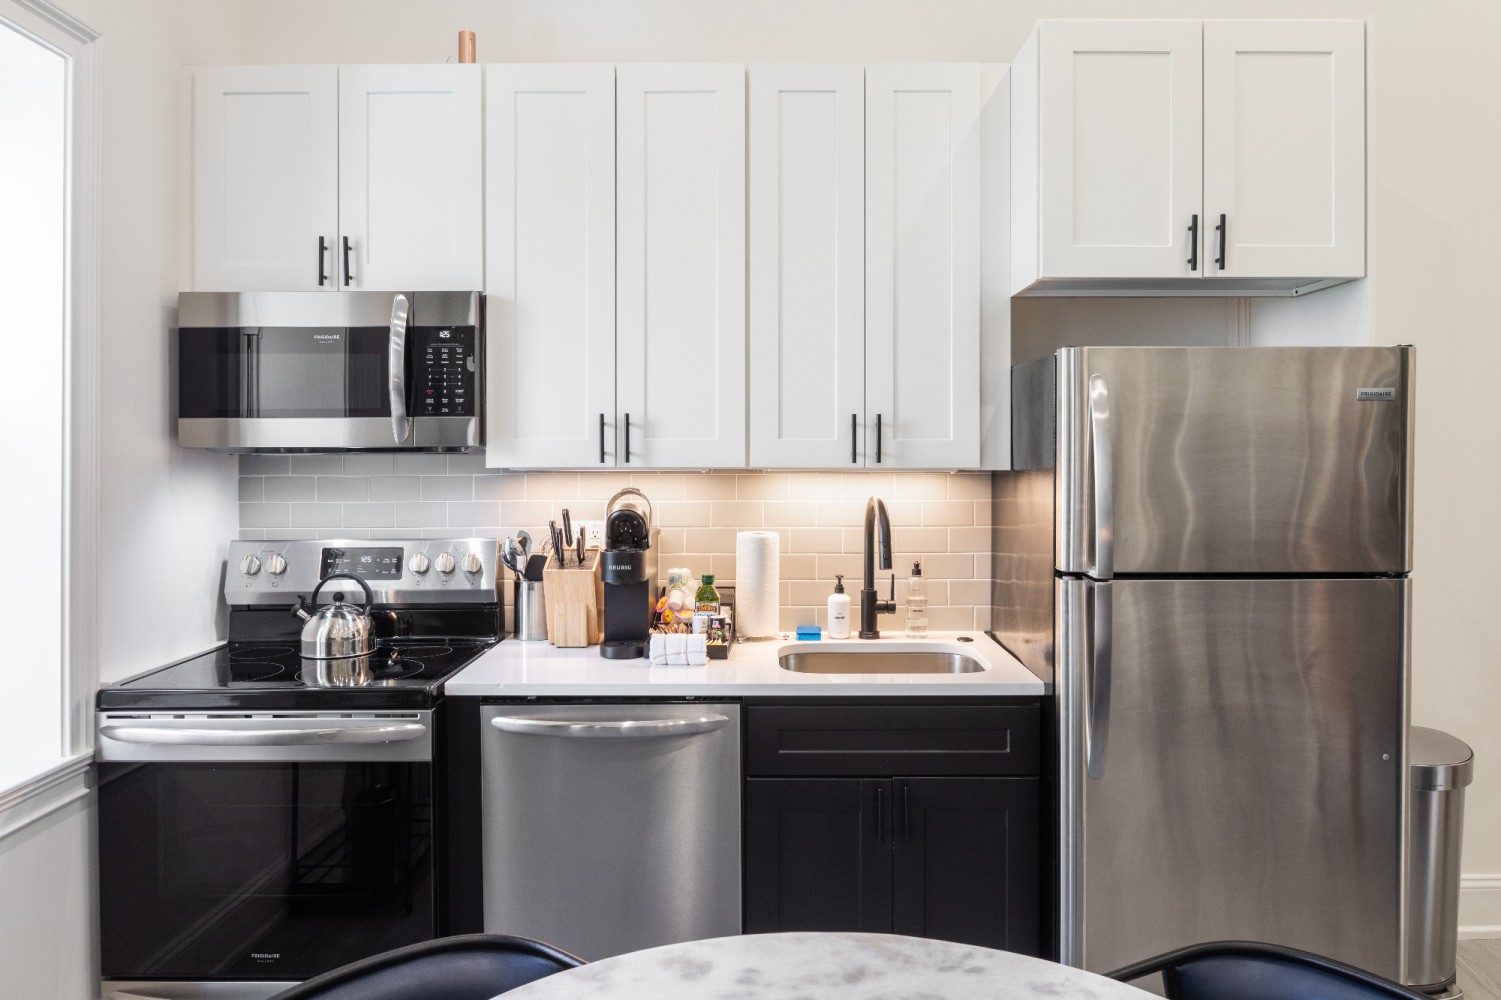
- Modern kitchen with white upper cabinets, black lower cabinets, white subway tile backsplash, and stainless steel appliances including a refrigerator, stove, microwave, and dishwasher. A coffee machine and various kitchen essentials are on the counter., photo 6 of 15
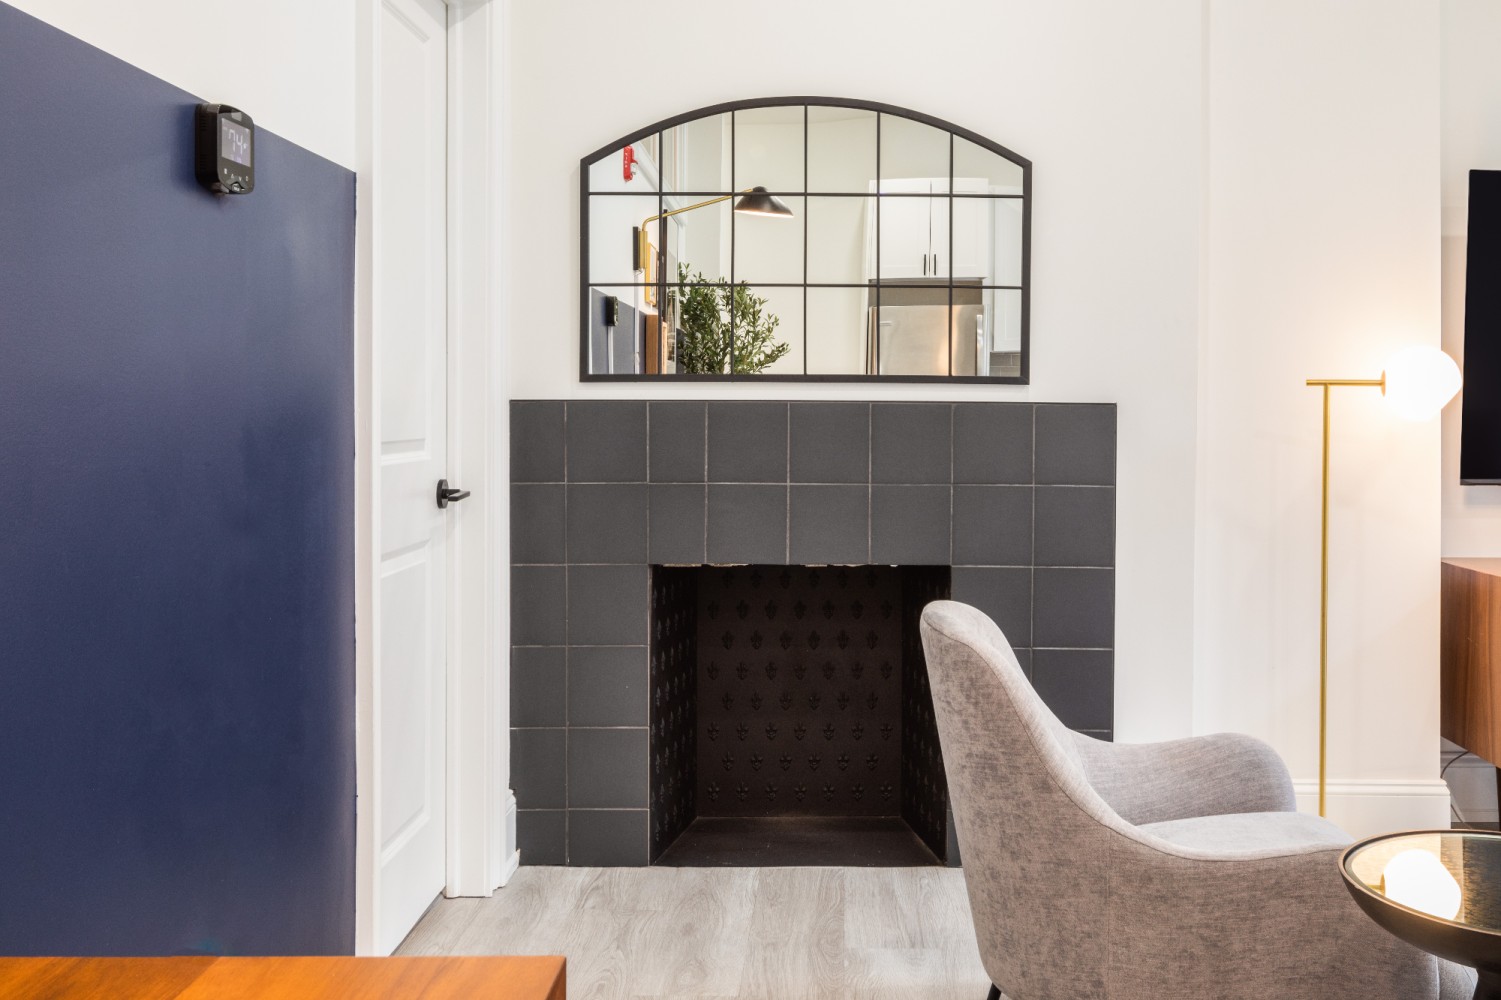
- A gray armchair sits in front of a decorative fireplace with dark gray square tiles and a black arched mirror above it. A navy blue accent wall is visible to the left, and a floor lamp to the right., photo 7 of 15
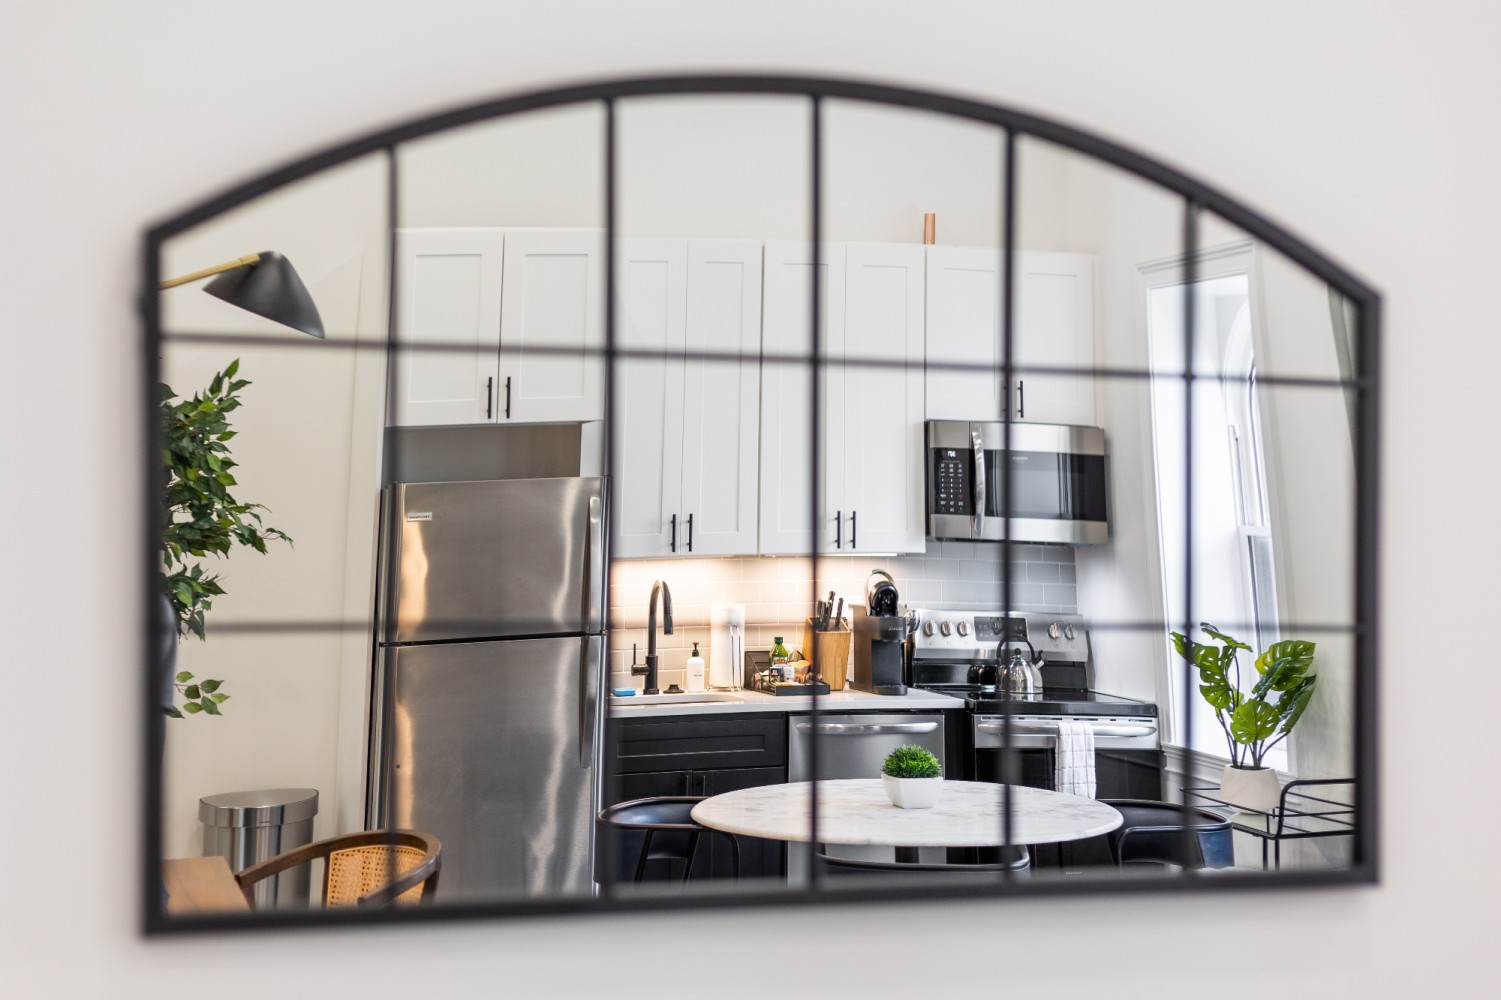
- A close-up shot of an arched mirror reflecting the modern kitchen and dining area, showing white upper cabinets, stainless steel appliances, and a round dining table. The reflection provides a glimpse of the open-concept layout., photo 8 of 15
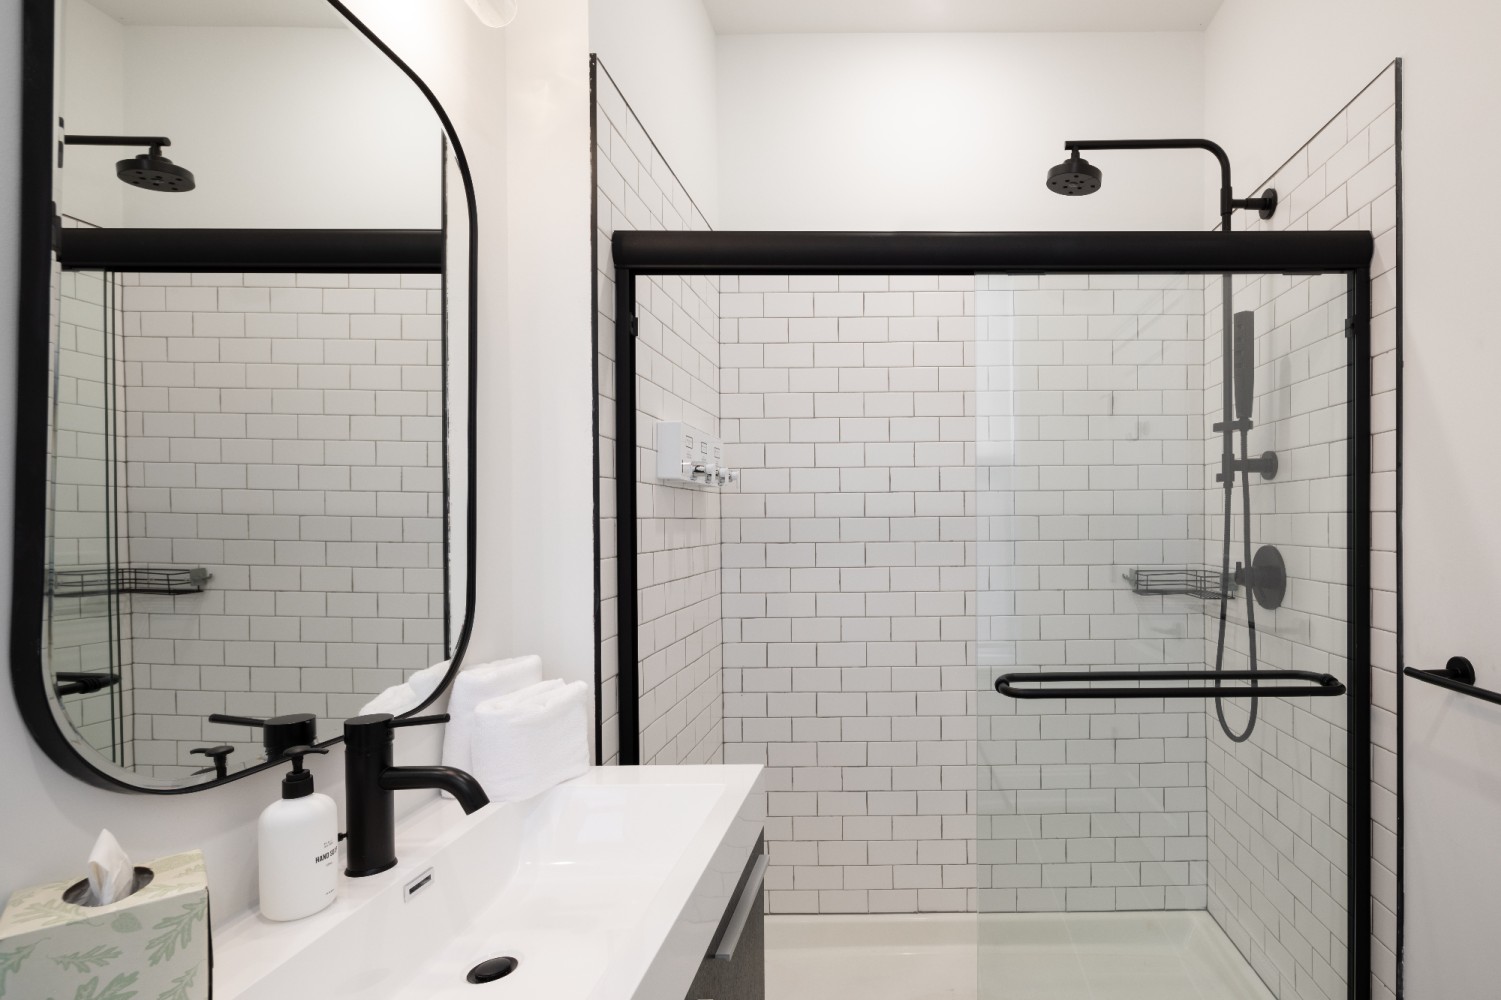
- Modern bathroom with a white rectangular vanity sink, black faucet, and a large walk-in shower with white subway tiles and a black-framed glass enclosure. An oval mirror hangs above the sink., photo 9 of 15
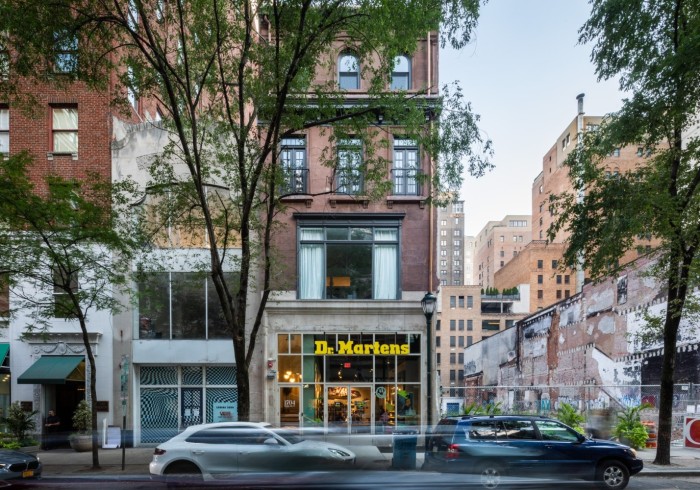
- Street-level view of the building's facade, featuring brick architecture with large windows and a commercial storefront (Dr. Martens) on the ground floor. Trees line the street, and cars are parked along the curb., photo 10 of 15
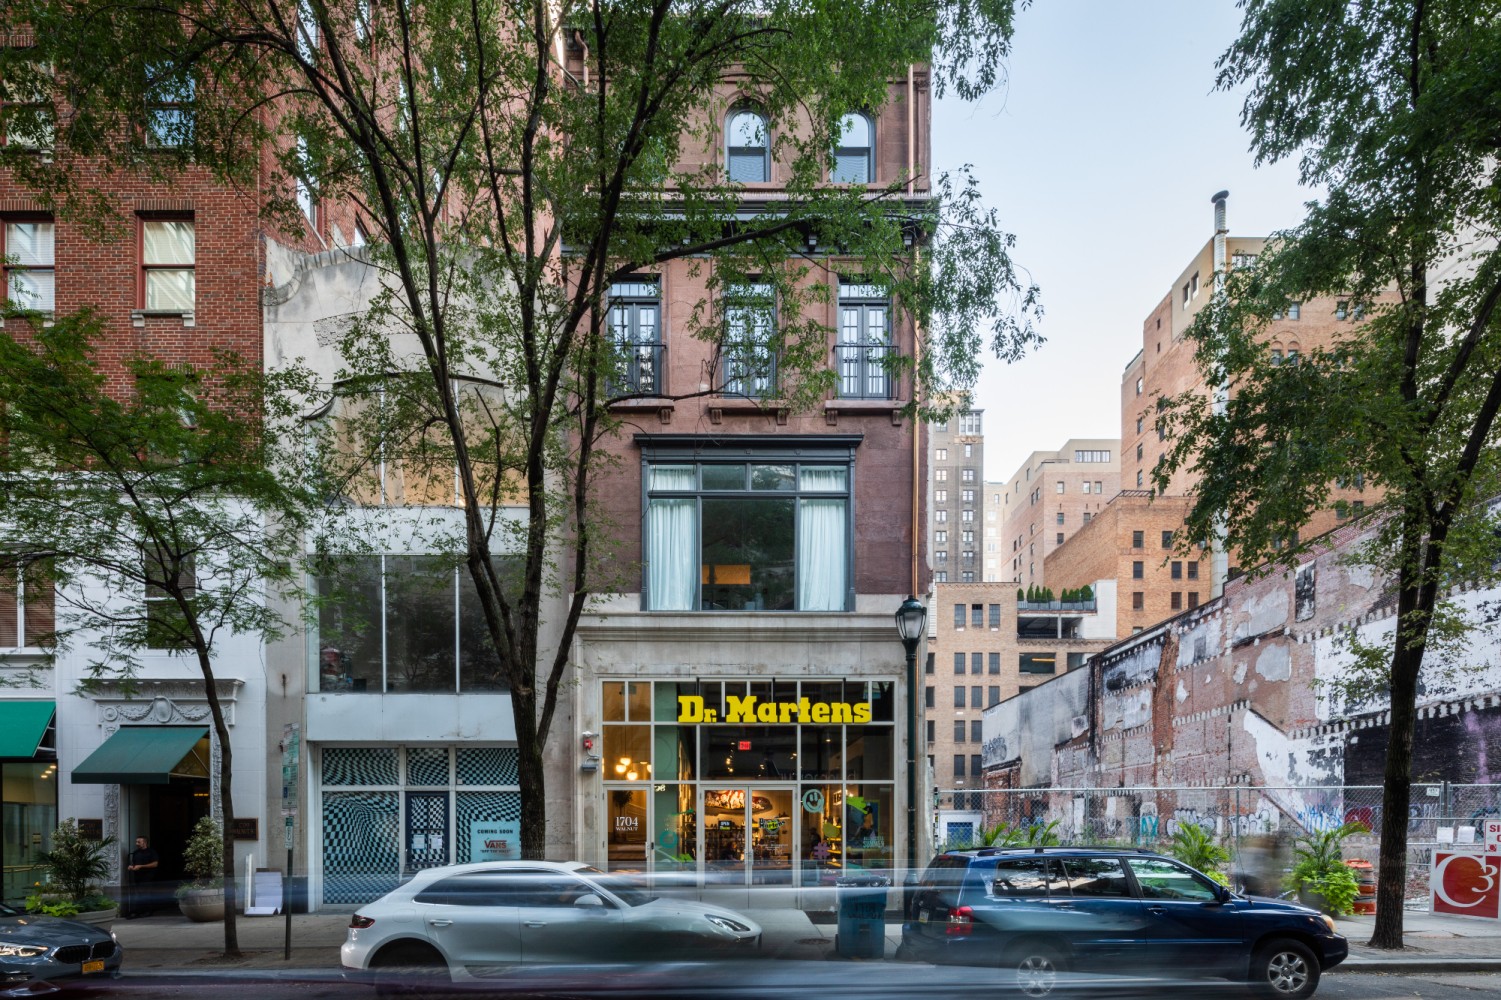
- The front exterior of a multi-story brick building on a bustling city street, featuring a Dr. Martens retail store on the ground level, large windows on upper floors, and mature trees lining the sidewalk with cars passing by., photo 11 of 15
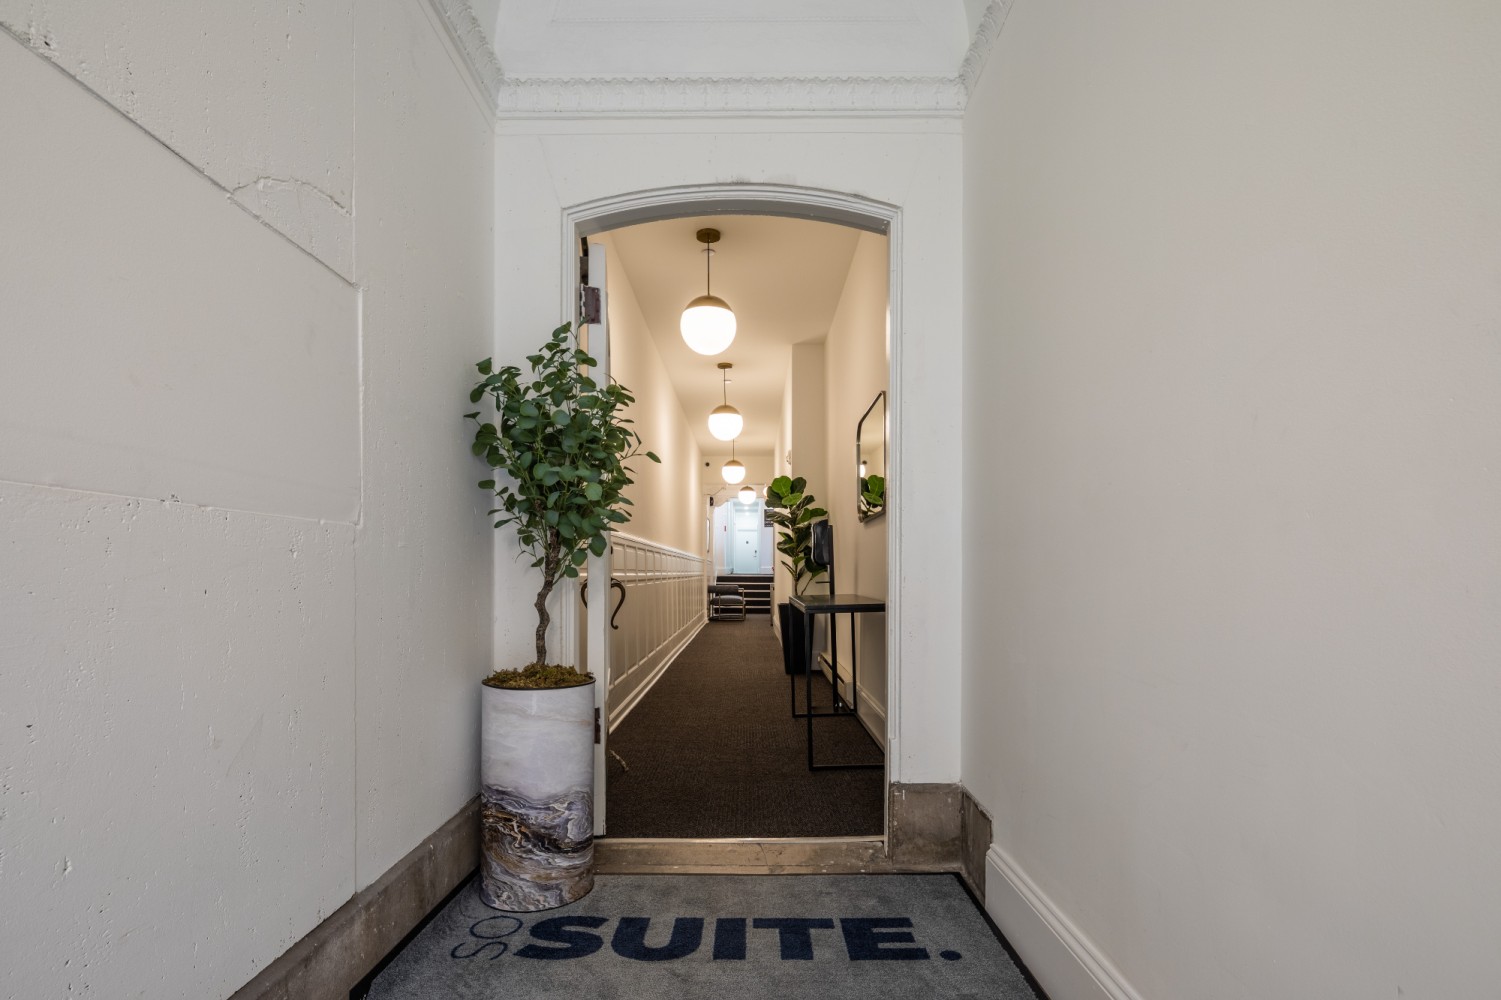
- A bright, minimalist entrance foyer with clean white walls, a tall decorative plant in a marble-patterned pot, and an arched doorway leading into a long, carpeted hallway illuminated by modern pendant lights., photo 12 of 15
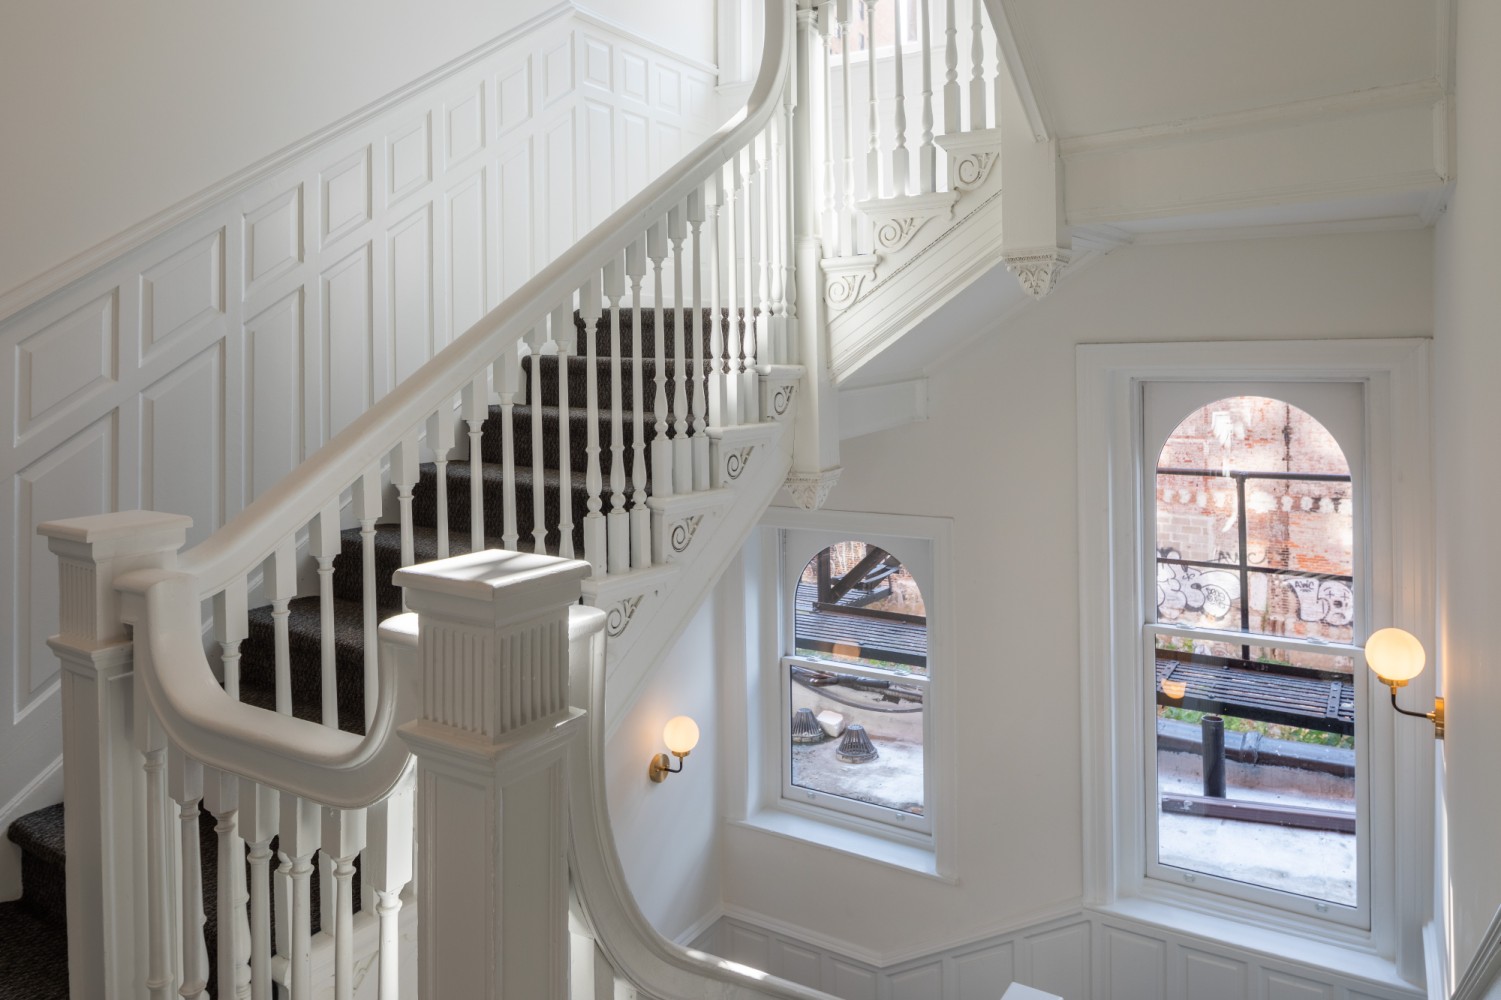
- An elegant, multi-level white wooden staircase with intricate balusters and dark carpeted steps, featuring classic decorative wall paneling and two arched windows offering a view of an adjacent brick building., photo 13 of 15
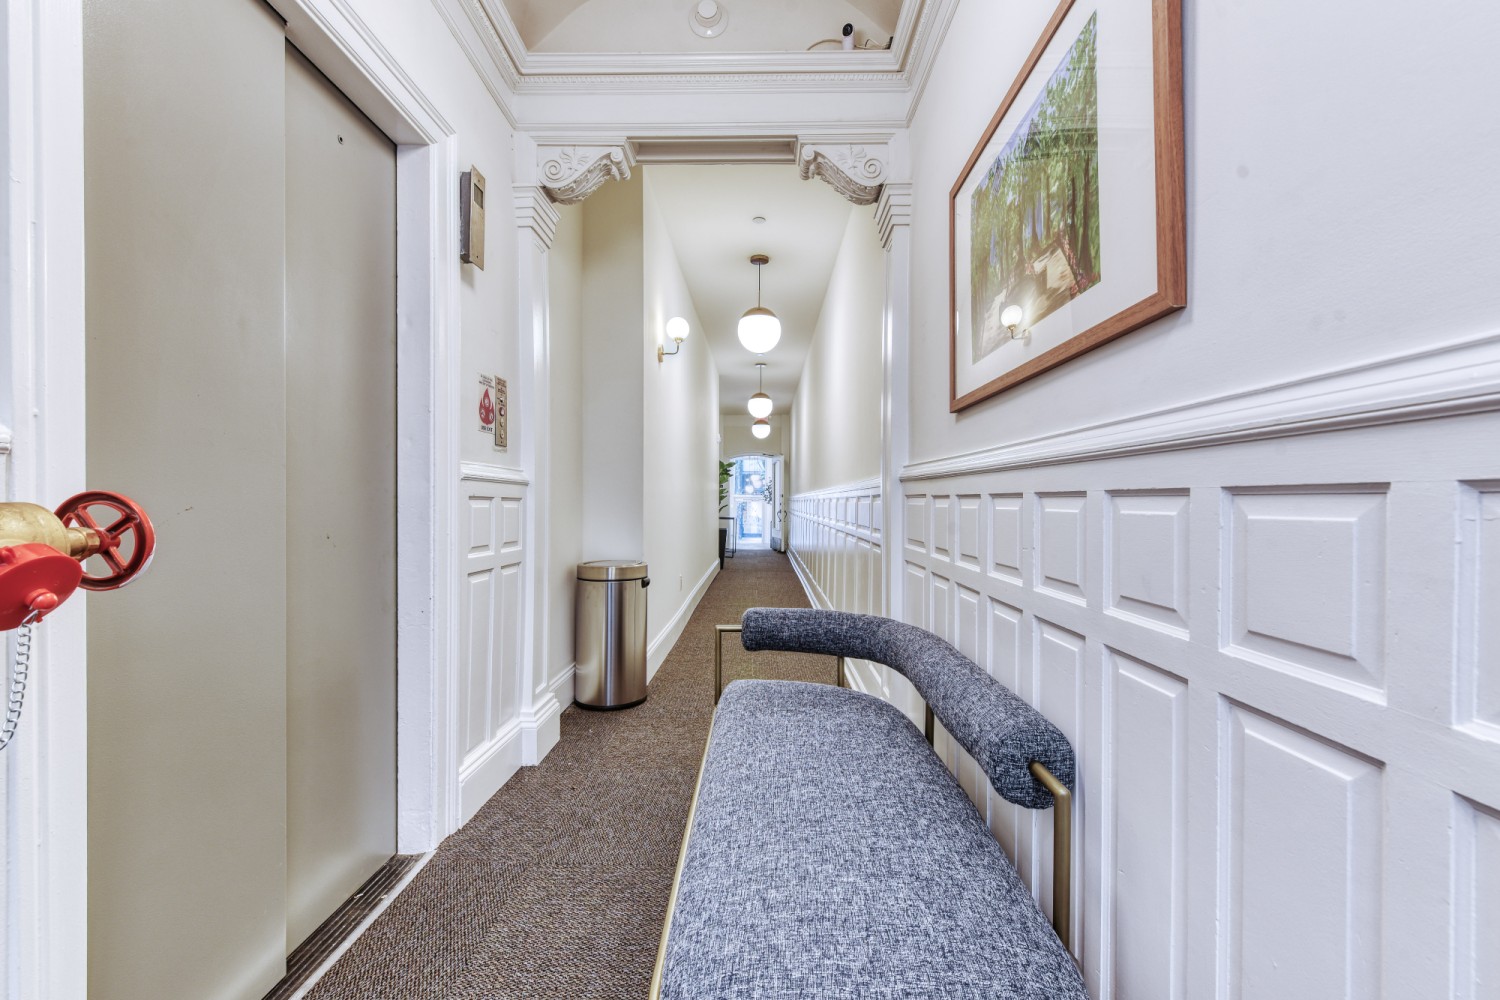
- A long, well-lit hallway featuring classic white wainscoting, a modern upholstered bench, and an elevator door on the left, leading to a distant archway with pendant lights and a framed artwork on the wall., photo 14 of 15
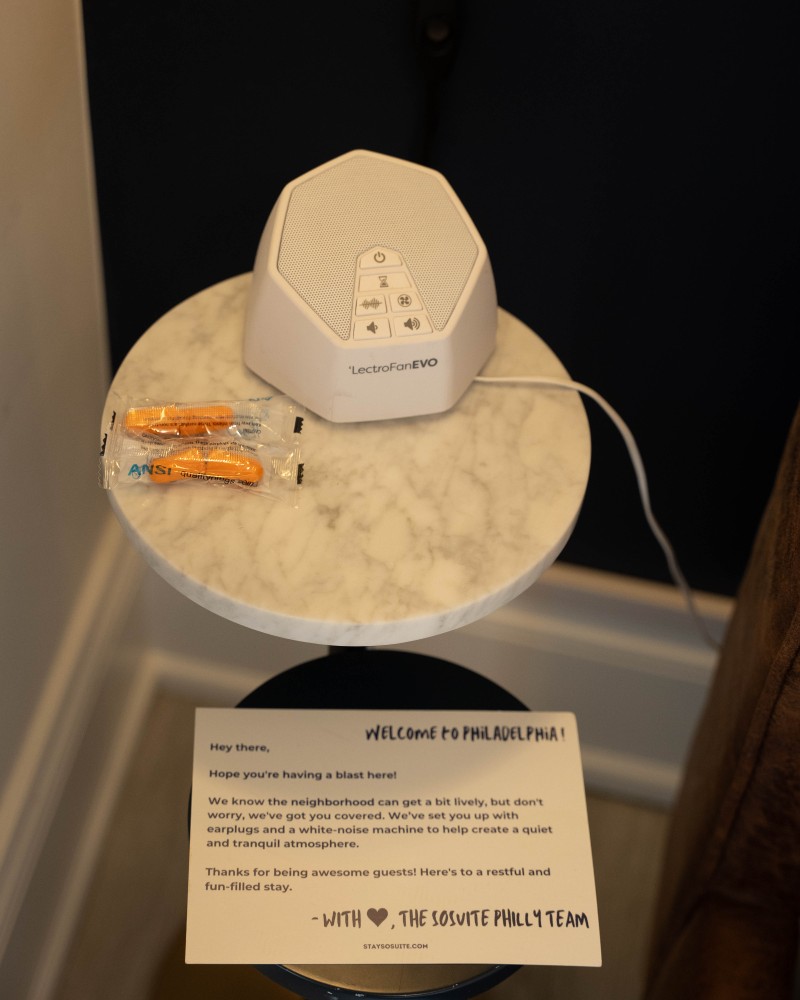
- A close-up of a white noise machine and packaged earplugs resting on a small, round marble-top side table, accompanied by a 'Welcome to Philadelphia!' note for guests., photo 15 of 15
Choose your stay
Book directly with Sosuite.