
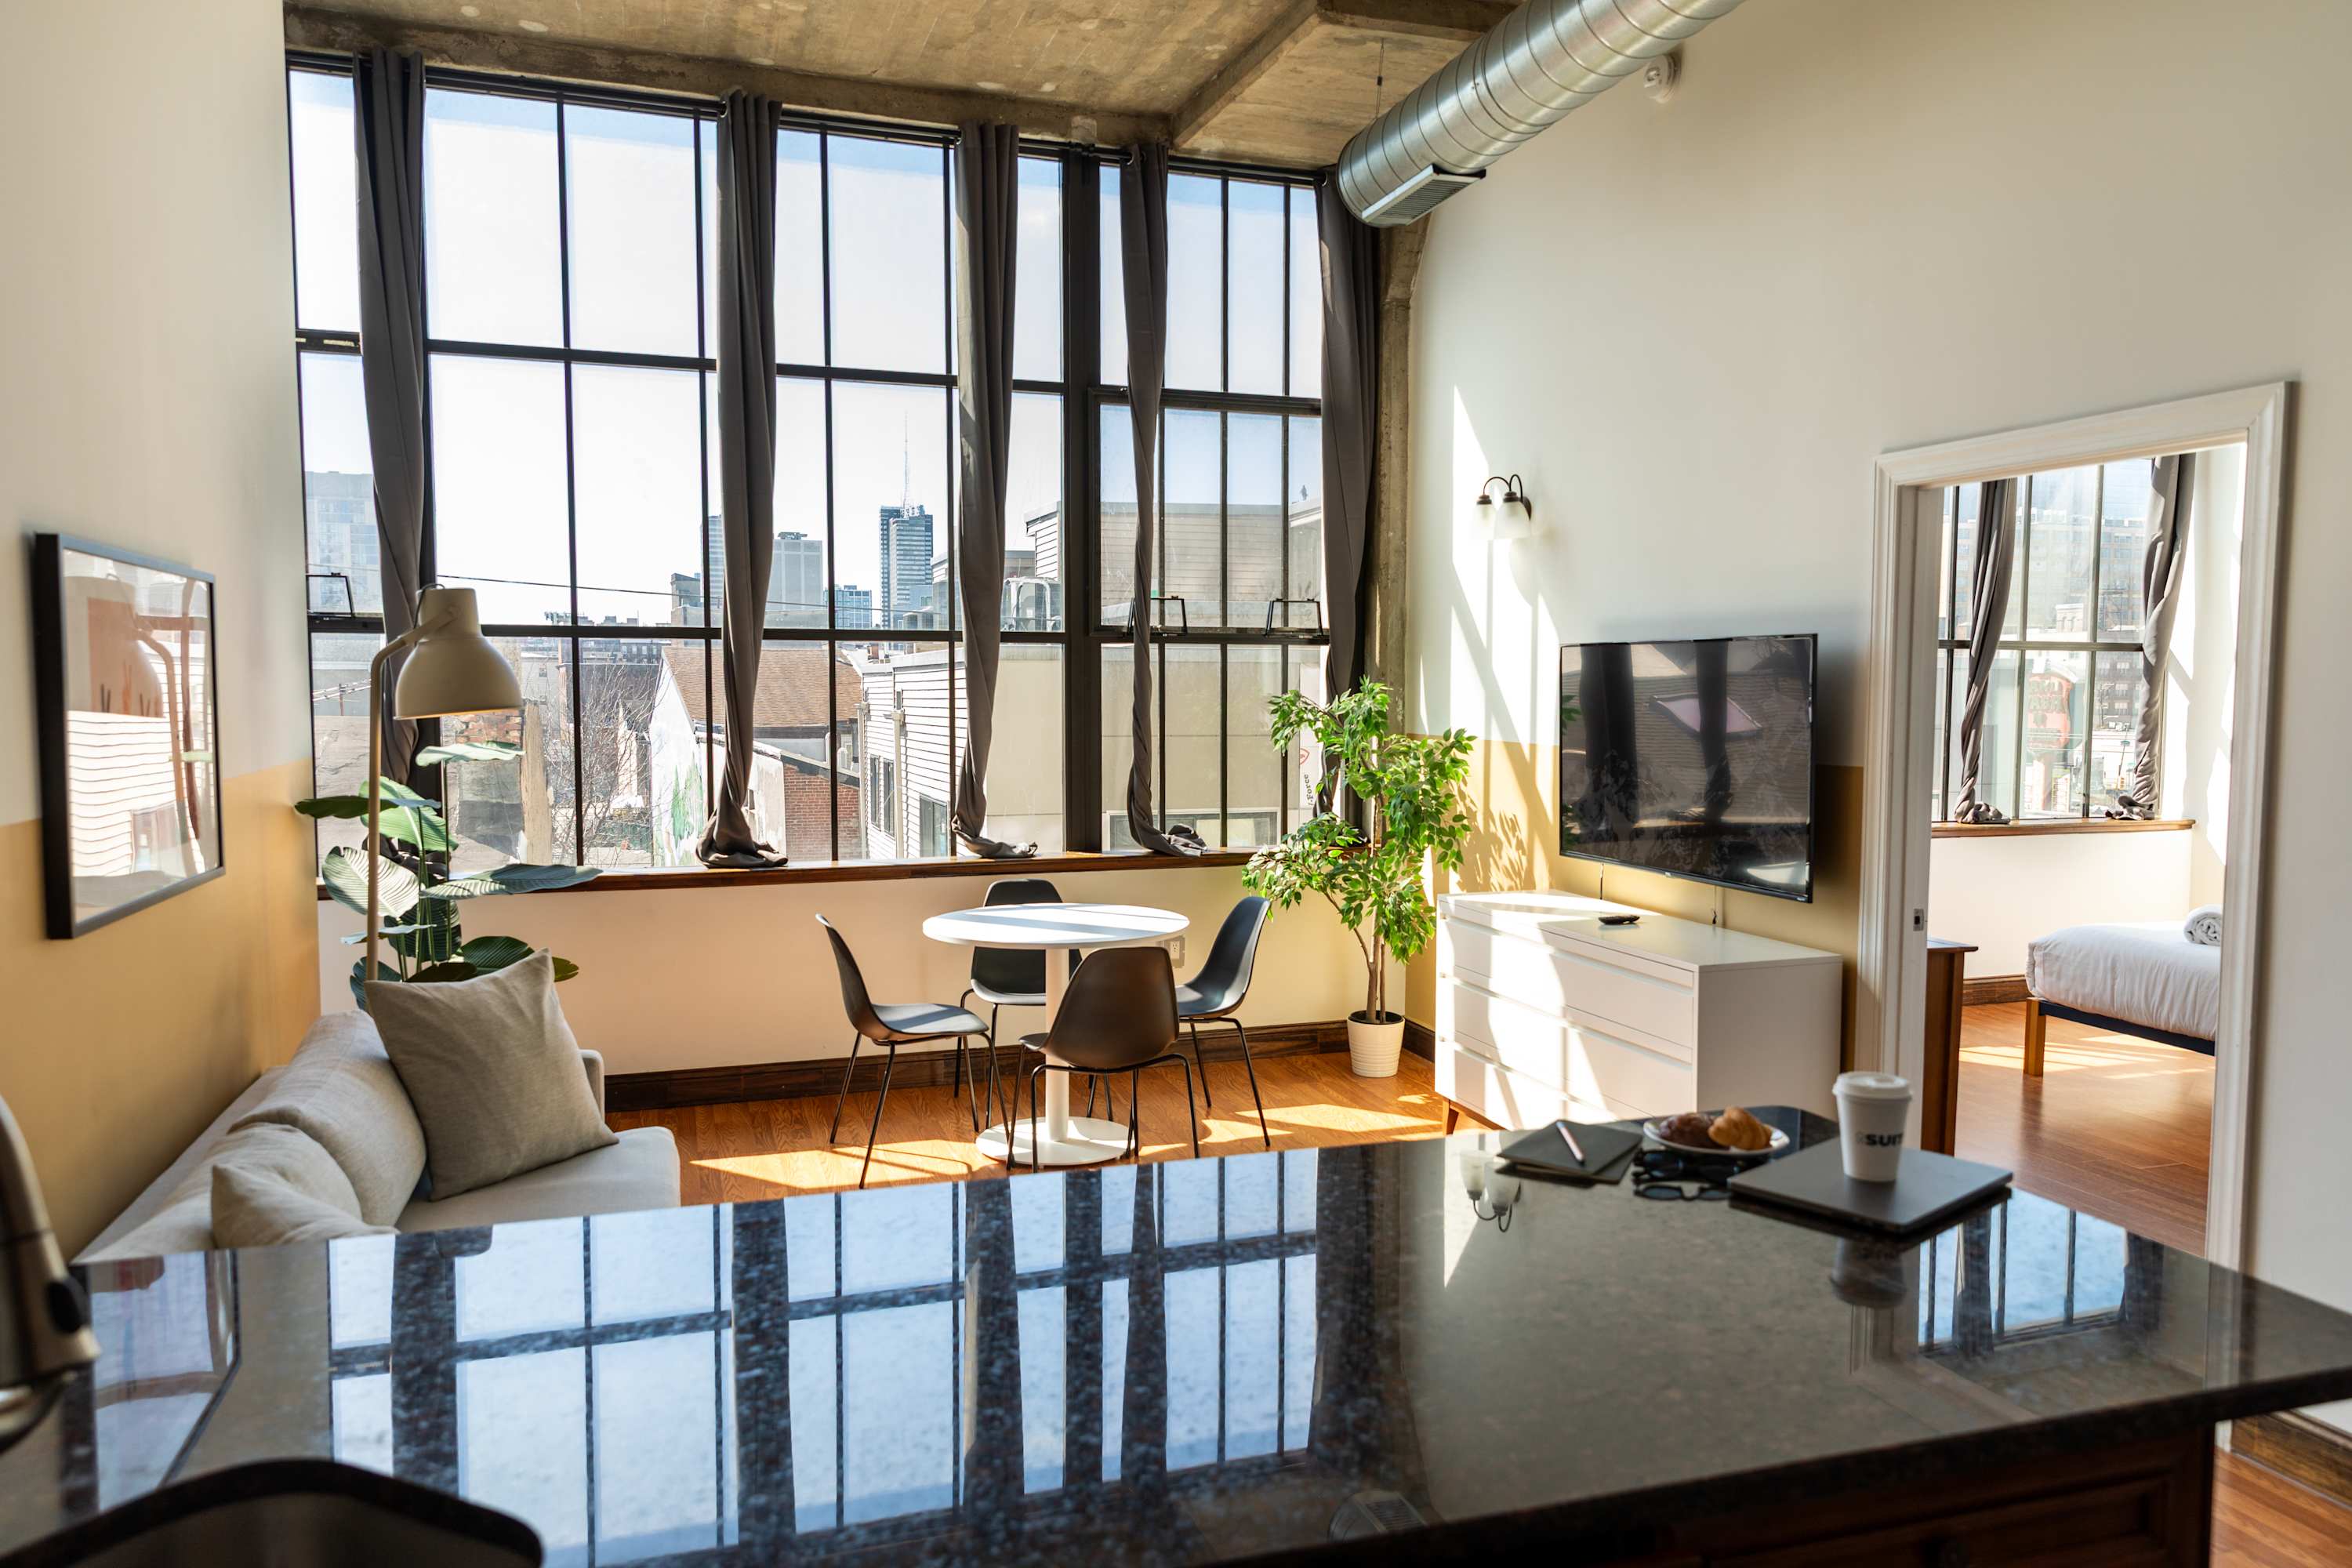
- Bright, modern loft living area with large industrial-style windows offering city views, an exposed concrete ceiling, and a dining table for four. A light-colored sofa and a TV stand are also visible., photo 1 of 16
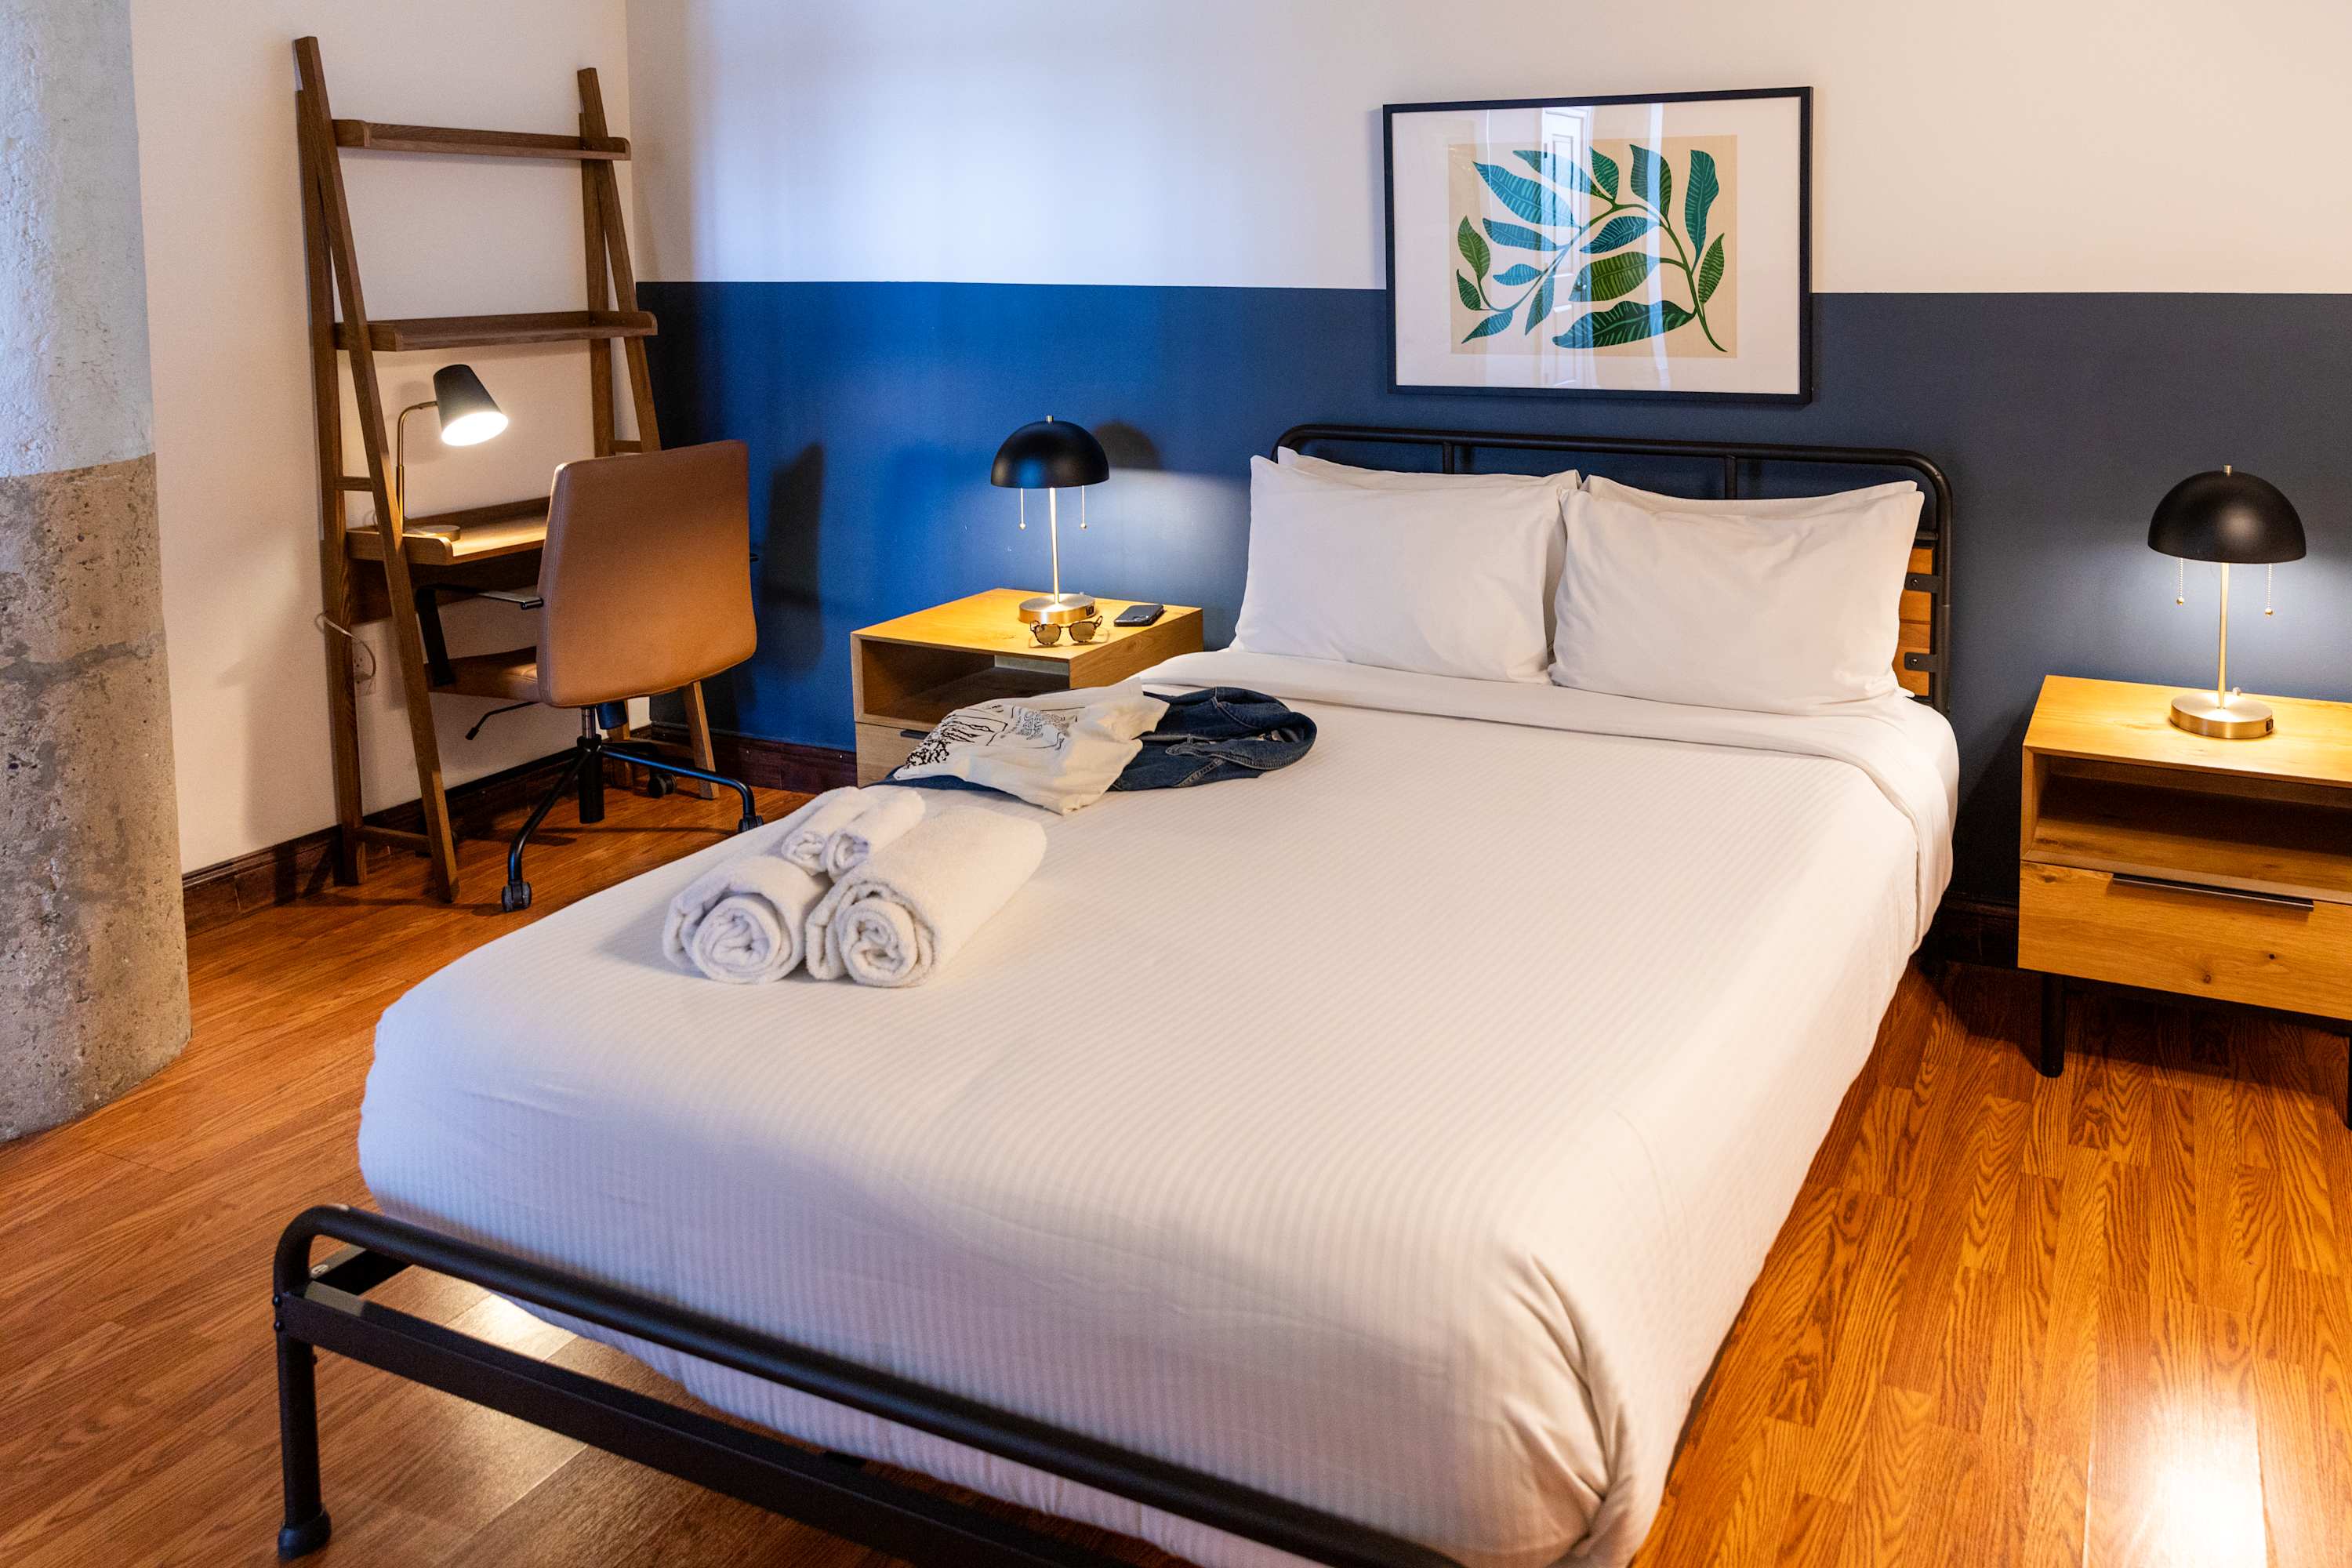
- Cozy bedroom featuring a white bed with a black metal frame, two nightstands with lamps, and a desk with a brown office chair. The wall has a modern two-tone paint design in white and dark blue., photo 2 of 16
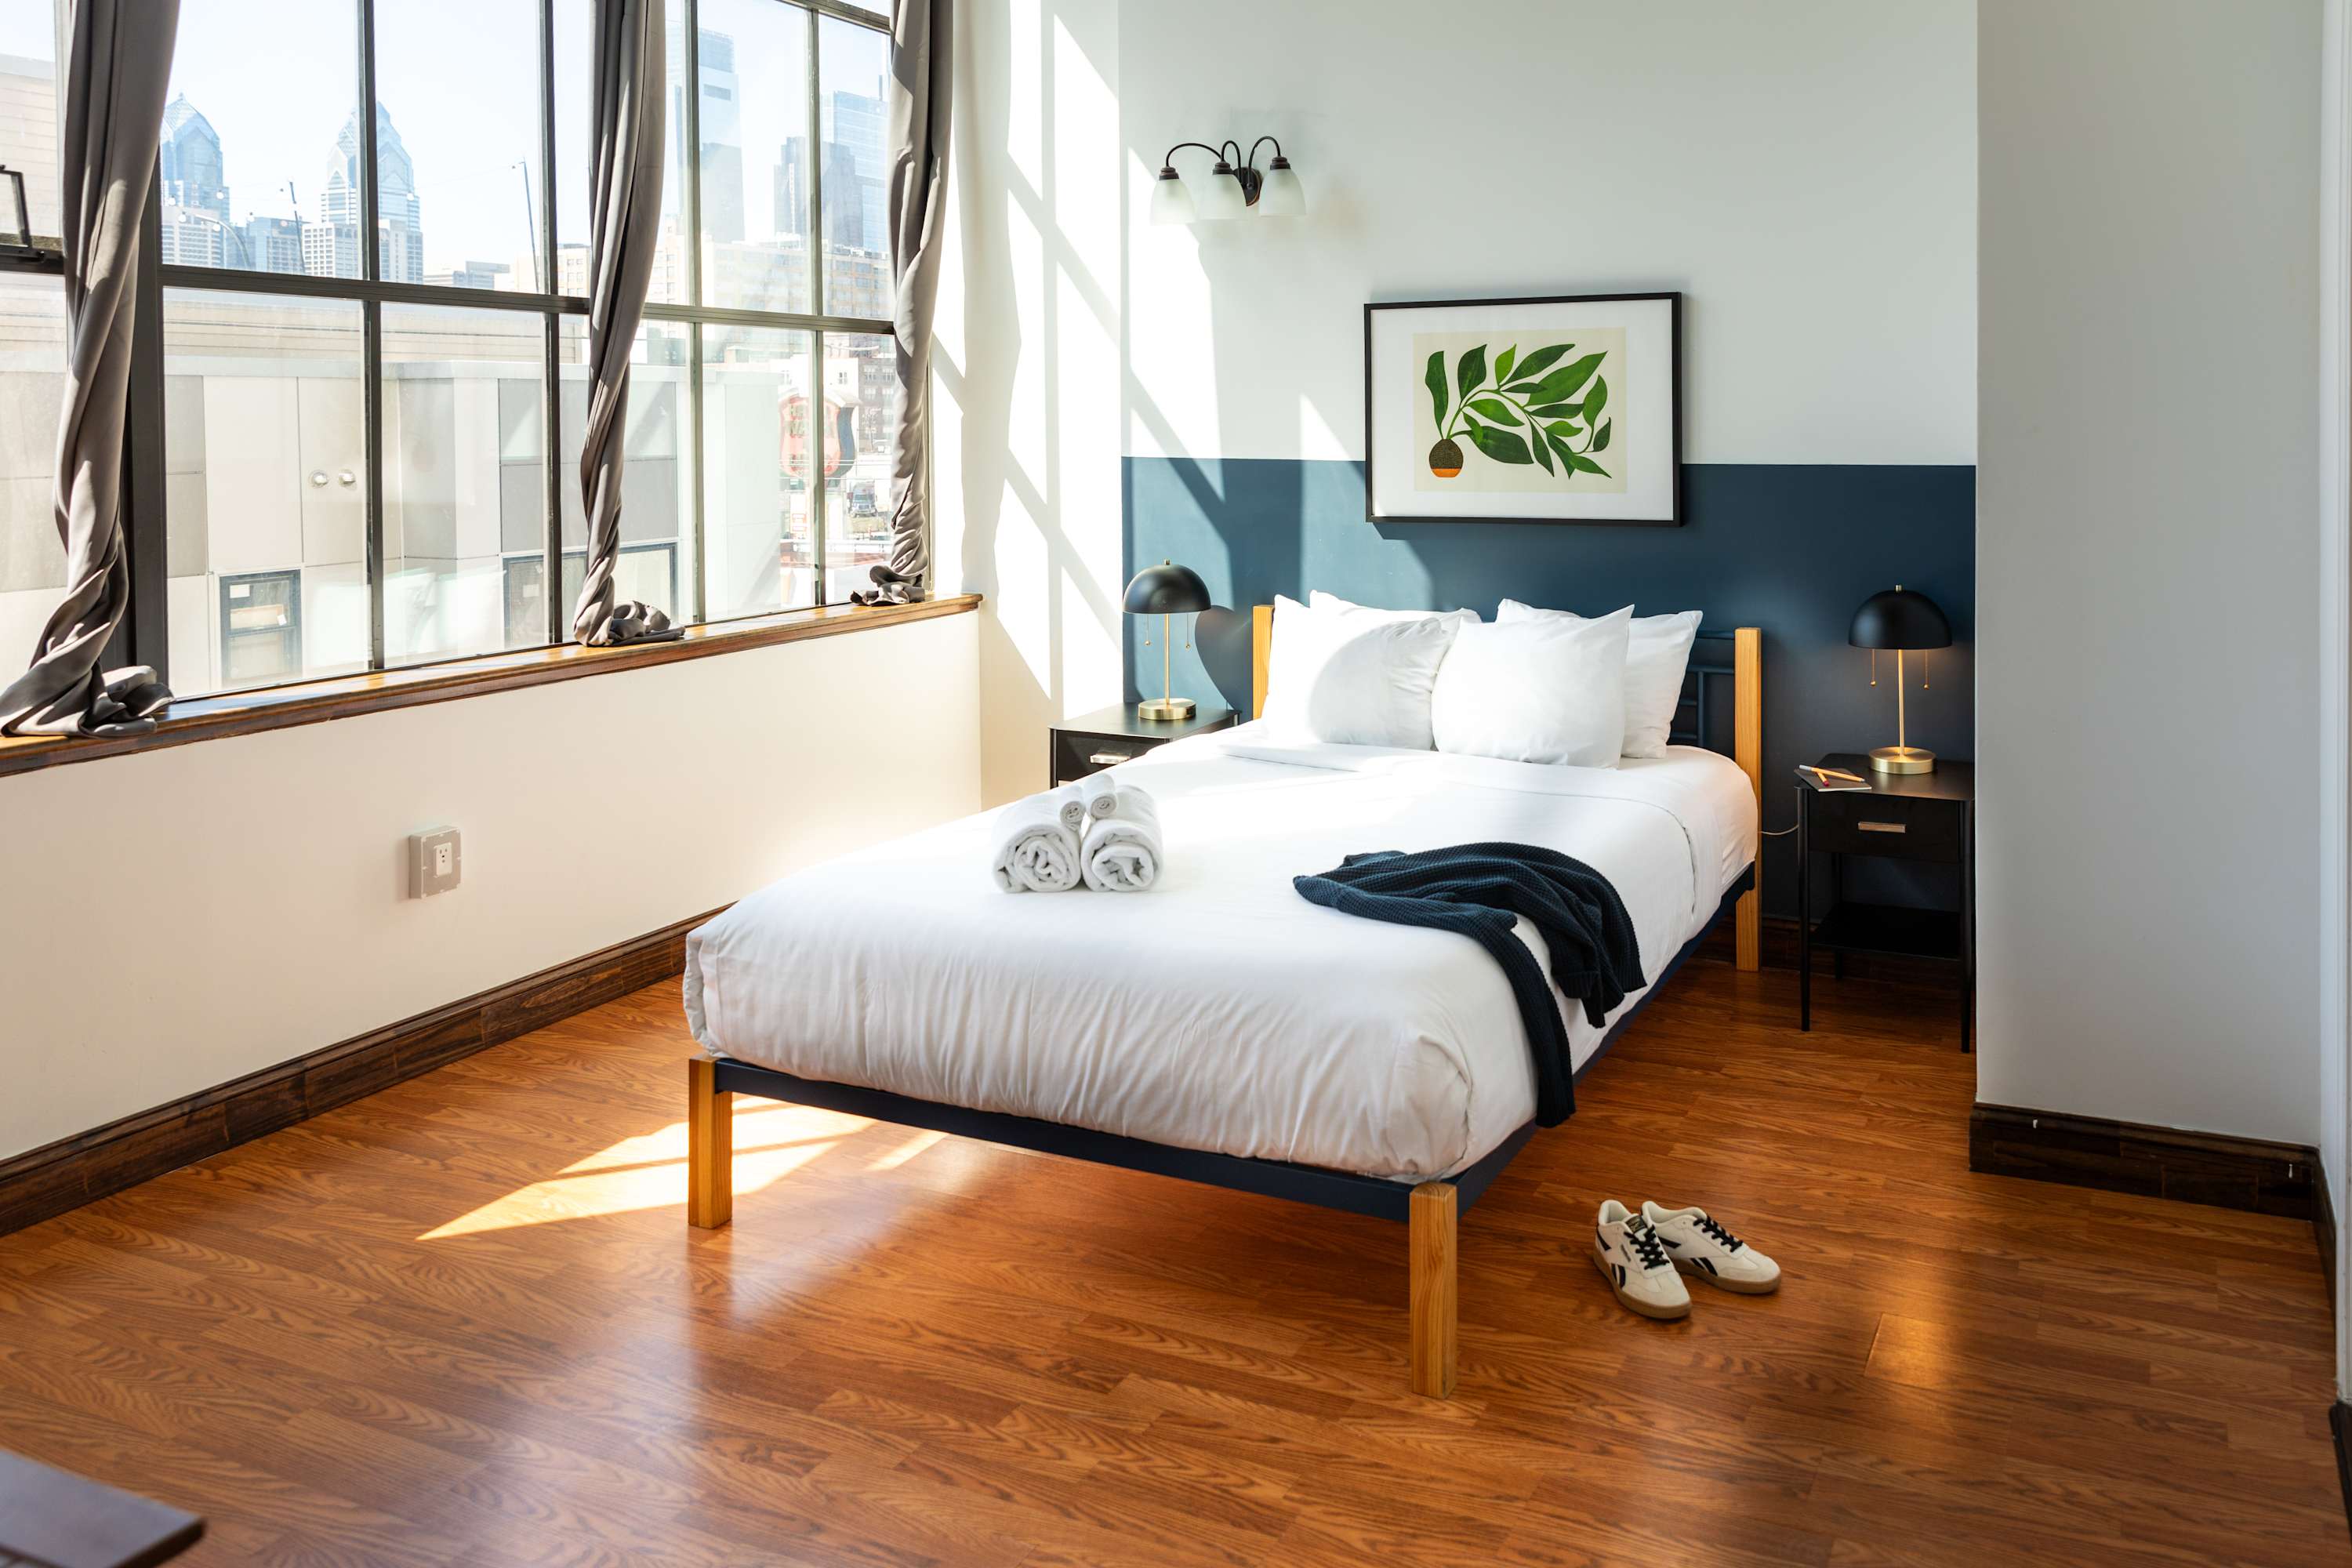
- Sunlit bedroom with a white bed featuring a light wood and black frame, flanked by black nightstands and lamps. Large industrial-style windows offer city views, and the wall has a white and dark blue two-tone design., photo 3 of 16
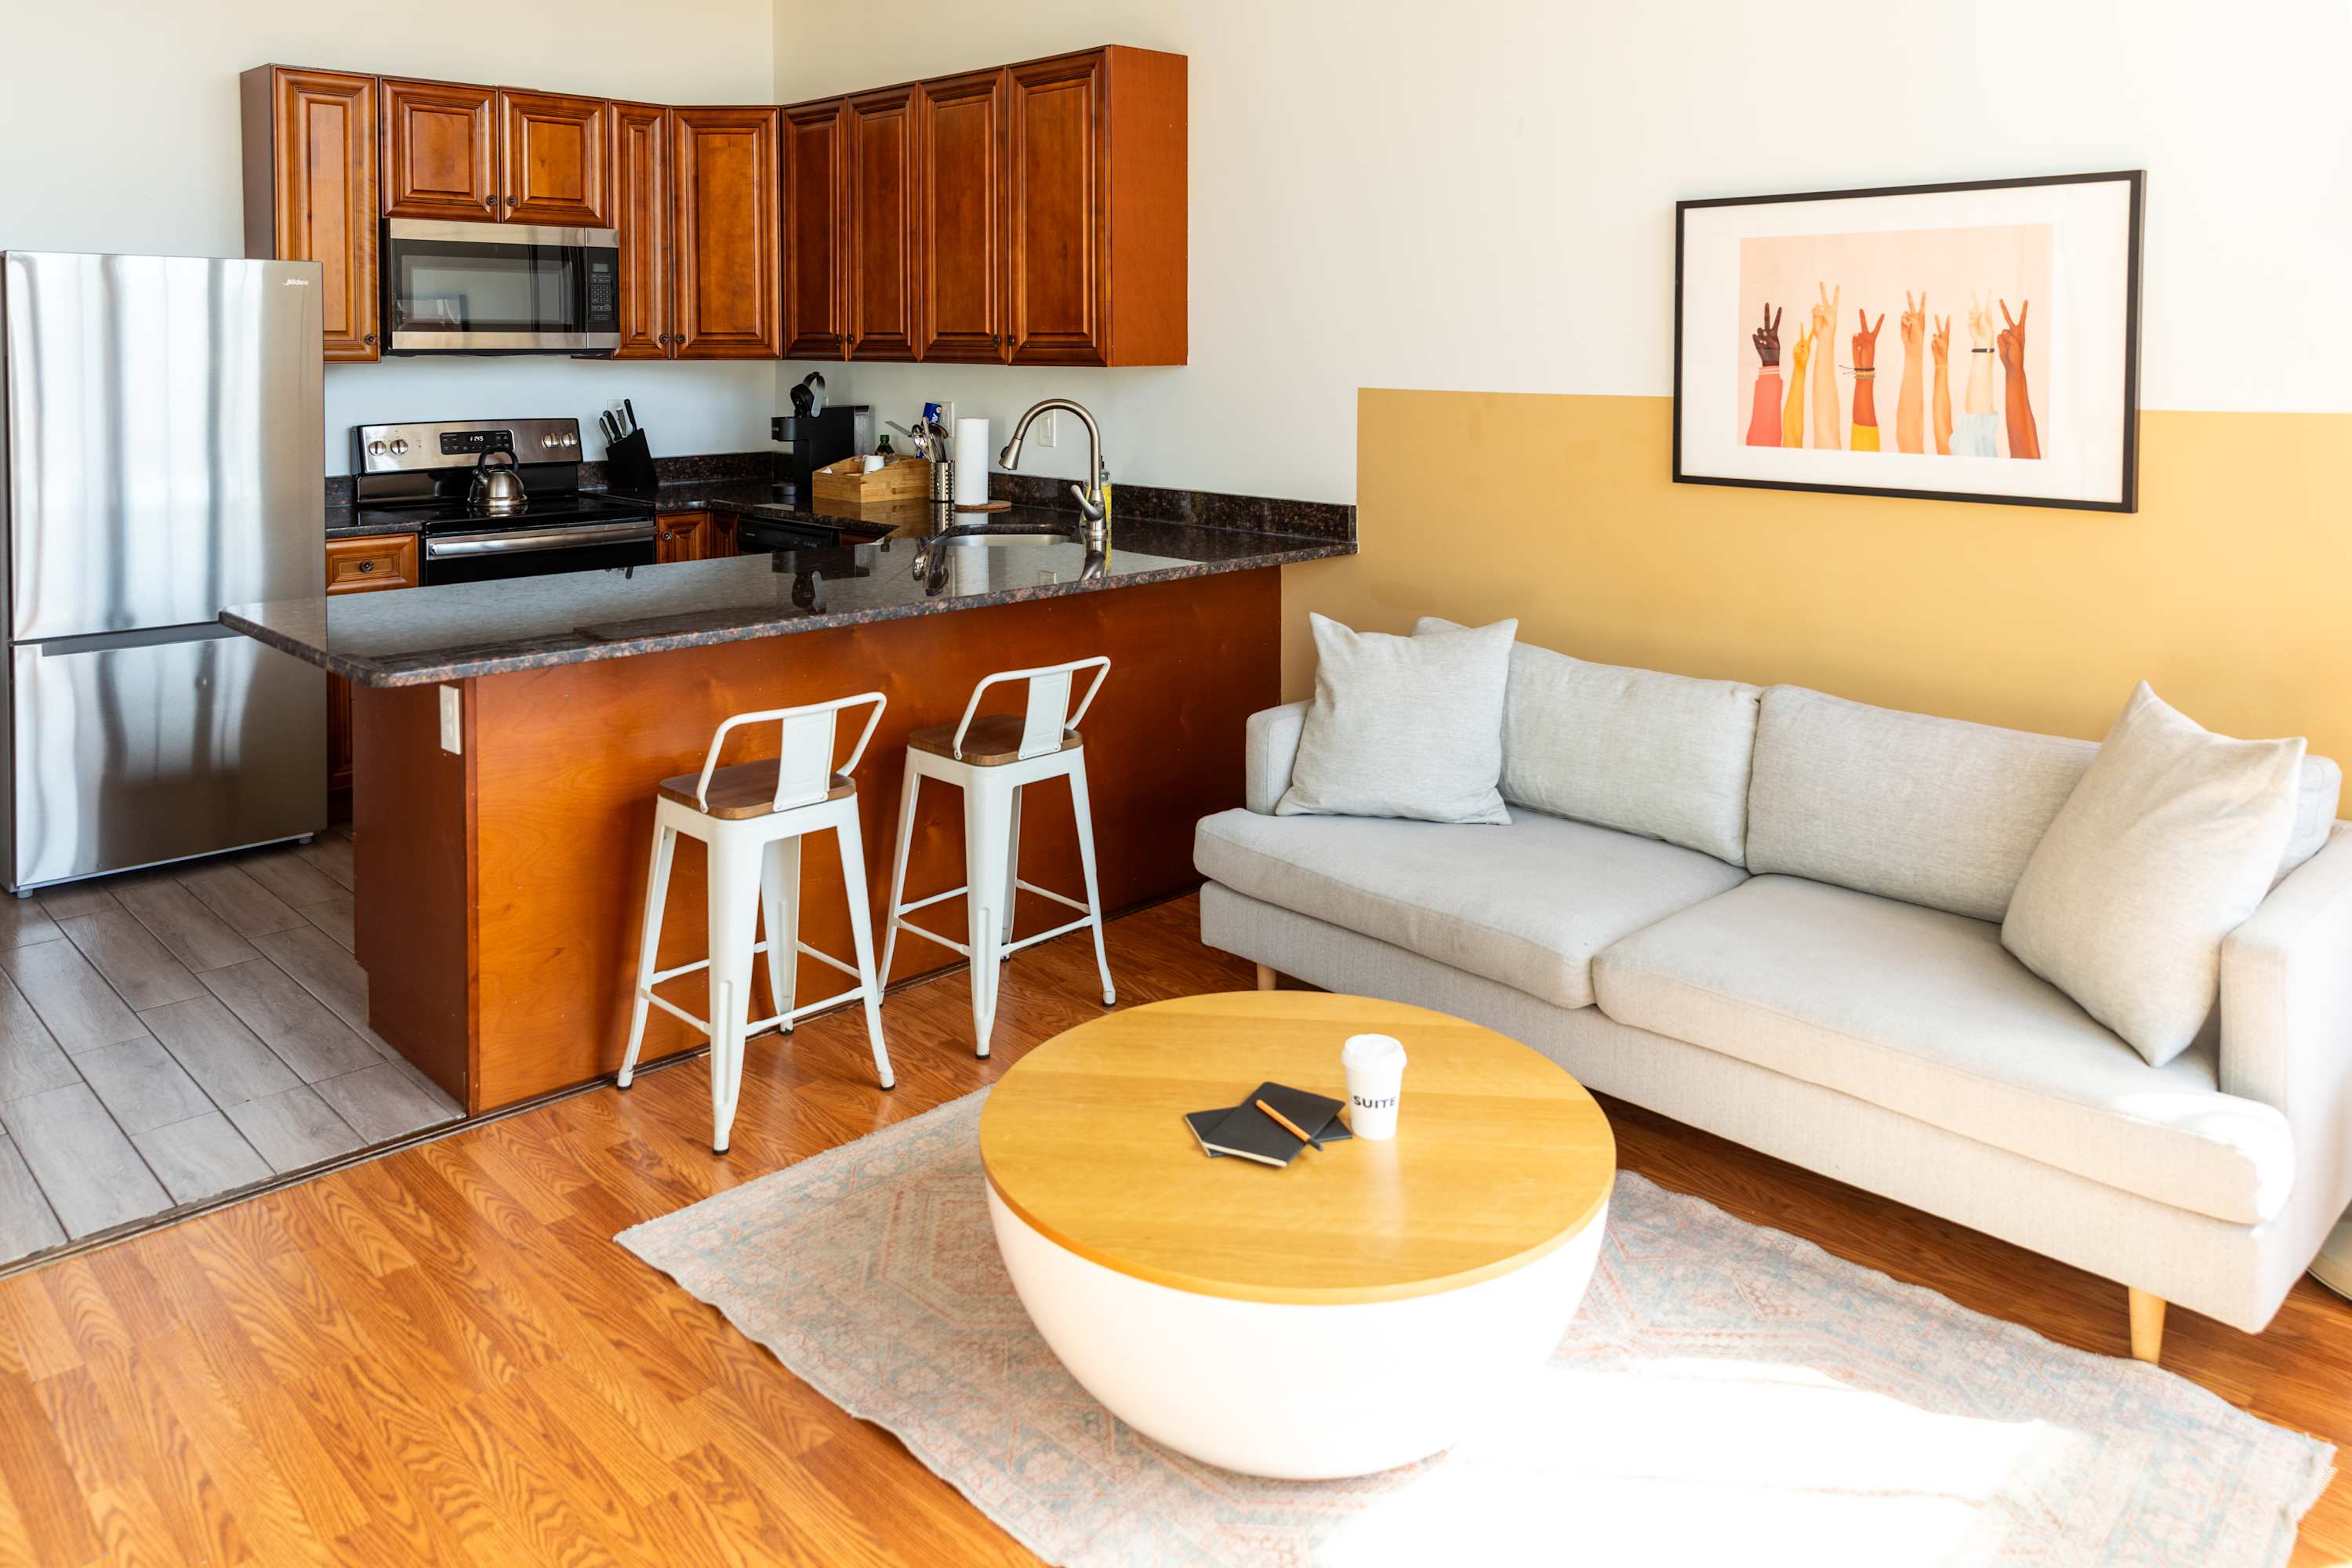
- Open-concept kitchen with warm wood cabinetry, dark granite countertops, and stainless steel appliances, including a refrigerator and microwave. Adjacent living area features a light-colored sofa and a round coffee table., photo 4 of 16
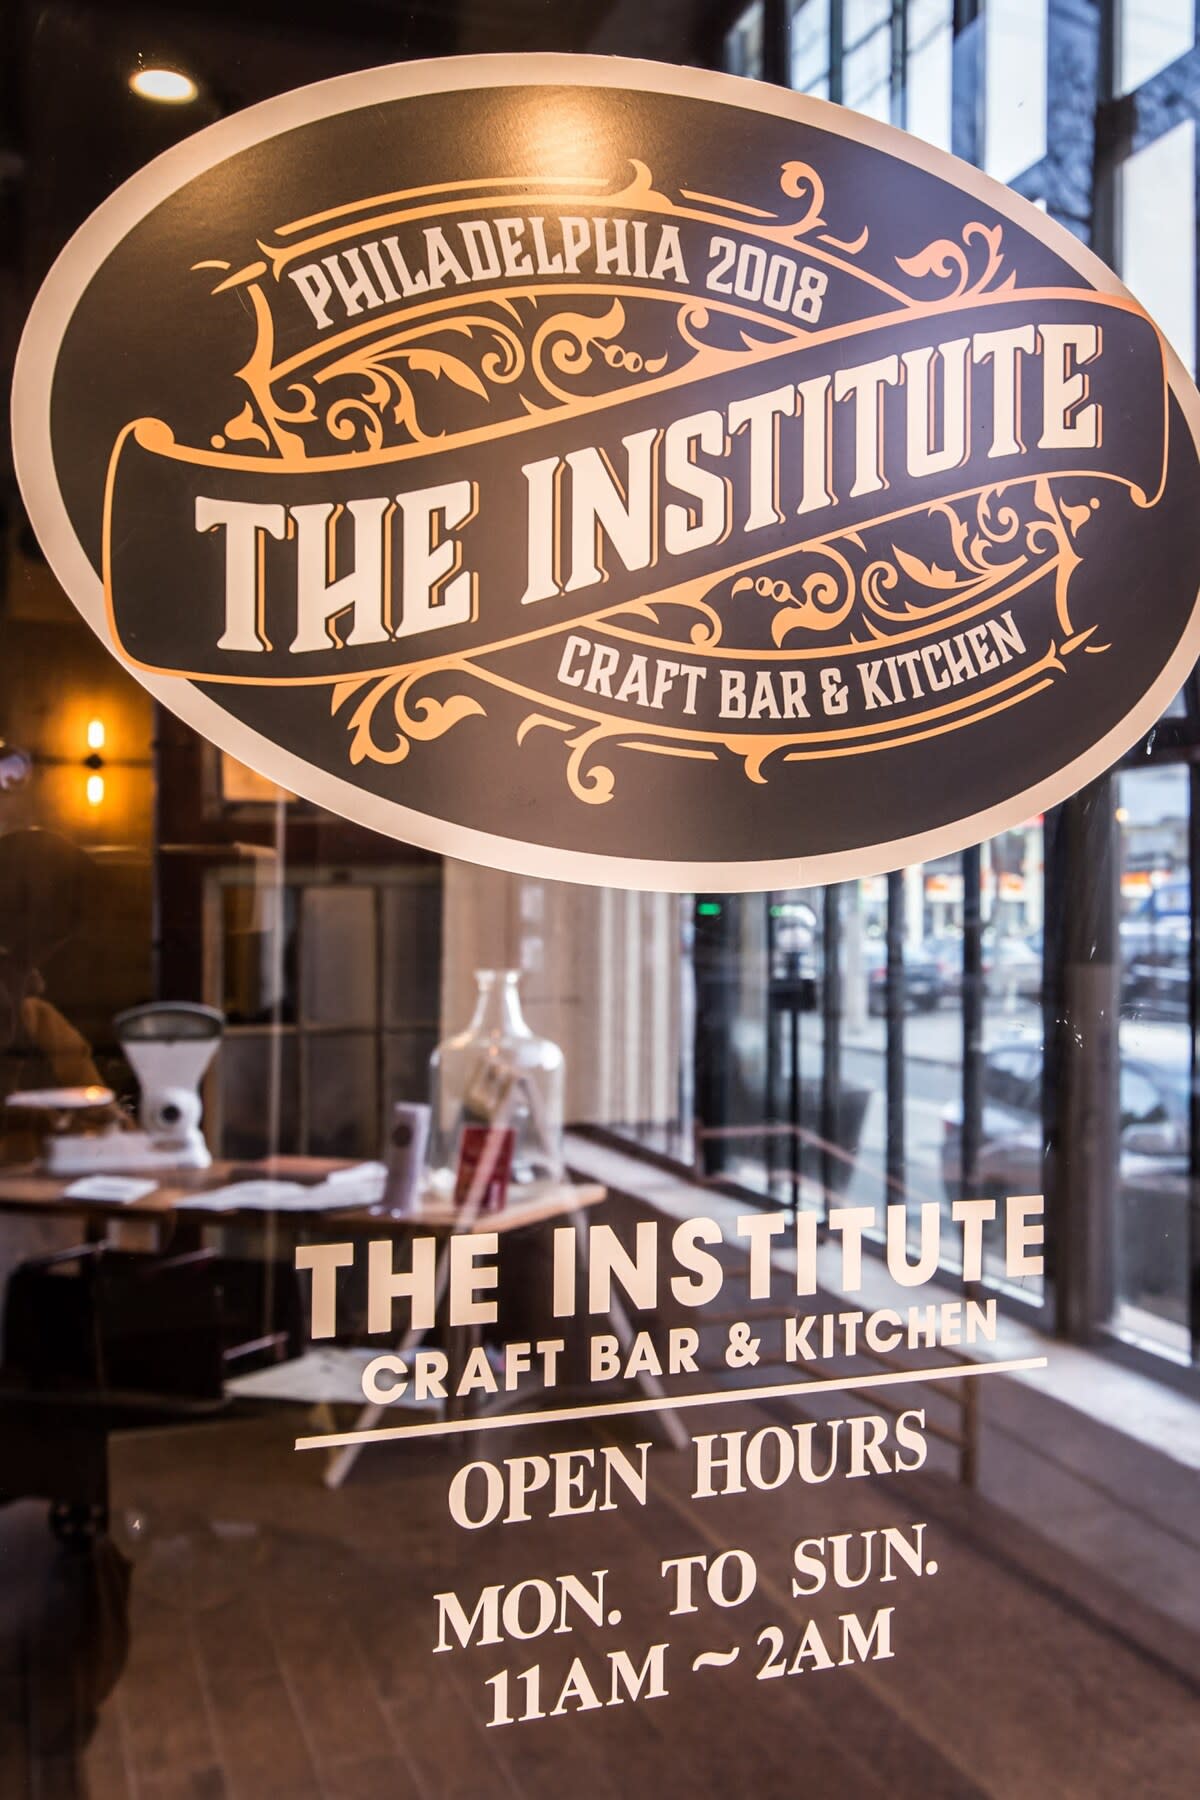
- Close-up of a vintage-style glass sign for "The Institute Craft Bar & Kitchen" with "Open Hours Mon. to Sun. 11AM ~ 2AM" visible below., photo 5 of 16
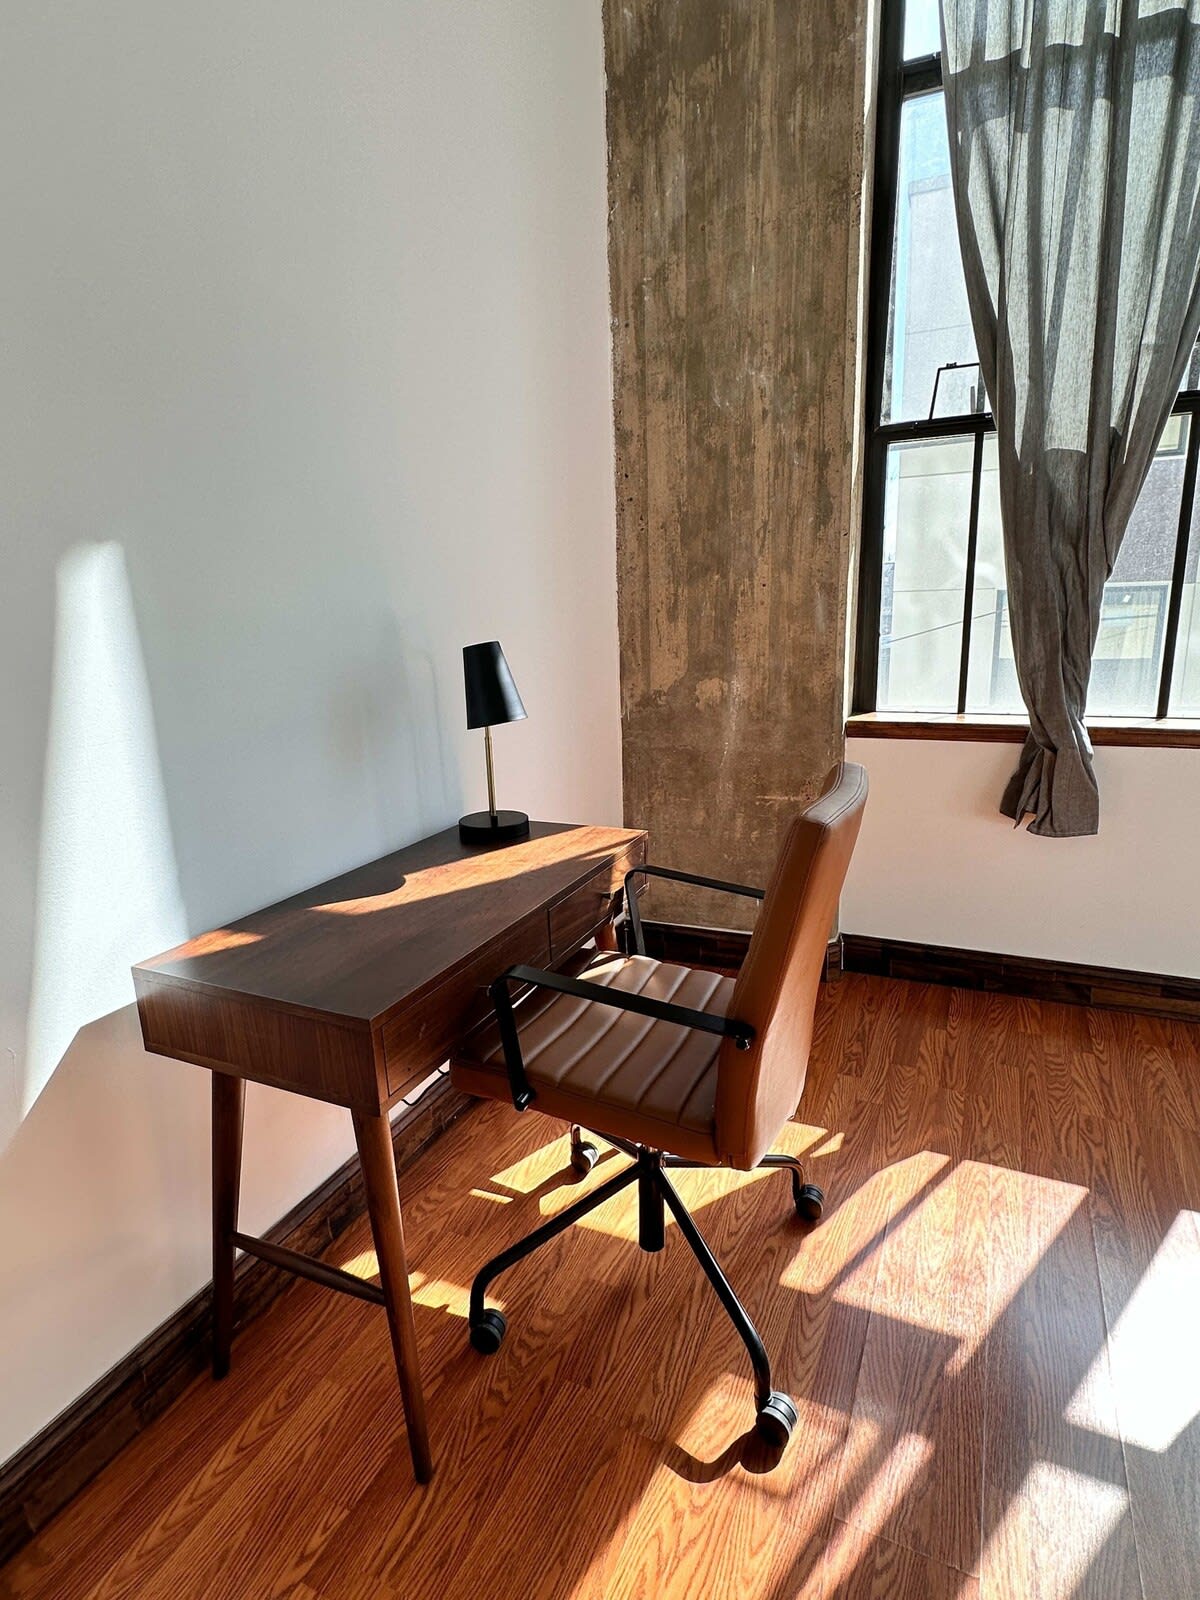
- Dedicated workspace featuring a dark wood desk with a black and brown office chair, illuminated by natural light from a large window. A small black desk lamp is also present., photo 6 of 16
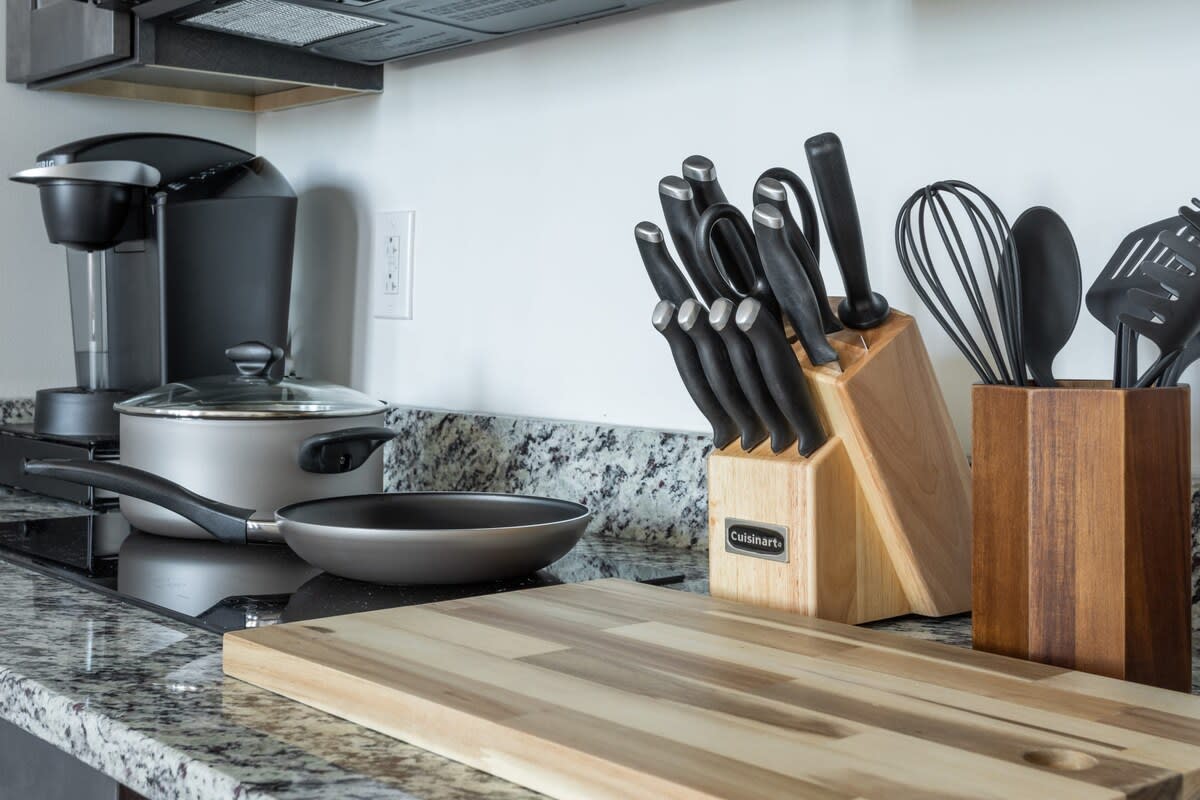
- Detailed view of a kitchen countertop with a Cuisinart knife block, various cooking utensils in a wooden holder, and a pan on an electric stovetop. A coffee maker is visible in the background., photo 7 of 16
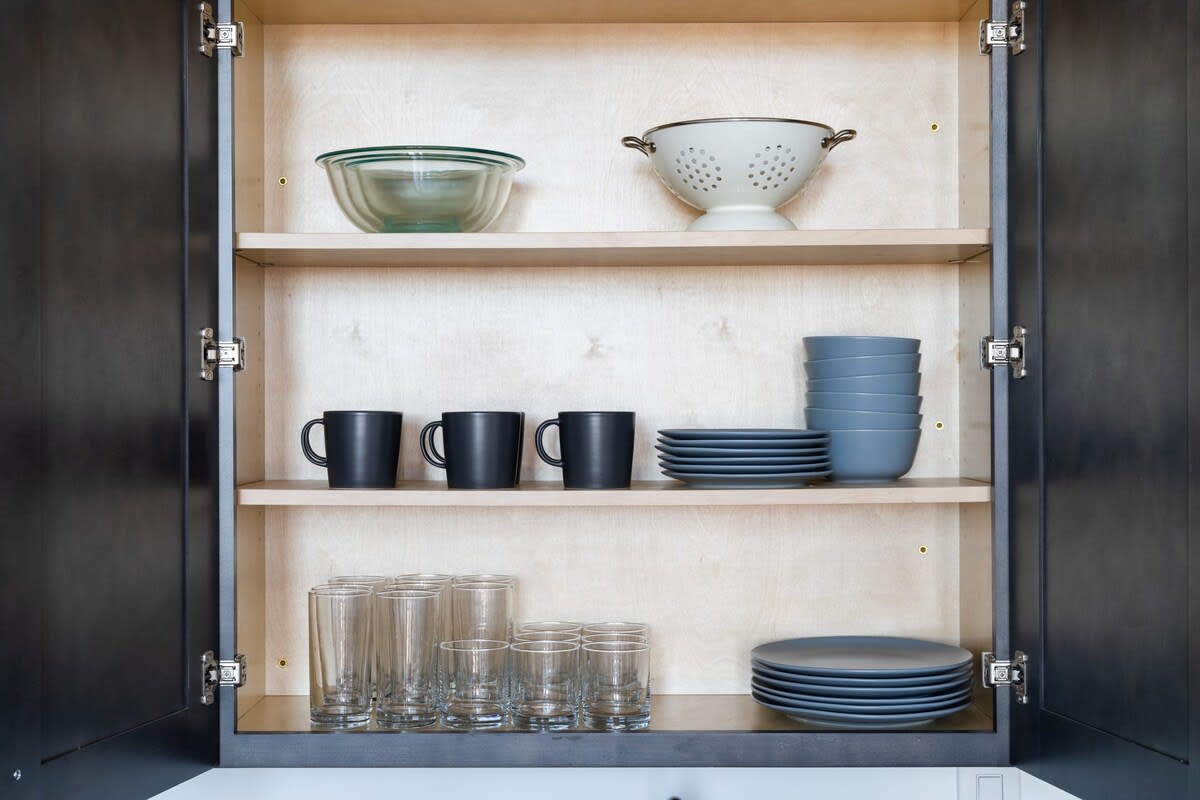
- Open kitchen cabinet displaying neatly stacked plates, bowls, and mugs in shades of gray and black, along with clear drinking glasses. A large glass bowl and a white colander are on the top shelf., photo 8 of 16
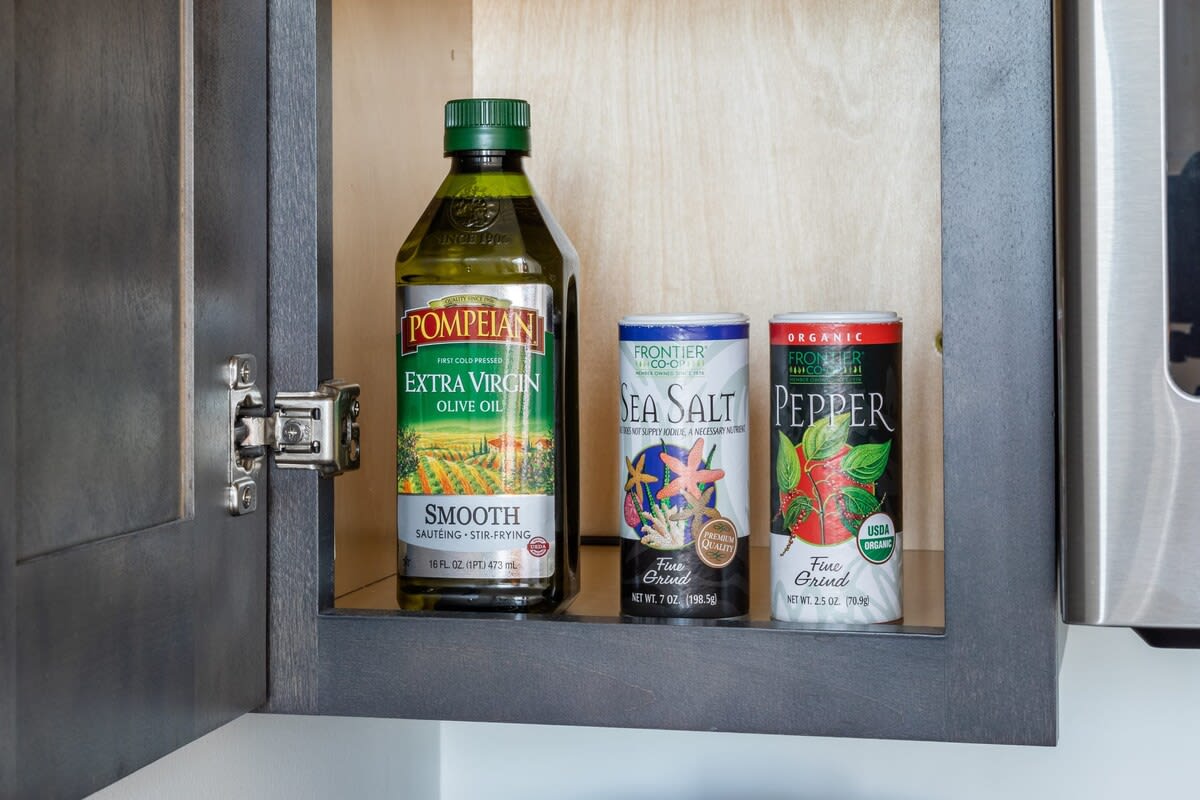
- Open kitchen cabinet revealing essential cooking supplies: a bottle of Pompeian extra virgin olive oil, Frontier Co-op sea salt, and Frontier Co-op pepper., photo 9 of 16
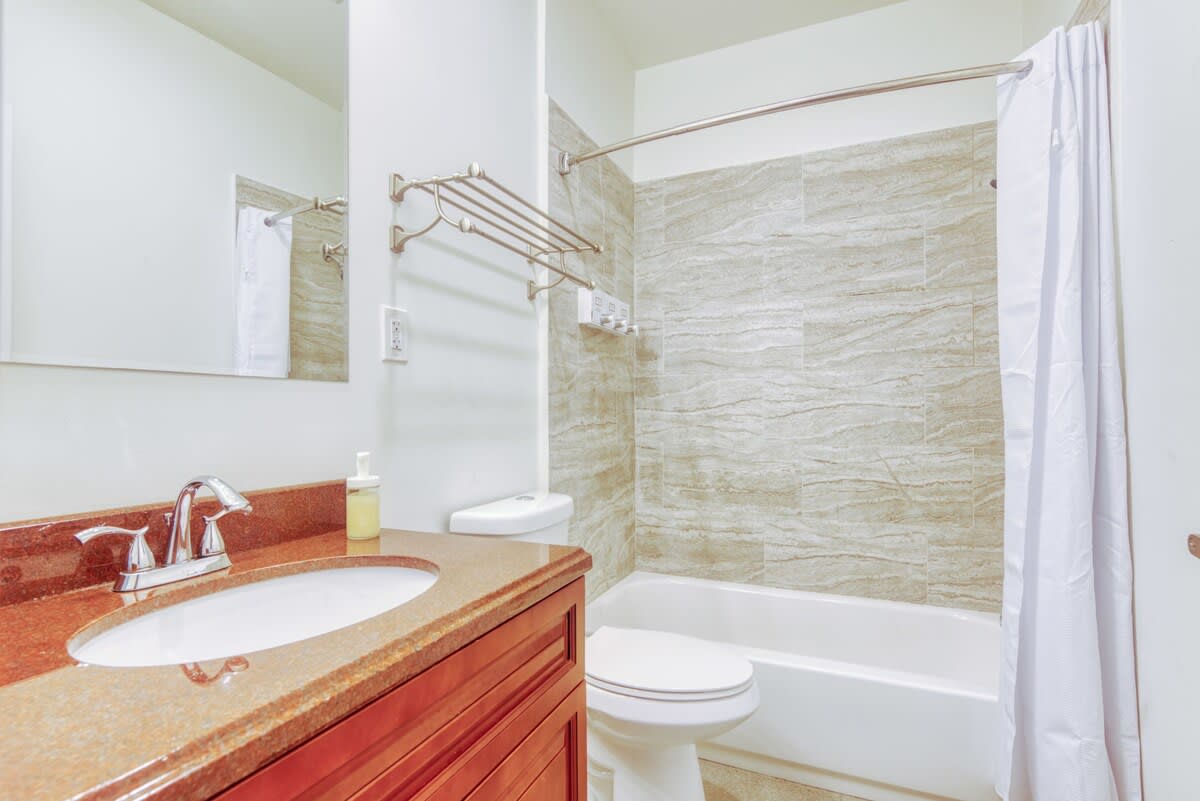
- Clean bathroom featuring a wooden vanity with a white sink and a large mirror, a toilet, and a shower/tub combination with light-colored tiled walls and a white shower curtain., photo 10 of 16
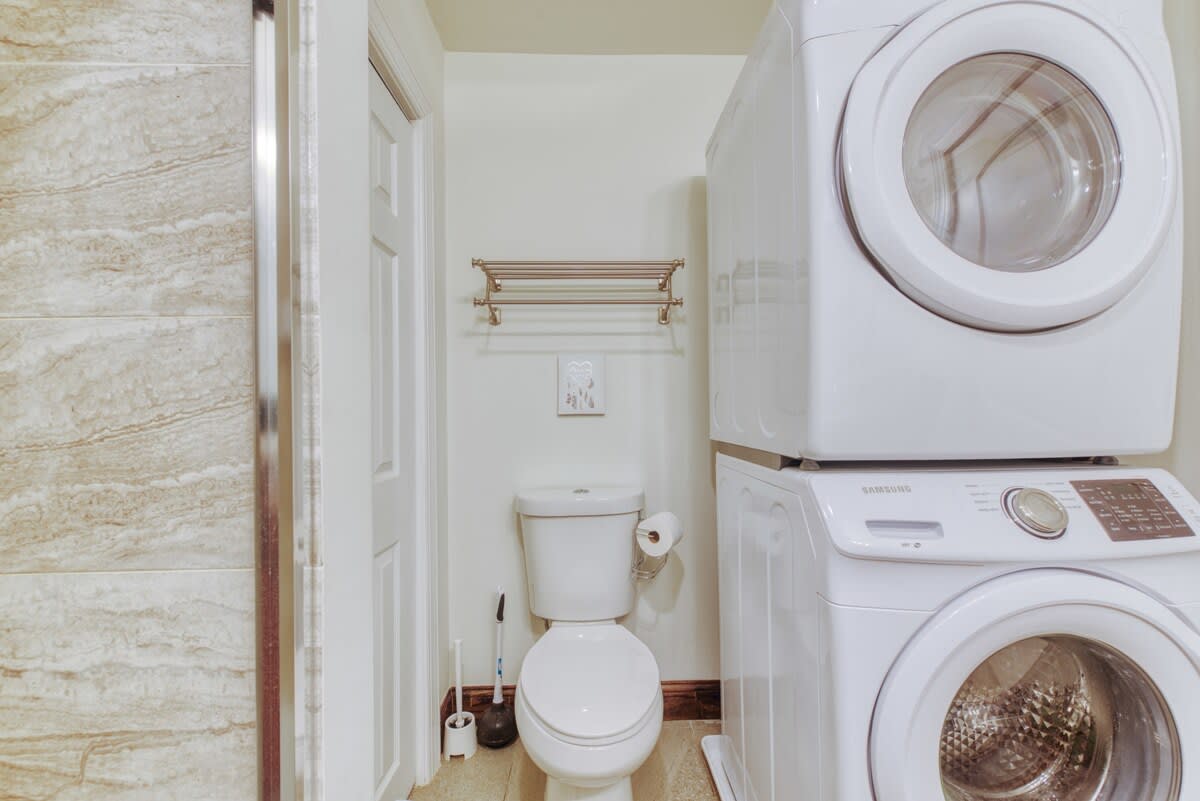
- A compact bathroom featuring a white toilet, a stacked white Samsung washer and dryer unit, and a partial view of a tiled shower enclosure. A metal towel rack is mounted above the toilet., photo 11 of 16
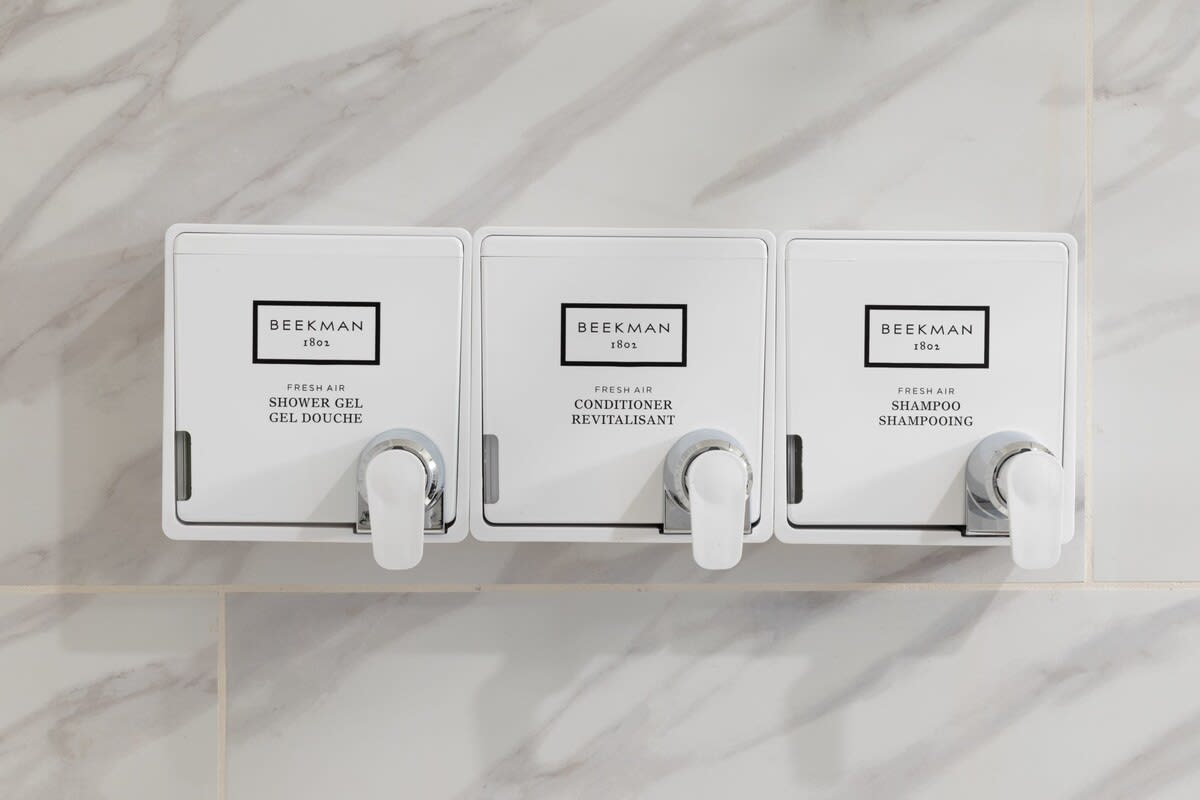
- Three white wall-mounted dispensers labeled 'Beekman 1802' for shower gel, conditioner, and shampoo, set against a white marble-patterned tiled wall in a shower., photo 12 of 16
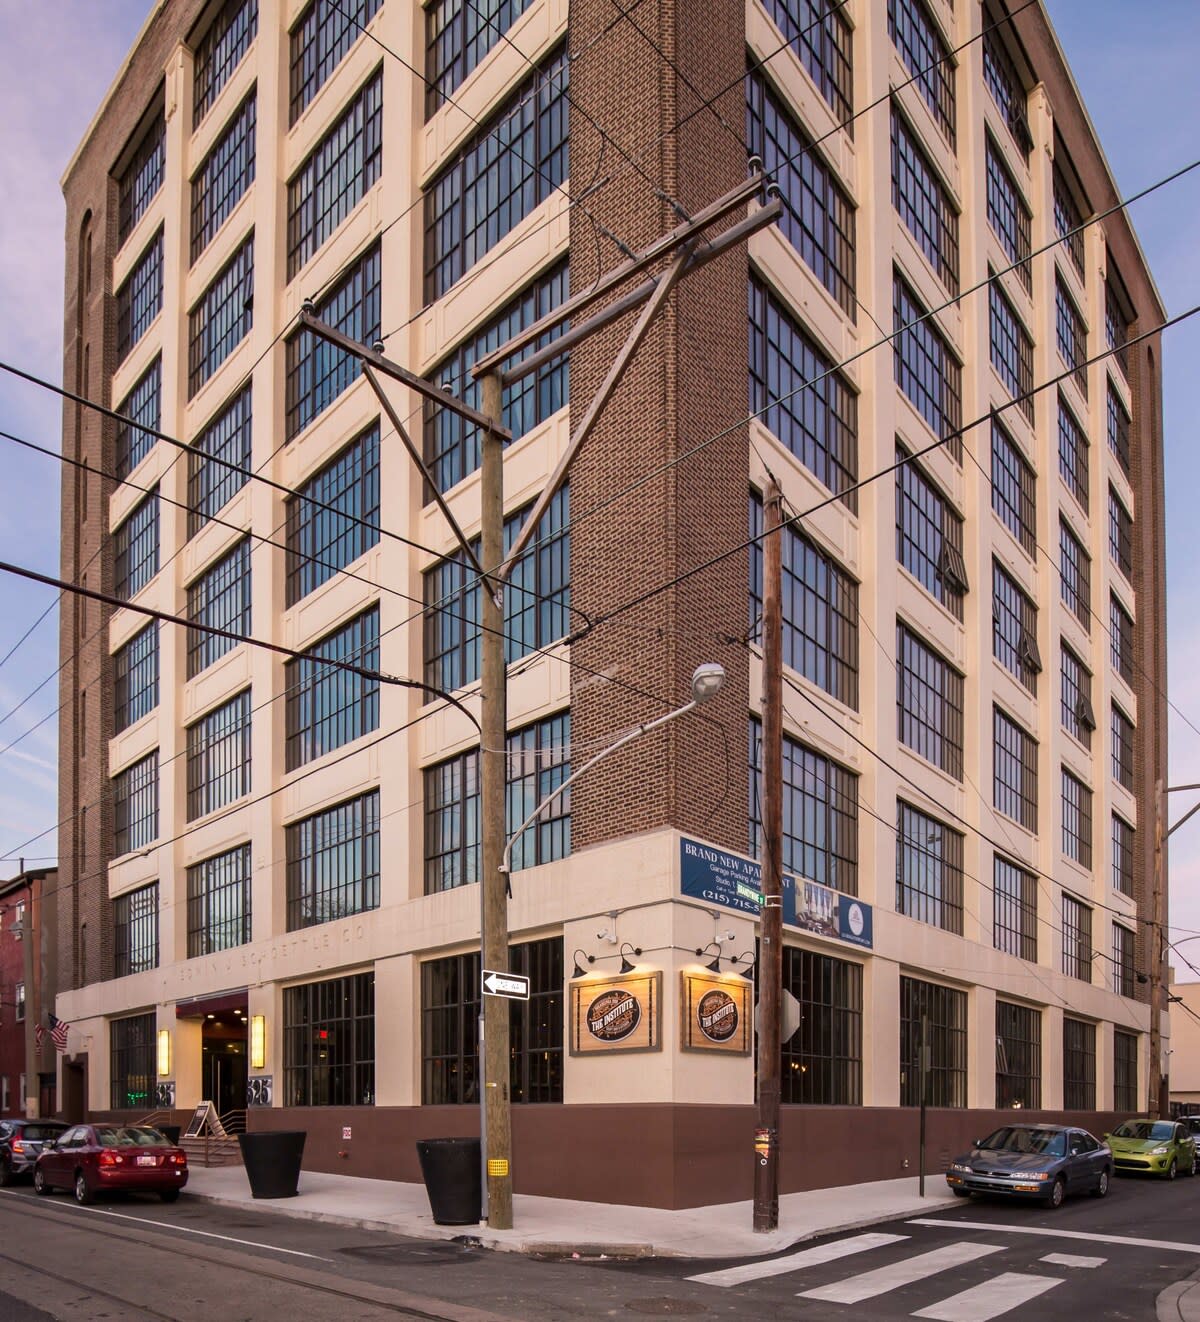
- A tall, multi-story building with a brick facade and numerous large windows, situated on a city street corner with power lines and street signs visible. The ground floor features commercial spaces., photo 13 of 16
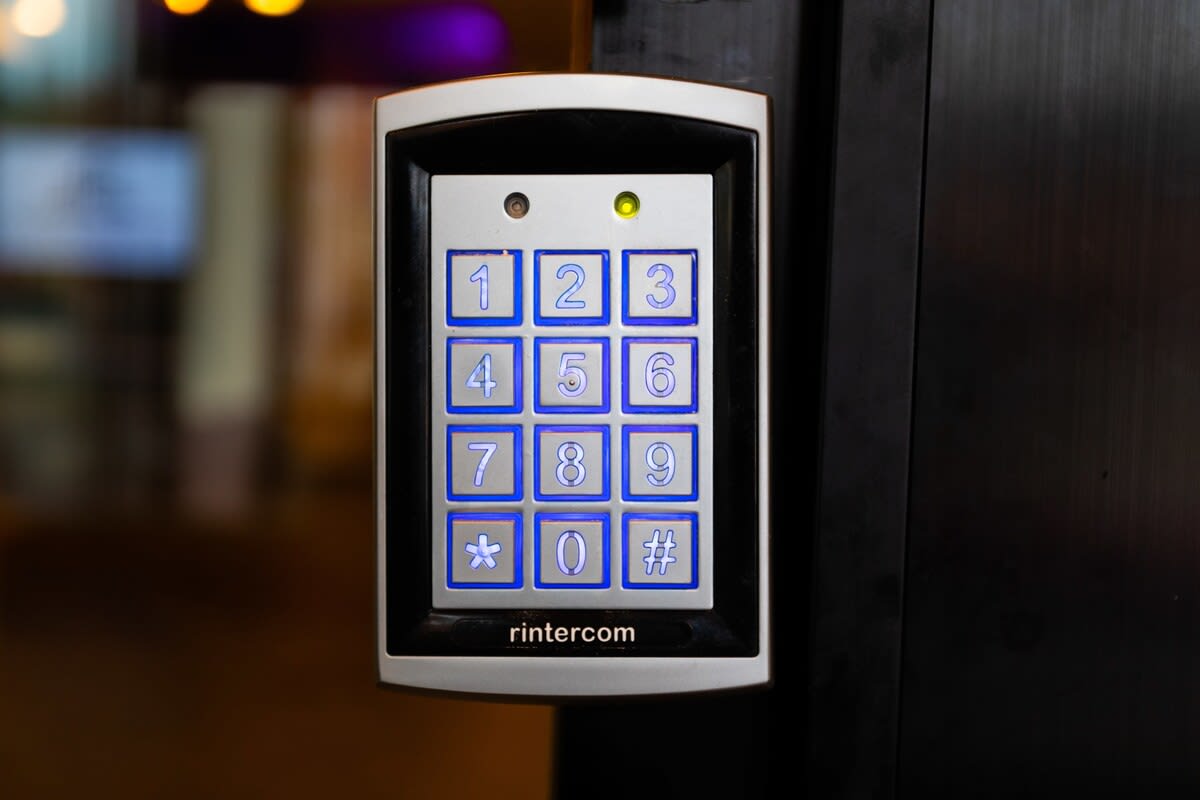
- A close-up of a modern 'rintercom' keypad entry system with illuminated blue numbers and a green indicator light, mounted on a dark surface, likely at the building's entrance., photo 14 of 16
- A dark table filled with an array of dishes including a large green salad, loaded nachos, shrimp salad, and tacos, accompanied by drinks and a restaurant card for 'The Institute'., photo 15 of 16
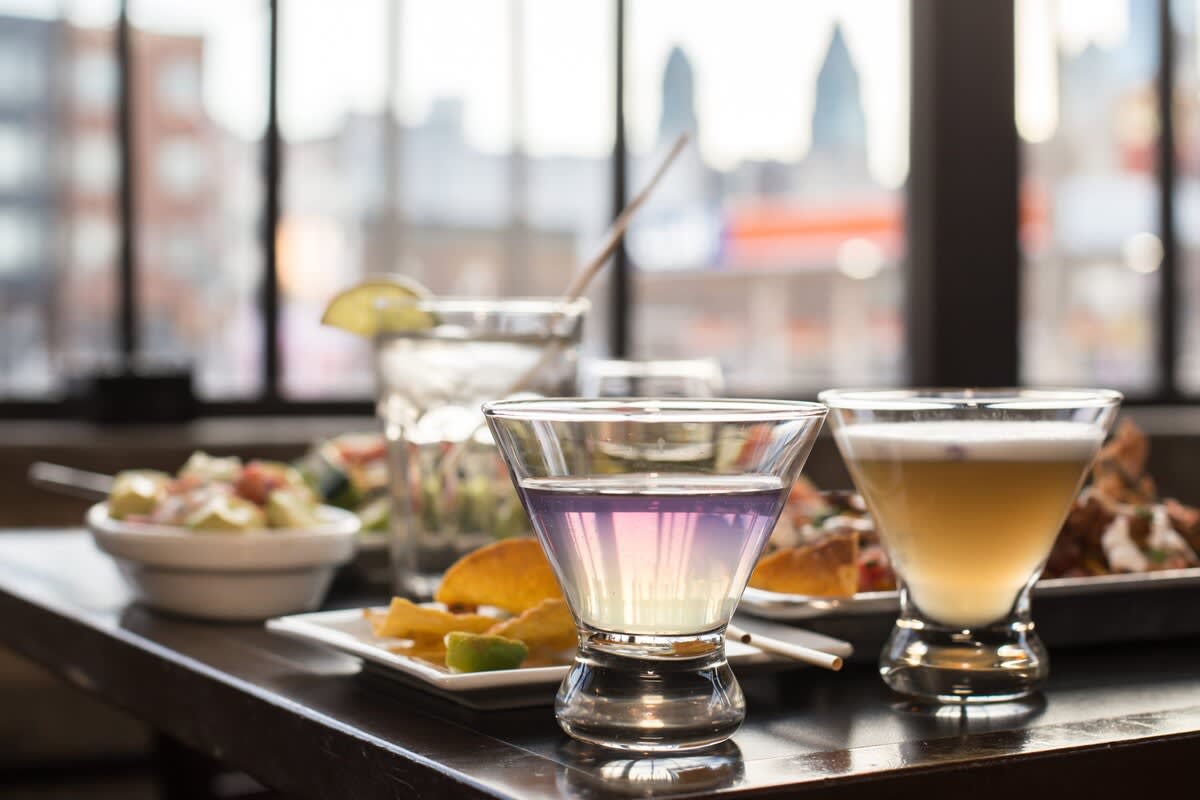
- Two cocktails in unique glasses are prominently displayed on a dark table, with other food and drinks blurred in the background and a city skyline visible through large windows., photo 16 of 16

Choose your stay
Book directly with Sosuite.