
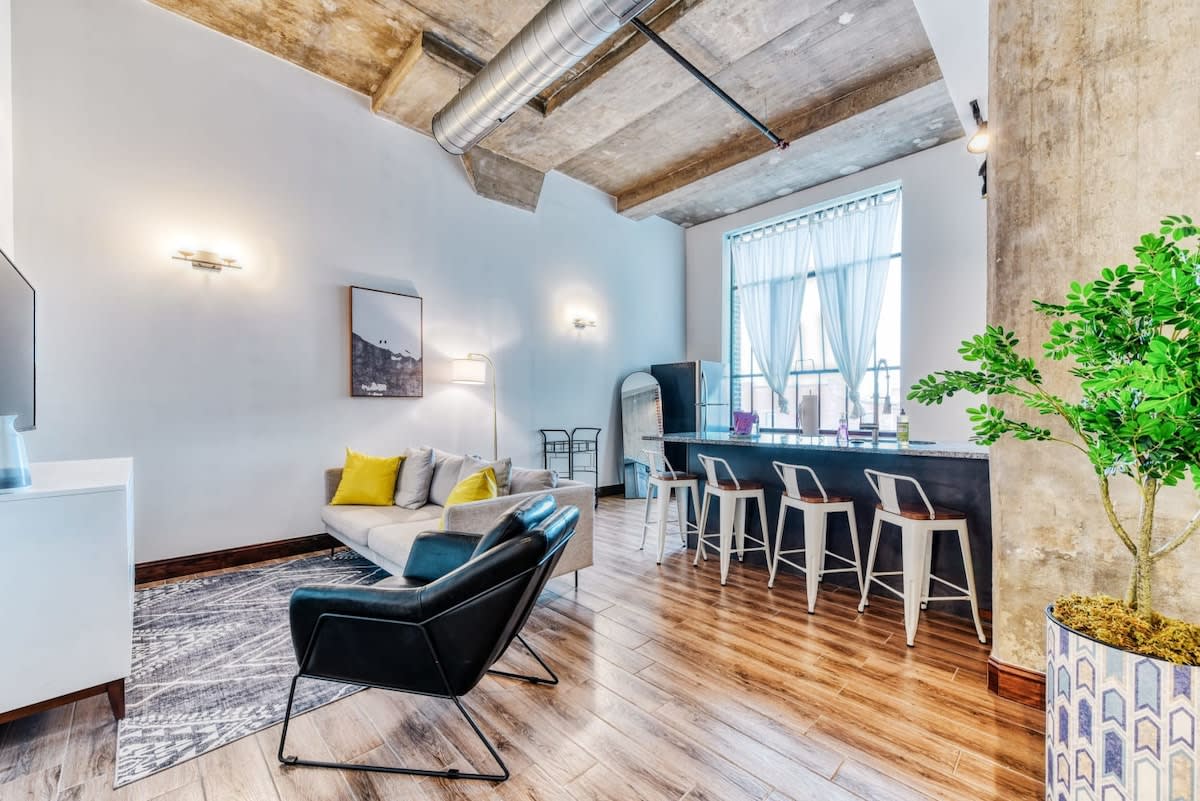
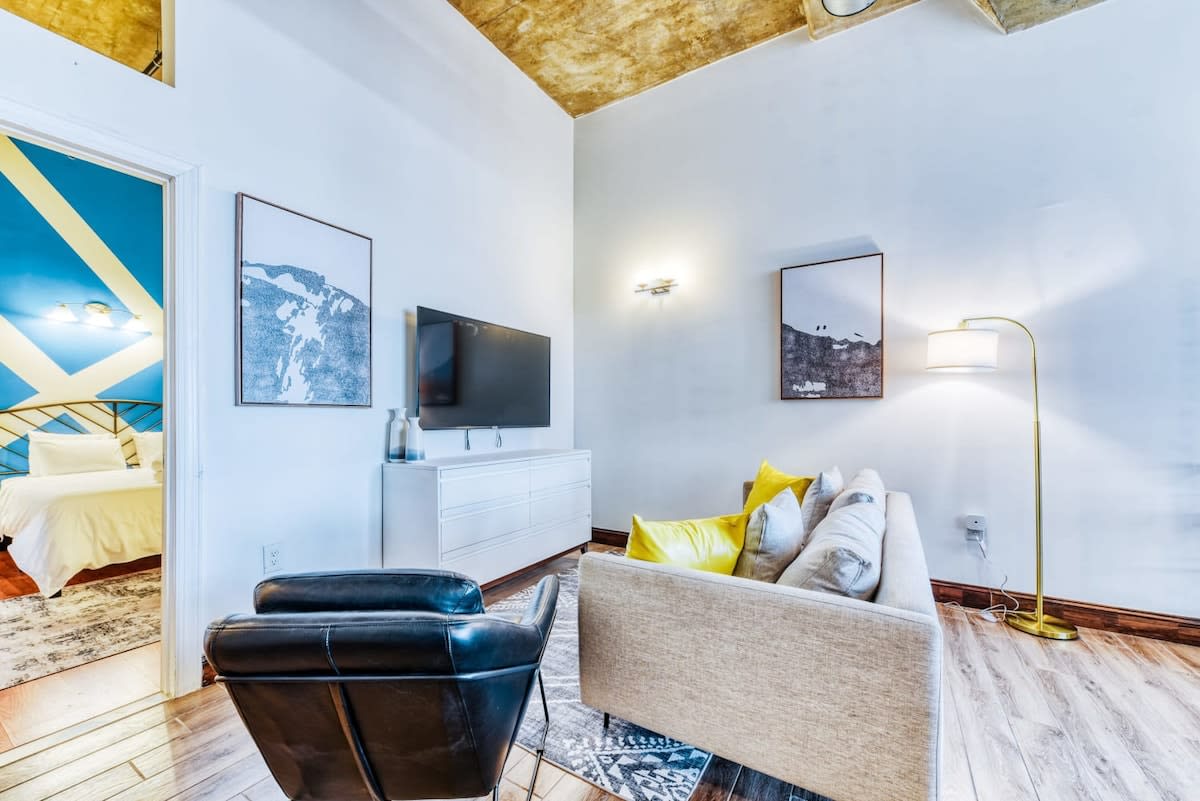
- Open concept living space featuring a light gray sofa with yellow pillows, a black armchair, and a kitchen island with bar stools. The room has exposed concrete ceilings, wood-look flooring, and a large window with sheer curtains., photo 1 of 11
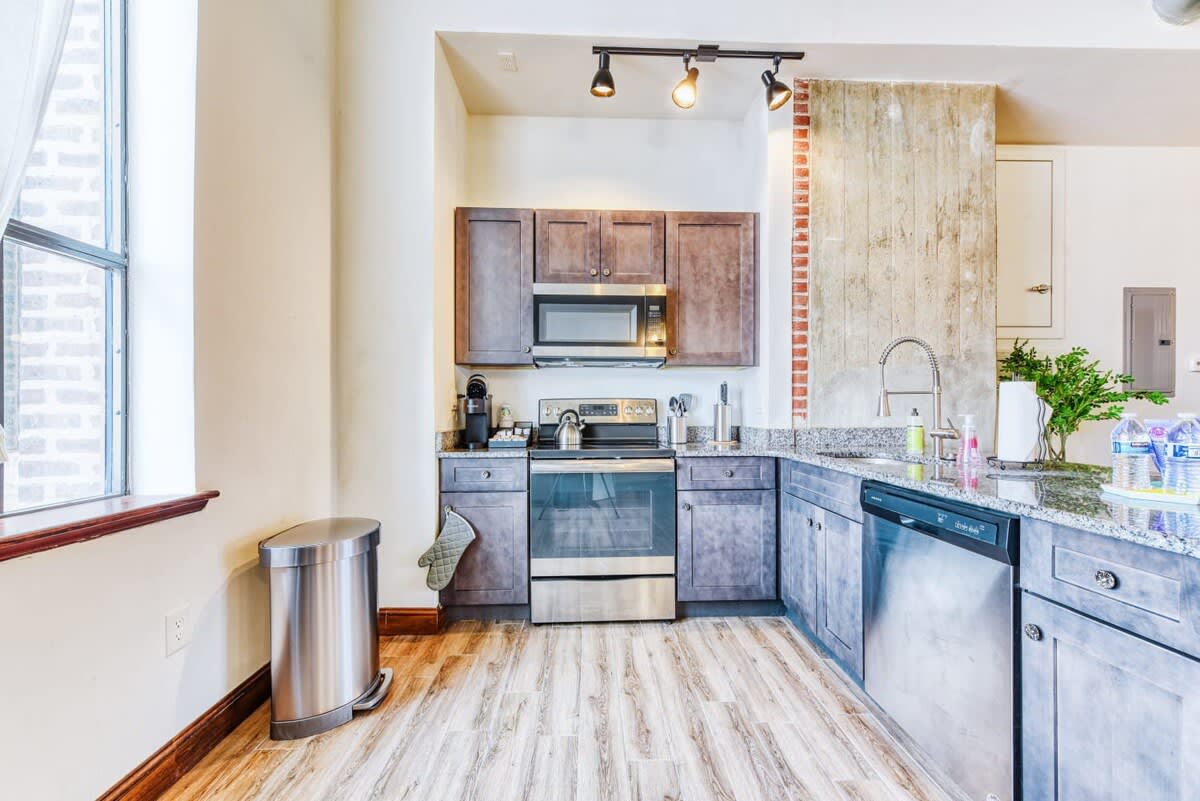
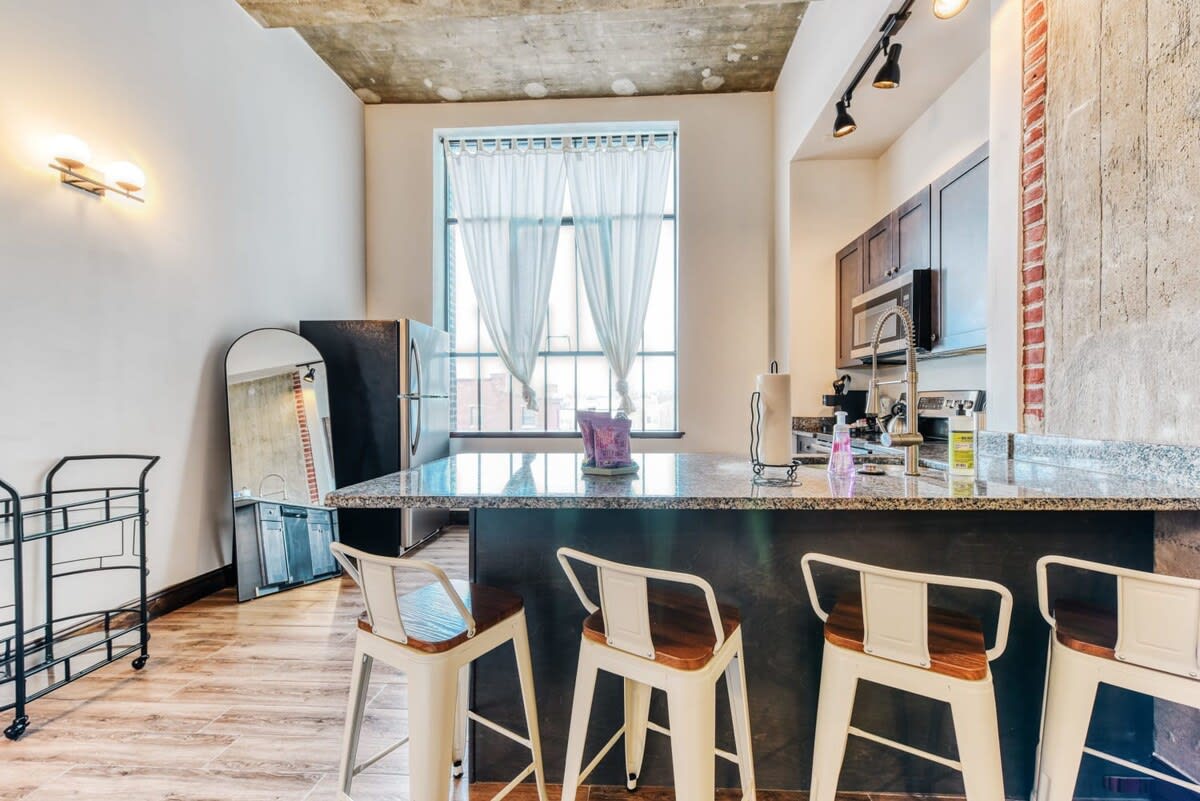
- Modern kitchen with dark wood cabinets, granite countertops, and stainless steel appliances including a microwave, oven, and dishwasher. A large window provides natural light, and the floor is light wood-look laminate., photo 2 of 11
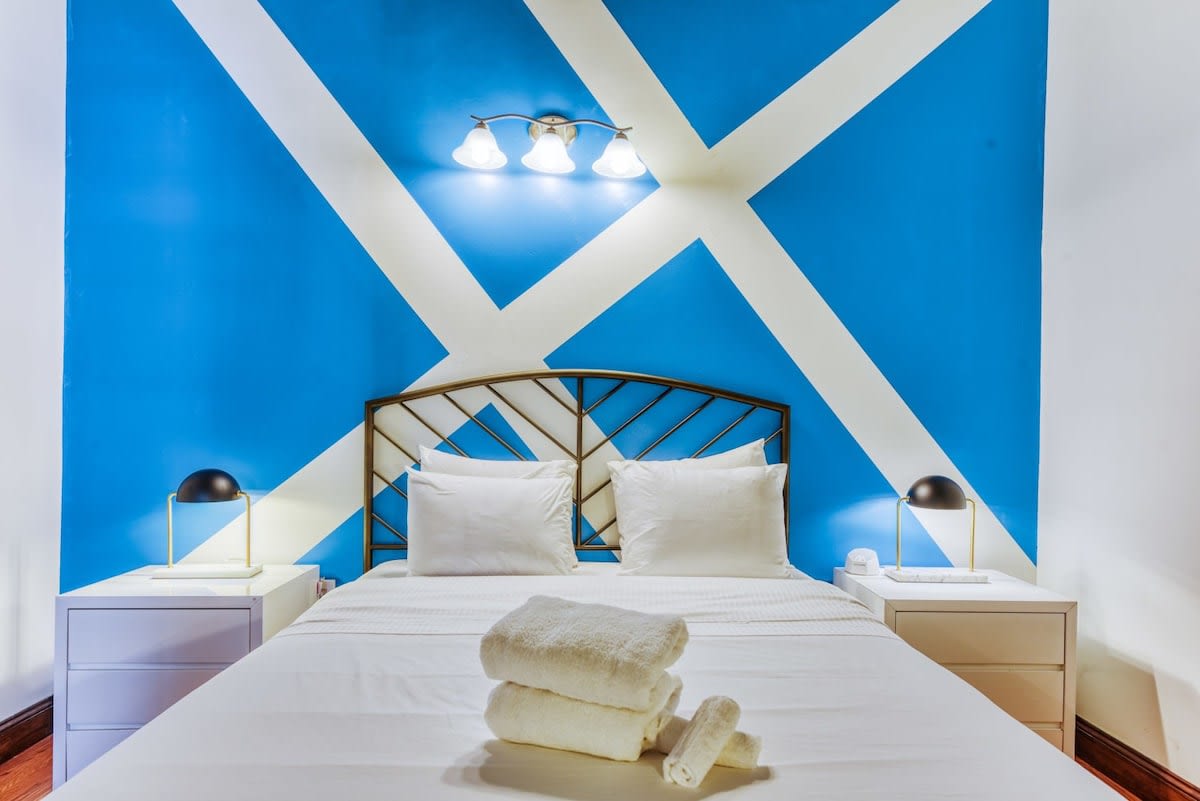
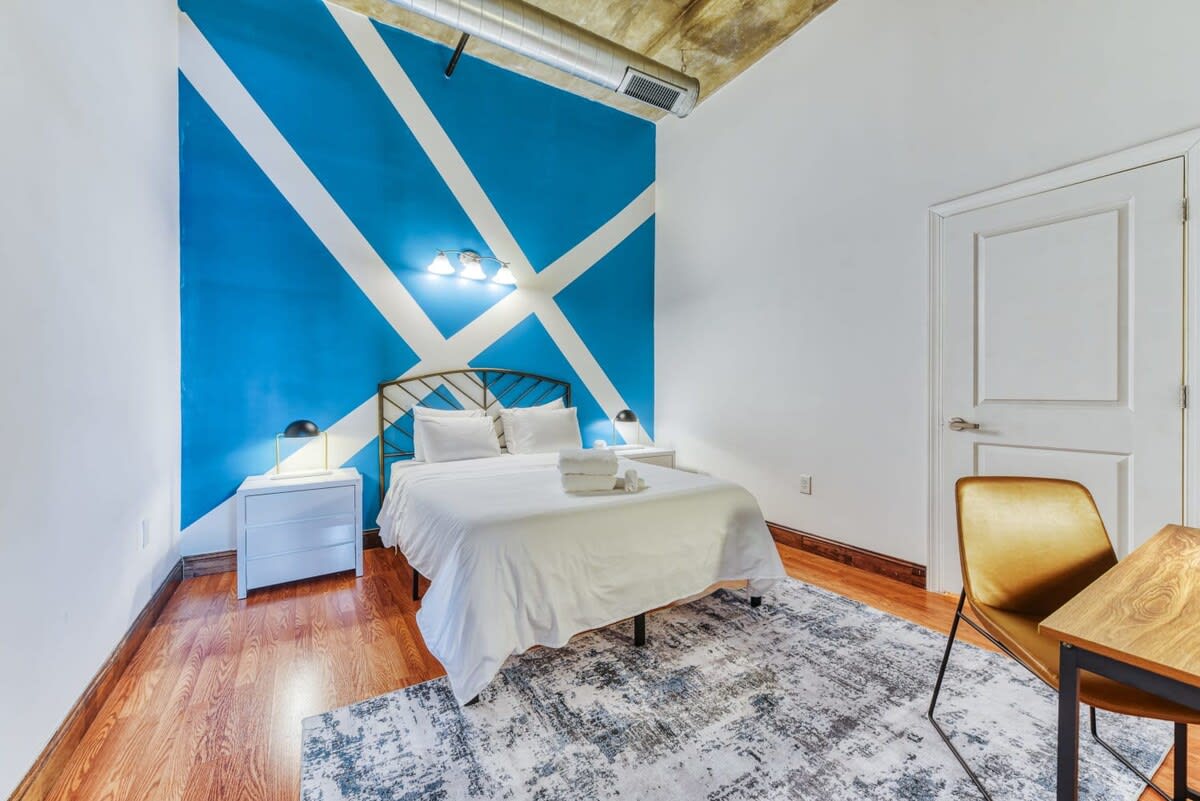
- Bedroom featuring a queen bed with a black metal frame and white bedding, flanked by two white nightstands with black lamps. A striking blue and white geometric pattern is painted on the accent wall behind the bed., photo 3 of 11
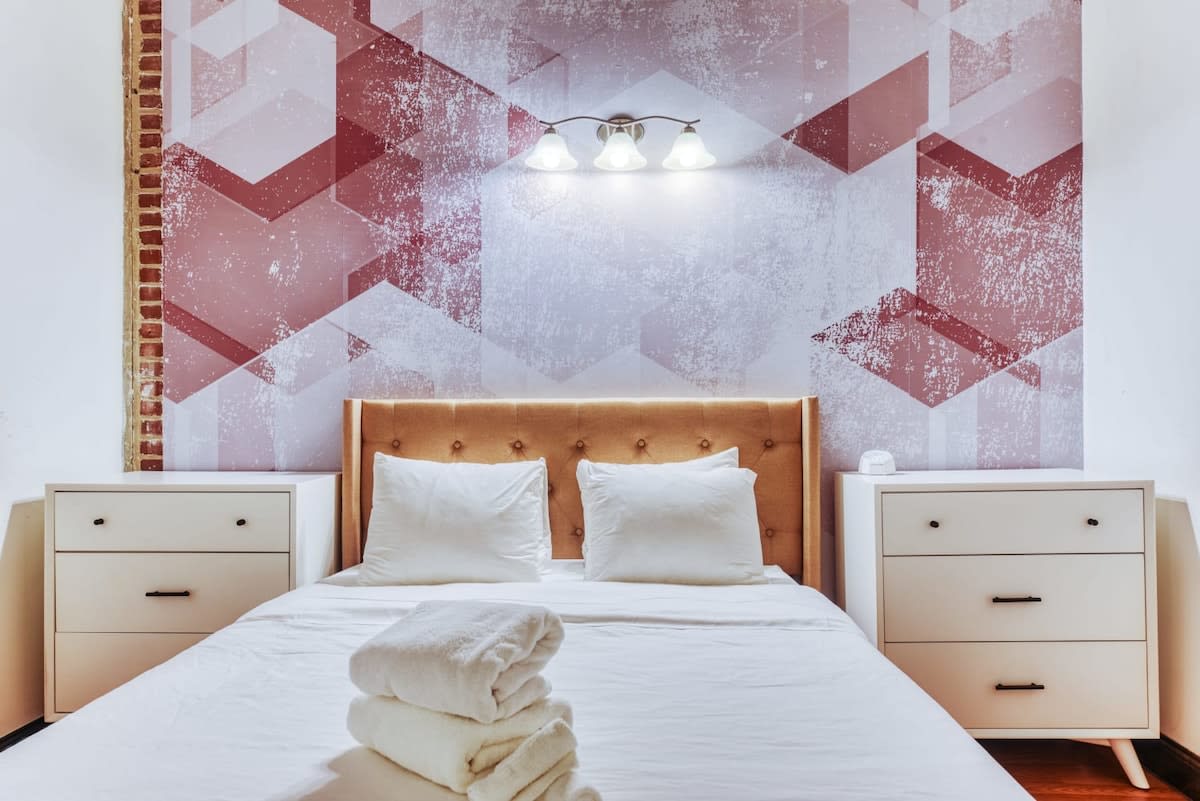
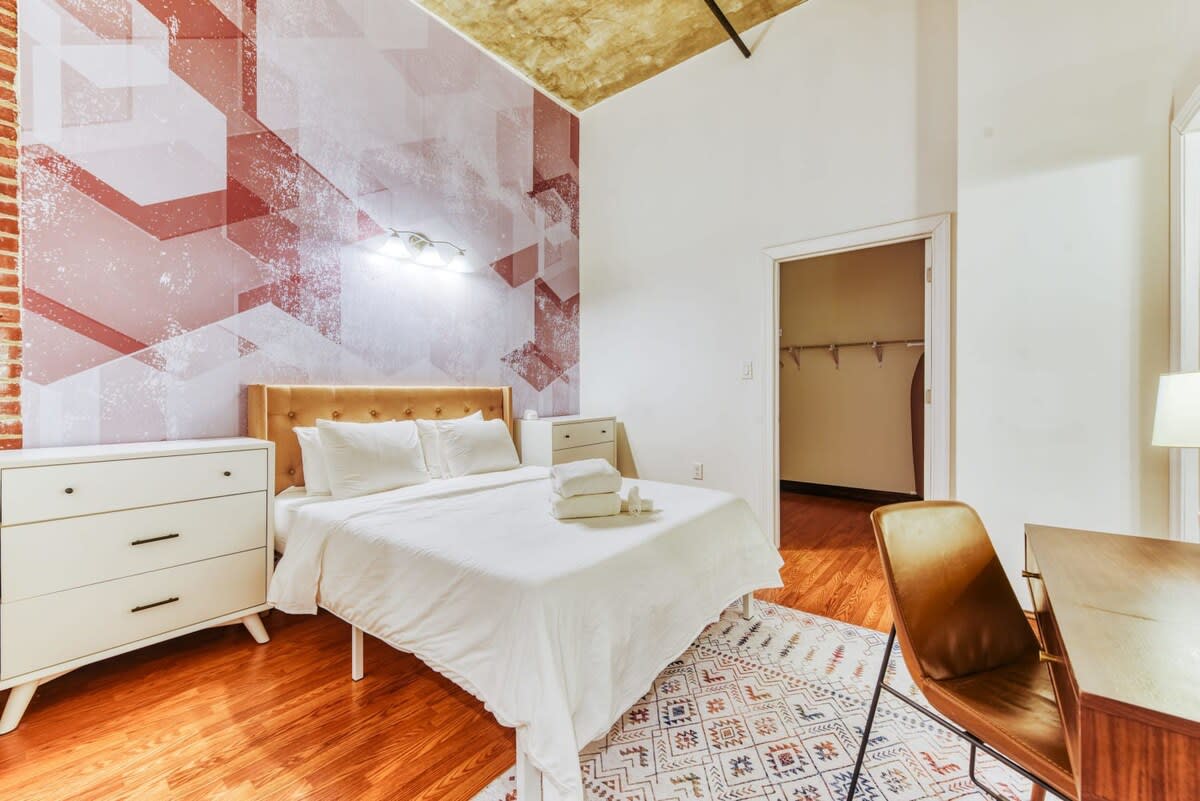
- Bedroom with a queen bed featuring a tufted upholstered headboard and white bedding, accompanied by two white dressers serving as nightstands. A red and white geometric wallpaper covers the accent wall behind the bed., photo 4 of 11
- Living room showcasing a light gray sofa with yellow throw pillows, a black leather armchair, and a wall-mounted TV above a white console. A doorway leads to a bedroom with a blue accent wall., photo 5 of 11
- Kitchen area with a dark granite island and four white bar stools, positioned in front of a large window with sheer curtains. The kitchen features dark wood cabinets, stainless steel appliances, and wood-look flooring., photo 6 of 11
- Bedroom with a queen bed, nightstands, and a desk with a chair, set against a vibrant blue and white geometric accent wall. A patterned area rug partially covers the hardwood floor., photo 7 of 11
- Bedroom featuring a queen bed, dressers, and a desk with a chair, with a red and white geometric wallpaper accent wall. A patterned area rug is on the hardwood floor, and an open closet is visible., photo 8 of 11
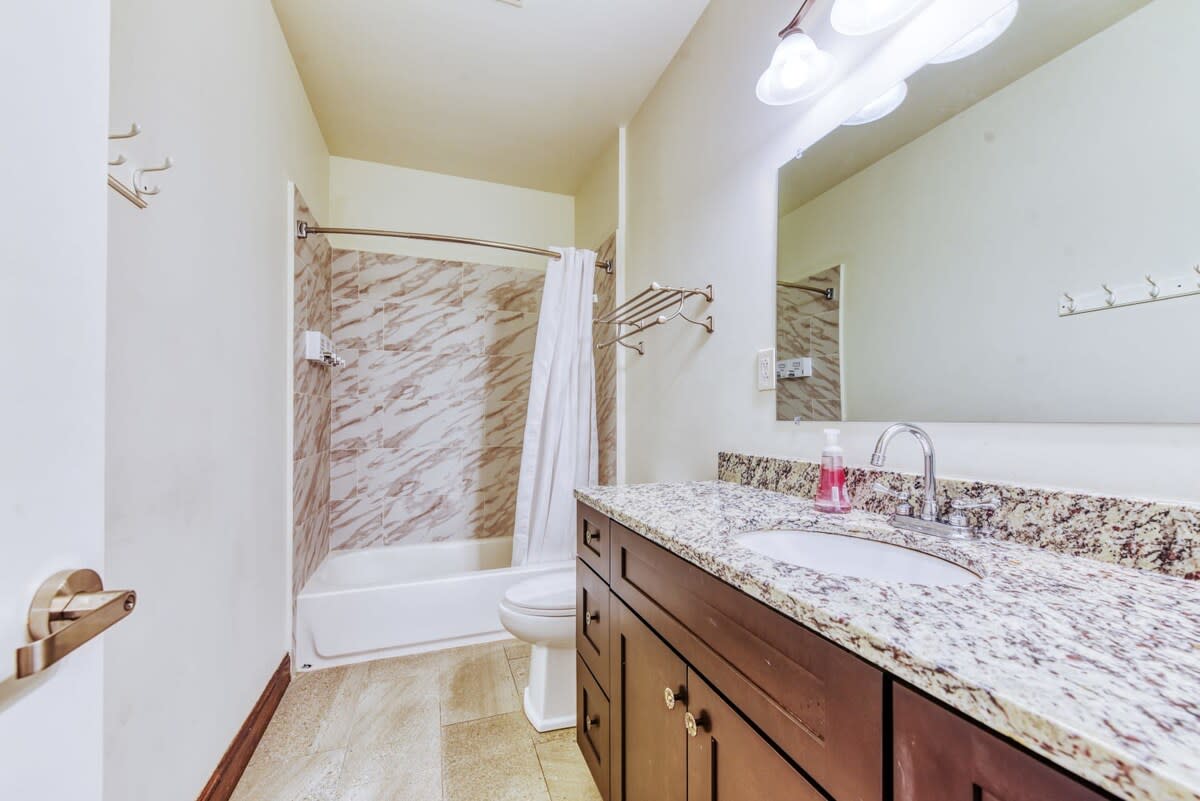
- Bathroom with a single vanity featuring a granite countertop and dark wood cabinet, a toilet, and a bathtub with a shower. The shower walls are tiled with a light marble pattern, and the floor is light tile., photo 9 of 11
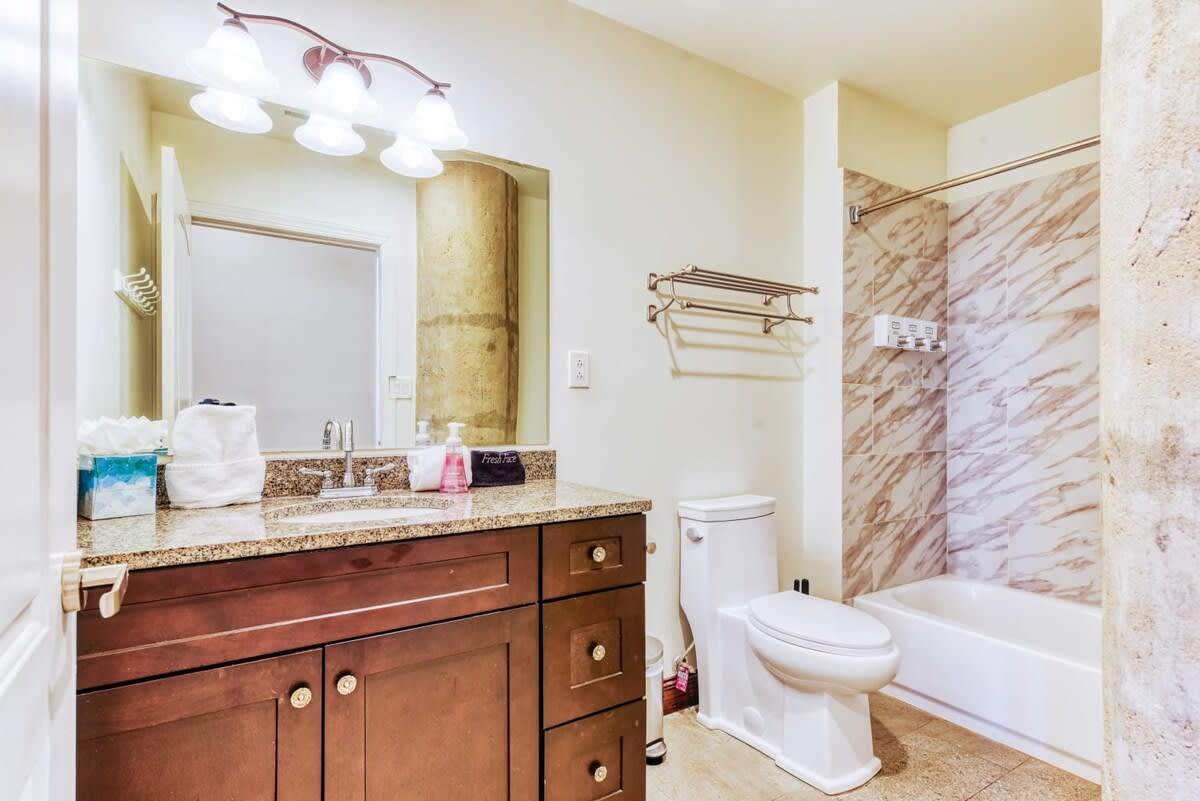
- Bathroom with a single vanity featuring a granite countertop and dark wood cabinet, a toilet, and a bathtub with a shower. The shower walls are tiled with a light marble pattern, and a concrete pillar is visible near the shower., photo 10 of 11
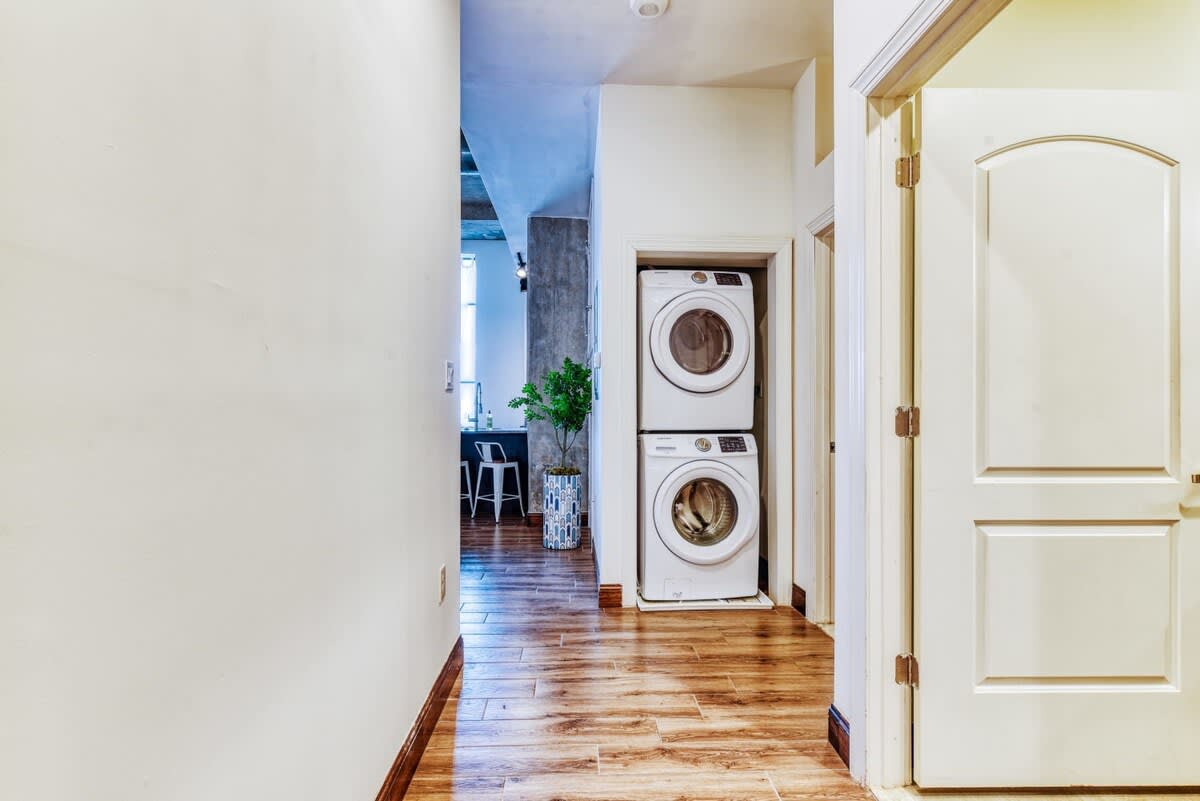
- A narrow hallway with light-colored walls and wood-look flooring leads to an open living space. On the right, a stacked white washer and dryer unit is neatly integrated into an alcove, with a white paneled door partially visible next to it., photo 11 of 11
Choose your stay
Book directly with Sosuite.