
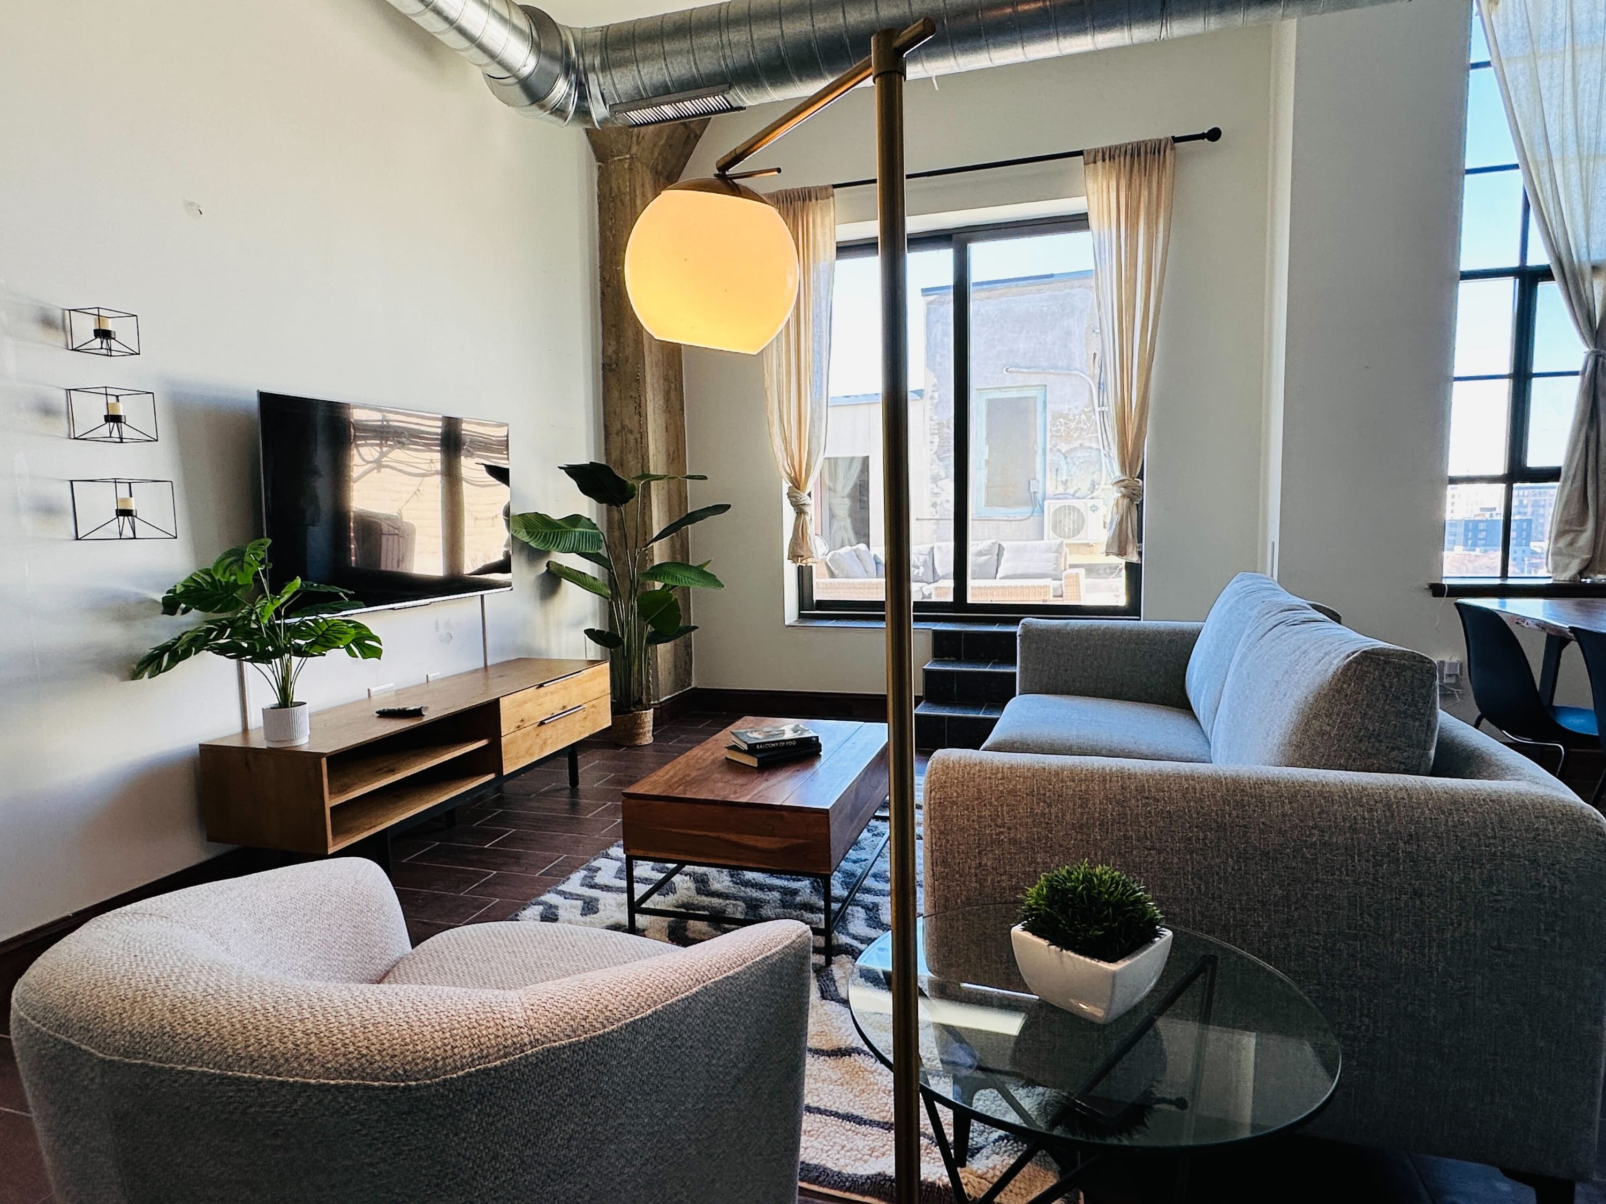
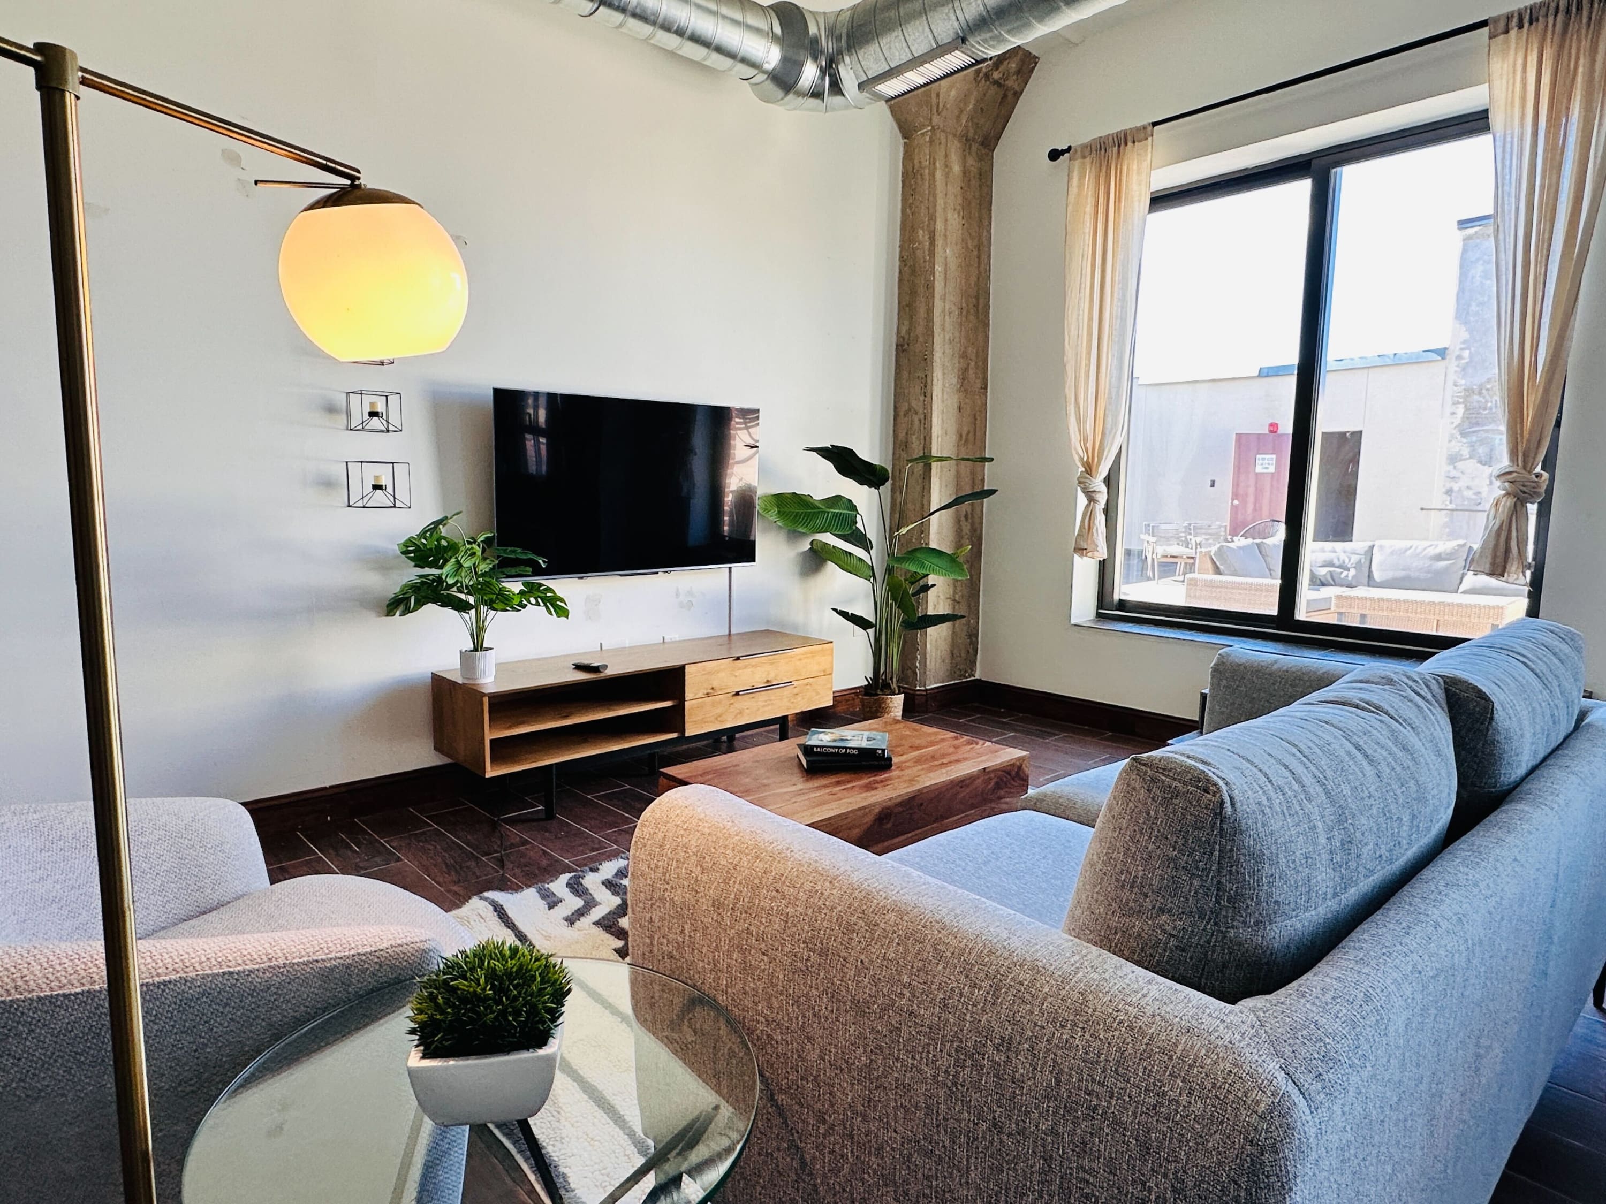
- Modern living room with a light gray sofa, a matching armchair, a wooden coffee table, and a TV on a wooden console. A tall floor lamp with a spherical light illuminates the space, which features exposed industrial ductwork and large windows., photo 1 of 21
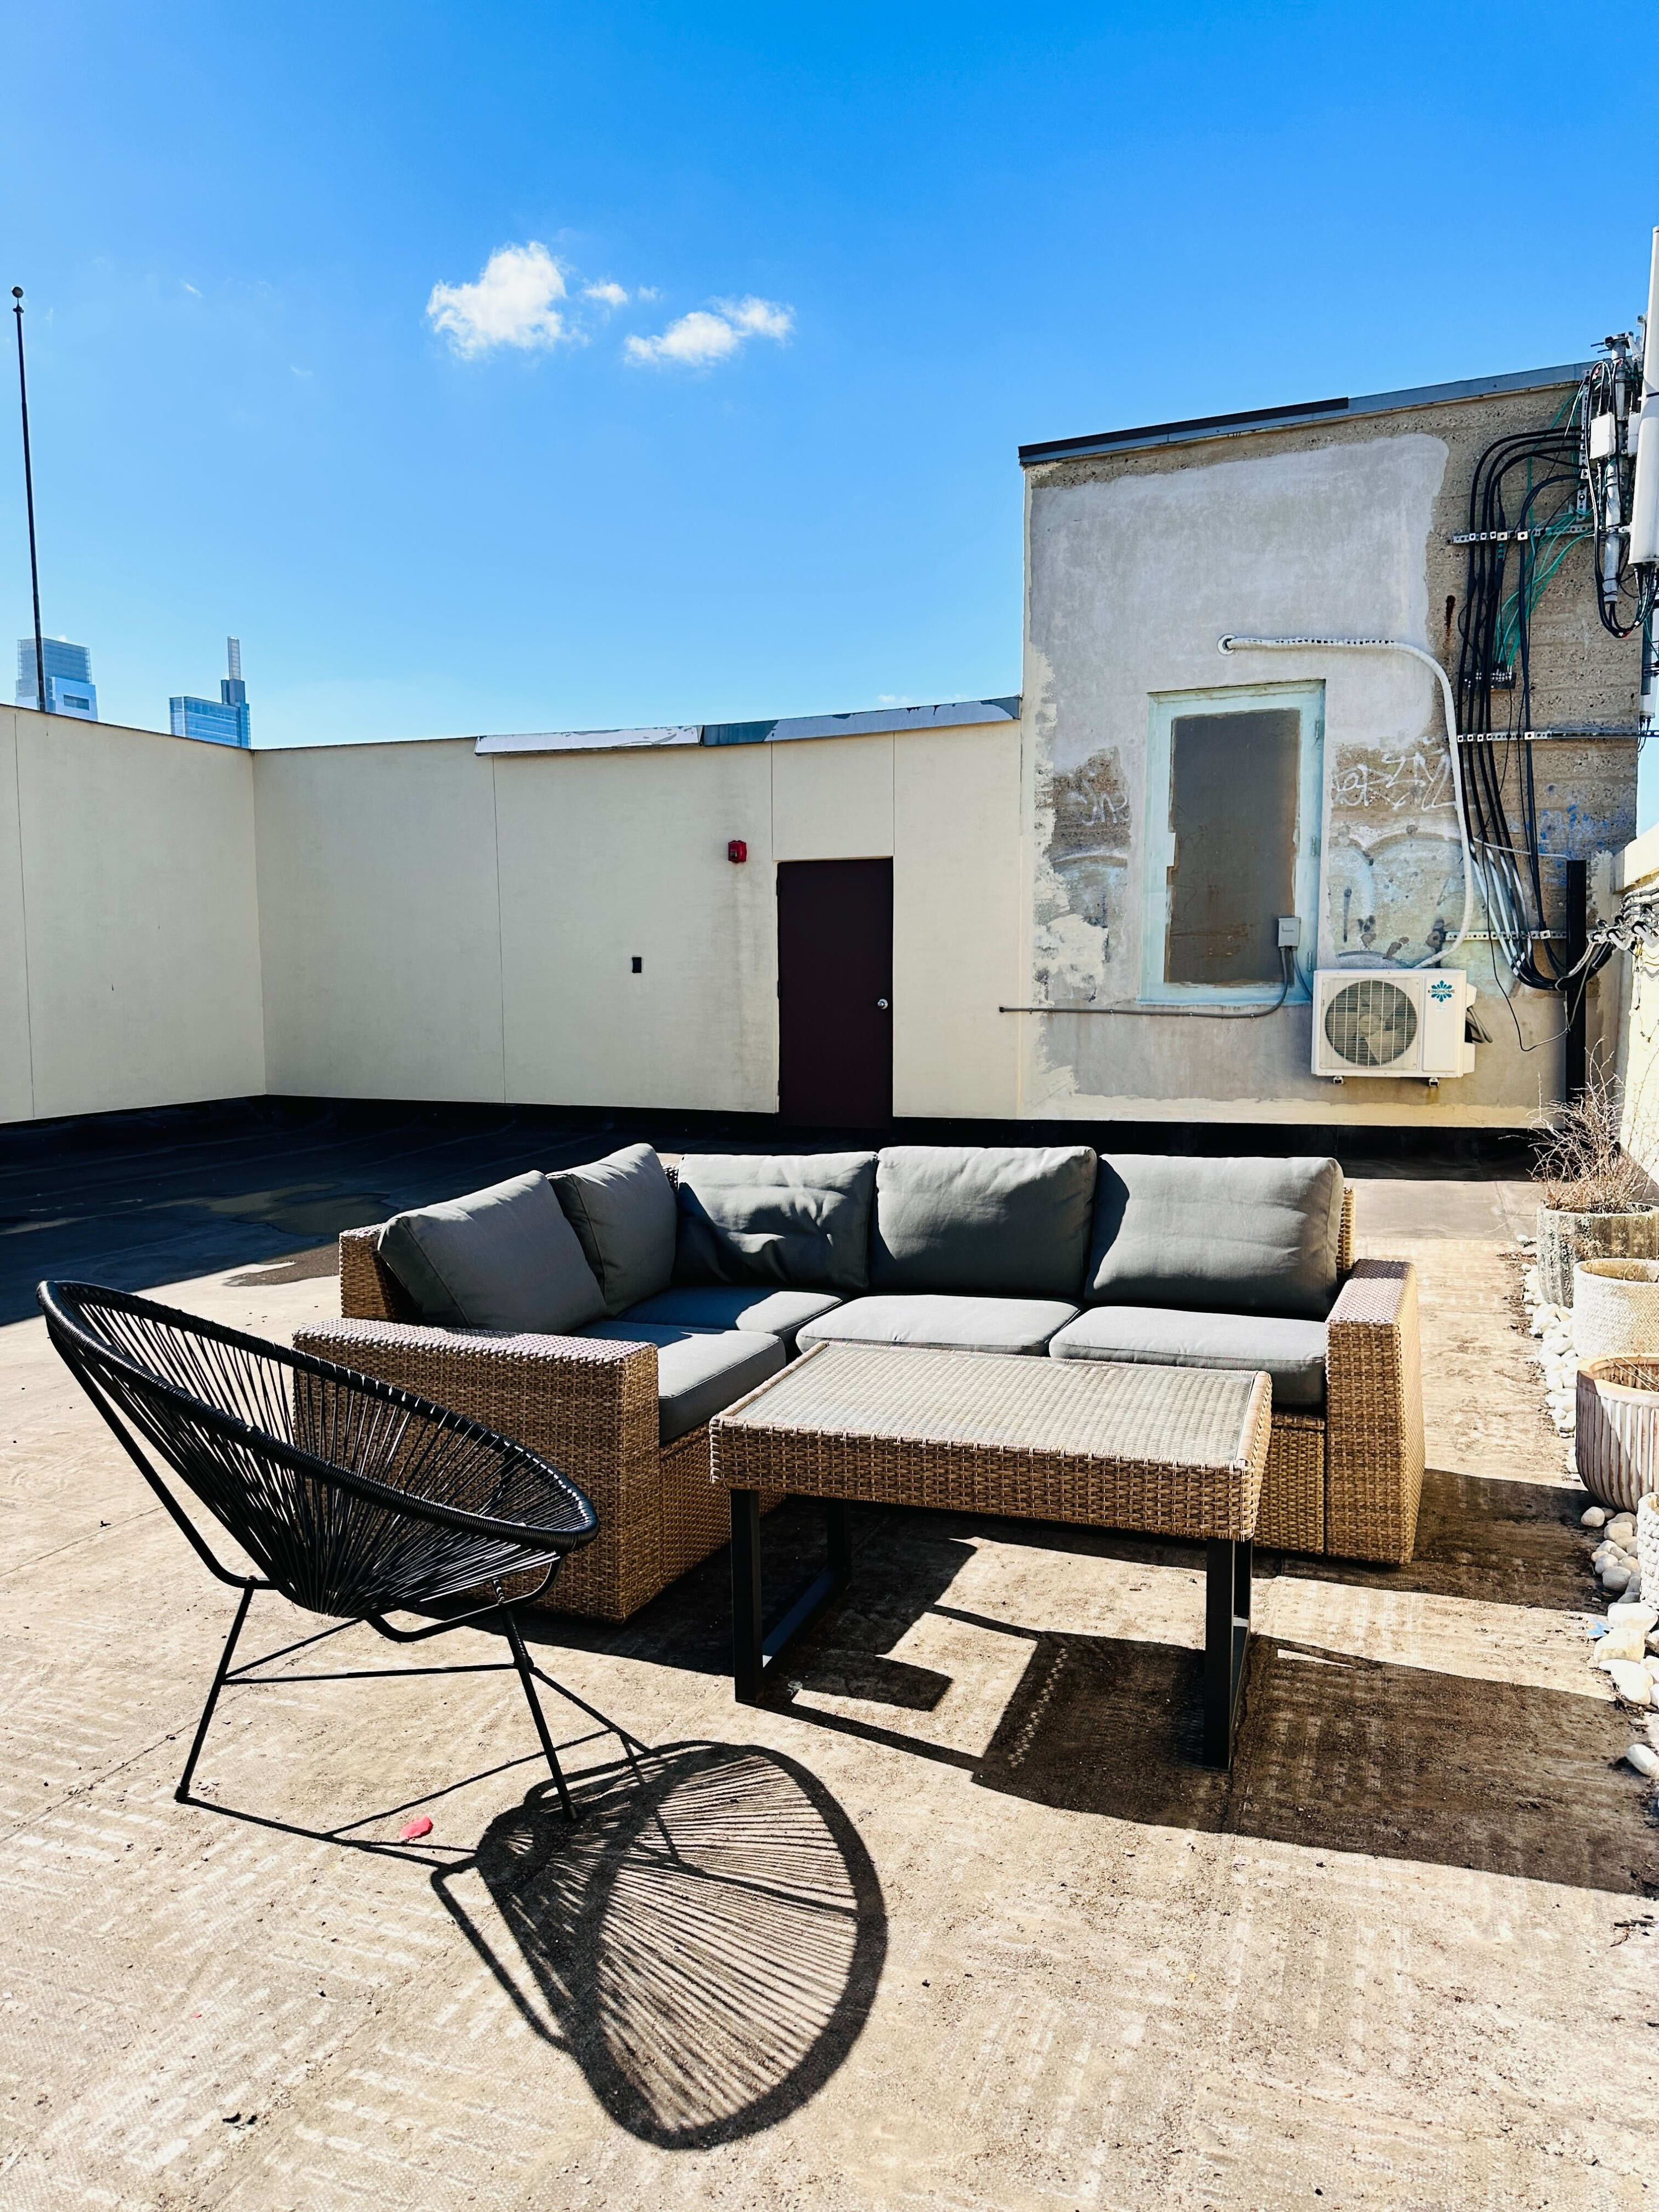
- Sunny rooftop patio with a wicker sectional sofa and a matching coffee table, along with a black string chair. The concrete floor is visible, and in the background, there's a building wall with an air conditioning unit and a distant city skyline., photo 2 of 21
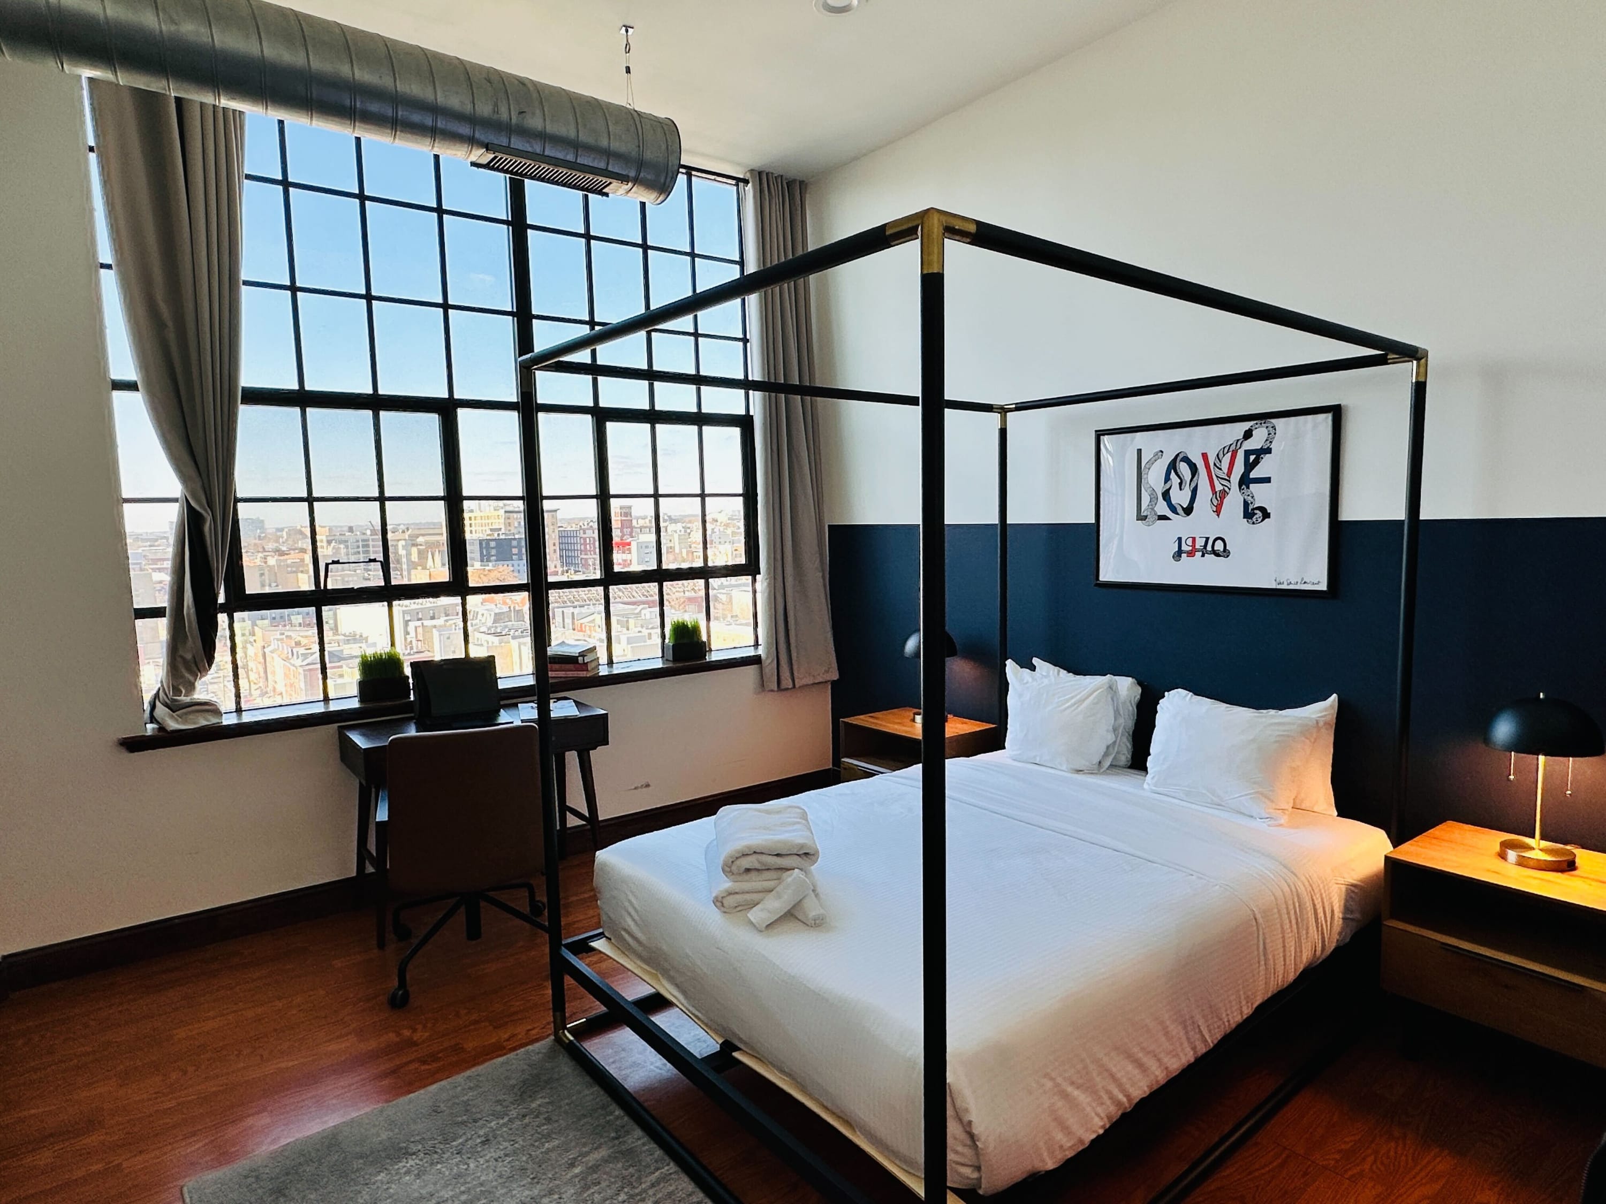
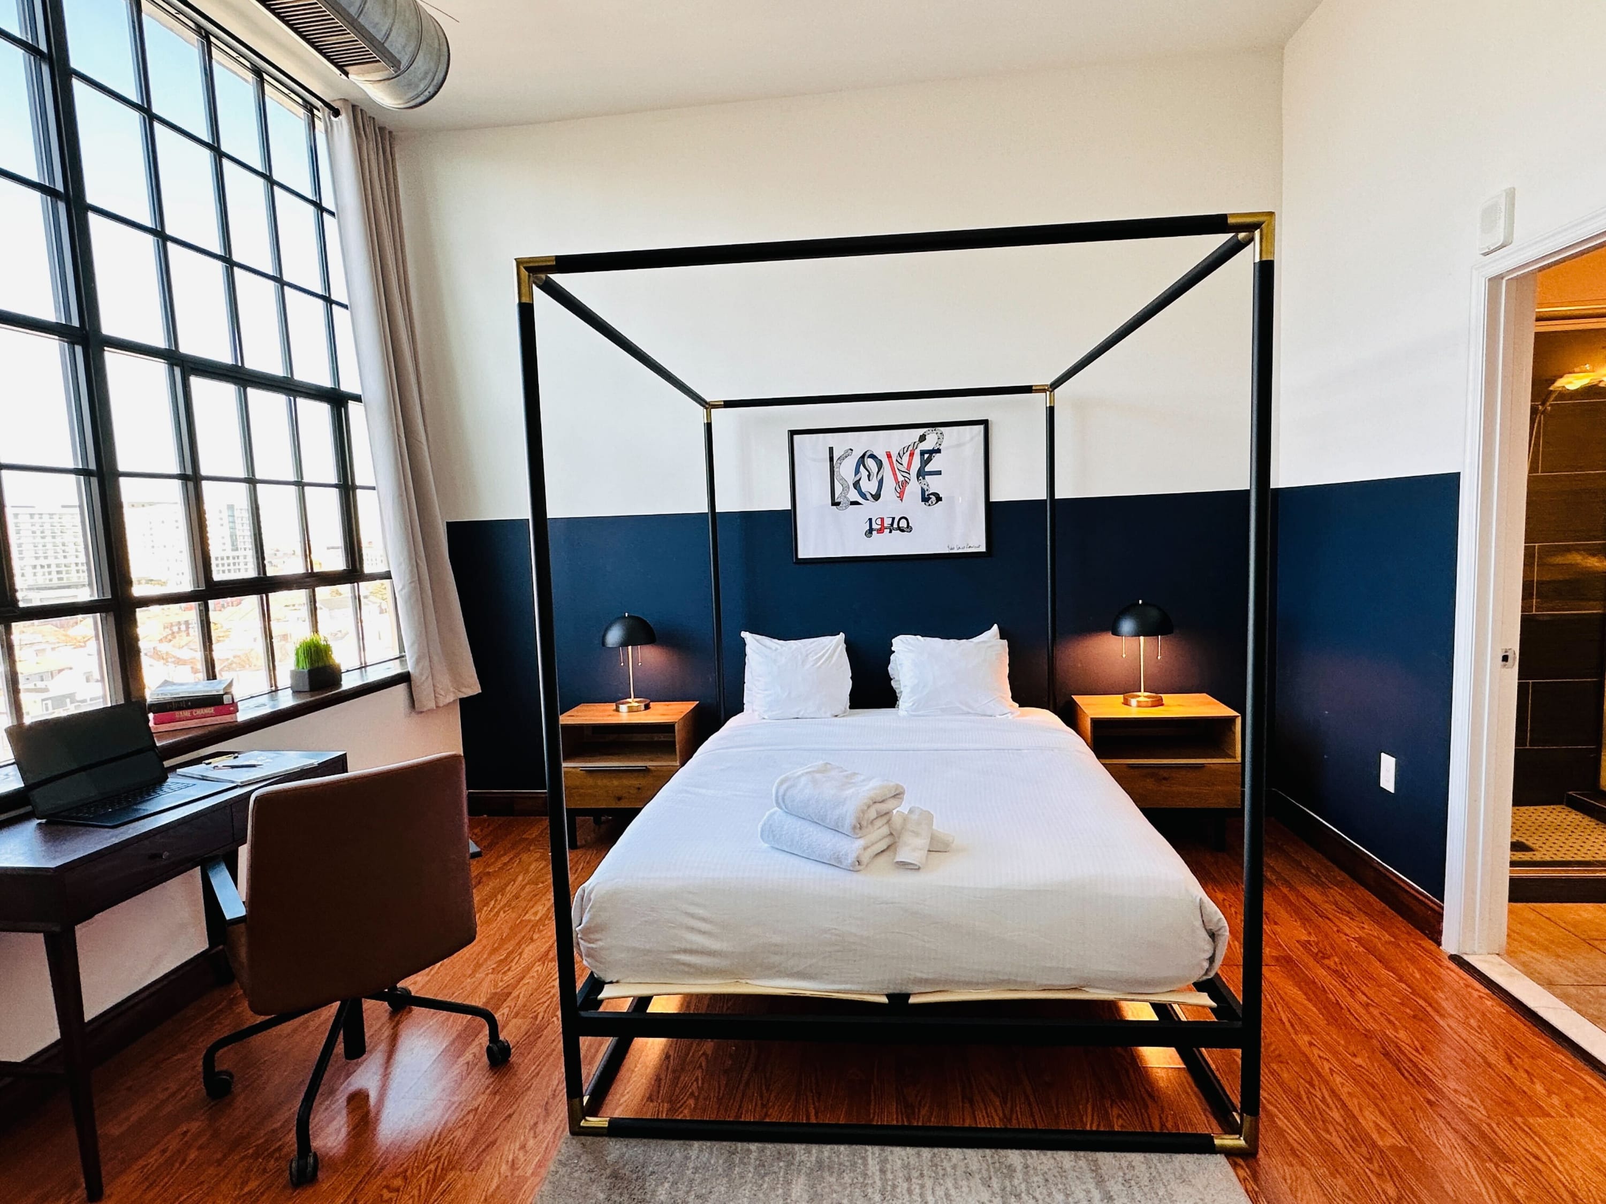
- Stylish bedroom featuring a black four-poster bed with white bedding, flanked by wooden nightstands with black lamps. A large window offers city views, and a desk with a brown chair is positioned by the window. The wall has a two-tone paint scheme with white and dark blue., photo 3 of 21
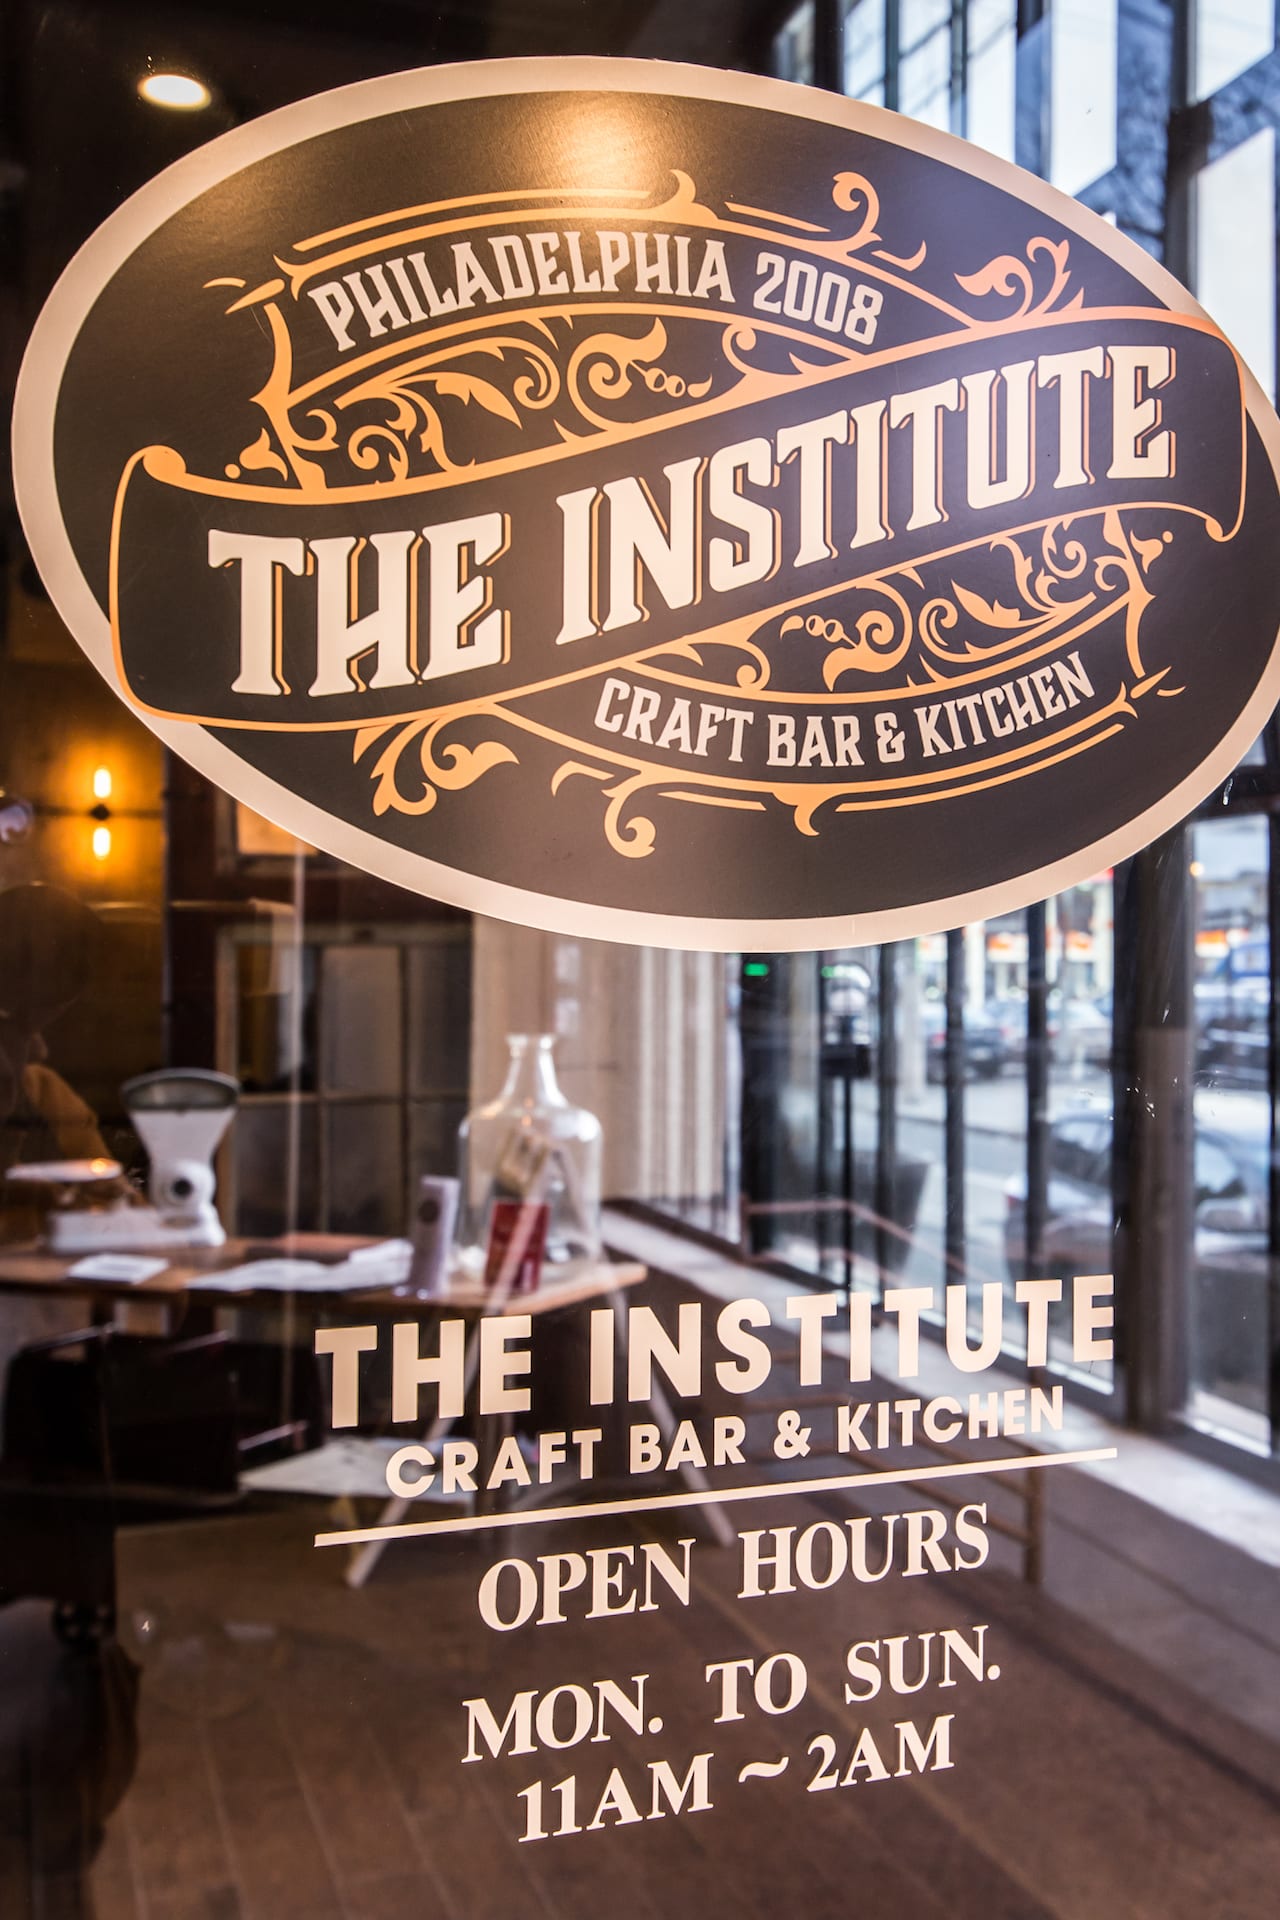
- Close-up of a glass door with a sign for "THE INSTITUTE CRAFT BAR & KITCHEN" in Philadelphia, indicating open hours from Monday to Sunday, 11 AM to 2 AM. The interior of the establishment is blurred in the background., photo 4 of 21
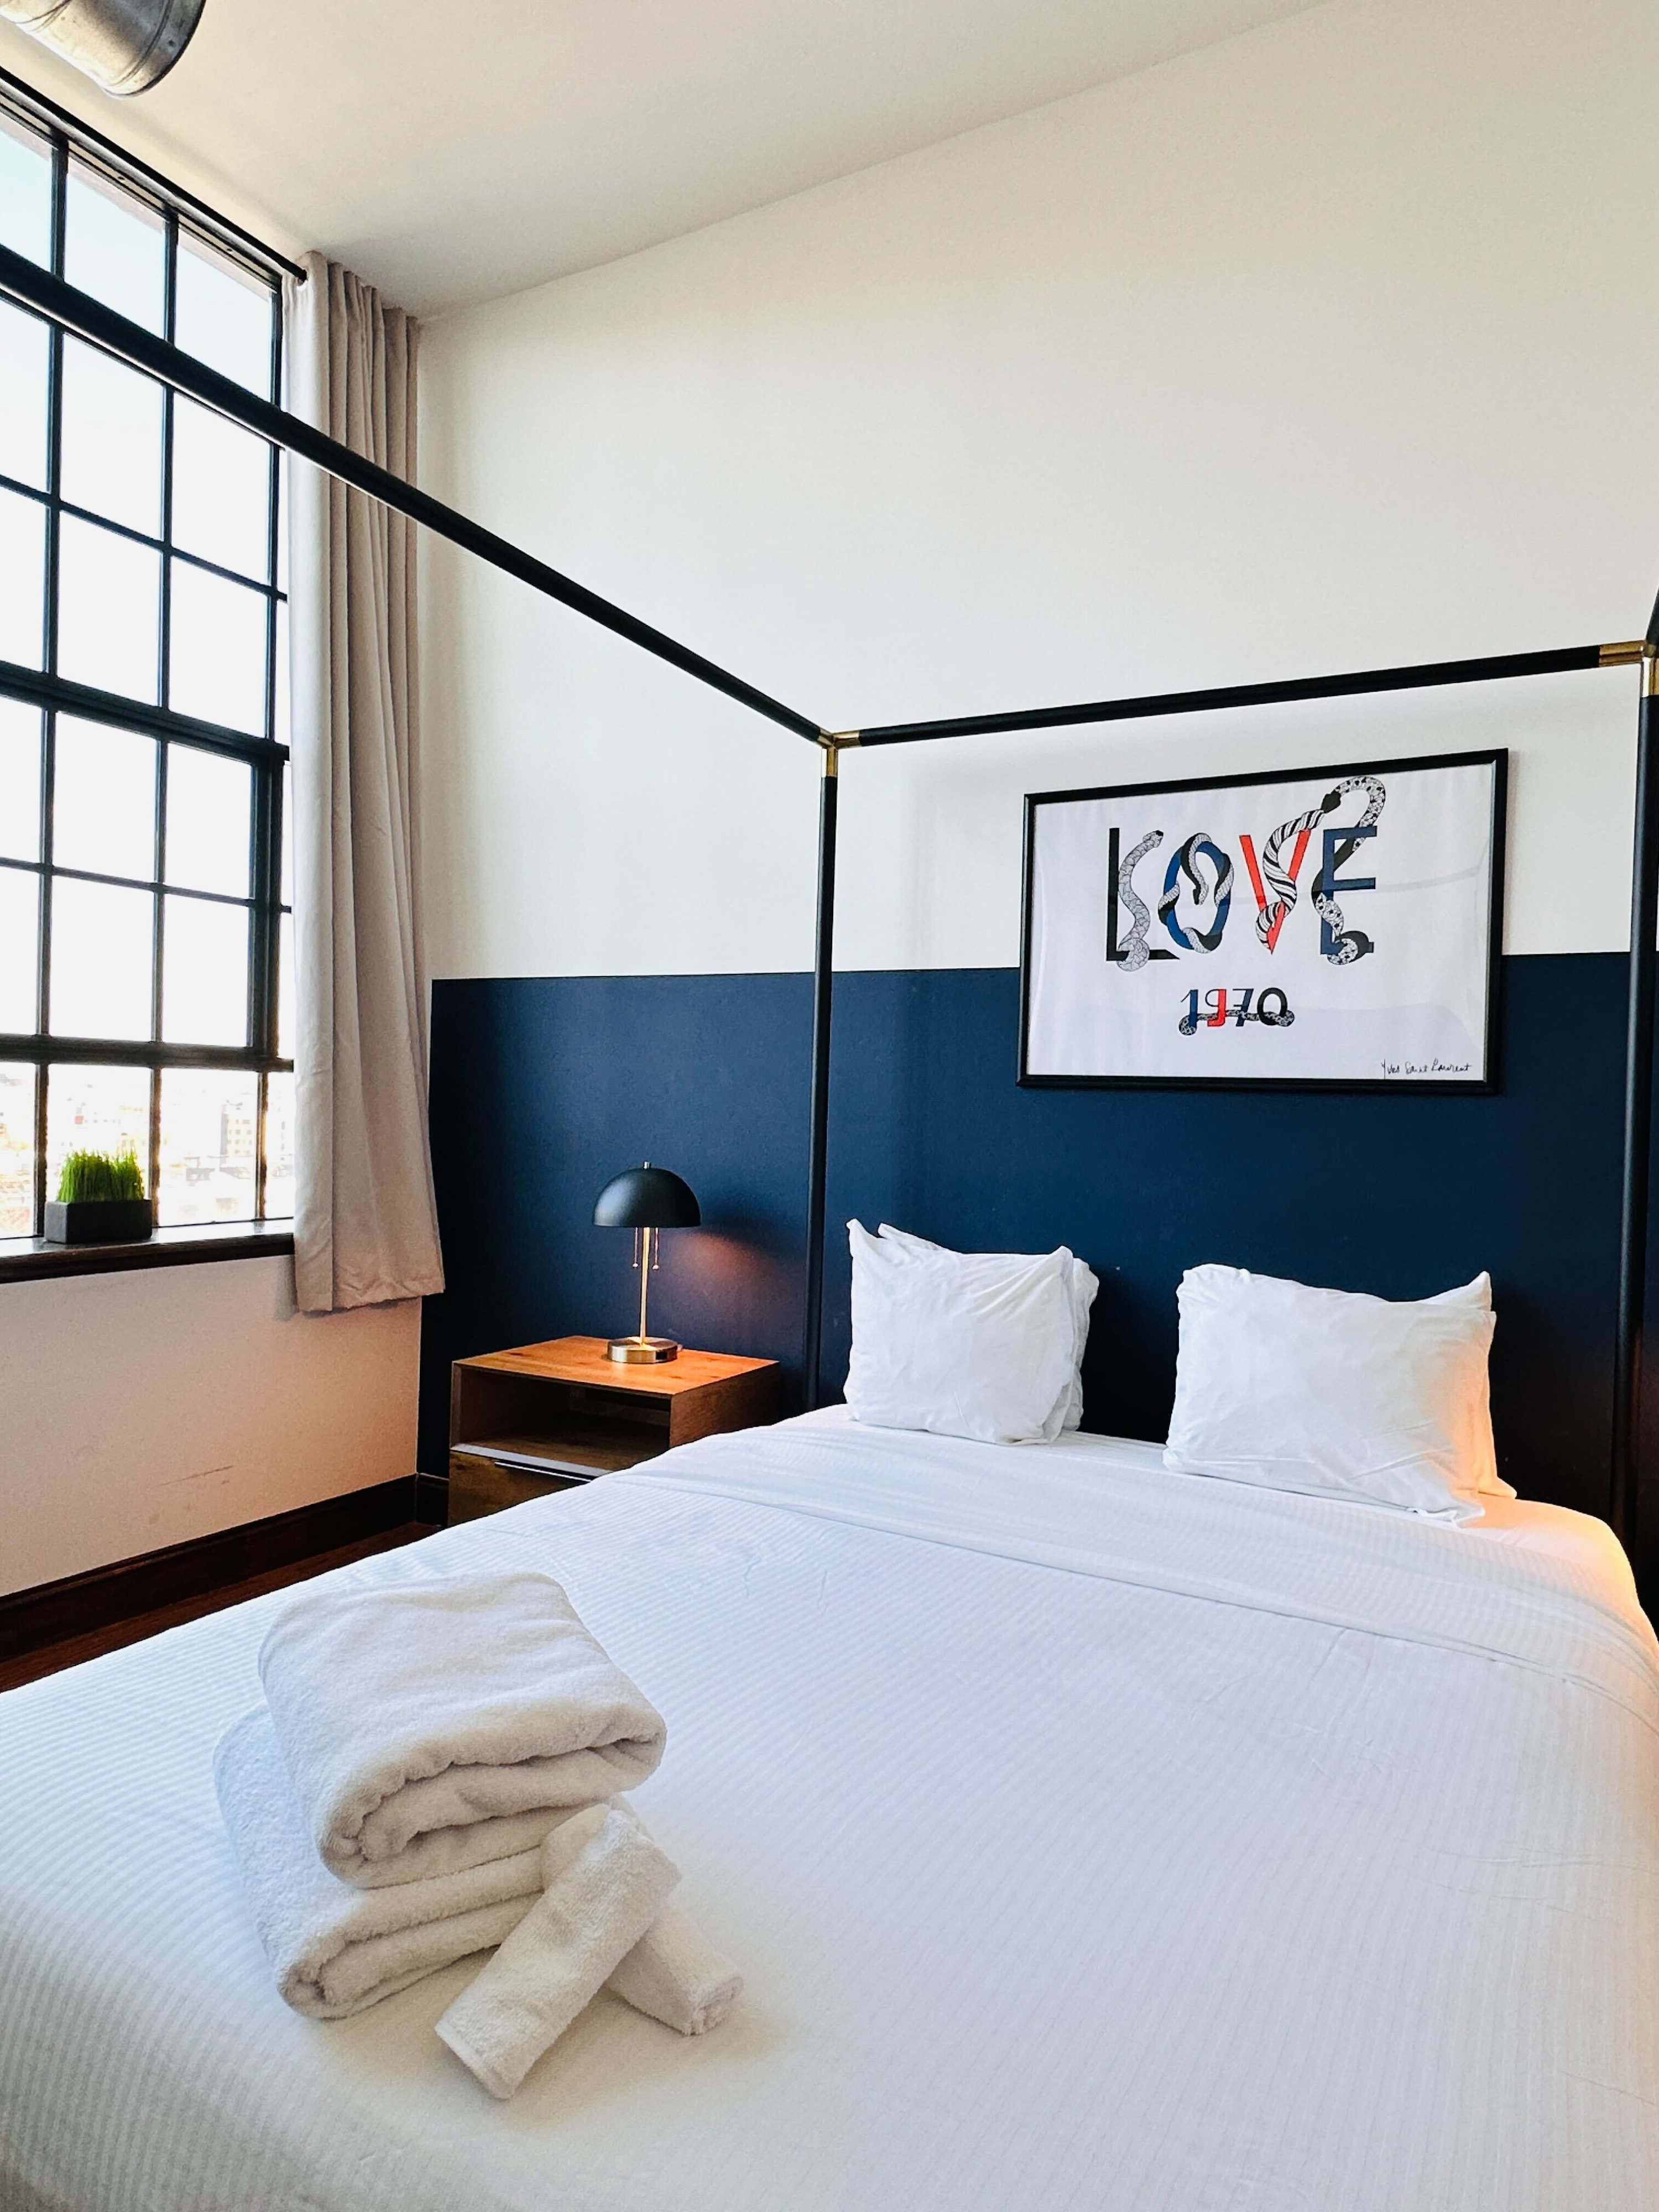
- Bright bedroom with a black four-poster bed, white bedding, and two wooden nightstands with black lamps. A large window provides natural light and city views, and a desk with a brown chair is placed beneath it. A "LOVE 1970" artwork hangs above the bed., photo 5 of 21
- Close-up view of the black four-poster bed with crisp white bedding and neatly folded white towels. A wooden nightstand with a black lamp is visible, and a large window with city views is in the background., photo 6 of 21
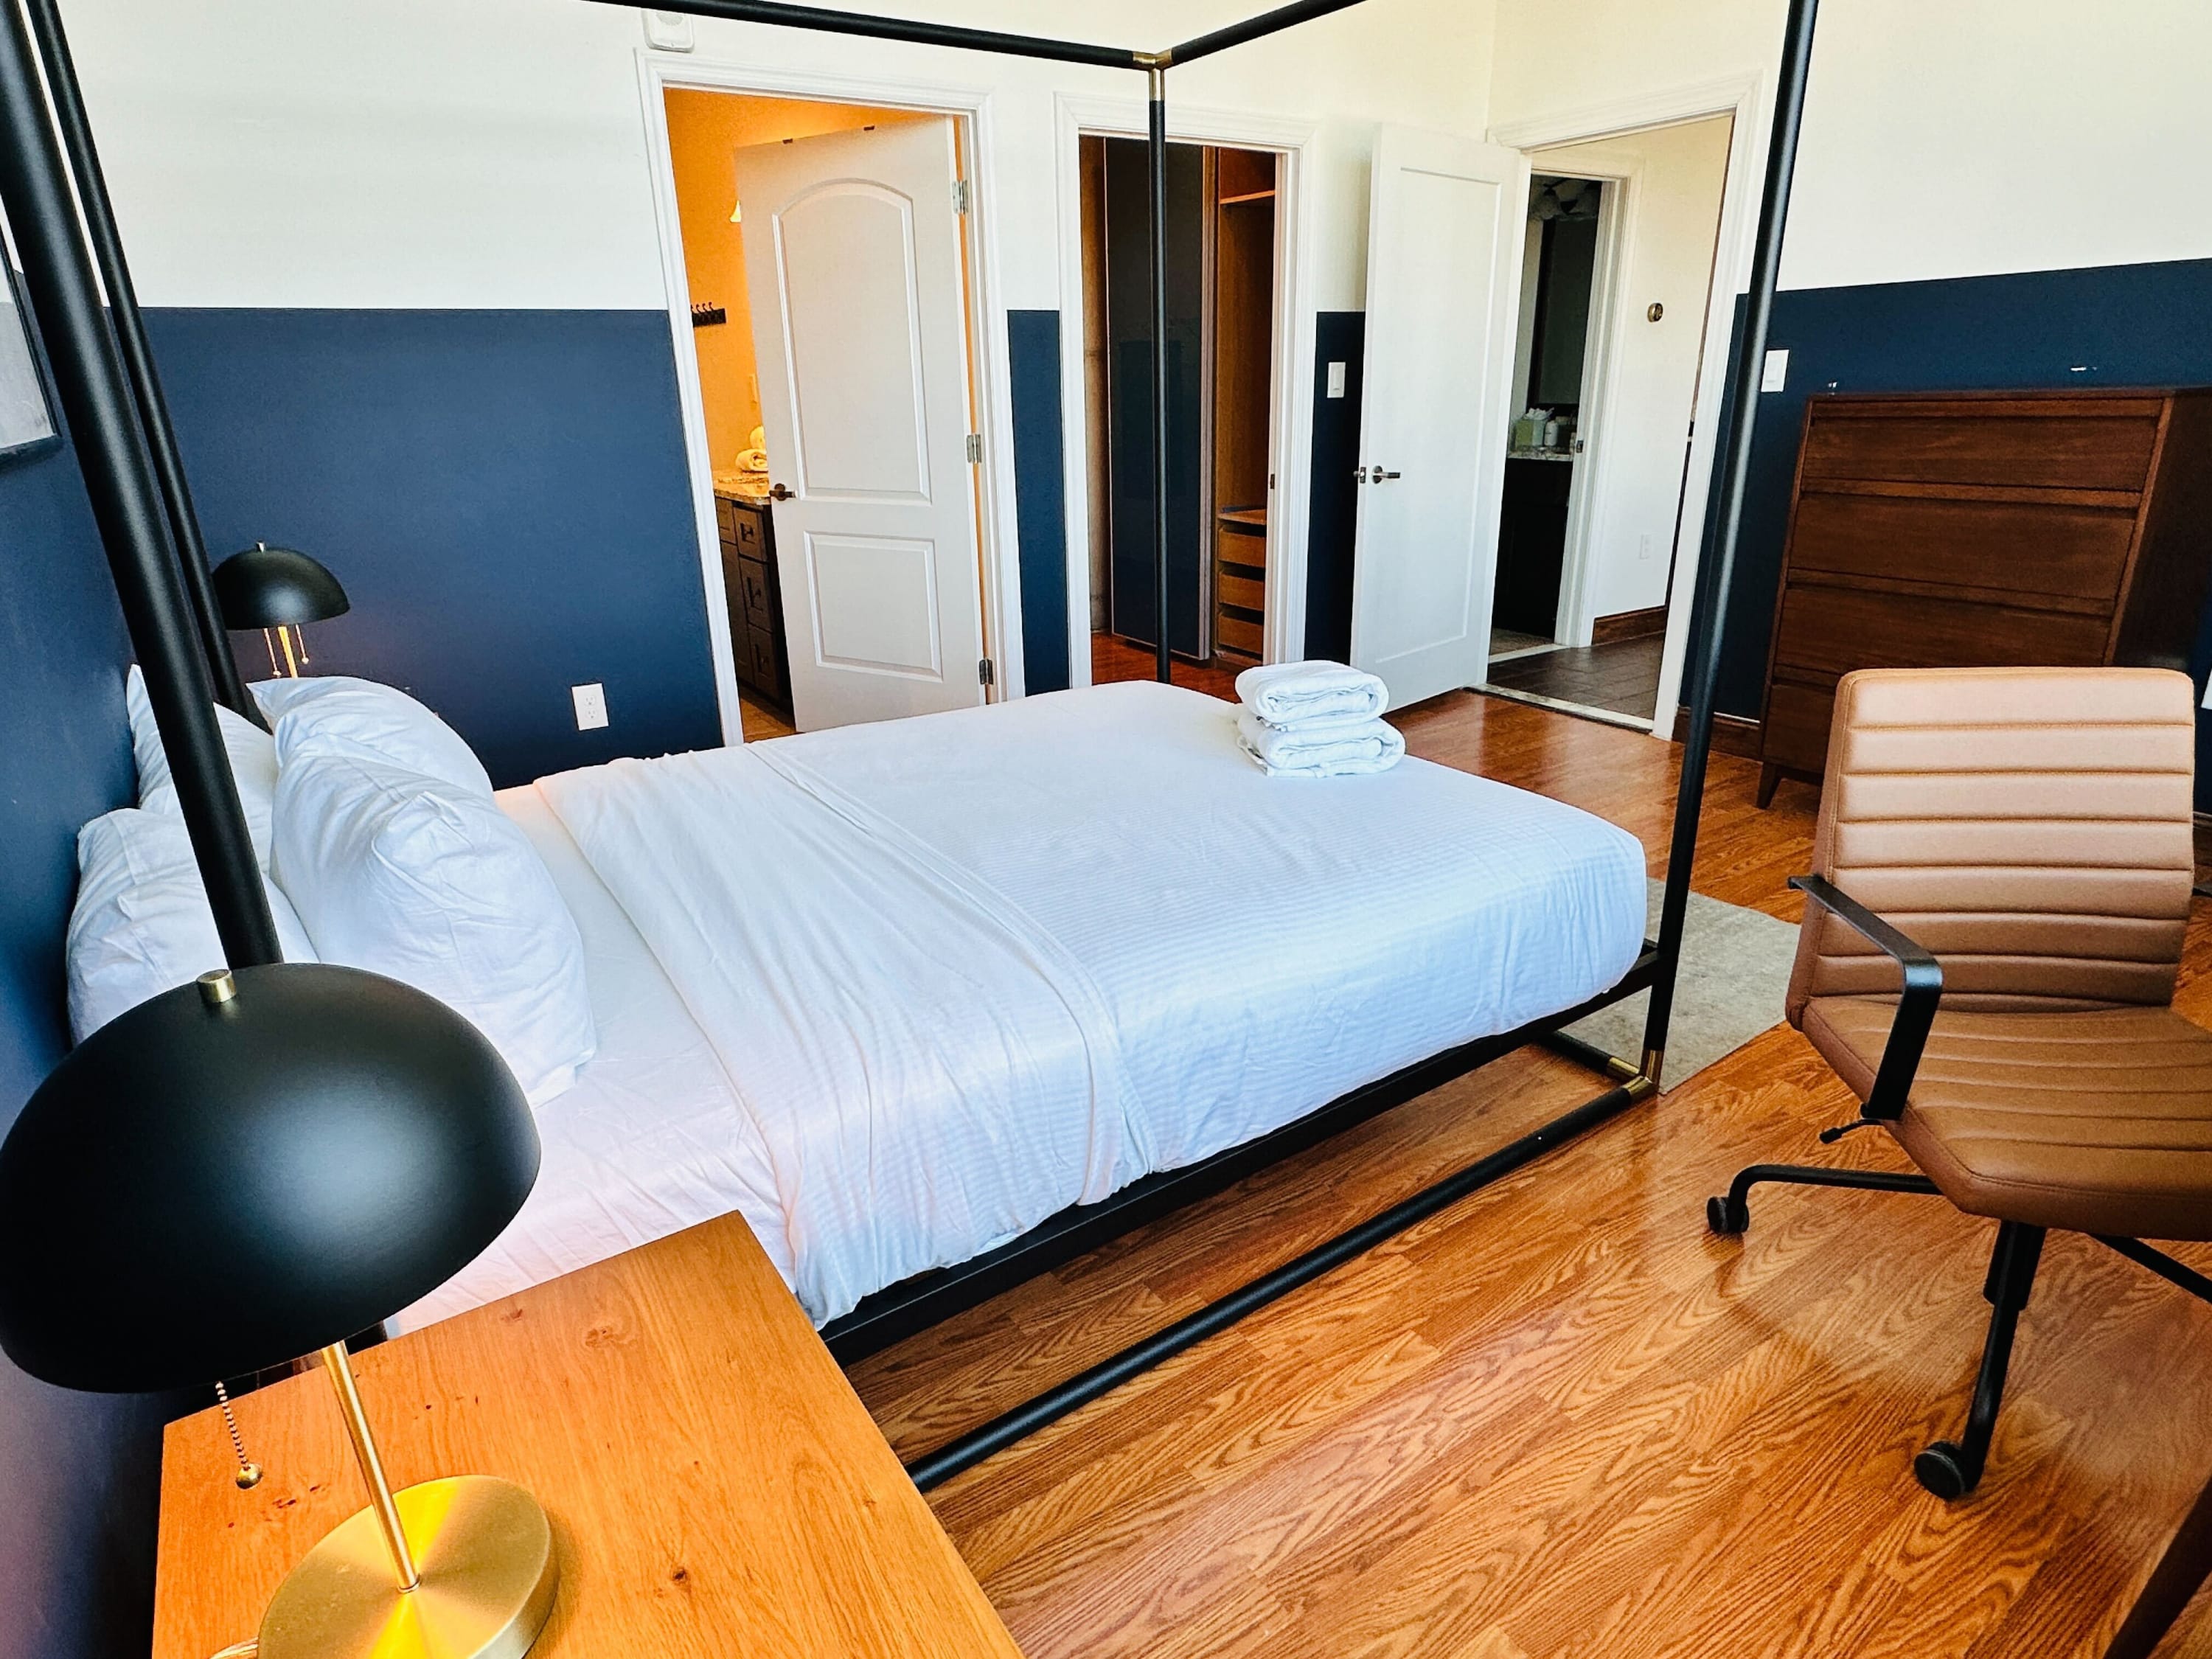
- View of the bedroom from the foot of the bed, showing the black four-poster bed with white bedding and a brown office chair. In the background, open doors reveal a closet and a bathroom, indicating an en-suite setup., photo 7 of 21
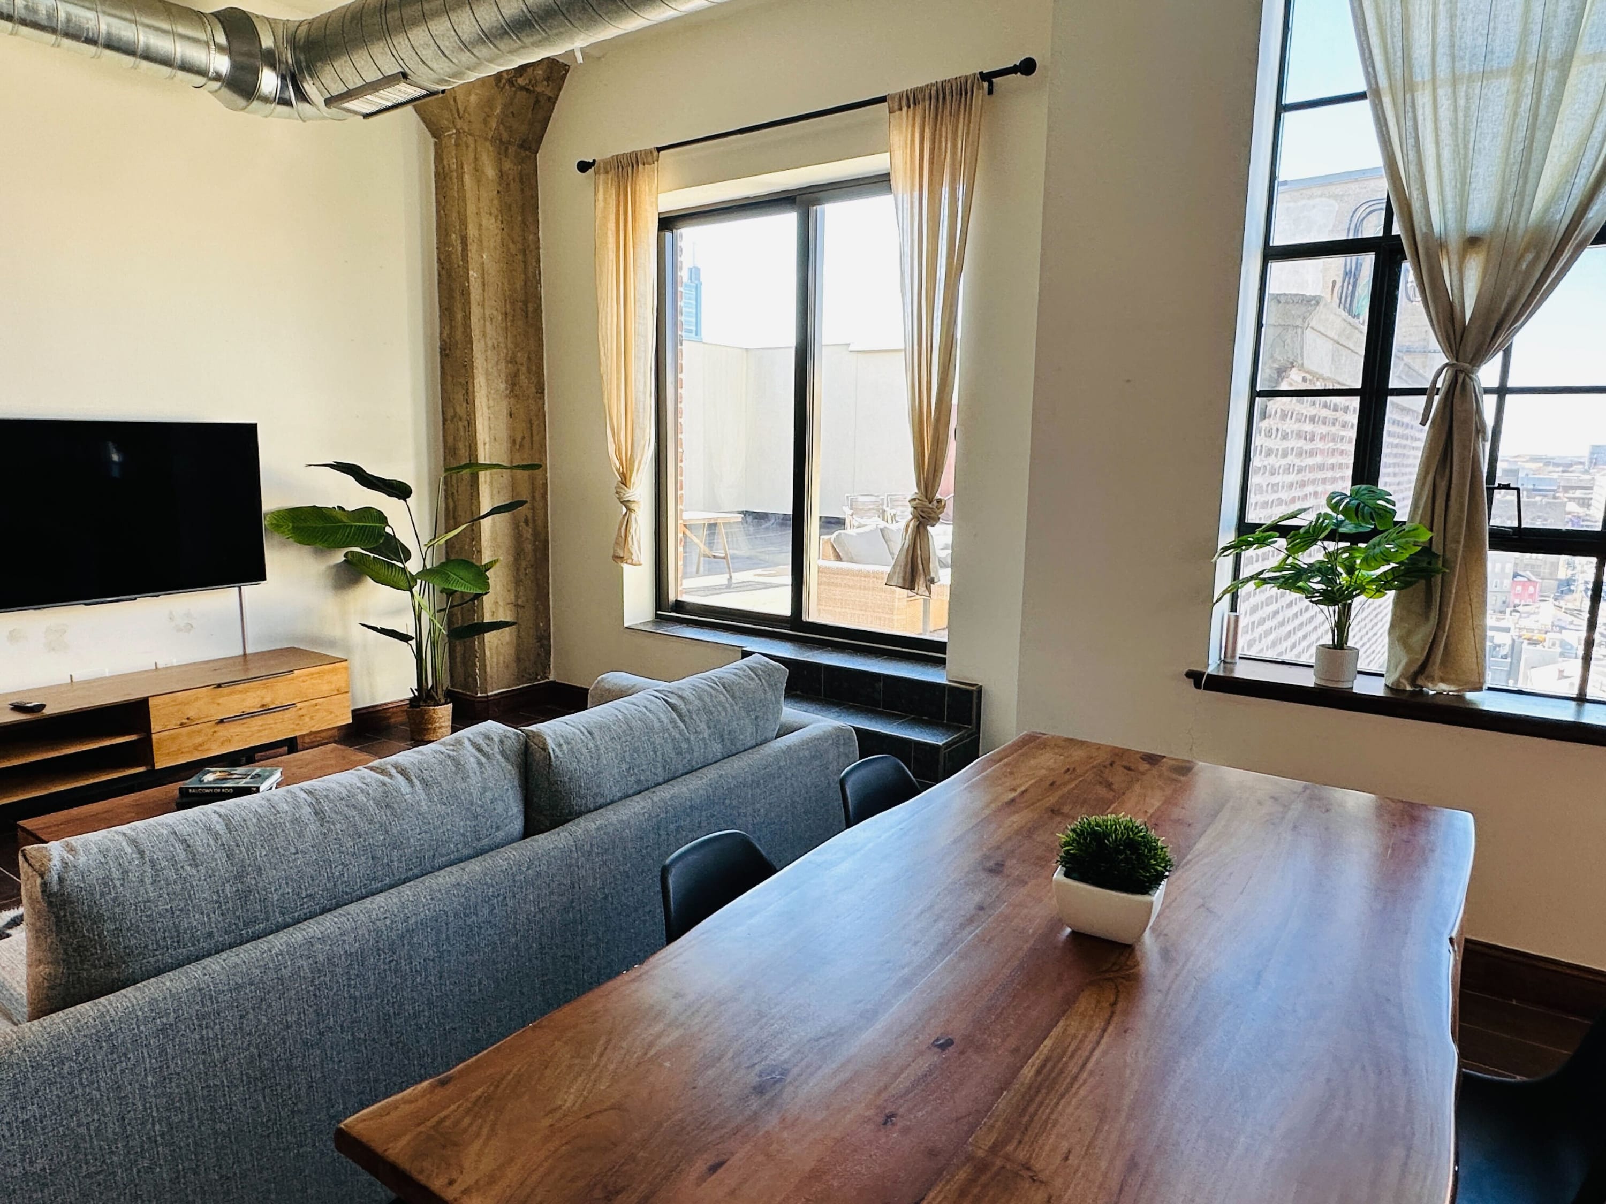
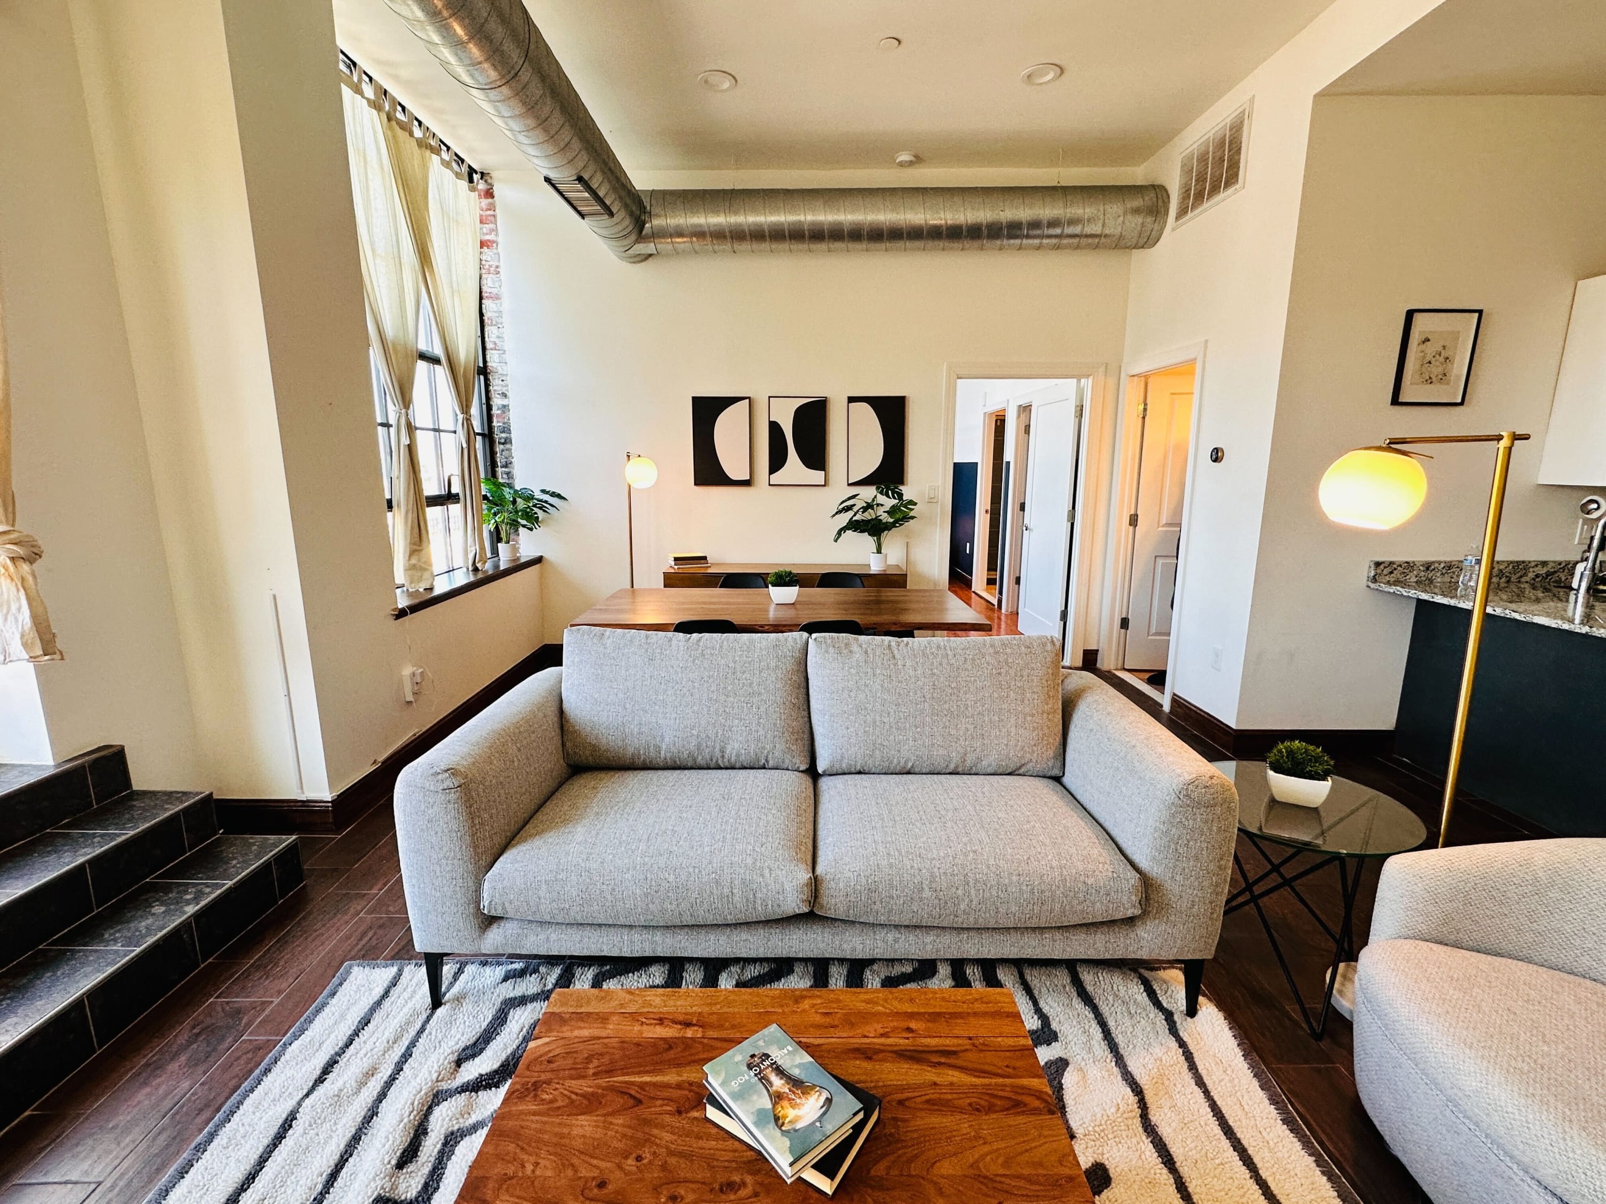
- Open-concept living and dining area with a light gray sofa facing a large window that looks out onto a patio. A wooden dining table with black chairs is visible to the right, and exposed industrial ductwork runs across the ceiling., photo 8 of 21
- Modern living room featuring a light gray sofa, a matching armchair, and a wooden coffee table on a patterned rug. A tall floor lamp with a spherical light stands next to the sofa, and a TV is mounted on the wall above a wooden console., photo 9 of 21
- Wide shot of the open-concept living and dining area, featuring a light gray sofa in the foreground and a wooden dining table with black chairs in the background. The space has high ceilings with exposed ductwork and large windows, with a glimpse of the kitchen on the right., photo 10 of 21
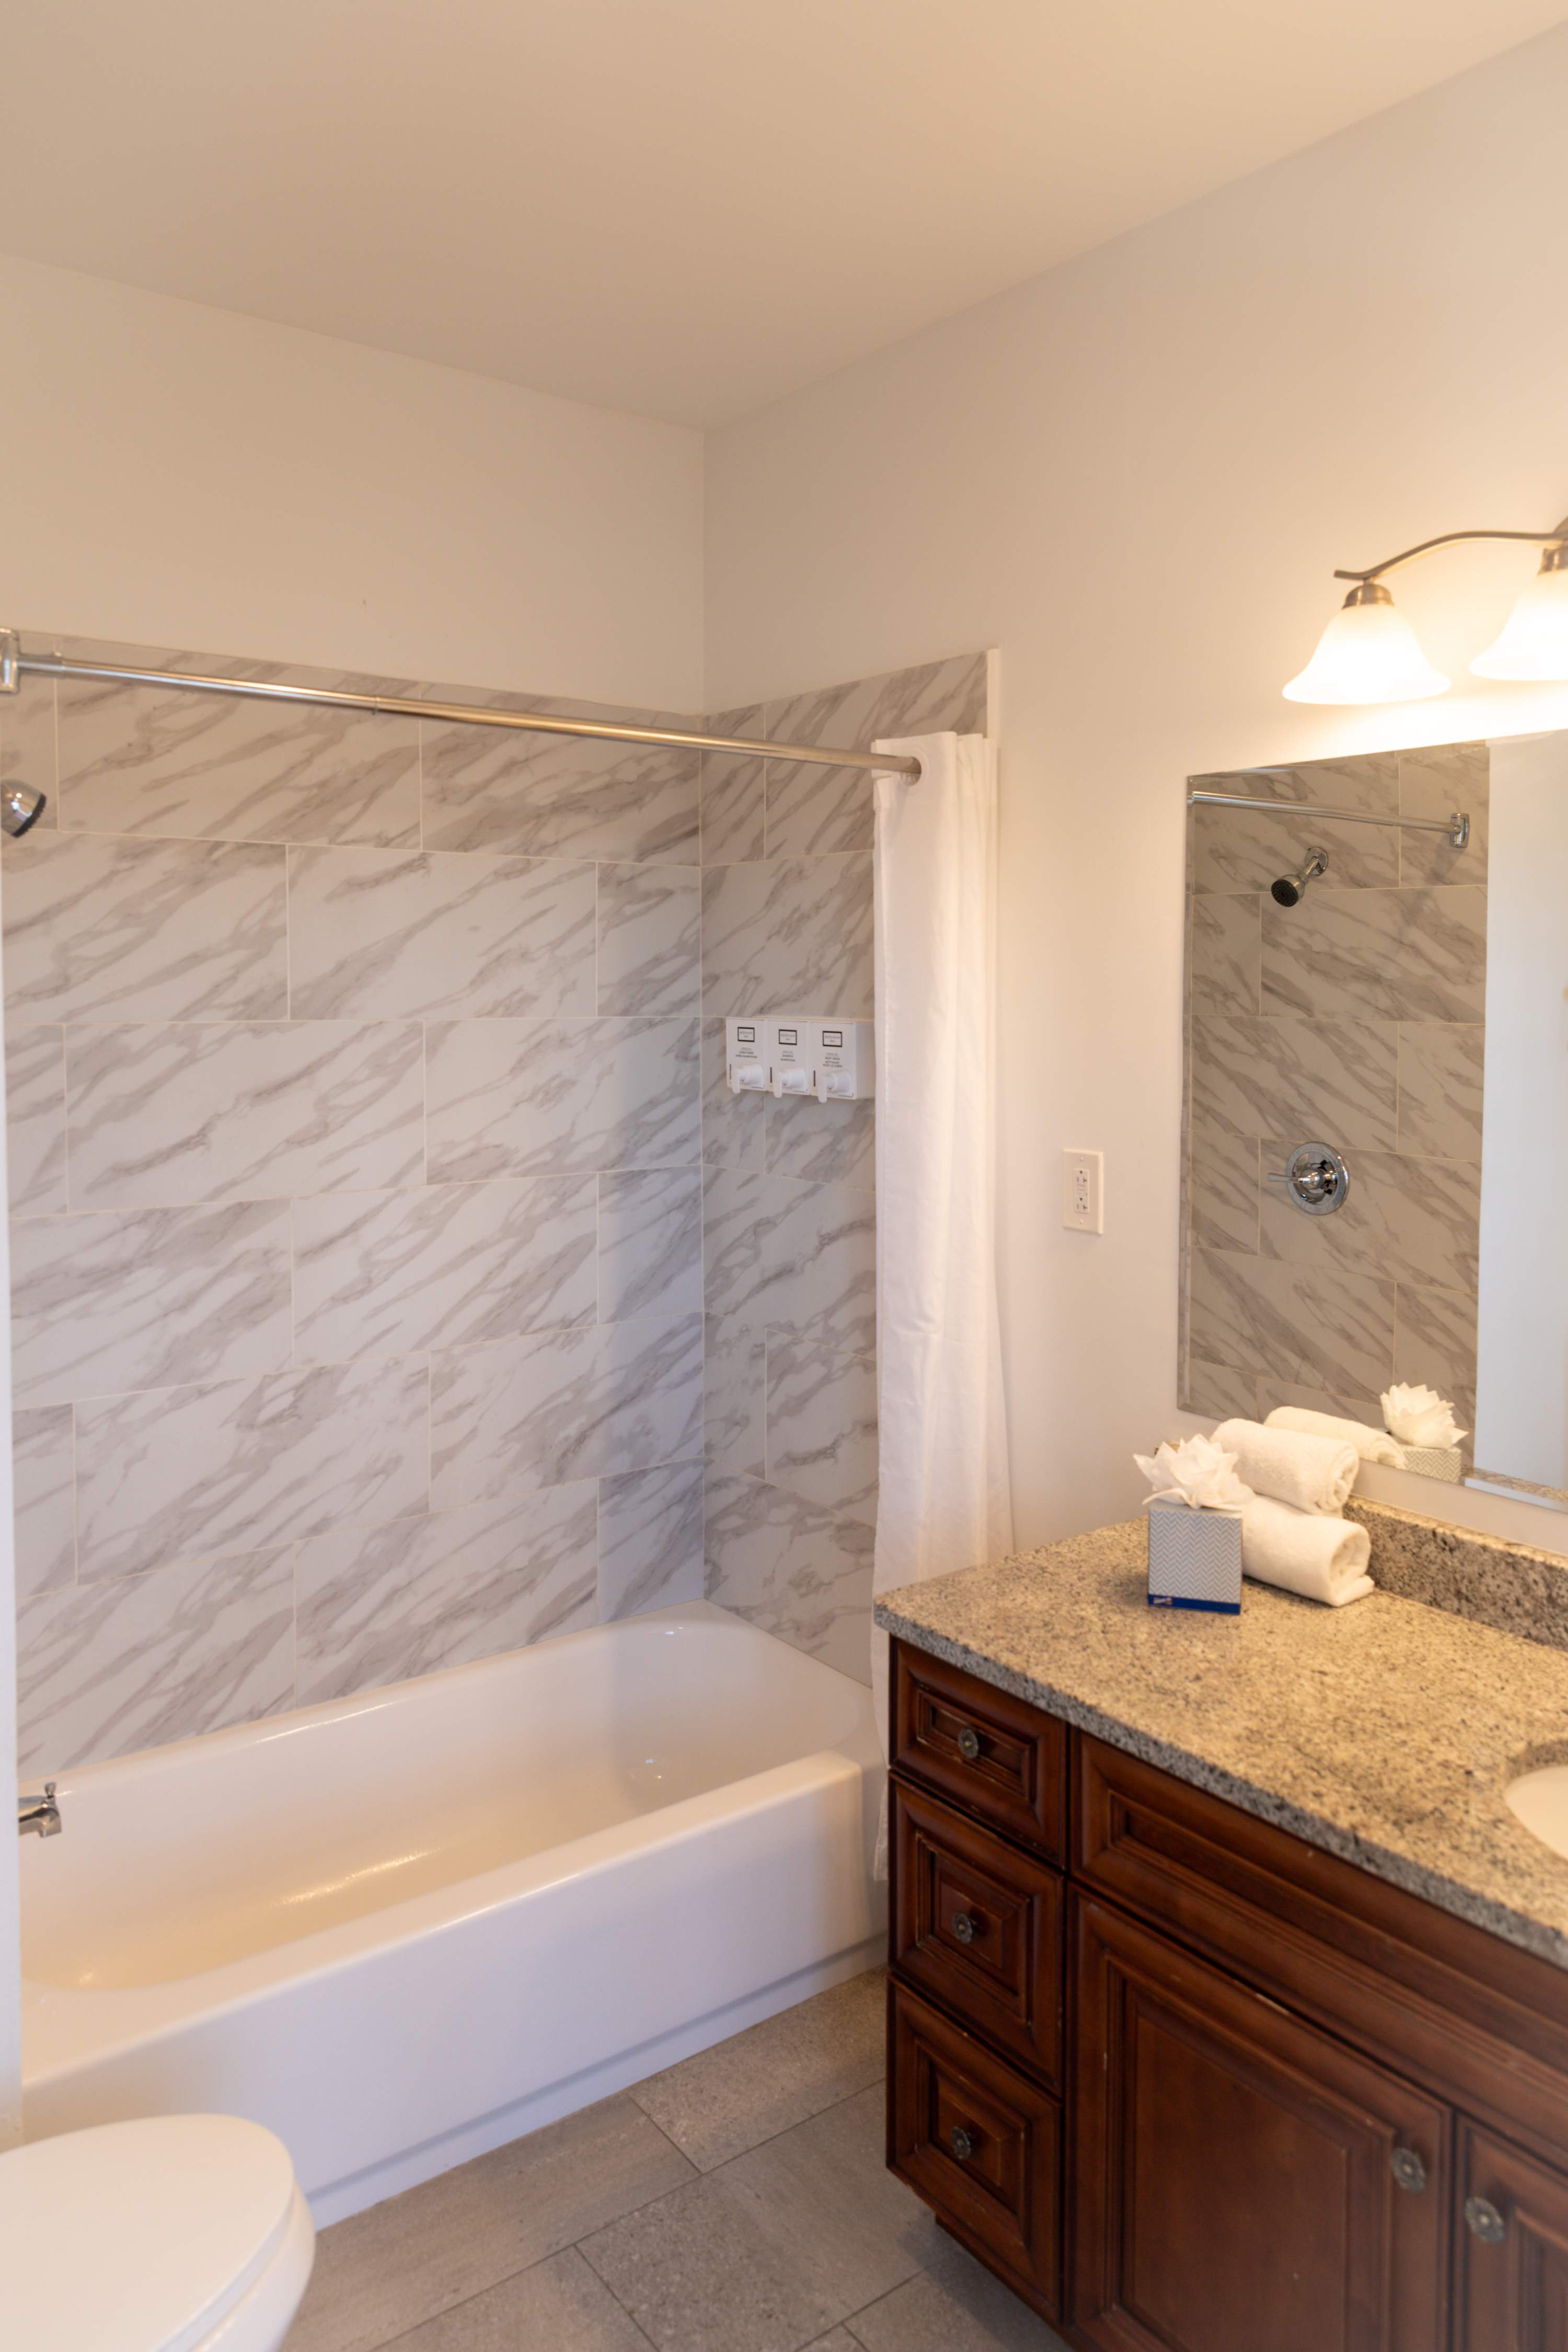
- A bright, modern bathroom featuring a white bathtub with a shower, surrounded by light gray marble-patterned subway tiles, and a dark wood vanity with a speckled granite countertop, a large mirror, and wall-mounted light fixtures., photo 11 of 21
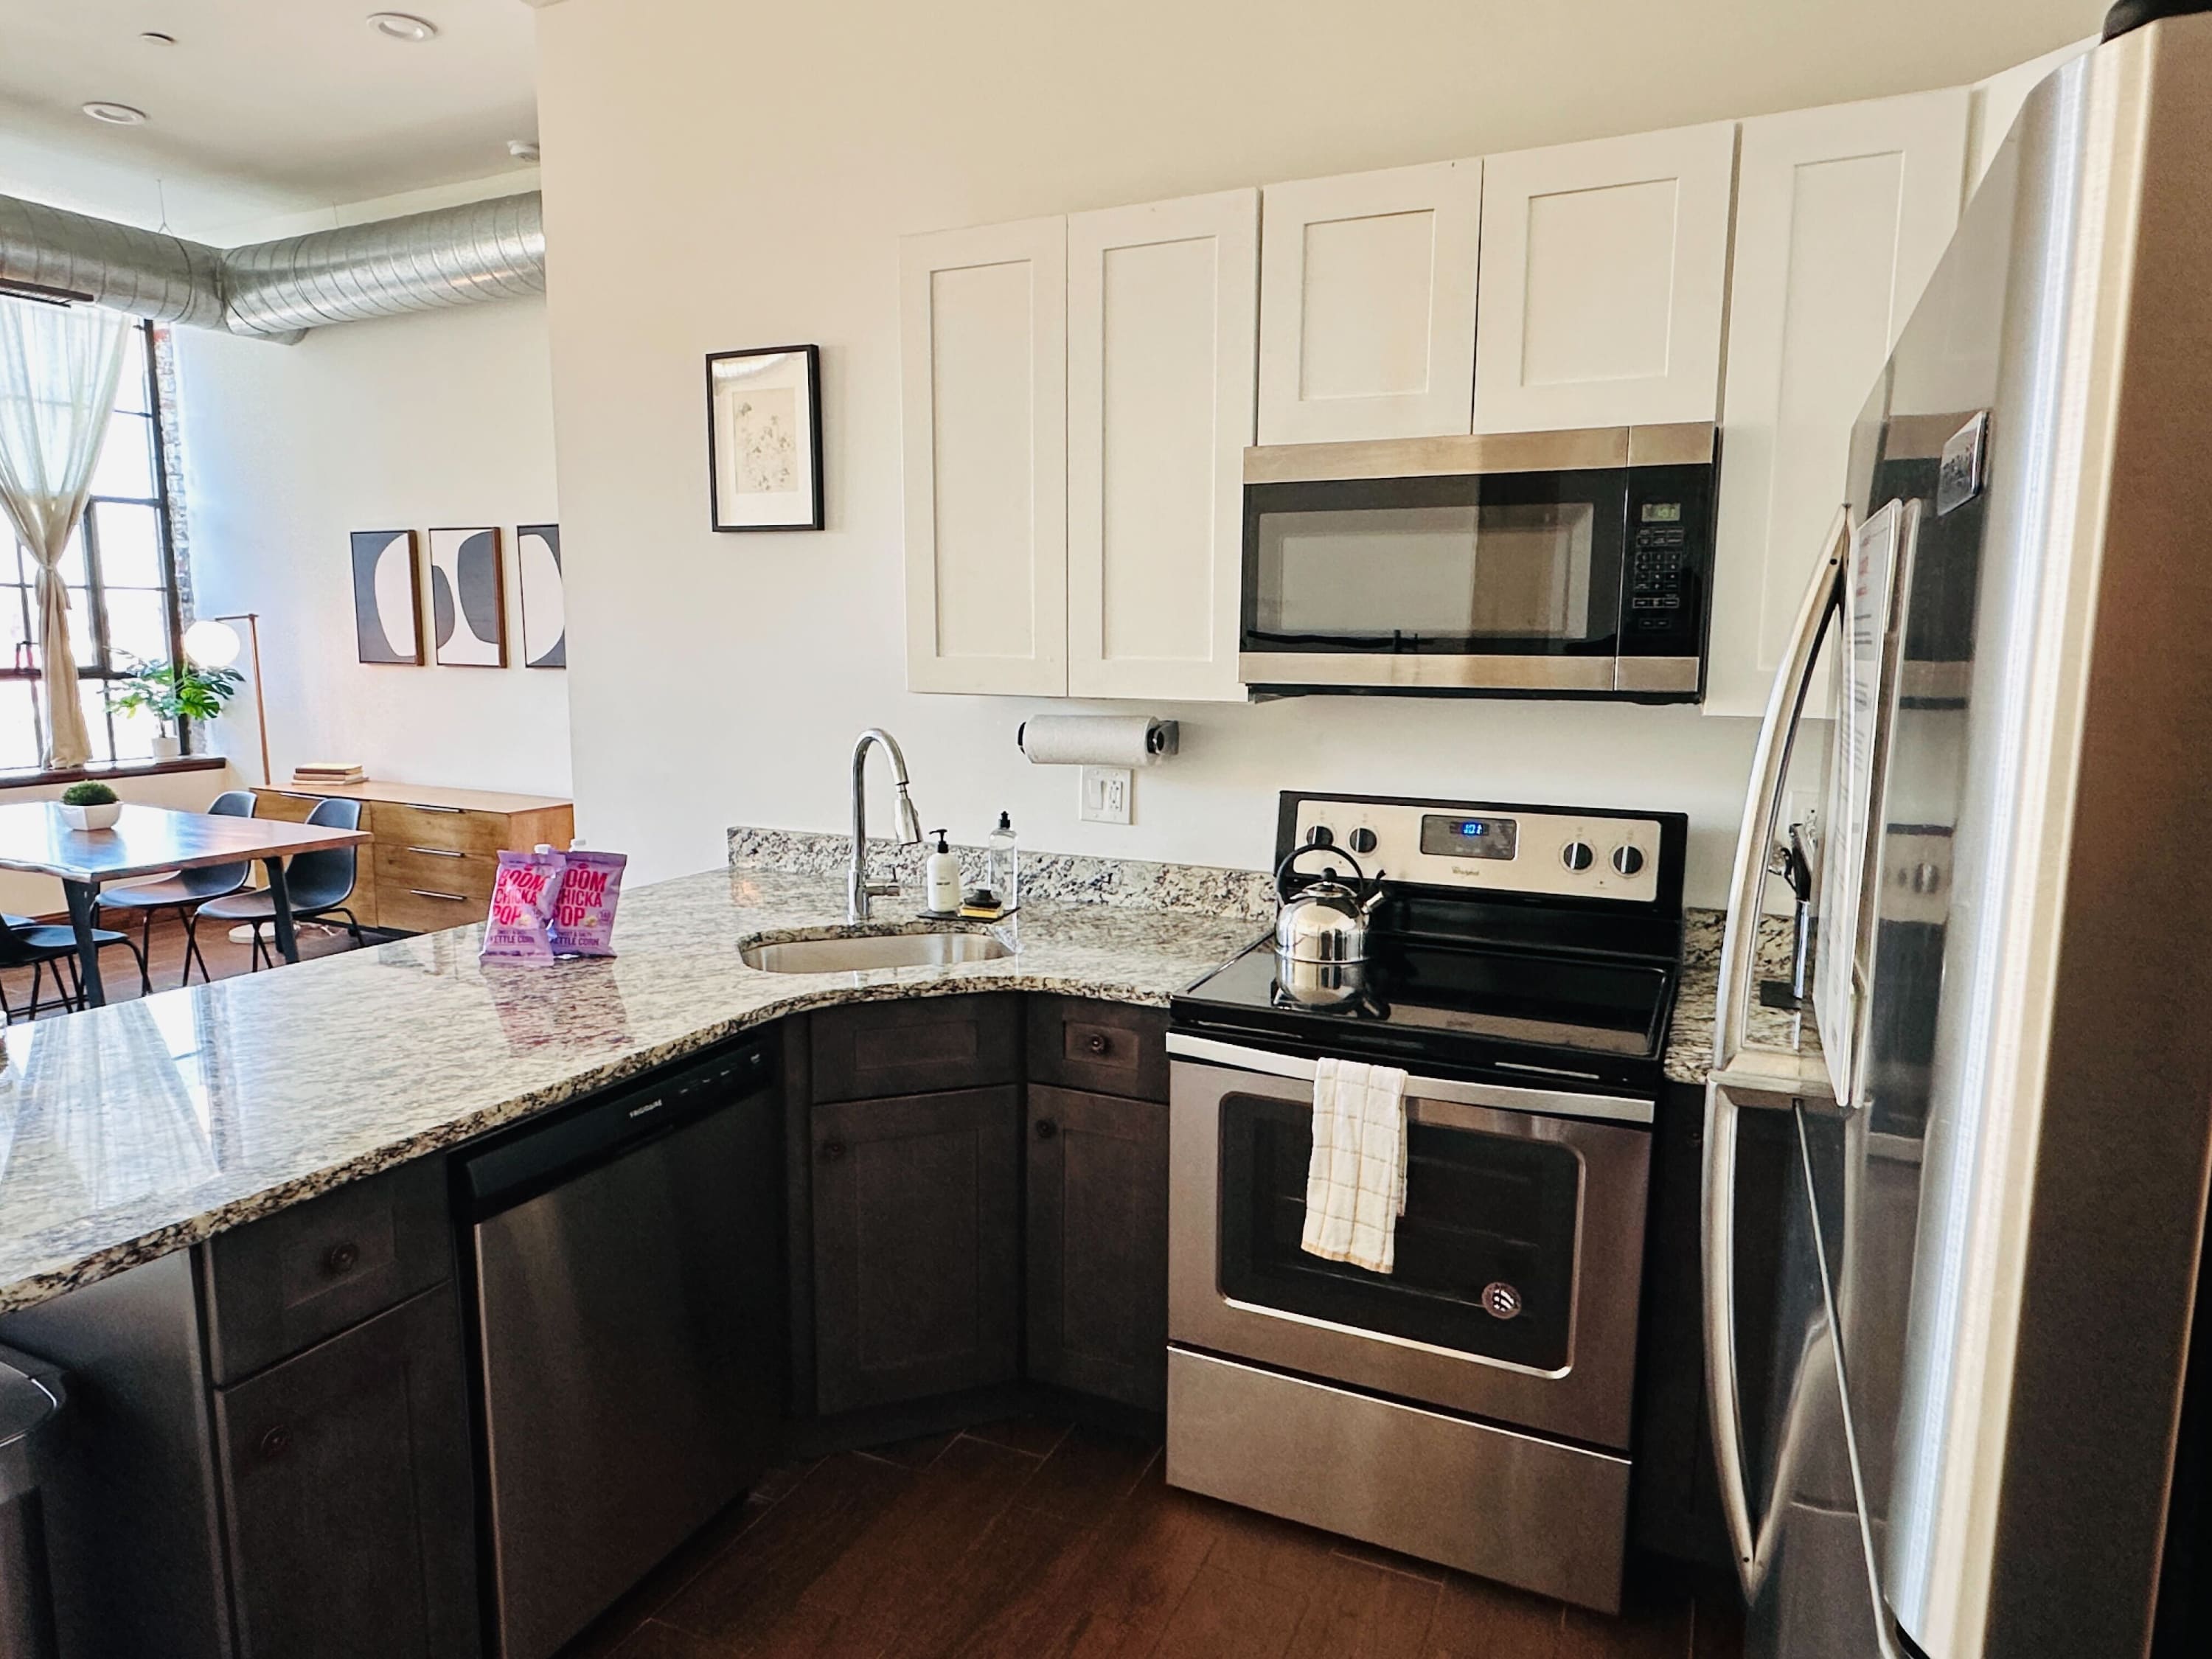
- A contemporary U-shaped kitchen with white upper cabinets and dark wood lower cabinets, speckled granite countertops, and stainless steel appliances including a microwave, electric range, dishwasher, and a large side-by-side refrigerator., photo 12 of 21
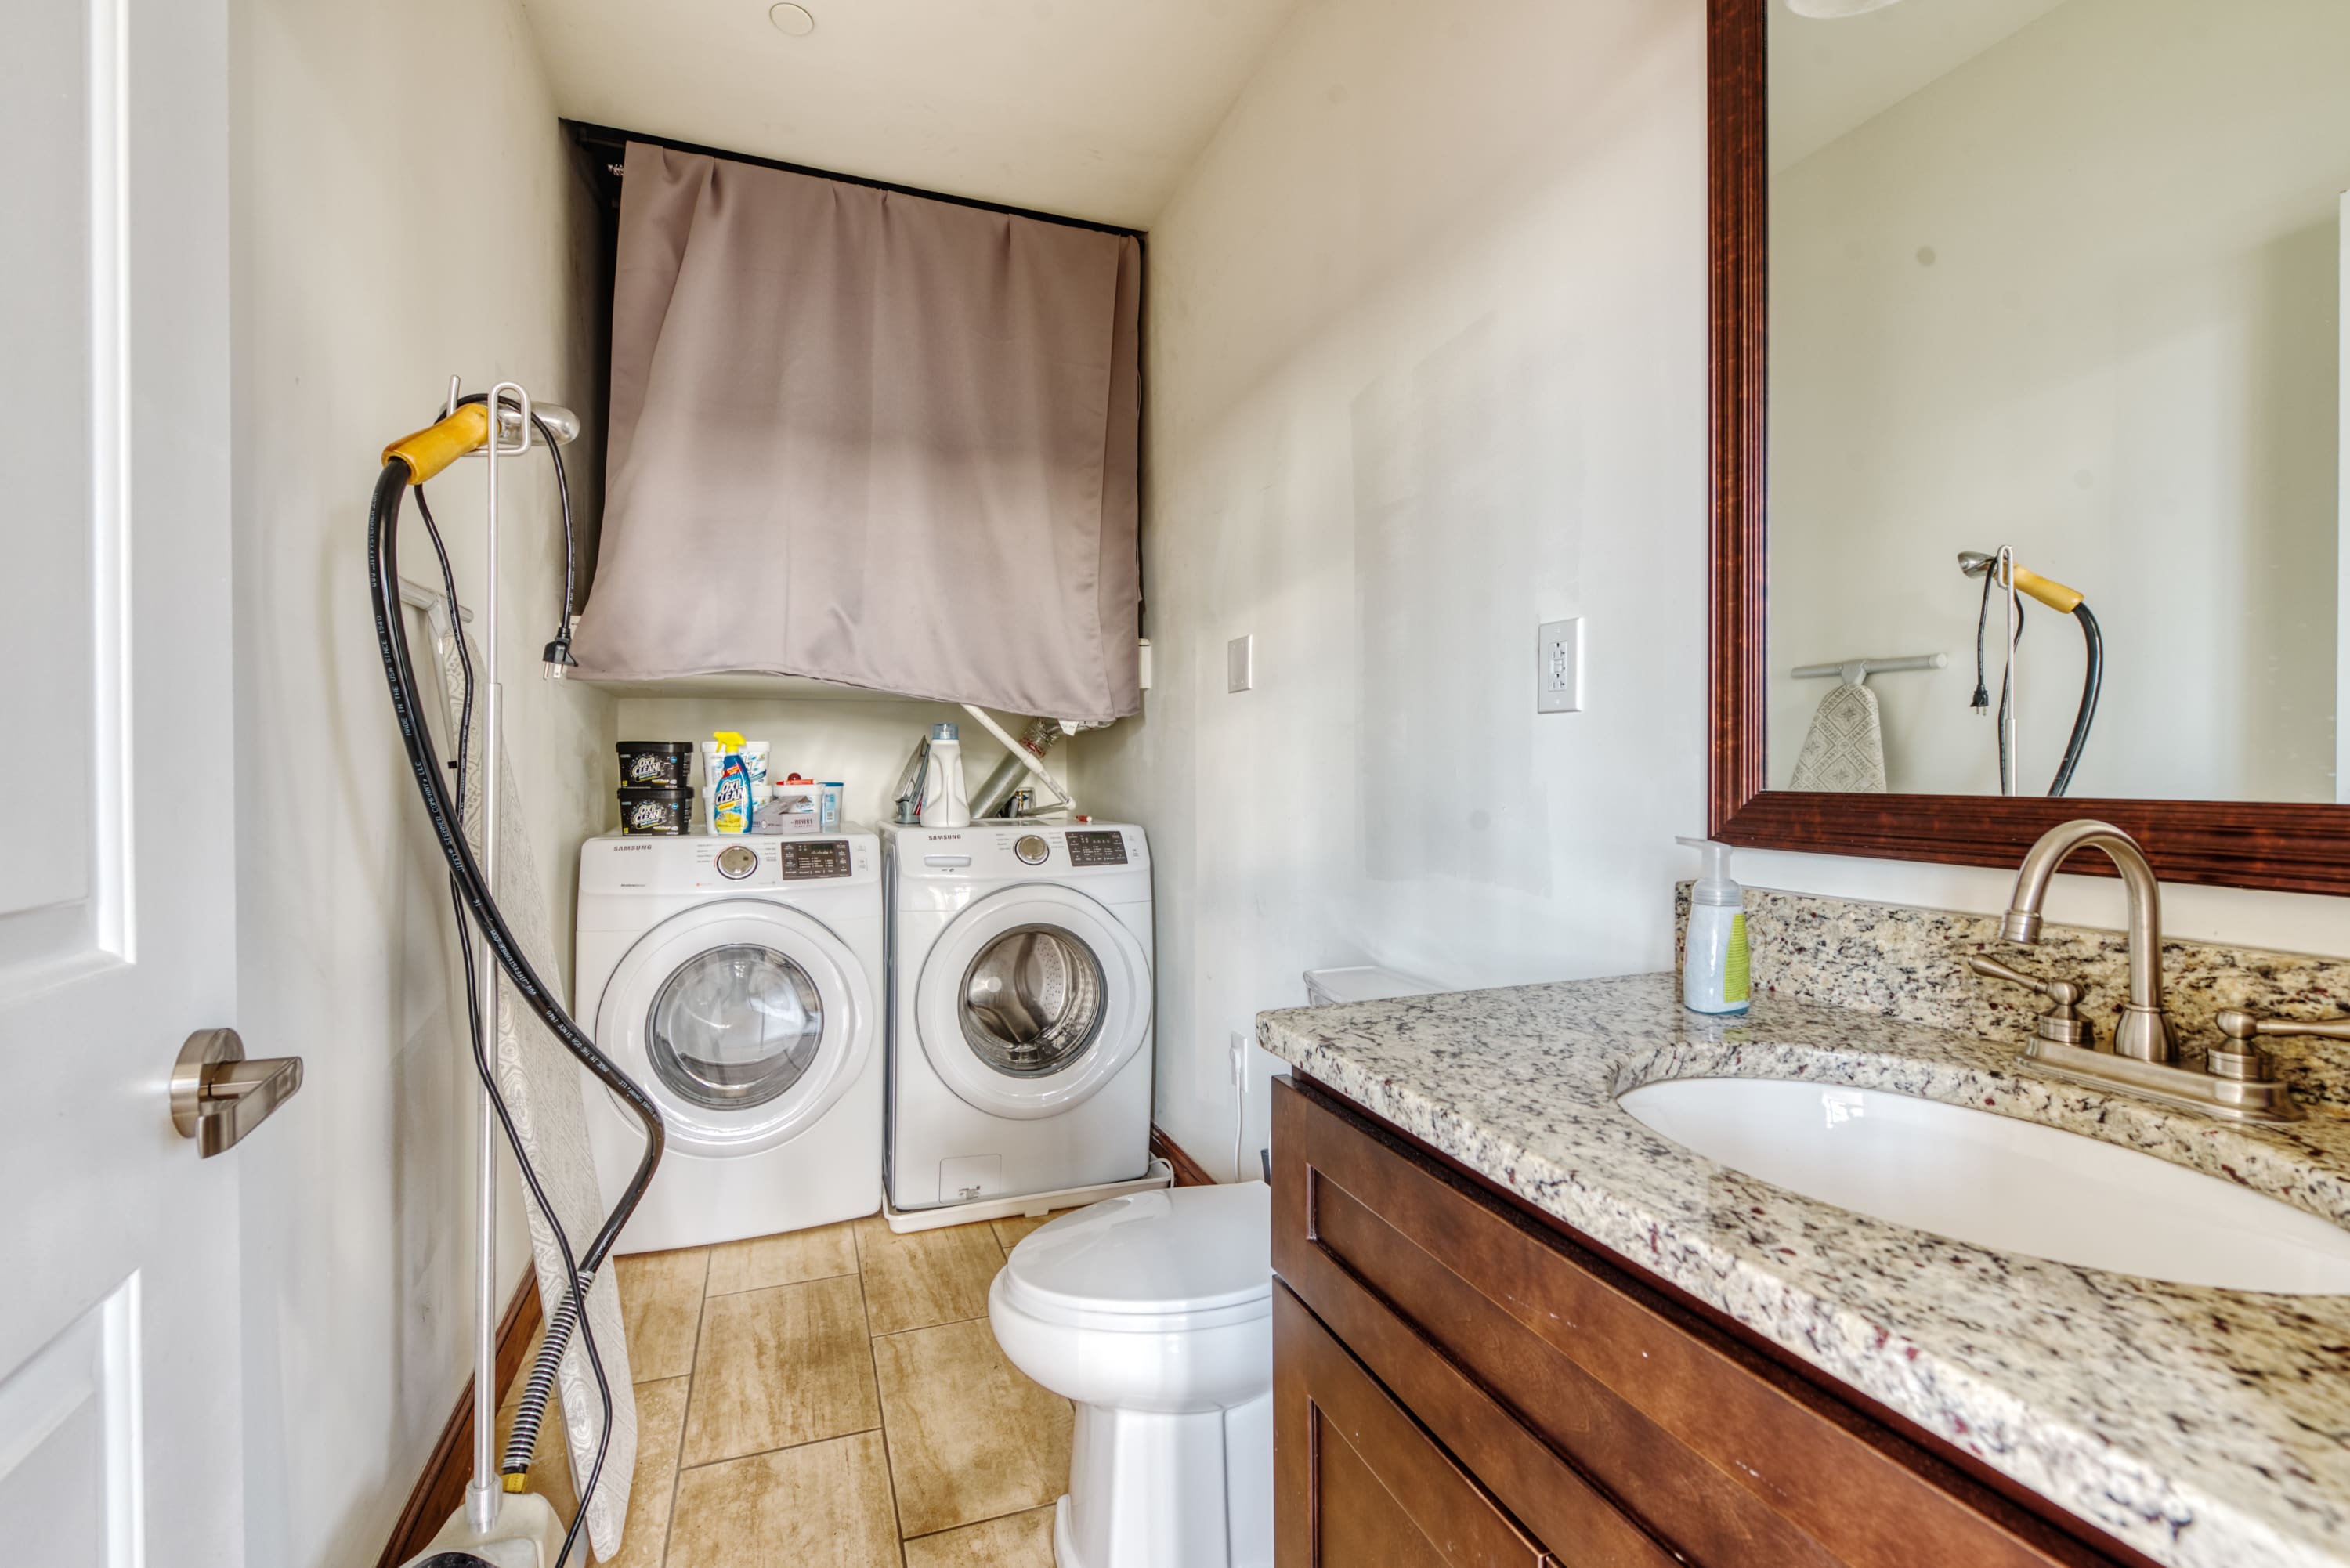
- A compact half-bathroom also serving as a laundry area, featuring a white toilet, a dark wood vanity with a speckled granite countertop and mirror, and a stacked white washer and dryer unit. A yellow steam cleaner is visible., photo 13 of 21
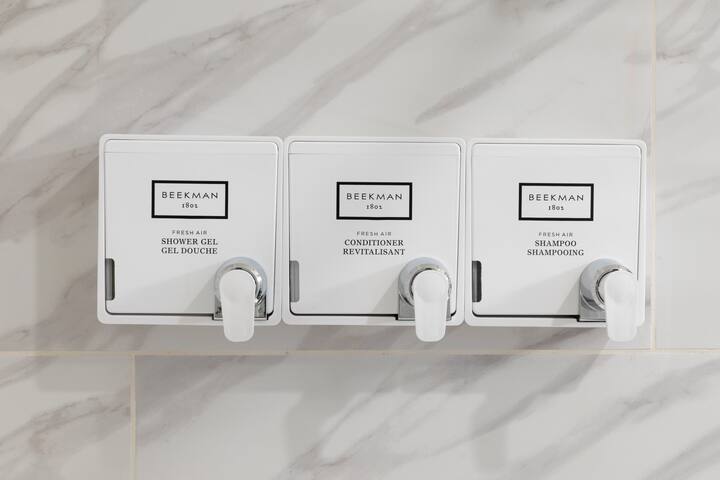
- A close-up of three sleek, white wall-mounted dispensers for shower gel, conditioner, and shampoo, from the brand Beekman 1802, set against light gray marble-patterned tiles in a shower., photo 14 of 21
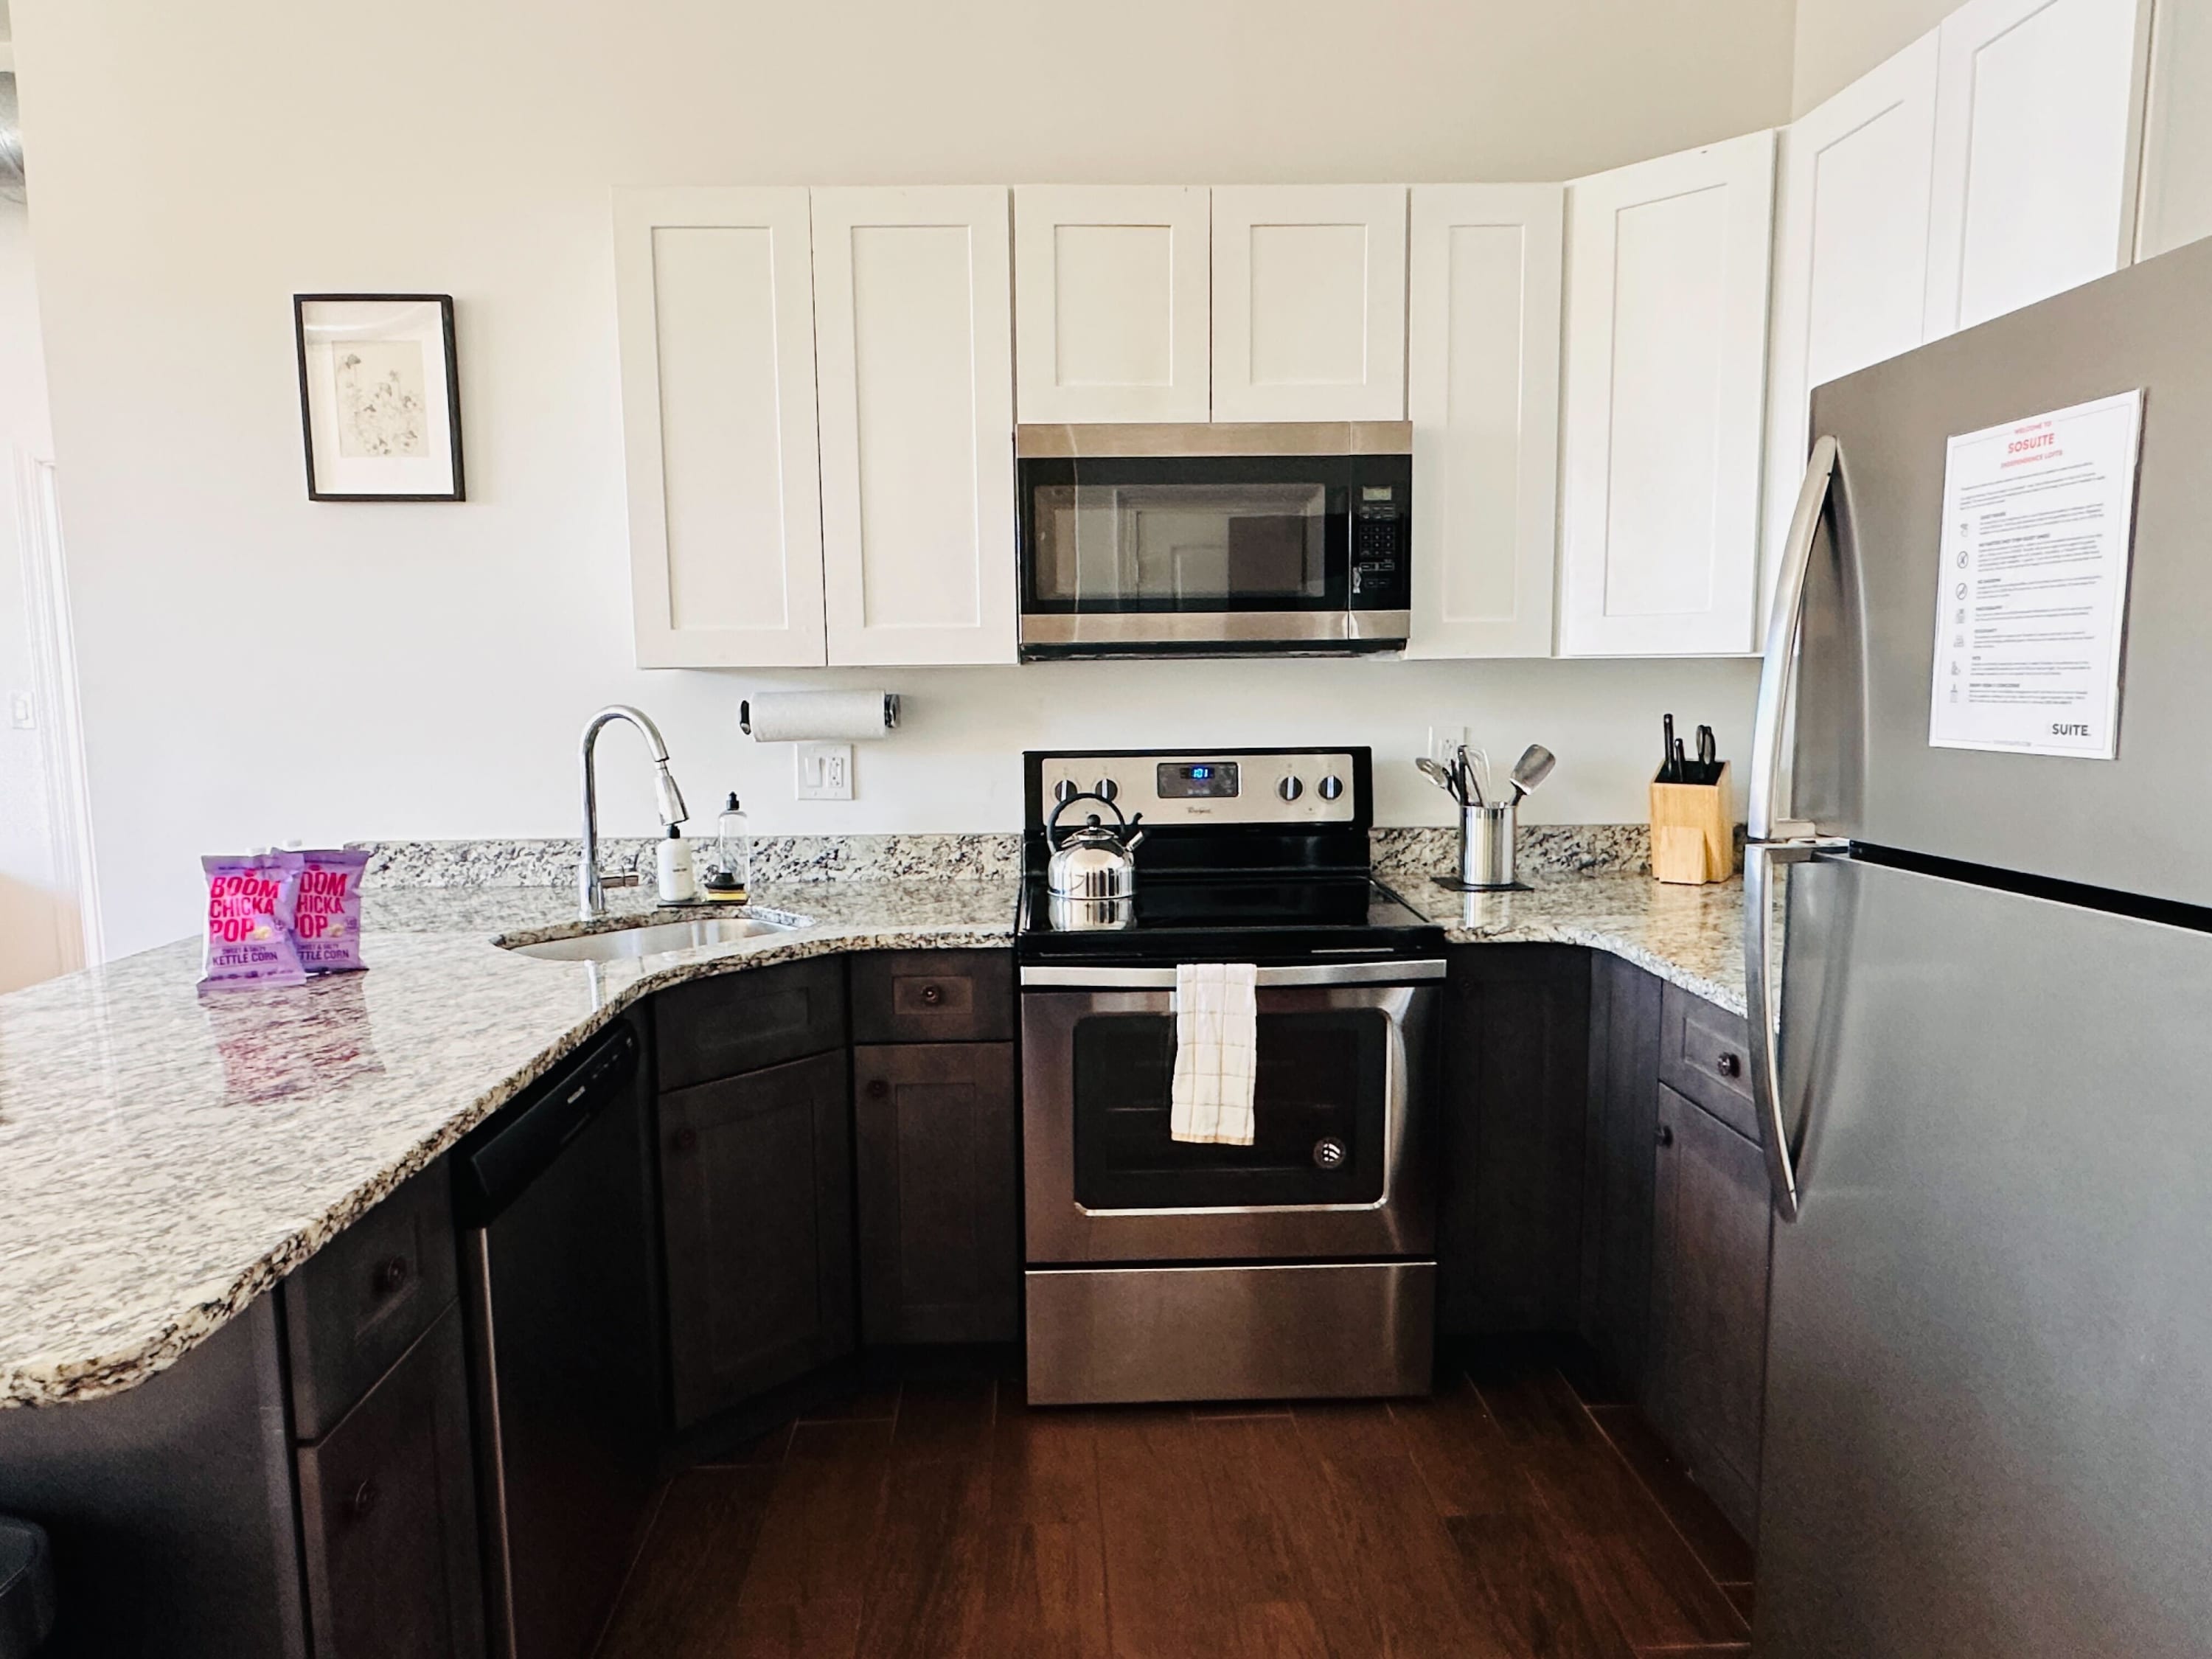
- A bright, open-concept kitchen with white shaker-style upper cabinets and dark wood lower cabinets, speckled granite countertops, and stainless steel appliances including a microwave, electric range, and a large refrigerator., photo 15 of 21
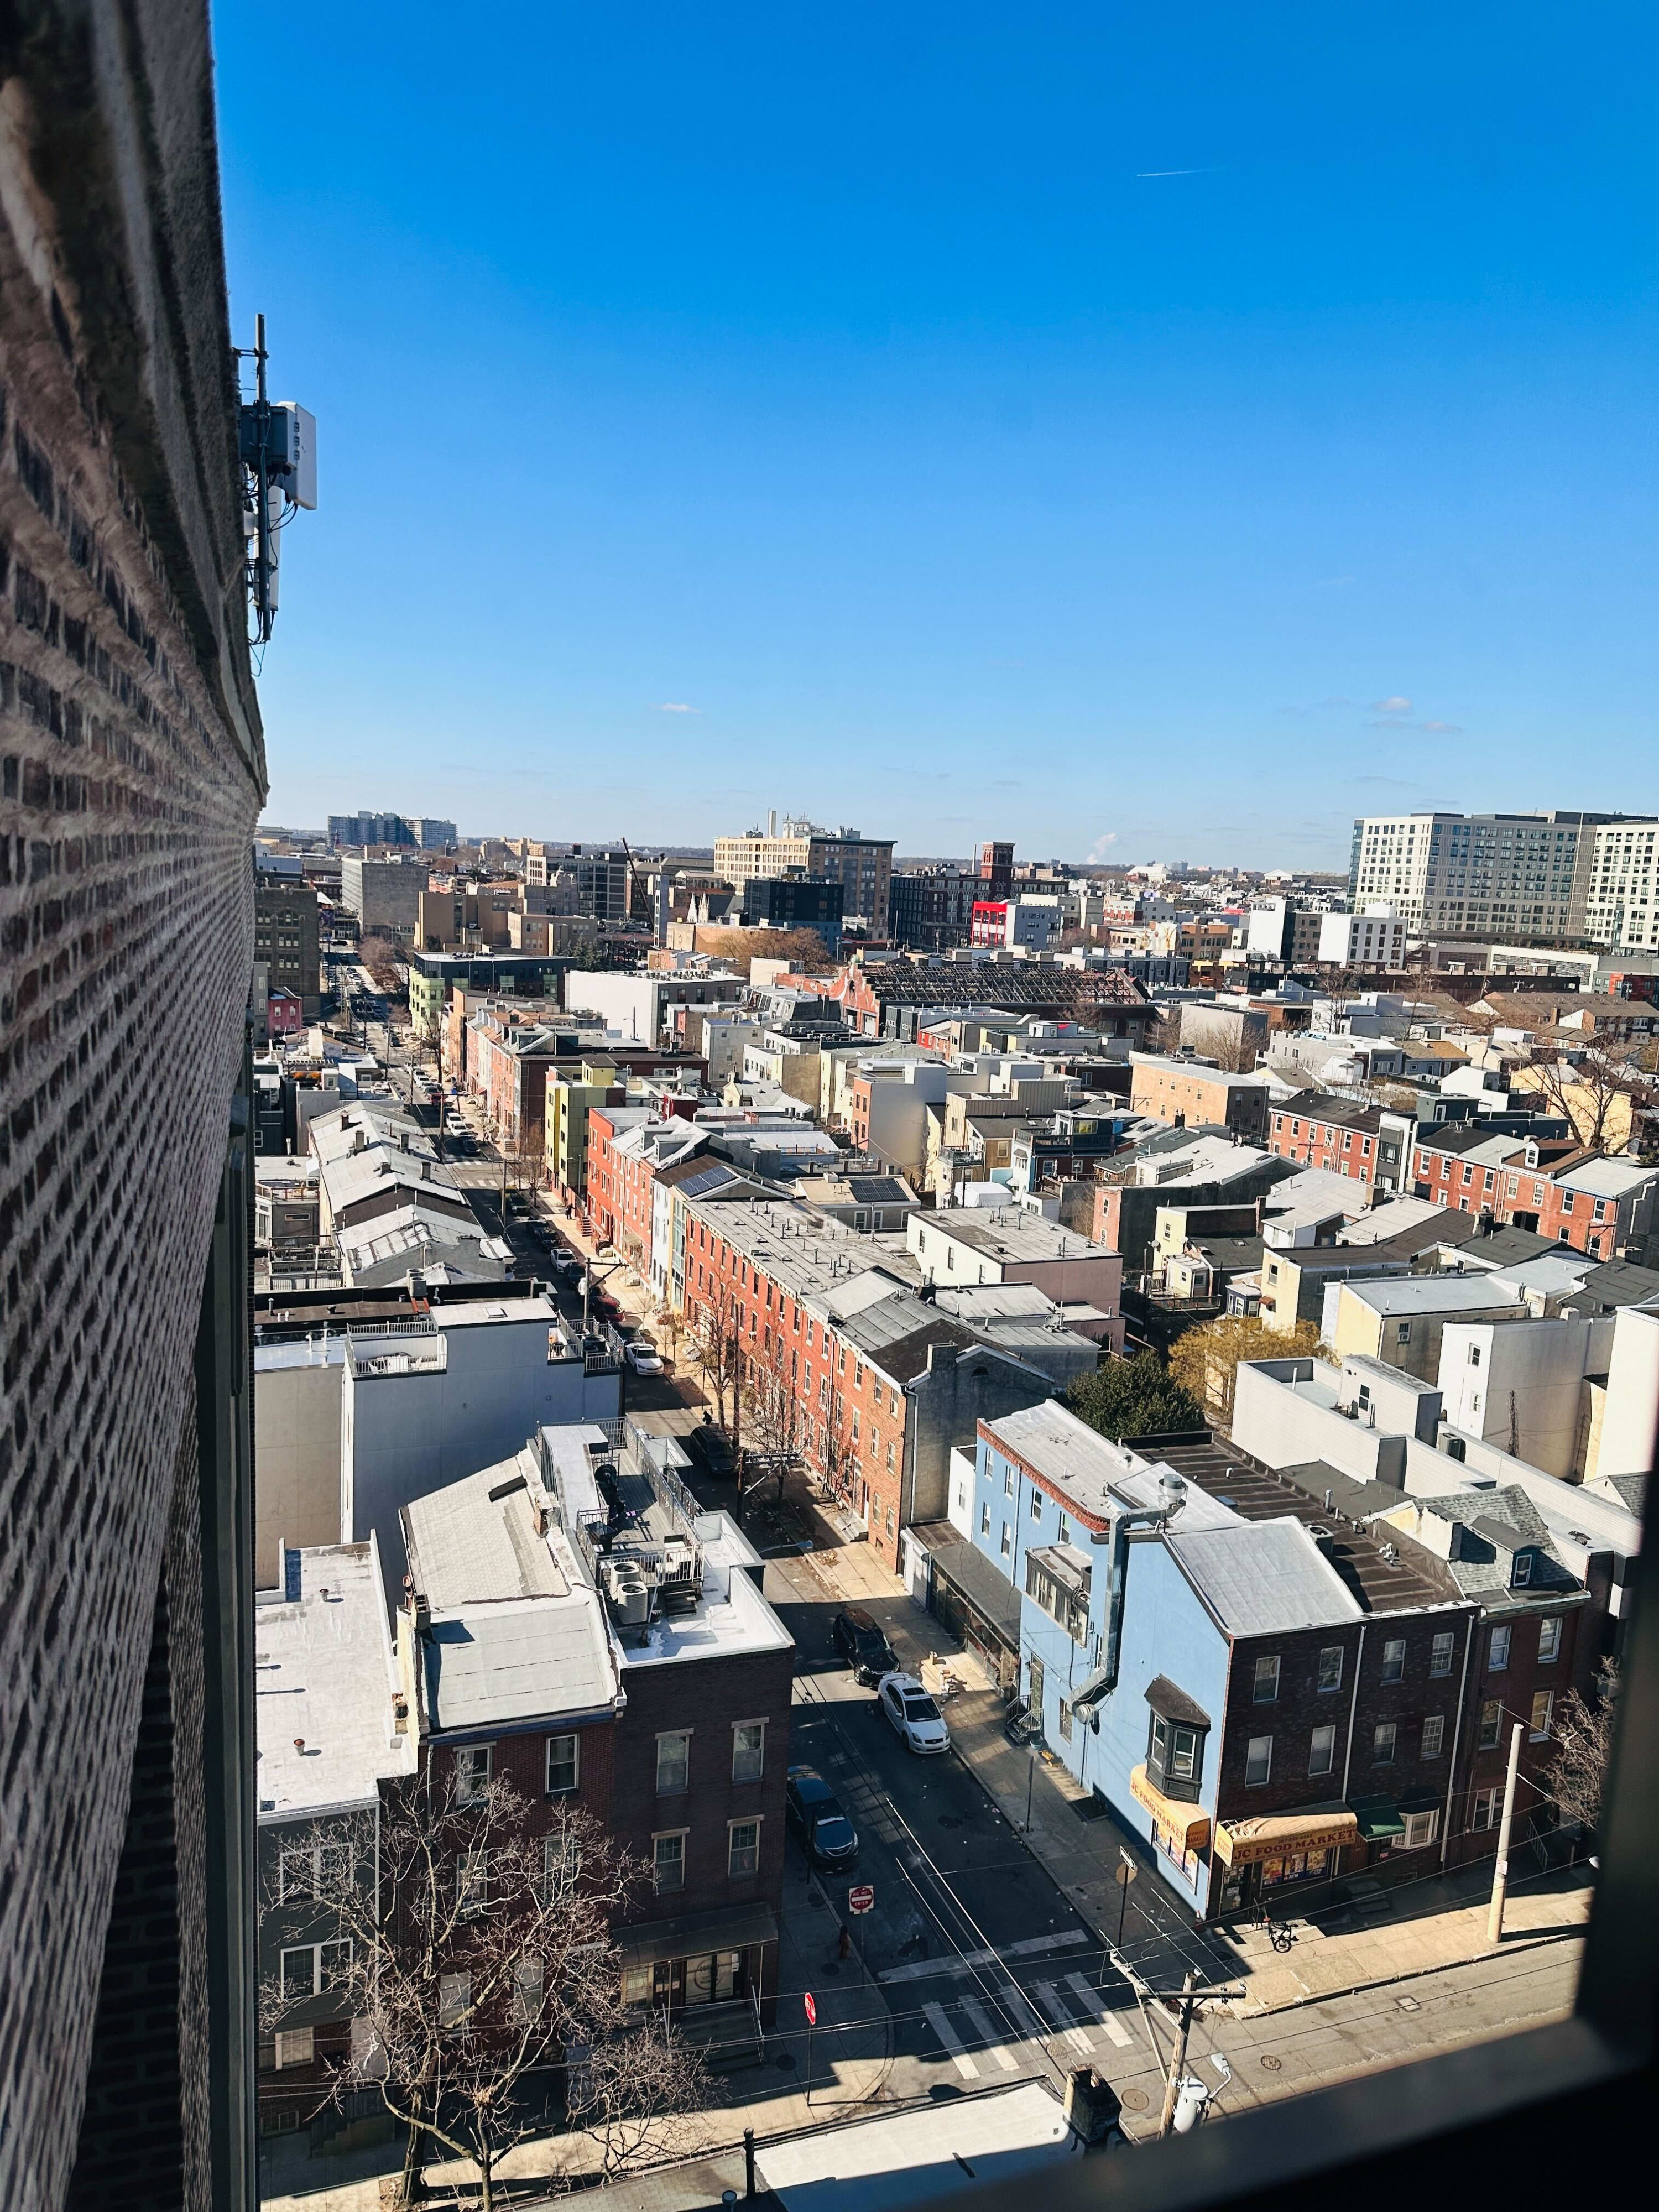
- An expansive high-angle view of a vibrant city neighborhood with a mix of brick and painted row houses, commercial buildings, and streets, stretching towards a distant skyline under a clear blue sky., photo 16 of 21
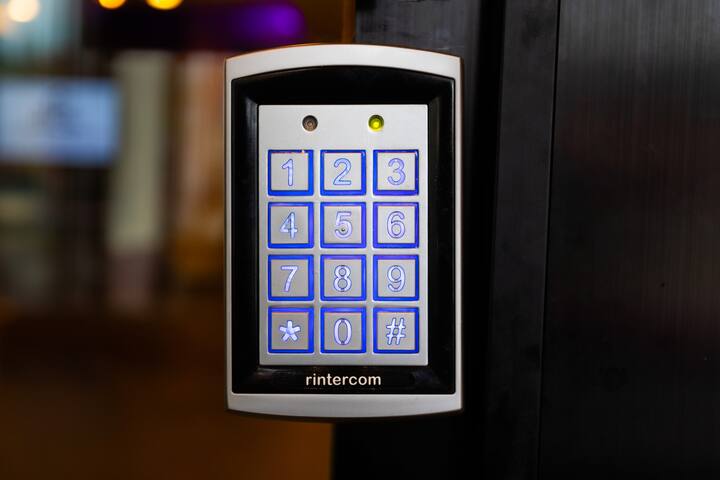
- A close-up of a modern, illuminated digital keypad entry system with blue backlit numbers and a "rintercom" label, mounted on a dark column, providing secure access to the building., photo 17 of 21
- Two artfully presented cocktails, one purple and one yellow, in unique martini glasses, positioned on a dark table with blurred background elements suggesting a lively restaurant or bar atmosphere., photo 18 of 21
- An overhead shot of a dark wooden table laden with a diverse spread of restaurant food, including a large fresh salad, loaded nachos, shrimp cocktail, and various drinks, indicating a communal dining experience., photo 19 of 21
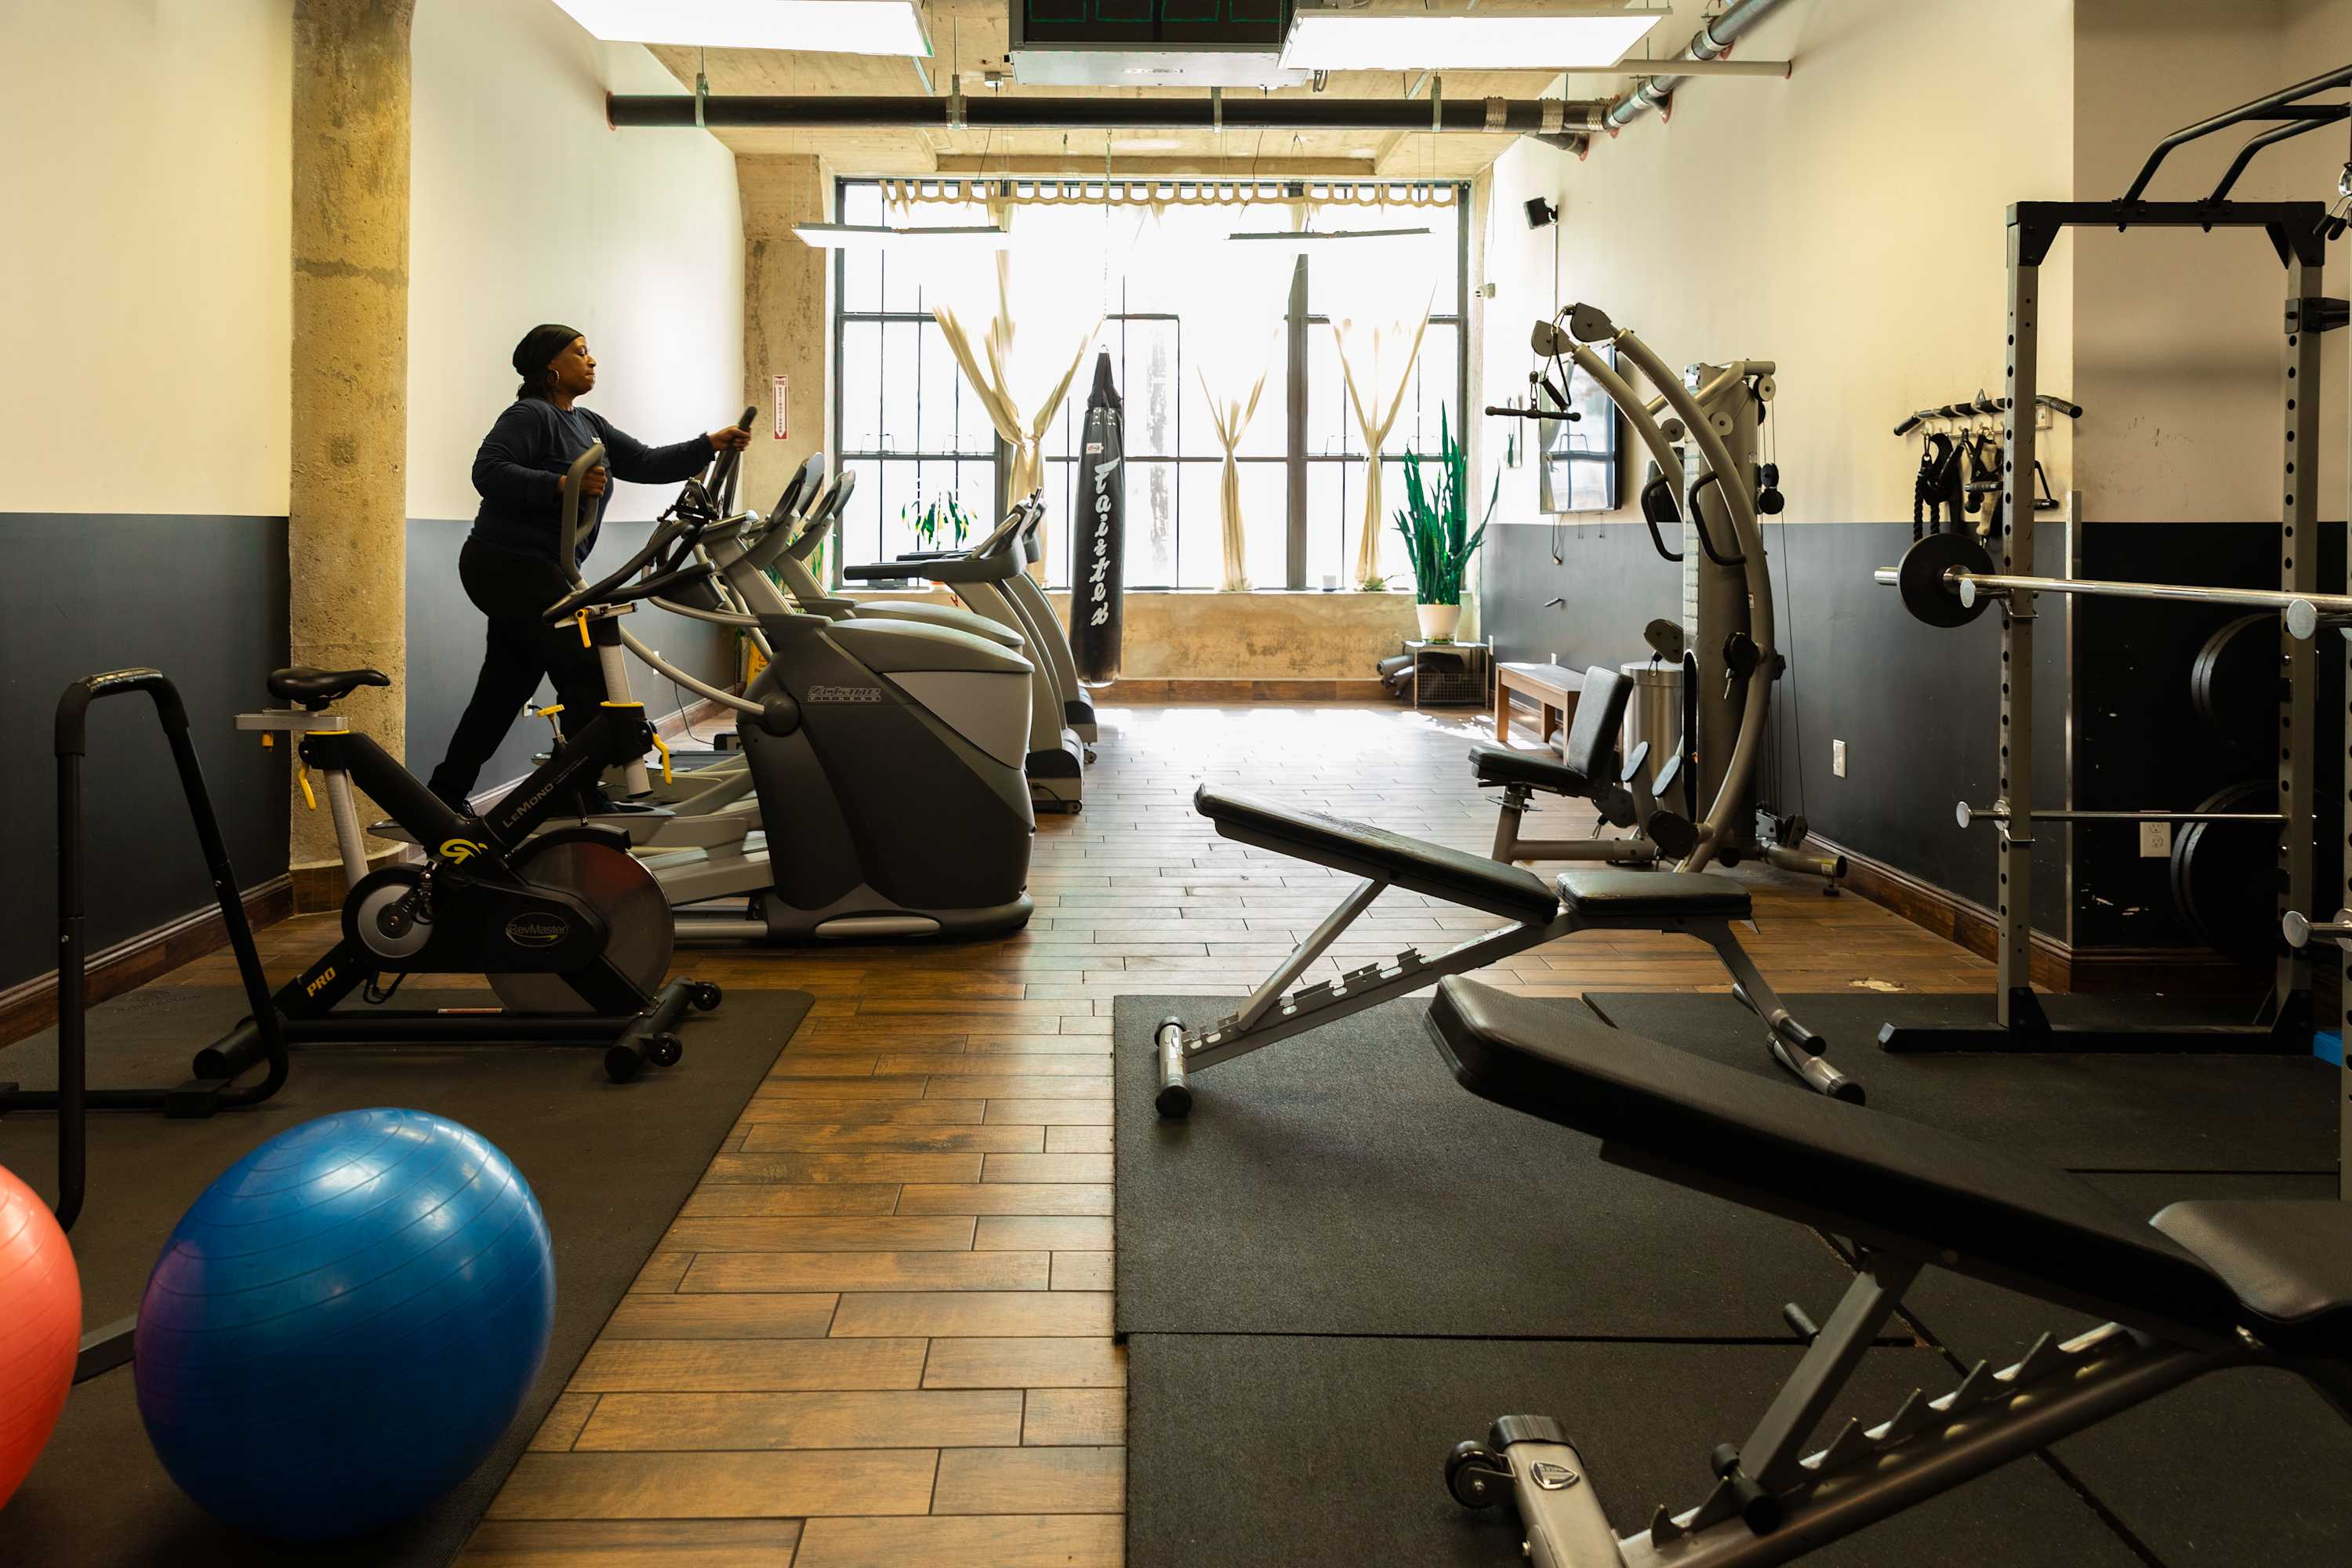
- A spacious and well-lit fitness center featuring a variety of cardio machines like ellipticals and a stationary bike, weight benches, and free weights, set on a combination of wood and rubber flooring with large industrial-style windows., photo 20 of 21
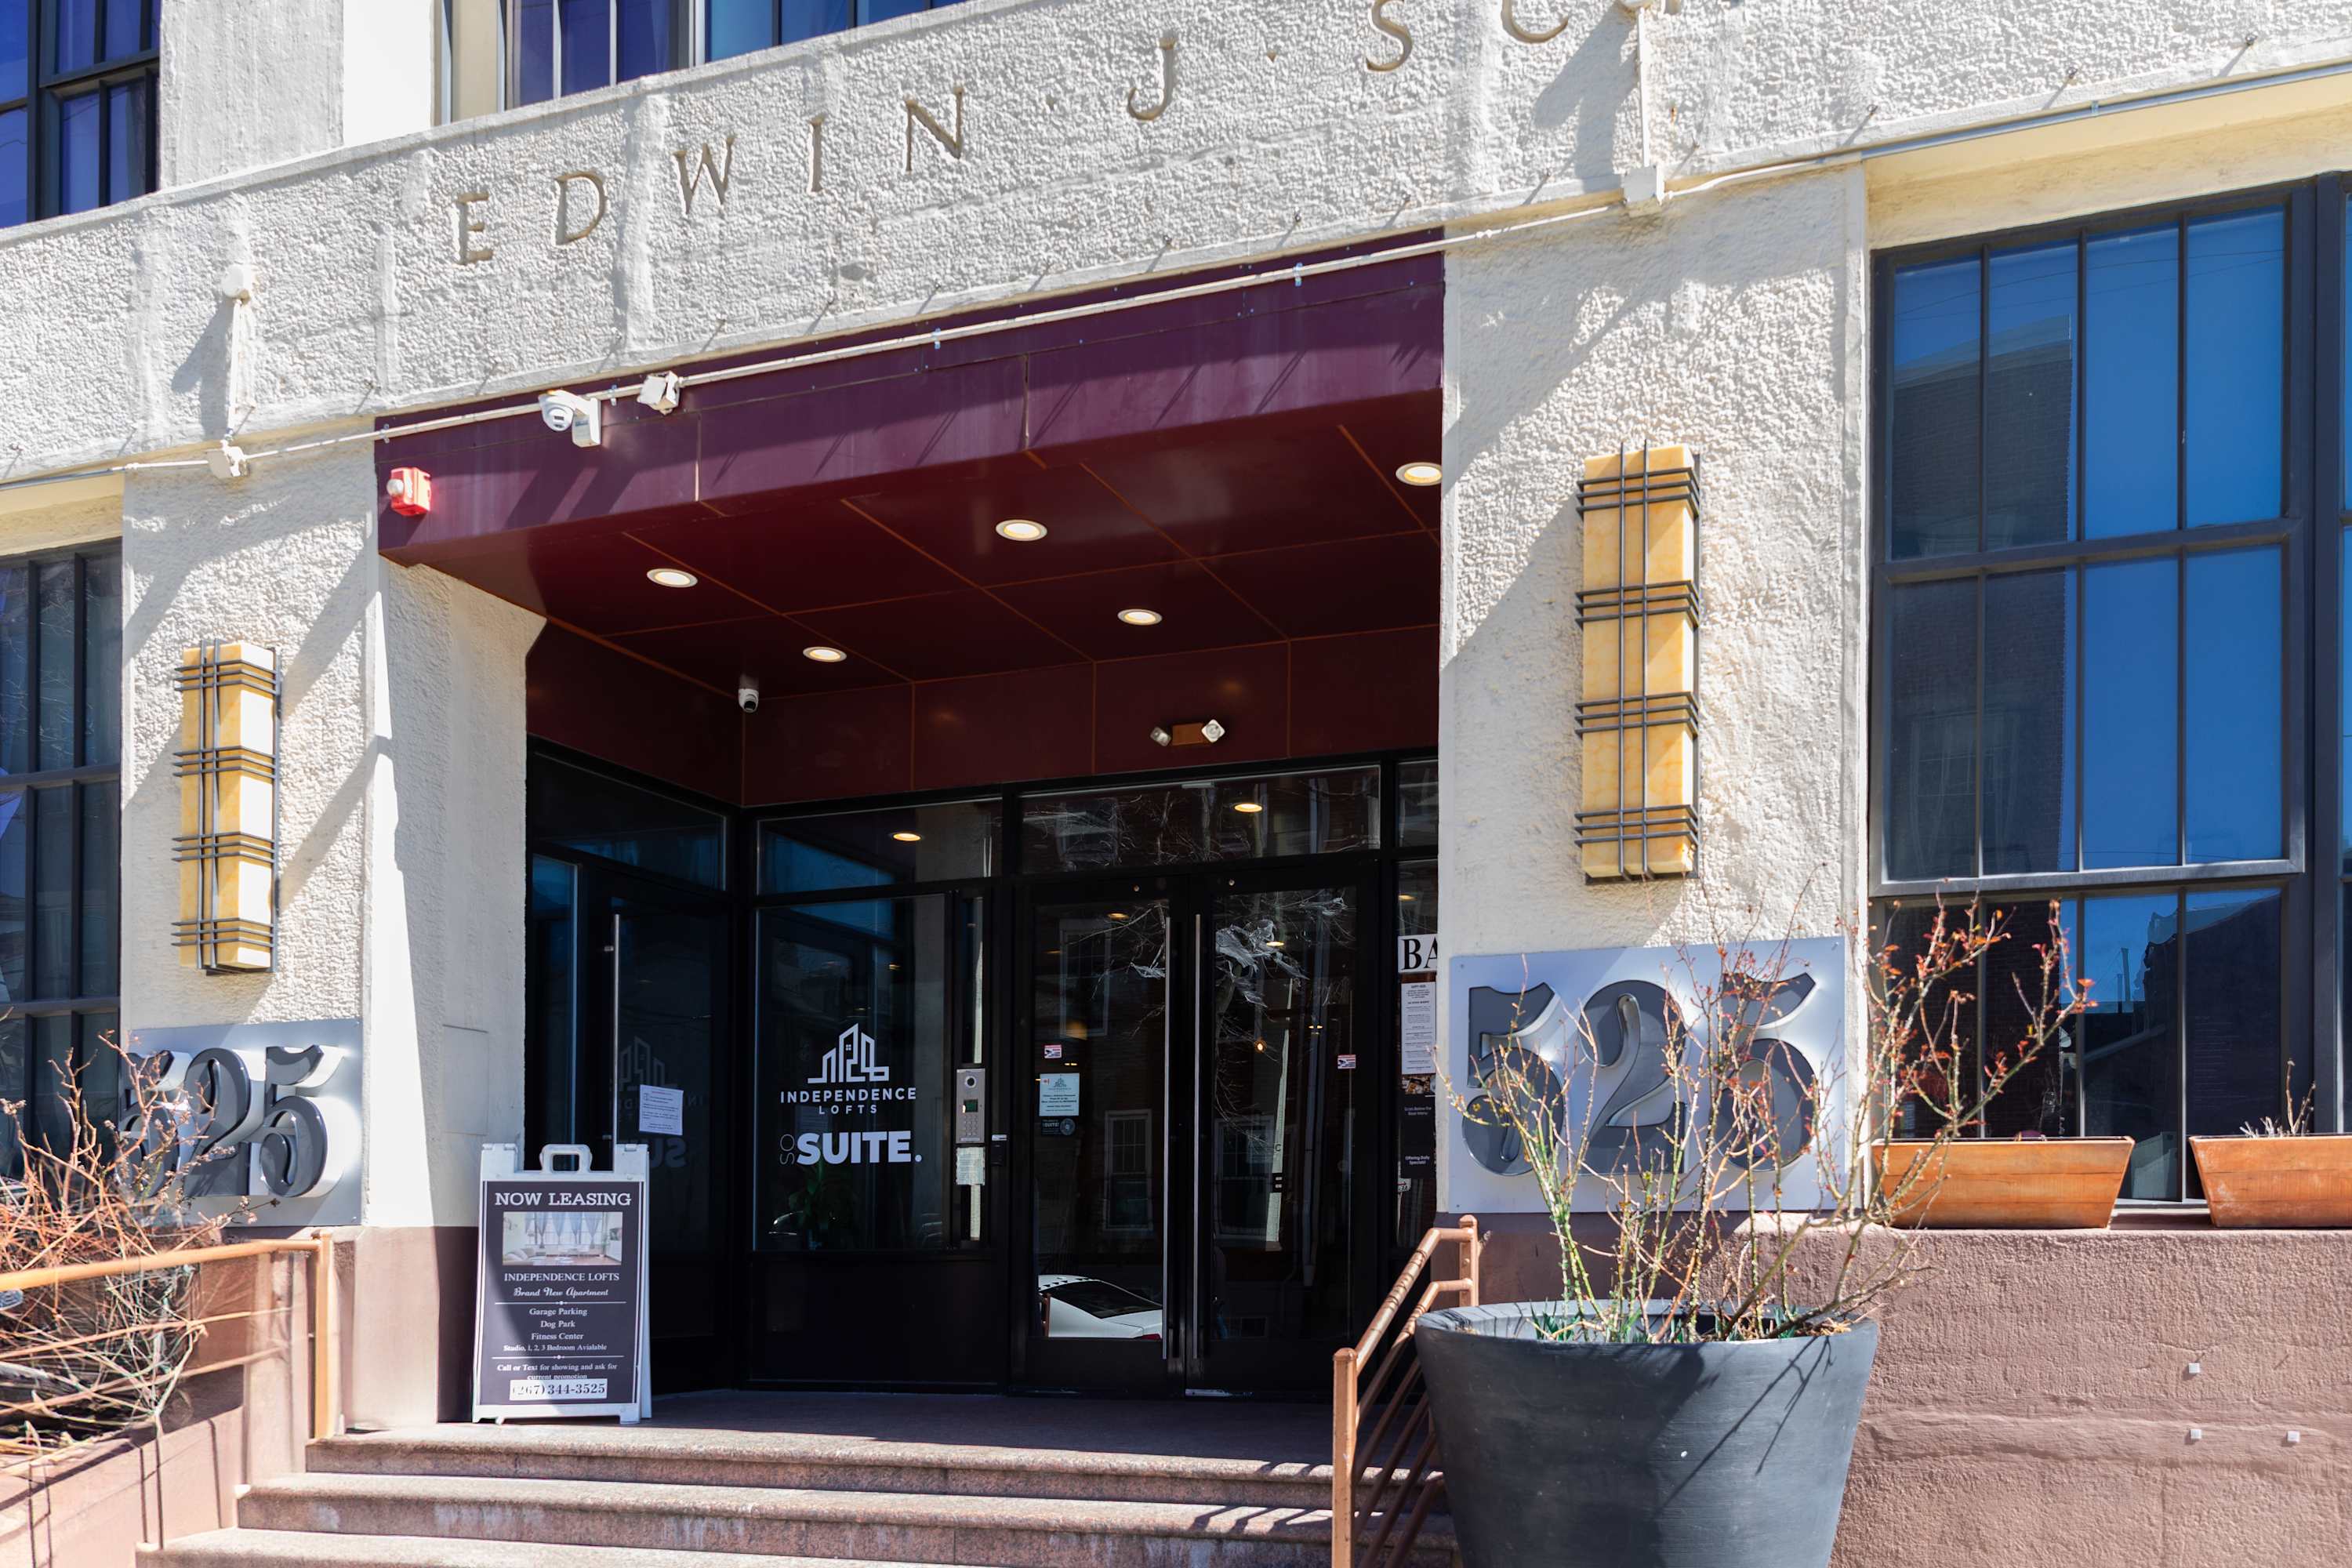
- The front entrance of a building named 'EDWIN J' and 'INDEPENDENCE LOFTS', featuring a dark red awning, large glass doors, and steps leading up to the entrance. A 'NOW LEASING' sign is visible on the left, advertising apartments., photo 21 of 21


Choose your stay
Book directly with Sosuite.