
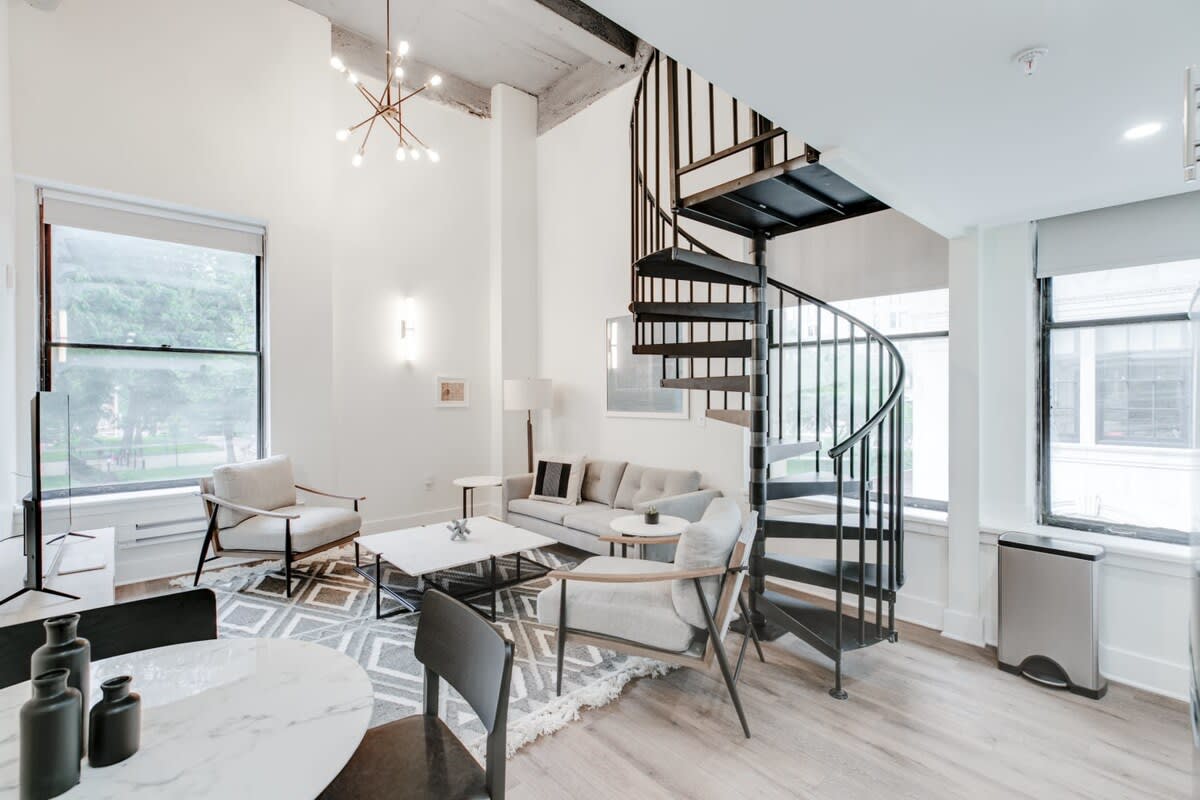
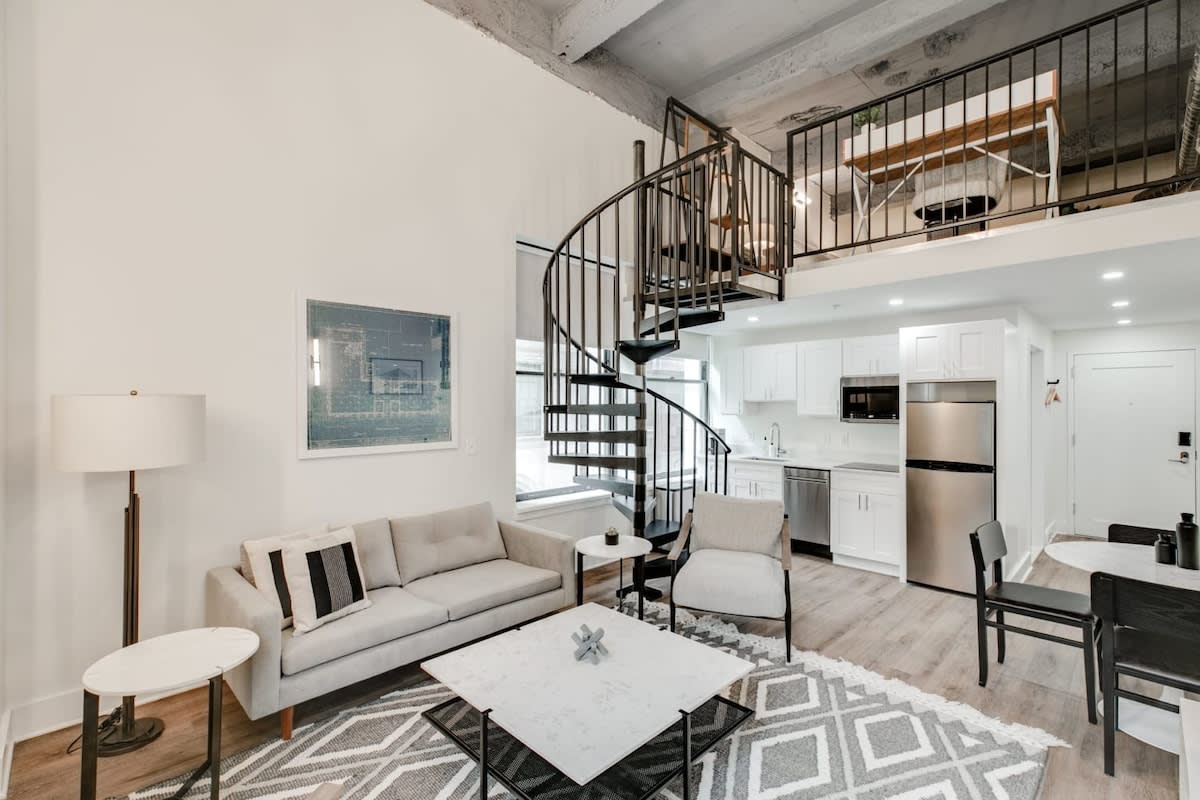
- A modern loft living area with a black spiral staircase leading to an upper level, featuring a light gray sofa, two armchairs, a marble coffee table, and a small dining area with a round table and black chairs. Large windows provide natural light., photo 1 of 30
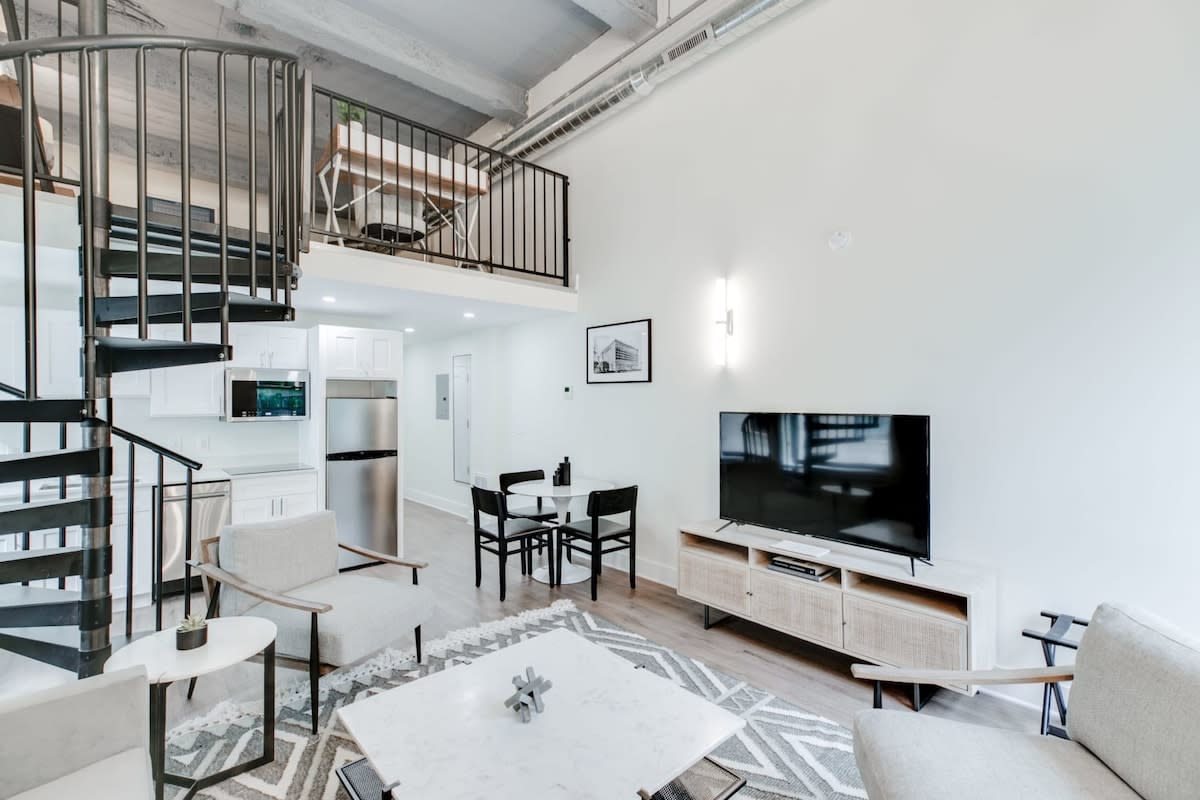
- A bright, open-concept loft space featuring a living area with a TV on a console, a light gray sofa, and armchairs, adjacent to a compact white kitchen, all connected by a black spiral staircase leading to a mezzanine level., photo 2 of 30
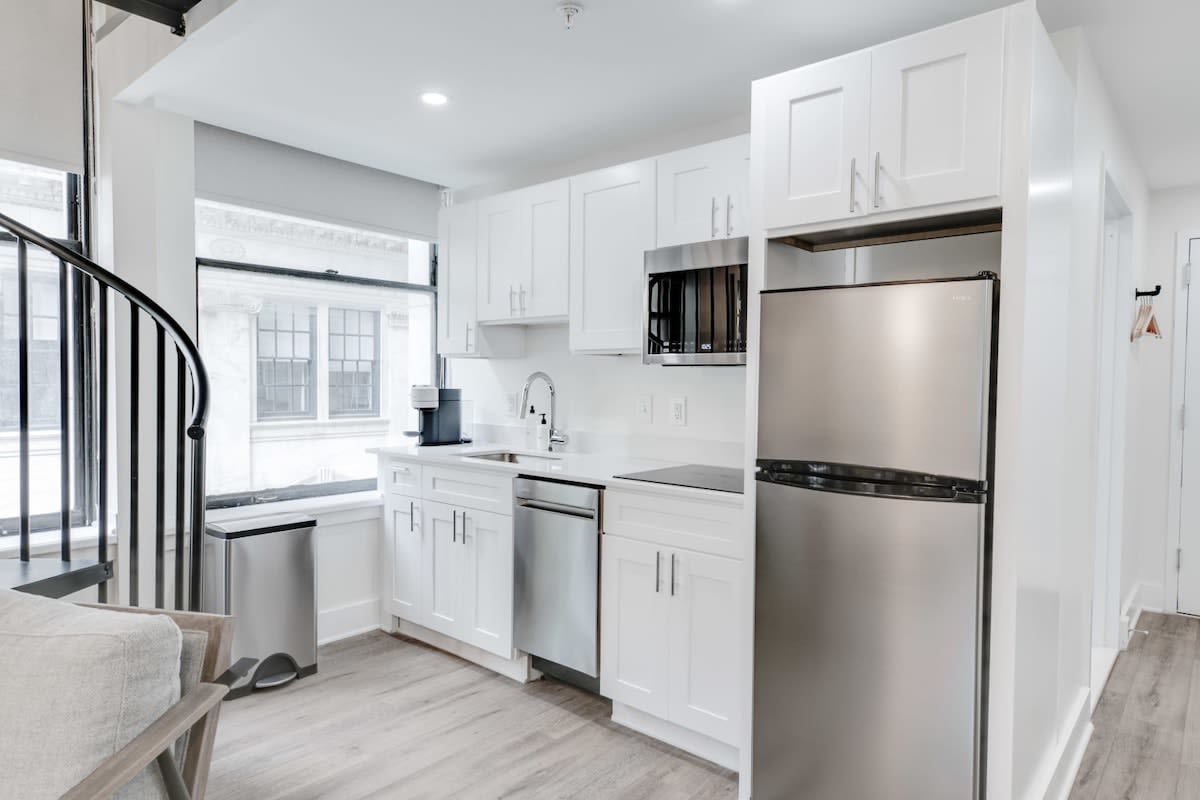
- A compact, modern kitchen with white shaker cabinets, stainless steel appliances including a refrigerator, microwave, and dishwasher, and a white countertop. A window is visible next to a stainless steel trash can., photo 3 of 30
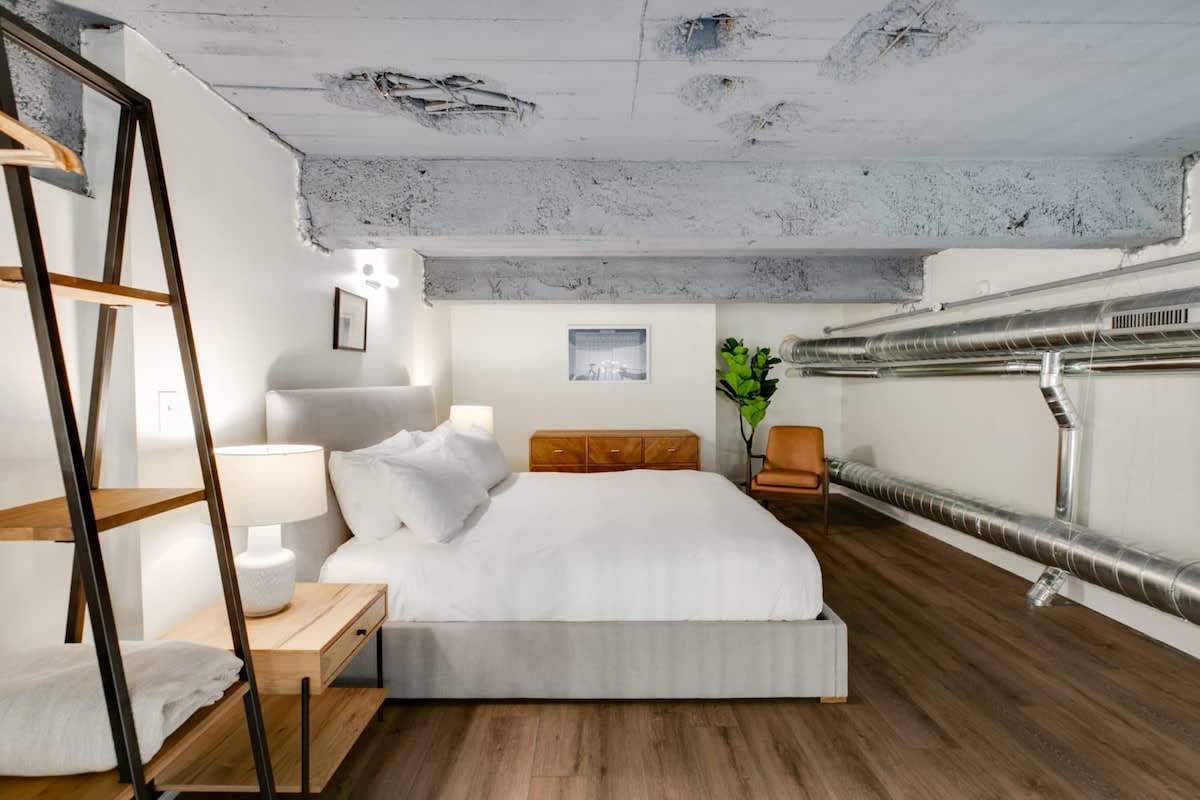
- A minimalist bedroom located in a loft space, featuring a queen-sized bed with white bedding, a wooden nightstand, and an industrial-style ceiling with exposed concrete and ductwork. A brown leather chair and a plant add warmth., photo 4 of 30
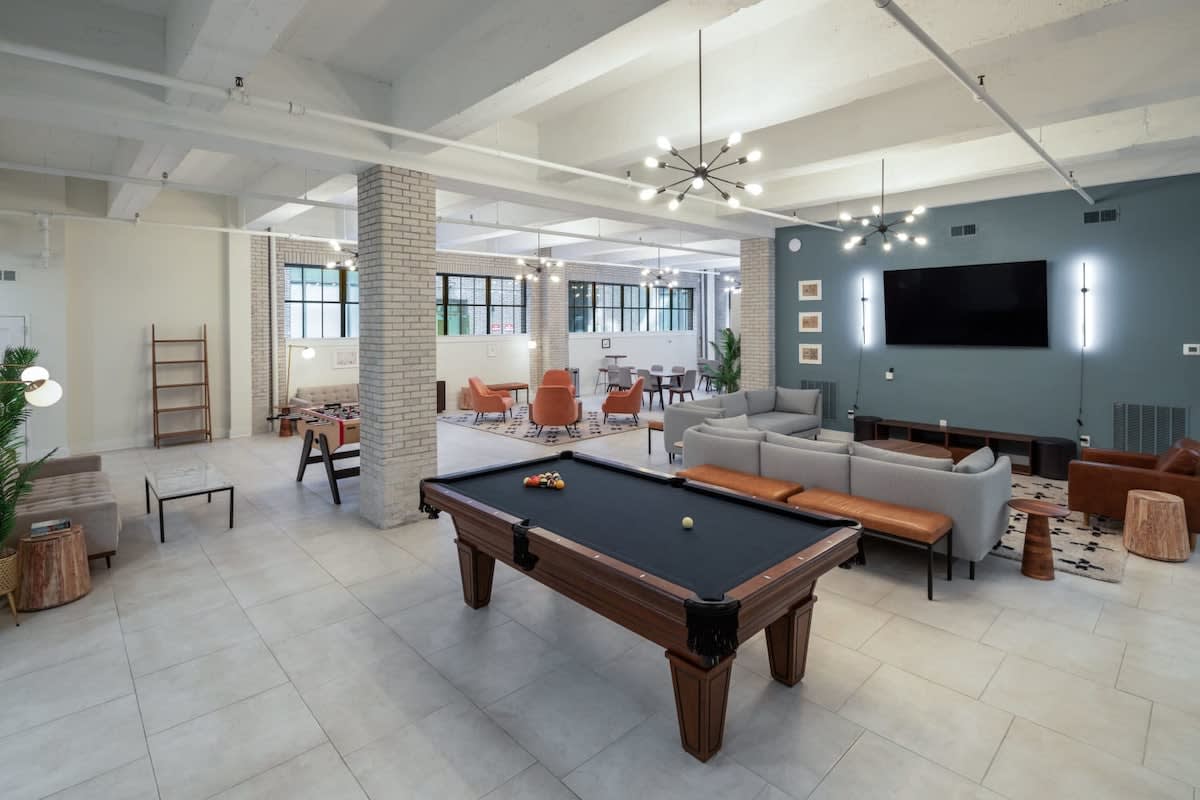
- A spacious communal game room featuring a pool table in the foreground, a foosball table, and various seating areas with sofas and armchairs, all under modern chandeliers and exposed ceiling pipes., photo 5 of 30
- A marketing collage showcasing property features: a comfortable living space, a pet-friendly beagle on a sofa, and a dedicated workspace, emphasizing comfort, pet-friendliness, and productivity., photo 6 of 30
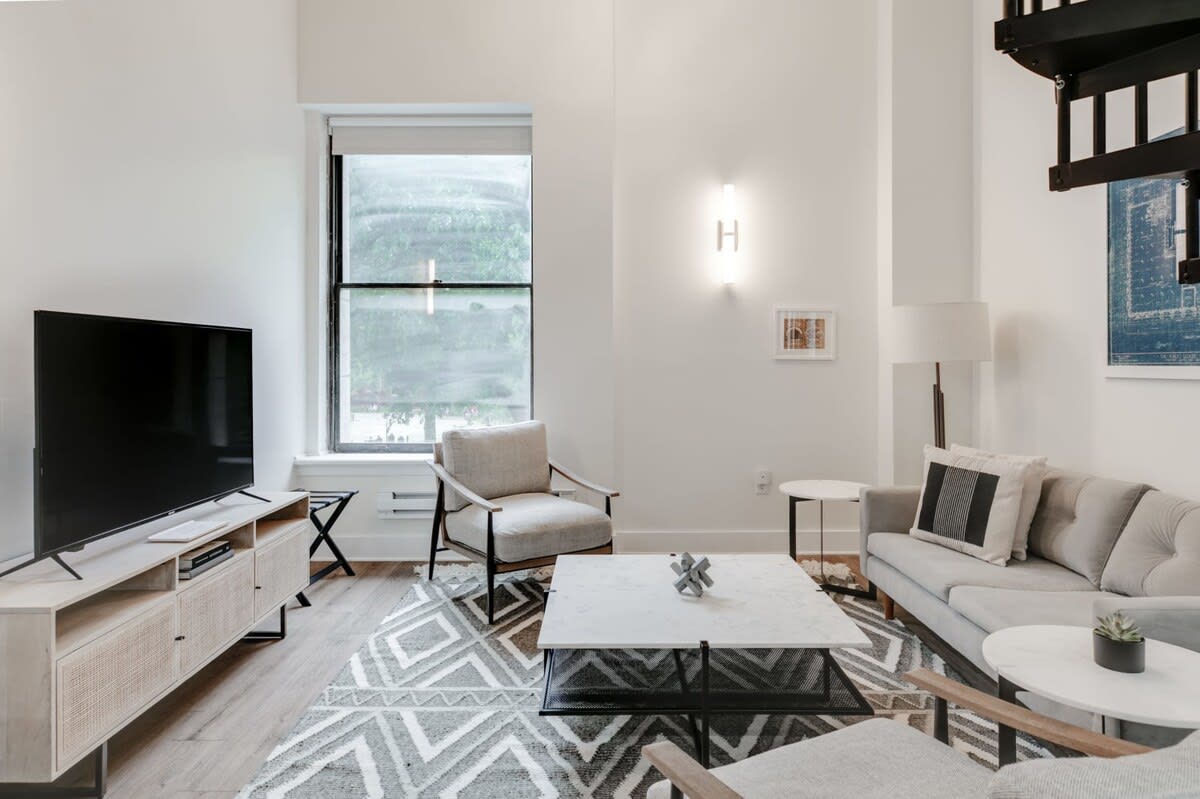
- A bright living room with a large flat-screen TV on a light wood and rattan media console, a light gray sofa, and an armchair, all arranged on a geometric area rug. A tall window provides ample natural light., photo 7 of 30
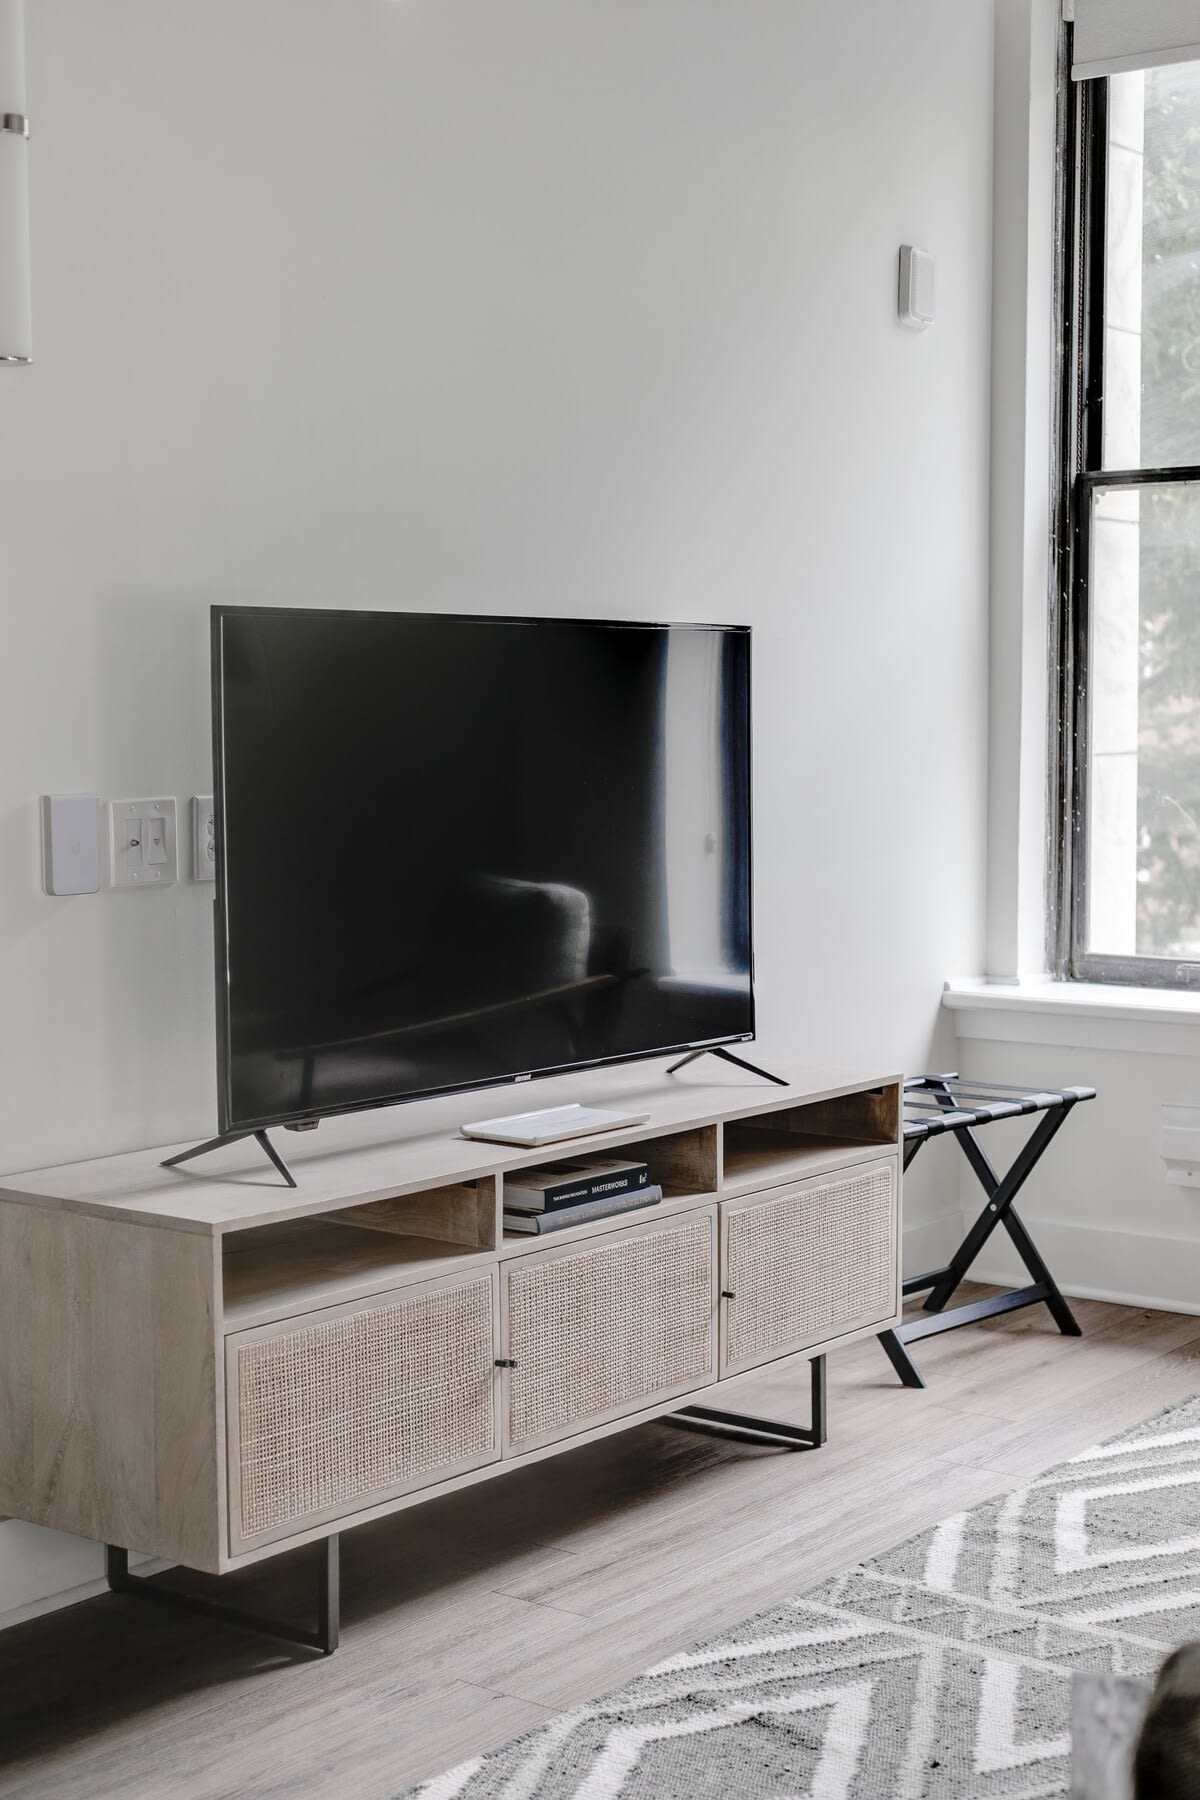
- A close-up of the living room's entertainment area, featuring a large flat-screen TV resting on a light wood and rattan media console, with a black luggage rack visible next to a tall window., photo 8 of 30
- An expansive view of the loft's main living area, showcasing a comfortable sofa and armchairs, a marble coffee table, and a small dining set, with a modern kitchen and a spiral staircase leading to the upper loft visible in the background., photo 9 of 30
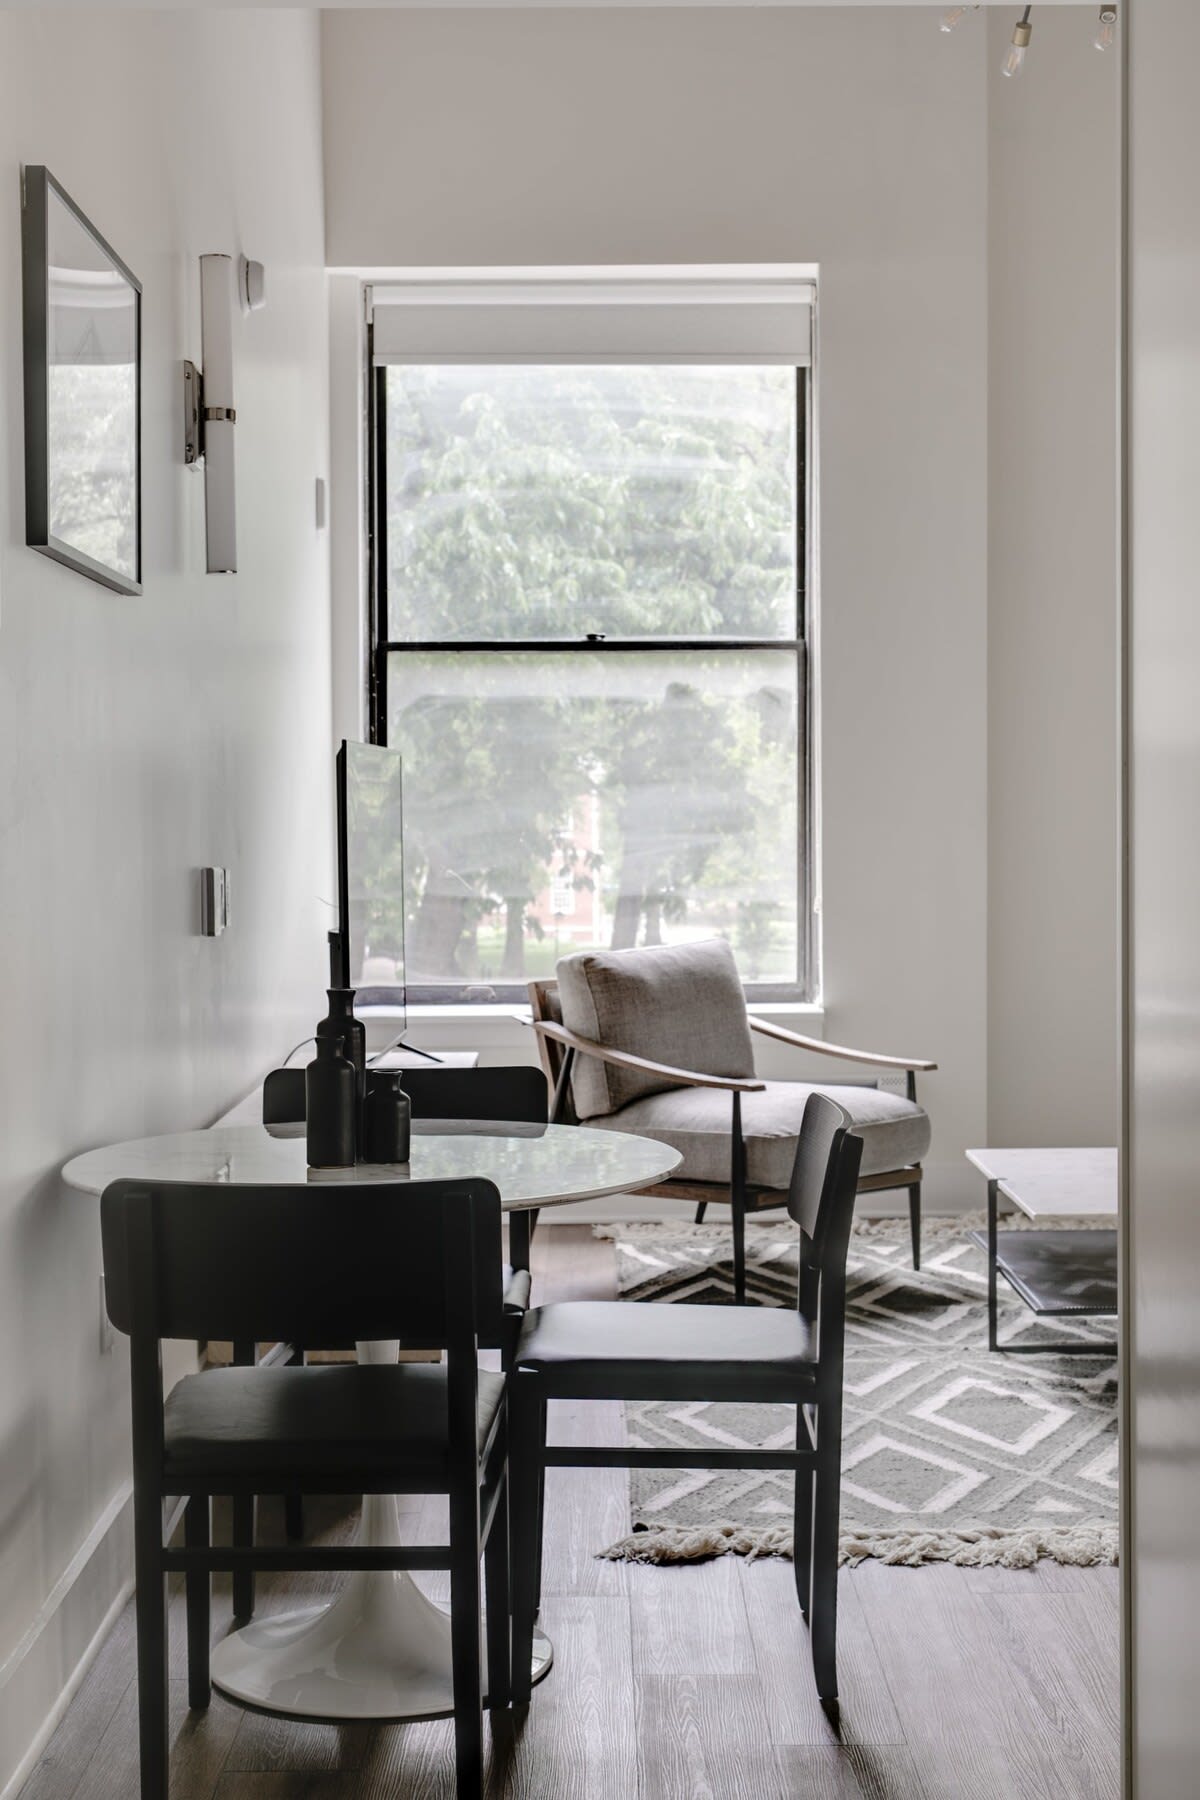
- A cozy dining nook featuring a round white marble-top table with a pedestal base and two black chairs, positioned near a large window that offers a view of outdoor greenery., photo 10 of 30
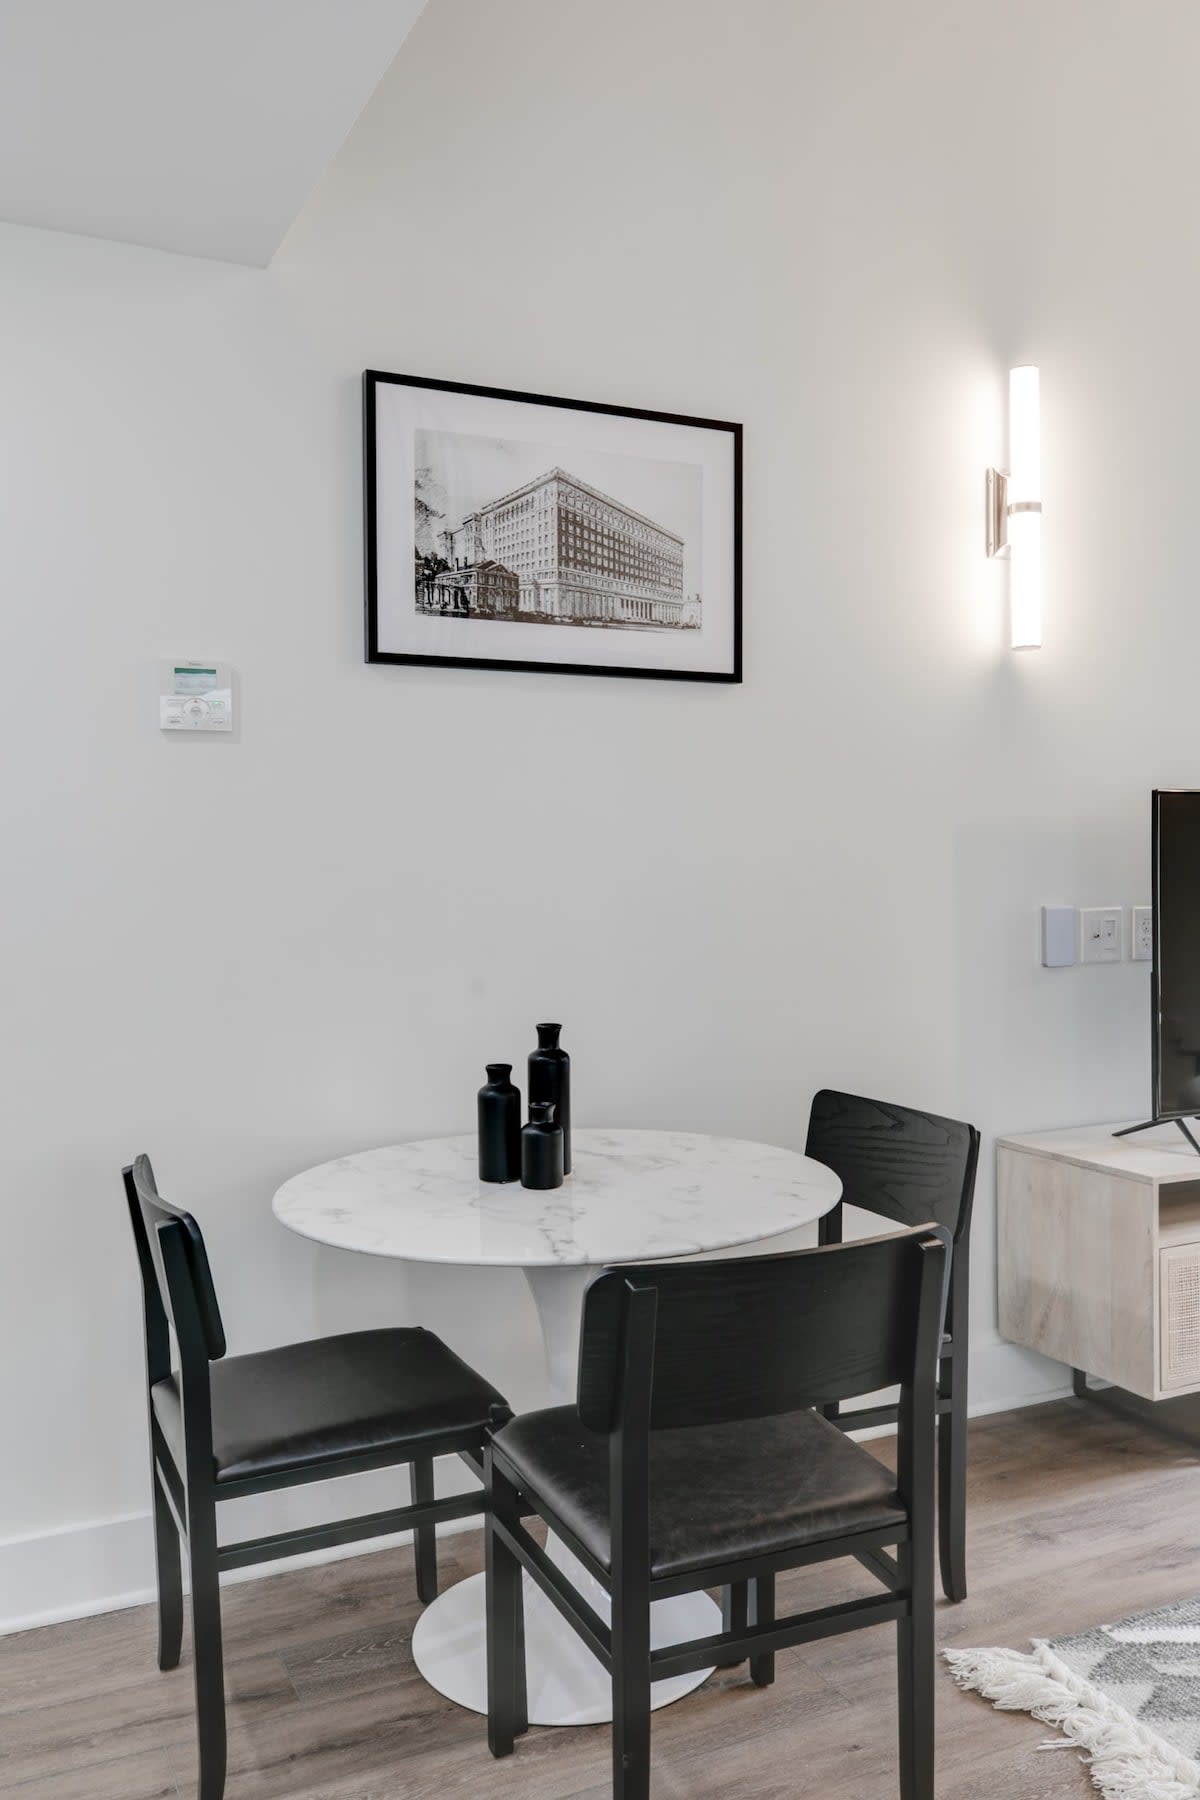
- A modern dining area features a round white marble-top table with a pedestal base, surrounded by three black chairs, set against a light gray wall with a framed black and white architectural print and a vertical wall sconce., photo 11 of 30
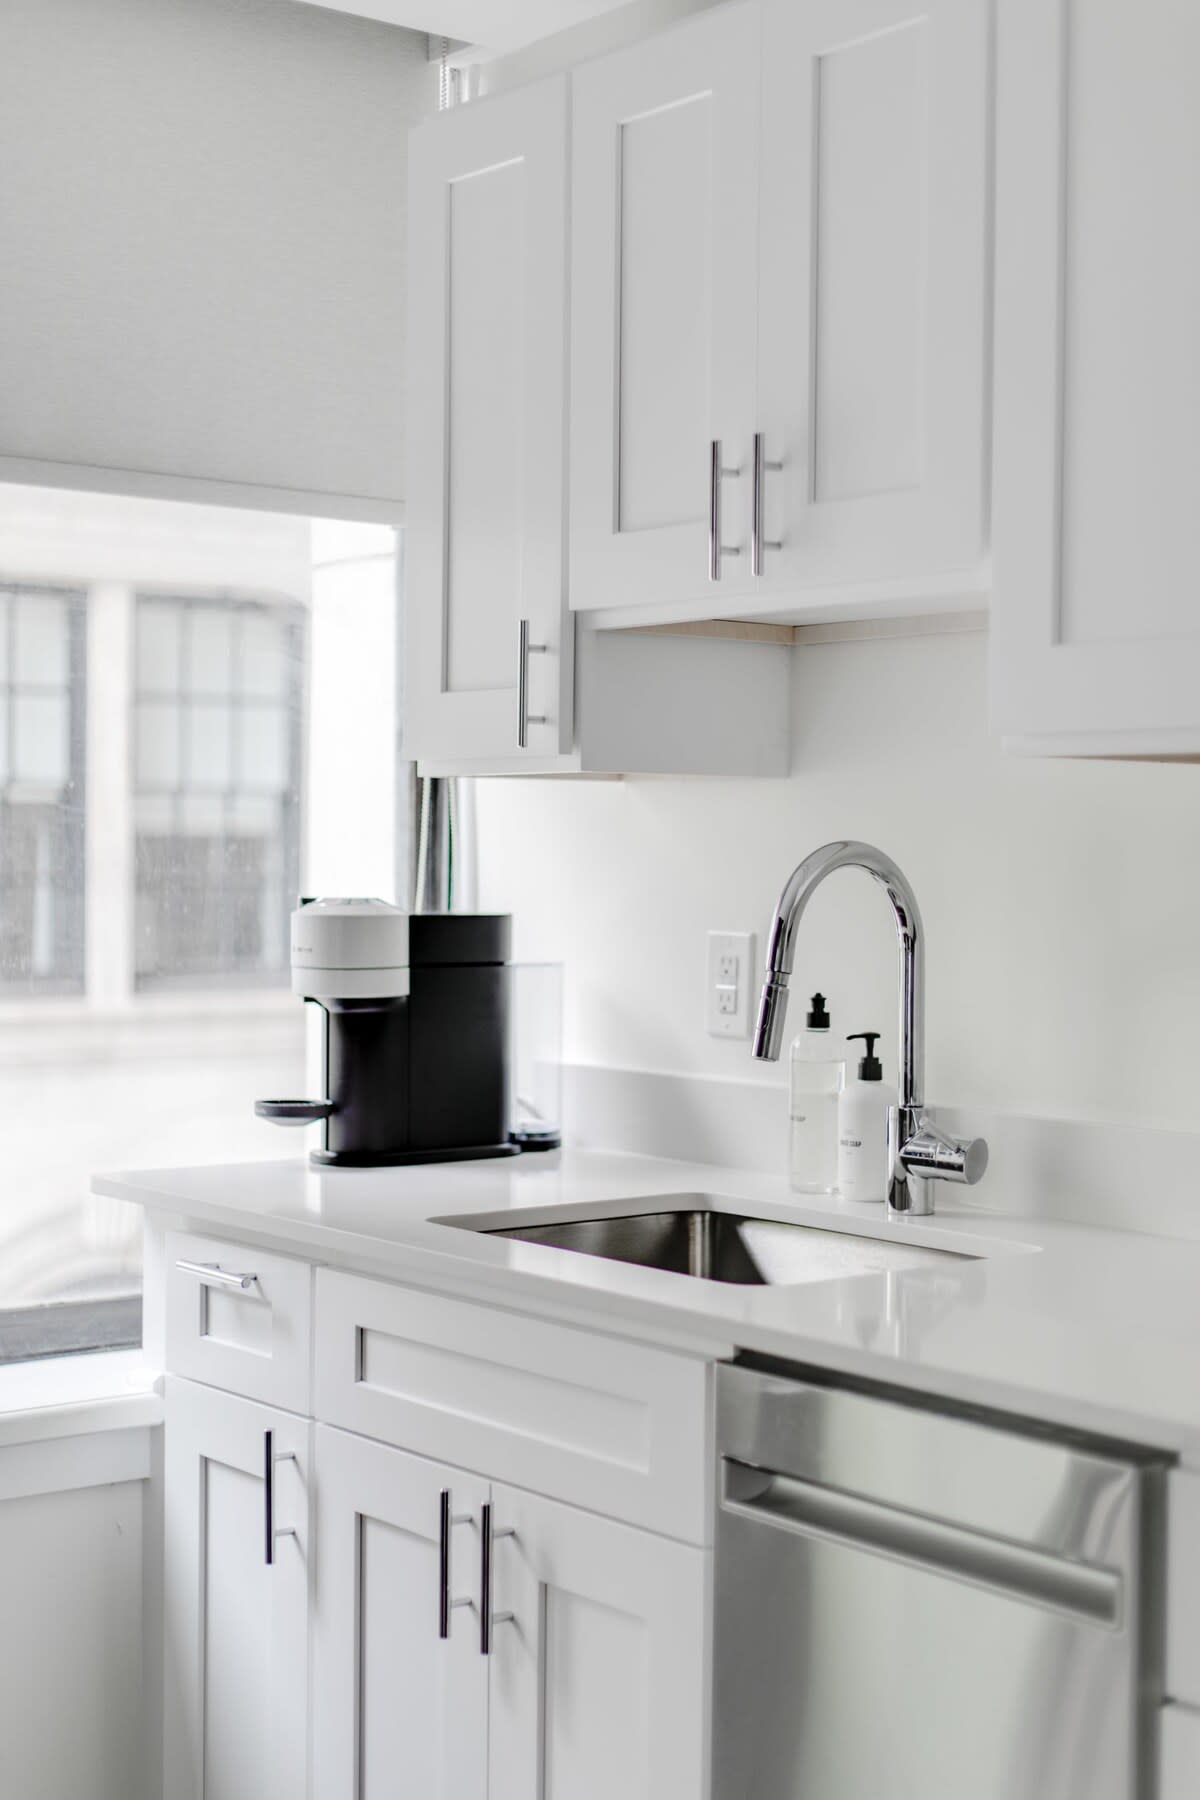
- A bright, modern kitchen with white shaker-style cabinets, a stainless steel sink, a chrome gooseneck faucet, and a black coffee machine on a white countertop, with a window visible in the background., photo 12 of 30
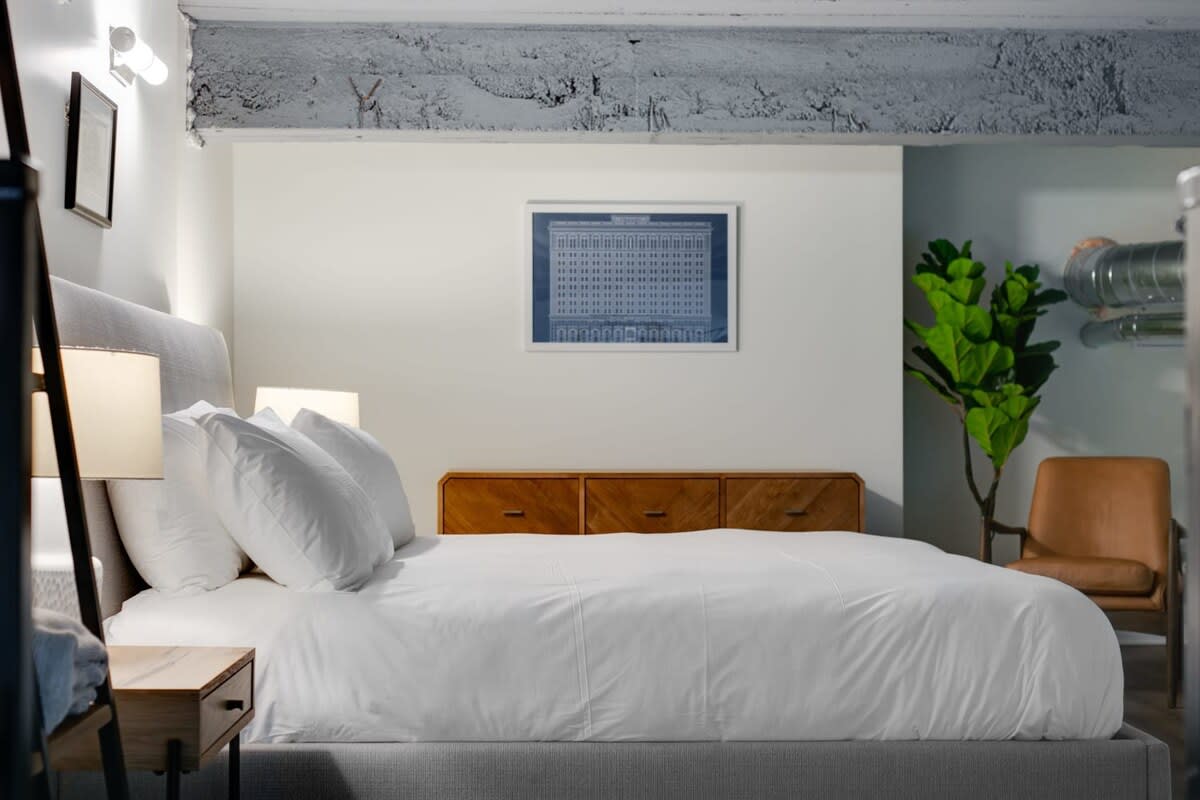
- A cozy bedroom with a large bed featuring white bedding and a light gray upholstered headboard, flanked by a wooden nightstand with a lamp, and a long wooden dresser against a white wall with a framed architectural print. A large green plant and a brown leather chair are visible in the corner., photo 13 of 30
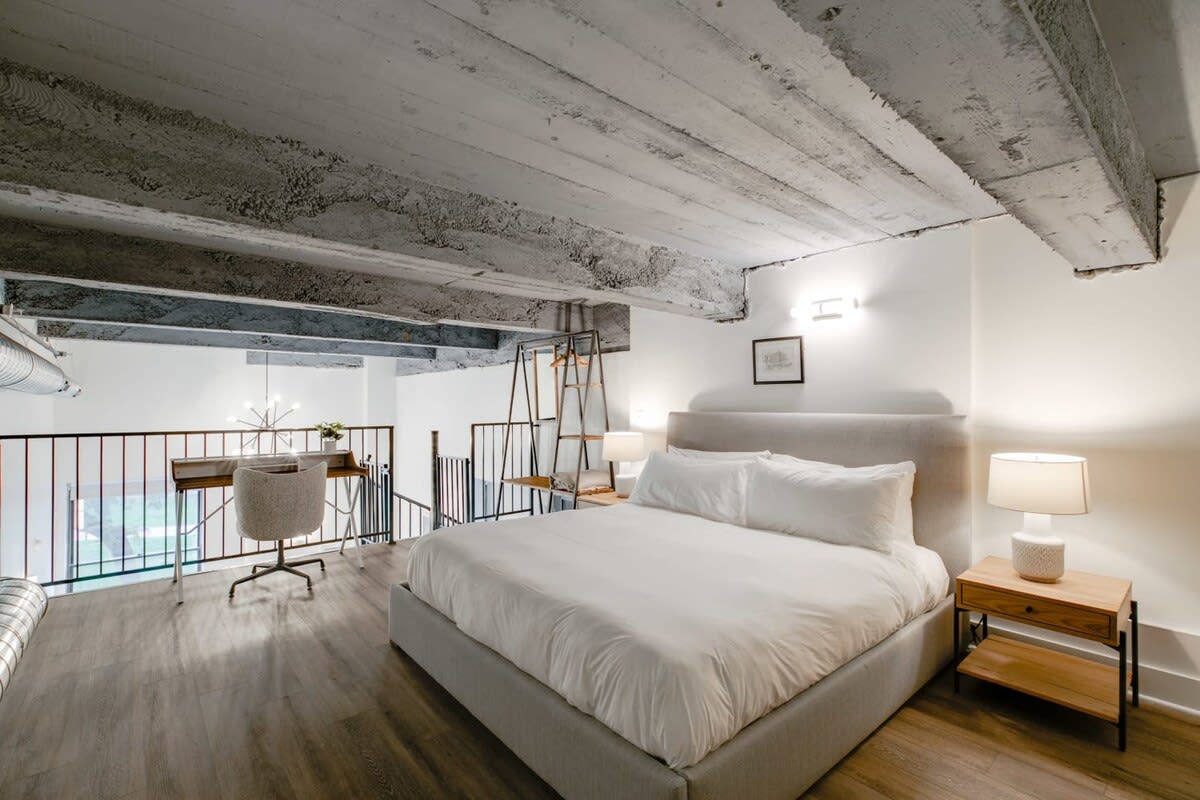
- A spacious loft bedroom features a large bed with white bedding and a light gray upholstered headboard, flanked by wooden nightstands with lamps, set on hardwood floors under a concrete ceiling with exposed beams, overlooking a lower level with a desk and railing., photo 14 of 30
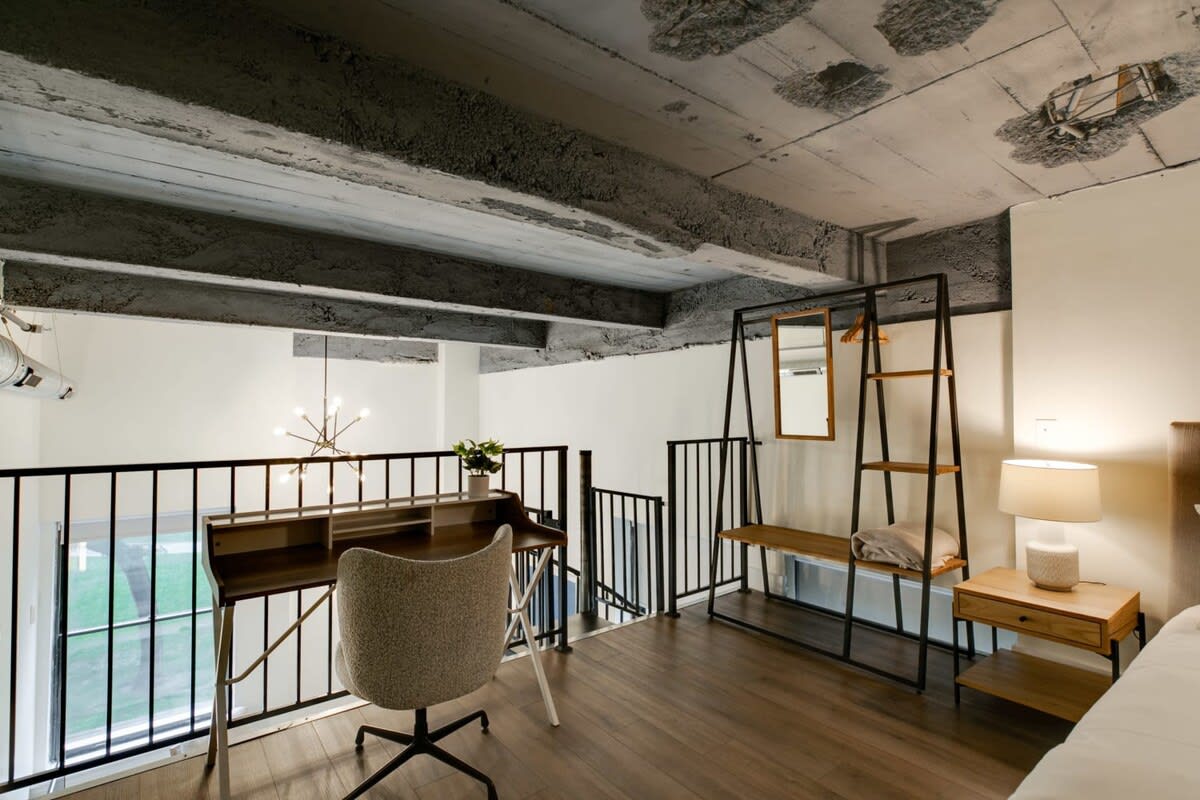
- A dedicated workspace in a loft area features a wooden desk with a gray office chair, overlooking the lower level through a black metal railing, with exposed concrete beams on the ceiling and a modern light fixture in the distance., photo 15 of 30
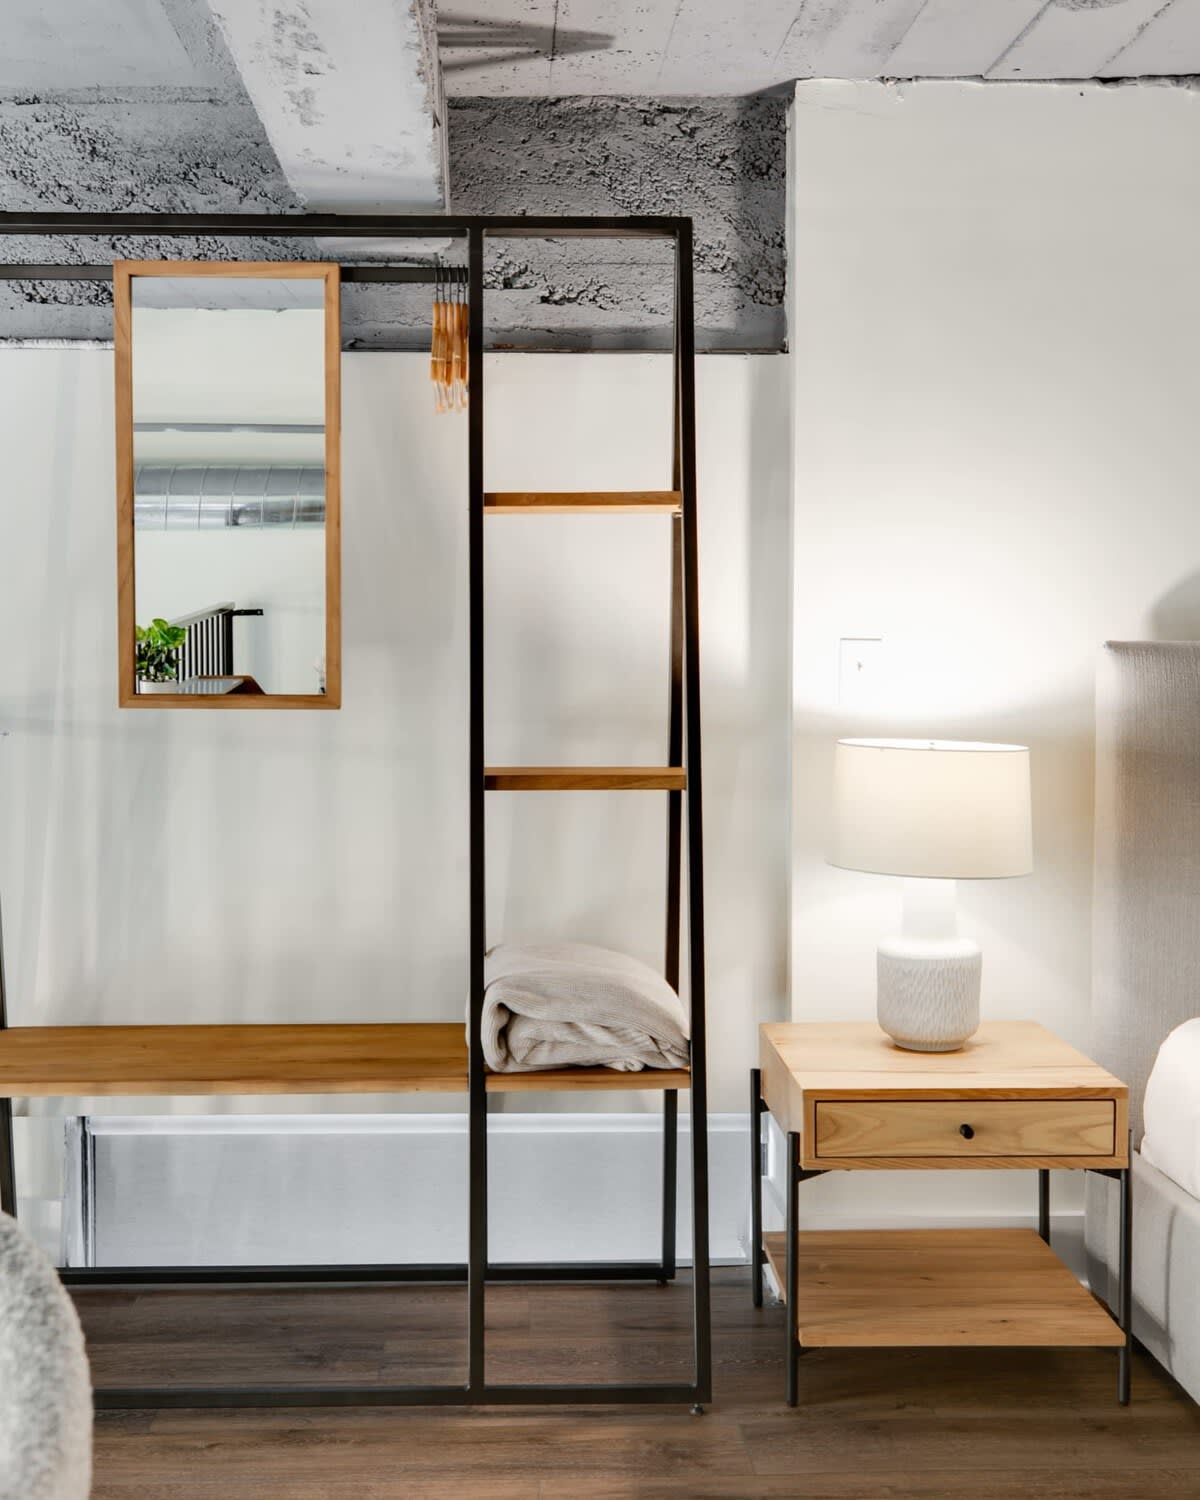
- A close-up of a bedroom corner showing a wooden nightstand with a white ceramic lamp next to a bed, and a black metal clothing rack with wooden shelves and a rectangular mirror, all against a white wall., photo 16 of 30
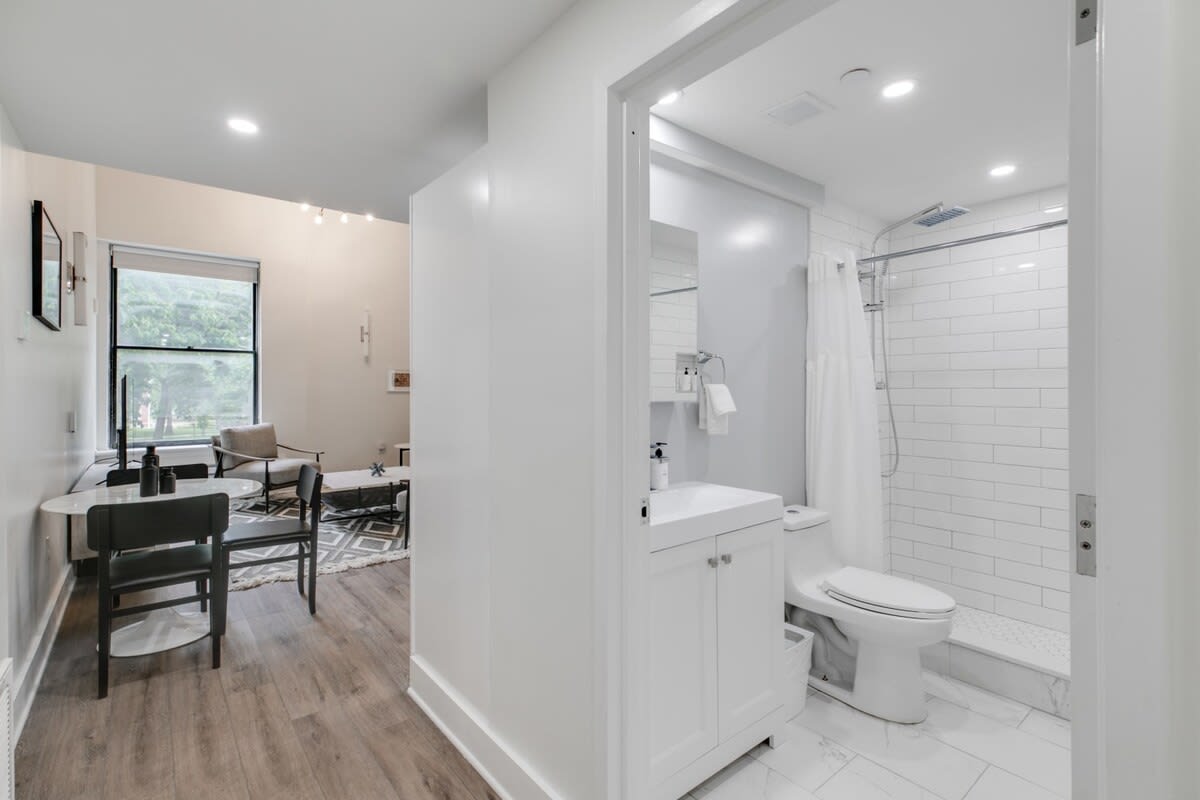
- A view into a modern bathroom with a white vanity and sink, a toilet, and a walk-in shower with white subway tiles and a glass door, all set on white tiled floors. A glimpse of the living area is visible through the doorway., photo 17 of 30
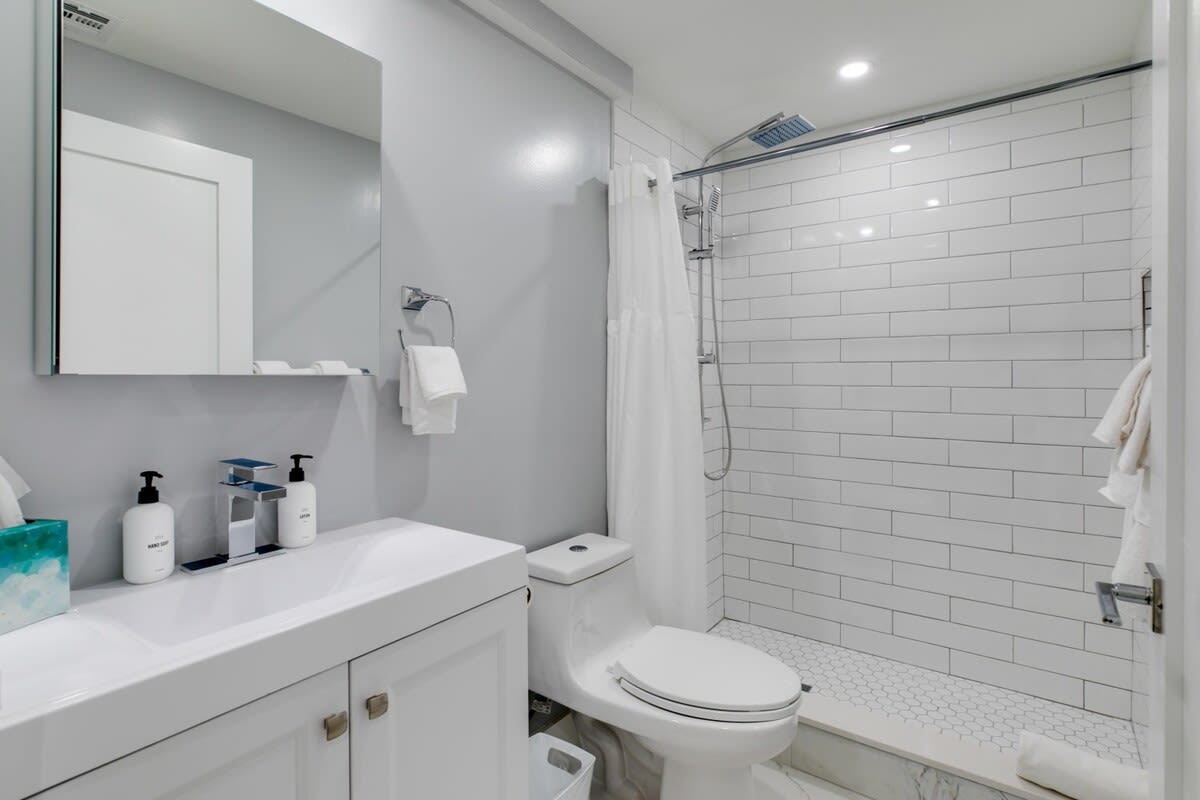
- A clean, modern bathroom features a white vanity with a rectangular sink, a toilet, and a walk-in shower with white subway tiles and a hexagonal mosaic floor, under a large mirror and recessed lighting., photo 18 of 30
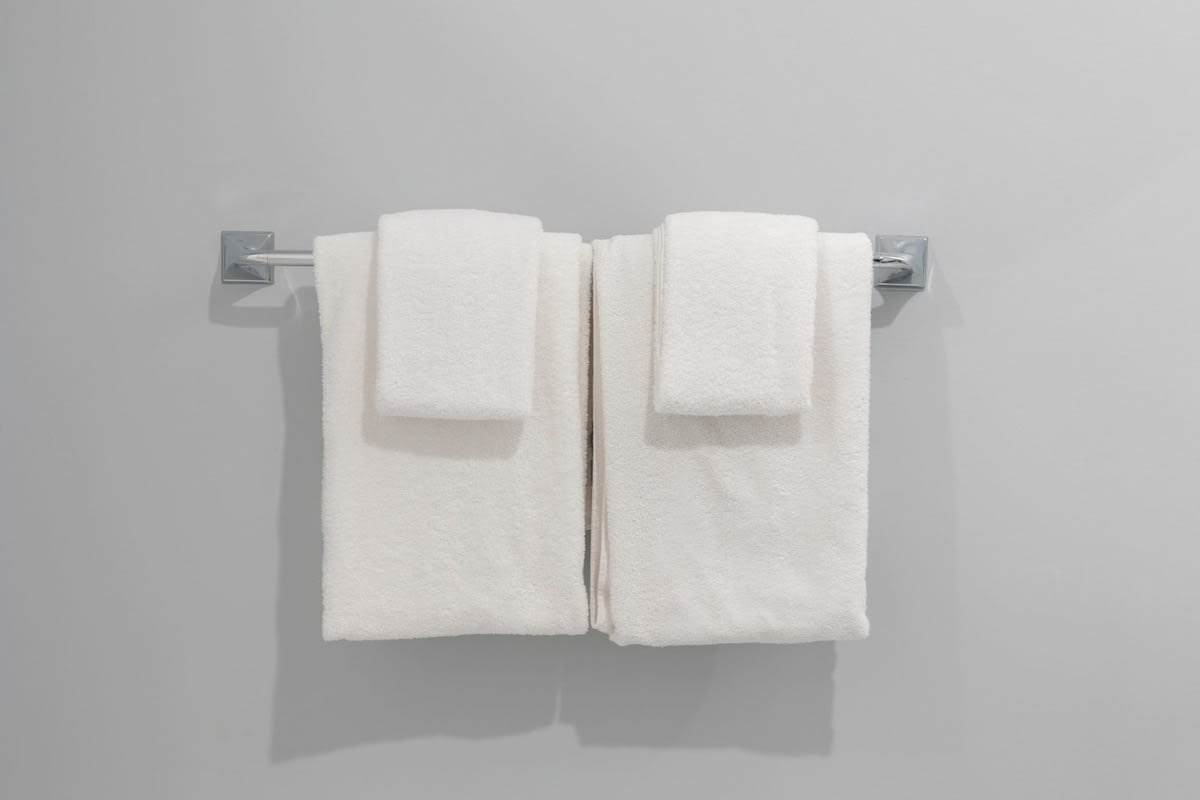
- A close-up of a chrome towel bar mounted on a light gray wall, holding two neatly folded white bath towels and two smaller hand towels., photo 19 of 30
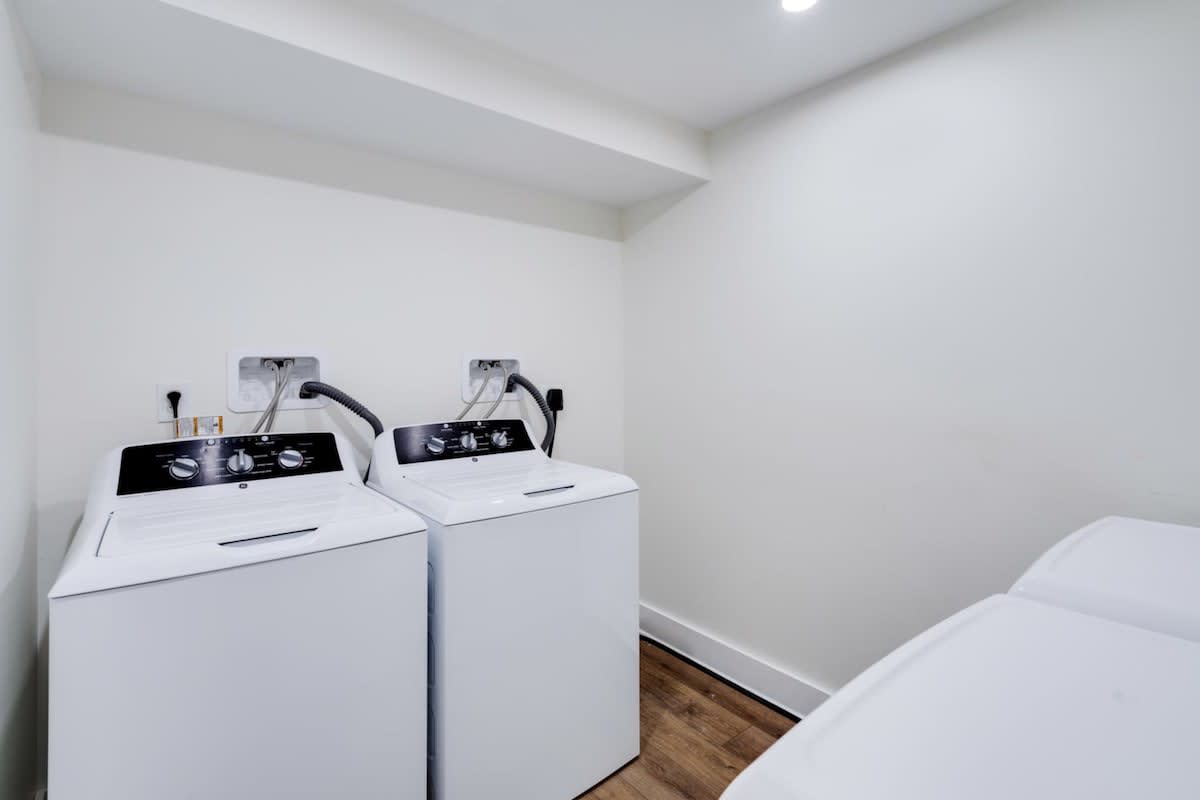
- A dedicated laundry area with two white top-loading washing machines, set against a plain white wall with visible utility hookups, and light wood-look flooring., photo 20 of 30
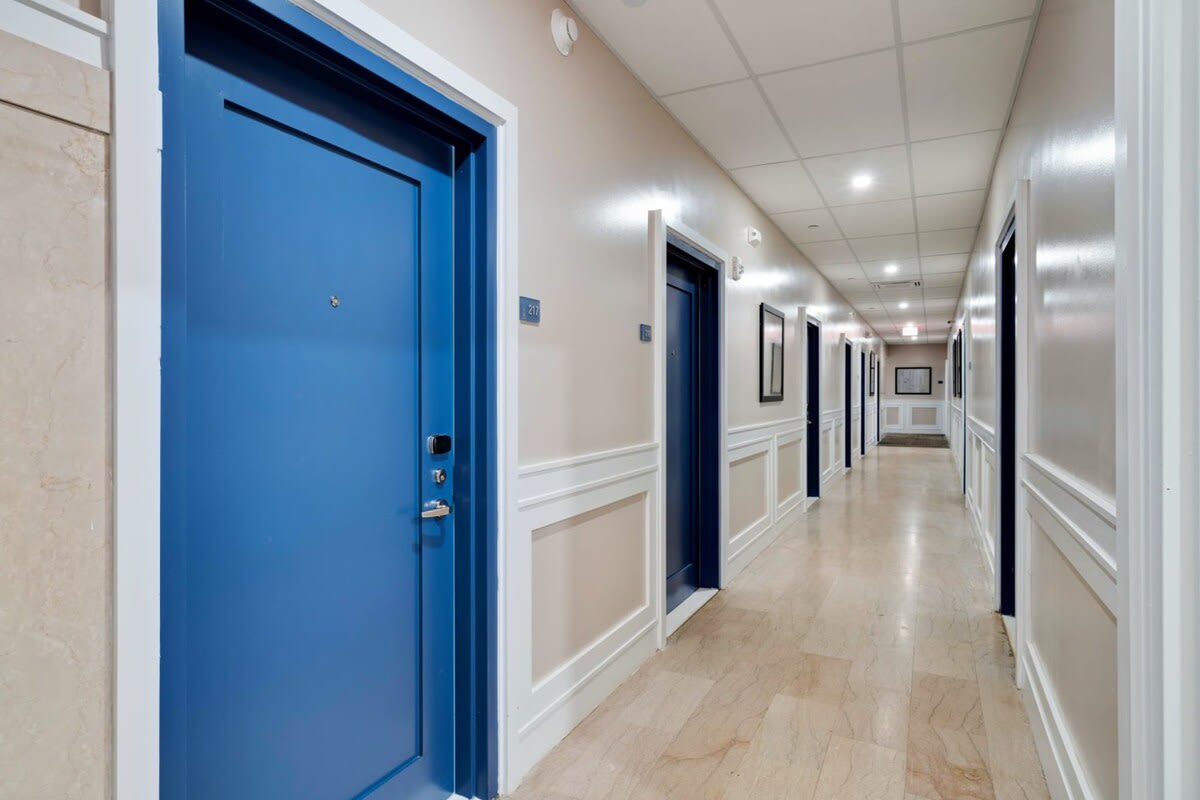
- Long, brightly lit hallway with light beige walls, white wainscoting, and multiple blue doors leading to apartments. The floor is light-colored marble or tile, and recessed lighting illuminates the space., photo 21 of 30
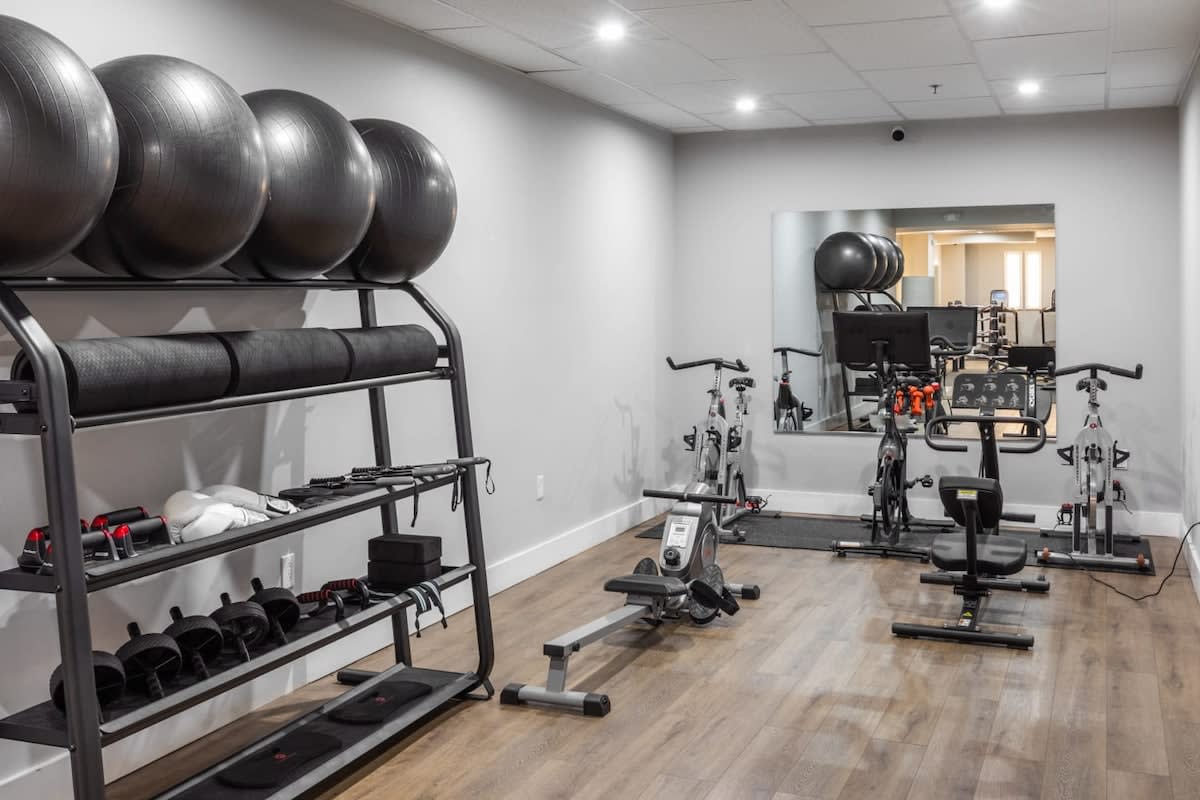
- Modern gym with light gray walls and wood-look flooring, featuring a rack of exercise balls, dumbbells, a rowing machine, stationary bikes, and a large mirror reflecting the equipment., photo 22 of 30
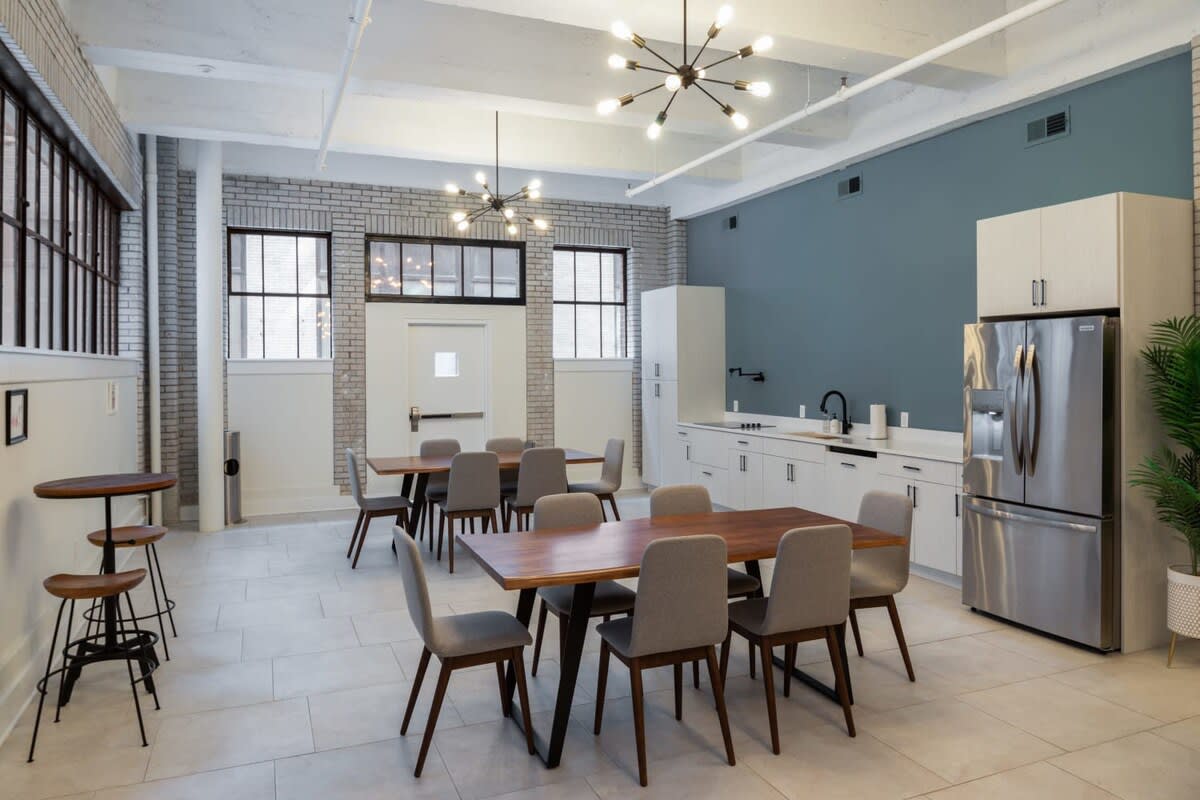
- Spacious common area with high ceilings, exposed white brick walls, and large industrial-style windows. It features two long wooden dining tables with chairs, a modern kitchen area with white cabinets, and a stainless steel refrigerator., photo 23 of 30
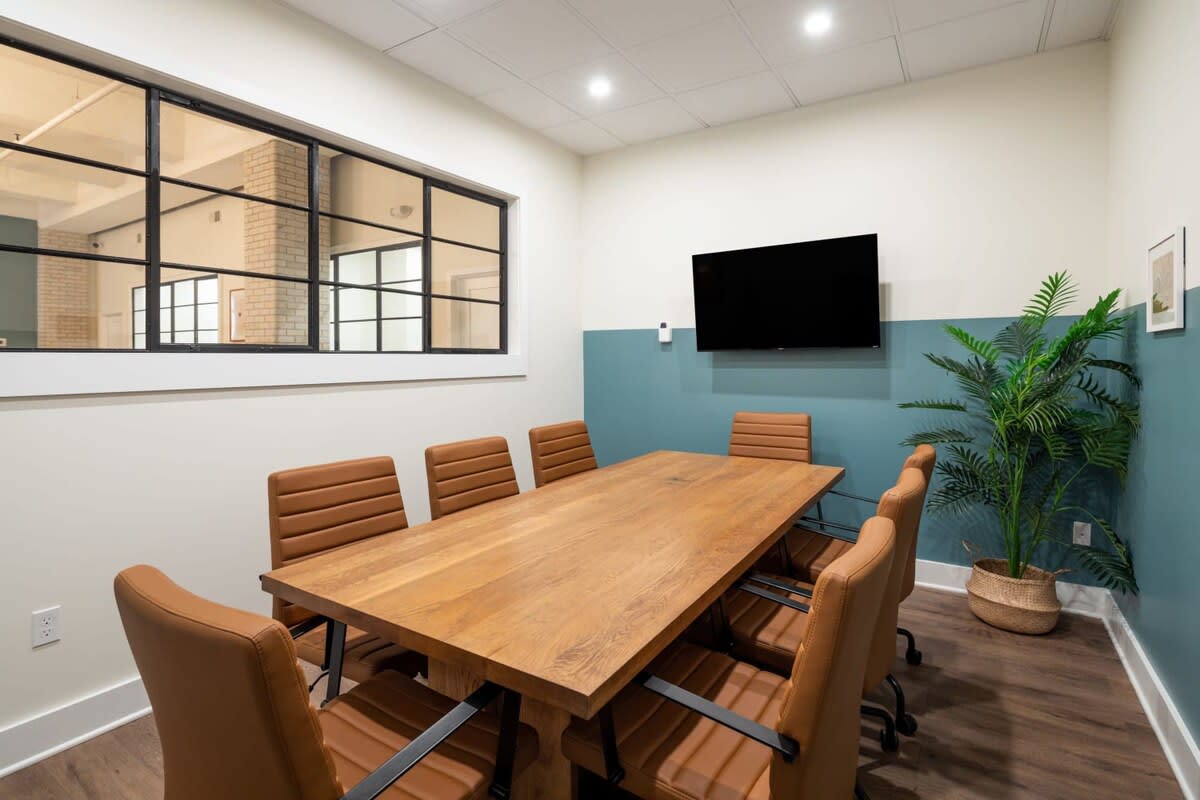
- Contemporary meeting room with a large wooden table and eight brown leather chairs. The walls are painted white and a teal accent color, with a large window looking into another common area and a wall-mounted TV., photo 24 of 30
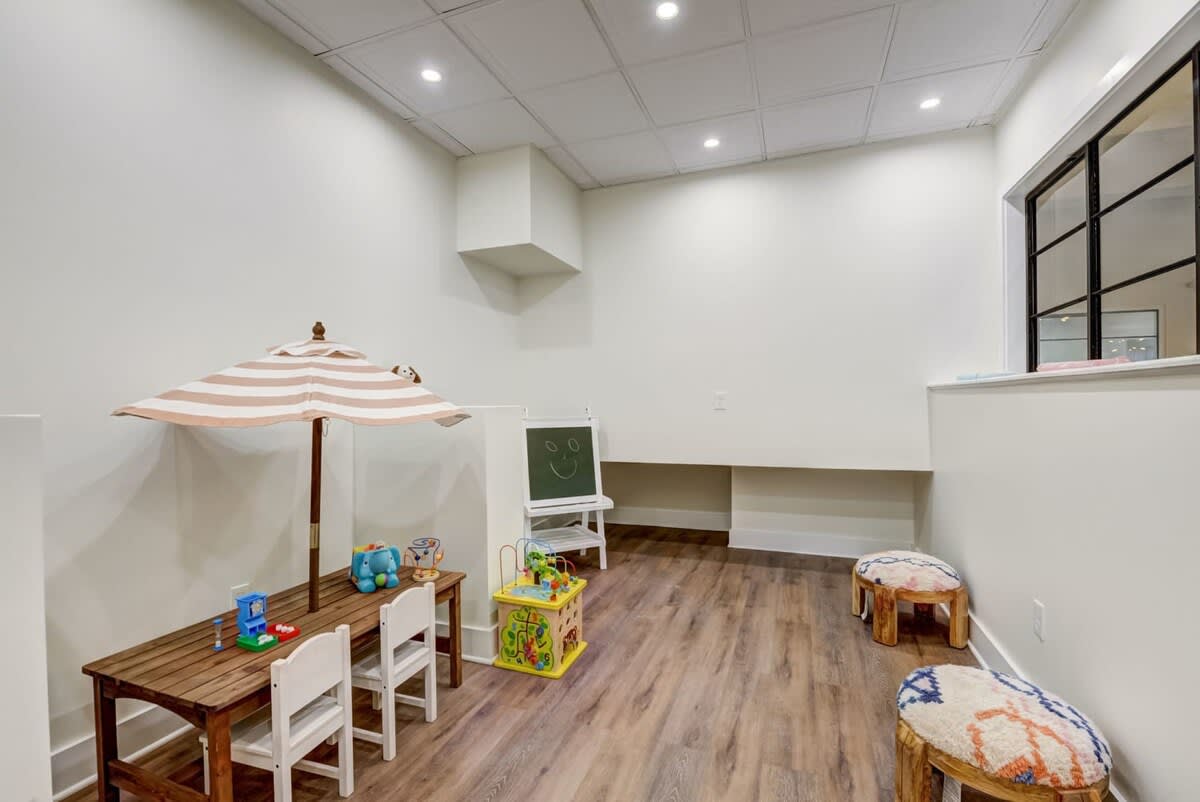
- Bright and simple kids' play area with light wood-look flooring and white walls. It features a small wooden table with an umbrella and chairs, a chalkboard easel, and various colorful toys., photo 25 of 30
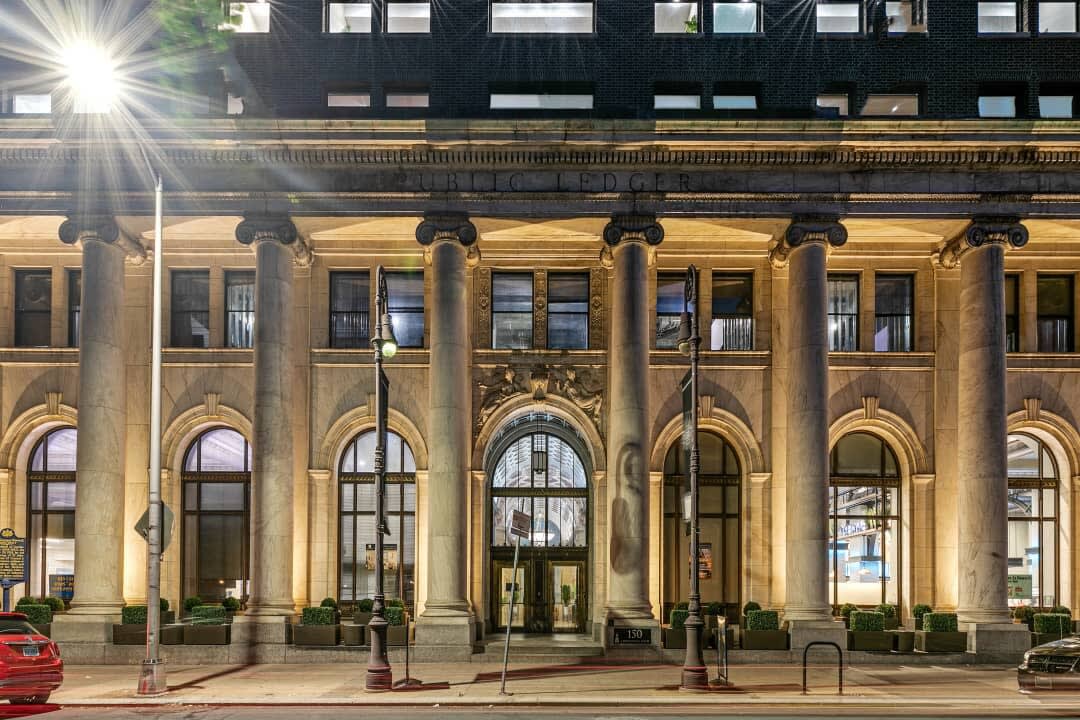
- Grand historic building facade at night, featuring large classical columns, arched windows, and intricate architectural details. The building is illuminated by streetlights, with 'PUBLIC LEDGER' inscribed above the entrance., photo 26 of 30
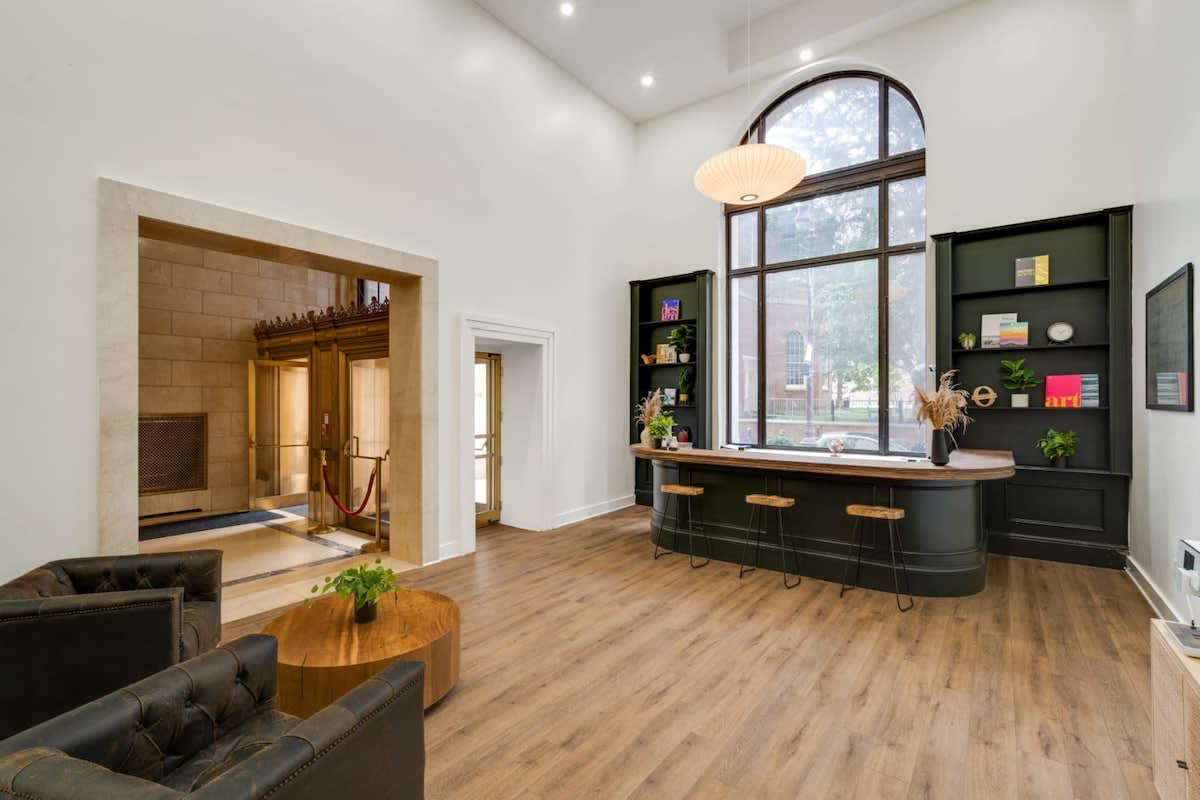
- Elegant and spacious lobby with high ceilings, light wood-look flooring, and a large arched window. It features a dark green reception desk with bar stools, built-in shelving, and a seating area with two dark leather armchairs and a wooden coffee table., photo 27 of 30
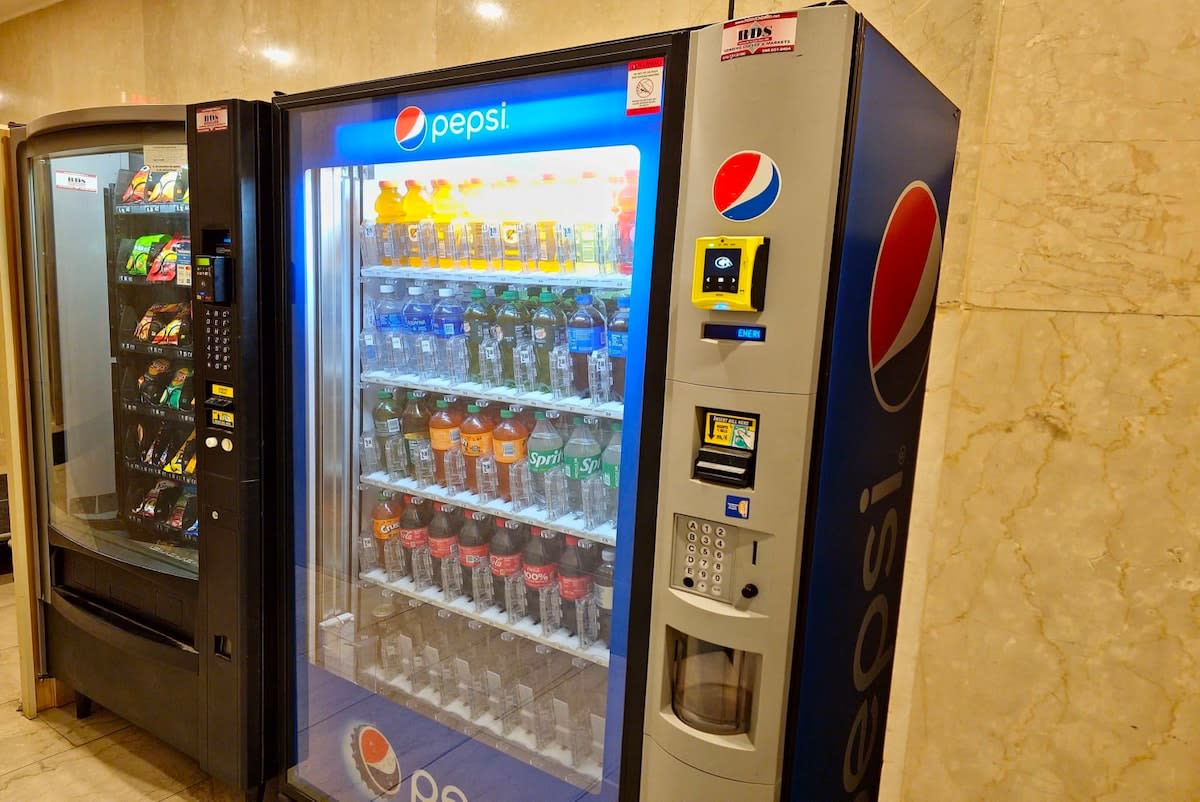
- Two vending machines, one for snacks and one for Pepsi beverages, located in a hallway or common area with light-colored marble walls., photo 28 of 30
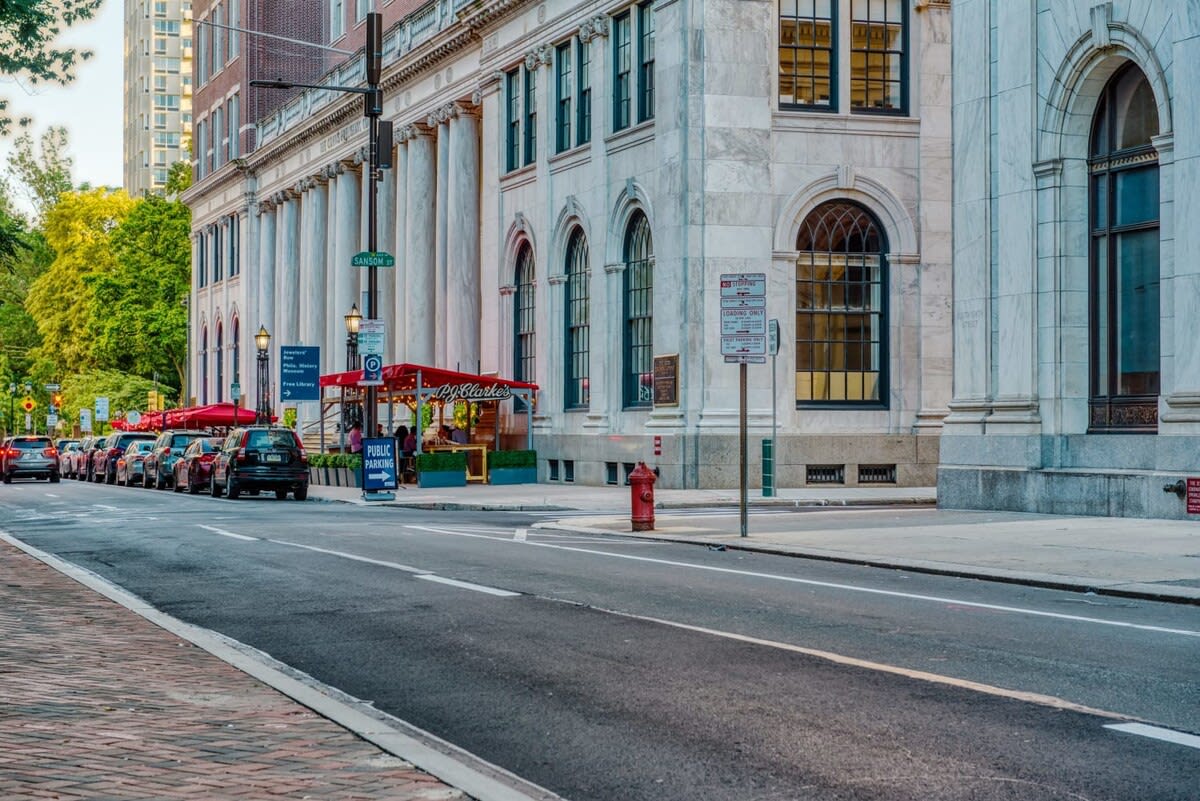
- Street view of a city block with a grand building featuring classical architecture and arched windows. Cars are parked along the street, and there are outdoor dining areas with red umbrellas., photo 29 of 30
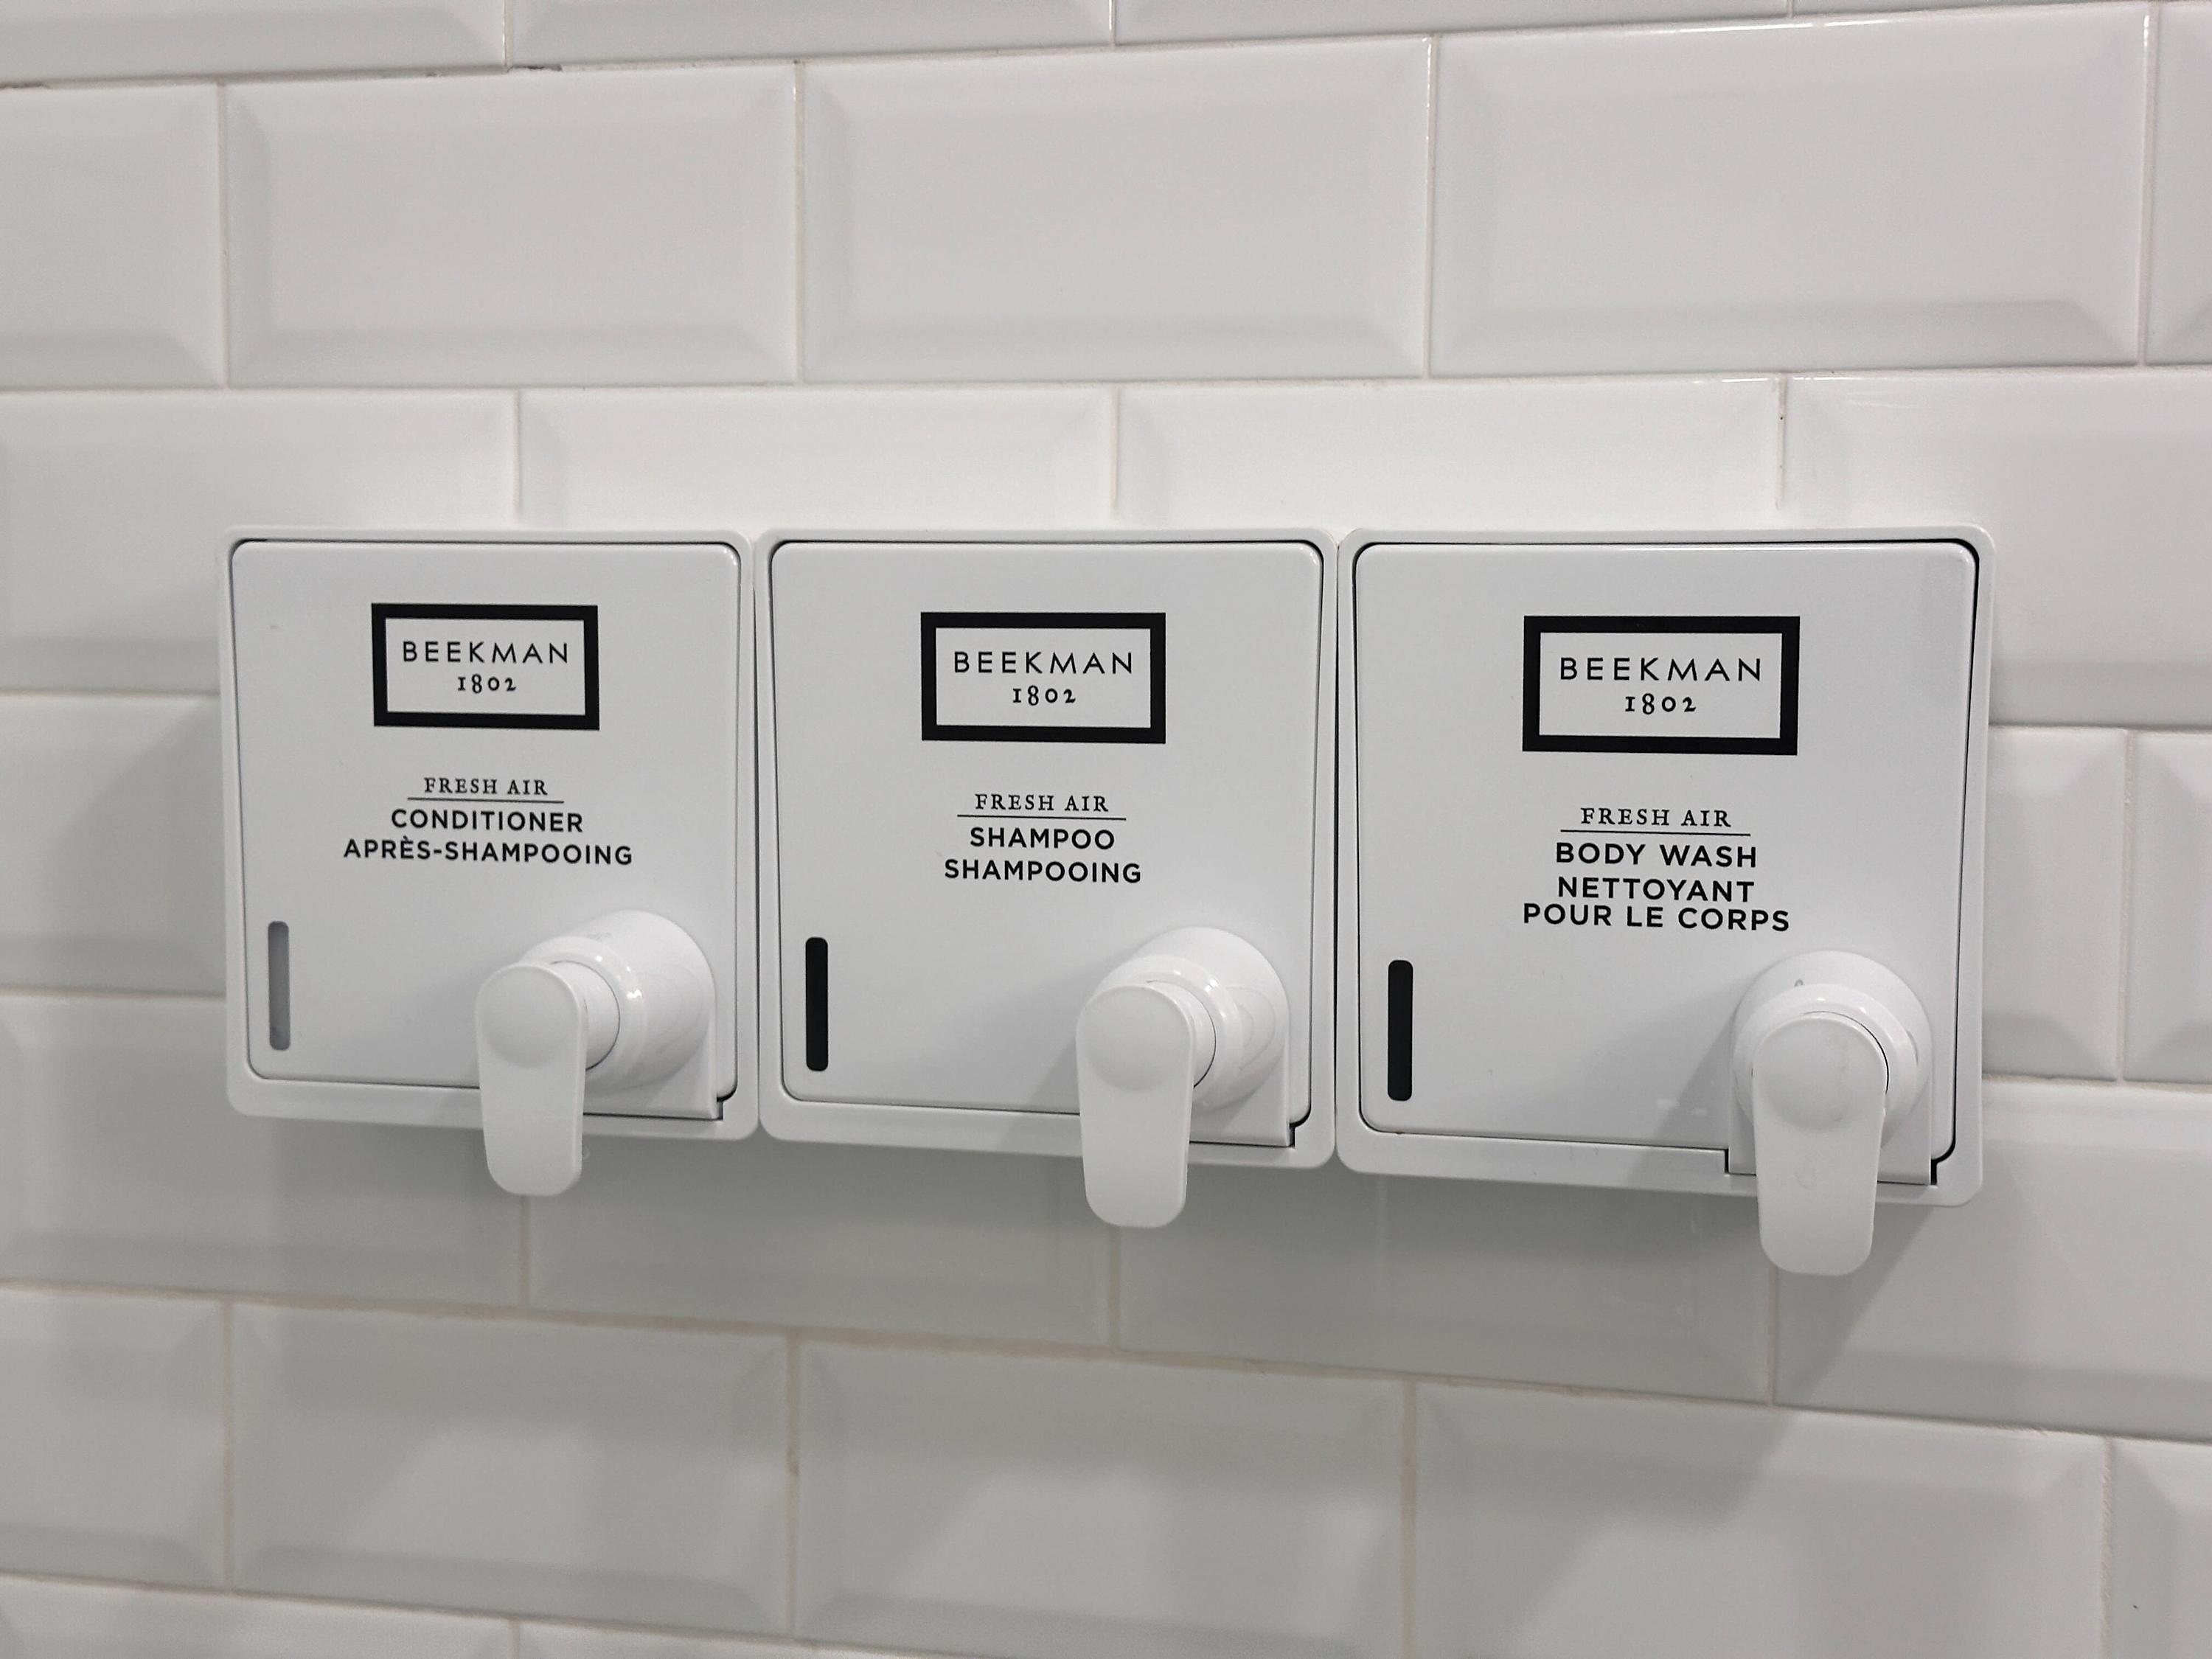
- Close-up of three wall-mounted dispensers for 'Beekman 1802' brand conditioner, shampoo, and body wash, set against a white subway tile wall., photo 30 of 30

Choose your stay
Book directly with Sosuite.