
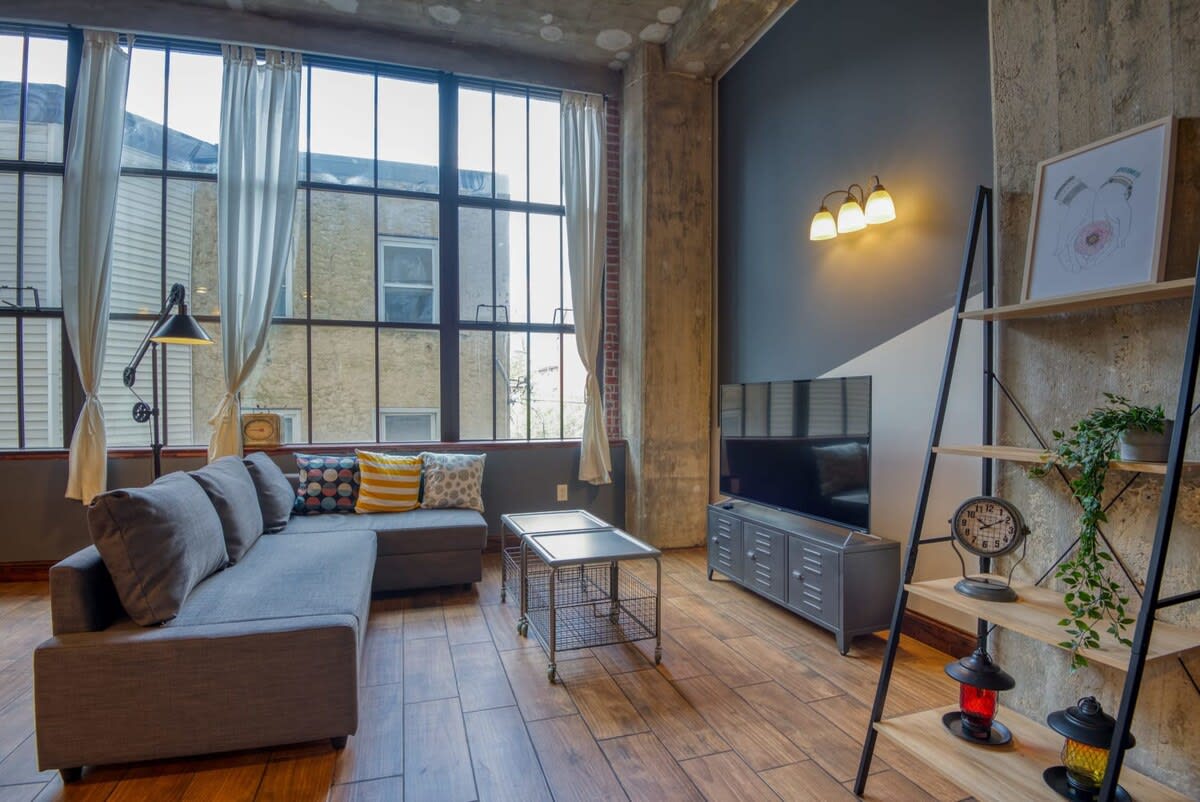
- A modern industrial-style living room featuring a large grey sectional sofa, a metal coffee table, and a TV console, all set against a backdrop of large industrial-style windows with white curtains and a concrete ceiling., photo 1 of 25
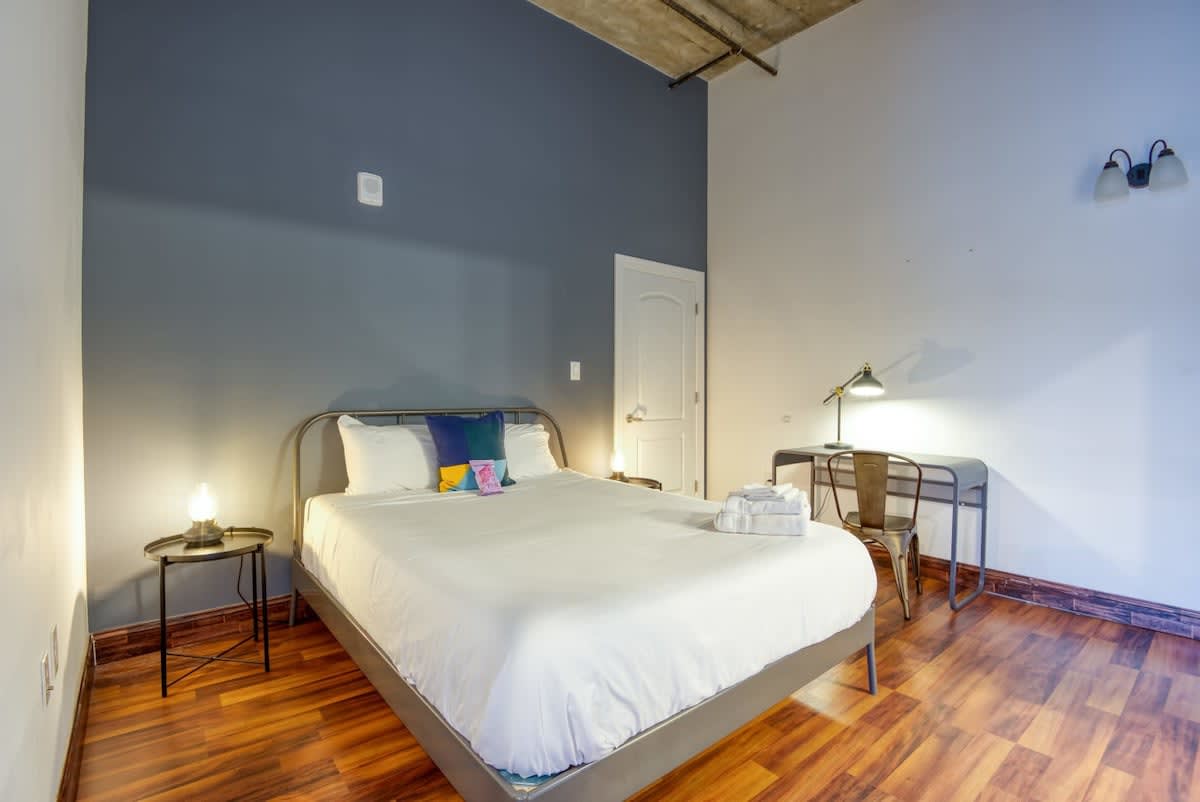
- A minimalist bedroom with a queen-sized bed featuring a metal frame and white bedding, flanked by two round metal nightstands with lamps, and a metal desk with a task lamp against a two-tone painted wall., photo 2 of 25
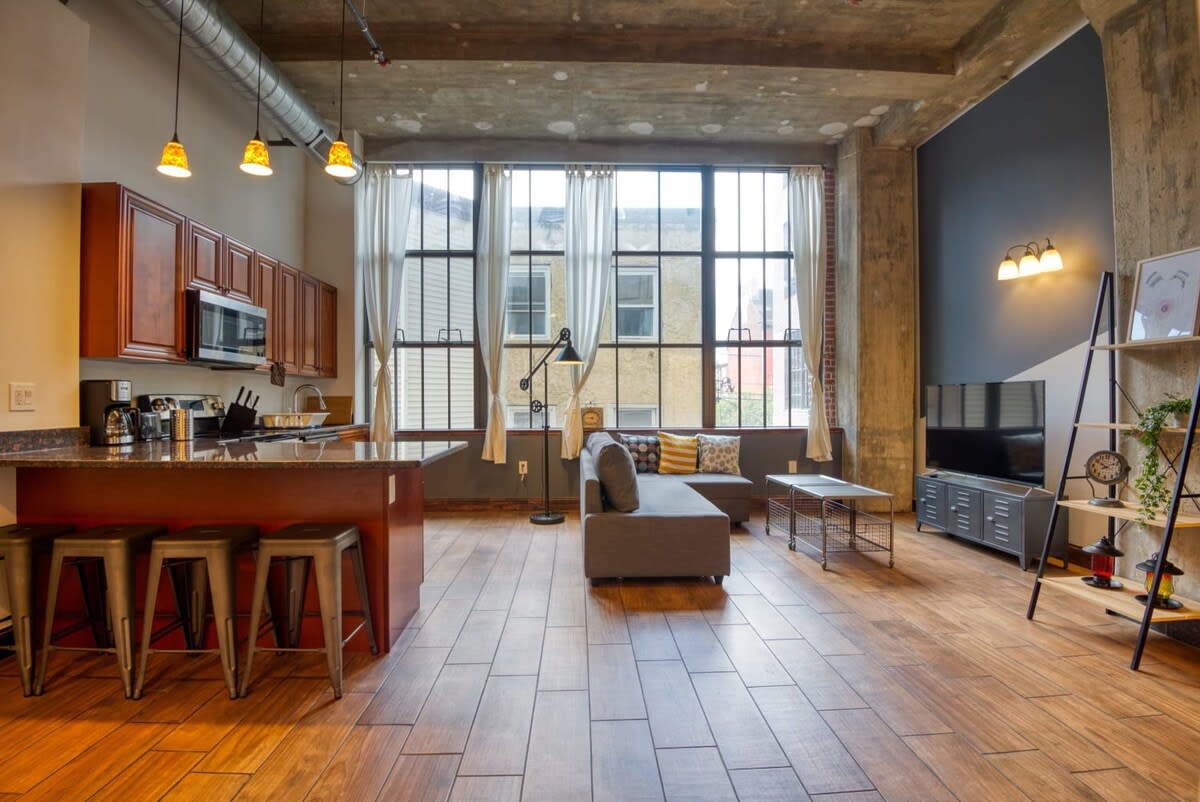
- An open-concept living space with a grey sectional sofa facing a large industrial window, adjacent to a kitchen island with bar stools and wooden cabinetry, all under a concrete ceiling with exposed pipes., photo 3 of 25
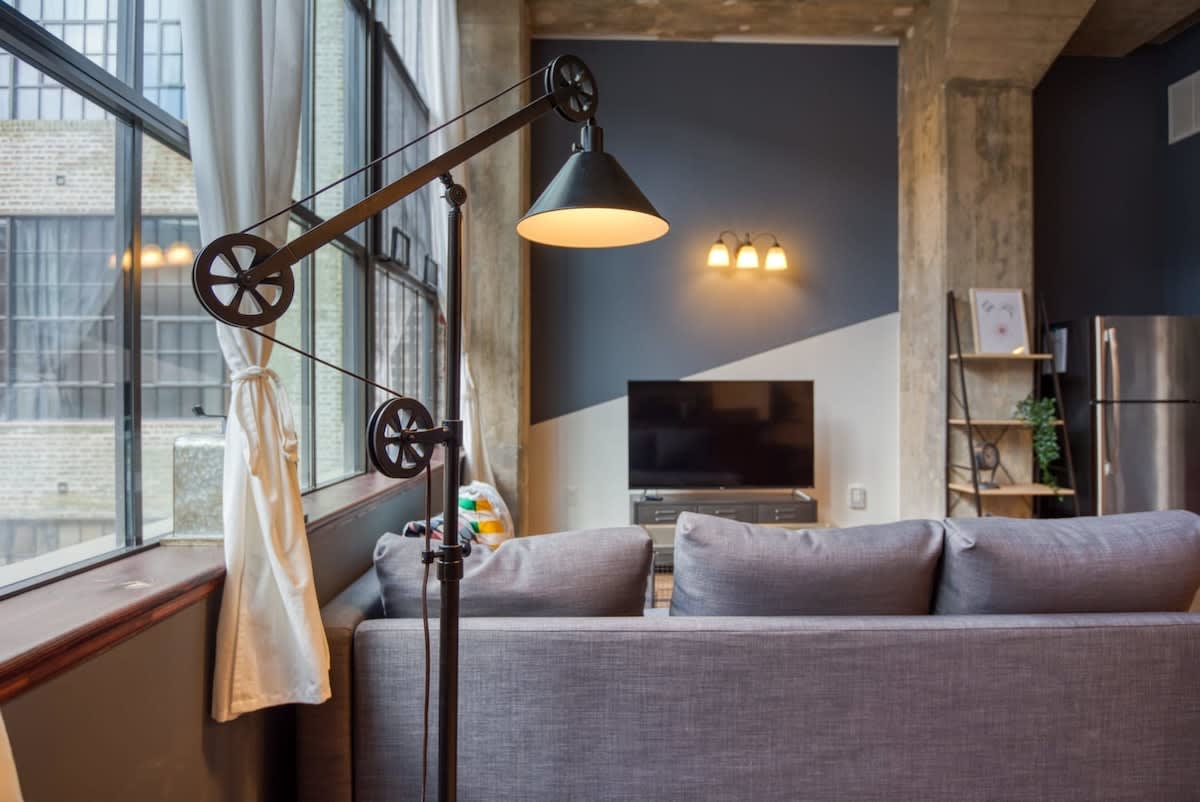
- A close-up view of the grey sectional sofa in the living room, highlighting a unique industrial-style floor lamp with a pulley system, positioned next to large windows with white curtains., photo 4 of 25
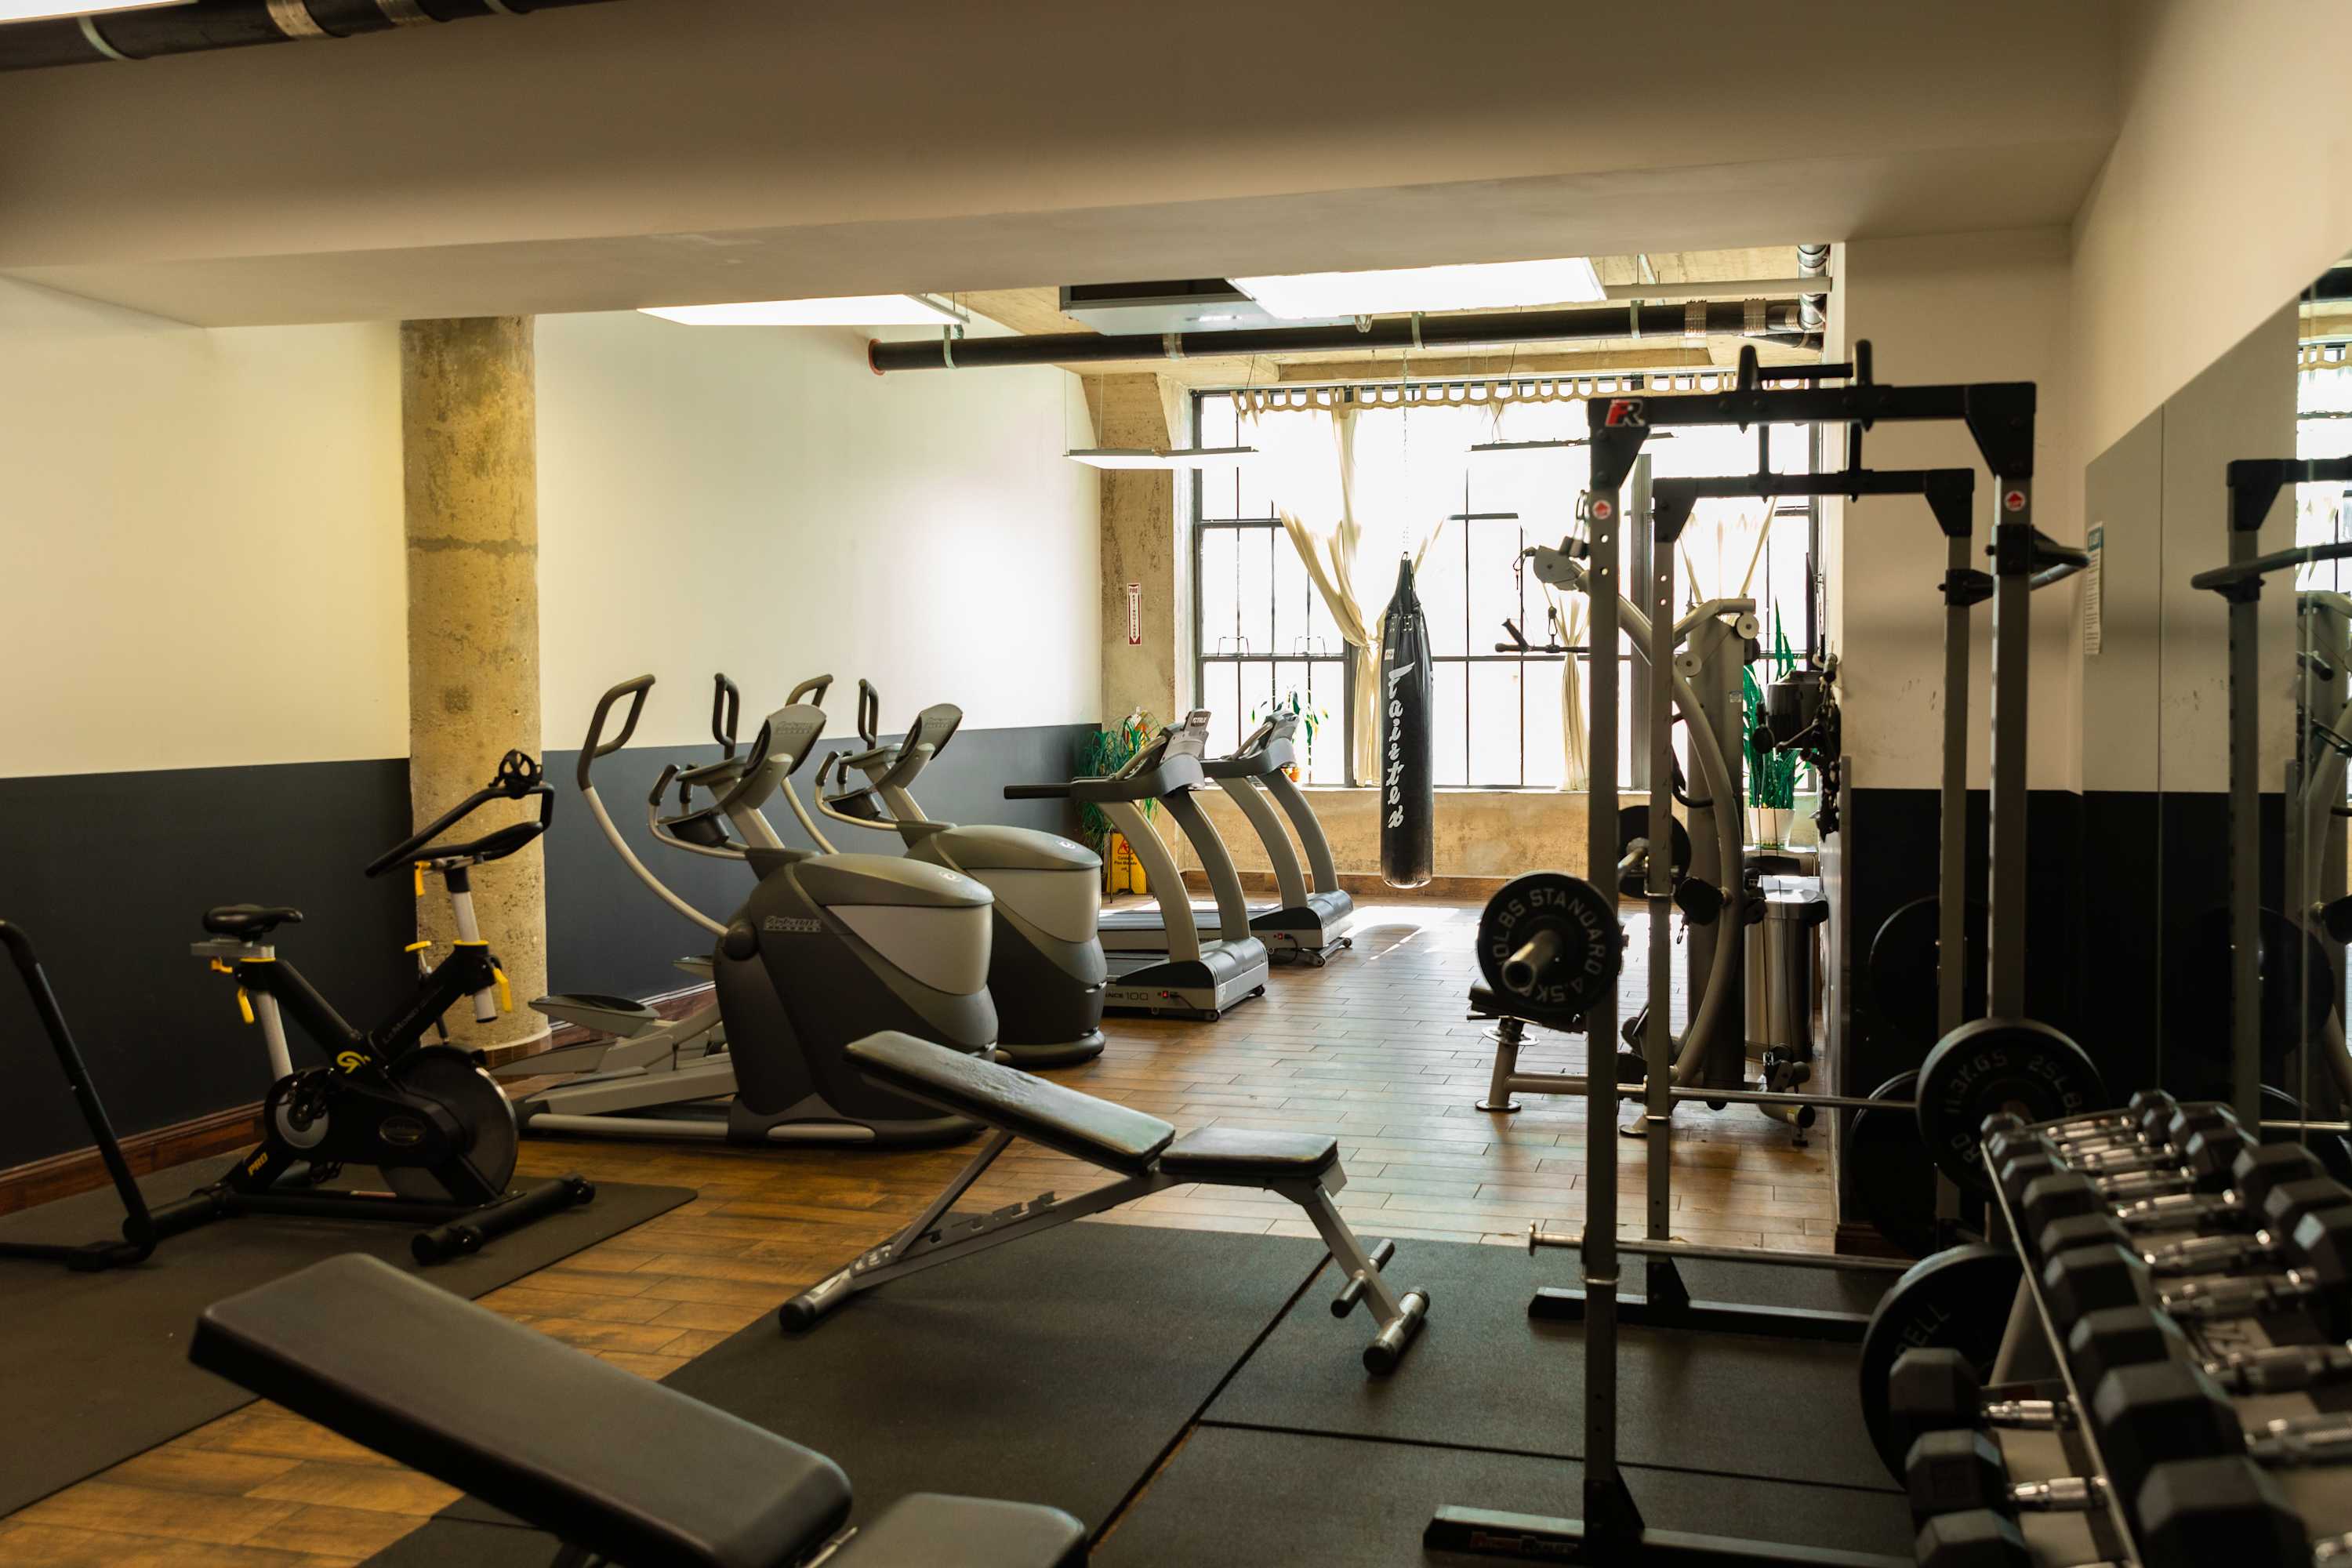
- A well-equipped gym with various exercise machines including treadmills, ellipticals, and a weight bench with dumbbells, set on a dark rubber floor with large windows providing natural light., photo 5 of 25
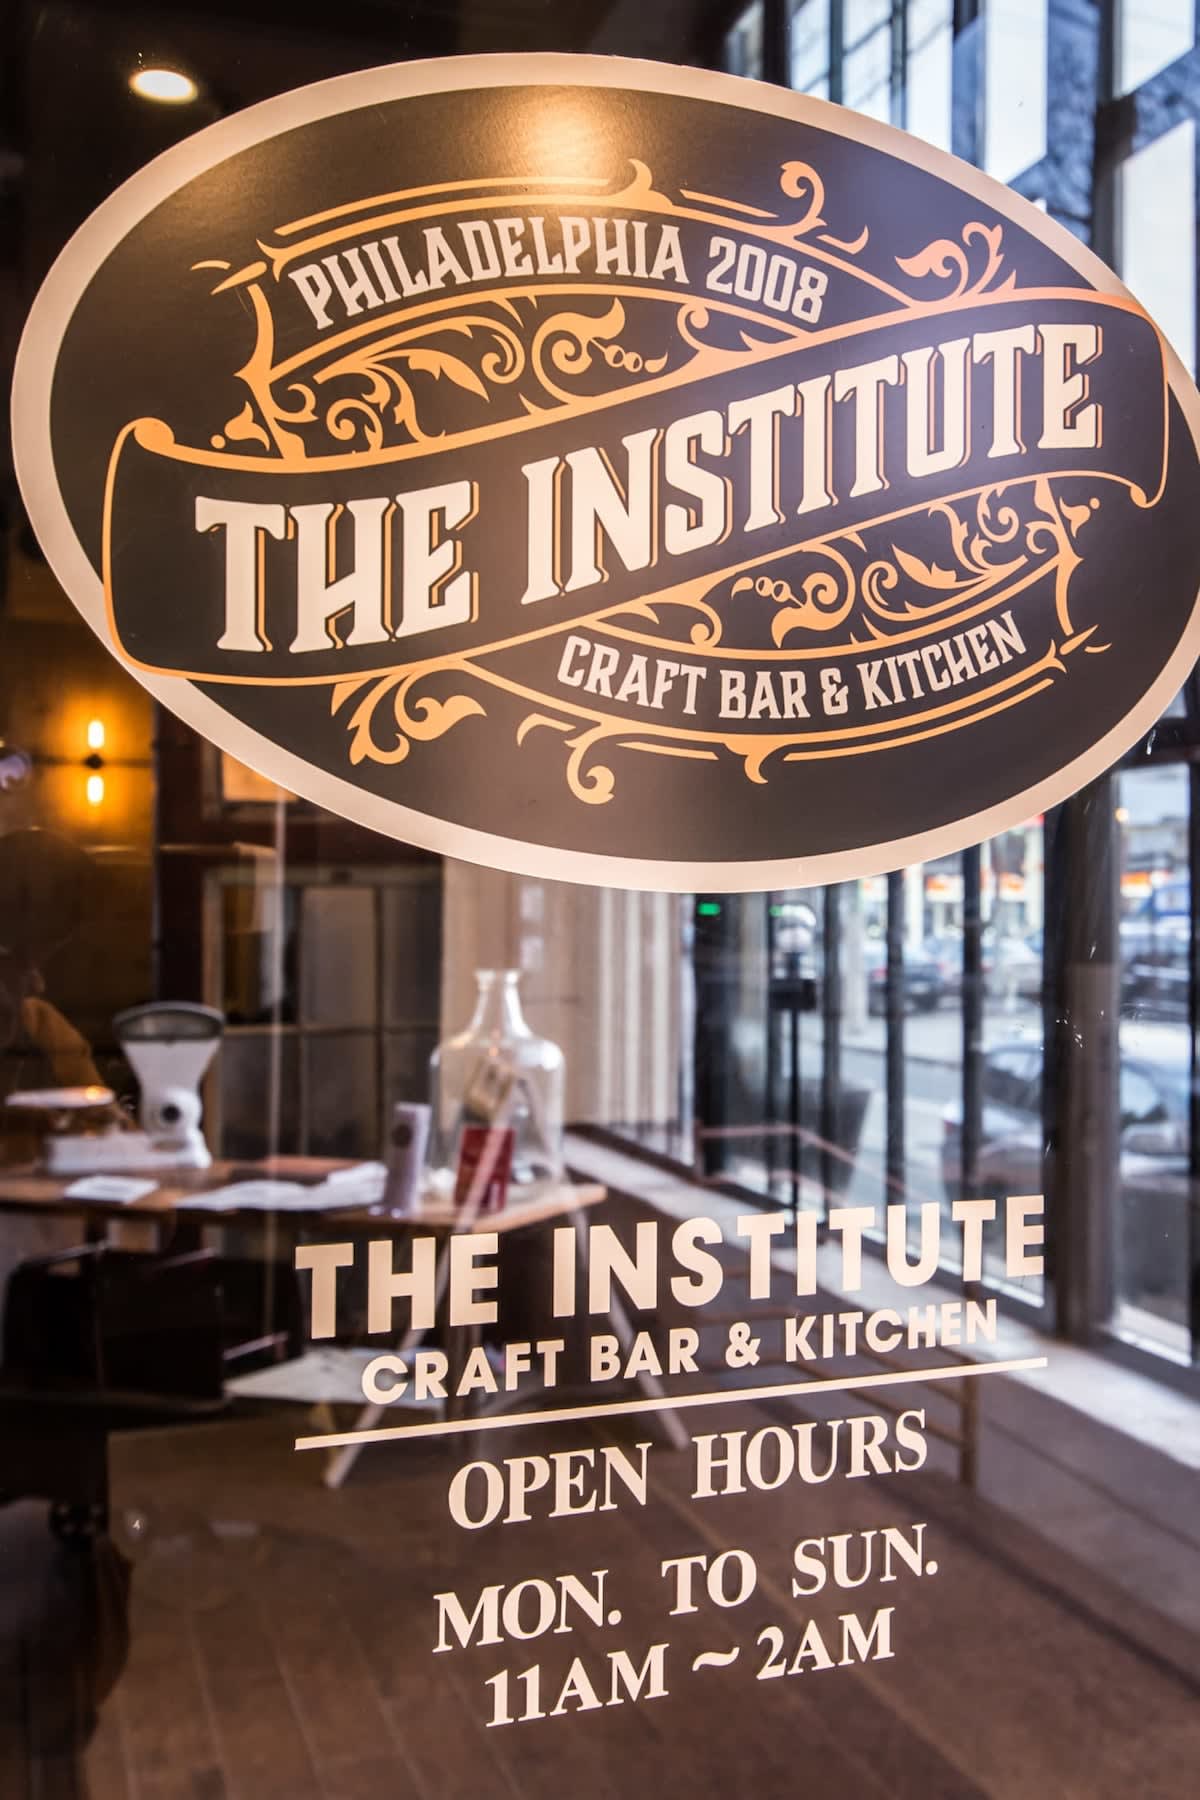
- A close-up of a glass door featuring the vintage-style logo for "The Institute Craft Bar & Kitchen," indicating open hours from Monday to Sunday, 11 AM to 2 AM., photo 6 of 25
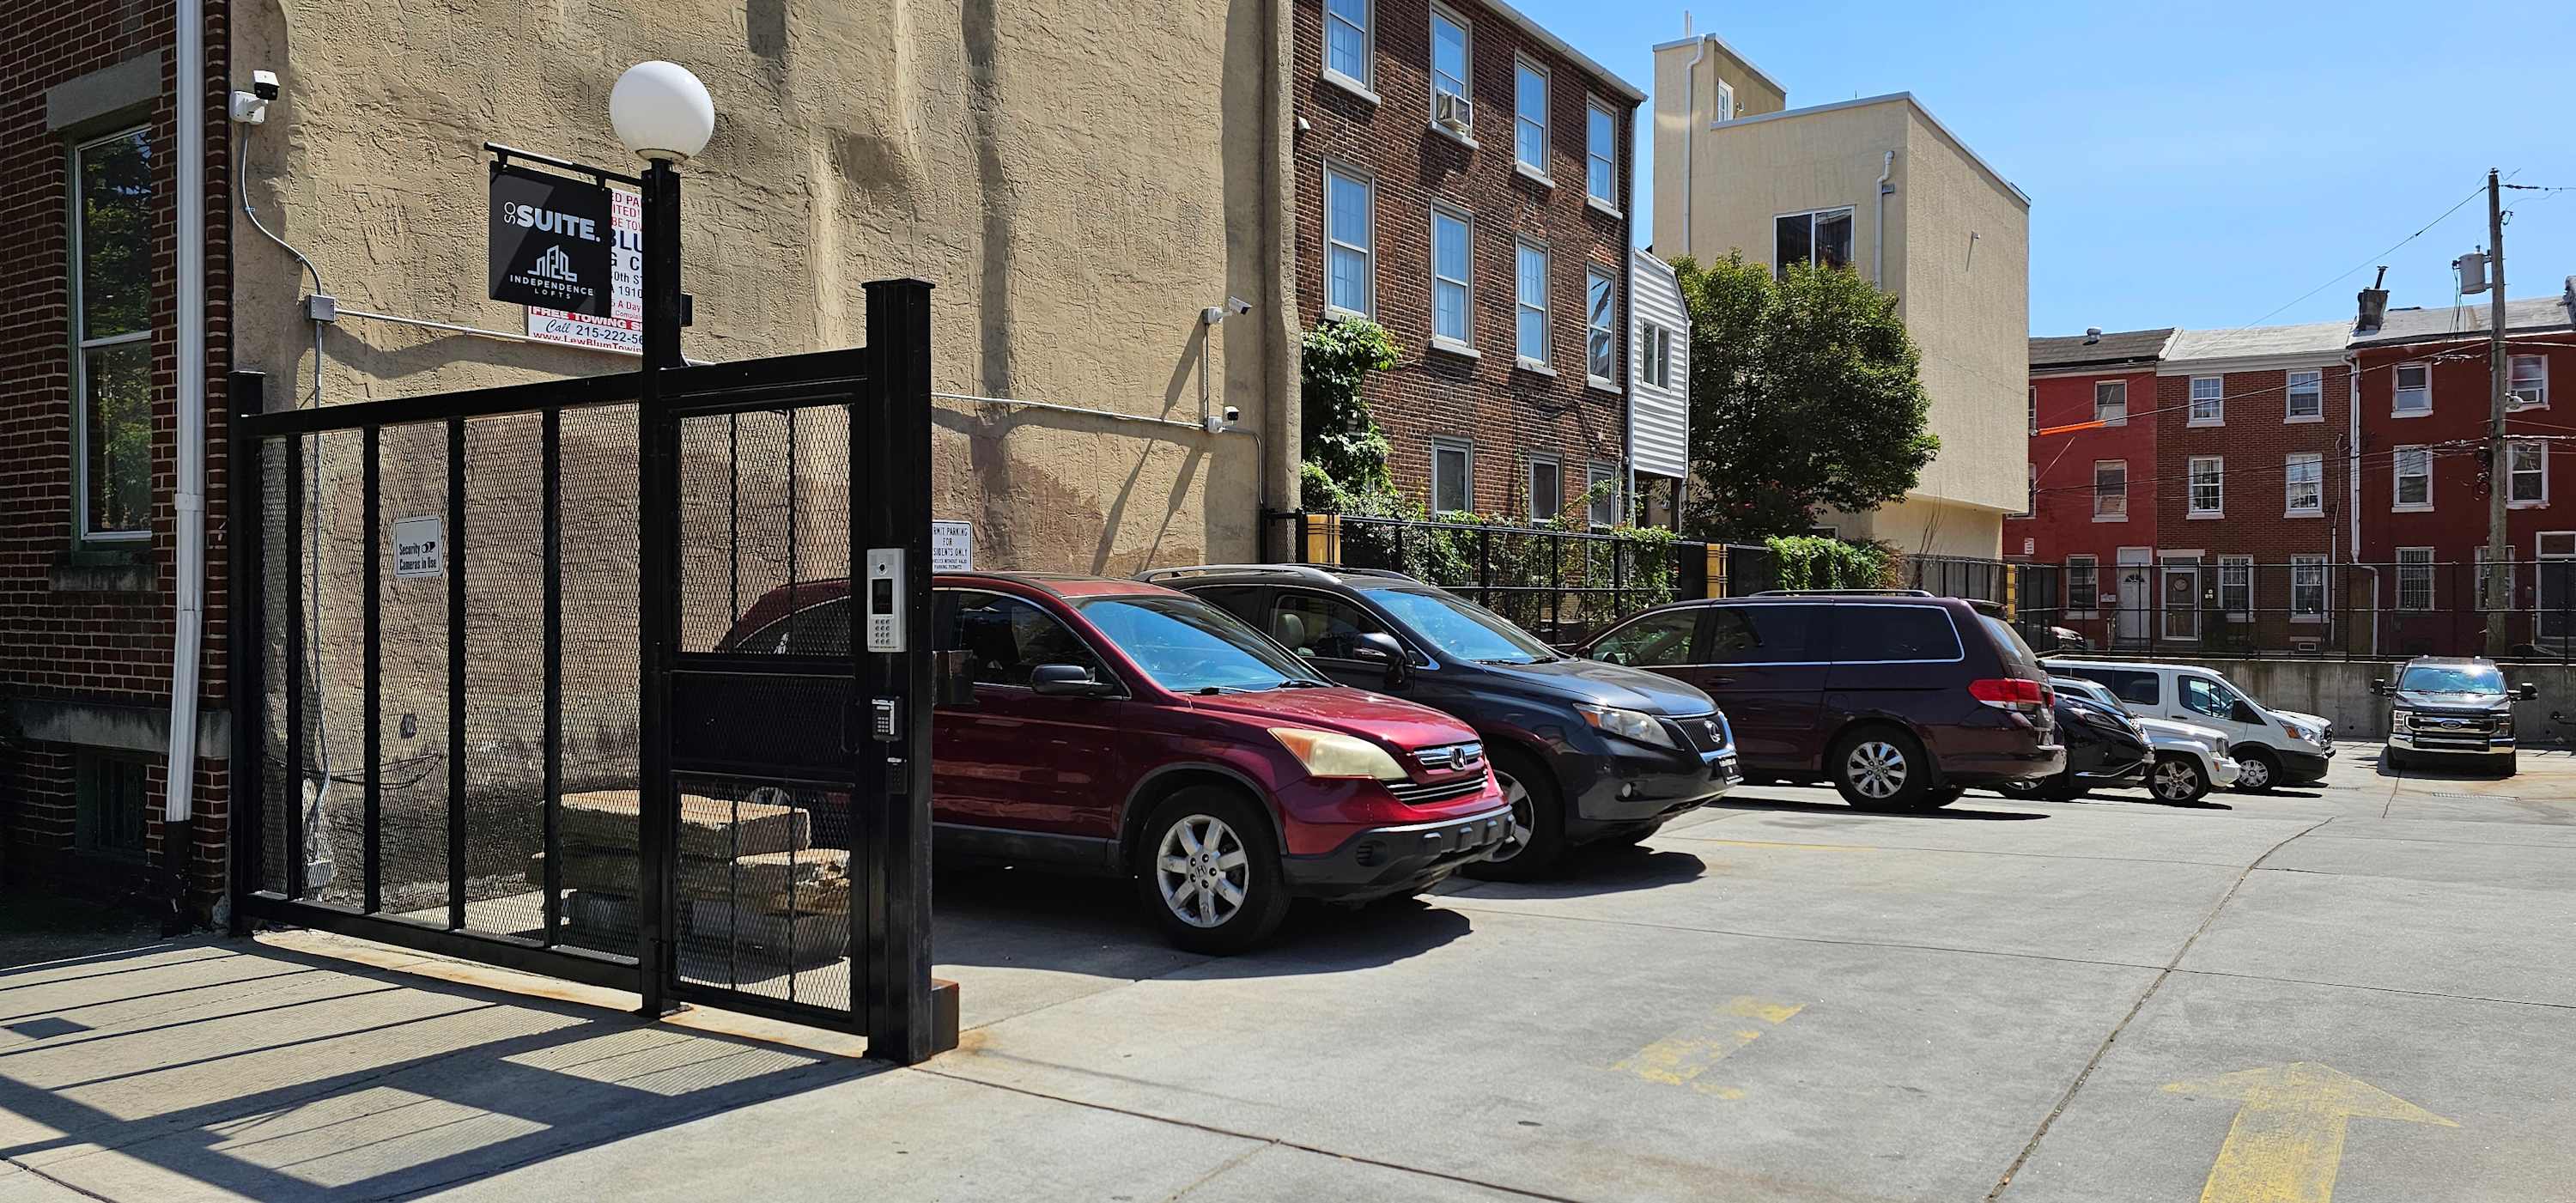
- An outdoor parking lot with several cars parked, enclosed by a black metal fence and gate, with residential buildings visible in the background under a clear sky., photo 7 of 25
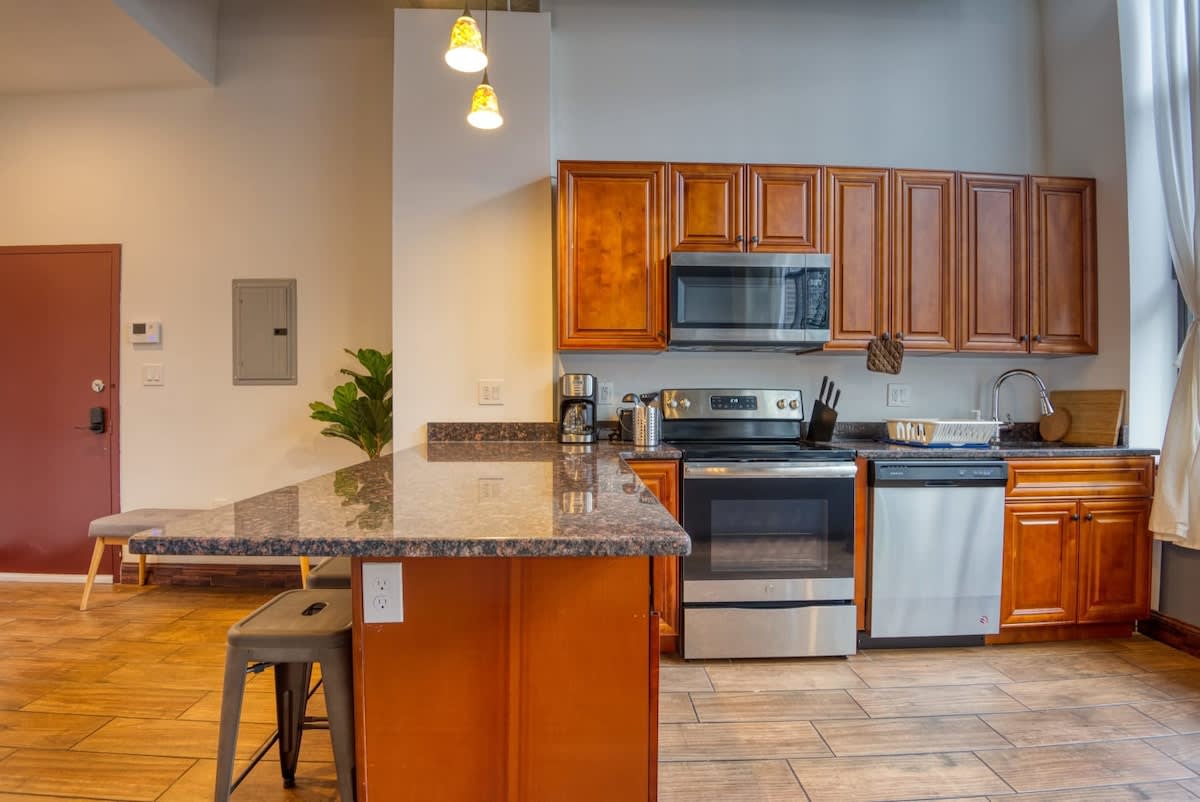
- A modern kitchen featuring wooden upper and lower cabinets, stainless steel appliances including a microwave, oven, dishwasher, and refrigerator, with a dark granite countertop on the island and main counter., photo 8 of 25
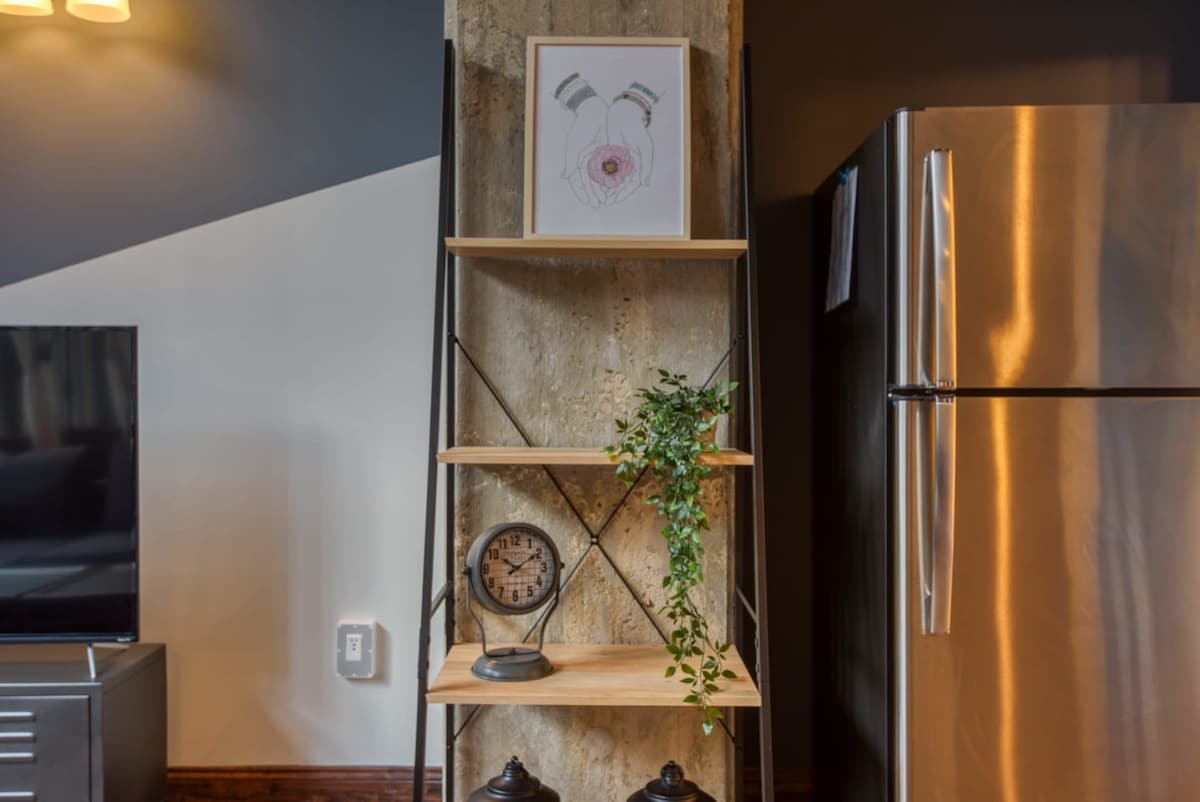
- A close-up of a black metal and wood ladder-style shelving unit adorned with decorative items, including a framed picture, a plant, and a vintage clock, positioned next to a stainless steel refrigerator., photo 9 of 25
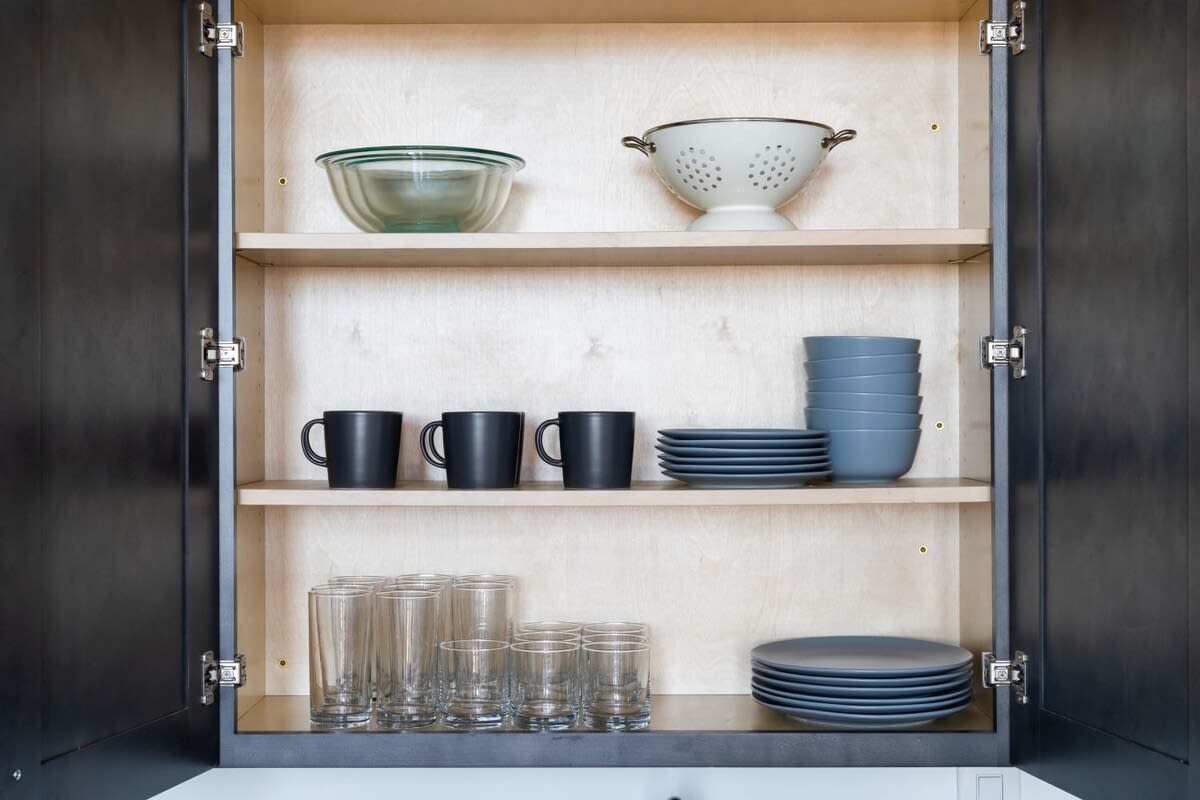
- An open kitchen cabinet revealing neatly stacked grey plates, bowls, black mugs, and various sizes of clear drinking glasses, along with a glass mixing bowl and a white colander on the top shelf., photo 10 of 25
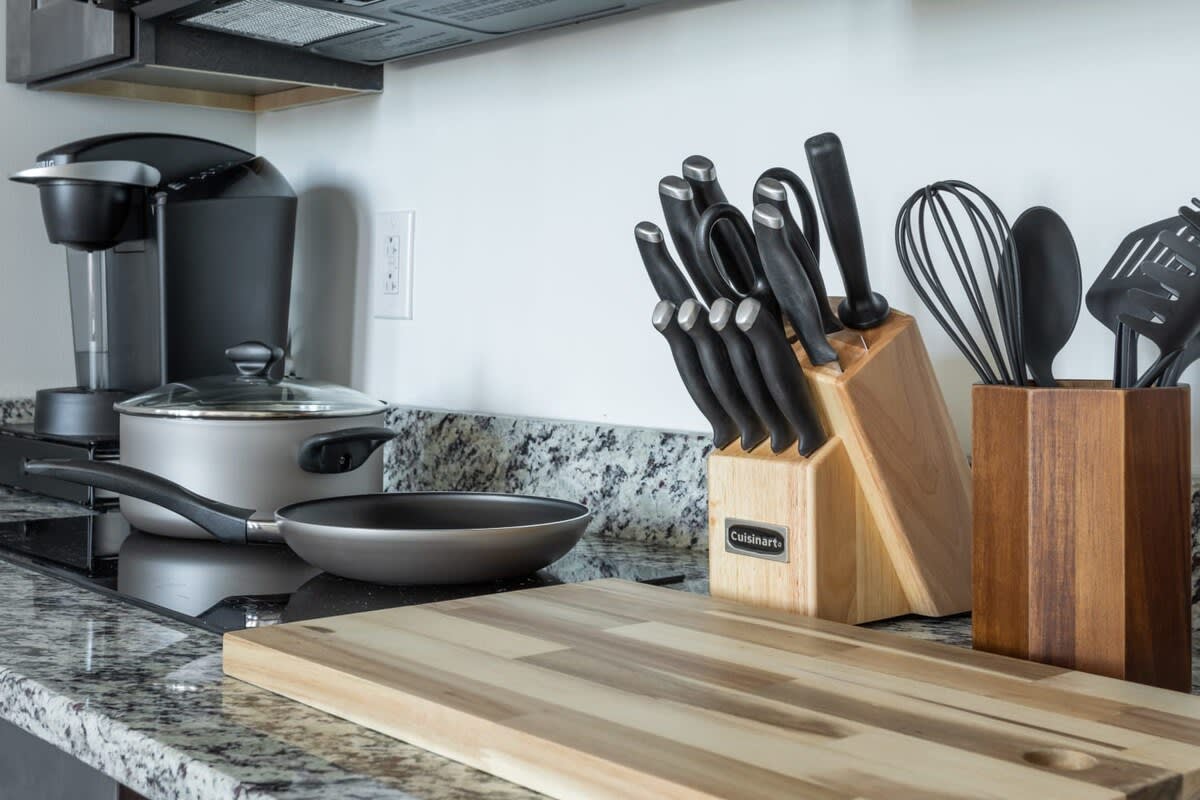
- A well-equipped kitchen counter features a coffee maker, a pot, a frying pan on a stovetop, a wooden knife block with knives, and a wooden utensil holder with various cooking tools, all set against a white backsplash and granite countertop., photo 11 of 25
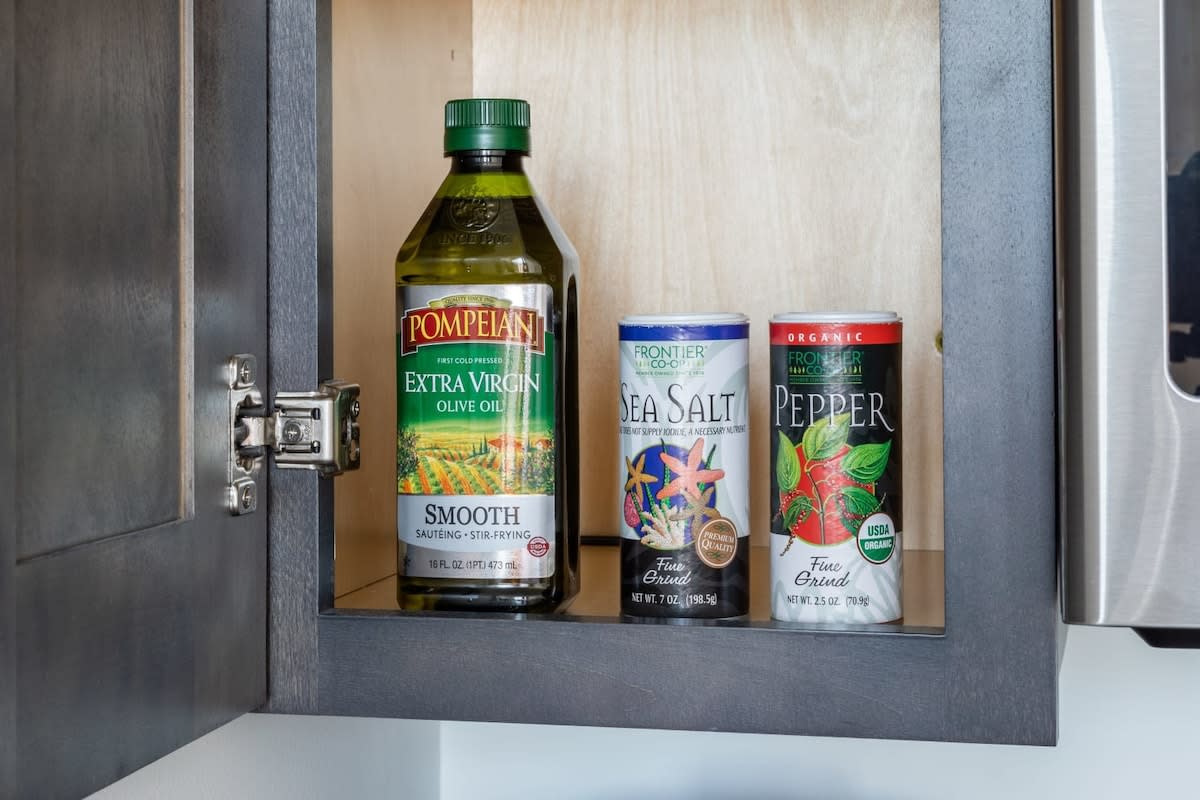
- An open kitchen cabinet reveals a bottle of Pompeian Extra Virgin Olive Oil, a container of Frontier Co-op Sea Salt, and a container of Frontier Co-op Pepper, neatly stored on a shelf., photo 12 of 25
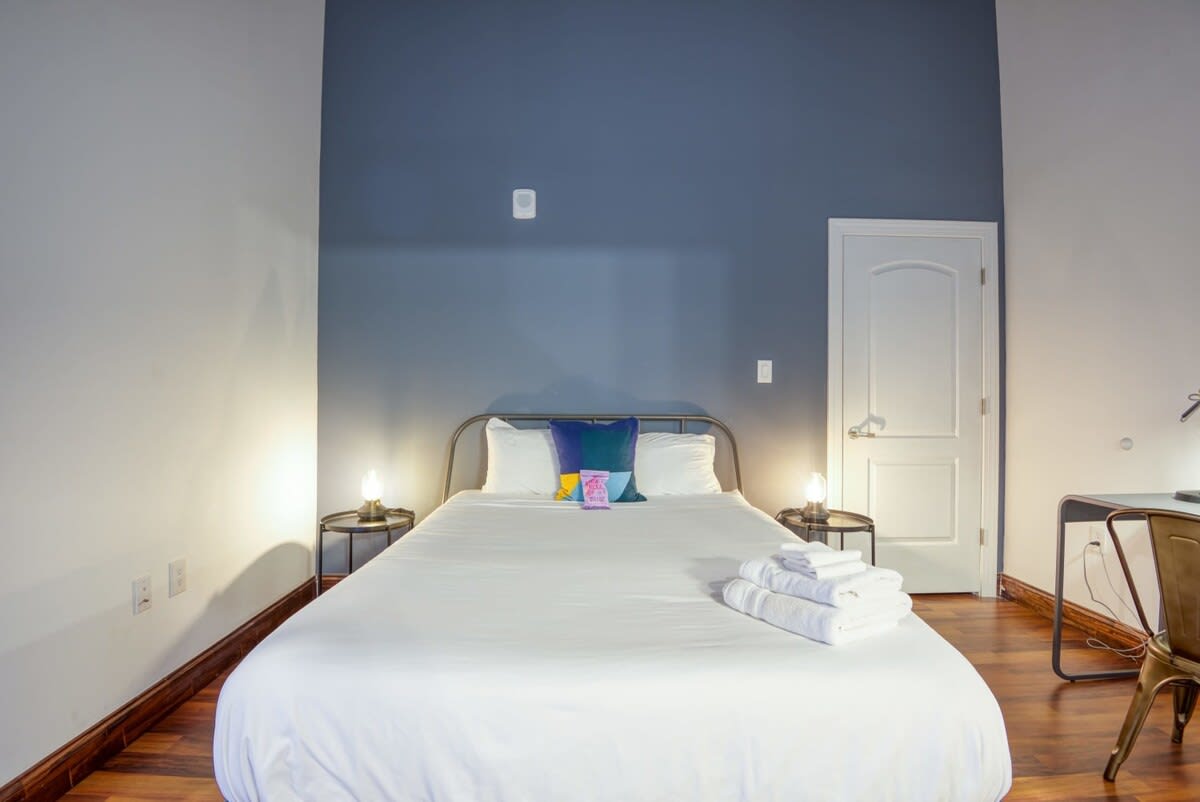
- A cozy bedroom features a queen-sized bed with white linens and colorful throw pillows, flanked by two round side tables with lamps, against a two-tone wall with a dark blue accent wall and hardwood flooring., photo 13 of 25
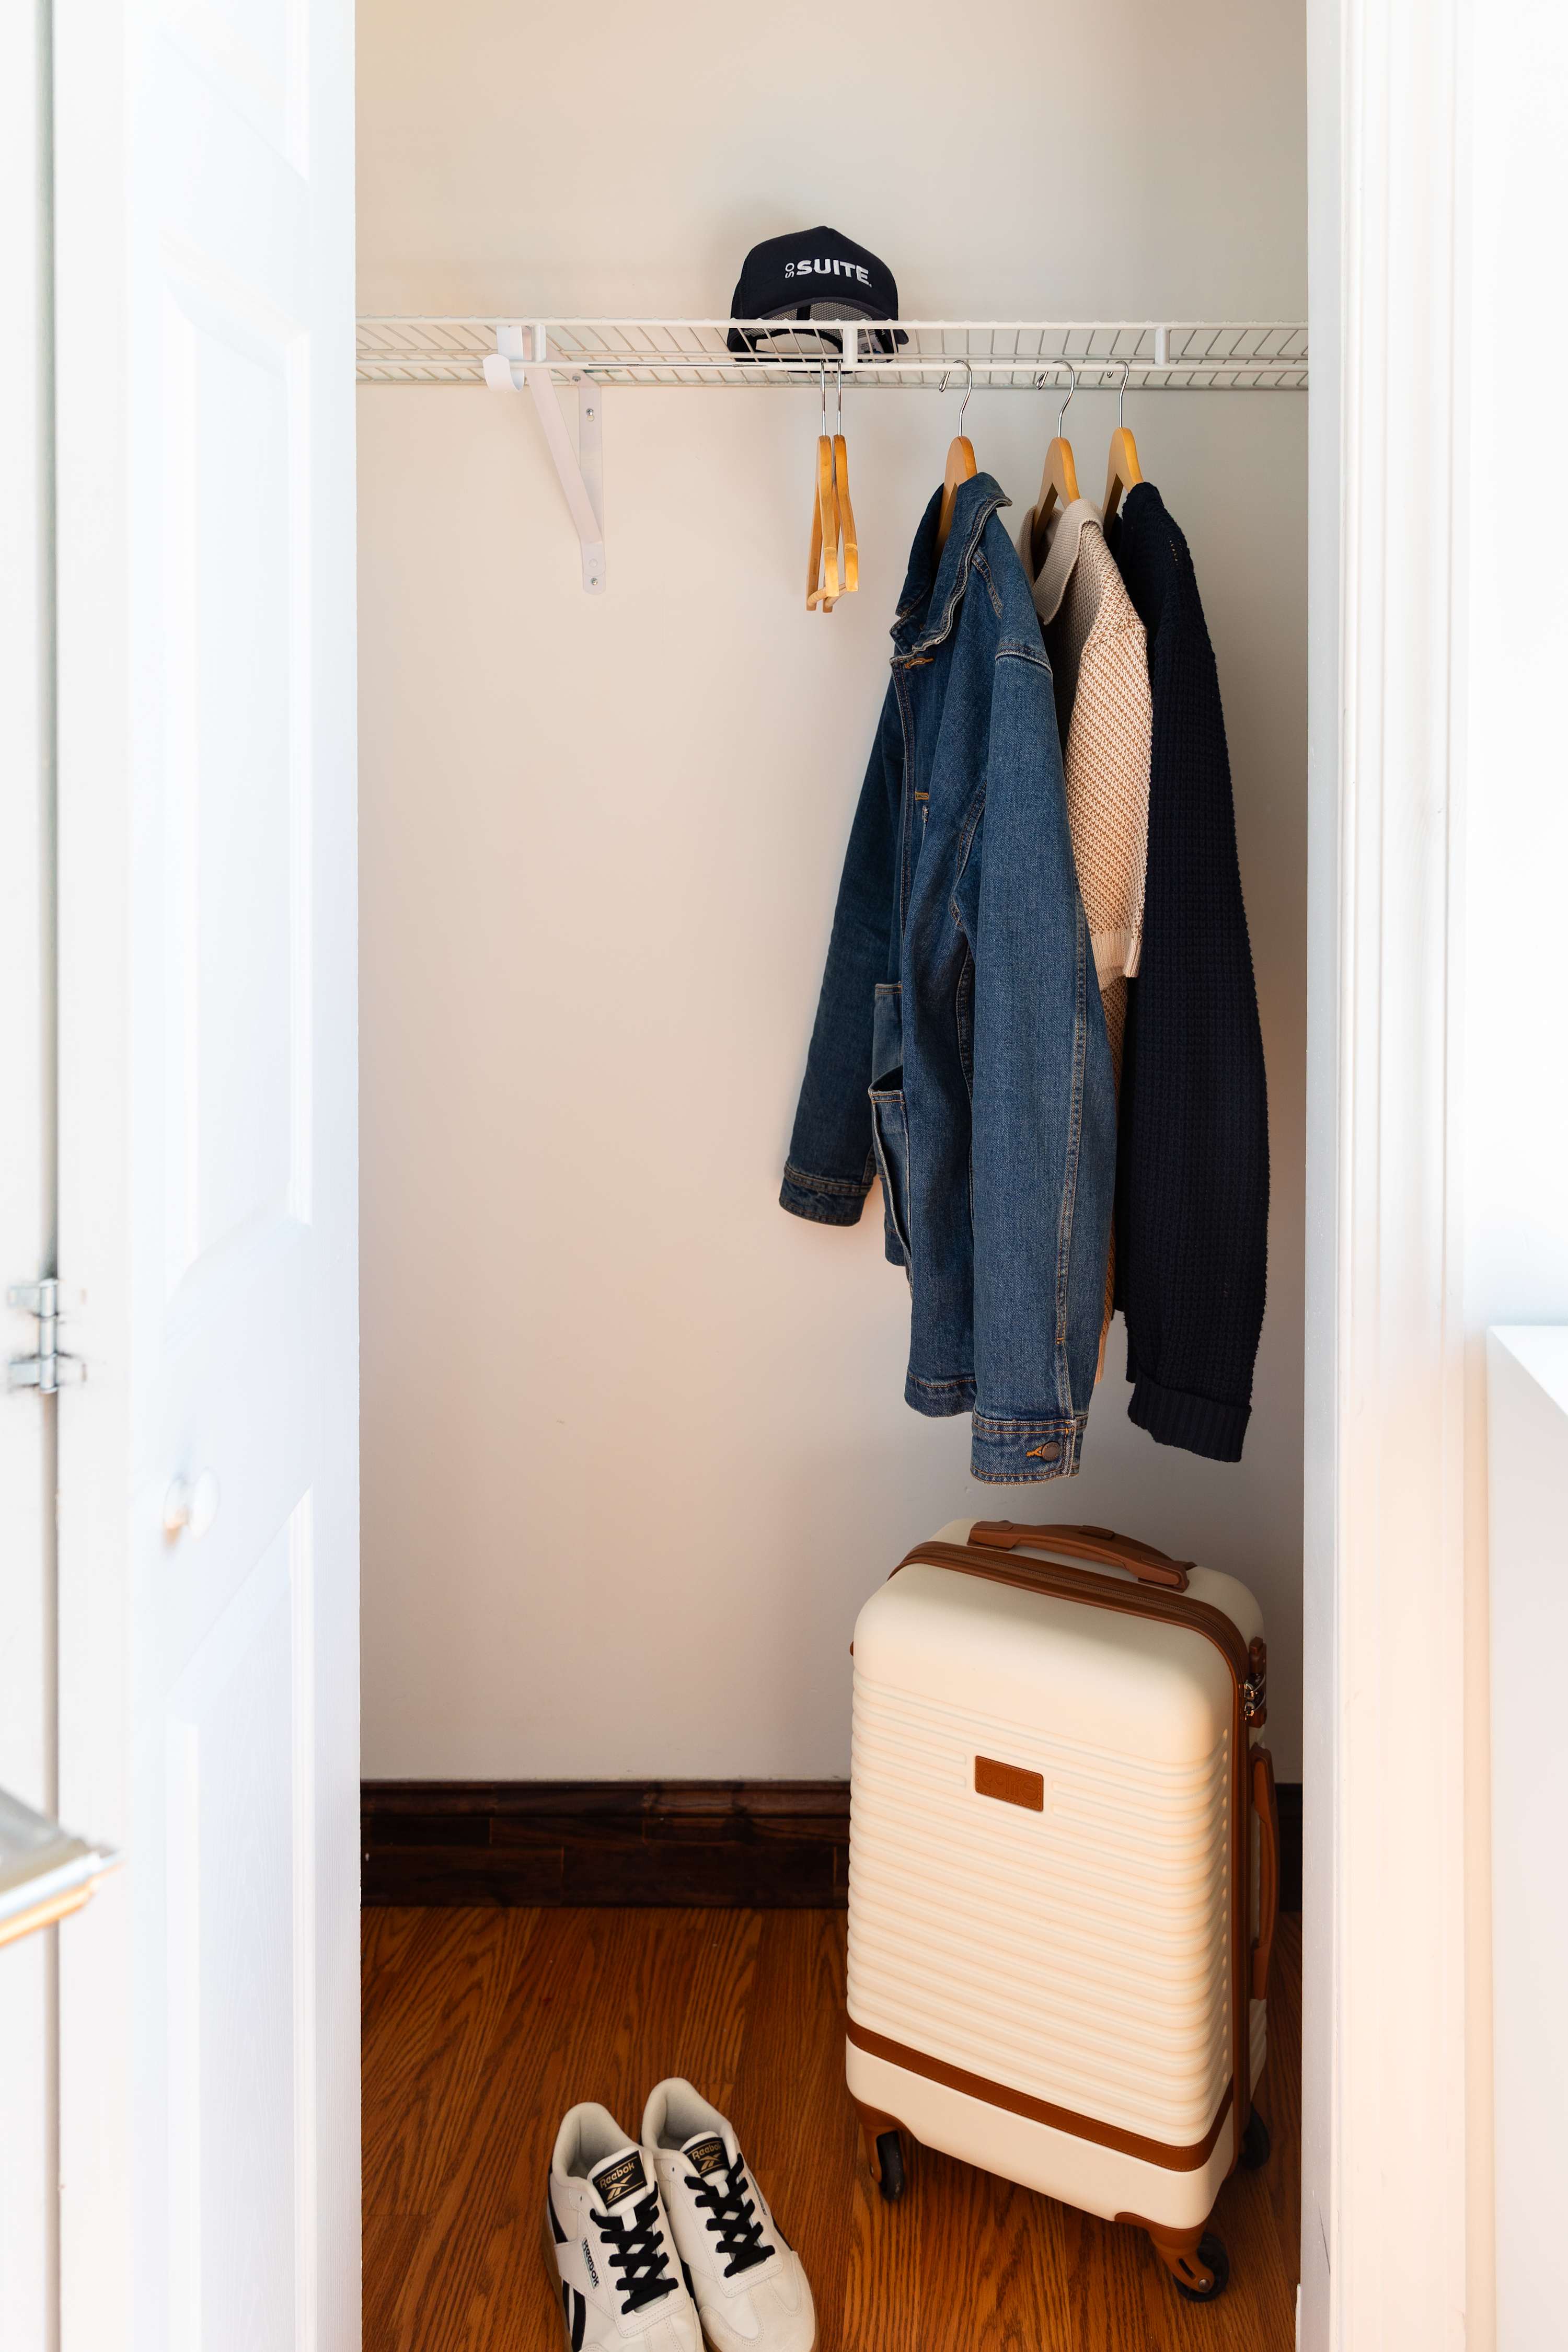
- An open closet contains a white wire shelf with a black cap, several hanging clothes including a denim jacket and sweaters, a cream-colored suitcase on wheels, and a pair of white sneakers on the hardwood floor., photo 14 of 25
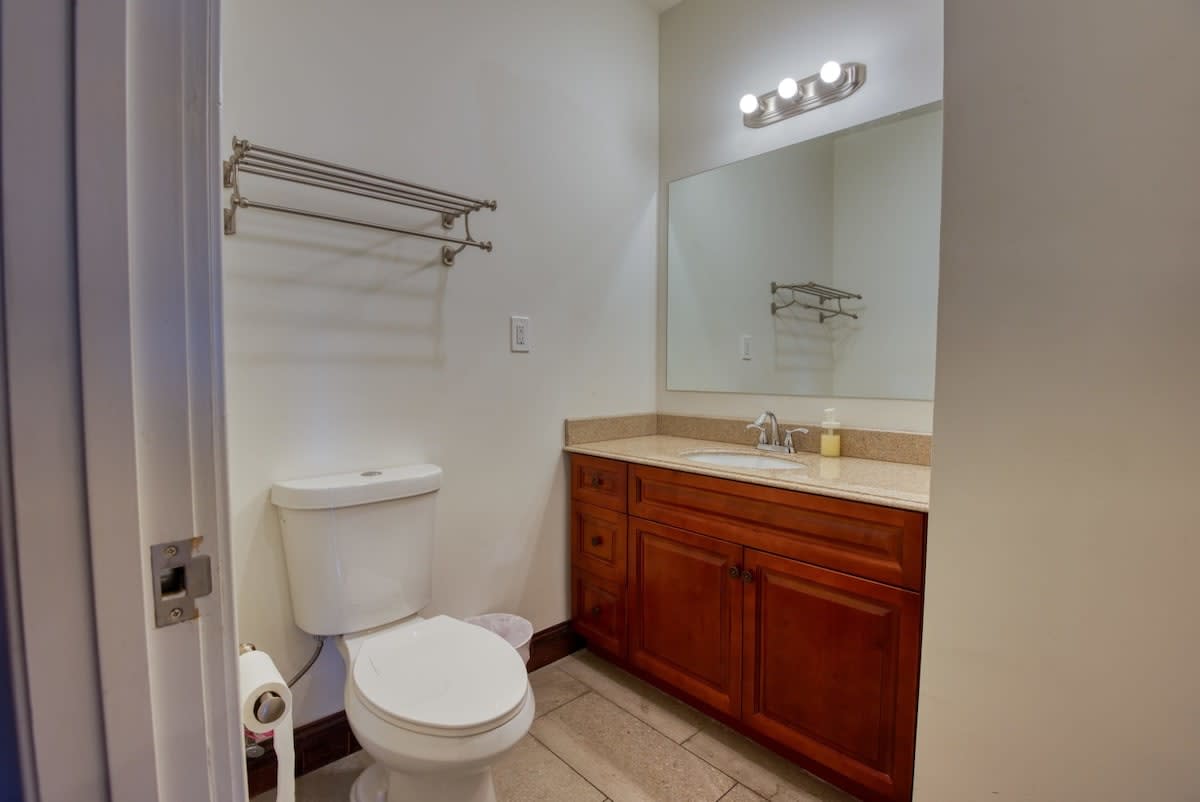
- A bright bathroom features a white toilet with a toilet paper holder, a dark wood vanity with a light-colored countertop and a sink, a large mirror, and a towel rack on the wall, all on a tiled floor., photo 15 of 25
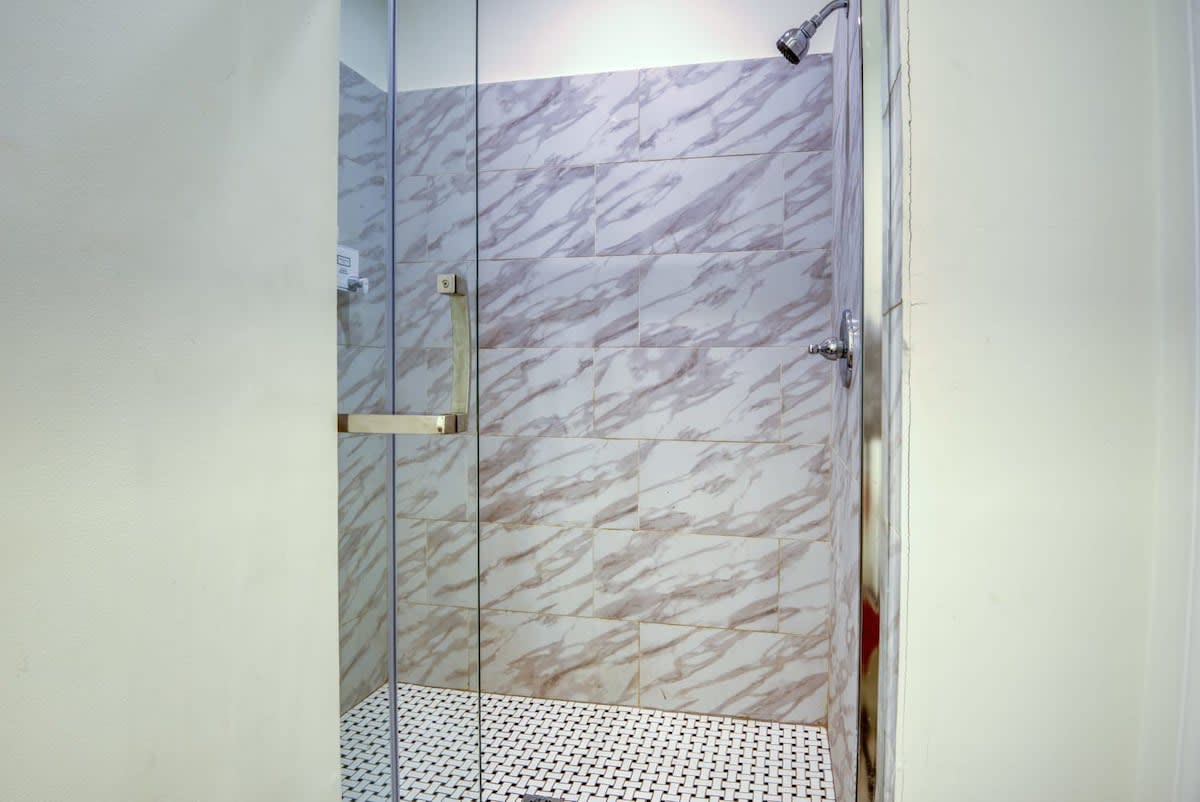
- A modern walk-in shower features light-colored marble-patterned tiles on the walls and small black and white mosaic tiles on the floor, enclosed by a clear glass door with a gold handle., photo 16 of 25
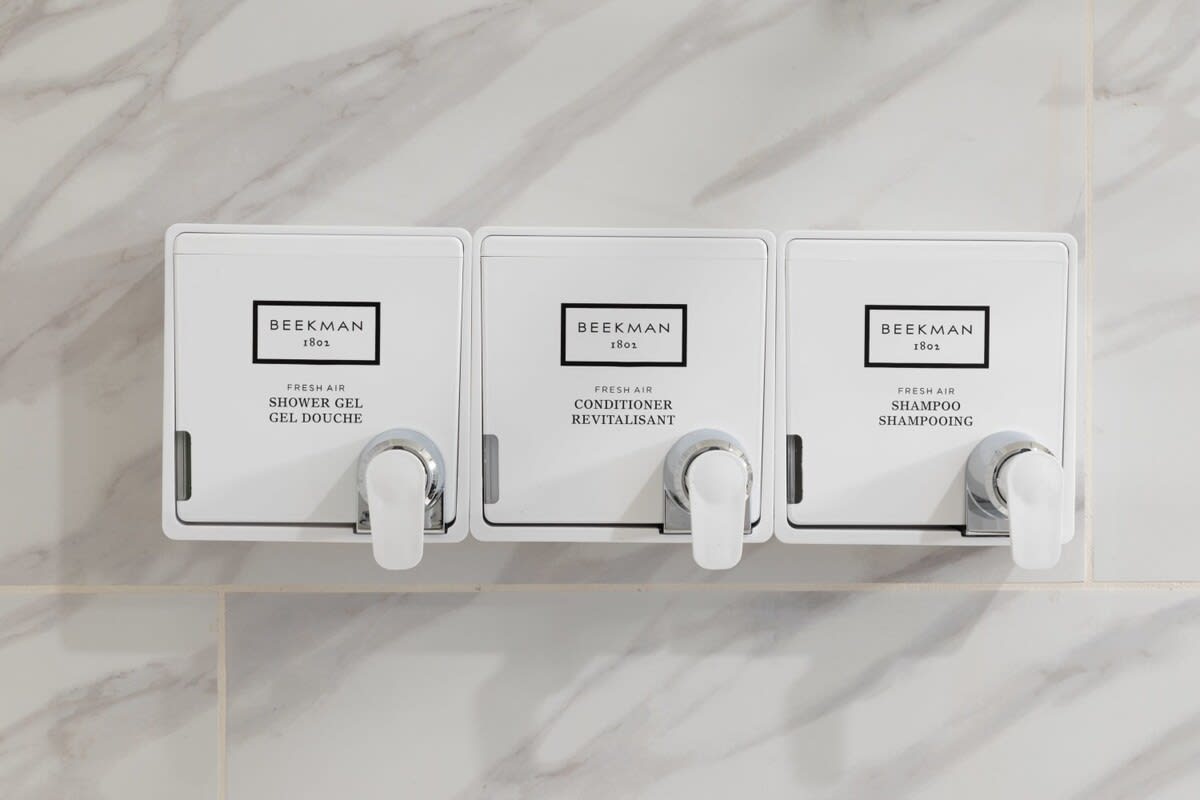
- Three wall-mounted dispensers for Beekman 1802 shower gel, conditioner, and shampoo are neatly arranged on a light-colored marble-patterned tiled wall inside a shower., photo 17 of 25
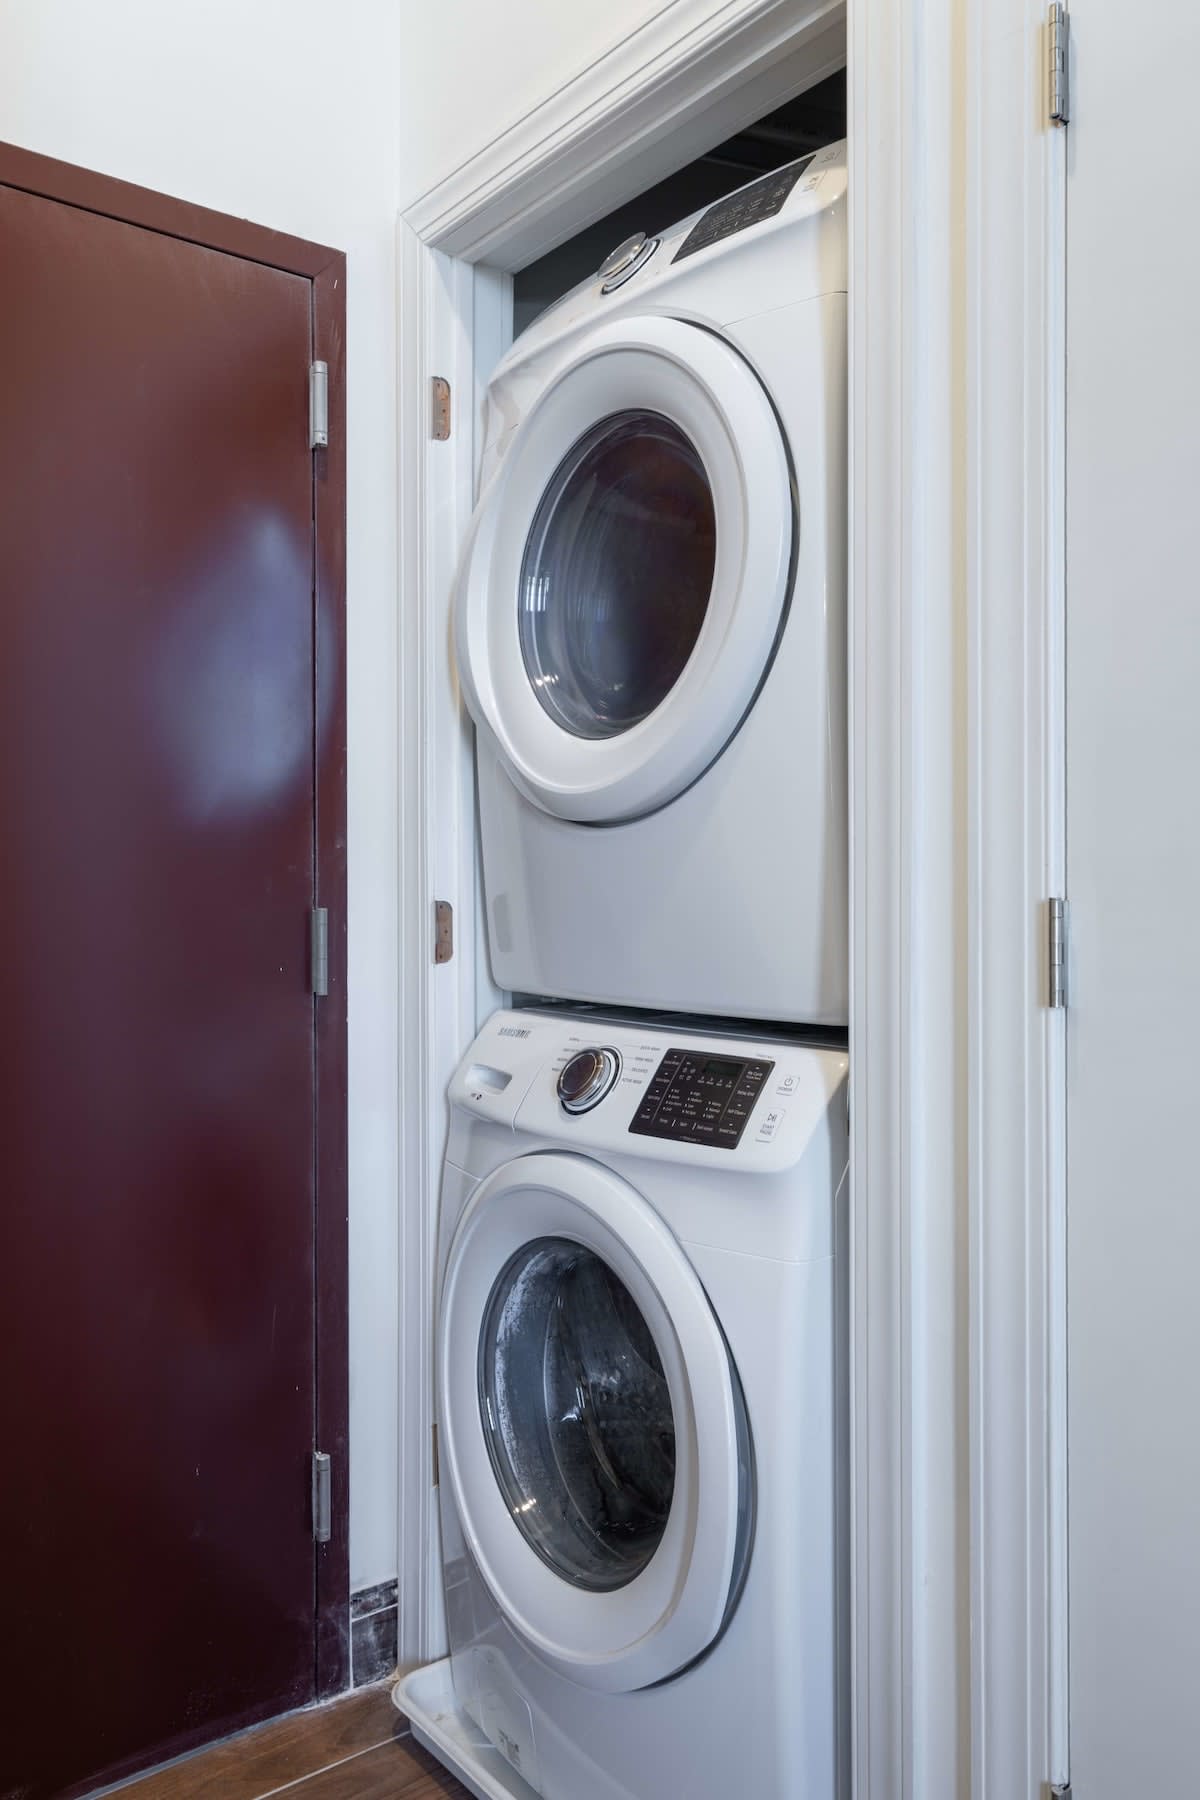
- A stacked white washer and dryer unit is visible in a narrow alcove, with a dark brown door partially open to the left, indicating an in-unit laundry facility., photo 18 of 25
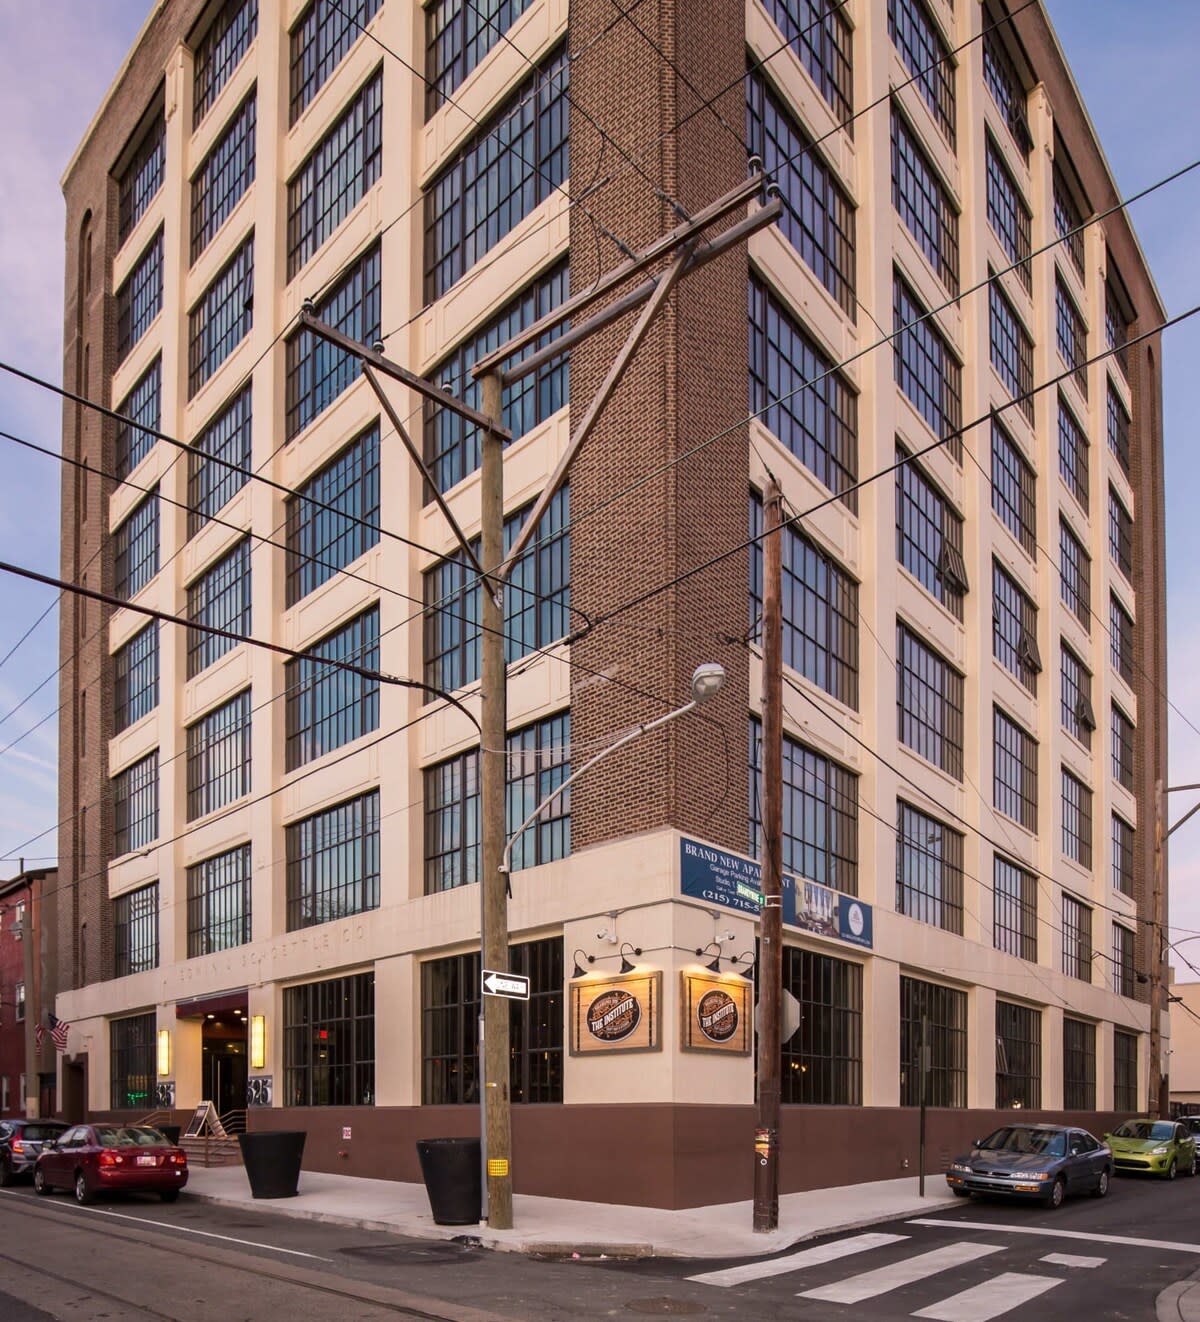
- A large, multi-story brick and beige building with numerous windows stands on a street corner, featuring commercial signage at the ground level and utility poles in the foreground., photo 19 of 25
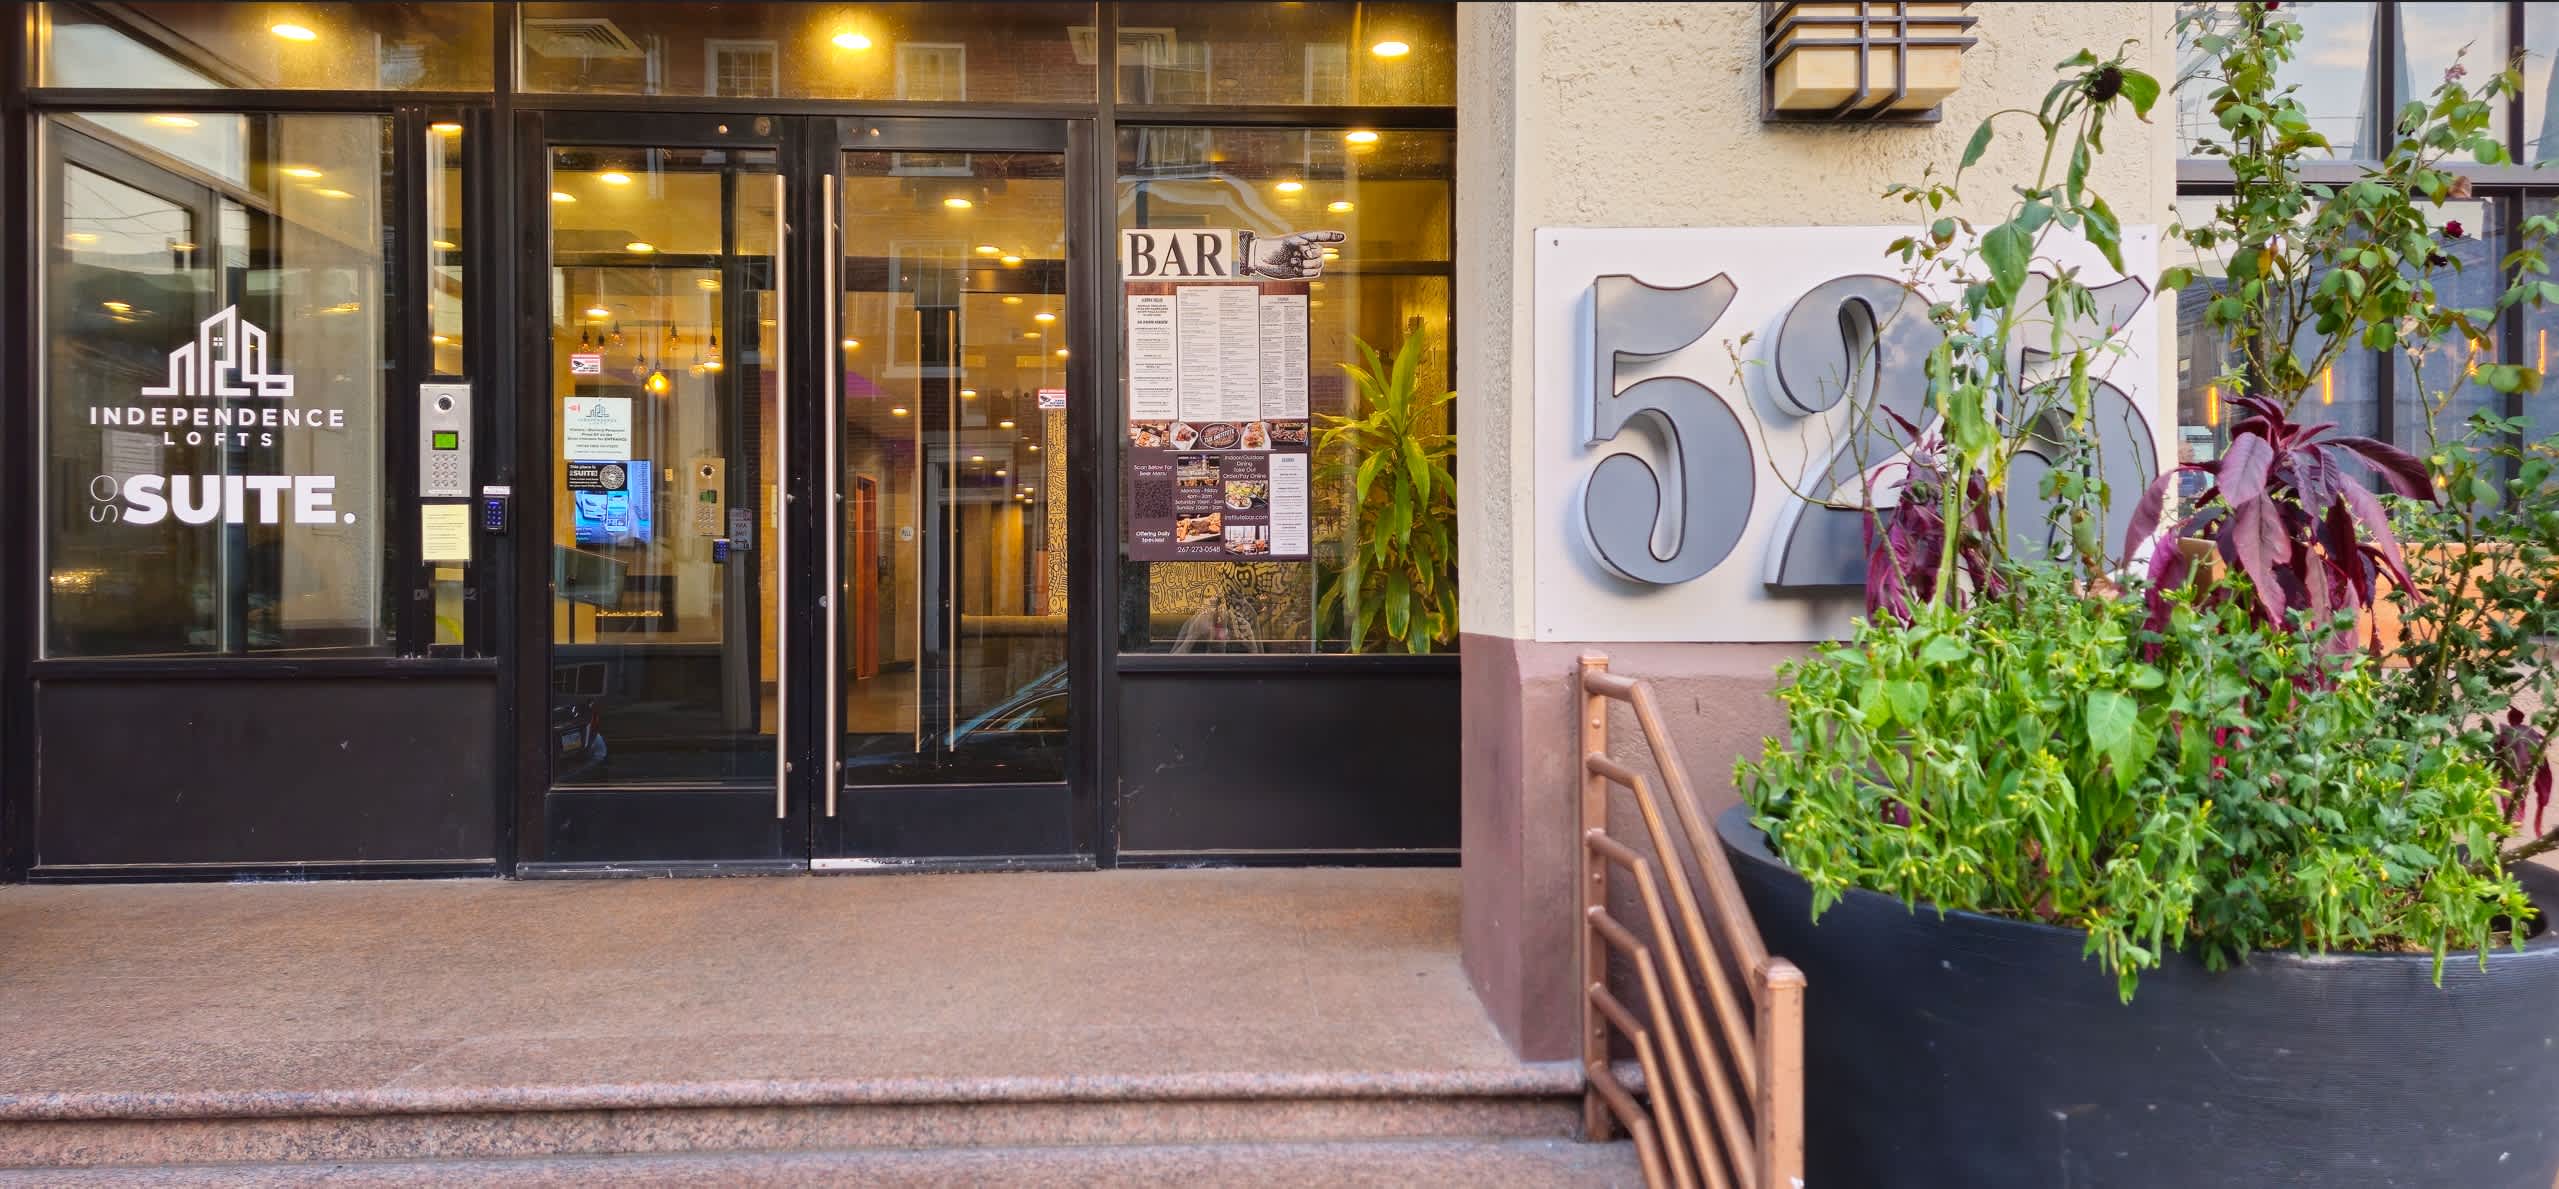
- The entrance to a building features double glass doors with "INDEPENDENCE LOFTS" and "SUITE" branding, a large "525" address number on the wall, and potted plants flanking the steps., photo 20 of 25
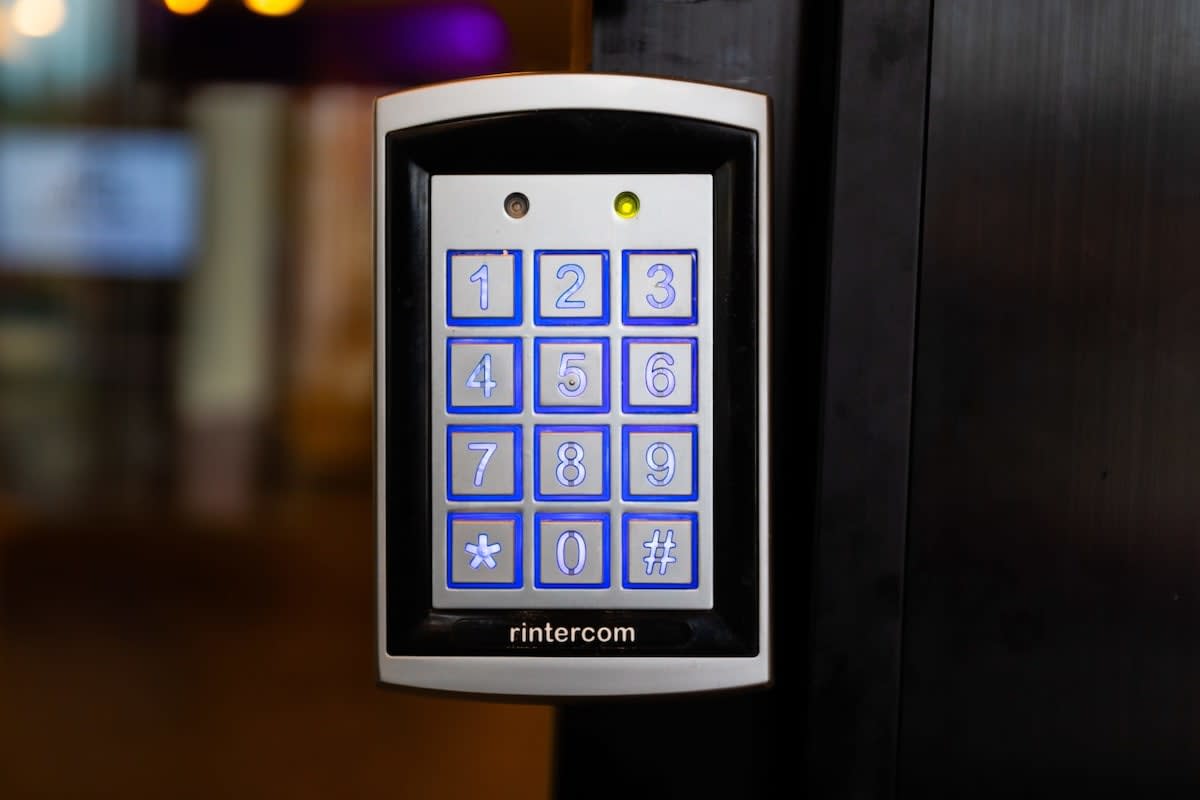
- A modern, backlit keypad entry system with a silver and black frame, featuring blue illuminated numbers and a green indicator light, mounted on a dark wall. The brand 'rintercom' is visible at the bottom, indicating an access control and intercom unit., photo 21 of 25
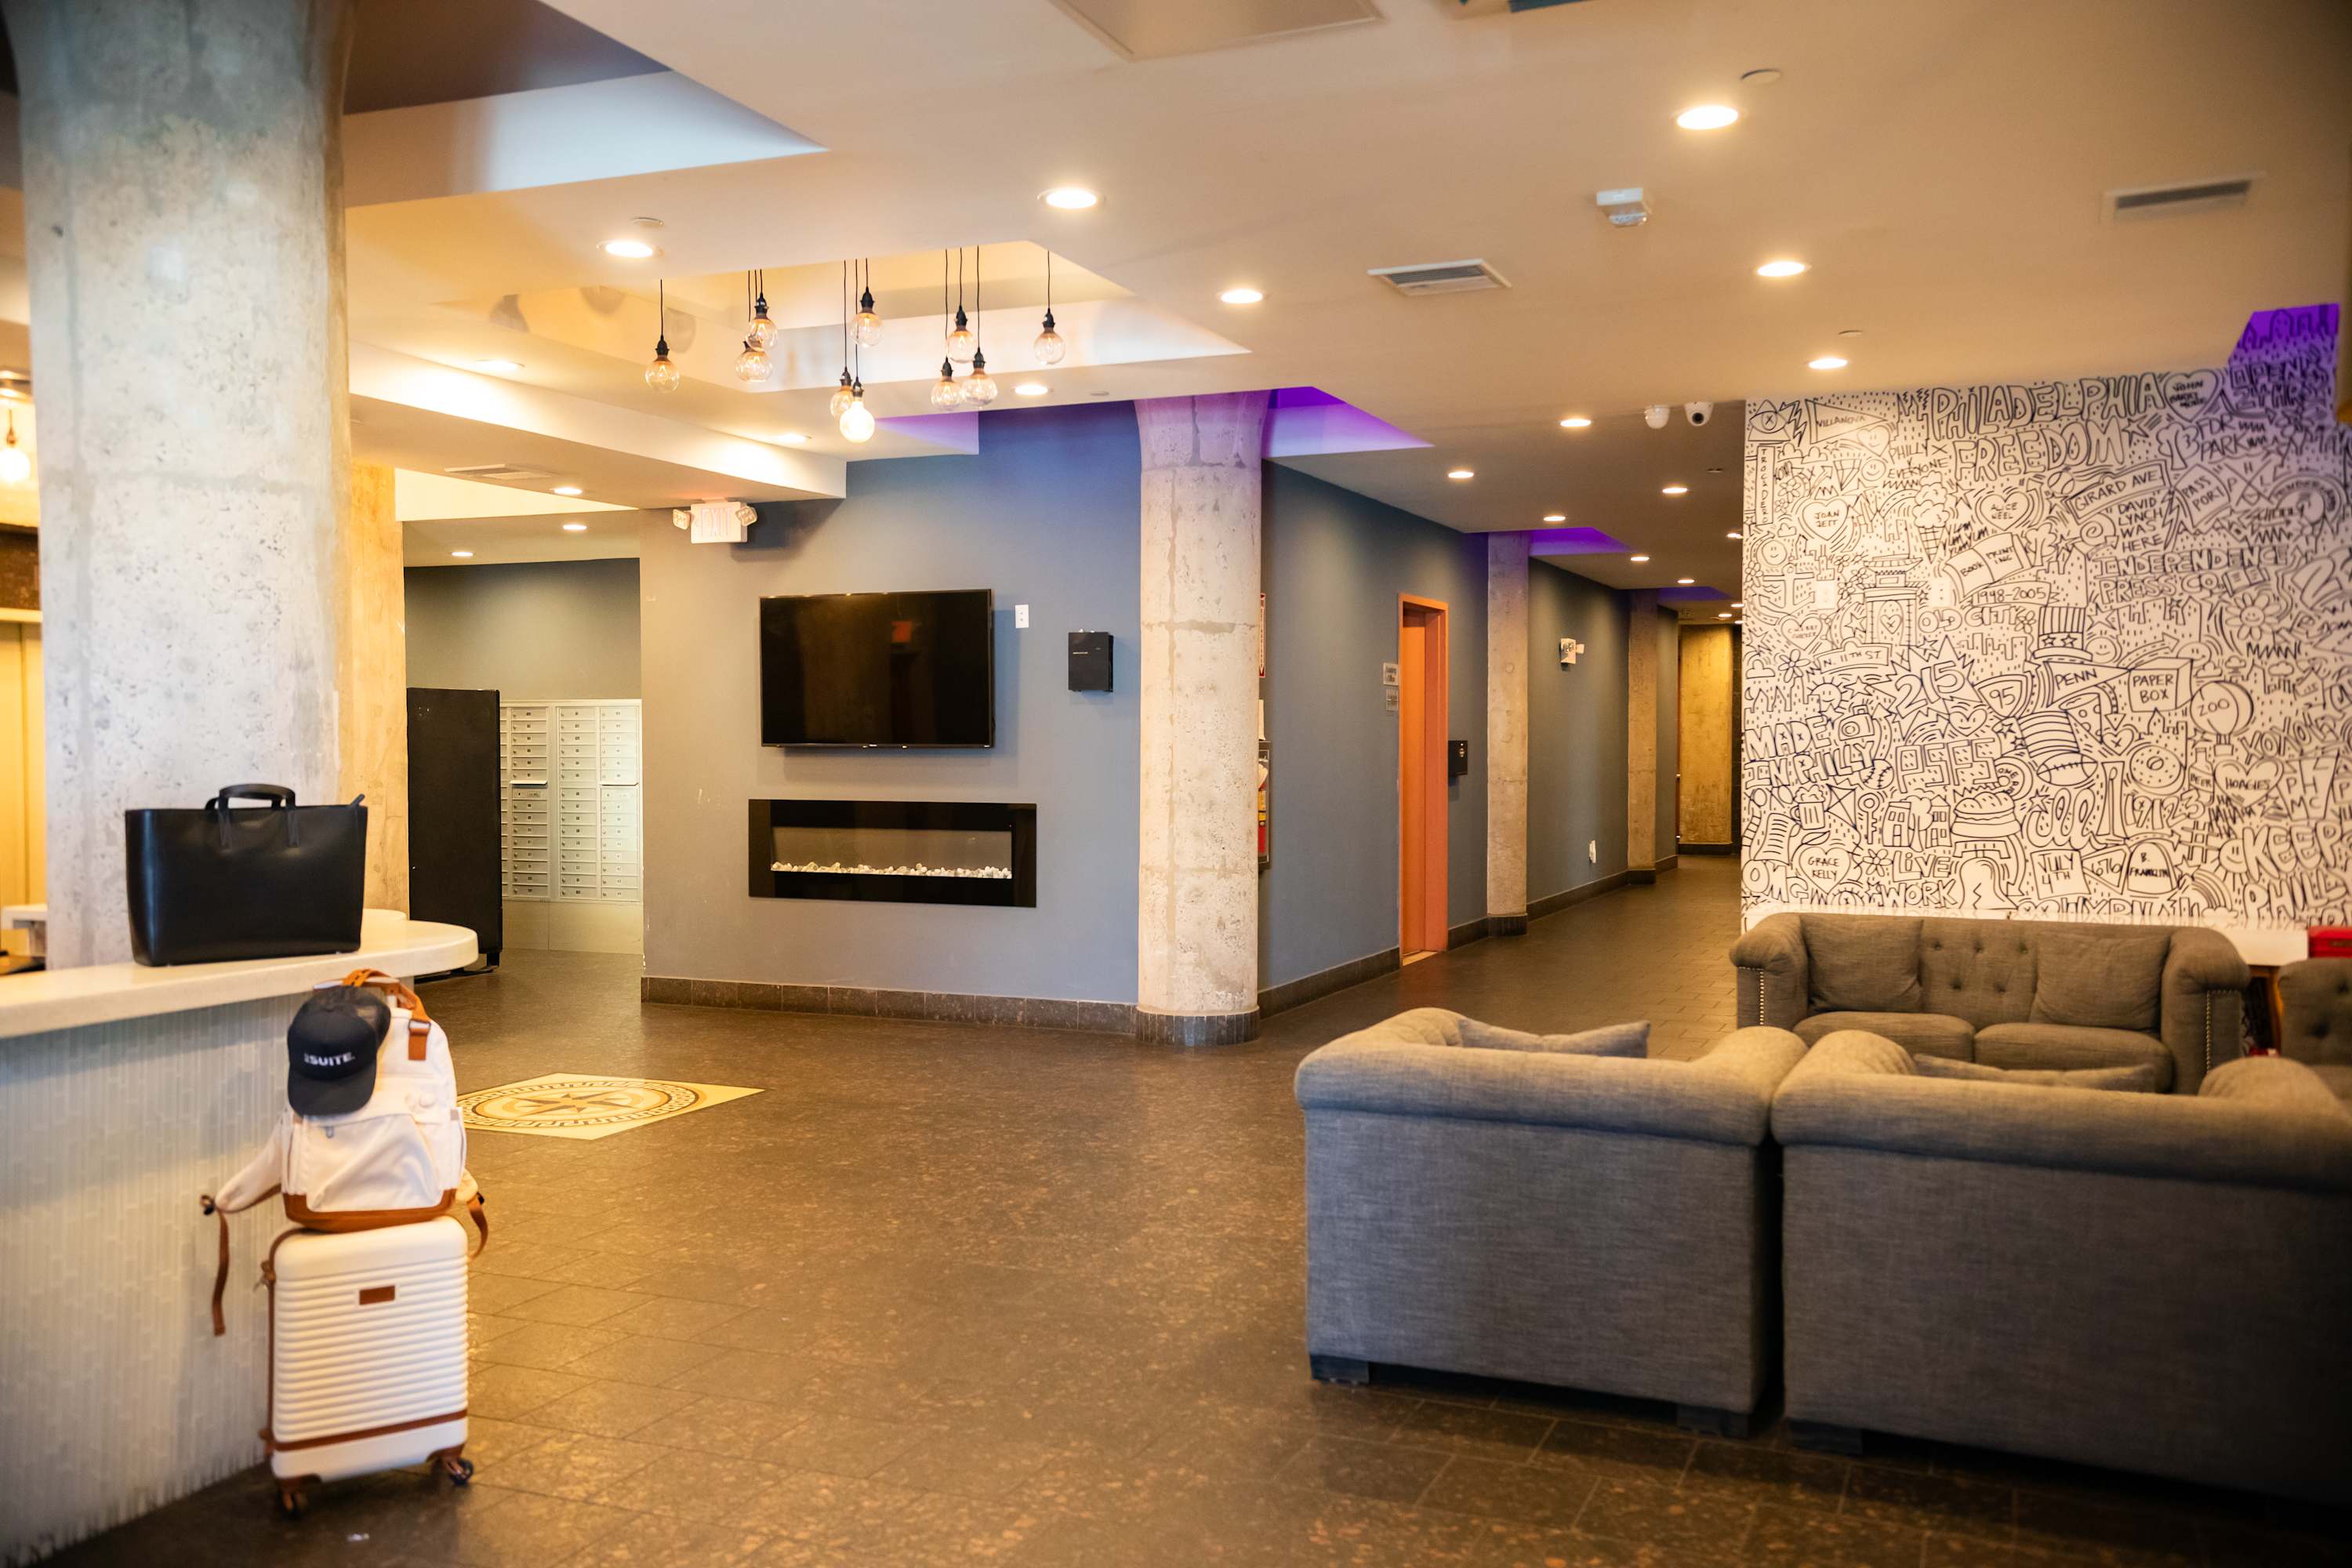
- A contemporary apartment building lobby featuring a large wall-mounted TV above a linear fireplace, two gray sofas, a reception desk with a black bag and white luggage, and a textured white wall with graffiti-like art., photo 22 of 25
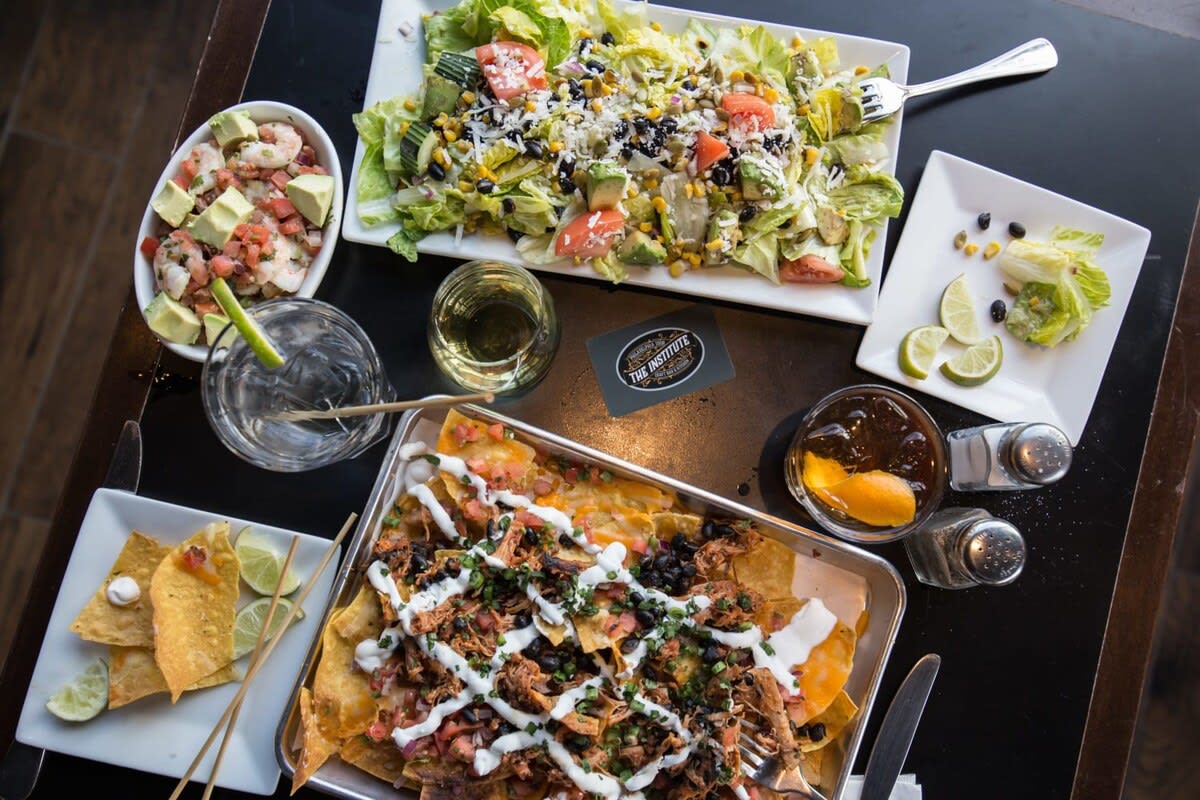
- A dark wooden table filled with a vibrant spread of food, including a large platter of loaded nachos, a fresh green salad with corn and black beans, a shrimp and avocado cocktail, and small plates of chips and limes, accompanied by drinks., photo 23 of 25
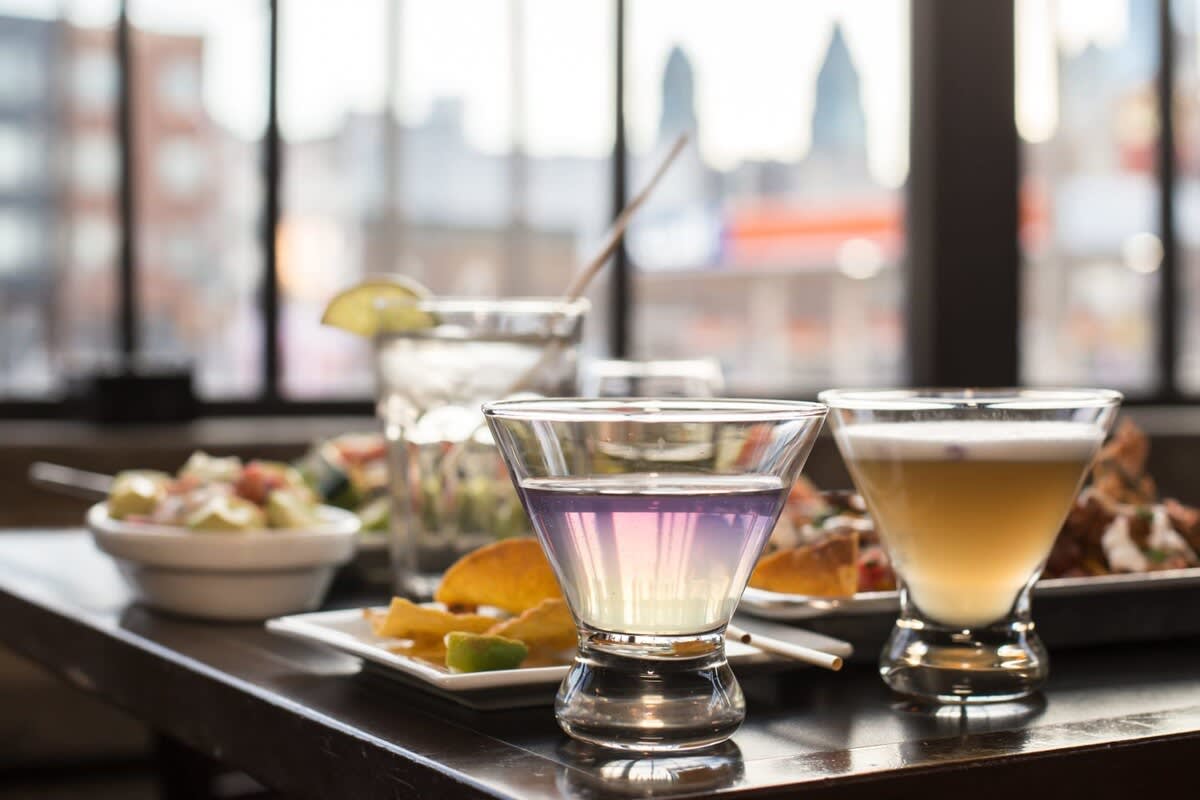
- A close-up of two colorful cocktails in unique glasses, alongside small plates of food and a glass of water, set on a dark table. A blurred city skyline is visible through large windows in the background, suggesting a restaurant or bar setting., photo 24 of 25
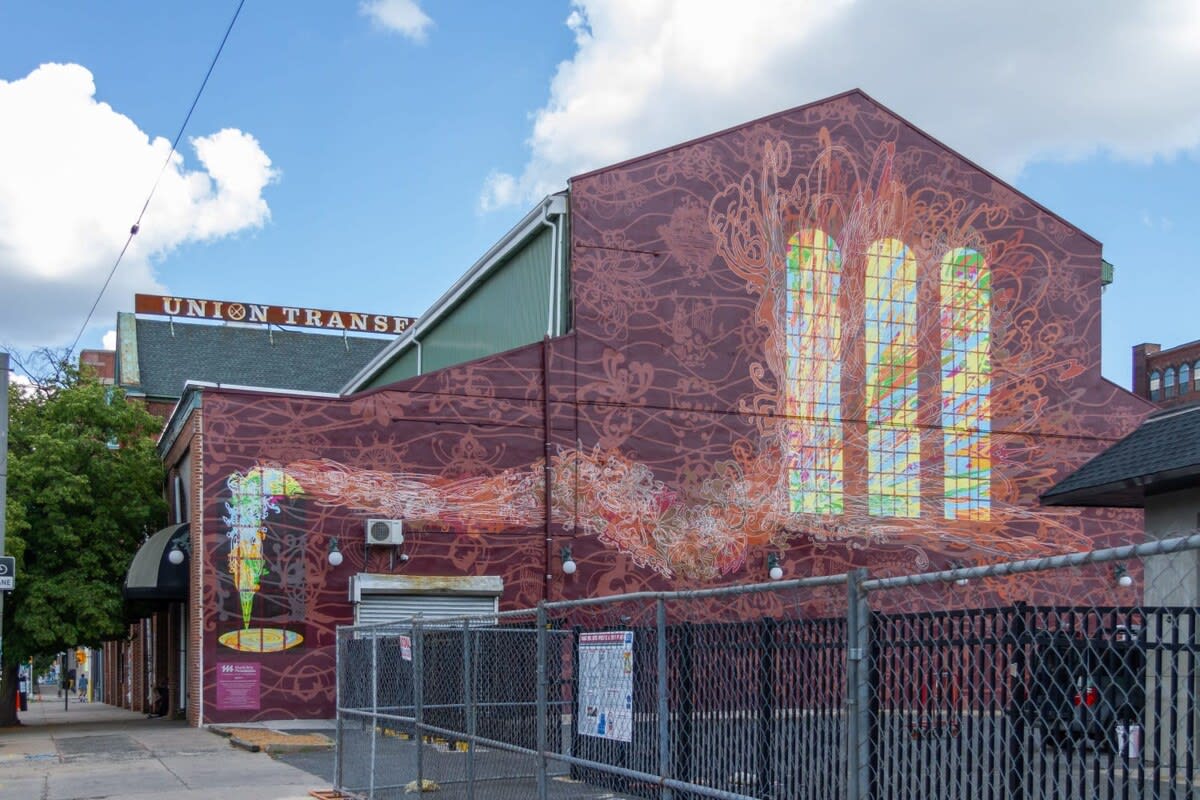
- A brick building adorned with a large, intricate mural featuring abstract patterns and colorful stained-glass window designs, with a chain-link fence in the foreground. A 'UNION TRANSF' sign is visible on an adjacent building under a blue sky with clouds., photo 25 of 25
Choose your stay
Book directly with Sosuite.