
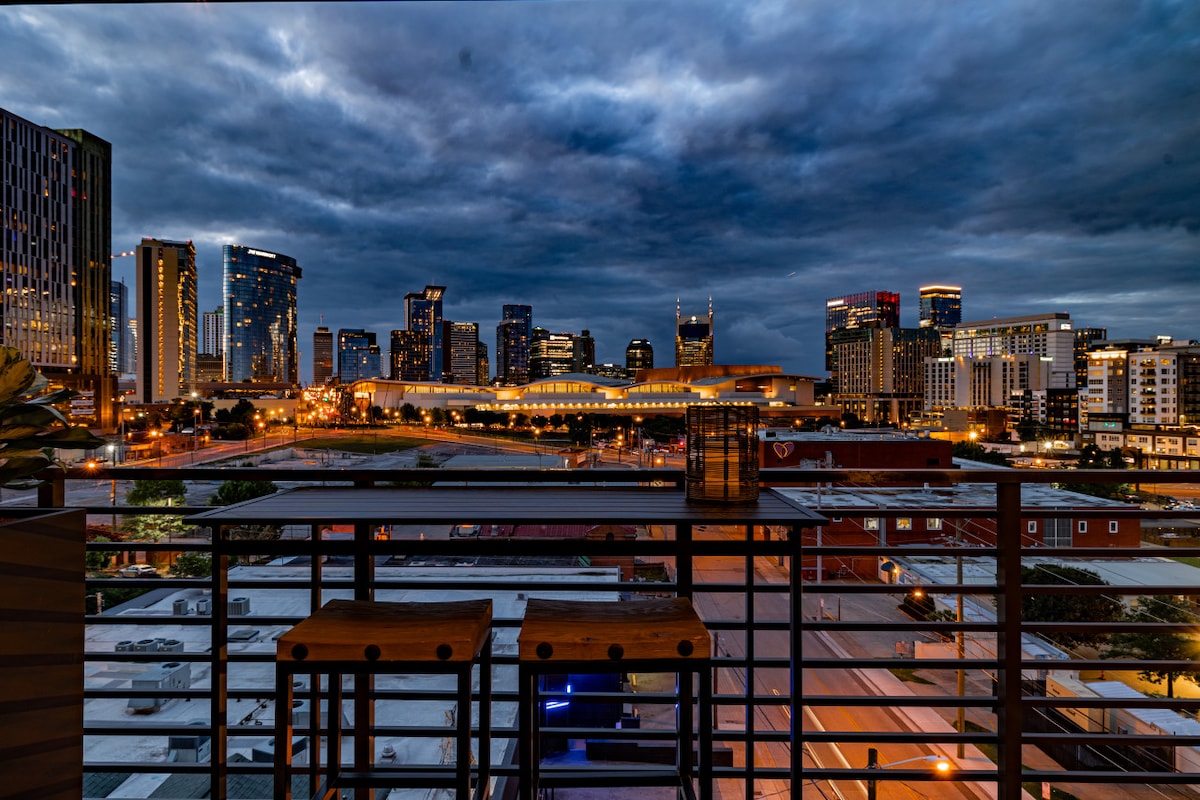
- A modern balcony with a dark metal railing and two wooden bar stools, offering a dramatic twilight view of a city skyline with illuminated buildings under a cloudy sky., photo 1 of 64
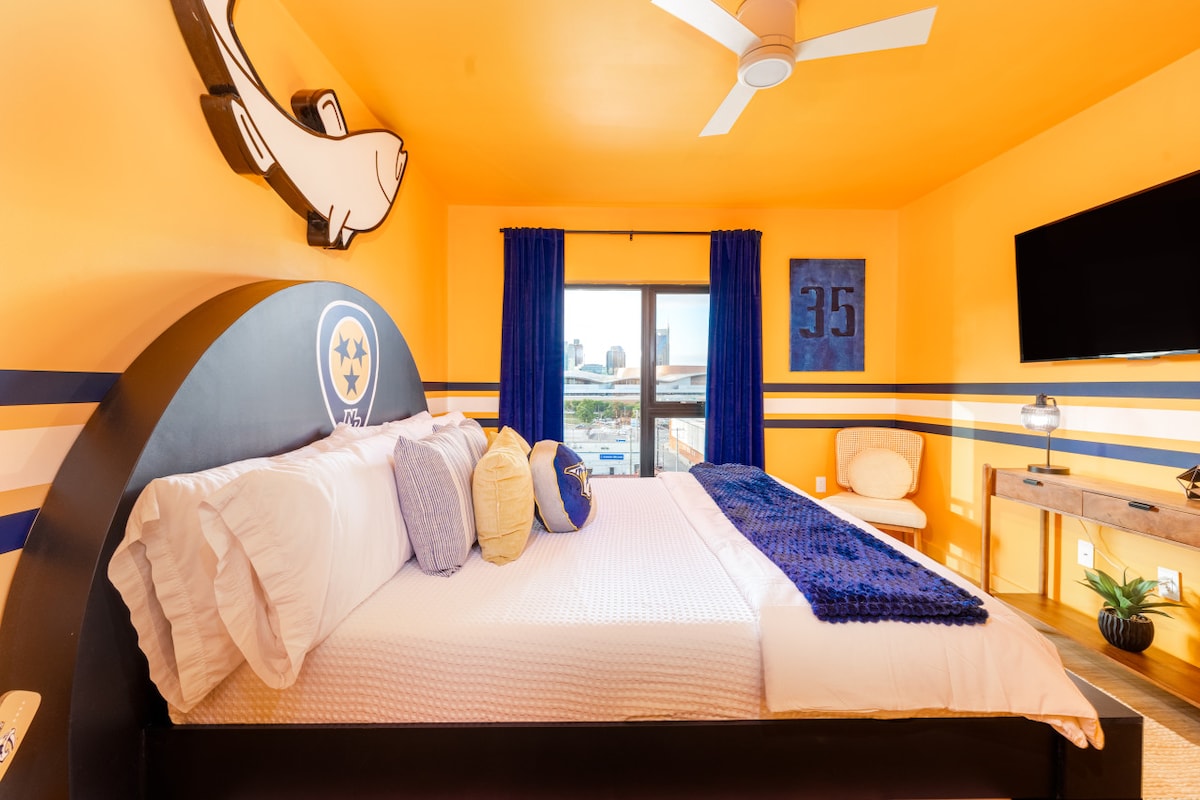
- A vibrant bedroom featuring bright orange walls and ceiling, a large bed with a dark blue and white sports-themed headboard, and a wall-mounted TV. Blue curtains frame a window with a city view., photo 2 of 64
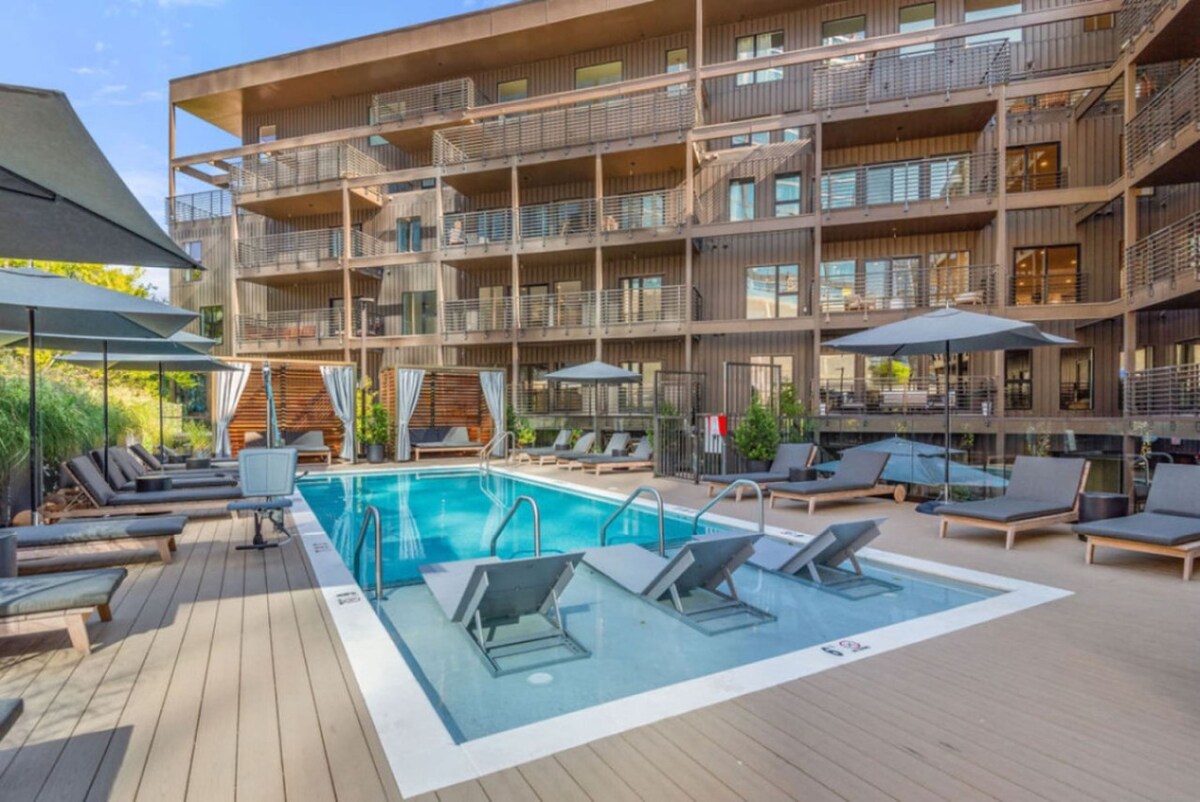
- A modern outdoor swimming pool area with a light-colored deck, numerous grey lounge chairs, and a shallow sun shelf, surrounded by a multi-story building with balconies., photo 3 of 64
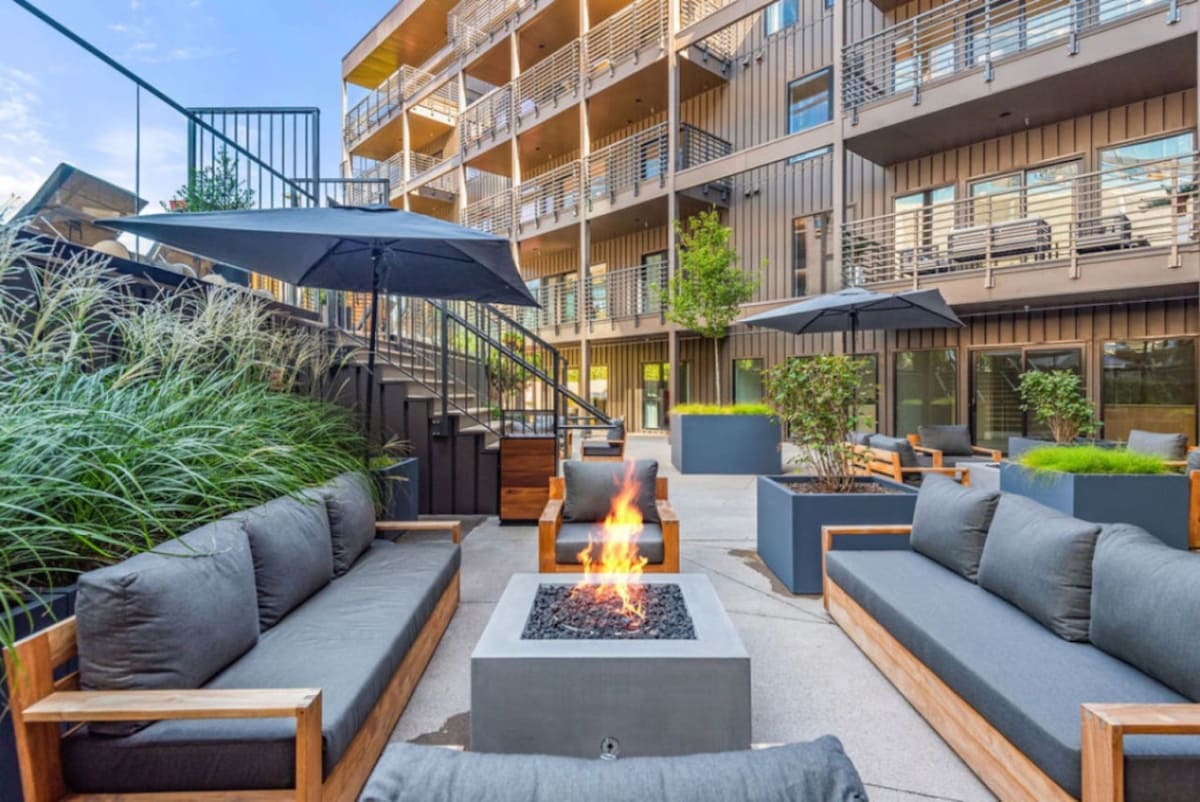
- A contemporary outdoor lounge area featuring a square concrete fire pit surrounded by comfortable grey sofas with wooden frames, set on a paved patio with lush green landscaping., photo 4 of 64
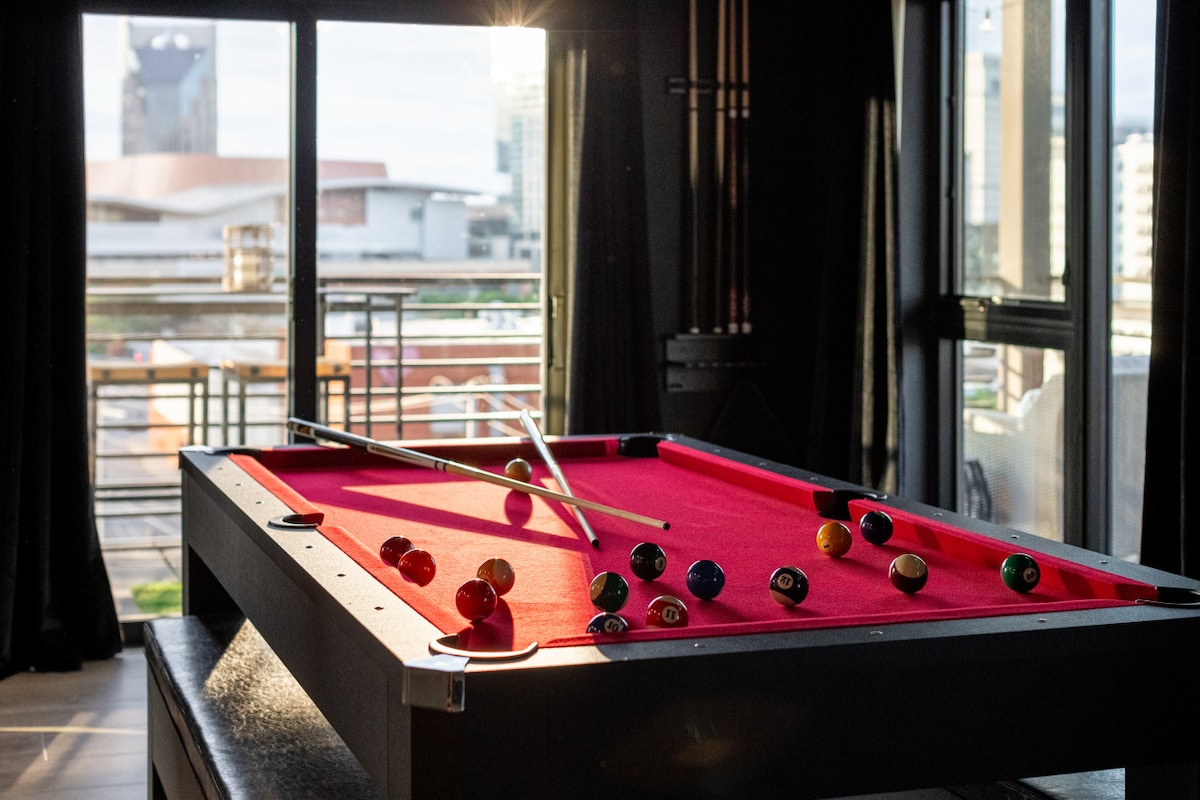
- A game room featuring a red felt pool table with cues and balls, positioned near large windows that offer a bright view of the city skyline., photo 5 of 64
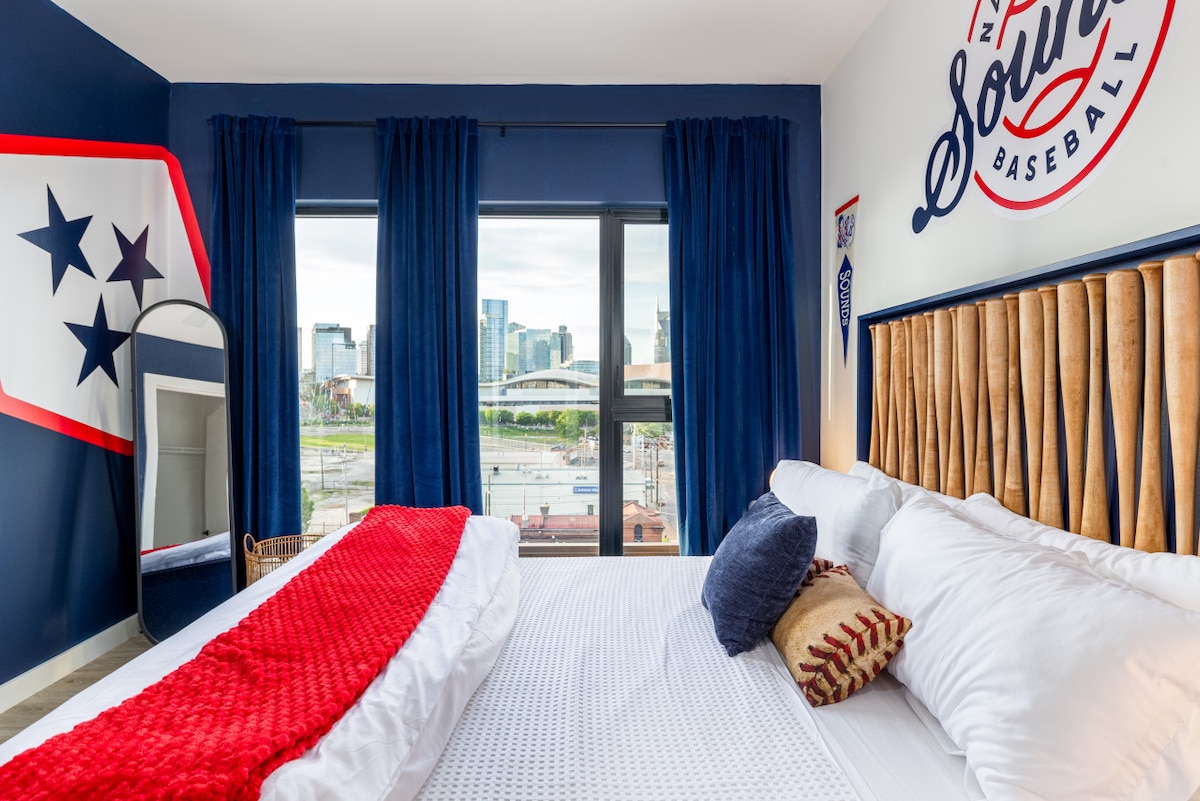
- A sports-themed bedroom with dark blue walls, a bed featuring a unique slatted wooden headboard, and a large window offering a city view. Baseball-themed decor is visible., photo 6 of 64
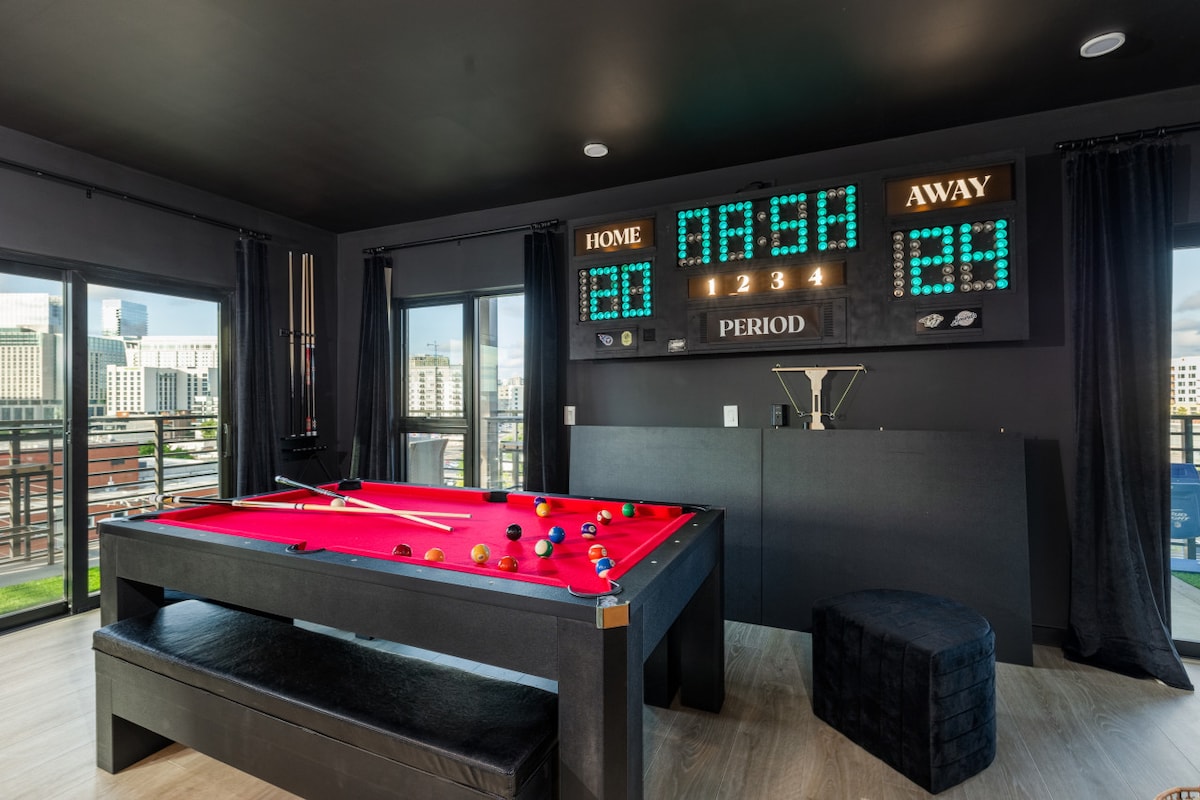
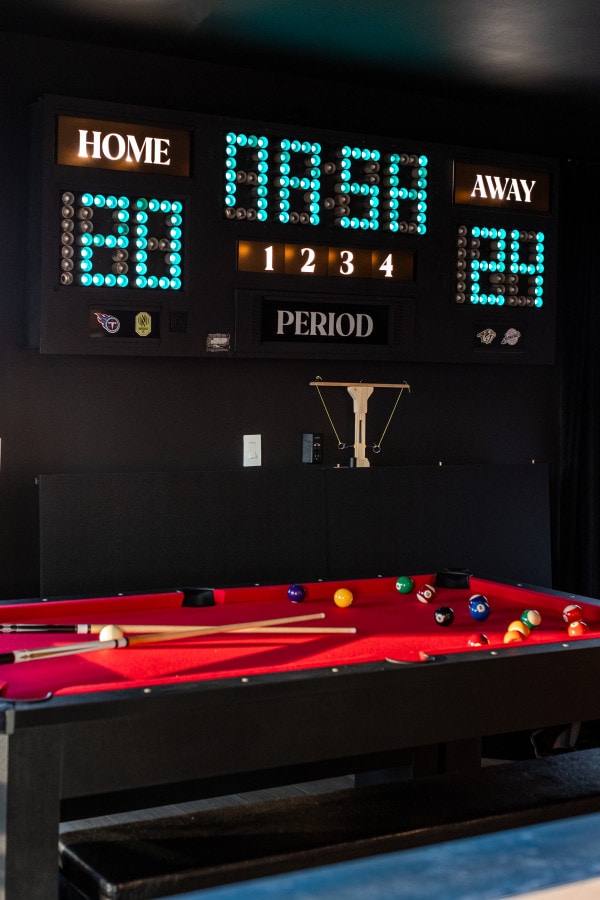
- A dark-themed game room featuring a red felt pool table and a prominent digital scoreboard displaying "HOME" and "AWAY" scores, with large windows overlooking a city view., photo 7 of 64
- A modern bathroom with a light wood double vanity, two rectangular mirrors, and a sports-themed wall decal, featuring white countertops and chrome fixtures., photo 8 of 64
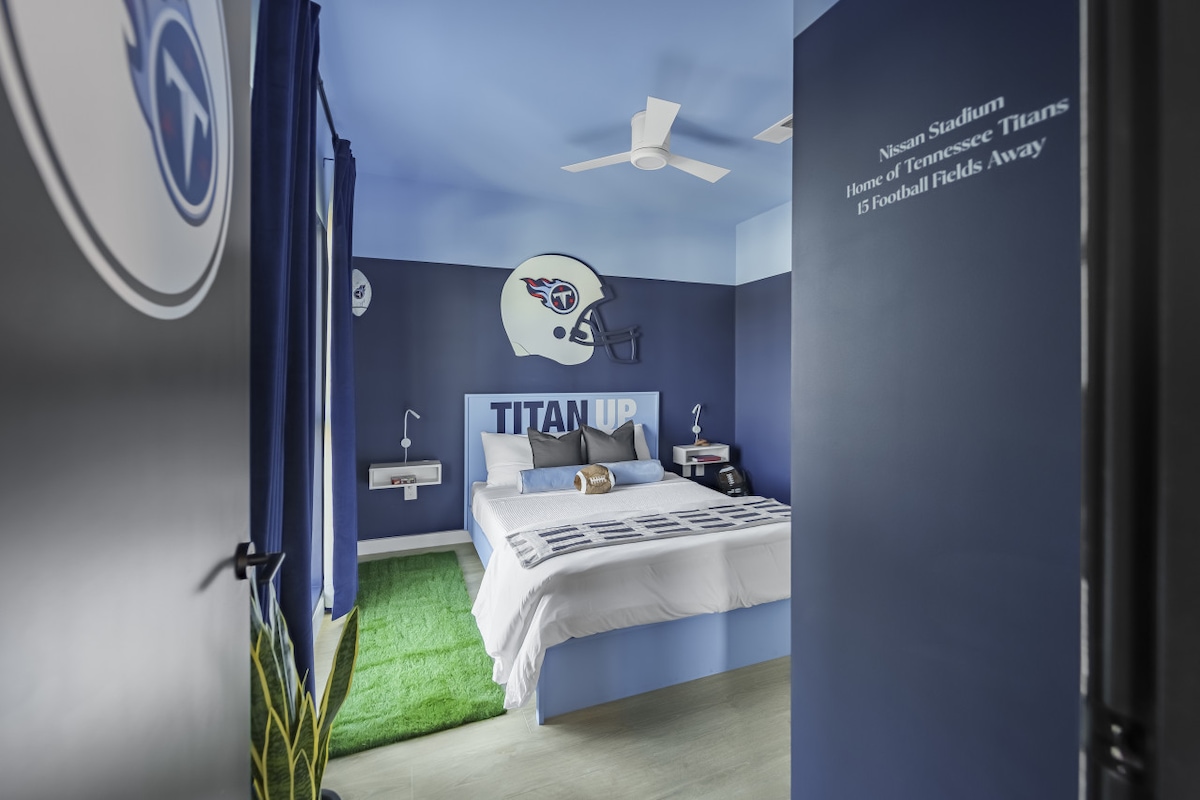
- A blue-themed bedroom with a large football helmet wall decor above the bed, a green rug resembling a football field, and a ceiling fan. Text on the wall mentions "Nissan Stadium"., photo 9 of 64
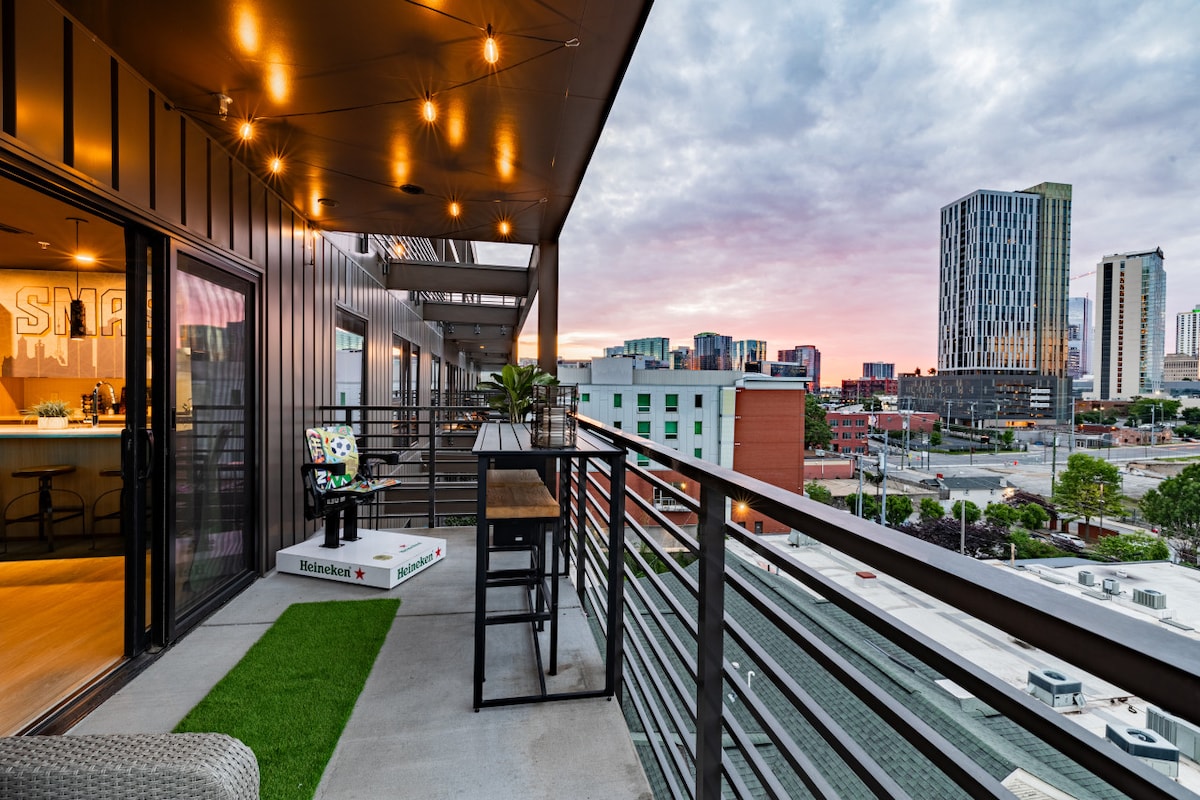
- A spacious balcony with string lights overhead, artificial turf, a high-top table, and a cornhole game, offering a panoramic city skyline view at sunset., photo 10 of 64
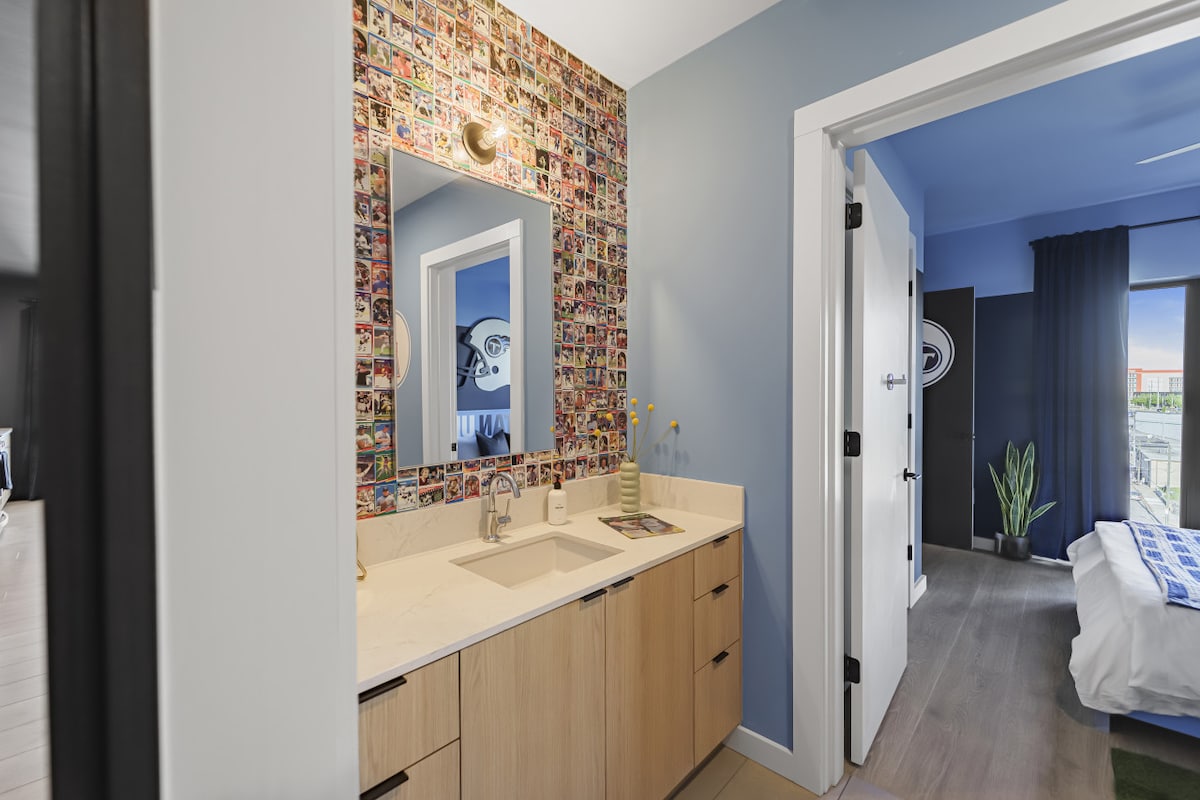
- A modern bathroom vanity with a light wood cabinet, white countertop, and a unique accent wall covered in sports trading cards, featuring a large mirror and a single sconce., photo 11 of 64
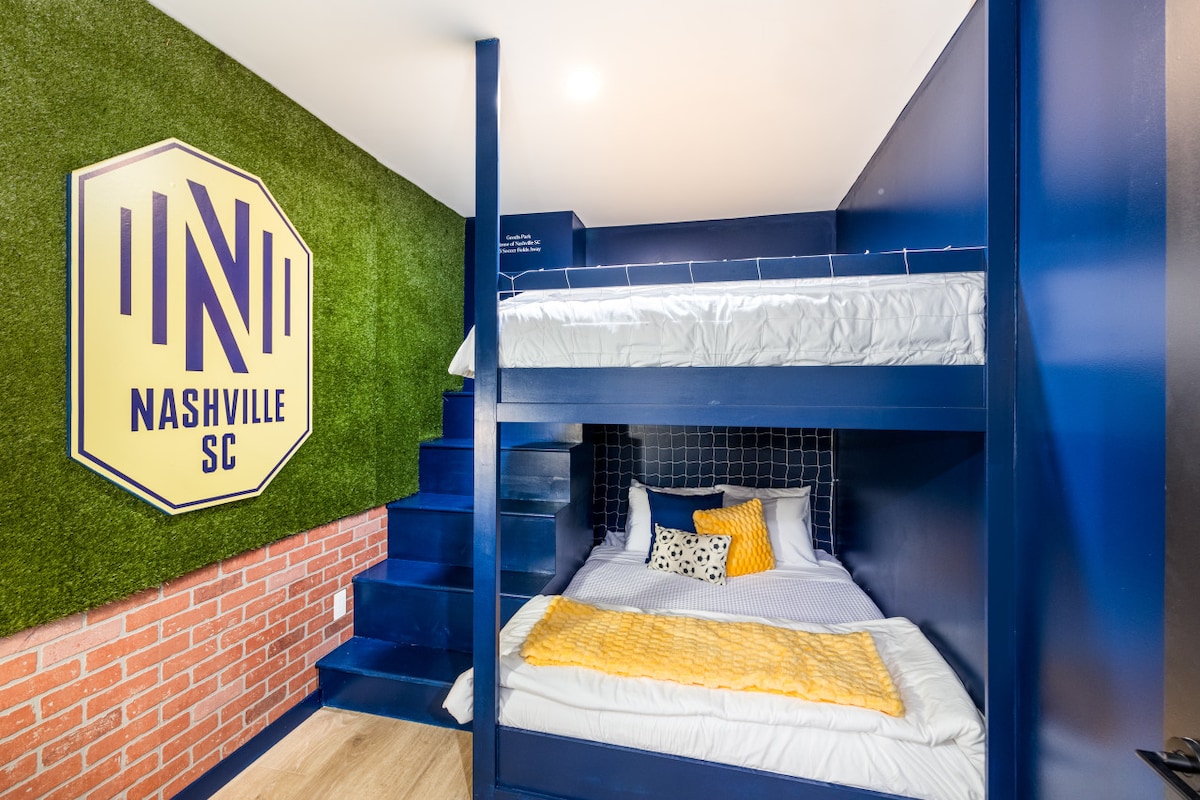
- A vibrant bunk room with a blue bunk bed, a green artificial turf accent wall featuring a 'Nashville SC' logo, and a brick-patterned wall, creating a sporty and playful atmosphere., photo 12 of 64
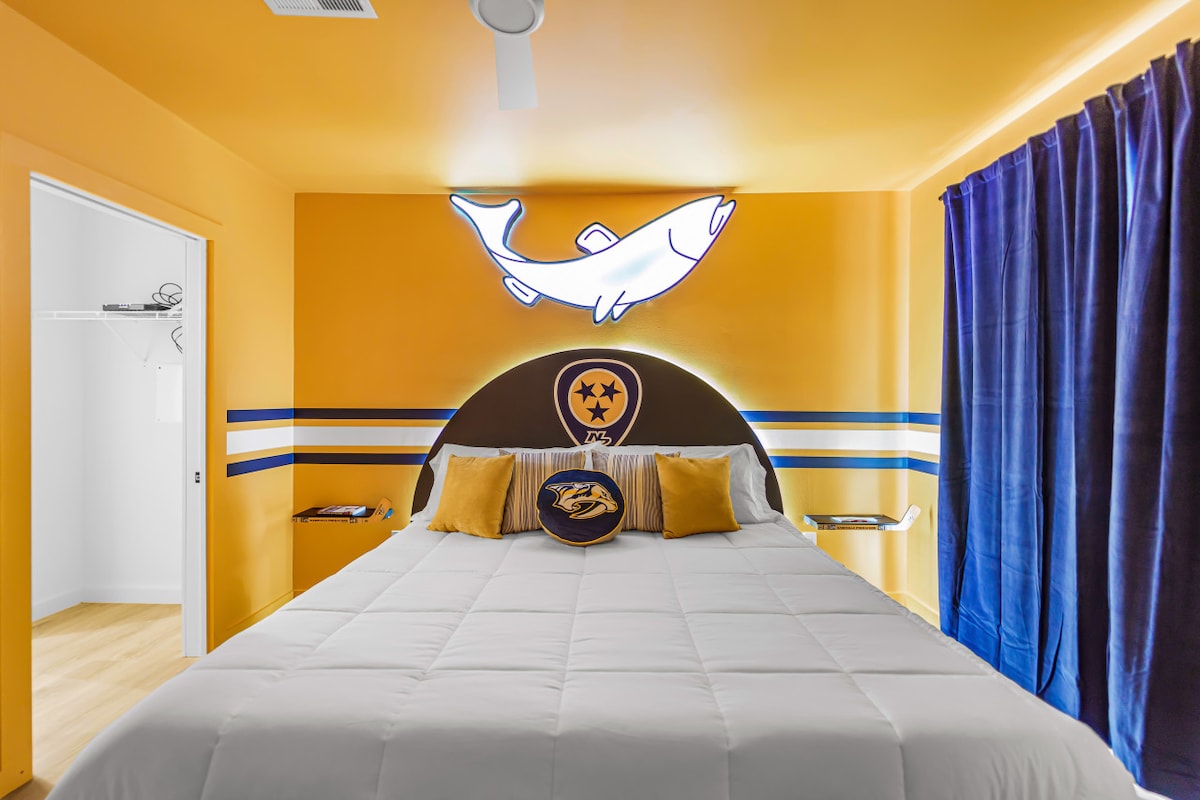
- A bright bedroom with a queen-sized bed, yellow walls, a blue and white striped accent behind the headboard, and a large neon fish sign above, featuring blue curtains and a ceiling fan., photo 13 of 64
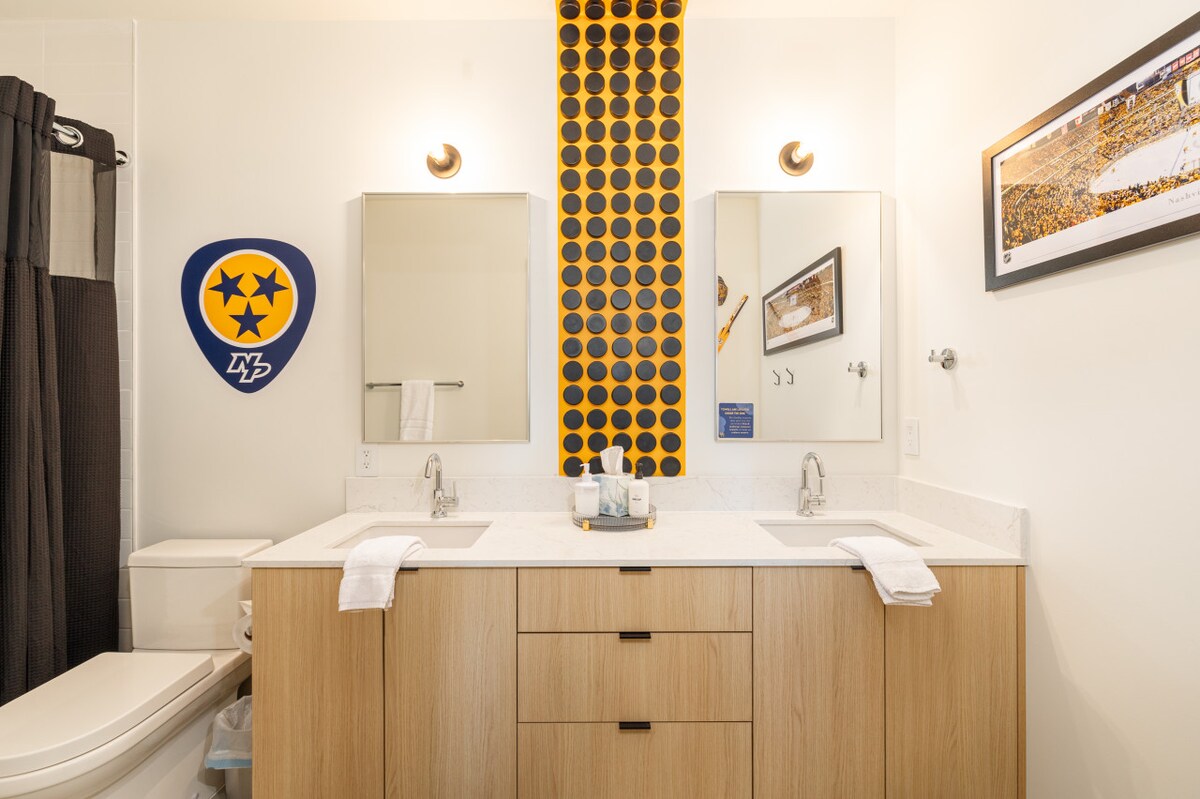
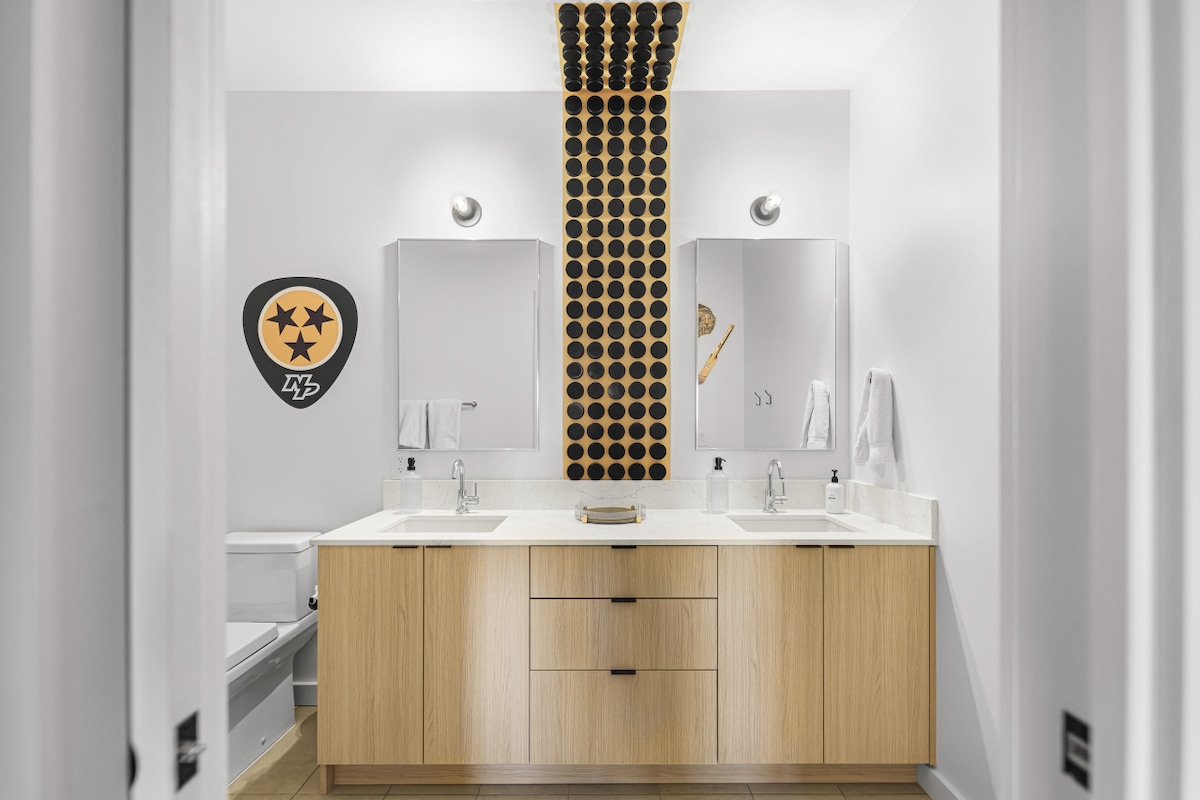
- A modern bathroom with a double vanity featuring light wood cabinets, white countertops, and a unique vertical accent of black circular elements on a wooden panel between two mirrors., photo 14 of 64
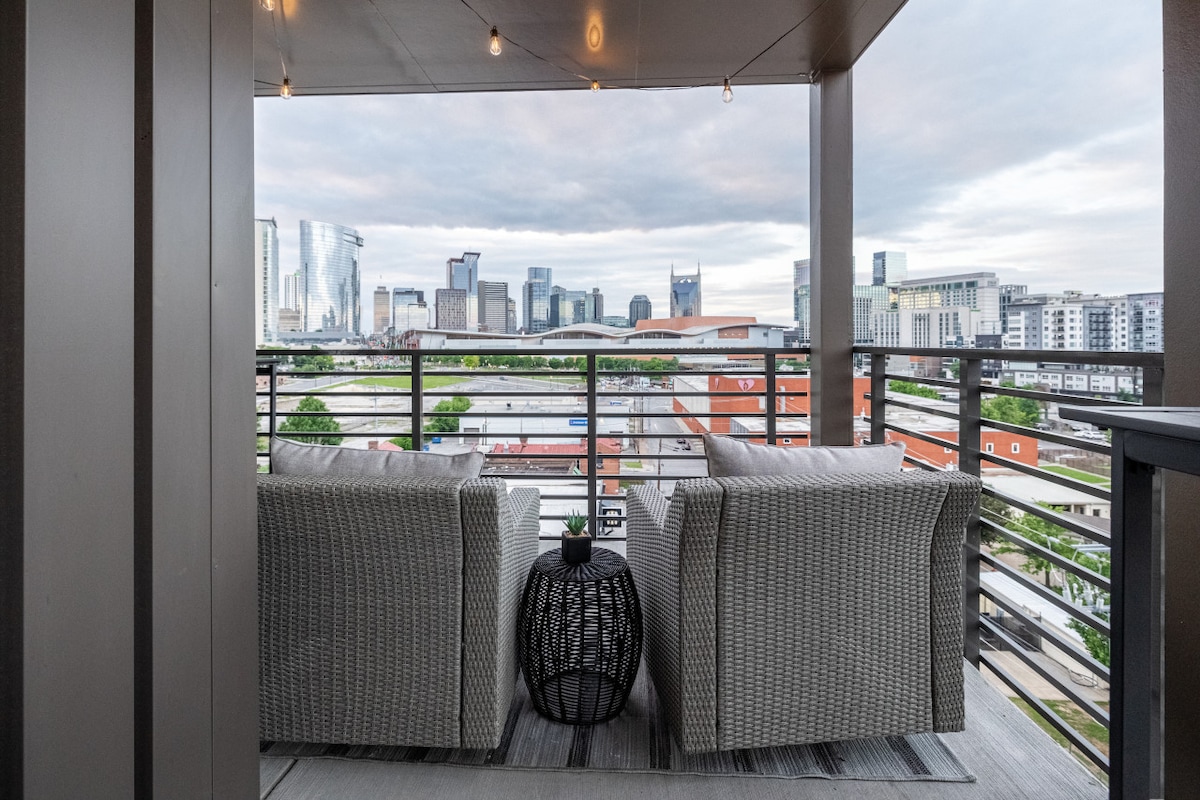
- A cozy balcony seating area with two wicker armchairs and a small black side table, offering a distant view of the city skyline under a cloudy sky., photo 15 of 64
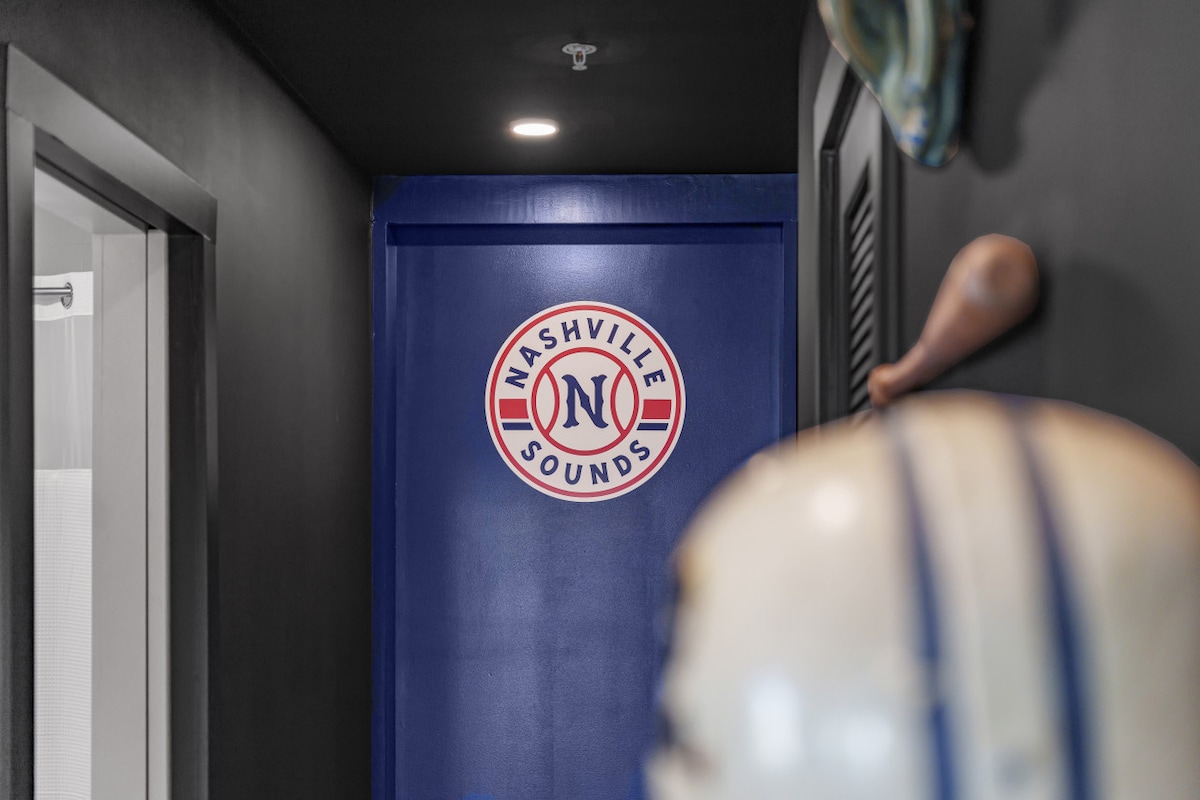
- A dark hallway with a blue door featuring a 'Nashville Sounds' baseball team logo, suggesting a themed room or area within the property., photo 16 of 64
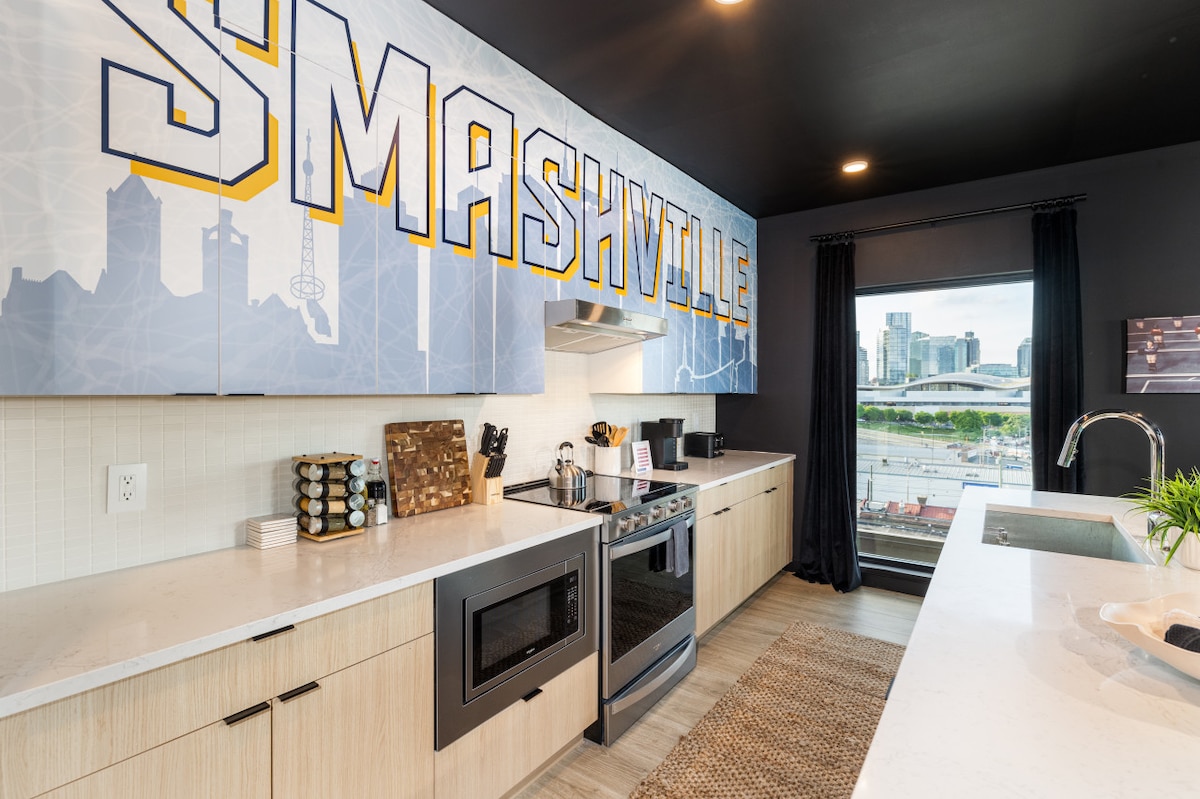
- A modern kitchen with light wood cabinetry, white countertops, stainless steel appliances, and a striking 'SMASHVILLE' mural above the cabinets, offering a city view from the window., photo 17 of 64
- A game room featuring a red felt pool table with cues and balls, beneath a large, illuminated scoreboard displaying 'HOME' and 'AWAY' scores with 'NASH' in the center., photo 18 of 64
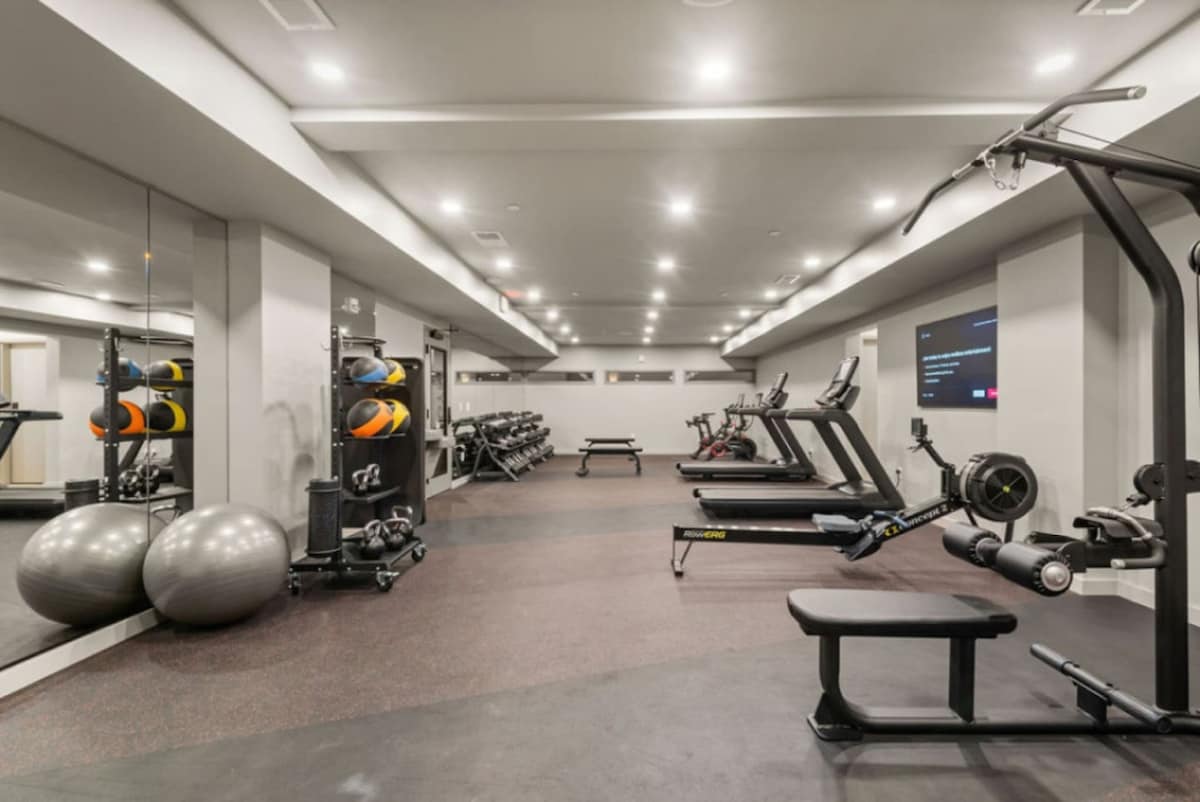
- Spacious, well-lit fitness center featuring a variety of exercise equipment including treadmills, a rowing machine, weight racks, and exercise balls, set on a dark rubber floor with mirrored walls., photo 19 of 64
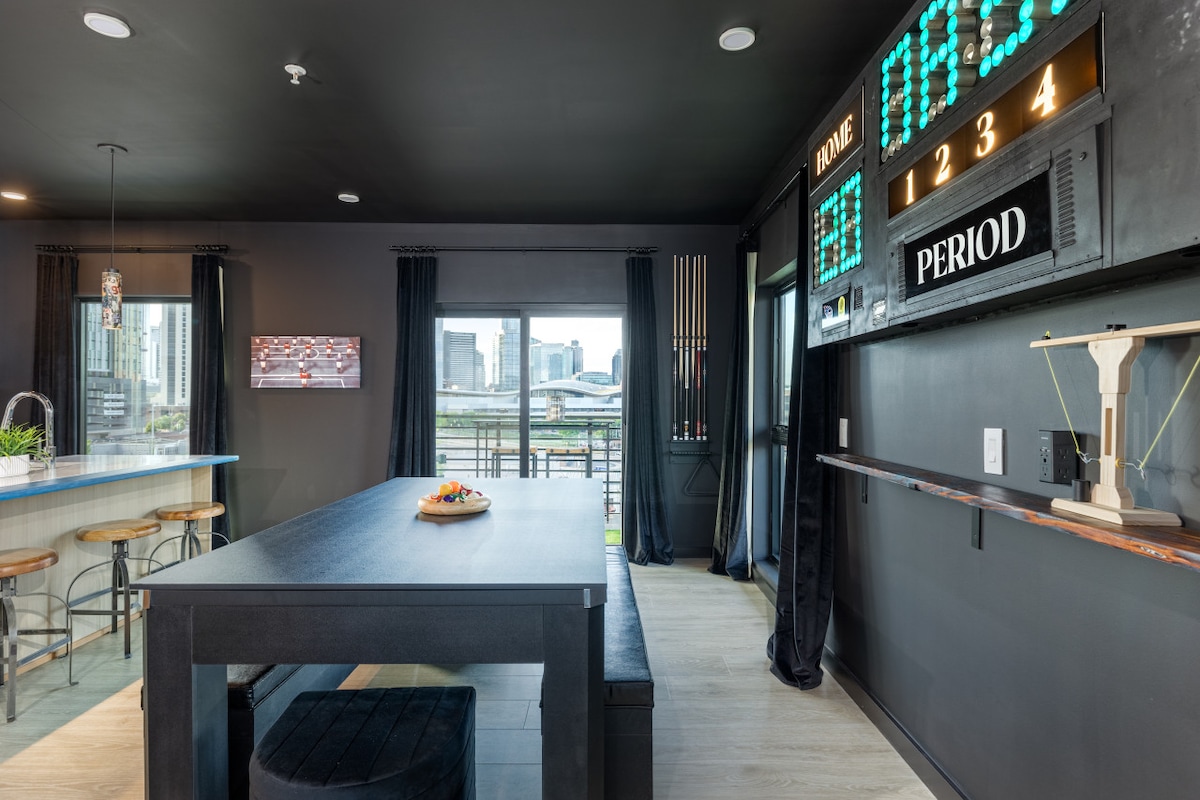
- Modern game room with dark walls and ceiling, featuring a large black game table, a digital scoreboard displaying 'HOME' and 'PERIOD', and large windows offering city views., photo 20 of 64
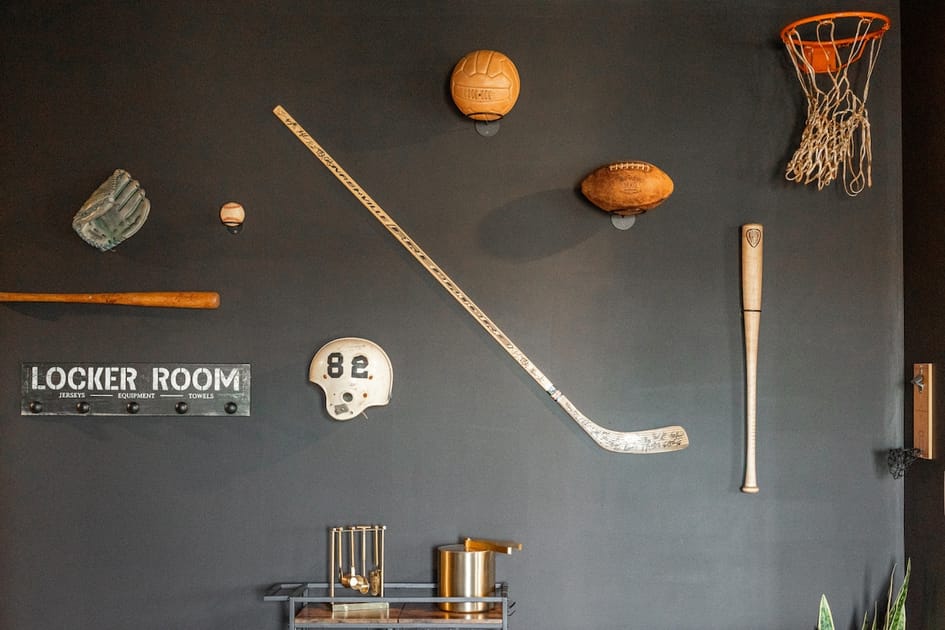
- Dark gray wall adorned with various vintage sports equipment, including a baseball bat, glove, football, basketball hoop, hockey stick, and a football helmet, alongside a 'LOCKER ROOM' sign., photo 21 of 64
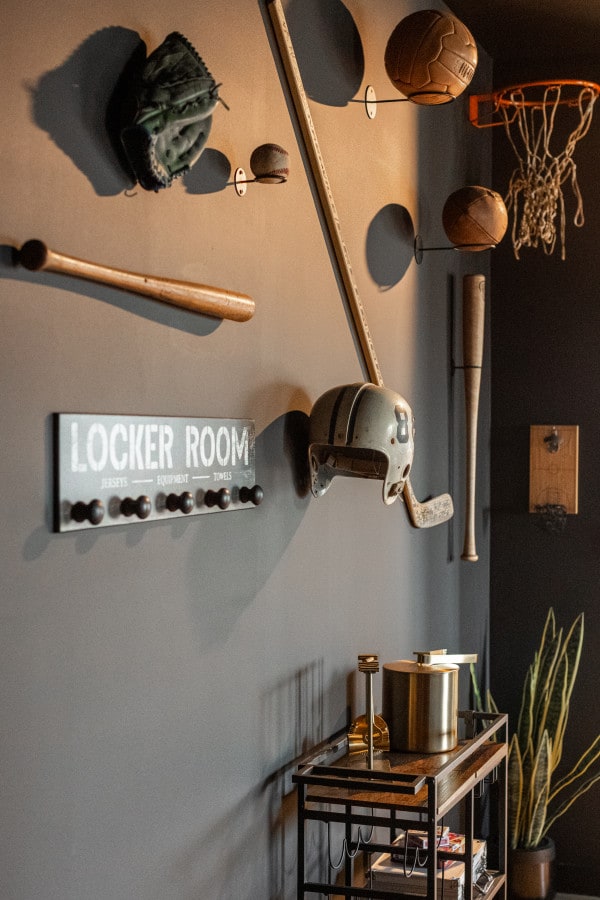
- Another view of the sports-themed dark gray wall, showcasing a collection of vintage sports memorabilia like a baseball bat, glove, football, hockey stick, and a football helmet, with a plant in the foreground., photo 22 of 64
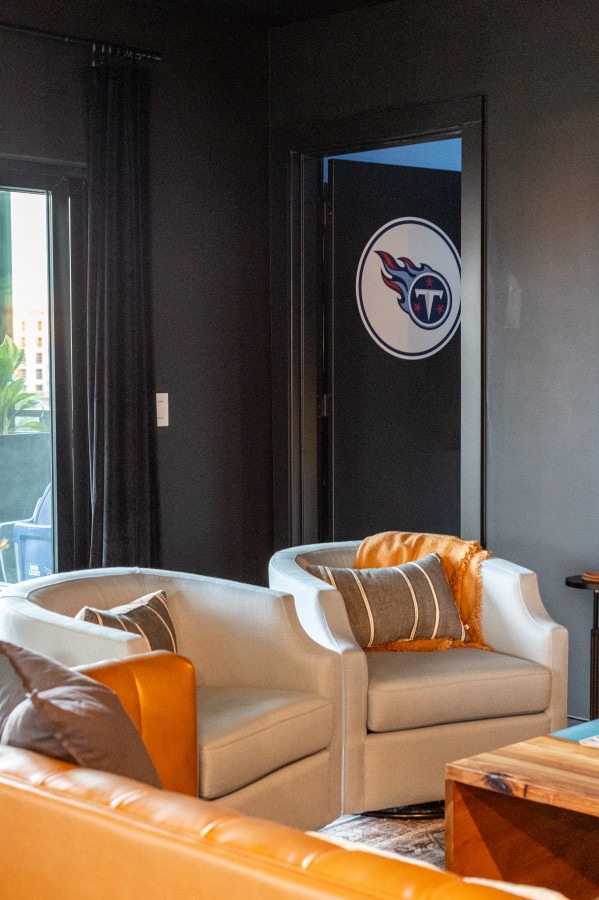
- Cozy lounge area with two light gray armchairs adorned with striped throw pillows and an orange blanket, with a glimpse of a dark door featuring a circular Tennessee Titans logo., photo 23 of 64
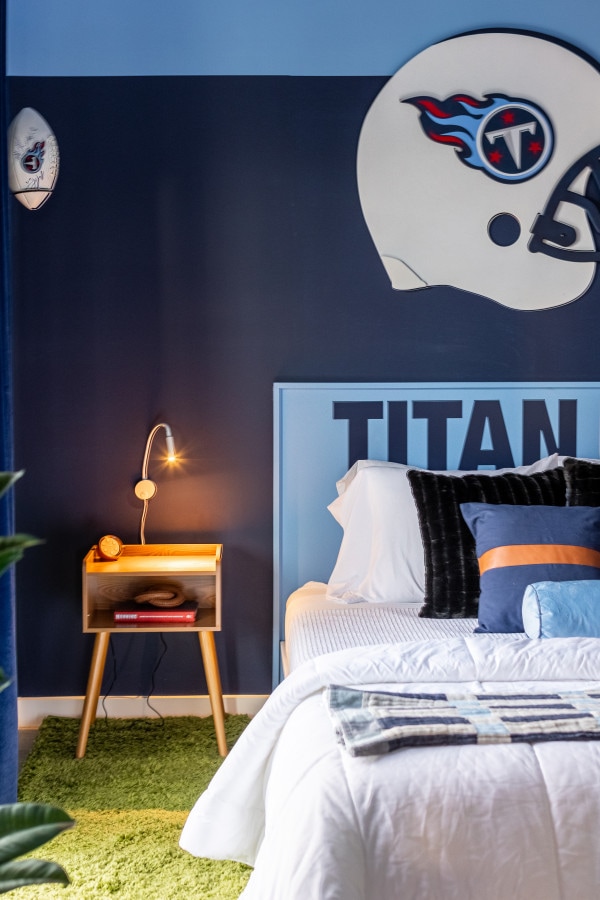
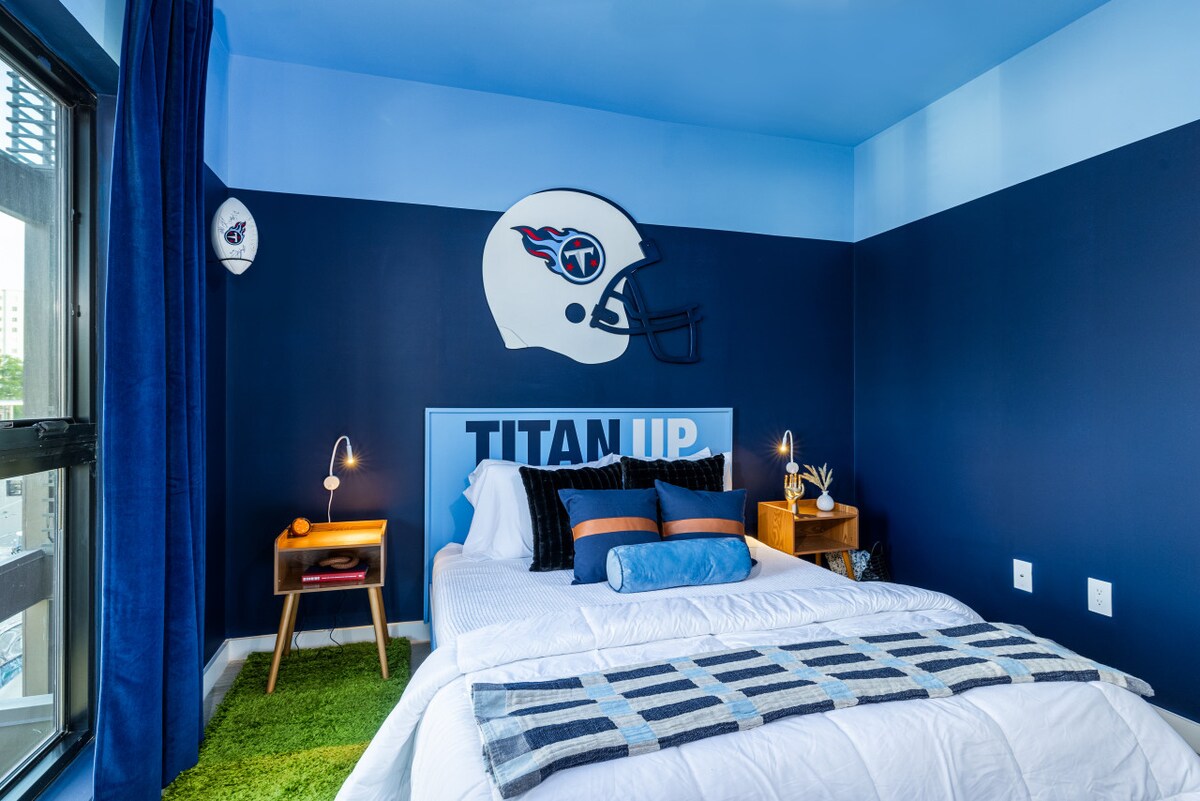
- Sports-themed bedroom with a queen bed featuring a light blue headboard with 'TITAN UP' text, dark blue and light blue two-tone walls, a large football helmet wall decor, and a wooden nightstand with a lamp., photo 24 of 64
- Vibrant sports-themed bedroom with a queen bed, light blue headboard, and a large football helmet wall decor. The room features two-tone blue walls, a green shag rug, and a window with dark blue curtains., photo 25 of 64
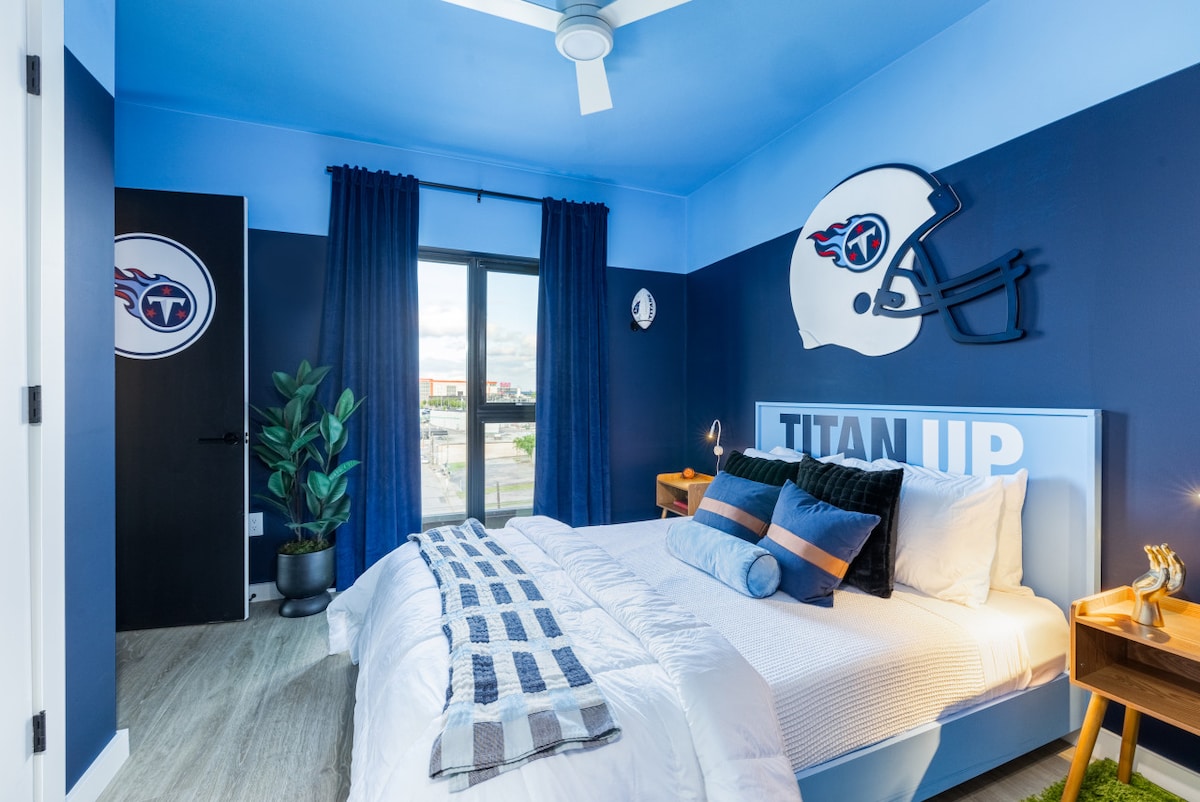
- Wide view of a sports-themed bedroom with a queen bed, light blue headboard, and a large football helmet wall decor. The room has two-tone blue walls, a ceiling fan, and a dark door with a Tennessee Titans logo., photo 26 of 64
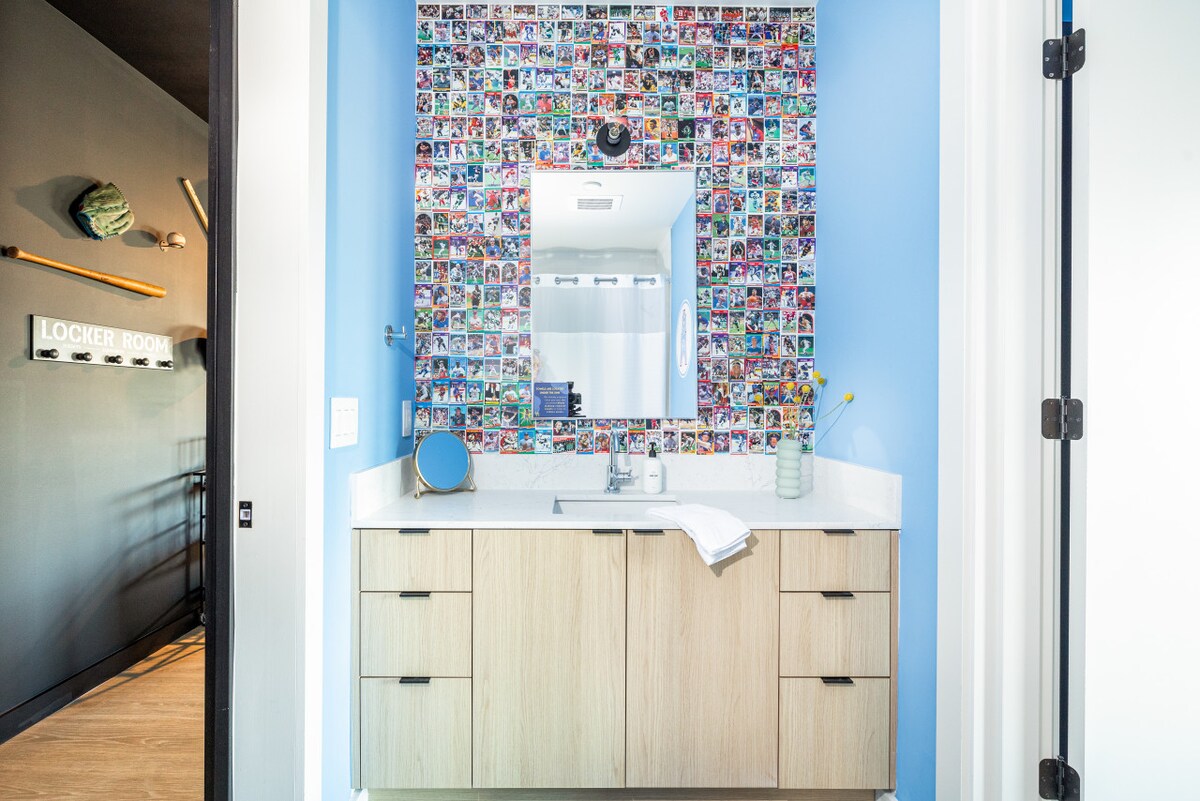
- Modern bathroom vanity with a light wood cabinet, white quartz countertop, and a large mirror. The wall behind the mirror is uniquely covered with a collage of colorful sports trading cards, set against light blue walls., photo 27 of 64
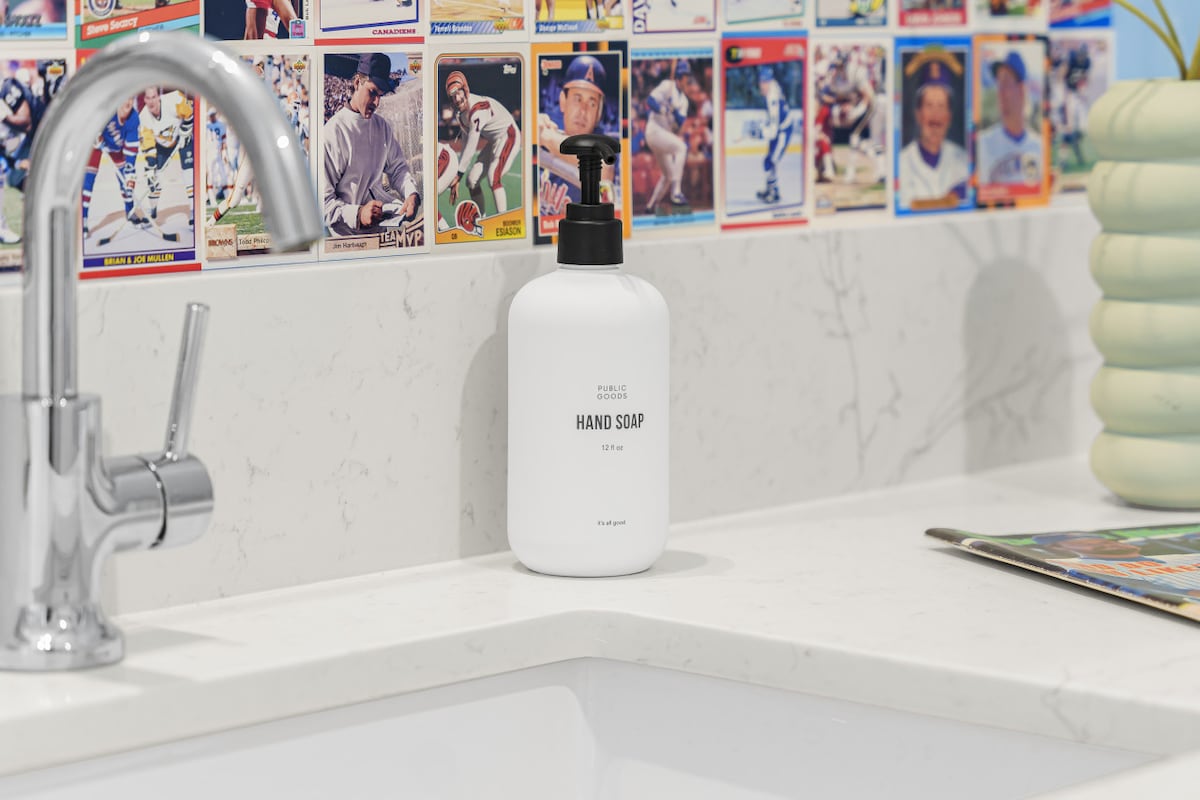
- Close-up of a white quartz countertop with a sleek chrome faucet and a white hand soap dispenser. The wall behind features a vibrant collage of vintage sports trading cards, adding a unique, themed touch., photo 28 of 64
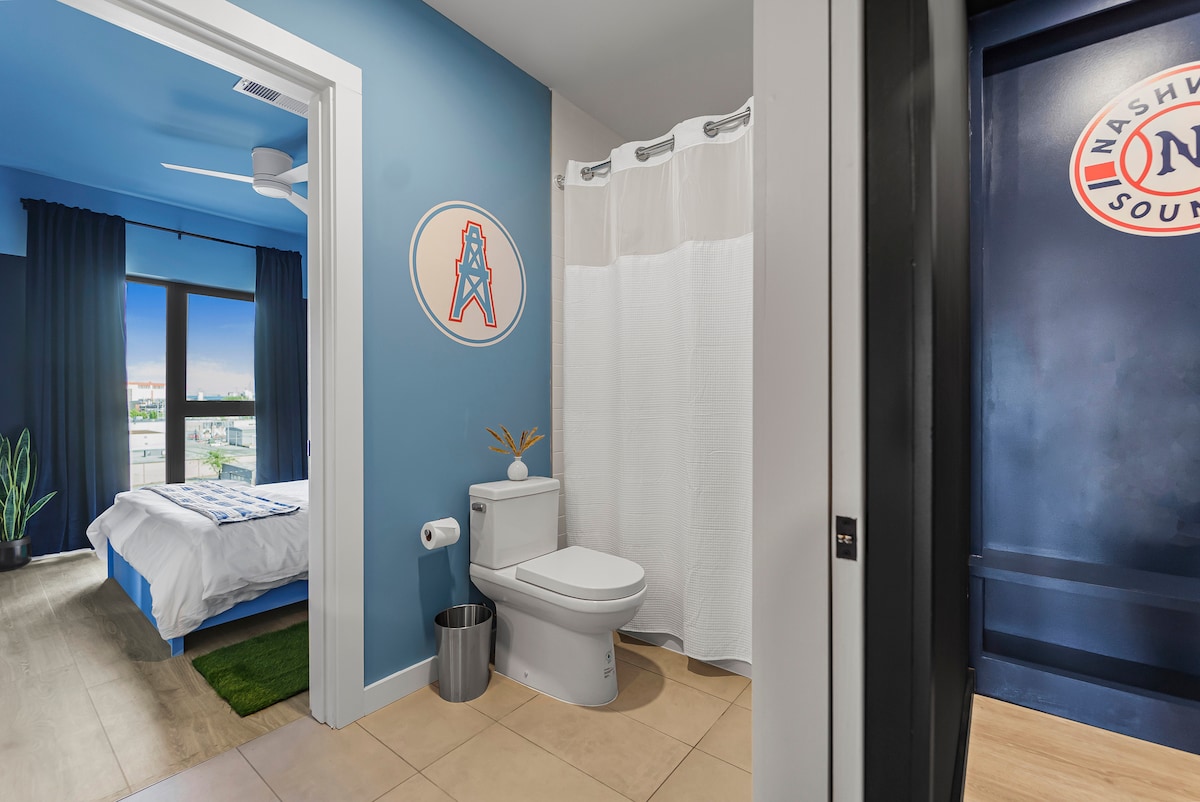
- Bathroom featuring a toilet, a shower with a white curtain, and light blue walls adorned with a circular sports logo. A bedroom with a blue ceiling and bed is visible through the open doorway, maintaining the property's theme., photo 29 of 64
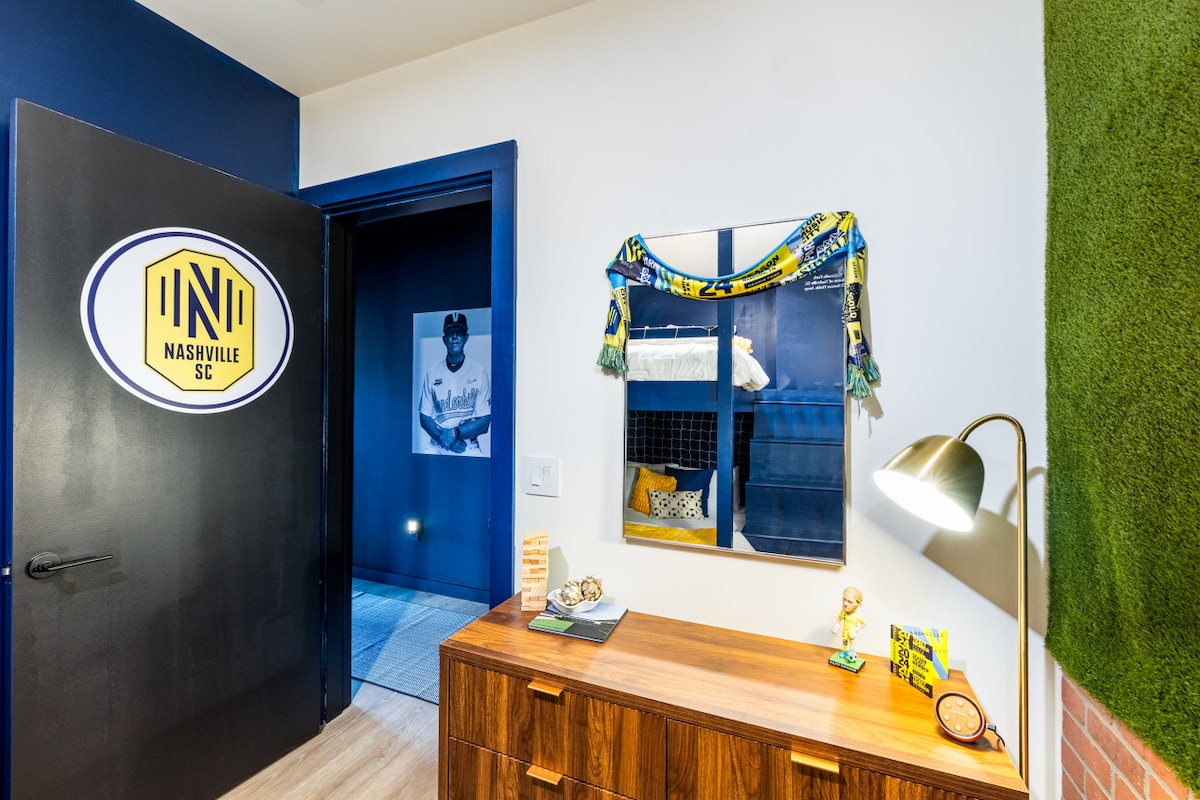
- Themed room with a dark wood dresser, a gold task lamp, and a wall partially covered in artificial grass. A black door with a Nashville SC logo leads to another area, and a mirror with a sports scarf hangs on the wall., photo 30 of 64
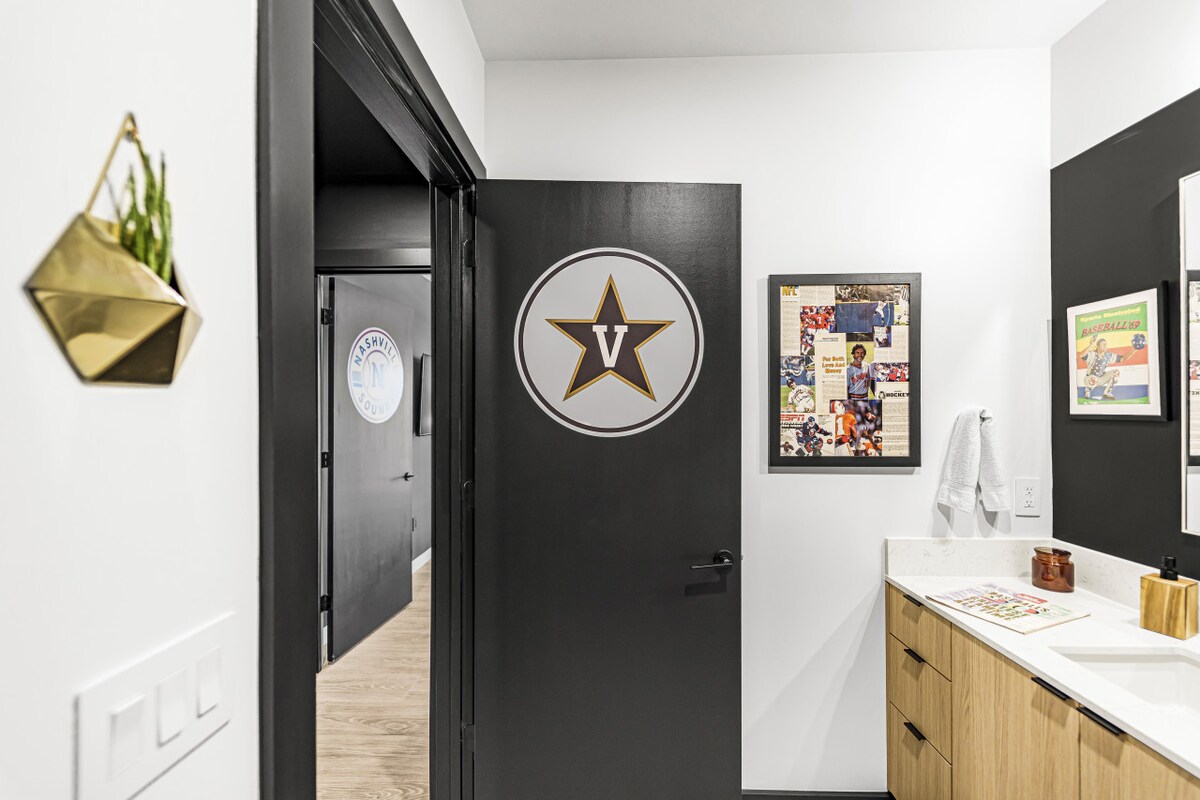
- Hallway leading to a bathroom, featuring a black door with a prominent Vanderbilt University logo. The white walls and dark doors create a clean, contrasting look, with another themed door visible further down the hall., photo 31 of 64
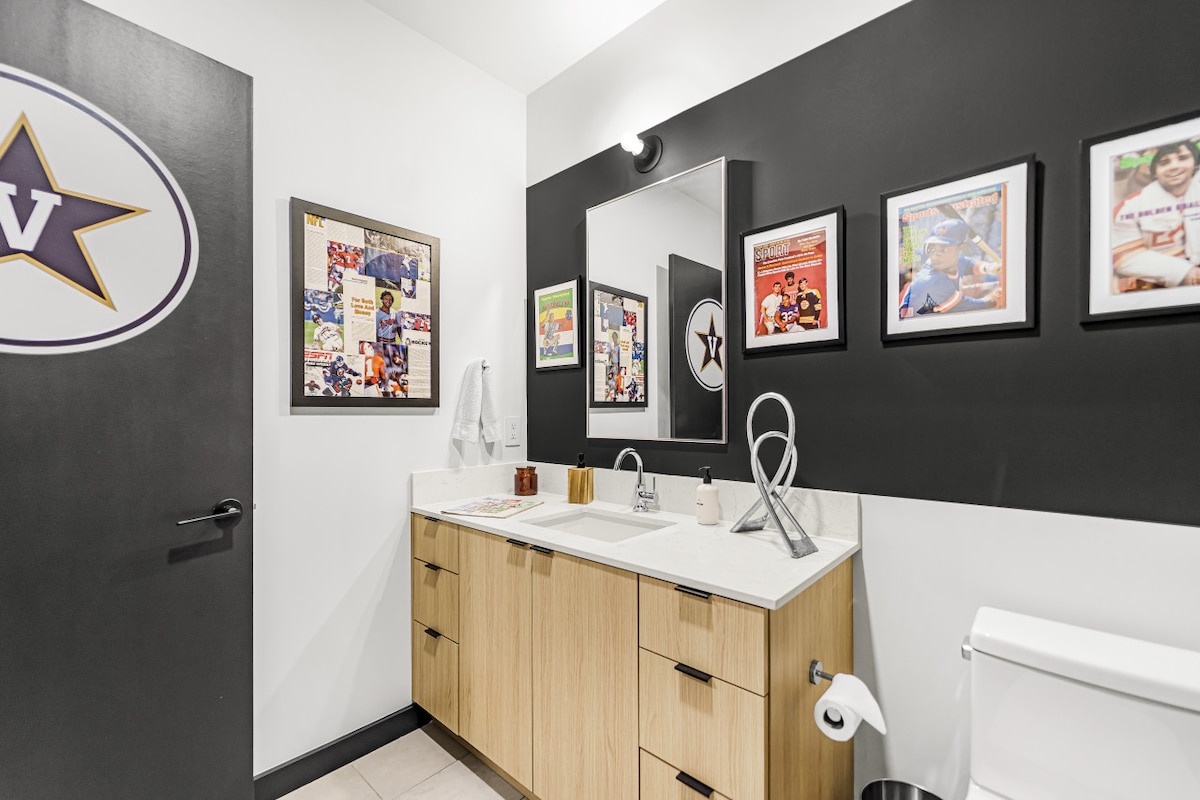
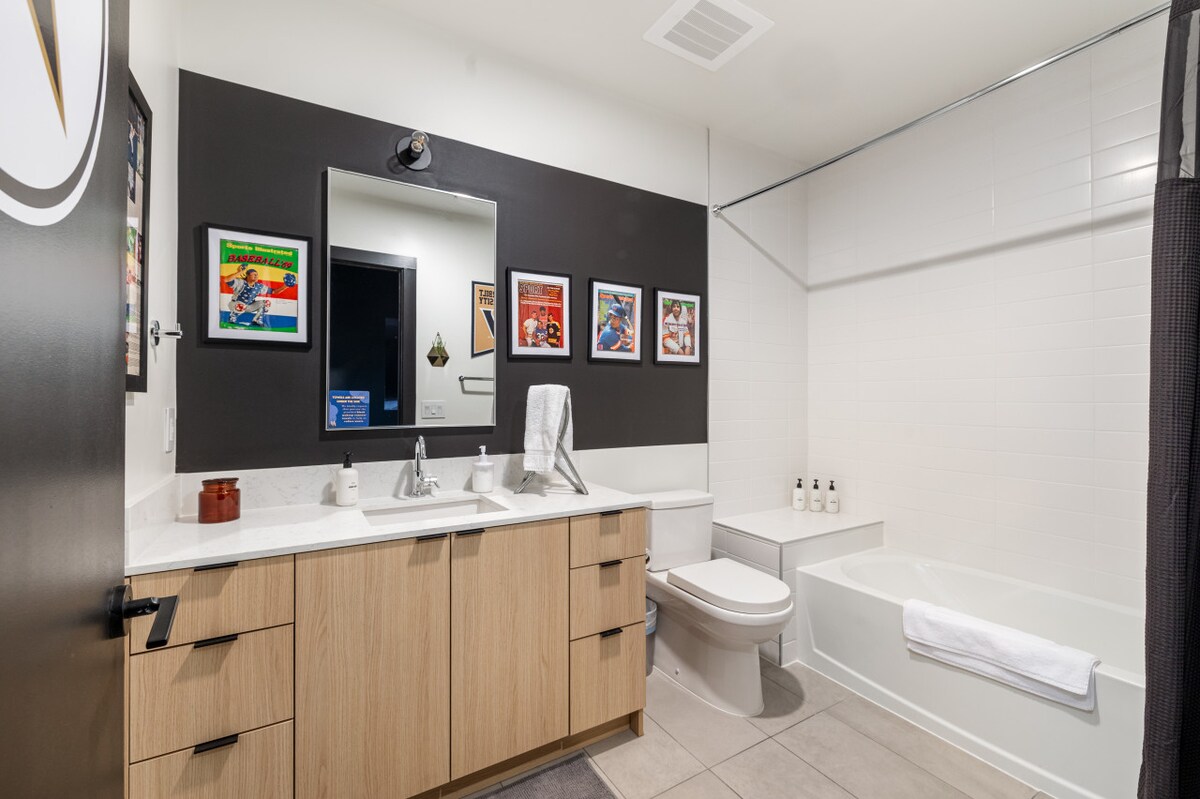
- Modern bathroom vanity with a light wood cabinet, white countertop, and a rectangular mirror. The wall behind the vanity is painted dark gray, contrasting with white walls, and features framed sports-themed artwork., photo 32 of 64
- Full view of a modern bathroom featuring a light wood vanity, white countertop, and a toilet. A shower/tub combo with white tiled walls and a dark shower curtain completes the functional and stylish space., photo 33 of 64
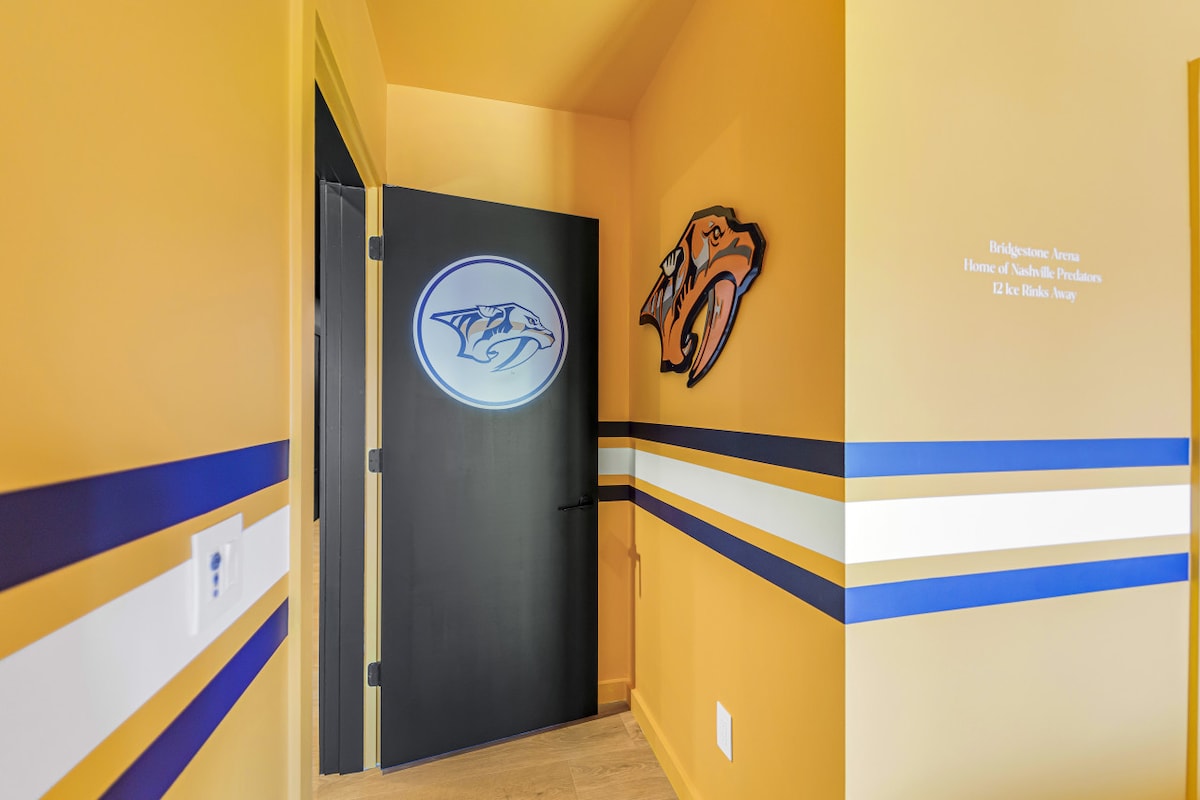
- Vibrantly themed hallway with bright yellow walls accented by blue and white stripes. A black door with a Nashville Predators logo and a matching wall decor piece emphasize the property's sports theme, with text mentioning 'Bridgestone Arena'., photo 34 of 64
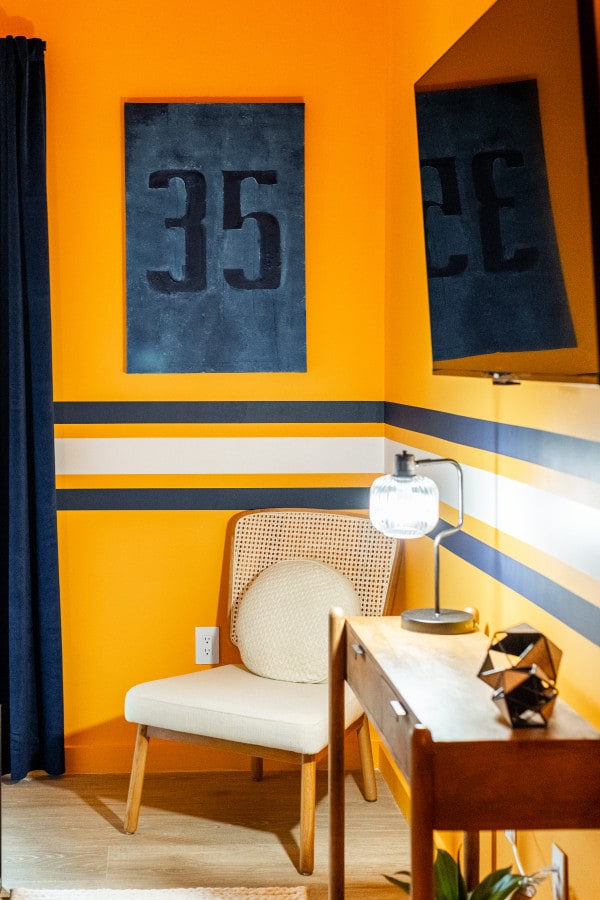
- Corner of a themed room with bright orange walls and blue and white striped accents. A light wood desk with a modern lamp and a woven chair create a functional workspace, complemented by dark blue artwork featuring the number '35'., photo 35 of 64
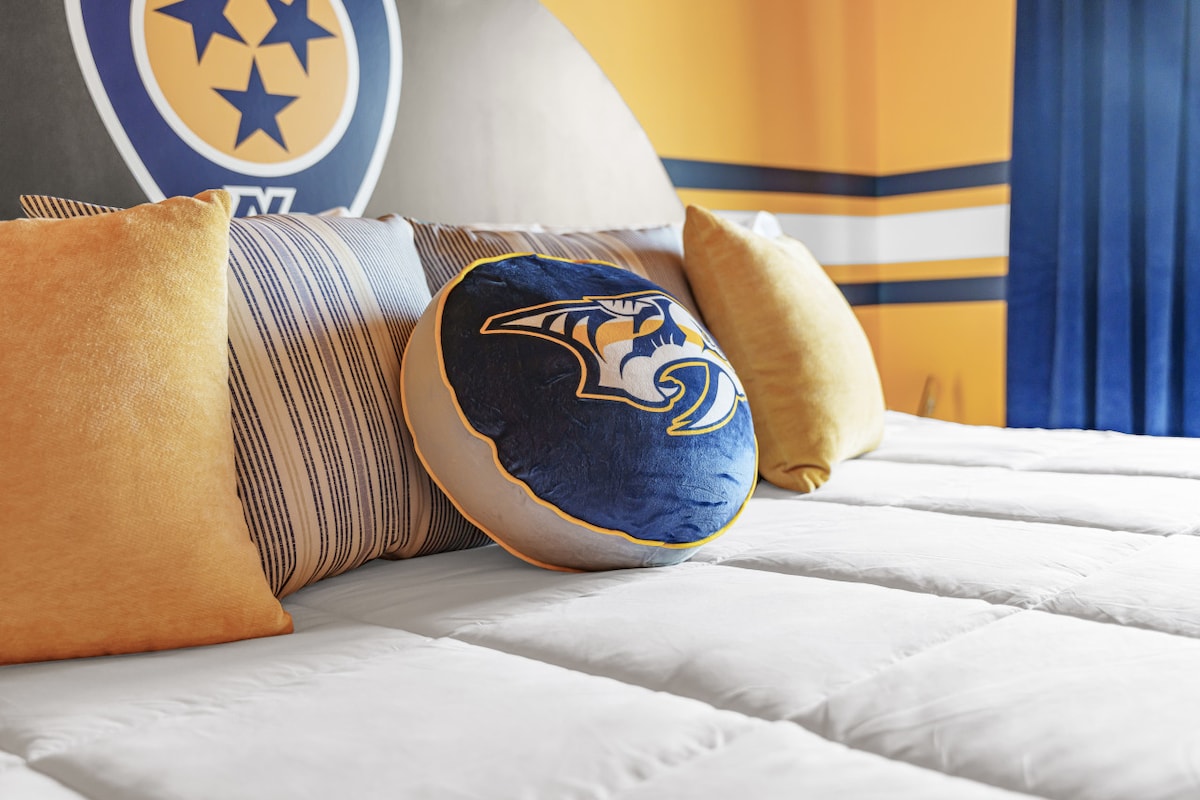
- A close-up of a bed with white bedding, featuring a round navy blue Nashville Predators pillow, a striped pillow, and a solid yellow pillow. The background shows a wall with a large Tennessee flag/logo and yellow and blue accents., photo 36 of 64
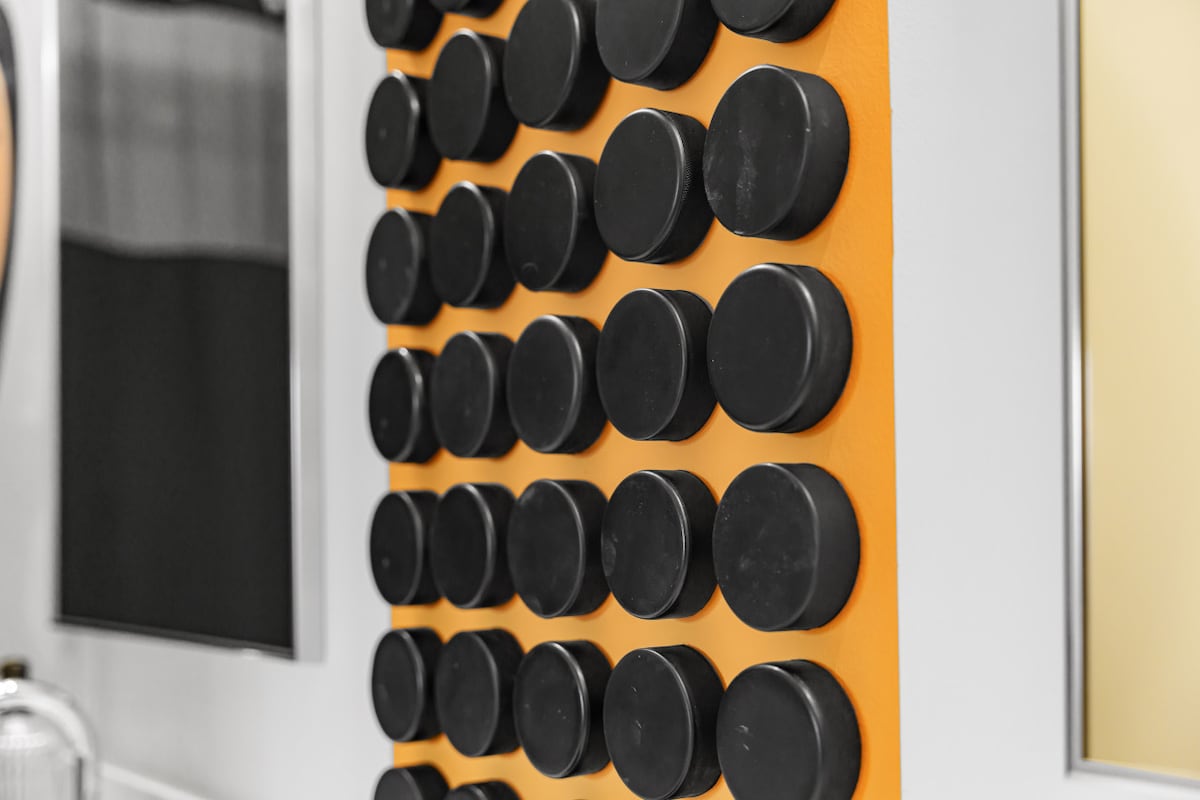
- A wall decorated with multiple rows of black hockey pucks arranged neatly on an orange background, creating a textured, sports-themed display., photo 37 of 64
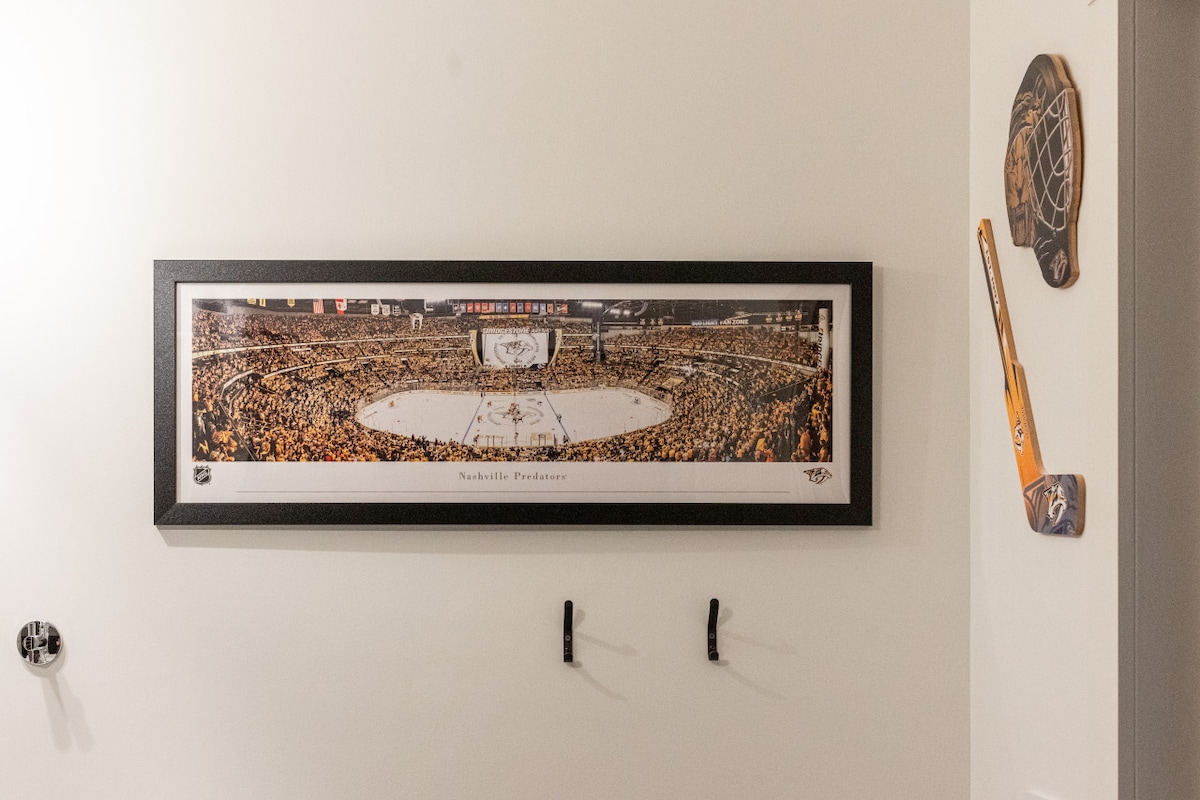
- A framed panoramic print of a Nashville Predators hockey arena filled with fans, hanging on a white wall. Below it are two black hooks, and to the right, a wooden hockey stick and goalie mask decor., photo 38 of 64
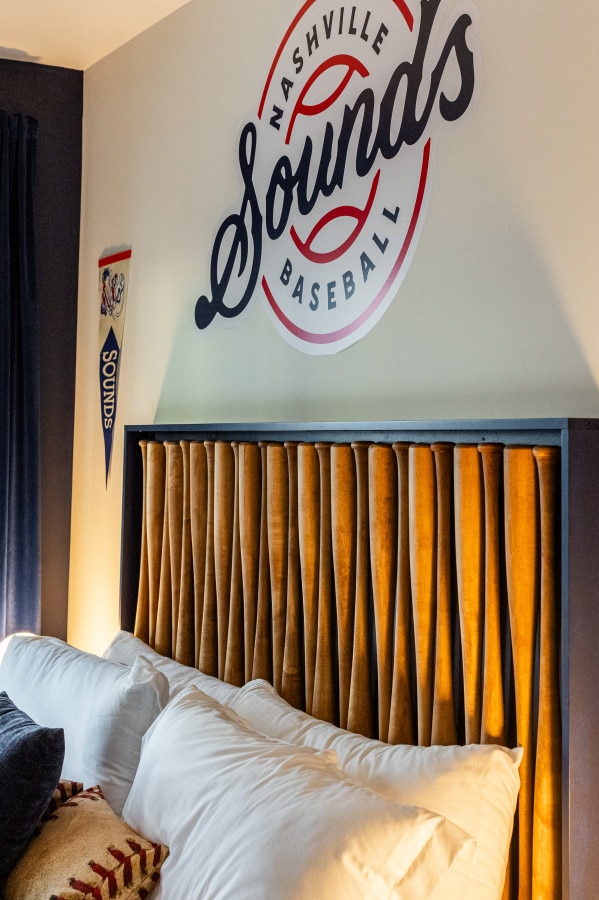
- A bed with white pillows and a baseball-themed pillow, featuring a unique headboard made of vertical wooden slats. Above the bed, a large "Nashville Sounds Baseball" logo is mounted on the wall, with a pennant to the left., photo 39 of 64
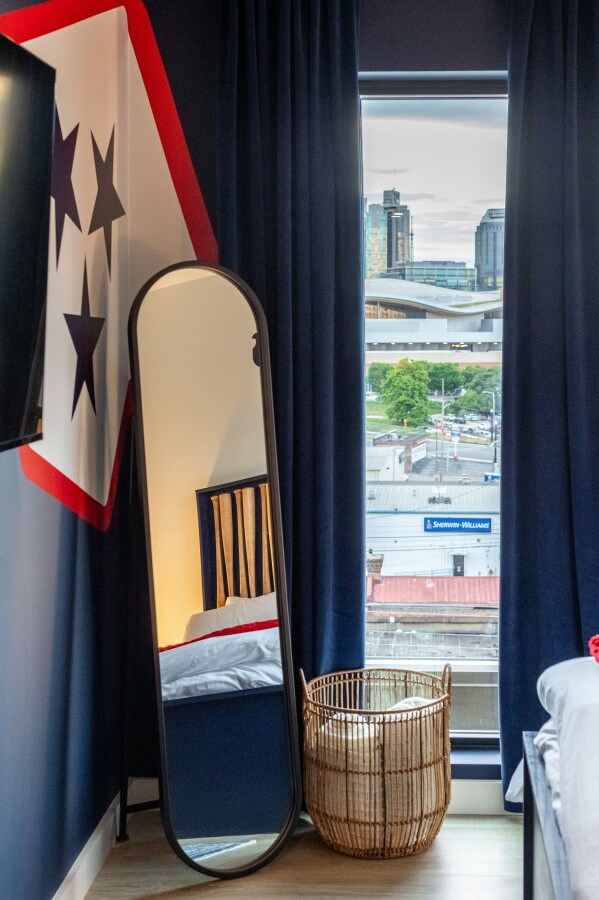
- A bedroom corner with a tall, arched full-length mirror reflecting the bed, positioned next to a large window offering a city view. Dark blue curtains frame the window, and a woven basket sits on the floor., photo 40 of 64
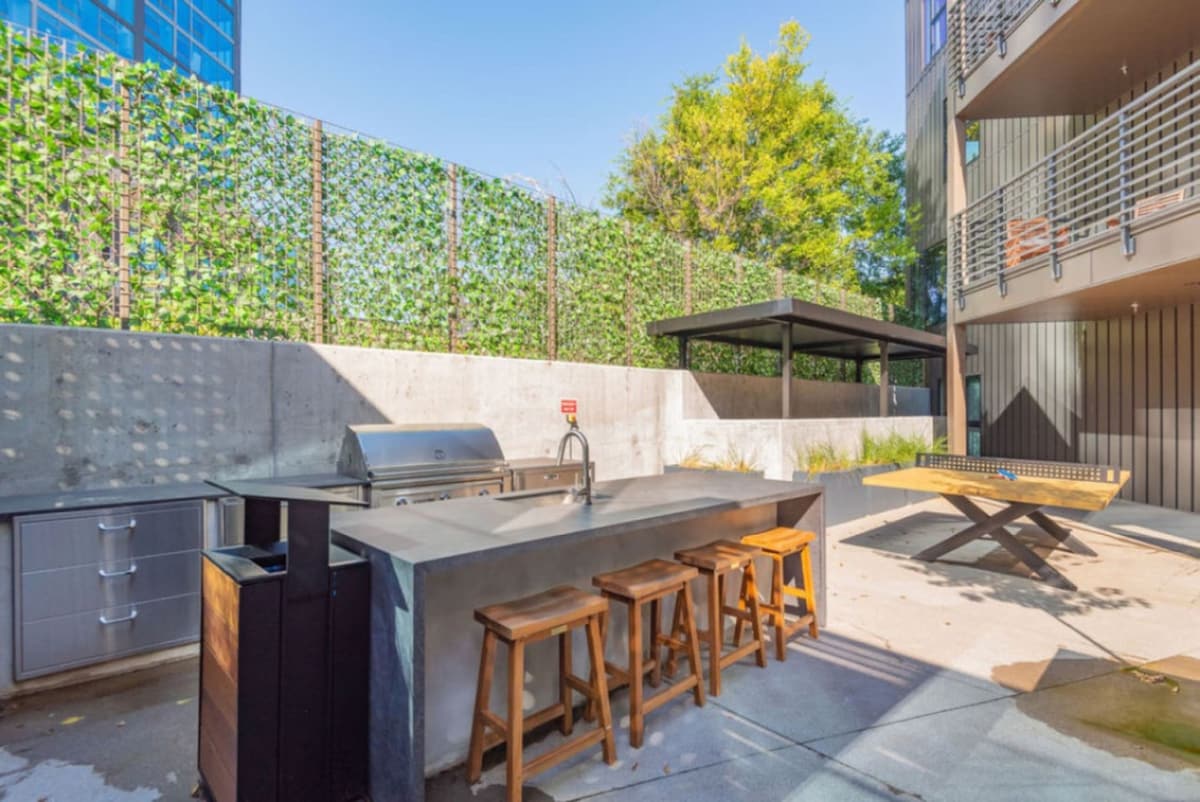
- An outdoor communal area featuring a built-in BBQ grill and an outdoor kitchen counter with bar stools. The area is surrounded by a concrete wall with lush green foliage, and a ping-pong table is visible in the background., photo 41 of 64
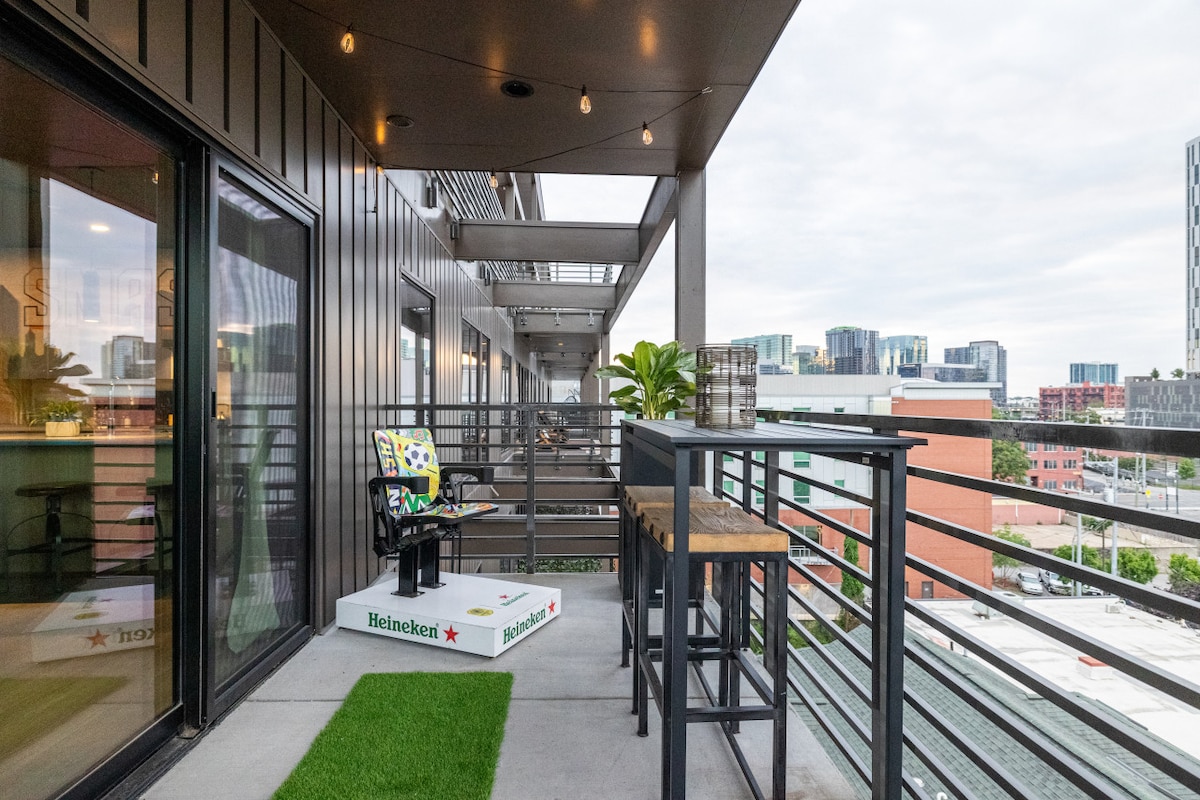
- A modern balcony with a high-top table and stools, offering a city skyline view in the distance. String lights are strung overhead, and a unique stadium-style chair on a Heineken platform is visible to the left., photo 42 of 64
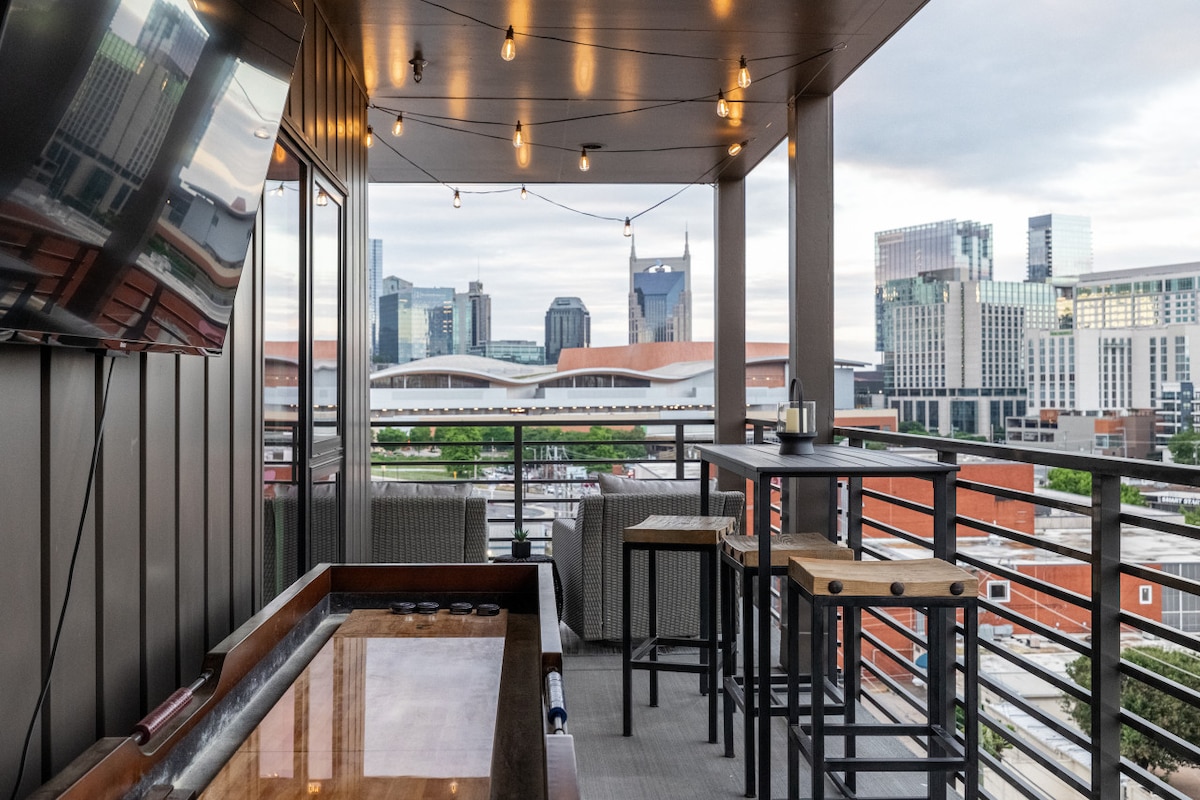
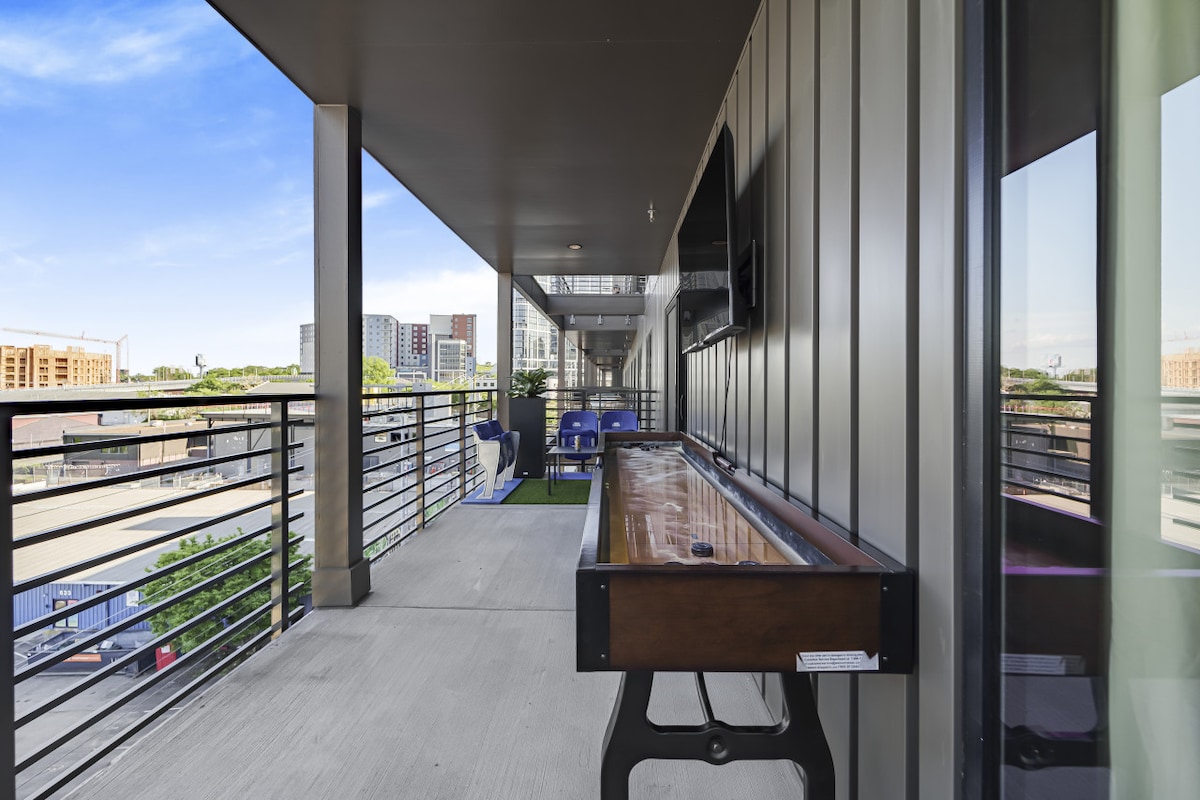
- A spacious balcony with a shuffleboard table in the foreground and a high-top table with stools, all overlooking a city skyline. String lights illuminate the space, and a large outdoor TV is mounted on the wall to the left., photo 43 of 64
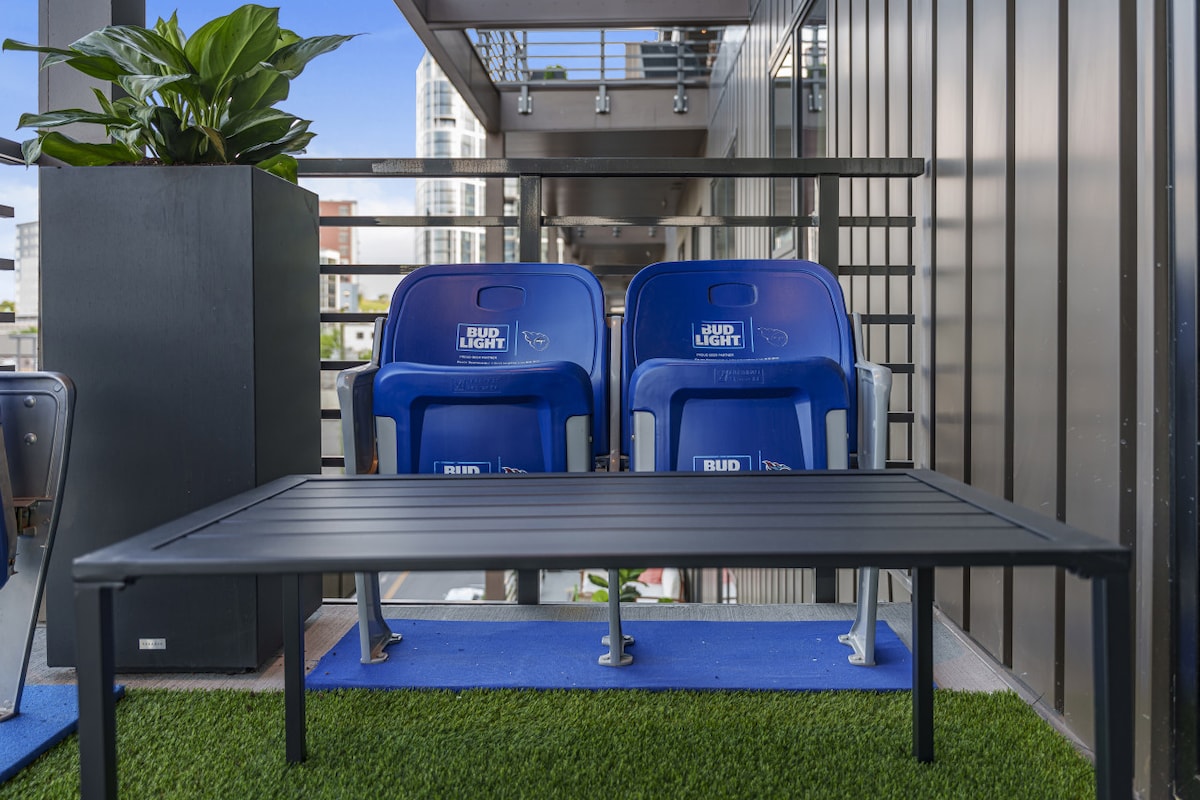
- A close-up of a balcony area featuring two blue stadium seats with "Bud Light" branding, placed on a blue mat over artificial turf. A black slatted table is in the foreground, with a large planter to the left., photo 44 of 64
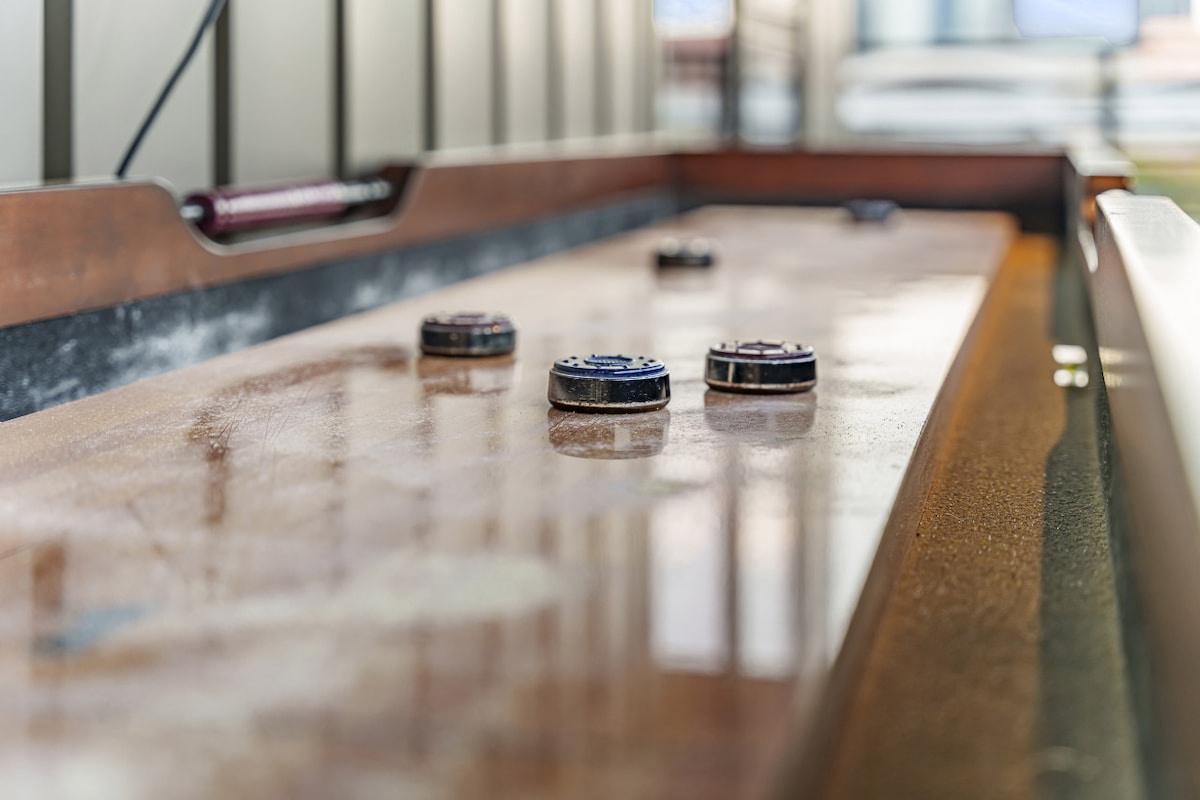
- Close-up of a wooden shuffleboard table with several pucks on its polished, reflective surface, highlighting the game in progress., photo 45 of 64
- Expansive outdoor balcony featuring a shuffleboard table, a wall-mounted television, and distant outdoor seating, all overlooking a city skyline under a clear blue sky., photo 46 of 64
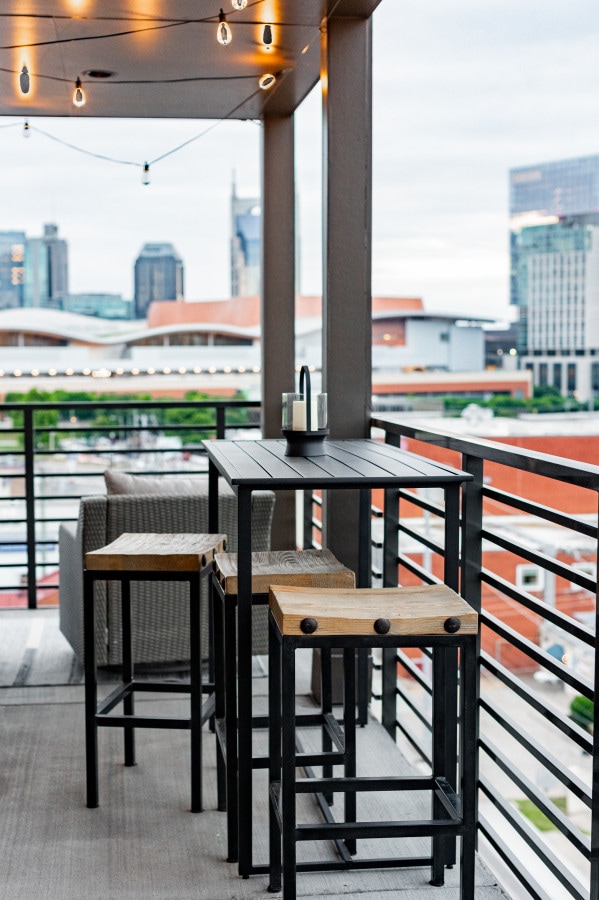
- Cozy outdoor balcony with a black high-top table and two wooden-topped bar stools, illuminated by string lights overhead, offering a scenic city view in the distance., photo 47 of 64
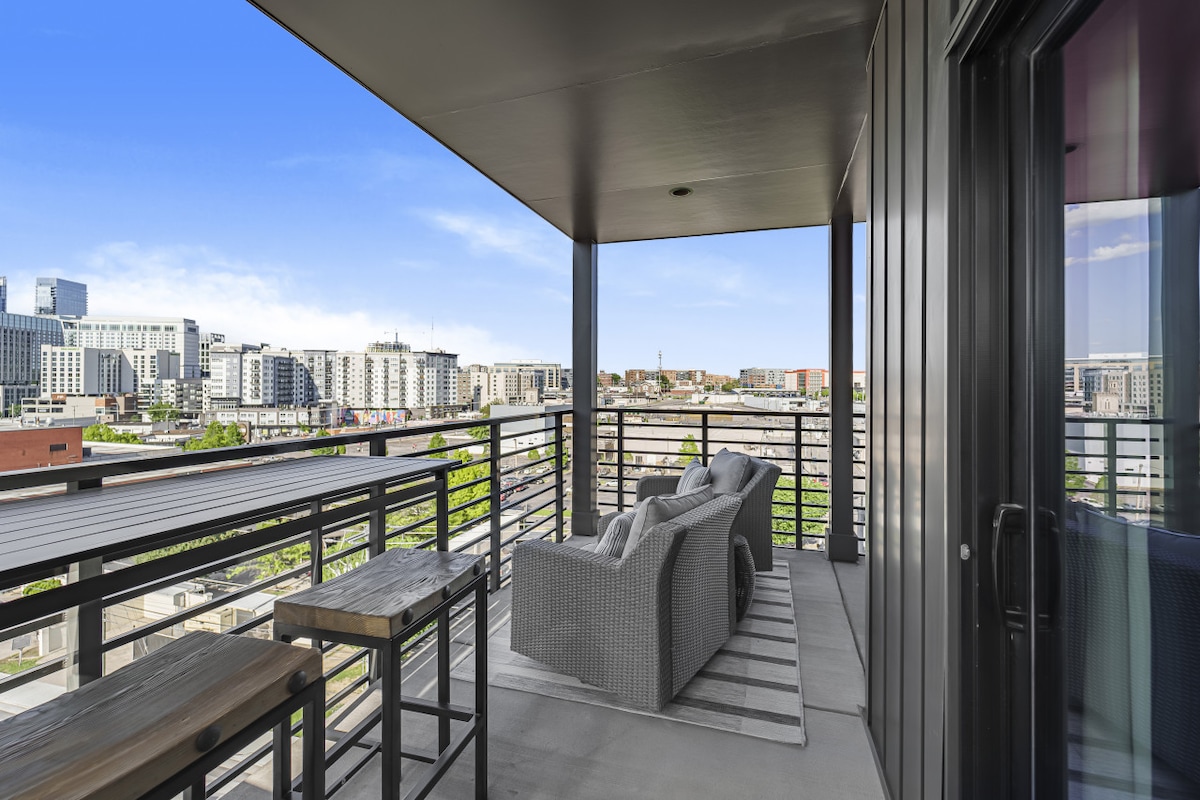
- Spacious outdoor balcony furnished with two comfortable grey armchairs, a coffee table on a patterned rug, and a long bar-height table with stools, all set against a vibrant city backdrop., photo 48 of 64
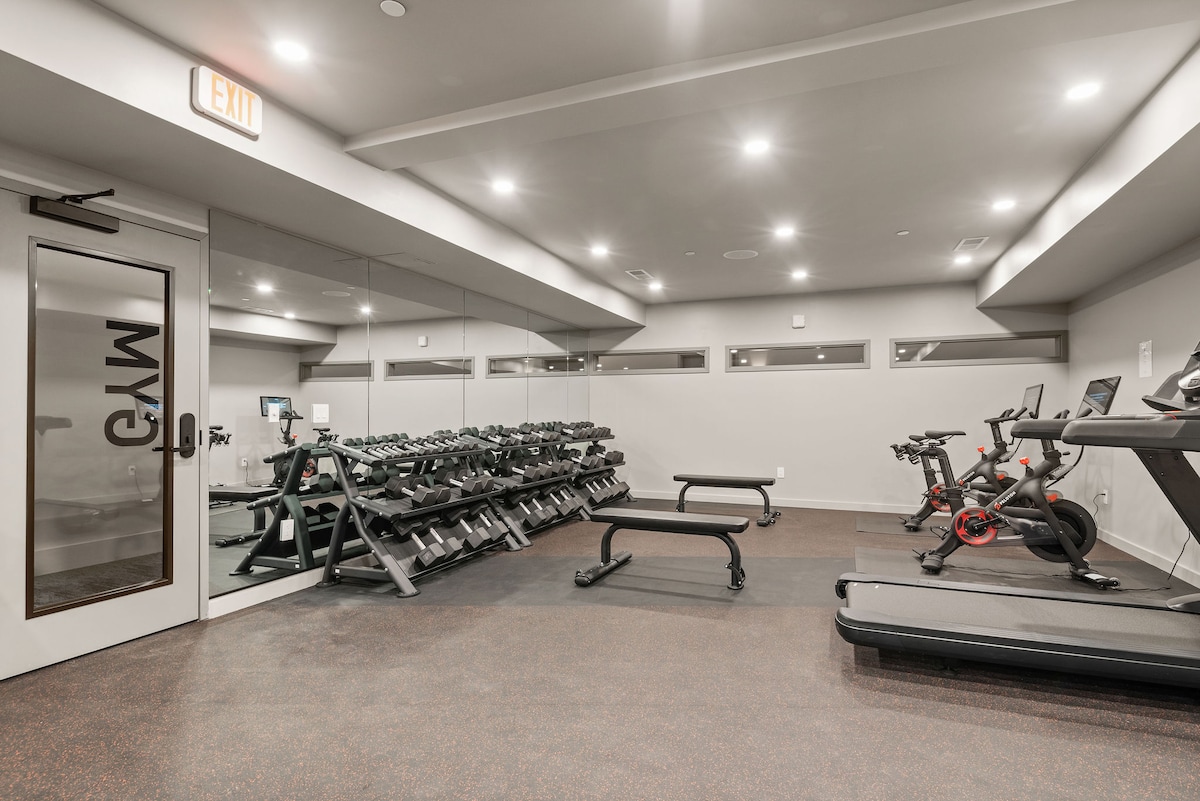
- Well-equipped fitness center featuring a wide selection of dumbbells on a rack, exercise benches, treadmills, and Peloton bikes, with bright overhead lighting and mirrored walls., photo 49 of 64
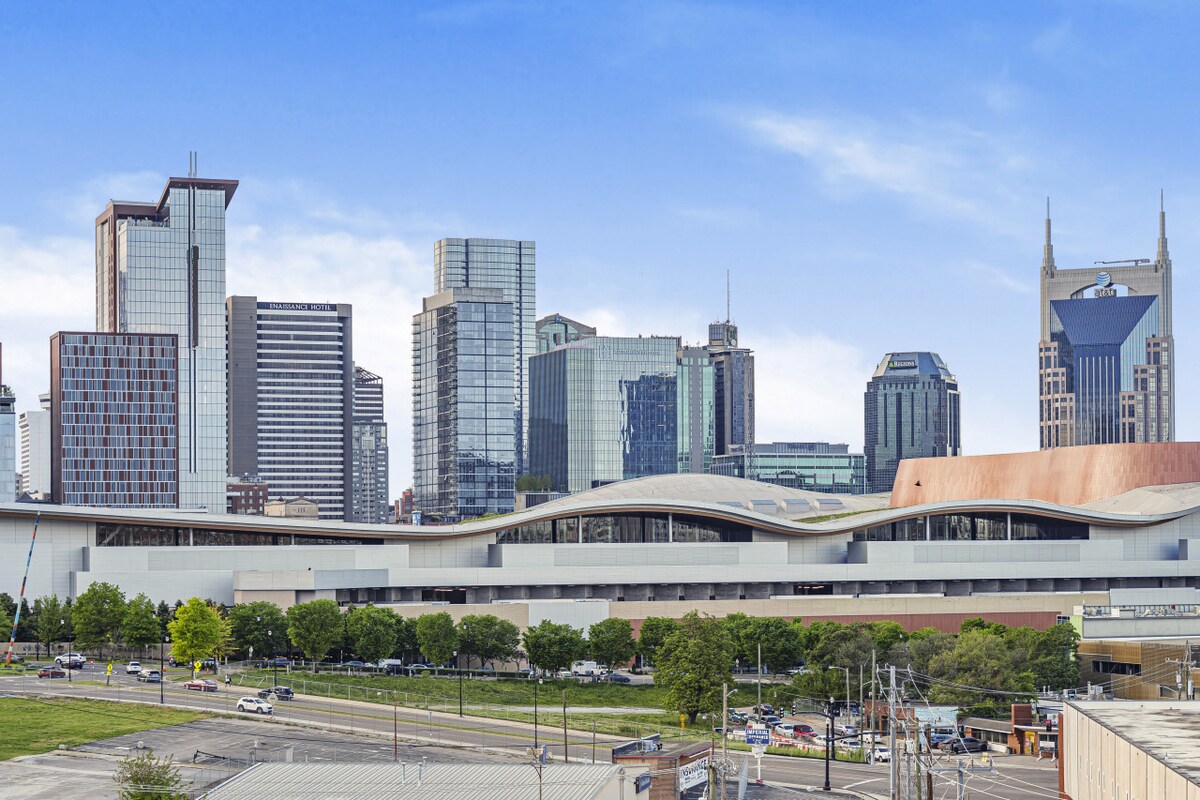
- Expansive cityscape view showcasing a collection of modern high-rise buildings and a distinctive large-scale architectural structure, set against a clear blue sky with scattered clouds., photo 50 of 64
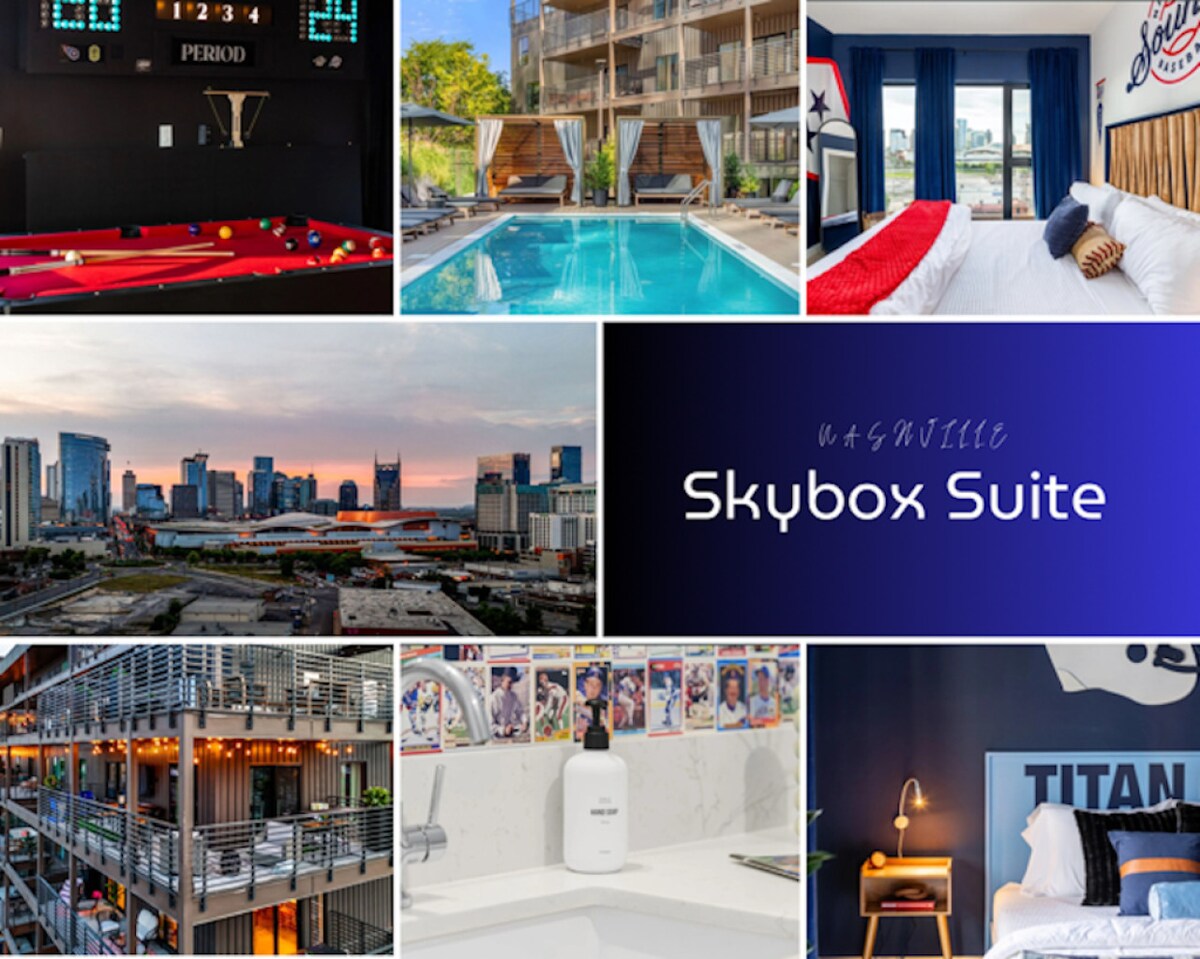
- A collage of various property features including a pool table, an outdoor swimming pool with cabanas, a bedroom, a city skyline, a kitchen sink area, and another bedroom with sports-themed decor., photo 51 of 64
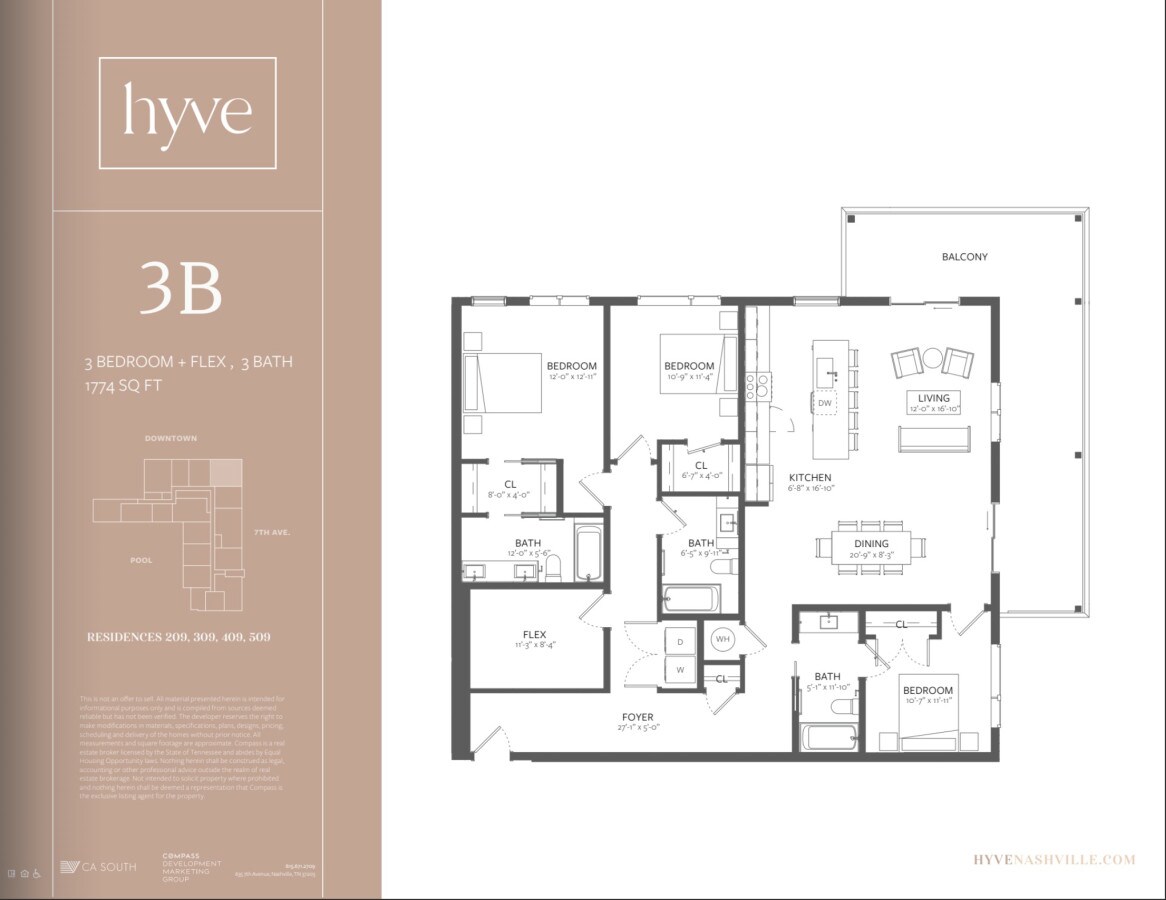
- A detailed floor plan labeled "3B" for a 3-bedroom, 3-bathroom unit with a flex room, spanning 1774 sq ft, showing the layout of living spaces, kitchen, dining, and balcony., photo 52 of 64
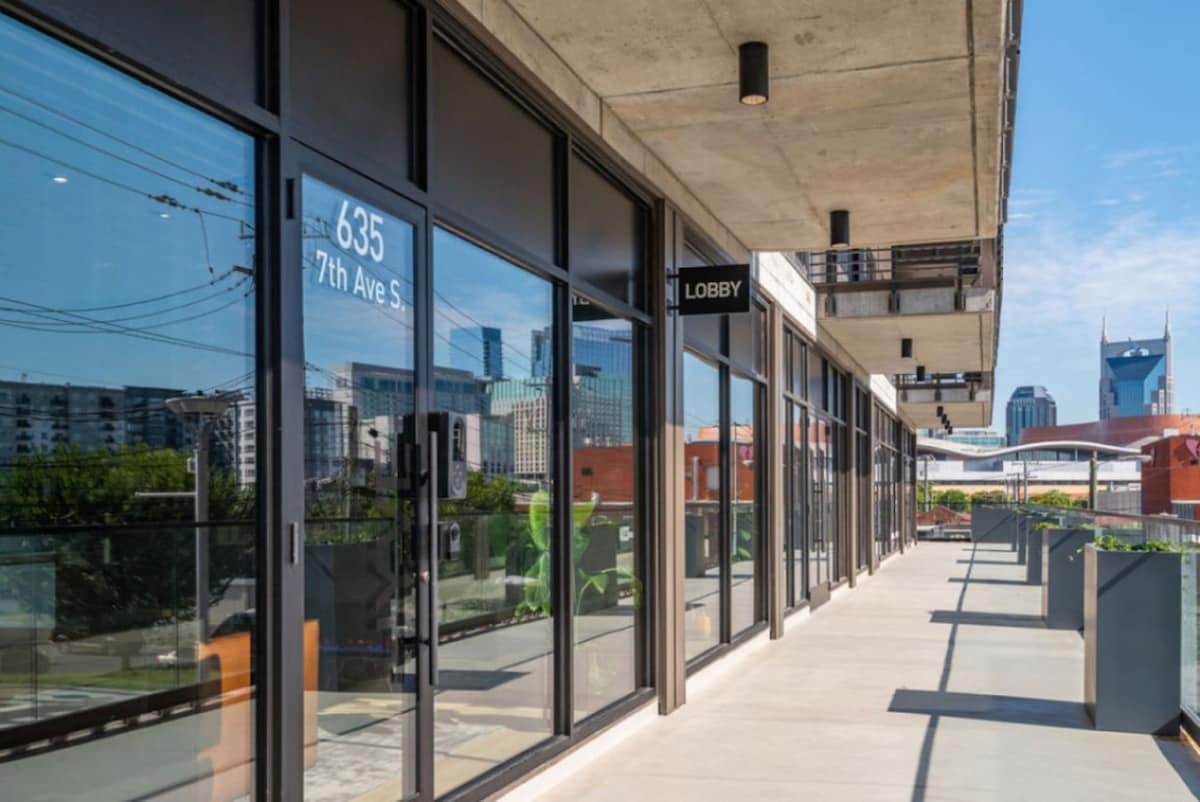
- Exterior view of a modern building's ground level with large glass storefront windows, displaying the address "635 7th Ave S" and a "LOBBY" sign, reflecting the surrounding city environment., photo 53 of 64
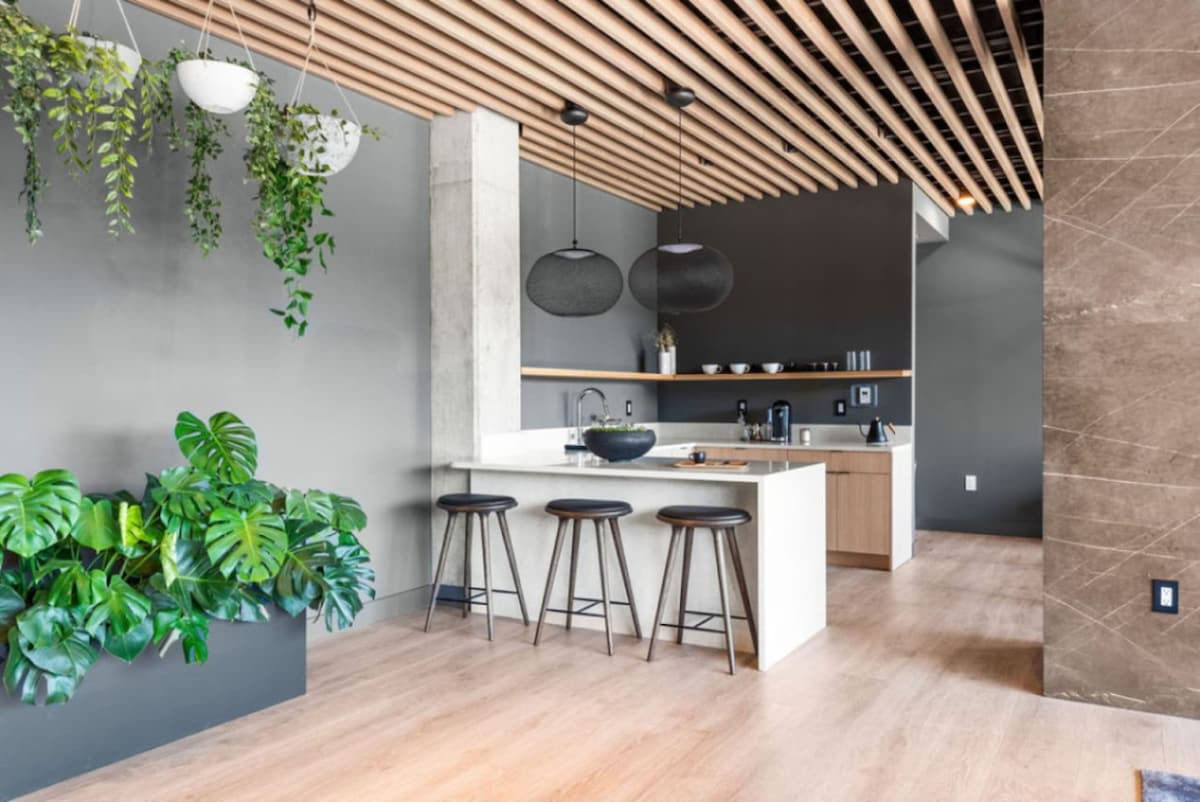
- Stylish communal lounge area featuring a white kitchen island with bar stools, a slatted wooden ceiling, modern pendant lights, and lush green hanging and potted plants., photo 54 of 64
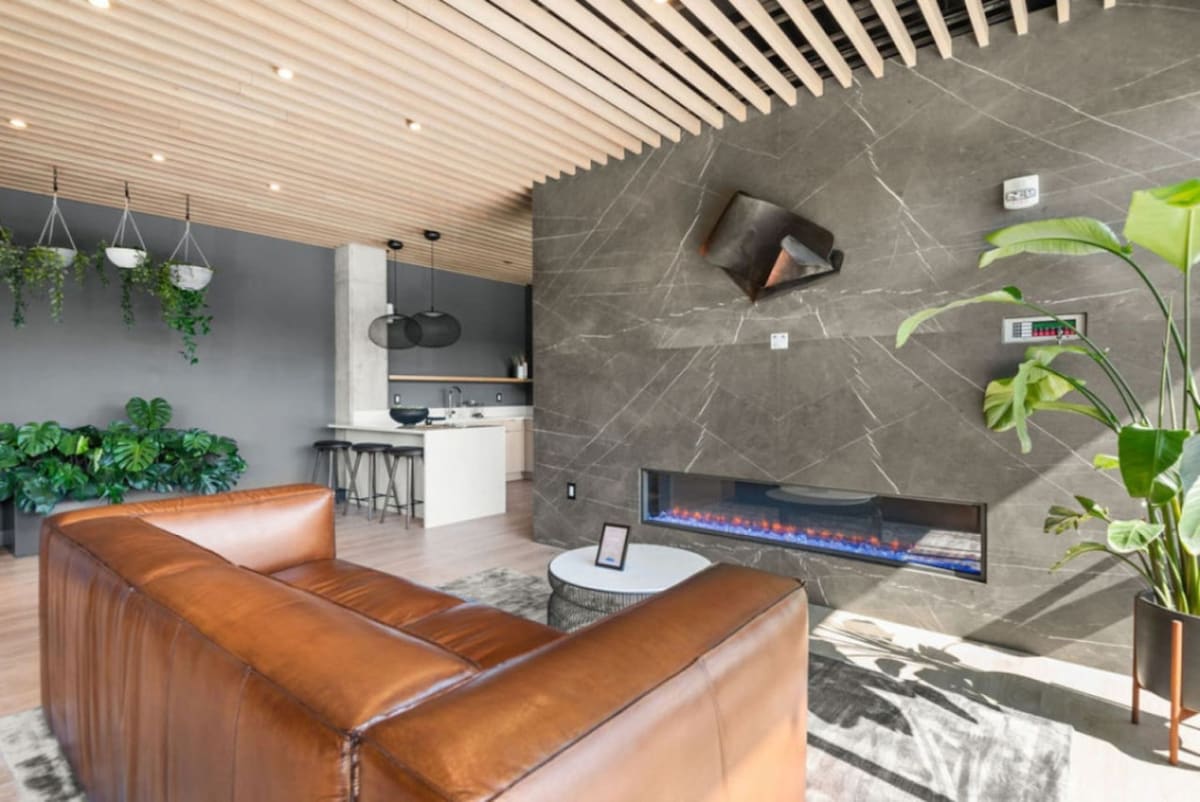
- Modern communal living area featuring a brown leather sectional sofa, a dark gray marble-clad fireplace with an electric insert, and a minimalist kitchen with white countertops and dark stools in the background. The ceiling has light wood slats, and plants add greenery., photo 55 of 64
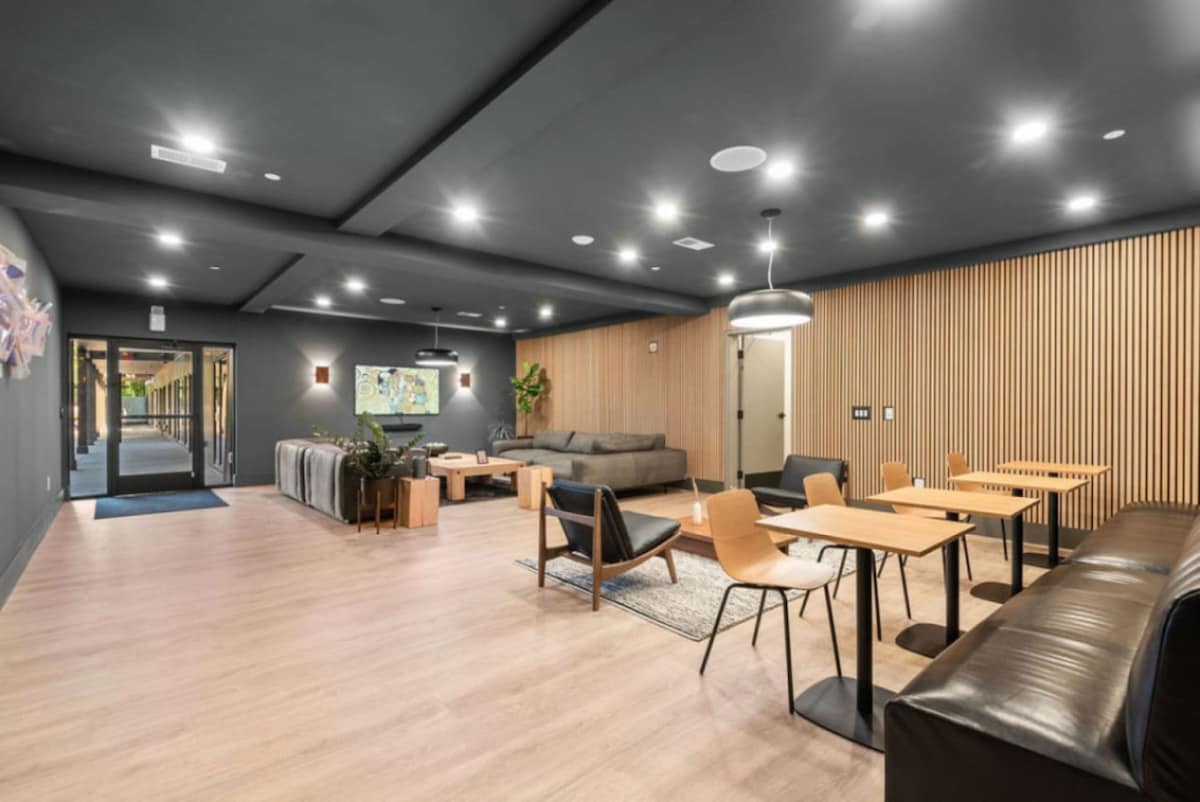
- Expansive modern communal lounge with dark gray walls and ceiling, light wood plank flooring, and a feature wall with vertical wood slats. The space includes a sofa seating area with a TV and a dining/work area with multiple tables and a long leather bench., photo 56 of 64
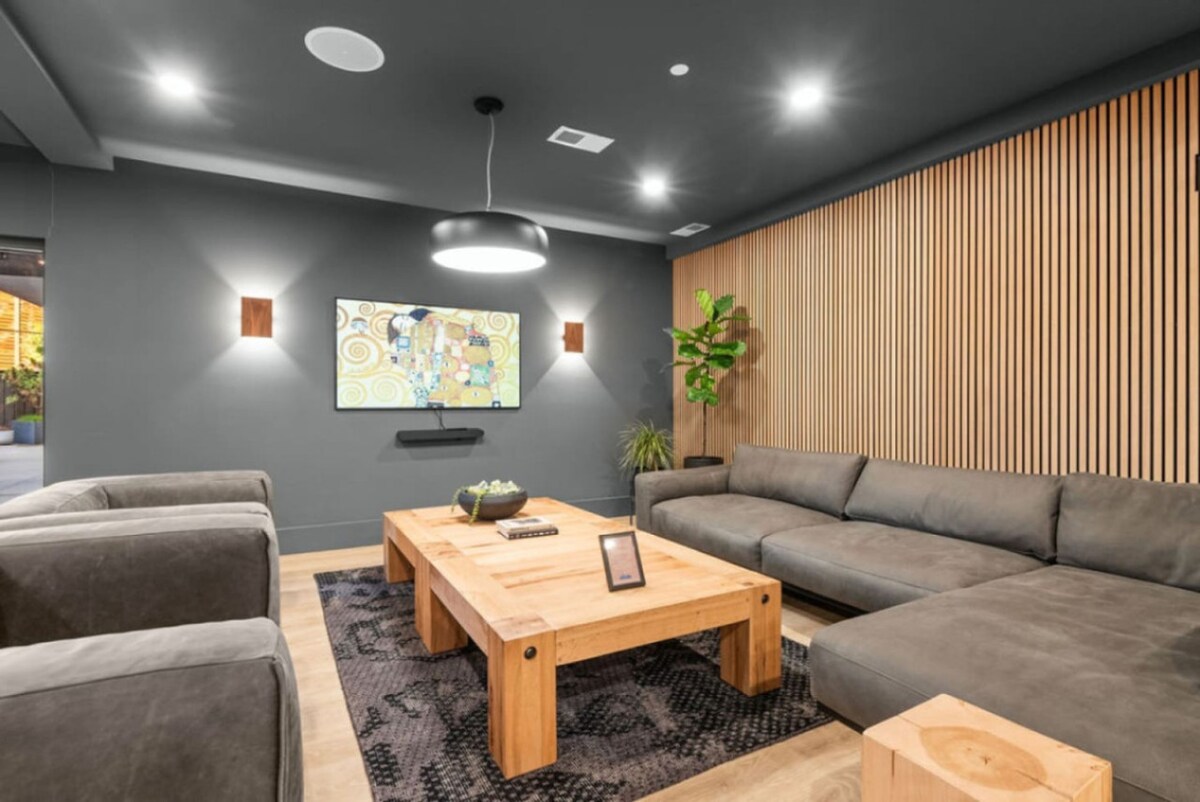
- Cozy section of a modern communal lounge featuring a large gray sectional sofa, a rustic wooden coffee table, and a wall-mounted flat-screen TV flanked by wooden sconces. A tall plant adds a touch of nature, and the floor is light wood with a patterned rug., photo 57 of 64
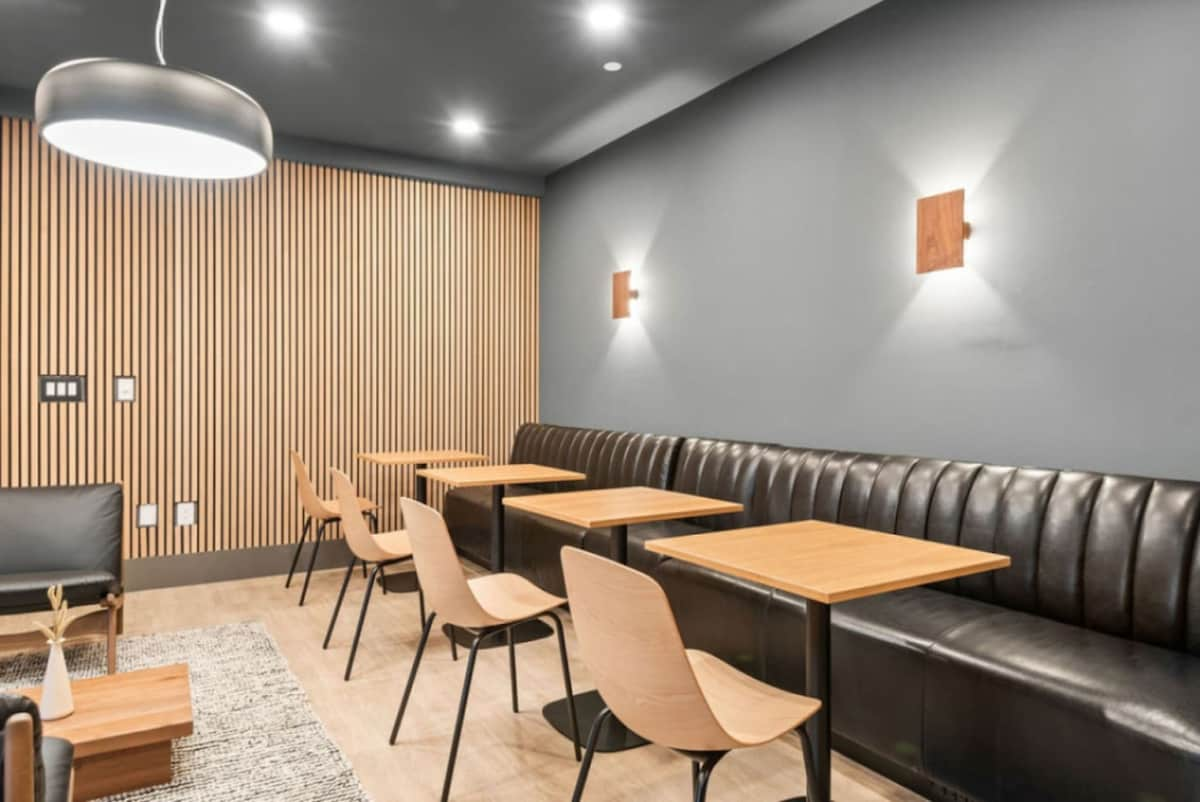
- Modern communal dining or workspace area featuring a long tufted black leather bench seating along one wall, paired with light wood square tables and minimalist chairs. A vertical wood slat accent wall and dark gray walls complete the contemporary design., photo 58 of 64
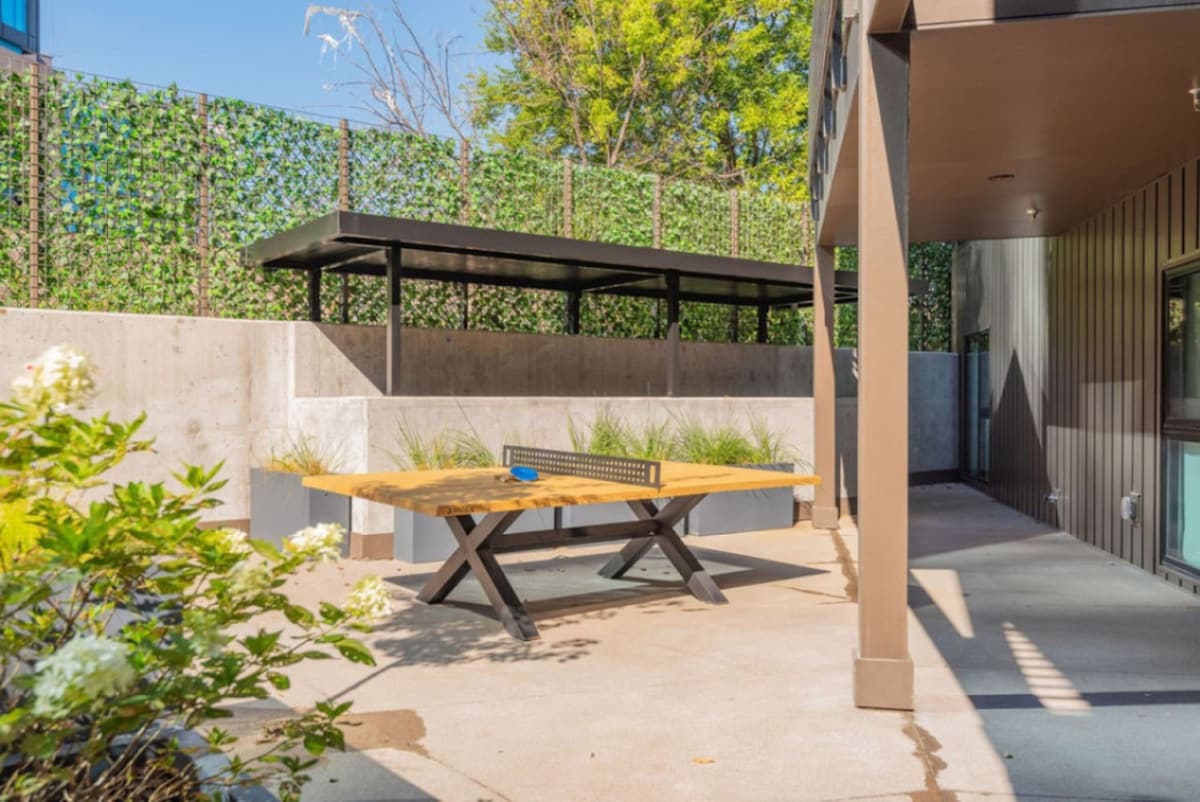
- Outdoor patio area with a wooden ping-pong table on a concrete slab, surrounded by lush greenery and a tall privacy hedge. A covered seating area is visible in the background, suggesting a communal outdoor space., photo 59 of 64
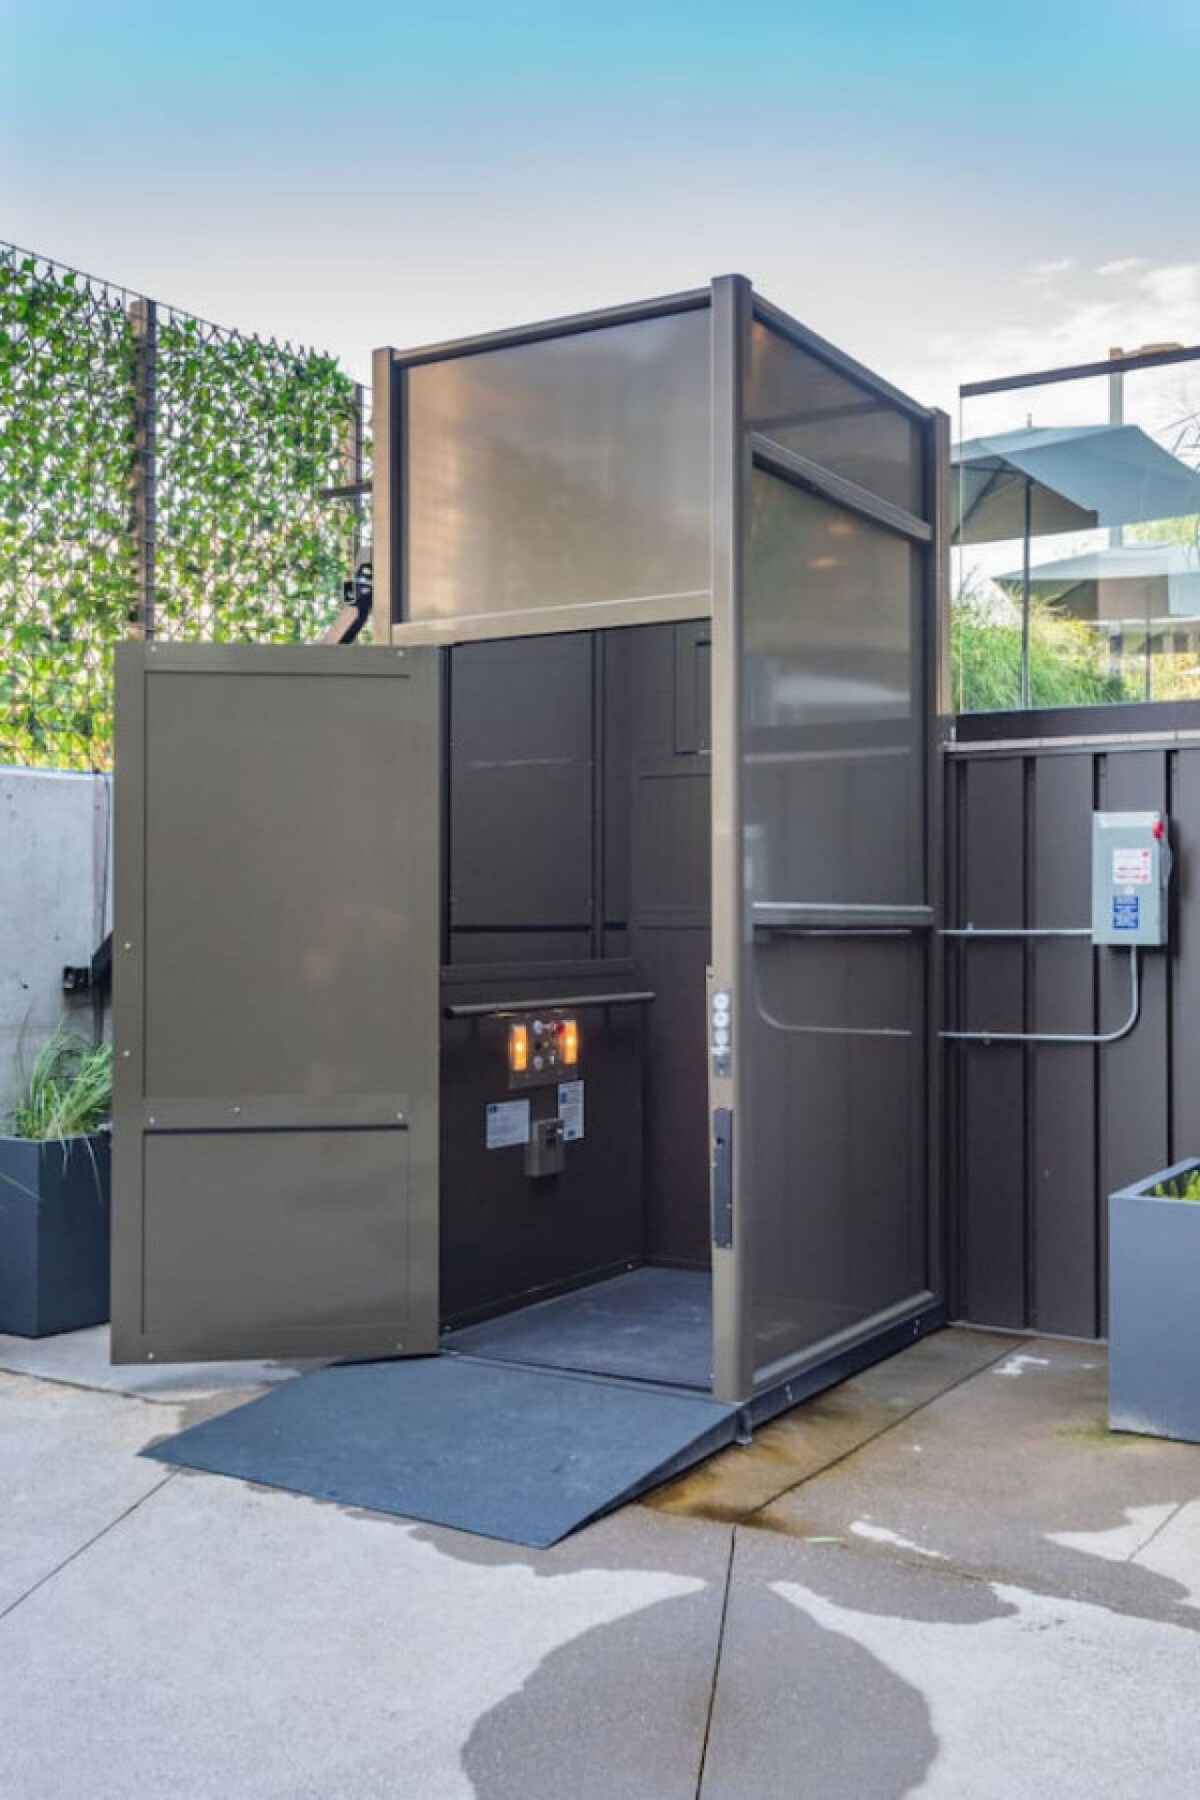
- Outdoor accessibility lift, a dark metal enclosed structure with an open door revealing a ramp for wheelchair access. It is situated on a concrete patio next to a green privacy hedge, providing access between different levels., photo 60 of 64
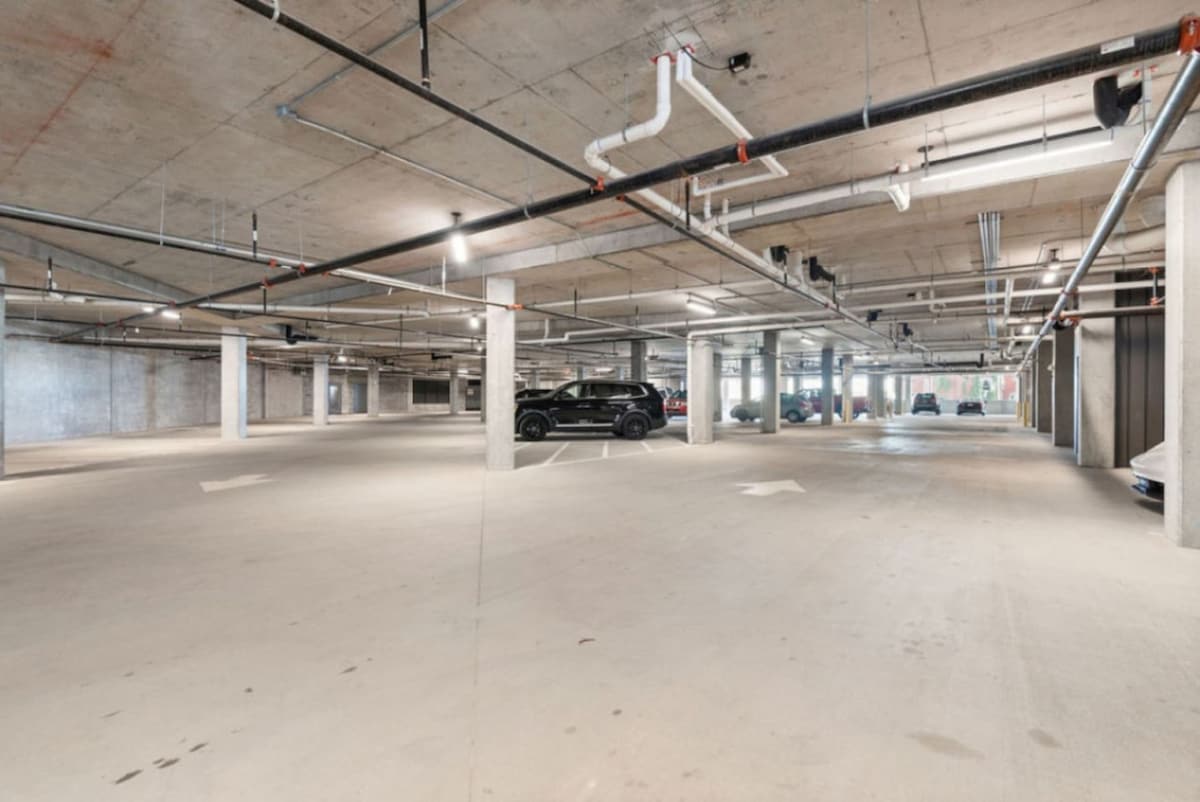
- Spacious, brightly lit underground parking garage with a concrete floor and ceiling, exposed pipes, and numerous support columns. A black SUV is parked, and white arrow markings guide traffic flow., photo 61 of 64
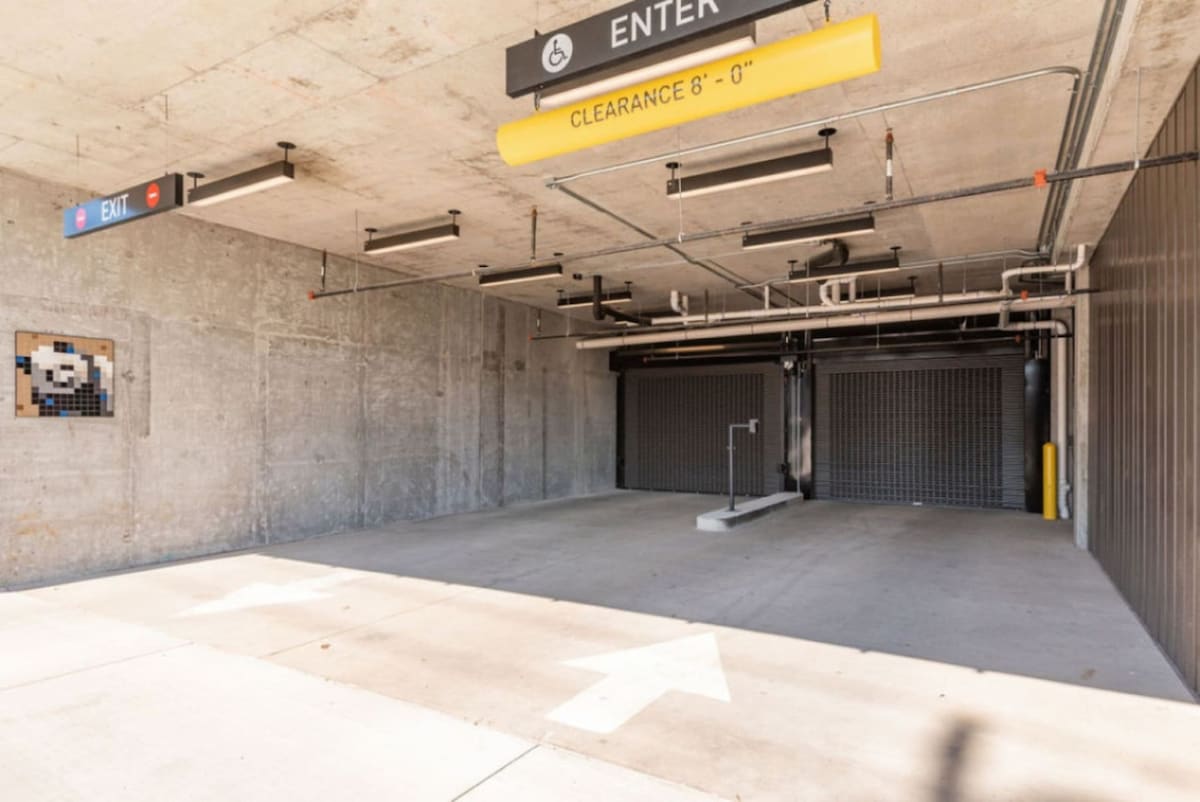
- Entrance/exit area of an underground parking garage with concrete walls and ceiling, clear signage for "ENTER" and "EXIT," and a clearance height warning. Two roll-up garage doors are visible in the background., photo 62 of 64
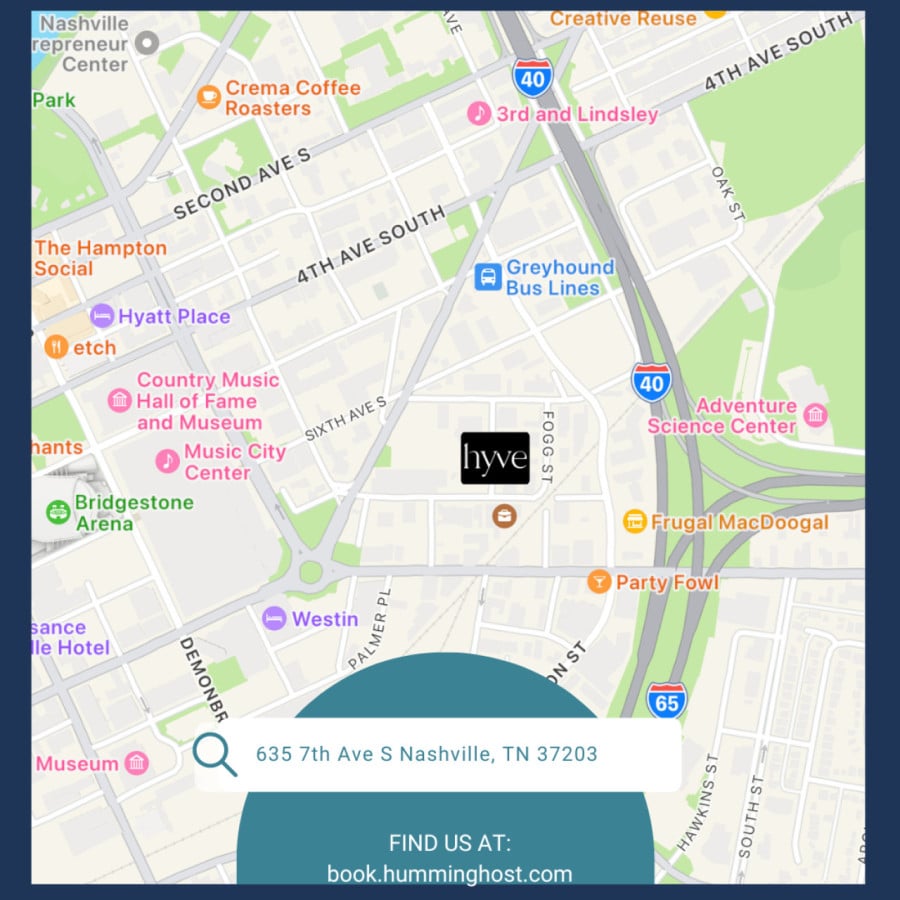
- A digital map centered on 'hyve' at 635 7th Ave S Nashville, TN, showing surrounding city streets, landmarks like the Country Music Hall of Fame, and major highways. A teal banner at the bottom displays 'FIND US AT: book.humminghost.com'., photo 63 of 64
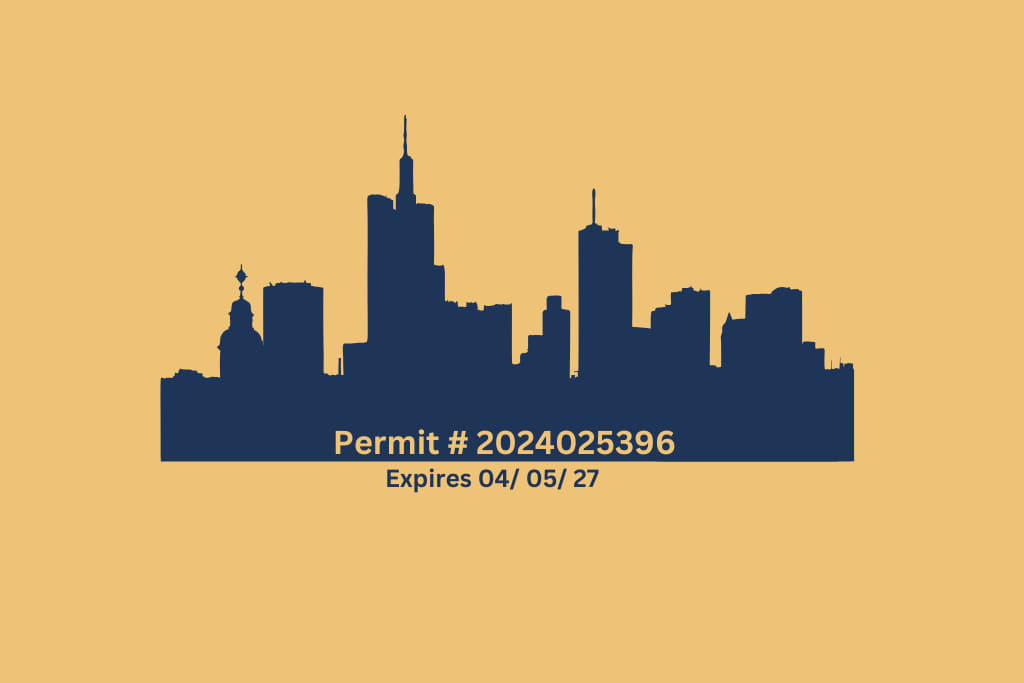
- A minimalist graphic featuring a dark blue city skyline silhouette against a light yellow background, with 'Permit # 2024025396' and 'Expires 04/05/27' displayed prominently in white text below., photo 64 of 64
Choose your stay
Book directly with Humming Host.