
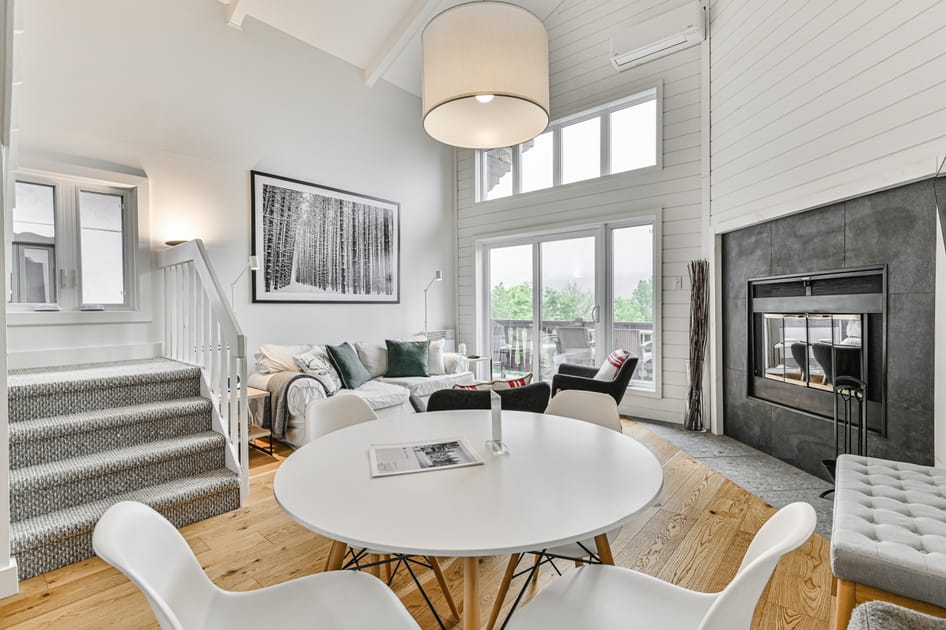
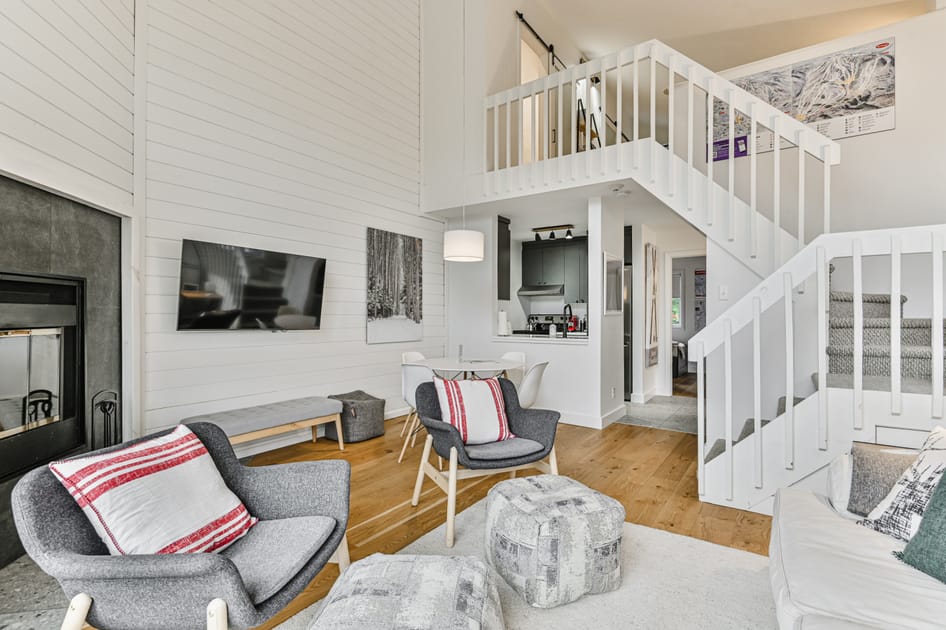
- Bright, open-concept living and dining area with a white round table and chairs, light wood floors, a cozy white sofa, and a modern fireplace, all under a high ceiling with large windows., photo 1 of 30
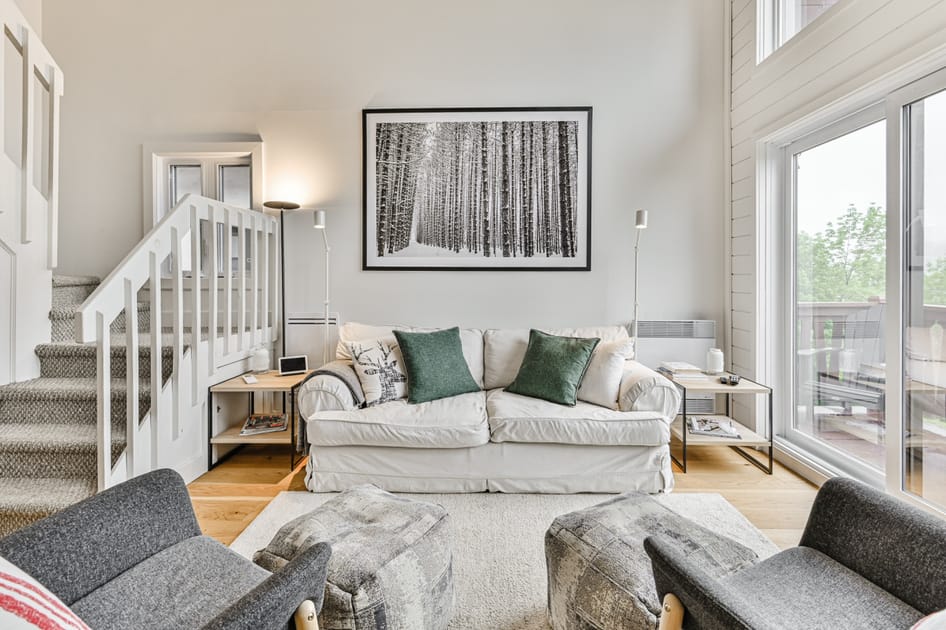
- Cozy living room featuring a plush white sofa adorned with green throw pillows, flanked by two modern floor lamps, and centered beneath a large black-framed artwork depicting a snowy forest., photo 2 of 30
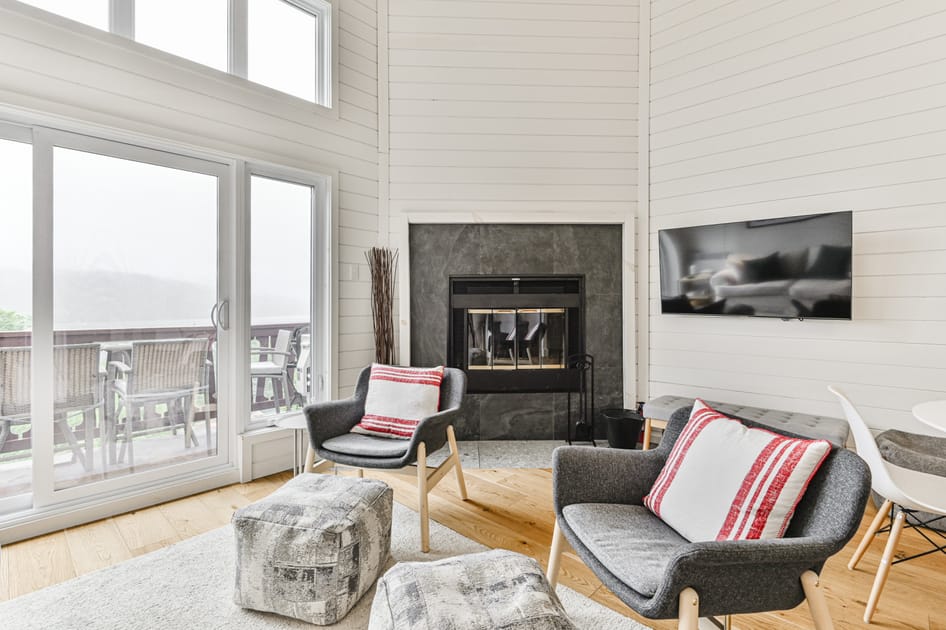
- Modern living space with a dark gray tiled fireplace, a wall-mounted TV, and two comfortable gray armchairs with striped pillows and matching ottomans, overlooking a balcony through sliding glass doors., photo 3 of 30
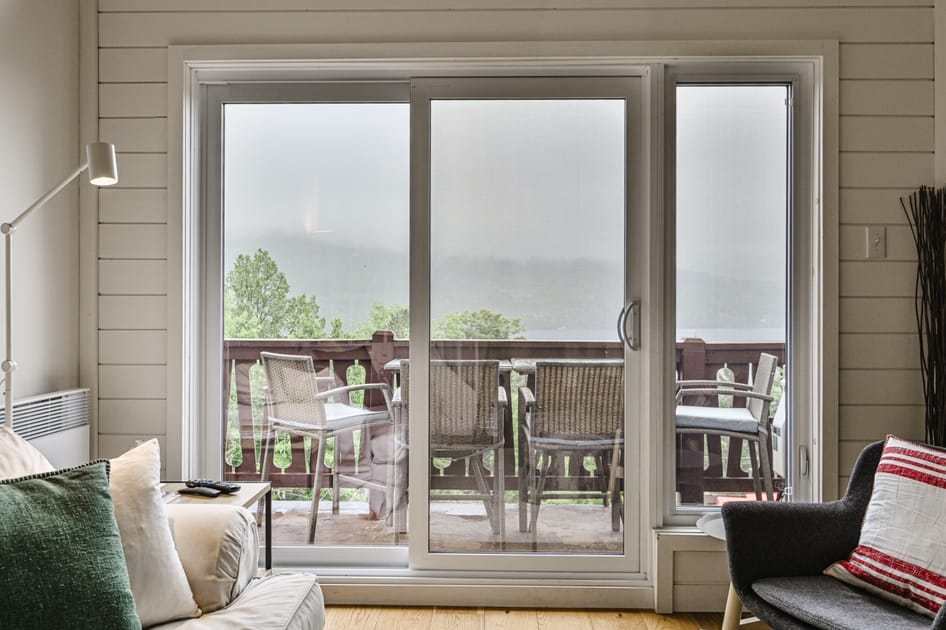
- View from the living room through large sliding glass doors onto a balcony furnished with wicker chairs and a table, offering a misty, tree-filled landscape view., photo 4 of 30
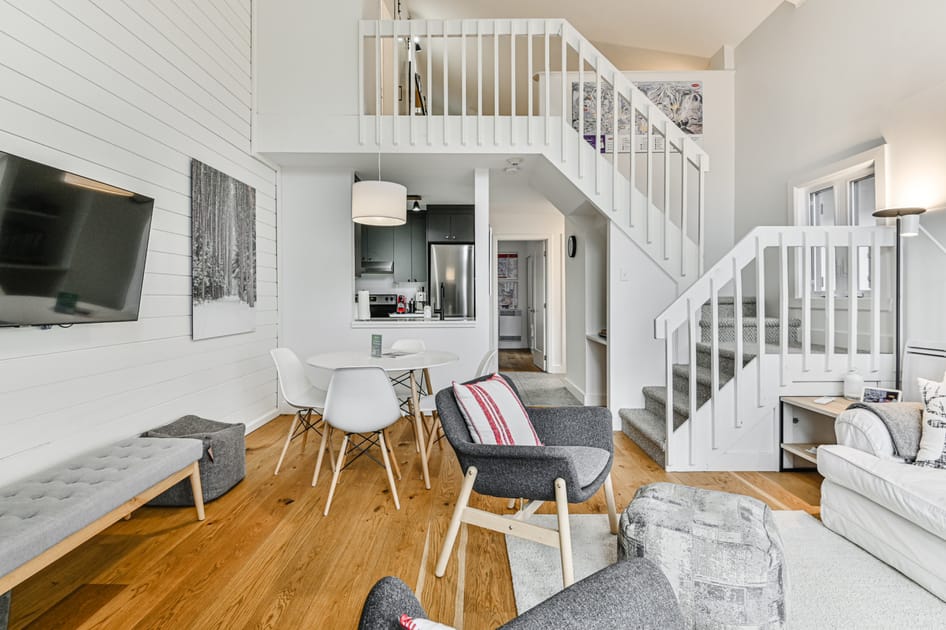
- Expansive open-concept living area with a white sofa, gray armchairs, a dining table, and a modern kitchen visible, all under a high ceiling with a lofted area and staircase., photo 5 of 30
- Bright and airy open-plan living space featuring a white dining table with modern chairs, a compact kitchen with dark cabinetry, and a staircase leading to an upper level, all on light hardwood floors., photo 6 of 30
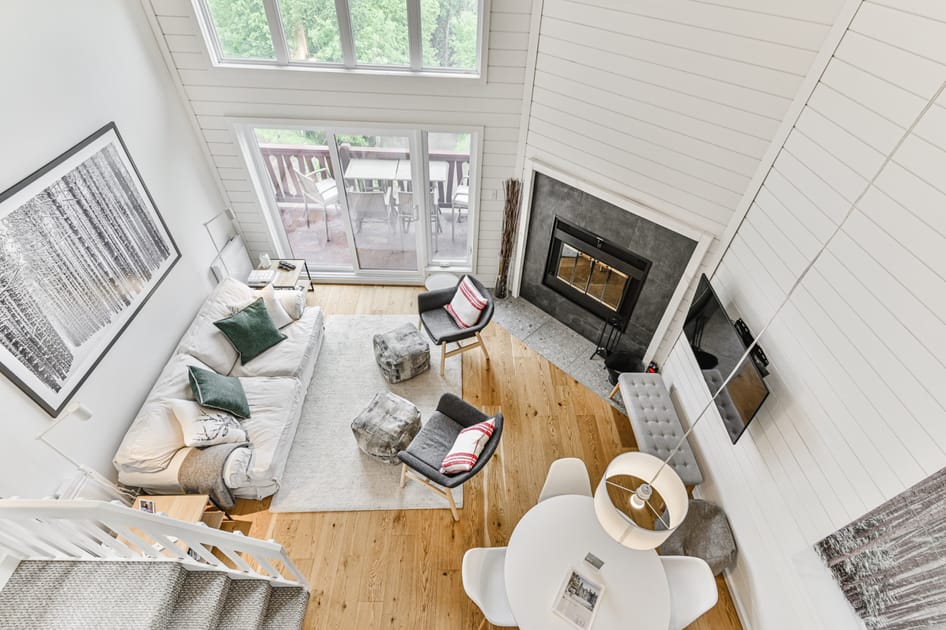
- Aerial view of the open-concept living and dining area, showcasing the white sofa, gray armchairs, round dining table, and a dark tiled fireplace, all on light hardwood floors with an area rug., photo 7 of 30
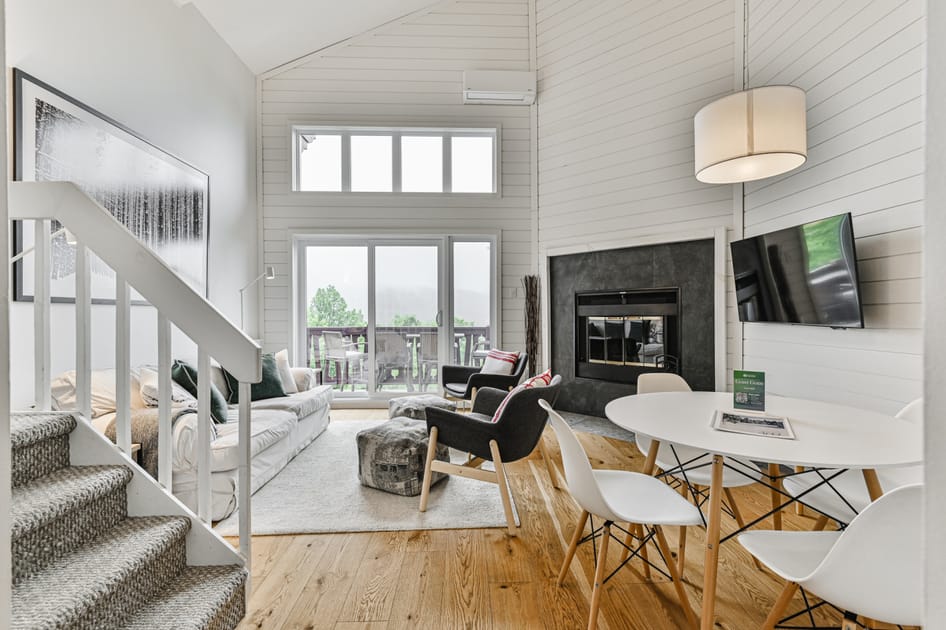
- Spacious living and dining area with a high vaulted ceiling, large windows offering natural light, a white round dining table, a comfortable sofa, and a modern fireplace with a wall-mounted TV., photo 8 of 30
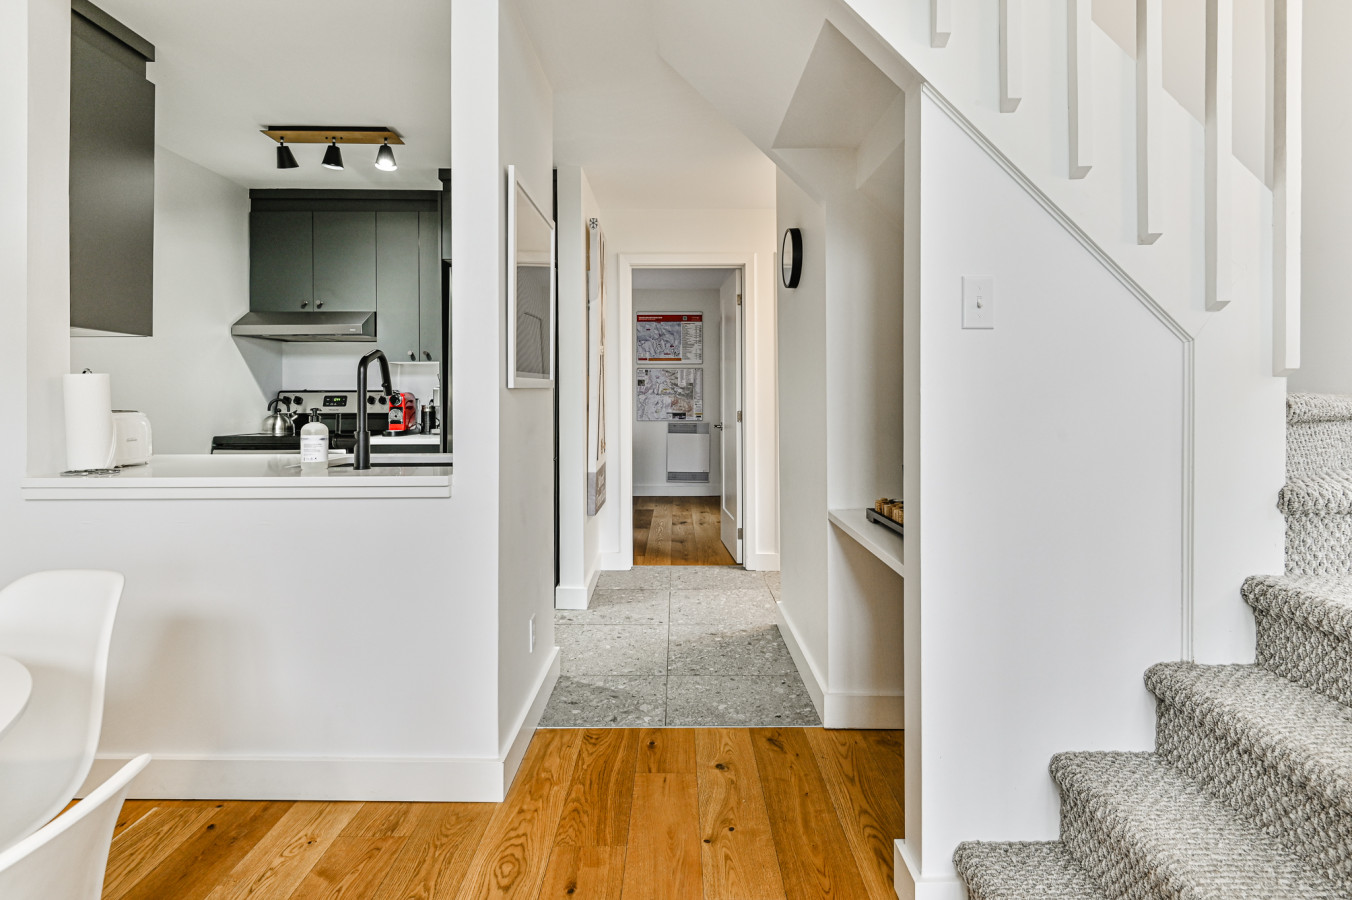
- Transition area featuring light hardwood floors leading to a tiled hallway, with a partial view of the modern kitchen on the left and a carpeted staircase on the right., photo 9 of 30
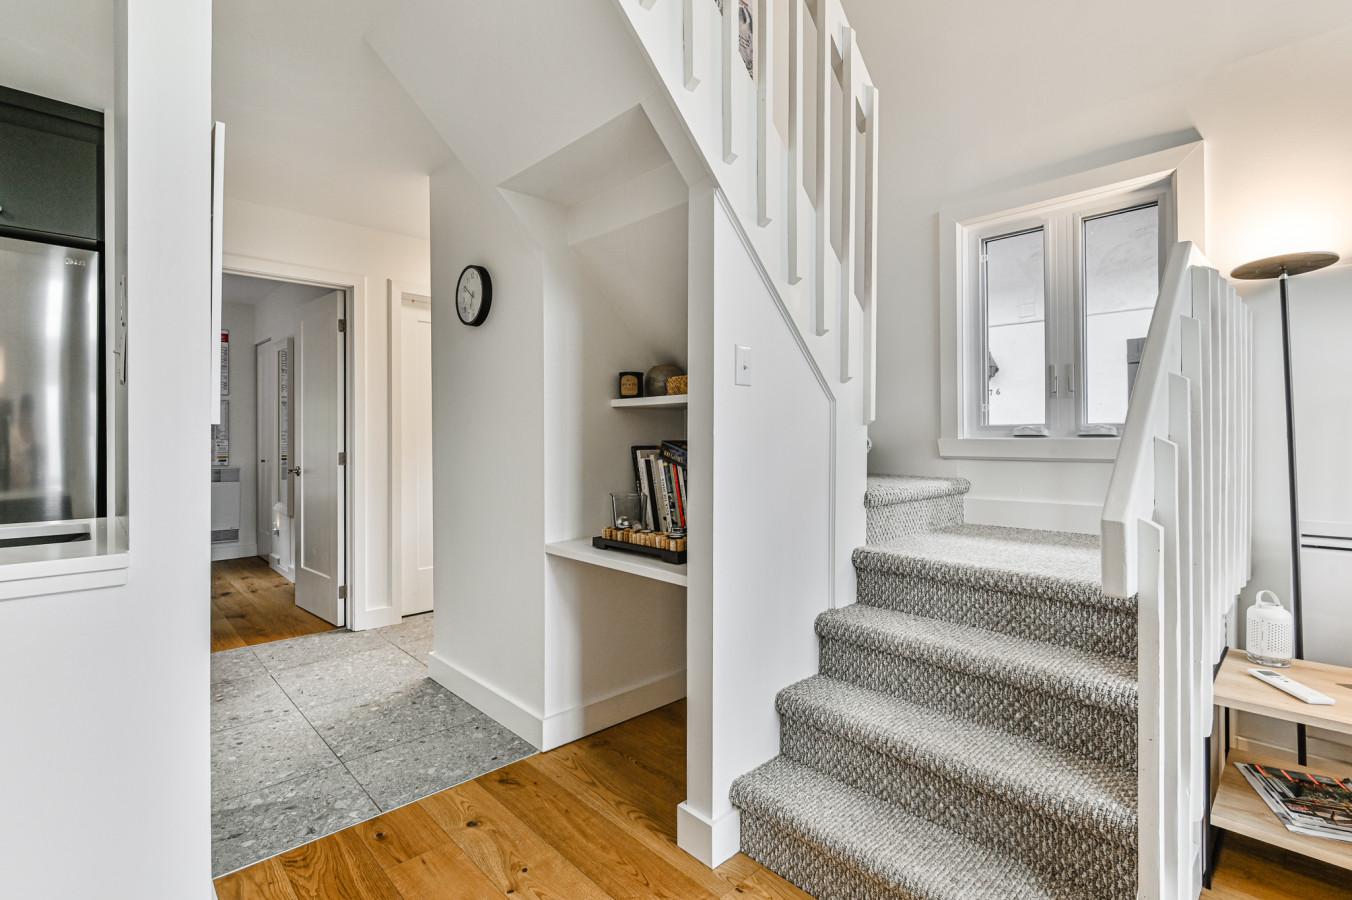
- Inviting entryway with a carpeted staircase leading upstairs, featuring a small built-in desk nook with shelves under the stairs, and light hardwood floors extending into the main living space., photo 10 of 30
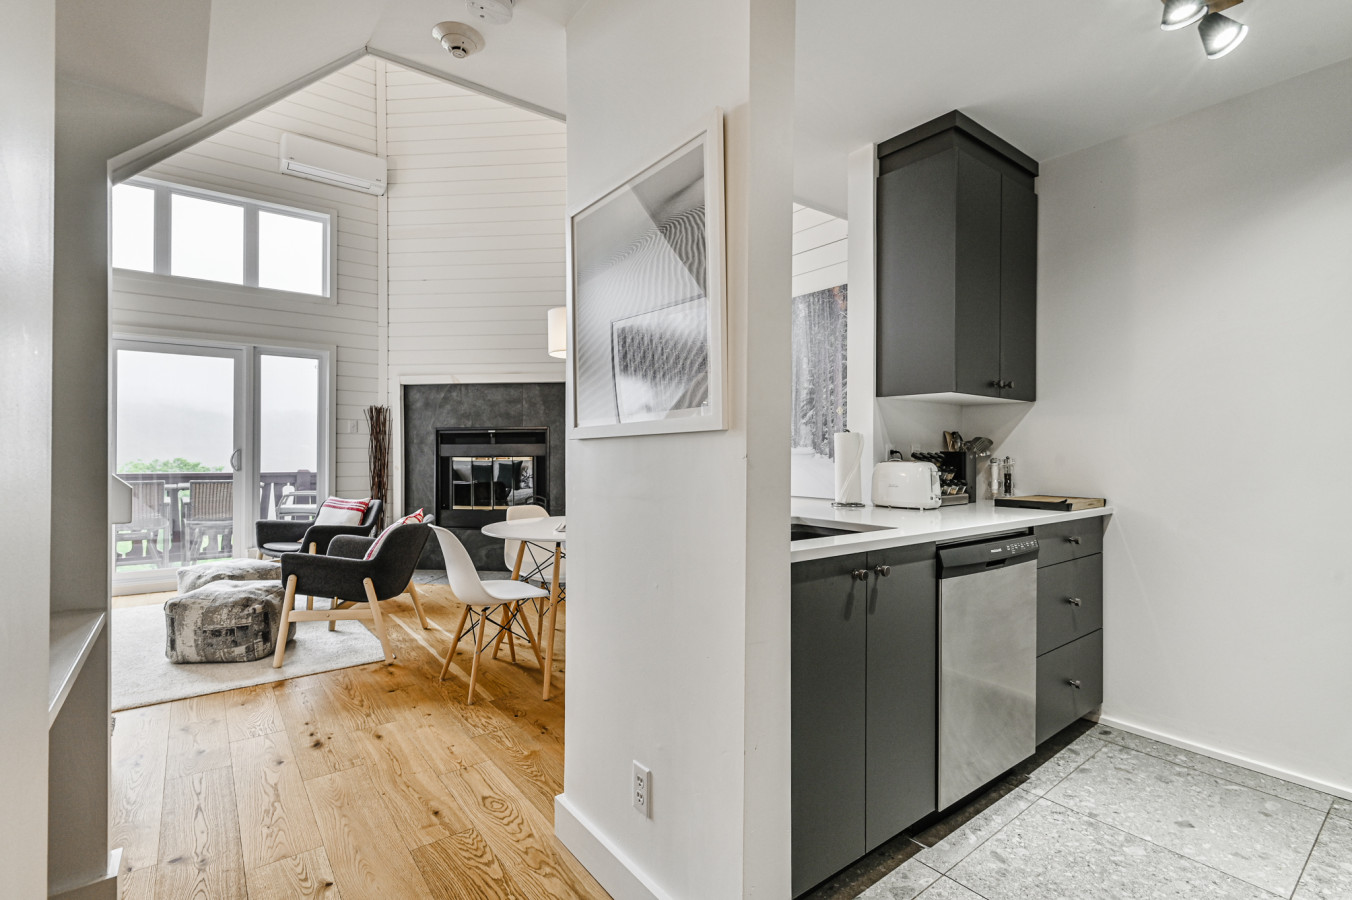
- A modern kitchen with dark gray cabinetry and light countertops is seen from a hallway, looking into a bright living room with a vaulted ceiling, shiplap walls, a fireplace, and a glass door leading to a deck., photo 11 of 30
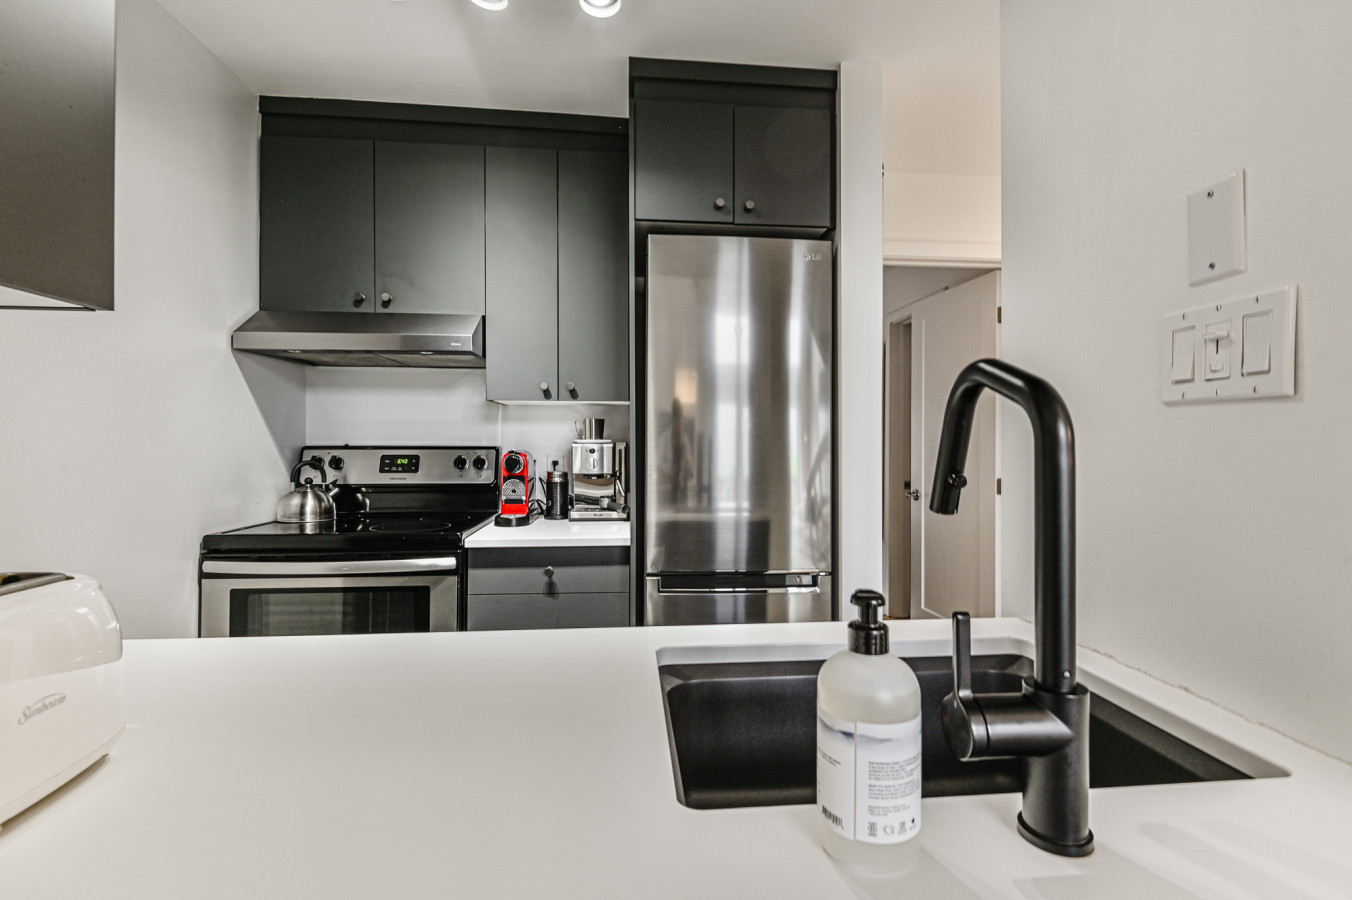
- A modern kitchen features dark gray cabinetry, stainless steel appliances including a refrigerator, oven, and range hood, and a white countertop with a black sink and faucet., photo 12 of 30
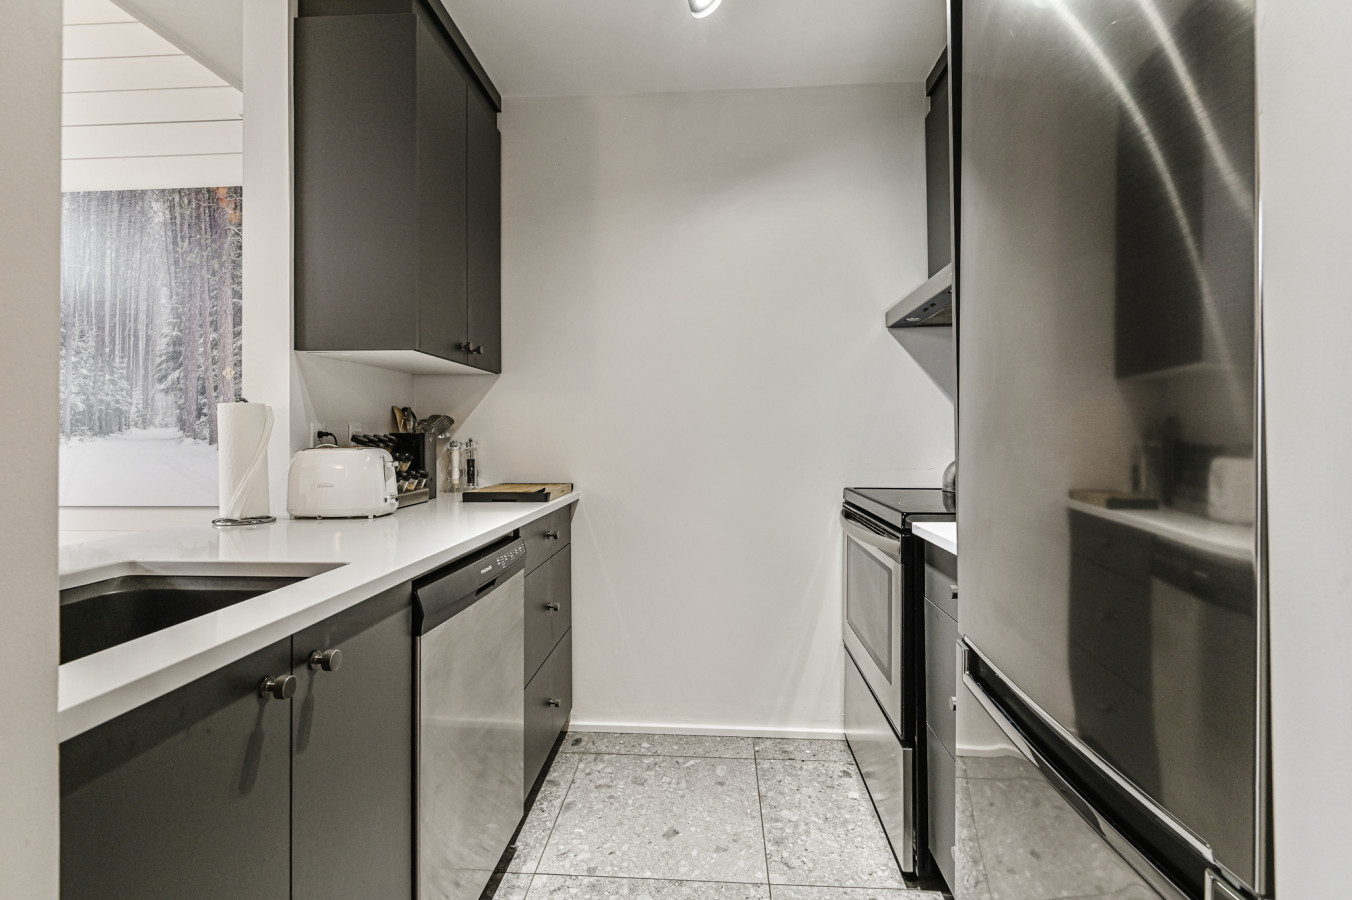
- A galley-style kitchen with dark gray cabinets, white countertops, and a stainless steel dishwasher, leading to a stainless steel refrigerator and oven at the far end. The floor is tiled., photo 13 of 30
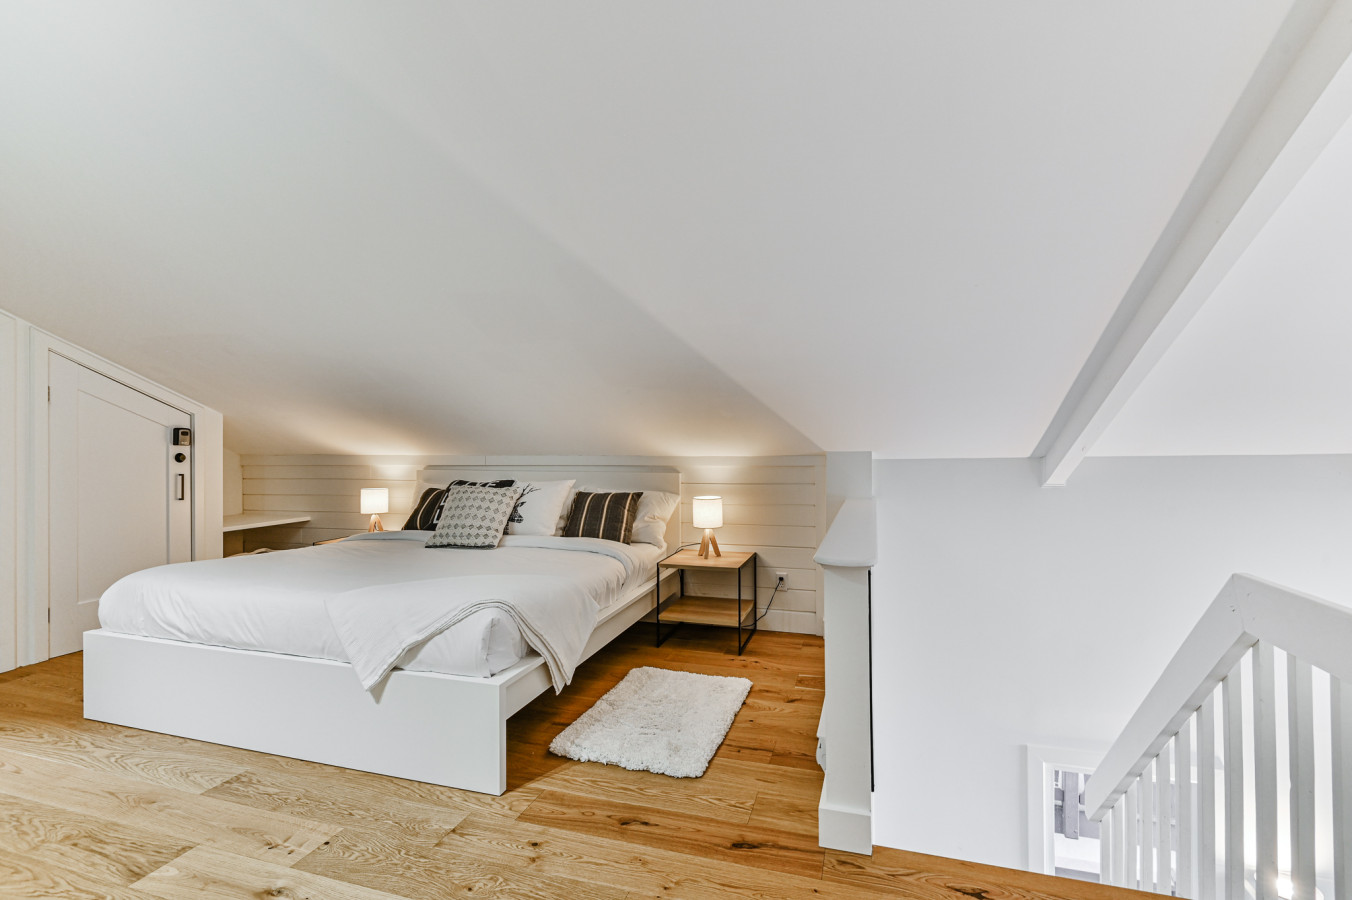
- A bright loft bedroom with a white platform king-size bed, light hardwood floors, and a sloped ceiling, featuring shiplap accent walls behind the bed., photo 14 of 30
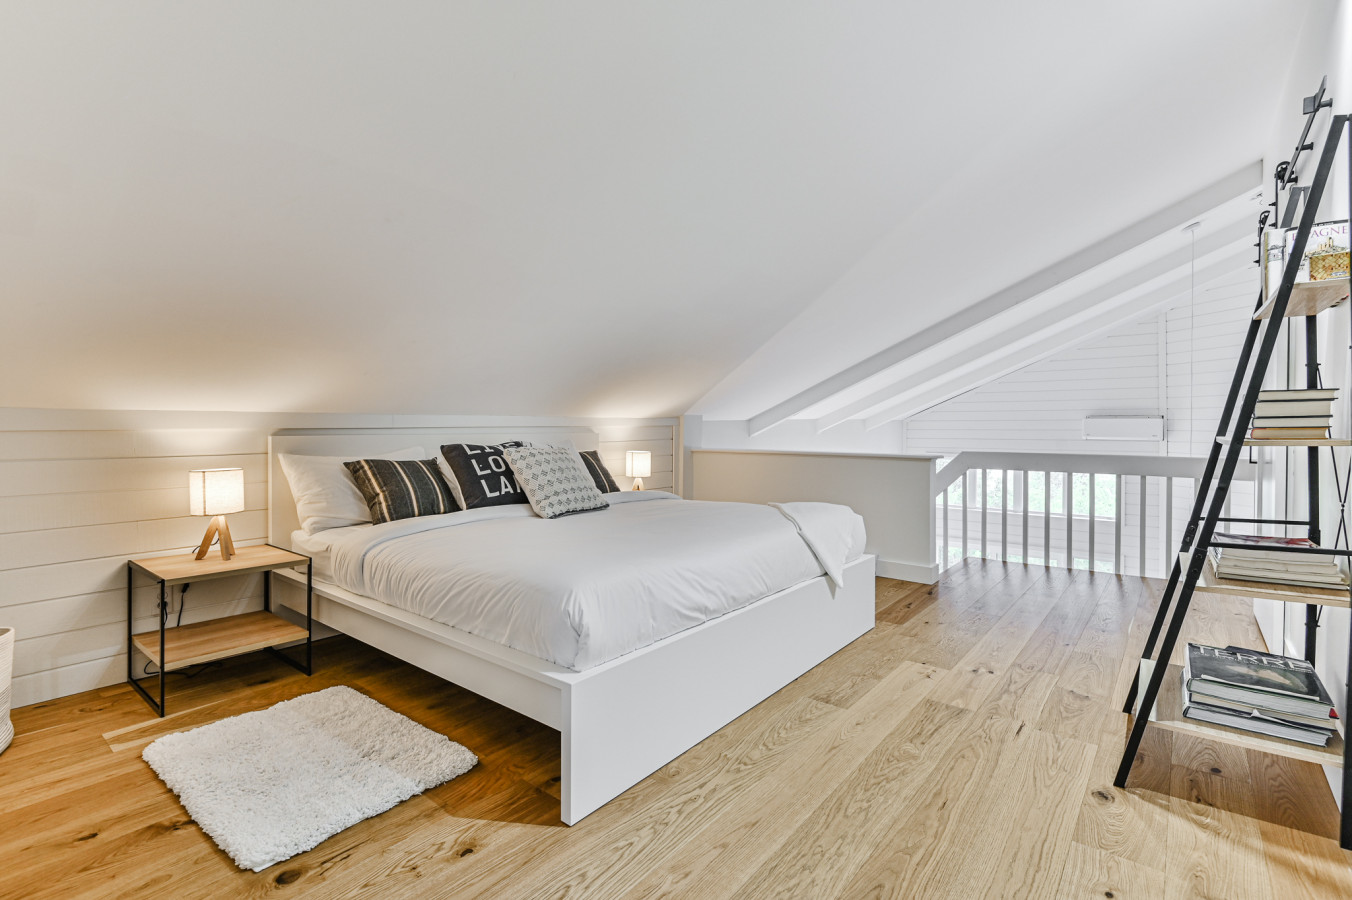
- A spacious loft bedroom with a white king-size bed, light hardwood floors, and a sloped ceiling, featuring a decorative ladder shelf and a railing overlooking the lower level., photo 15 of 30
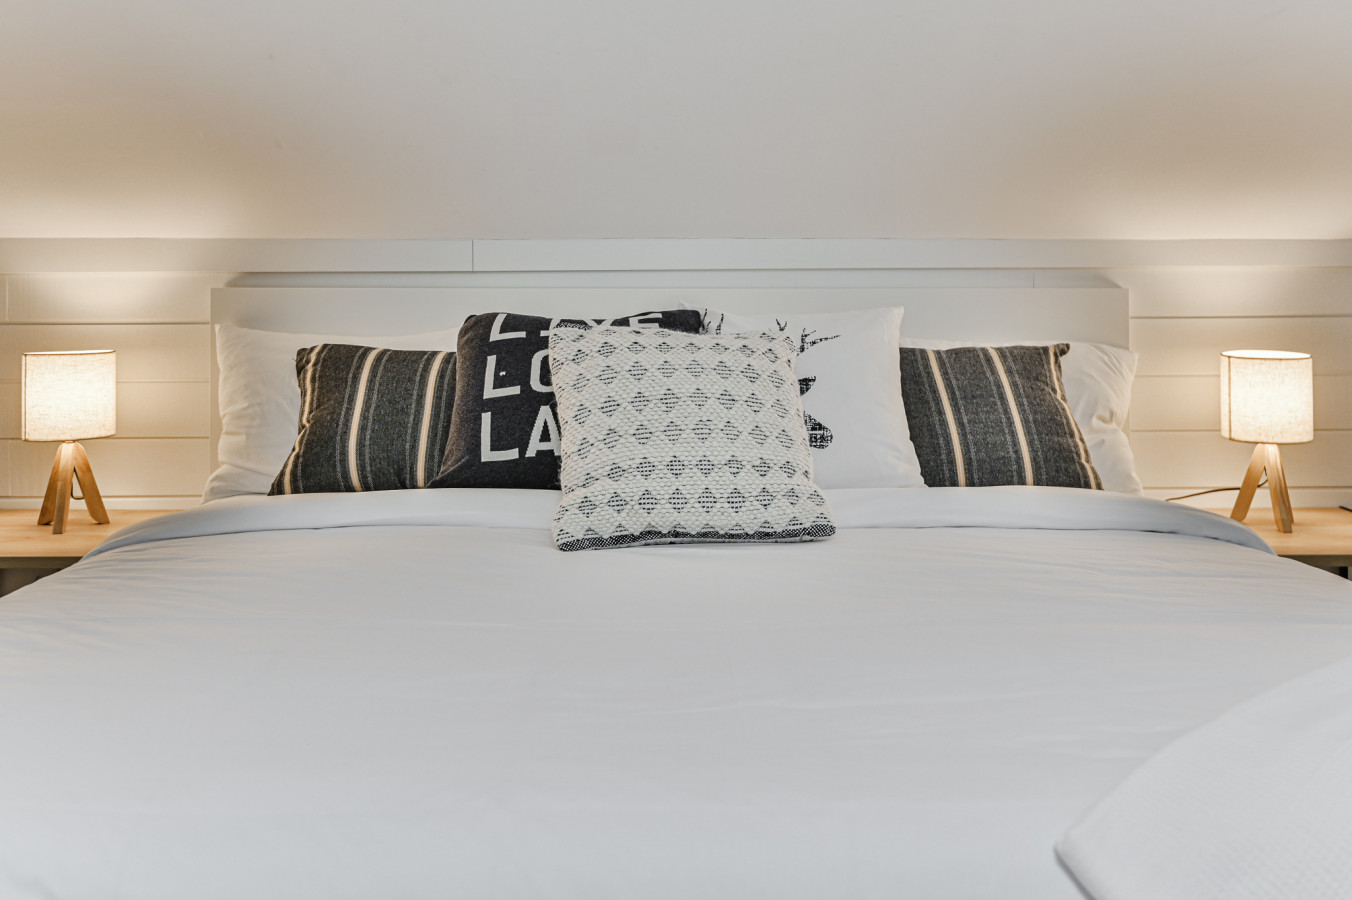
- A close-up view of a king-size bed with white bedding and decorative throw pillows, flanked by two wooden nightstands with modern lamps, against a shiplap accent wall., photo 16 of 30
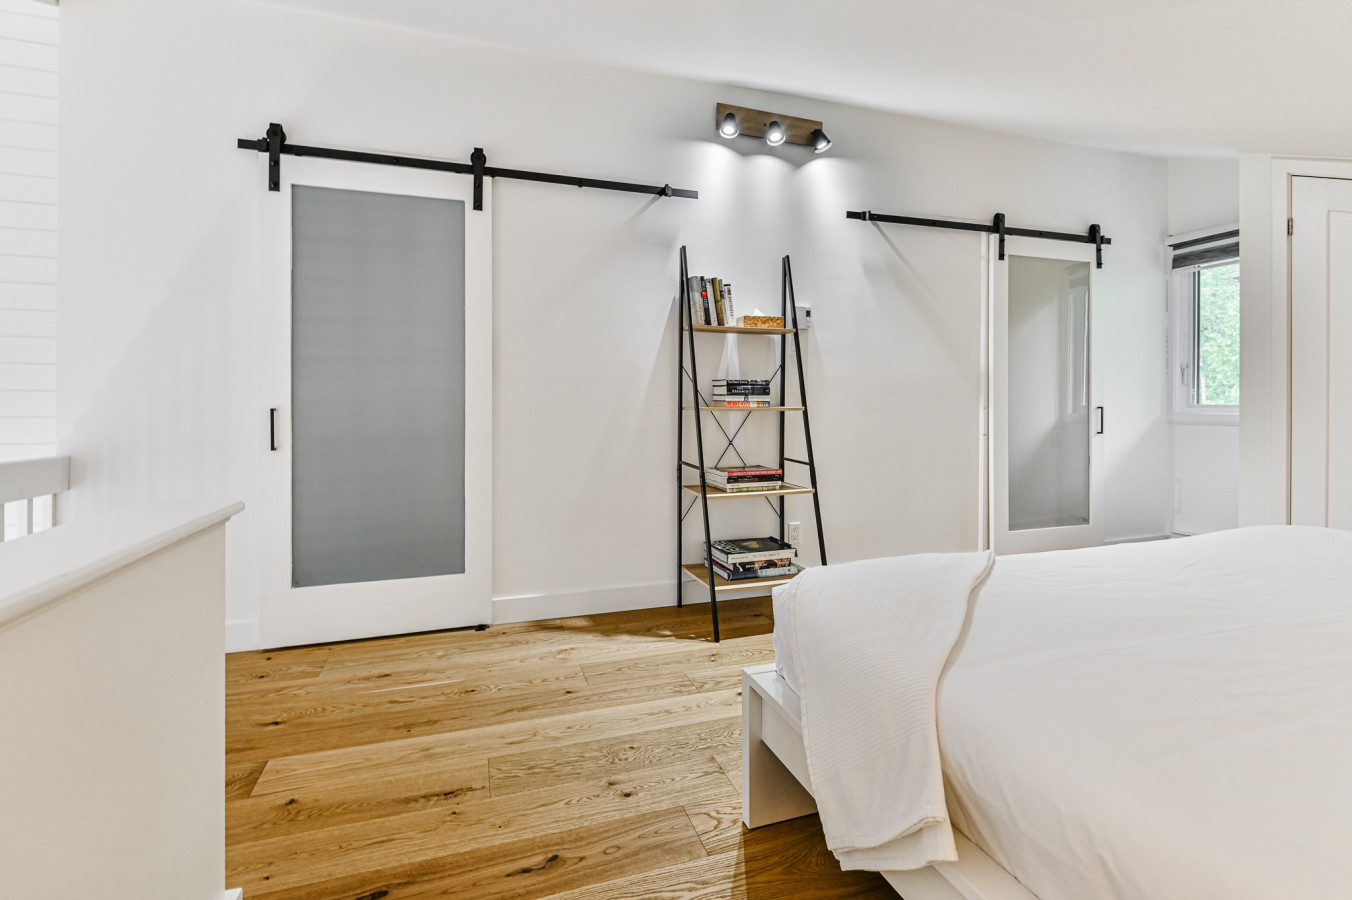
- A loft bedroom with light hardwood floors and white walls, featuring two modern barn doors with frosted glass panels and a black metal ladder shelf., photo 17 of 30
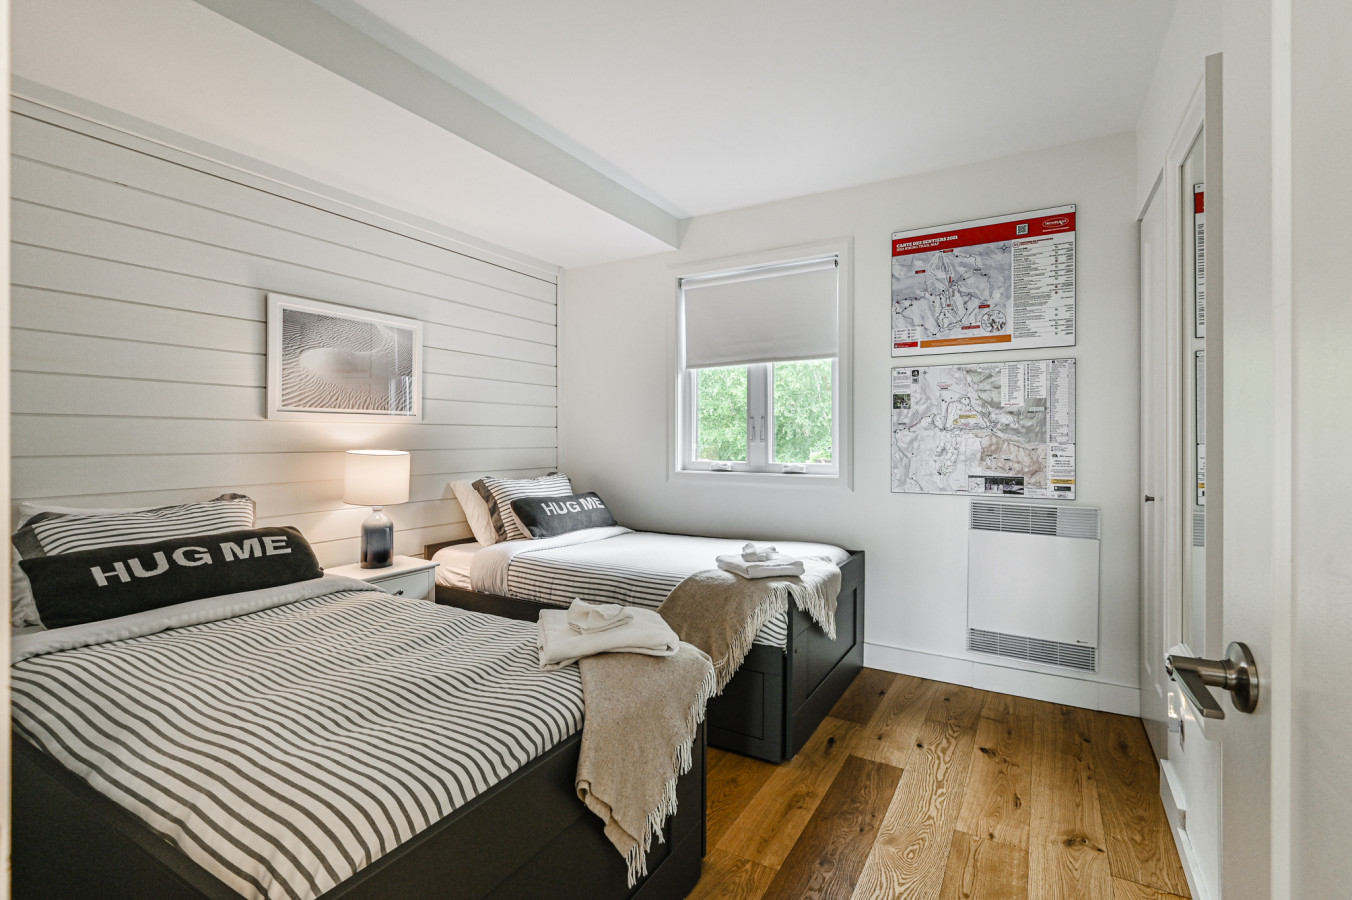
- A cozy bedroom with two twin beds, light hardwood floors, and a shiplap accent wall, featuring a window with a roller blind and ski trail maps on the wall., photo 18 of 30
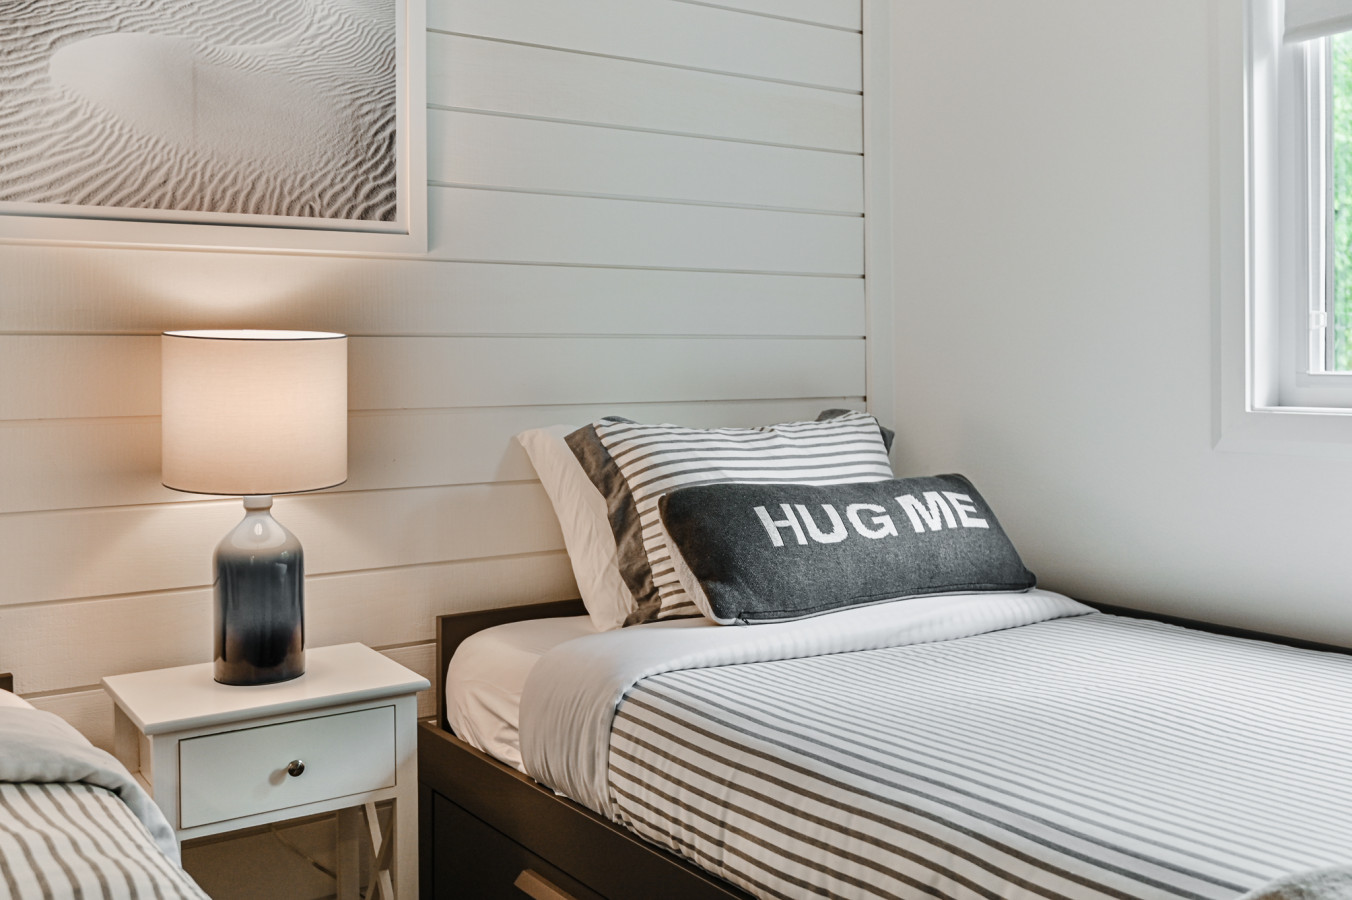
- A close-up of one of the twin beds in bedroom 2, featuring striped bedding, a "HUG ME" pillow, and a nightstand with a blue glass lamp against a shiplap wall., photo 19 of 30
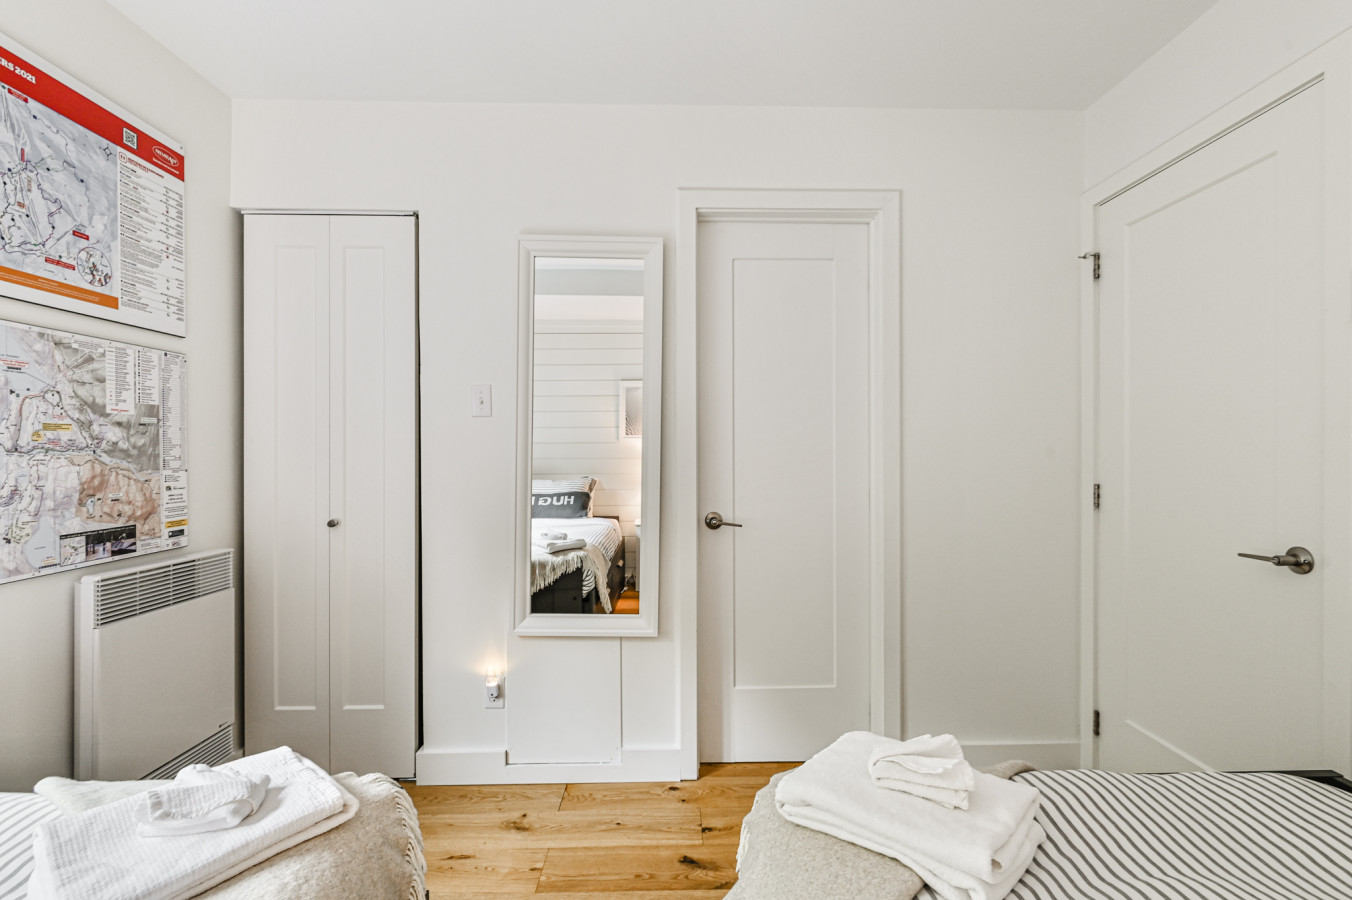
- A view of bedroom 2 showing two twin beds, light hardwood floors, and white walls with a full-length mirror and two white doors, one of which is a closet., photo 20 of 30
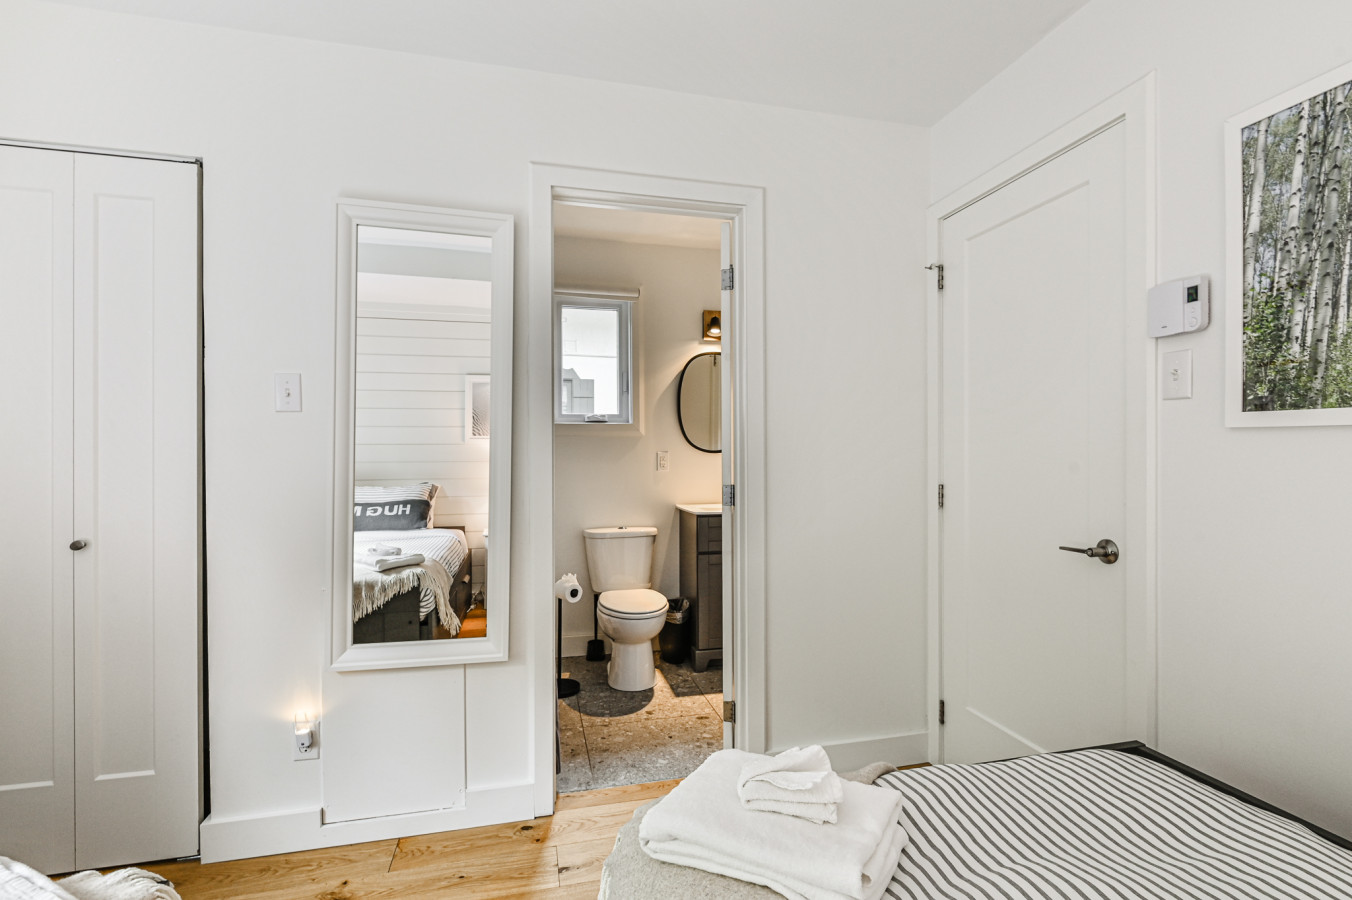
- A bright bedroom with white walls and light wood floors, featuring a full-length mirror reflecting the bed, and an open doorway leading to a compact bathroom with a toilet and dark vanity., photo 21 of 30
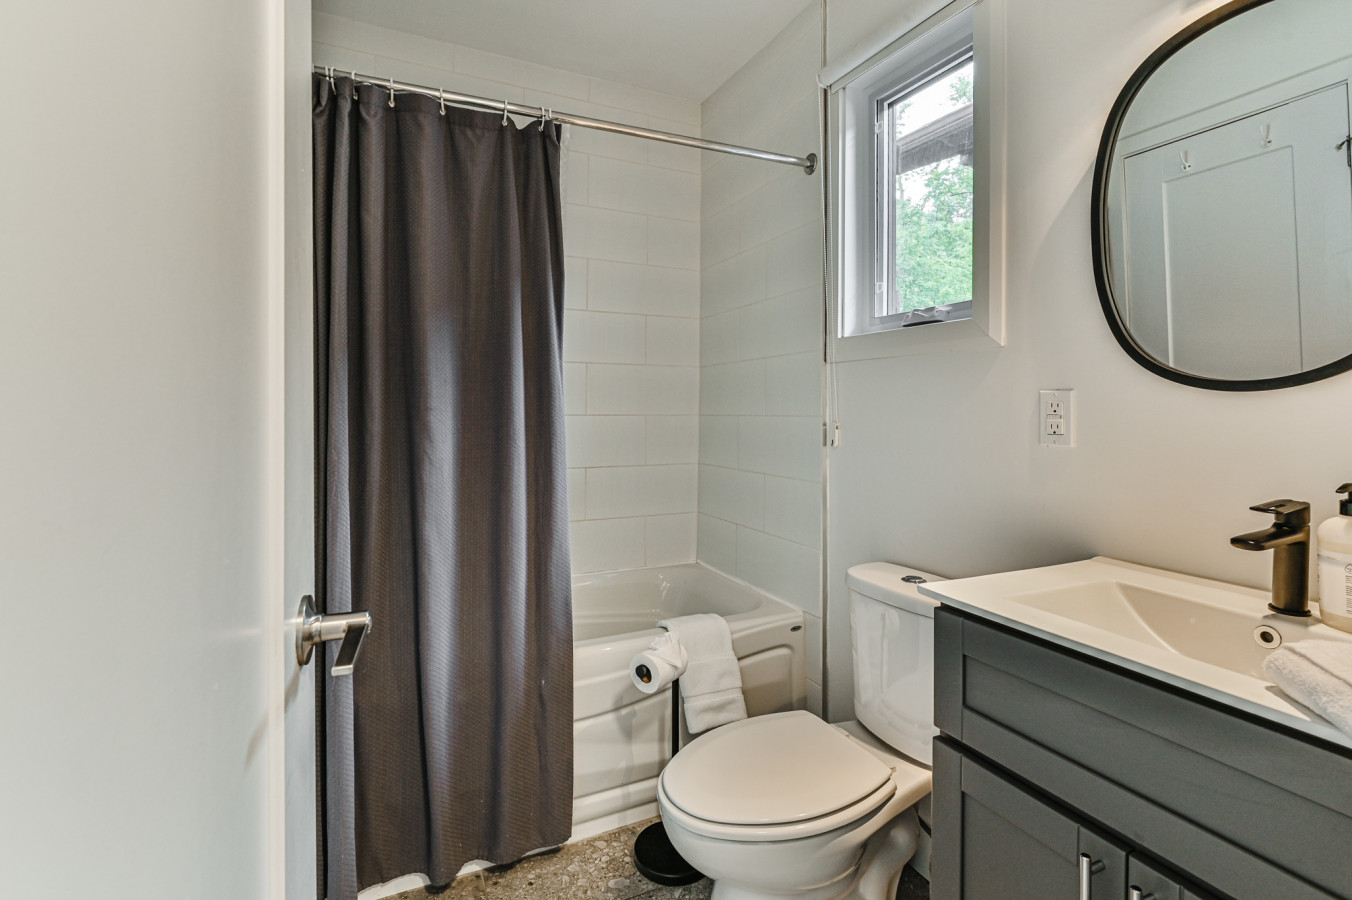
- A compact bathroom with white subway tile walls, a dark gray shower curtain over a bathtub, a white toilet, and a dark vanity with a white sink and round mirror., photo 22 of 30
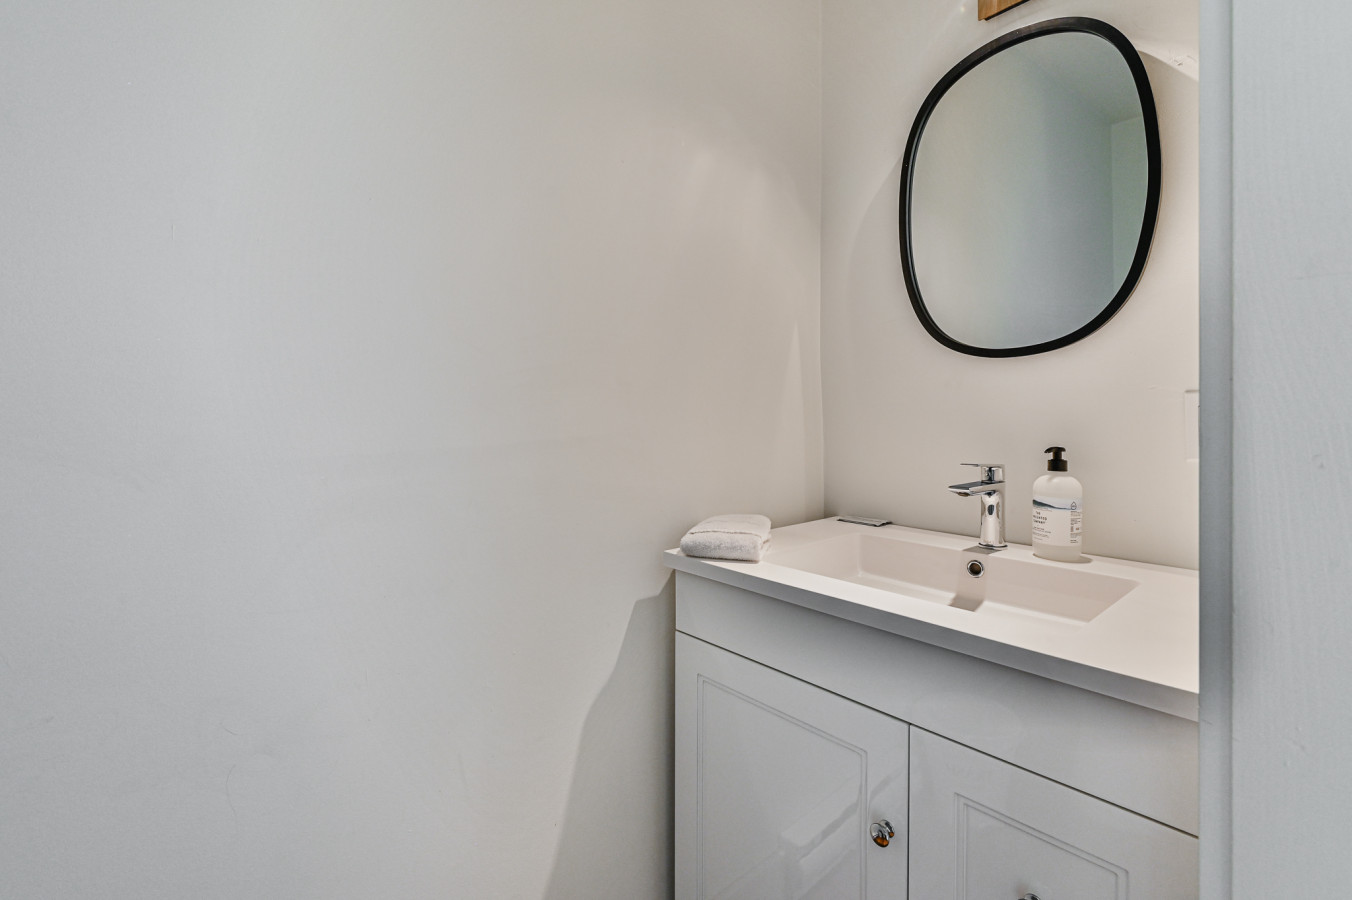
- A clean, modern bathroom featuring a white vanity with a rectangular sink, a sleek chrome faucet, a round black-framed mirror, and minimalist white walls., photo 23 of 30
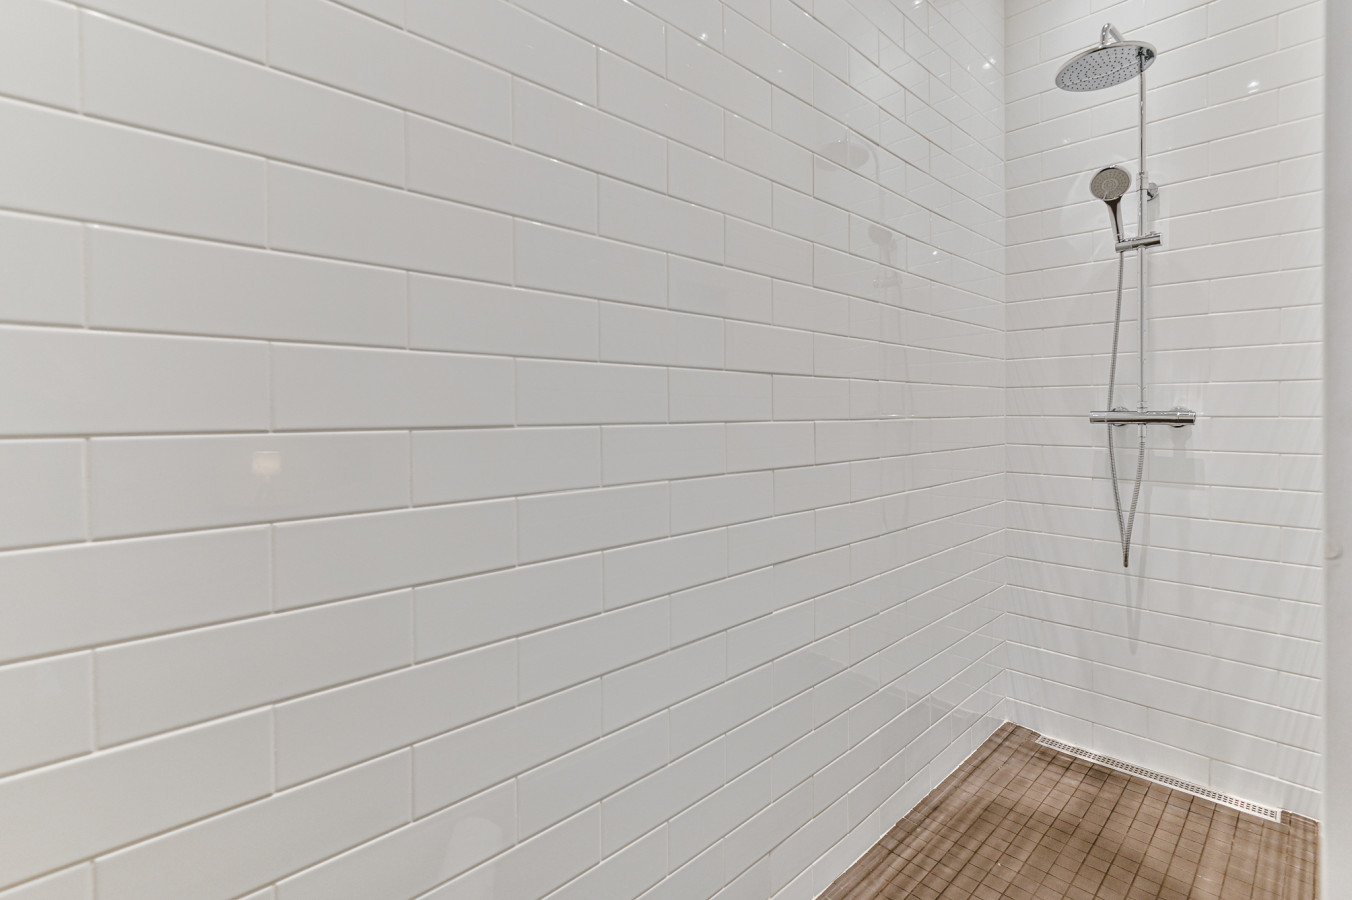
- A contemporary walk-in shower with white subway tile walls and a light brown mosaic tile floor, equipped with a rain shower head and a handheld shower attachment., photo 24 of 30
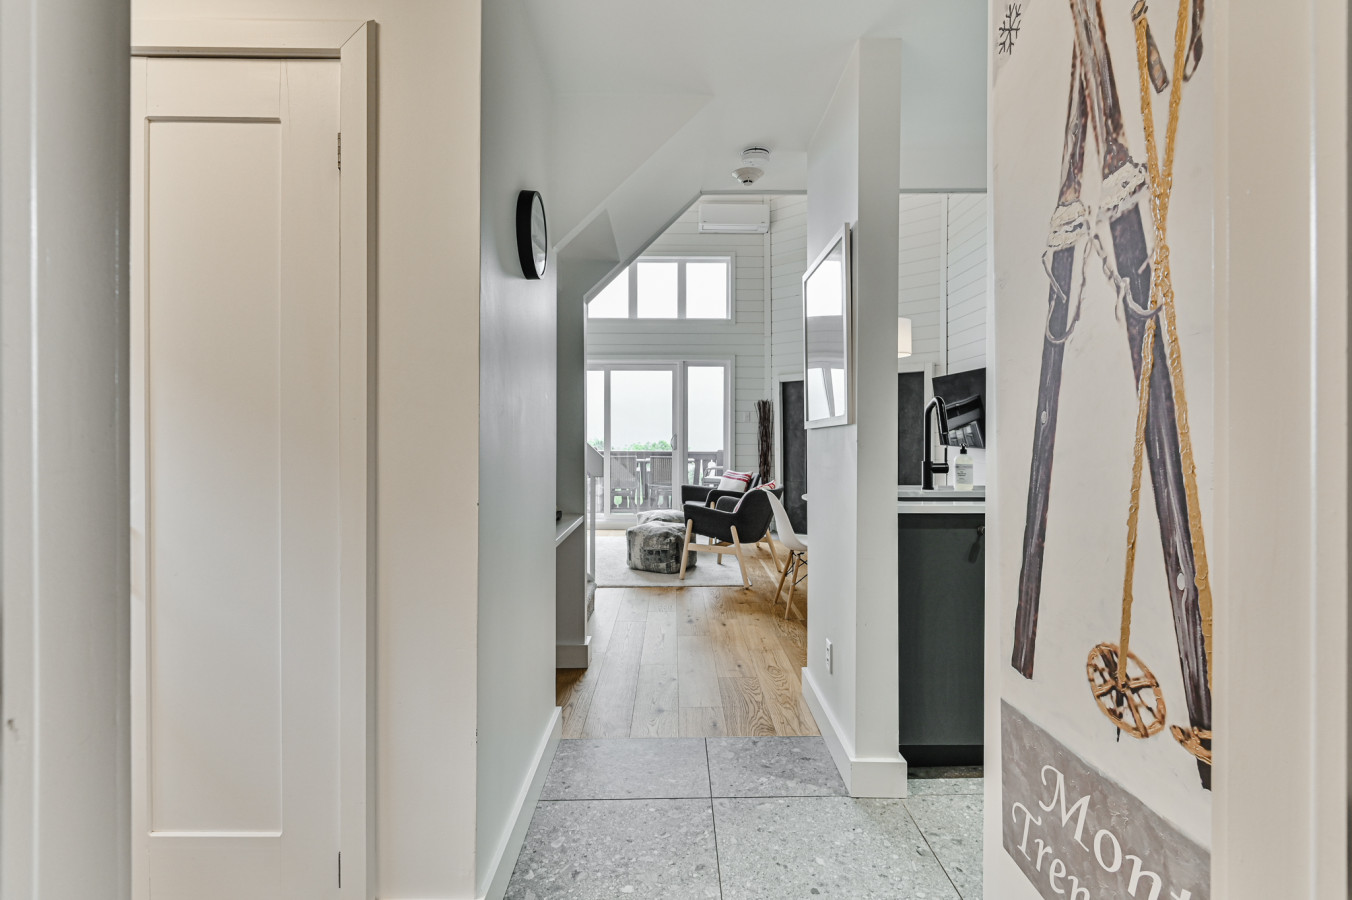
- A bright hallway with light wood flooring and white walls, leading towards an open-concept living area with large windows and a view, featuring a dark accent wall and a glimpse of a kitchen., photo 25 of 30
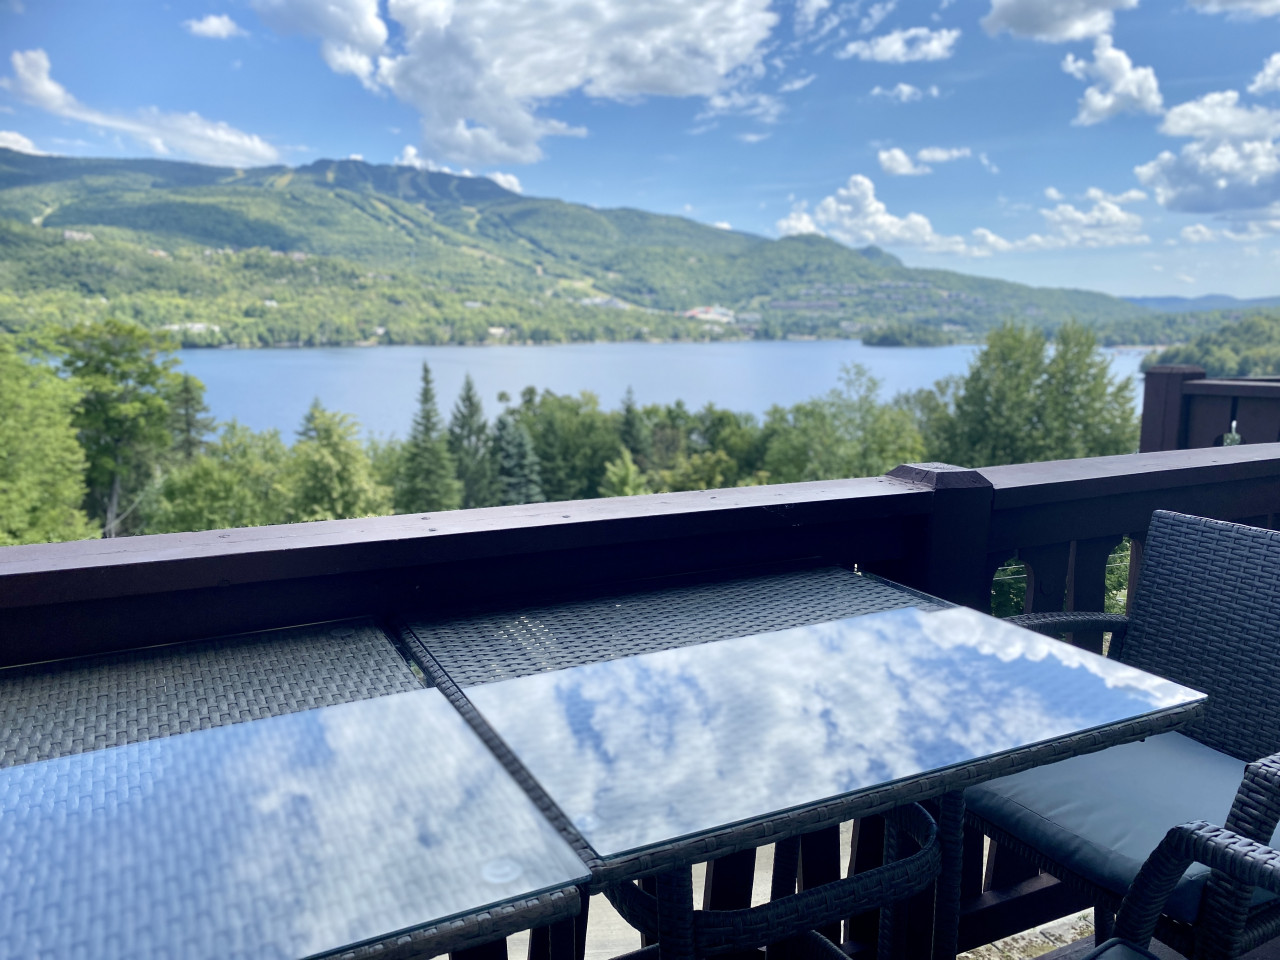
- An outdoor deck with a dark brown railing, featuring a wicker dining set with glass-top tables, overlooking a serene lake and lush green mountains under a blue sky with white clouds., photo 26 of 30
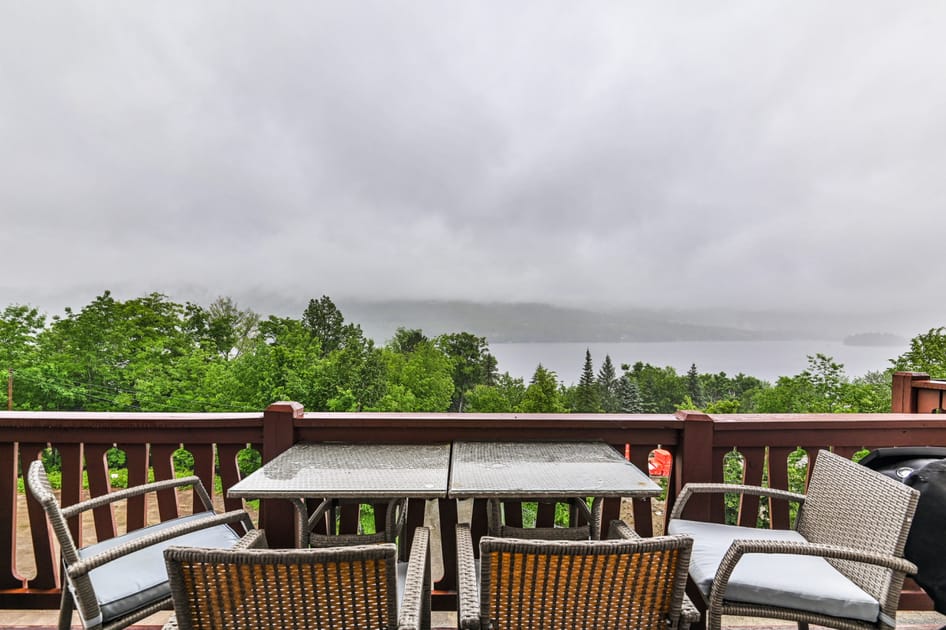
- An outdoor deck with a dark brown railing and a wicker dining set, offering a scenic view of a lake and tree-covered mountains partially obscured by a cloudy, overcast sky., photo 27 of 30
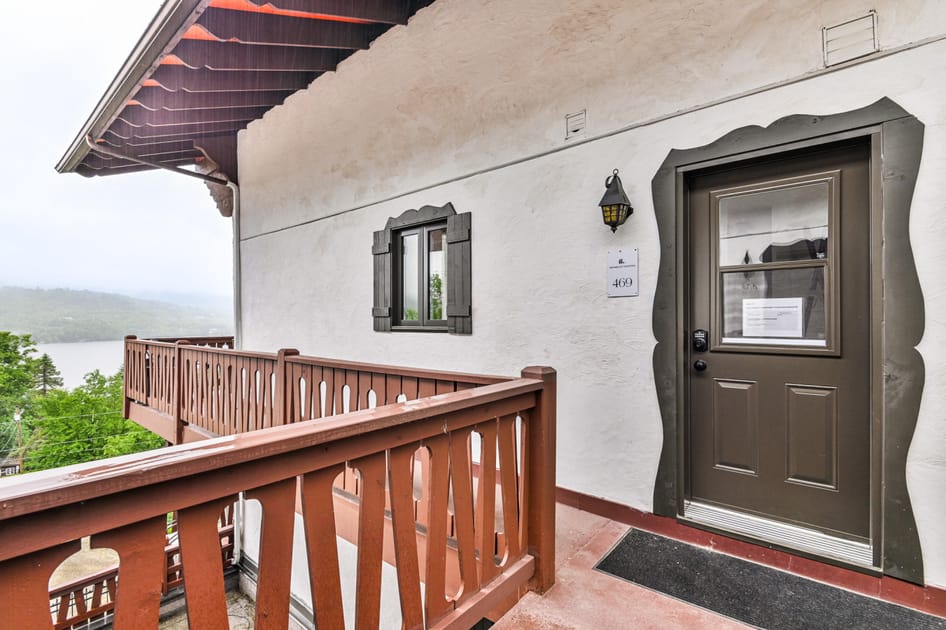
- The front entrance of a building with a dark brown door and window trim, a rustic wall lantern, and a wooden railing leading to the entrance, set against a white stucco facade., photo 28 of 30
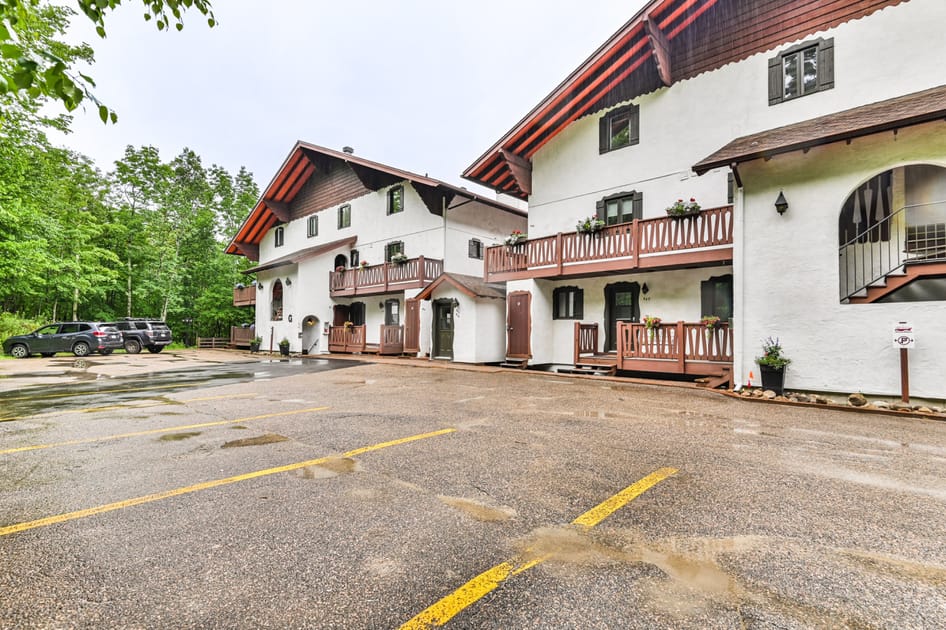
- An exterior view of a multi-story building with white stucco walls, dark brown wooden balconies and railings, and a distinctive sloped roof, with a paved parking lot in the foreground., photo 29 of 30
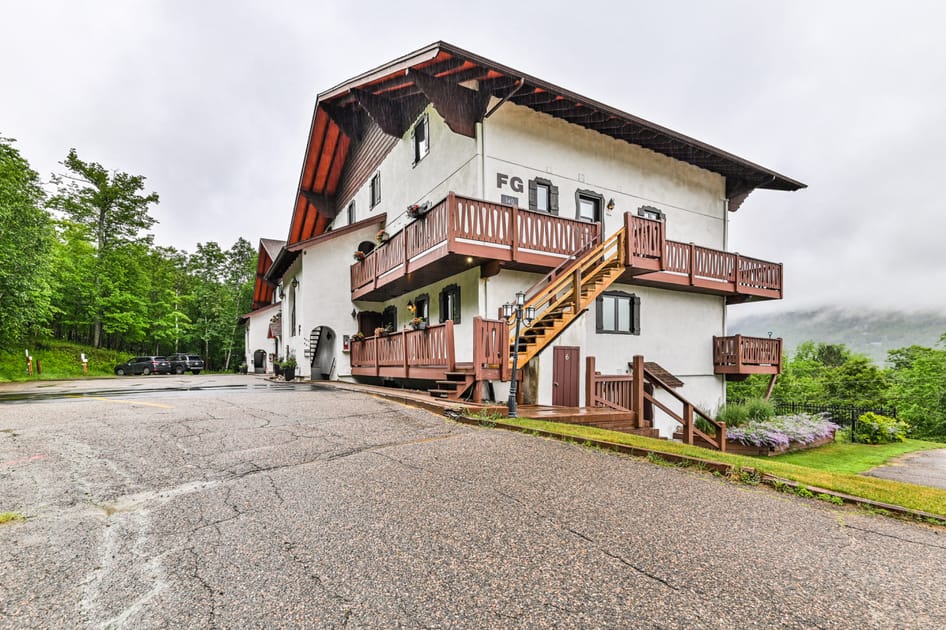
- A wider exterior view of the multi-story building, showcasing its unique alpine architectural style with white stucco, dark wood trim, and multiple balconies, situated on a sloped landscape with a paved driveway., photo 30 of 30
Choose your stay
Book directly with Den Stays.
This property cannot be booked on this page.
You can see availability and booking options on the property page.
Go to Scenic Condo Overlooking Mont-Tremblant & the Lake - Bloc F unit 469