




Skip to content
Juniper Holiday + Home
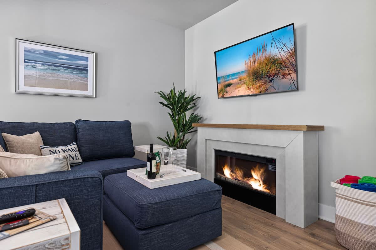
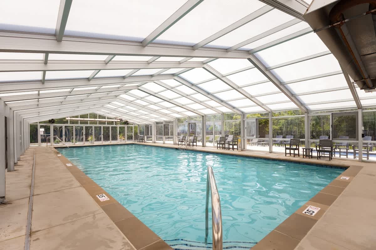
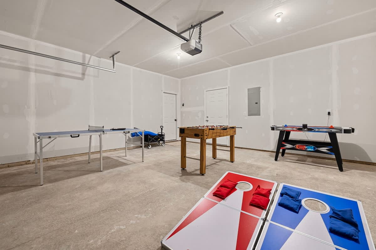
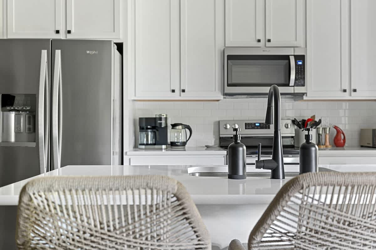
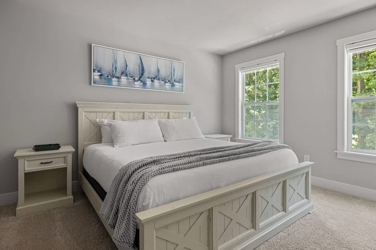
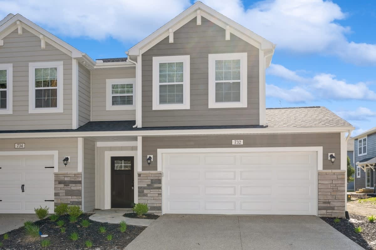
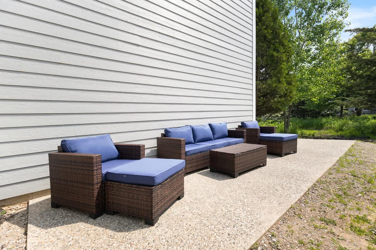
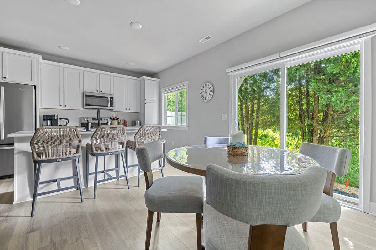
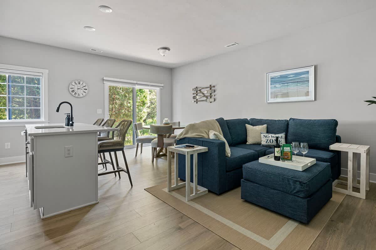
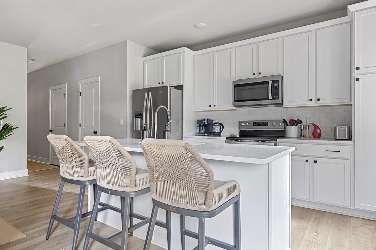
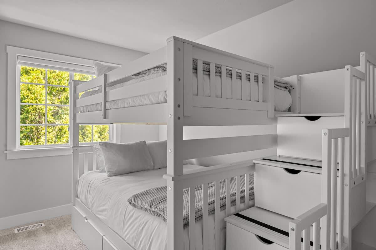
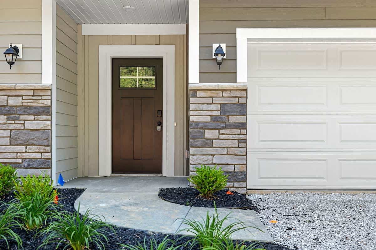
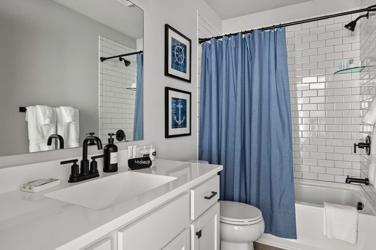
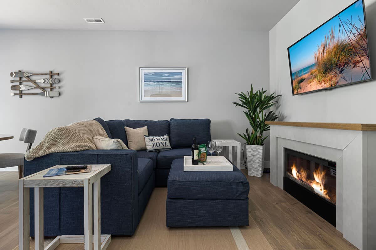
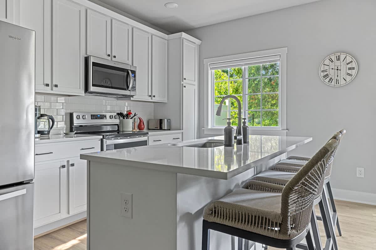
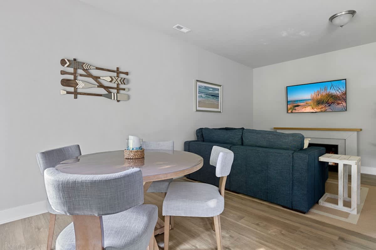
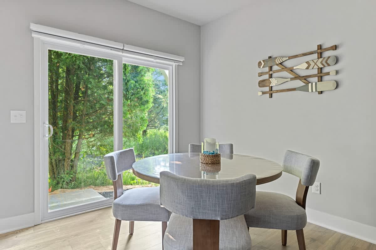
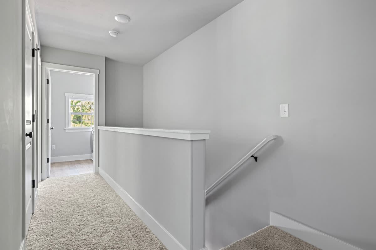
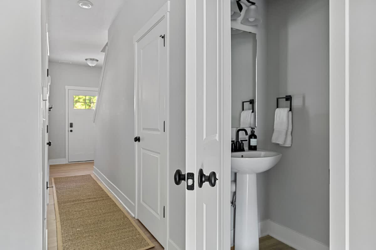
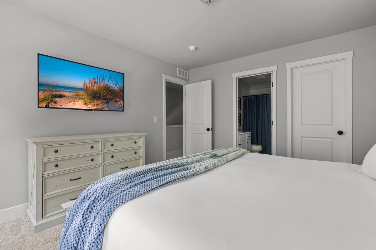
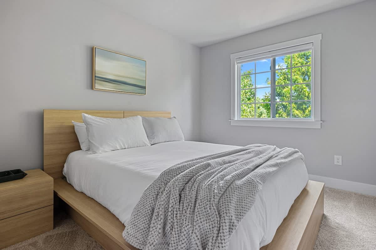
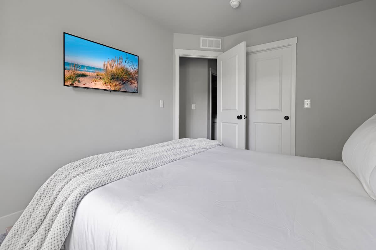
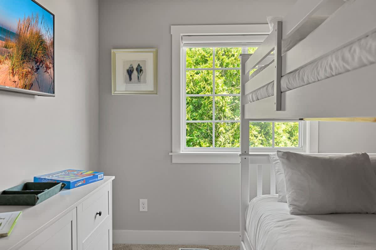
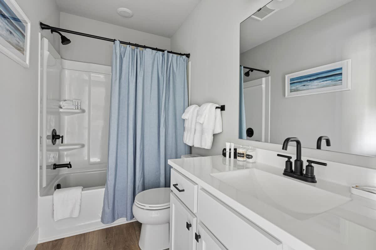
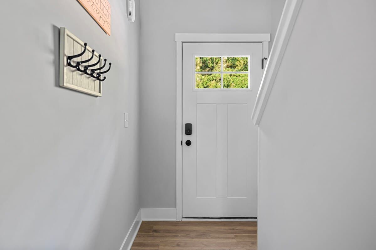
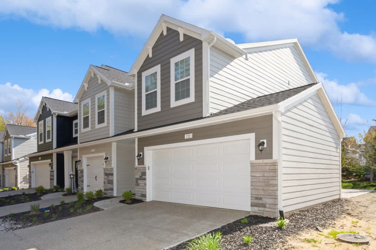
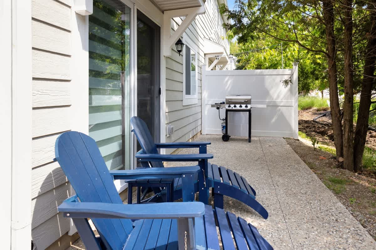
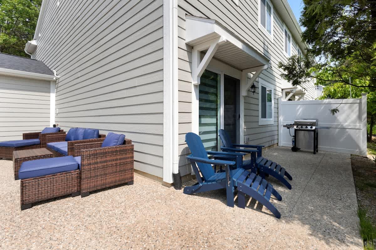
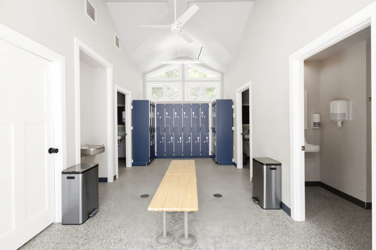
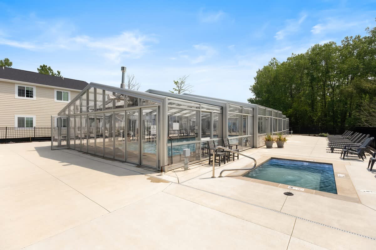
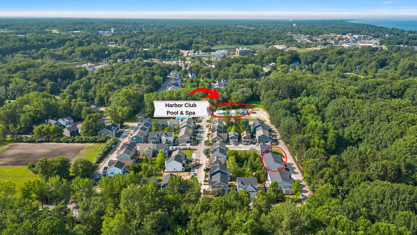
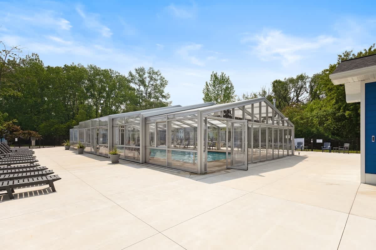
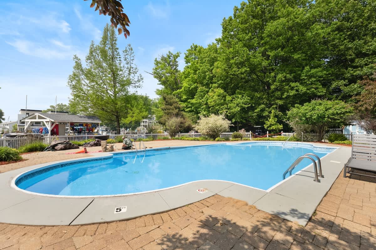
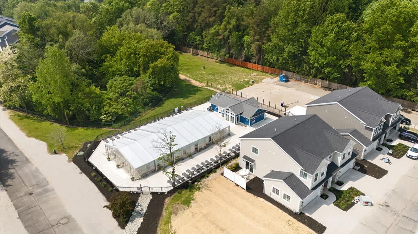
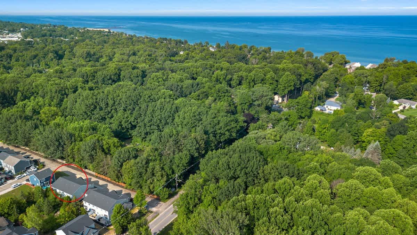
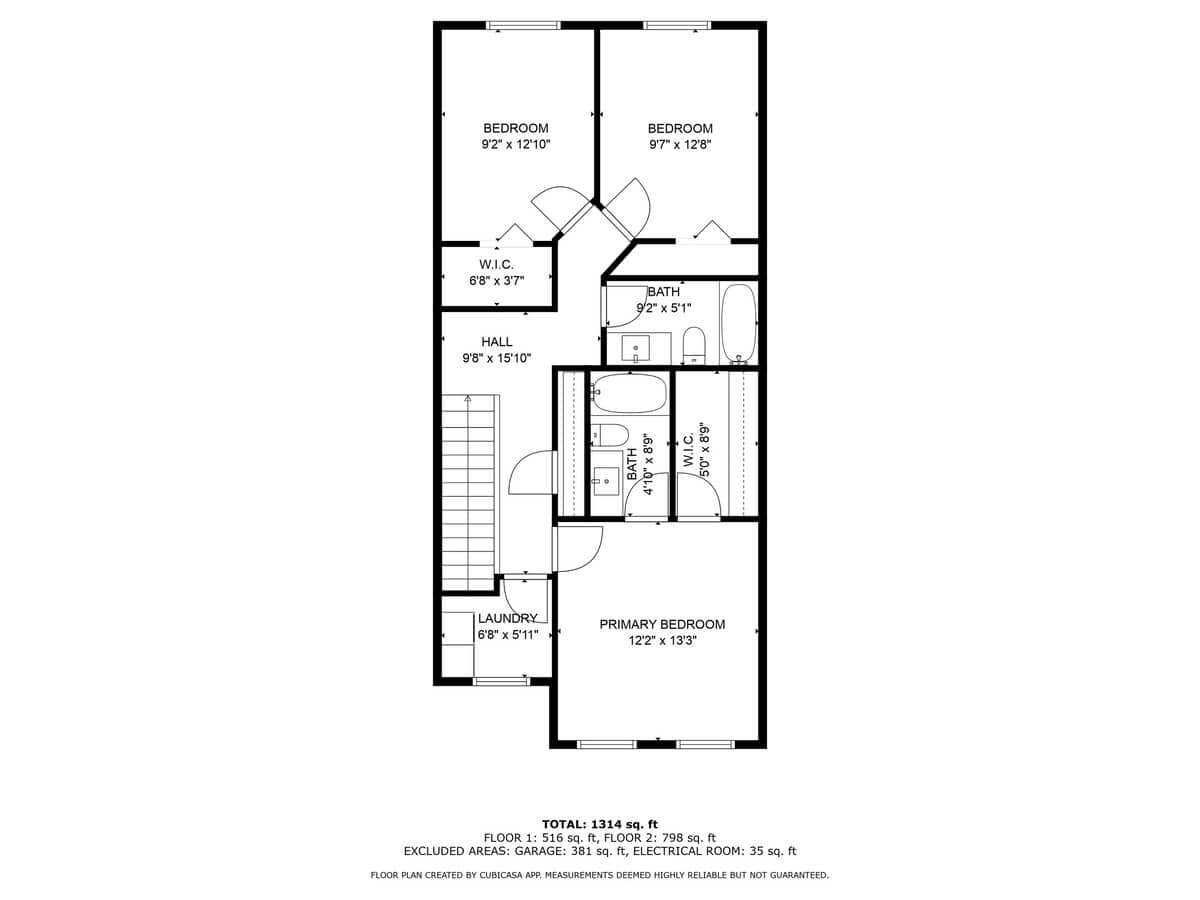
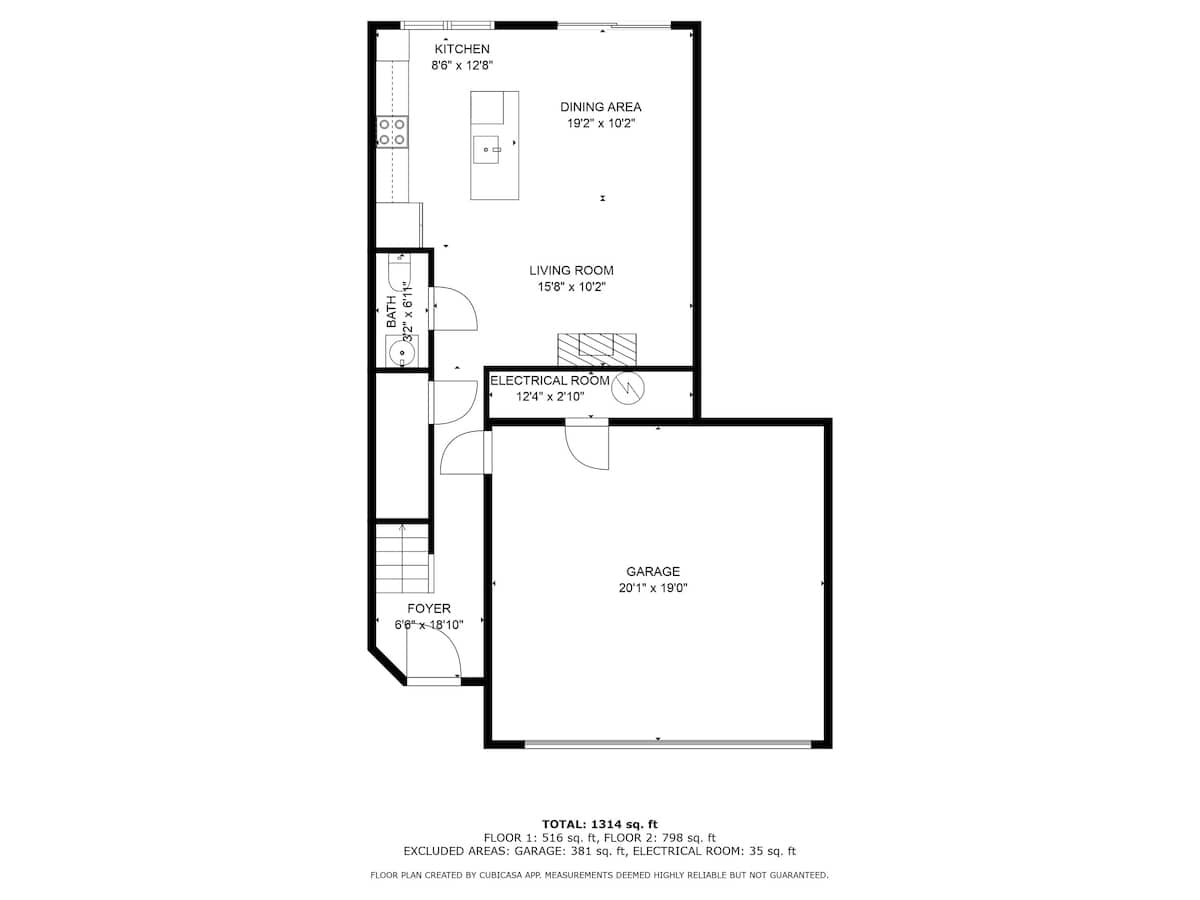
A cozy living room featuring a navy blue sectional sofa with an ottoman, a modern fireplace with a mounted TV above, and light gray walls. A framed beach art print and a tall green plant add decorative touches.A large indoor swimming pool with clear blue water, surrounded by a concrete deck and covered by a translucent, arched roof structure. Several lounge chairs and tables are visible outside the pool area.An aerial view showcasing a marina filled with boats docked along a waterway, a separate outdoor swimming pool area, and lush green trees surrounding the properties.A spacious garage converted into a game room, featuring a ping-pong table, foosball table, air hockey table, and cornhole boards on a concrete floor with unfinished drywall walls.Sandy Shores, photo 5 of 42A bright bedroom featuring a white wooden king-size bed with a gray throw blanket, two nightstands, and a long framed sailboat artwork above the headboard. Two windows offer views of lush greenery.The front exterior of a modern townhouse with gray siding, white trim, and stone accents, featuring a two-car garage and a dark front door. The sky is blue with some clouds.A concrete patio area alongside the house, furnished with a brown wicker outdoor sofa, two armchairs, and an ottoman, all with blue cushions. Green trees and grass are visible in the background.Sandy Shores, photo 9 of 42An open-plan living and dining area with a navy blue sectional sofa, a round dining table, and a kitchen island with bar seating. Light hardwood floors and light gray walls create a bright, modern space.Modern white kitchen featuring shaker-style cabinets, stainless steel appliances, a white subway tile backsplash, and a large island with three woven bar stools. Light wood-look flooring extends throughout the open-concept space.Close-up of a kitchen counter showcasing a black Keurig coffee maker, a brown paper bag of coffee on a small plate, and a clear glass electric kettle. A white subway tile backsplash provides a clean backdrop.Children's bedroom with white wooden bunk beds, including a full bed on the bottom and a twin on top, complemented by built-in storage stairs and a window overlooking lush greenery.Front exterior of the house featuring a dark wood front door with a window, a white two-car garage, stone accents, and manicured landscaping with small bushes.Sandy Shores, photo 15 of 42Cozy living room featuring a large navy blue sectional sofa with throw pillows, light wood-look flooring, and a modern fireplace with a mounted TV above it displaying a beach scene. A small white end table and an ottoman complete the setup.Bright kitchen with white shaker cabinets, a stainless steel refrigerator, a microwave above the range, and a large island with bar seating, illuminated by natural light from a window.Dining area adjacent to the living room, featuring a round wooden table with a glass top and four light gray upholstered chairs. A decorative wall hanging of oars is mounted on the light gray wall, with a TV visible in the background.Sandy Shores, photo 19 of 42Upper-level hallway or landing with light gray walls, a carpeted floor, a white railing, and a glimpse of a room through an open doorway at the end.A bright hallway with light gray walls and a jute runner rug leads to a powder room featuring a white pedestal sink with a black faucet and mirror, and a white door with black hardware.A spacious bedroom with light gray walls features a large bed with white bedding and a blue throw, a distressed white dresser, and a wall-mounted TV displaying a beach scene. An open door reveals a glimpse of an en-suite bathroom.A cozy bedroom with light gray walls and carpeted floors features a queen-sized bed with a light wood frame, white bedding, a gray throw, and a matching wood nightstand. A large window offers a view of lush green trees.A bright bedroom with light gray walls features a large bed with white bedding and a gray throw blanket, and a wall-mounted TV displaying a vibrant beach scene. A white door with black hardware is visible in the background.Sandy Shores, photo 25 of 42Sandy Shores, photo 26 of 42Sandy Shores, photo 27 of 42A row of modern townhouses with light gray and dark gray siding, white trim, and attached garages with white doors under a bright blue sky. The driveways are concrete, and small landscaping beds are visible.A concrete patio area features two blue Adirondack chairs and a stainless steel BBQ grill, set against the light-colored siding of the house and surrounded by trees and a white fence.A close-up view of a stainless steel BBQ grill with its grates visible, accompanied by grilling tools including a spatula, tongs, and a brush, resting on the side shelf.Outdoor patio area featuring light-colored concrete flooring, wicker-style seating with blue cushions, two blue Adirondack chairs, and a gas grill, all adjacent to a light-sided building.Bright, vaulted locker room with light gray speckled flooring, a long wooden bench, and two rows of dark blue lockers, featuring a large window overlooking trees and two stainless steel trash cans.Expansive outdoor pool area with a large, glass-enclosed swimming pool structure and a separate, uncovered hot tub, surrounded by light concrete paving and several lounge chairs under a clear sky.An aerial view showcases a residential community nestled among lush green trees, with a prominent label indicating the 'Harbor Club Pool & Spa' highlighted by a red circle and arrow.Wide shot of a modern, glass-enclosed swimming pool facility with a light concrete deck, surrounded by green trees and several dark lounge chairs, under a bright blue sky.Outdoor swimming pool with a classic kidney shape, surrounded by brick paving and lush green trees, featuring a metal handrail for entry and a lounge chair on the side.Aerial view of a bustling marina filled with numerous boats docked along a waterway, adjacent to a building with a swimming pool, all surrounded by dense green foliage and trees.Aerial view showcasing a large, white tent-like structure, possibly a covered pool or event space, surrounded by a paved area and several modern residential buildings, all set amidst green trees.Expansive aerial view revealing a vast blue body of water in the distance, with a dense green forest separating it from a residential area where a specific property is circled in red.A detailed floor plan illustrates the layout of a two-story residence, labeling three bedrooms, two bathrooms, a laundry area, and walk-in closets with precise dimensions.A detailed floor plan showing the layout of the first floor, including a kitchen, dining area, living room, bath, foyer, electrical room, and a large garage, with dimensions for each space. Total area is 1314 sq. ft.Sandy Shores, photo 42 of 42
1 / 42
See the listing

Complete your booking

Sandy Shores, booked directly with Juniper Holiday + Home.

When are you staying?

Dates as YYYY-MM-DD, for example 2027-09-10.

Not sure which dates are free? See the calendar on the listing