
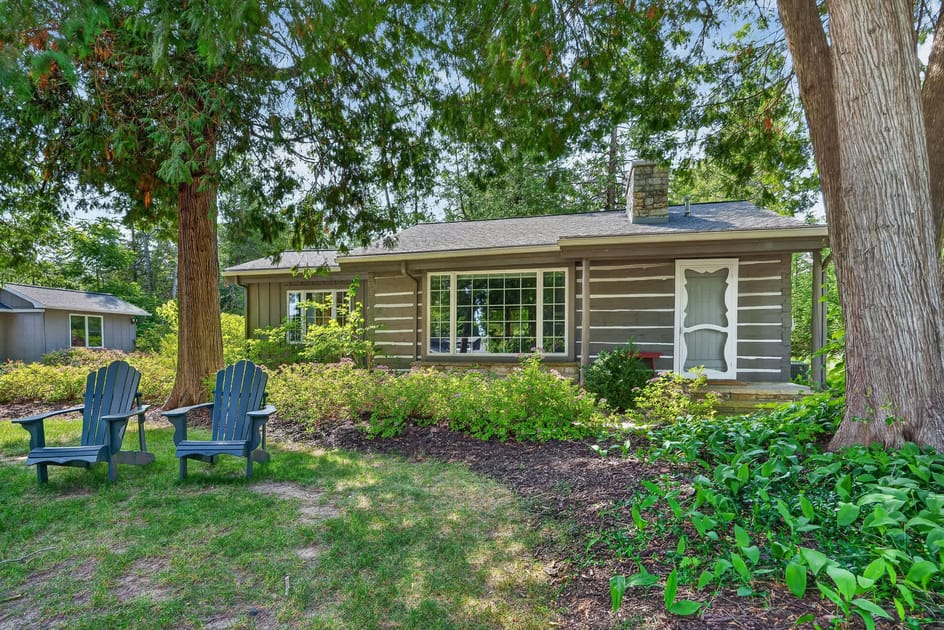
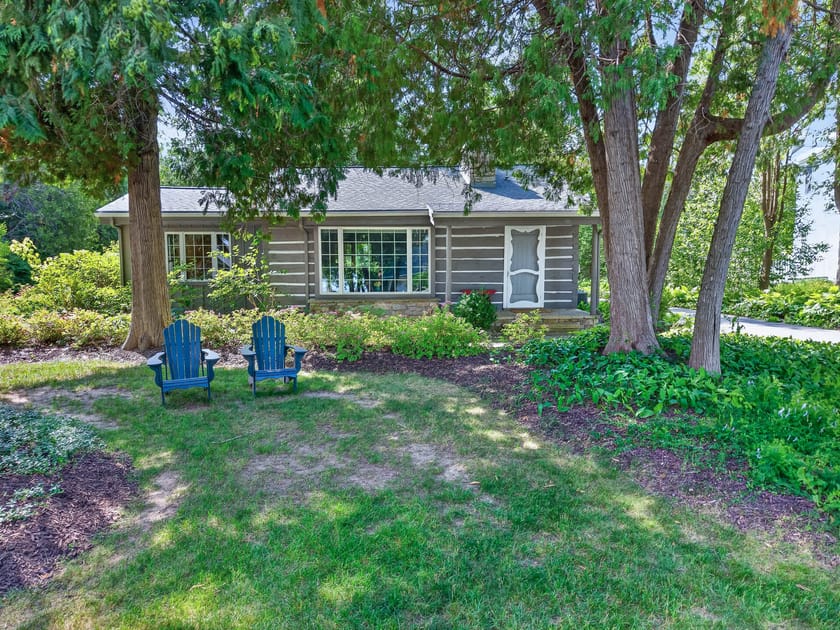
- A charming log cabin with a grey exterior and white chinking, featuring large windows and a screened front door, nestled among lush green trees and landscaping with two blue Adirondack chairs on the lawn., photo 1 of 39
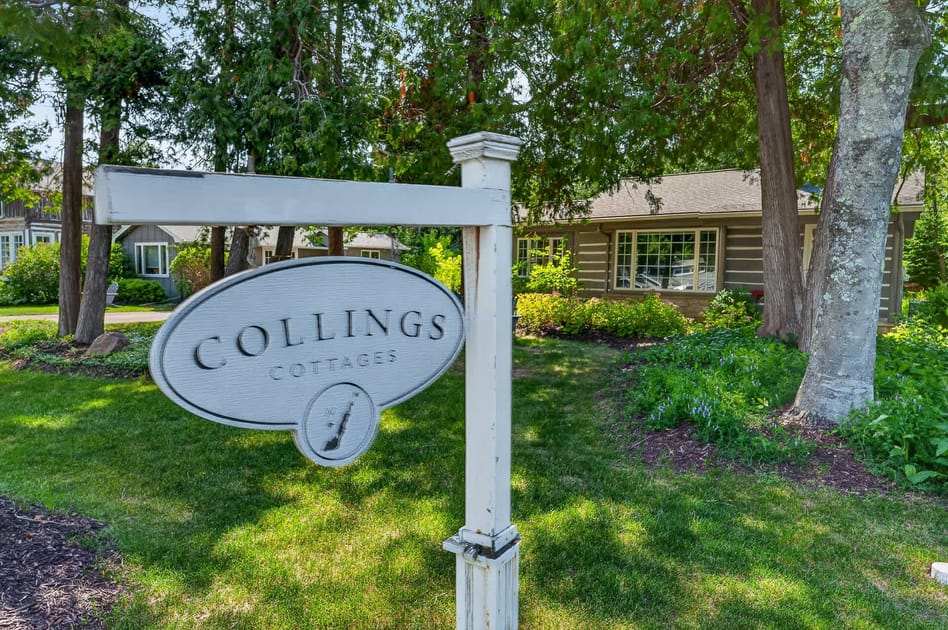
- A white wooden sign with "COLLINGS COTTAGES" in an oval shape stands on a grassy lawn, partially obscuring a grey log cabin with large windows and surrounded by mature trees and green foliage., photo 2 of 39
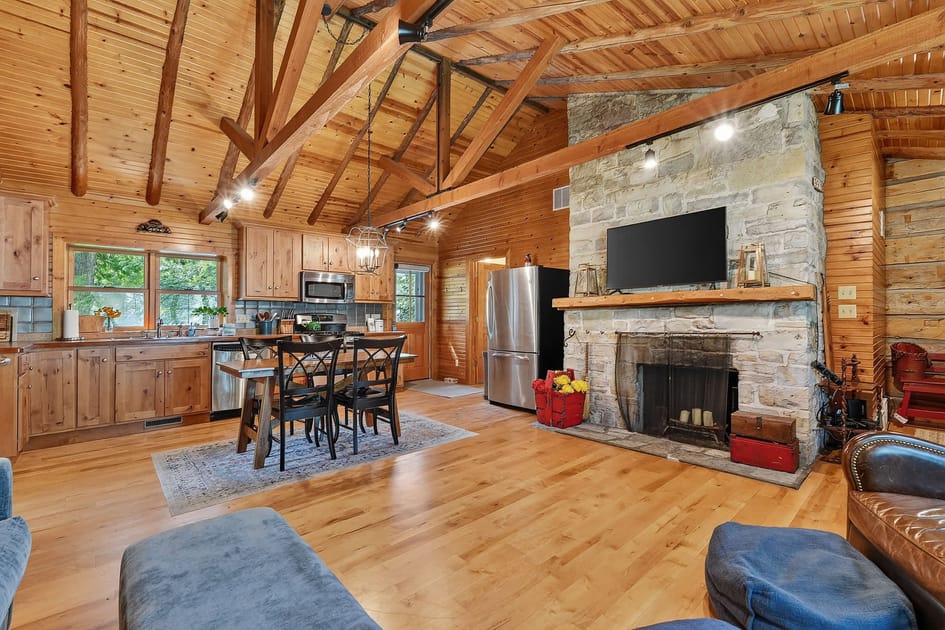
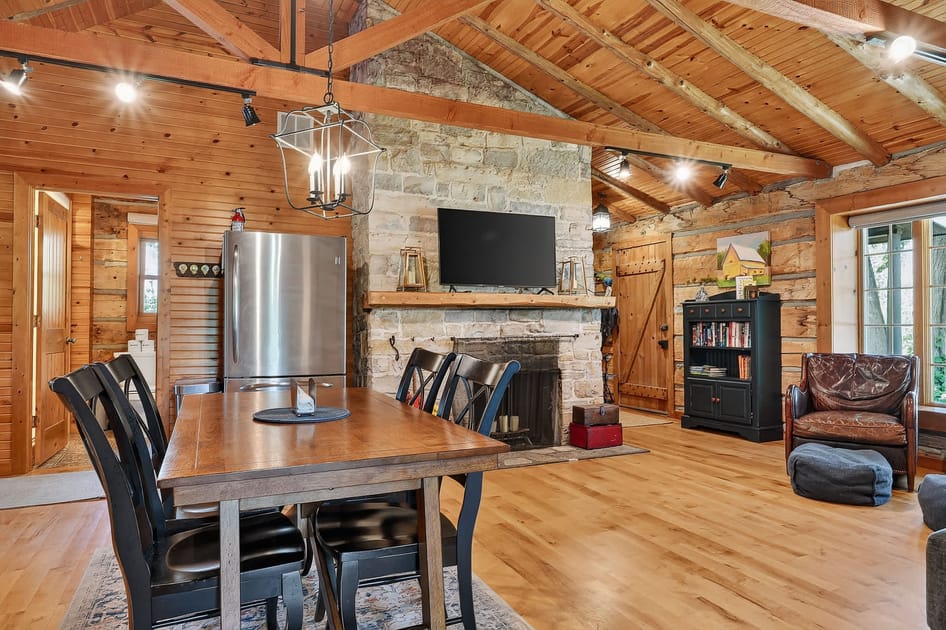
- A rustic open-concept living area features a high vaulted ceiling with exposed wooden beams, light hardwood floors, and a large stone fireplace with a mounted TV, adjacent to a dining area and kitchen., photo 3 of 39
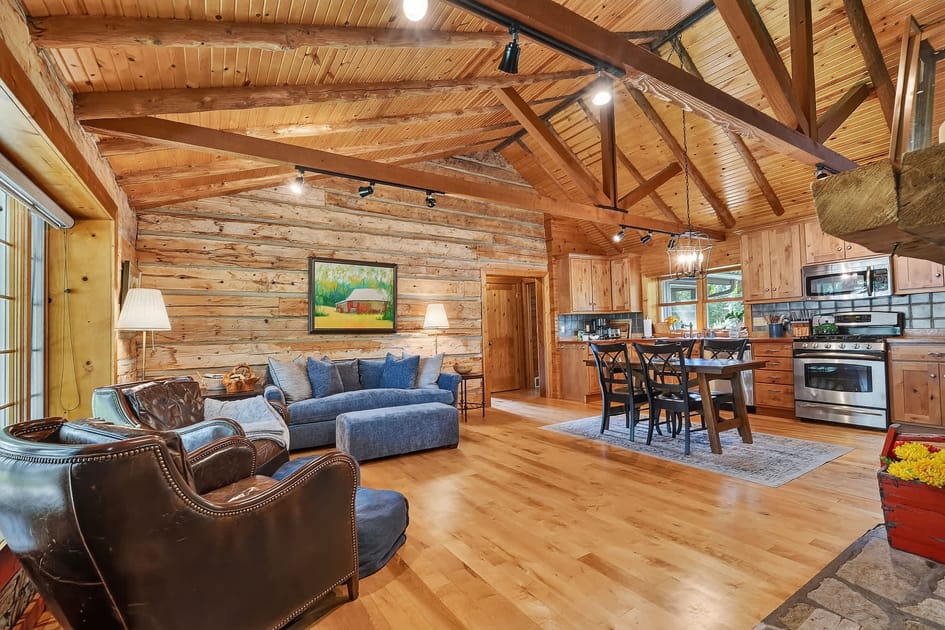
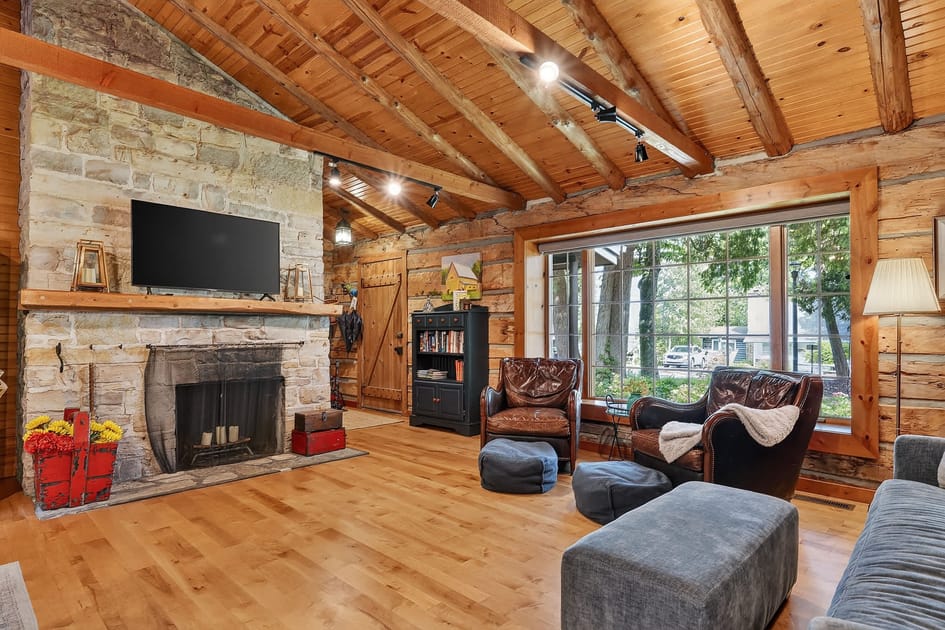
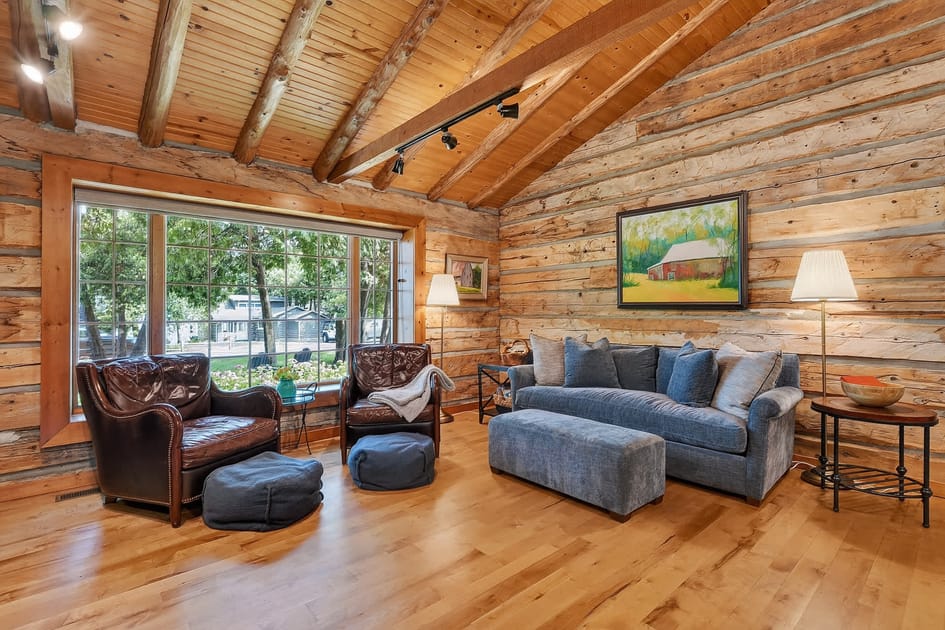
- A cozy living room with light hardwood floors and log cabin walls, featuring a blue sofa with an ottoman, two brown leather armchairs with ottomans, and a large window overlooking the outdoors, all under a vaulted wooden ceiling., photo 4 of 39
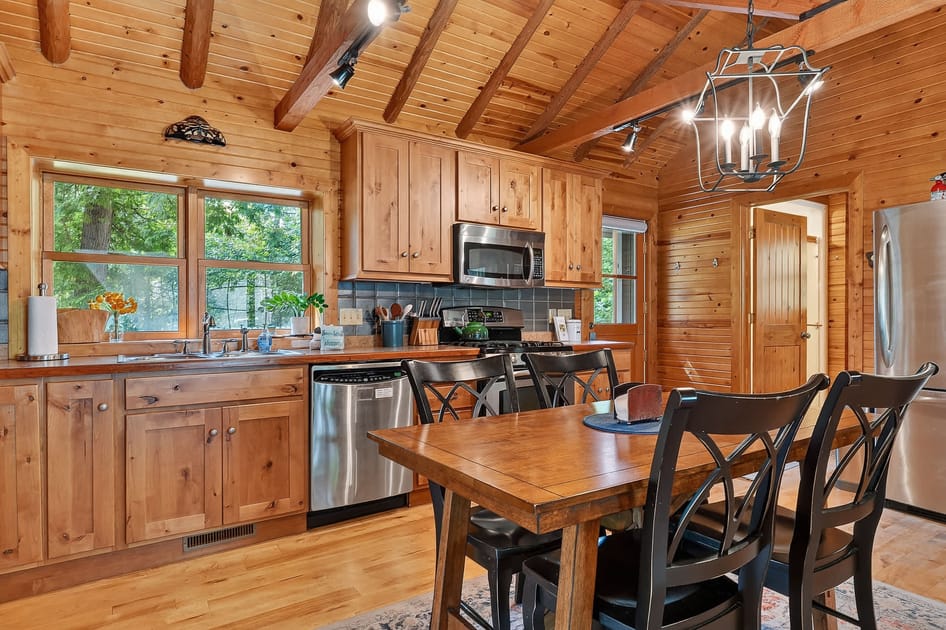
- A rustic kitchen with light wood cabinetry and stainless steel appliances, including a dishwasher, microwave, and refrigerator, features a wooden dining table with black chairs on a patterned rug, all under a vaulted wooden ceiling., photo 5 of 39
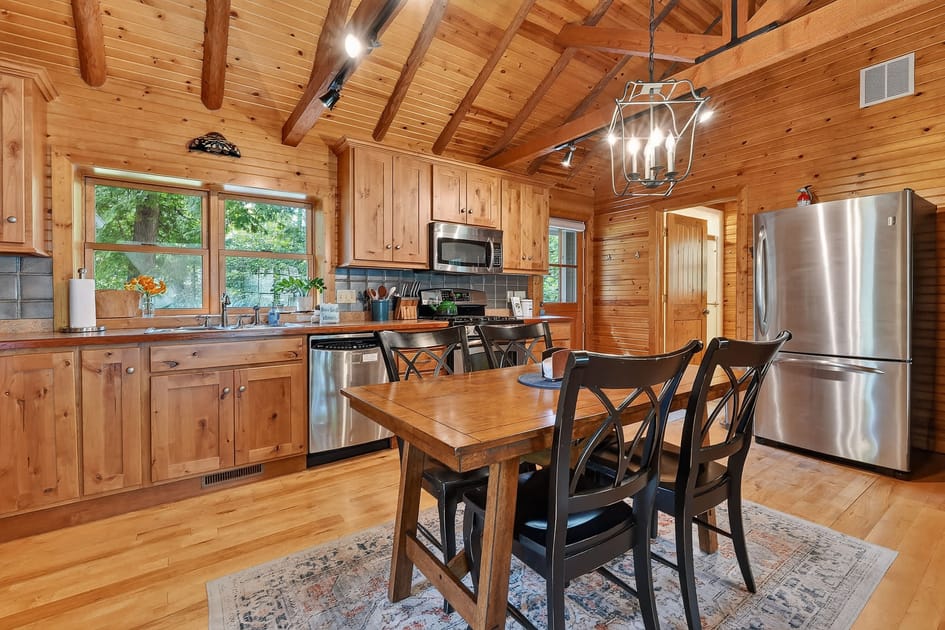
- A close-up of the rustic kitchen shows light wood cabinets, stainless steel appliances, and a wooden dining table with black chairs on a patterned rug, illuminated by a modern chandelier and natural light from a window., photo 6 of 39
- The dining area, part of an open-concept space, features a wooden dining table with black chairs on a patterned rug, positioned between the kitchen and a large stone fireplace with a mounted TV, under a vaulted wooden ceiling., photo 7 of 39
- A warm and inviting living room with light hardwood floors and log cabin walls, centered around a large stone fireplace with a mounted TV, flanked by two brown leather armchairs and a blue sofa, with a large window offering outdoor views., photo 8 of 39
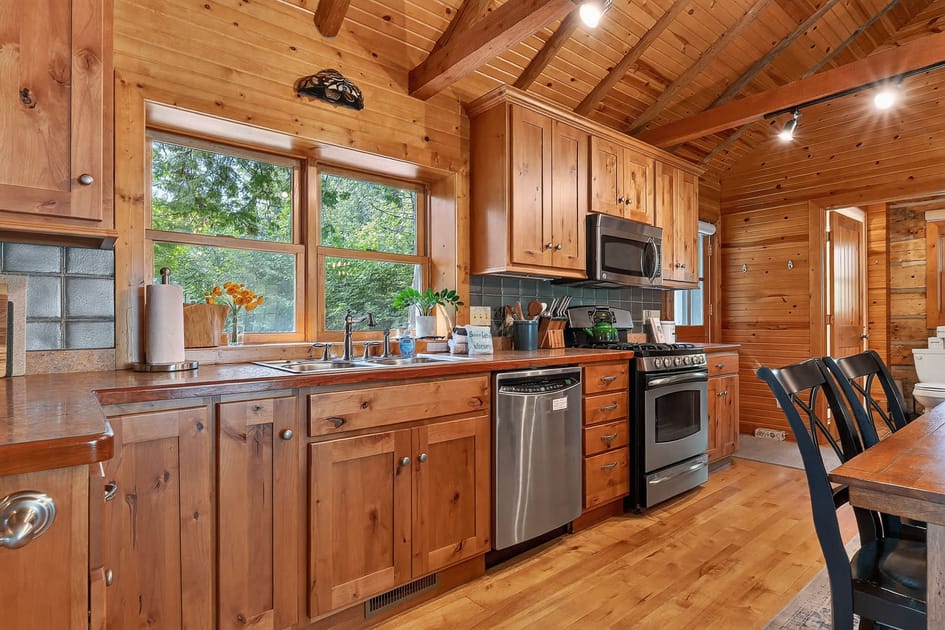
- A rustic log cabin kitchen featuring light wood cabinetry, stainless steel appliances, a double-basin sink under a large window, and a wood-planked vaulted ceiling., photo 9 of 39
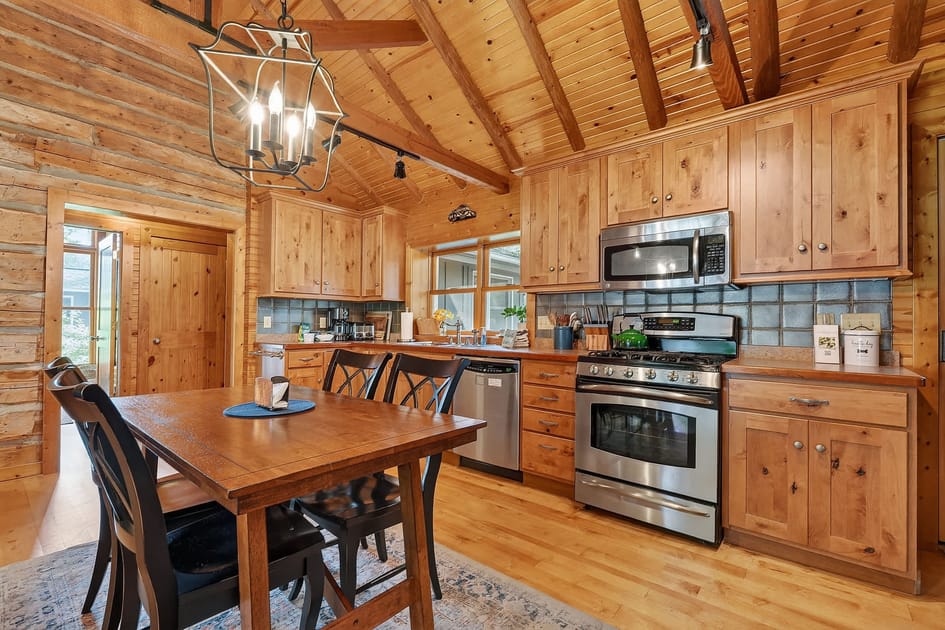
- A wide view of the log cabin kitchen and adjacent dining area, showcasing light wood cabinetry, stainless steel appliances, a wooden dining table with black chairs, and a large iron chandelier., photo 10 of 39
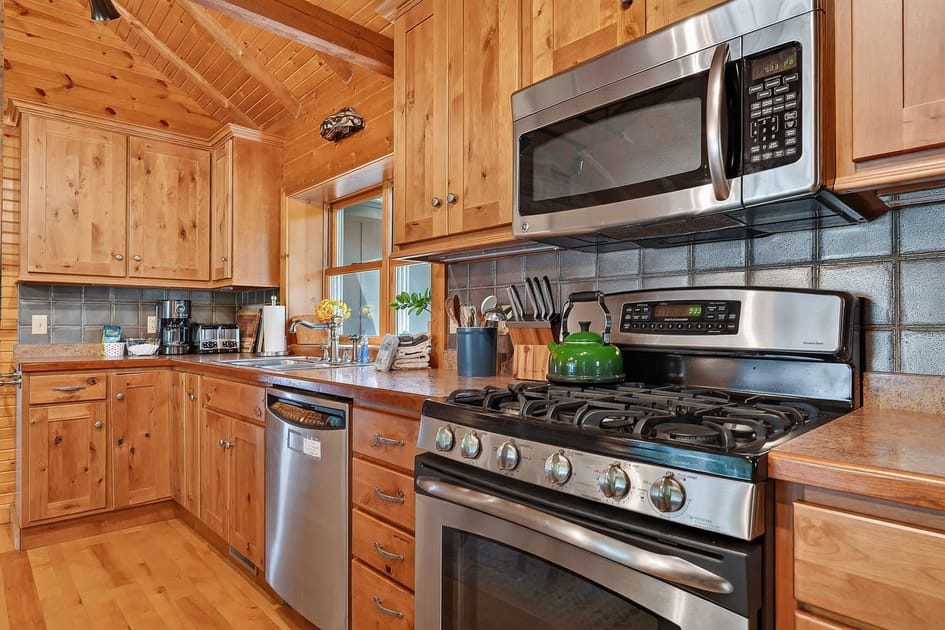
- A close-up view of the log cabin kitchen counter and appliances, featuring a stainless steel microwave above a gas range, a dishwasher, and a sink with a tile backsplash., photo 11 of 39
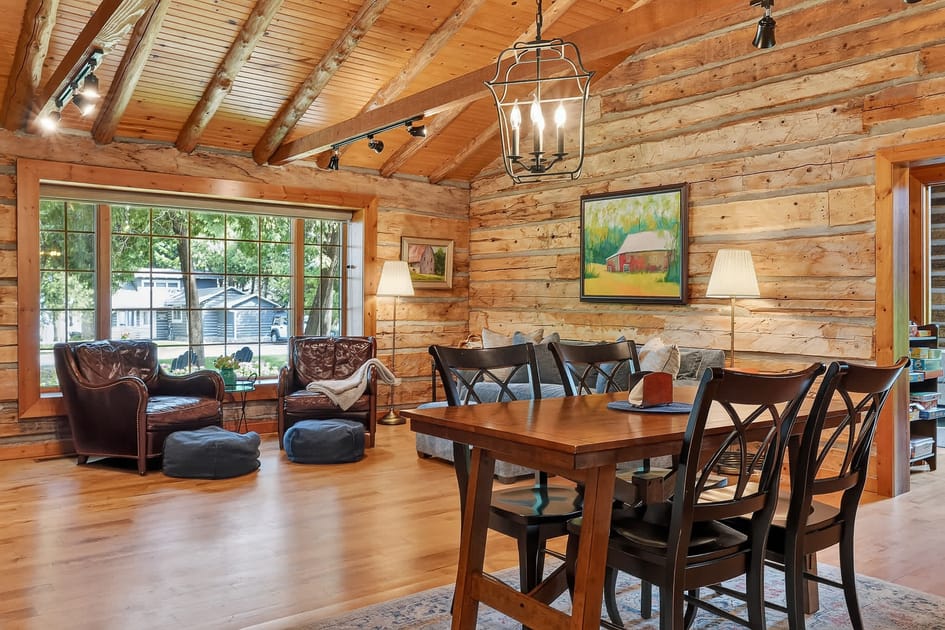
- A spacious log cabin living area with a large window overlooking trees, two leather armchairs, a blue sofa, and a wooden dining table with black chairs under a large chandelier., photo 12 of 39
- A cozy log cabin living room featuring a large window, two brown leather armchairs with ottomans, a blue sofa with an ottoman, and a rustic wooden ceiling with exposed beams., photo 13 of 39
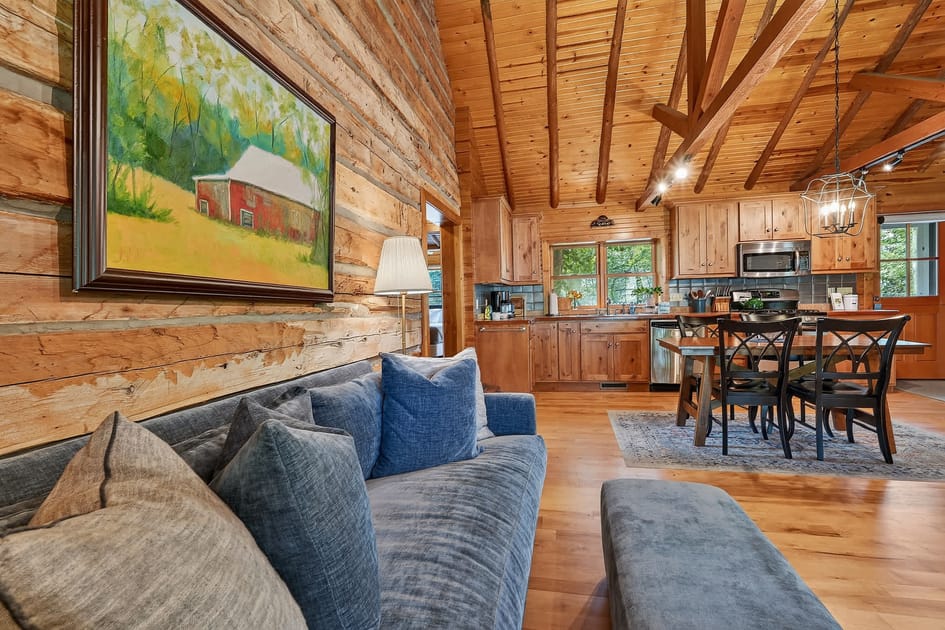
- A perspective shot from the living room towards the kitchen, highlighting the open-concept layout with log walls, a blue sofa, a wooden dining table, and the rustic kitchen beyond., photo 14 of 39
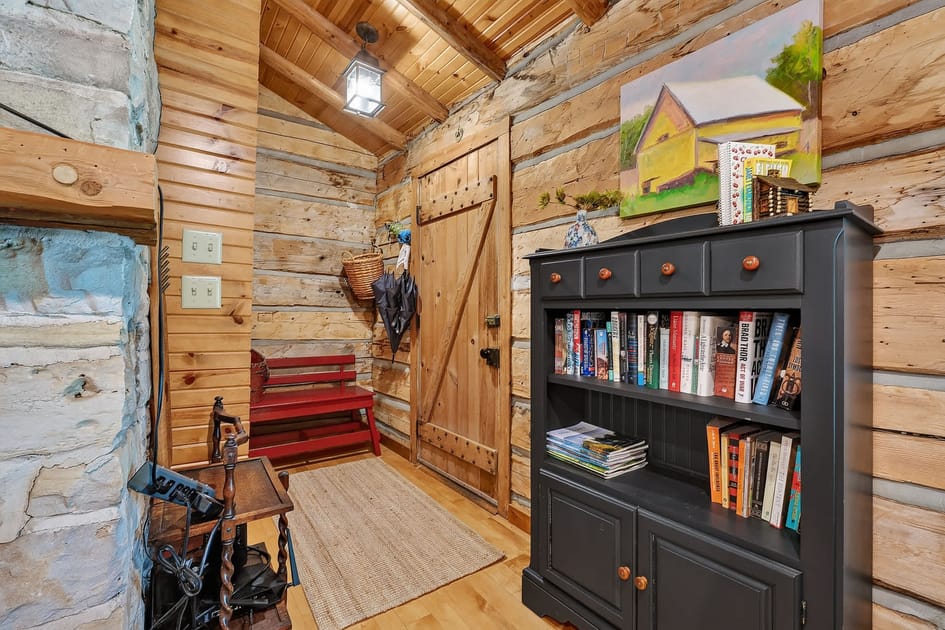
- A rustic entryway or mudroom area with log walls, a wooden bench, a small black bookshelf, and a wooden door, illuminated by a ceiling light., photo 15 of 39
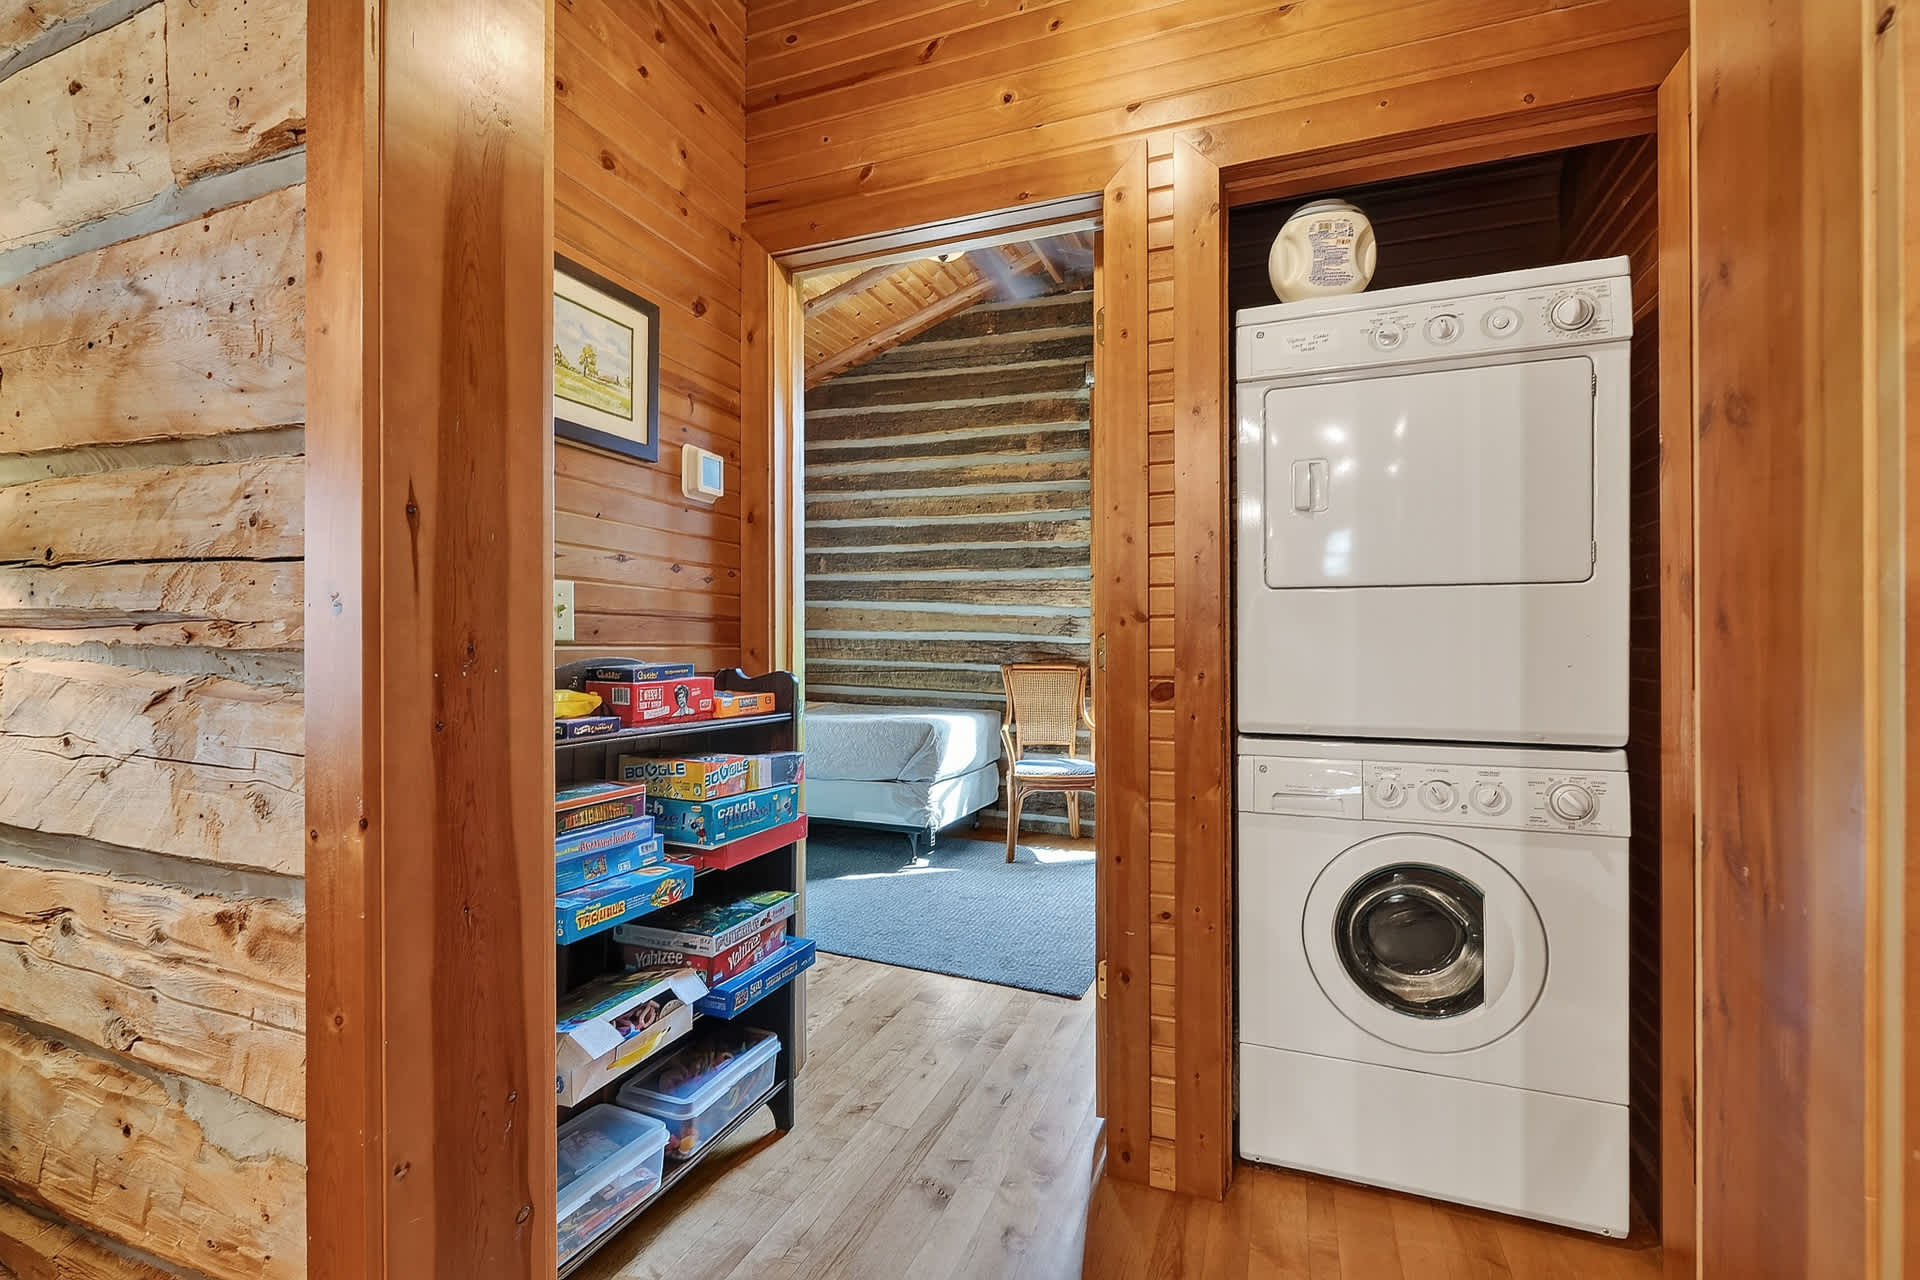
- A compact laundry nook featuring a stacked white washer and dryer unit, located in a hallway with wooden walls and a view into another room., photo 16 of 39
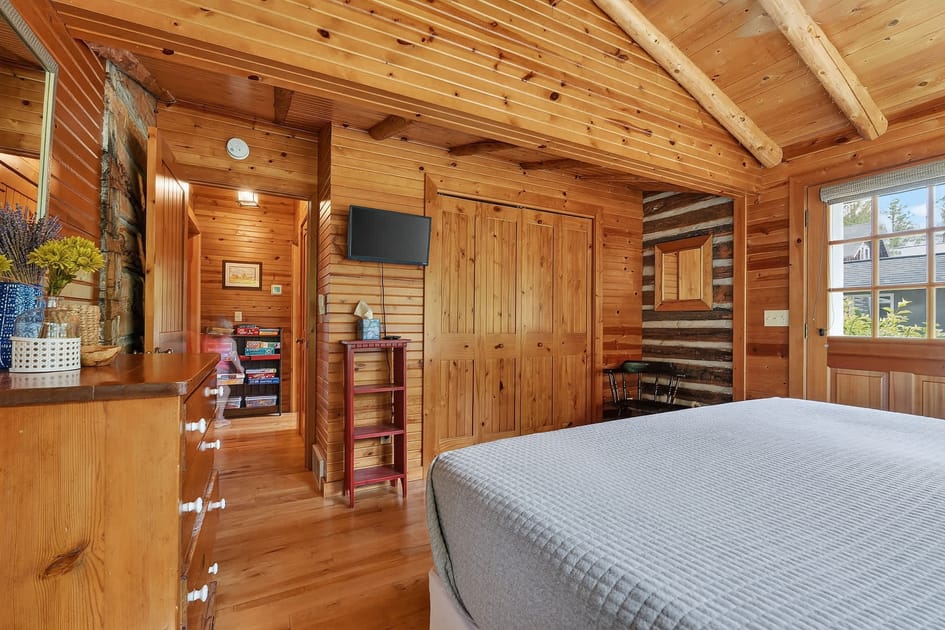
- A rustic bedroom with wooden walls and ceiling, featuring a large bed with white bedding, a wall-mounted TV, and a wooden dresser, with a glimpse into another room., photo 17 of 39
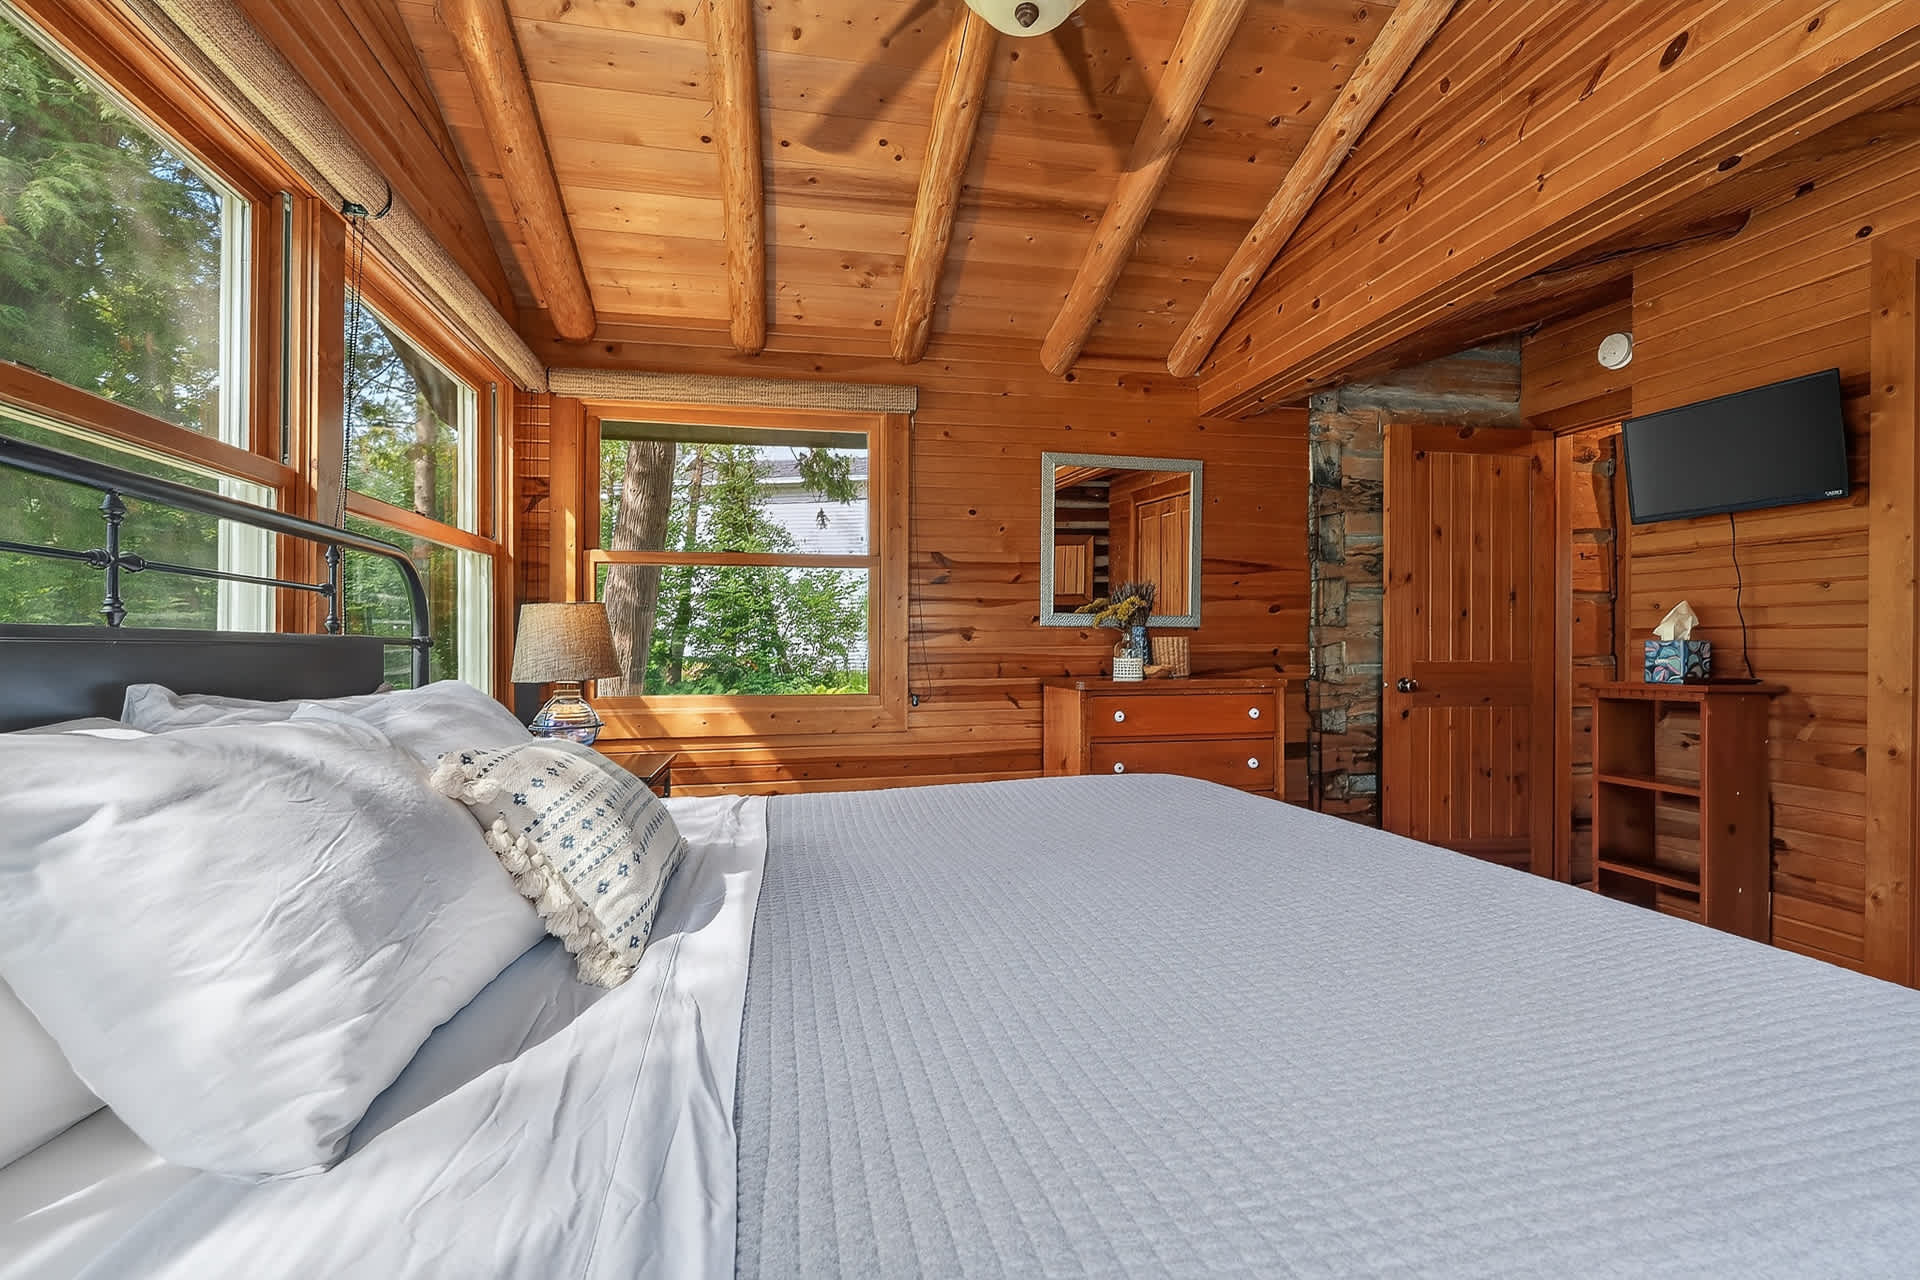
- A bright bedroom with wooden walls and a vaulted ceiling, featuring a large bed with white bedding, a wooden dresser, and multiple windows offering views of the outdoors., photo 18 of 39
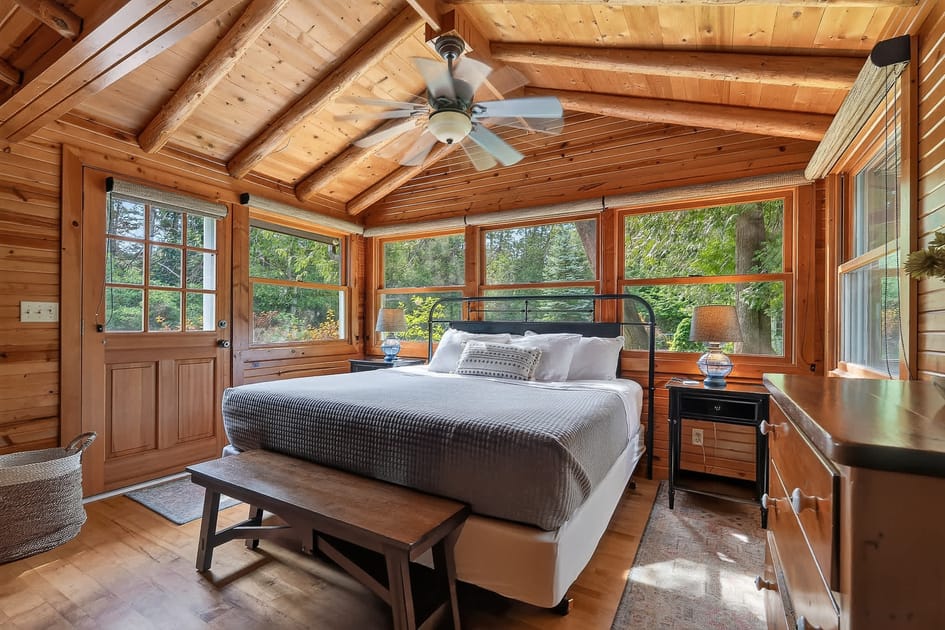
- A rustic primary bedroom featuring a queen-sized bed with a black metal frame, surrounded by warm wood-paneled walls and a vaulted ceiling with exposed beams. Large windows offer views of lush greenery, and a ceiling fan provides comfort., photo 19 of 39
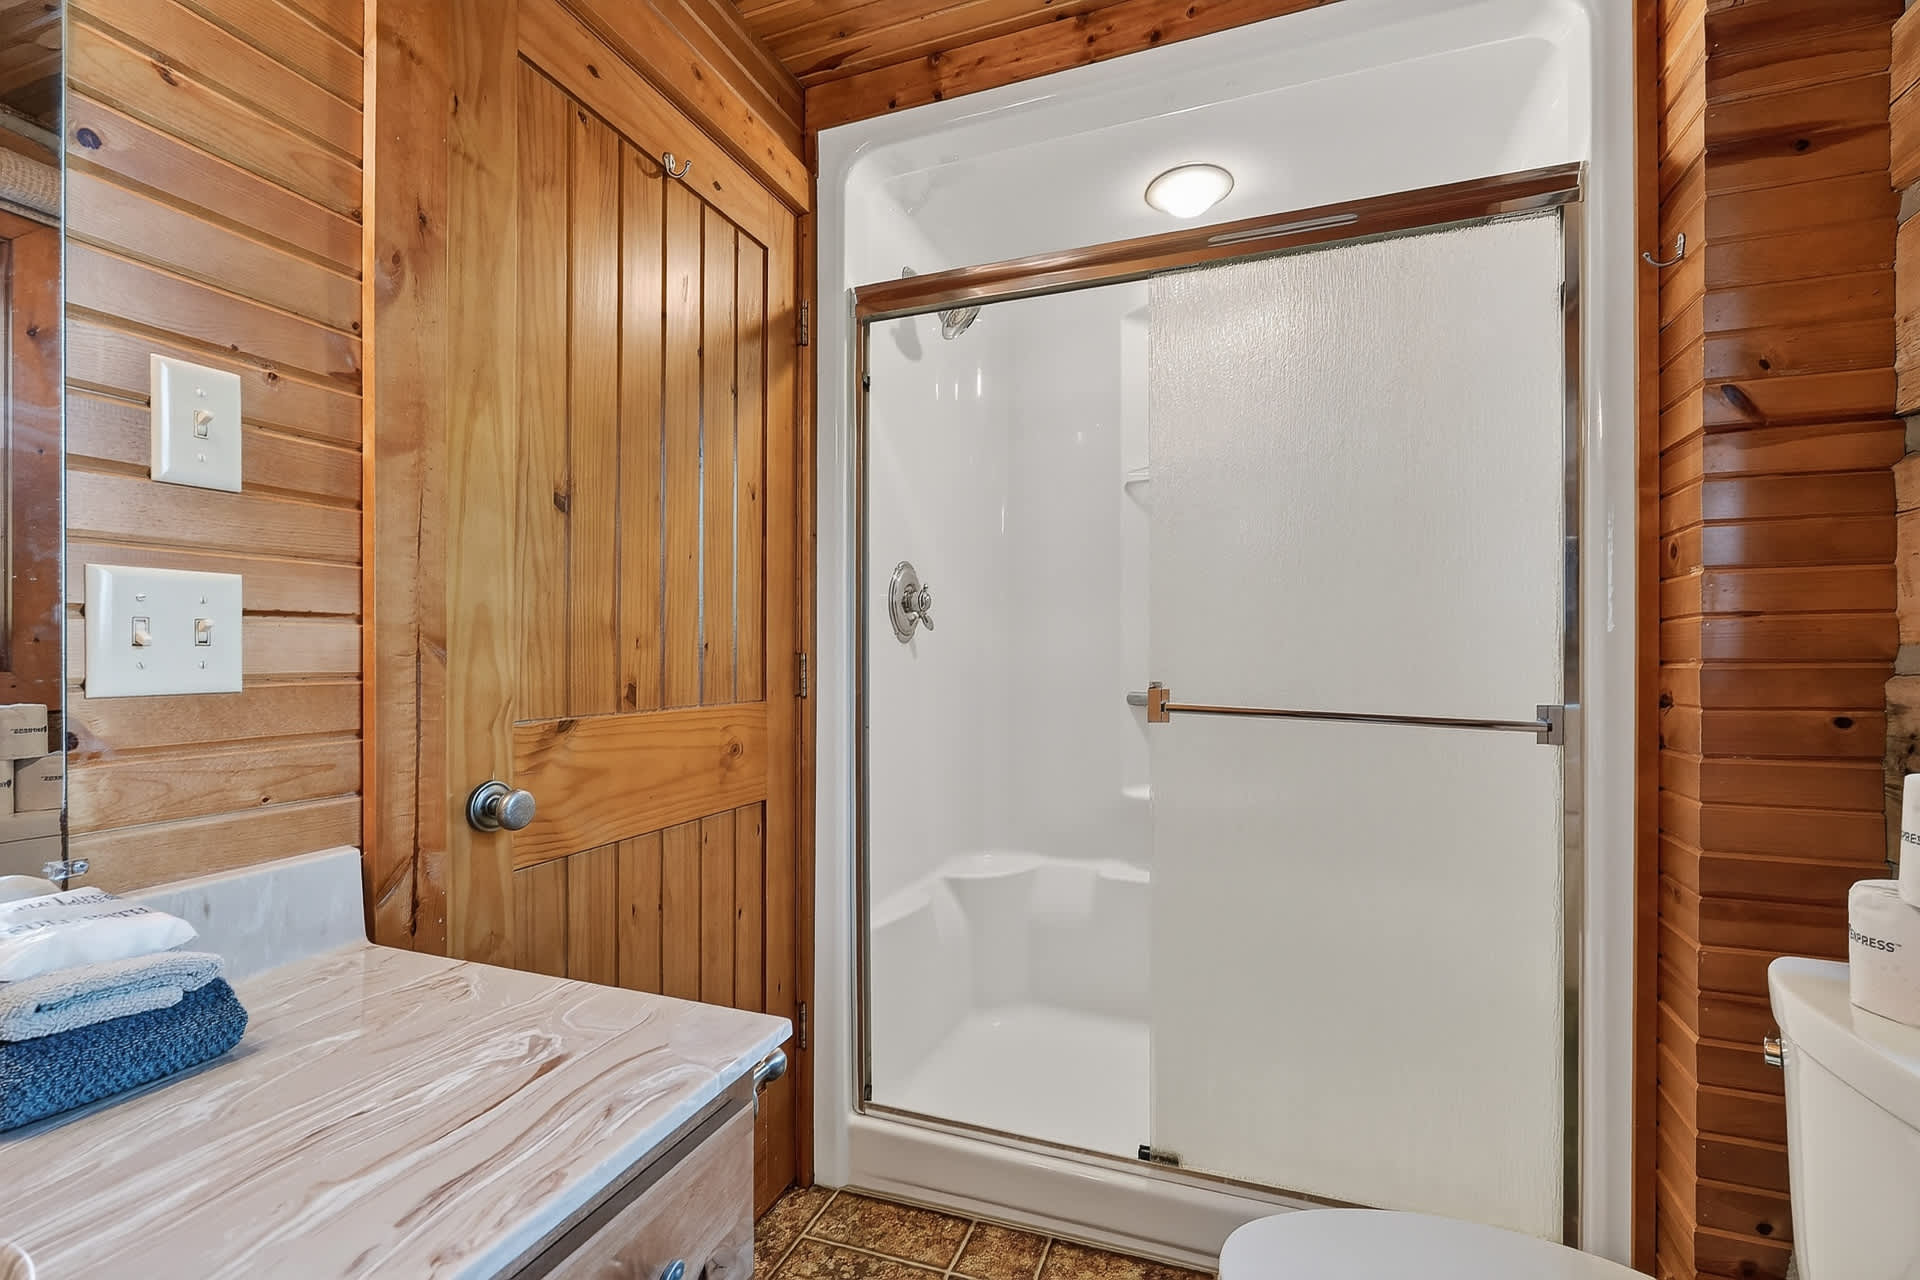
- A clean, white stand-up shower enclosure with a sliding glass door, featuring a built-in seat and a chrome shower fixture. The shower is set within a bathroom with warm wood-paneled walls., photo 20 of 39
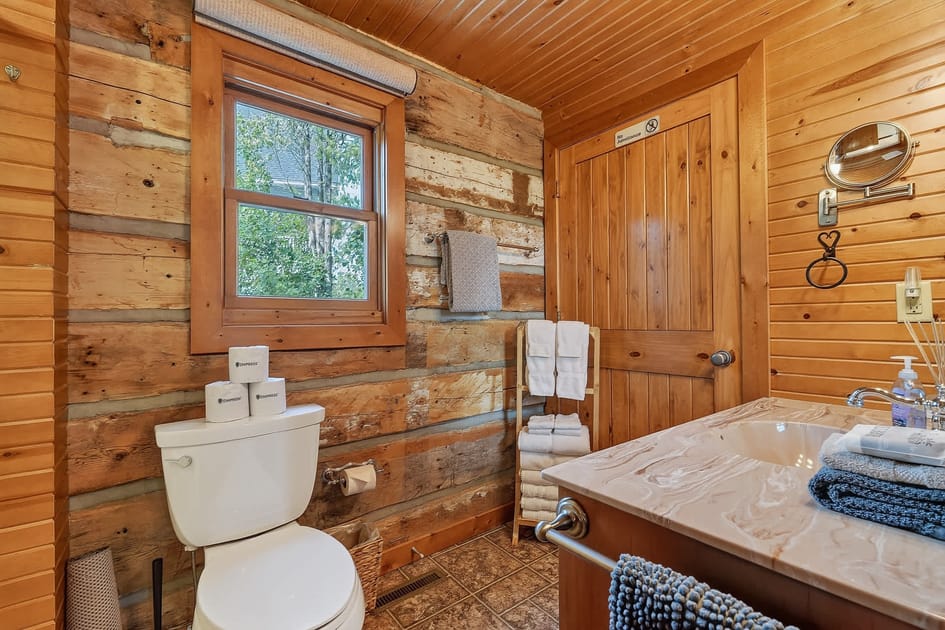
- A cozy bathroom with rustic log-style walls and a wood-paneled ceiling, featuring a white toilet with stacked toilet paper, a window overlooking trees, and a small wooden towel rack with fresh towels., photo 21 of 39
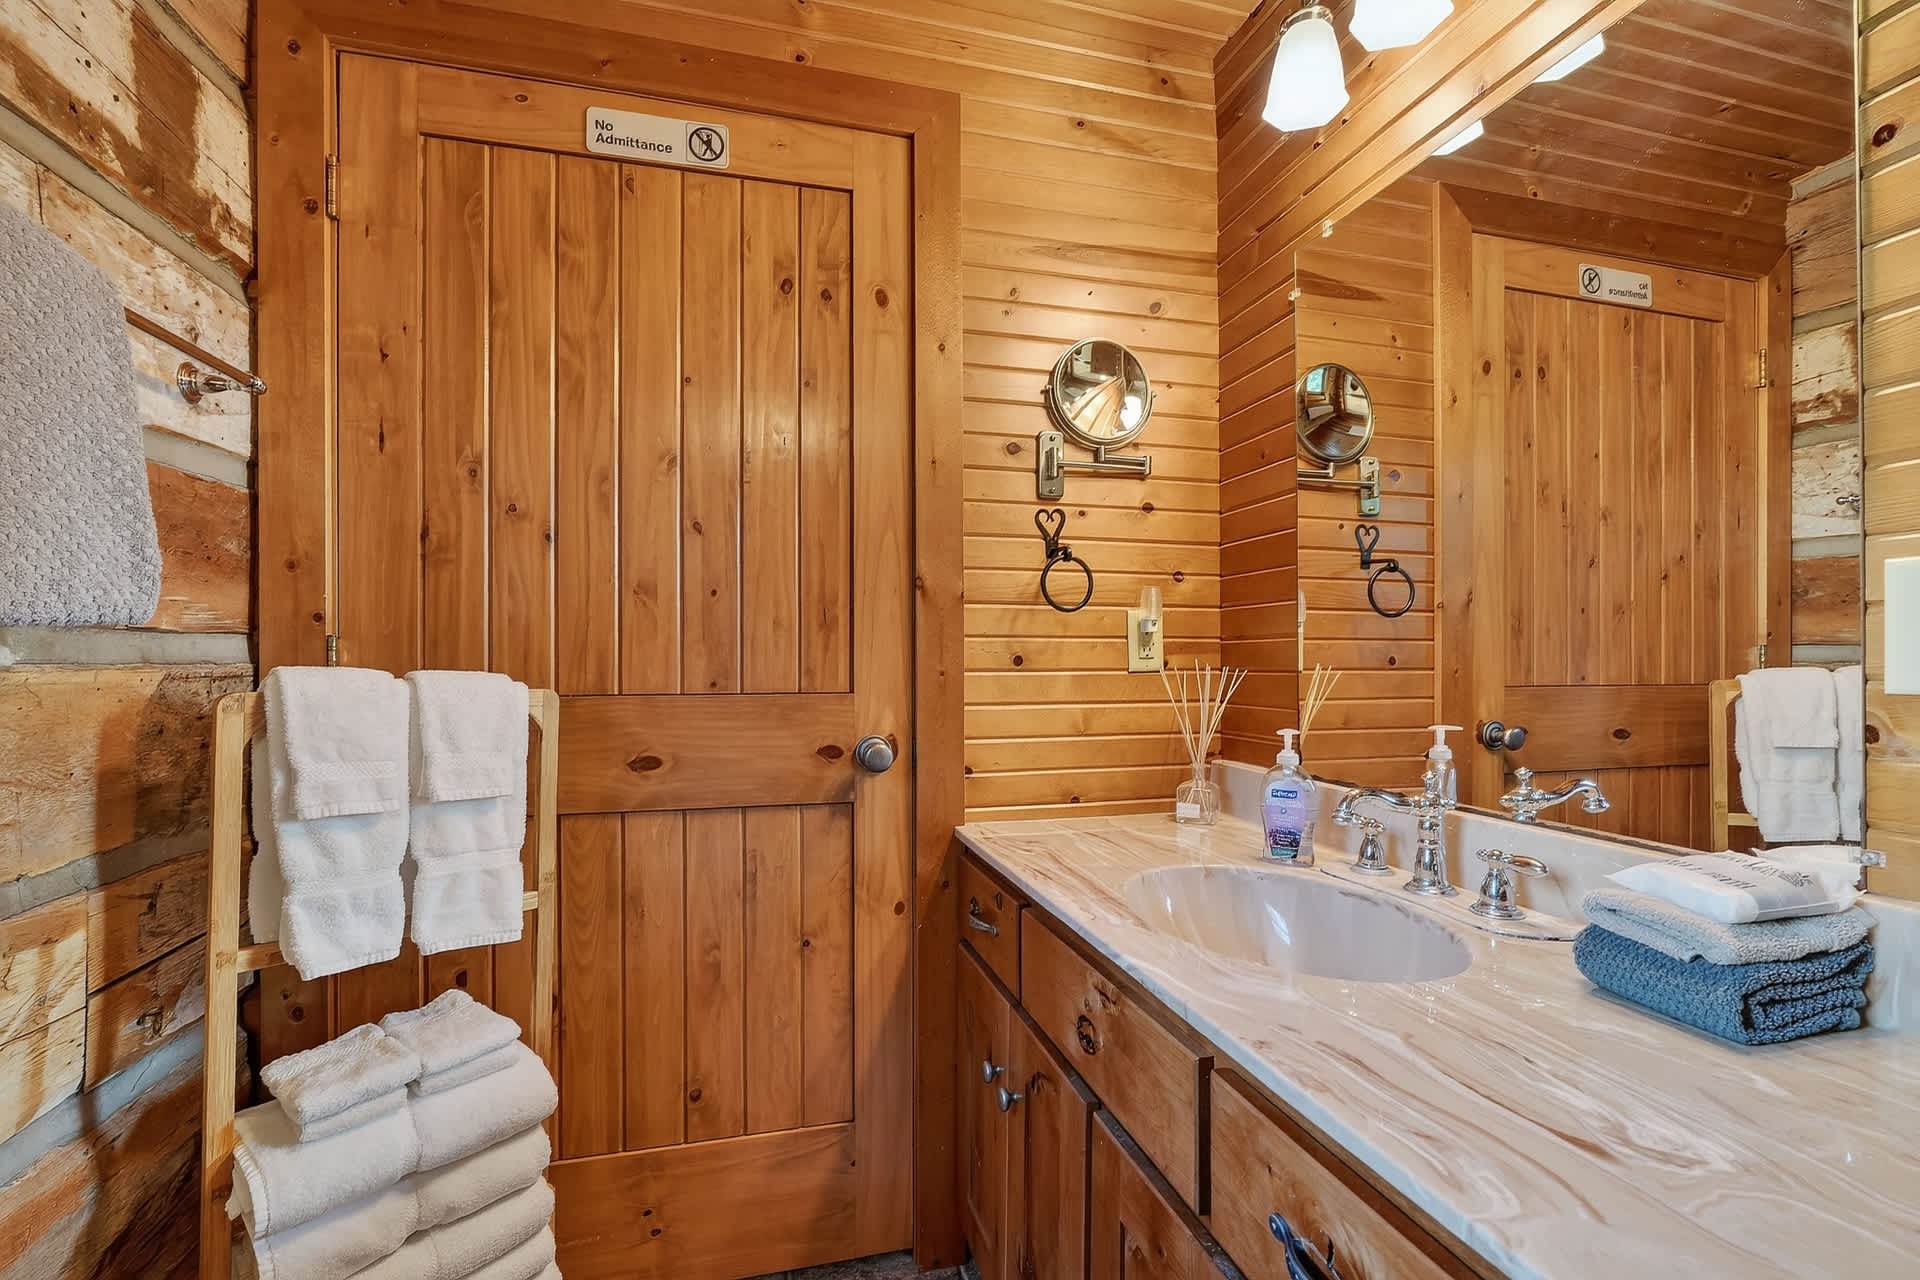
- A bathroom vanity with a light-colored, veined countertop and an undermount sink, set against warm wood-paneled walls. A large mirror reflects the room, and a wooden door with a 'No Admittance' sign is visible., photo 22 of 39
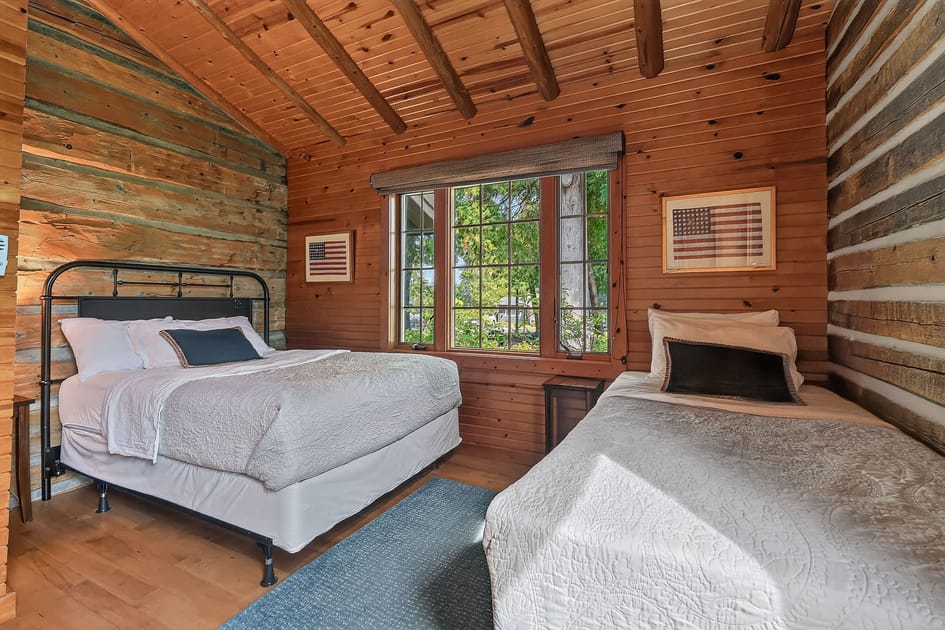
- A charming bedroom featuring a queen bed and a twin bed, both with simple white bedding, set against wood-paneled walls and a vaulted ceiling. A large window offers views of the surrounding trees and outdoors., photo 23 of 39
- A rustic bedroom with a queen bed and a twin bed, both adorned with white quilted bedding, set against textured wood log walls and a wood-paneled vaulted ceiling. A large window provides natural light and views of trees., photo 24 of 39
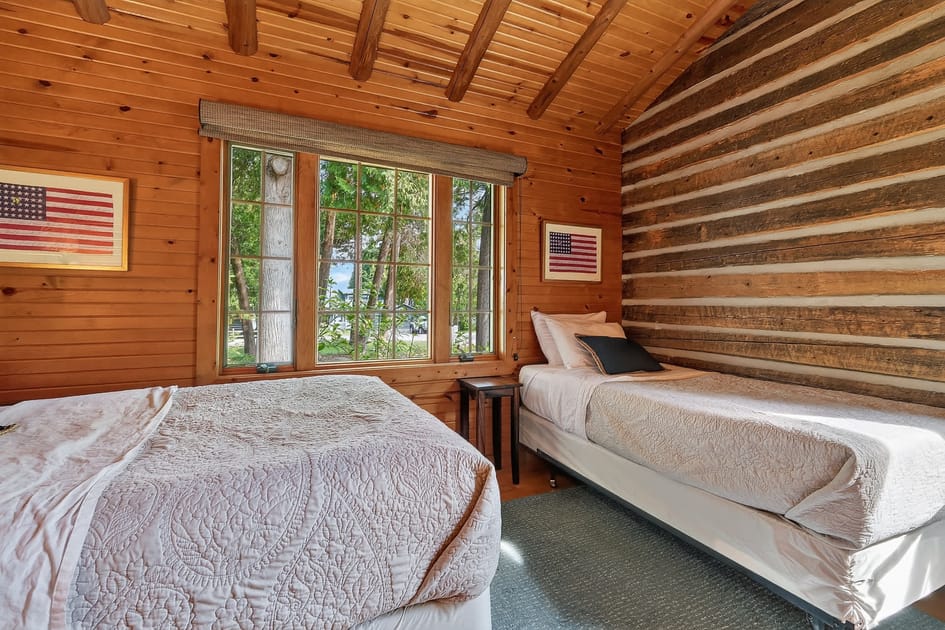
- A wide view of a cozy bedroom featuring a queen bed and a twin bed with white bedding, complemented by rustic wood log walls and a vaulted wood-paneled ceiling. An American flag artwork hangs above the twin bed., photo 25 of 39
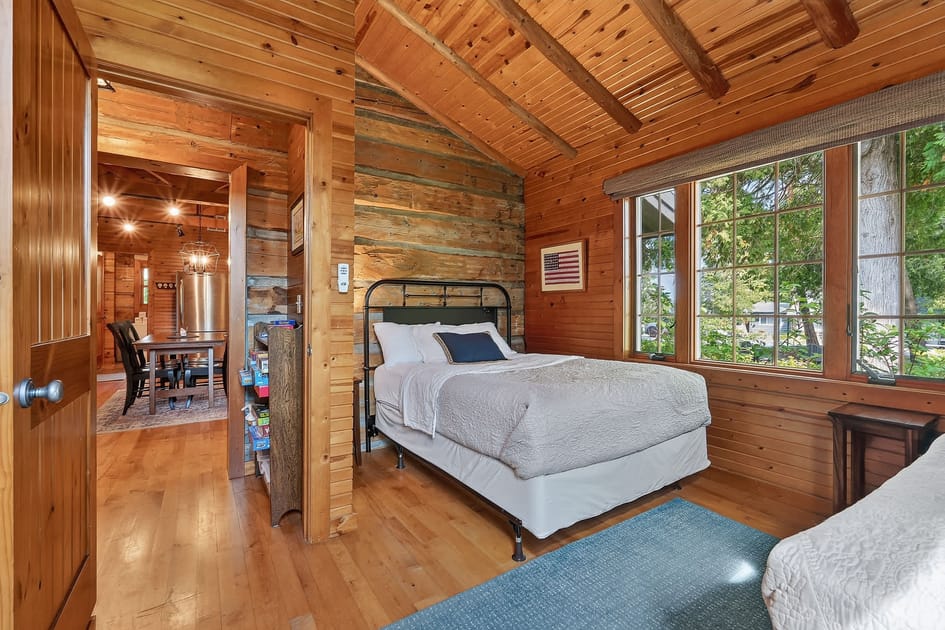
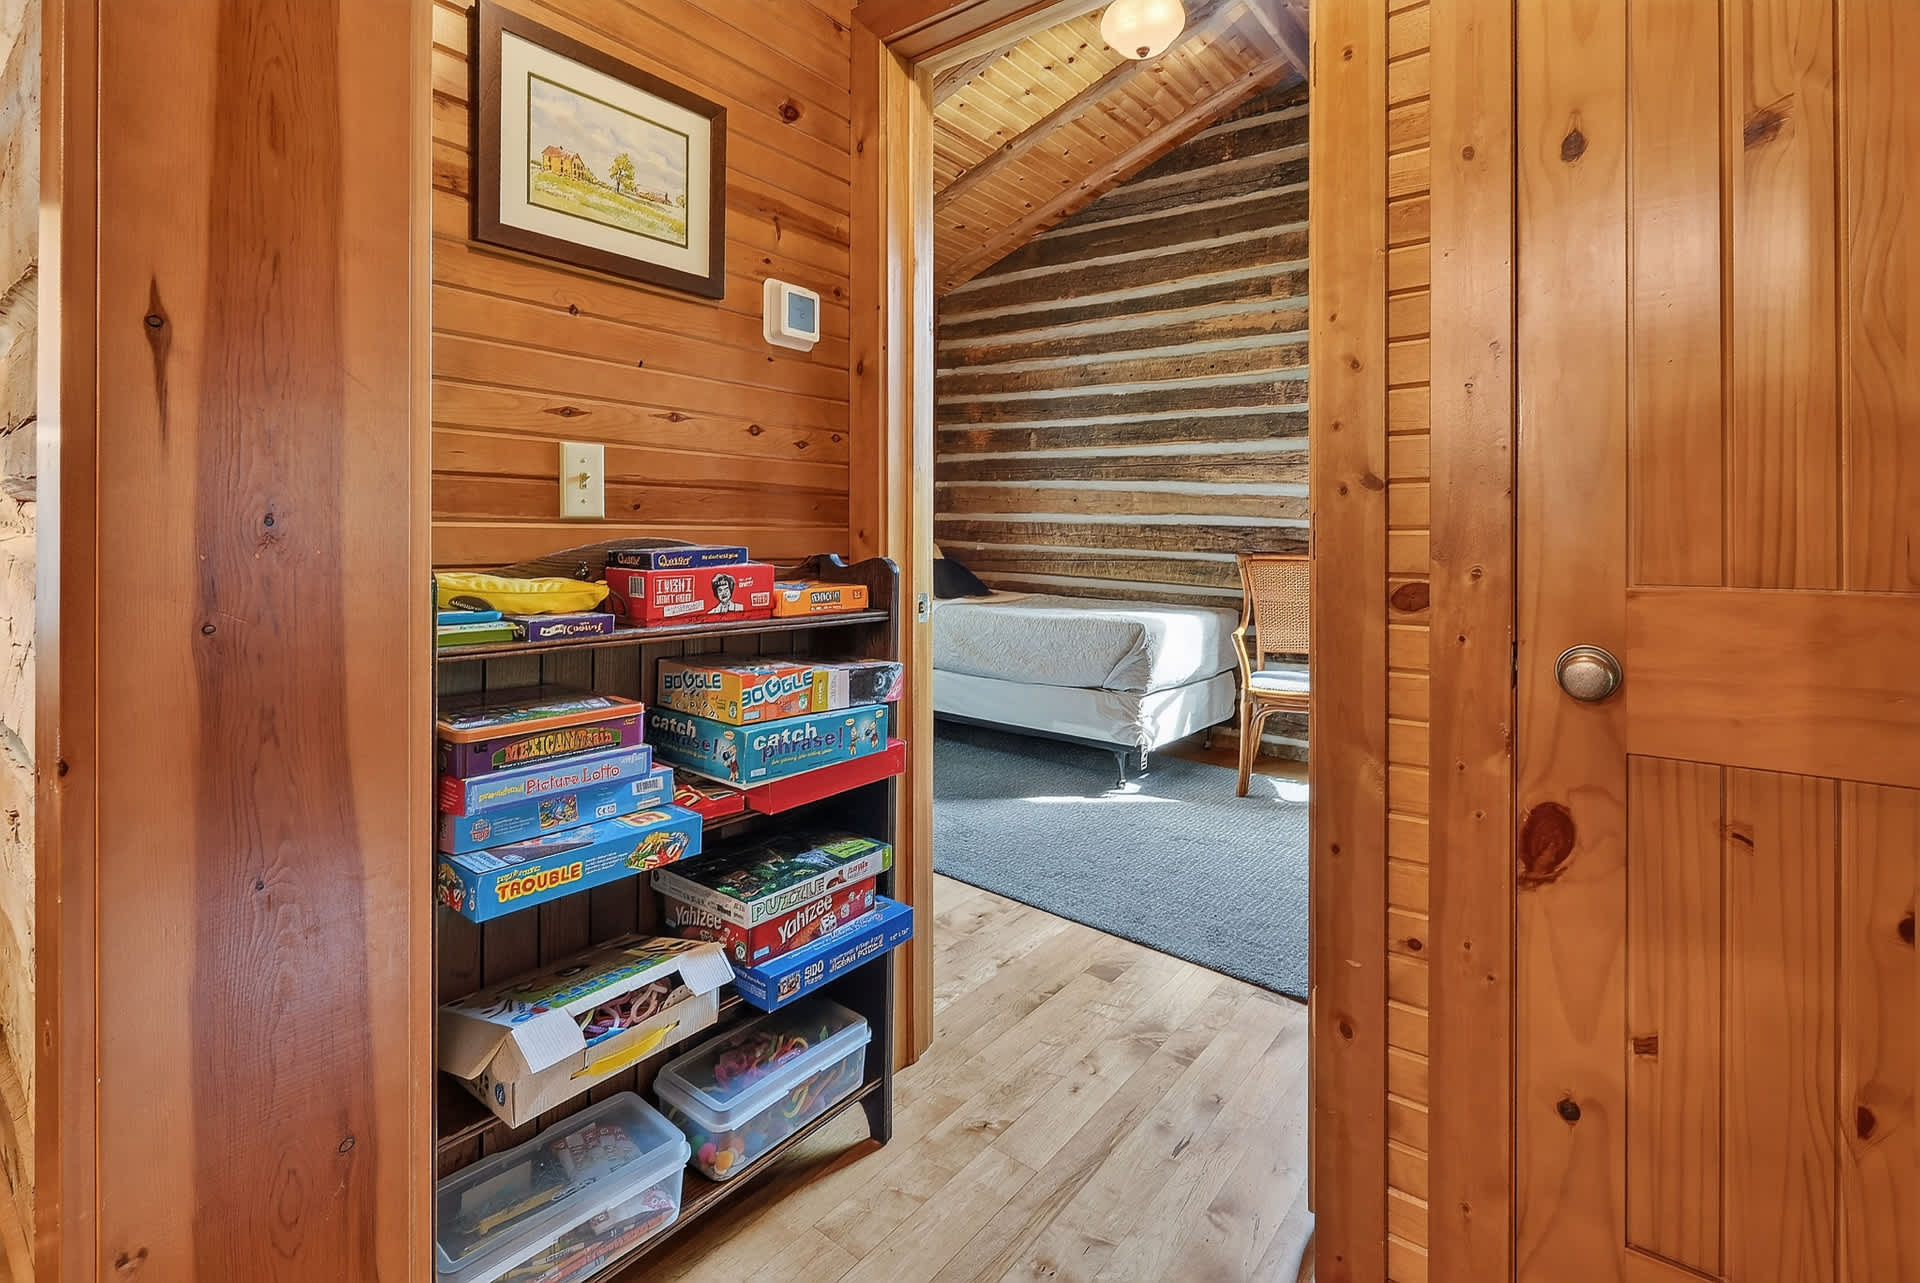
- A hallway nook with shelves filled with various board games, leading into a bedroom with a sloped wood-paneled ceiling and a single bed visible in the background. The walls are entirely wood-paneled., photo 26 of 39
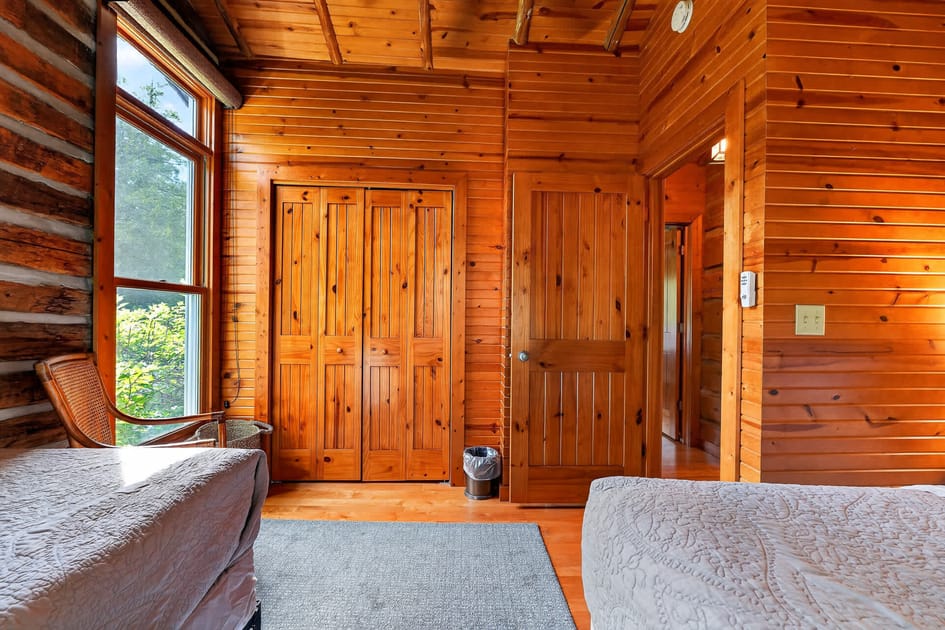
- A bright bedroom featuring two twin beds, warm wood-paneled walls, and a vaulted ceiling. A large window allows ample natural light, and a wooden bi-fold closet door is visible., photo 27 of 39
- The charming front exterior of a log cabin-style house with gray siding and white trim, nestled among mature evergreen trees and lush landscaping. Two blue Adirondack chairs sit on a grassy lawn in front., photo 28 of 39
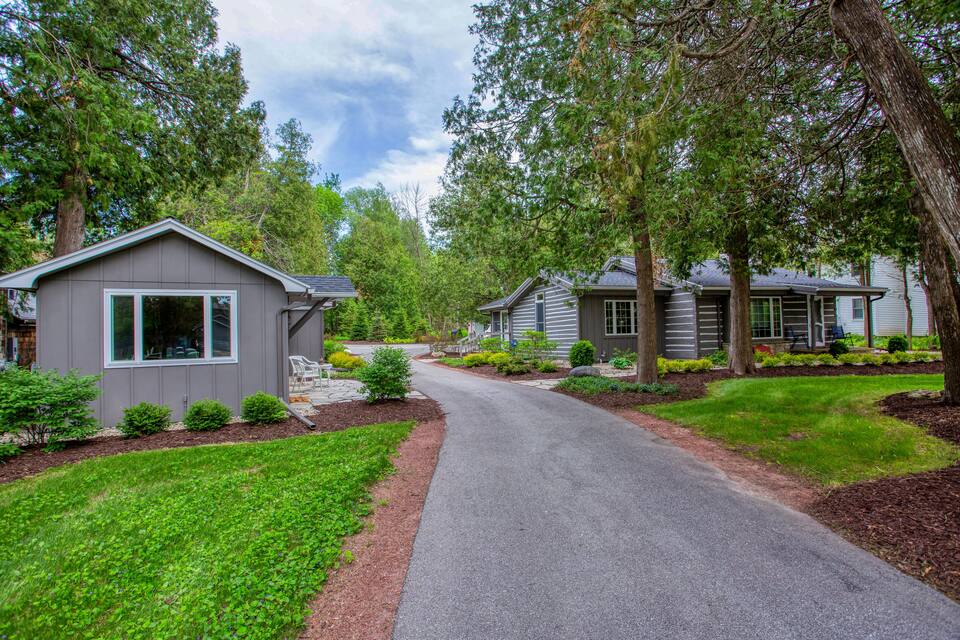
- A wide shot of a property featuring two grey cabins with white trim, connected by a paved driveway, surrounded by lush green lawns, dark mulch beds, and tall mature trees under a partly cloudy sky., photo 29 of 39
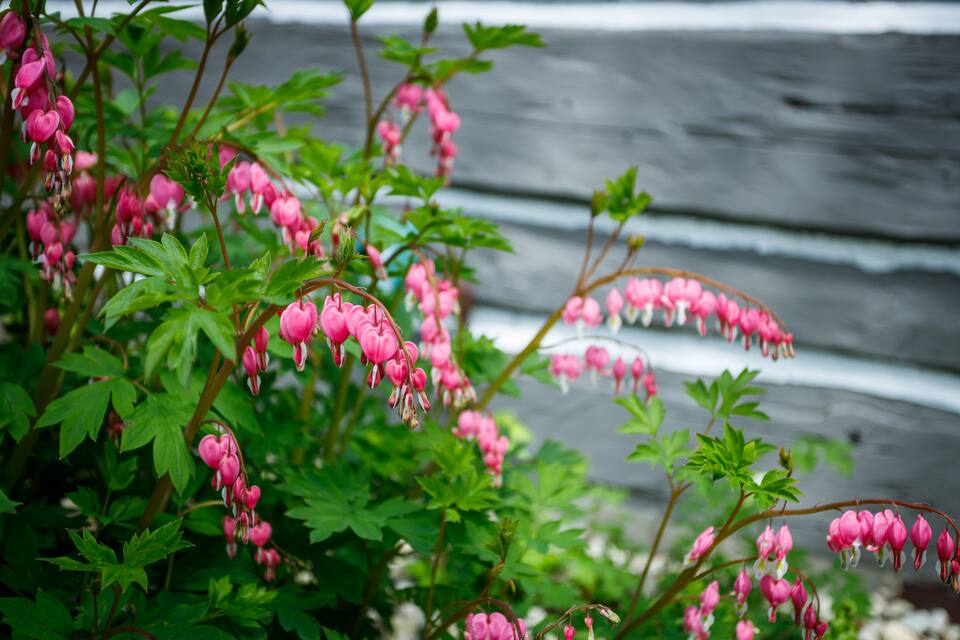
- A close-up view of vibrant pink bleeding heart flowers with delicate heart-shaped blooms and lush green foliage, set against a softly blurred background of a grey log cabin wall., photo 30 of 39
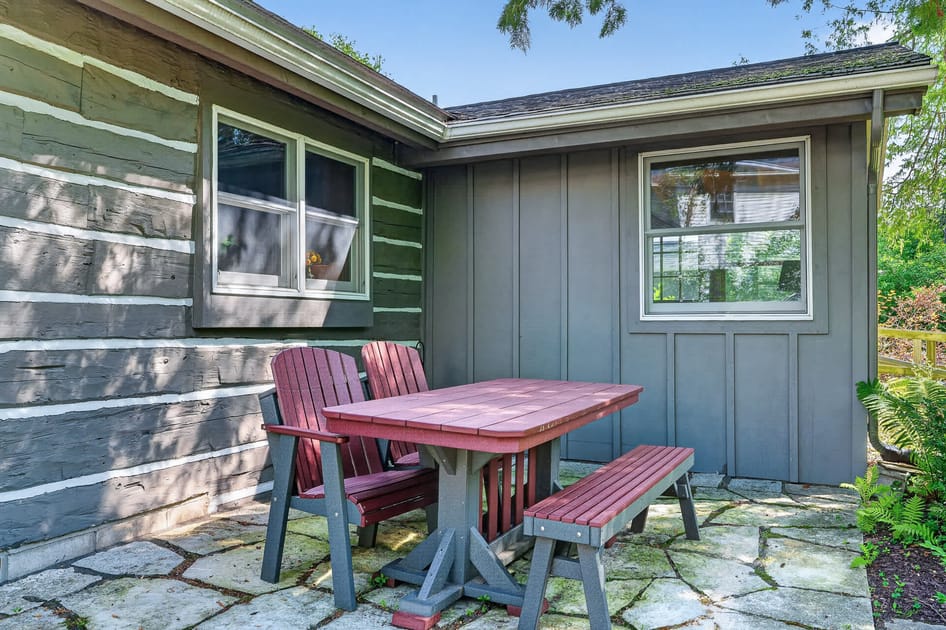
- A cozy outdoor patio featuring a dark red picnic table with matching chairs and a bench, set on irregular flagstone paving. The patio is nestled against a grey log cabin wall and a grey board-and-batten section of the house., photo 31 of 39
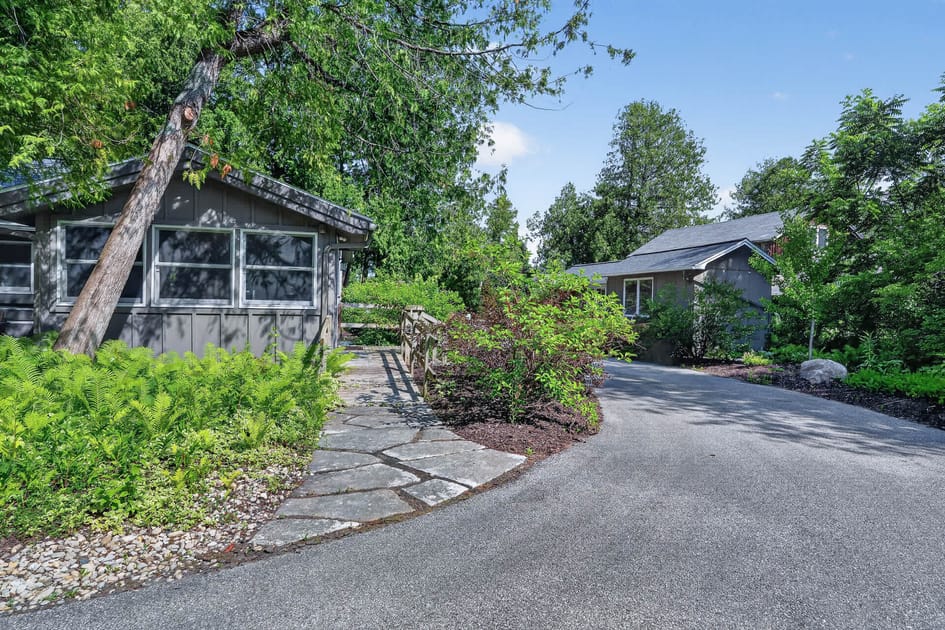
- A paved driveway curves through a lush, treed property, leading towards a grey cabin in the distance. A flagstone pathway branches off to the left, leading to another grey cabin partially visible through dense greenery., photo 32 of 39
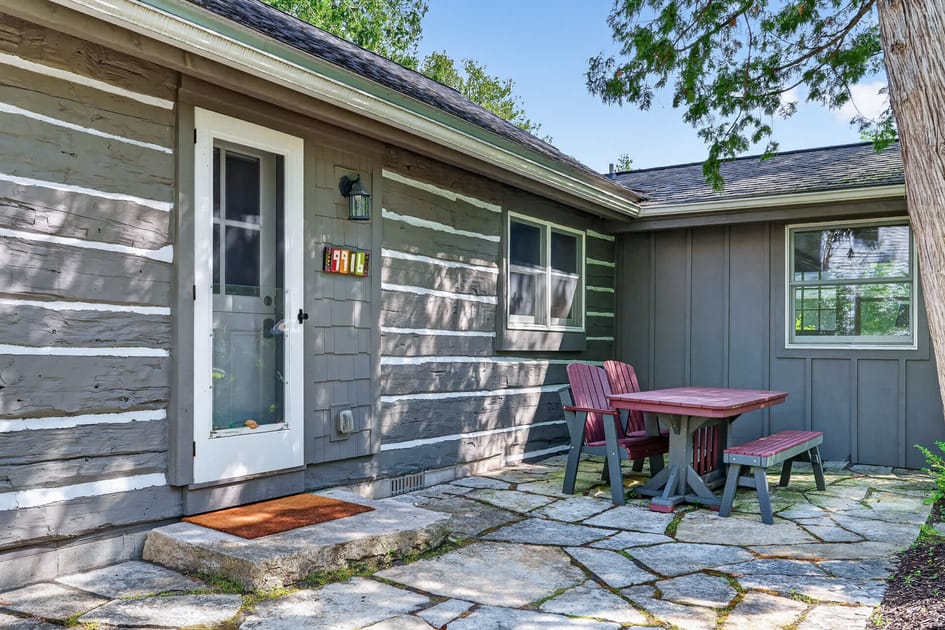
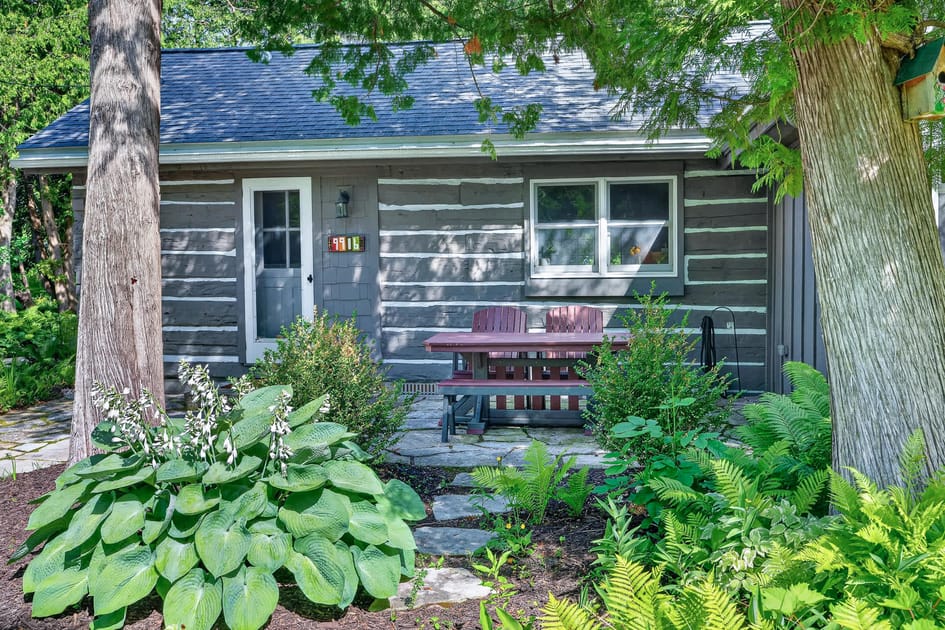
- A welcoming patio entrance to a grey log cabin, featuring a white door with a screen, a "9916" house number, and a dark red picnic table with chairs on a flagstone patio. Lush greenery surrounds the area., photo 33 of 39
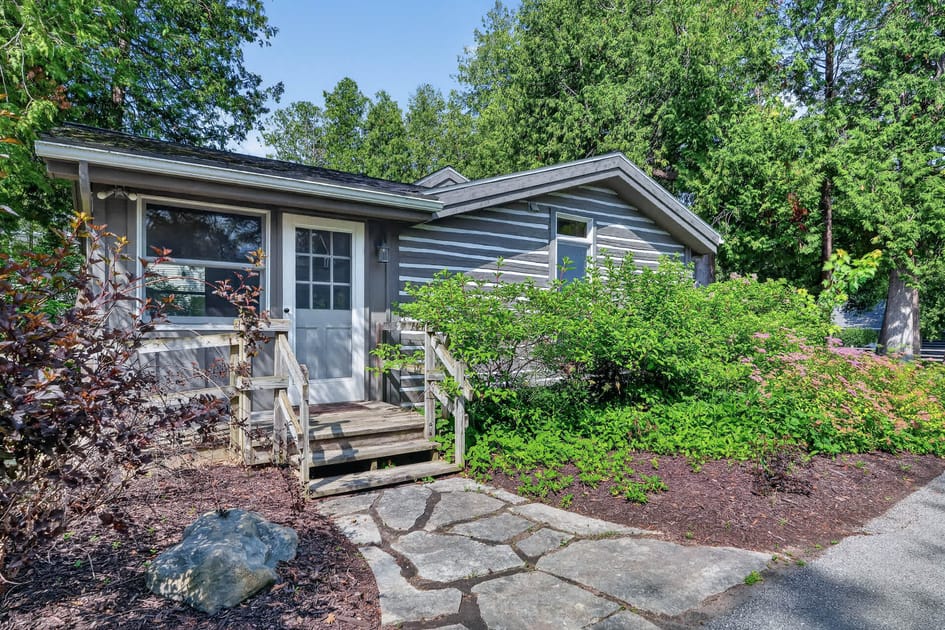
- The front exterior of a grey cabin with log-style siding, featuring wooden steps leading to a white door. The area is landscaped with dark mulch, green shrubs, and a flagstone path leading up to the steps., photo 34 of 39
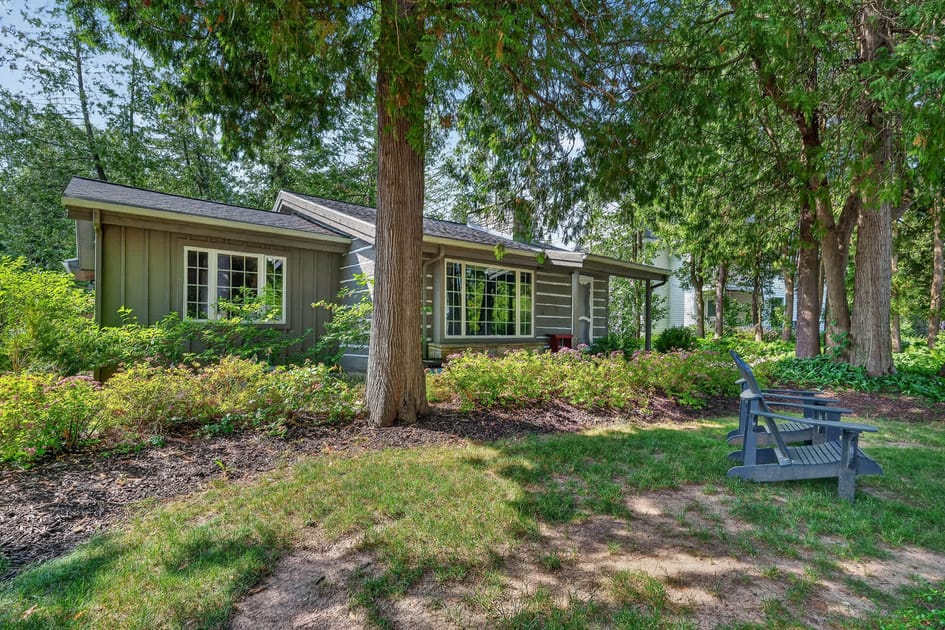
- A side view of a grey cabin with large windows, partially shaded by tall trees, overlooking a well-maintained green lawn. Two blue Adirondack chairs are placed on the grass, inviting relaxation in the serene, wooded setting., photo 35 of 39
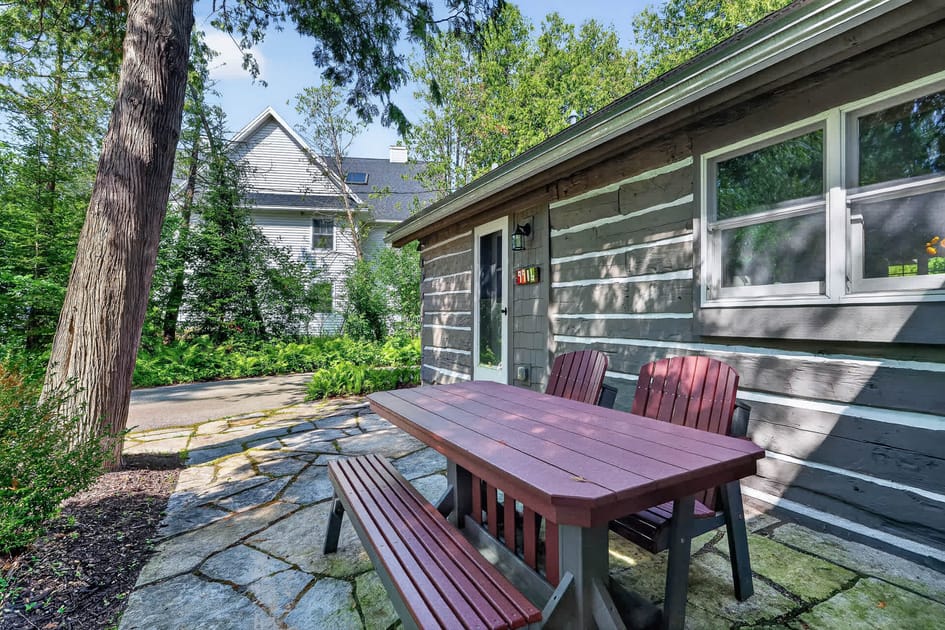
- An inviting outdoor patio with a dark red picnic table and bench, set on irregular flagstone paving beside the grey log cabin wall. A white-sided house is visible in the background through the trees., photo 36 of 39
- The front of a grey log cabin with a white door and house number, featuring a flagstone patio with a red picnic table. The foreground is adorned with lush green hostas and ferns, creating a vibrant garden setting., photo 37 of 39
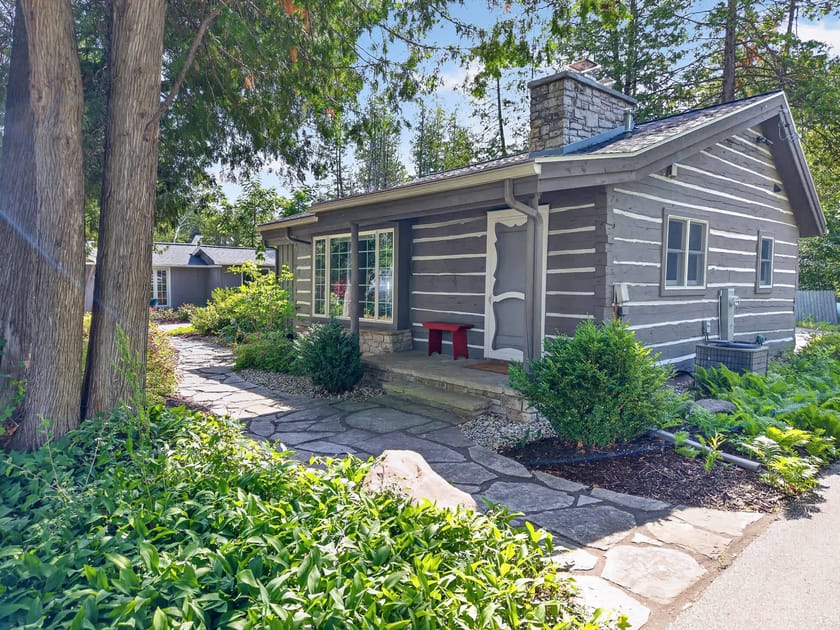
- A charming corner view of a grey log cabin featuring a prominent stone chimney and a small front porch with a red bench. A flagstone pathway leads up to the entrance, surrounded by lush green ground cover and shrubs., photo 38 of 39
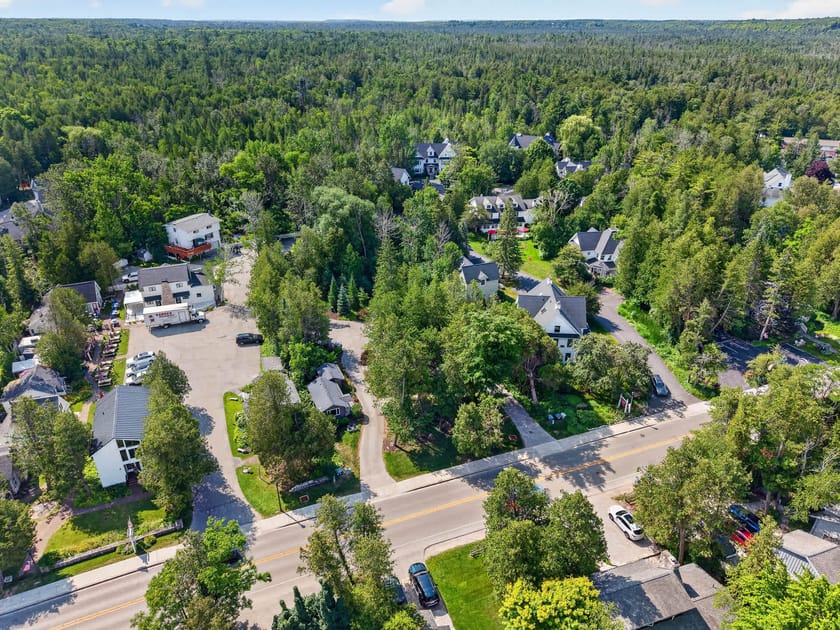
- Expansive aerial view showcasing a dense, verdant forest stretching to the horizon, interspersed with scattered residential homes featuring dark roofs. A two-lane road with a yellow dividing line runs through the foreground, bordered by mature trees., photo 39 of 39
Choose your stay
Book directly with Simple Life Rentals.