
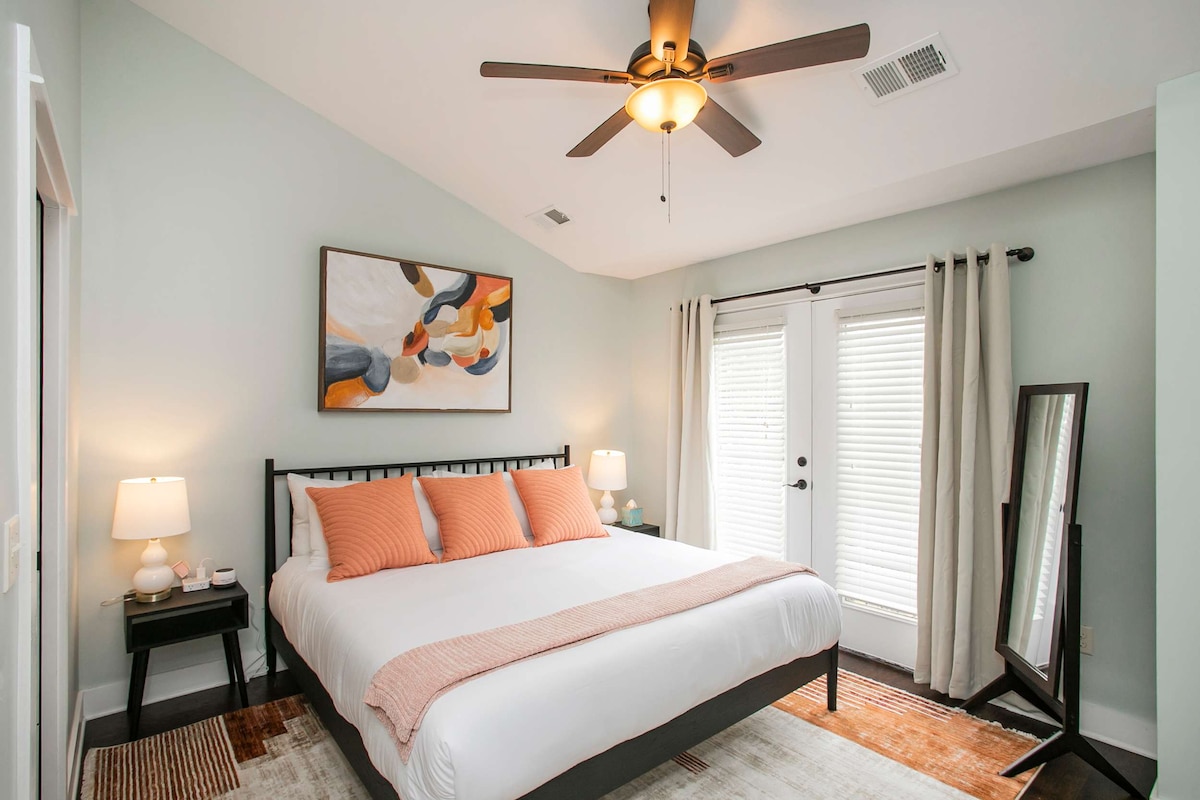
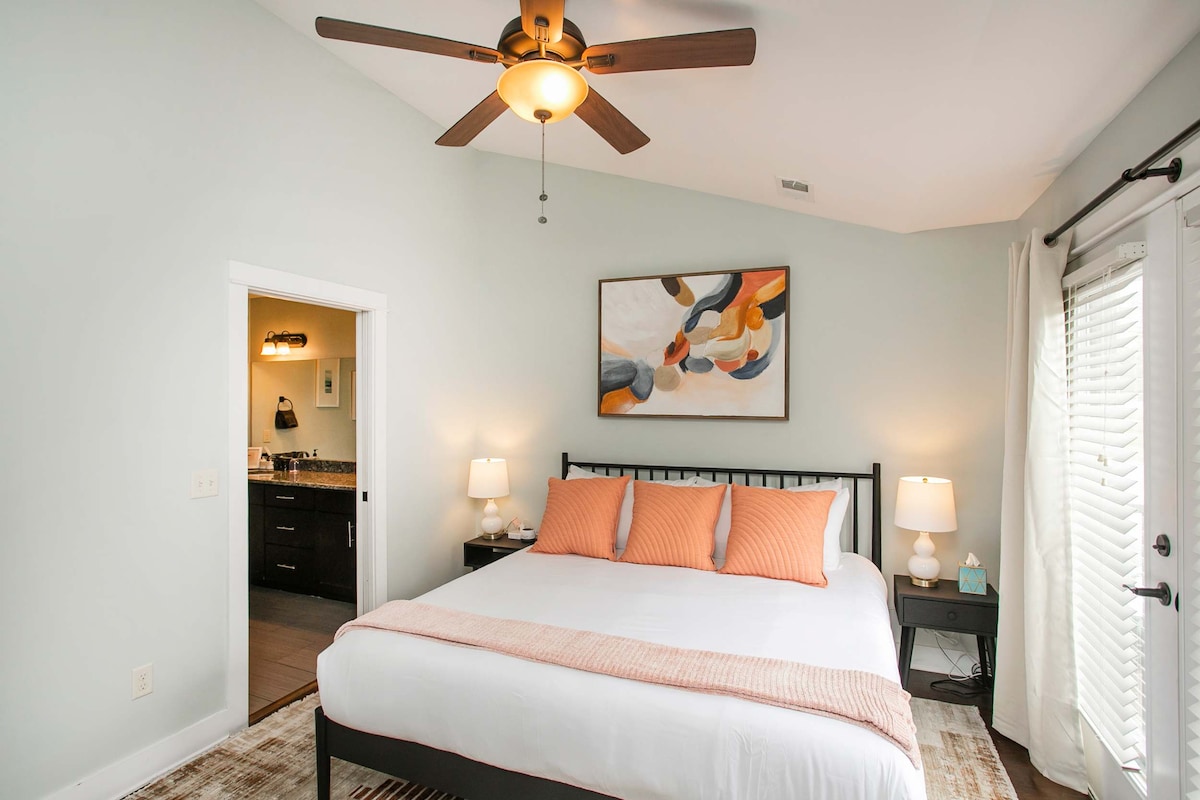
- Spacious bedroom with light blue walls, a black metal queen bed frame, white bedding with coral pillows, and abstract art above the bed. French doors lead to an outdoor space, and a ceiling fan provides comfort., photo 1 of 33
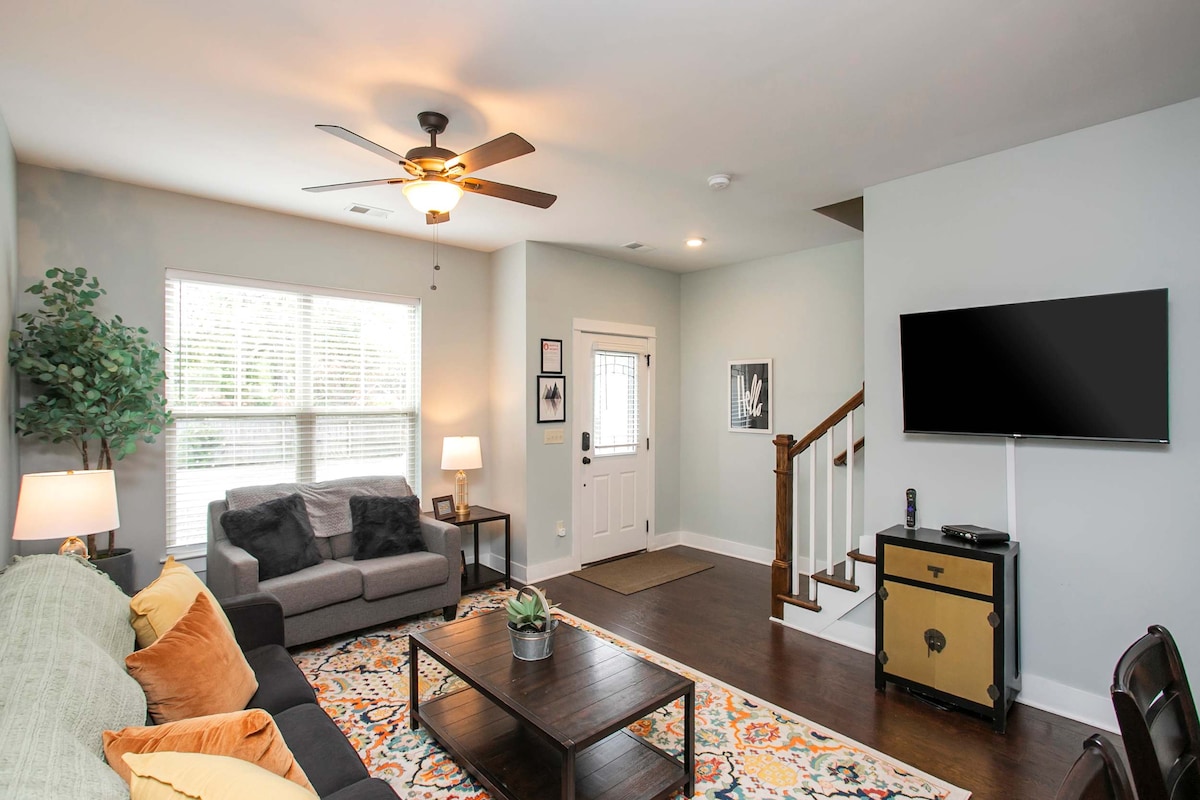
- Bright living room featuring dark hardwood floors, light blue walls, a gray loveseat, and a black sofa with orange accent pillows. A dark wood coffee table sits on a colorful area rug, with a wall-mounted TV and a white front door visible., photo 2 of 33
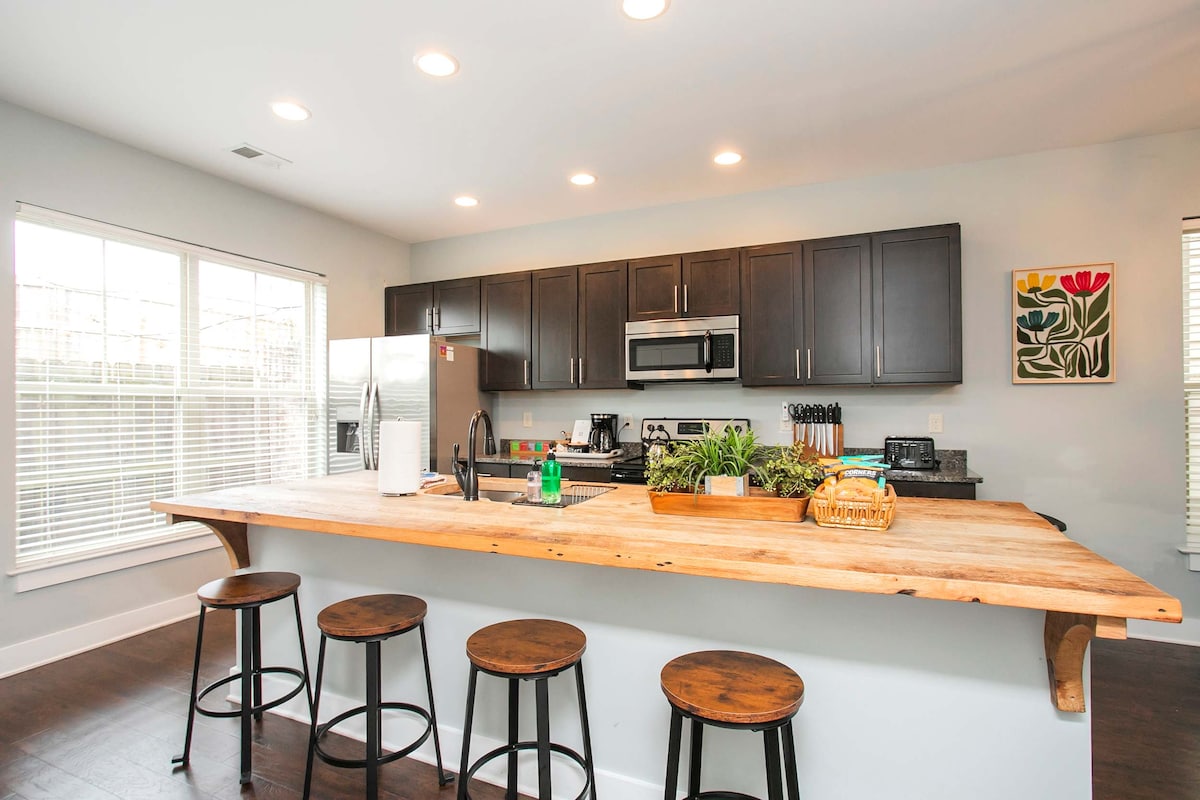
- Modern kitchen with dark wood shaker cabinets, stainless steel appliances, and a large, rustic wooden island with four black bar stools. A window with white blinds overlooks the exterior., photo 3 of 33
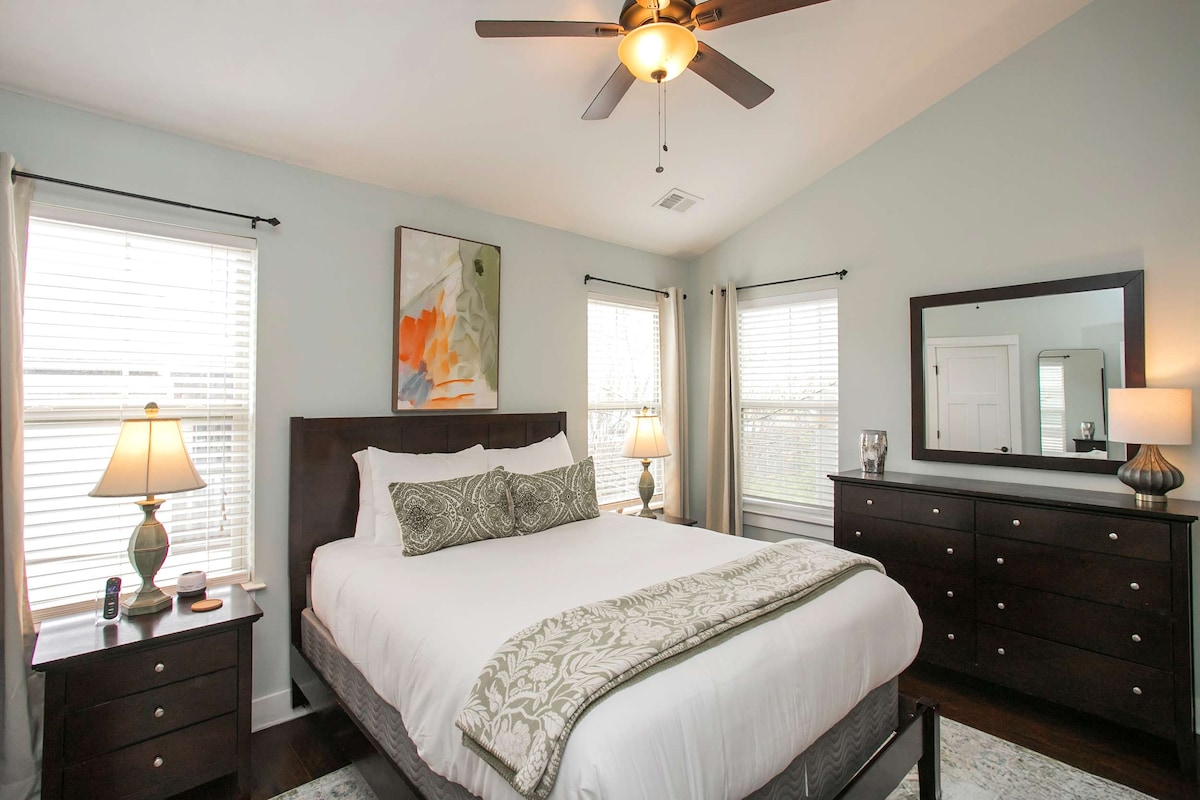
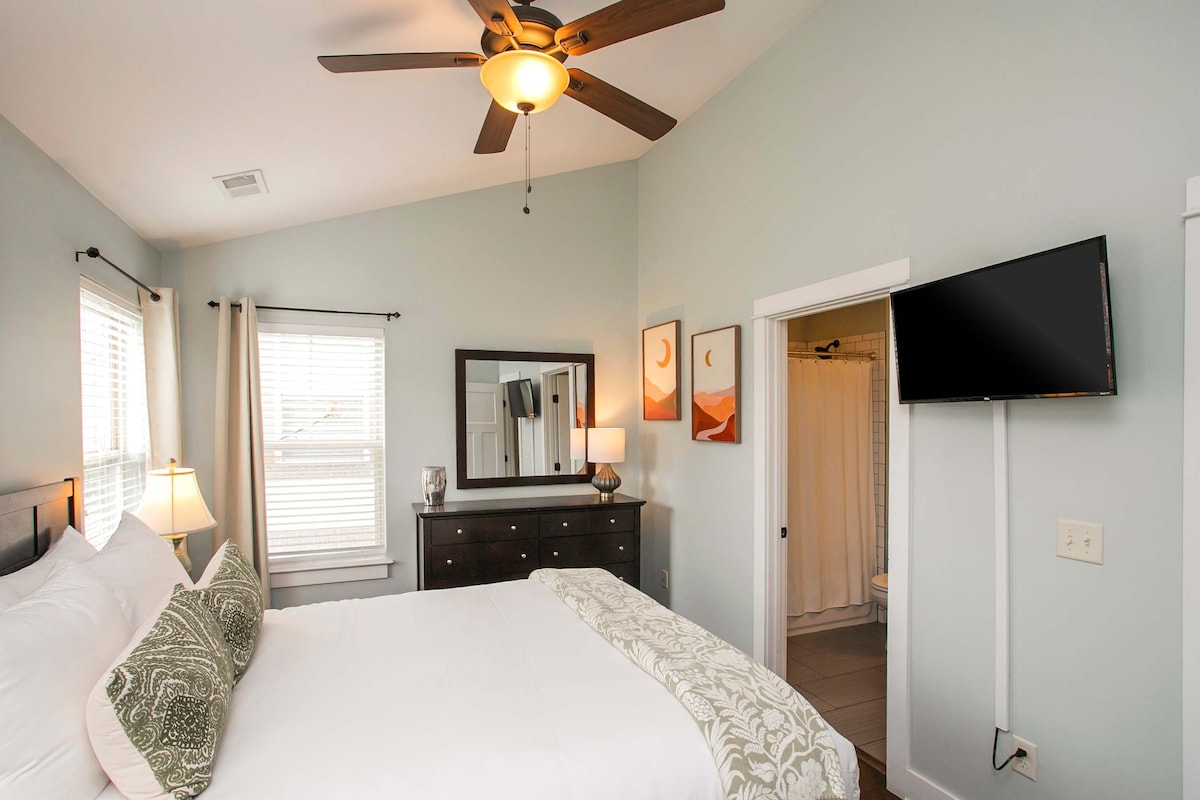
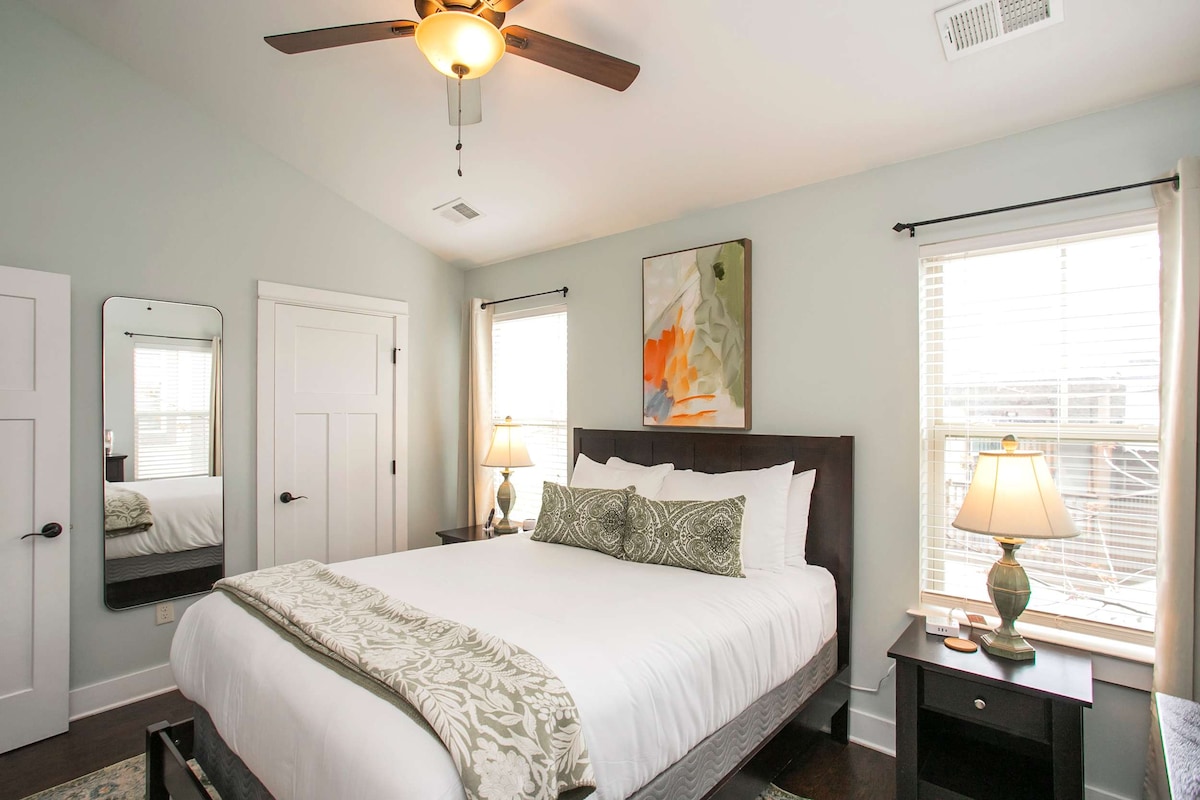
- Serene bedroom with light blue walls, a dark wood queen bed frame, white bedding with green patterned pillows, and a matching dark wood dresser with a large mirror. Two windows with blinds offer natural light., photo 4 of 33
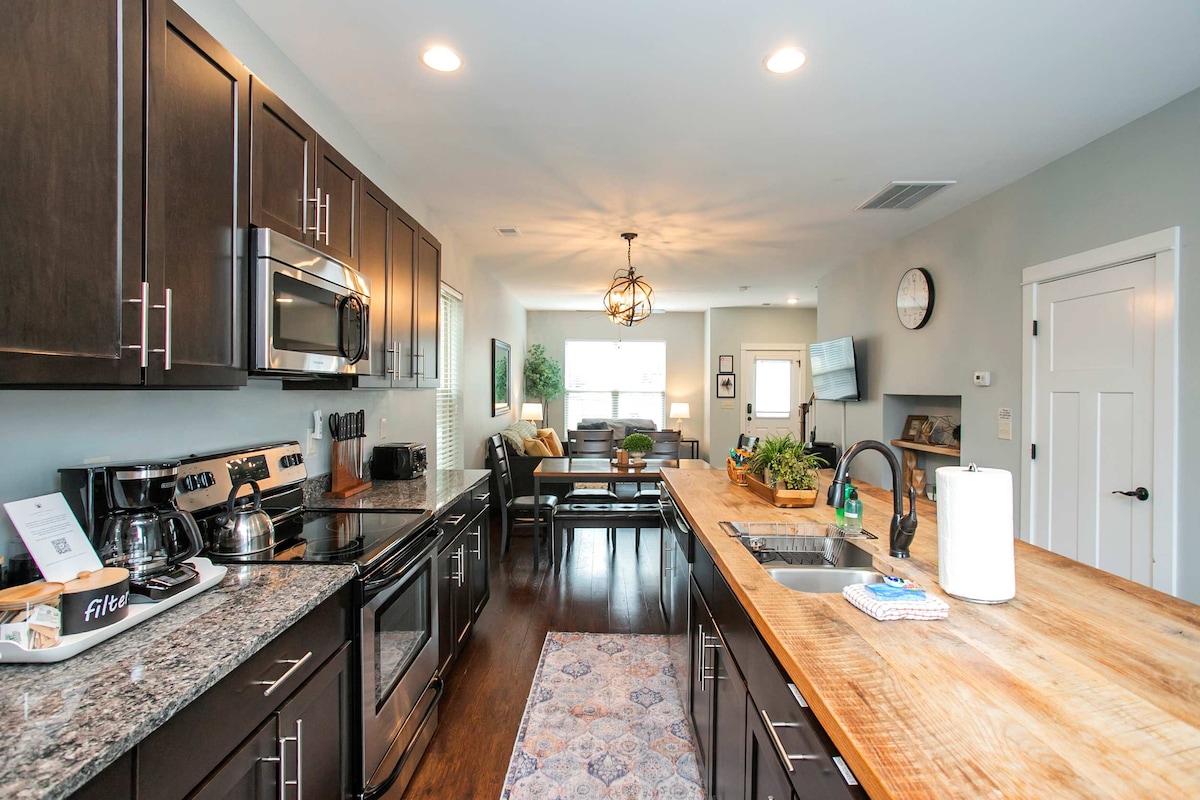
- Open-concept kitchen and living area featuring dark wood cabinets, granite countertops, and a large wooden island with a sink. Stainless steel appliances are visible, and the space flows into the dining and living areas., photo 5 of 33
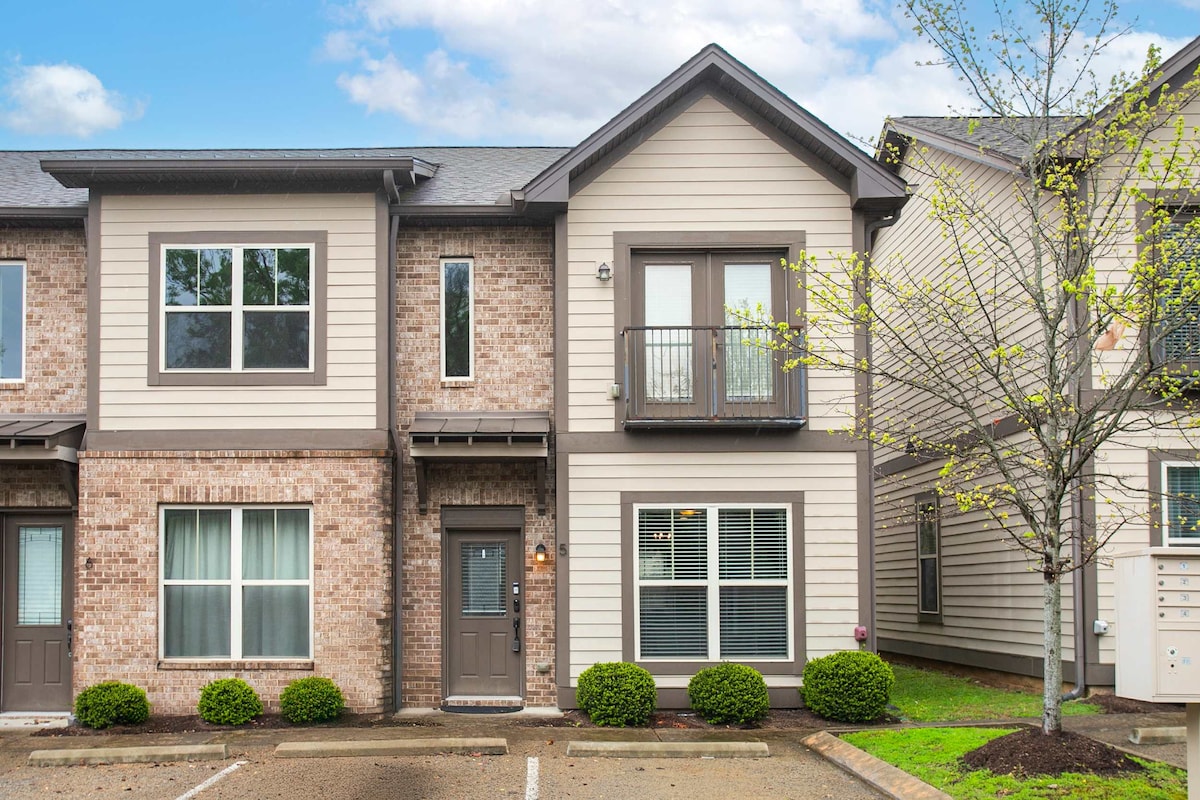
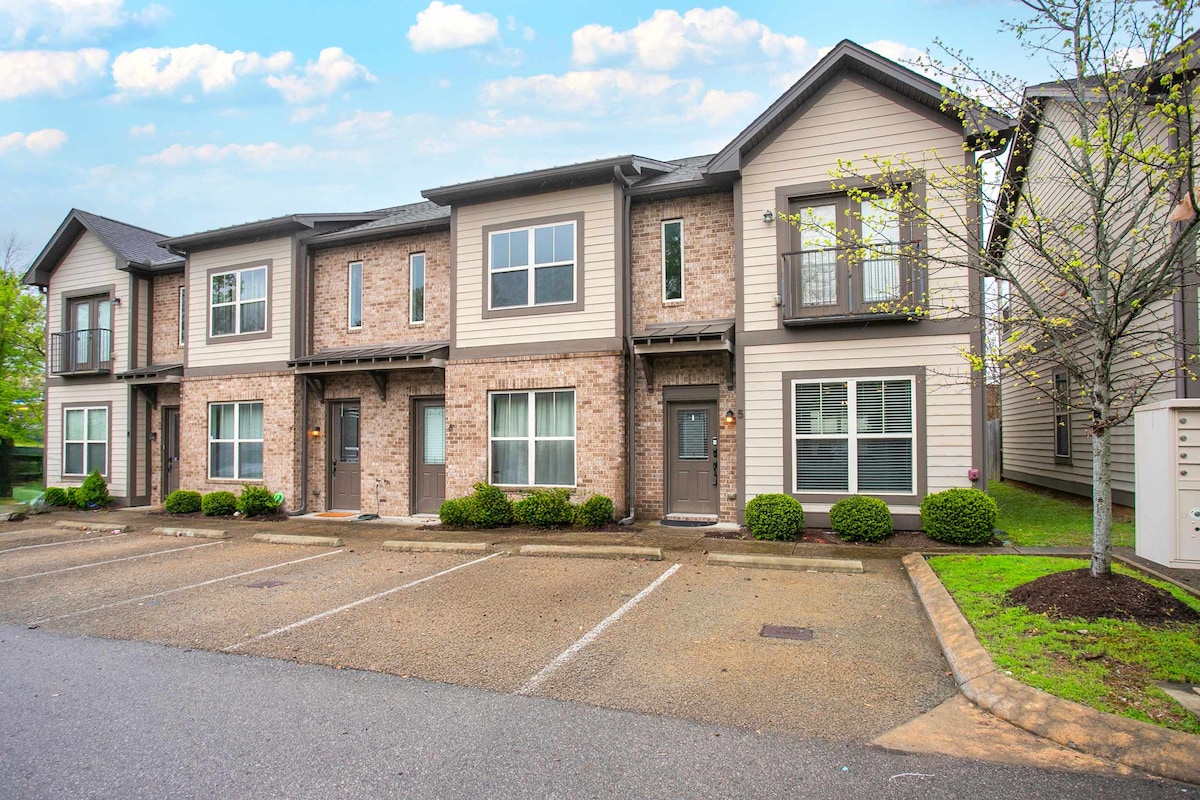
- Contemporary townhouse exterior with a mix of light beige siding and brick facade, featuring multiple windows, a small second-story balcony, and well-maintained green bushes at the base., photo 6 of 33
- Cozy bedroom with light blue walls, a dark wood queen bed, a matching dresser with a mirror, and a wall-mounted flat-screen TV. An open doorway provides access to an en-suite bathroom., photo 7 of 33
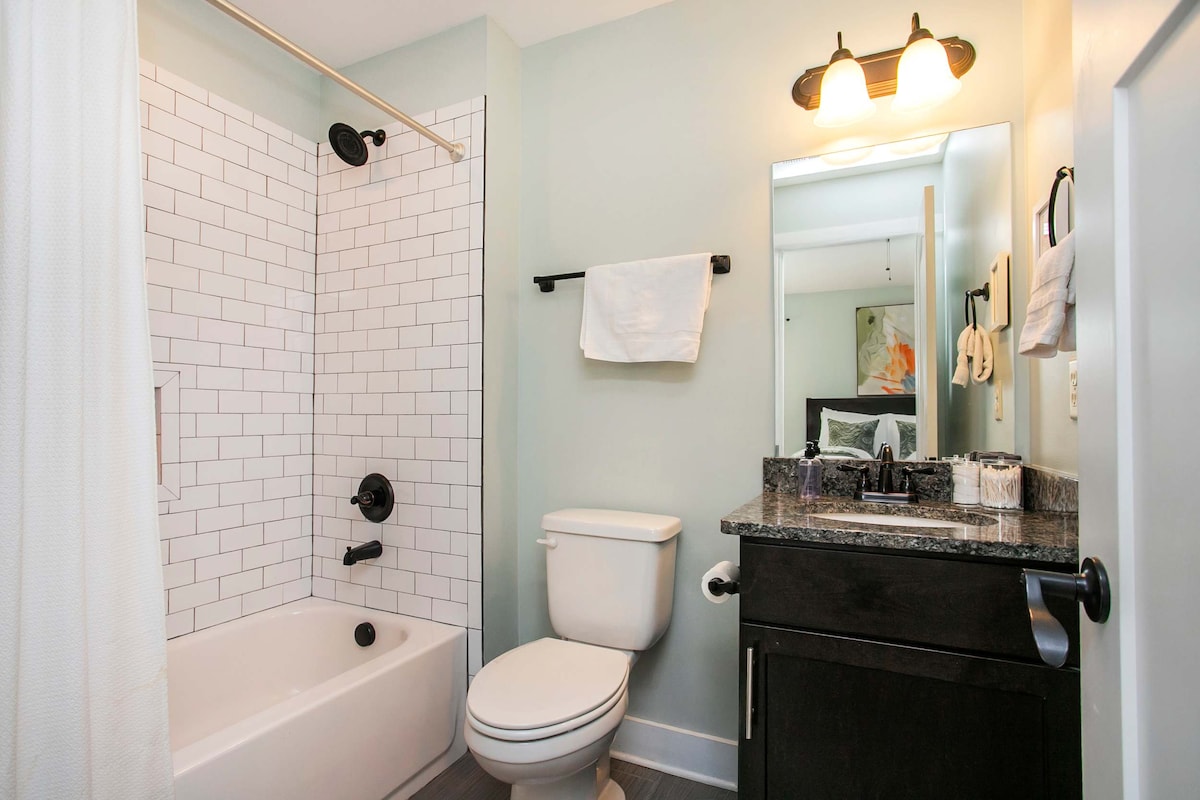
- Clean and modern bathroom featuring a white subway tile shower/tub combination with black fixtures, a dark wood vanity with a granite countertop, and a white toilet. A mirror and wall sconce complete the space., photo 8 of 33
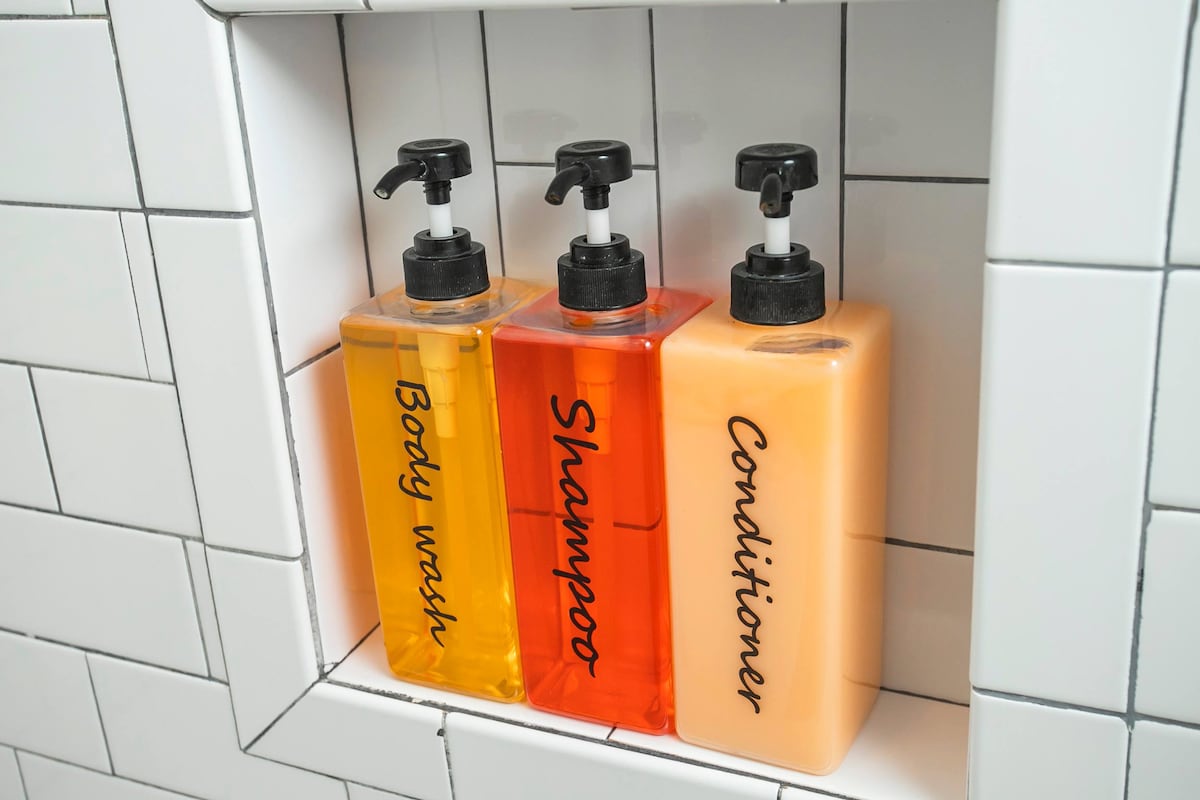
- Close-up view of three clear, refillable pump bottles labeled 'Body wash,' 'Shampoo,' and 'Conditioner' neatly placed in a built-in niche within a white subway tile shower., photo 9 of 33
- Inviting bedroom with light blue walls, a black metal queen bed frame, white bedding with coral pillows, and abstract art. French doors lead outside, and an open doorway reveals an en-suite bathroom., photo 10 of 33
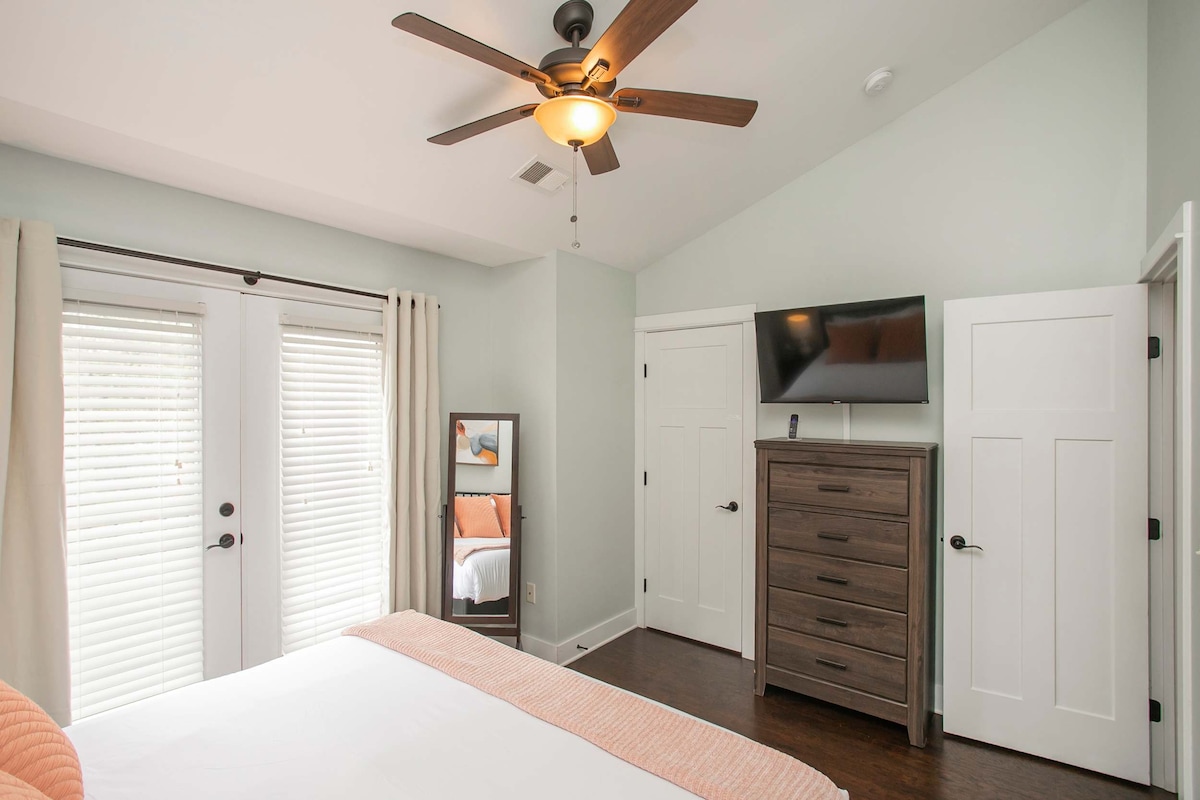
- Bright bedroom featuring light green walls, dark hardwood floors, a white bed with a peach throw, a ceiling fan, and a flat-screen TV mounted above a dark wood dresser. Double doors with blinds lead to an outdoor space., photo 11 of 33
- Cozy bedroom with light green walls, dark hardwood floors, a white bed adorned with green patterned pillows and a throw, flanked by two nightstands with lamps, and a large window with white blinds., photo 12 of 33
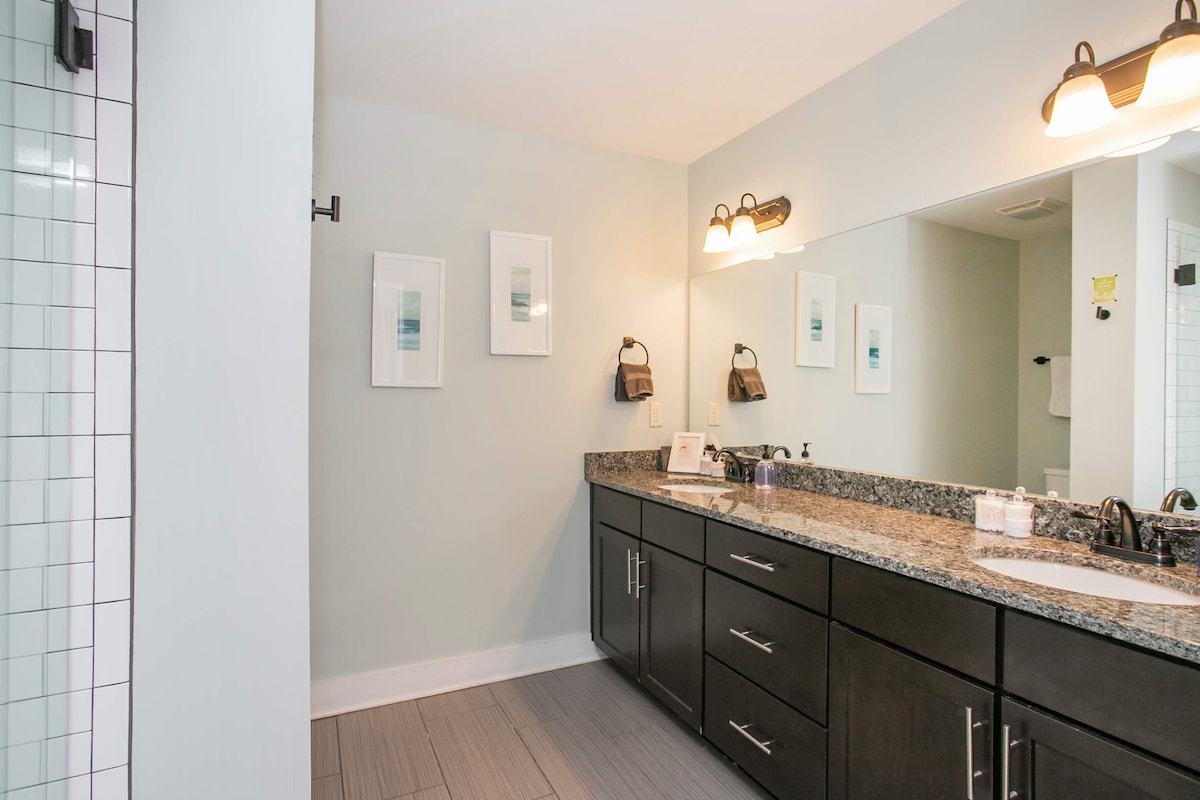
- Spacious bathroom featuring light green walls, grey tiled flooring, a long dark wood double vanity with a granite countertop, two sinks, a large mirror, and wall-mounted light fixtures., photo 13 of 33
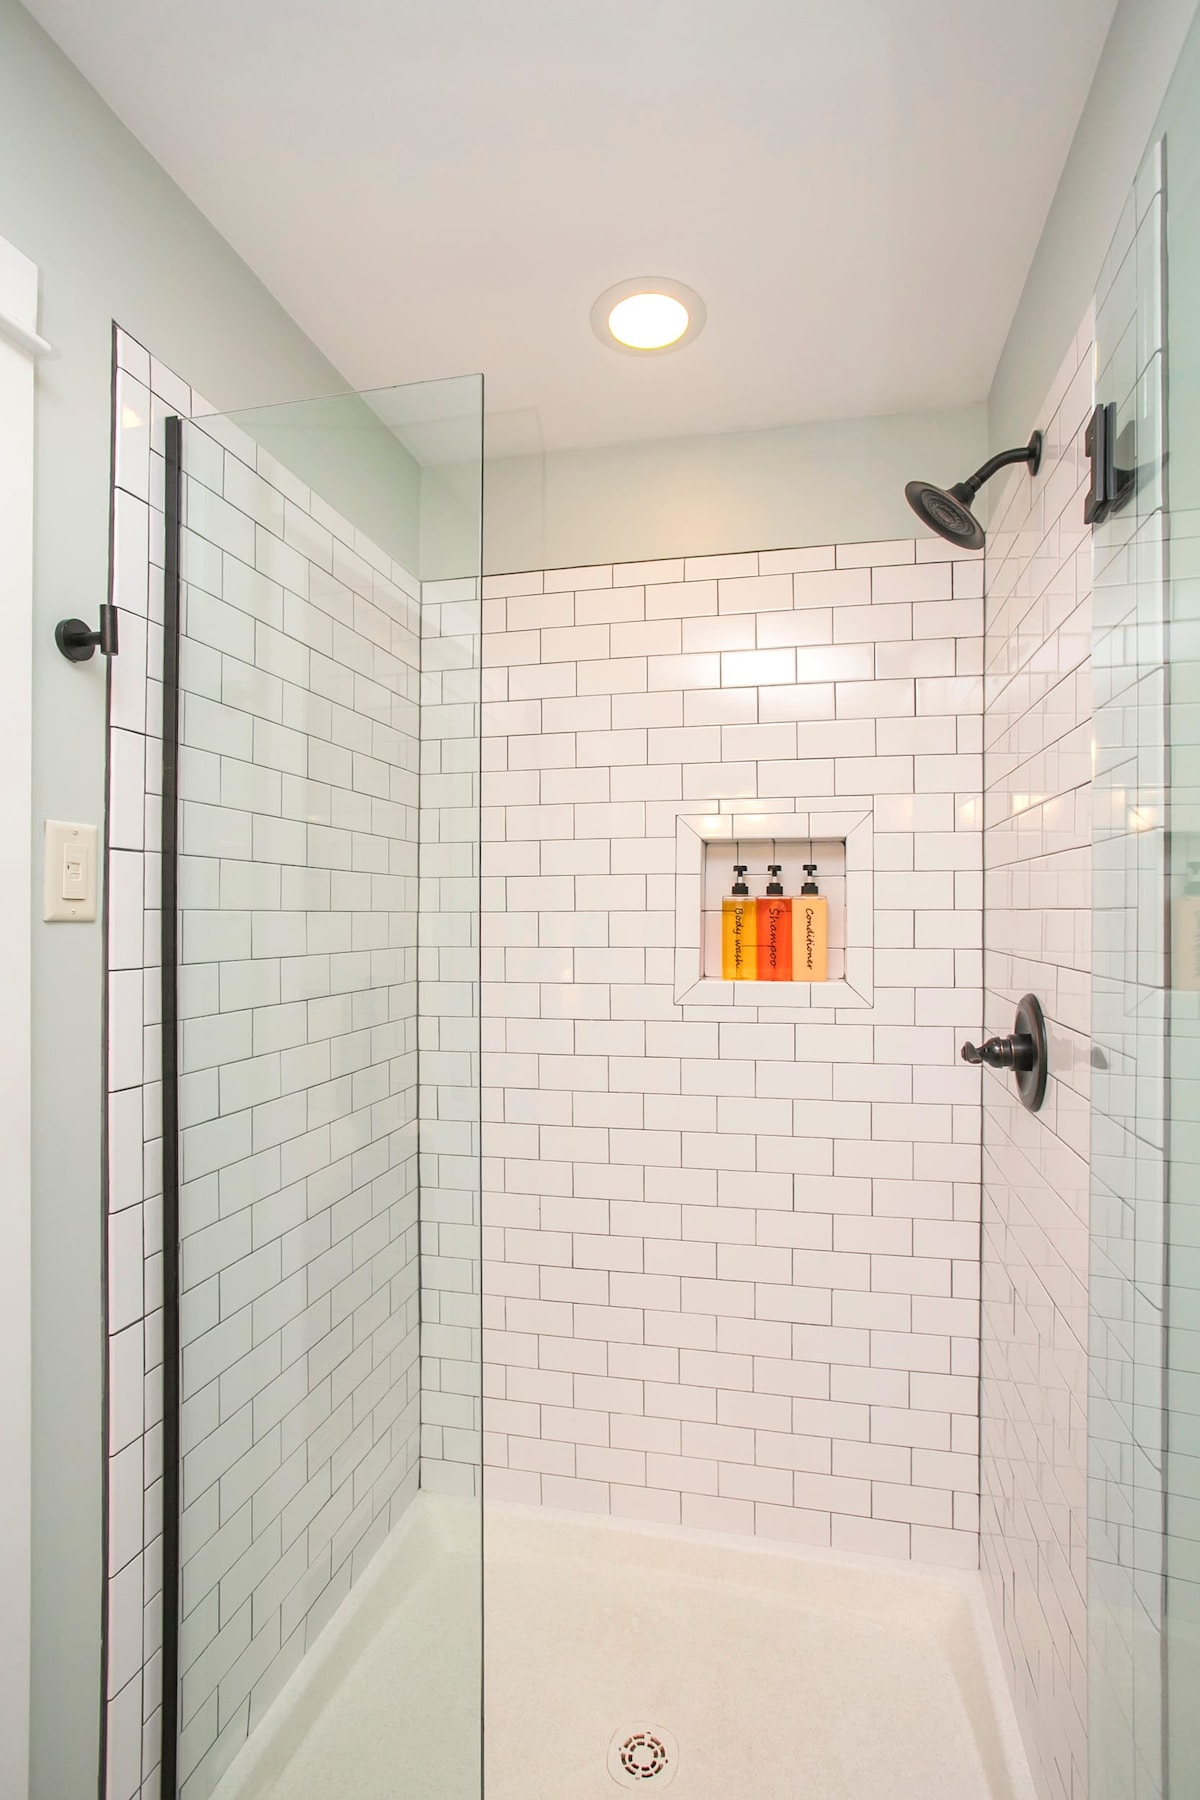
- Modern walk-in shower with white subway tiles, a clear glass enclosure, black fixtures, a built-in niche holding colorful shampoo bottles, and light grey tiled flooring., photo 14 of 33
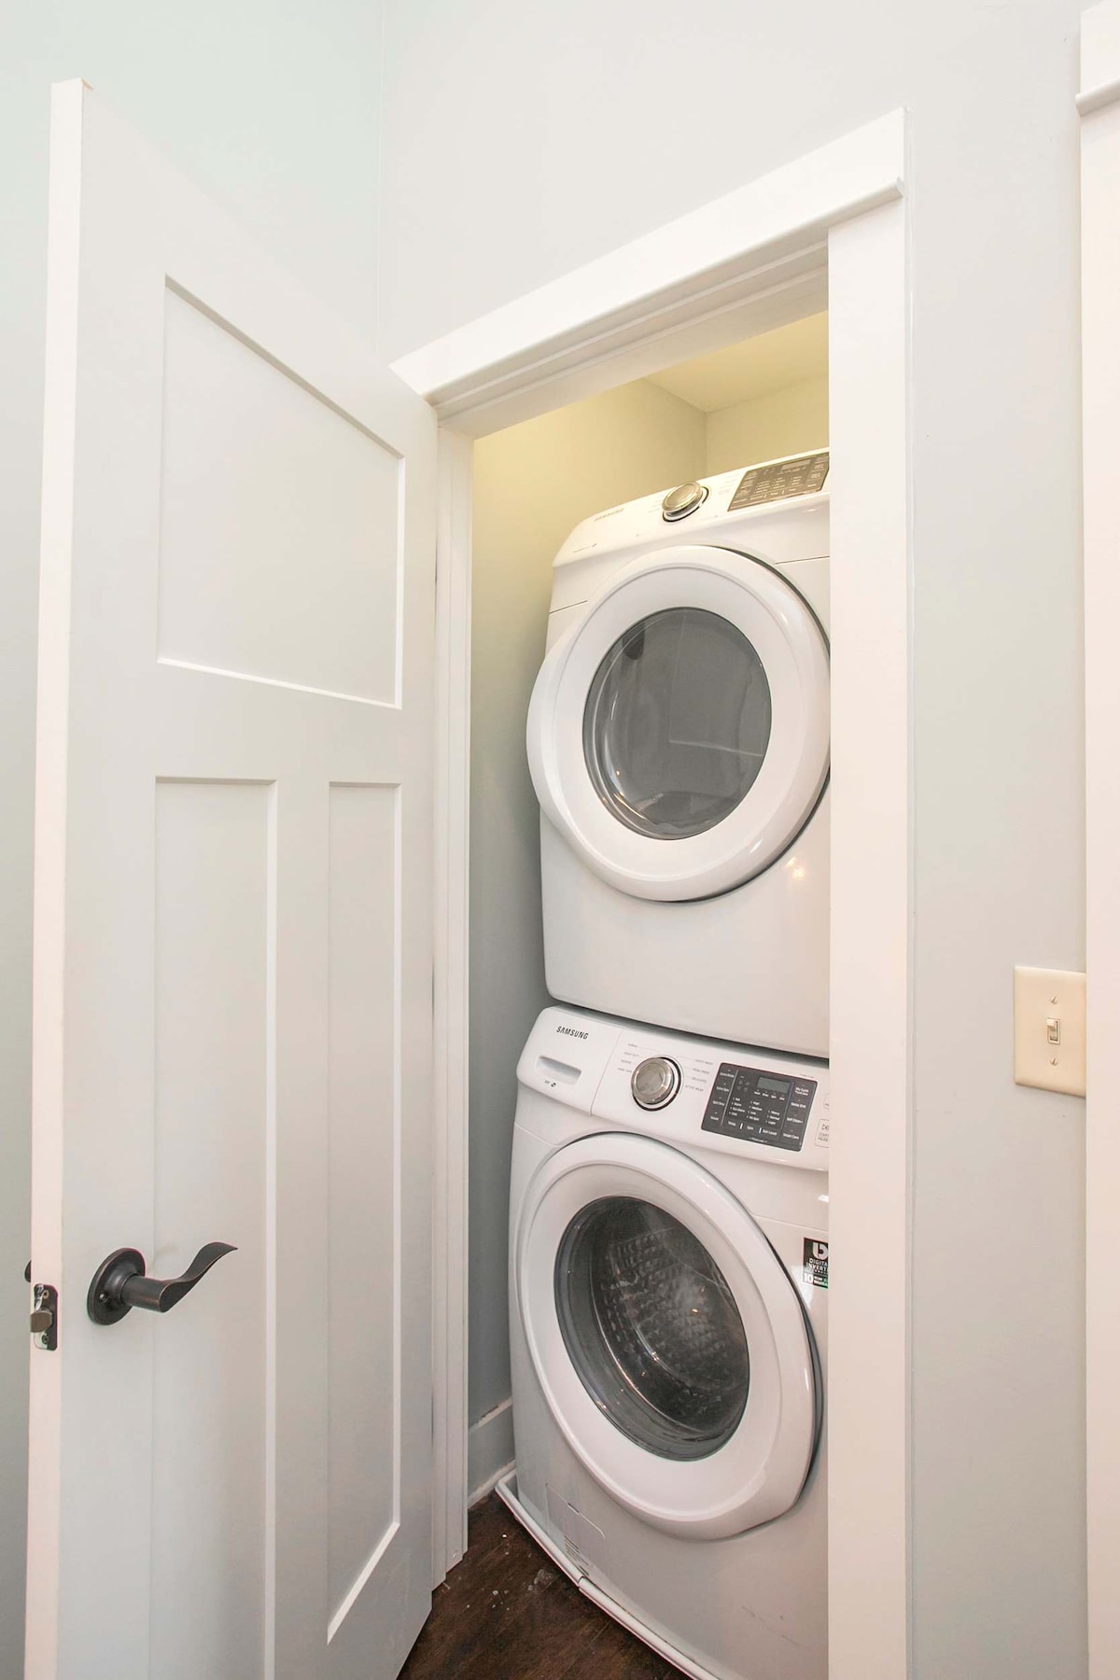
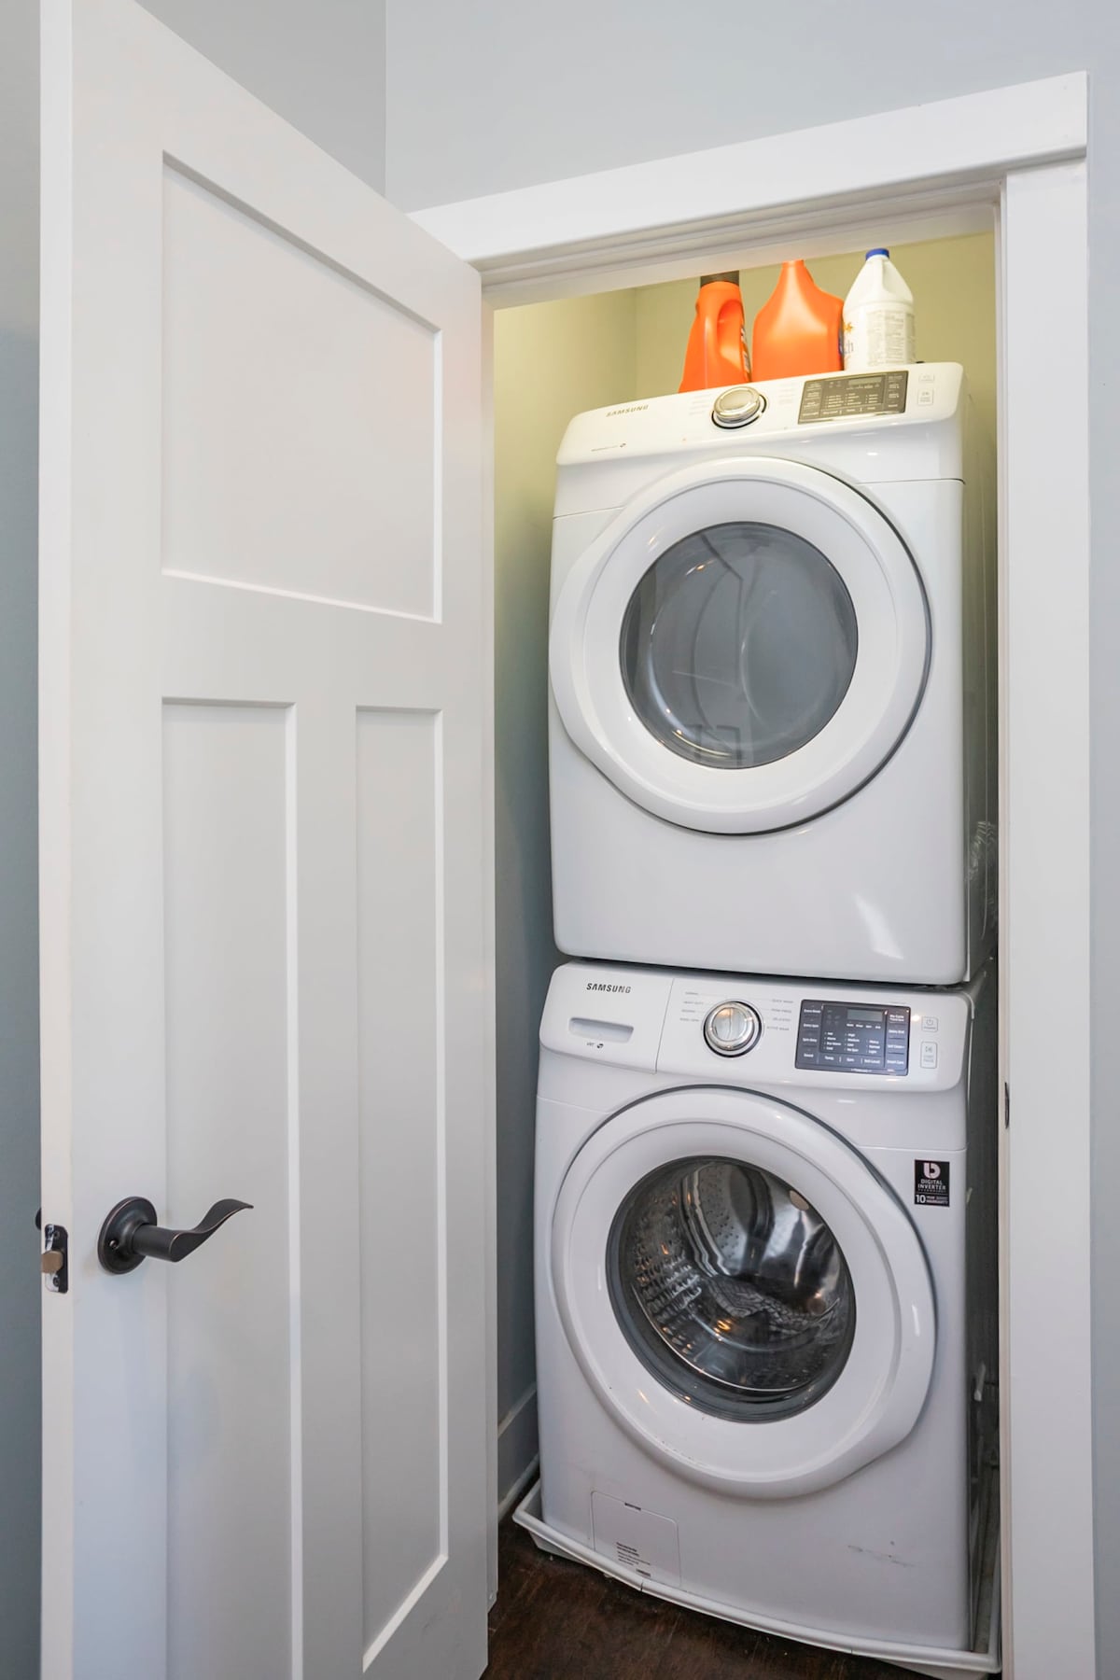
- Convenient laundry closet housing a stacked white washer and dryer unit, set on dark hardwood flooring, with a white paneled door ajar., photo 15 of 33
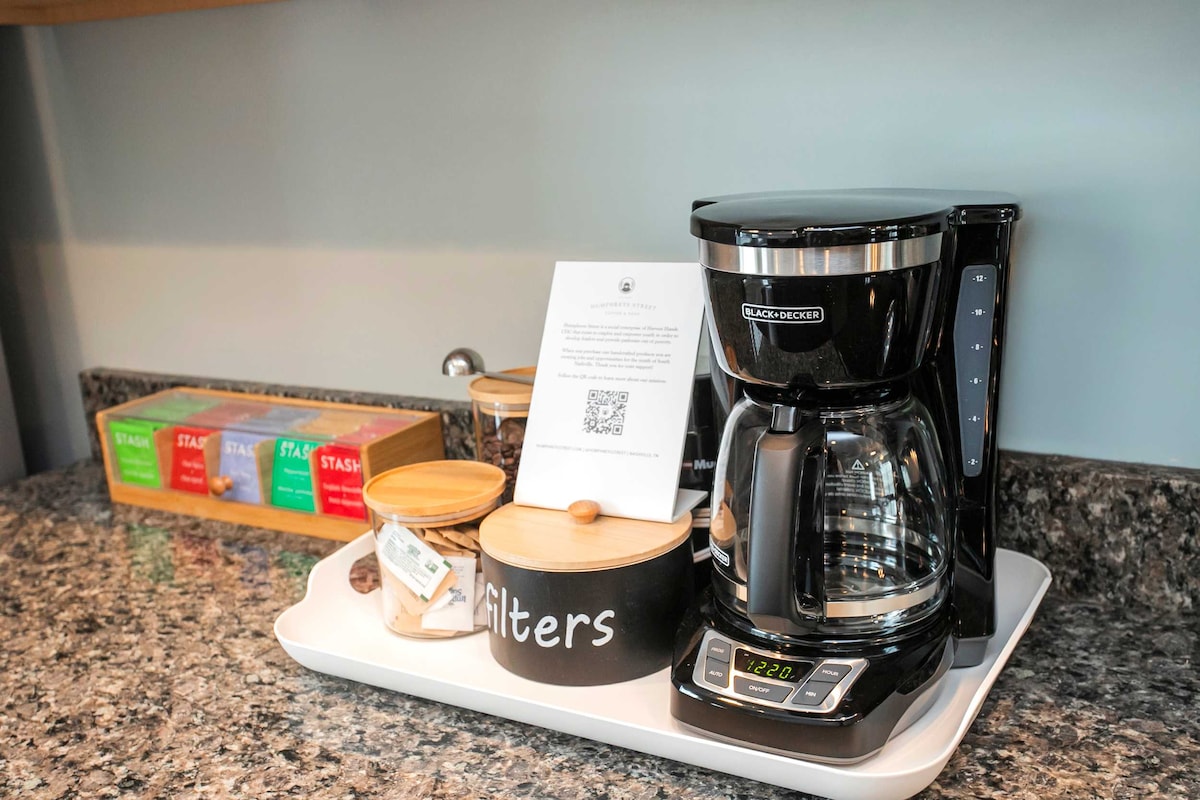
- Close-up of a well-stocked coffee station on a speckled granite countertop, featuring a black drip coffee maker, a wooden box of tea, coffee beans, and filters neatly arranged on a white tray., photo 16 of 33
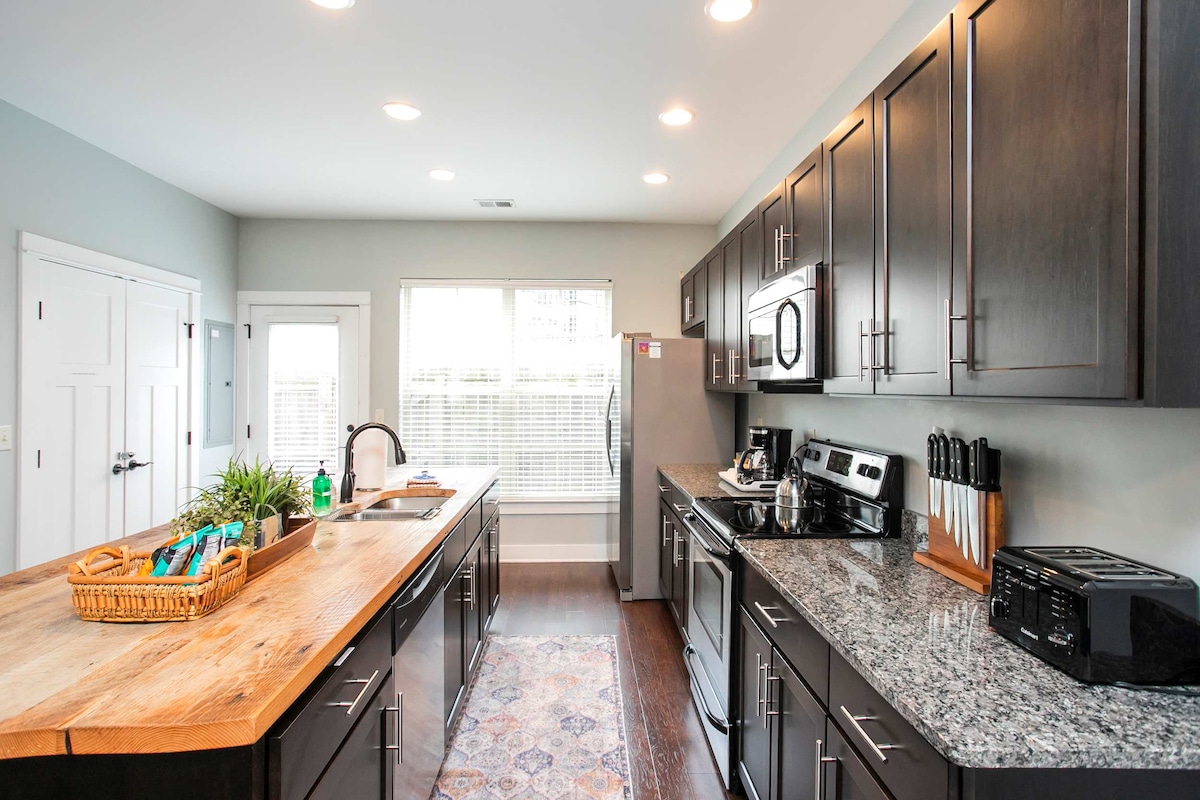
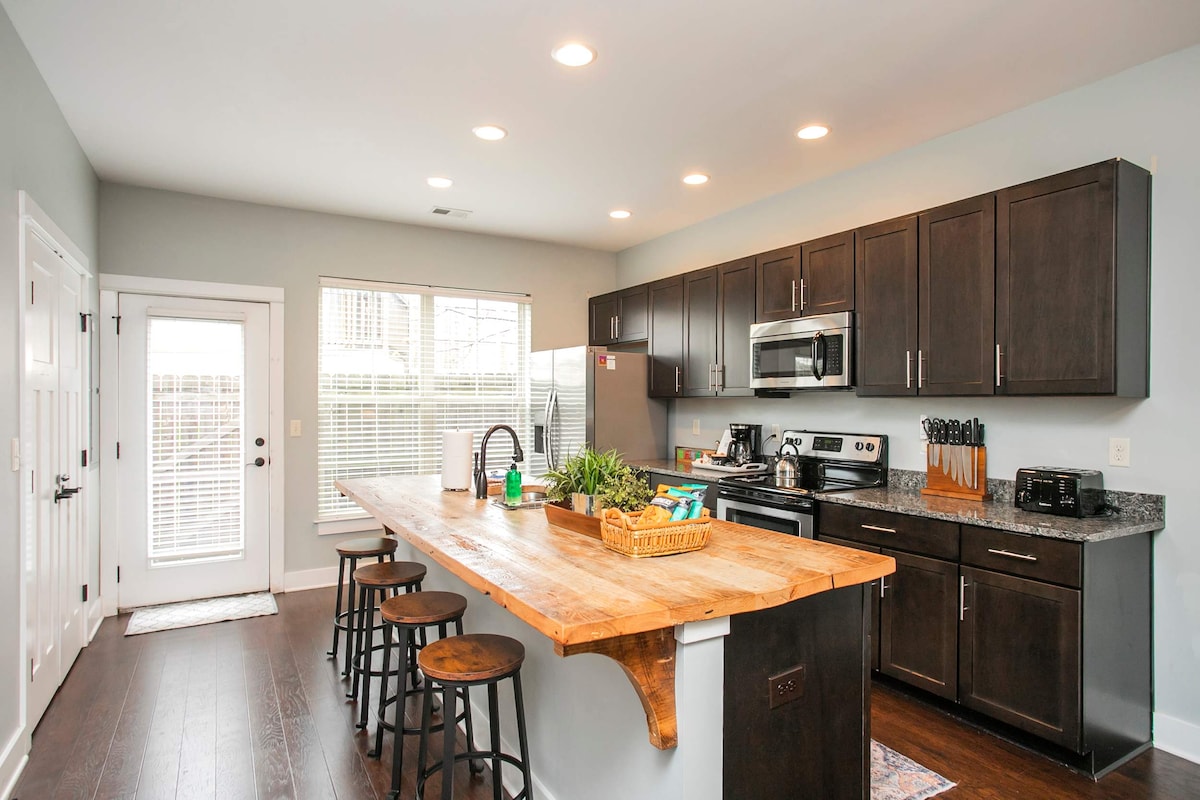
- Modern galley kitchen with dark wood shaker cabinets, speckled granite countertops, stainless steel appliances, and a large rustic wooden island with a sink, all set on dark hardwood floors., photo 17 of 33
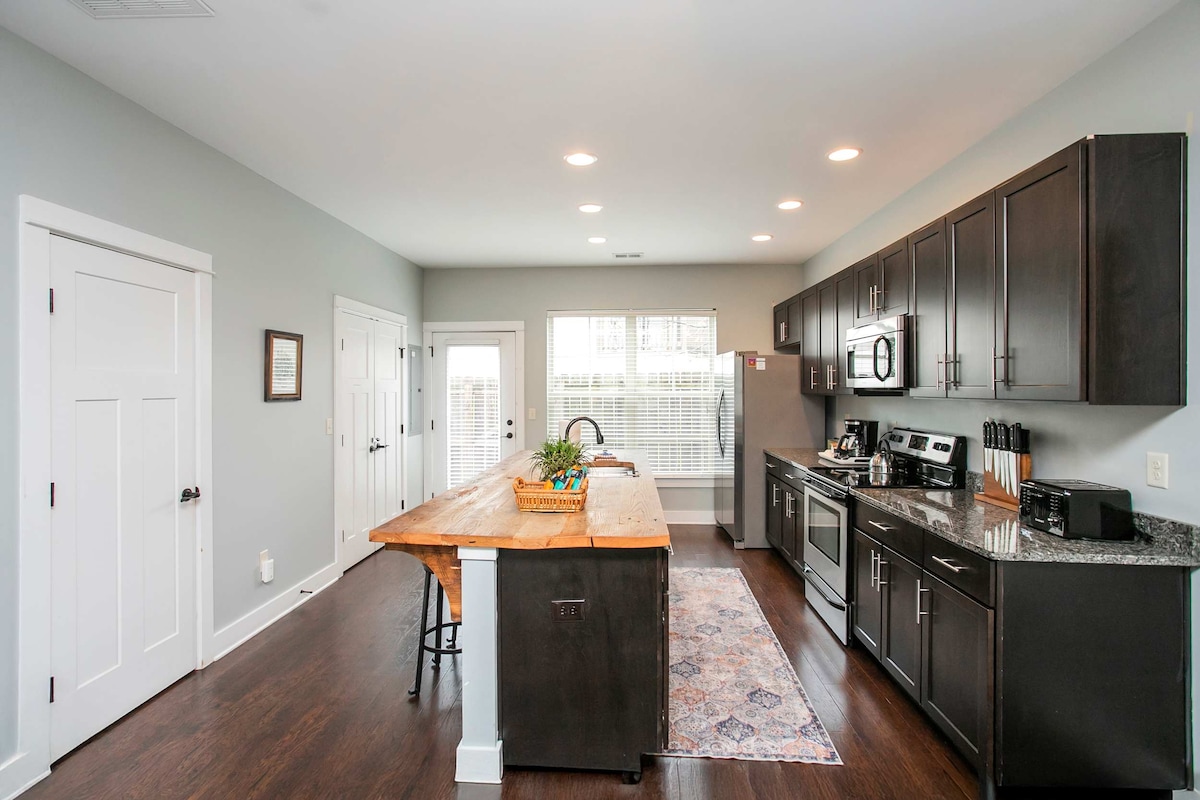
- Wide view of a contemporary kitchen featuring dark wood cabinetry, granite countertops, stainless steel appliances, a large wooden island with a sink, and dark hardwood flooring, with a door visible to the left., photo 18 of 33
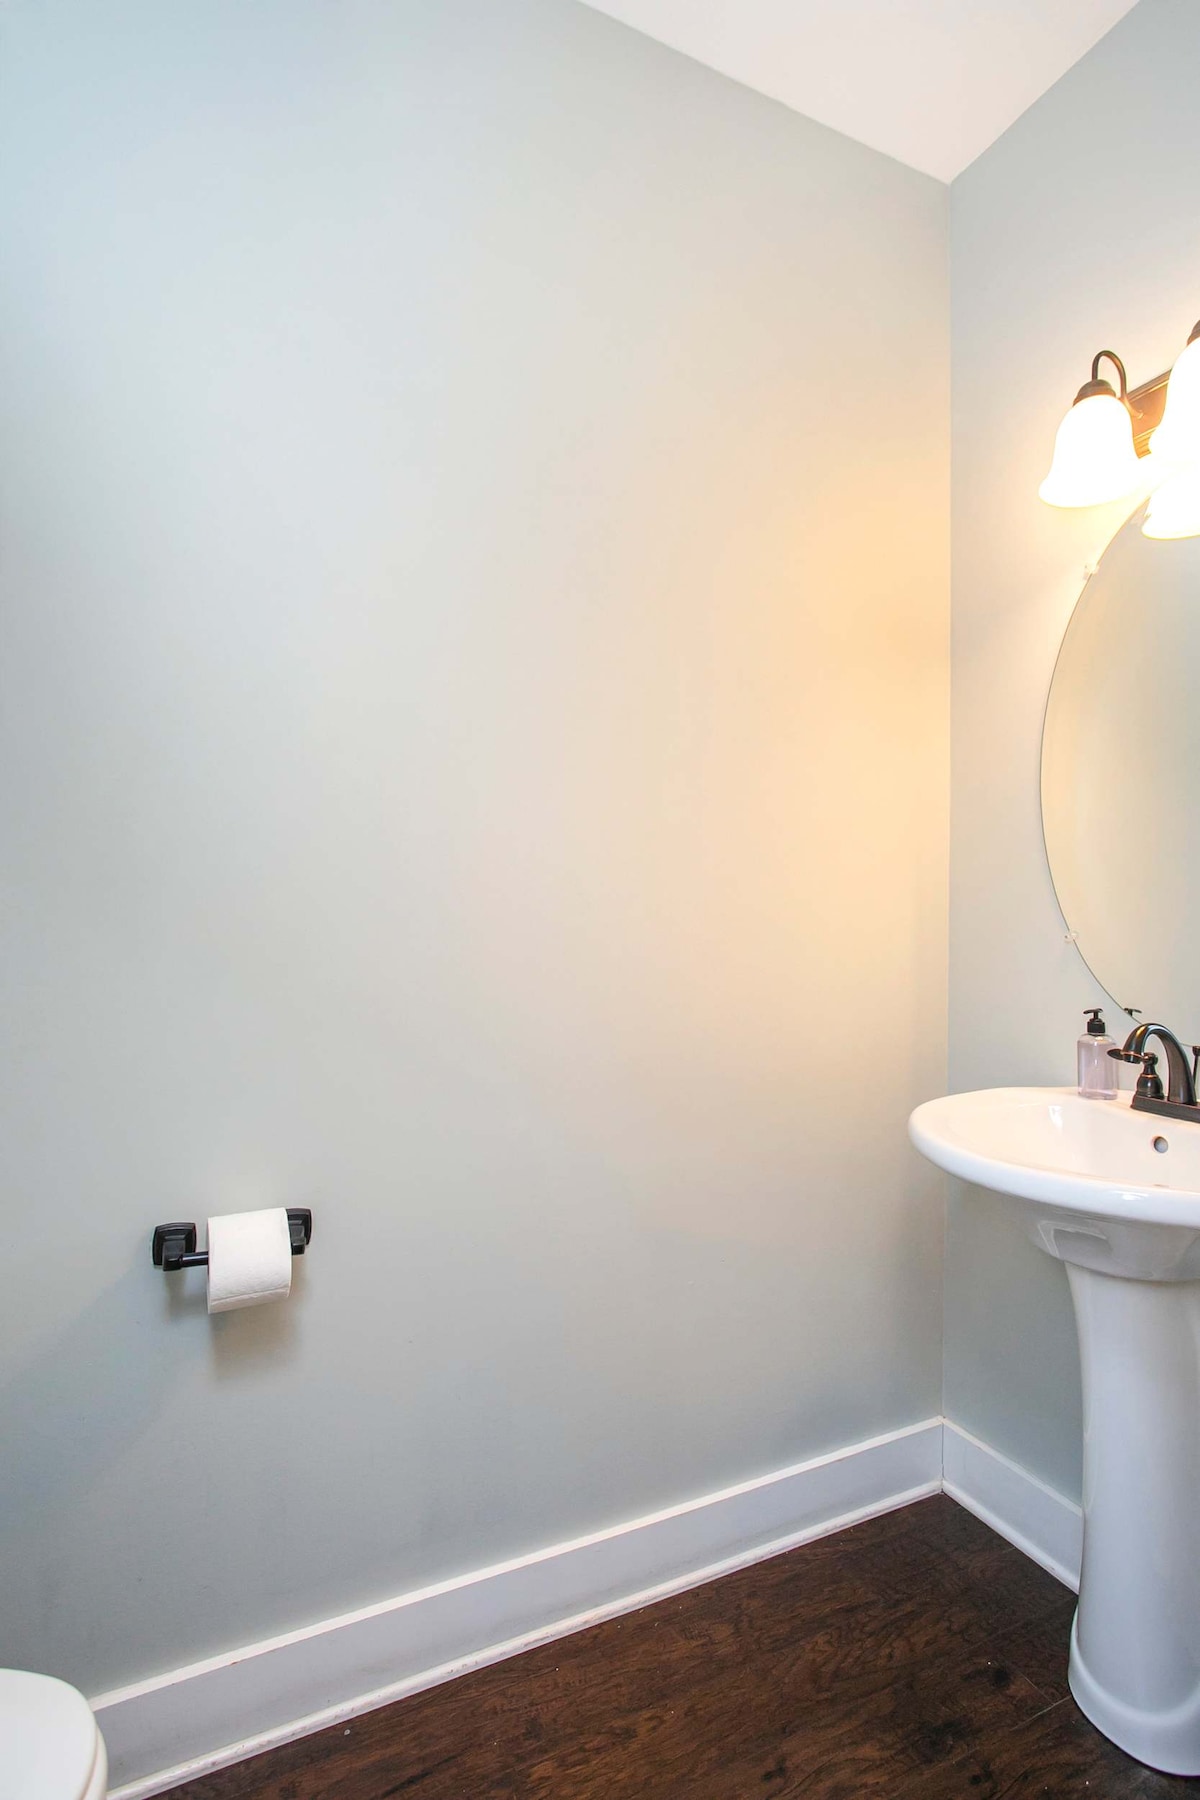
- Compact half bathroom with light green walls, dark hardwood floors, a classic white pedestal sink, an oval mirror, and a wall-mounted toilet paper holder., photo 19 of 33
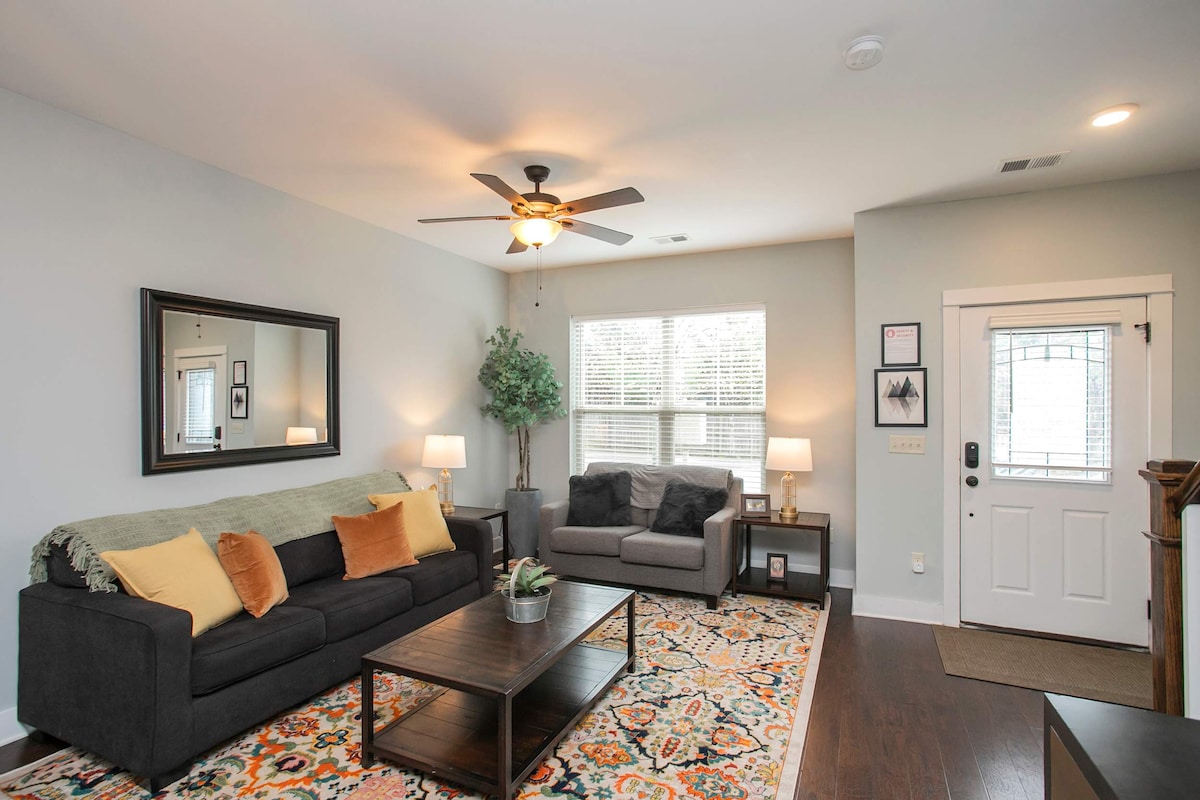
- Inviting living room with light green walls, dark hardwood floors, a black sofa, a grey loveseat, a wooden coffee table, and a vibrant patterned area rug, illuminated by a large window., photo 20 of 33
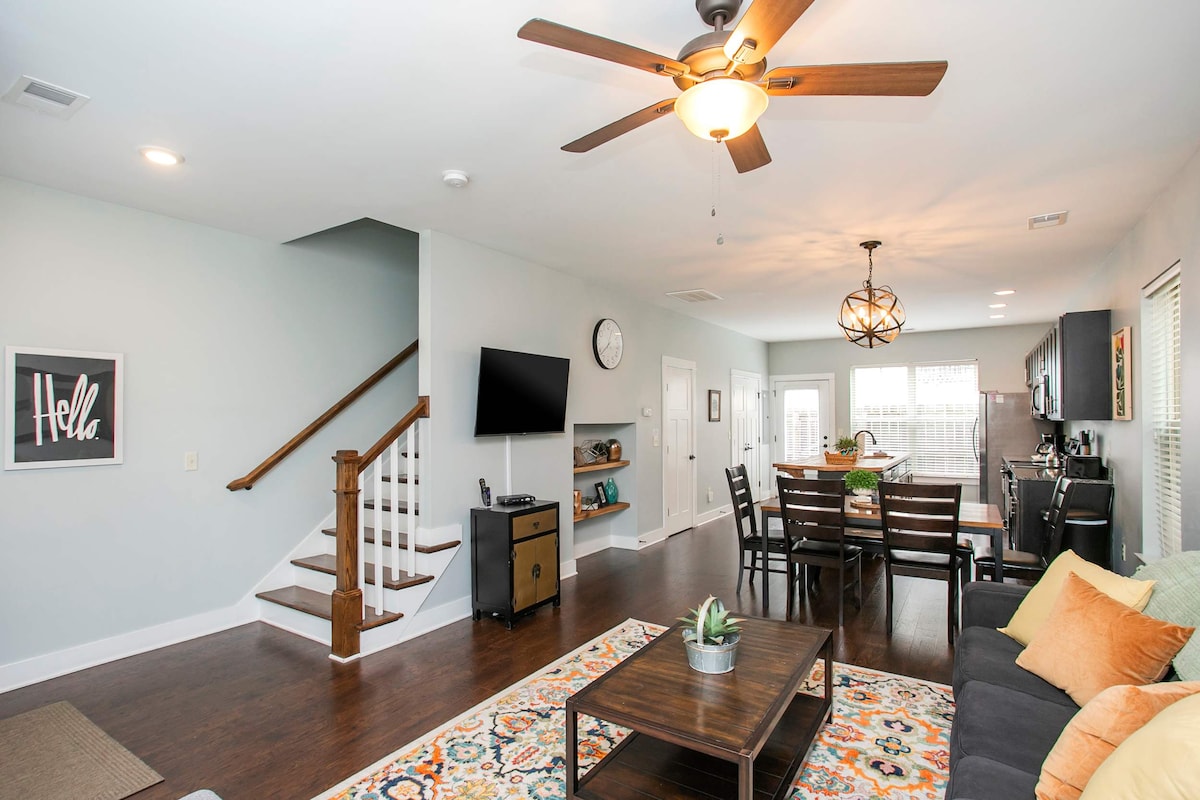
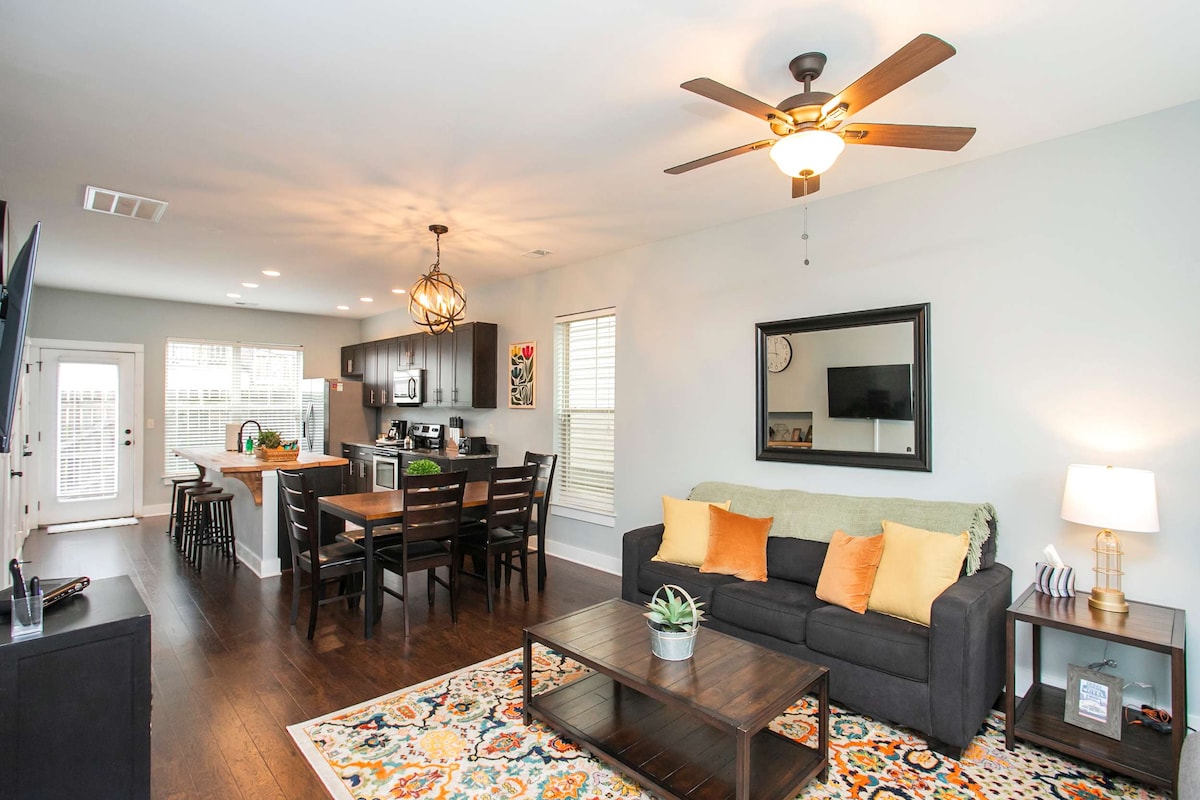
- Open-concept living space featuring a dark gray sofa with accent pillows, a wooden coffee table over a colorful rug, and a wall-mounted TV, seamlessly flowing into the dining area and kitchen. Dark hardwood floors and light gray walls create a modern aesthetic., photo 21 of 33
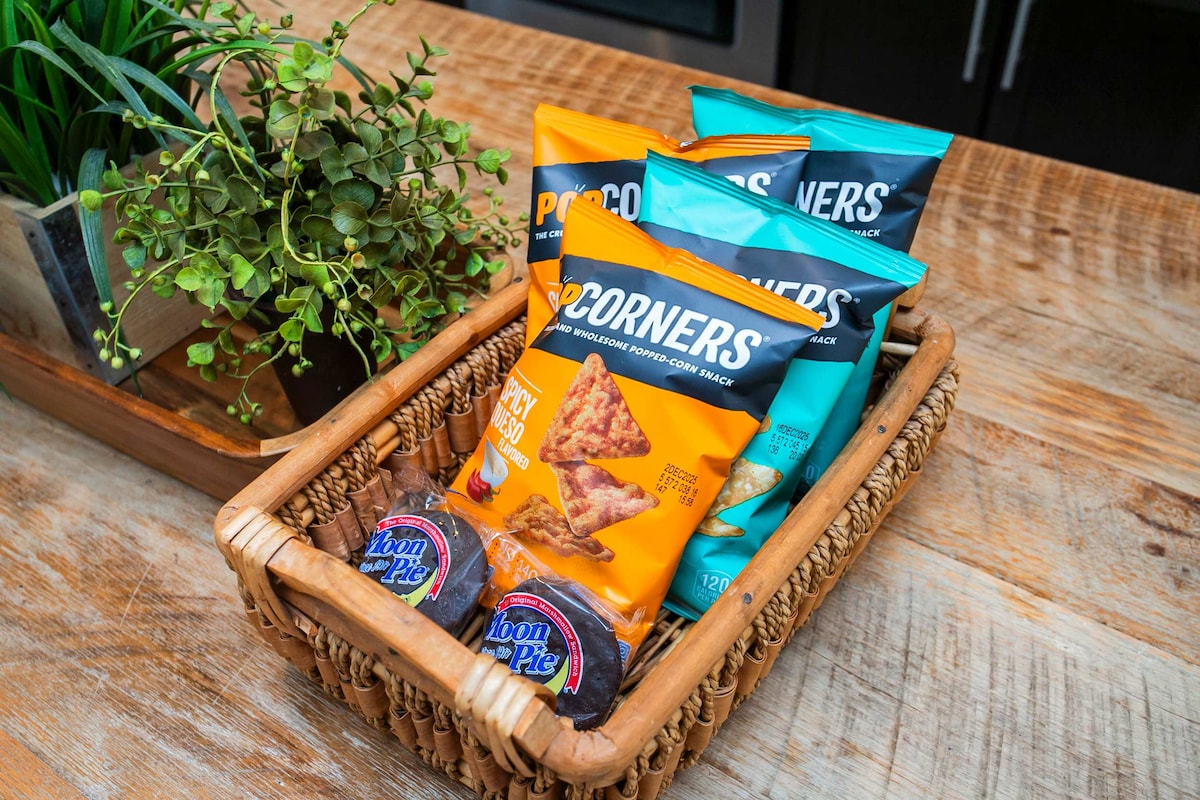
- A close-up view of a woven basket filled with snacks, including bags of PopCorners and Moon Pies, placed on a rustic wooden kitchen island next to a small potted plant. This offers a welcoming touch for guests., photo 22 of 33
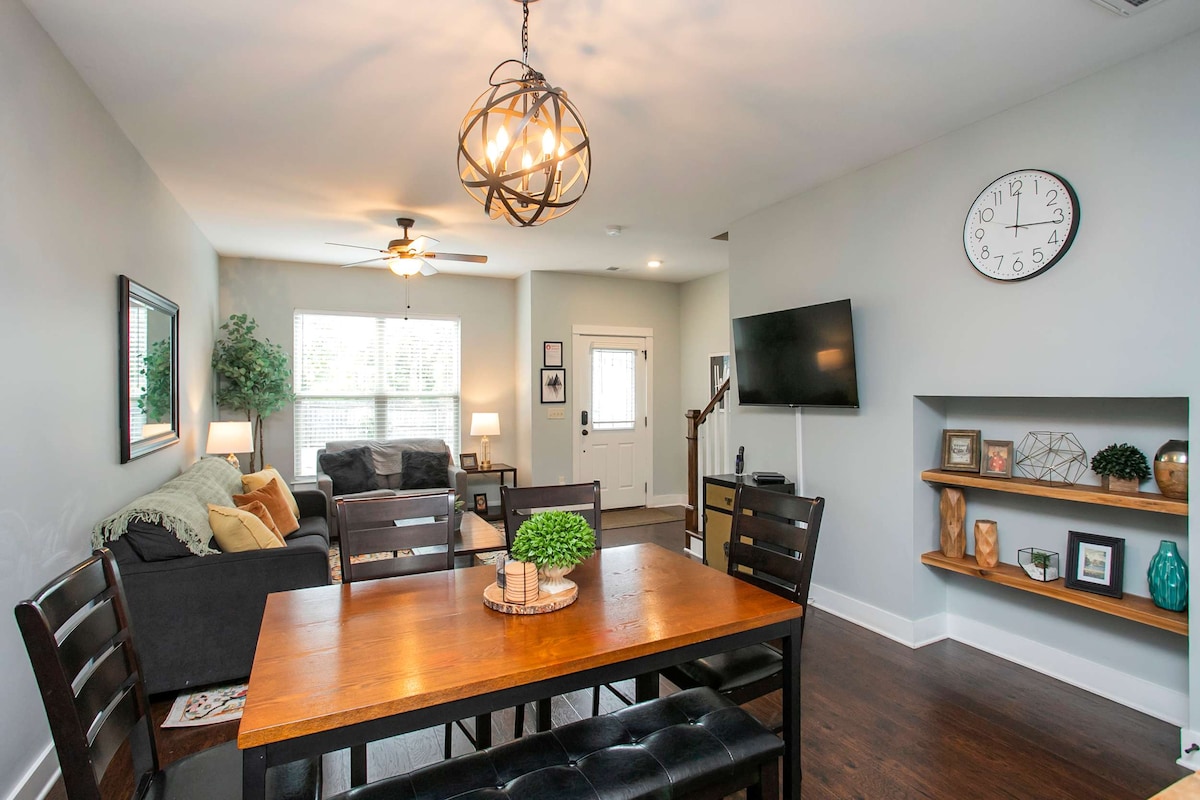
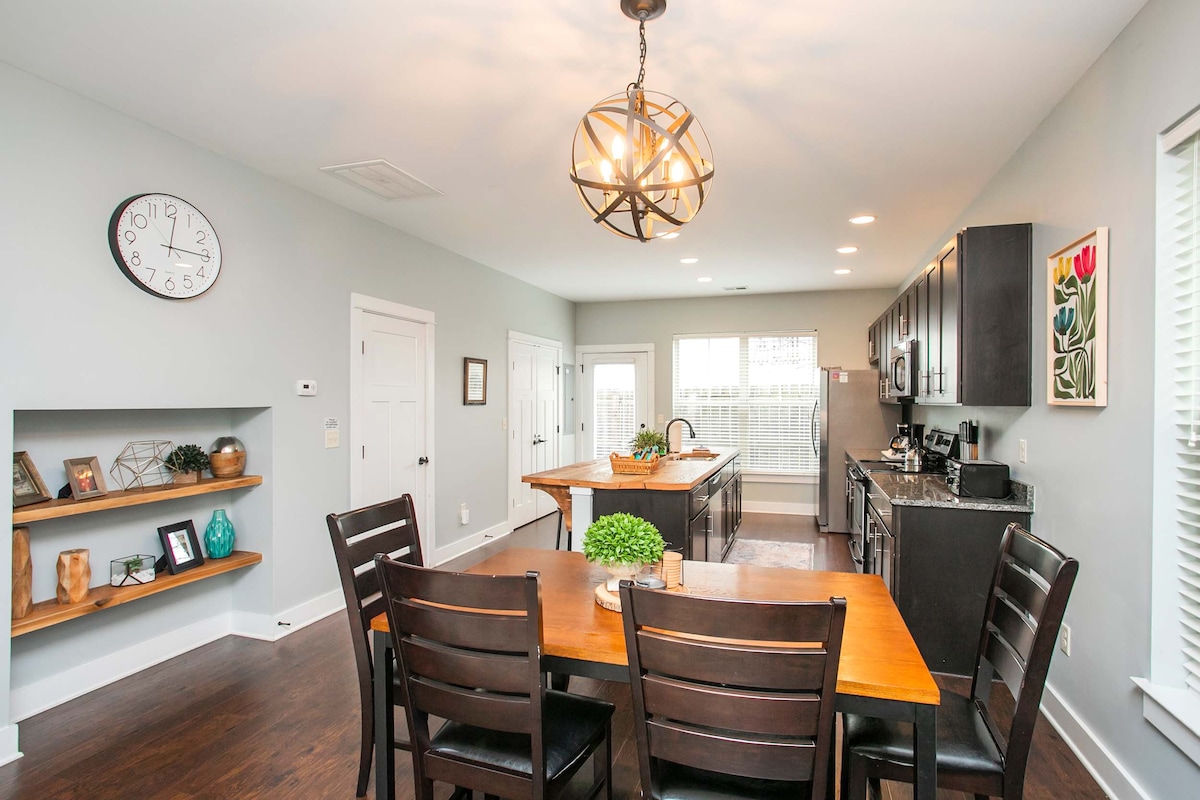
- A modern open-concept dining area features a dark wood rectangular table with a black bench and matching chairs, illuminated by a spherical metal chandelier. In the background, a living room with a dark sofa, large window, wall-mounted TV, and decorative shelving is visible., photo 23 of 33
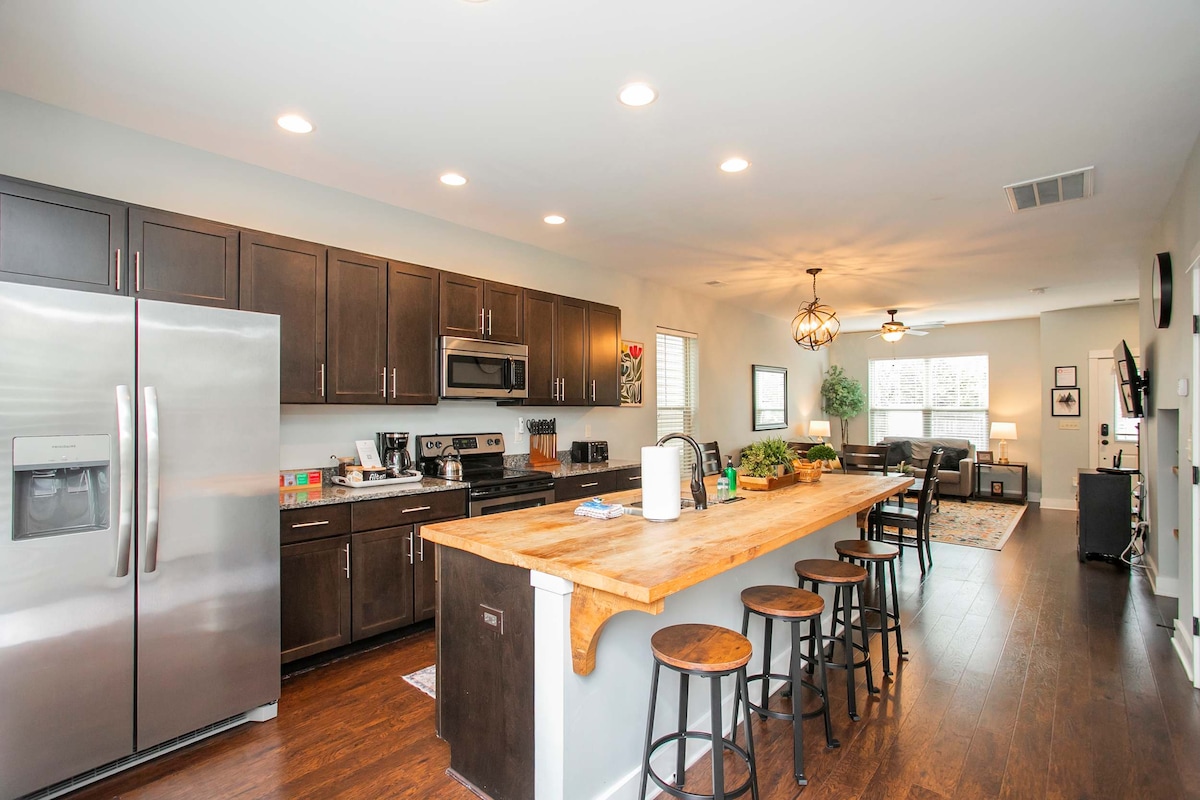
- A contemporary kitchen showcases dark wood shaker-style cabinetry, stainless steel appliances including a double-door refrigerator and microwave, and a large light wood island with four backless bar stools. The open layout connects seamlessly to the living and dining areas visible in the background., photo 24 of 33
- A cozy living room features a dark gray sofa adorned with vibrant orange and green throw pillows, a dark wood rectangular coffee table, and a colorful patterned area rug. A ceiling fan, a large framed mirror reflecting the TV, and a side table with a lamp complete the inviting space, with the kitchen and dining area visible beyond., photo 25 of 33
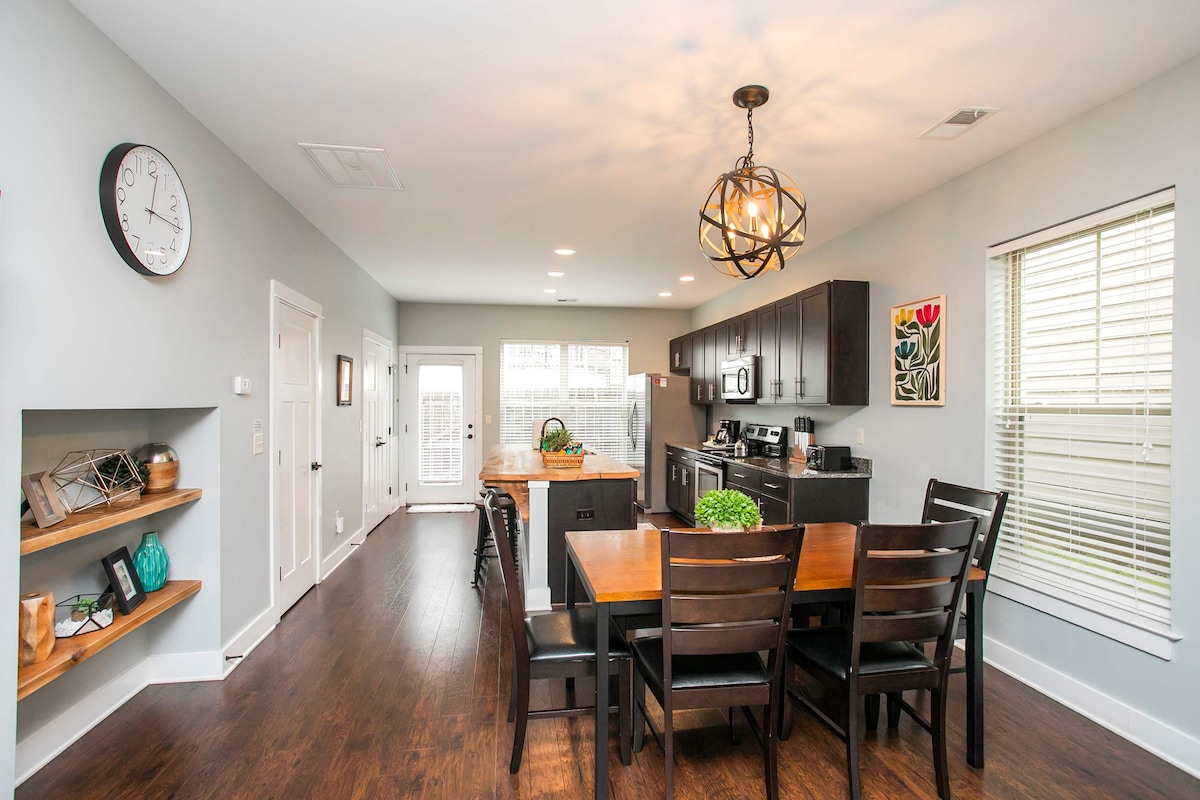
- Open-concept dining area featuring a wooden table with dark chairs, illuminated by a spherical chandelier, adjacent to a modern kitchen with dark cabinetry and a large island. Light gray walls and dark hardwood floors complete the contemporary look., photo 26 of 33
- Modern kitchen with dark wood cabinetry, granite countertops, and stainless steel appliances, featuring a large rustic wooden island with bar stools and a sink, all under recessed lighting. A glass-paned door leads outside, and a window with blinds offers natural light., photo 27 of 33
- Bright open-concept dining and kitchen area with light gray walls and dark hardwood floors, featuring a wooden dining table with dark chairs and a spherical chandelier, leading into a kitchen with dark cabinets and a large island. A decorative wall clock and built-in shelves add character., photo 28 of 33
- Modern townhouse exterior featuring a mix of light beige siding and brick accents, with multiple windows, small balconies, and individual front doors, set against a paved parking area and green landscaping. The architecture is contemporary with gabled roofs., photo 29 of 33
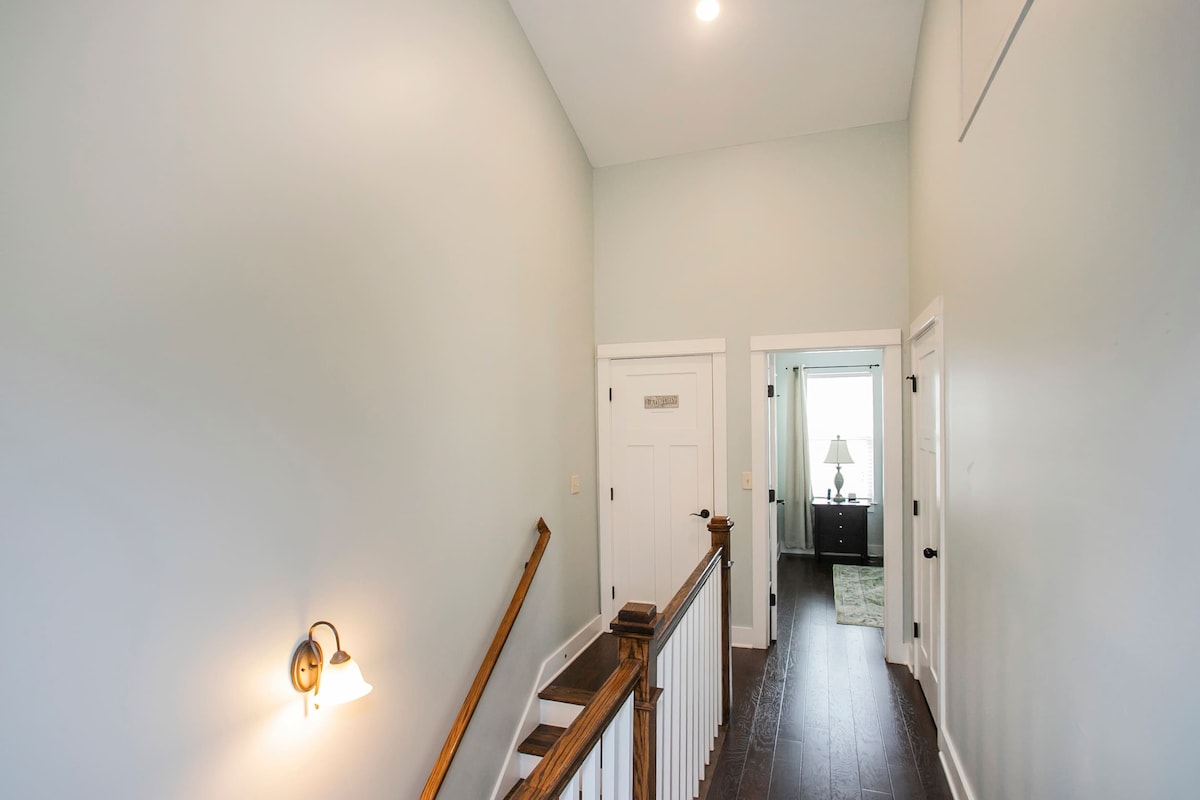
- Upper-level hallway with light gray walls and dark hardwood floors, featuring a wooden handrail with white balusters leading up the stairs, and white doors to adjacent rooms. A wall sconce provides warm lighting, and the ceiling is high., photo 30 of 33
- Compact laundry closet featuring a stacked white Samsung washer and dryer unit, neatly tucked behind a white bi-fold door. Laundry detergents are visible on top of the dryer, maximizing space efficiency., photo 31 of 33
- A digital map displaying a route from a location near Broadway to a destination marked with a zip code 37216 in East Nashville, showing major highways and the Cumberland River. The route is highlighted in blue., photo 32 of 33
- A document titled "SHORT TERM RENTAL PERMIT" issued by the Metropolitan Government of Nashville and Davidson County, Department of Codes and Building Safety, displaying a permit number: 2020033963. The text is black on a white background., photo 33 of 33


Choose your stay
Book directly with Hallson.